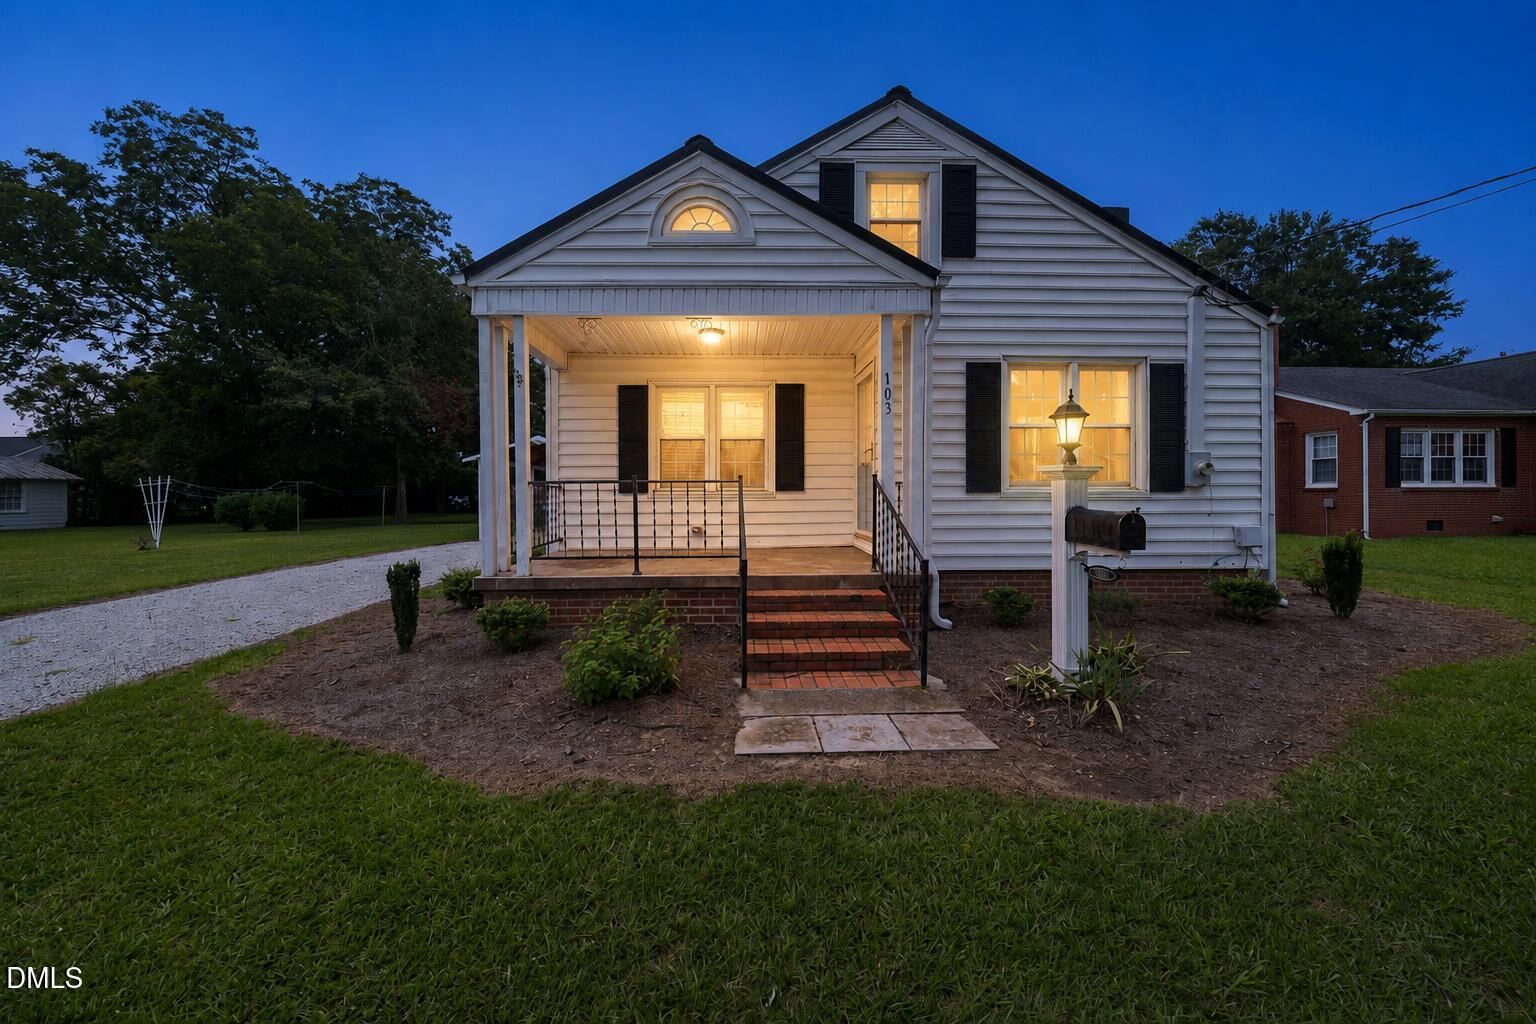
White-sided house at dusk with a covered porch, brick steps, and warmly lit windows.
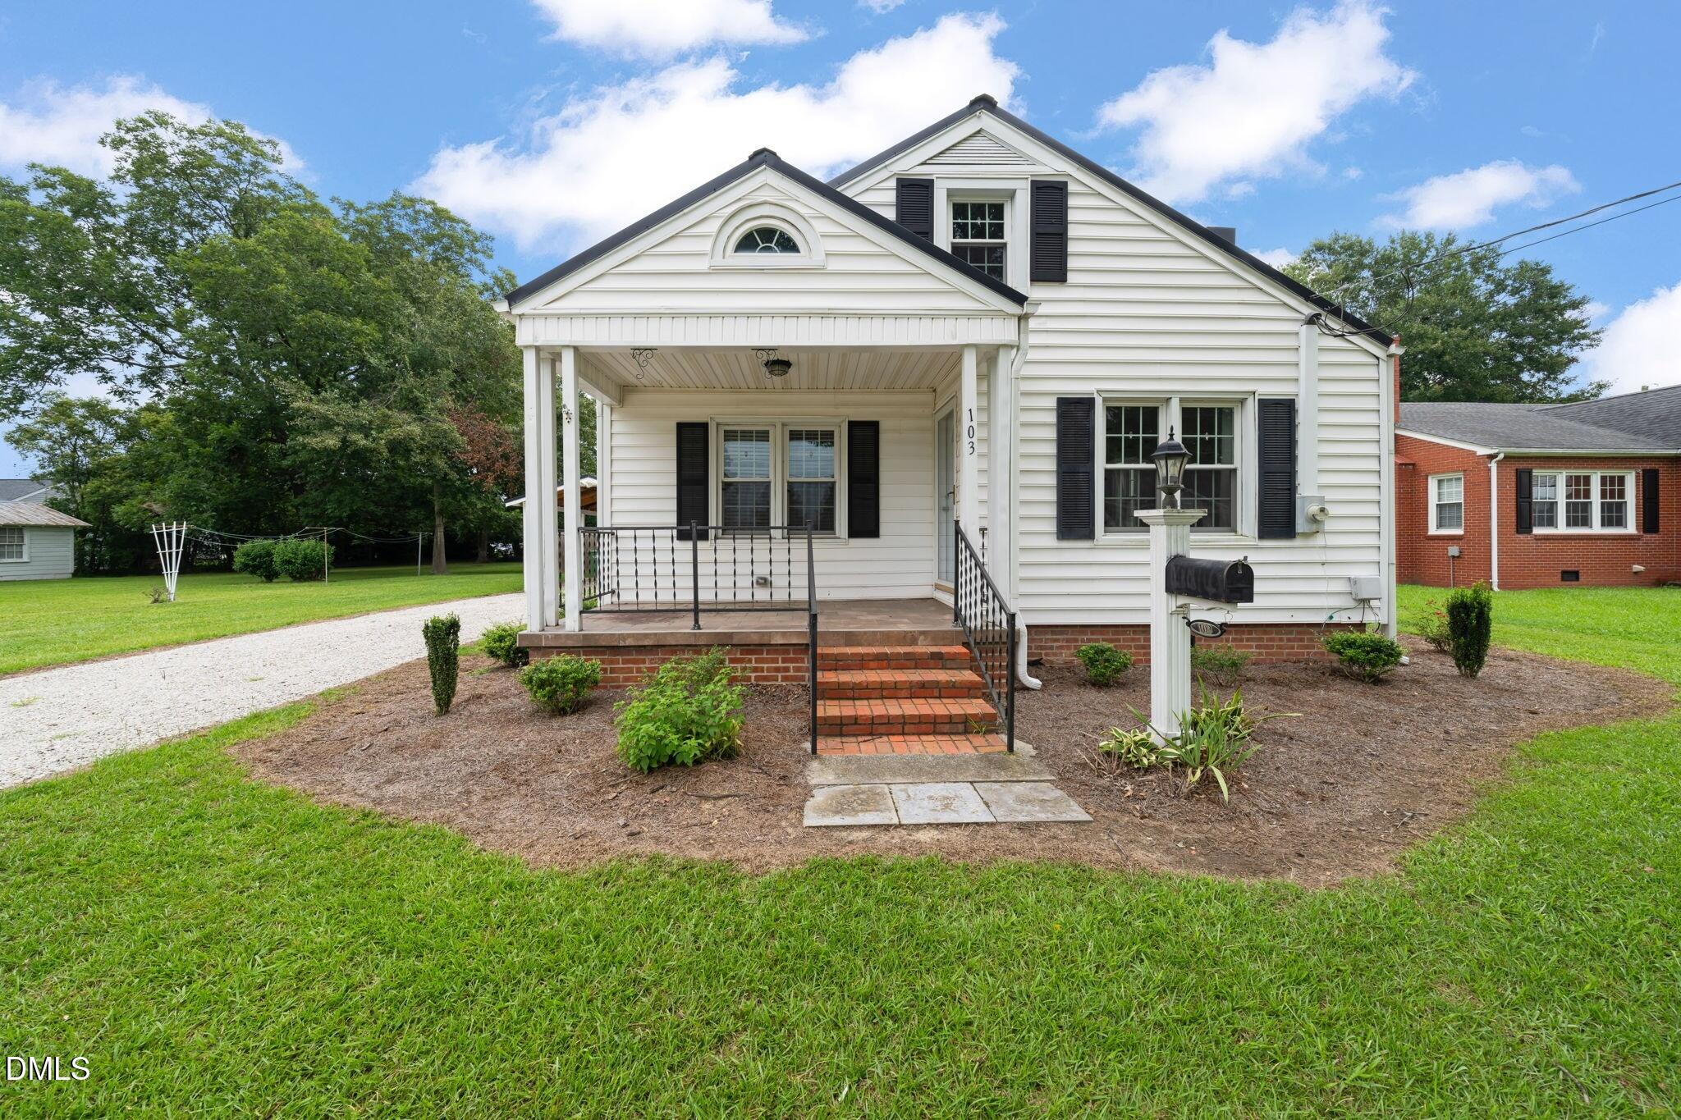
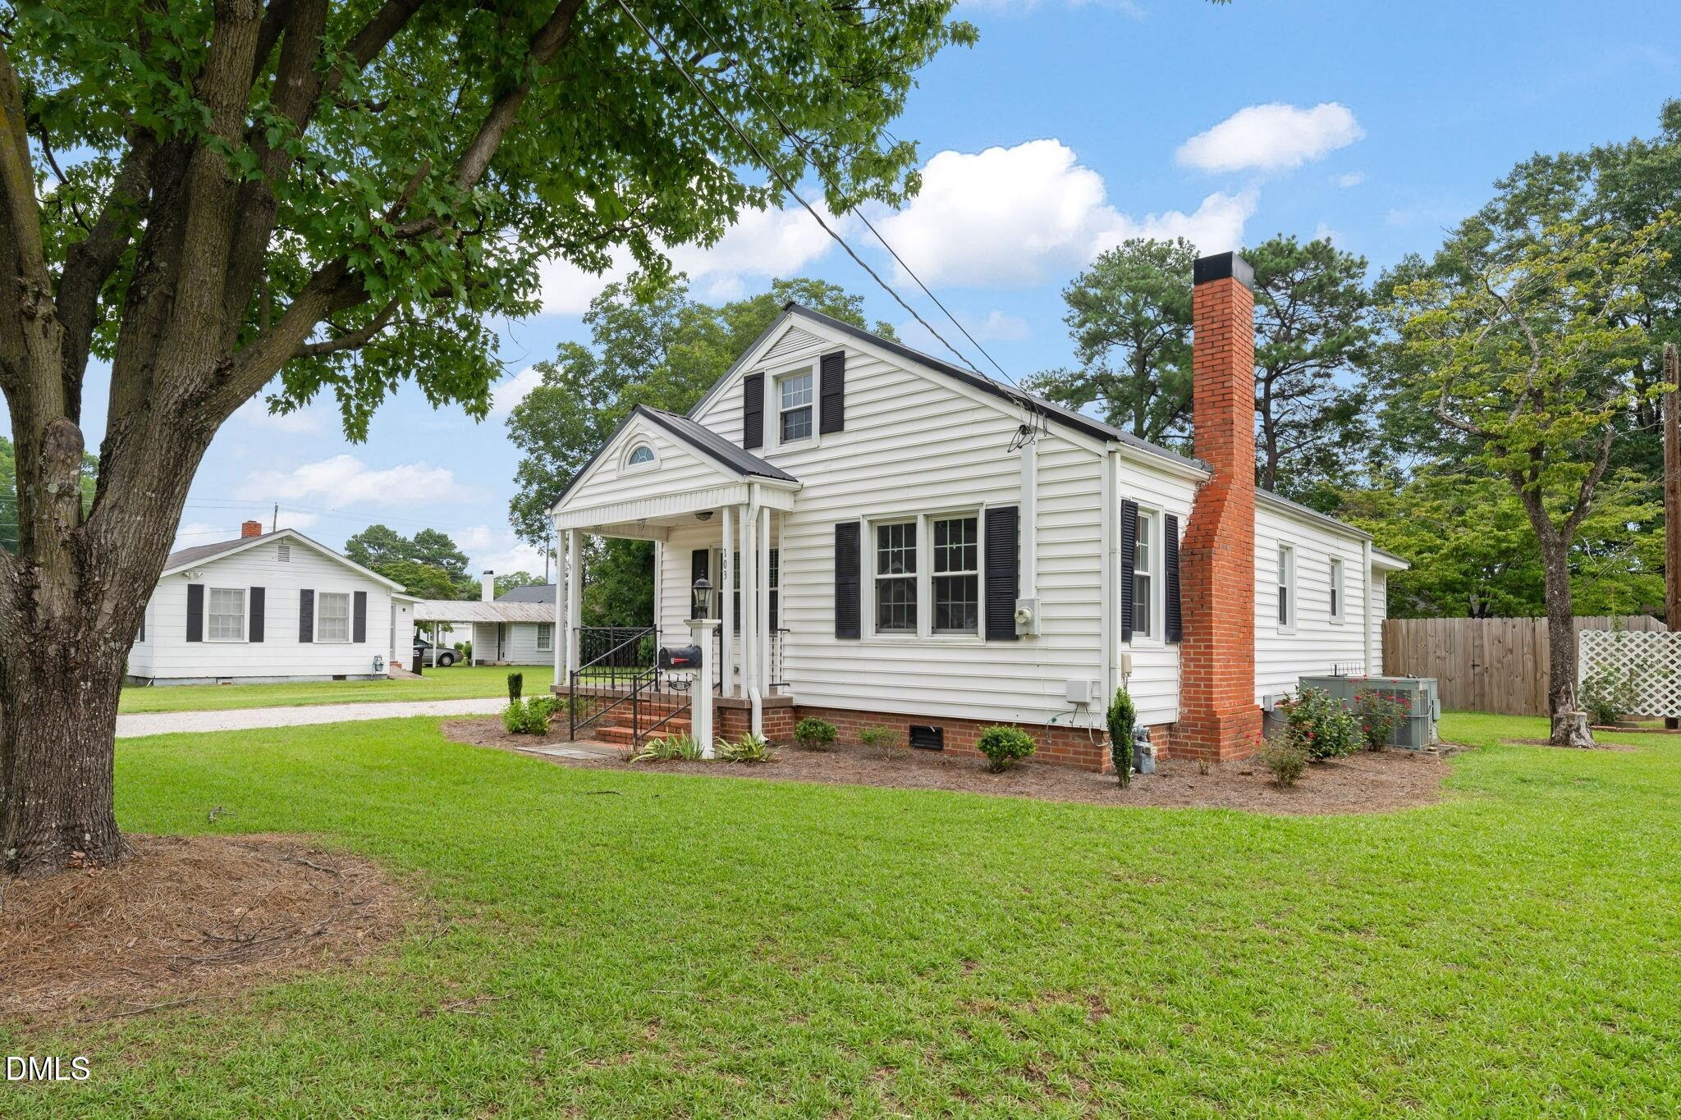
White home with black shutters, covered front porch, and brick steps leading to a green lawn.
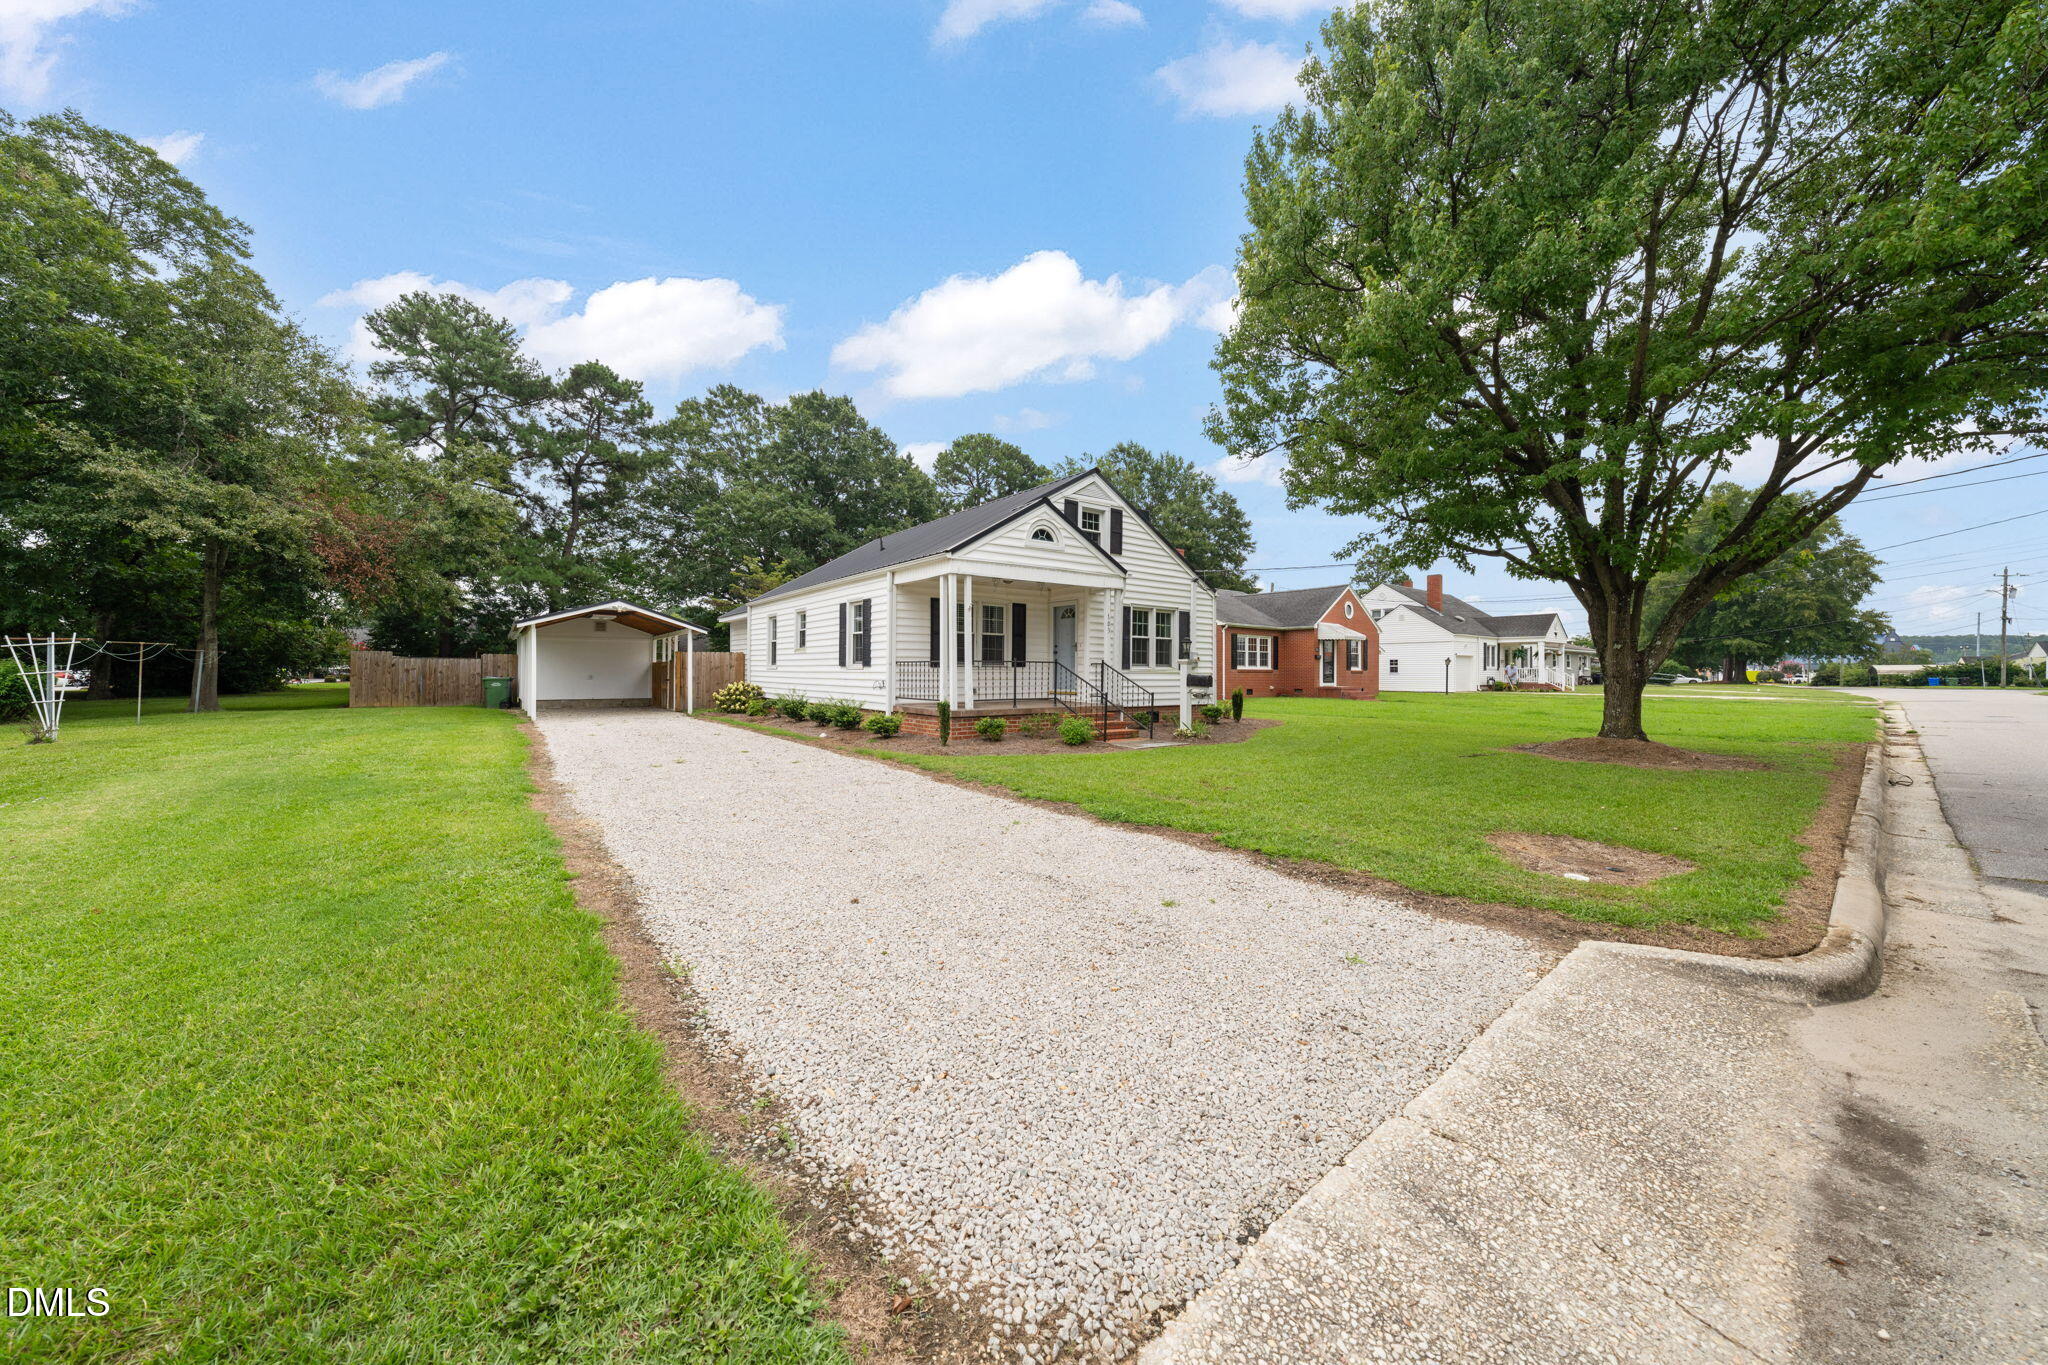
White two-story house with black shutters, covered porch, brick steps, and gravel driveway.
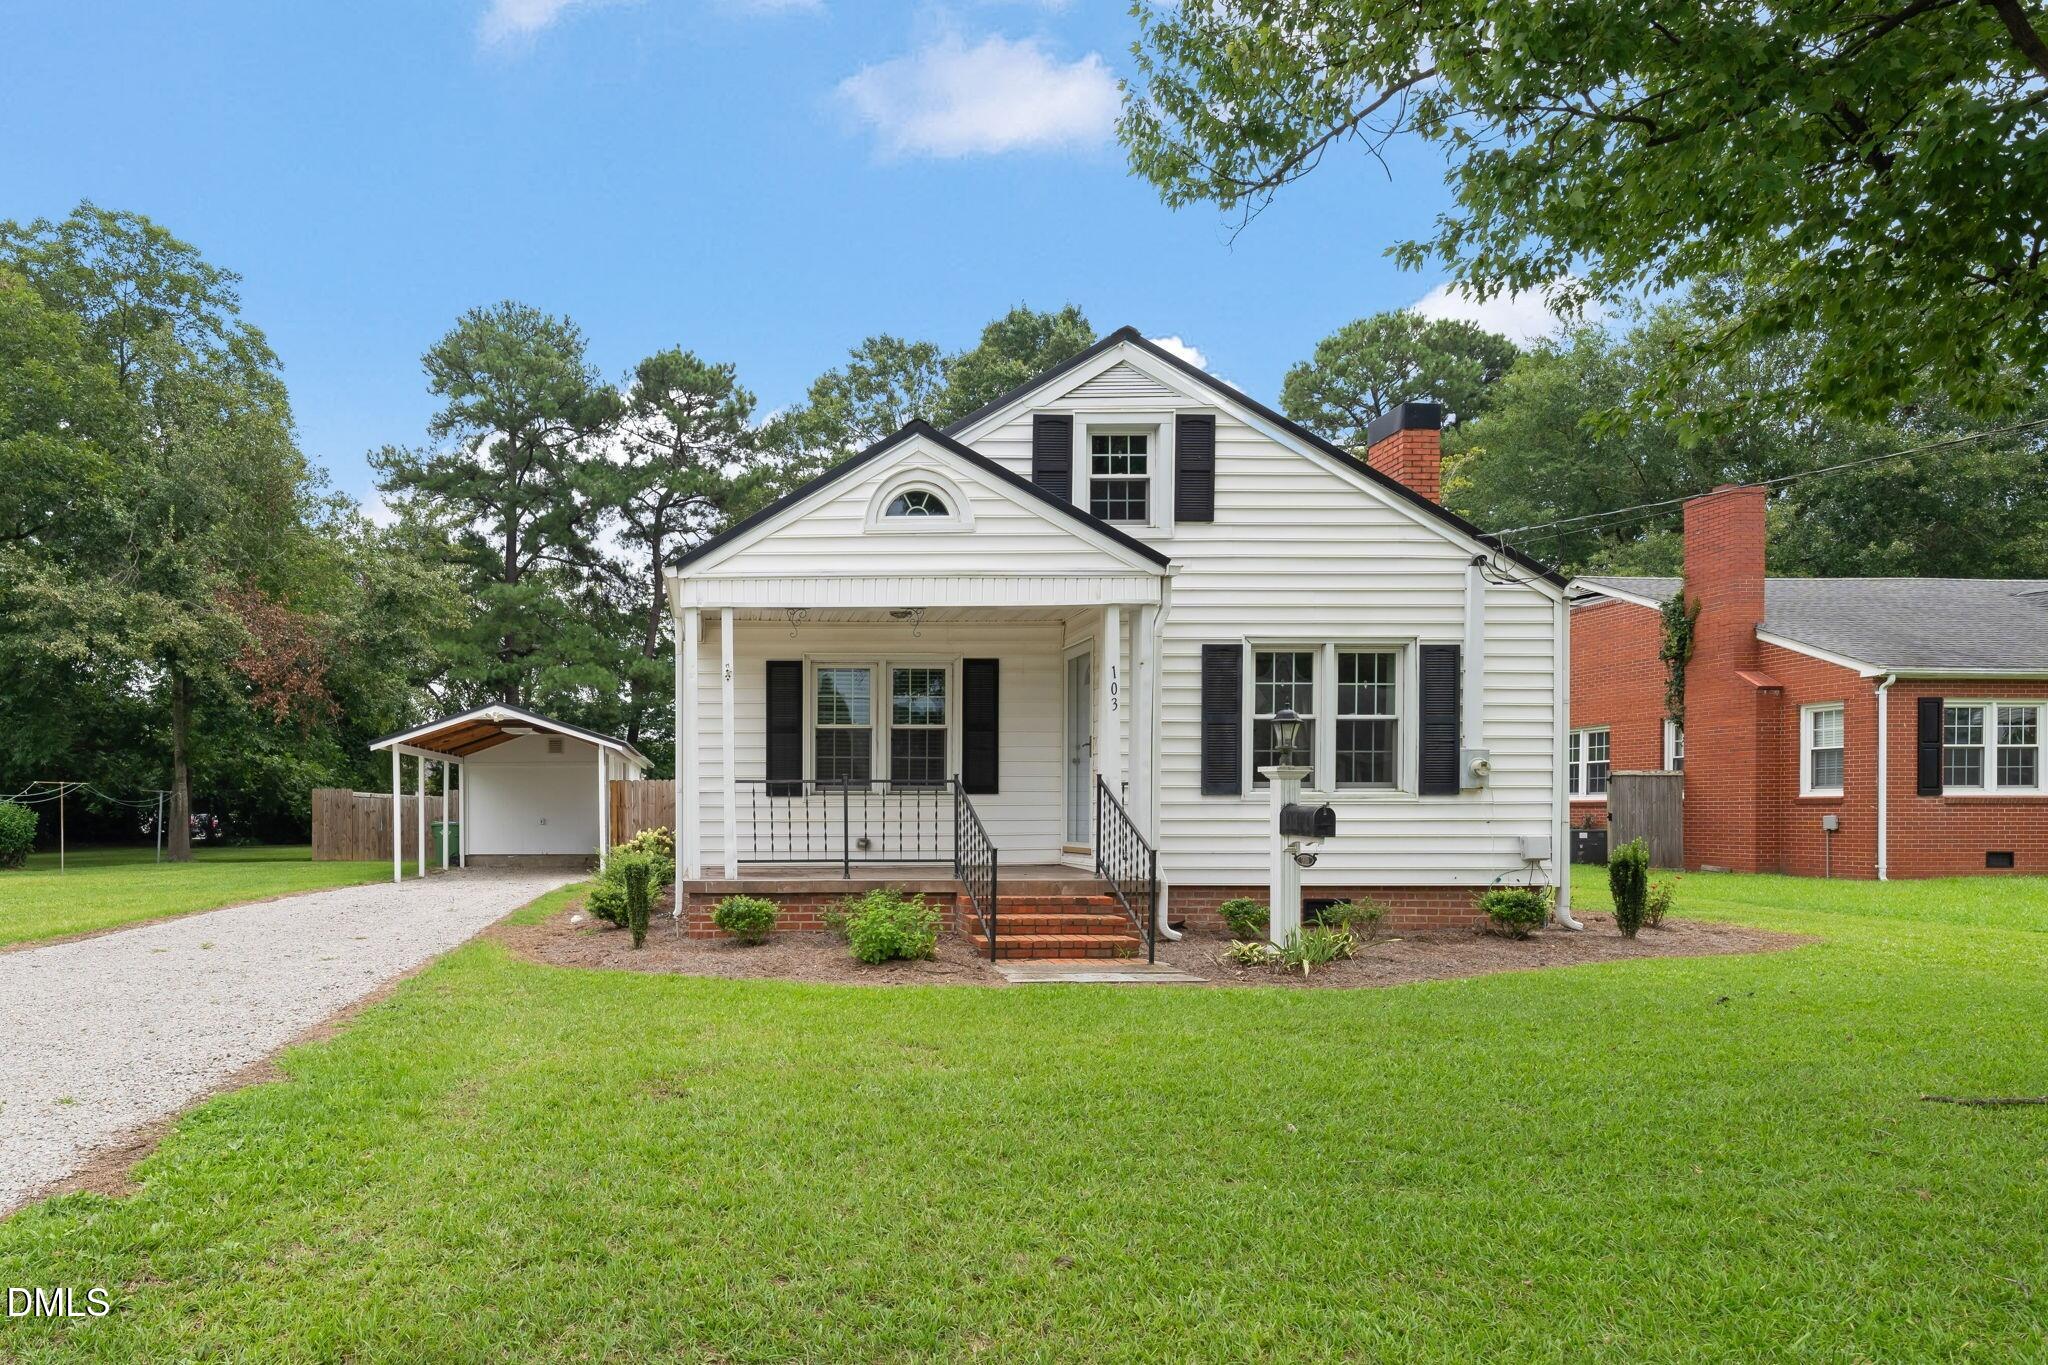
White one-story house with a covered porch, gravel driveway, and detached carport.
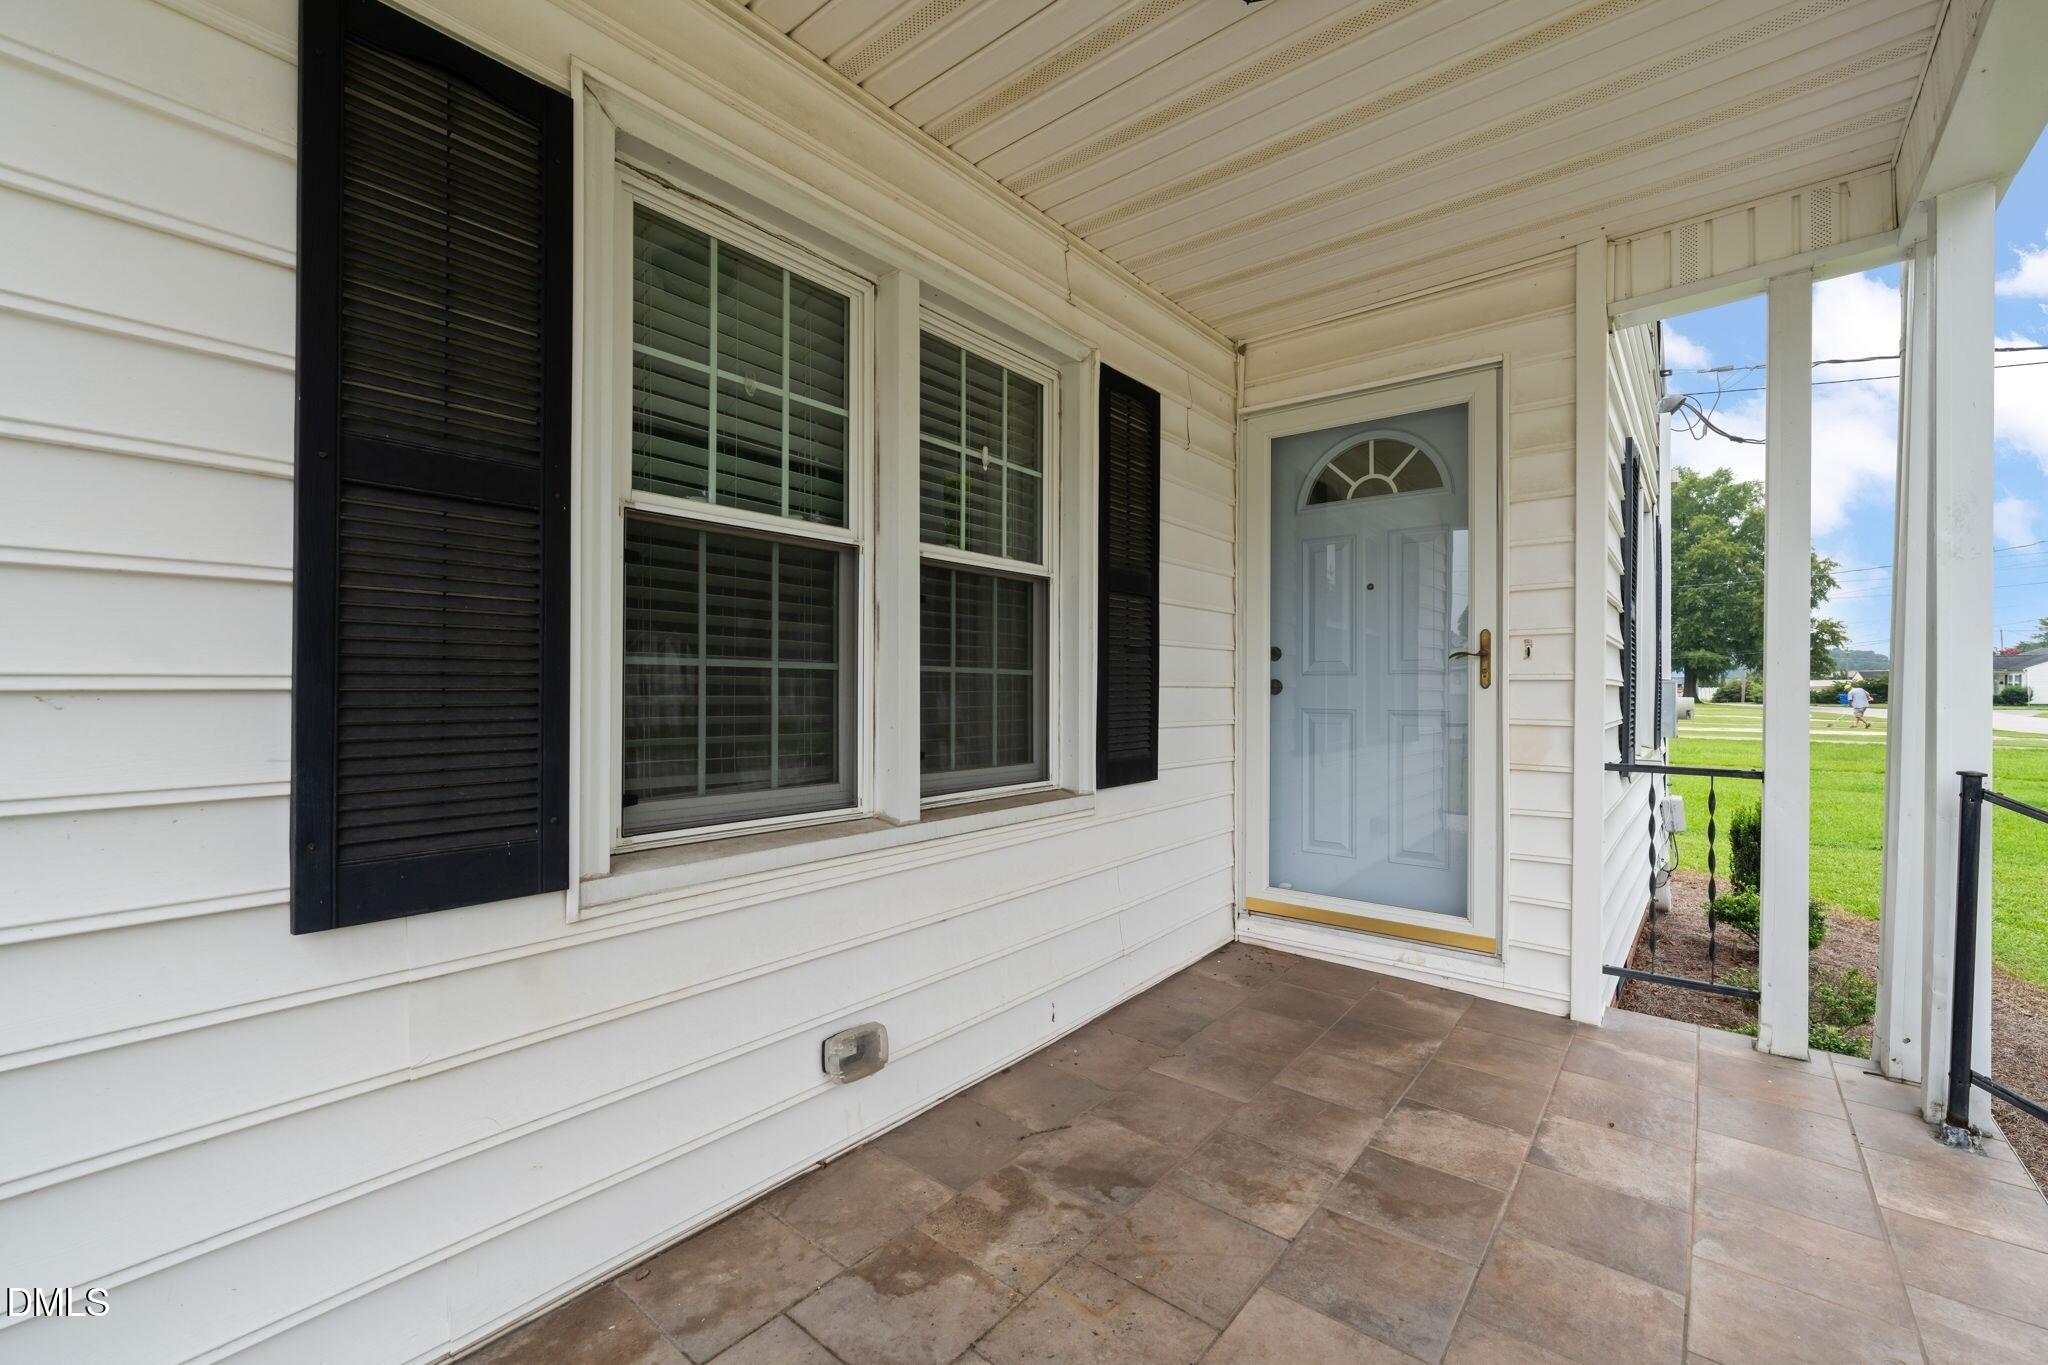
Covered front porch with a light blue door, black shutters, and brown tile flooring.
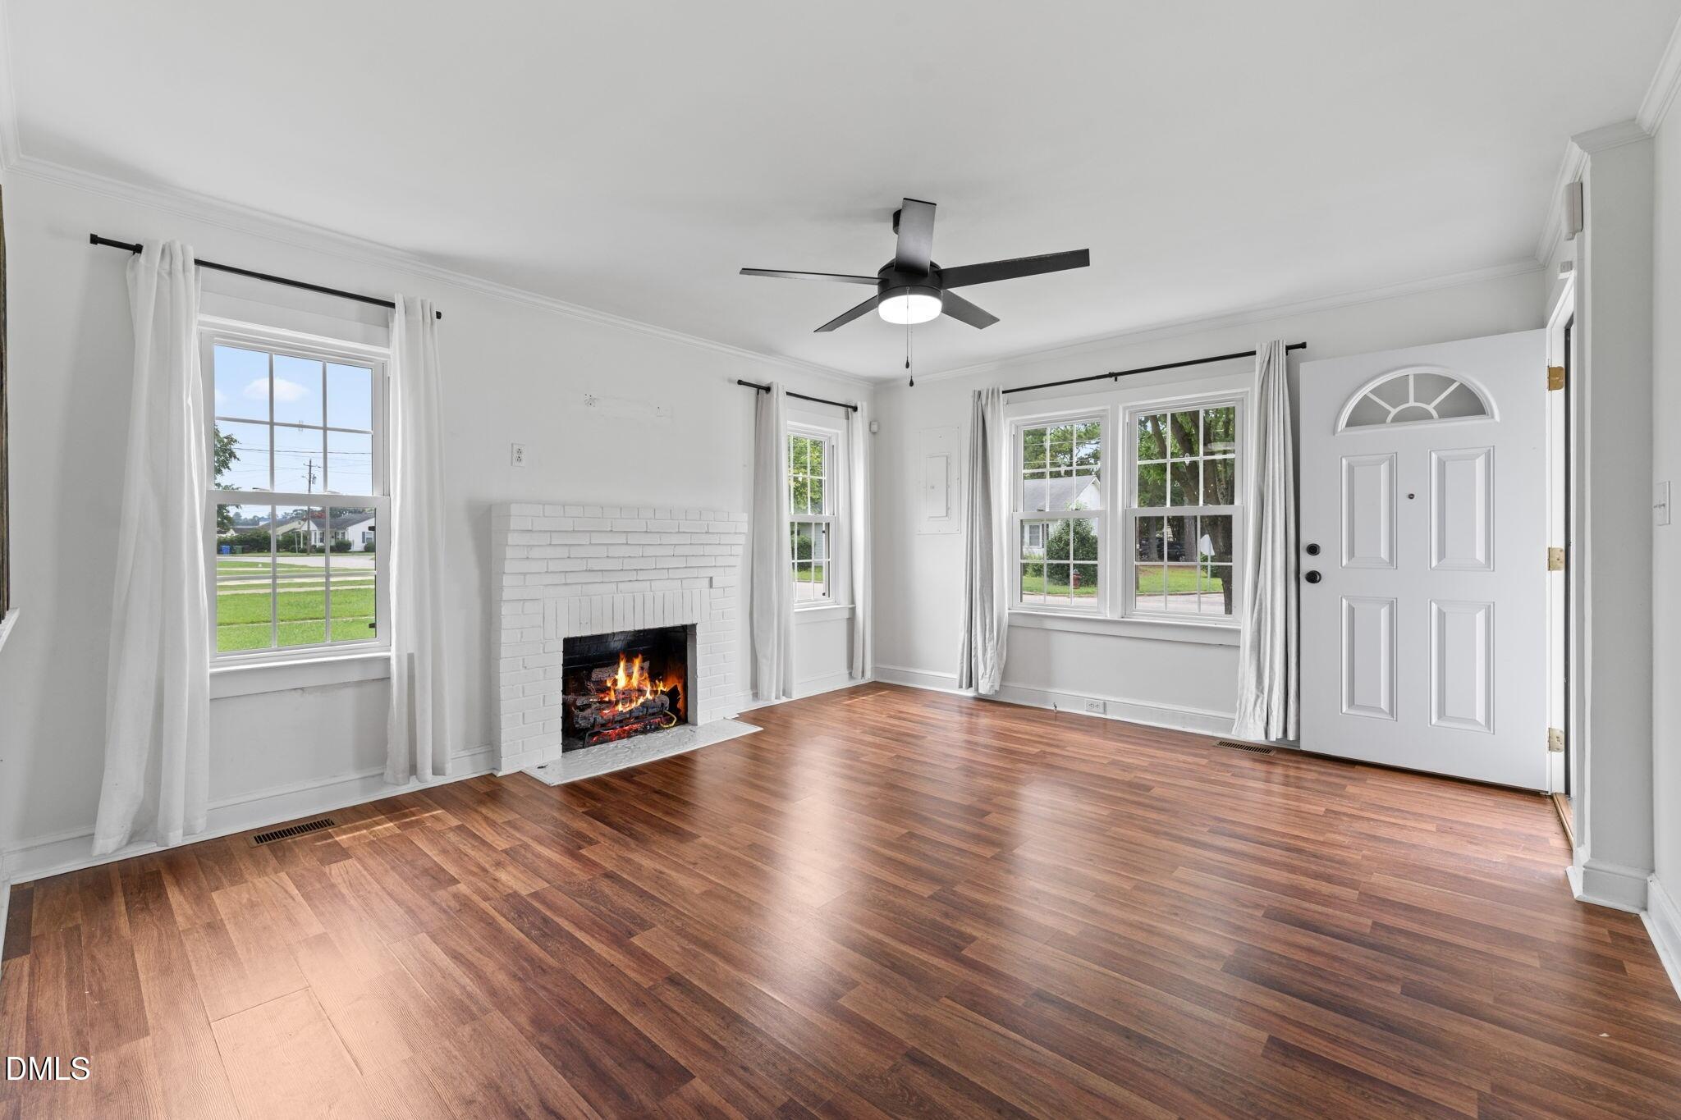
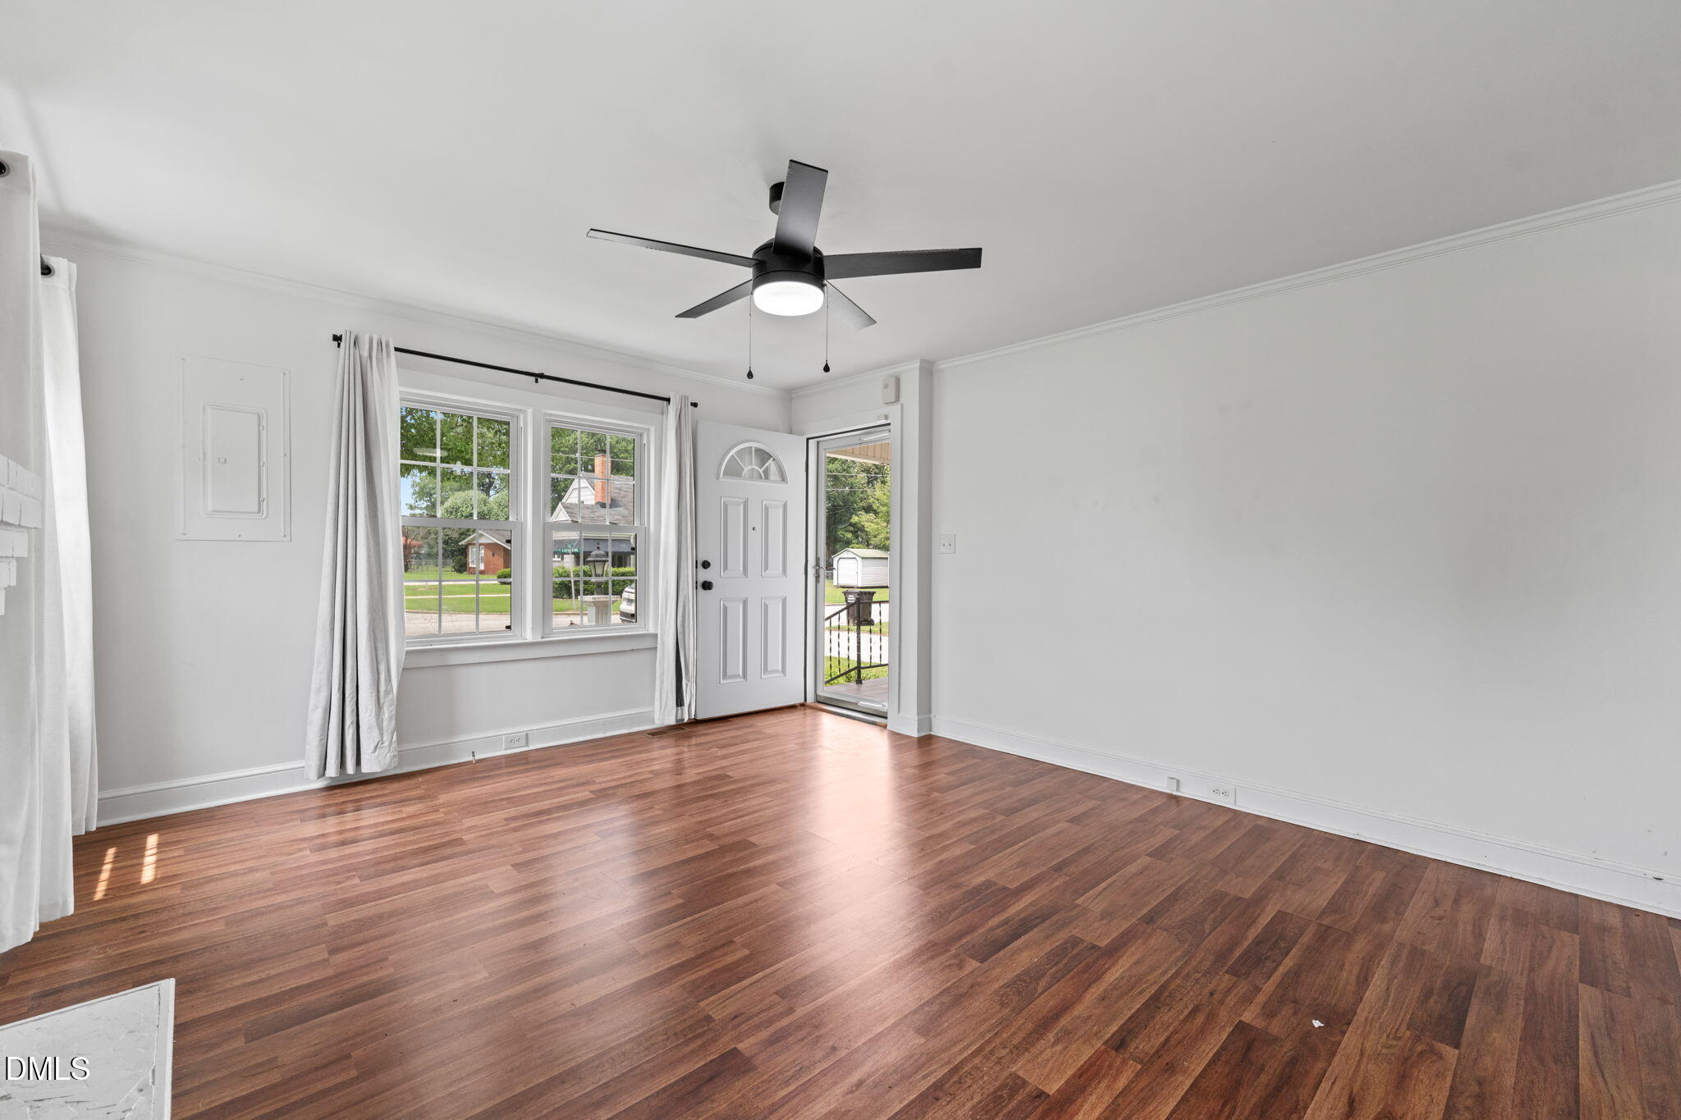
Vacant living room with wood floors, a white brick fireplace, and windows beside the front door.
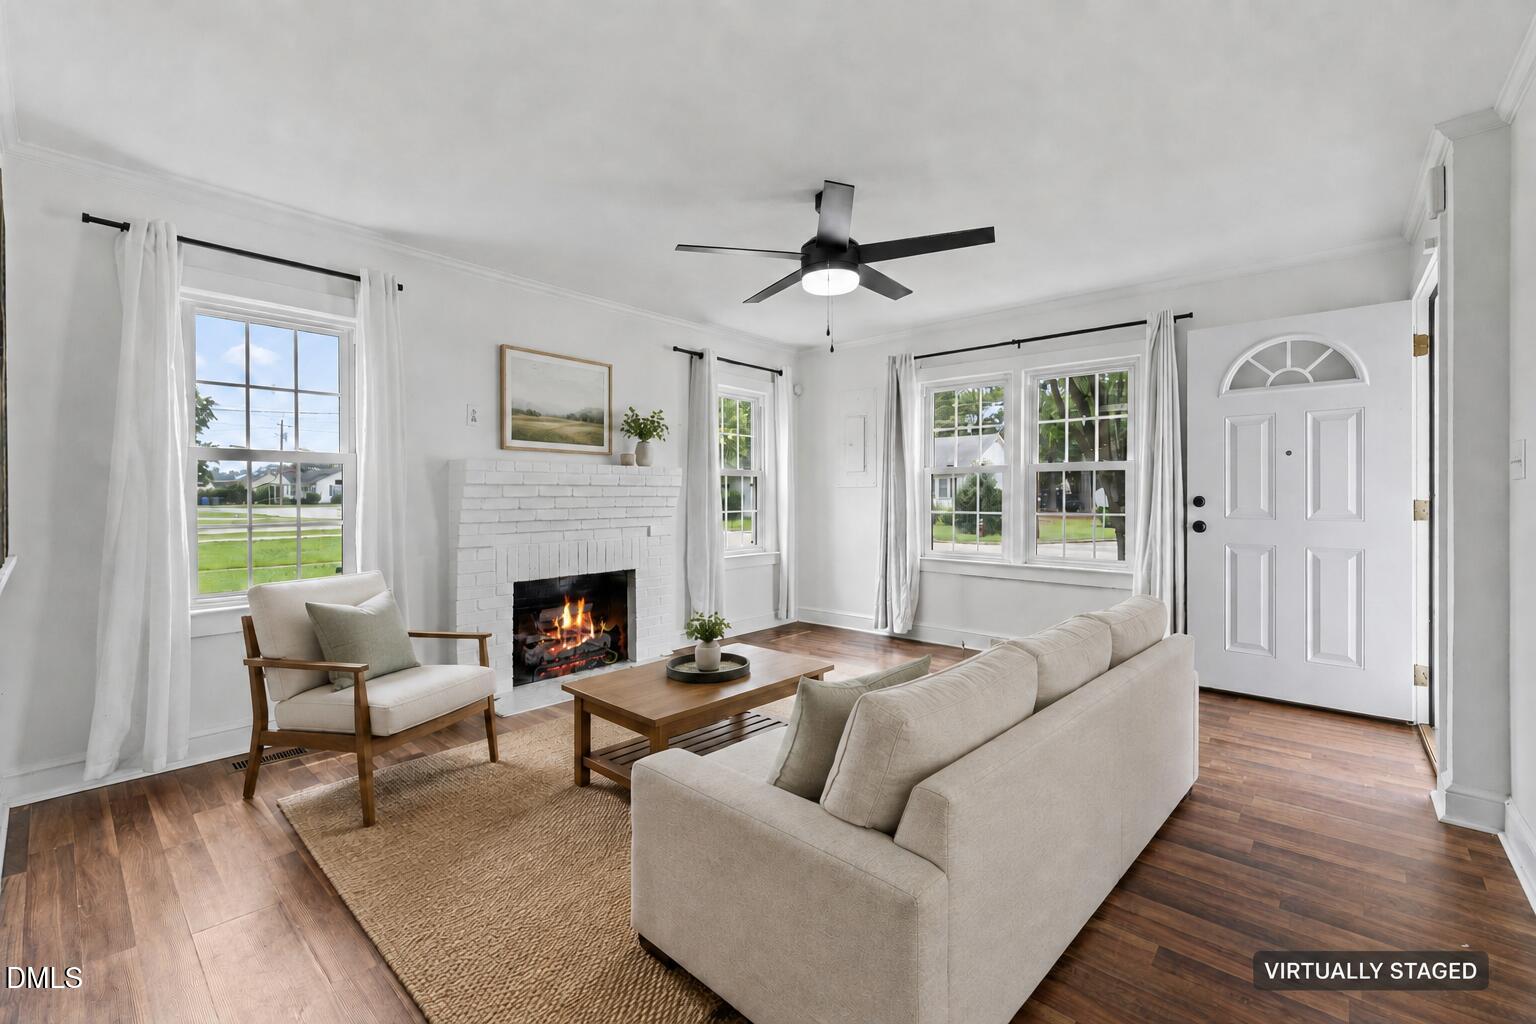
Virtually staged living room with a white brick fireplace, beige seating, wood floors, and large windows.
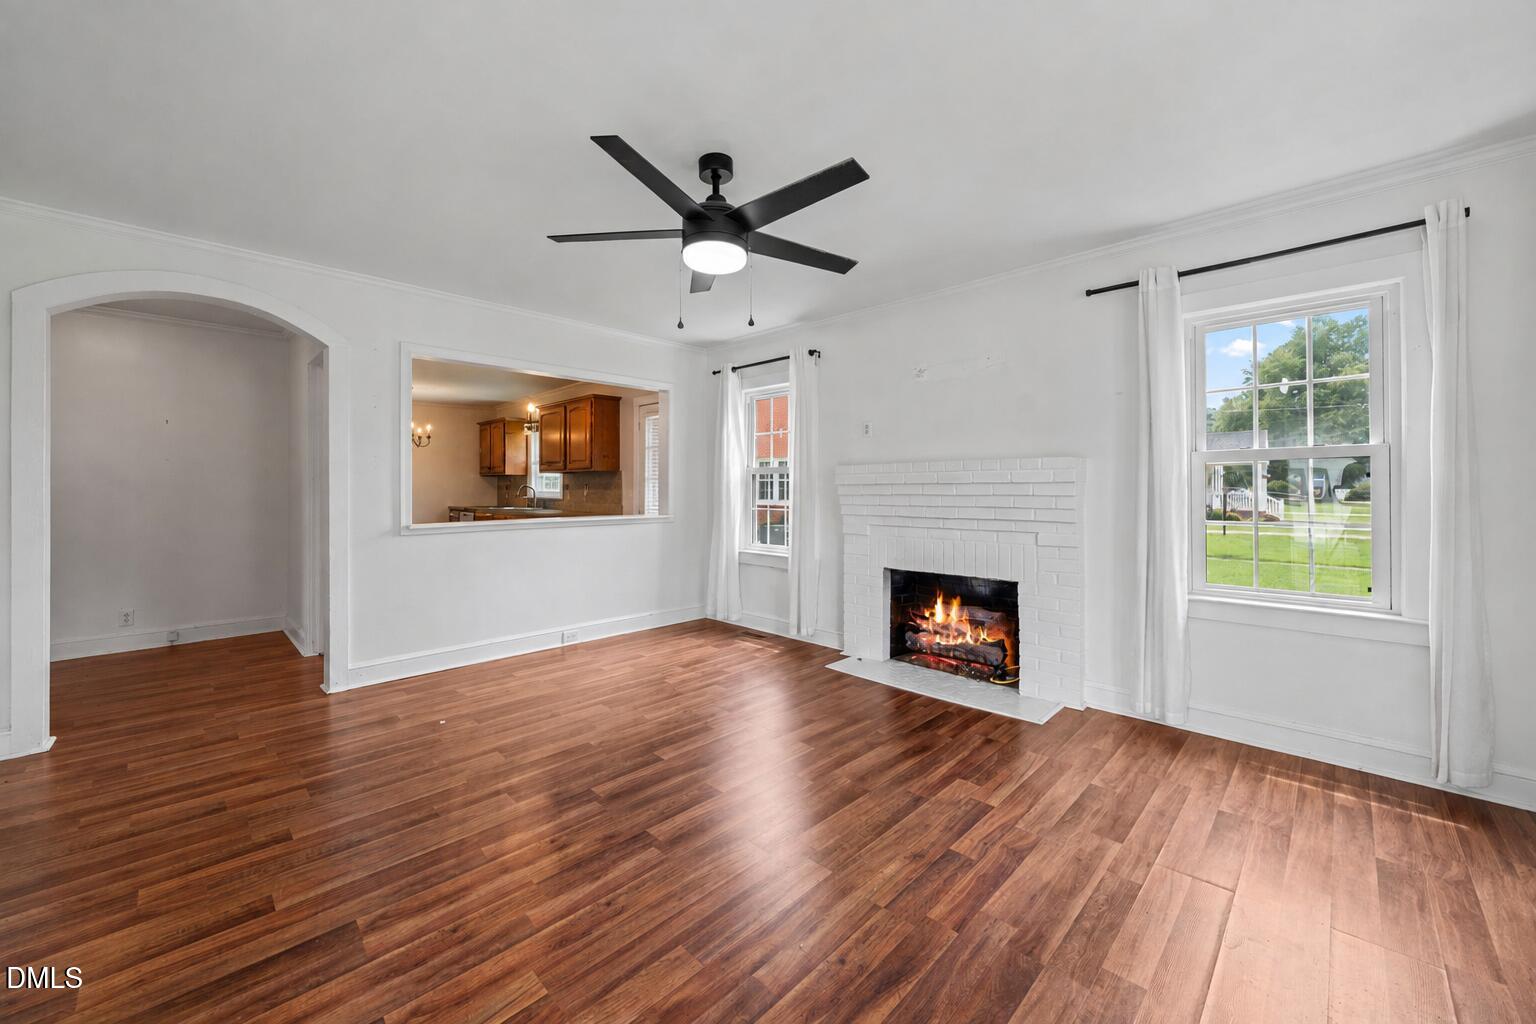
Living room with hardwood floors, a white brick fireplace, and a black ceiling fan.
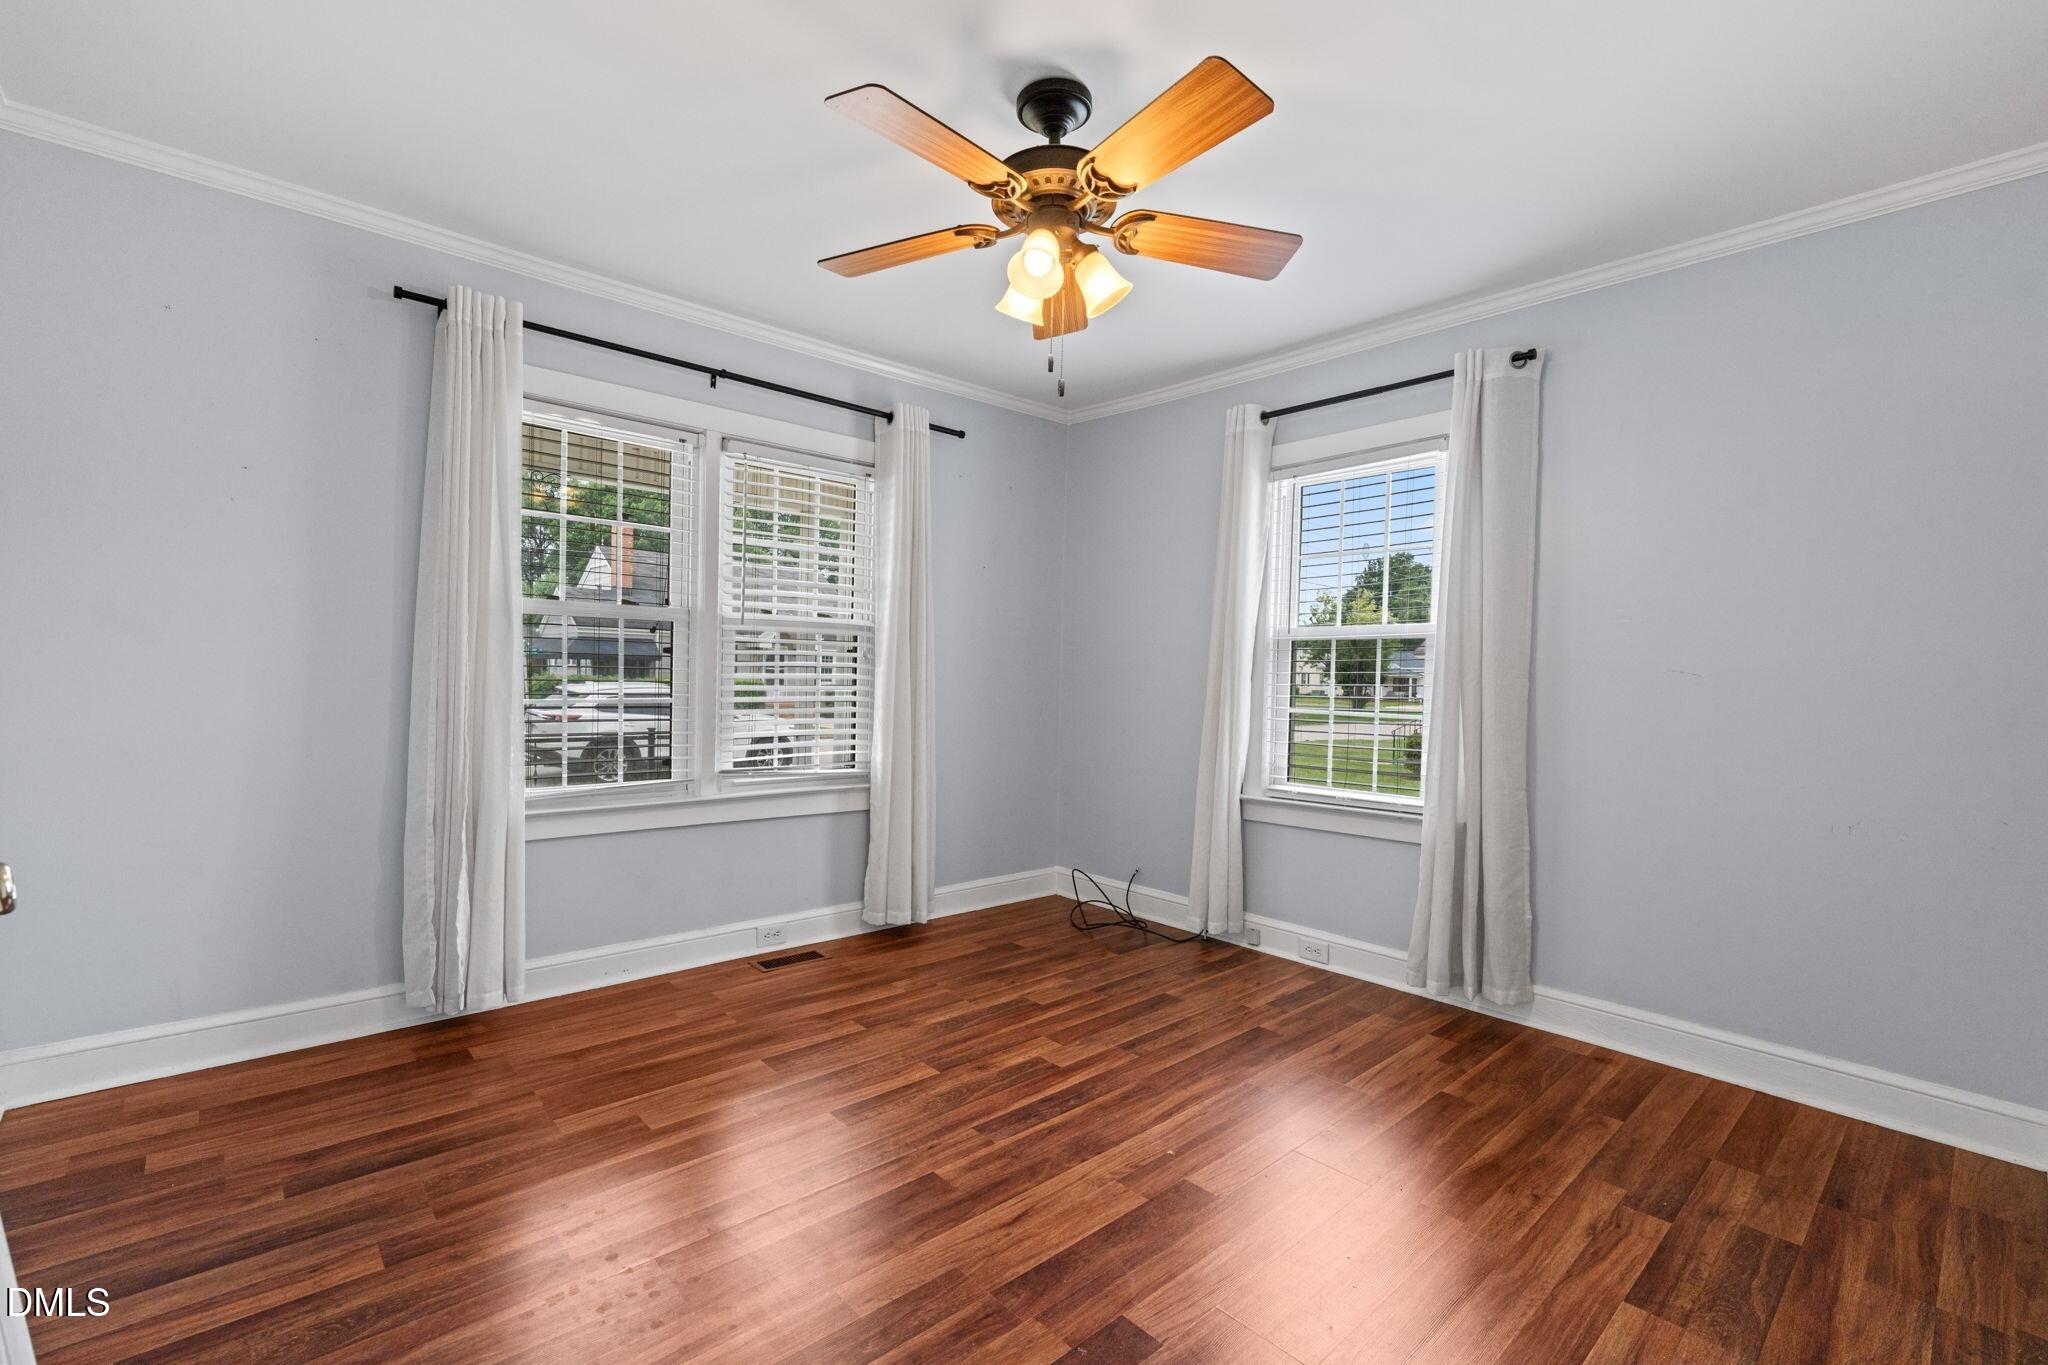
Empty room with dark wood-look flooring, curtained windows, and a black ceiling fan.
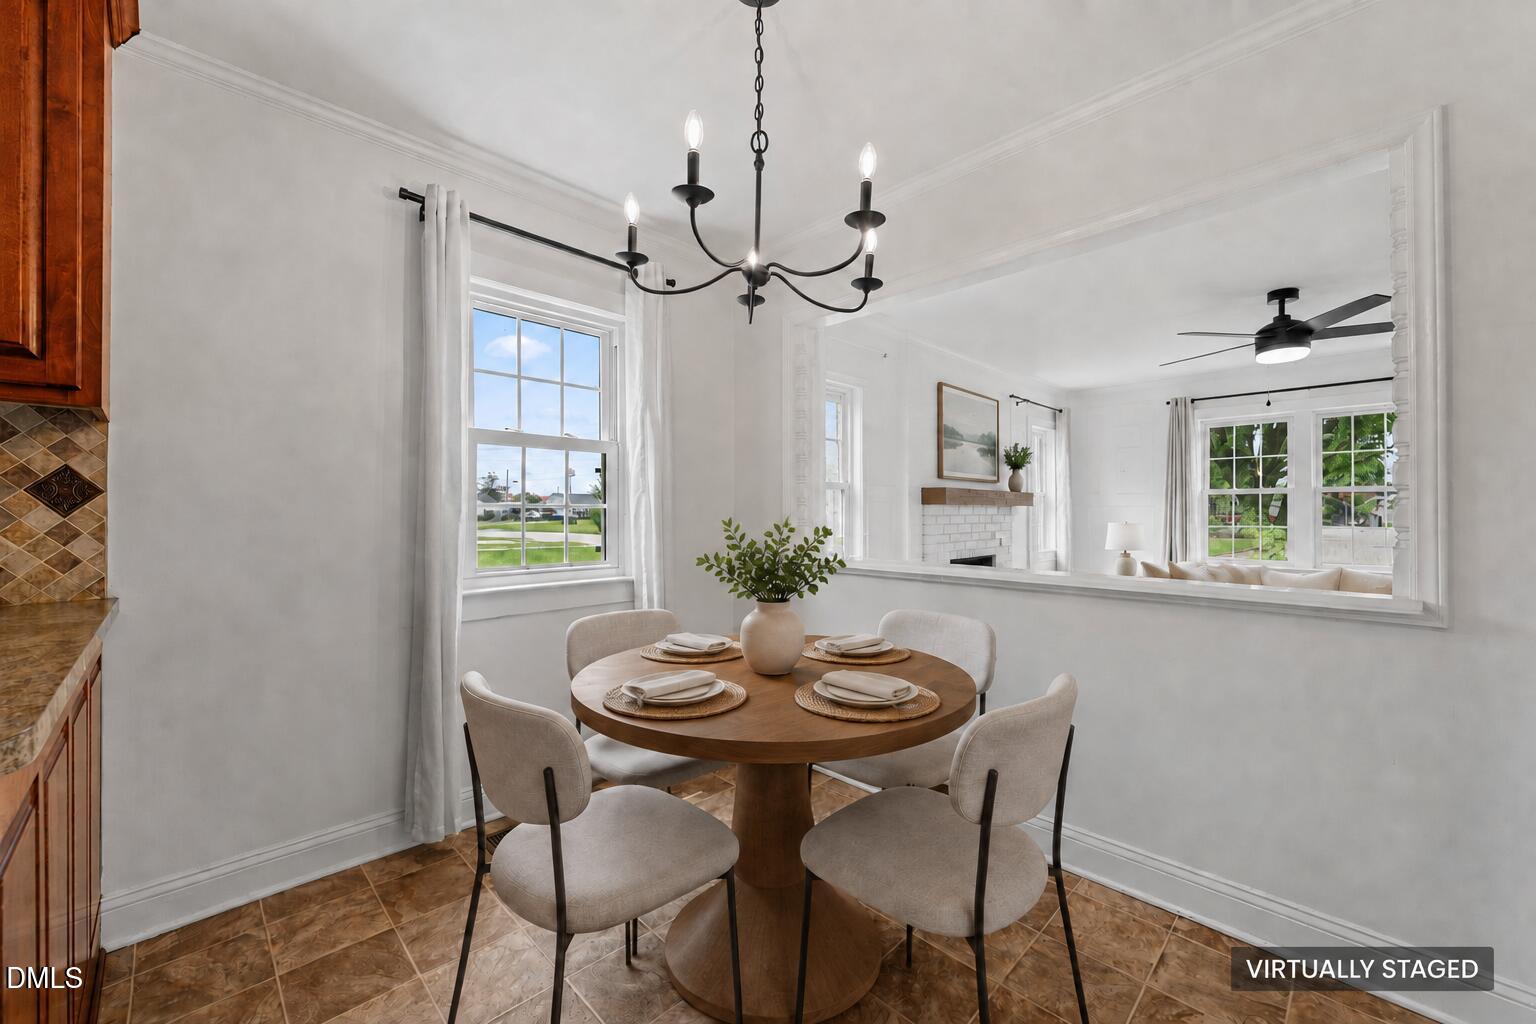
Dining room with a round set table, black chandelier, brown tile floor, and wide opening to the living room.
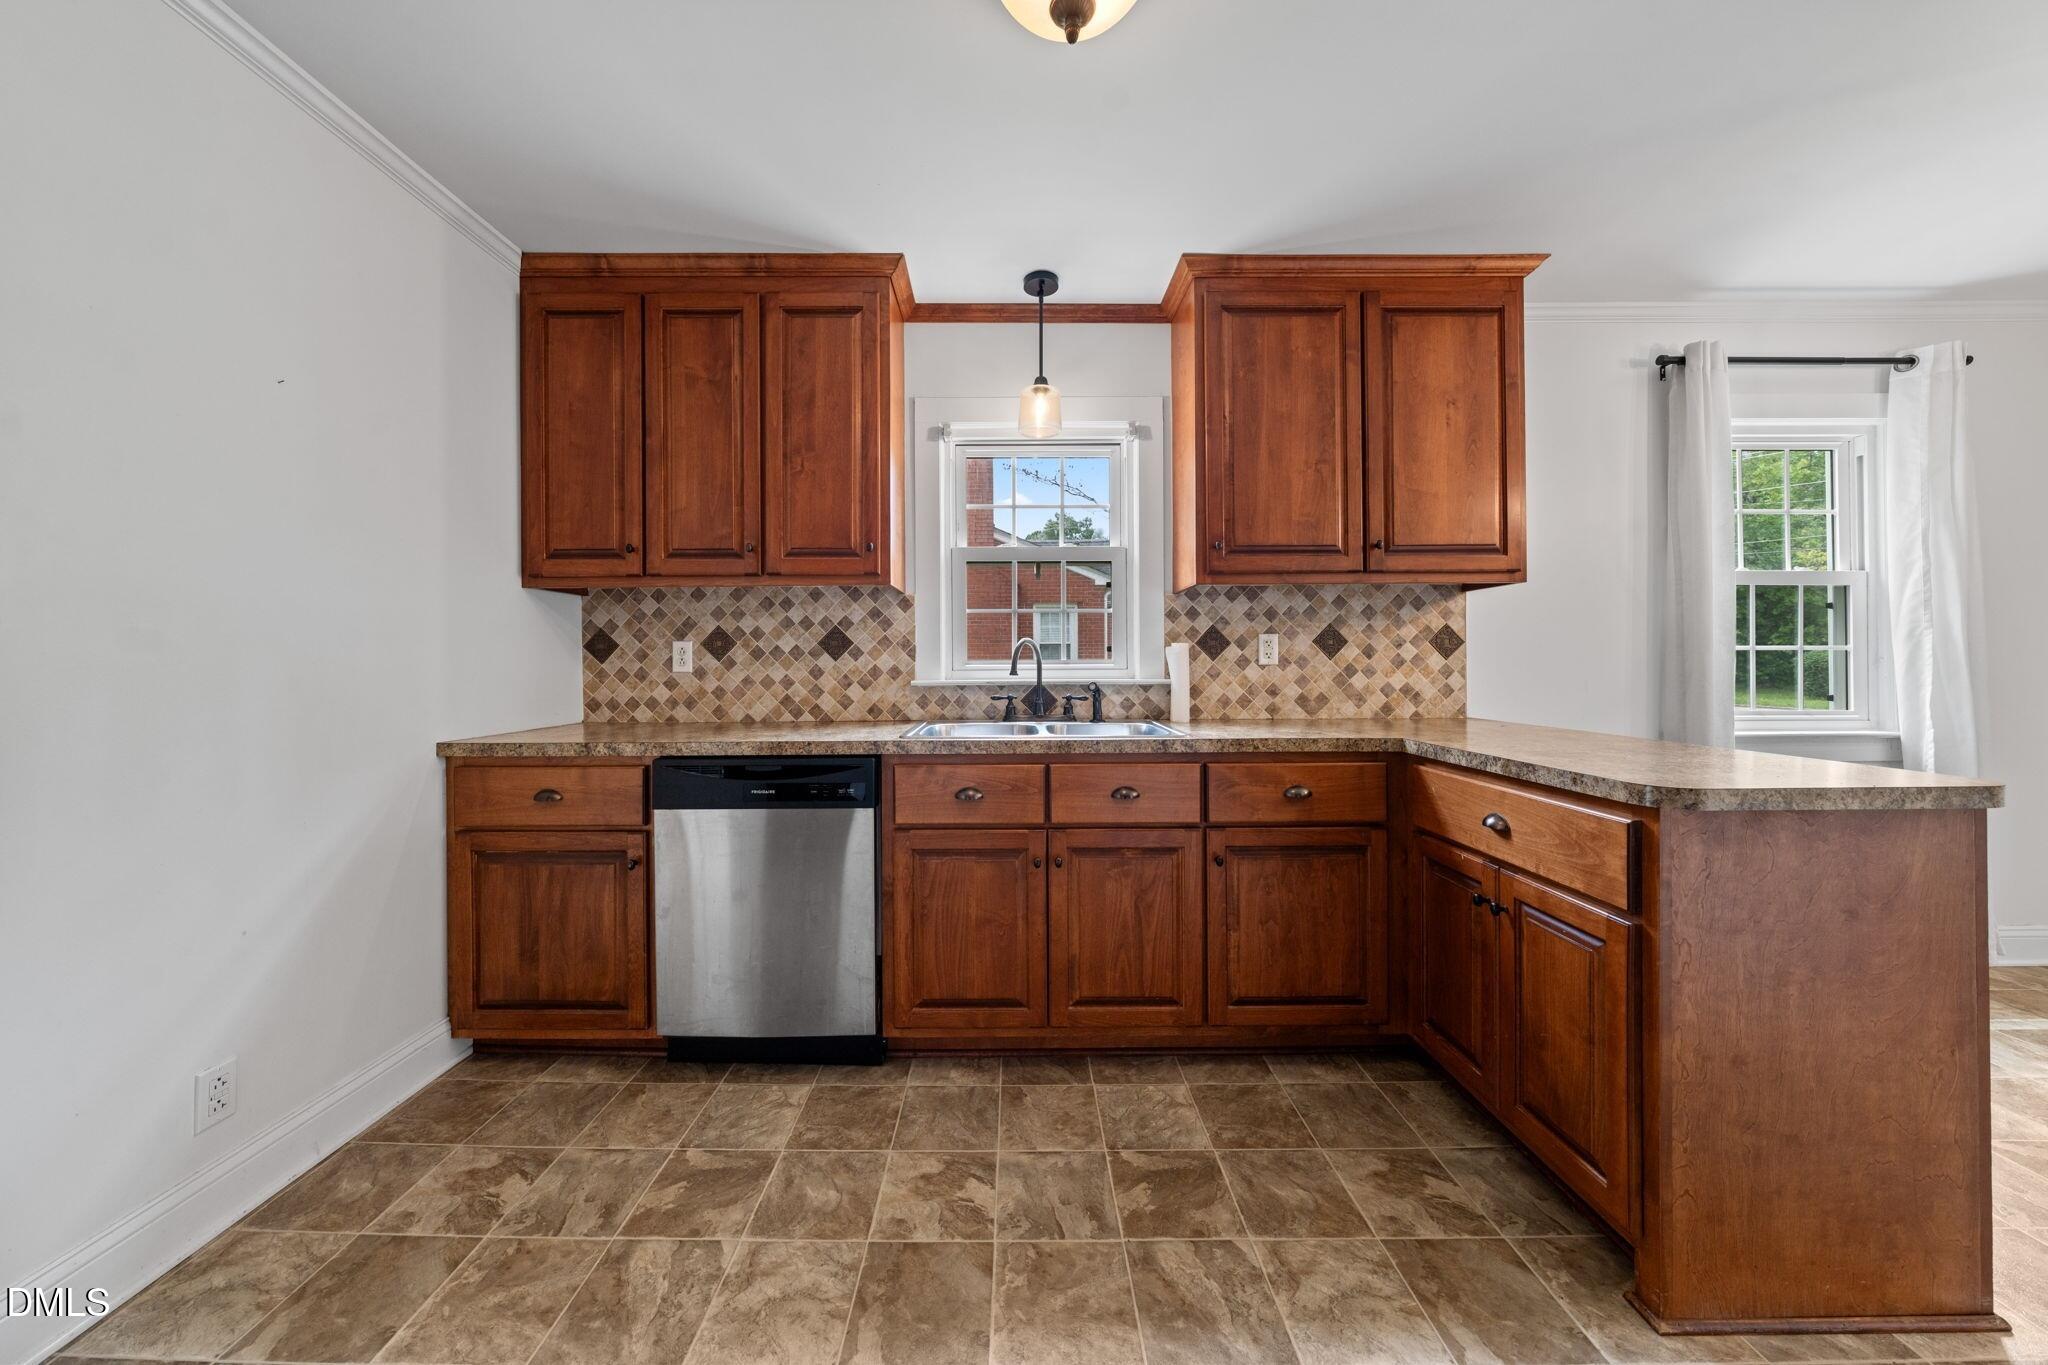
Kitchen with reddish-brown cabinets, patterned tile backsplash, corner peninsula, and windows over the sink.
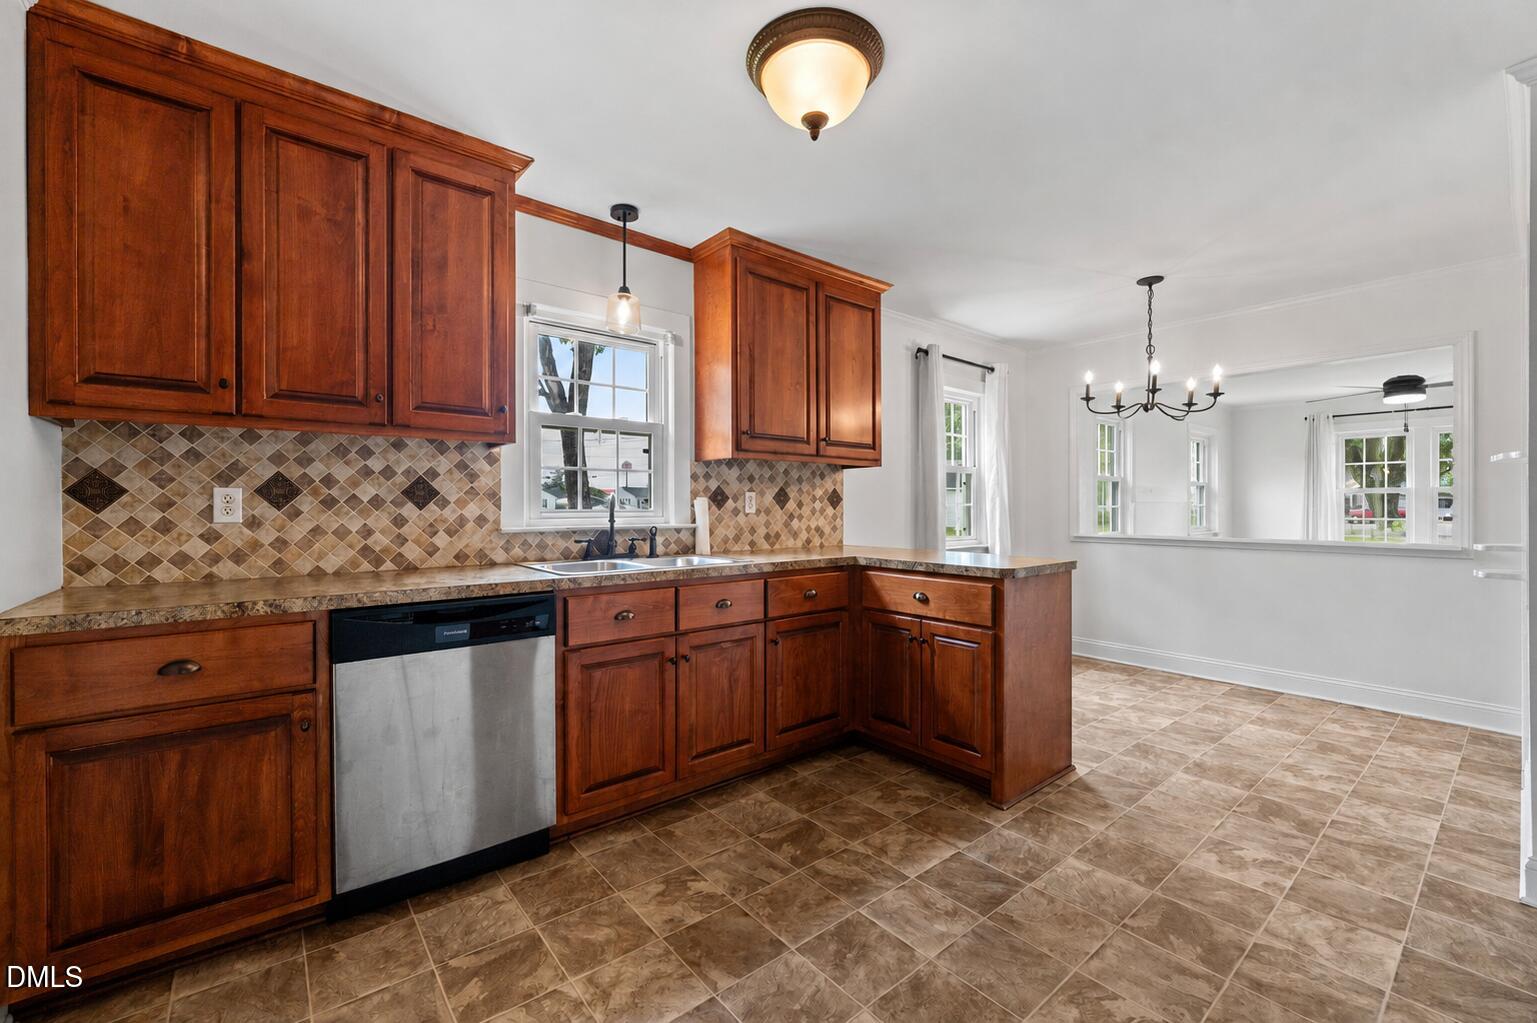
Kitchen with dark wood cabinetry, patterned tile backsplash, and an adjoining dining area.
Empty room with hardwood floors, two curtained windows, and a lit ceiling fan.
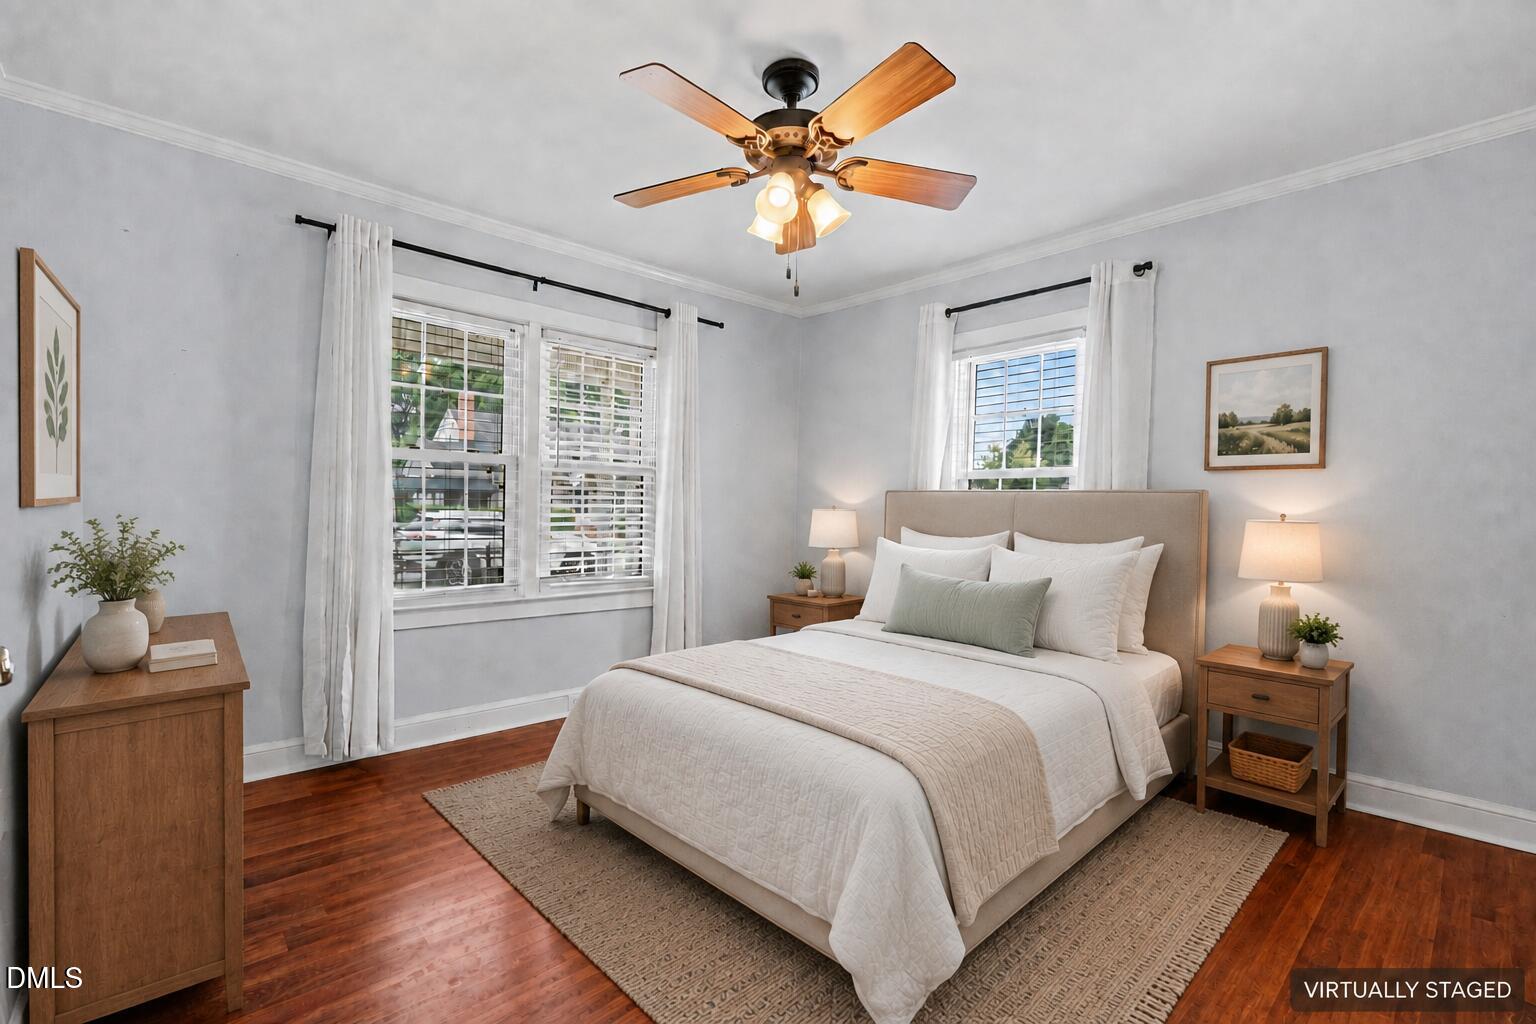
Virtually staged bedroom with a white bed, hardwood floors, and a wood-blade ceiling fan.
White house with black shutters, covered porch, and tall brick chimney beside a broad green lawn.
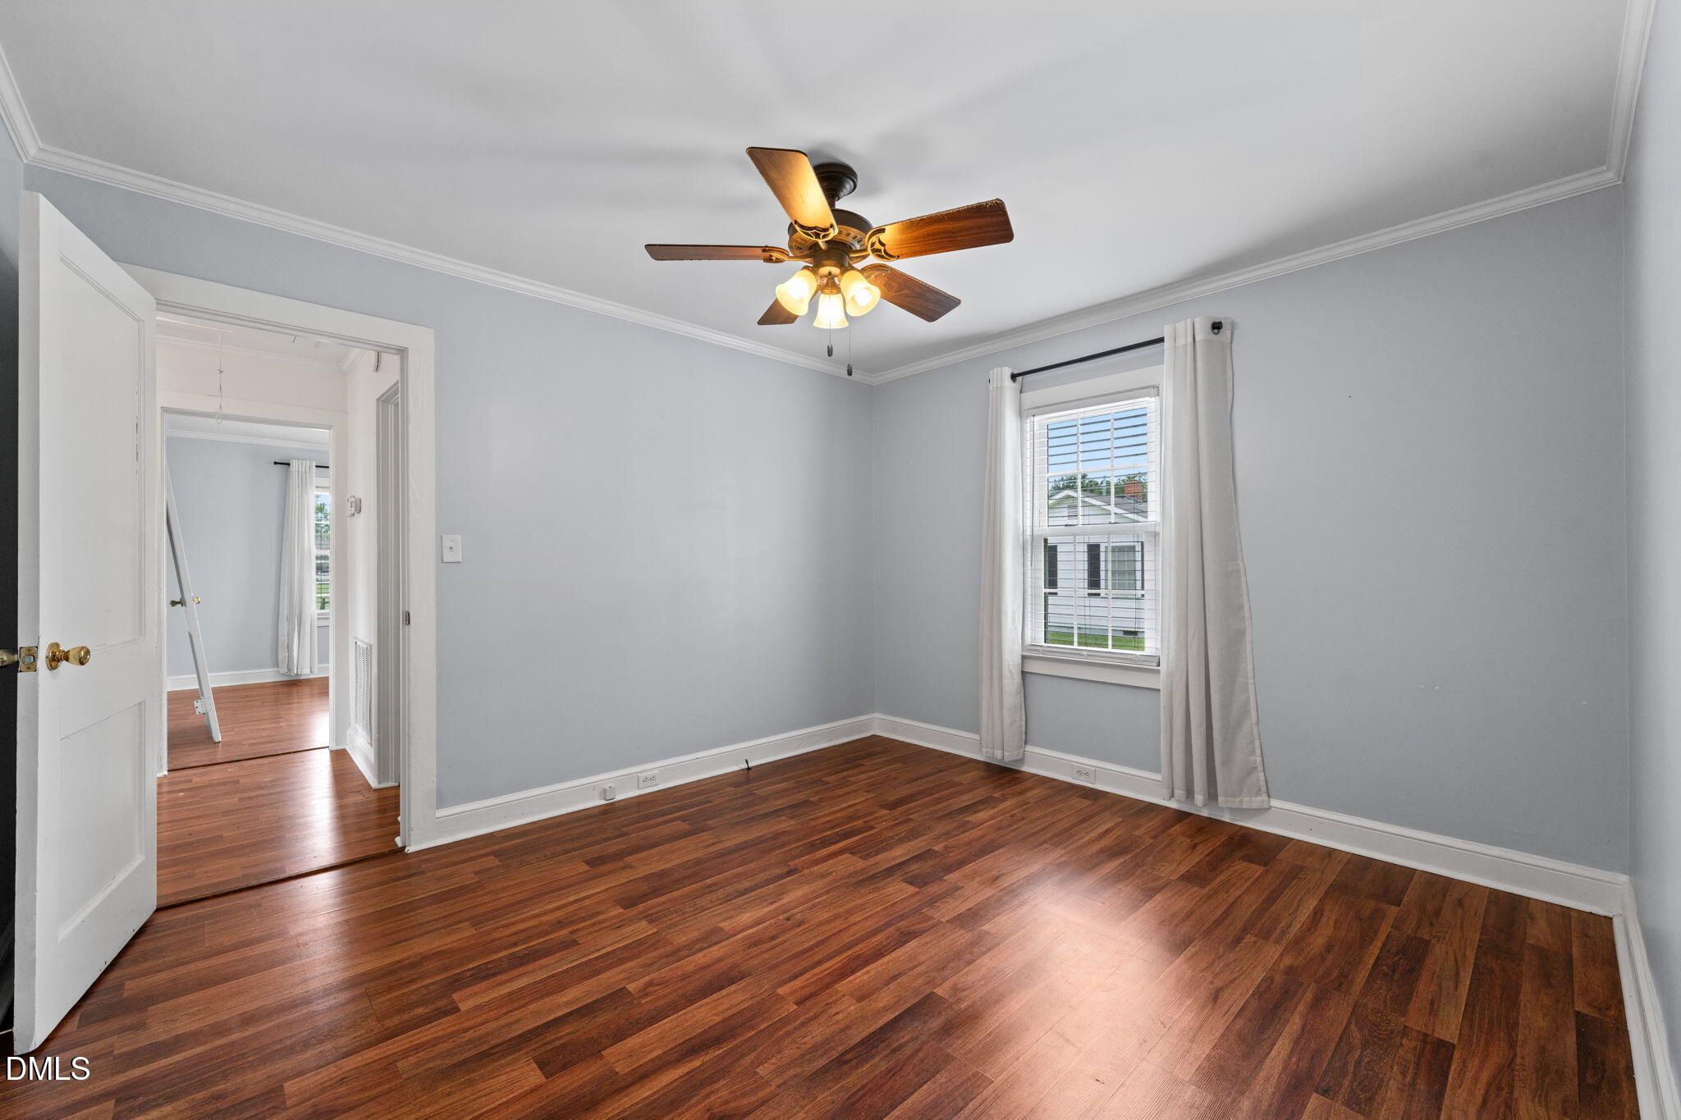
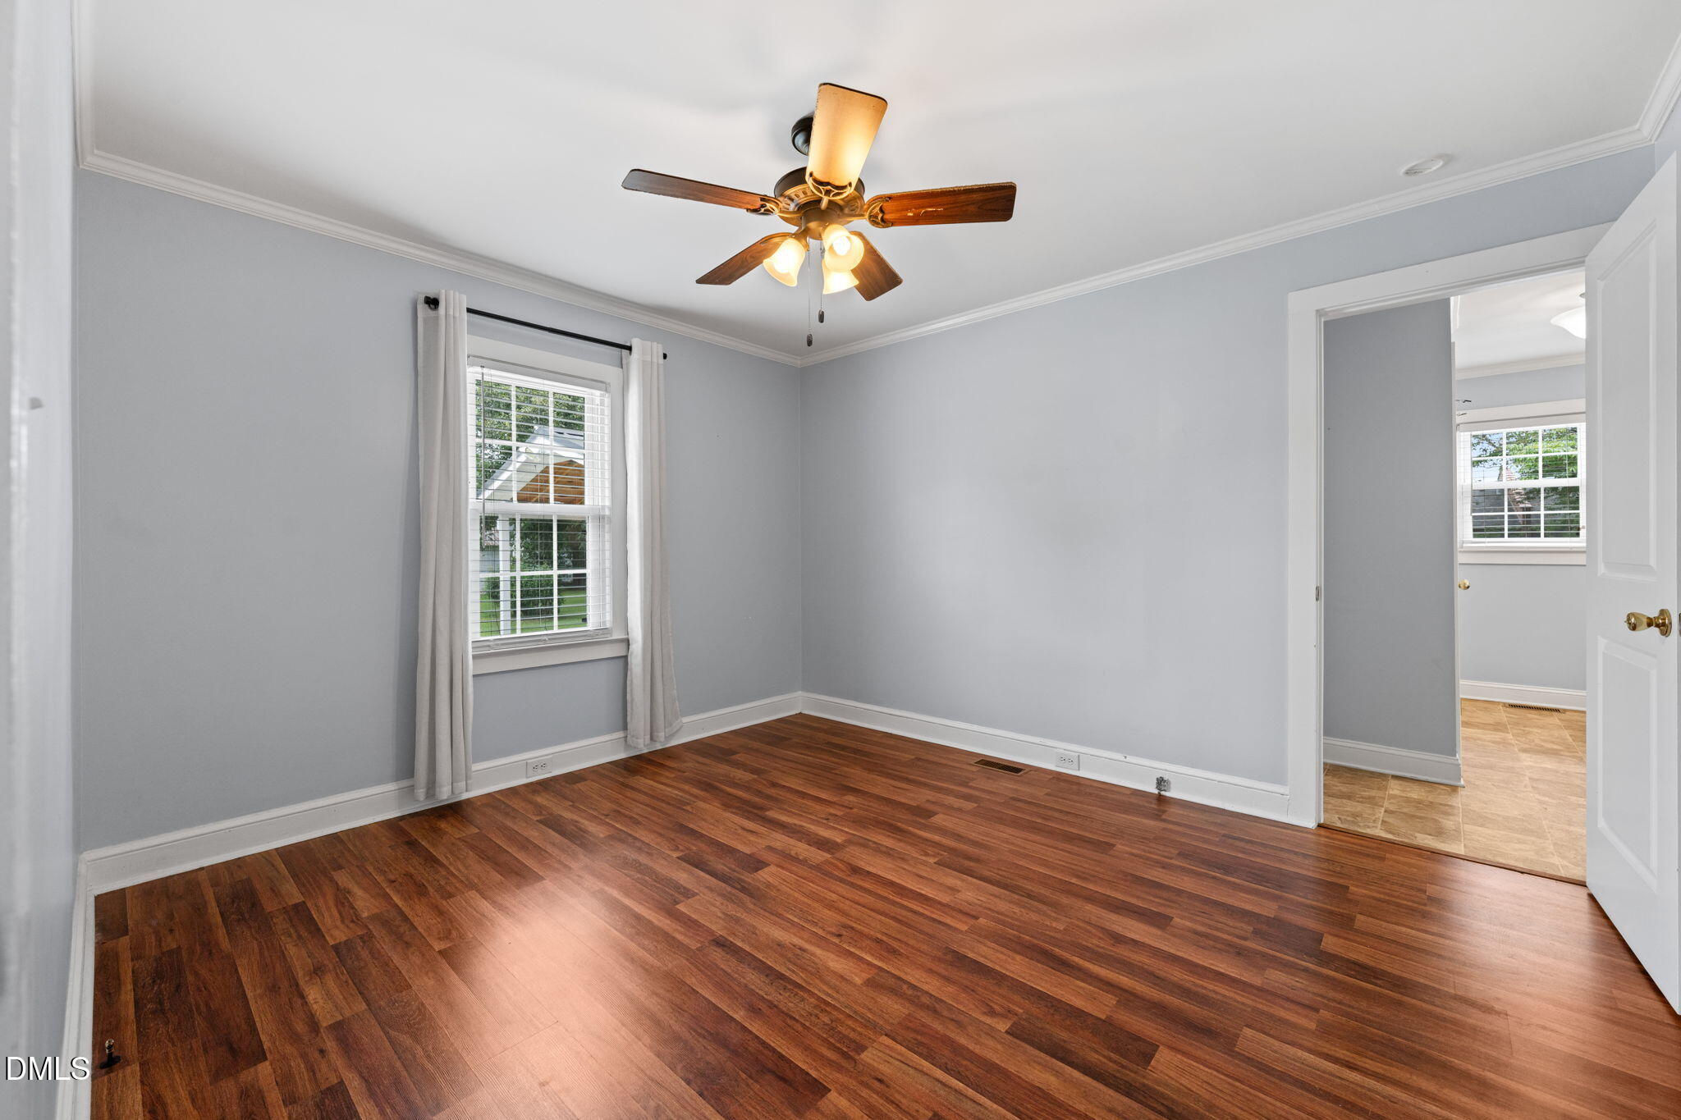
Empty bedroom with hardwood floors, gray walls, and a lit ceiling fan.
Empty room with reddish-brown hardwood floors, gray walls, and a lit ceiling fan.
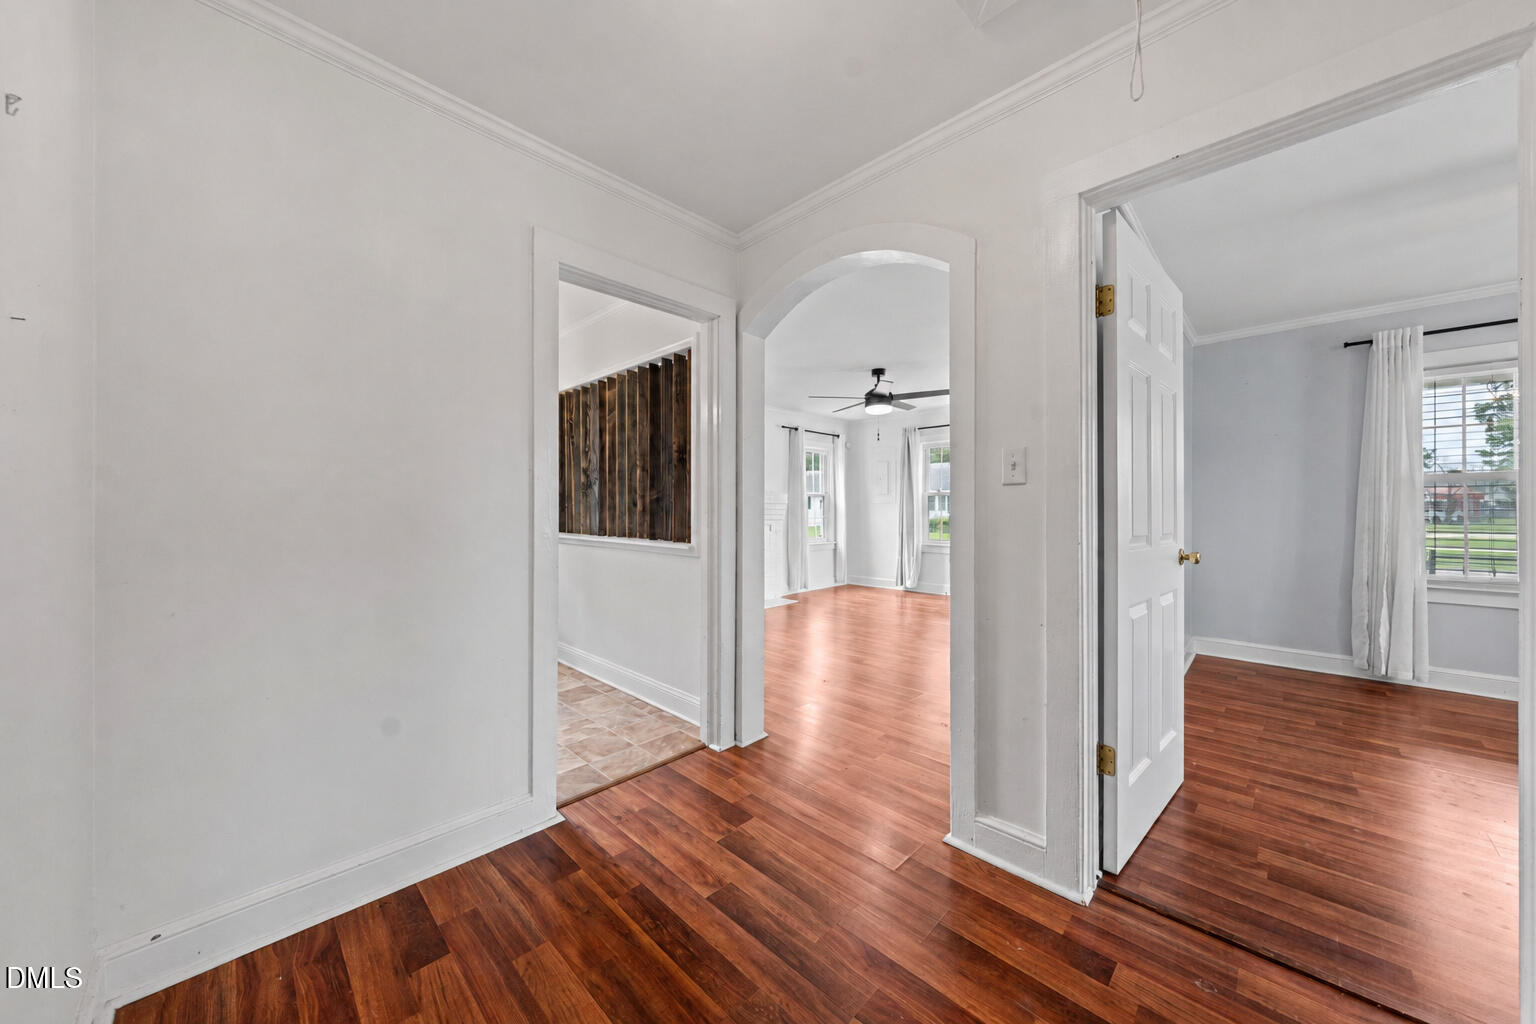
Hallway with reddish-brown hardwood floors, an arched opening, and doorways to bright adjoining rooms.
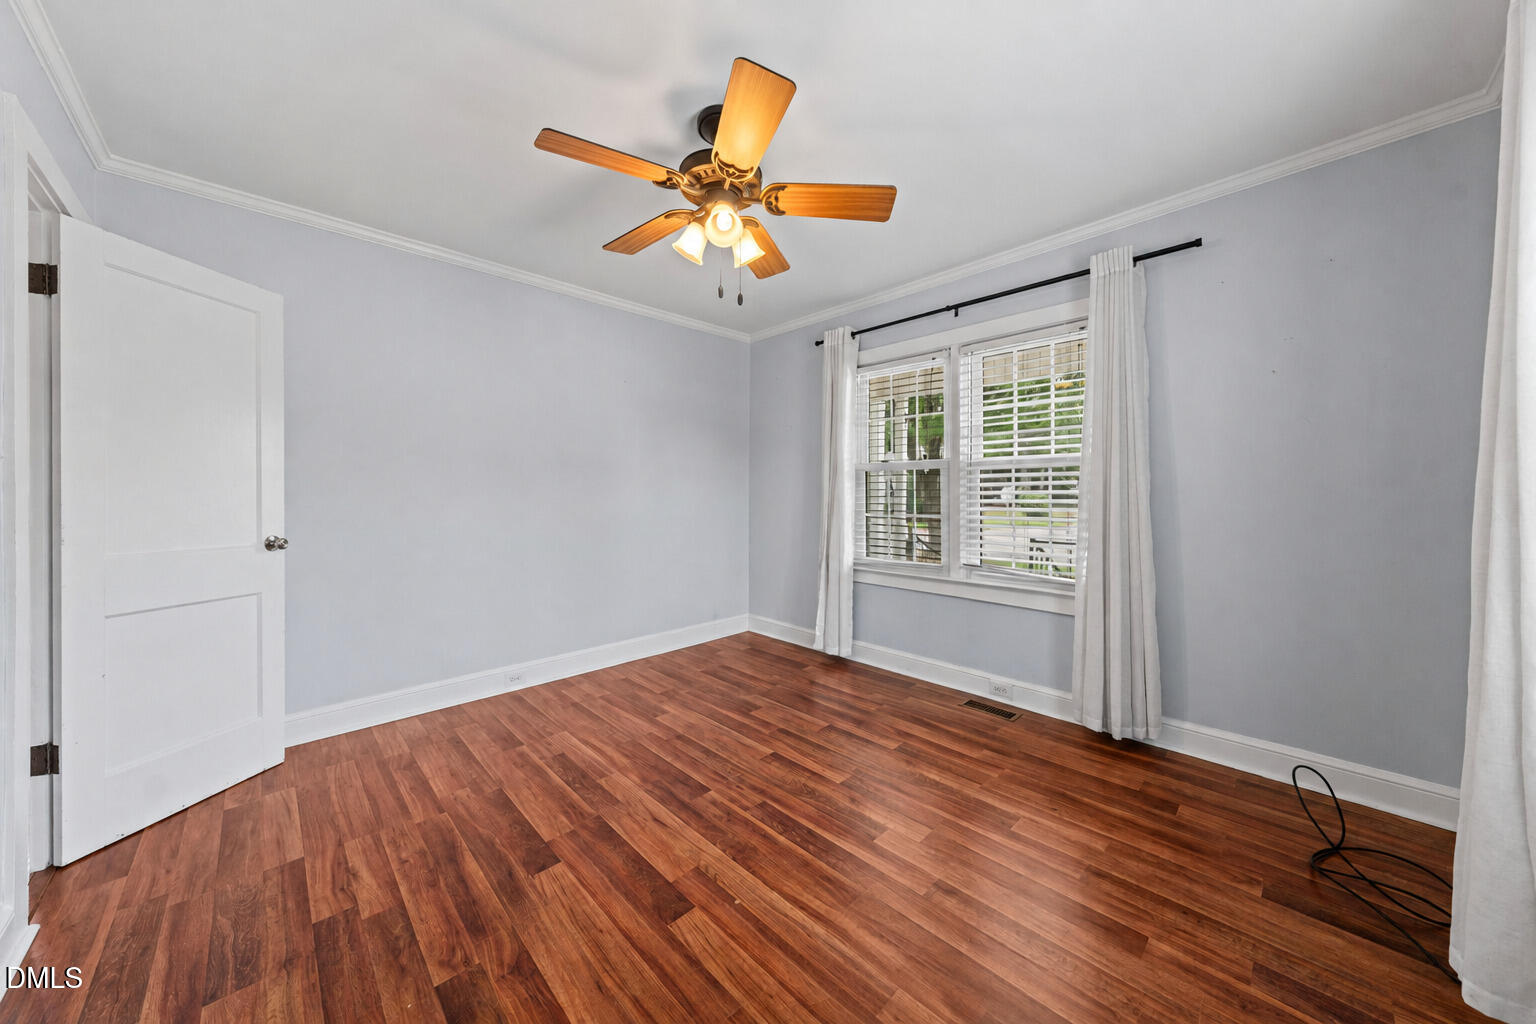
Empty room with reddish-brown wood flooring, a ceiling fan, and curtained windows.
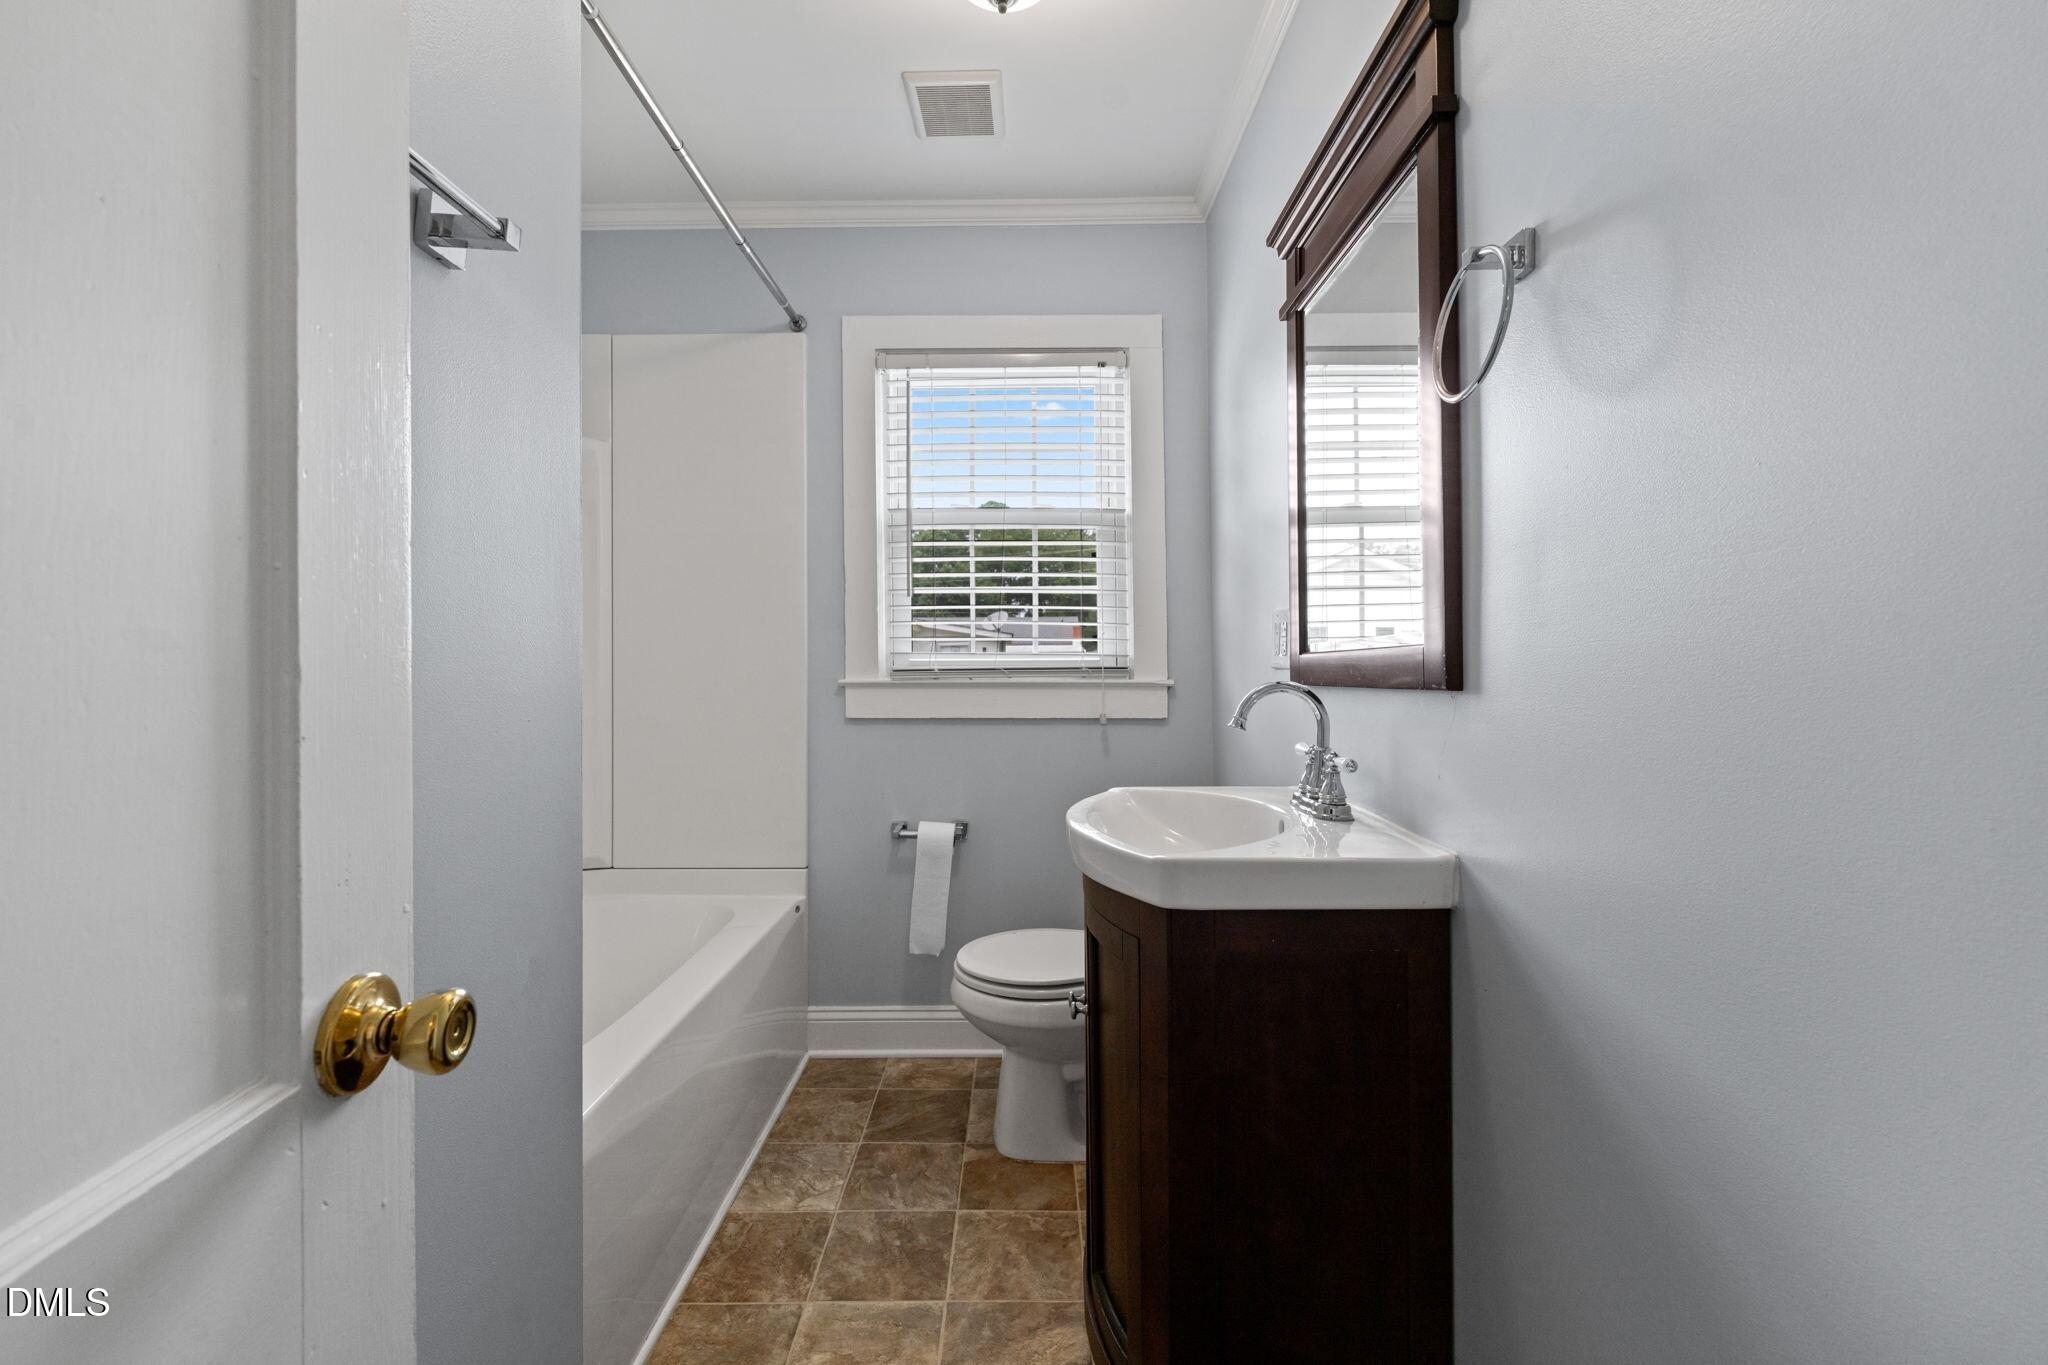
Bathroom with a white tub, dark wood vanity, brown tile floor, and window with blinds.
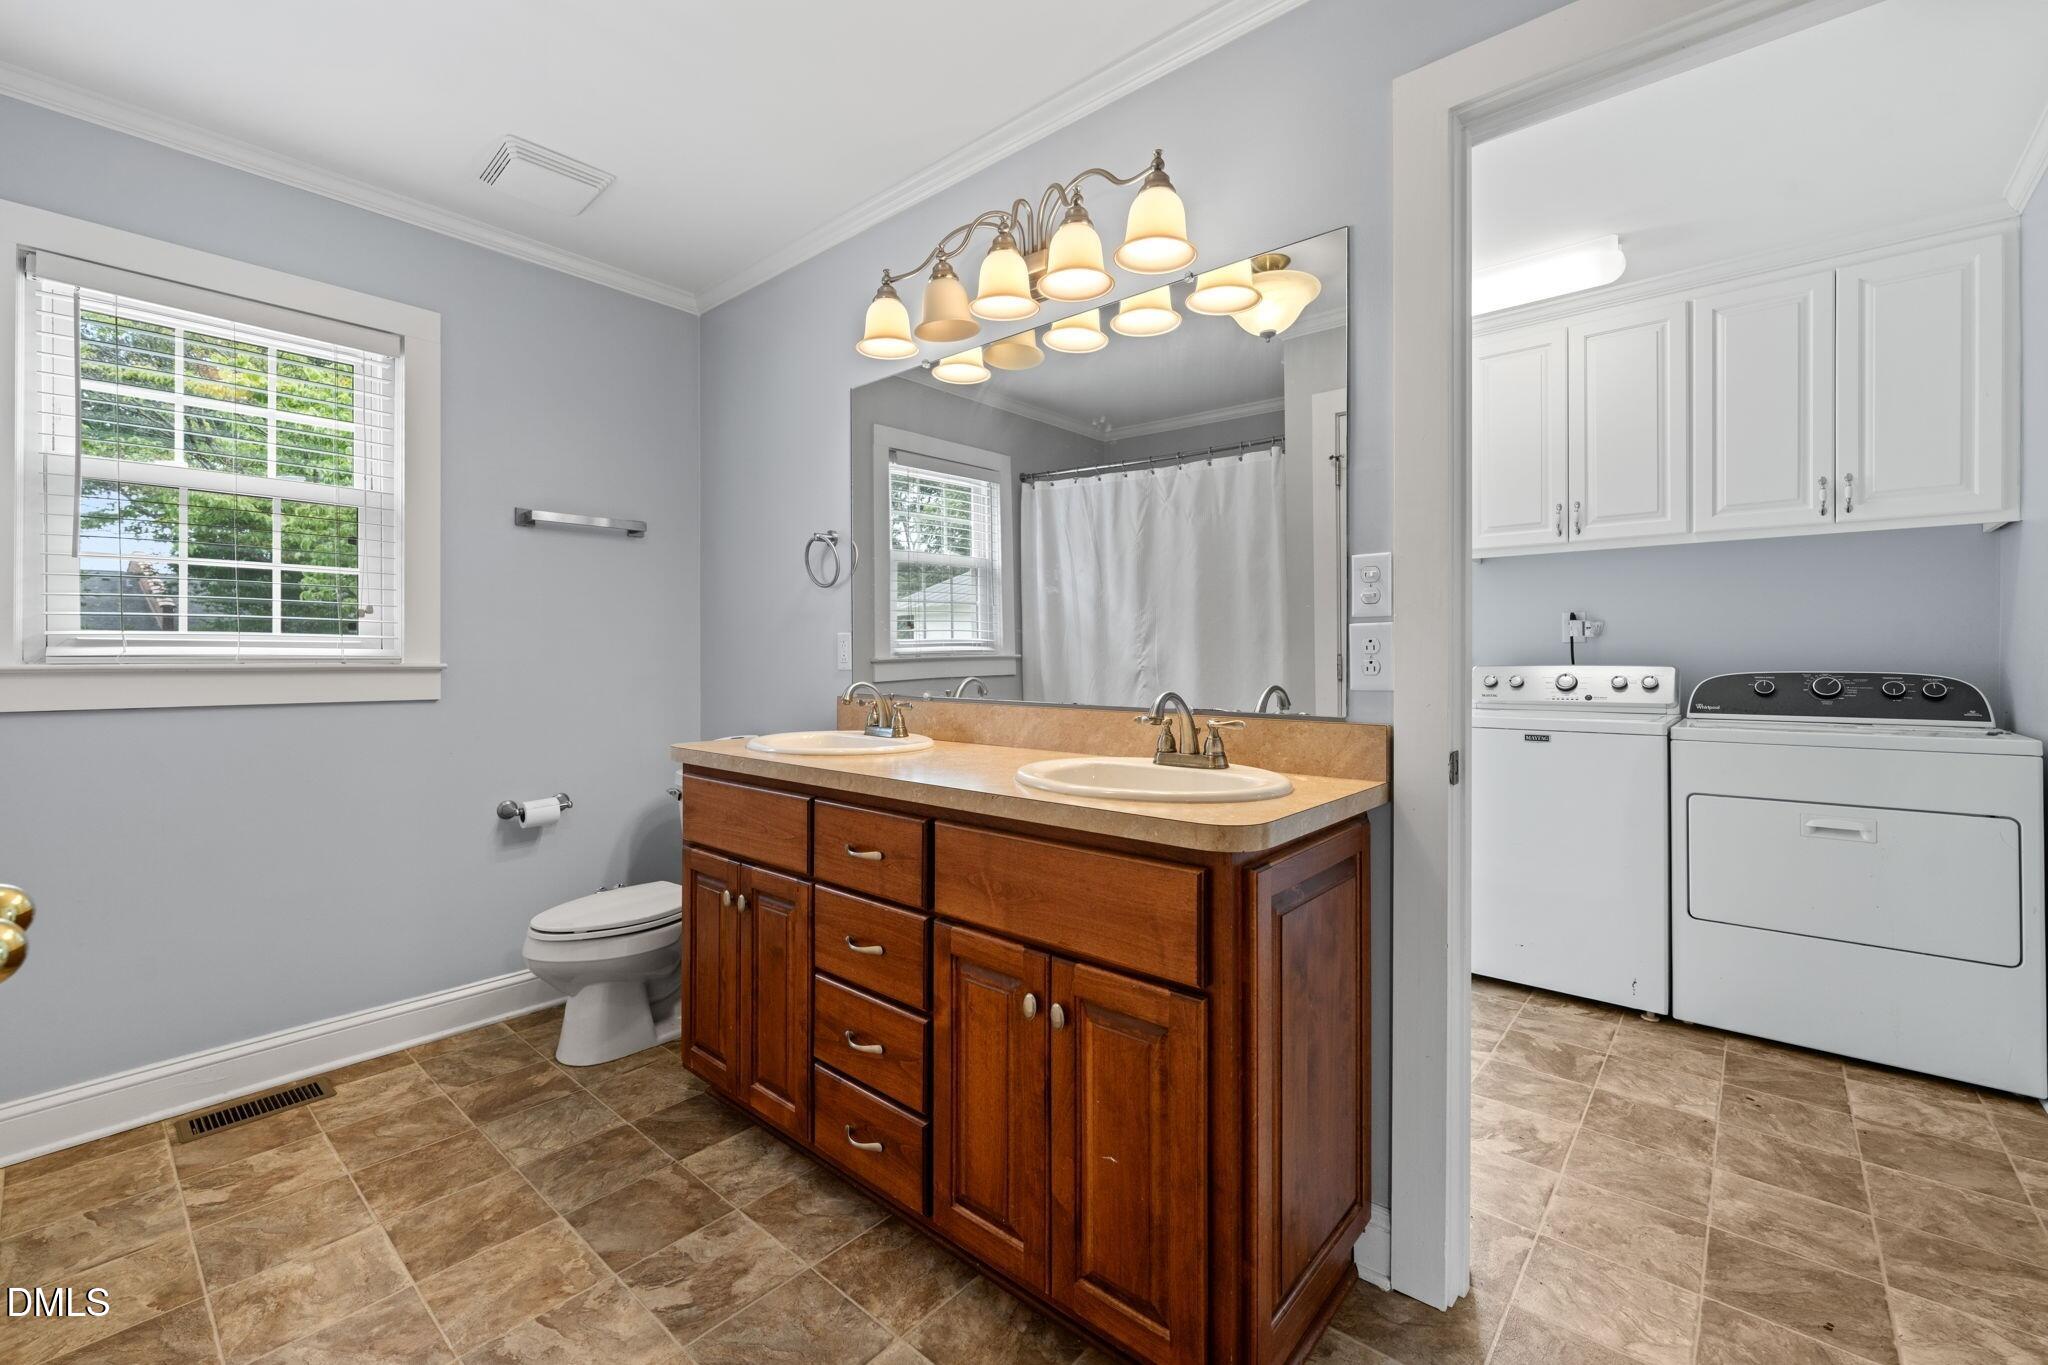
Bathroom with a double-sink wood vanity and mirror beside an adjoining washer and dryer.
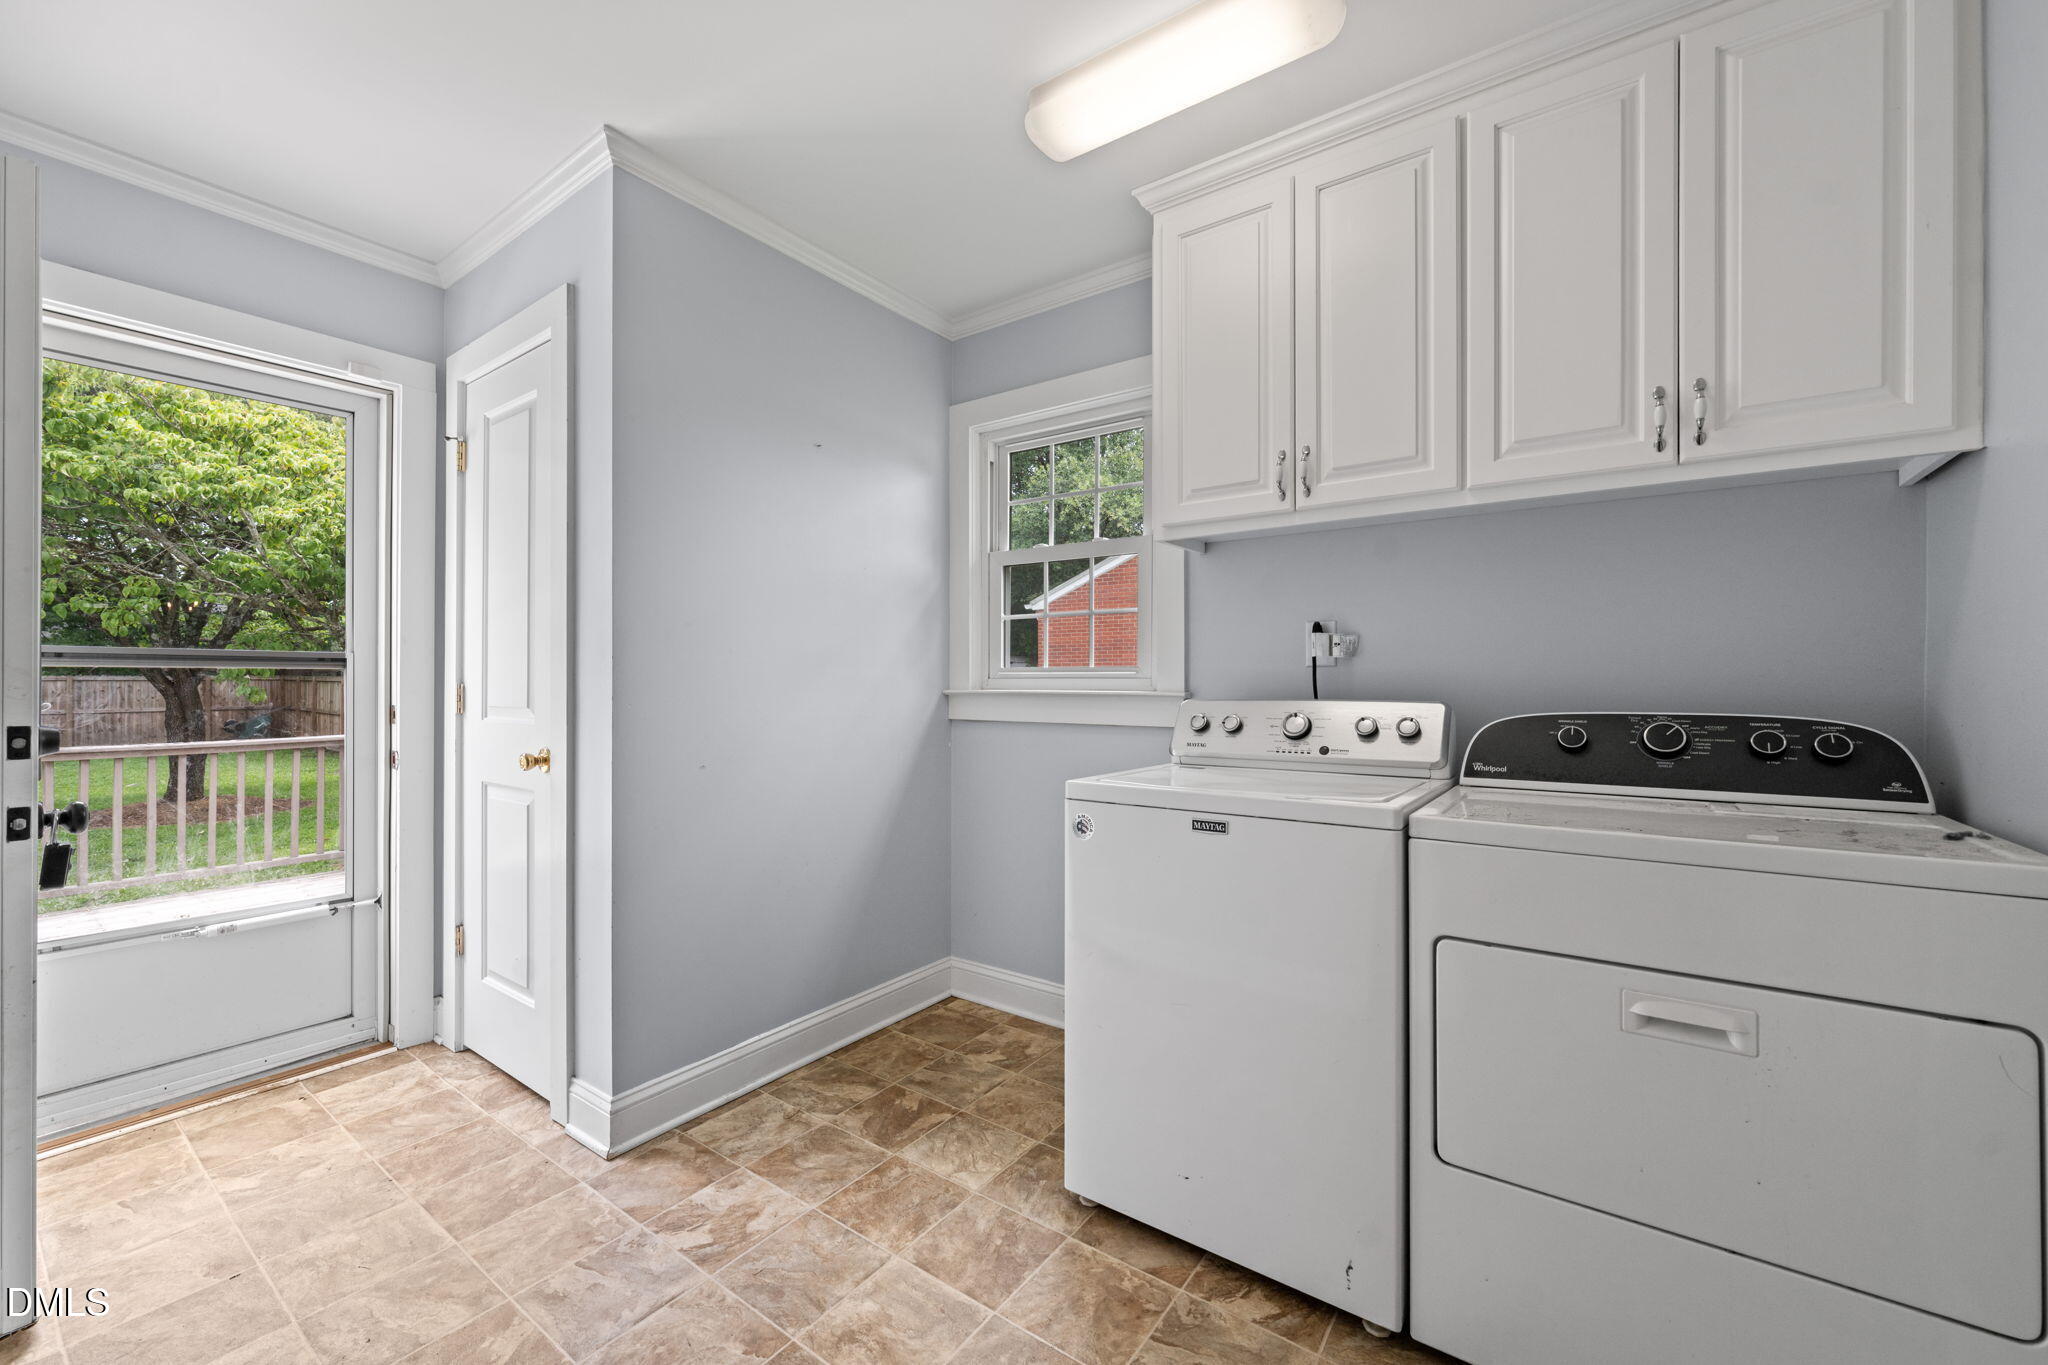
Laundry room with white cabinets, washer and dryer, and a glass door to the fenced yard.
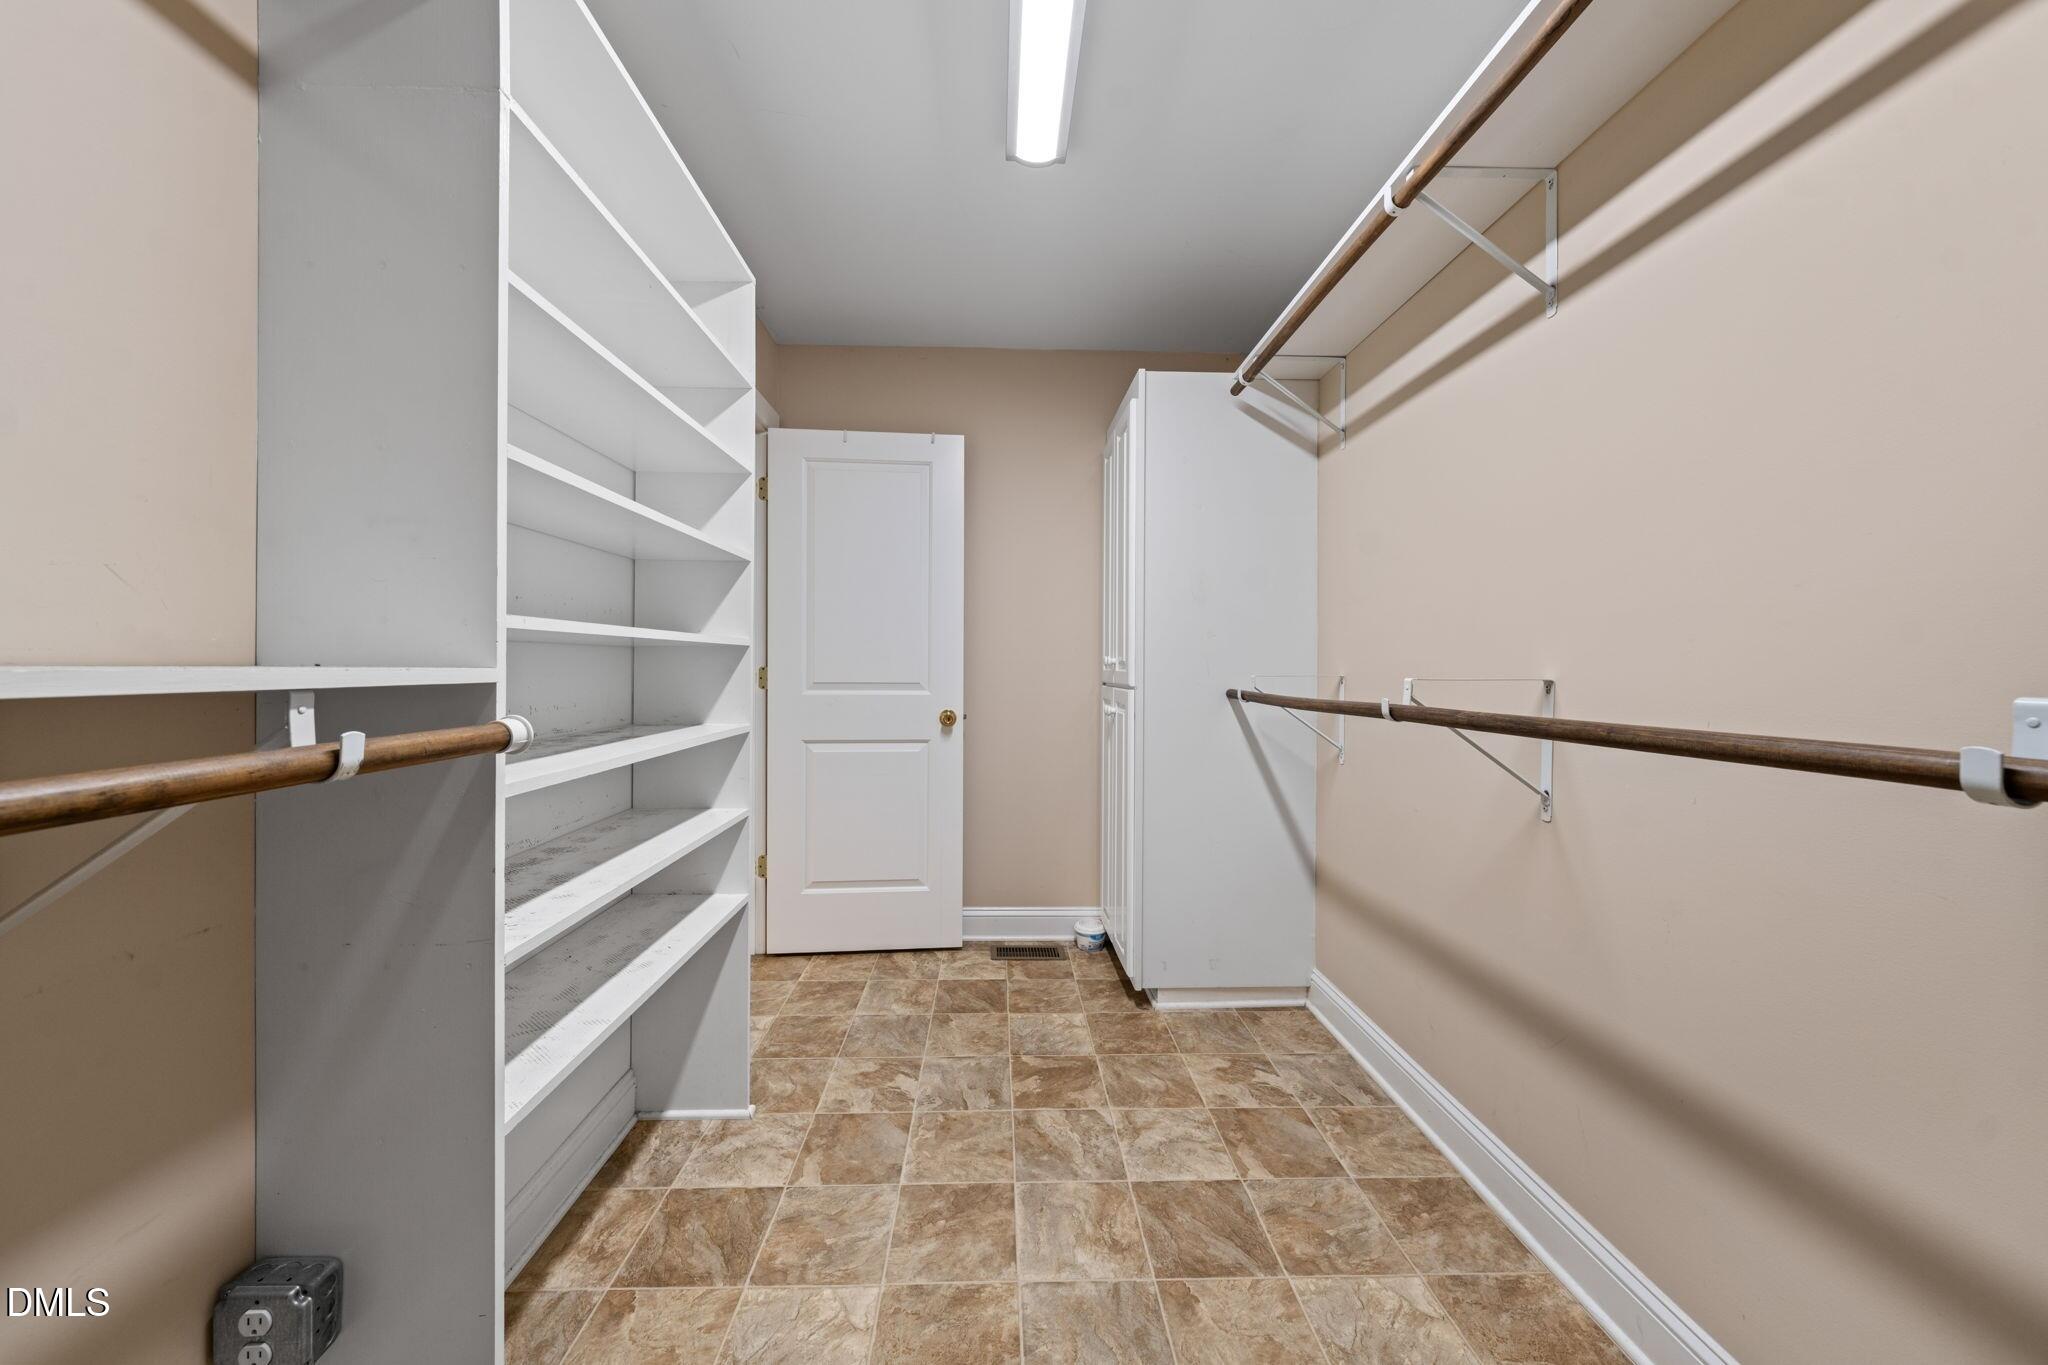
Walk-in closet with built-in white shelves, wooden hanging rods, and brown tile flooring.
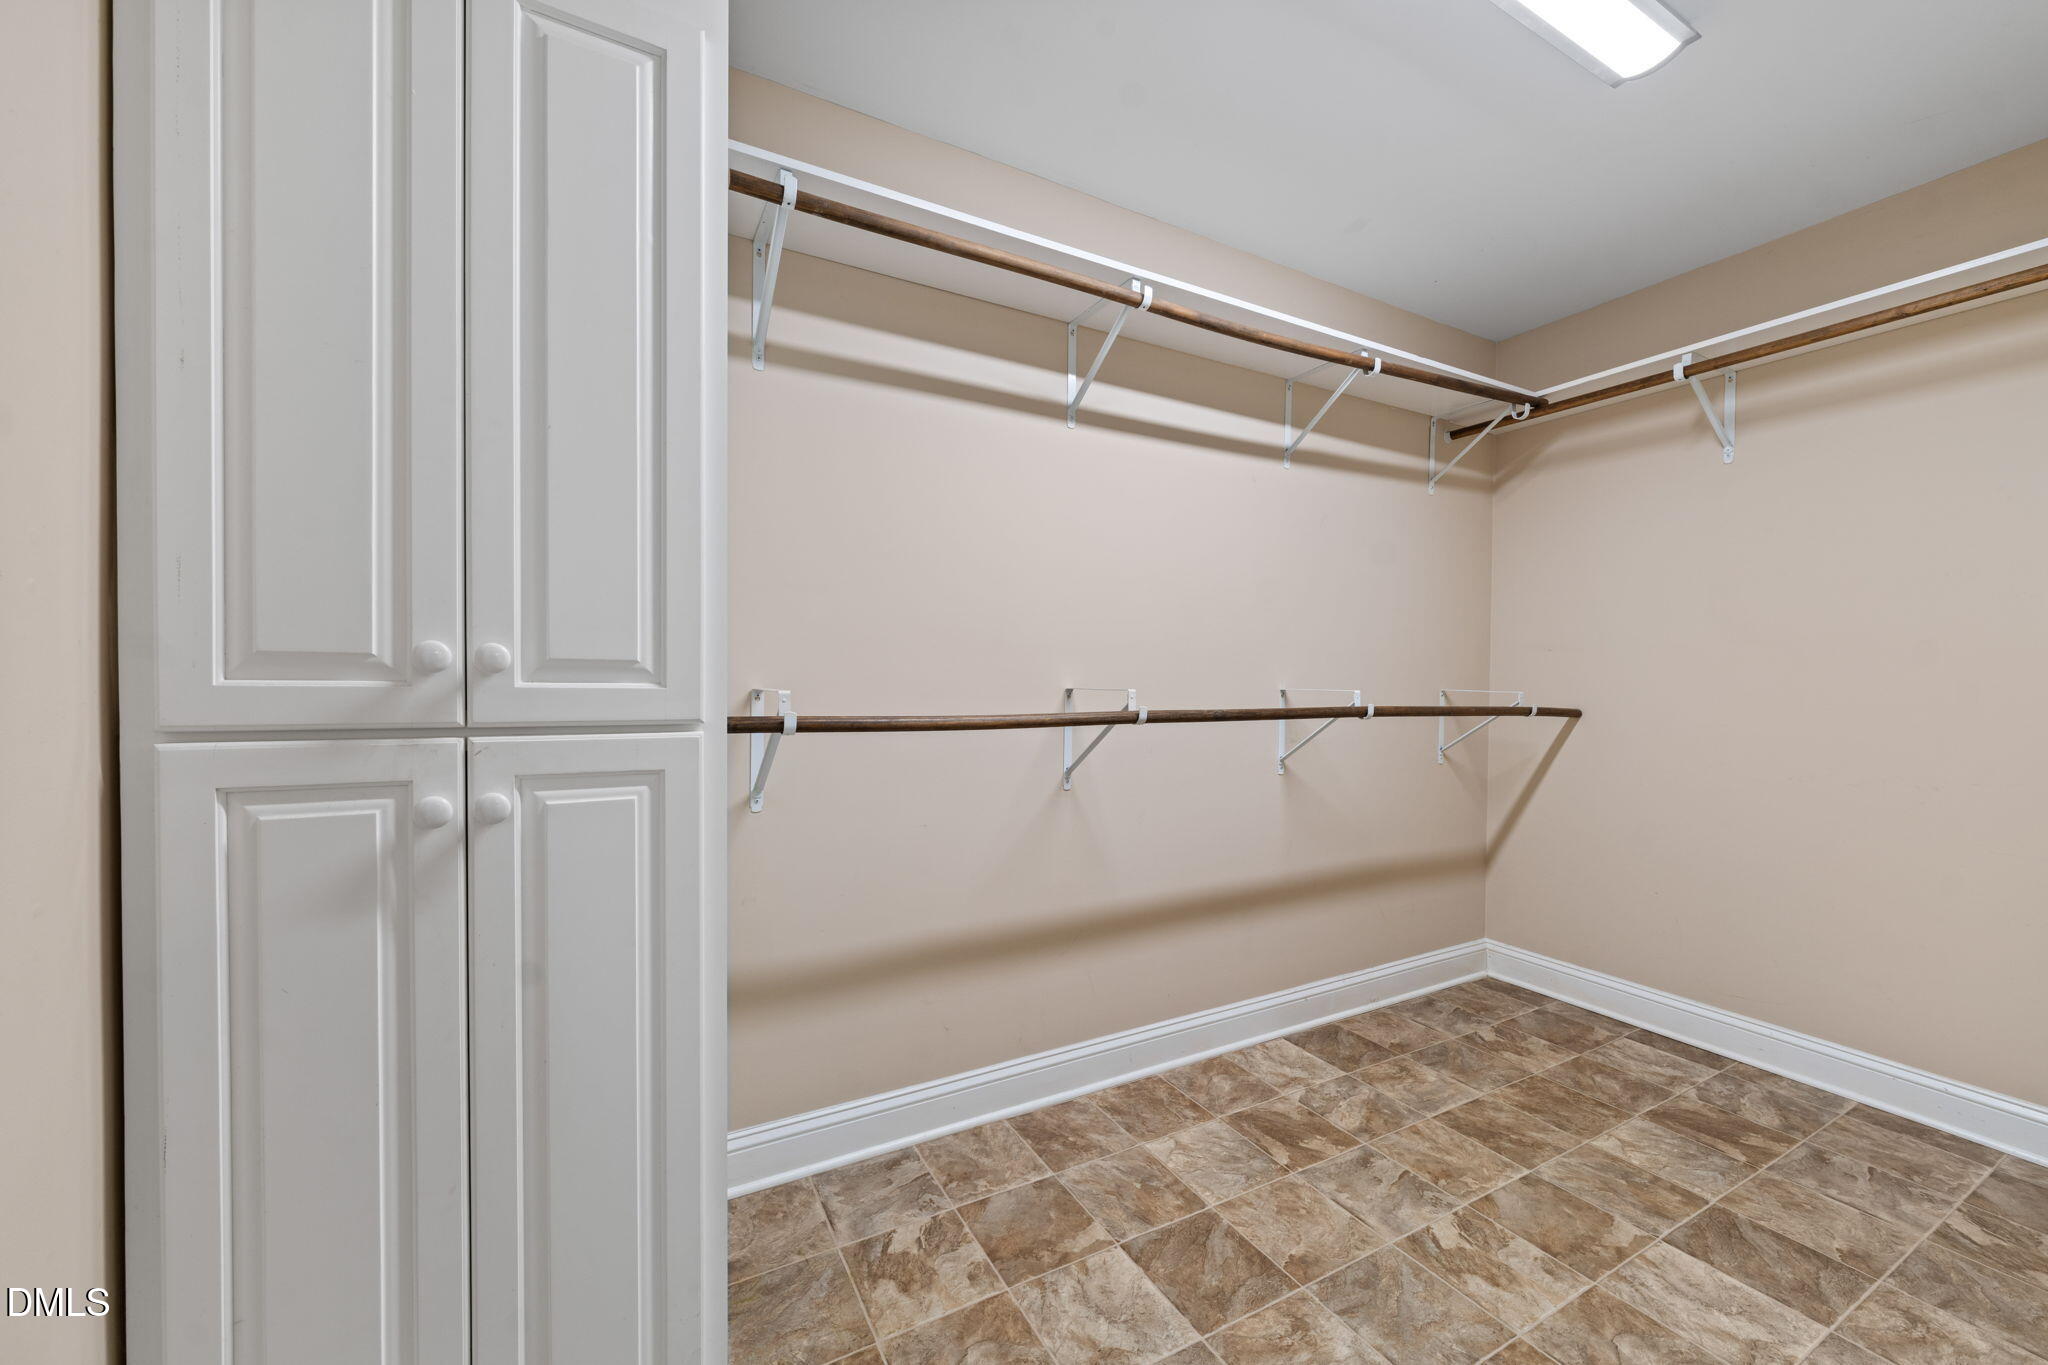
Walk-in closet with white built-in cabinets, wooden hanging rods, and patterned tile flooring.
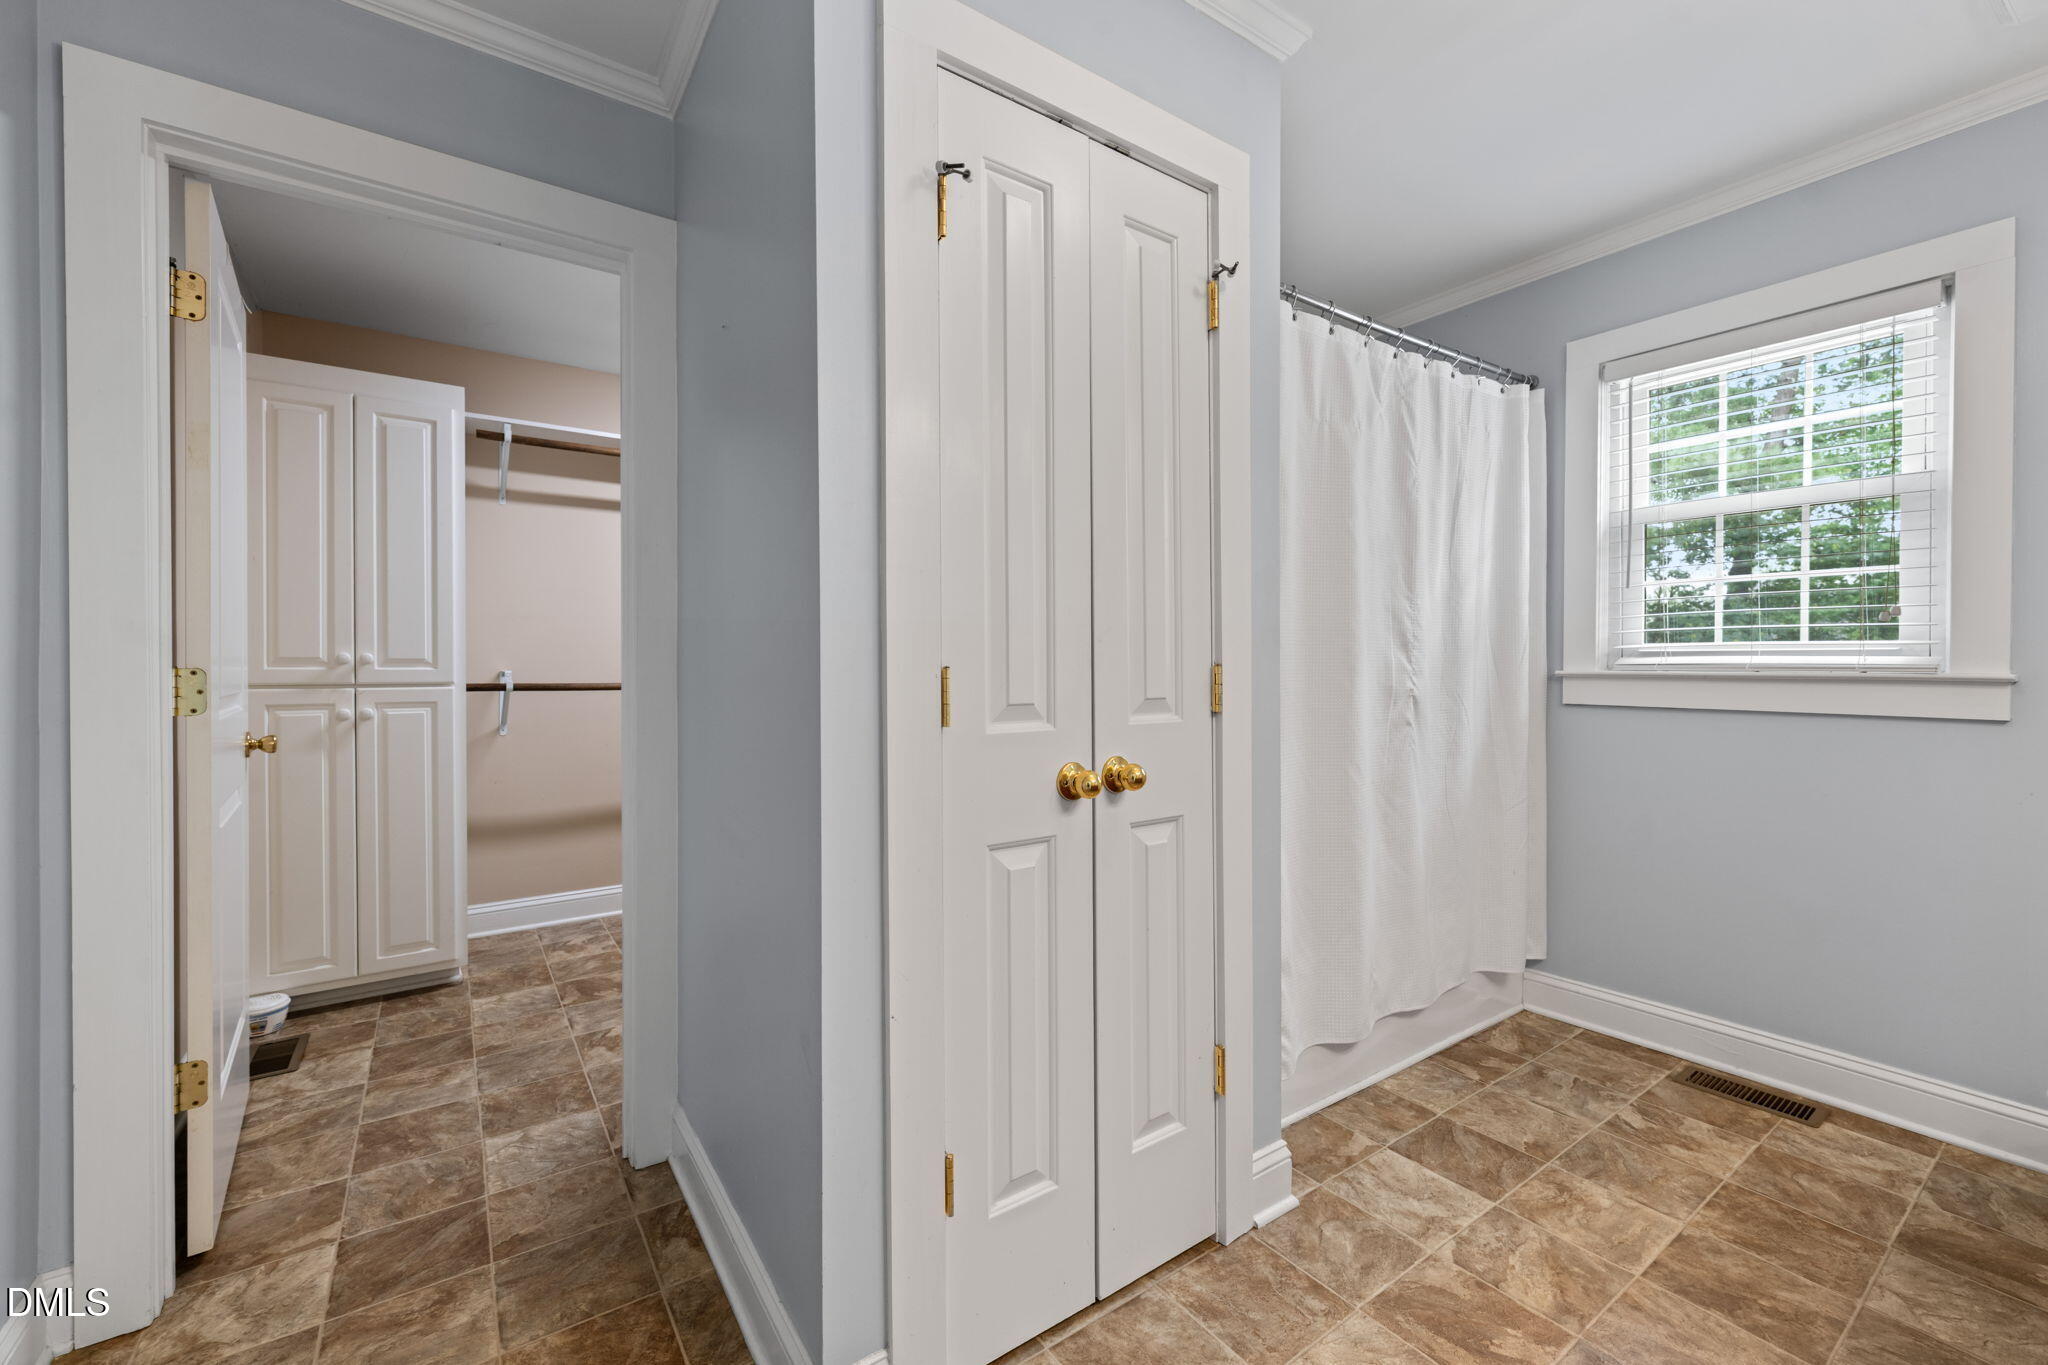
Bathroom with brown tile floors, a curtained shower, and an open walk-in closet with built-in storage.
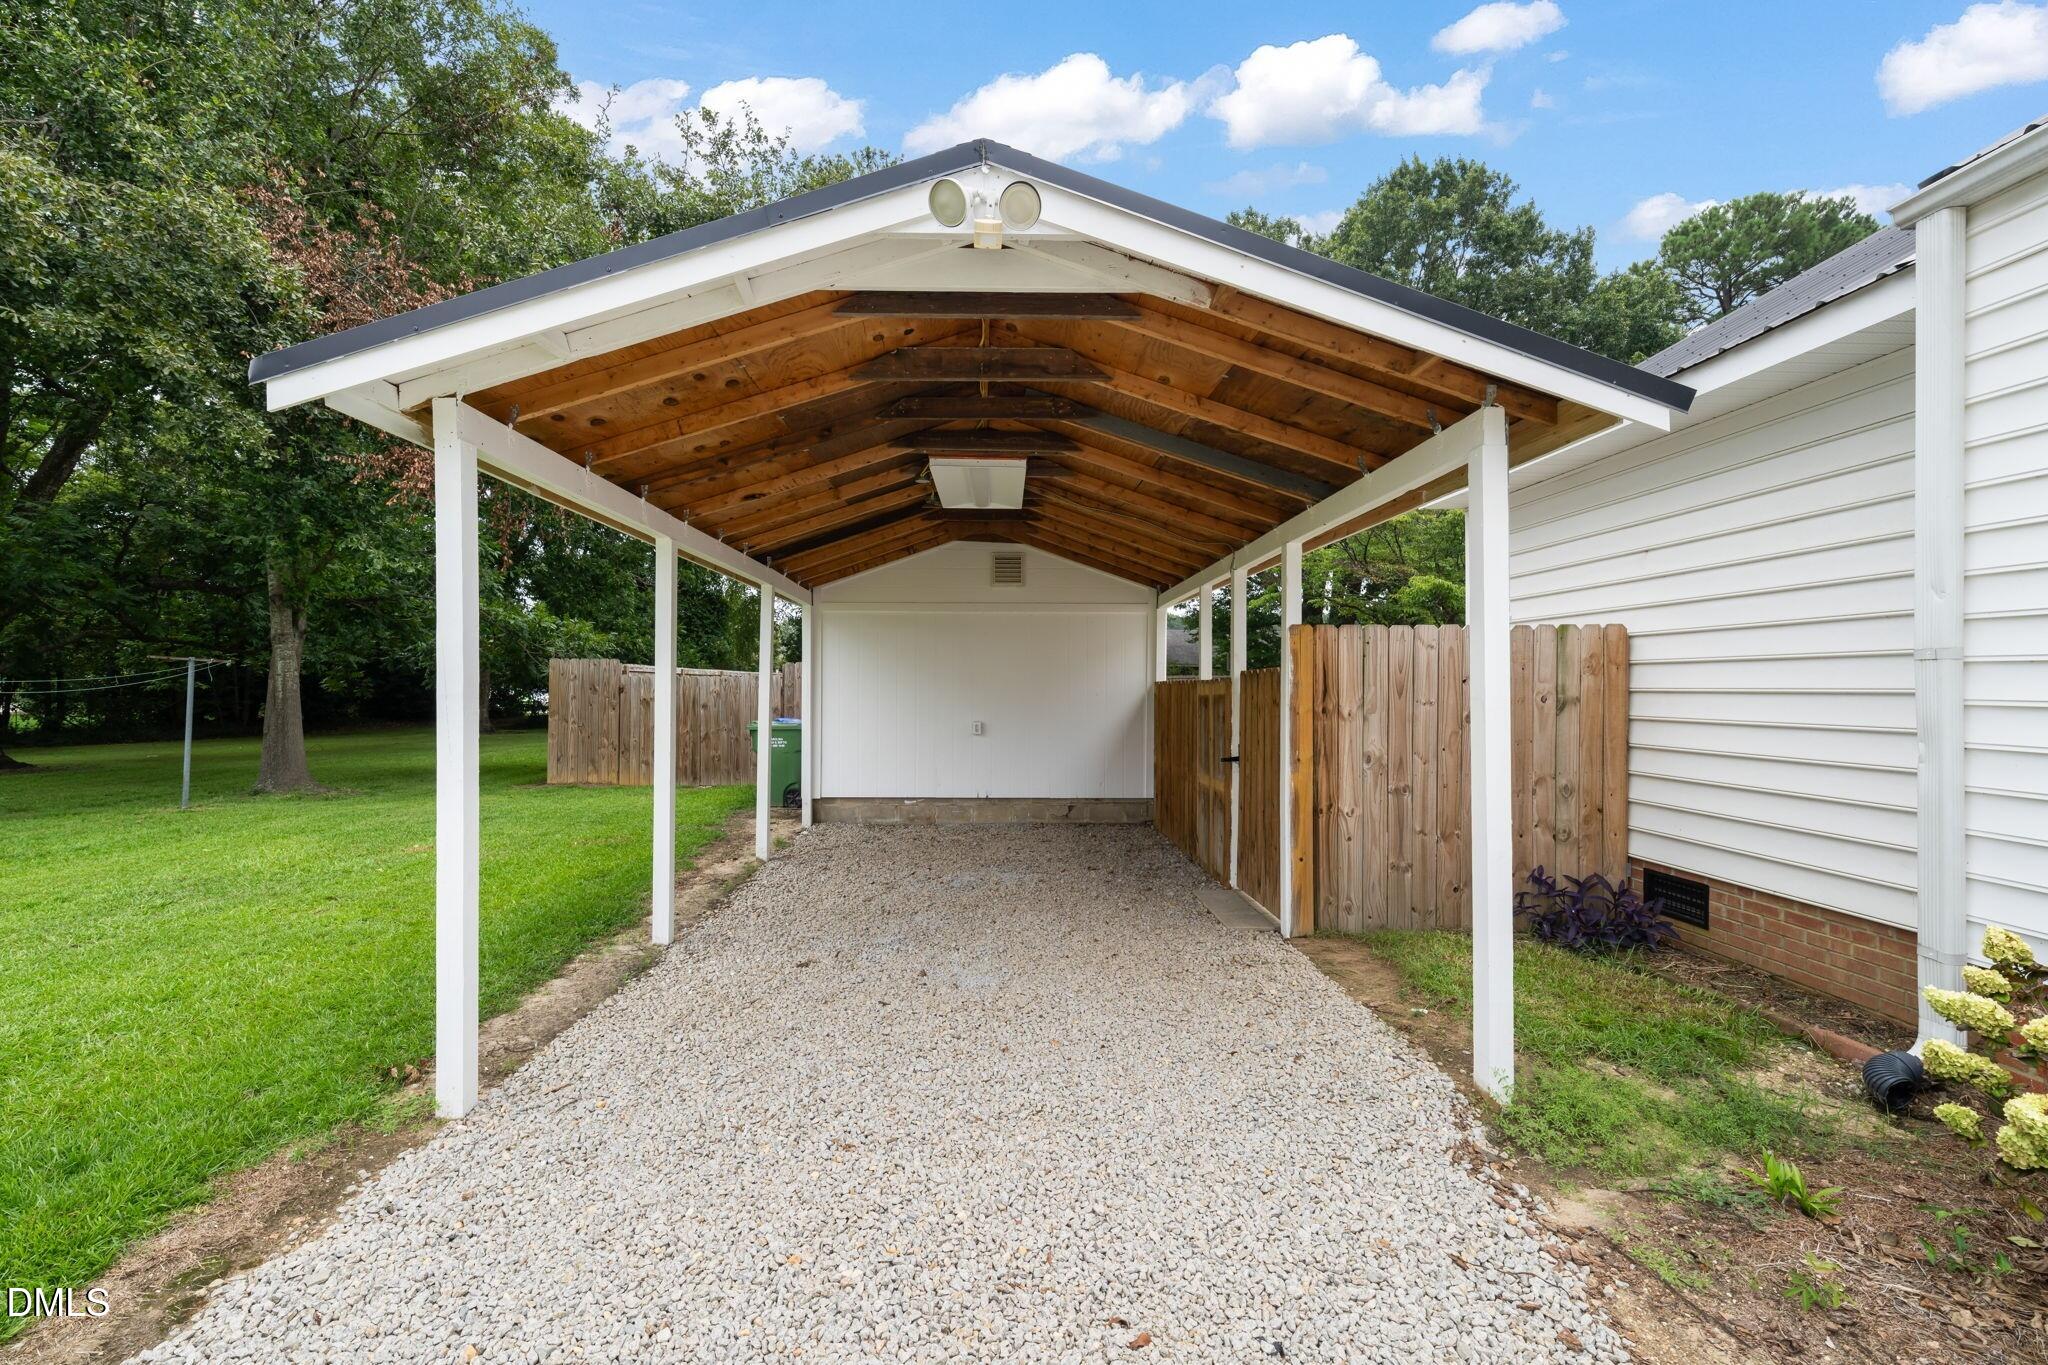
Gravel carport beside a white-sided home, with an exposed wooden roof and privacy fencing.
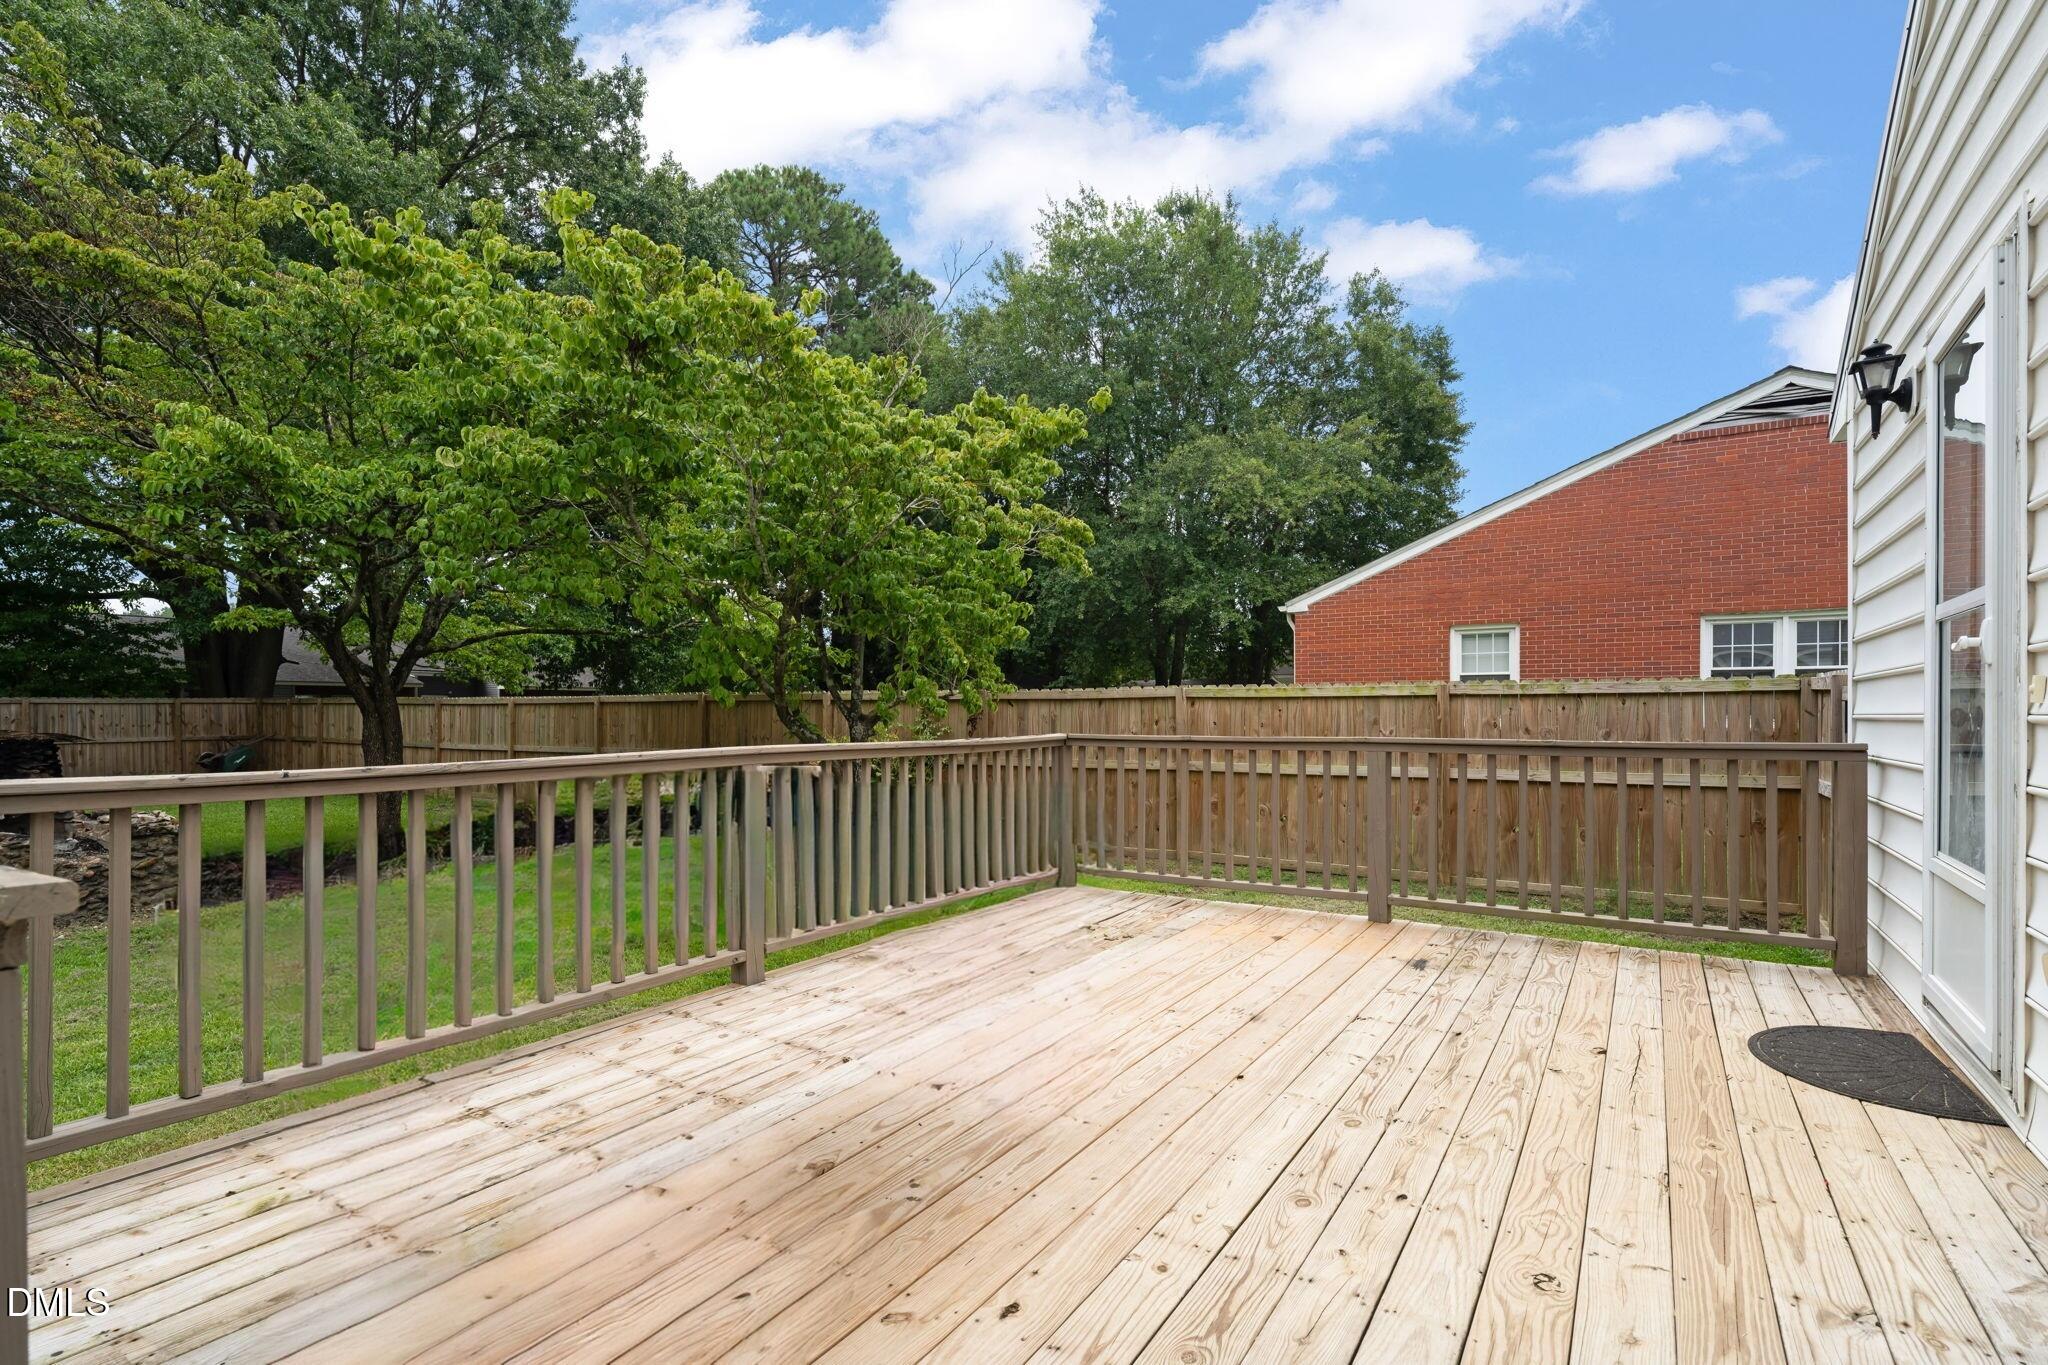
Backyard deck with pale wood boards and brown railings overlooking a fenced, tree-lined yard.
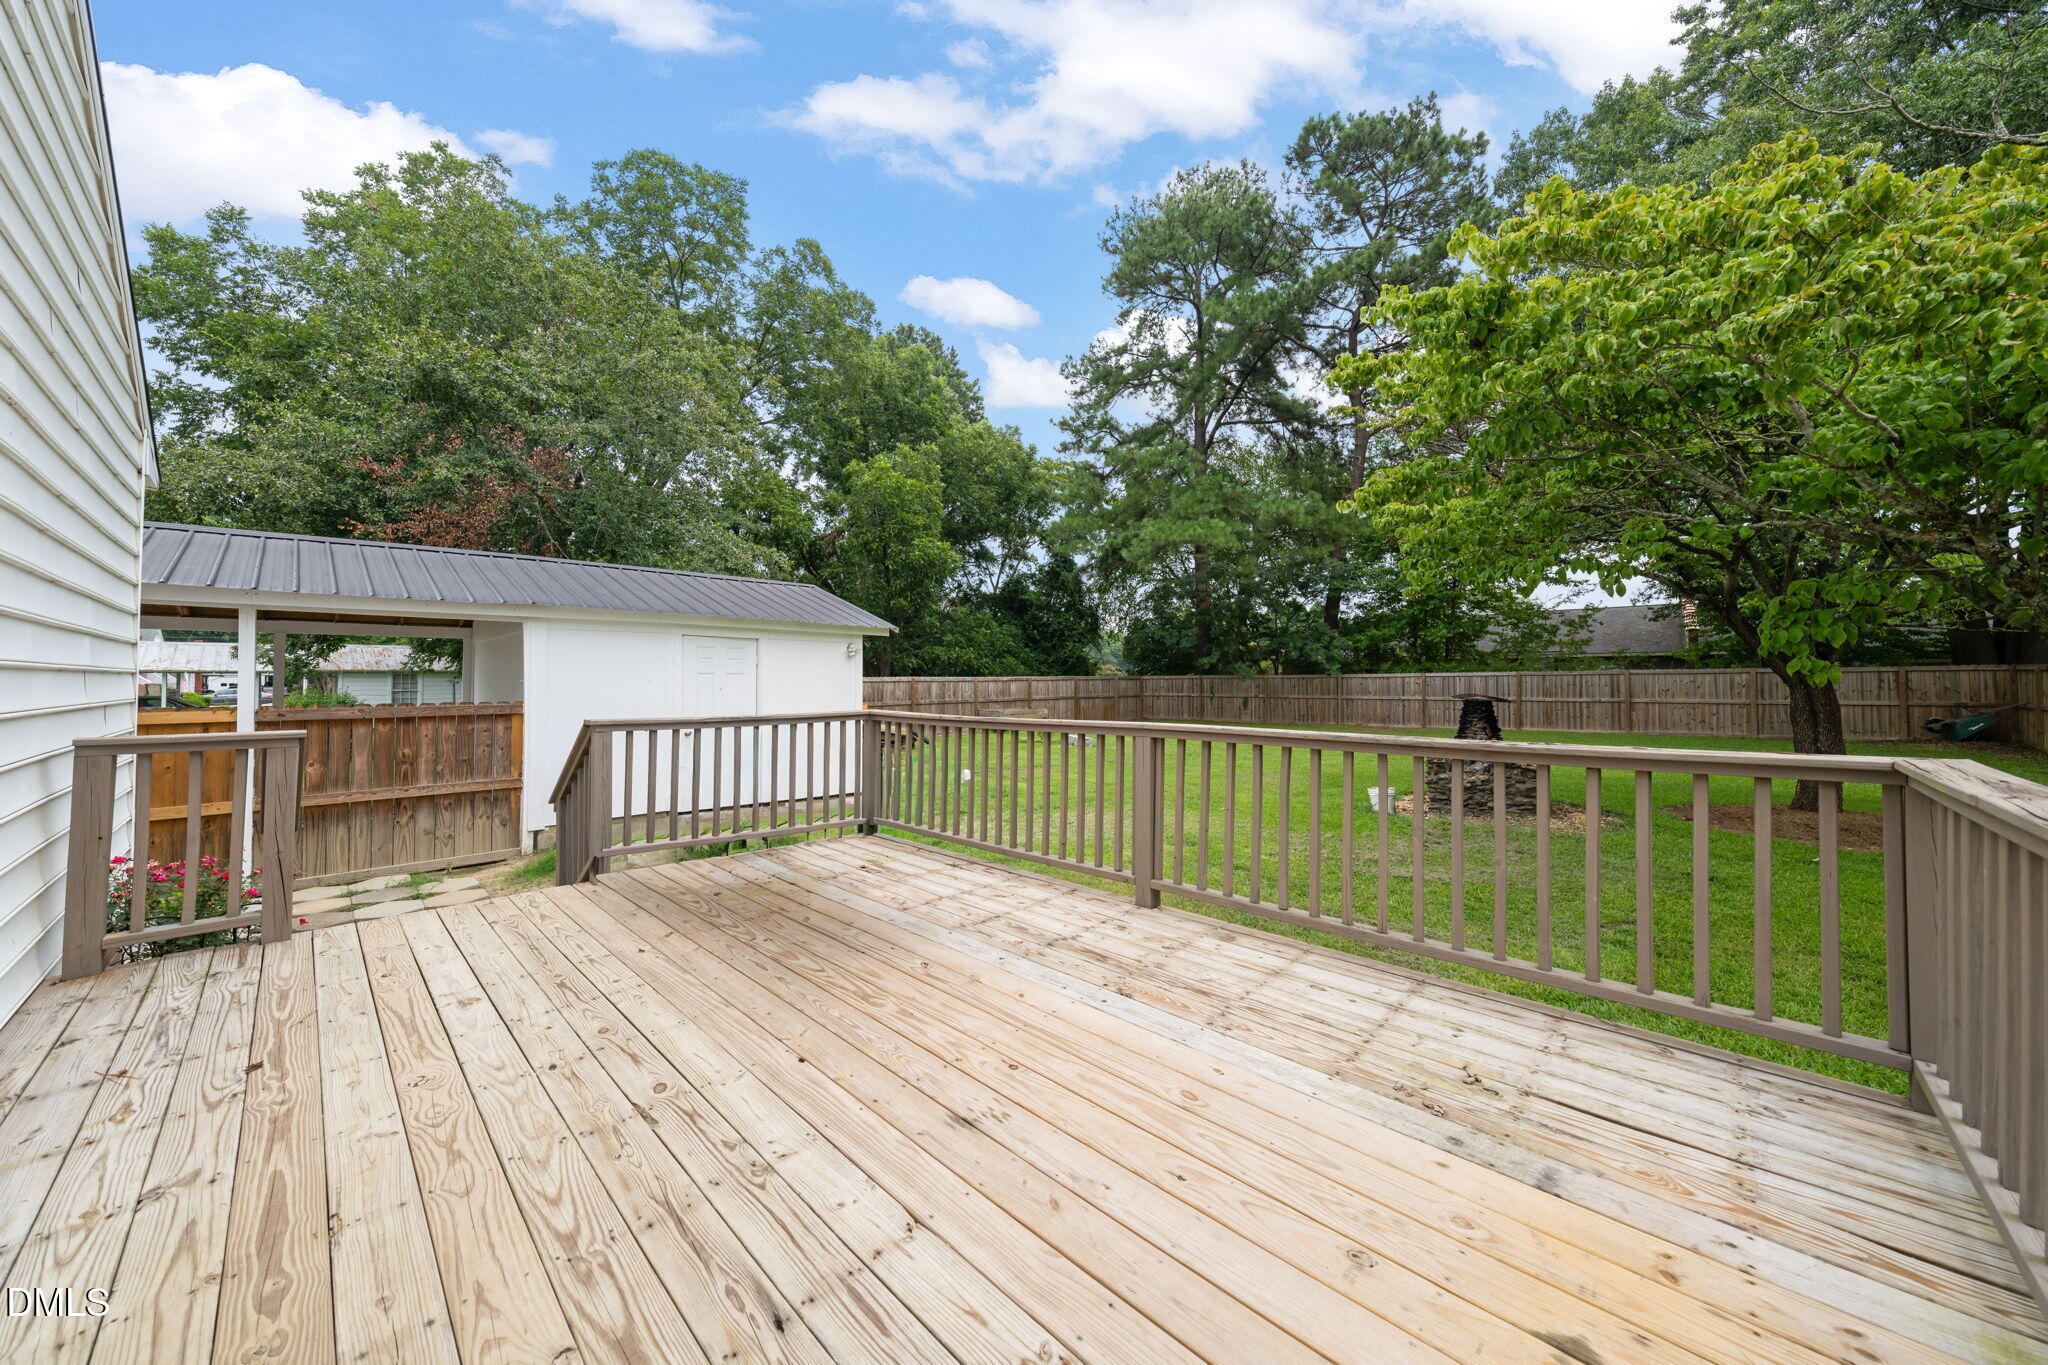
Wood deck overlooking a fenced backyard with mature trees and a detached outbuilding.
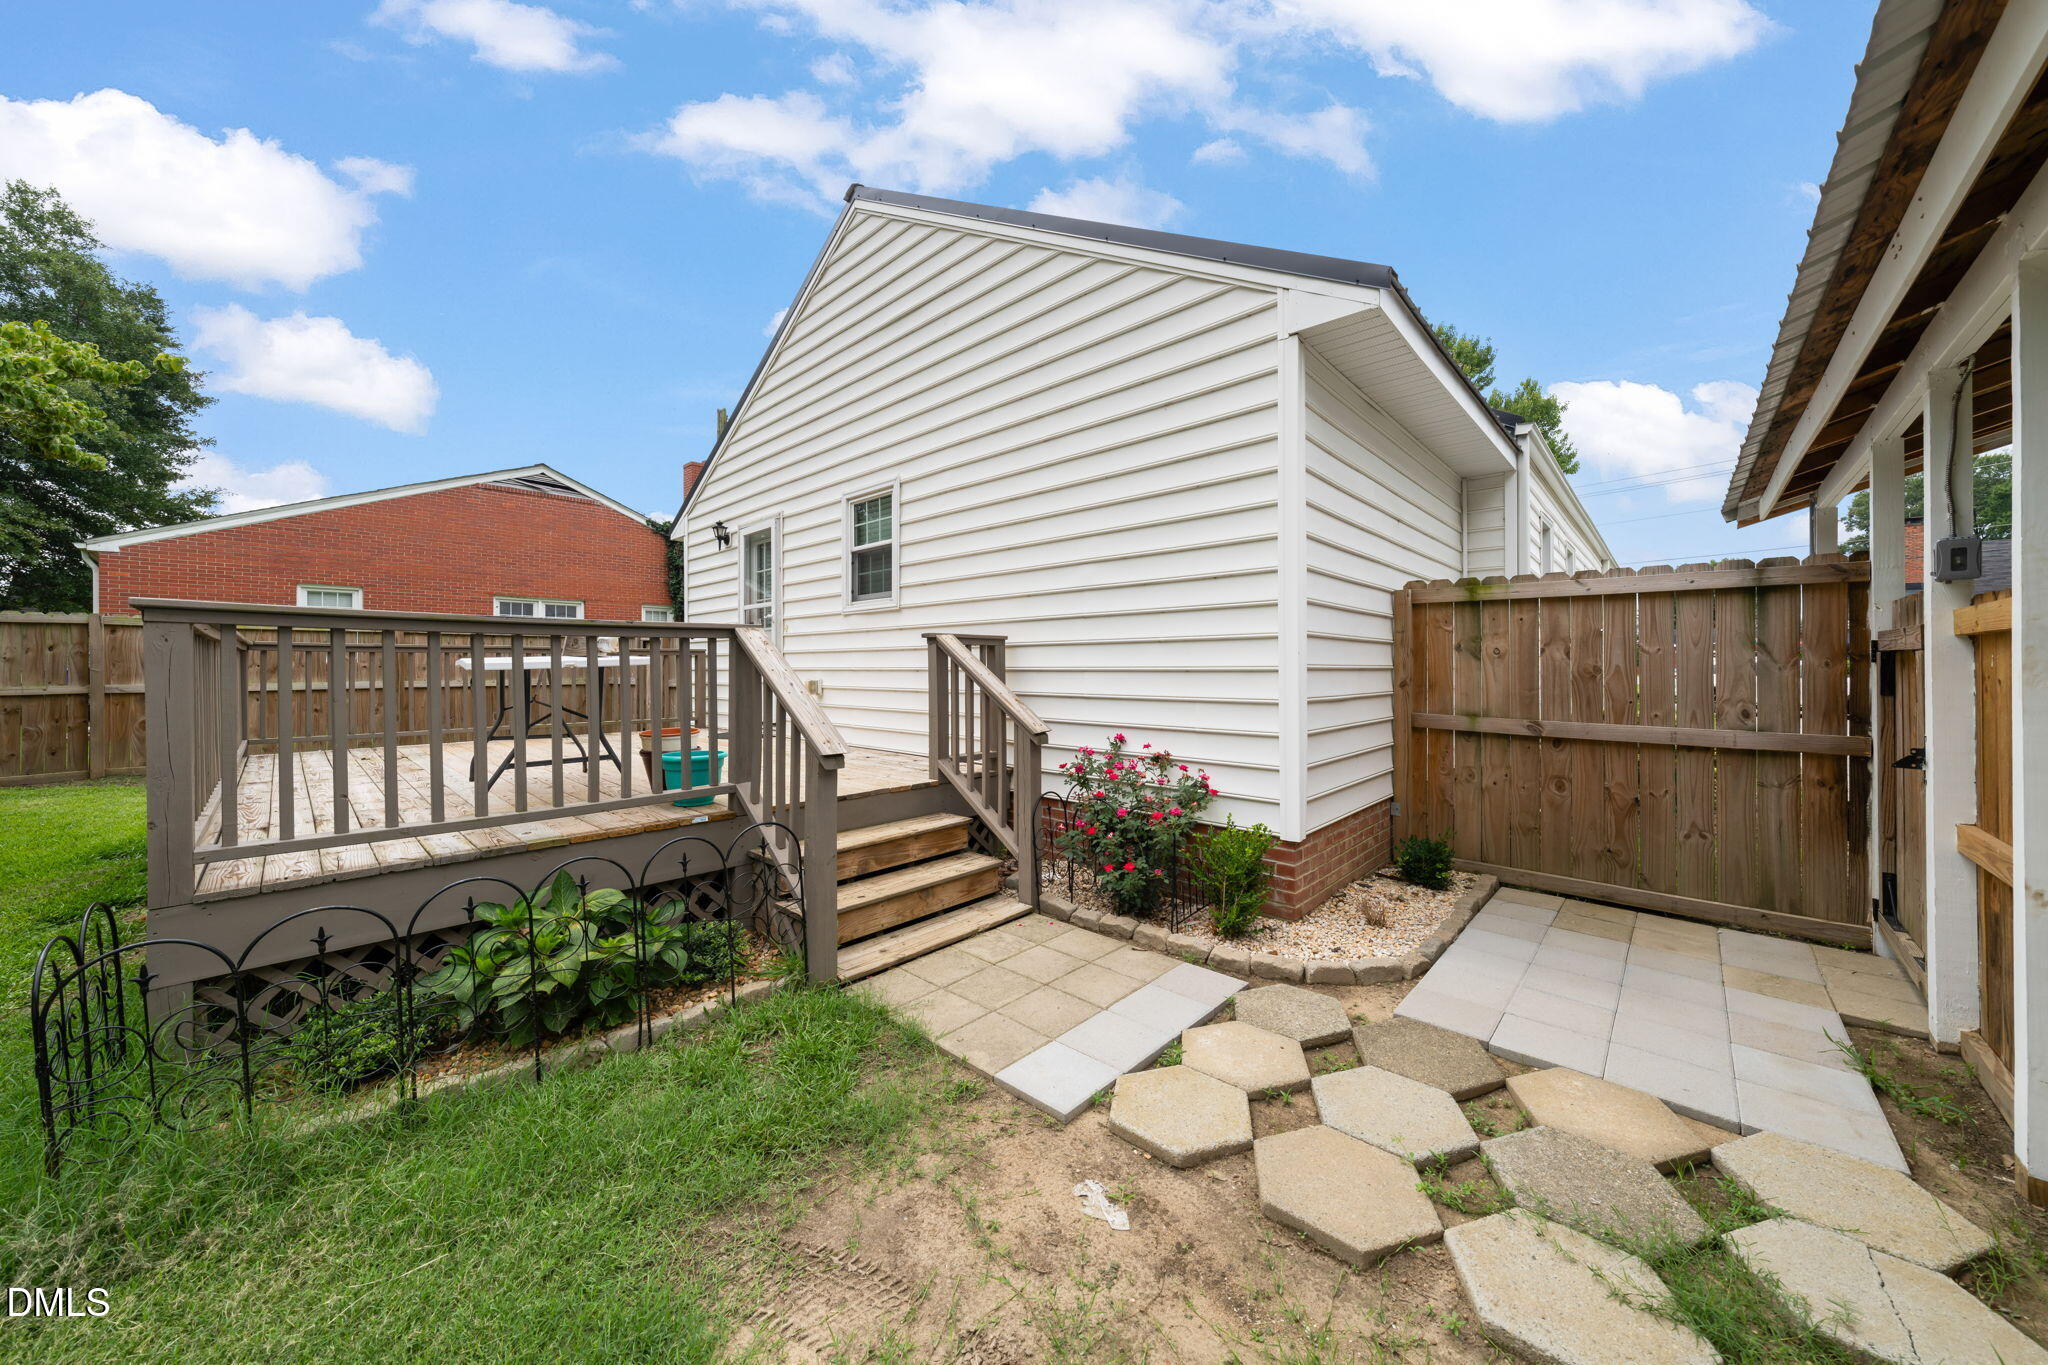
White-sided home with a raised deck, fenced patio, and paver walkway.
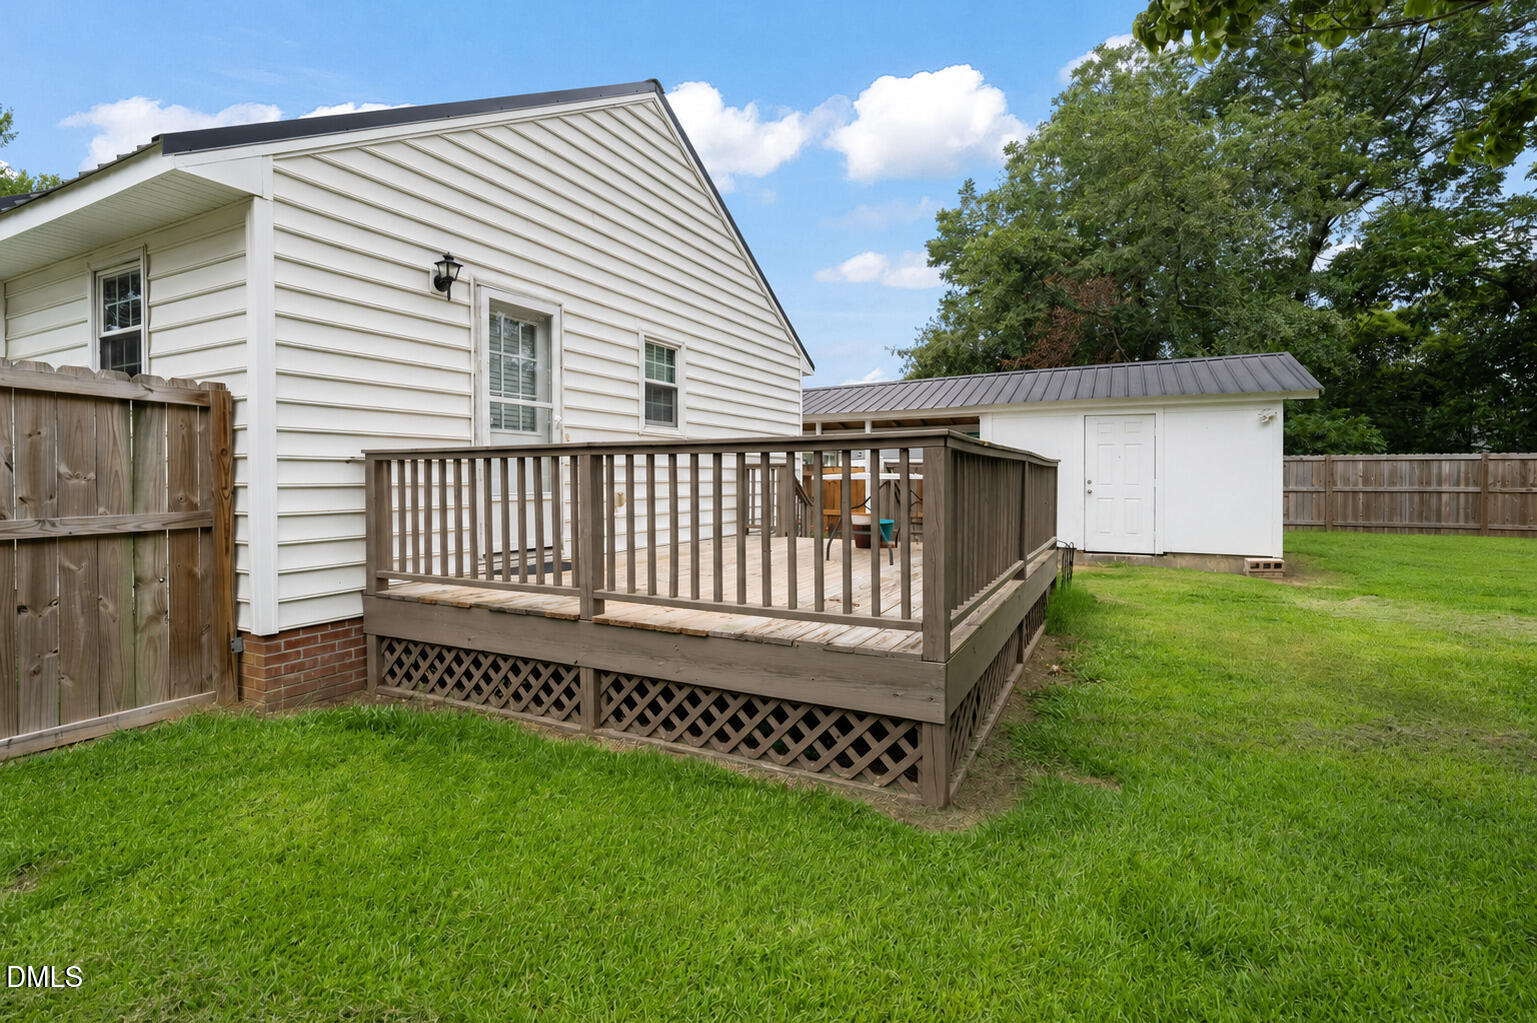
Rear of a white-sided home with a raised wooden deck, grassy fenced yard, and detached shed.
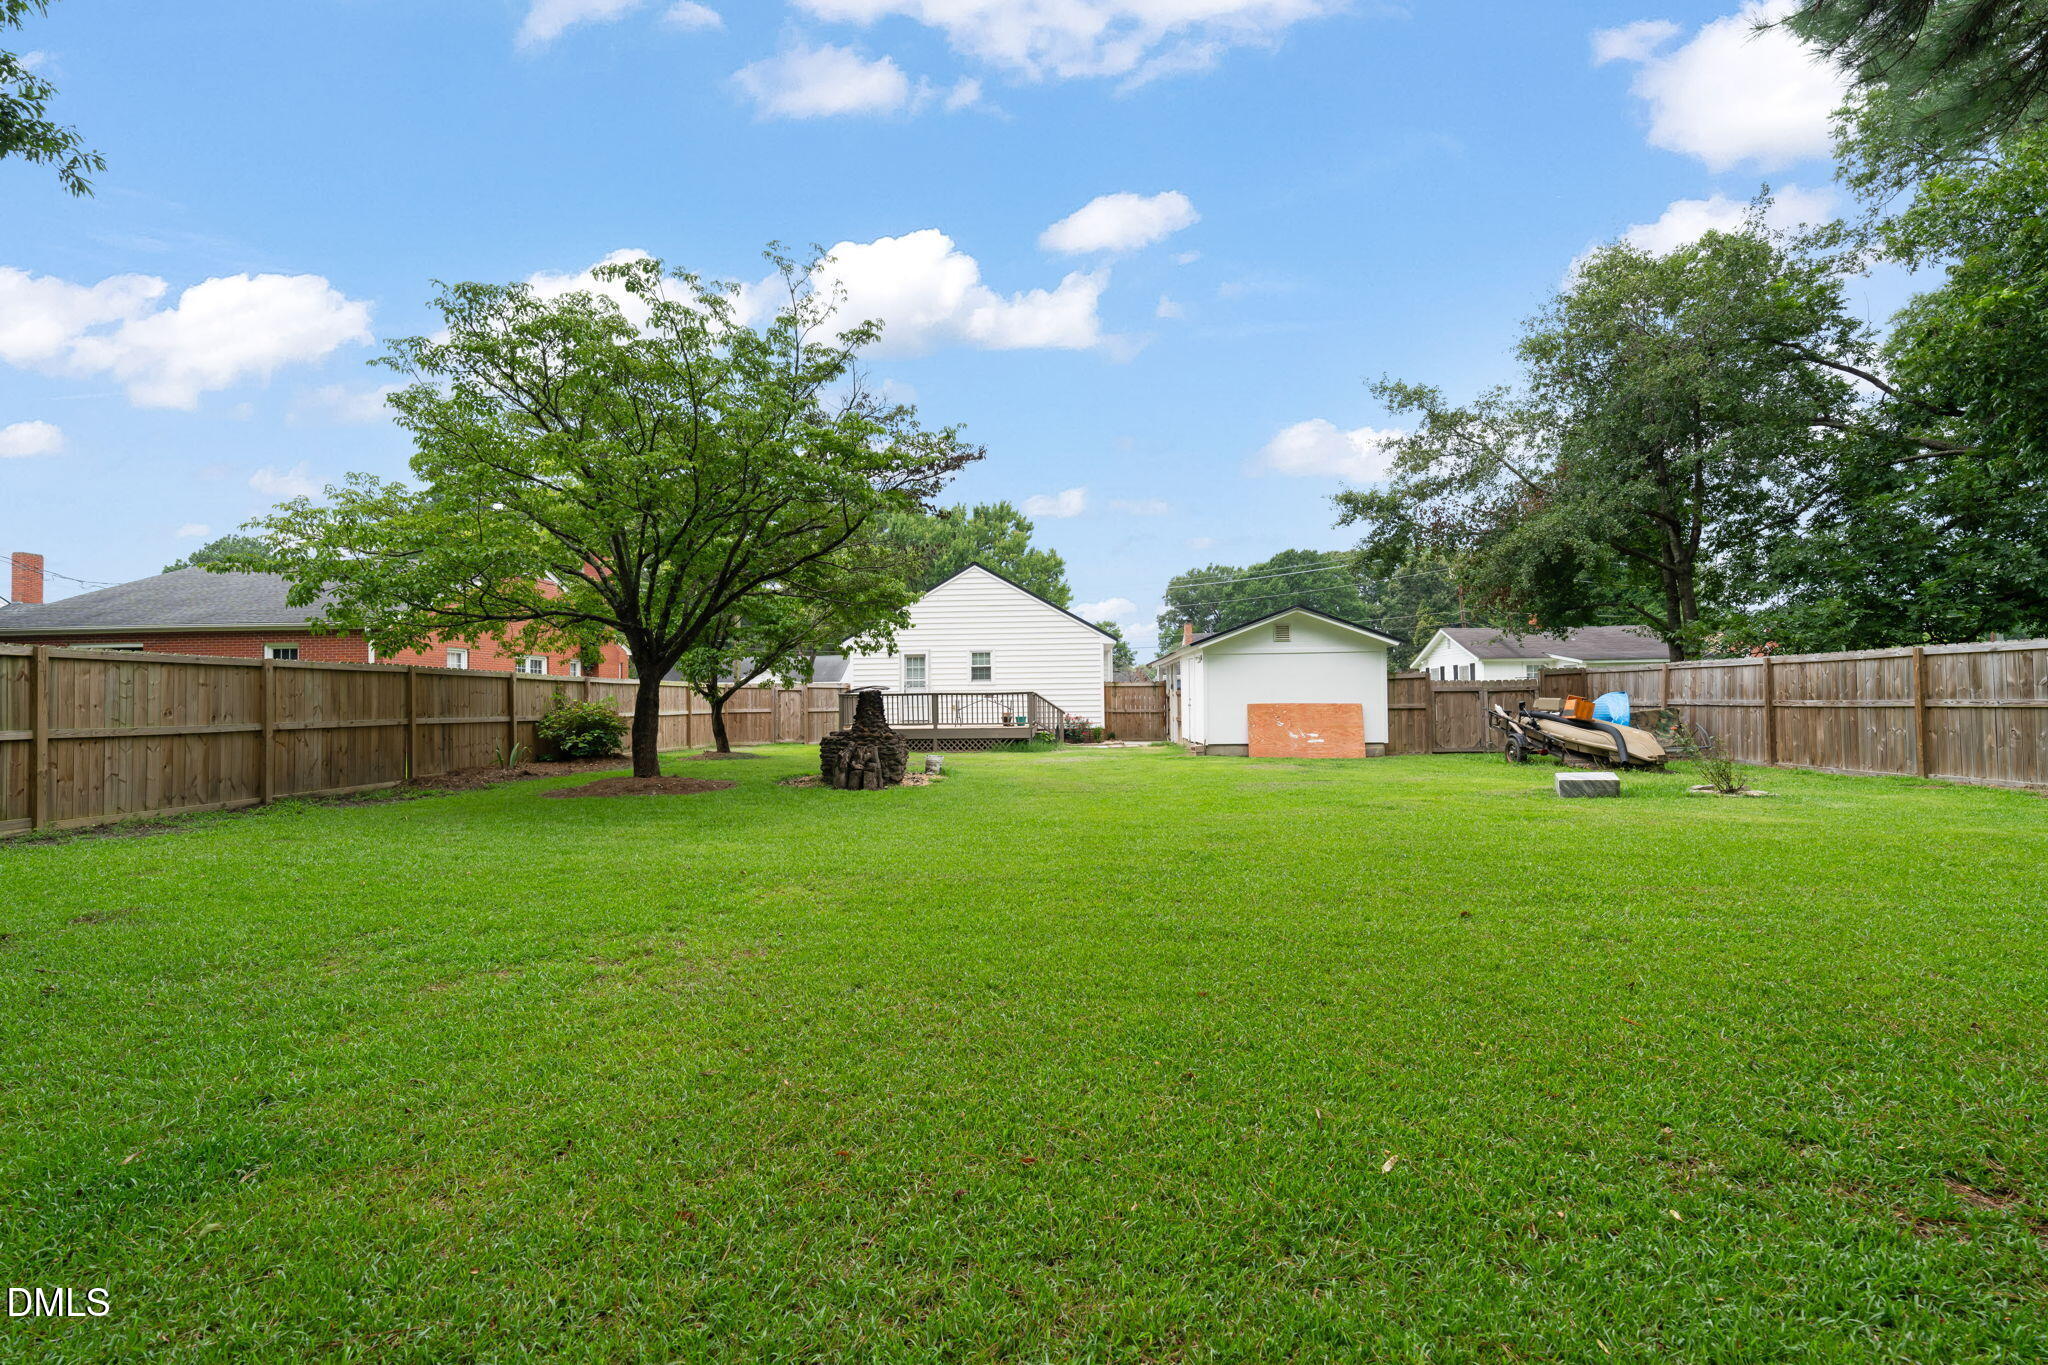
Fenced backyard with a broad lawn, mature trees, a small deck, and a detached shed.
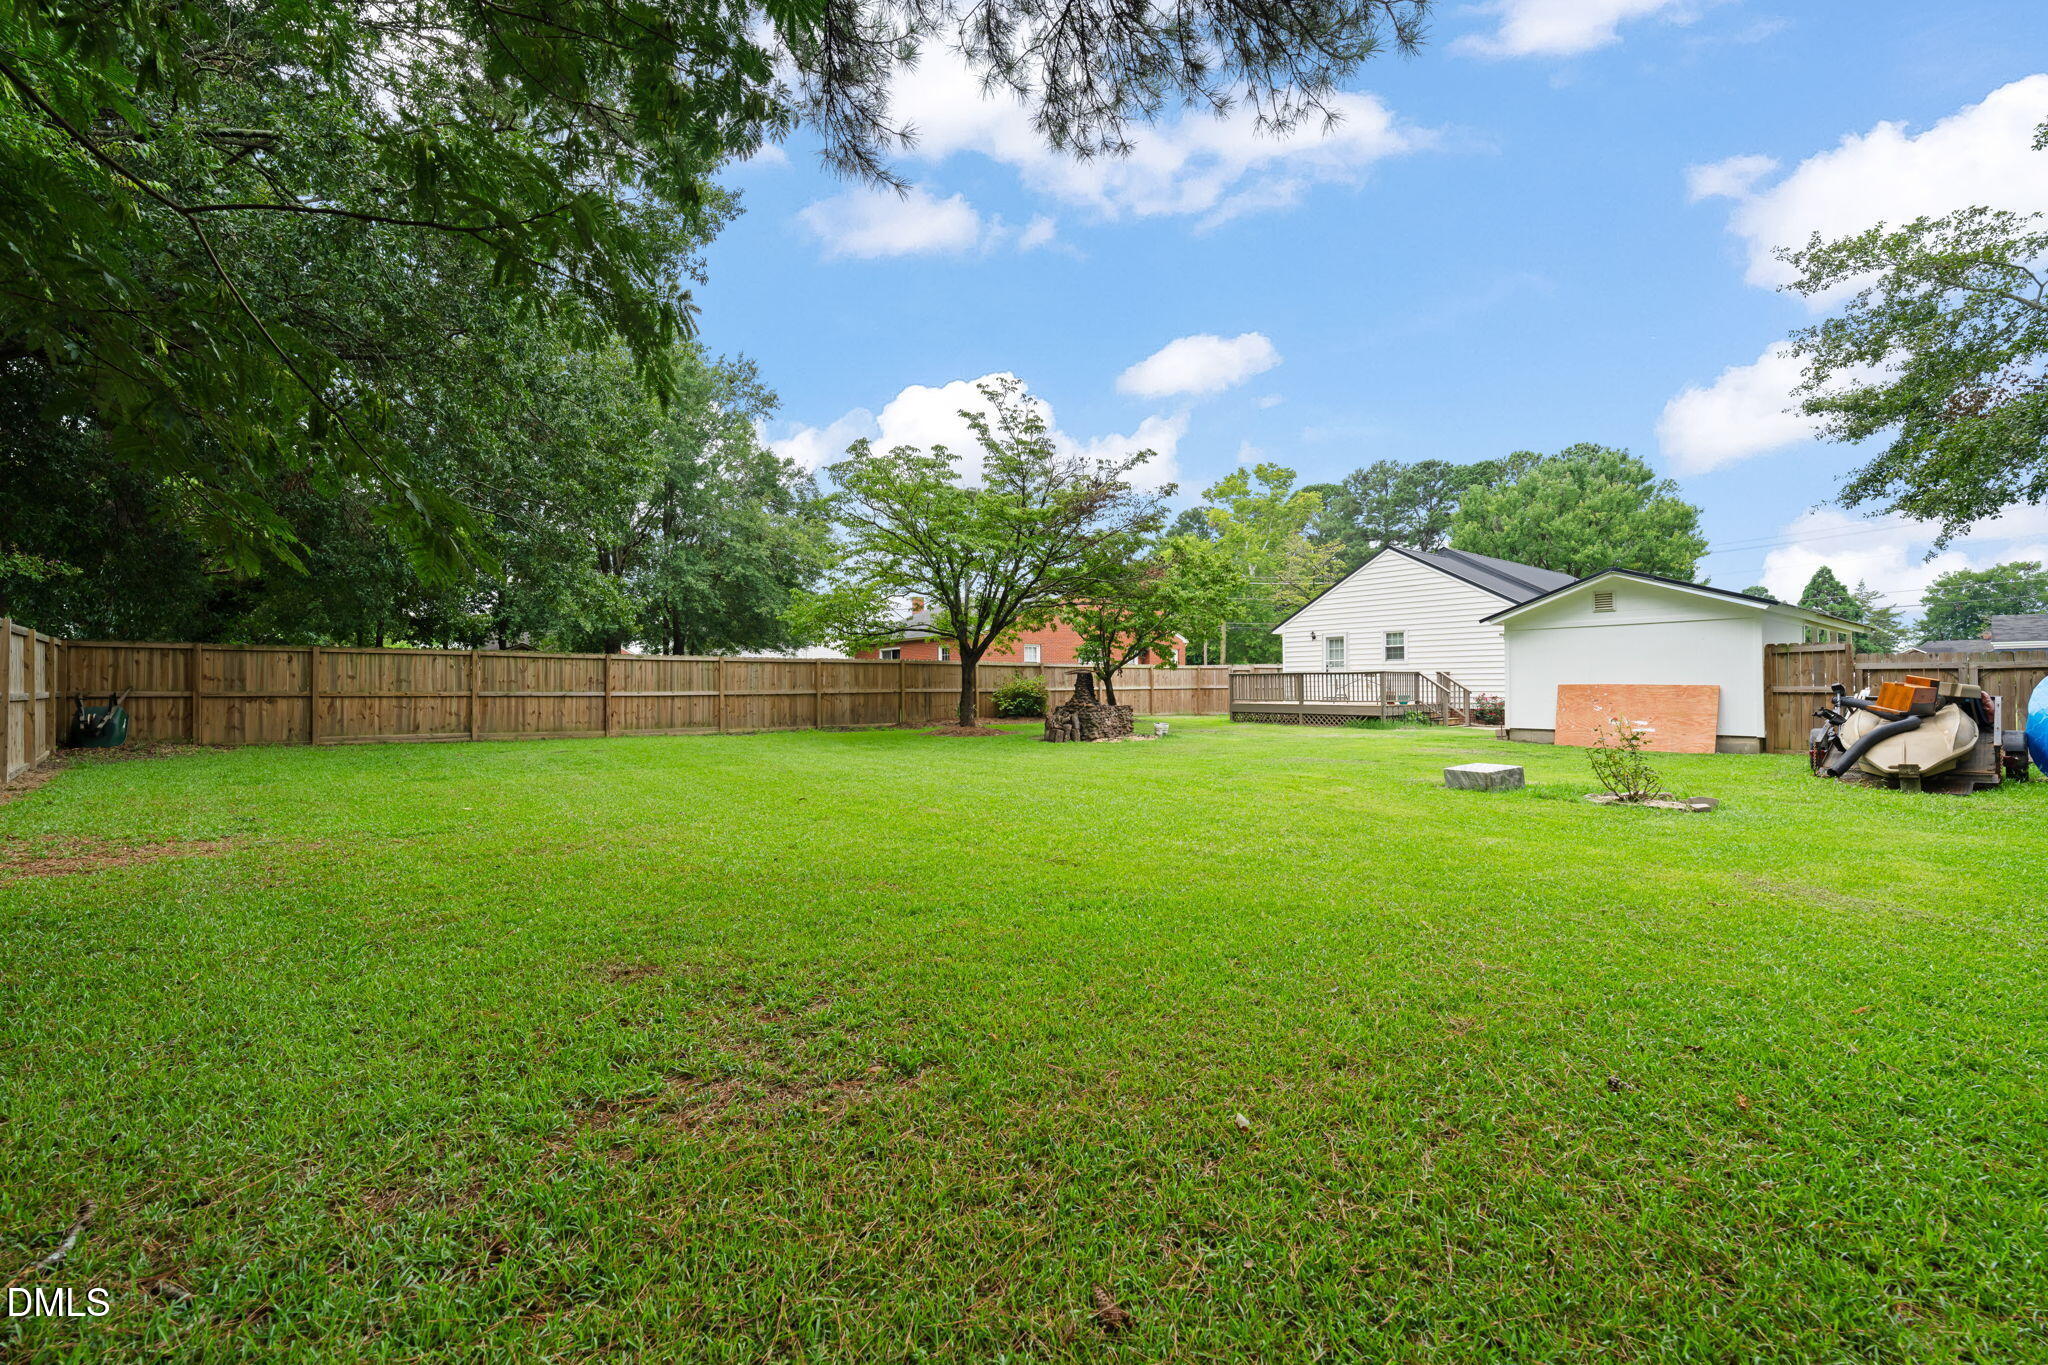
Fenced backyard with a broad lawn, mature trees, and a white outbuilding beside the house.
SEE ALL PHOTOS
White-sided house at dusk with a covered porch, brick steps, and warmly lit windows.
White home with black shutters, covered front porch, and brick steps leading to a green lawn.
White two-story house with black shutters, covered porch, brick steps, and gravel driveway.
White one-story house with a covered porch, gravel driveway, and detached carport.
Covered front porch with a light blue door, black shutters, and brown tile flooring.
Vacant living room with wood floors, a white brick fireplace, and windows beside the front door.
Virtually staged living room with a white brick fireplace, beige seating, wood floors, and large windows.
Living room with hardwood floors, a white brick fireplace, and a black ceiling fan.
Empty room with dark wood-look flooring, curtained windows, and a black ceiling fan.
Dining room with a round set table, black chandelier, brown tile floor, and wide opening to the living room.
Kitchen with reddish-brown cabinets, patterned tile backsplash, corner peninsula, and windows over the sink.
Kitchen with dark wood cabinetry, patterned tile backsplash, and an adjoining dining area.
Empty room with hardwood floors, two curtained windows, and a lit ceiling fan.
Virtually staged bedroom with a white bed, hardwood floors, and a wood-blade ceiling fan.
White house with black shutters, covered porch, and tall brick chimney beside a broad green lawn.
Empty bedroom with hardwood floors, gray walls, and a lit ceiling fan.
Empty room with reddish-brown hardwood floors, gray walls, and a lit ceiling fan.
Hallway with reddish-brown hardwood floors, an arched opening, and doorways to bright adjoining rooms.
Empty room with reddish-brown wood flooring, a ceiling fan, and curtained windows.
Bathroom with a white tub, dark wood vanity, brown tile floor, and window with blinds.
Bathroom with a double-sink wood vanity and mirror beside an adjoining washer and dryer.
Laundry room with white cabinets, washer and dryer, and a glass door to the fenced yard.
Walk-in closet with built-in white shelves, wooden hanging rods, and brown tile flooring.
Walk-in closet with white built-in cabinets, wooden hanging rods, and patterned tile flooring.
Bathroom with brown tile floors, a curtained shower, and an open walk-in closet with built-in storage.
Gravel carport beside a white-sided home, with an exposed wooden roof and privacy fencing.
Backyard deck with pale wood boards and brown railings overlooking a fenced, tree-lined yard.
Wood deck overlooking a fenced backyard with mature trees and a detached outbuilding.
White-sided home with a raised deck, fenced patio, and paver walkway.
Rear of a white-sided home with a raised wooden deck, grassy fenced yard, and detached shed.
Fenced backyard with a broad lawn, mature trees, a small deck, and a detached shed.
Fenced backyard with a broad lawn, mature trees, and a white outbuilding beside the house.
Listing courtesy of HomeTowne Realty
Pending

103 Catherine Street

103 Catherine Street, Benson, NC 27504

$235,000
Welcome to 103 Catherine Street, where comfort, character, and everyday convenience come together. This 2-bedroom, 2-bath home offers 1,168 square feet with beautiful hardwood floors, a bright dining area, and an inviting layout designed for easy living. The fully fenced backyard provides plenty of space for pets, gardening, entertaining, or relaxing on the deck. A covered carport and attached storage provide valuable space for vehicles, tools, and outdoor equipment. Updated throughout and conveniently located near downtown Benson, this charming home is ready to welcome its new owner. Schedule your private showing today!

2
beds

2
baths

1,168 Sq.Ft. LIVING AREA

0.28 Acres lot
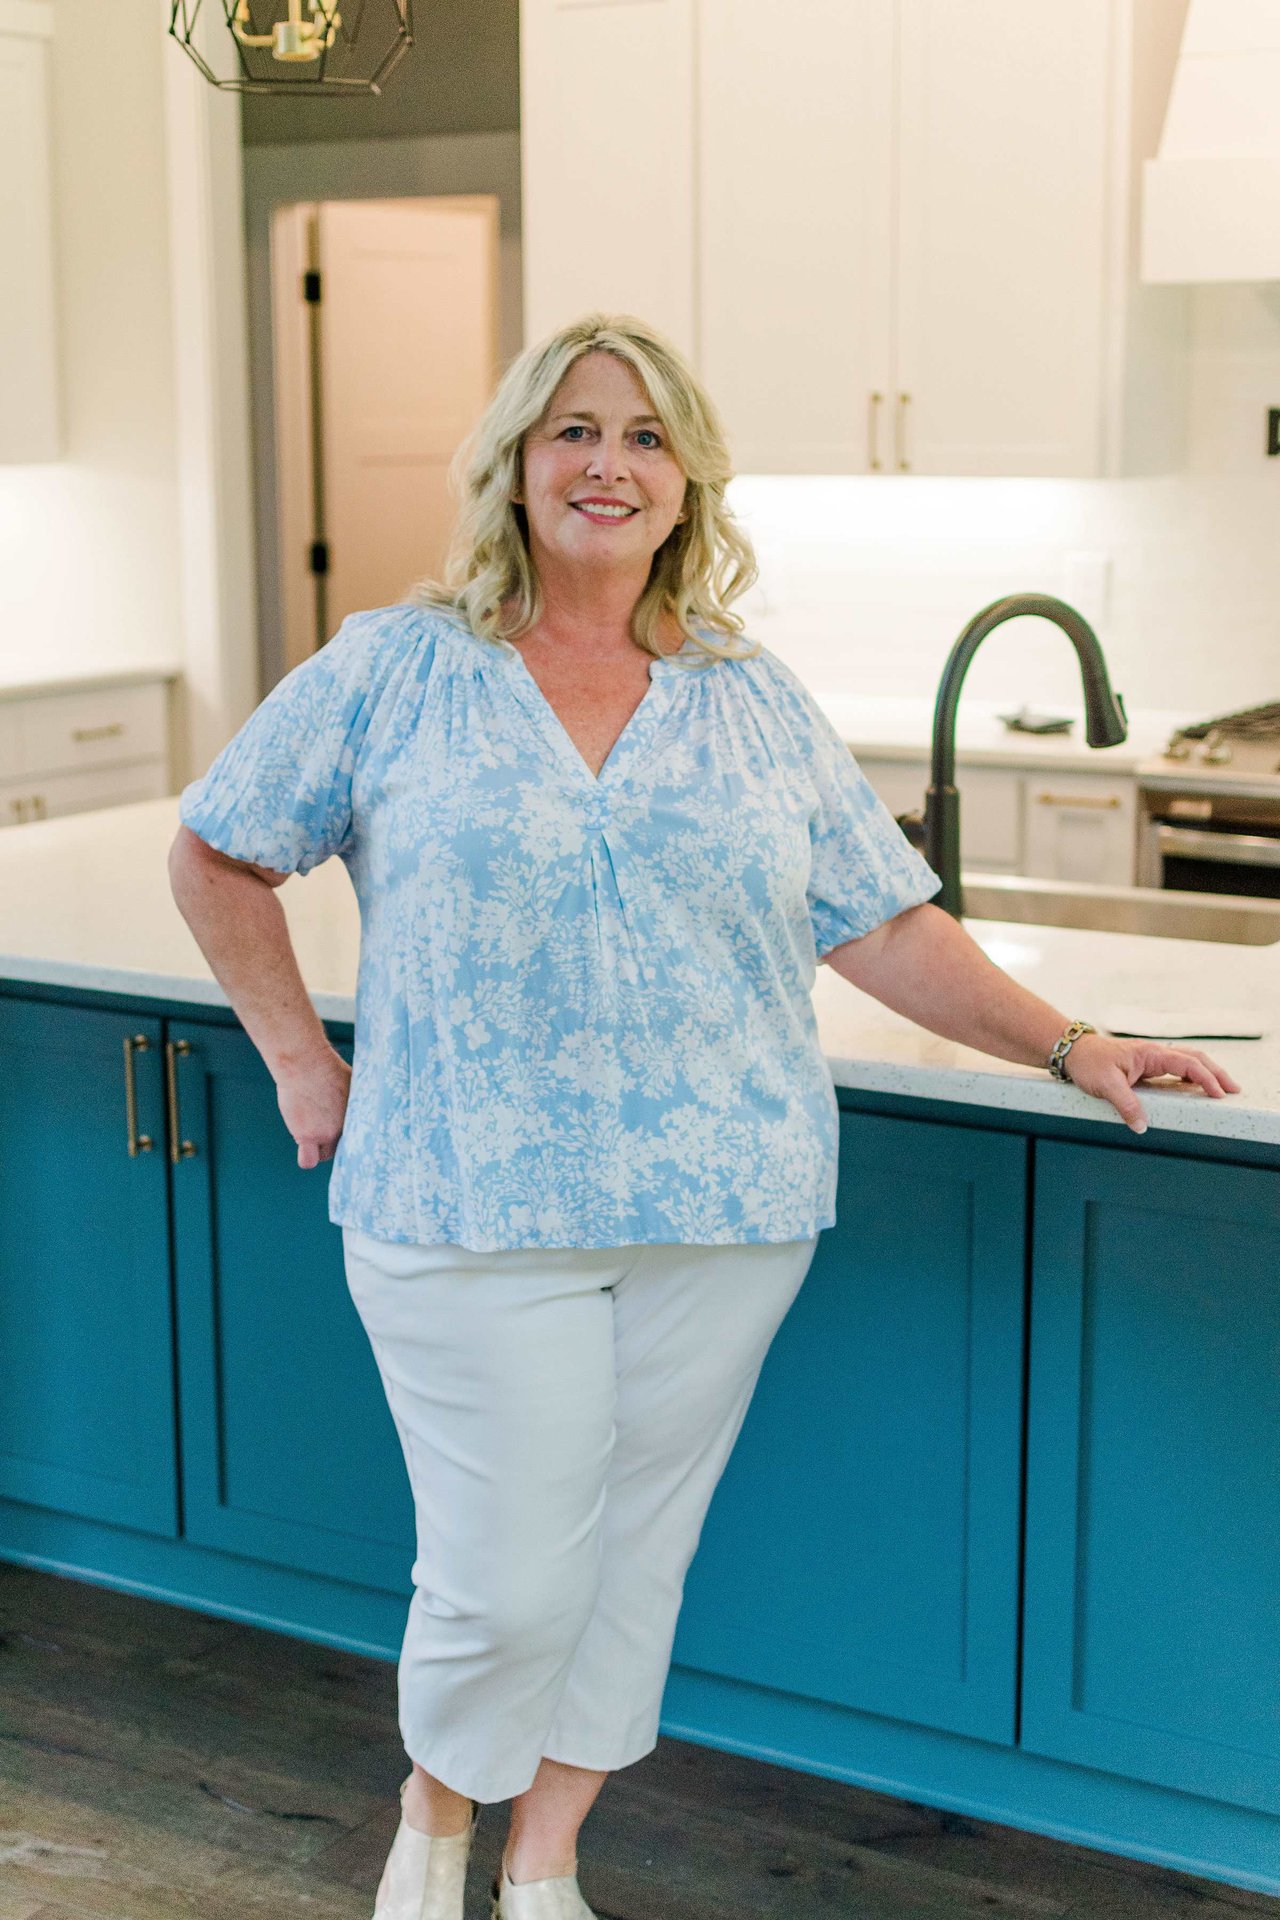
Amy Fann

Amy Fann

Features & Amenities

Interior

  • total bedrooms2
  • Total bathrooms2
  • full bathrooms2
  • Laundry room Laundry Room, Main Level
  • Flooring Hardwood, Linoleum
  • Fireplace Living Room
  • APPLIANCES Dishwasher, Electric Oven, Gas Water Heater, Microwave, Range, Refrigerator, Washer/Dryer, Water Heater
  • other interior Features Ceiling Fan(s), Double Vanity, Granite Counters, High Speed Internet, Kitchen/Dining Room Combination, Open Floorplan, Primary Downstairs, Stone Counters

Area & Lot

  • Status Pending
  • Living Area1,168 Sq.Ft.
  • Total Area1,168 Sq.Ft.
  • Lot Area0.28 Acres
  • MLS® ID10185039
  • TypeResidential
  • YEAR BUILT1946
  • NeighborhoodBenson
  • Architecture StylesA-Frame, Arts & Crafts, Bungalow, Traditional, Transitional
  • Elementary SchoolJohnston - Benson Elementary
  • Middle SchoolJohnston - Benson Middle
  • High SchoolJohnston - South Johnston High

Exterior

  • STORIES1
  • water SourcePublic
  • utilitiesElectricity Connected, Sewer Connected, Water Connected
  • roofArchitectural Shingle
  • lot featuresBack Yard, City Lot, Cleared, Front Yard, Landscaped, Level
  • parkingCarport, Concrete, Covered, Detached, Driveway
  • HEAT TYPECentral, Forced Air, Gas Pack, Natural Gas, None
  • AIR CONDITIONINGCentral Air, Gas Pack
  • sewerPublic Sewer
  • SubstructureCrawlspace
  • other exterior FeaturesFenced Yard, Private Yard, Storage

Financial

  • Sales Price$235,000
  • Zoning RES
View Virtual Tour
White home with black shutters, covered front porch, and brick steps leading to a green lawn.

Schedule a Showing

I’d love to show you our beautiful property. Please select your preferred date and time below, and I’ll be in touch shortly to confirm your appointment.

Schedule a Showing

I’d love to show you our beautiful property. Please select your preferred date and time below, and I’ll be in touch shortly to confirm your appointment.

Thank you for your interest in 103 Catherine Street, Benson, NC 27504. We are reviewing your request and will be in touch shortly!

Mortgage Calculator

Estimate your monthly mortgage payment, including the principal and interest, property taxes, and HOA. Adjust the values to generate a more accurate rate.

All estimates are provided for informational purposes only. Actual amounts may vary.
$0,000 Your Payment 20 15 65
$0,000 Your Payment

Benson

Explore

Ready to Start Your Real Estate Journey?

Starting your real estate journey doesn’t have to be overwhelming. With Amy Huff Fann by your side, you’ll receive personalized, professional guidance that makes the entire process smooth and stress-free.

Follow Me on Instagram