
105 Willmont Court
105 Willmont Court
105 Willmont Court
105 Willmont Court
105 Willmont Court
105 Willmont Court
105 Willmont Court
105 Willmont Court
105 Willmont Court
105 Willmont Court
105 Willmont Court
105 Willmont Court
105 Willmont Court
105 Willmont Court
105 Willmont Court
105 Willmont Court
105 Willmont Court
105 Willmont Court
105 Willmont Court
105 Willmont Court
105 Willmont Court
105 Willmont Court
105 Willmont Court
105 Willmont Court
105 Willmont Court
105 Willmont Court
105 Willmont Court
105 Willmont Court
105 Willmont Court
105 Willmont Court
105 Willmont Court
105 Willmont Court
105 Willmont Court
SEE ALL PHOTOS
105 Willmont Court
105 Willmont Court
105 Willmont Court
105 Willmont Court
105 Willmont Court
105 Willmont Court
105 Willmont Court
105 Willmont Court
105 Willmont Court
105 Willmont Court
105 Willmont Court
105 Willmont Court
105 Willmont Court
105 Willmont Court
105 Willmont Court
105 Willmont Court
105 Willmont Court
105 Willmont Court
105 Willmont Court
105 Willmont Court
105 Willmont Court
105 Willmont Court
105 Willmont Court
105 Willmont Court
105 Willmont Court
105 Willmont Court
105 Willmont Court
105 Willmont Court
105 Willmont Court
105 Willmont Court
105 Willmont Court
105 Willmont Court
105 Willmont Court
Listing courtesy of HomeTowne Realty
Pending

105 Willmont Court

105 Willmont Court, Benson, NC 27504

$375,000
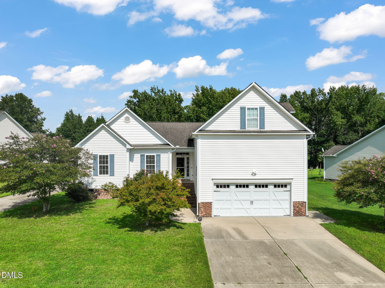
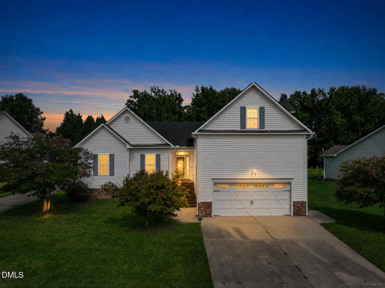
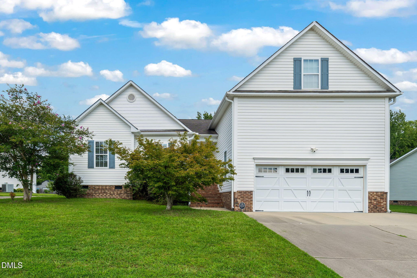
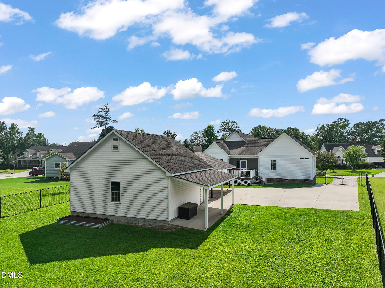
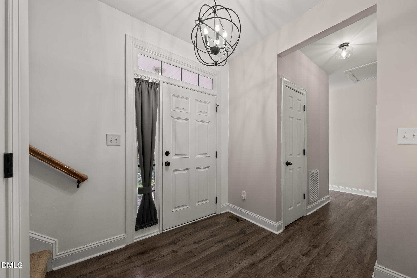
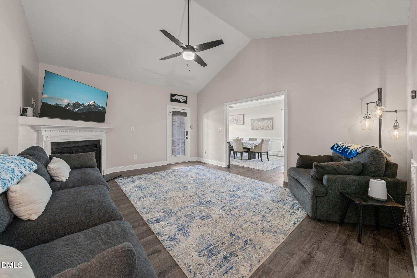
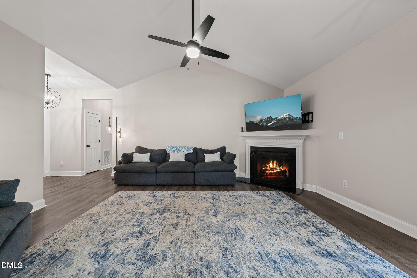
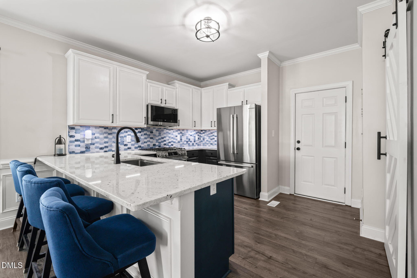
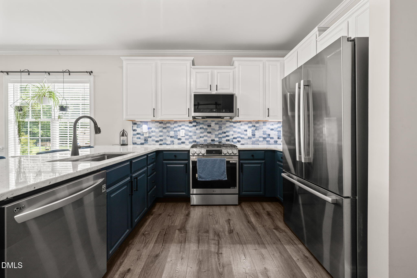
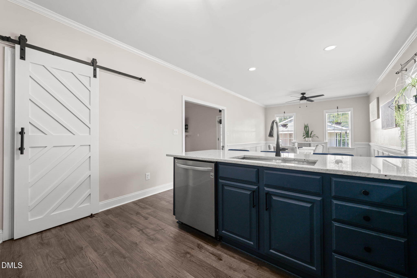
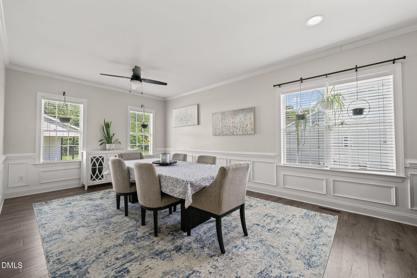
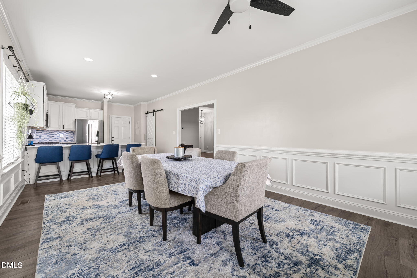
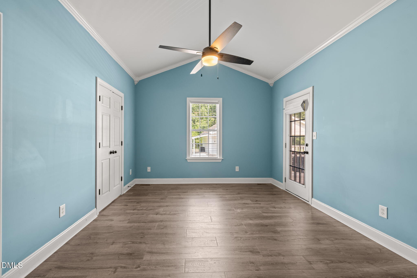
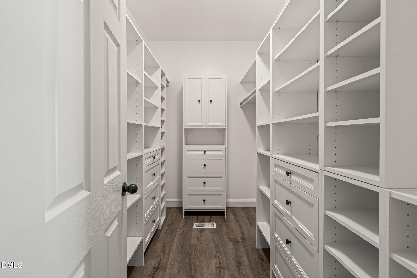
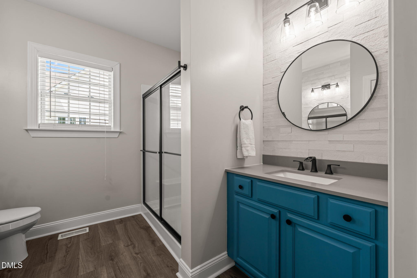
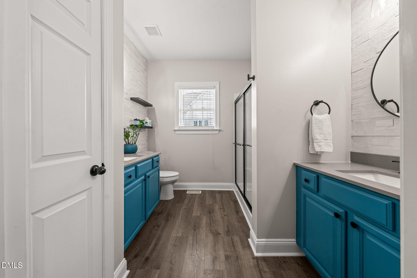
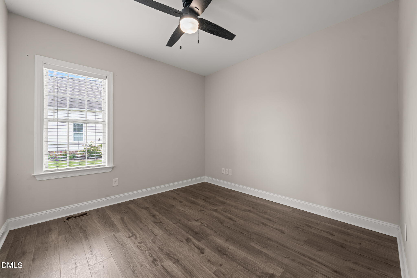
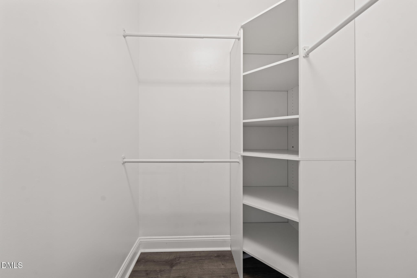
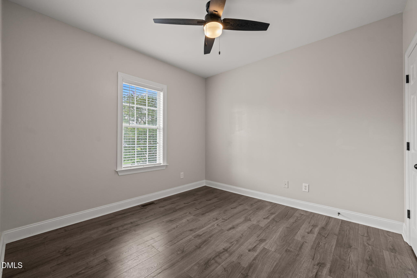
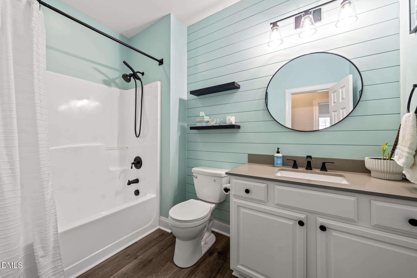
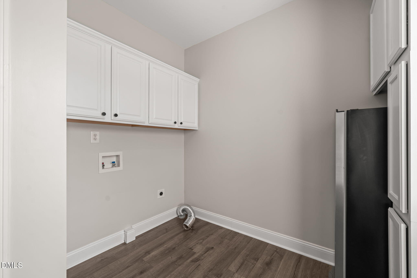
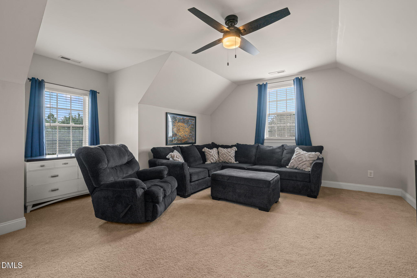
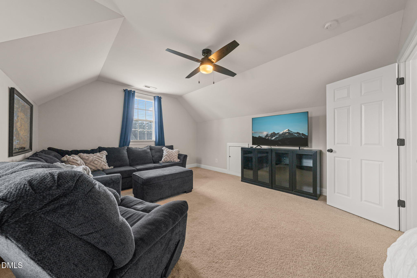
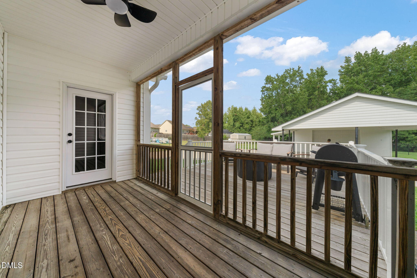
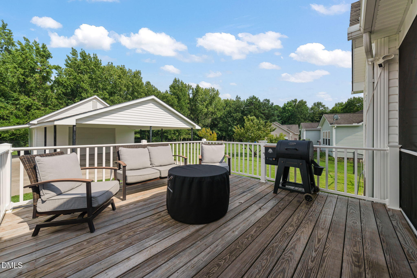
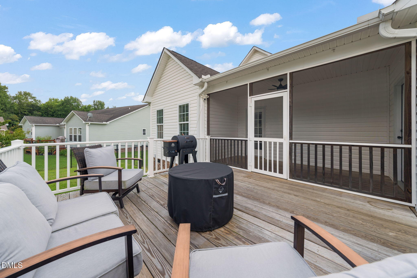
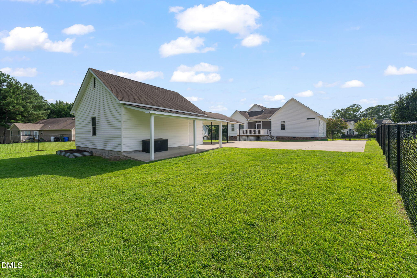
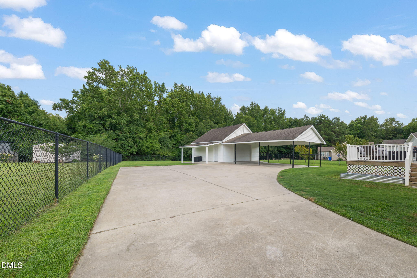
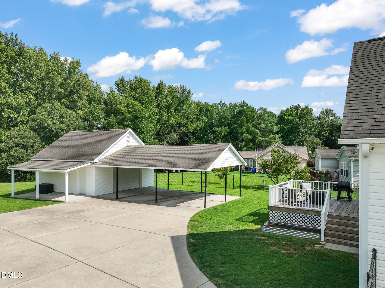
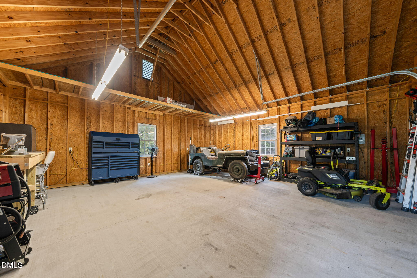
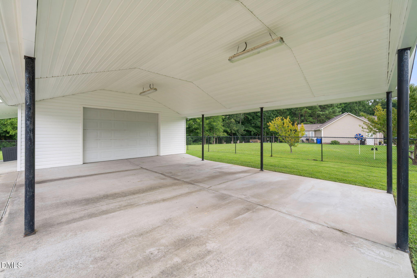
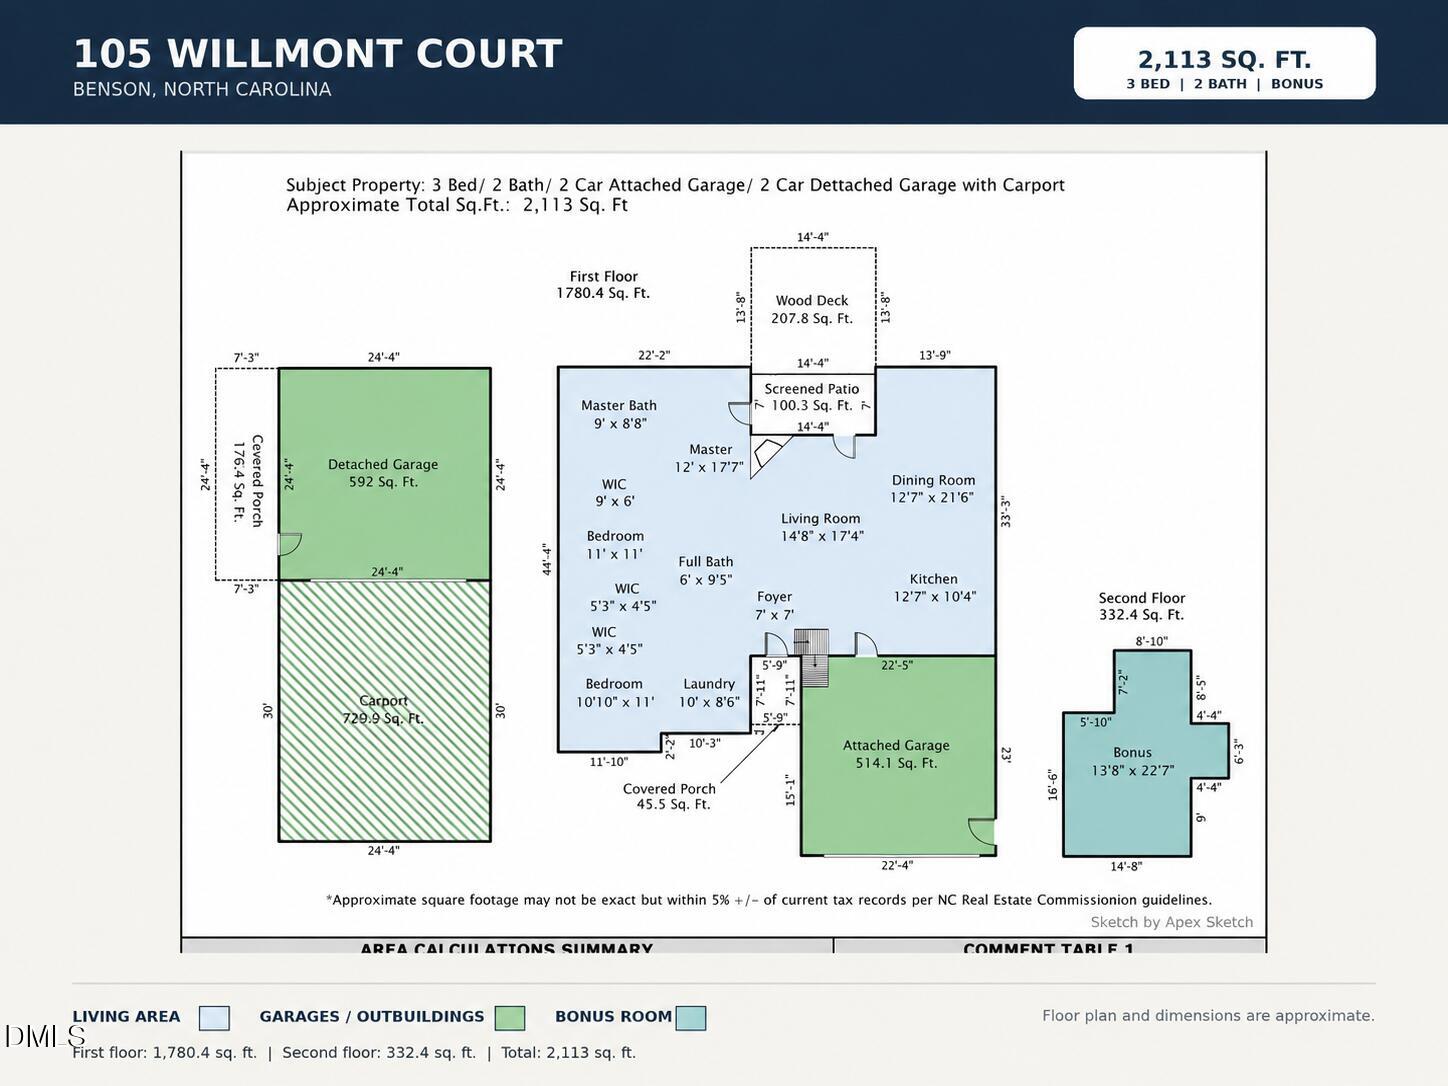
Move-in ready and full of upgrades, this beautifully maintained 3-bedroom, 2-bath home on a quiet Benson cul-de-sac sits on nearly a half-acre and offers something rare: a true two-driveway, two-garage setup perfect for a home-based business, car enthusiast, or anyone who needs serious extra storage. Inside, the sellers have freshly repainted throughout, added new lvp flooring and upgraded both the kitchen granite counters and bathroom quartz counters. The vaulted-ceiling living room centers on a cozy fireplace and flows into a bright dining room and an updated kitchen with a tile backsplash, gas range, and barn-door pantry. The main-level primary suite features a large walk-in closet outfitted with custom built-ins added by the sellers -- an upgrade repeated in every closet throughout the home for smart, ready-to-use storage. Upstairs, a spacious bonus flex room offers space for a media room, home office, playroom, or guest retreat. Step outside to a fully fenced backyard, a screened porch, and a full deck -- ideal for entertaining. Beyond the attached 2-car garage, a second driveway leads to a detached 24x24 workshop garage with an attached carport; the workshop is already equipped with power. Whether you need a workshop, a place to run a home business, or simply more room to spread out, this property delivers flexibility you won't find on every corner lot.

3
beds

2
baths

2,113 Sq.Ft. LIVING AREA

0.43 Acres lot

Amy Fann

Amy Fann

Features & Amenities

Interior

  • total bedrooms3
  • Total bathrooms2
  • full bathrooms2
  • Laundry room Main Level
  • Flooring Carpet, Luxury Vinyl, Tile, Vinyl, Wood
  • Fireplace Family Room, Gas Log, Propane
  • APPLIANCES Dishwasher, Electric Range, Electric Water Heater, Microwave
  • other interior Features Bathtub/Shower Combination, Ceiling Fan(s), Entrance Foyer, Primary Downstairs, Tile Counters, Walk-In Closet(s)

Area & Lot

  • Status Pending
  • Living Area2,113 Sq.Ft.
  • Total Area2,113 Sq.Ft.
  • Lot Area0.43 Acres
  • MLS® ID10185846
  • TypeResidential
  • YEAR BUILT2008
  • NeighborhoodBenson
  • Architecture StylesRanch
  • Elementary SchoolJohnston - Benson Elementary
  • Middle SchoolJohnston - Benson Middle
  • High SchoolJohnston - South Johnston High

Exterior

  • STORIES1
  • Garage Space2.0
  • water SourcePublic
  • roofArchitectural Shingle, Shingle
  • lot featuresLandscaped
  • parkingCarport, Concrete, Driveway, Garage, Garage Faces Front, Workshop in Garage
  • HEAT TYPEElectric, Heat Pump
  • AIR CONDITIONINGHeat Pump
  • sewerPublic Sewer
  • SubstructureCrawlspace
  • HOA AmenitiesNone
  • security FeaturesSmoke Detector(s)
  • other exterior FeaturesFenced Yard

Financial

  • Sales Price$375,000
  • HOA $10/yr
  • Zoning RES
image

Schedule a Showing

I’d love to show you our beautiful property. Please select your preferred date and time below, and I’ll be in touch shortly to confirm your appointment.

Schedule a Showing

I’d love to show you our beautiful property. Please select your preferred date and time below, and I’ll be in touch shortly to confirm your appointment.

Thank you for your interest in 105 Willmont Court, Benson, NC 27504. We are reviewing your request and will be in touch shortly!

Mortgage Calculator

Estimate your monthly mortgage payment, including the principal and interest, property taxes, and HOA. Adjust the values to generate a more accurate rate.

All estimates are provided for informational purposes only. Actual amounts may vary.
$0,000 Your Payment 20 15 65
$0,000 Your Payment

Benson

Explore

Ready to Start Your Real Estate Journey?

Starting your real estate journey doesn’t have to be overwhelming. With Amy Huff Fann by your side, you’ll receive personalized, professional guidance that makes the entire process smooth and stress-free.

Follow Me on Instagram