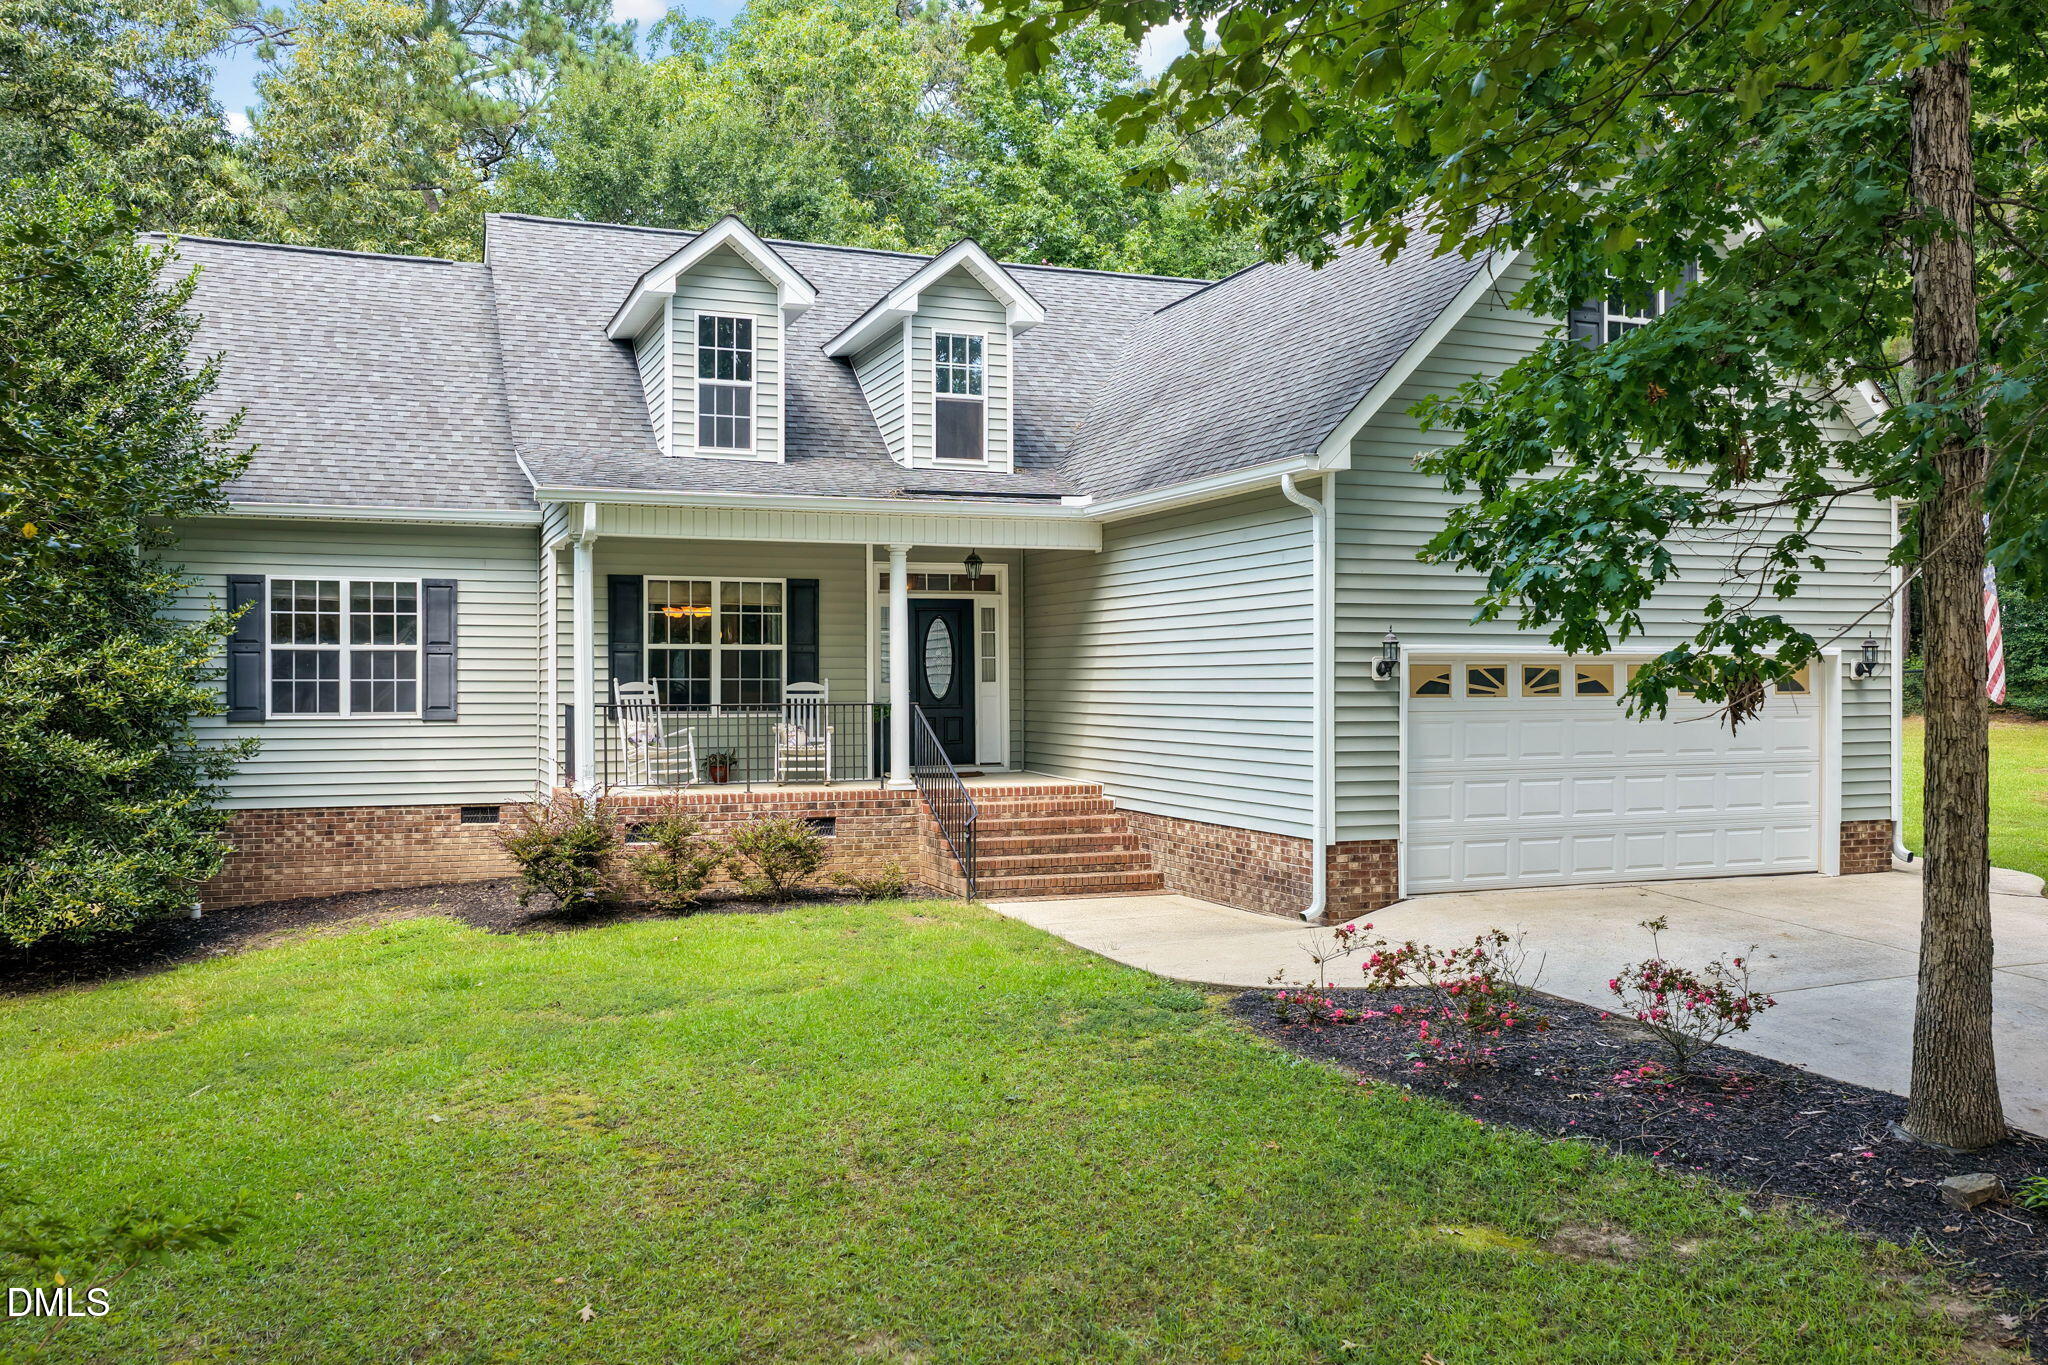
Gray two-story home with twin dormers, a covered porch, and attached garage beneath mature trees.
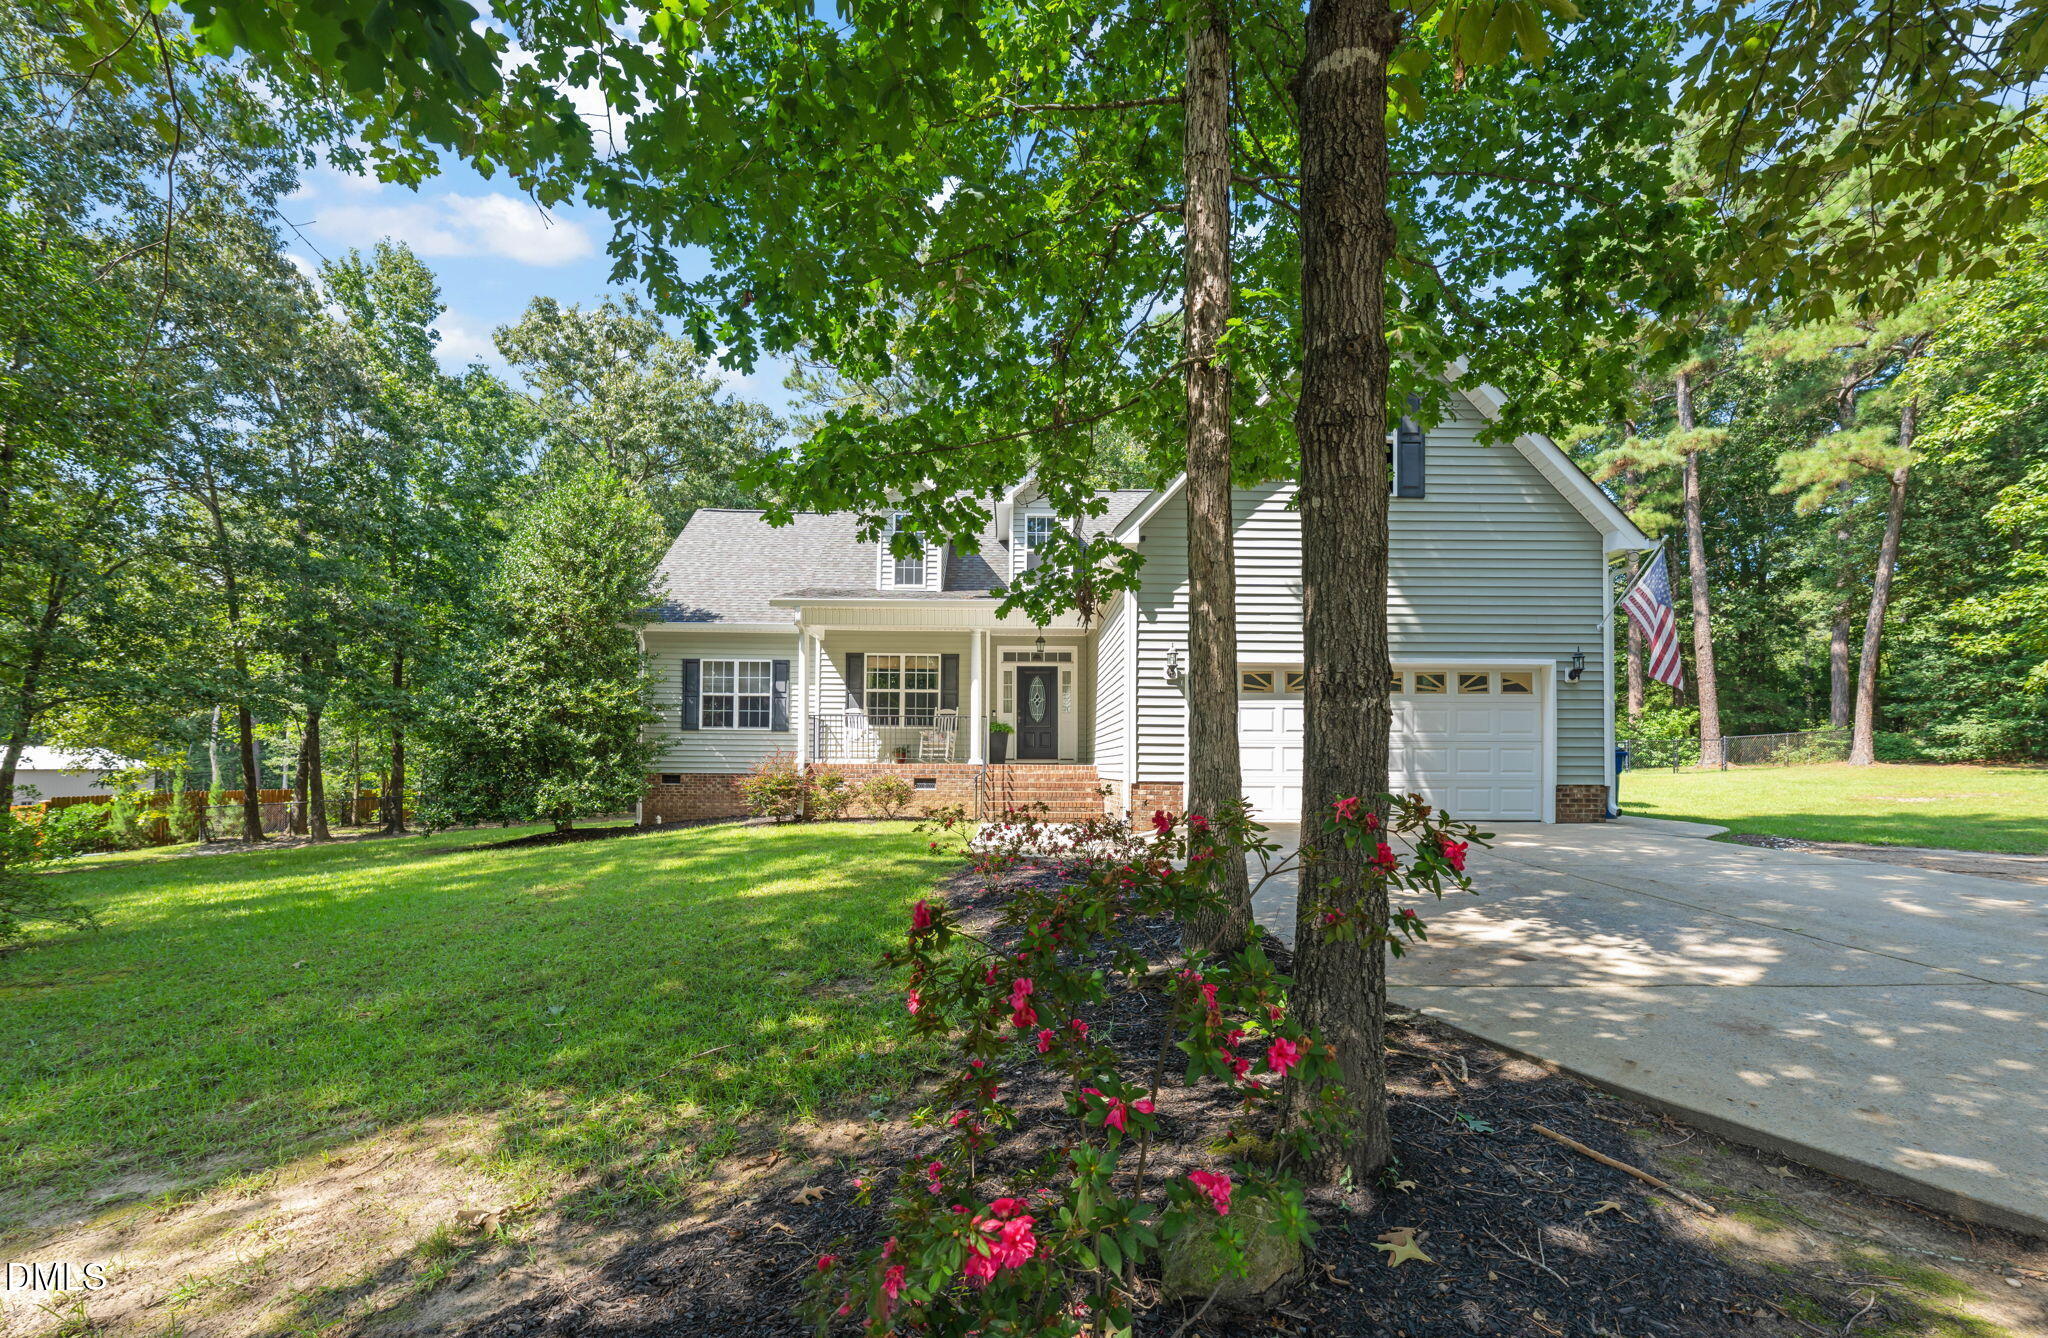
Two-story house with a covered porch and attached garage, framed by mature trees and pink flowering shrubs.
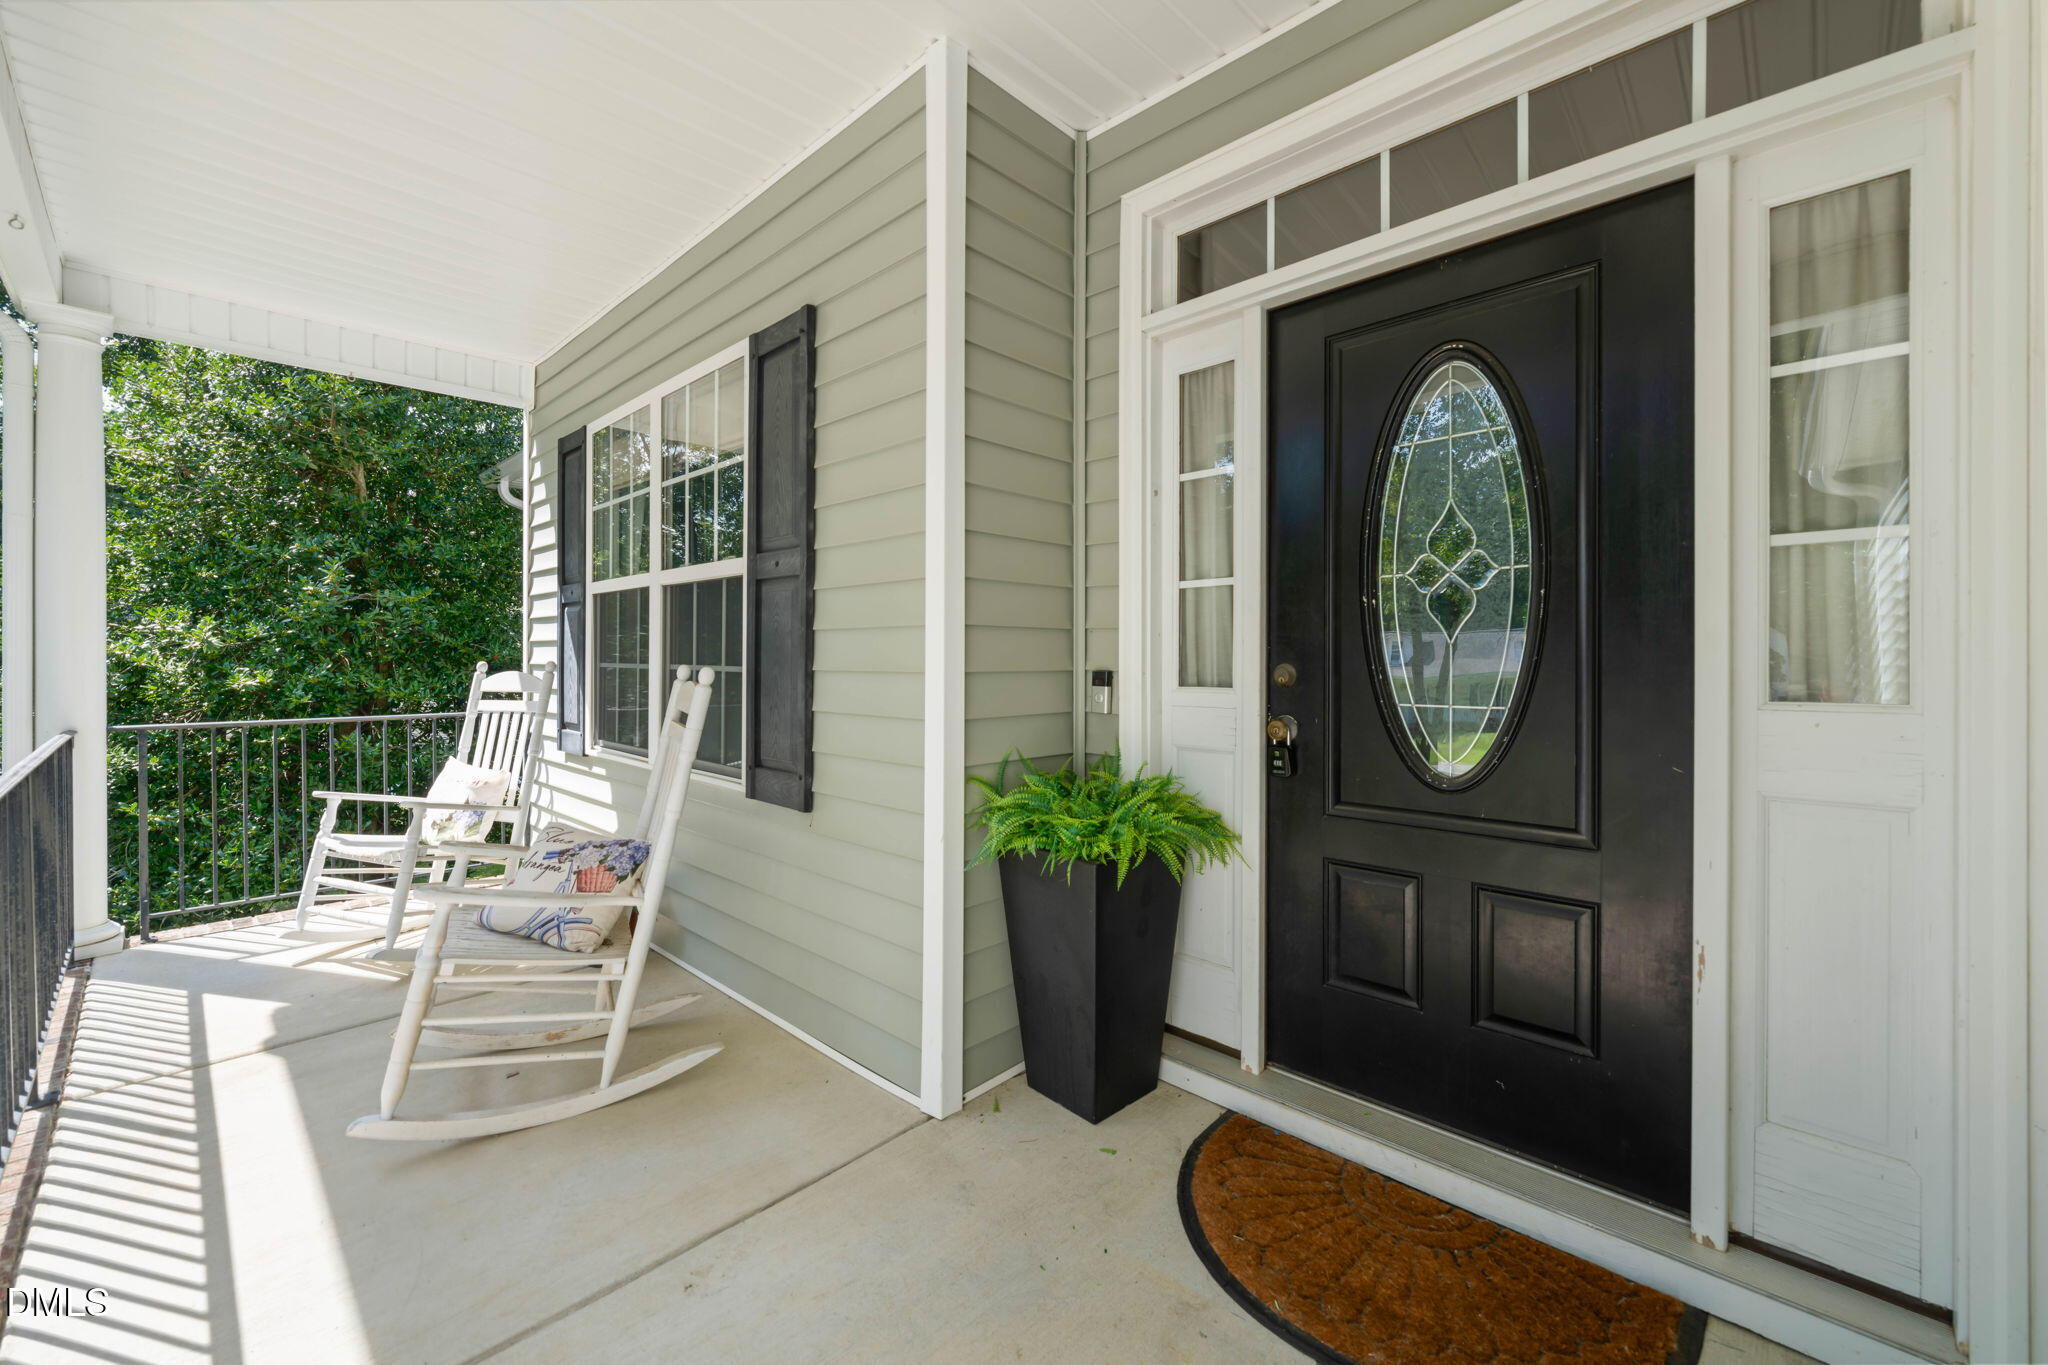
Covered front porch with white rocking chairs and a black oval-glass entry door.
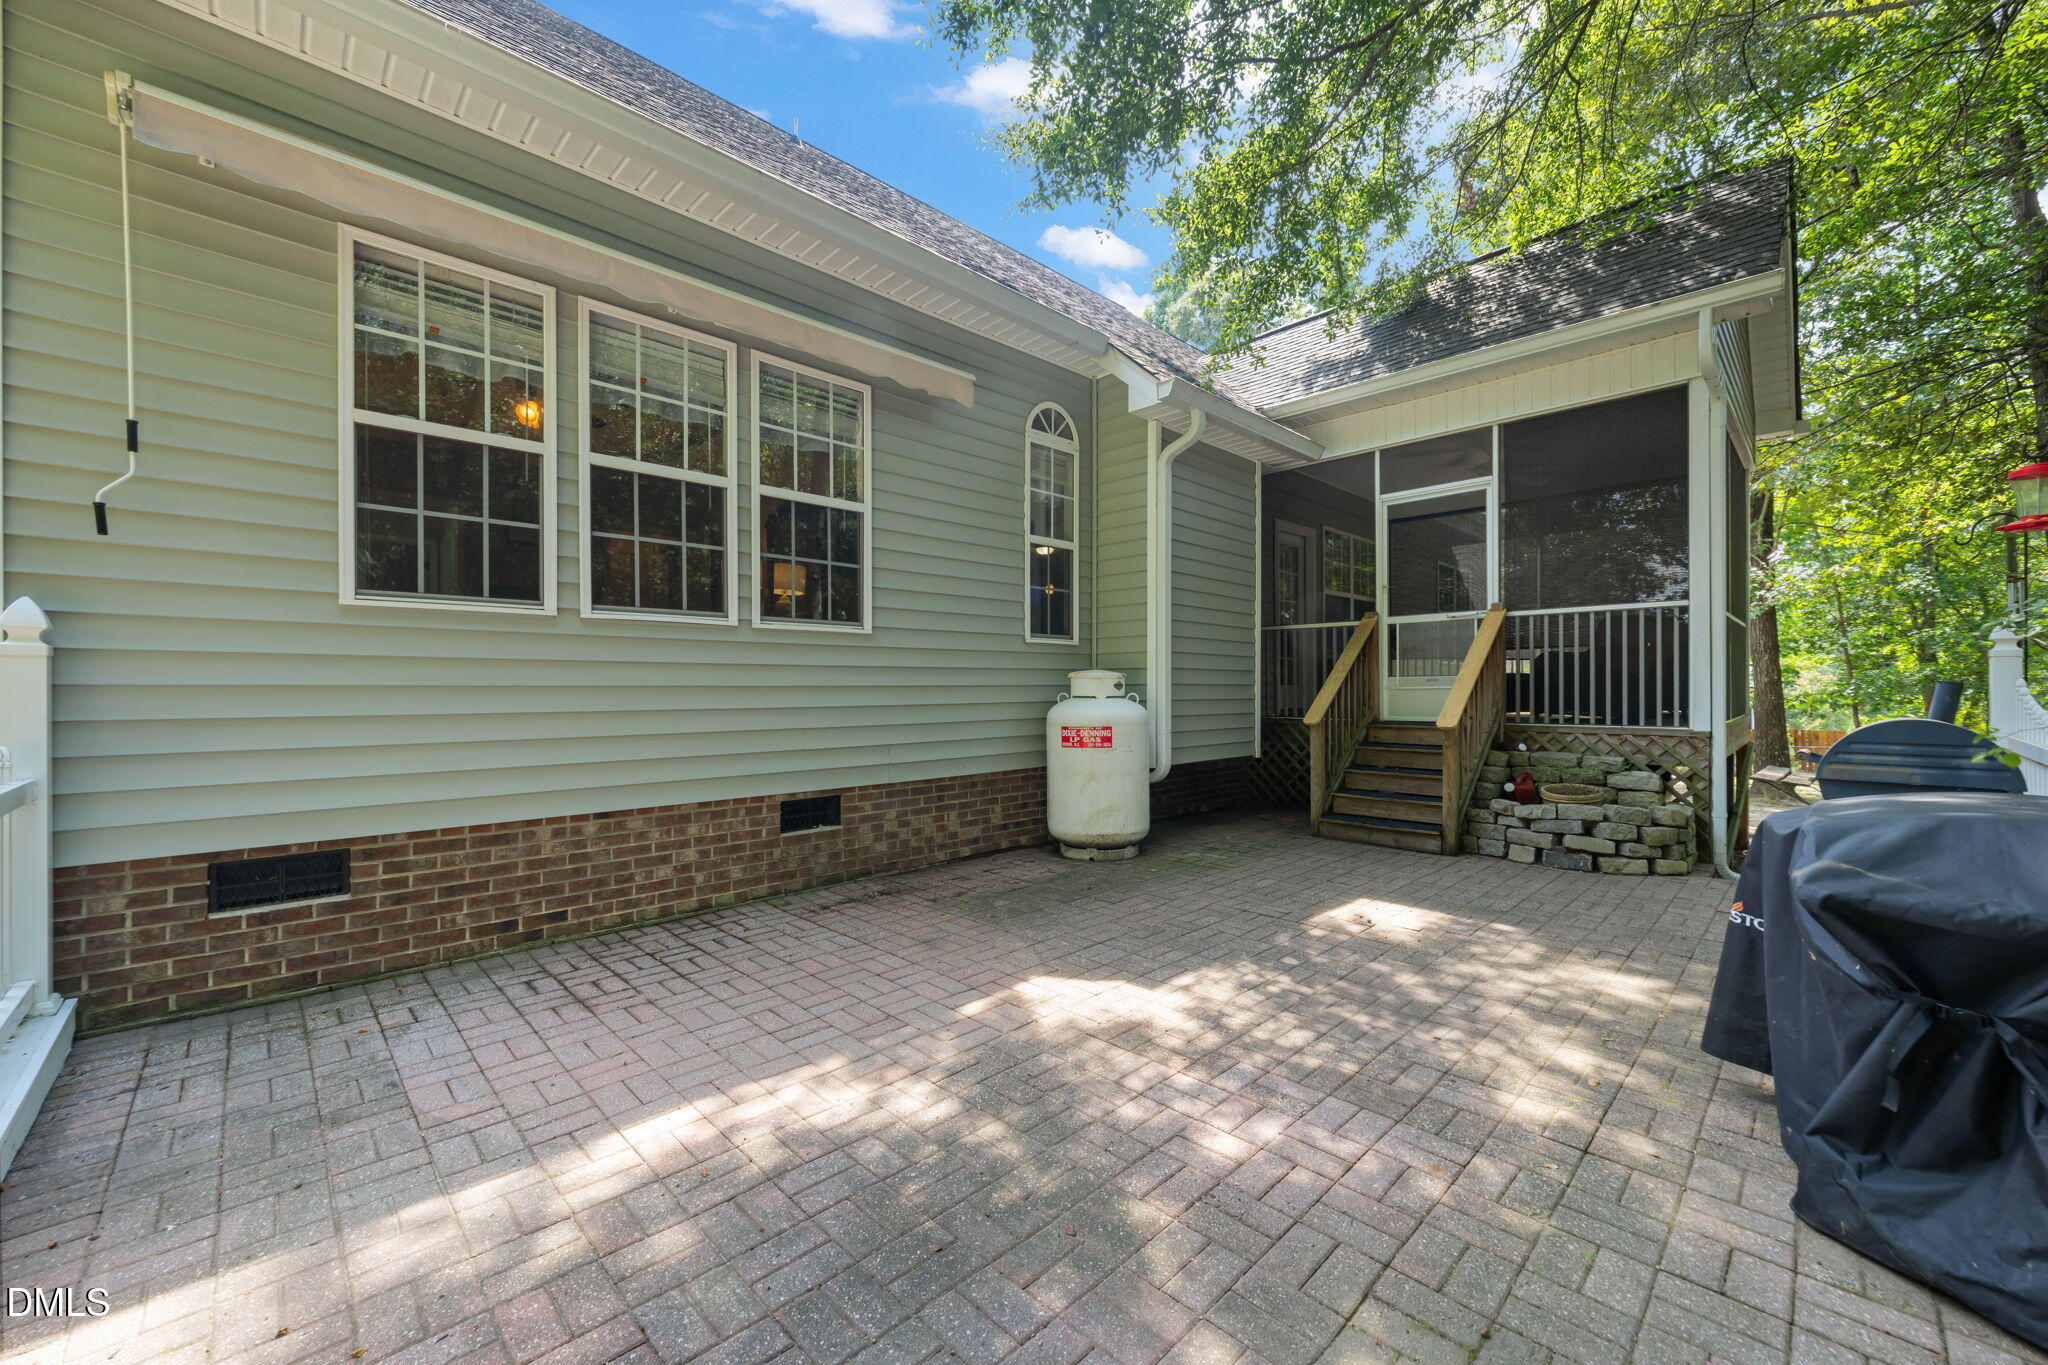
Home’s rear patio with brick pavers, a screened porch, and a covered grill beneath mature trees.
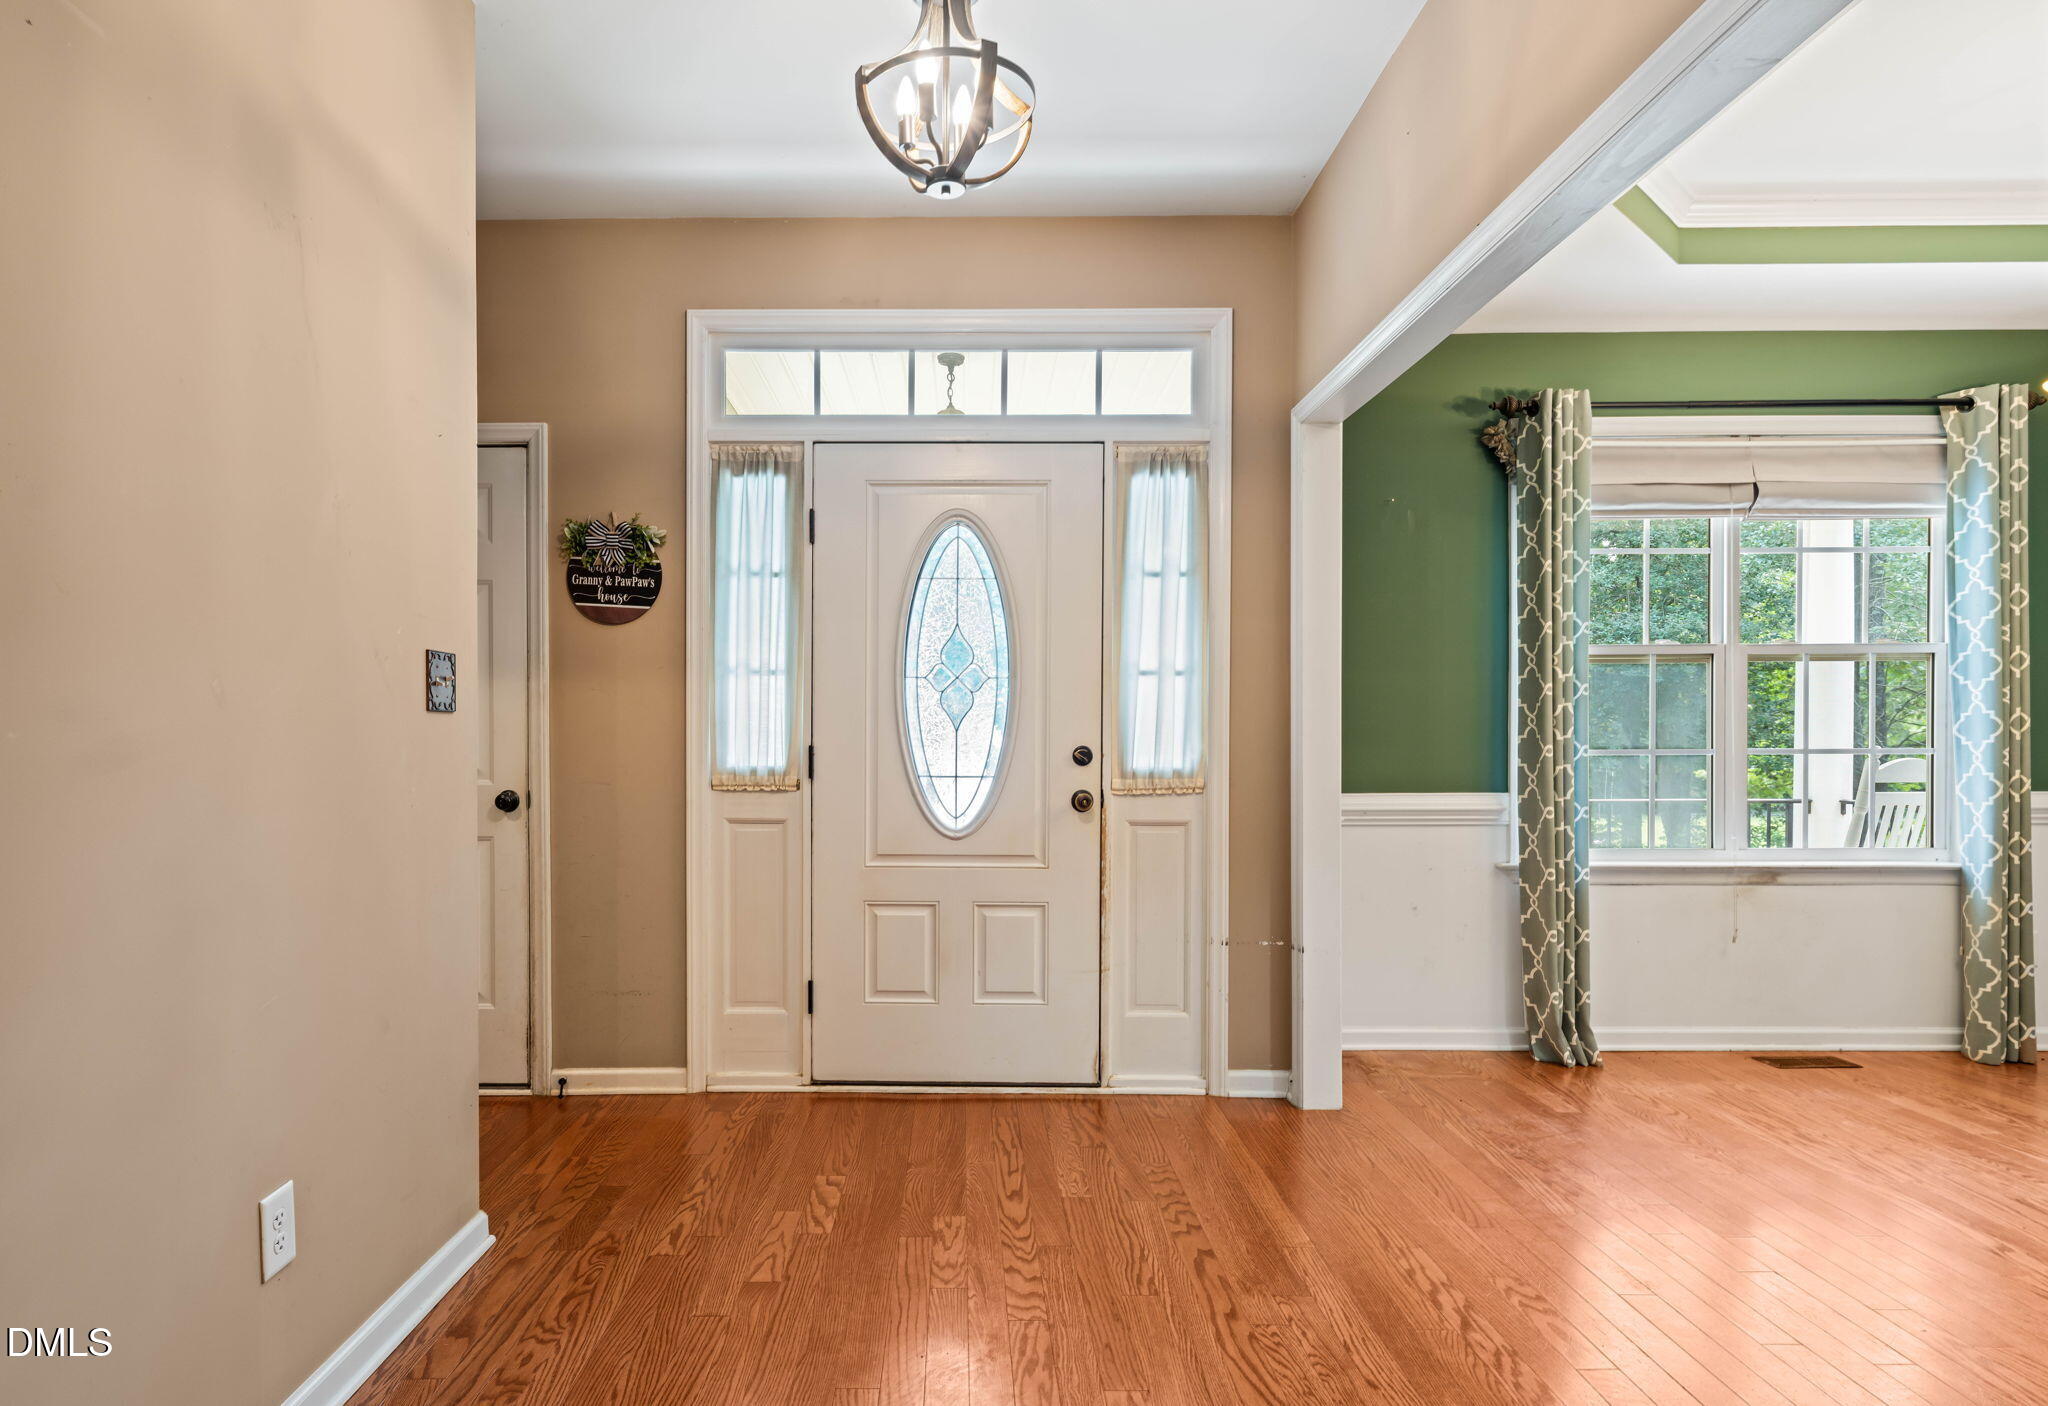
Entry foyer with an oval-glass front door, hardwood floors, and an adjoining green room with a large window.
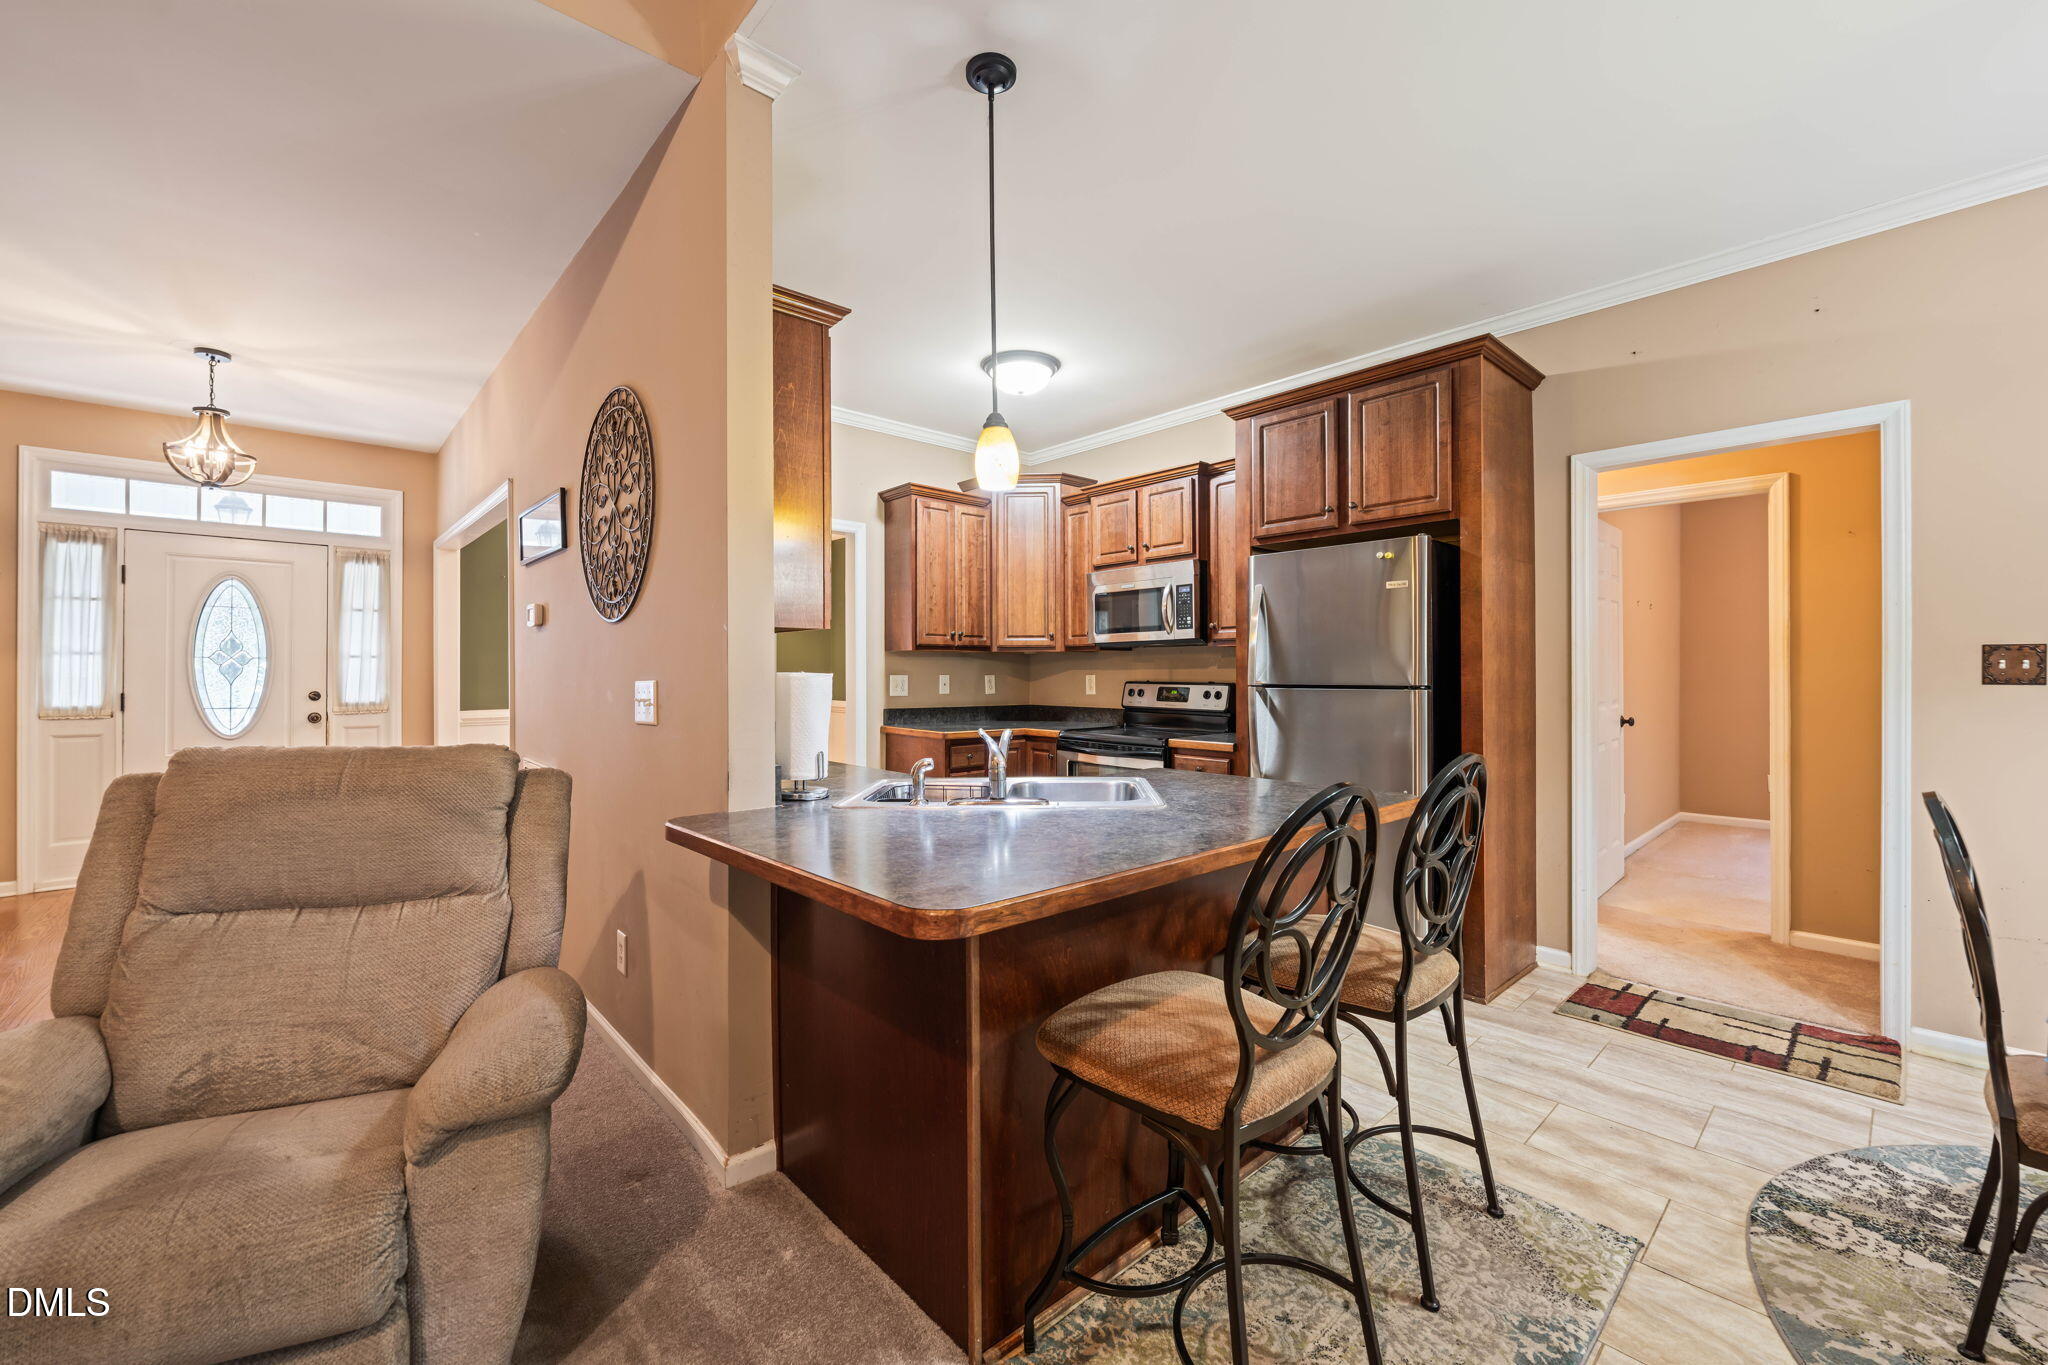
Kitchen with dark wood cabinets, stainless appliances, and a large island with bar seating beside a living area.
Dining area and living room with hardwood floors, green walls, and a fireplace.
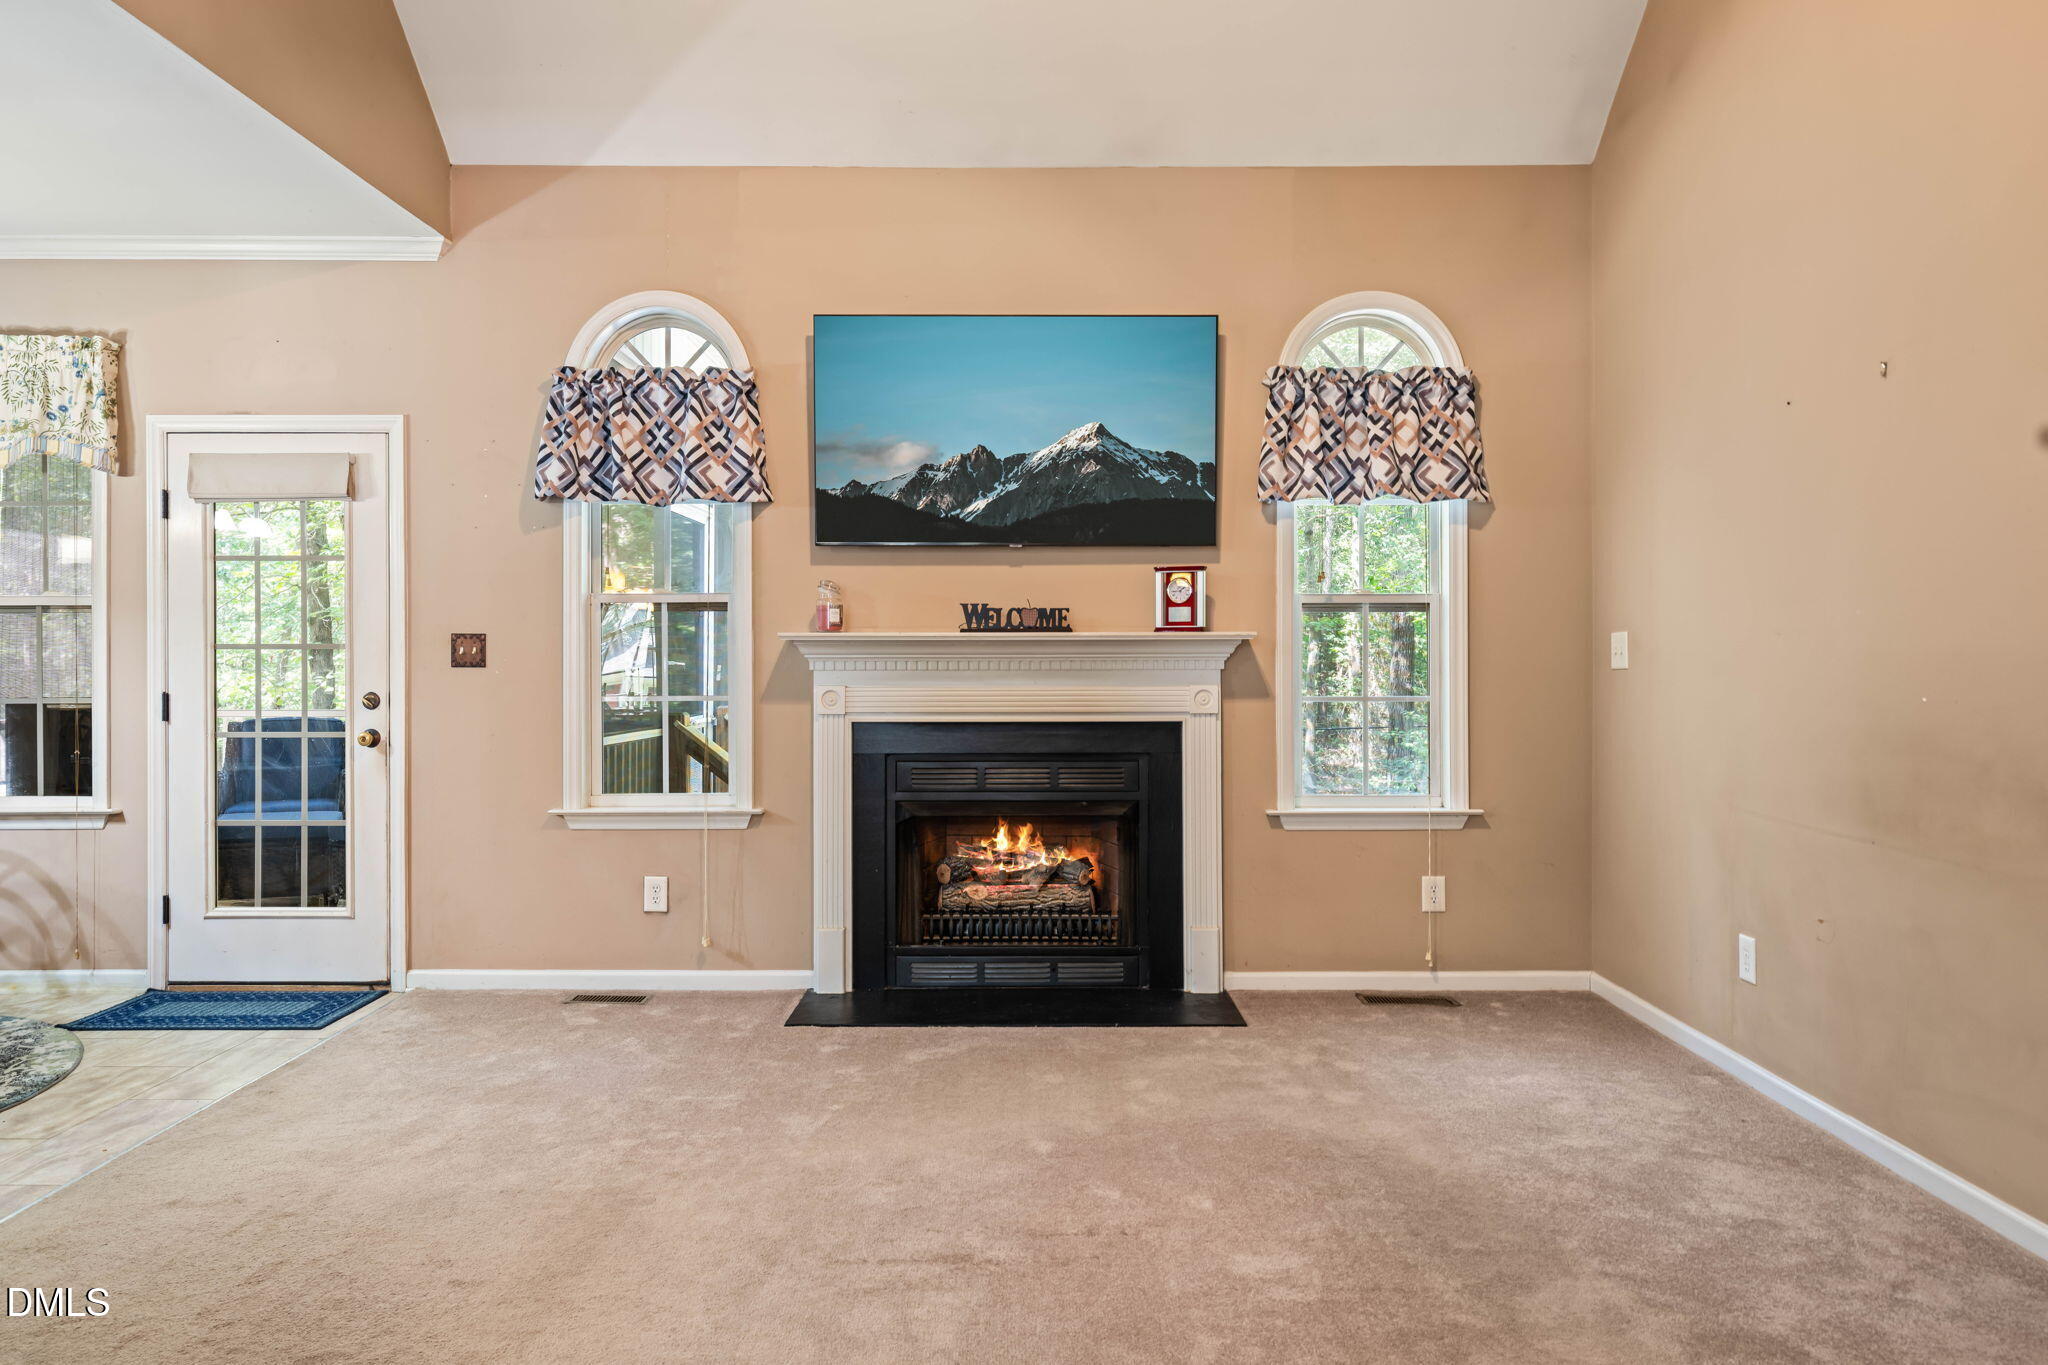
Living room with a lit fireplace, white mantel, and arched windows.
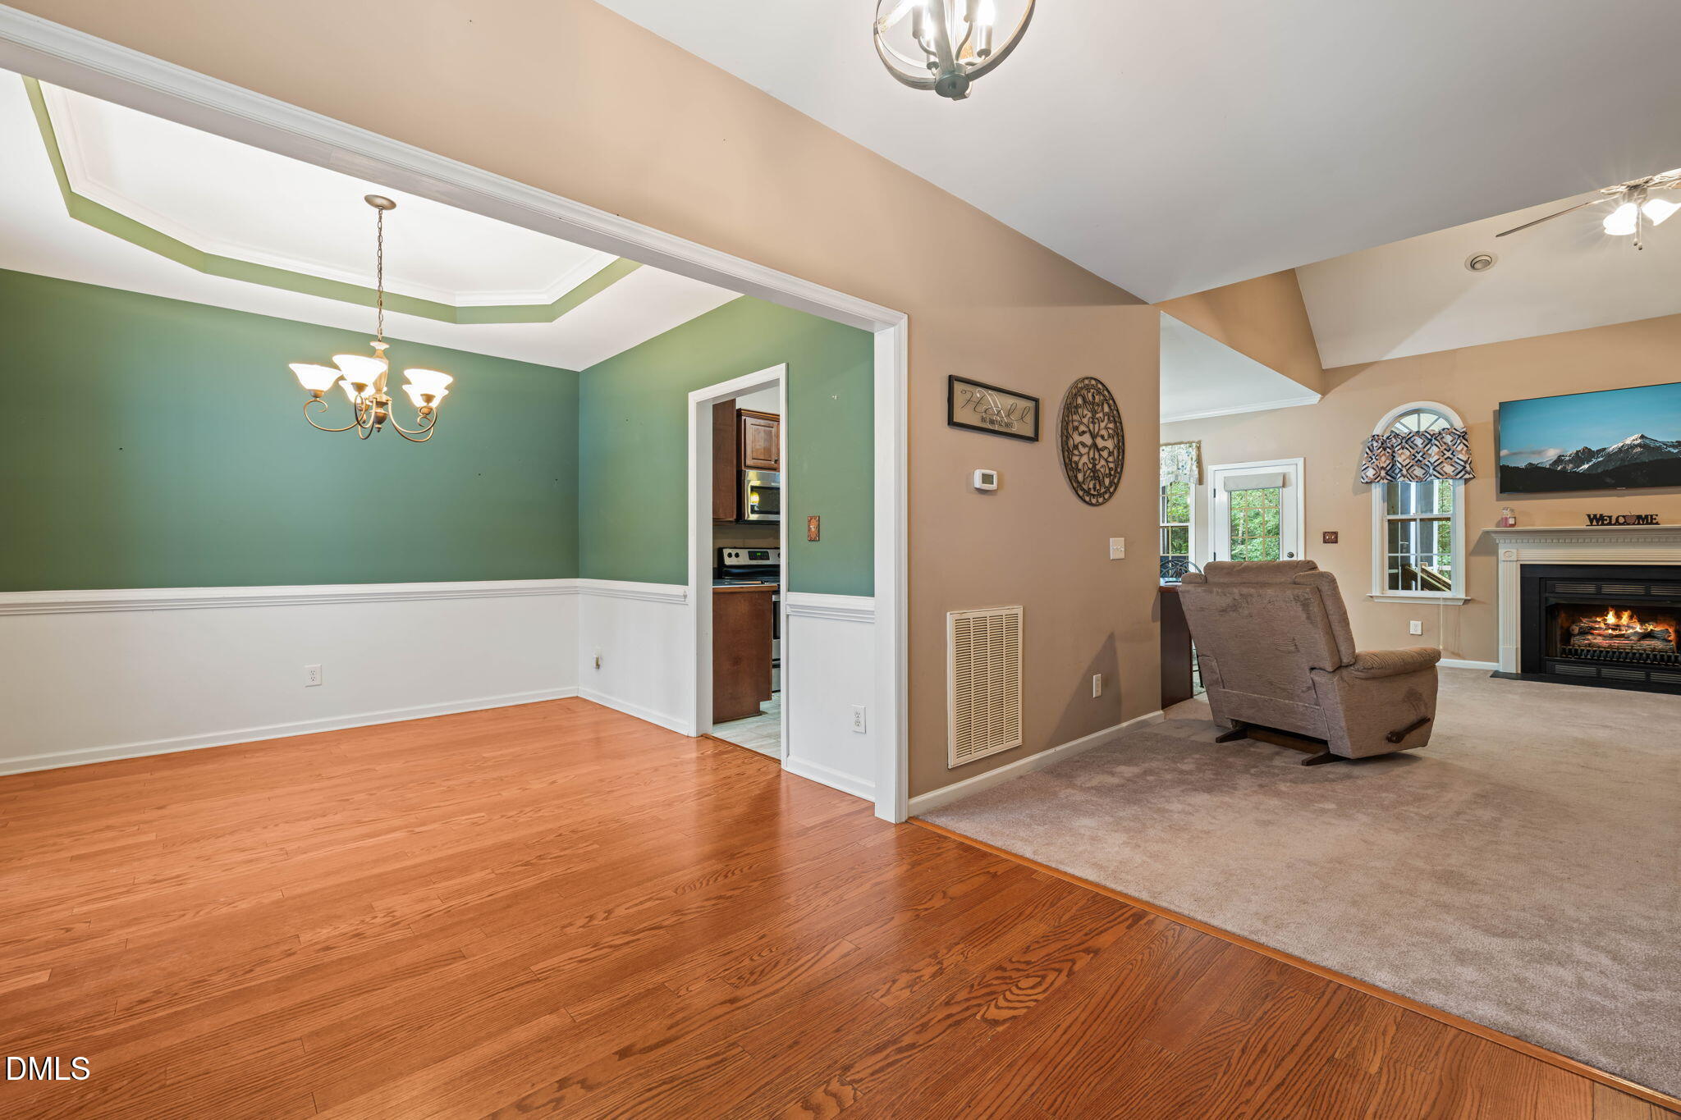
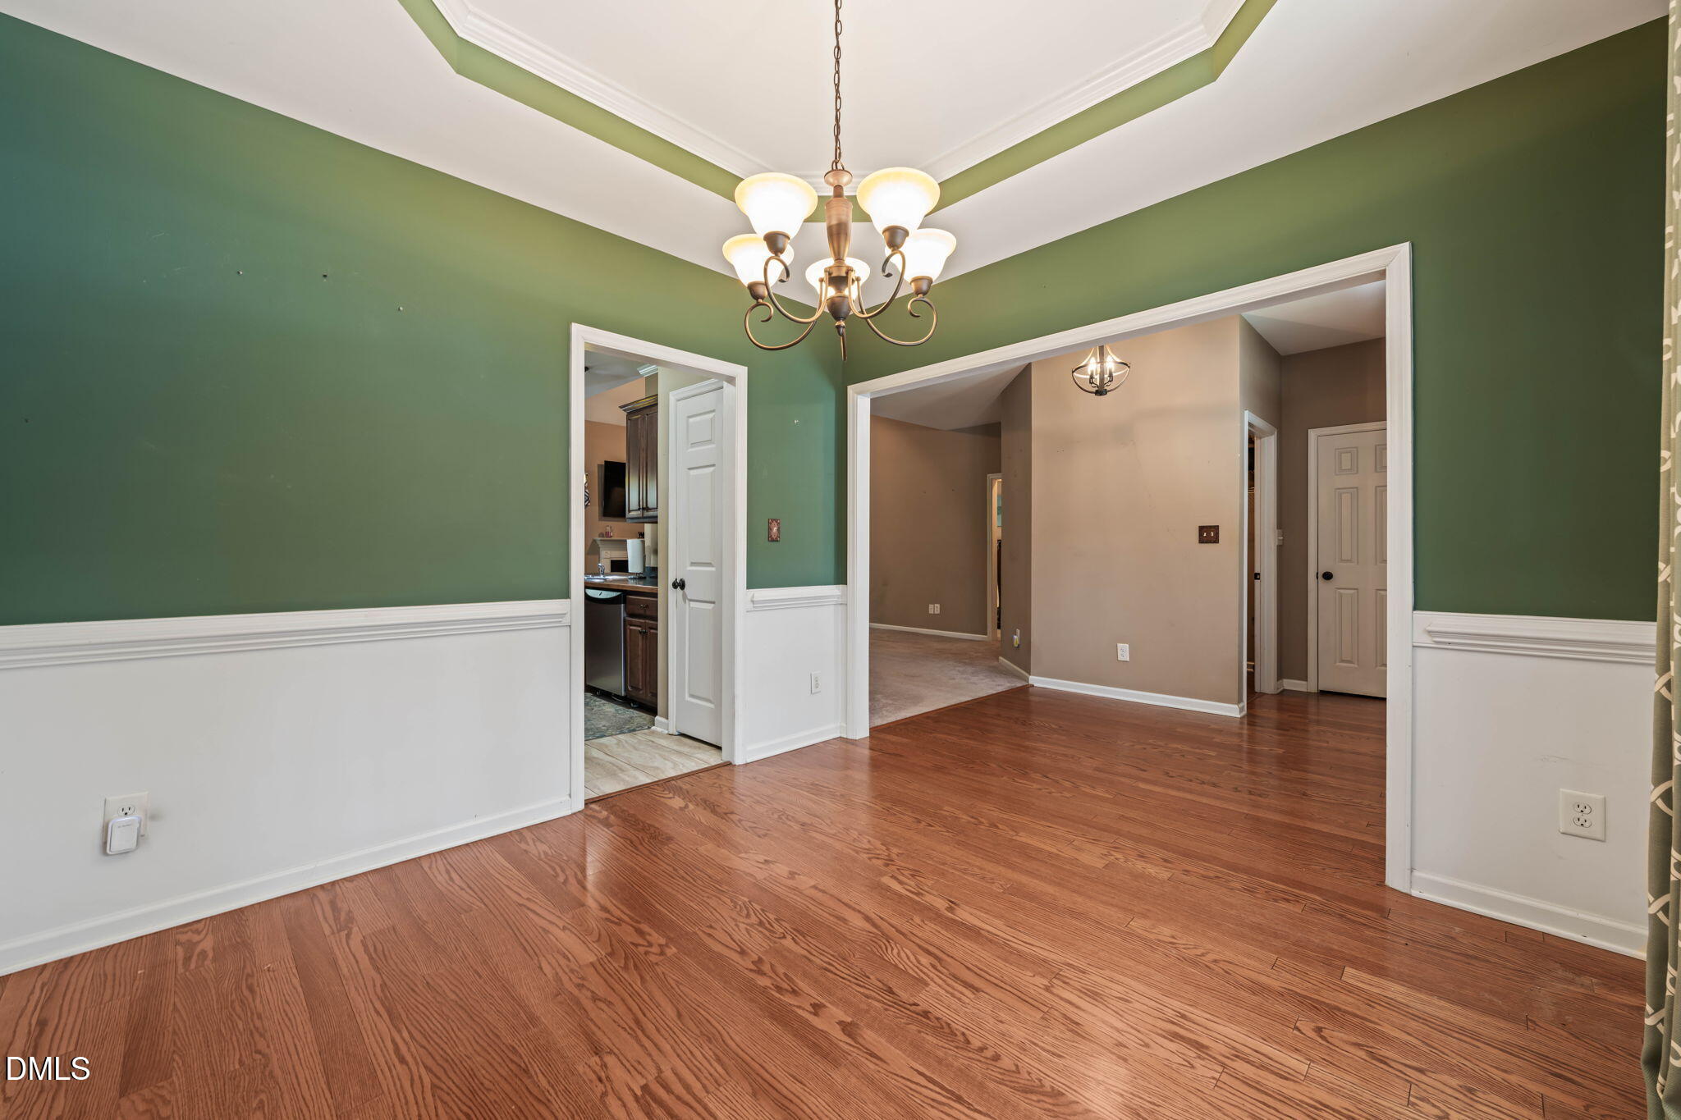
Empty dining room with green walls, hardwood floors, tray ceiling, and chandelier.
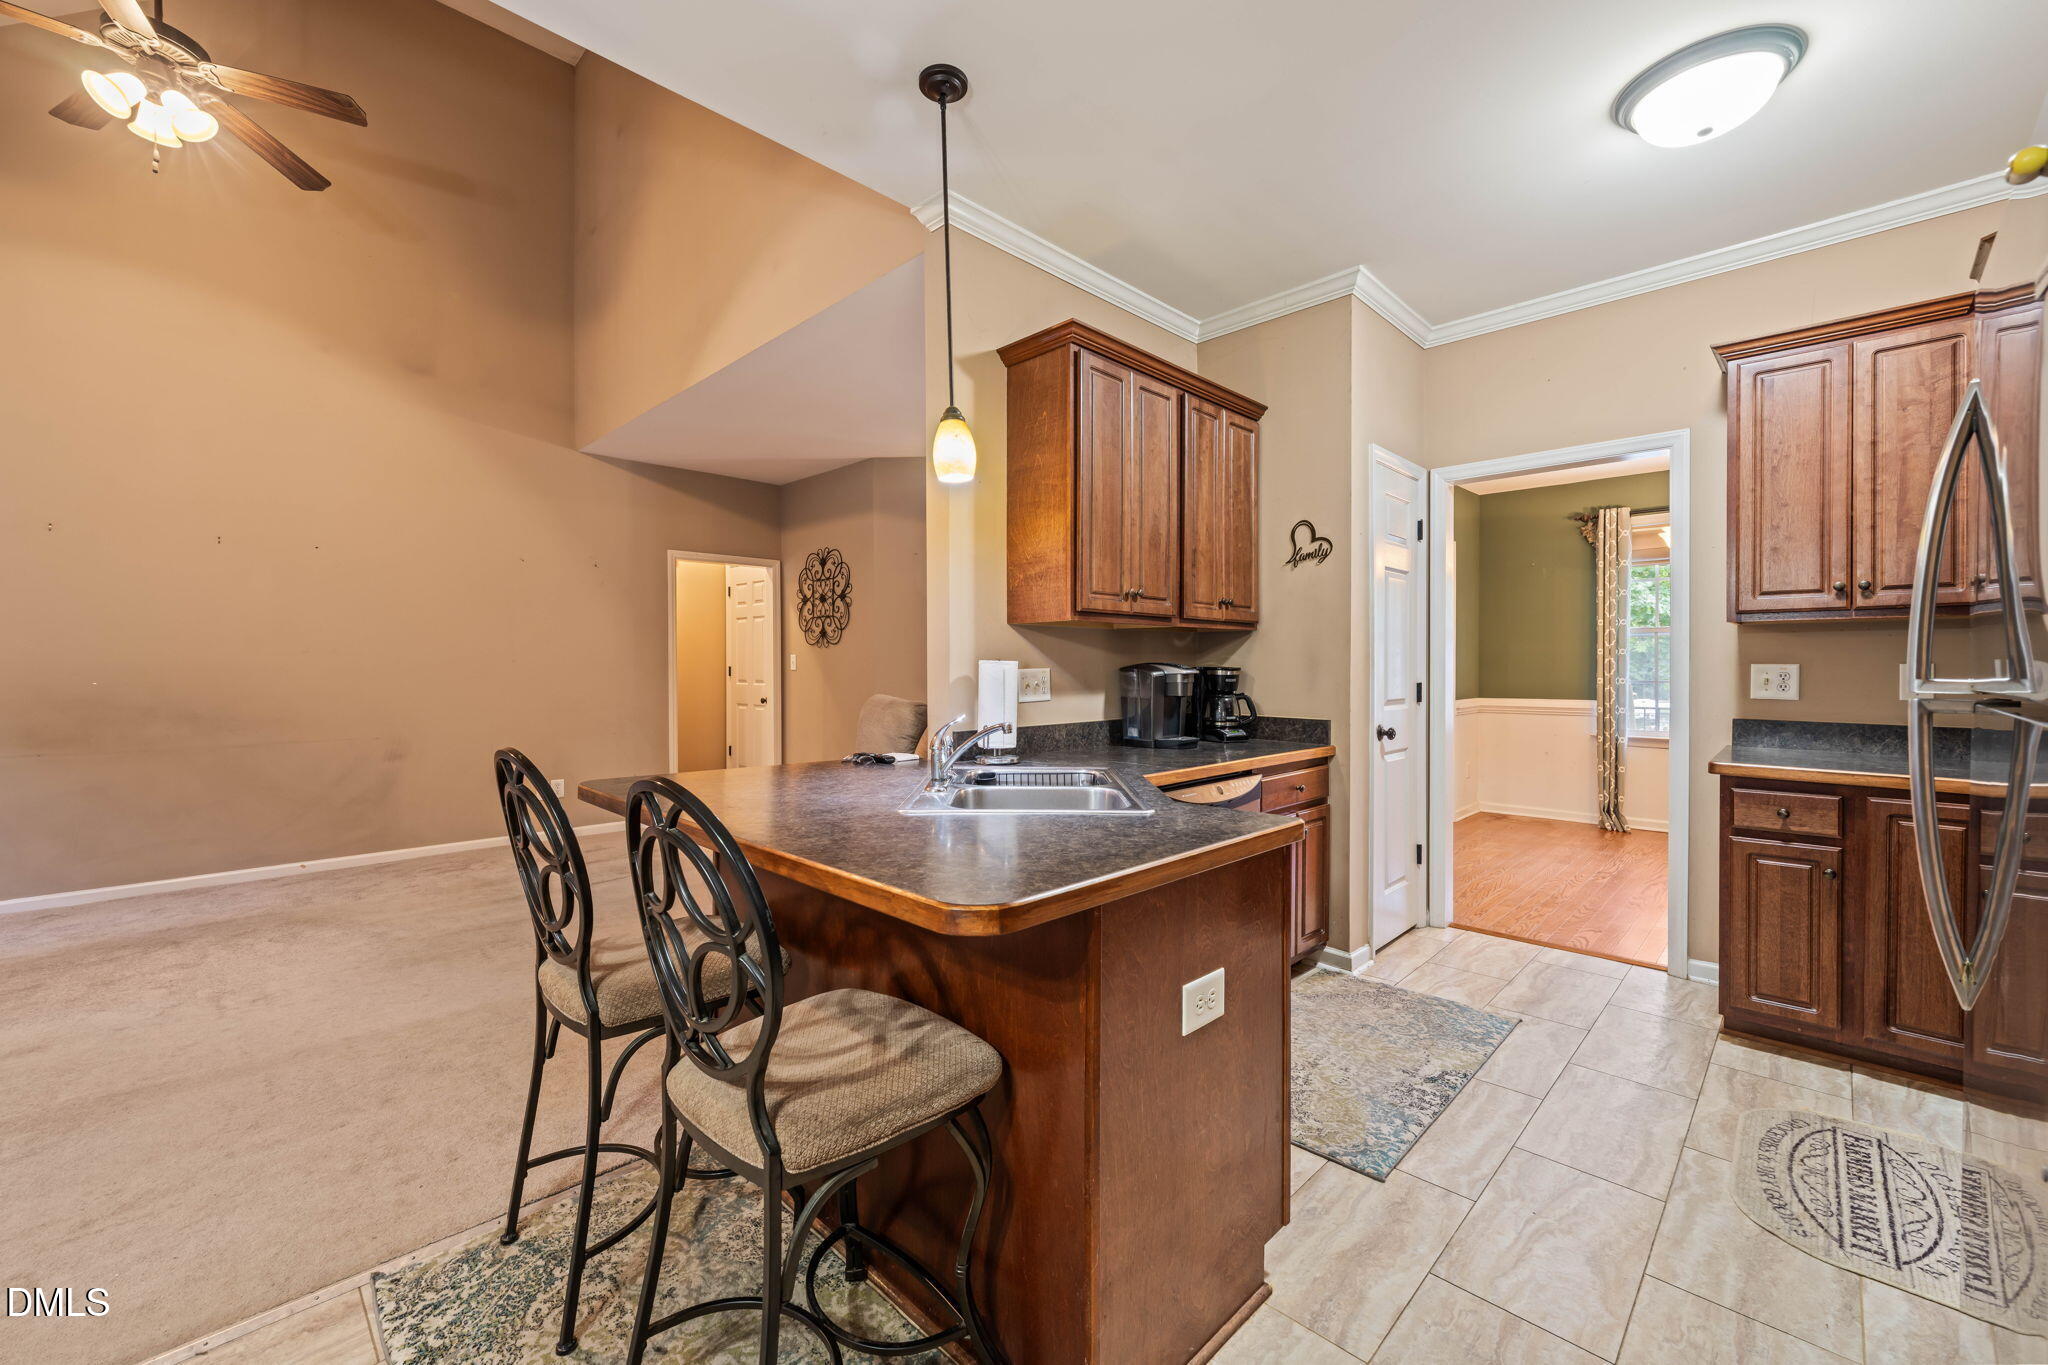
Kitchen with dark wood cabinets, a sink island, two bar stools, and an adjoining carpeted living area.
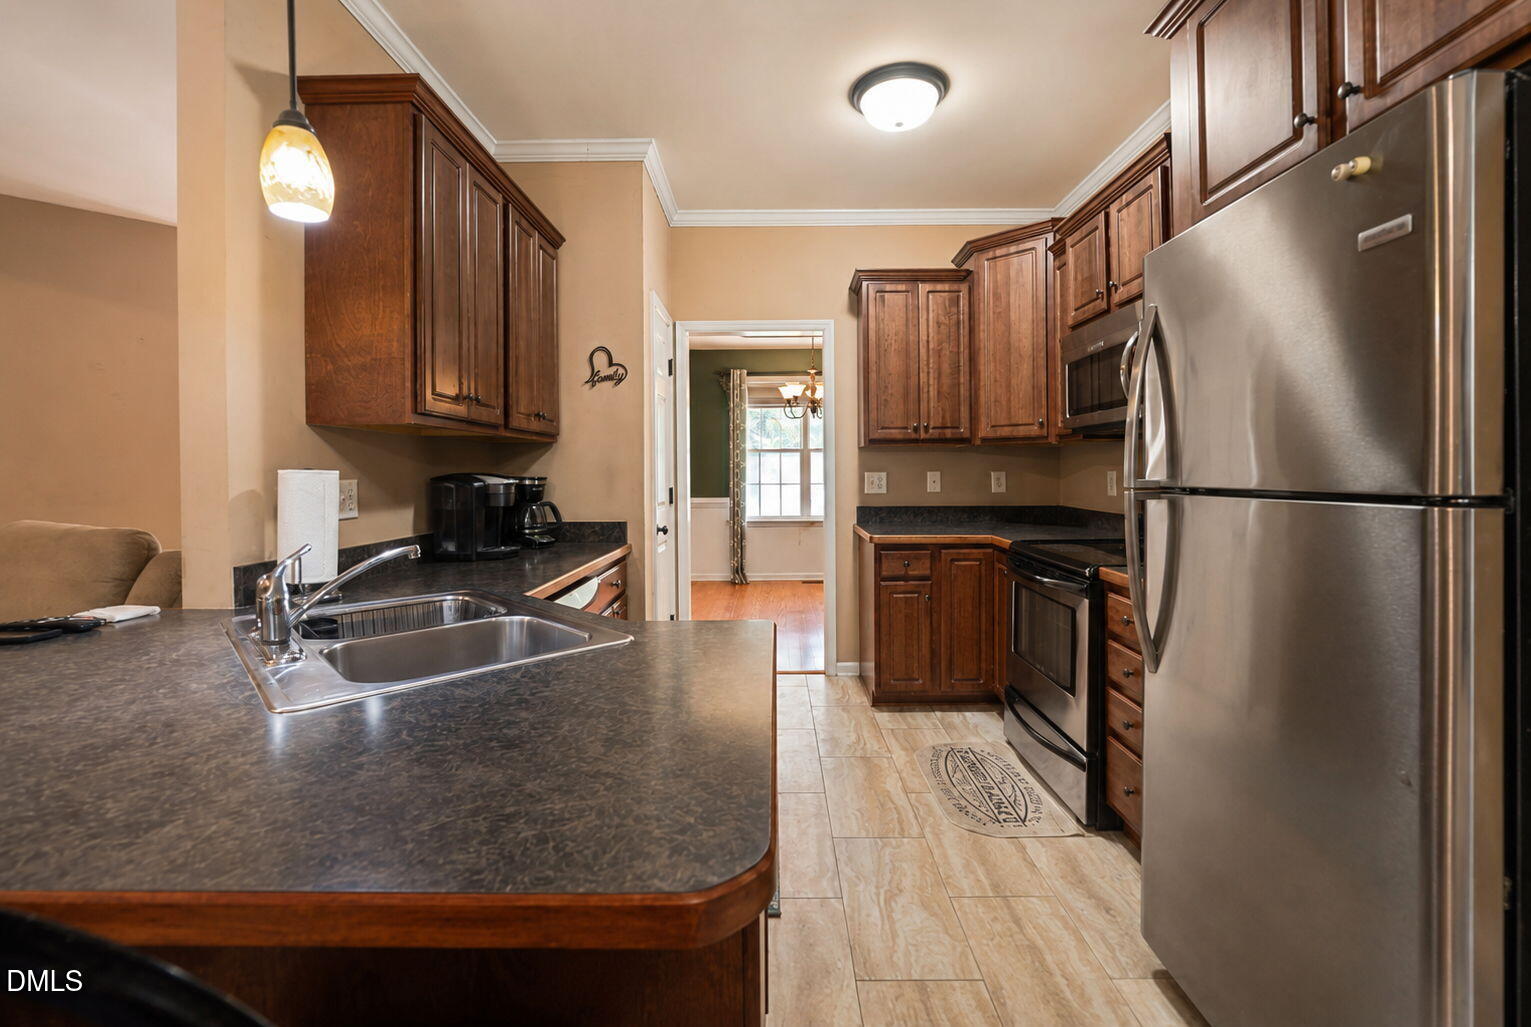
Kitchen with dark wood cabinets, stainless steel appliances, and a large peninsula with a double sink.
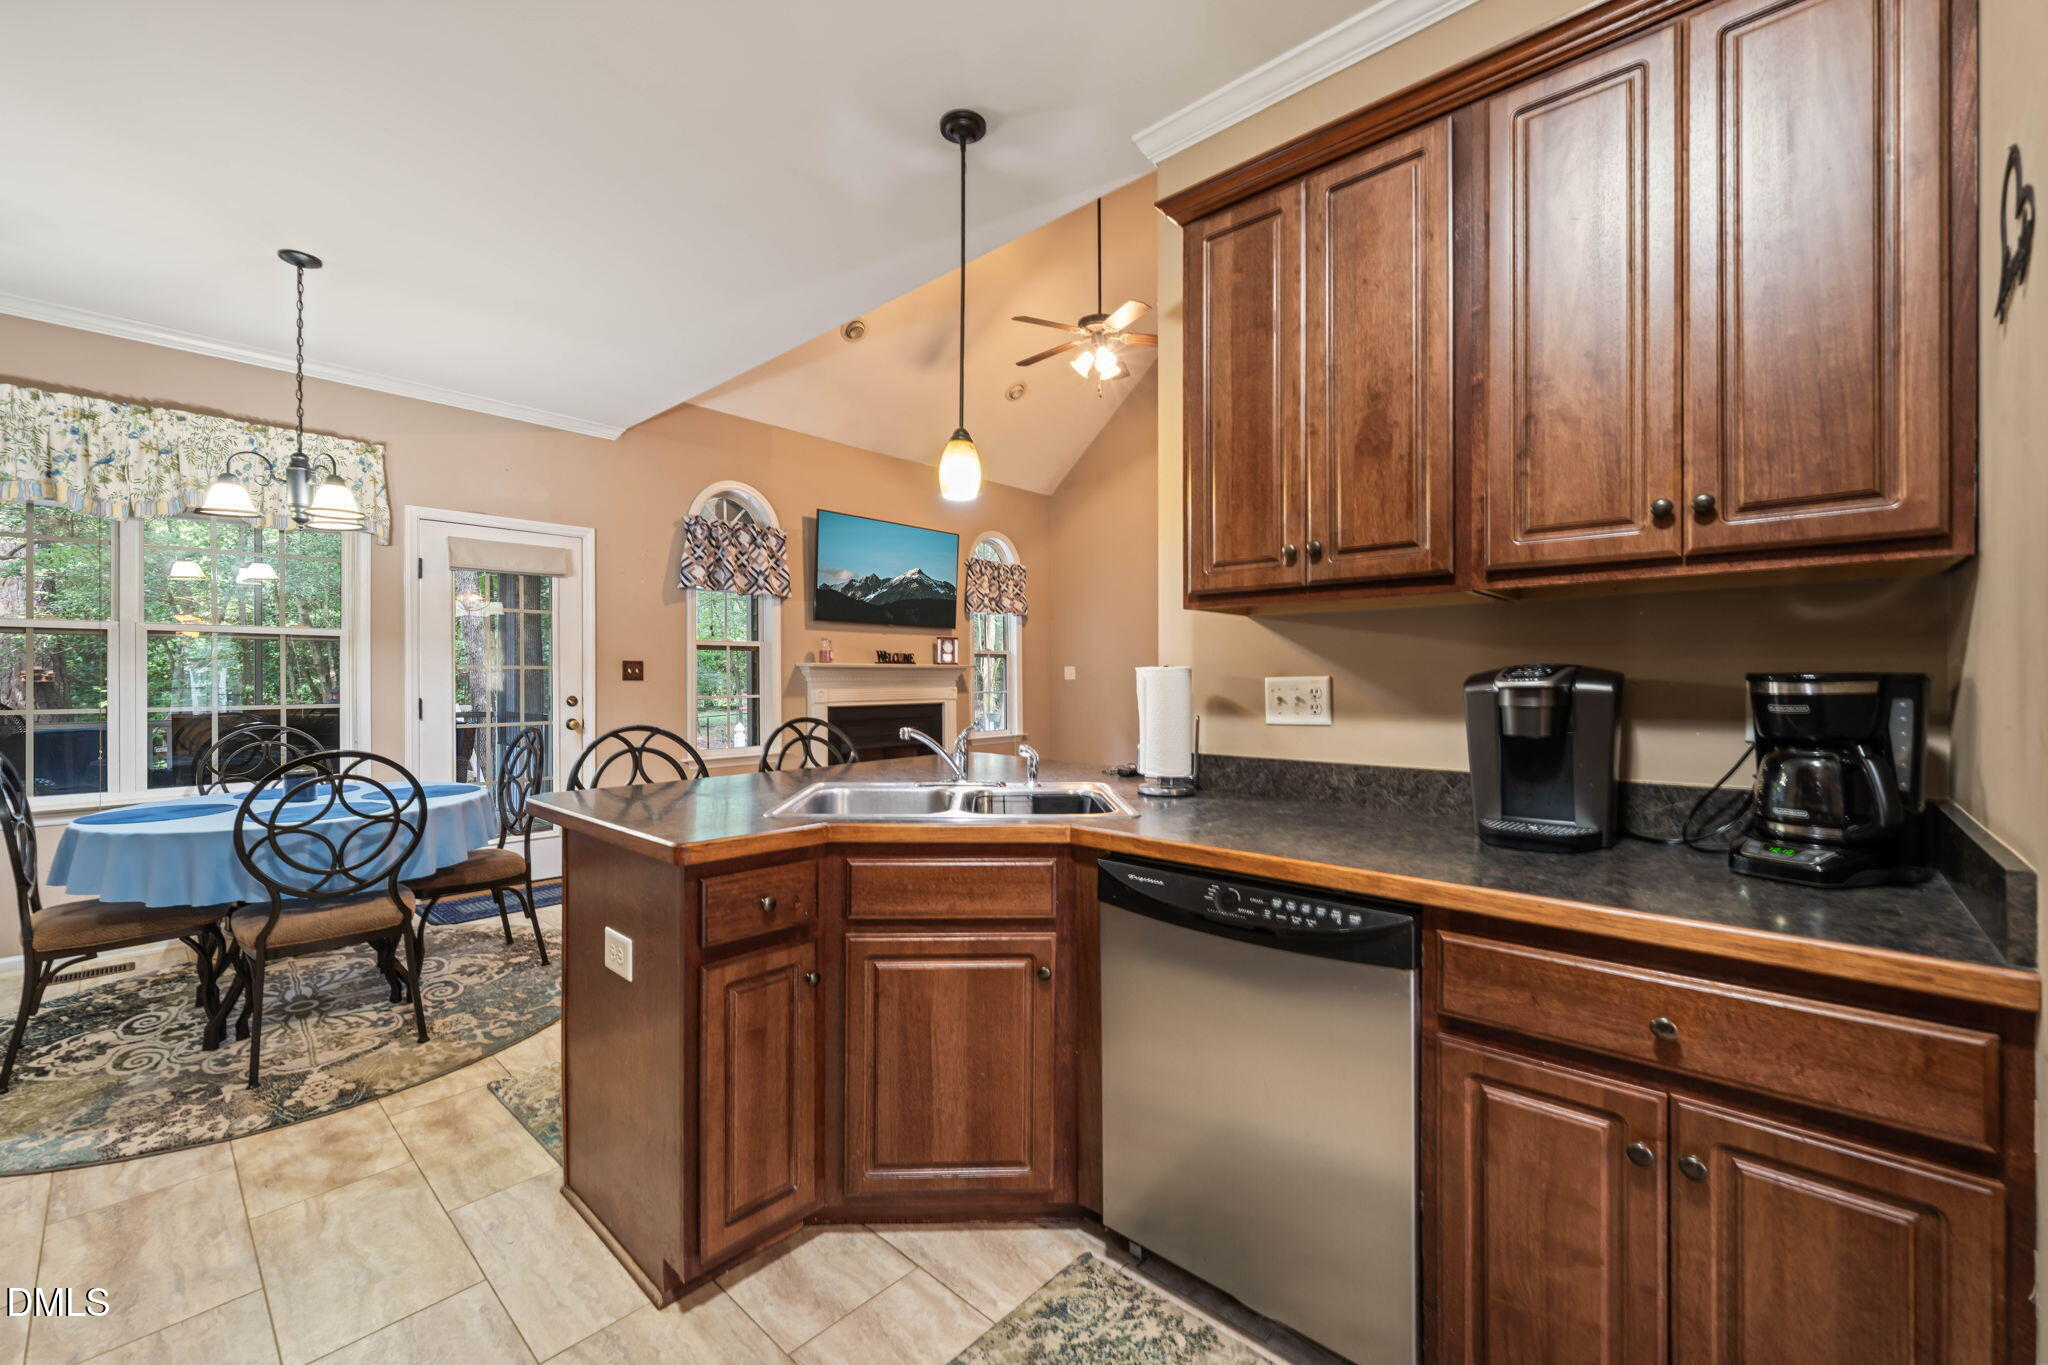
Kitchen with dark wood cabinets and a sink island, opening to a dining nook beside large windows.
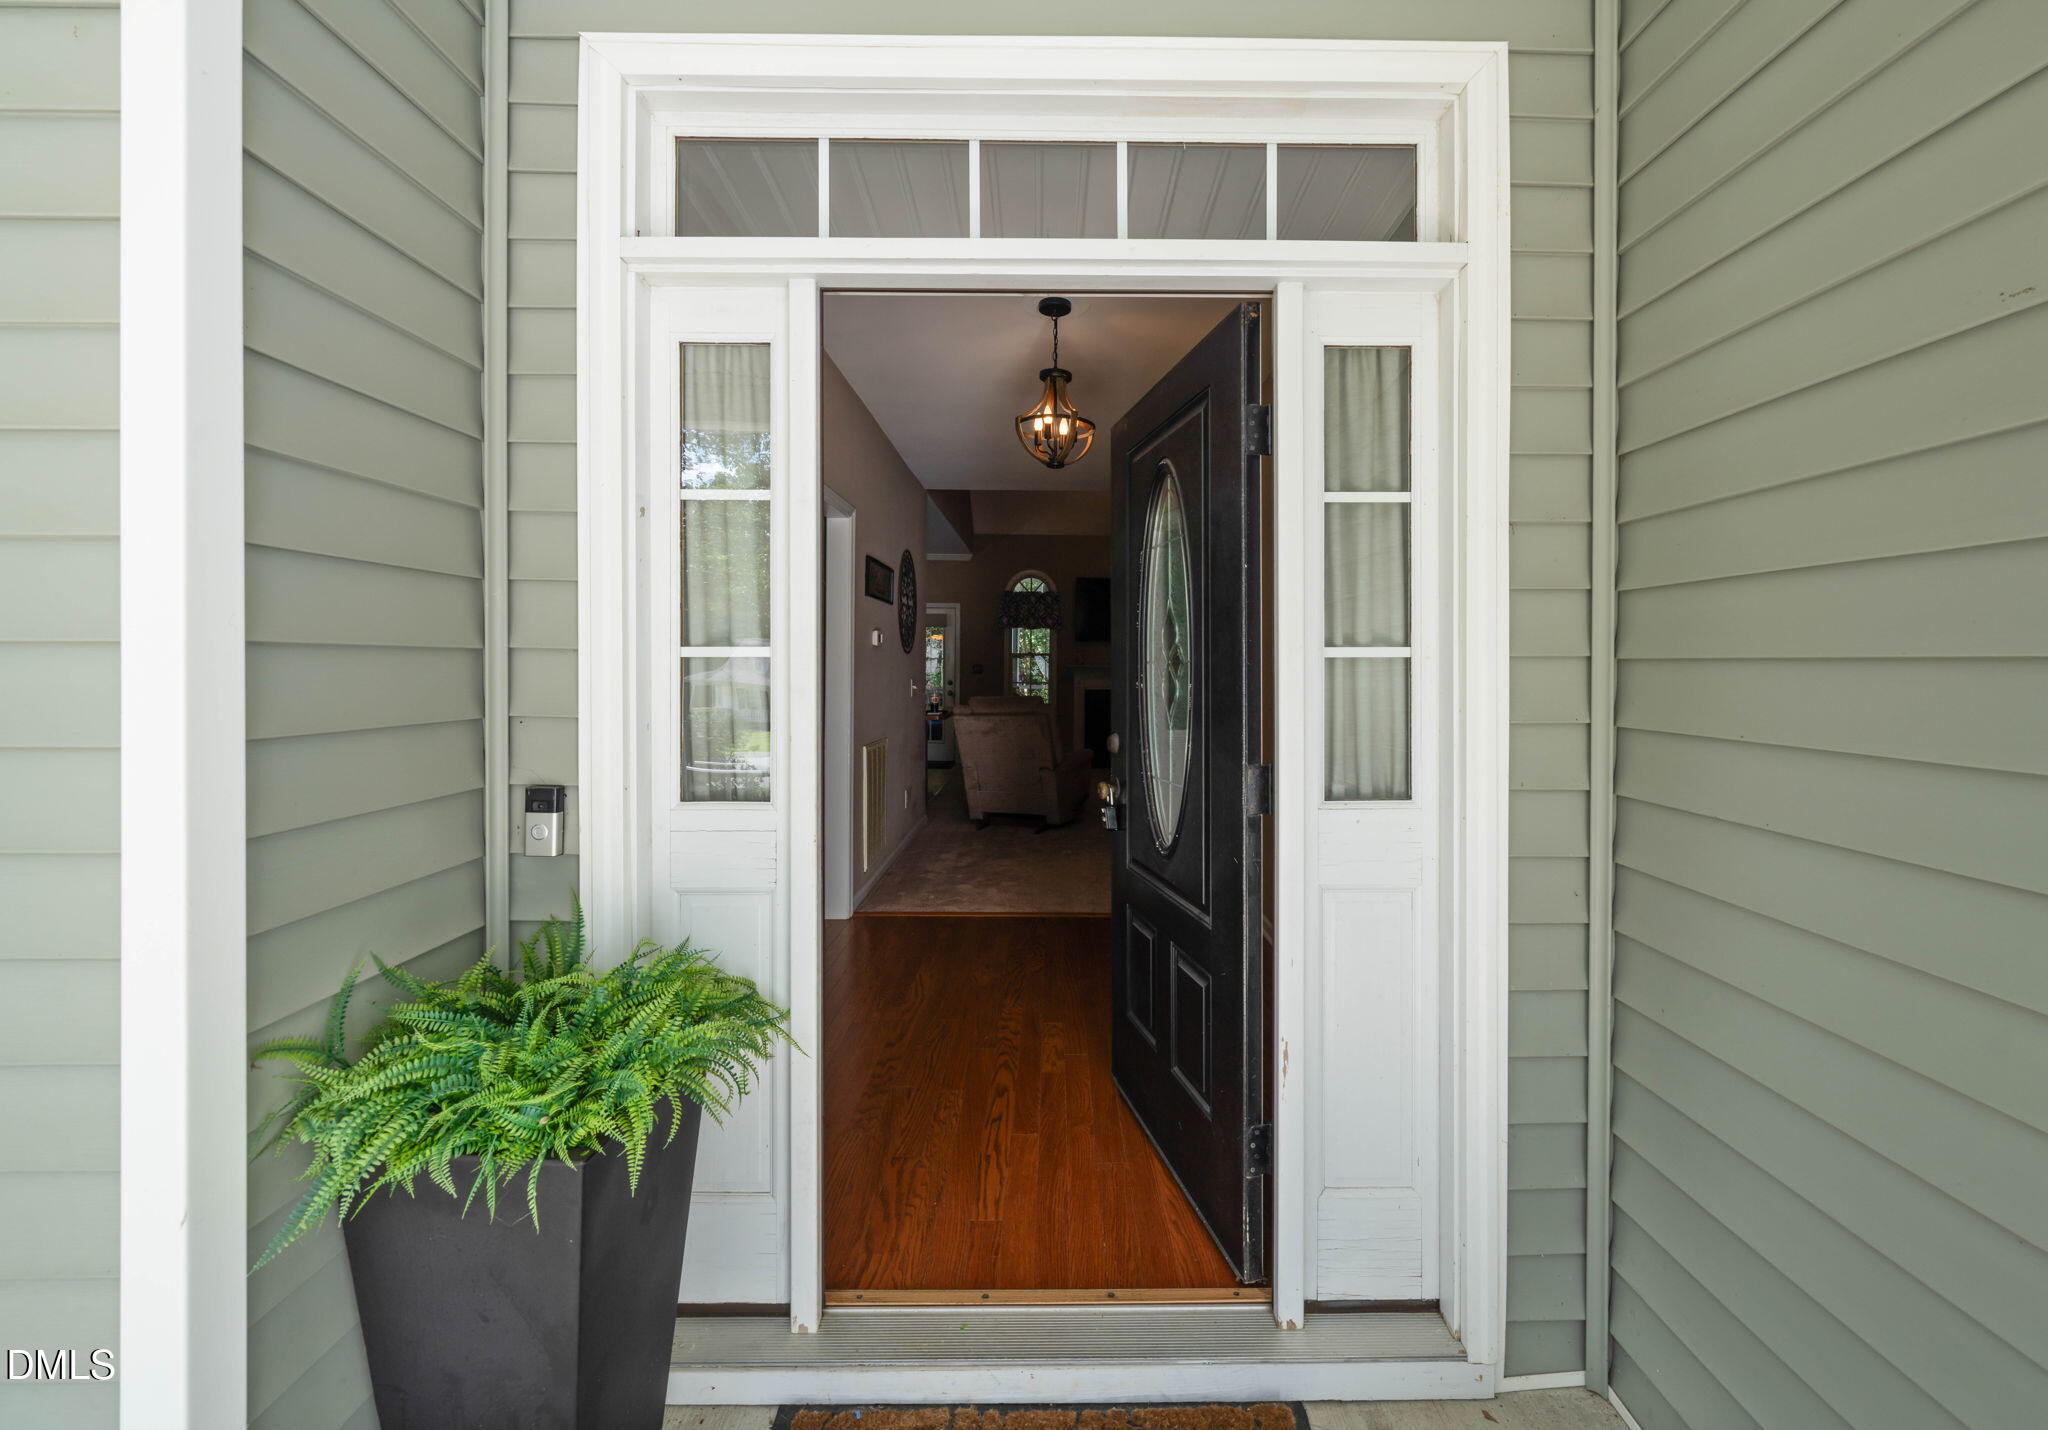
Home’s open front entrance with sage-green siding, white trim, and a potted fern.
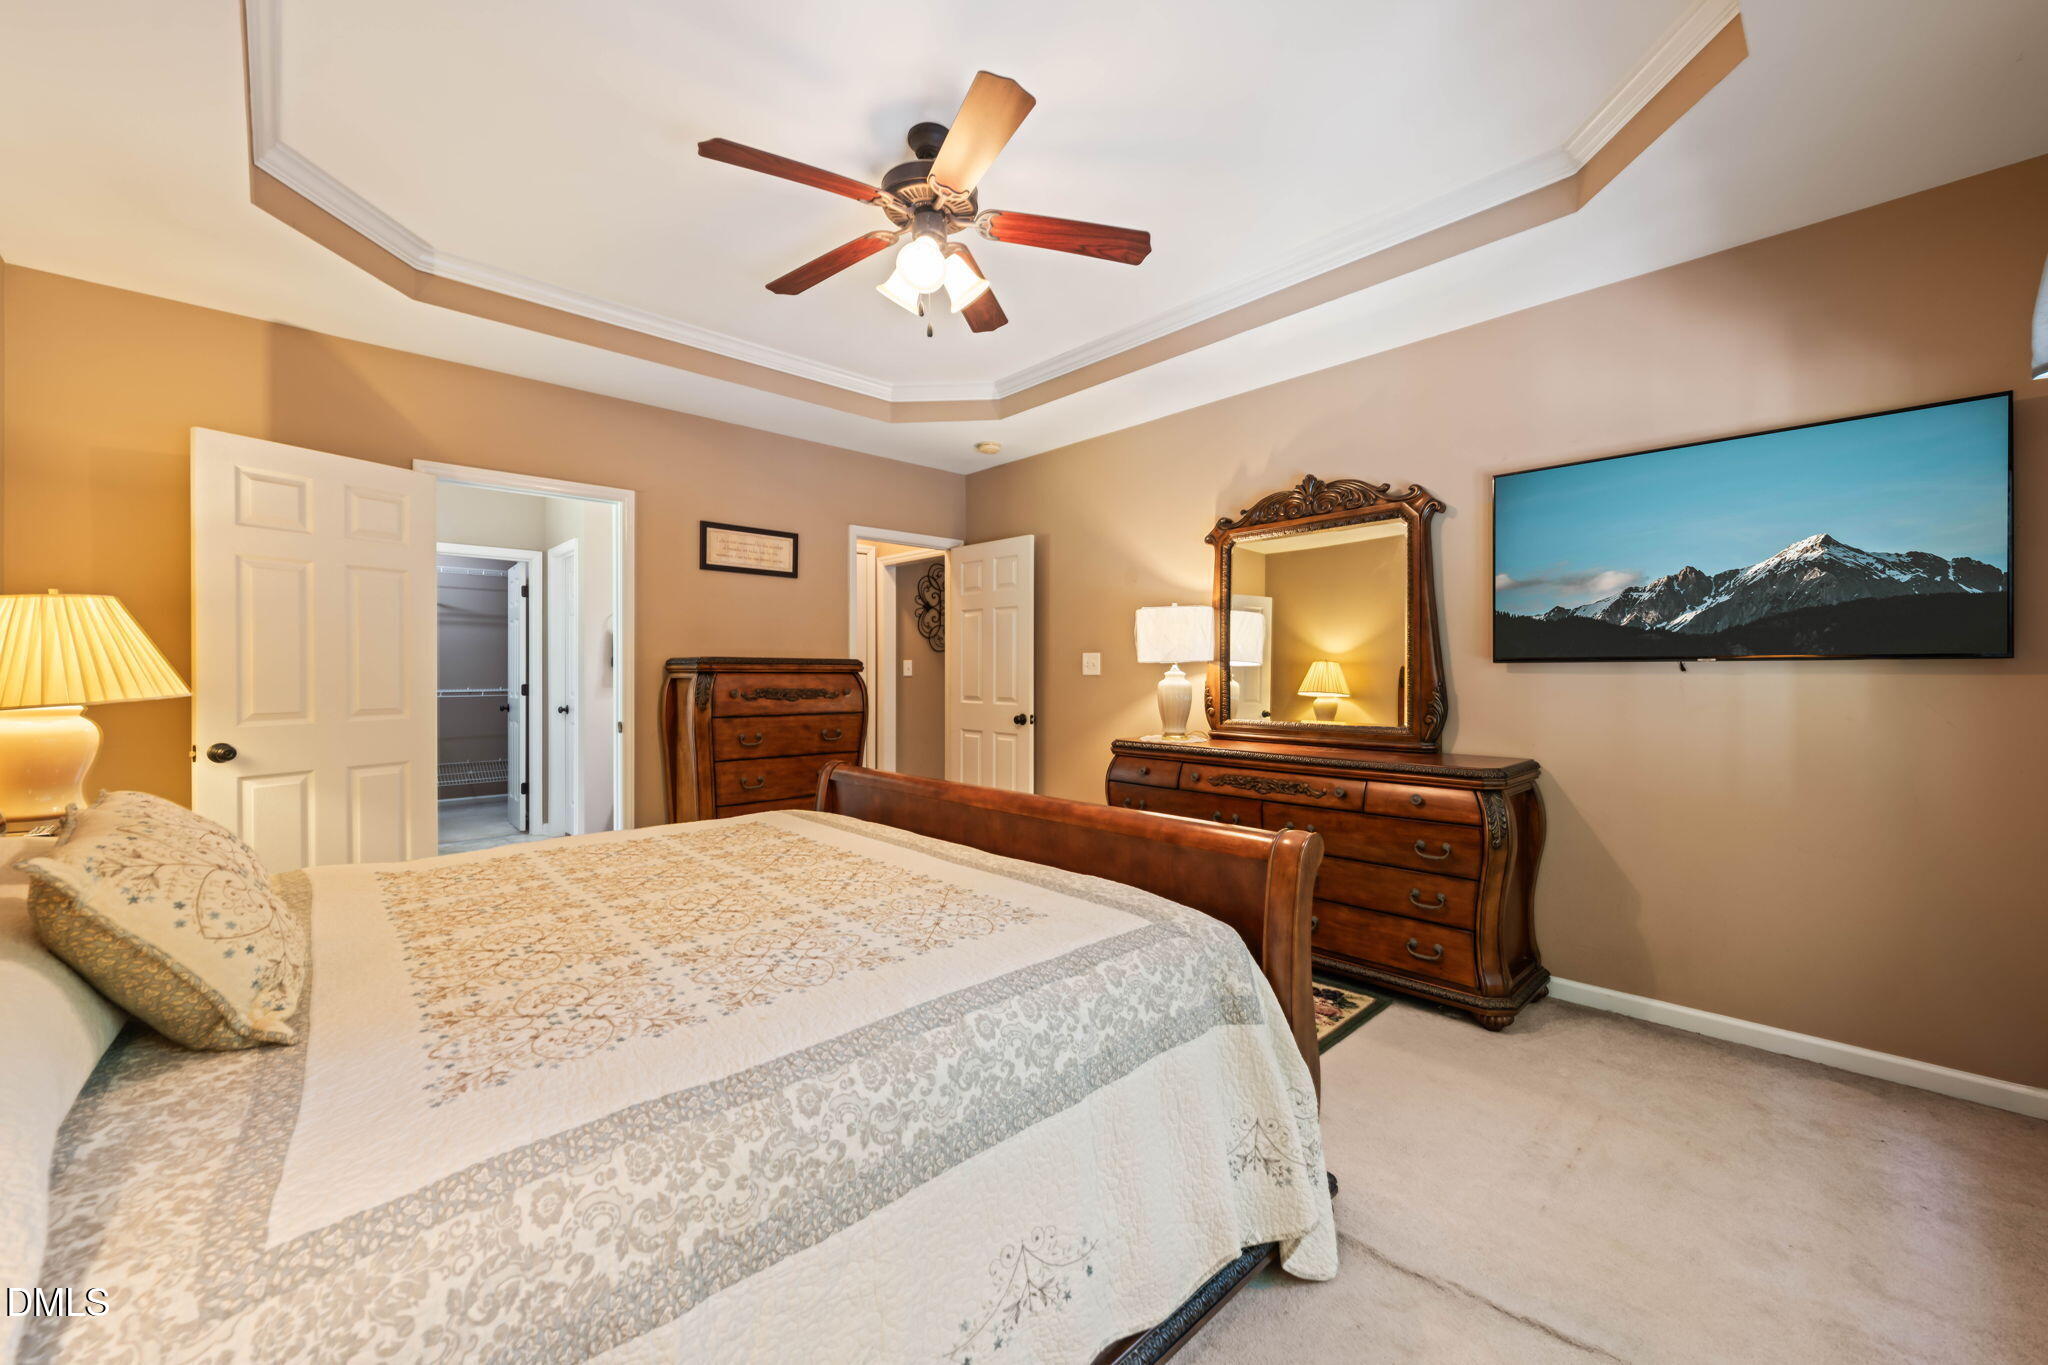
Furnished bedroom with a tray ceiling, ornate wood dresser and mirror, and wall-mounted television.
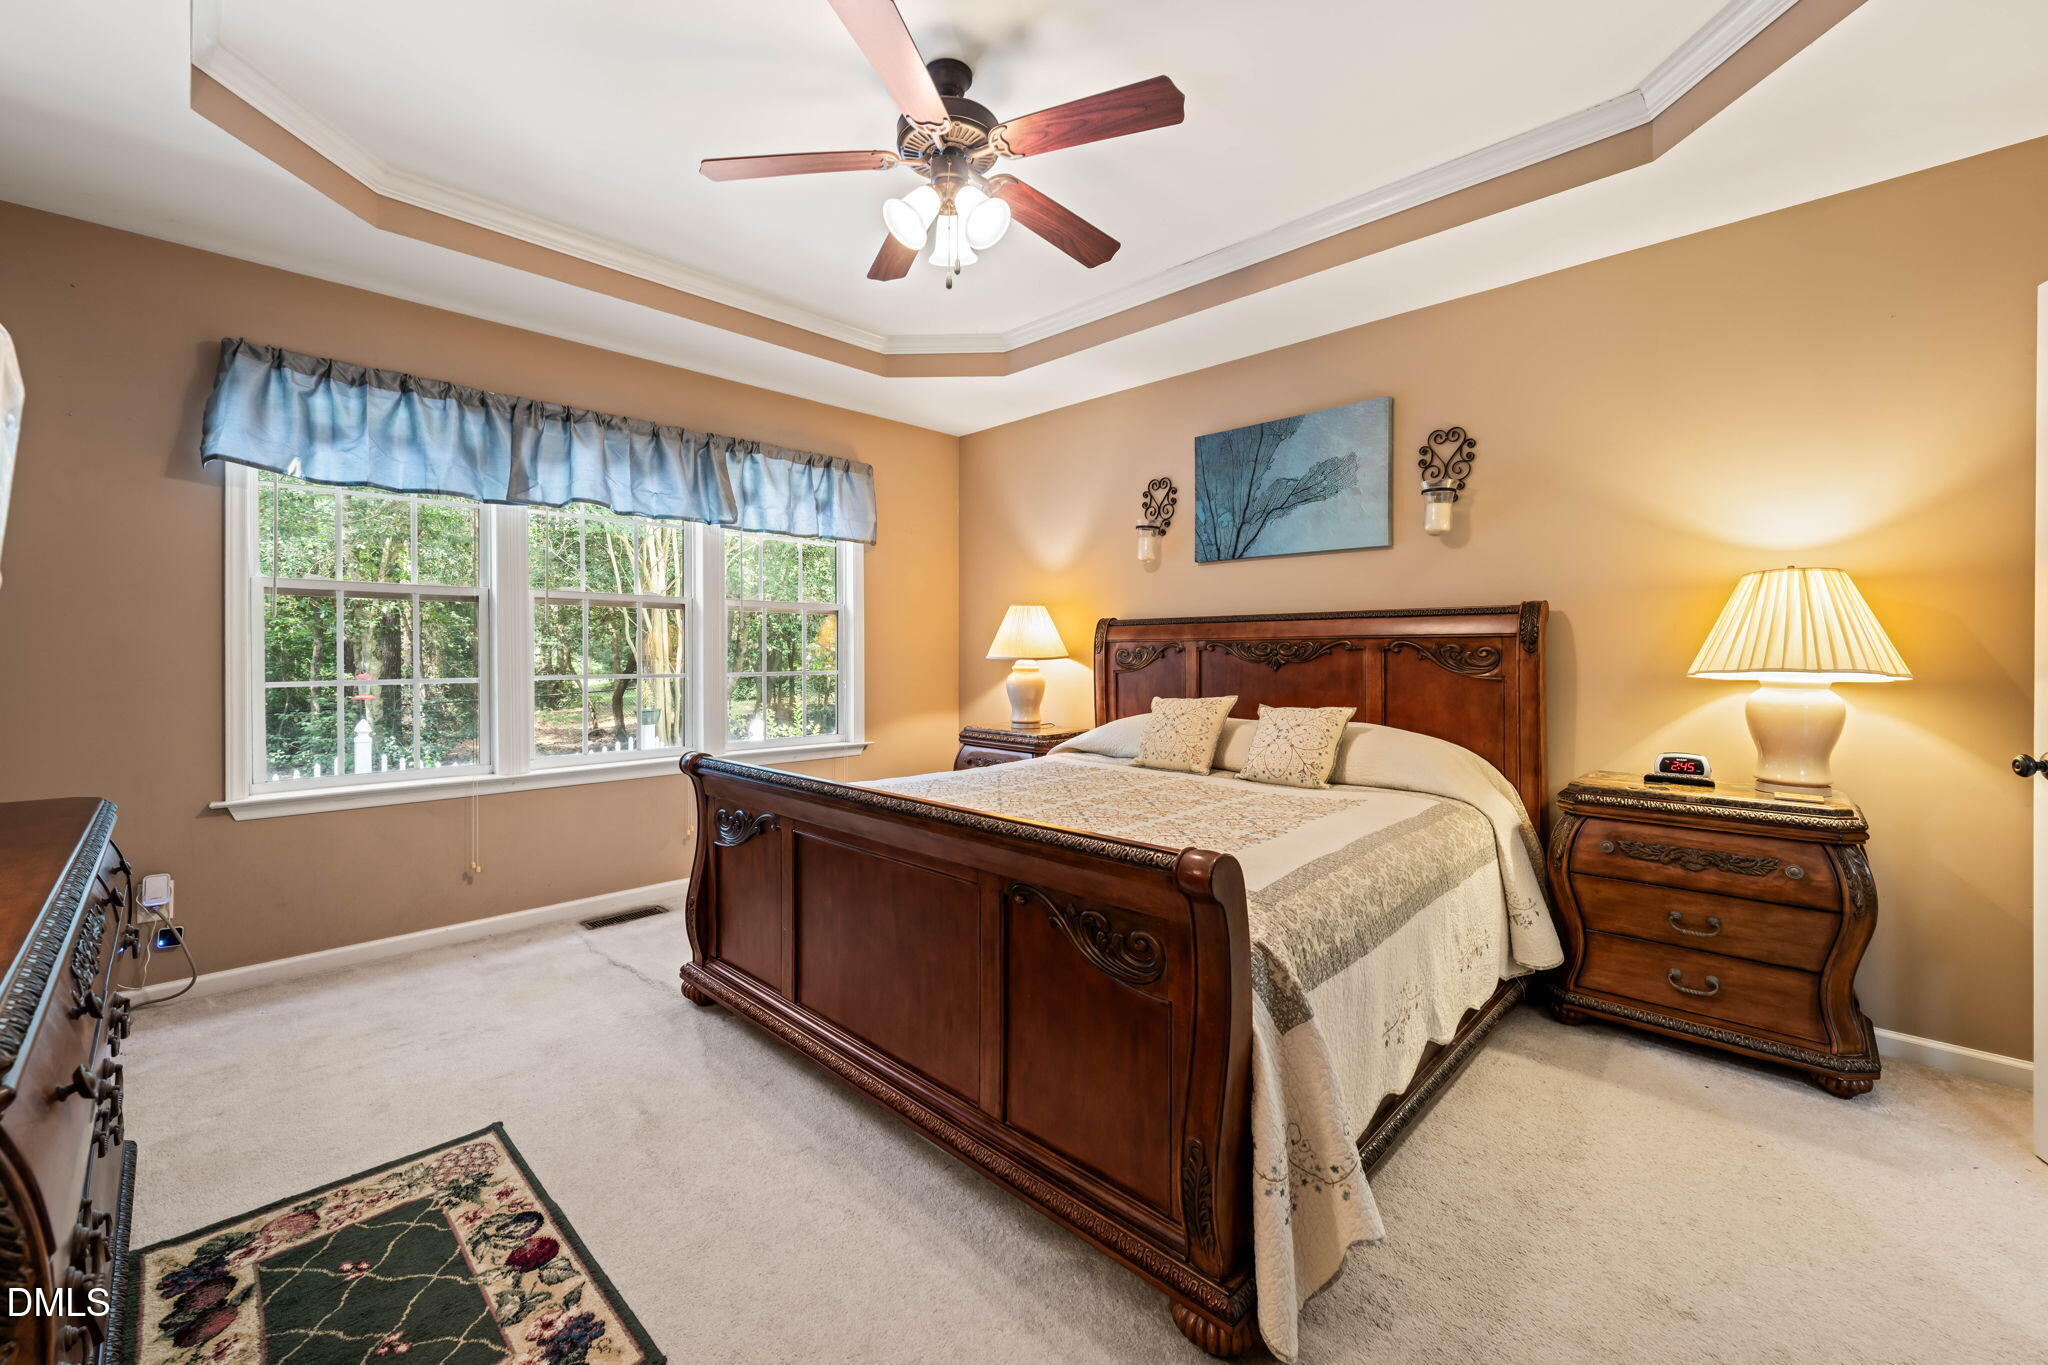
Furnished bedroom with a carved wooden bed, tray ceiling, and three windows overlooking trees.
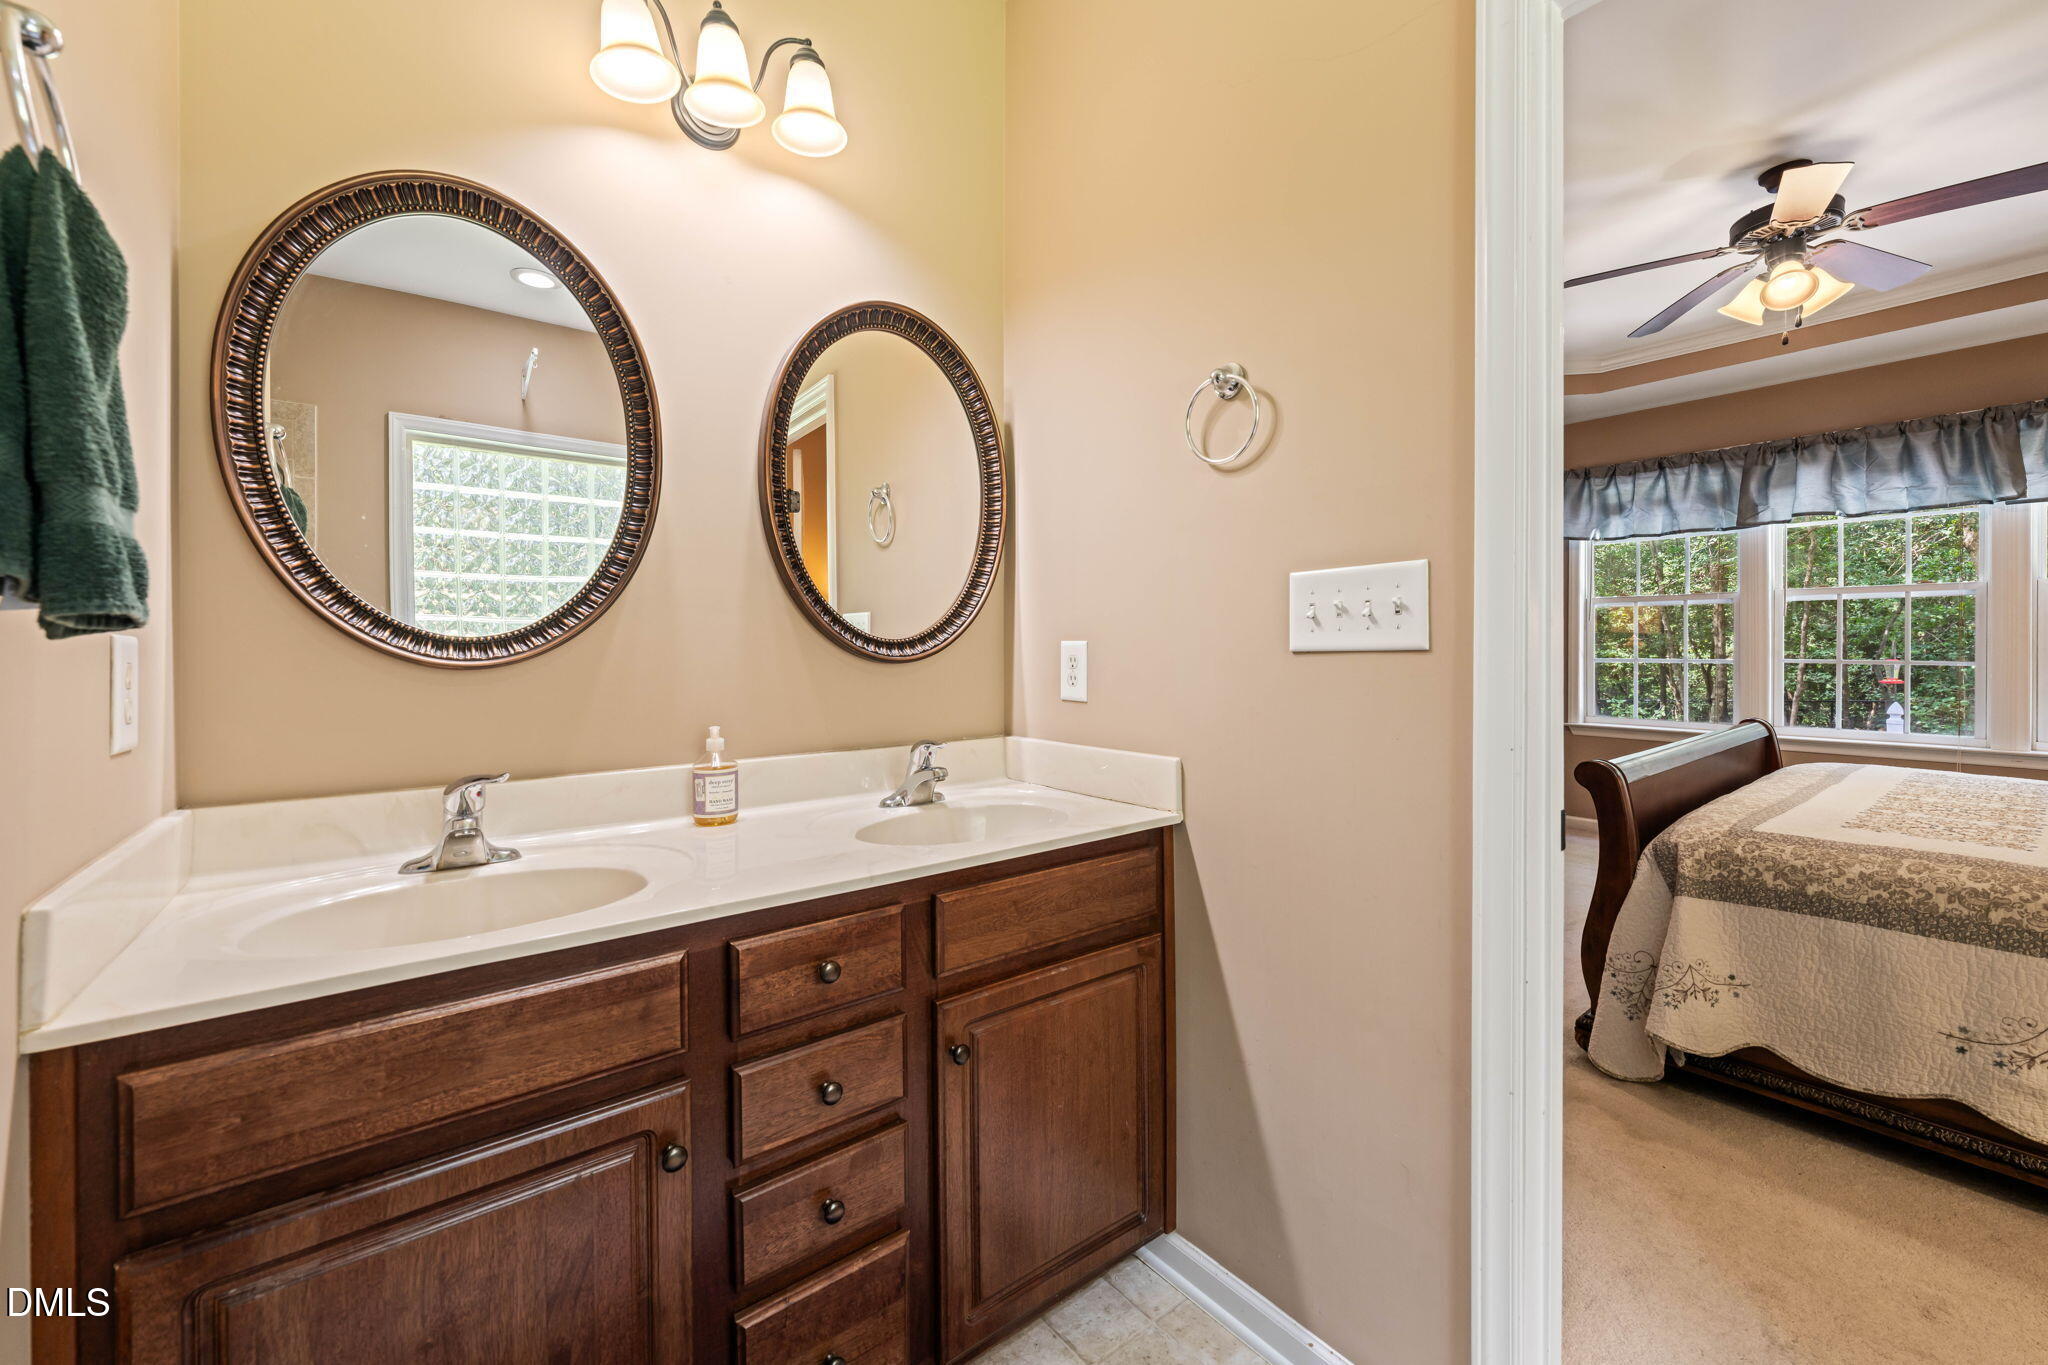
Bathroom double vanity with dark wood cabinets and oval mirrors, opening to a bedroom.
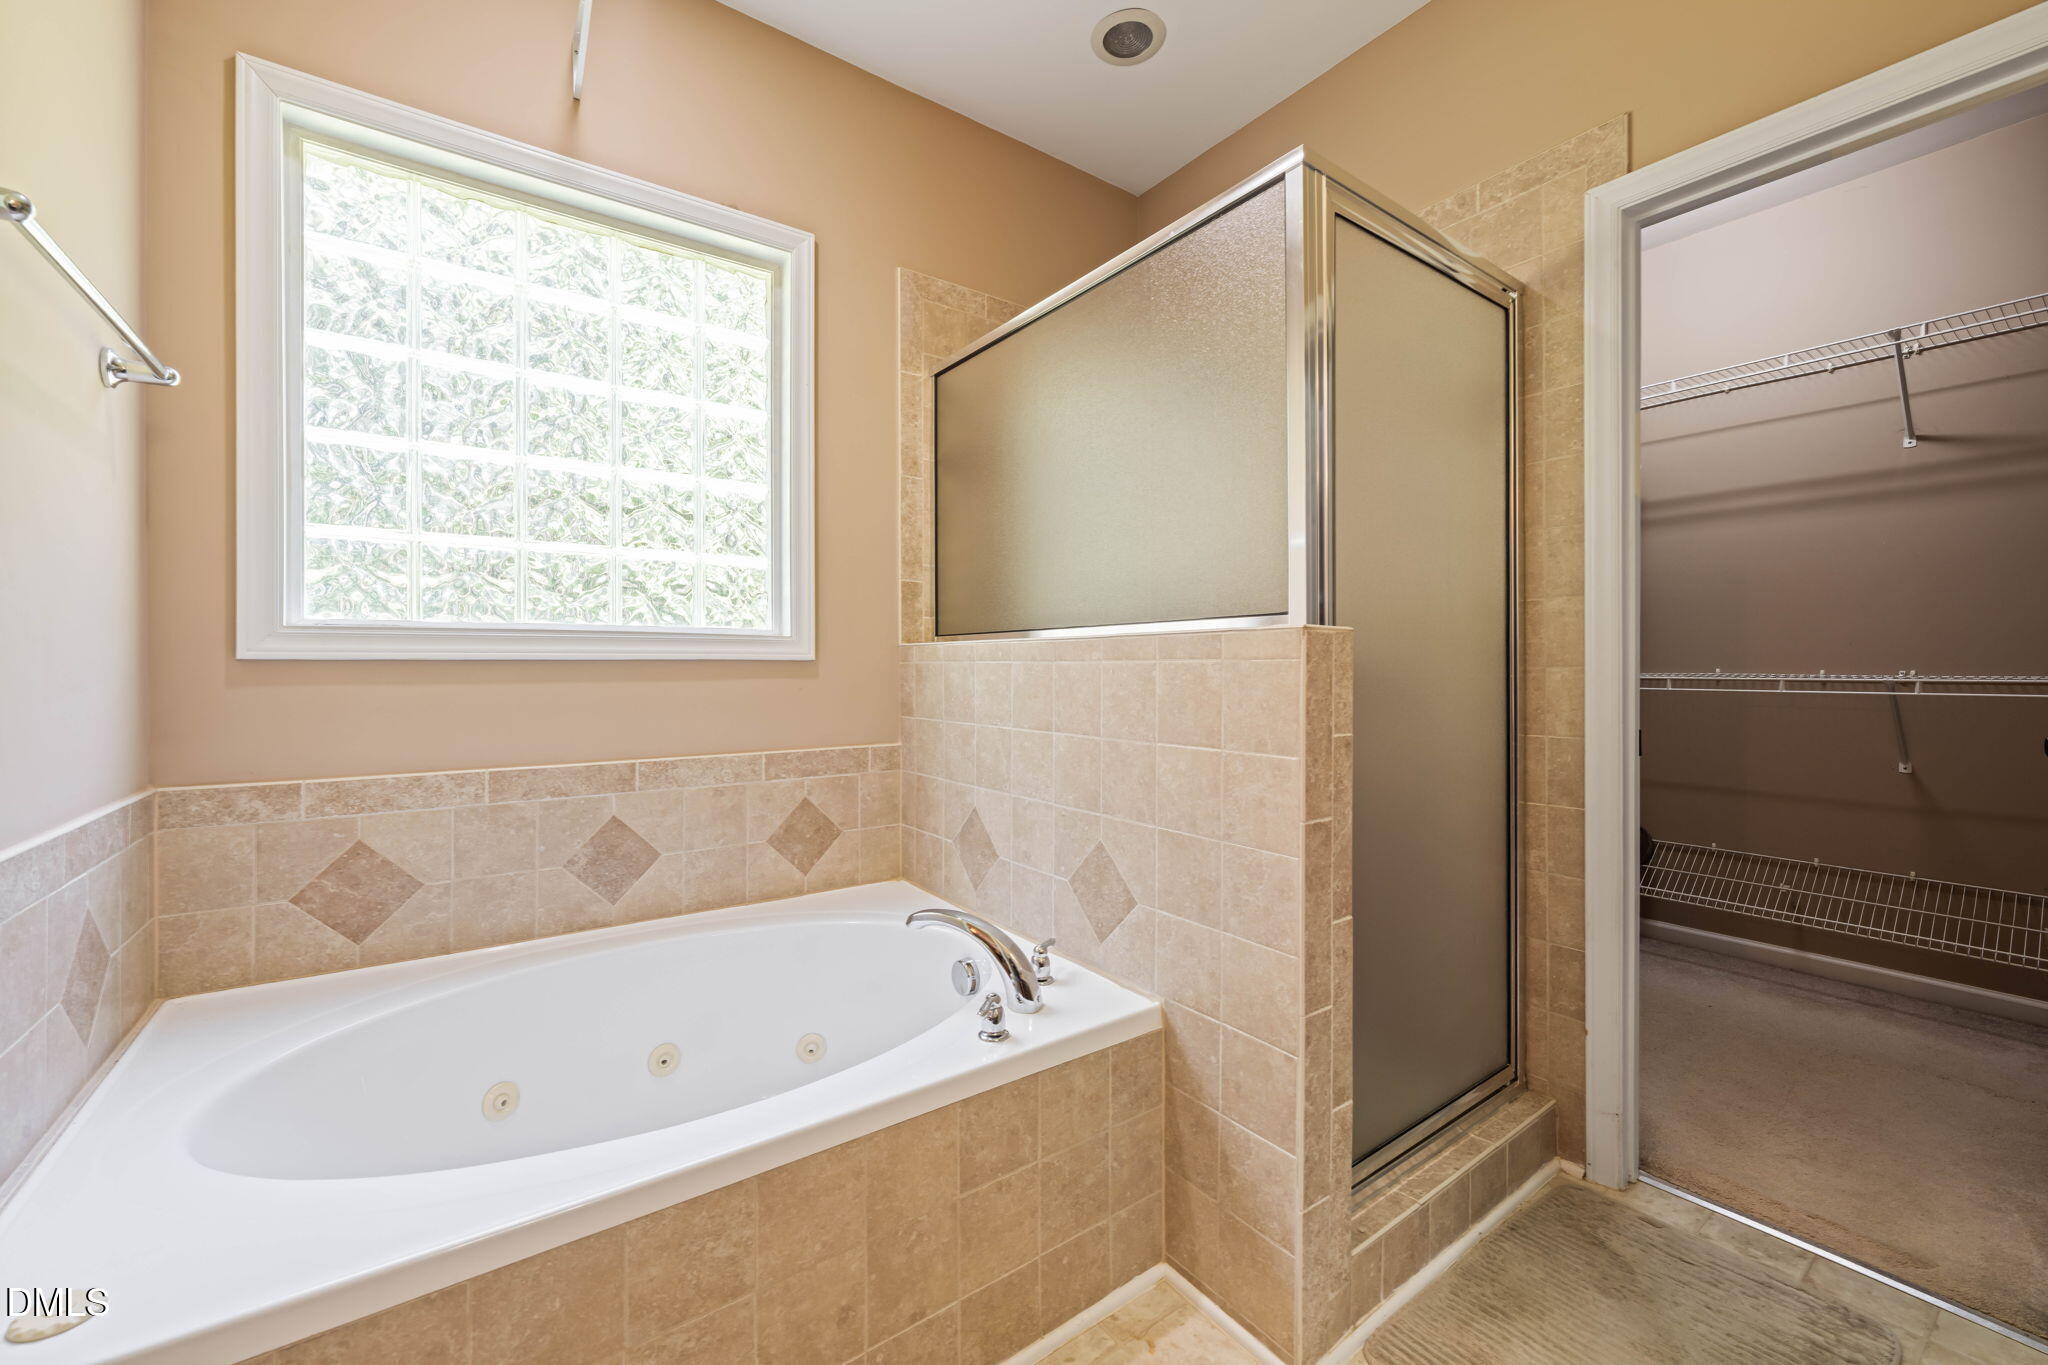
Bathroom with a jetted tub beside a tiled glass shower and open walk-in closet.
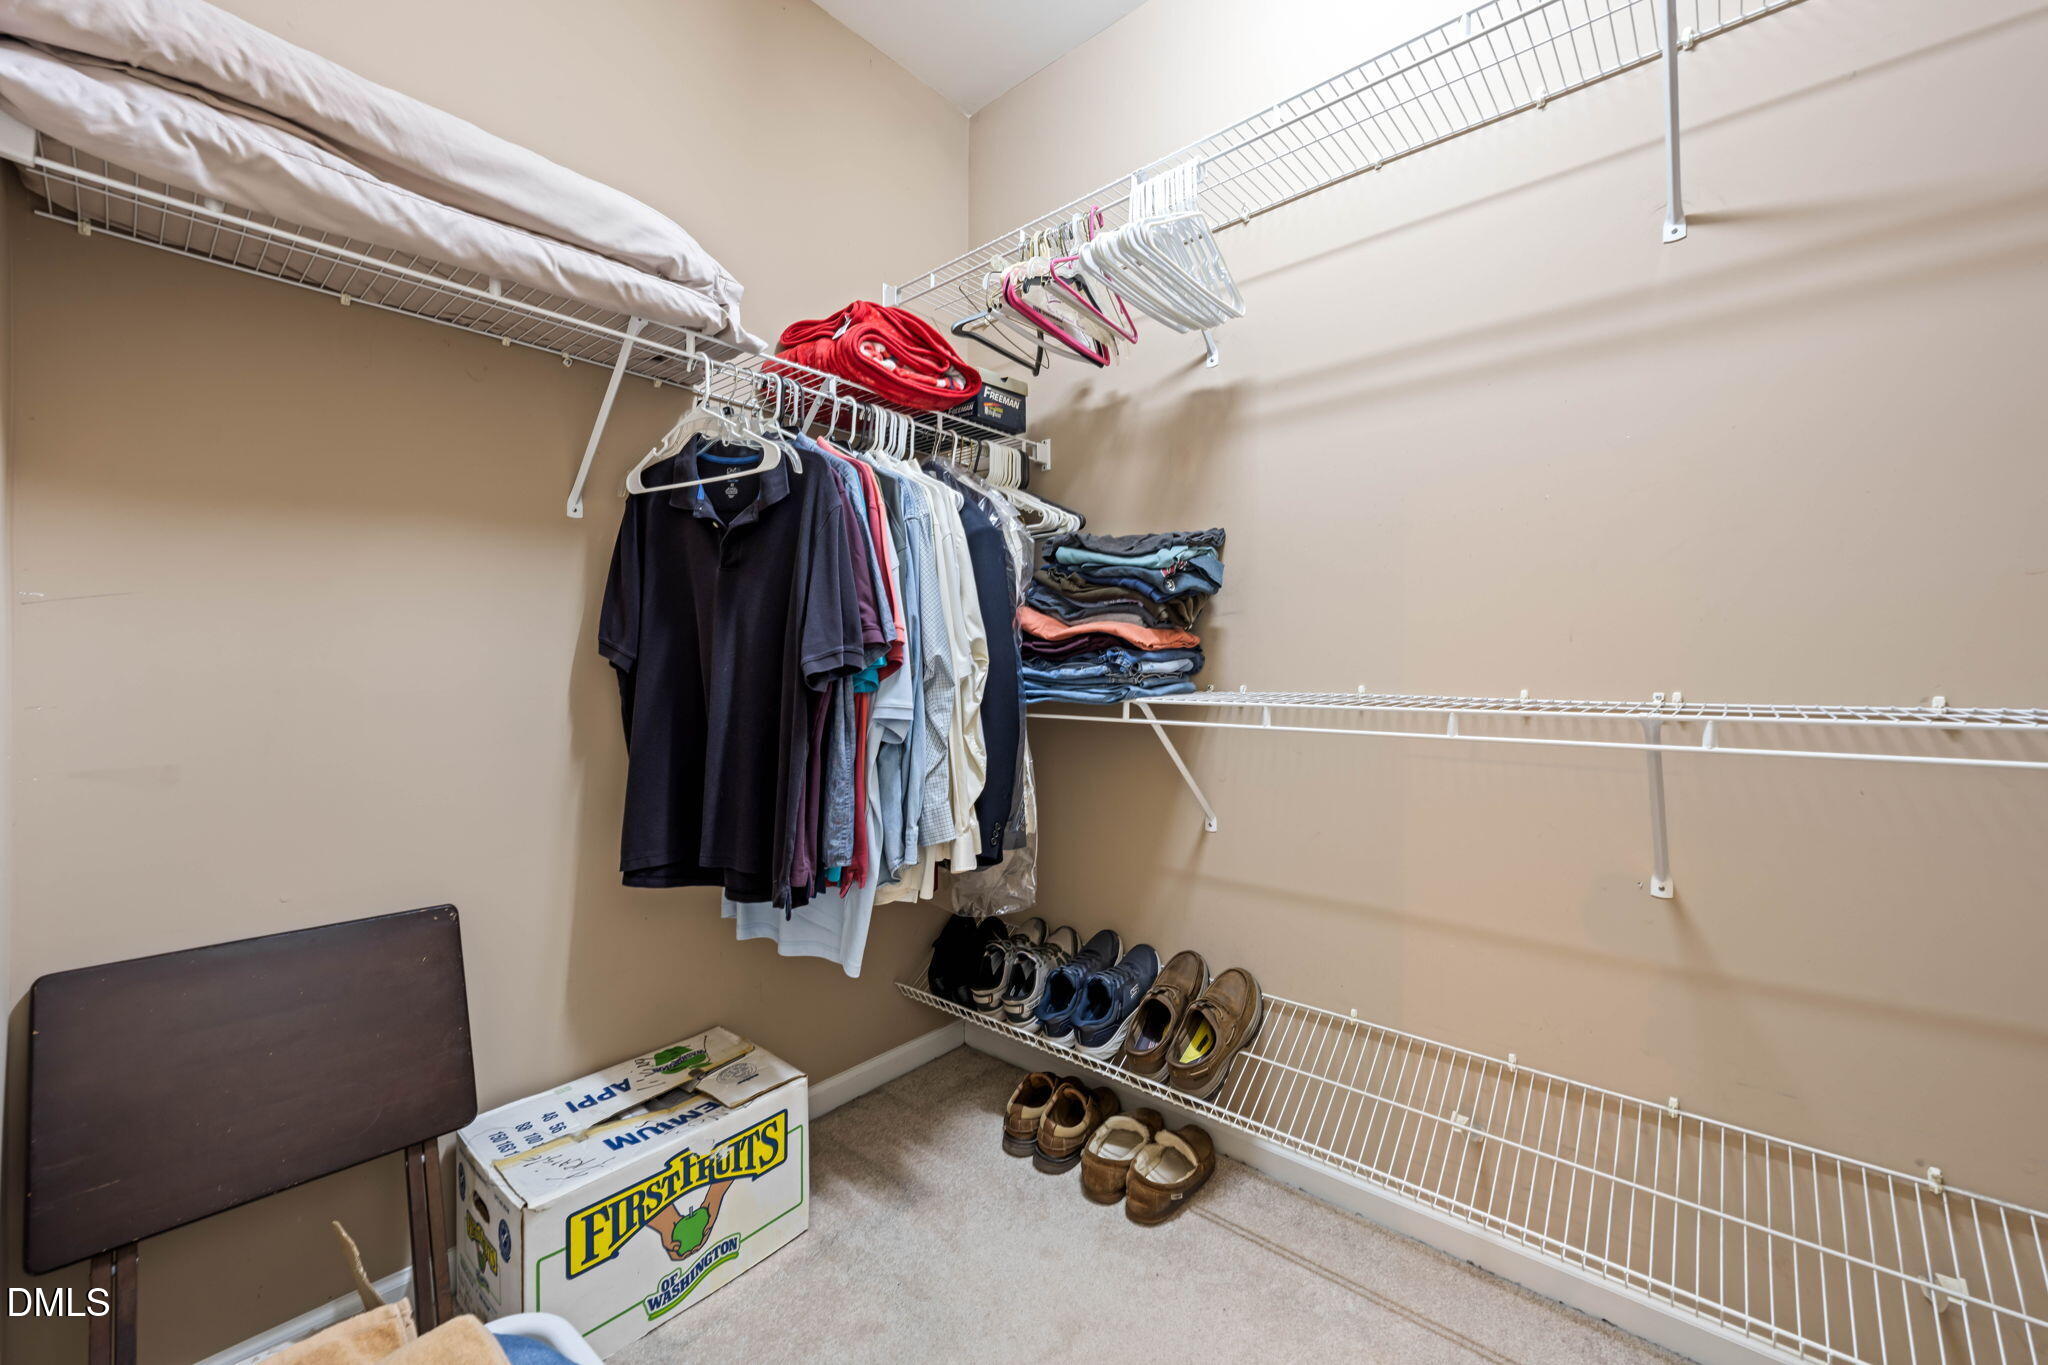
Walk-in closet with wire shelving, hanging clothes, folded garments, and shoes.
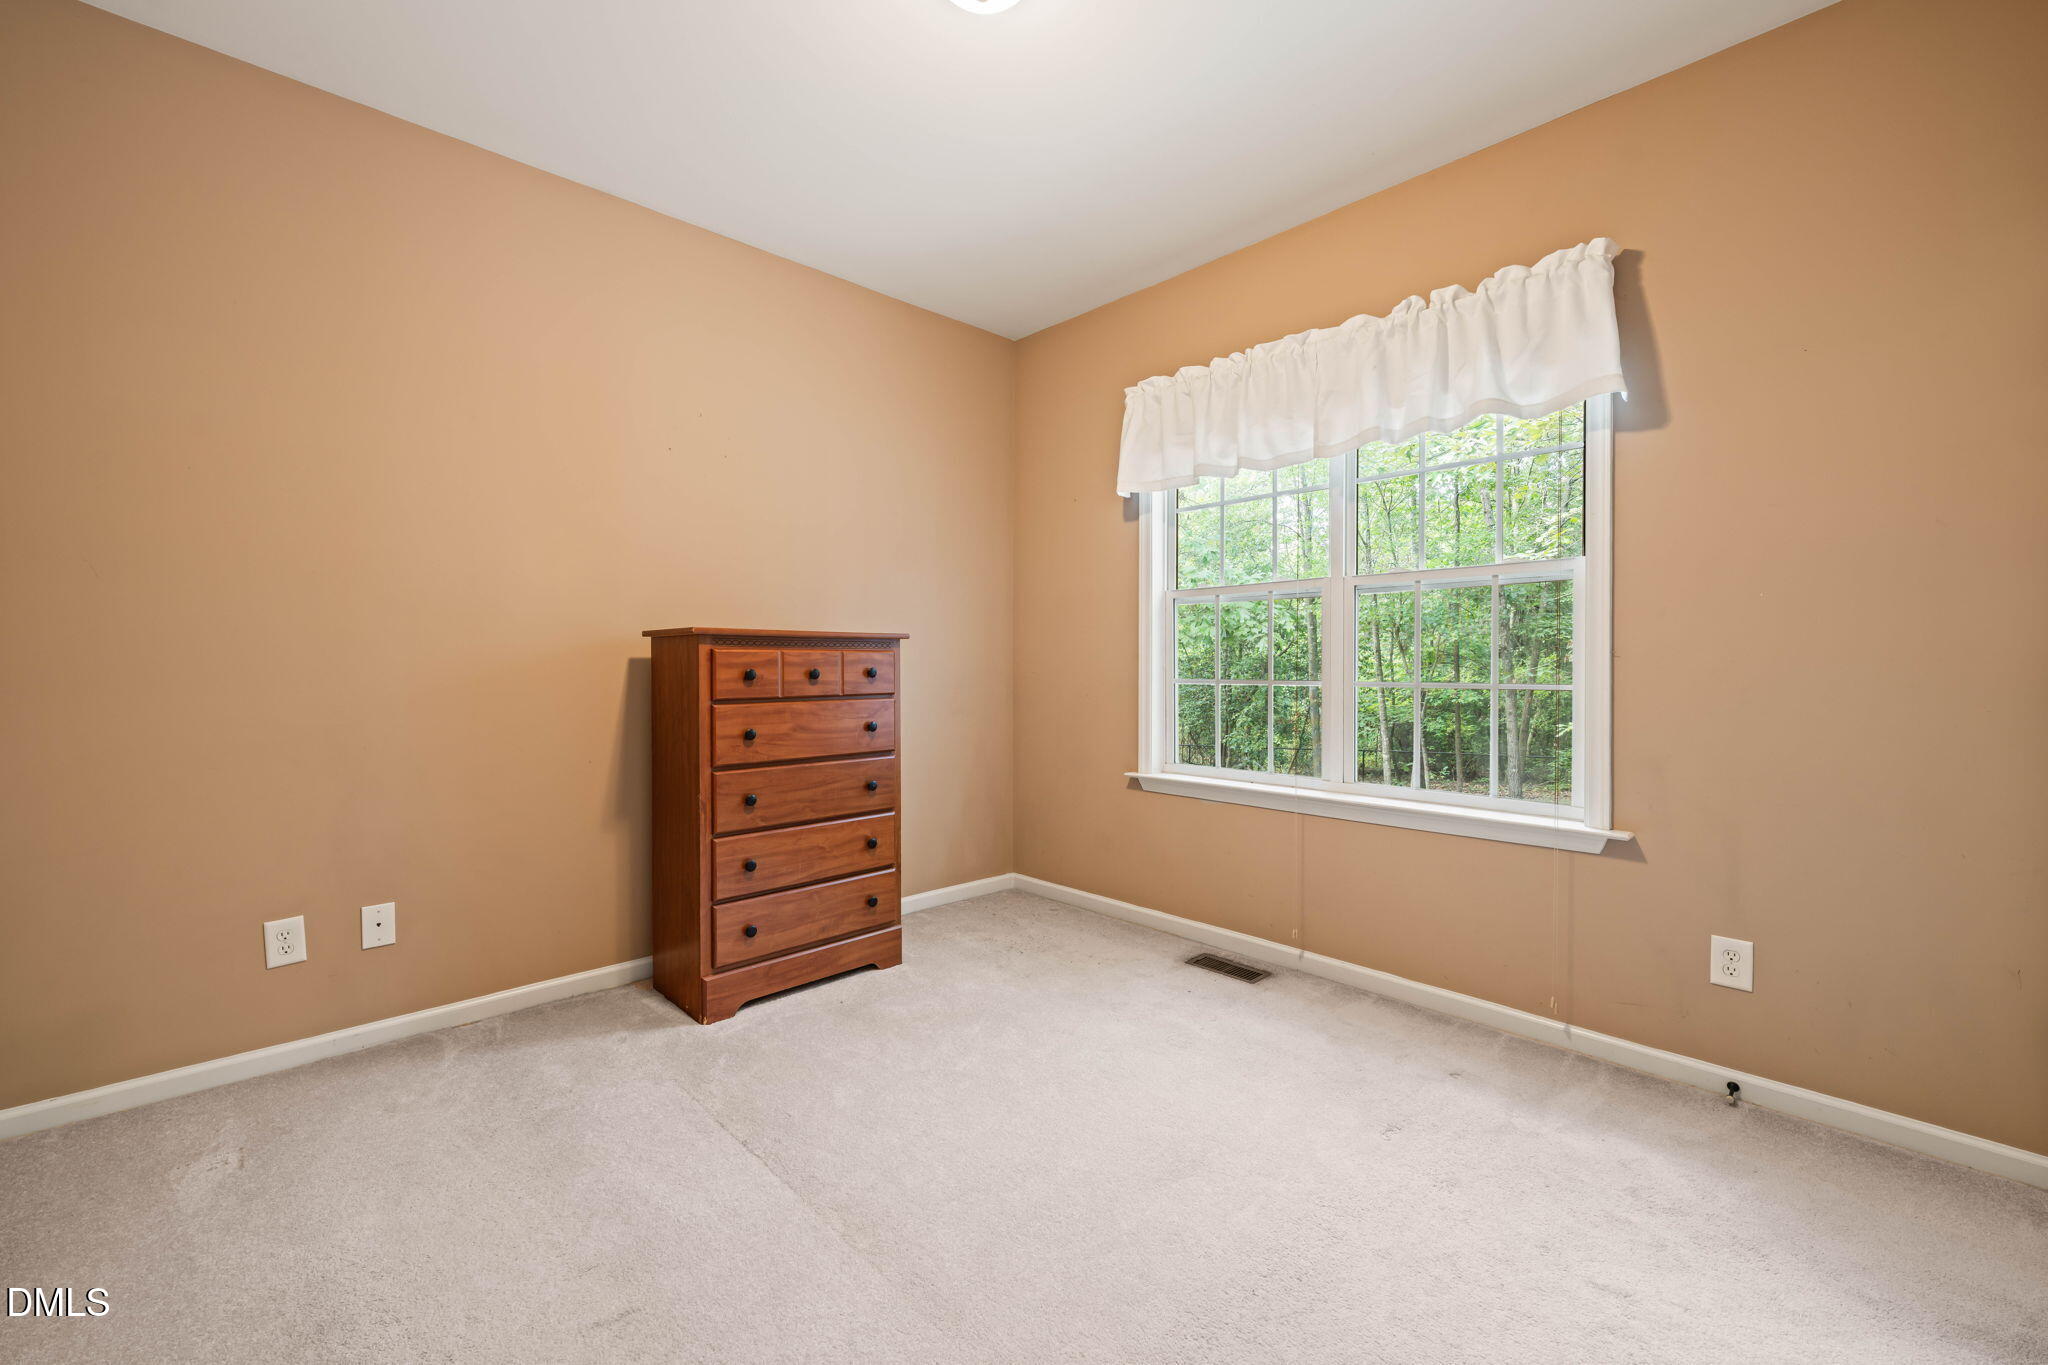
Bedroom with tan walls, carpet, a wooden chest of drawers, and a large window overlooking trees.
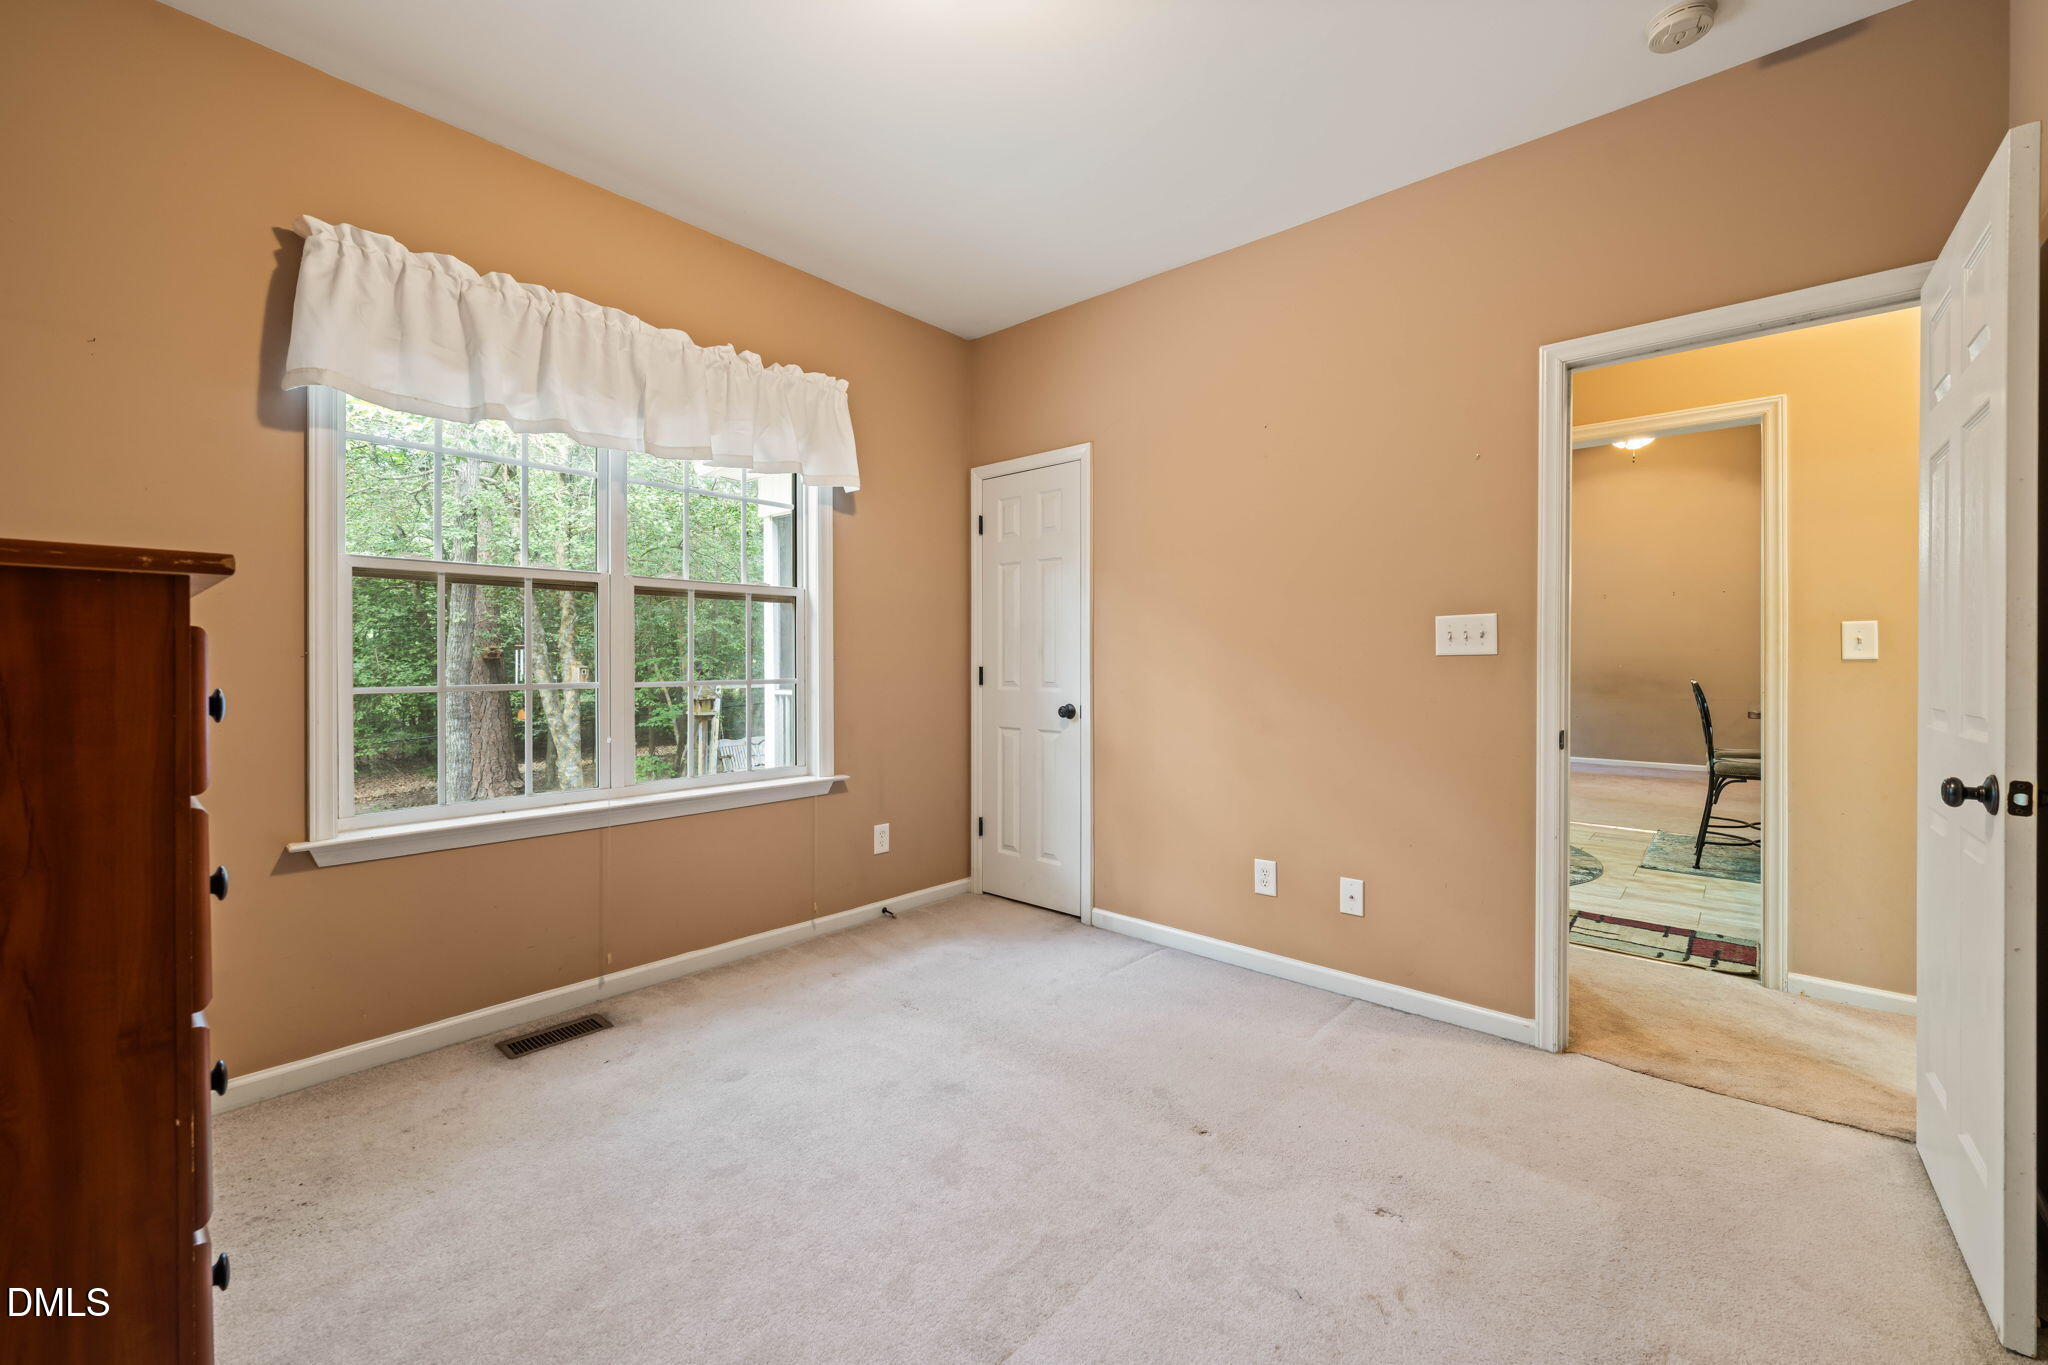
Empty carpeted bedroom with tan walls and a large window overlooking trees.
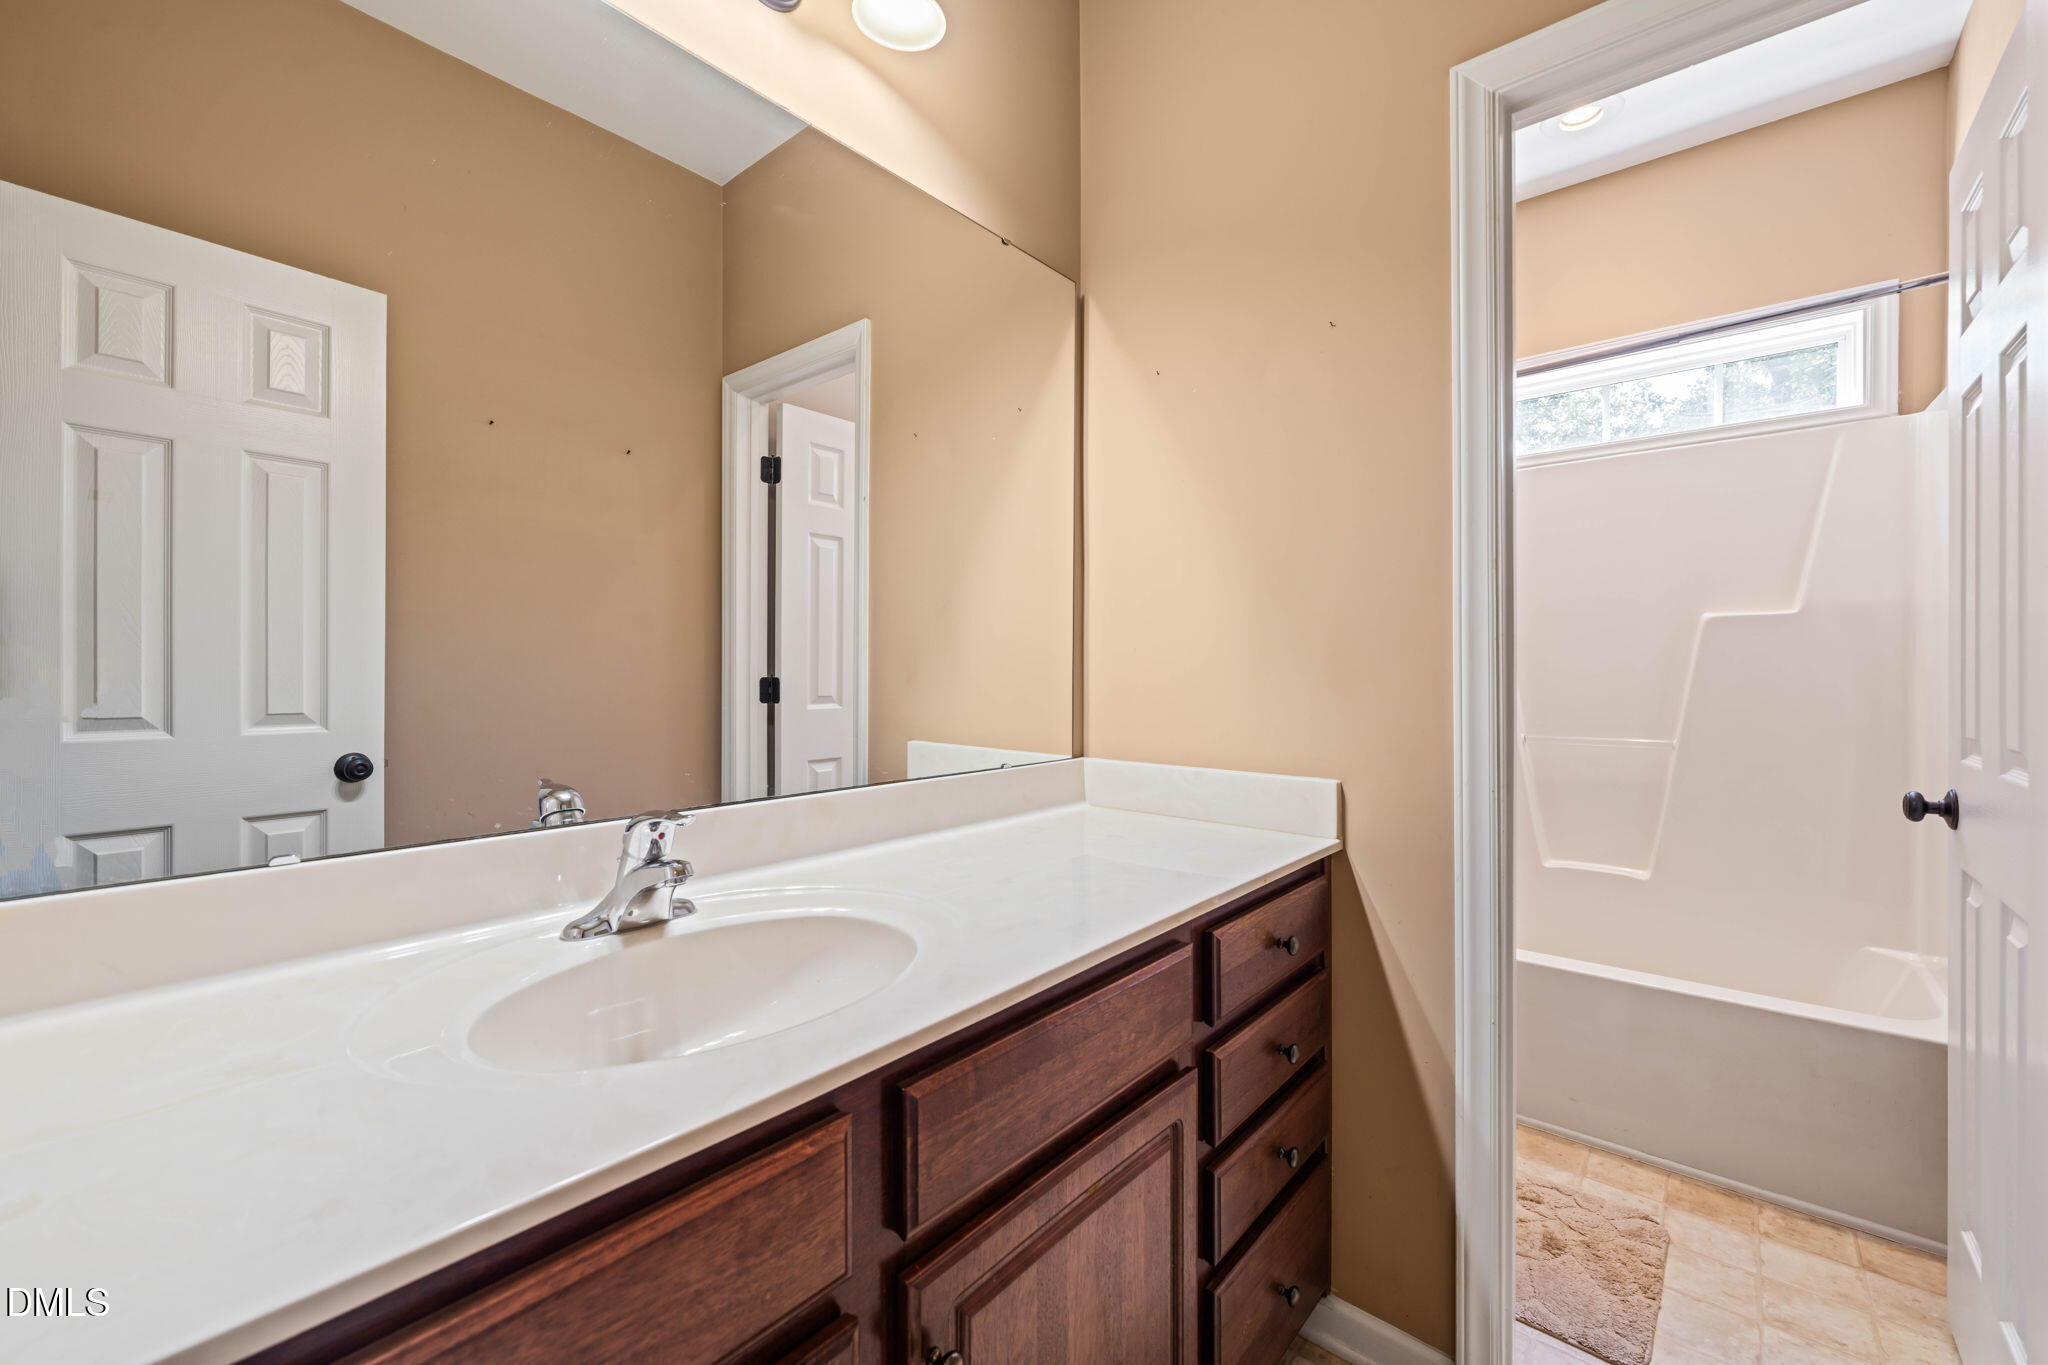
Bathroom with a dark wood vanity, white sink countertop, and tub beneath a high window.
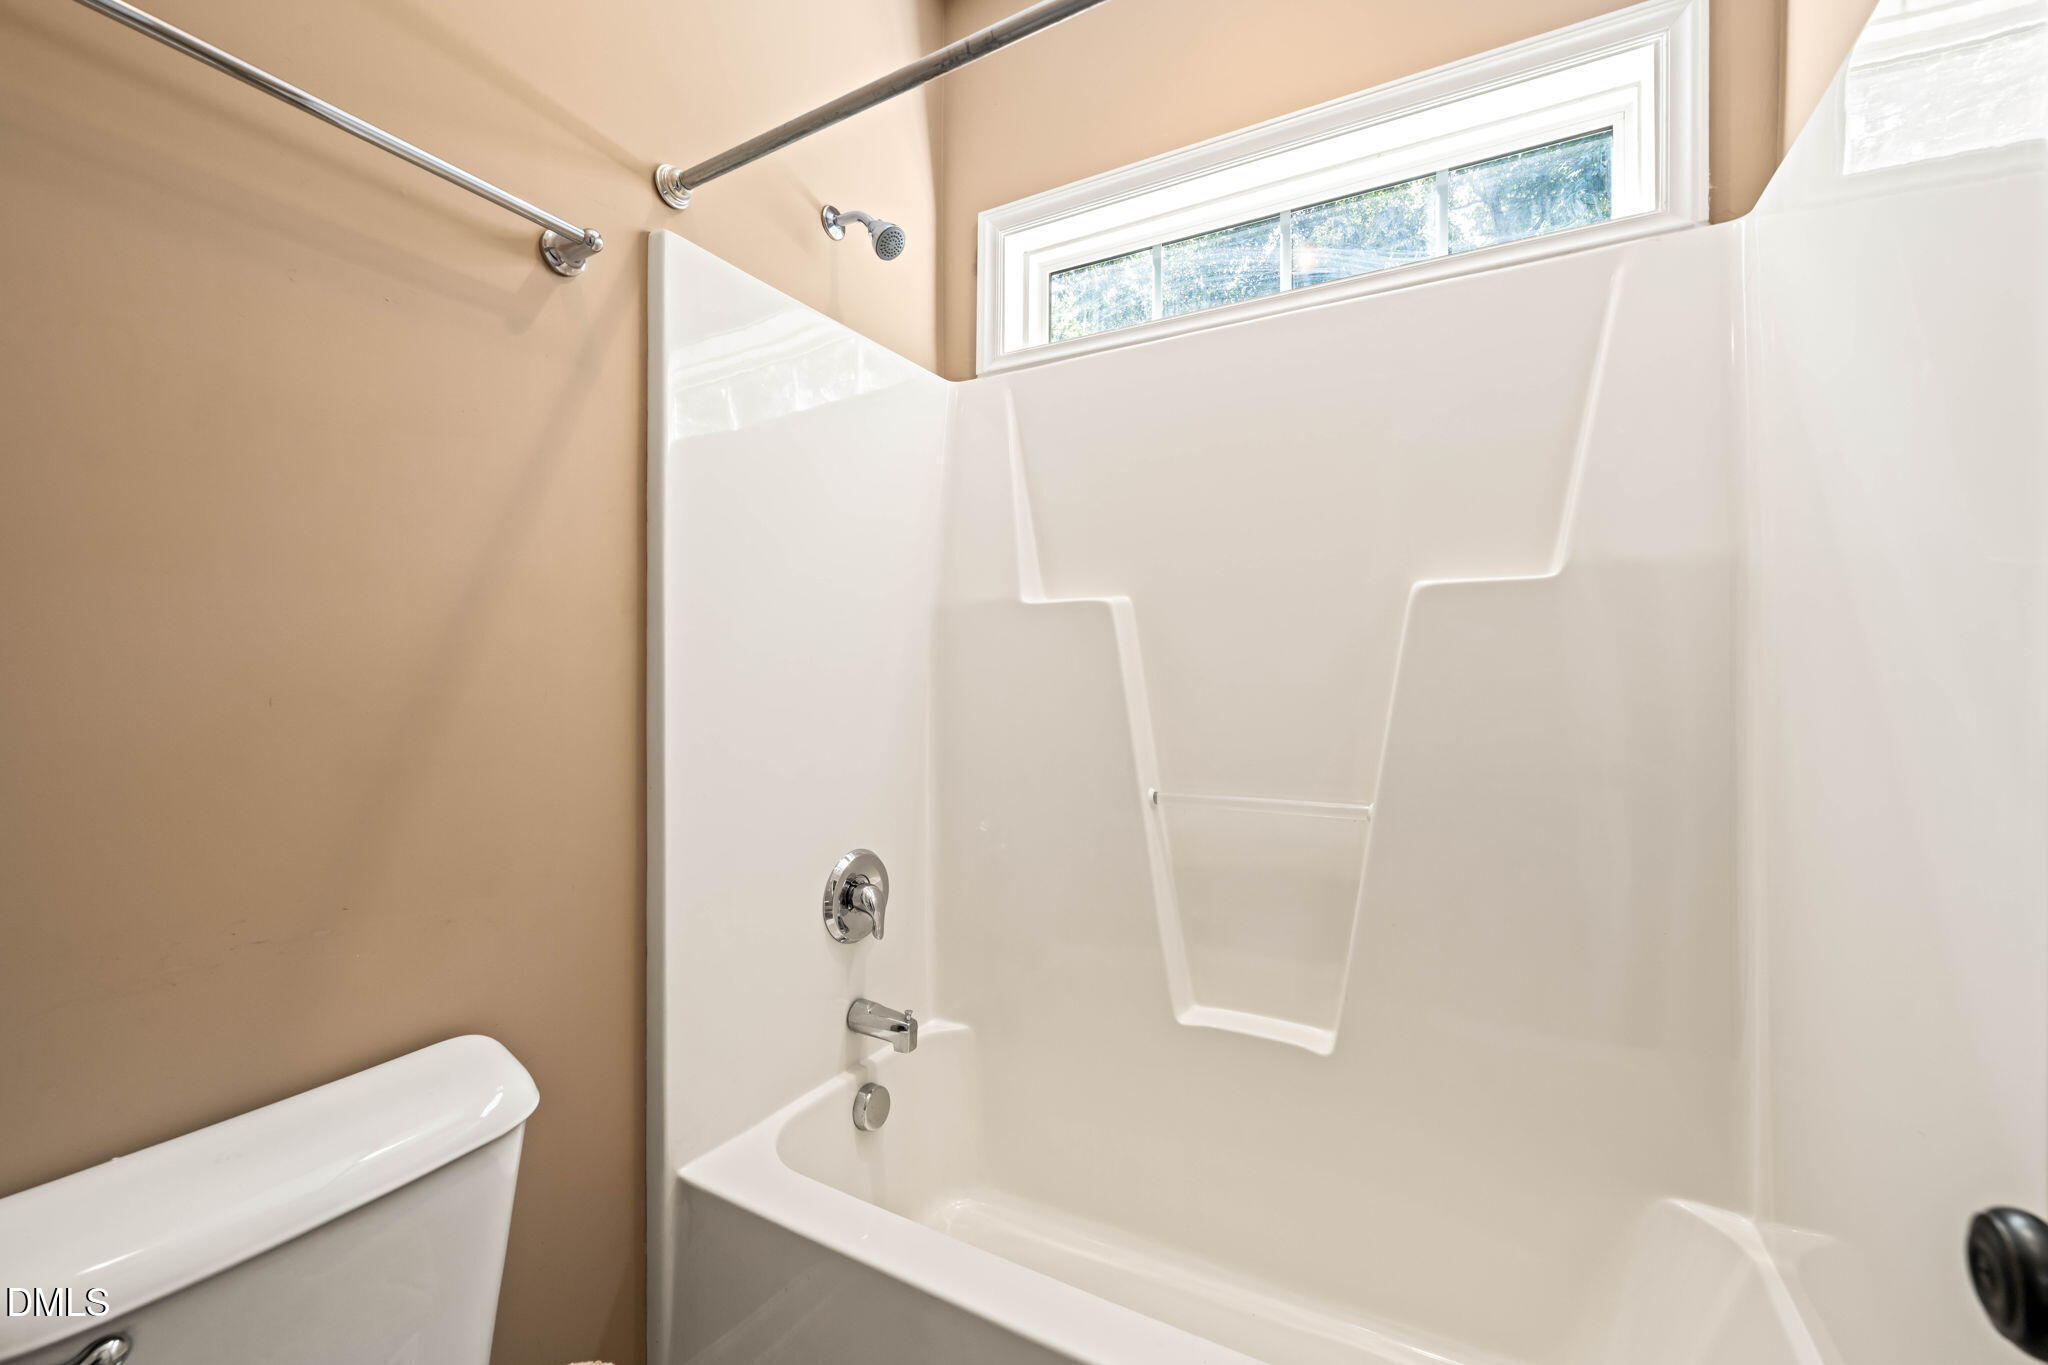
Bathroom with a white tub and shower, built-in shelves, chrome fixtures, and a high window.
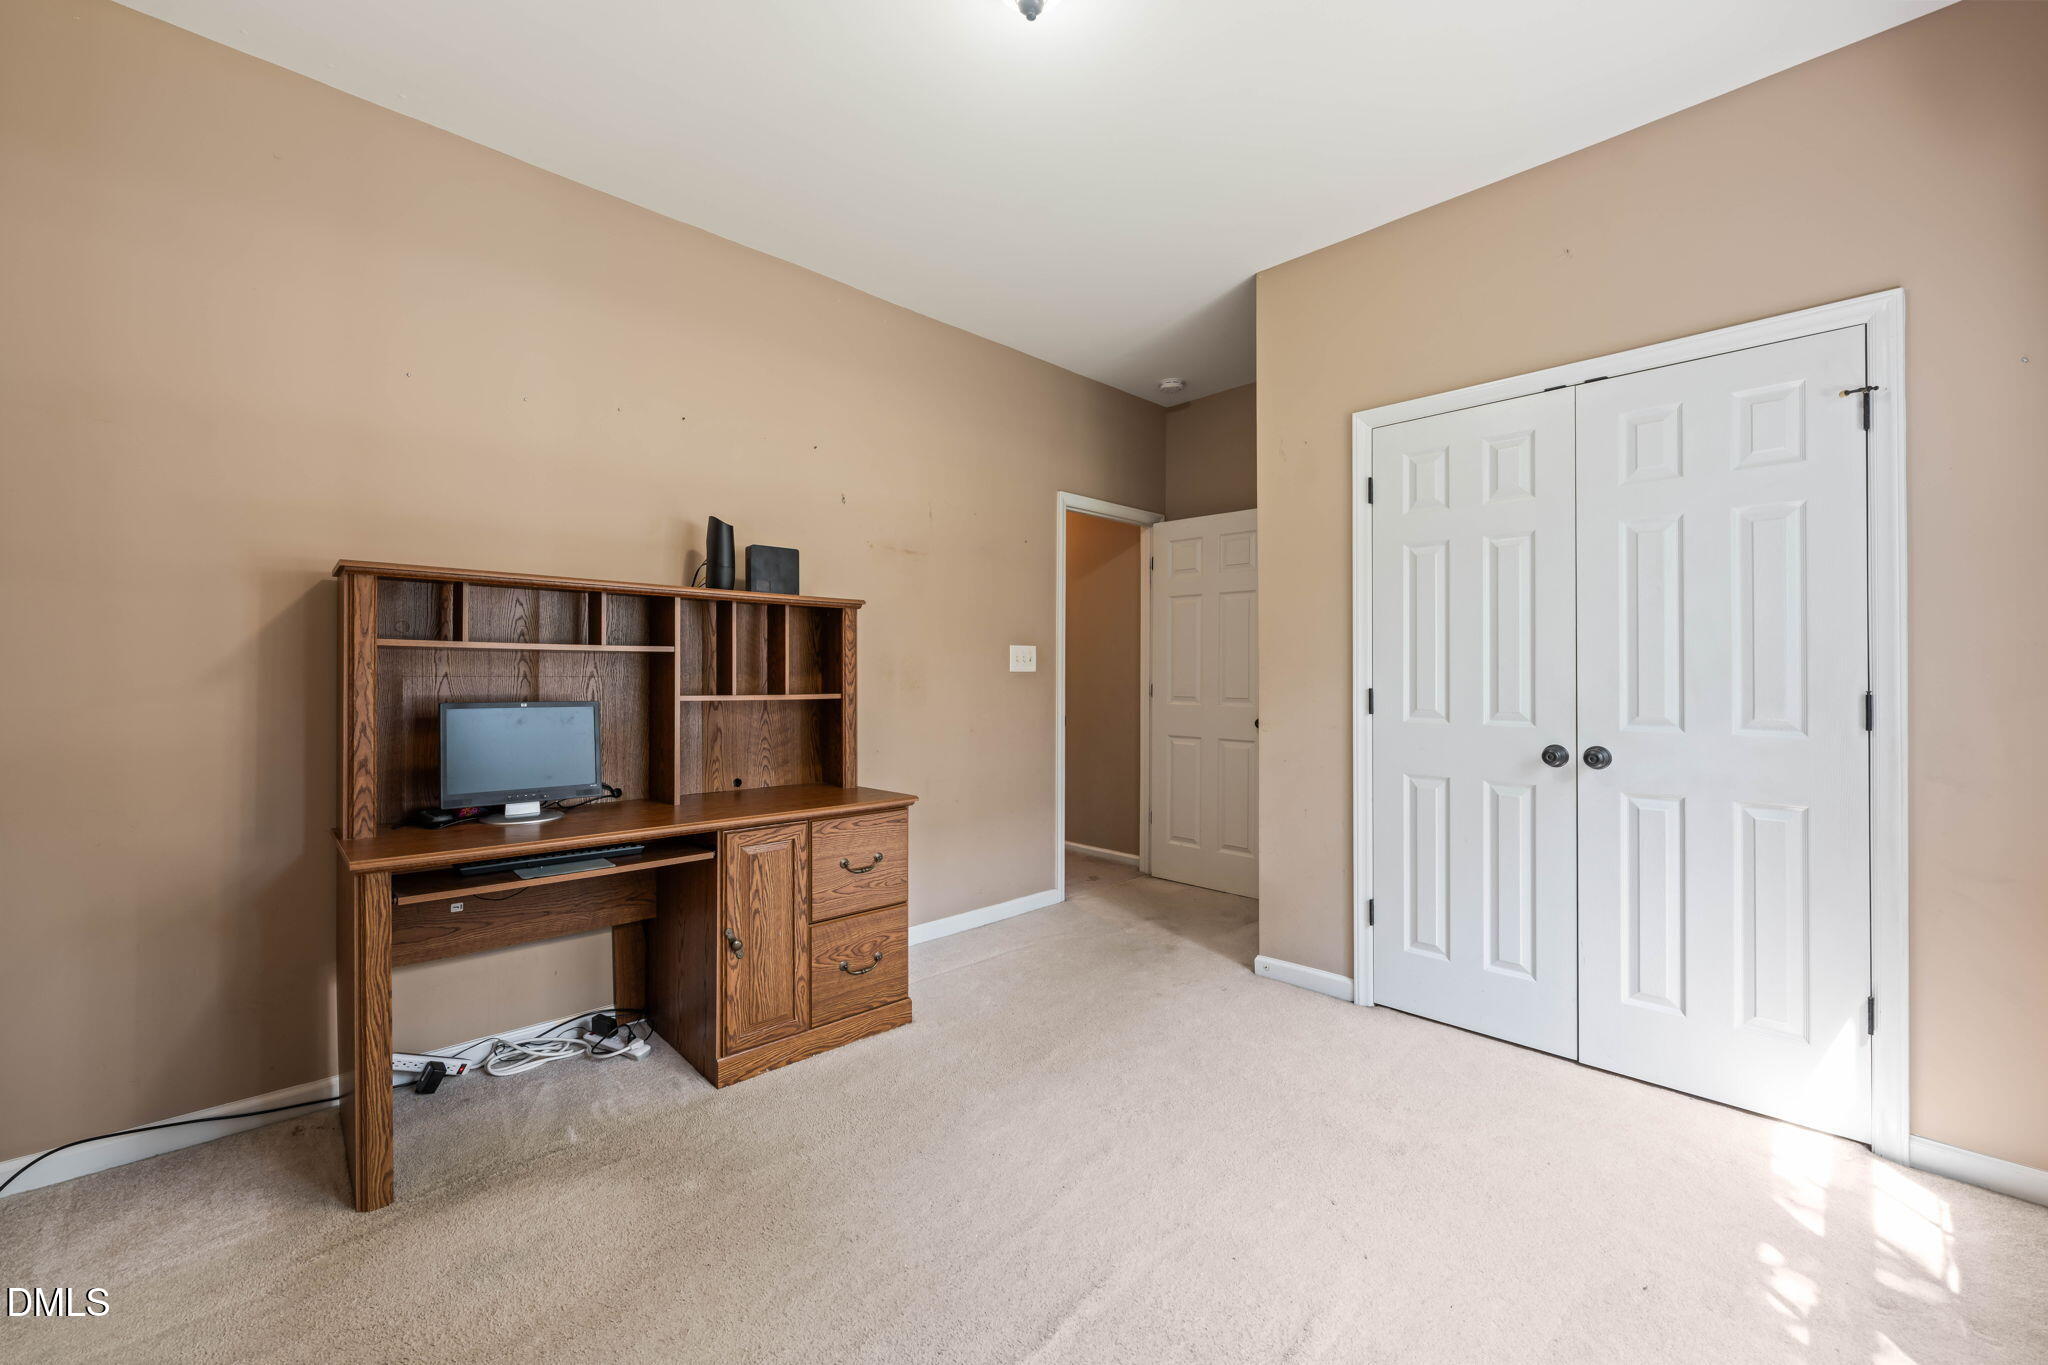
Carpeted room with a wooden desk and hutch, white double closet doors, and sunlight on the floor.
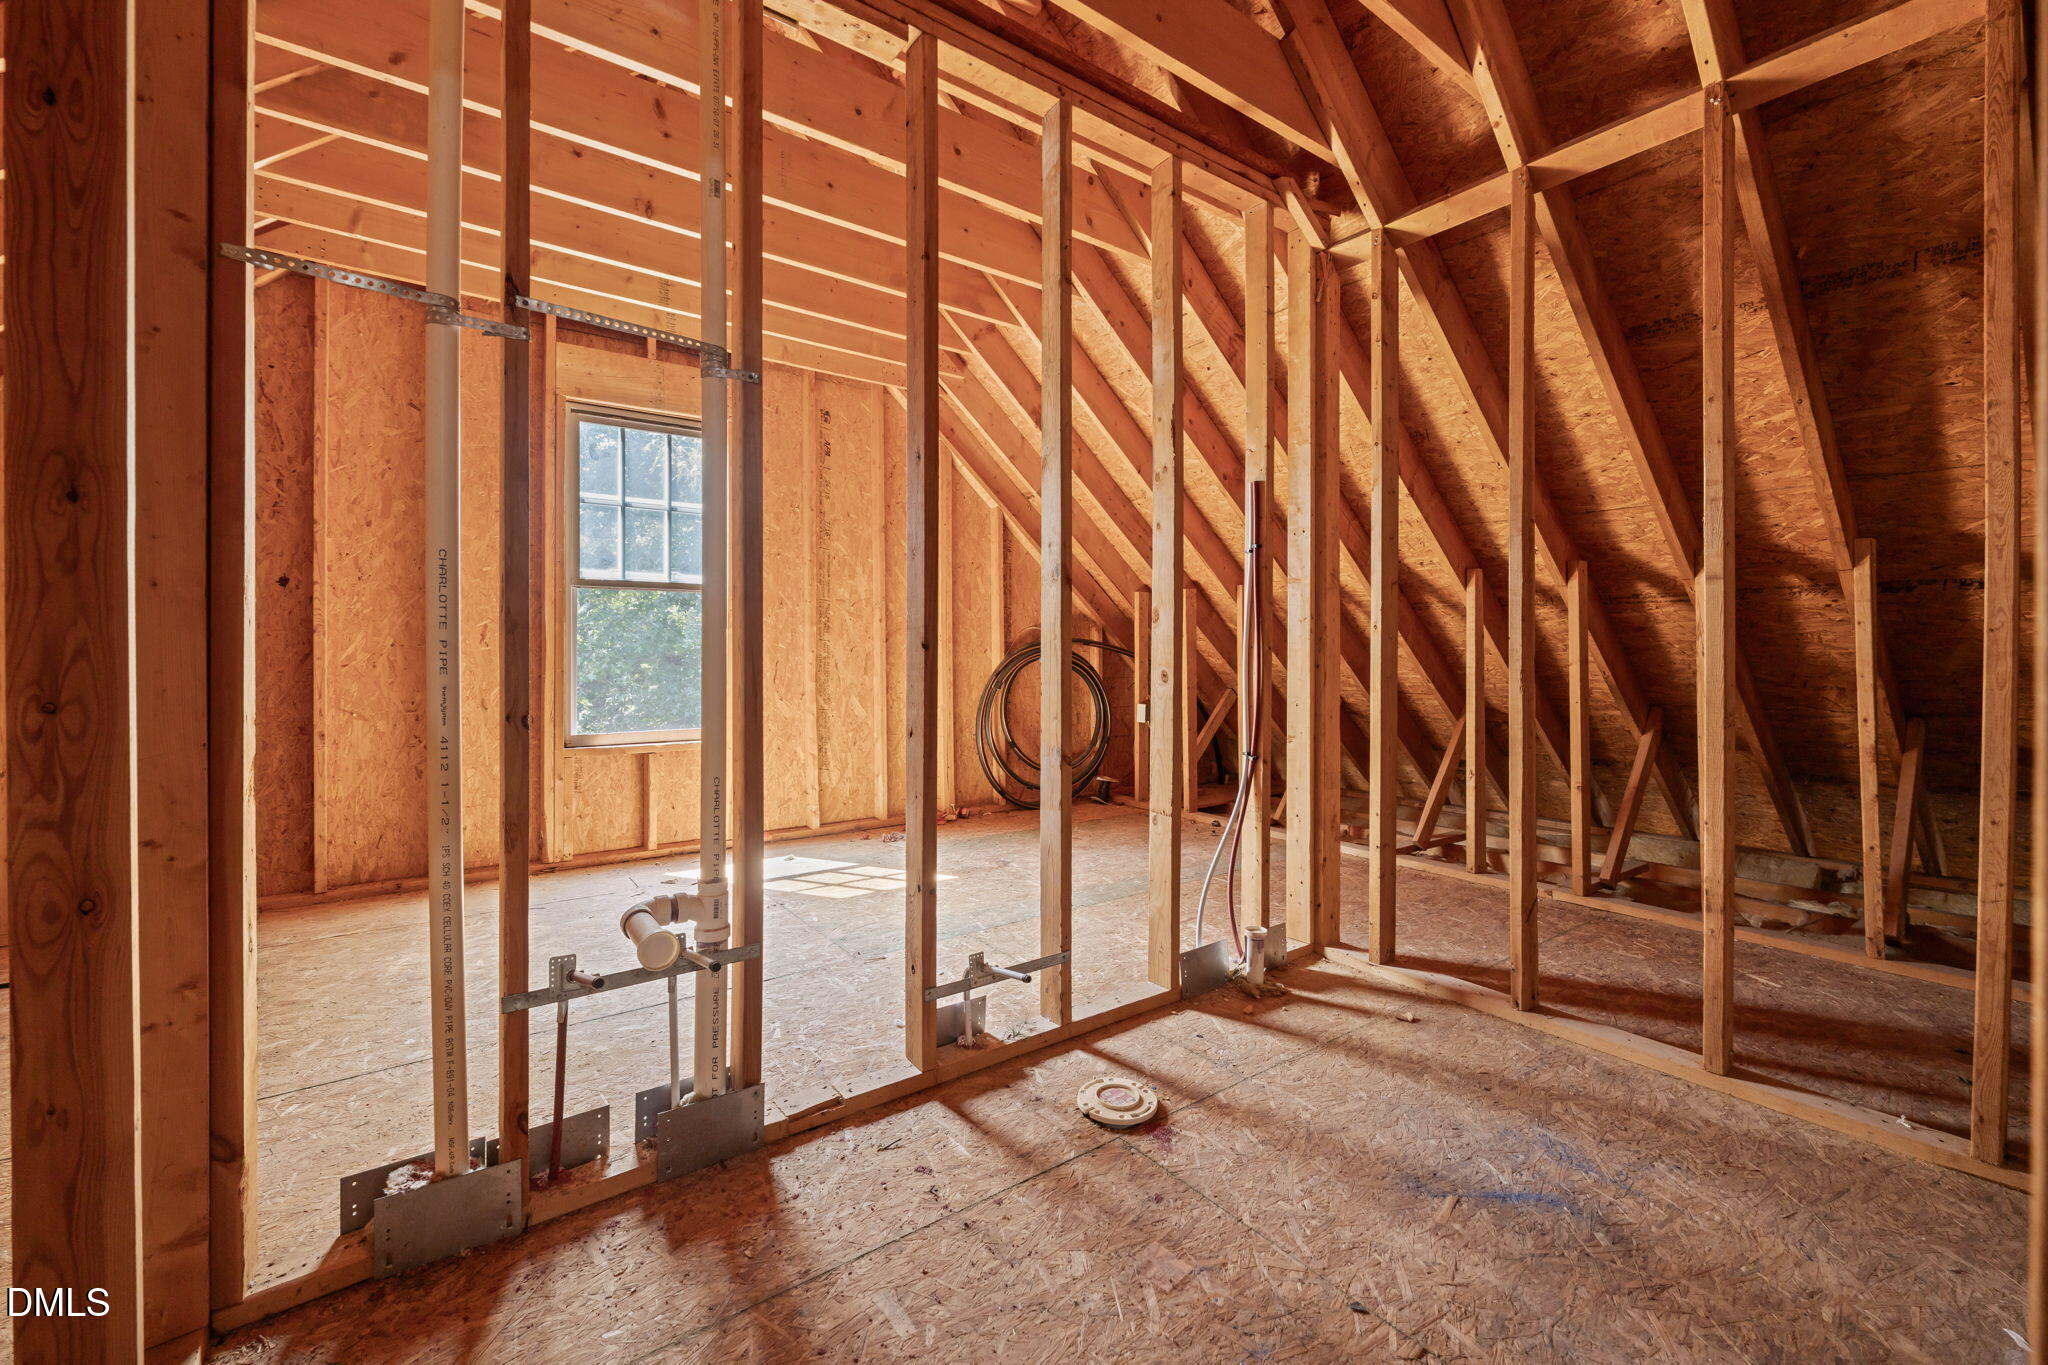
Unfinished interior with exposed timber framing, roof trusses, plumbing rough-ins, and a window.
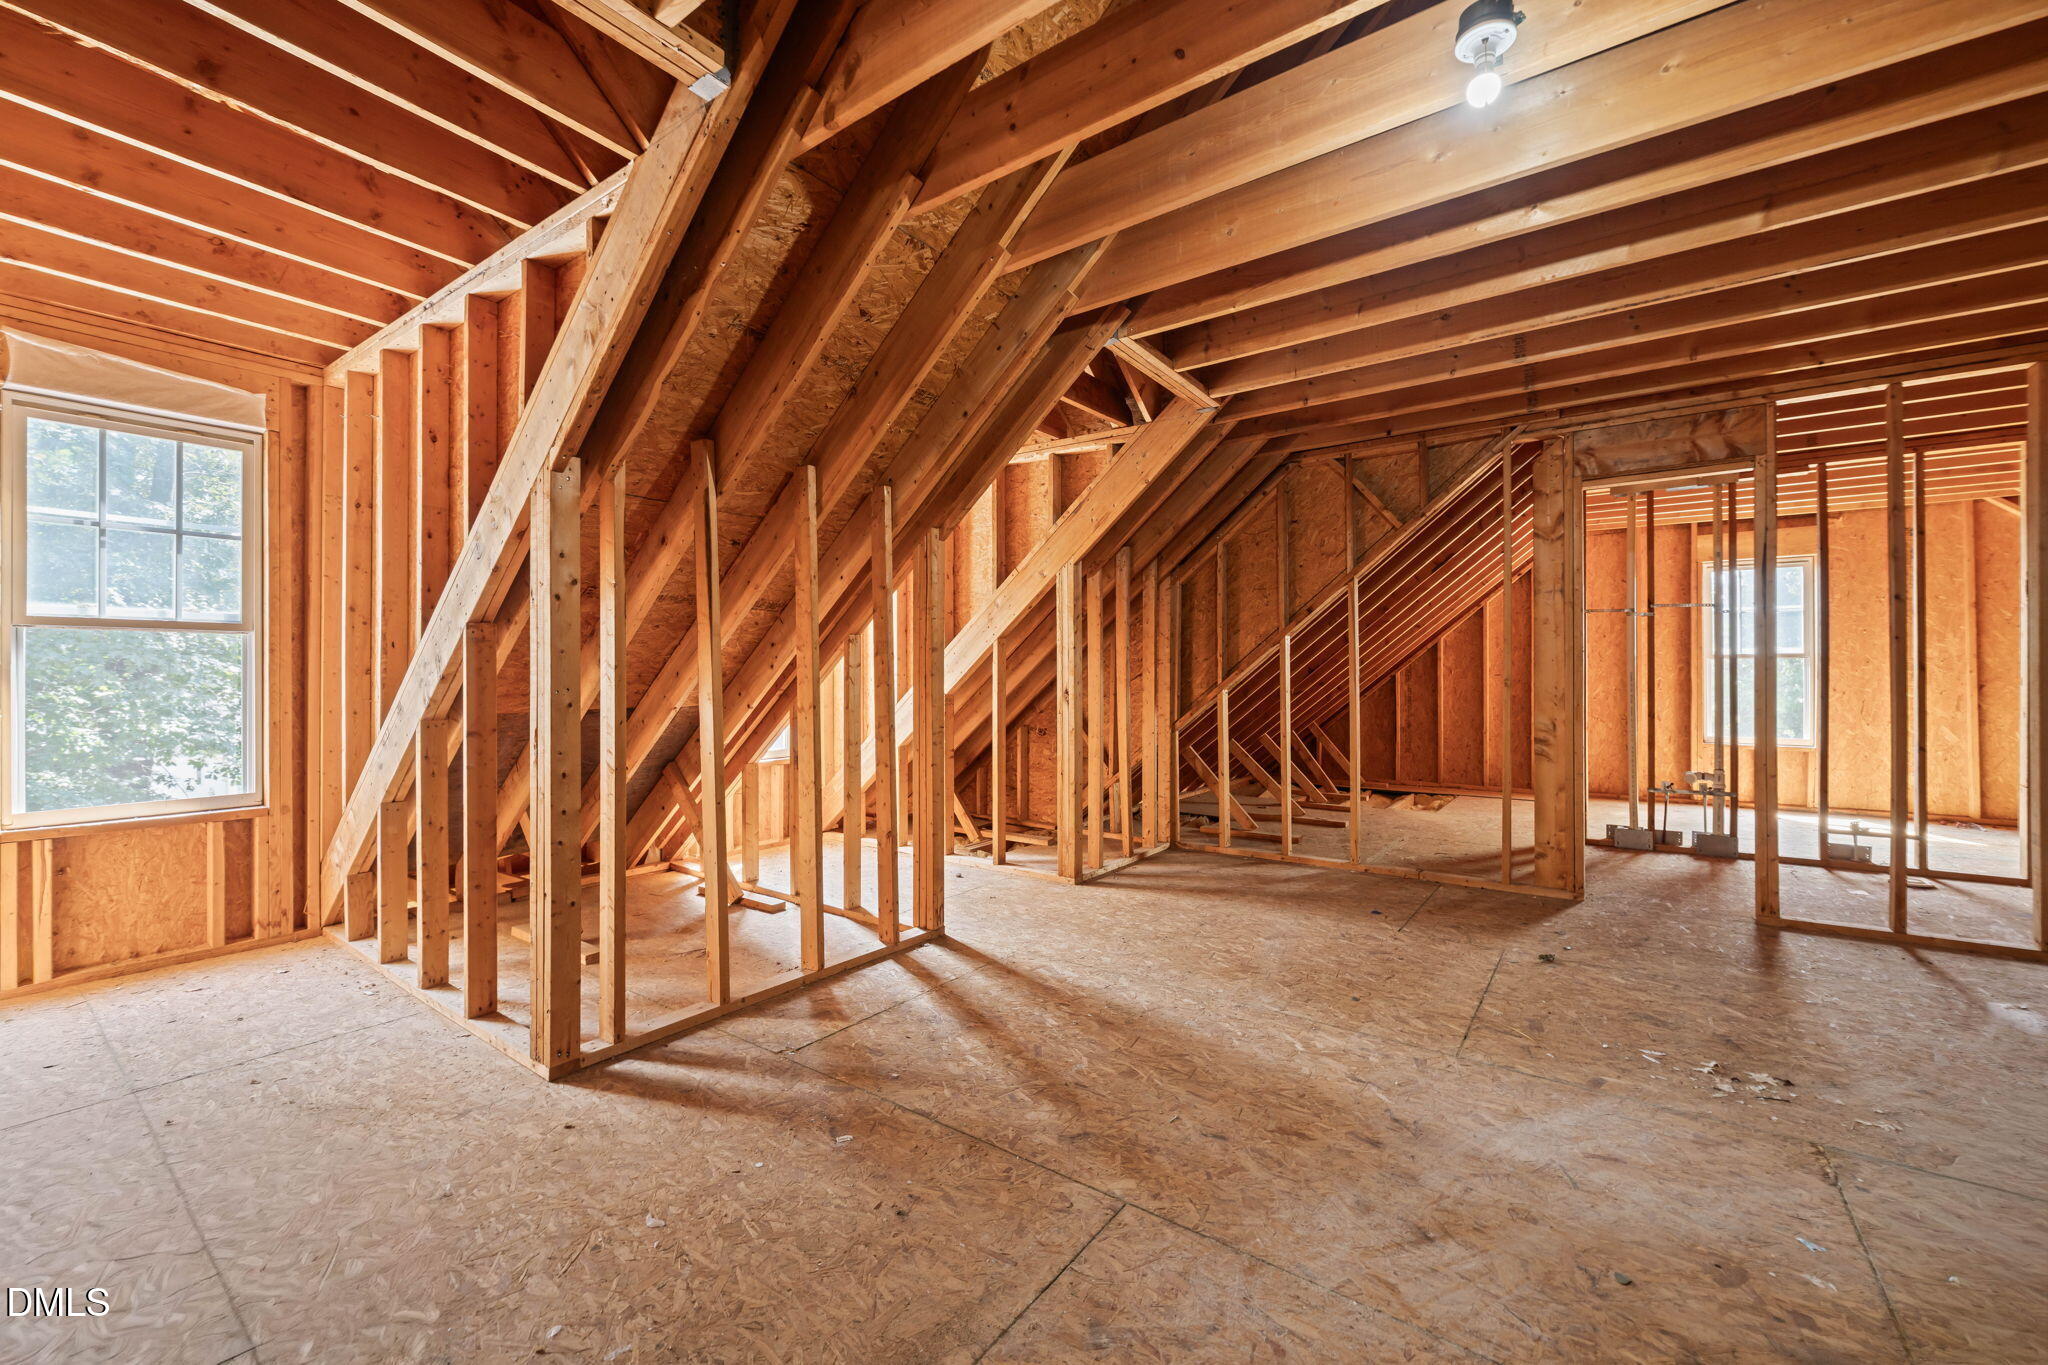
Unfinished attic with exposed wooden framing, sloped rafters, and windows.
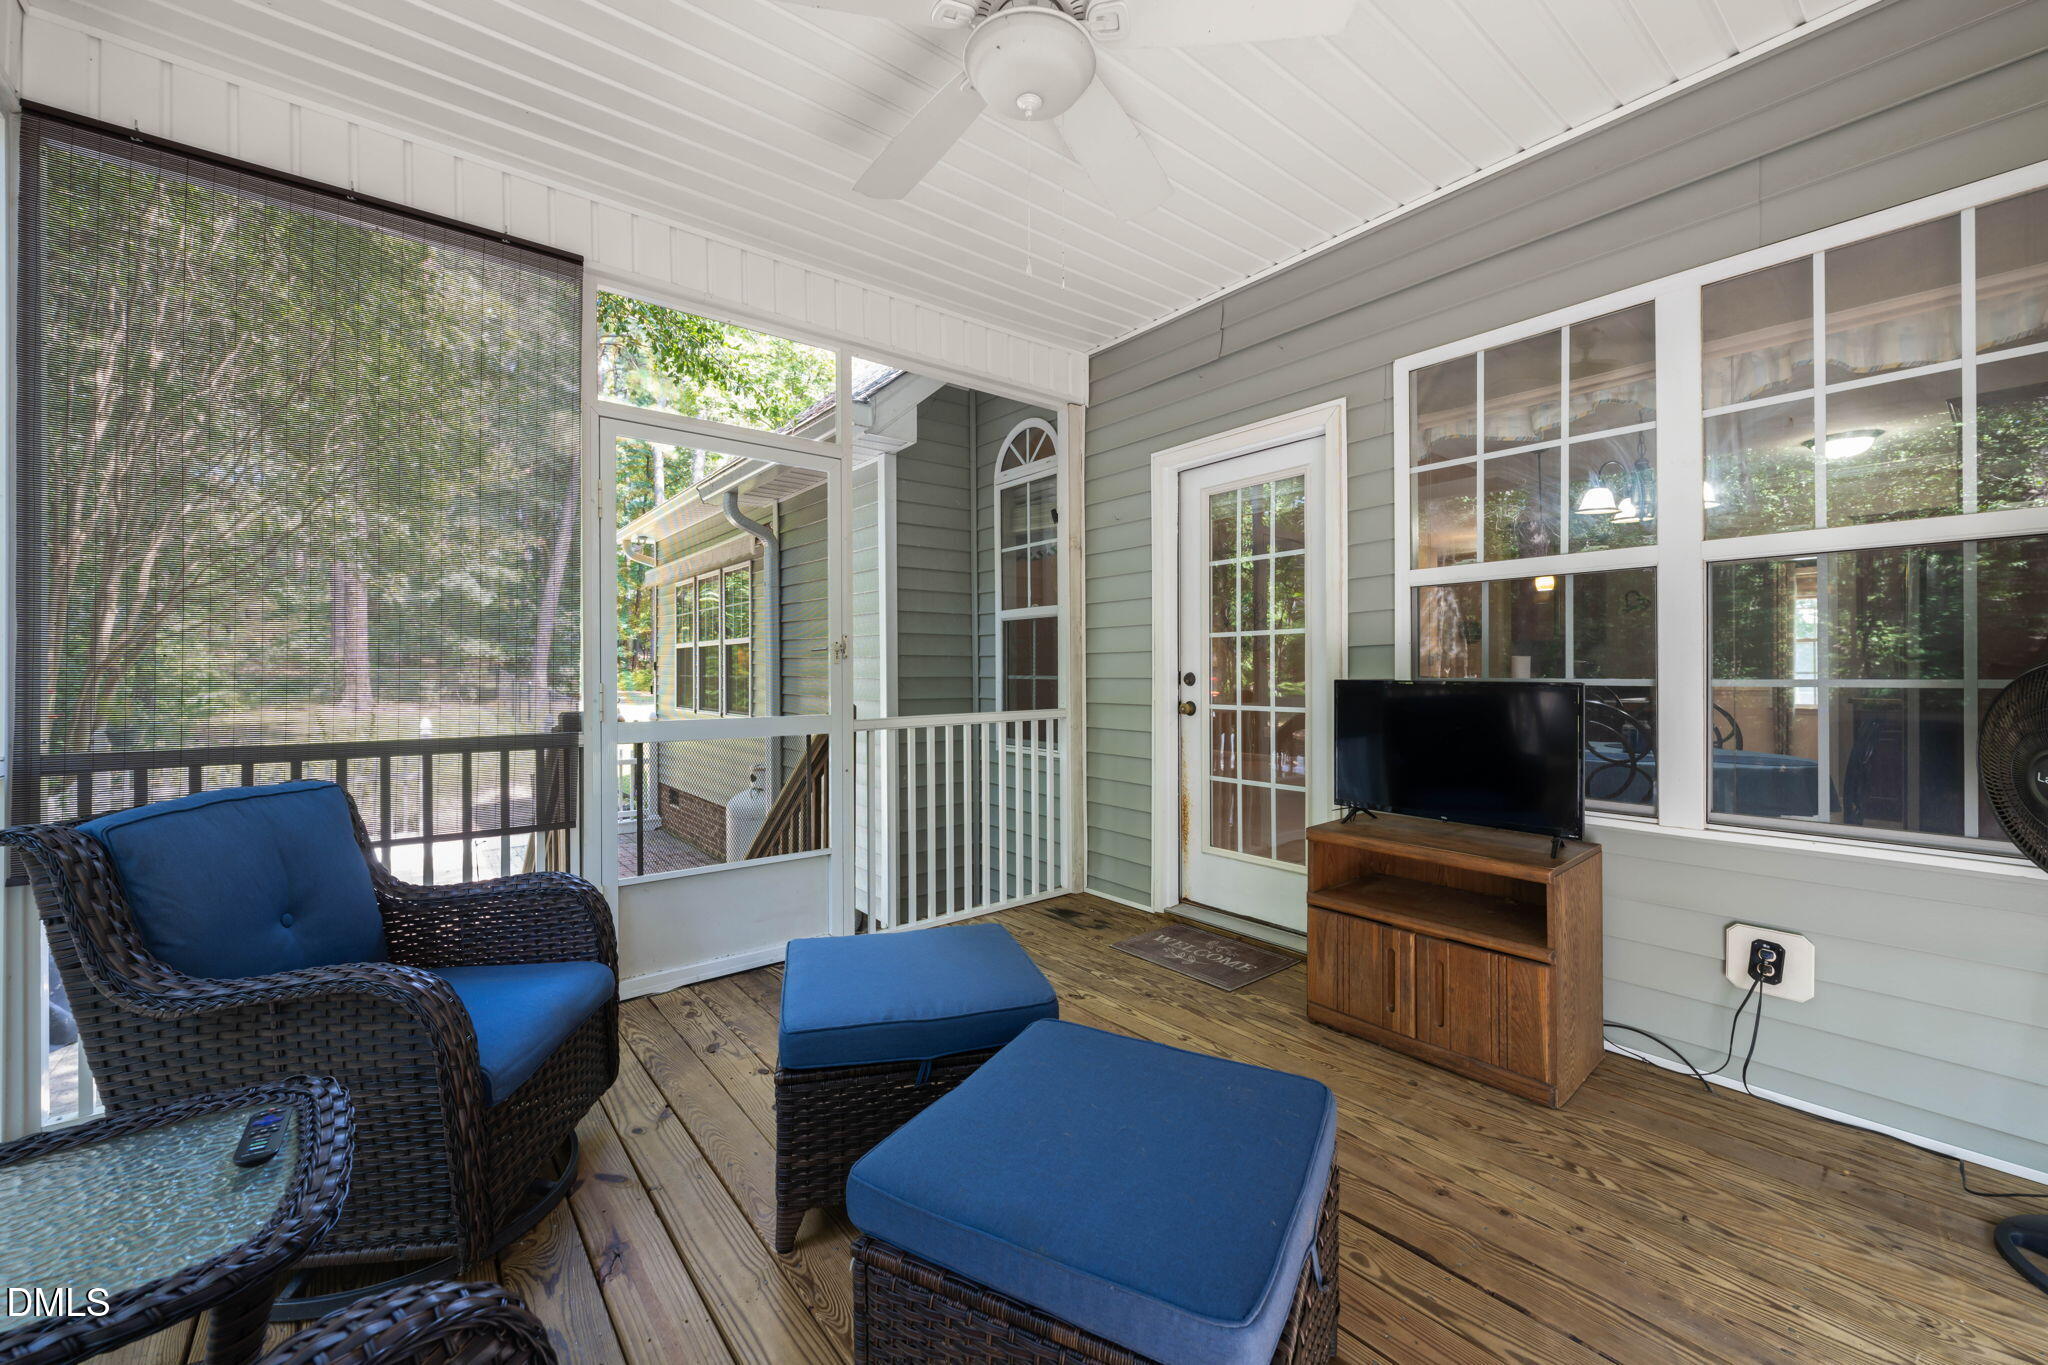
Screened porch with blue-cushioned wicker seating, a television, and views of trees.
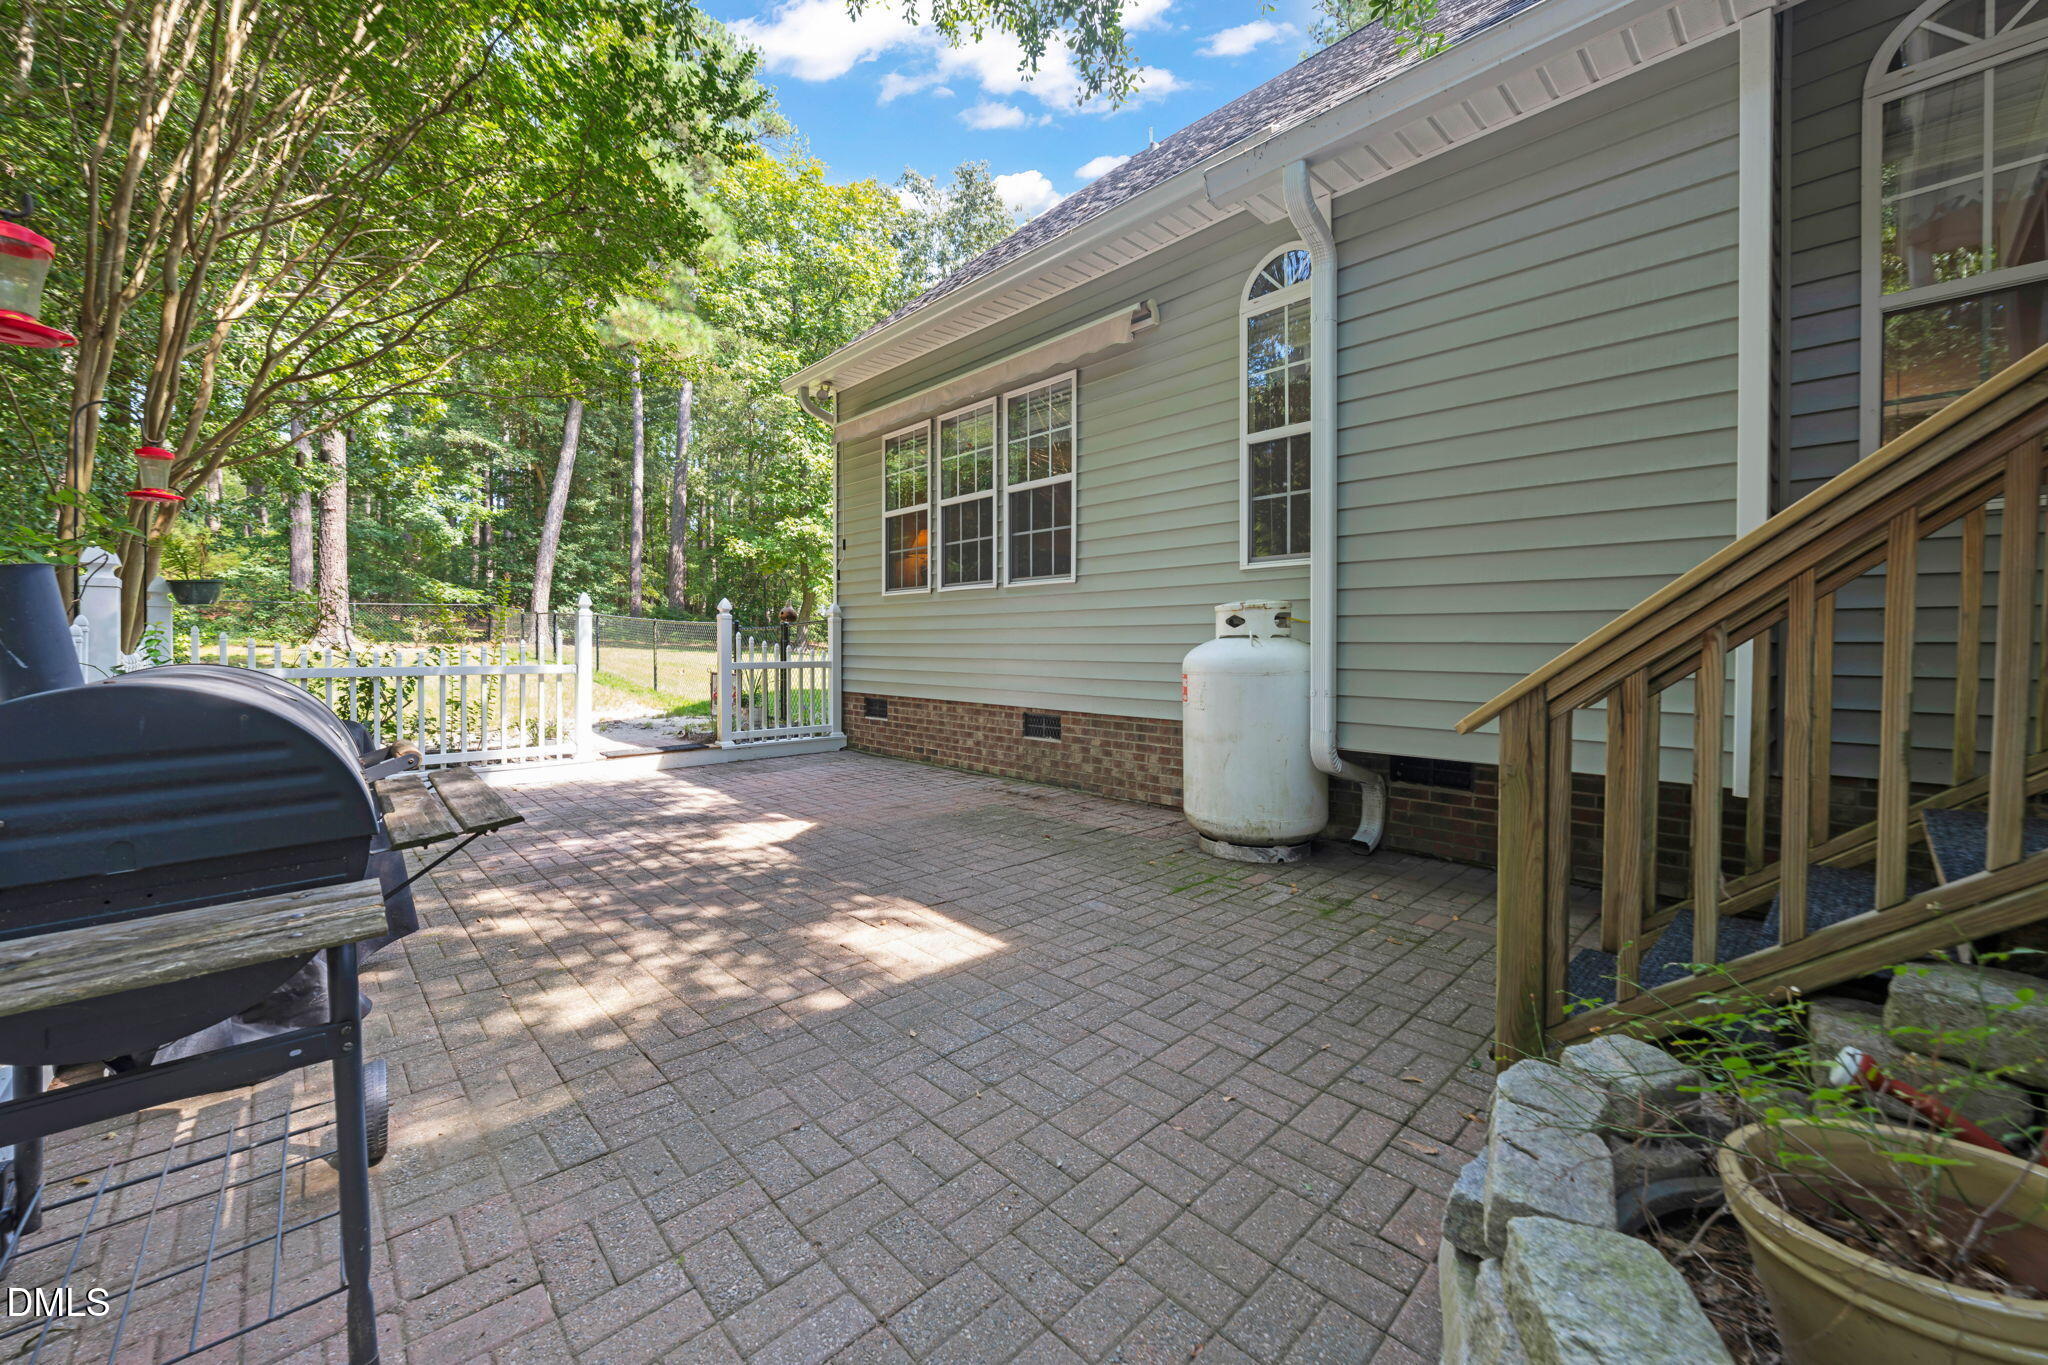
Brick-paver patio beside the home, with wooden stairs and a fenced, tree-lined yard.
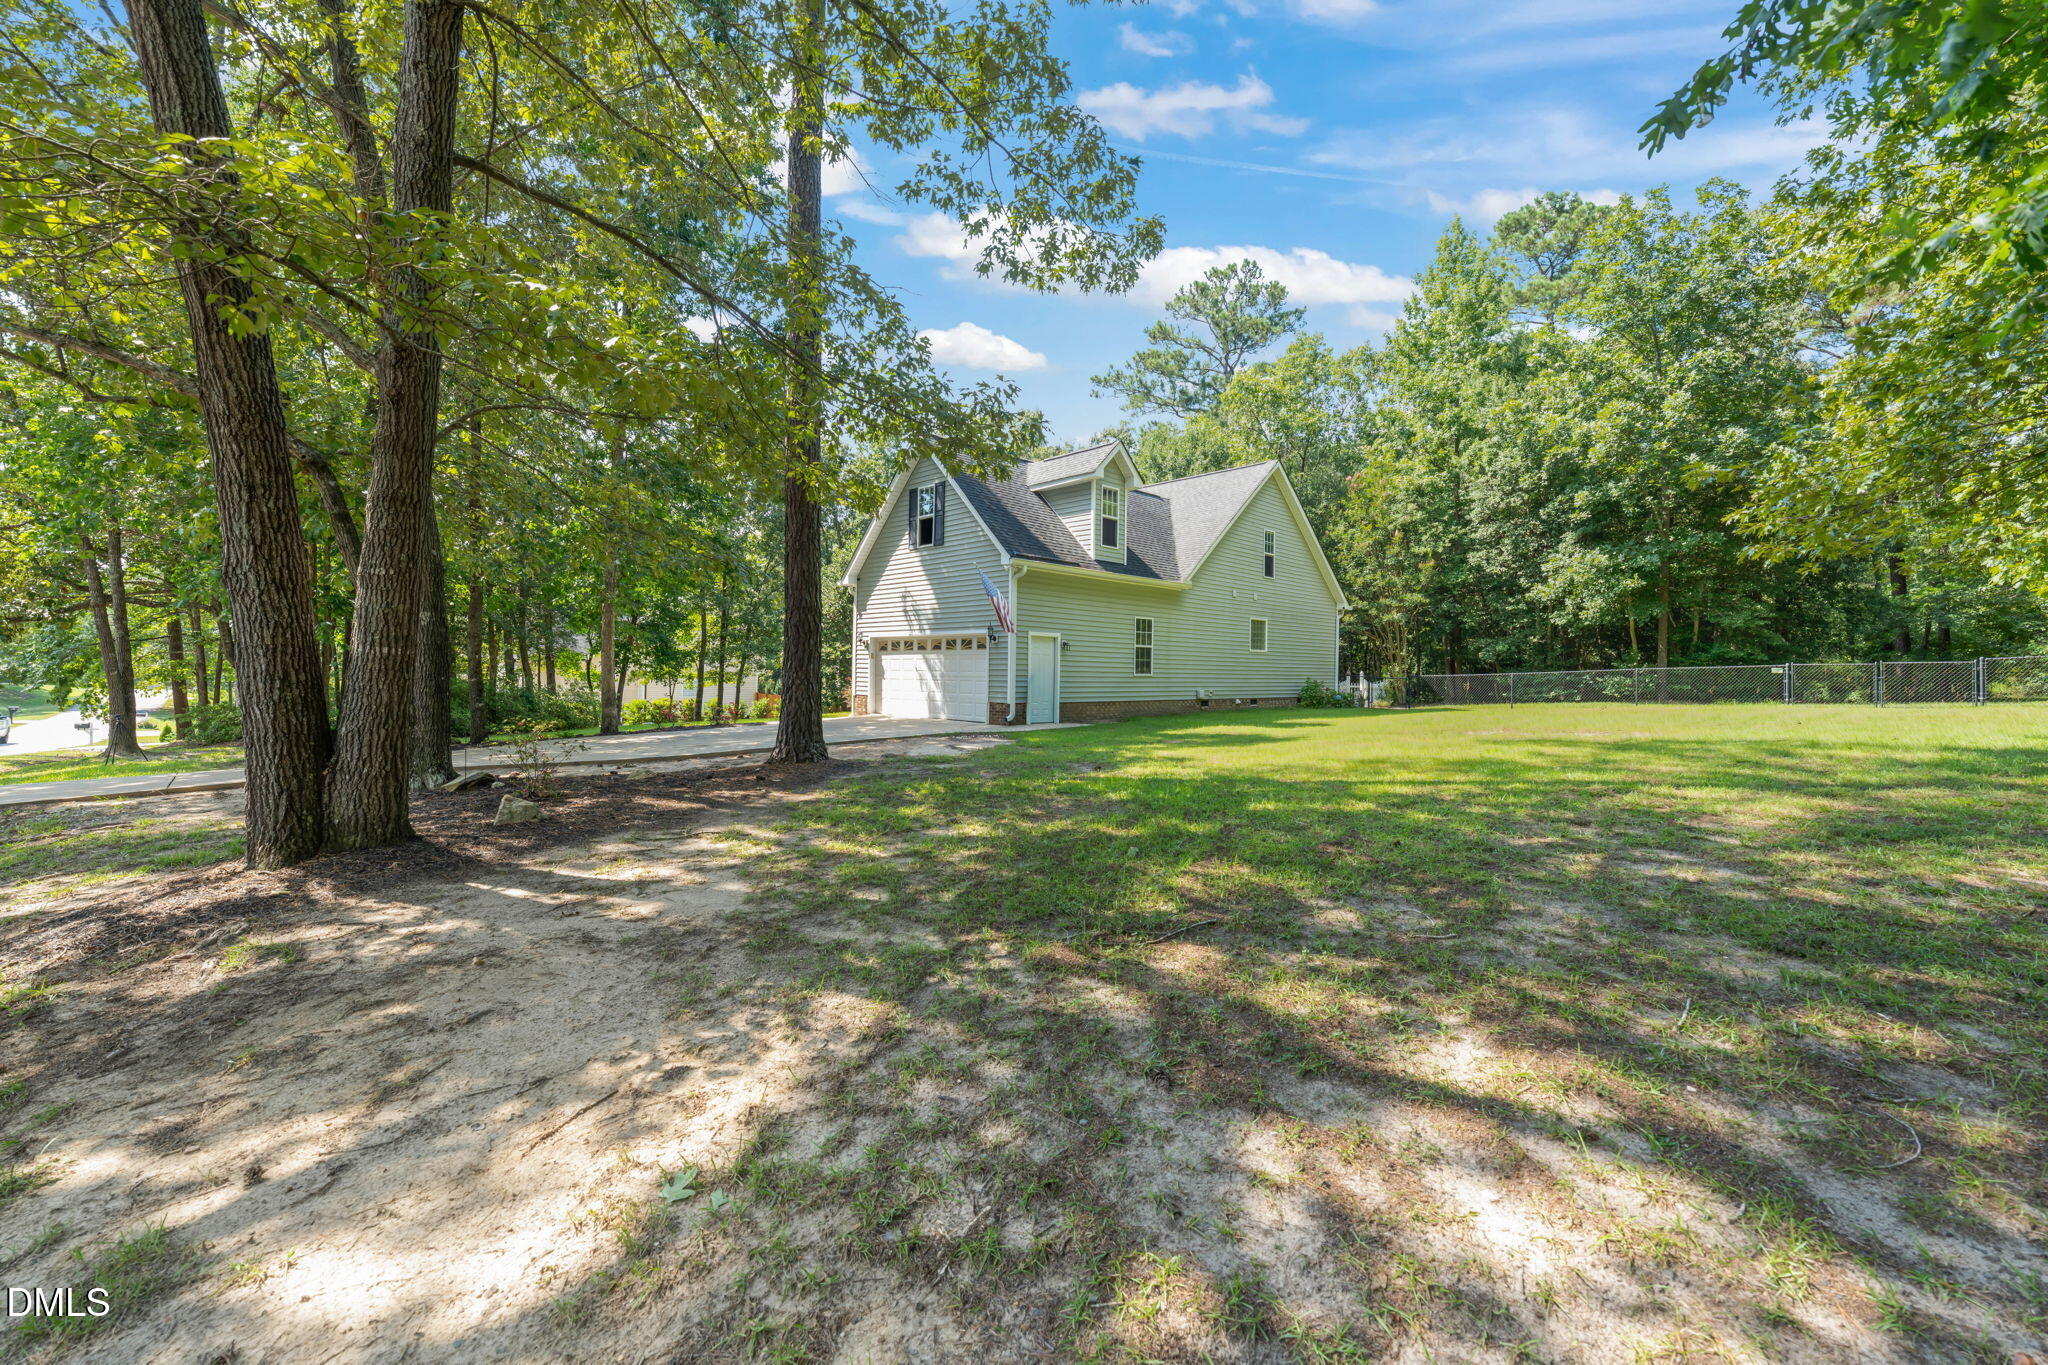
Pale green two-story home with a garage, broad tree-shaded yard, and chain-link fence.
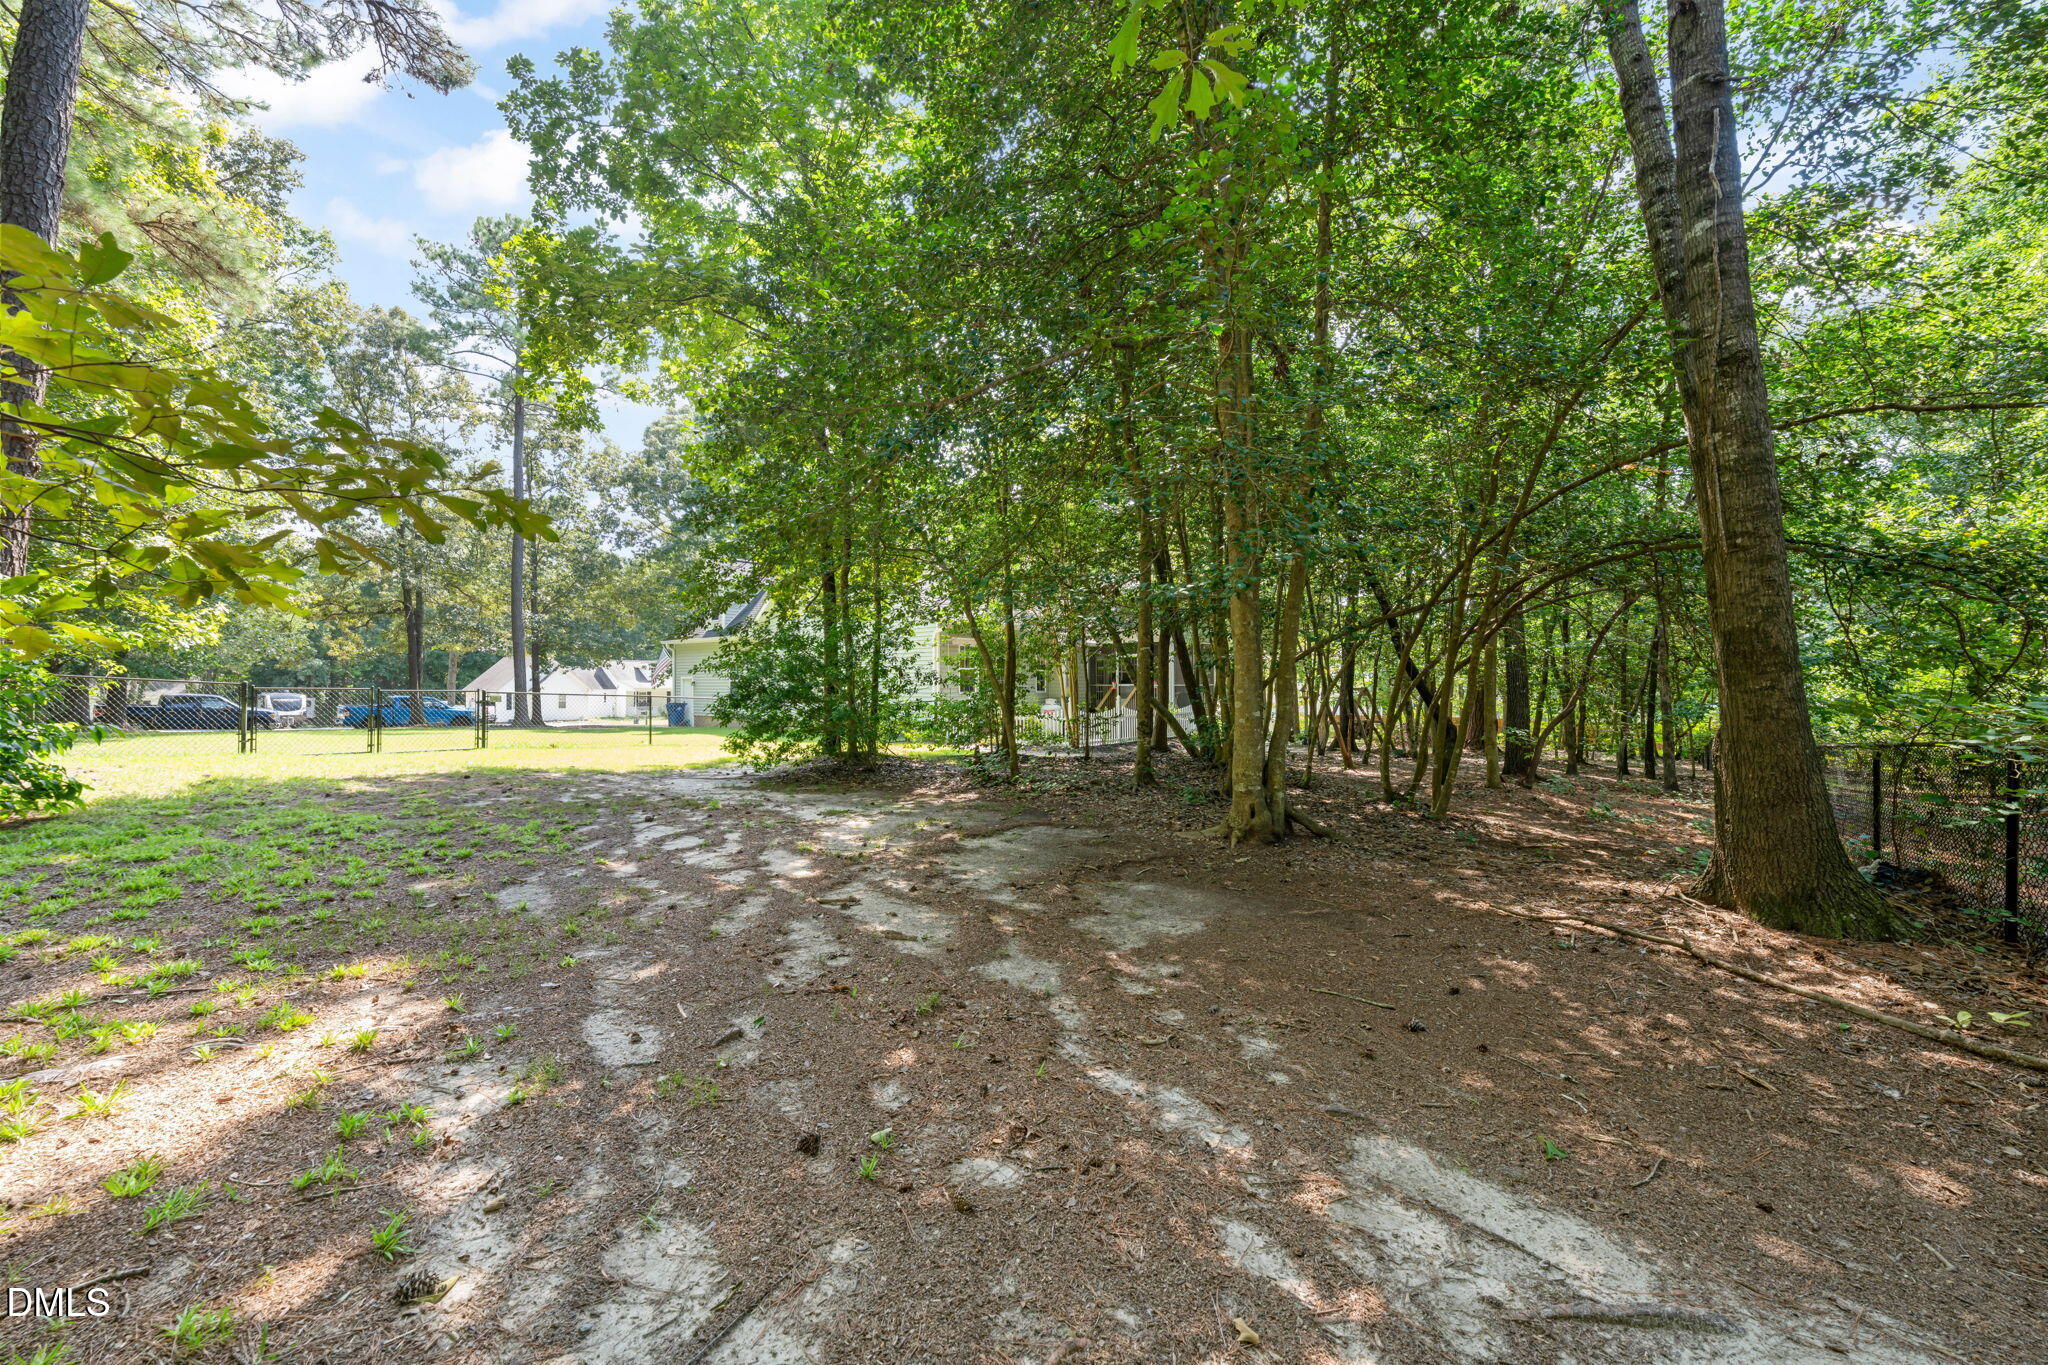
Wooded backyard with mature trees and sandy ground, with a fenced lawn and house beyond.
SEE ALL PHOTOS
Gray two-story home with twin dormers, a covered porch, and attached garage beneath mature trees.
Two-story house with a covered porch and attached garage, framed by mature trees and pink flowering shrubs.
Covered front porch with white rocking chairs and a black oval-glass entry door.
Home’s rear patio with brick pavers, a screened porch, and a covered grill beneath mature trees.
Entry foyer with an oval-glass front door, hardwood floors, and an adjoining green room with a large window.
Kitchen with dark wood cabinets, stainless appliances, and a large island with bar seating beside a living area.
Dining area and living room with hardwood floors, green walls, and a fireplace.
Living room with a lit fireplace, white mantel, and arched windows.
Empty dining room with green walls, hardwood floors, tray ceiling, and chandelier.
Kitchen with dark wood cabinets, a sink island, two bar stools, and an adjoining carpeted living area.
Kitchen with dark wood cabinets, stainless steel appliances, and a large peninsula with a double sink.
Kitchen with dark wood cabinets and a sink island, opening to a dining nook beside large windows.
Home’s open front entrance with sage-green siding, white trim, and a potted fern.
Furnished bedroom with a tray ceiling, ornate wood dresser and mirror, and wall-mounted television.
Furnished bedroom with a carved wooden bed, tray ceiling, and three windows overlooking trees.
Bathroom double vanity with dark wood cabinets and oval mirrors, opening to a bedroom.
Bathroom with a jetted tub beside a tiled glass shower and open walk-in closet.
Walk-in closet with wire shelving, hanging clothes, folded garments, and shoes.
Bedroom with tan walls, carpet, a wooden chest of drawers, and a large window overlooking trees.
Empty carpeted bedroom with tan walls and a large window overlooking trees.
Bathroom with a dark wood vanity, white sink countertop, and tub beneath a high window.
Bathroom with a white tub and shower, built-in shelves, chrome fixtures, and a high window.
Carpeted room with a wooden desk and hutch, white double closet doors, and sunlight on the floor.
Unfinished interior with exposed timber framing, roof trusses, plumbing rough-ins, and a window.
Unfinished attic with exposed wooden framing, sloped rafters, and windows.
Screened porch with blue-cushioned wicker seating, a television, and views of trees.
Brick-paver patio beside the home, with wooden stairs and a fenced, tree-lined yard.
Pale green two-story home with a garage, broad tree-shaded yard, and chain-link fence.
Wooded backyard with mature trees and sandy ground, with a fenced lawn and house beyond.
Listing courtesy of HomeTowne Realty
Pending

120 Green Way

120 Green Way, Four Oaks, NC 27524

$340,000
Situated on a beautiful, private lot near Reedy Creek Golf Course, this 3-bedroom, 2-bath home offers a desirable split-bedroom floor plan and plenty of room to make it your own. Interior features include hardwood flooring in the foyer and formal dining room, distinctive octagonal tray ceilings, and wood cabinetry in the kitchen. The spacious primary suite includes a jetted tub and separate tiled walk-in shower. Upstairs, a massive unfinished area already stubbed for plumbing and HVAC offers exceptional storage and exciting possibilities for future finished living space. Enjoy outdoor living from the oversized screened porch or large paver patio with a retractable awning, all overlooking the mature landscaping and private, fenced backyard. With some TLC and cosmetic updating, this home has tremendous potential and has been priced accordingly. Conveniently located with easy access to the interstate, this is a wonderful opportunity to create a home that reflects your personal style.

3
beds

2
baths

1,632 Sq.Ft. LIVING AREA

0.67 Acres lot
Amy Fann

Amy Fann

Features & Amenities

Interior

  • total bedrooms3
  • Total bathrooms2
  • full bathrooms2
  • Laundry room Laundry Room, Main Level
  • Flooring Carpet, Hardwood
  • Fireplace Family Room, Gas Log, Propane
  • APPLIANCES Dishwasher, Electric Range, Electric Water Heater, Plumbed For Ice Maker
  • other interior Features Bathtub/Shower Combination, Cathedral Ceiling(s), Ceiling Fan(s), Central Vacuum, Eat-in Kitchen, Entrance Foyer, High Ceilings, Pantry, Primary Downstairs, Separate Shower, Smooth Ceilings, Tray Ceiling(s), Walk-In Closet(s), Whirlpool Tub

Area & Lot

  • Status Pending
  • Living Area1,632 Sq.Ft.
  • Total Area1,632 Sq.Ft.
  • Lot Area0.67 Acres
  • MLS® ID10189311
  • TypeResidential
  • YEAR BUILT2007
  • NeighborhoodFour Oaks
  • Architecture StylesTraditional
  • Elementary SchoolJohnston - Four Oaks Elementary
  • Middle SchoolJohnston - Four Oaks Middle
  • High SchoolJohnston - South Johnston High

Exterior

  • STORIES2
  • Garage Space2.0
  • water SourcePublic
  • roofShingle
  • lot featuresLandscaped, Partially Cleared
  • parkingGarage
  • HEAT TYPEHeat Pump
  • AIR CONDITIONINGHeat Pump
  • sewerSeptic Tank
  • SubstructureBrick/Mortar
  • other exterior FeaturesRain Gutters

Financial

  • Sales Price$340,000
  • Zoning RAG
View Virtual Tour
Two-story house with a covered porch and attached garage, framed by mature trees and pink flowering shrubs.

Schedule a Showing

I’d love to show you our beautiful property. Please select your preferred date and time below, and I’ll be in touch shortly to confirm your appointment.

Schedule a Showing

I’d love to show you our beautiful property. Please select your preferred date and time below, and I’ll be in touch shortly to confirm your appointment.

Thank you for your interest in 120 Green Way, Four Oaks, NC 27524. We are reviewing your request and will be in touch shortly!

Mortgage Calculator

Estimate your monthly mortgage payment, including the principal and interest, property taxes, and HOA. Adjust the values to generate a more accurate rate.

All estimates are provided for informational purposes only. Actual amounts may vary.
$0,000 Your Payment 20 15 65
$0,000 Your Payment

Four Oaks

Explore

Ready to Start Your Real Estate Journey?

Starting your real estate journey doesn’t have to be overwhelming. With Amy Huff Fann by your side, you’ll receive personalized, professional guidance that makes the entire process smooth and stress-free.

Follow Me on Instagram