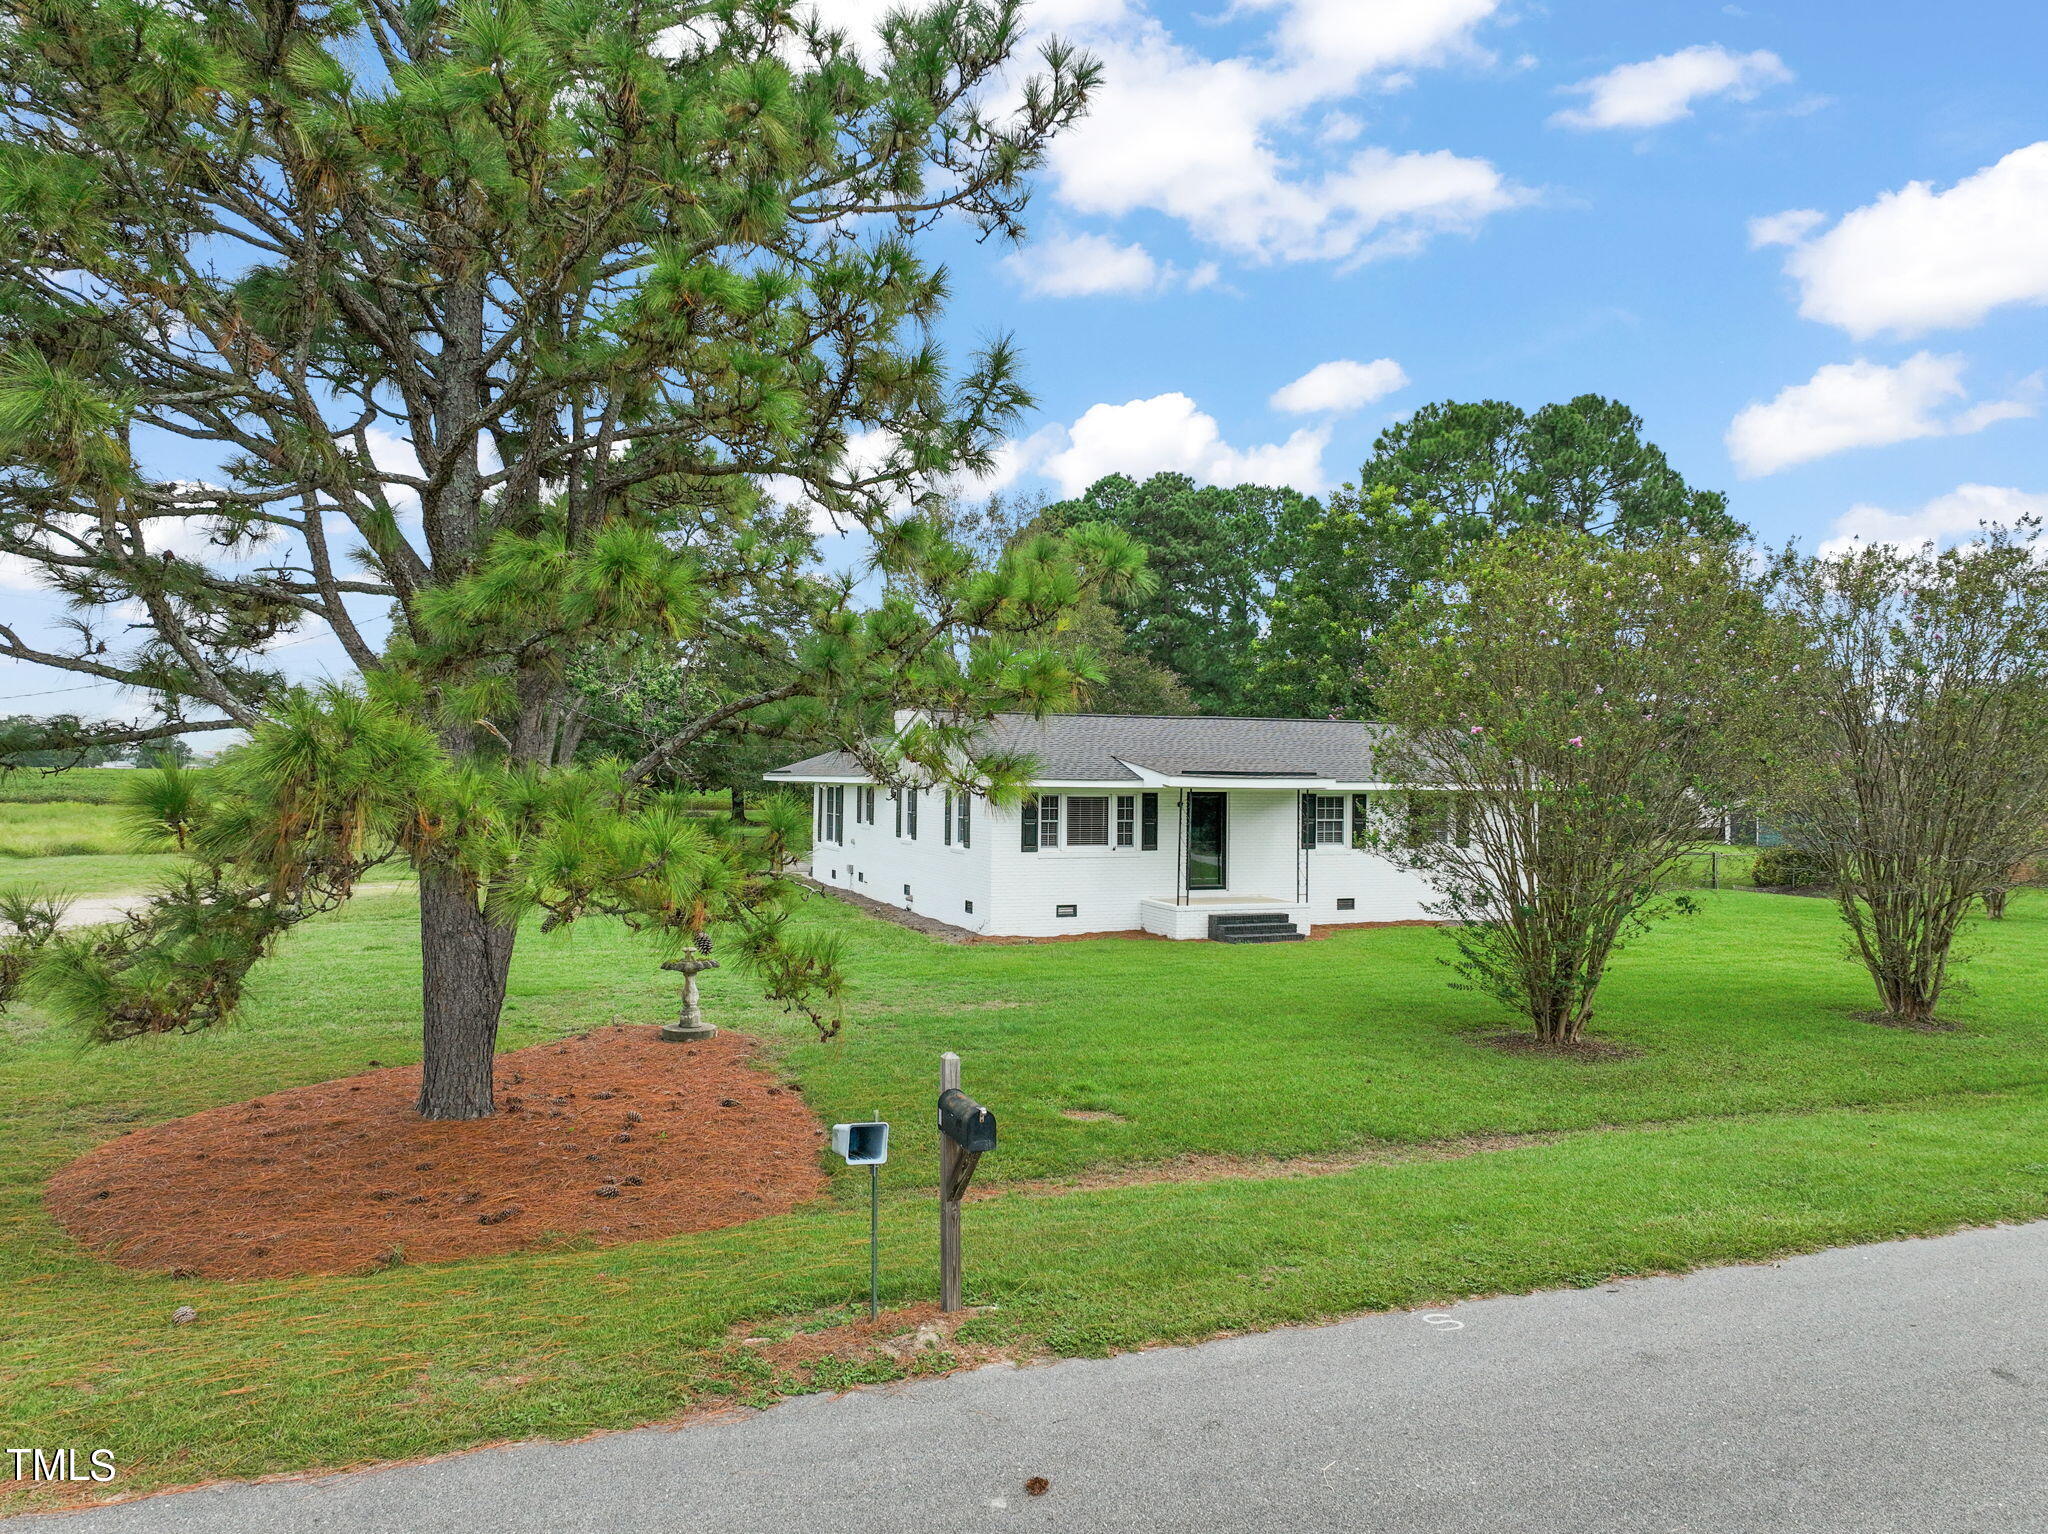
Single-story white brick house with a gray roof, broad lawn, mature pine tree, and flowering shrubs.
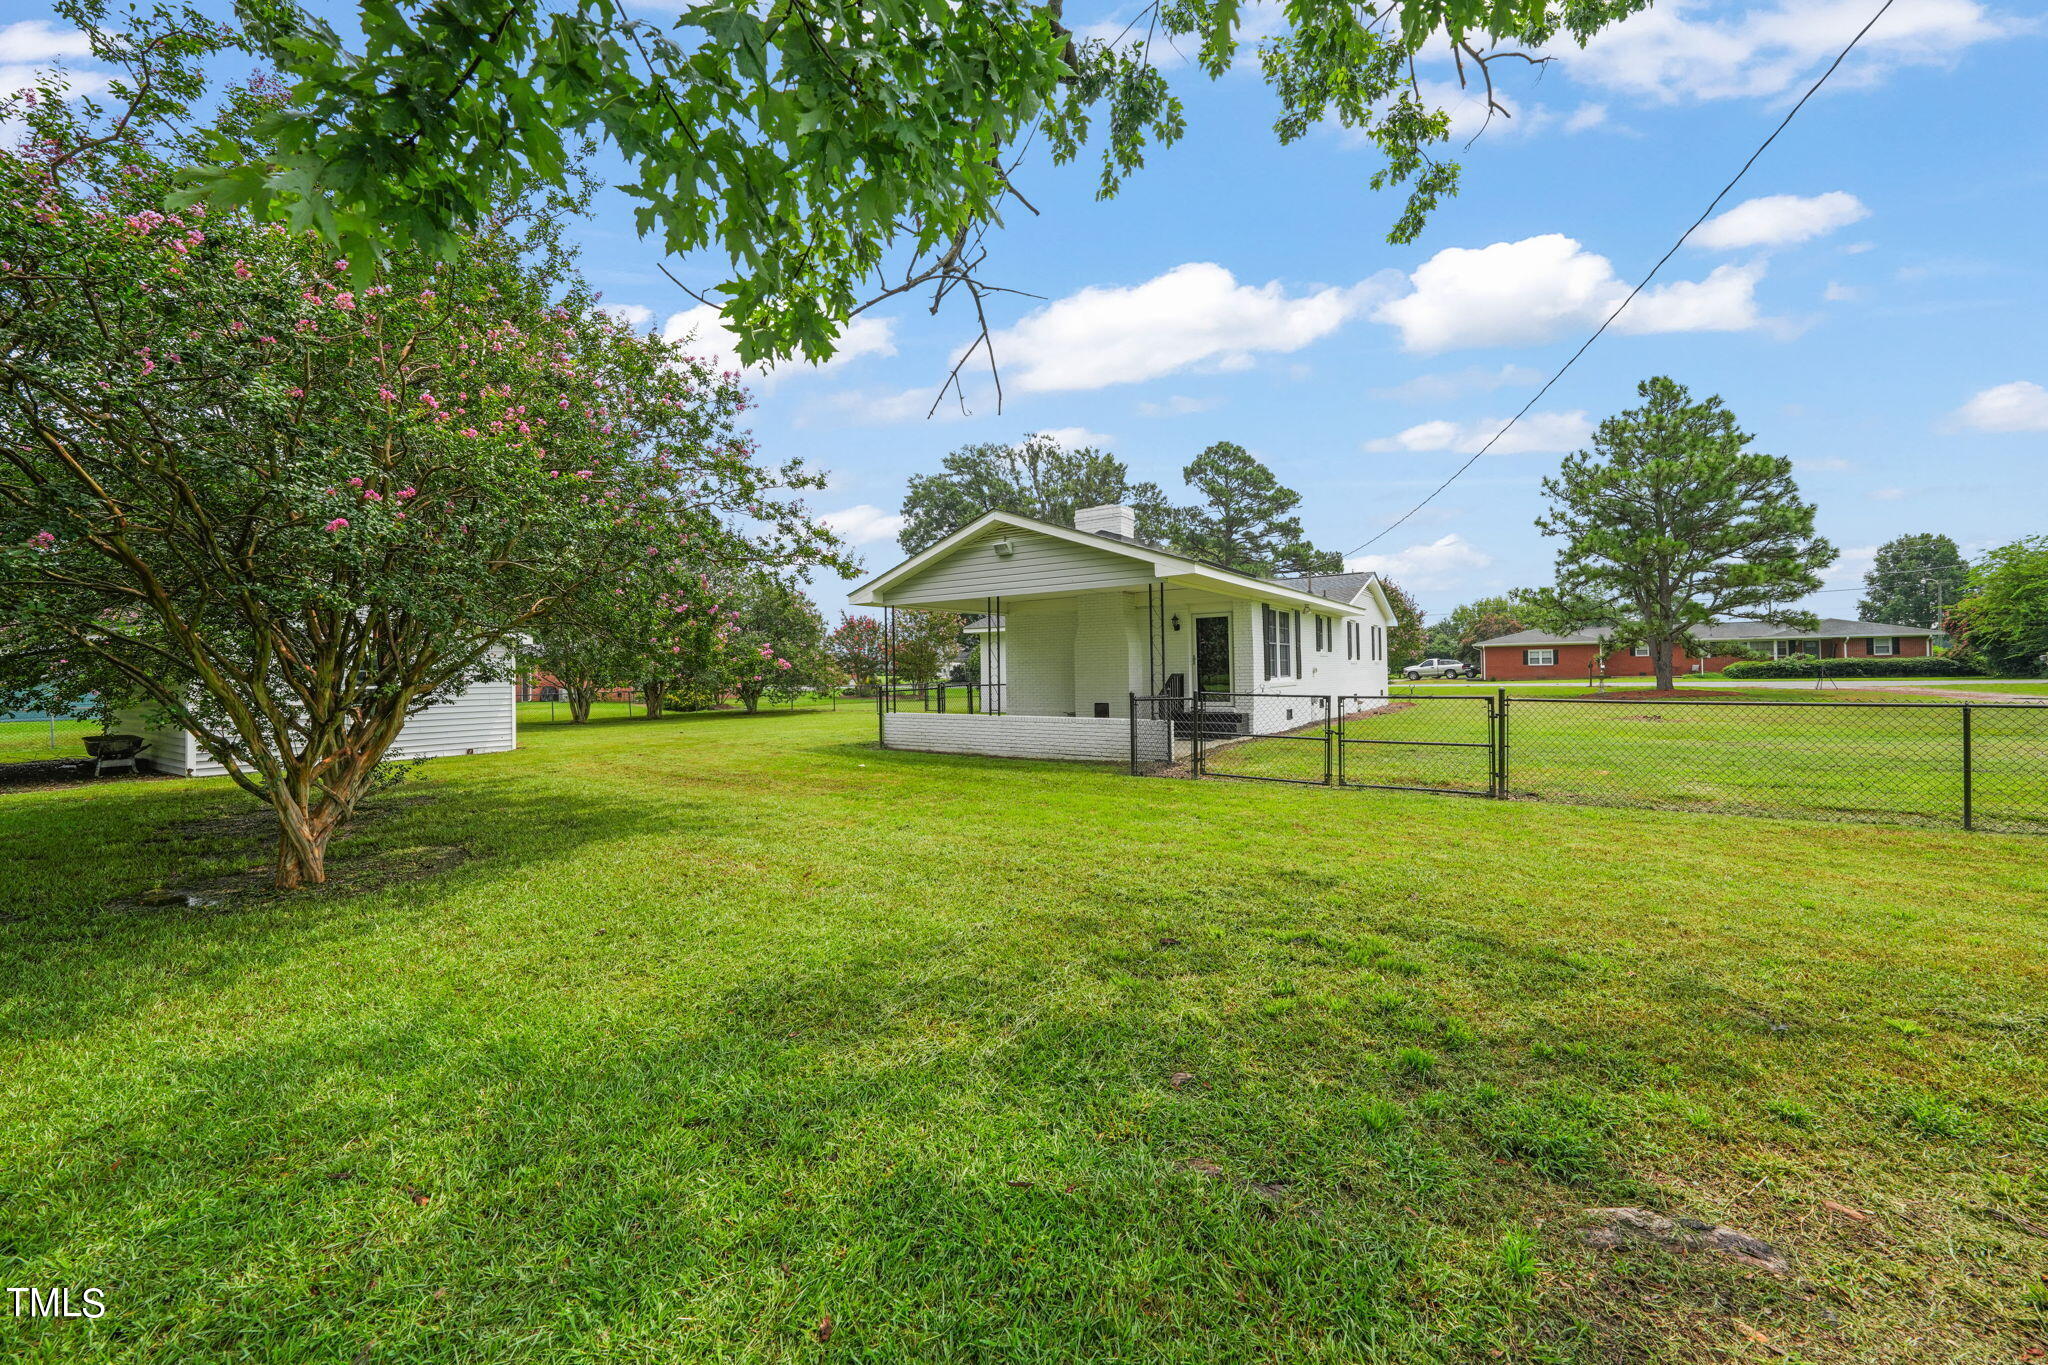
White single-story house with a covered porch behind a chain-link fence and broad green lawn.
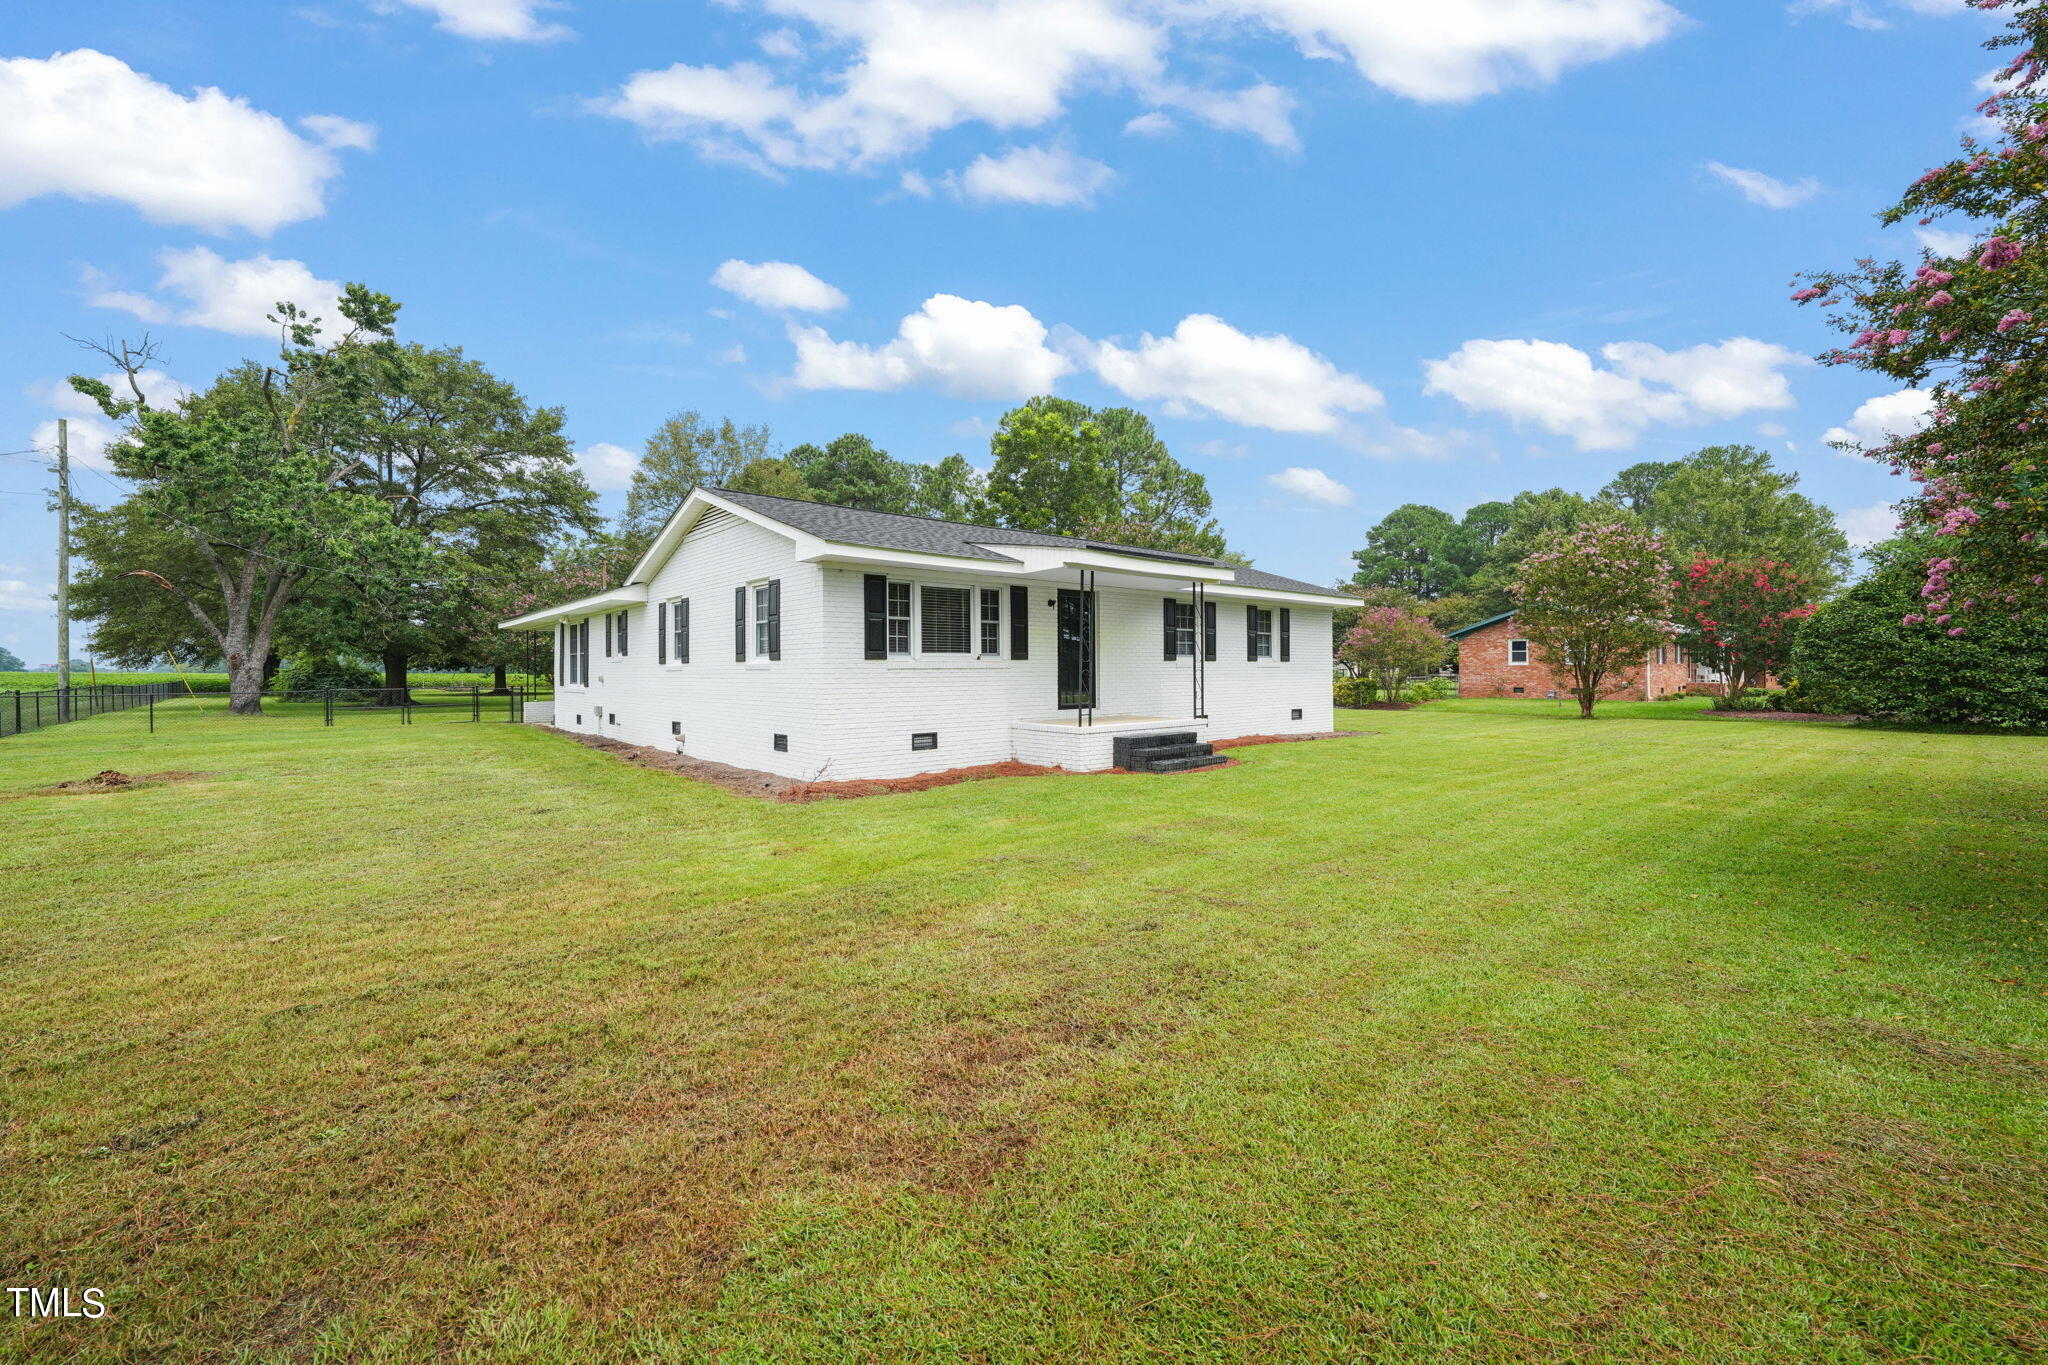
White brick ranch house with dark shutters and a covered entry, surrounded by a broad lawn and mature trees.
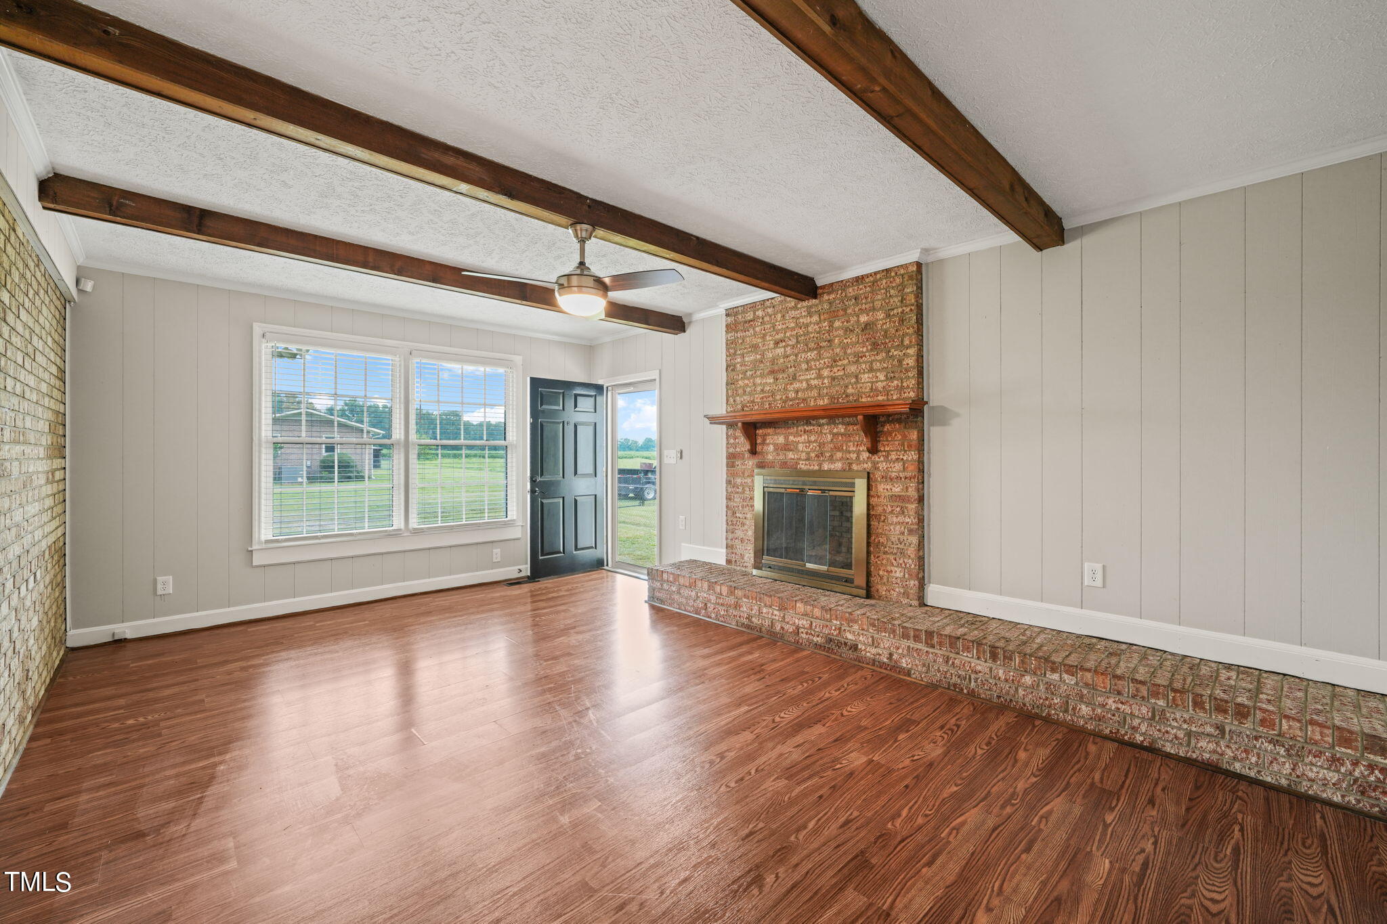
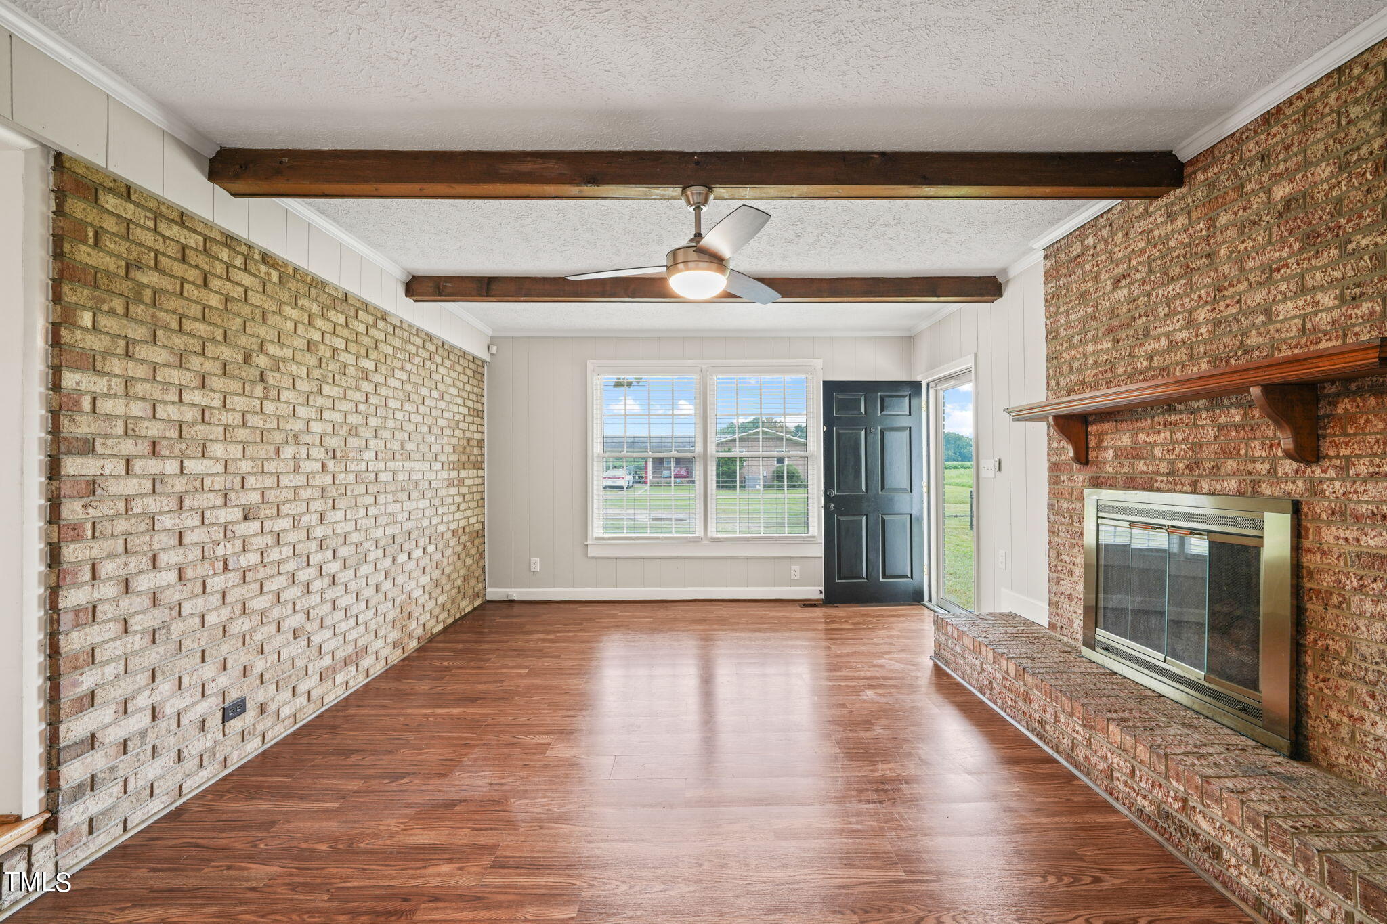
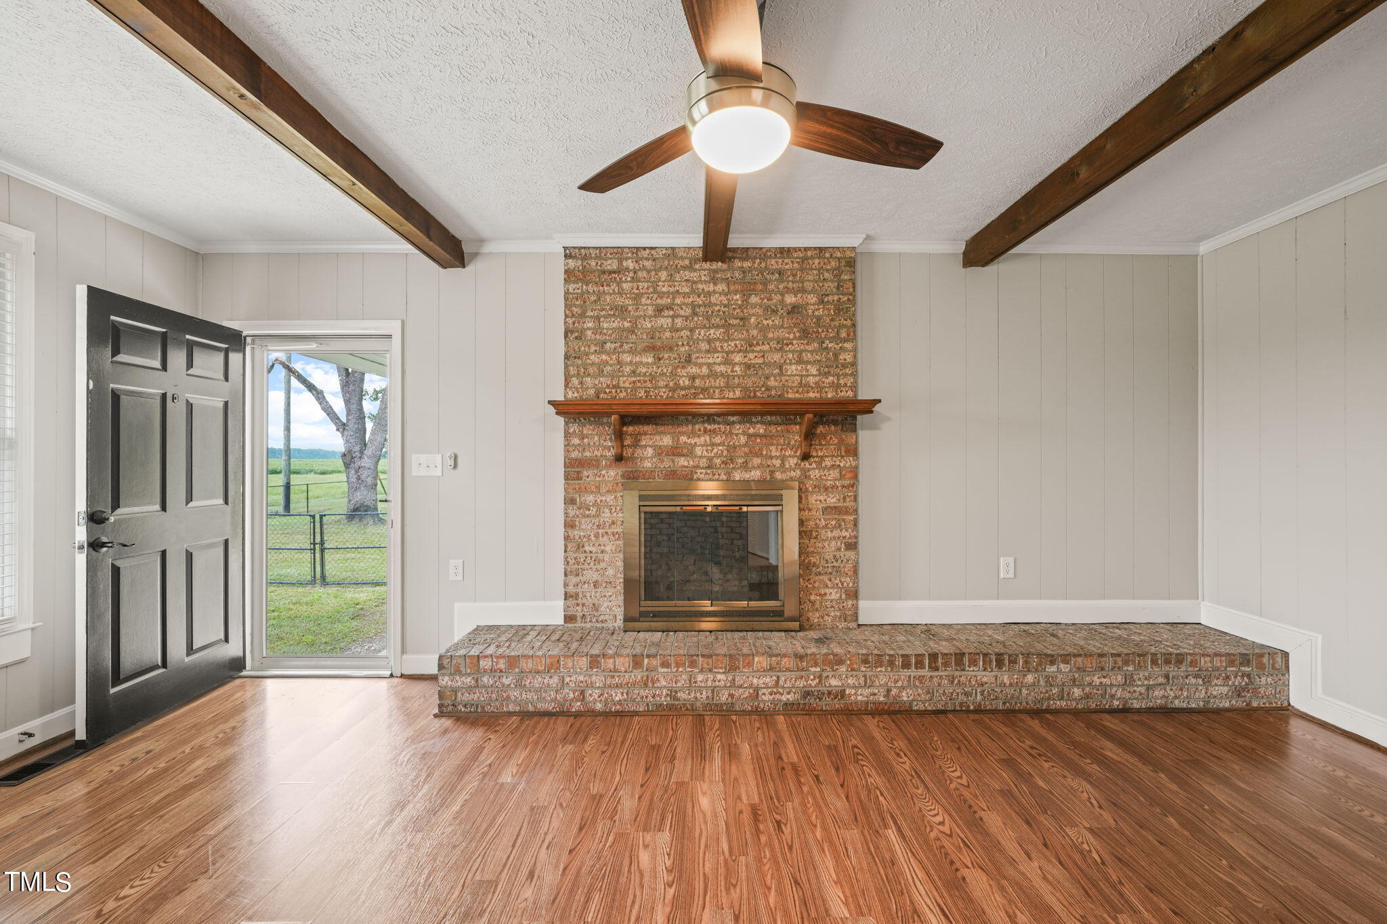
Vacant living room with exposed wood ceiling beams and a large brick fireplace.
Vacant living room with brick fireplace, exposed ceiling beams, and hardwood floors.
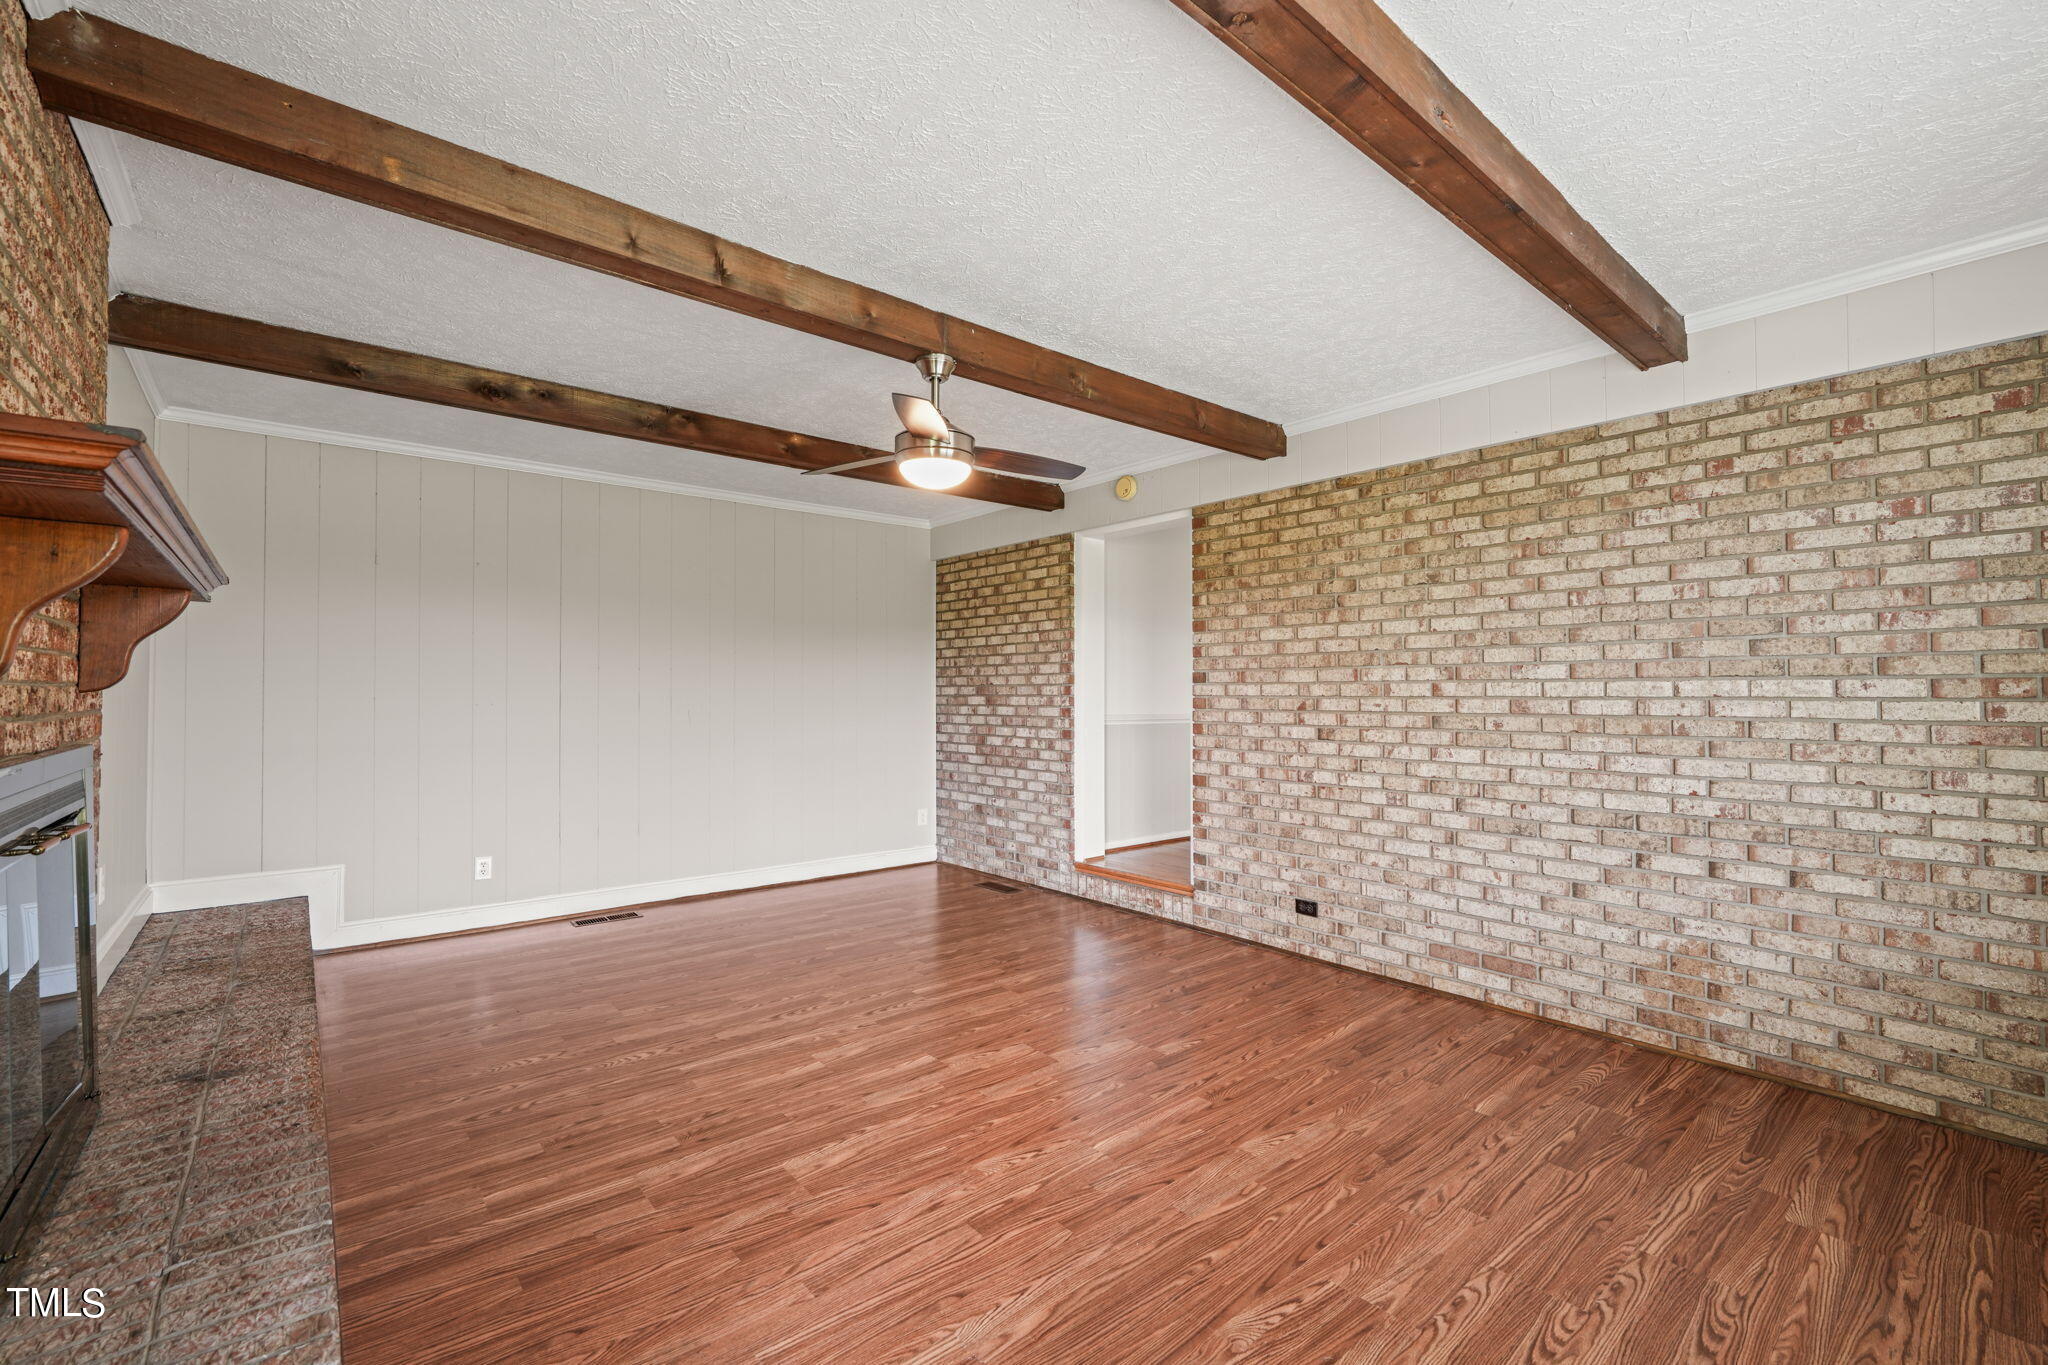
Vacant living room with a brick fireplace, exposed wood ceiling beams, and hardwood floors.
Vacant living room with exposed wood ceiling beams and brick walls.
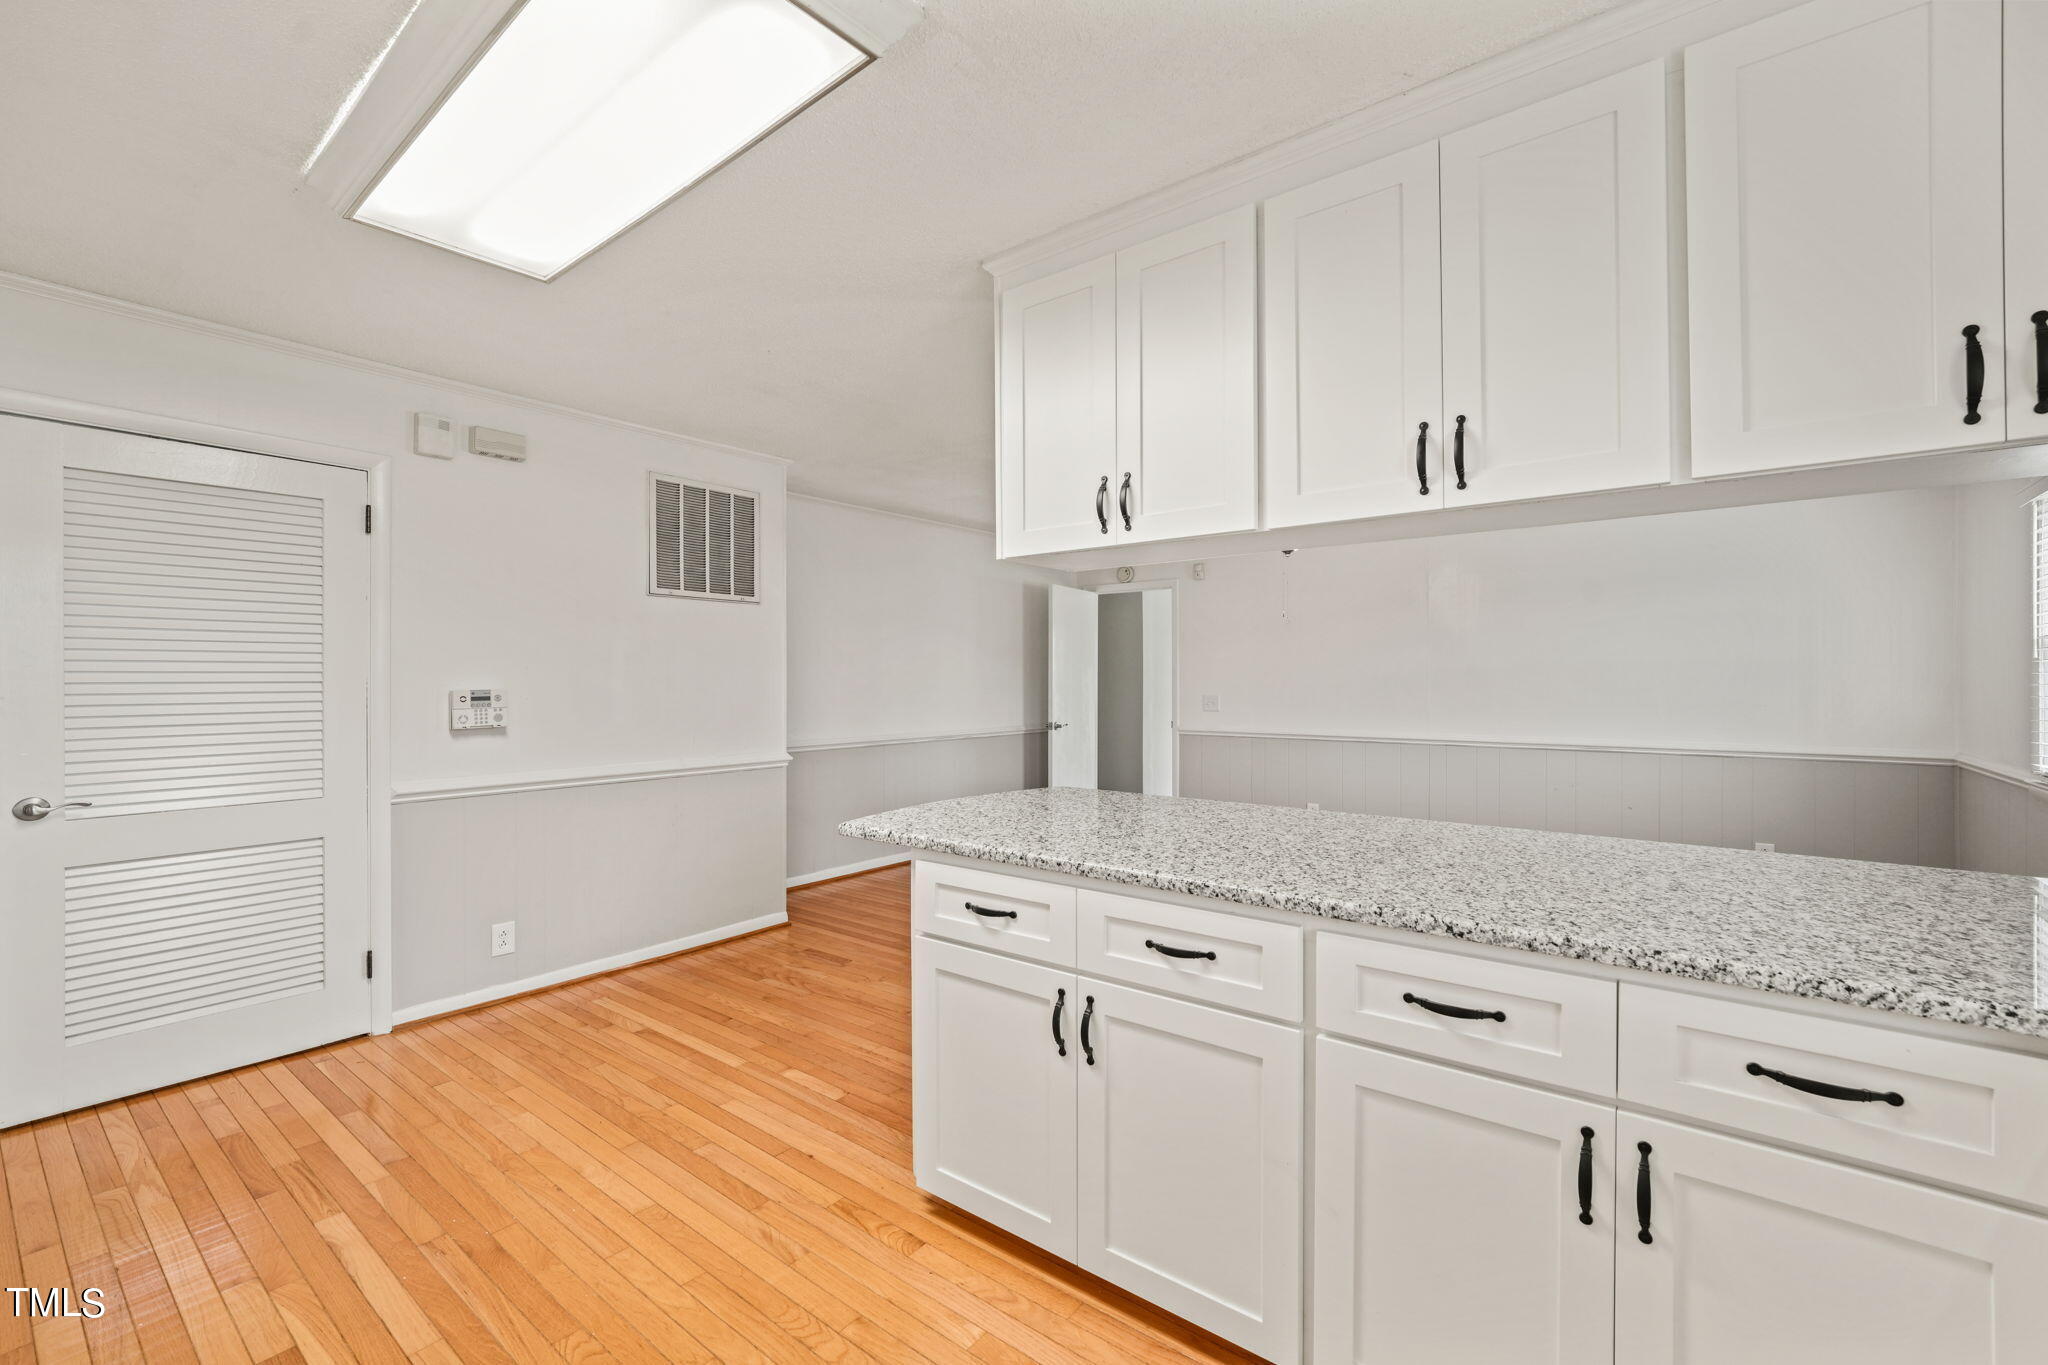
Kitchen with white cabinets, granite counters, a central island, and hardwood floors adjoining an open dining area.
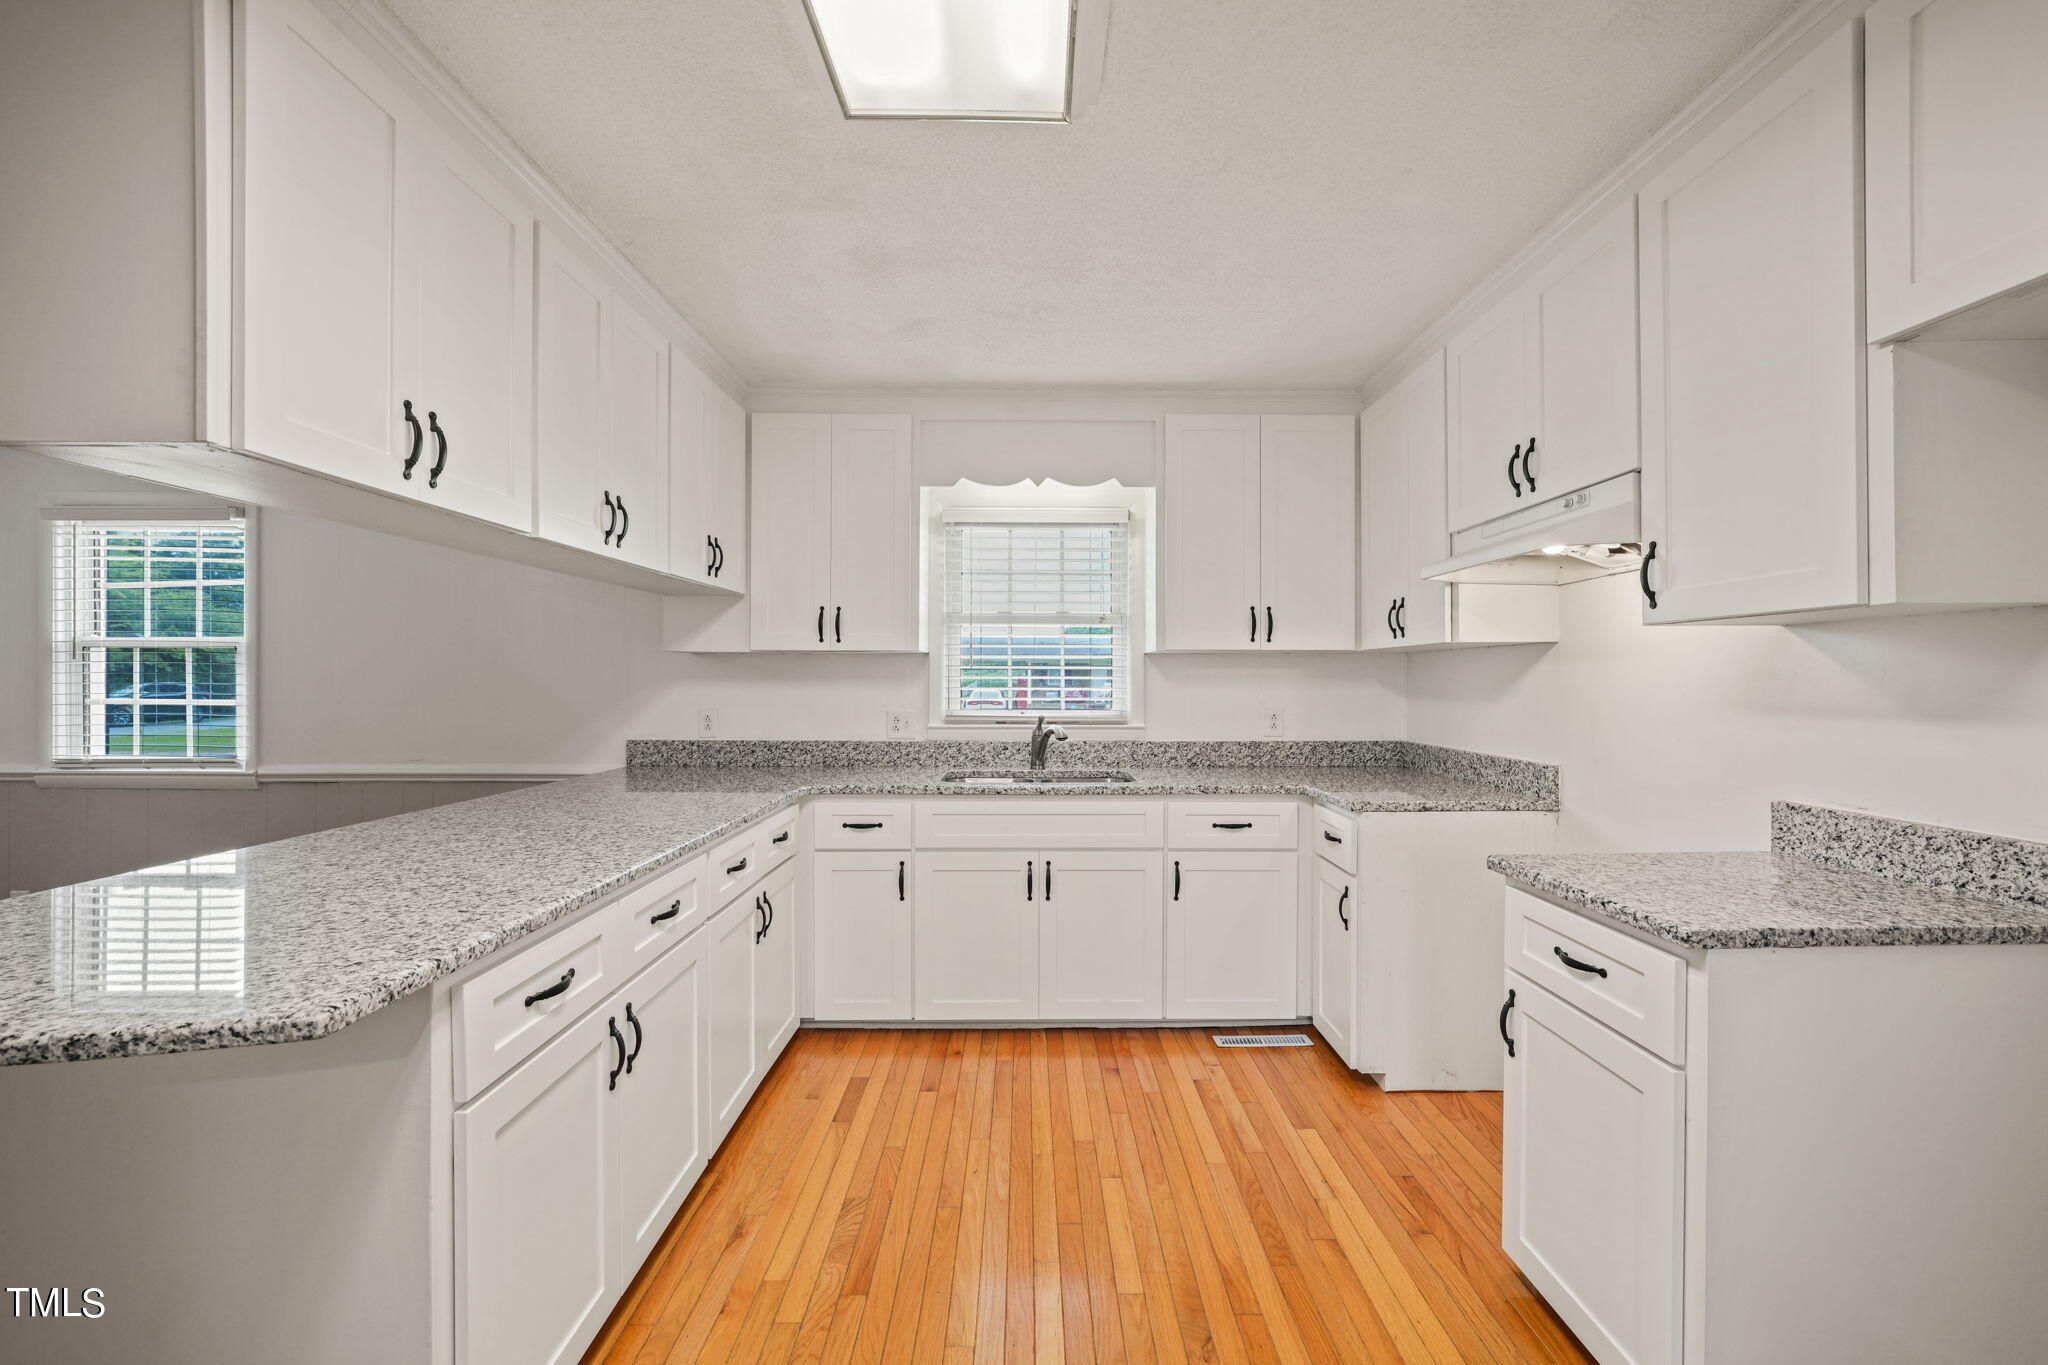
Kitchen with white cabinets, granite counters, a window above the sink, and hardwood flooring.
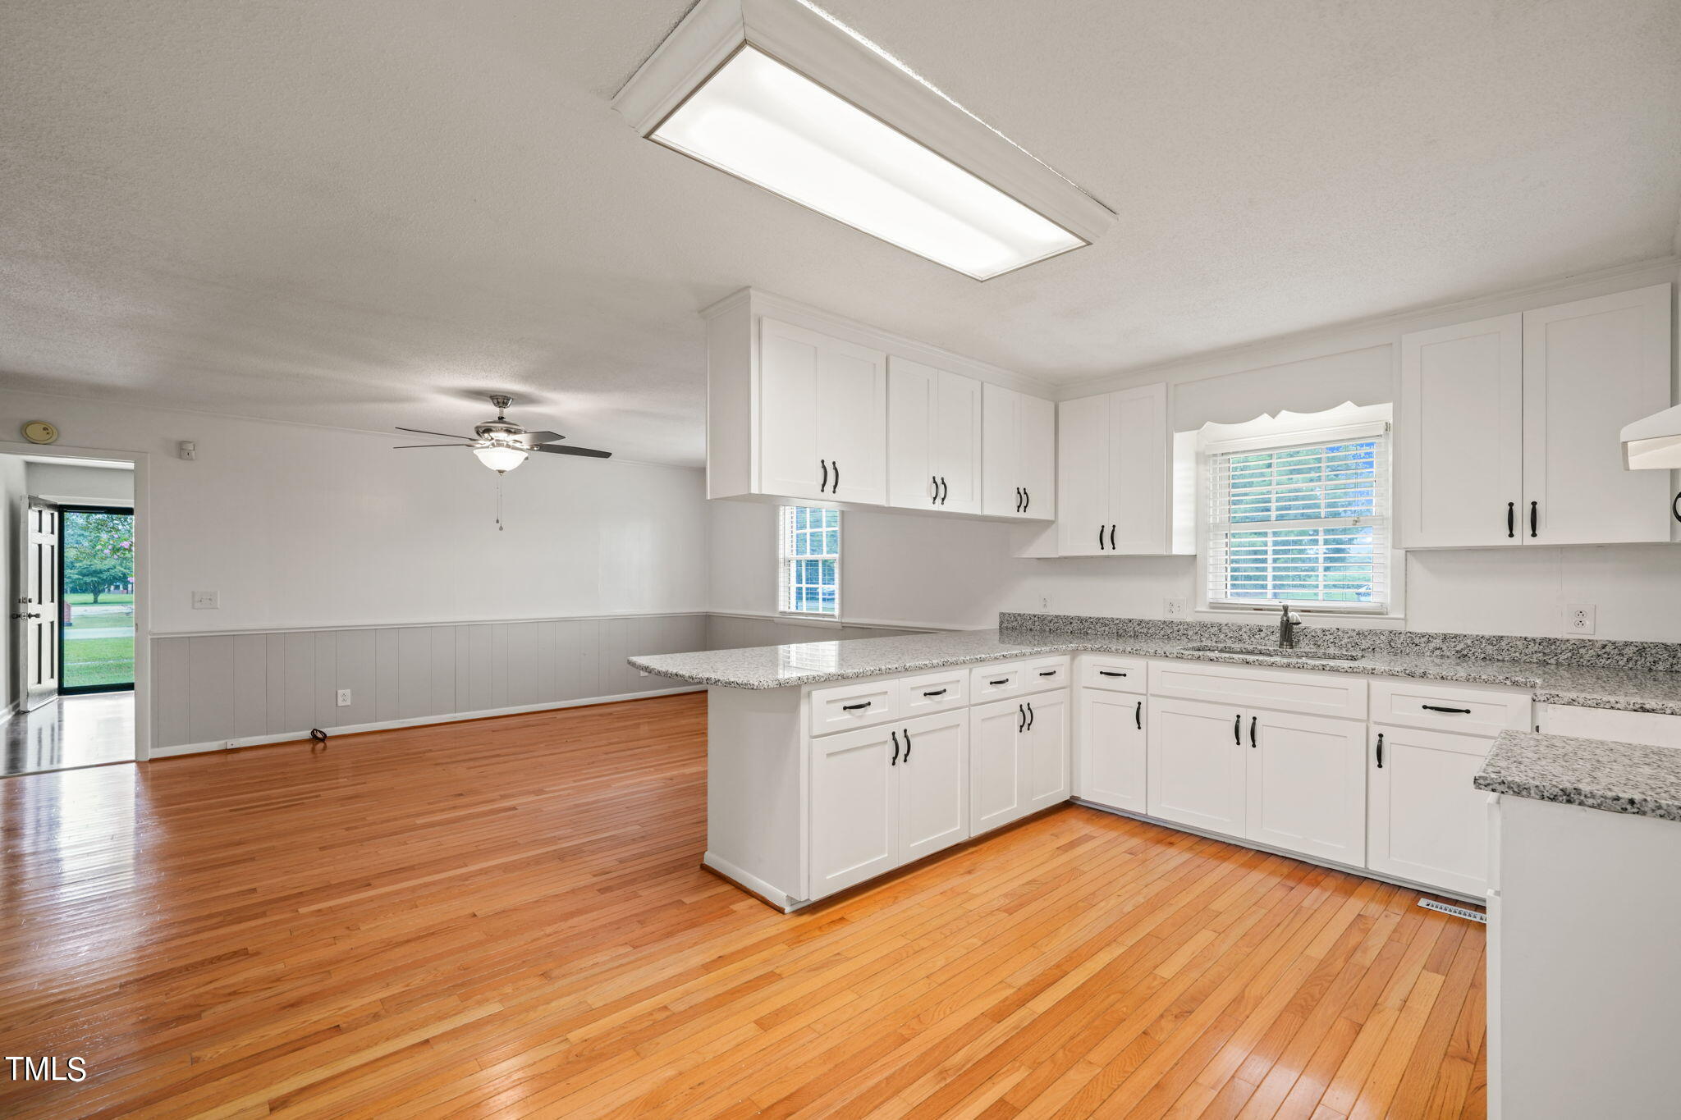
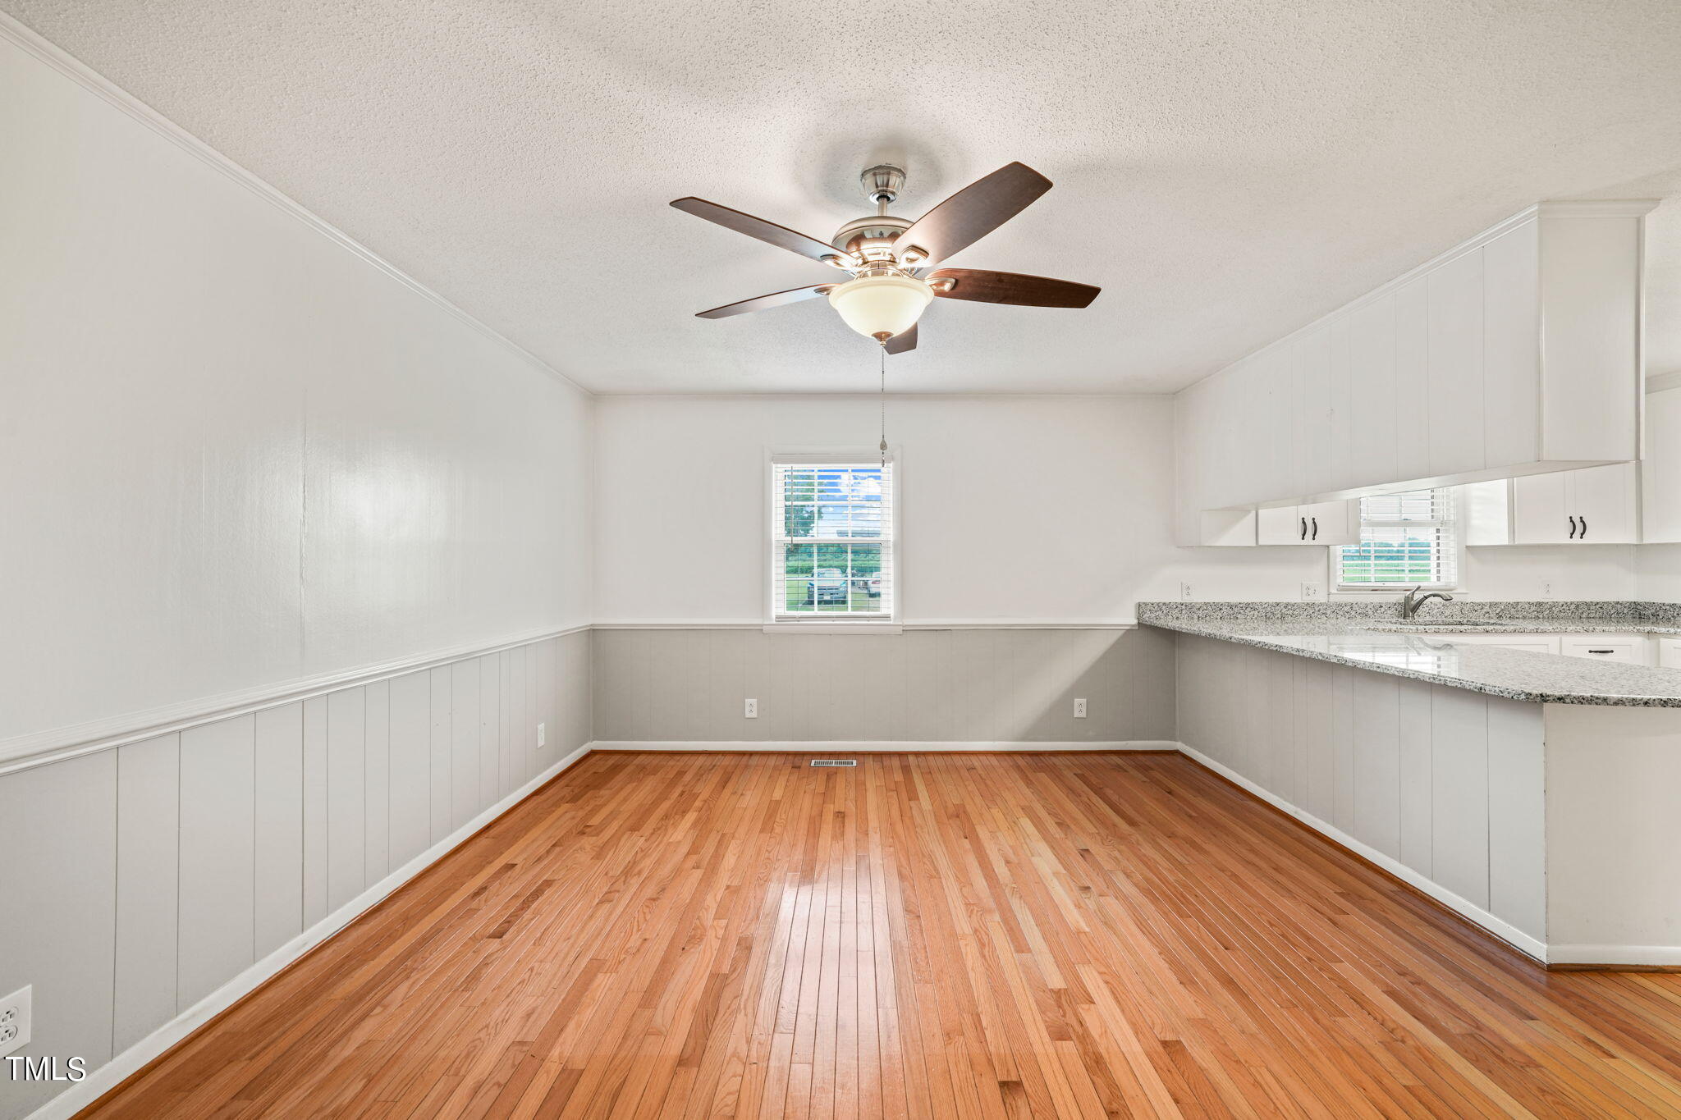
Empty kitchen and dining area with hardwood floors, white cabinets, and a granite countertop.
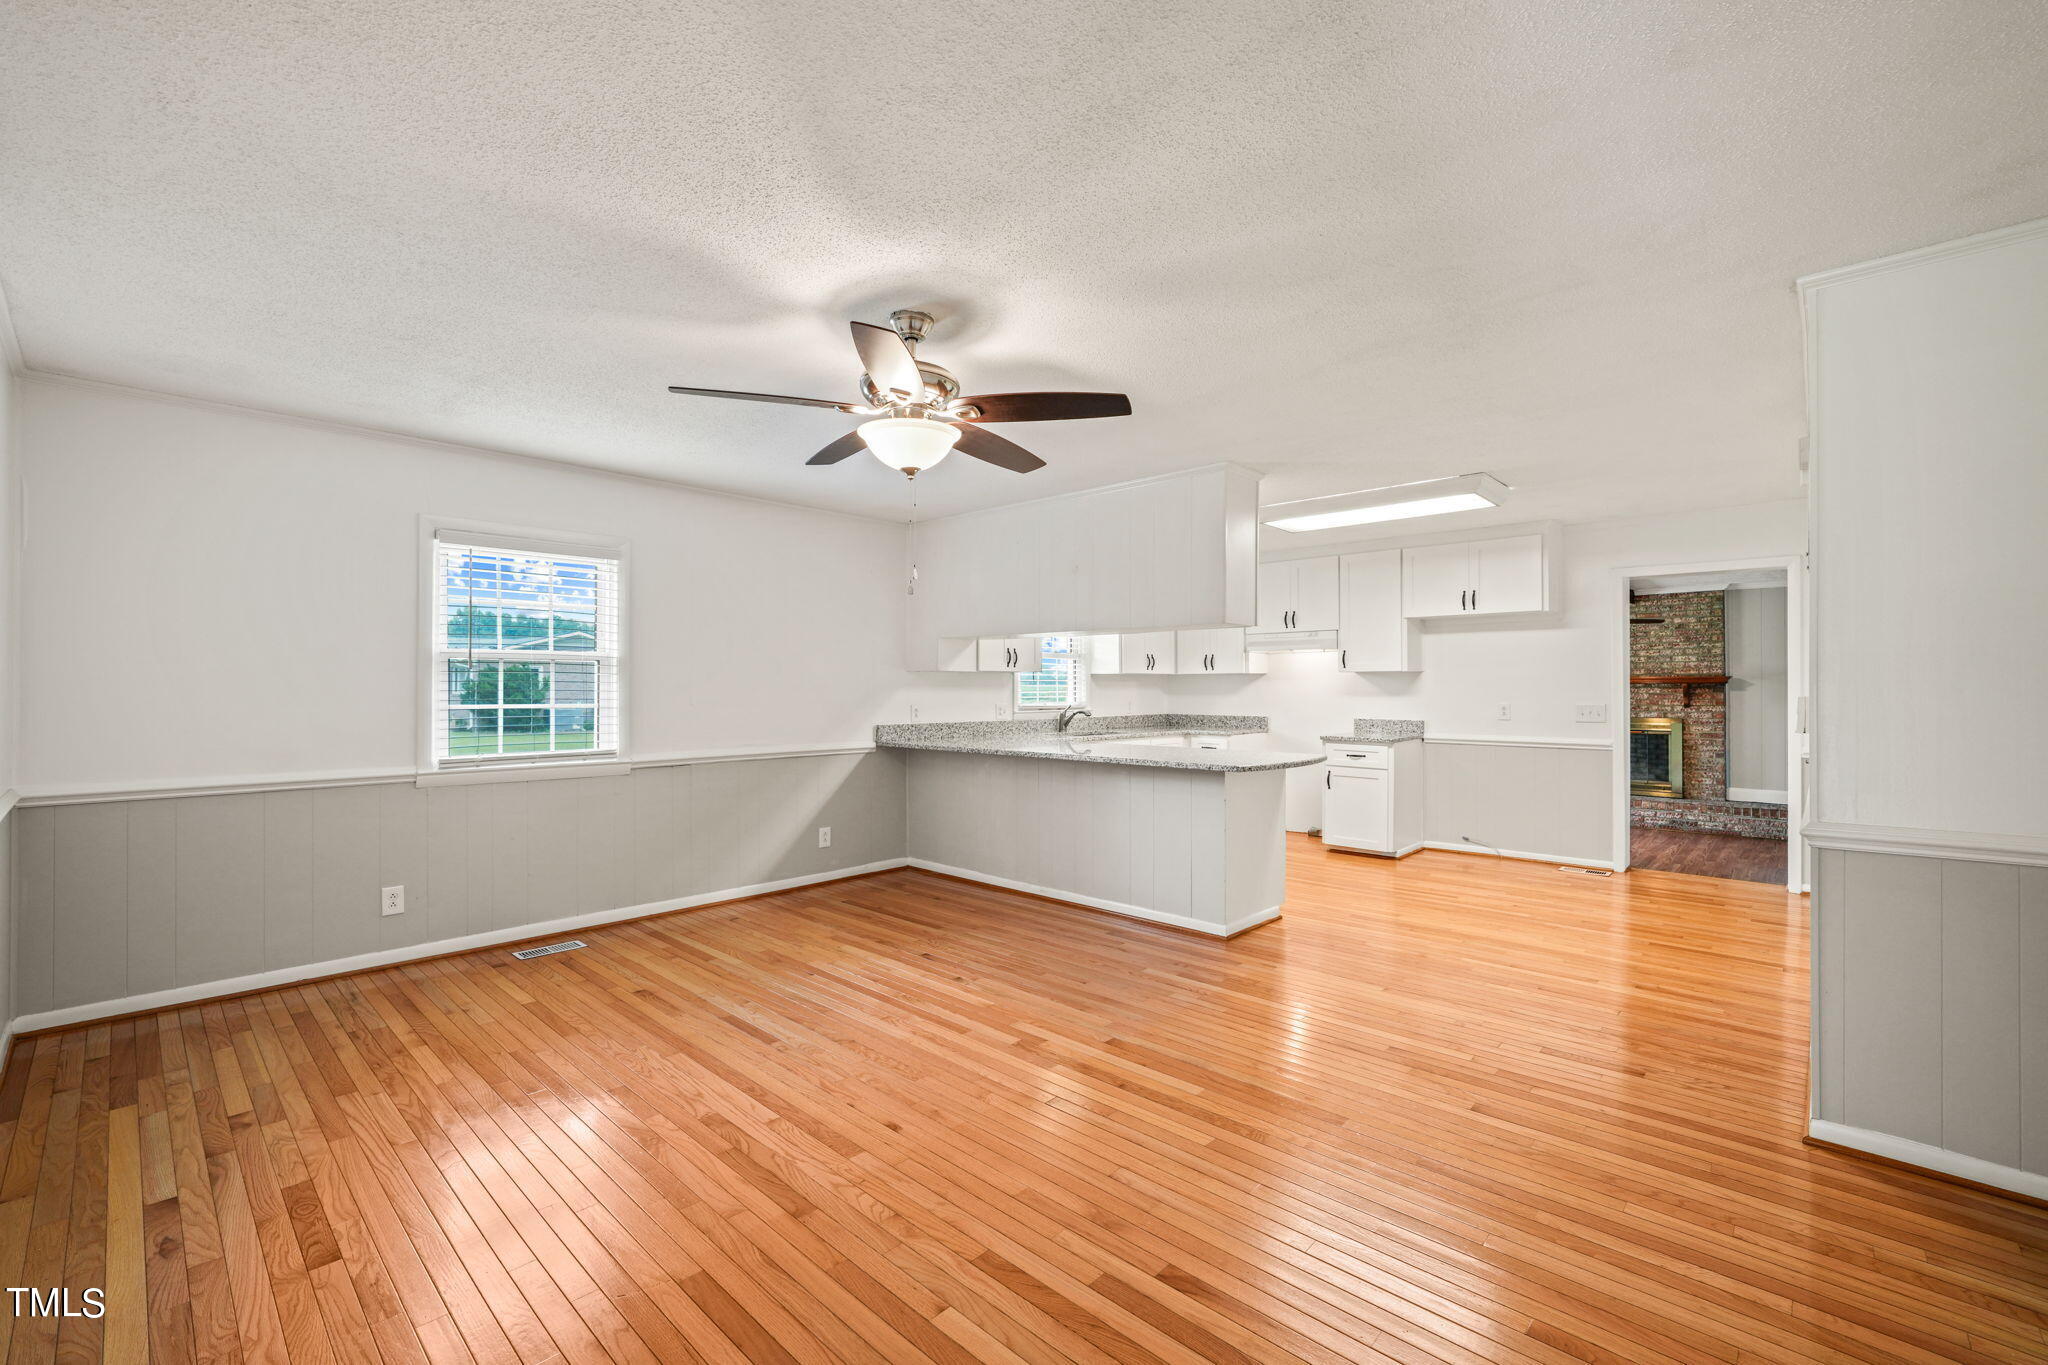
Open living and dining area with hardwood floors, ceiling fan, and adjoining white kitchen.
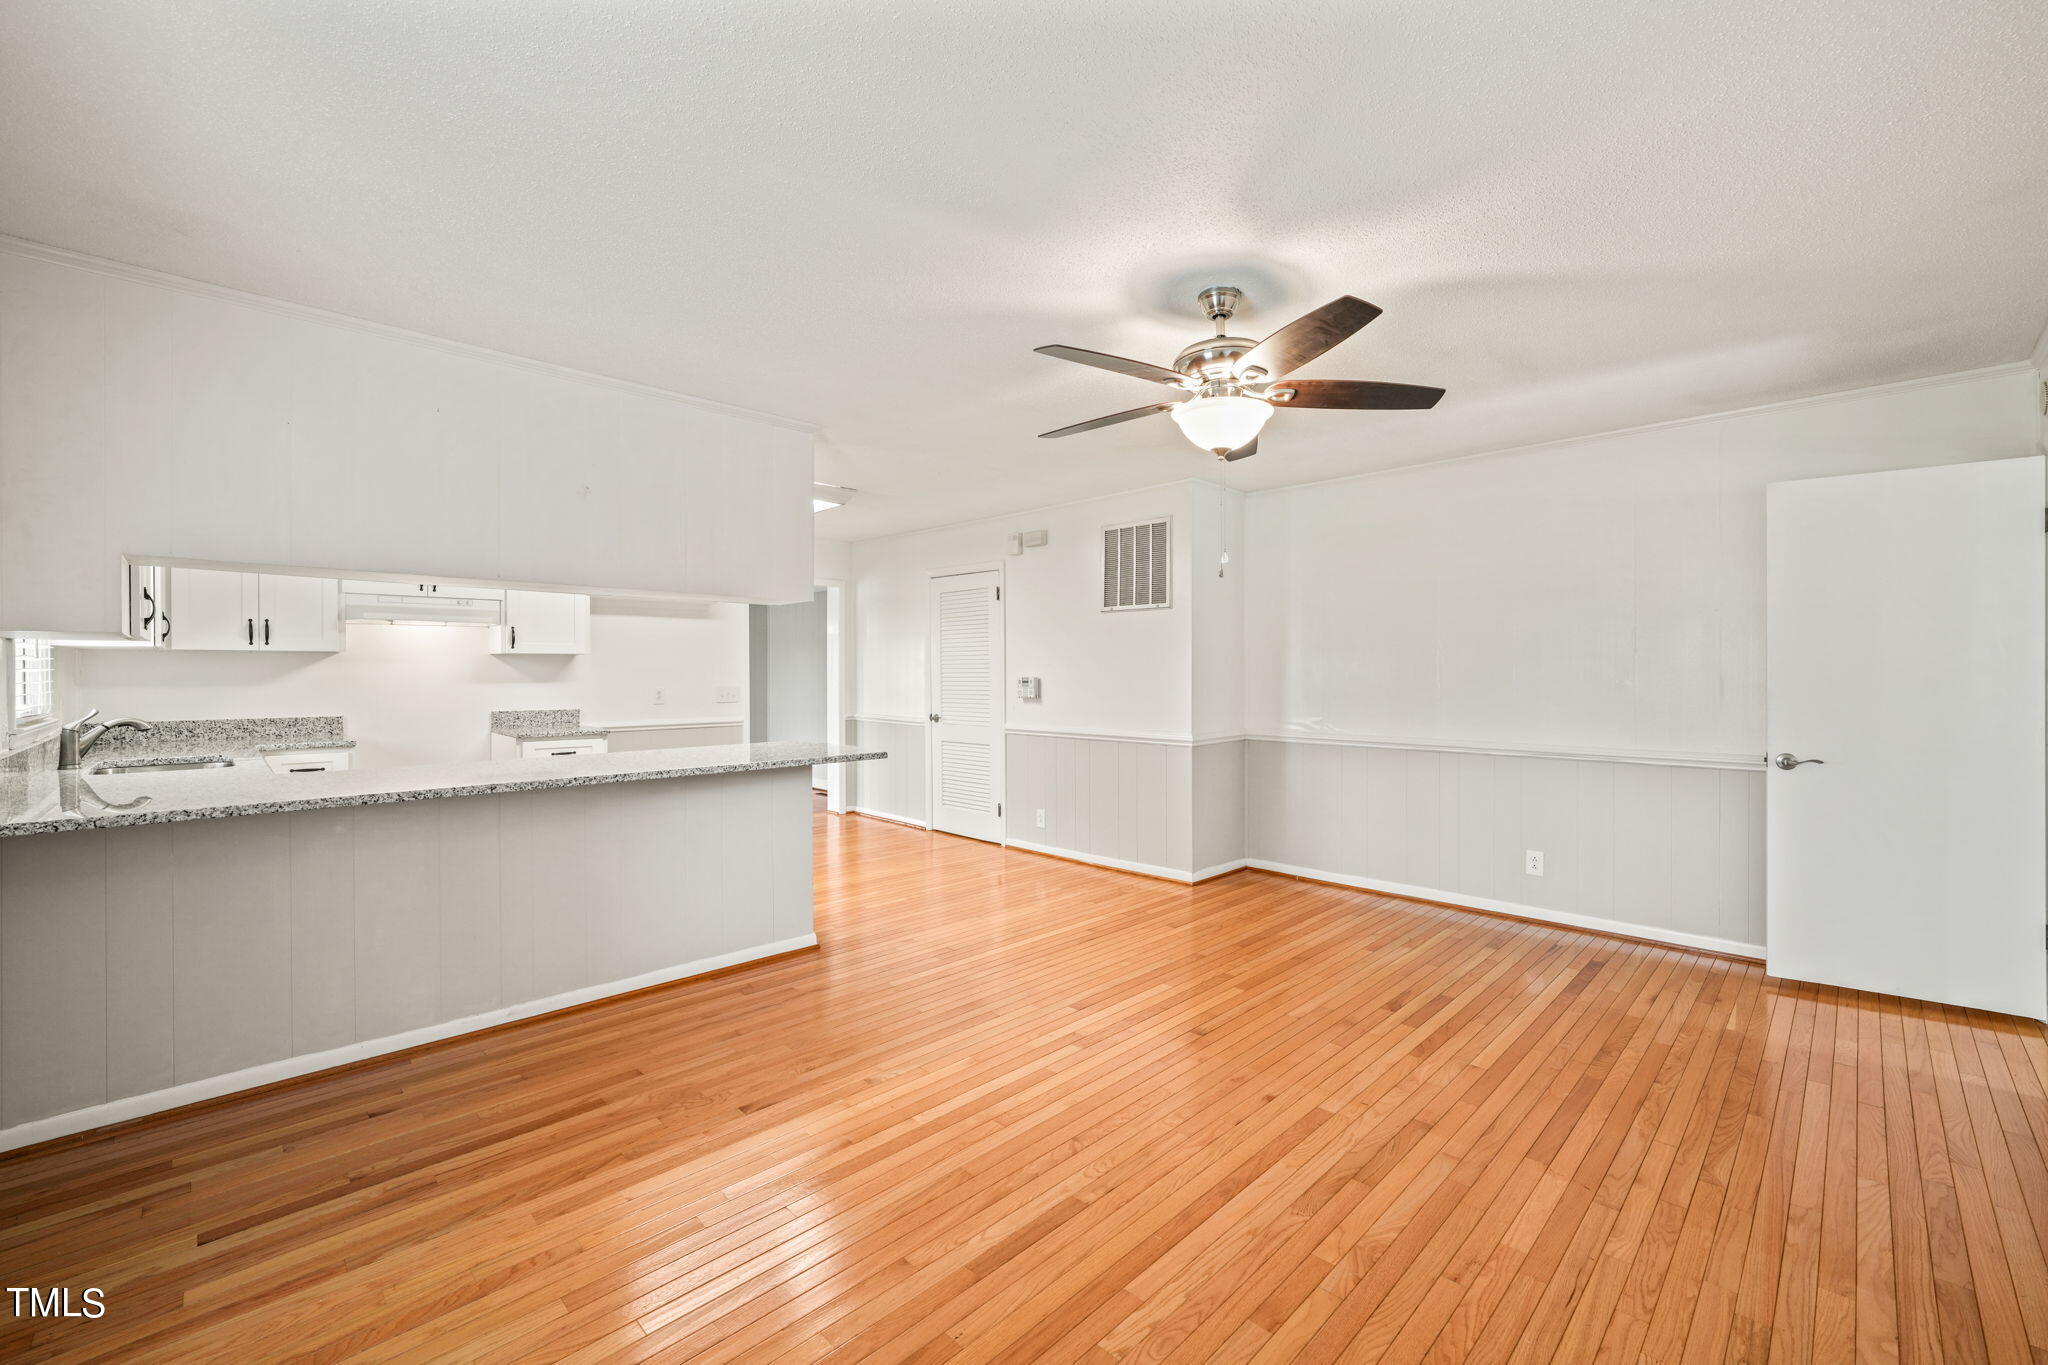
Open kitchen and dining area with granite counters, hardwood floors, and a ceiling fan.
Kitchen with white cabinetry, a granite-topped island, and warm hardwood floors.
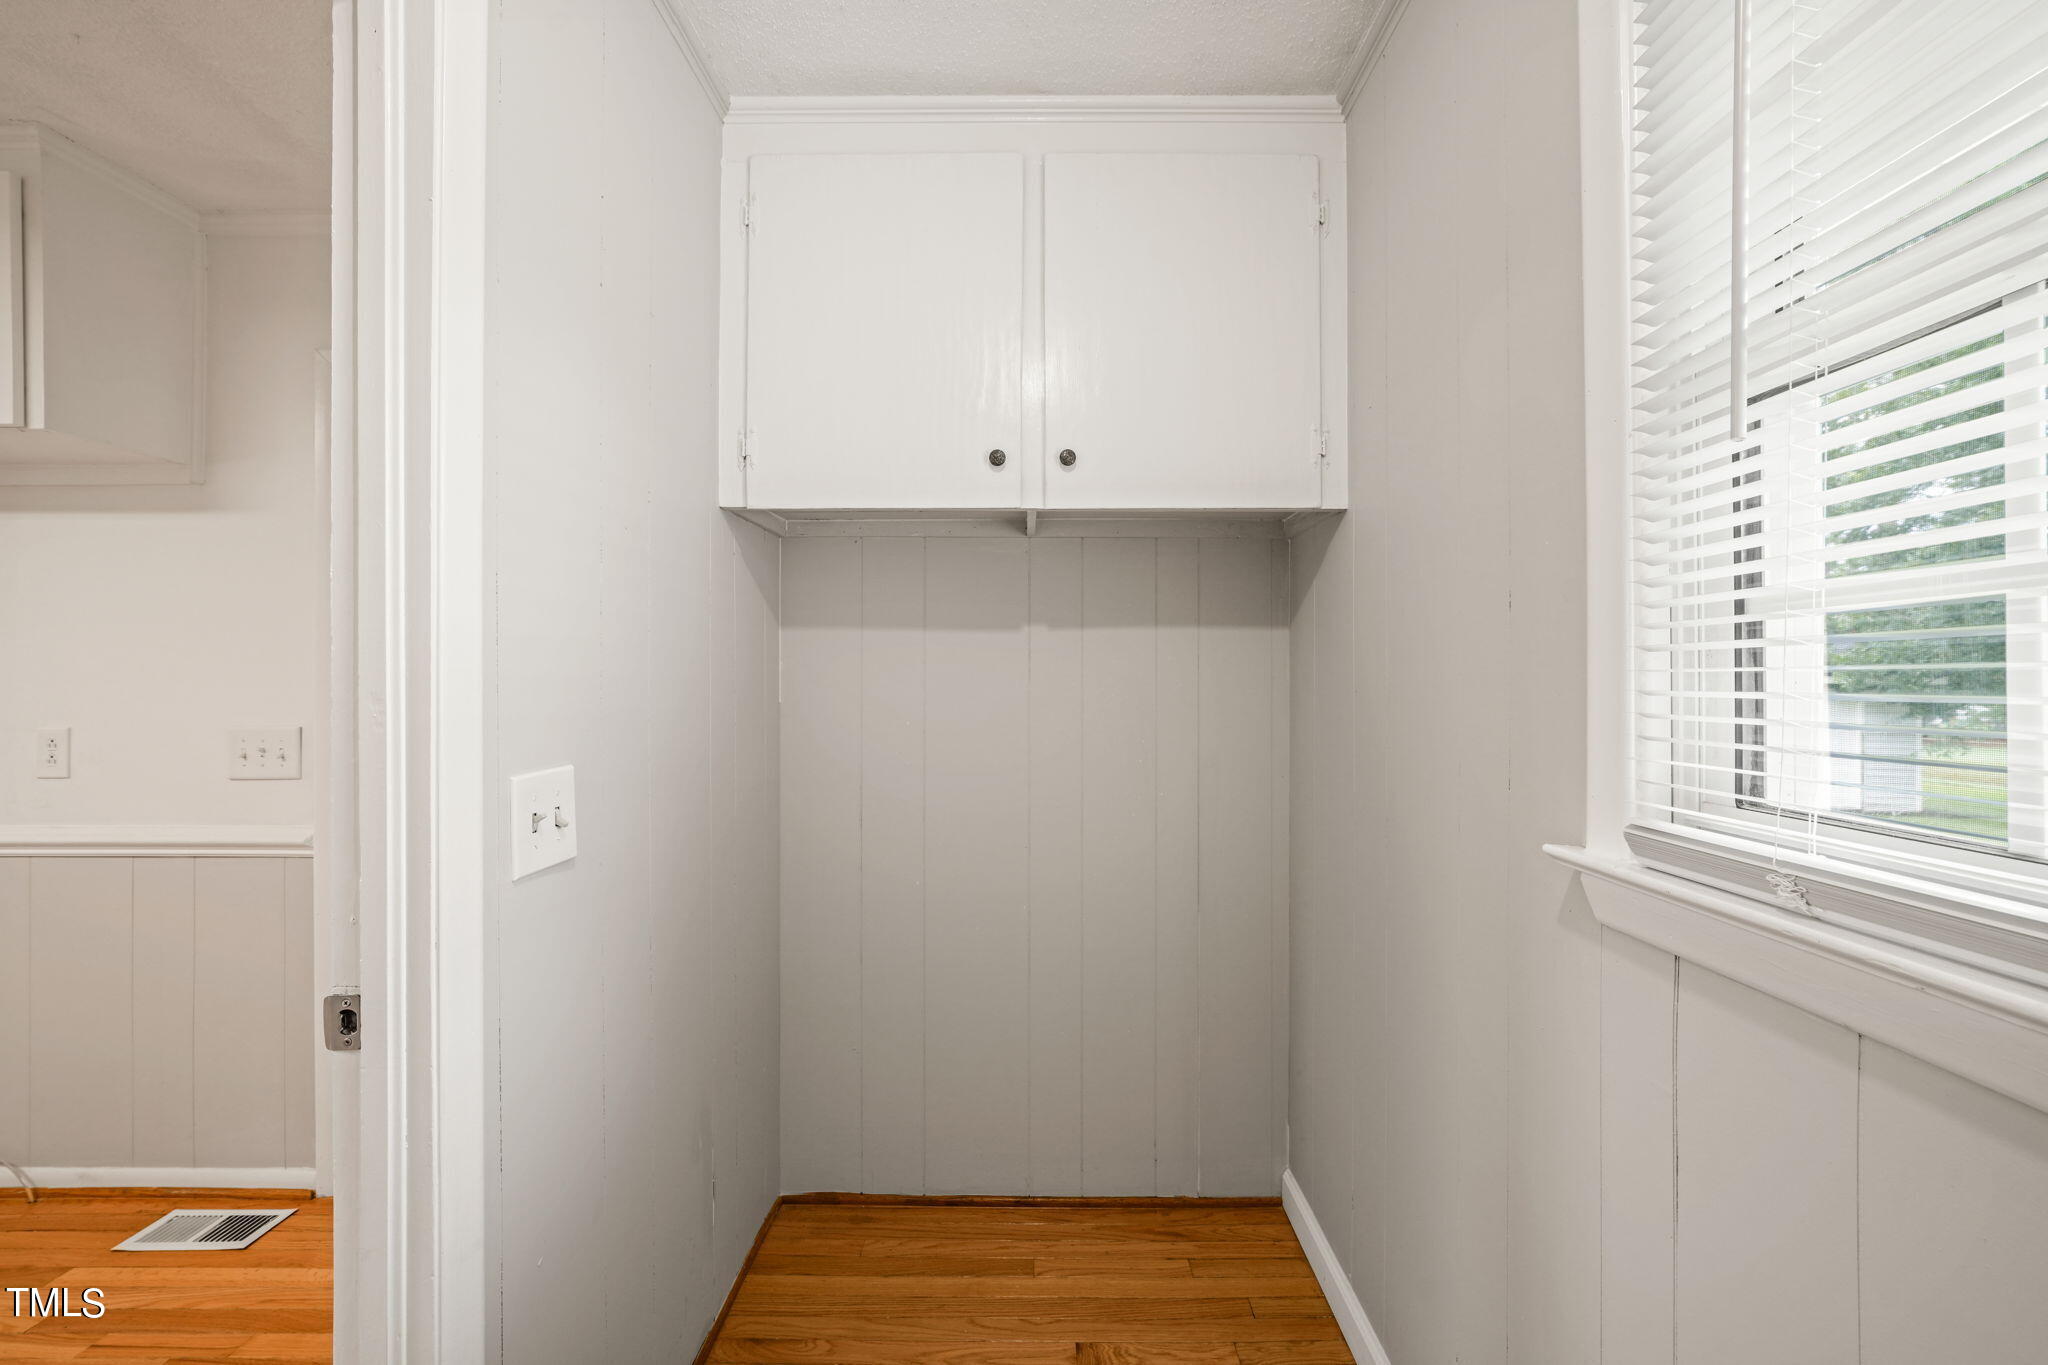
Empty interior nook with white cabinets, paneled walls, hardwood floors, and a window with blinds.
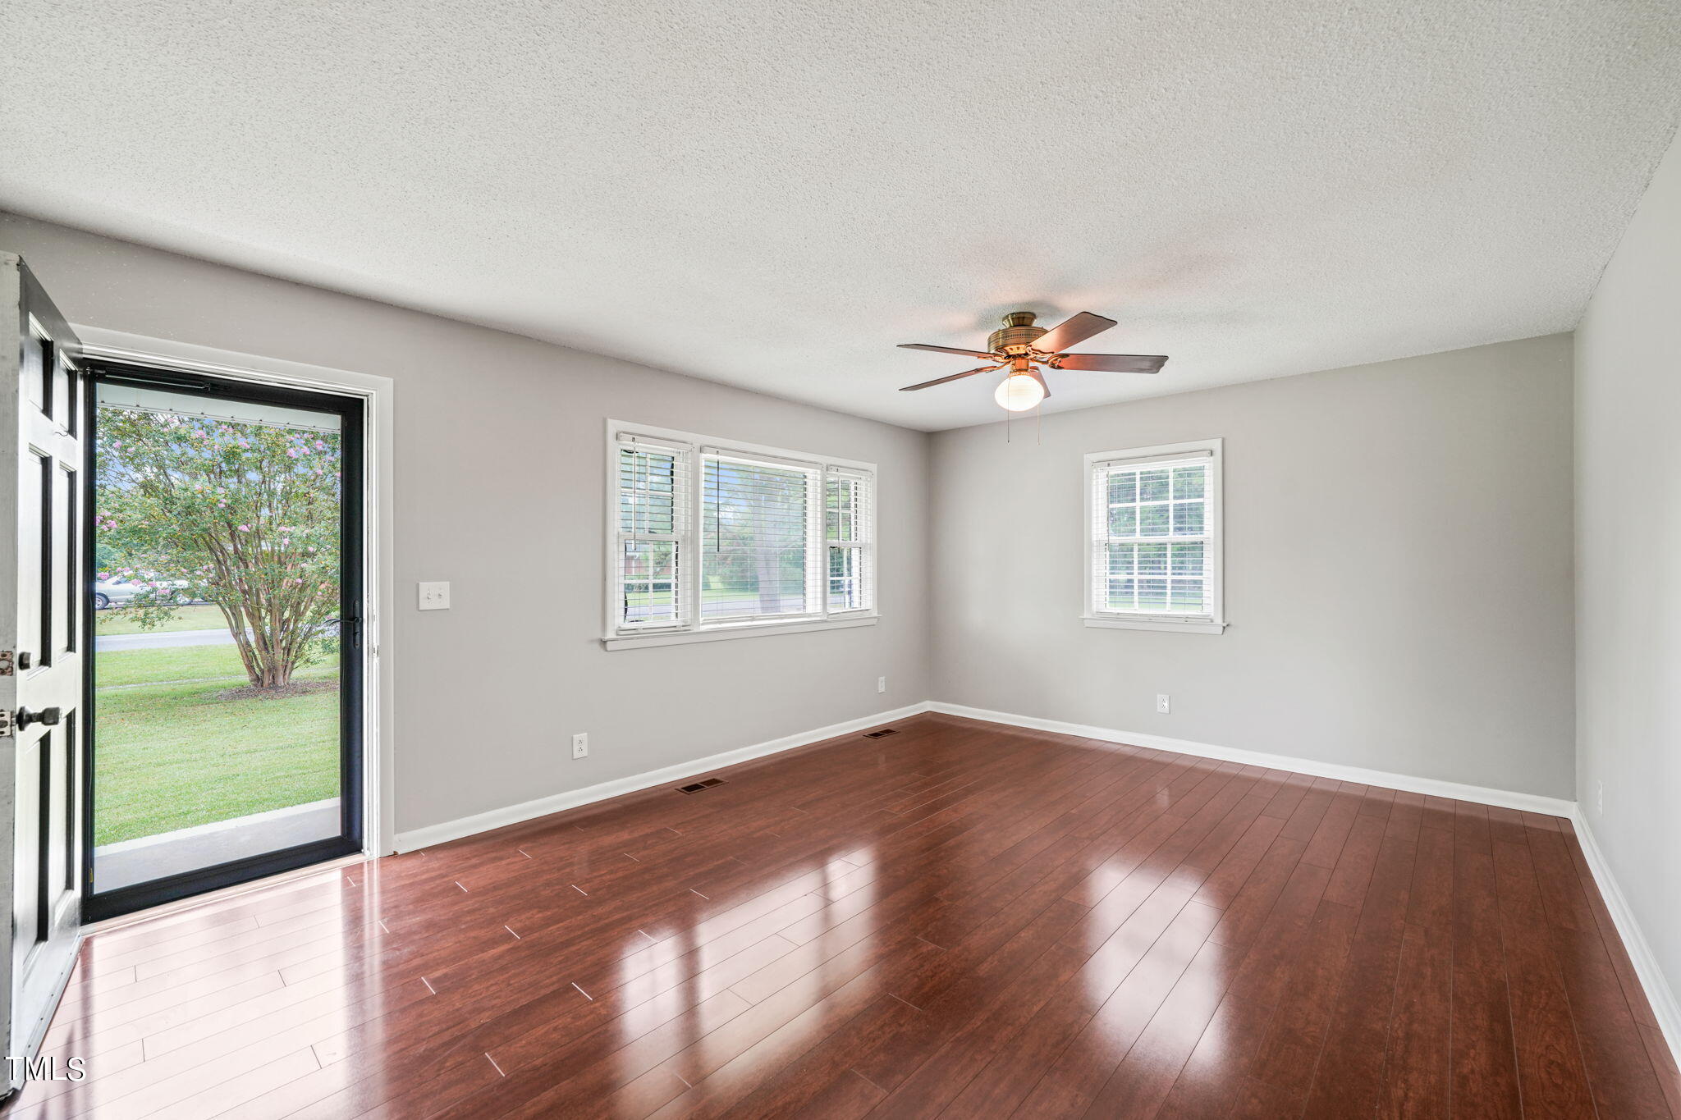
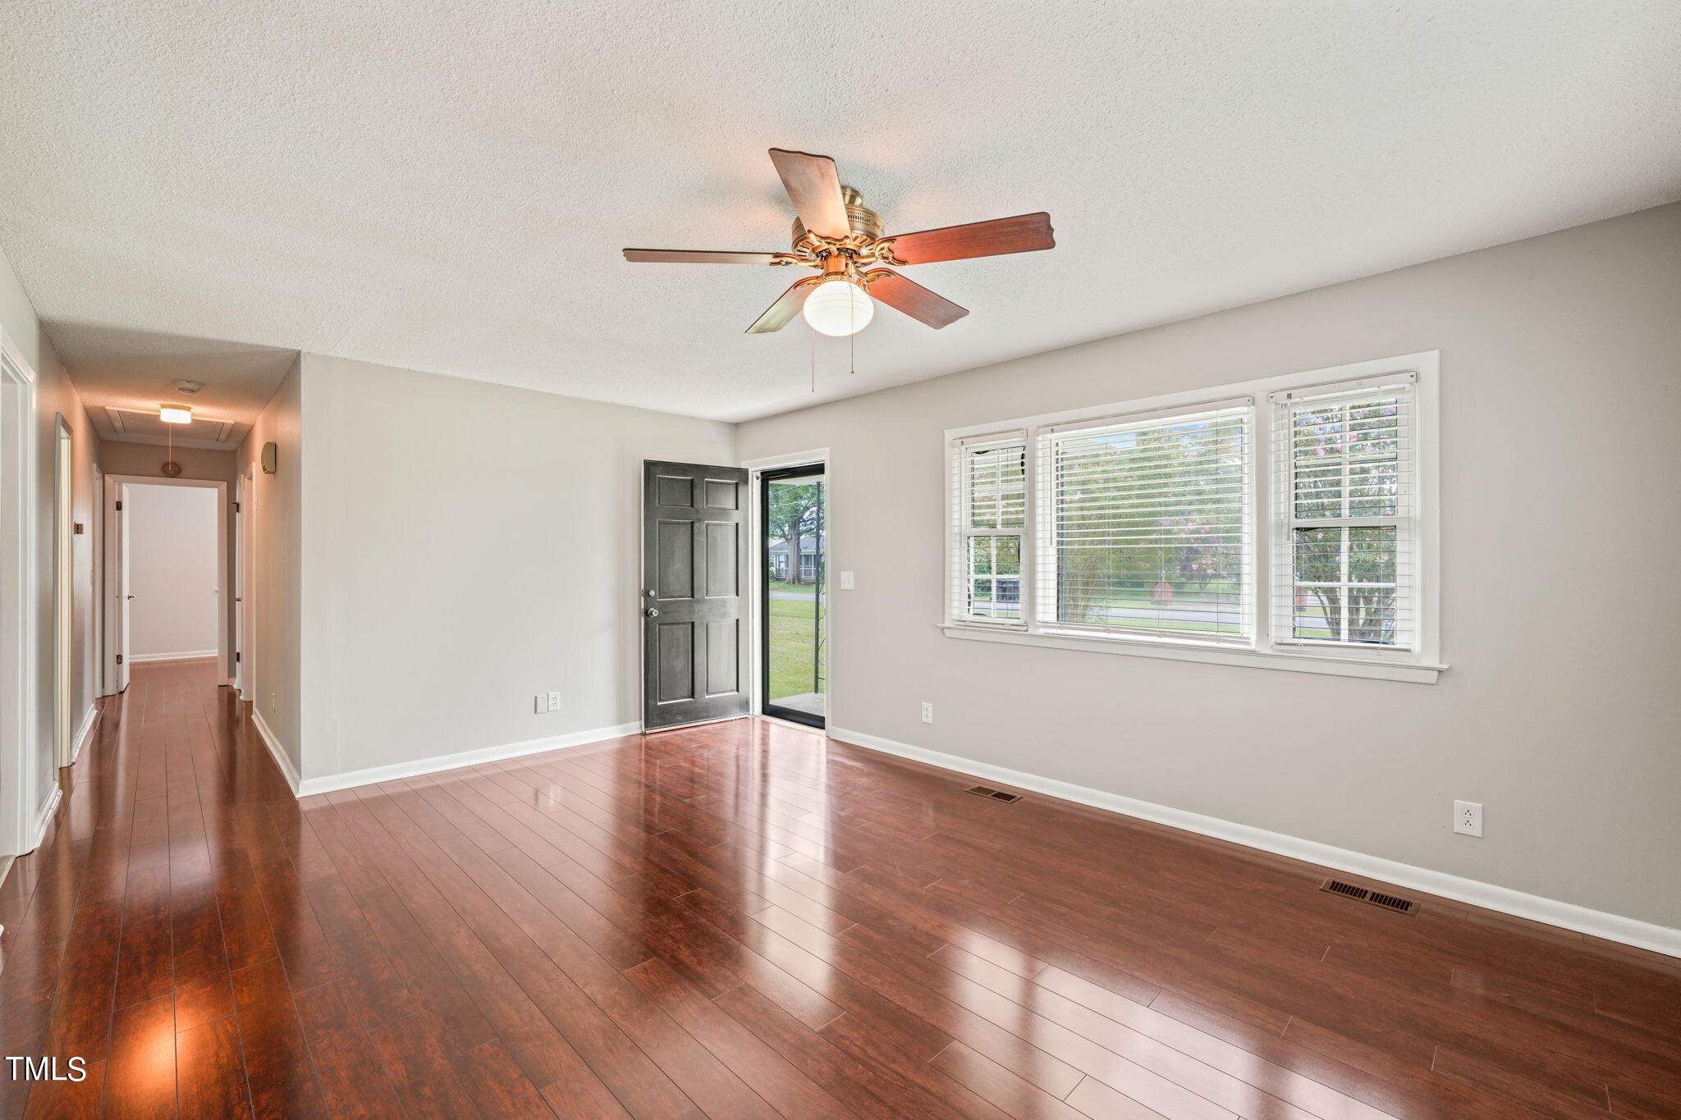
Empty room with hardwood floors, ceiling fan, and windows overlooking a lawn and flowering tree.
Empty room with hardwood floors, multiple windows with white blinds, and a ceiling fan.
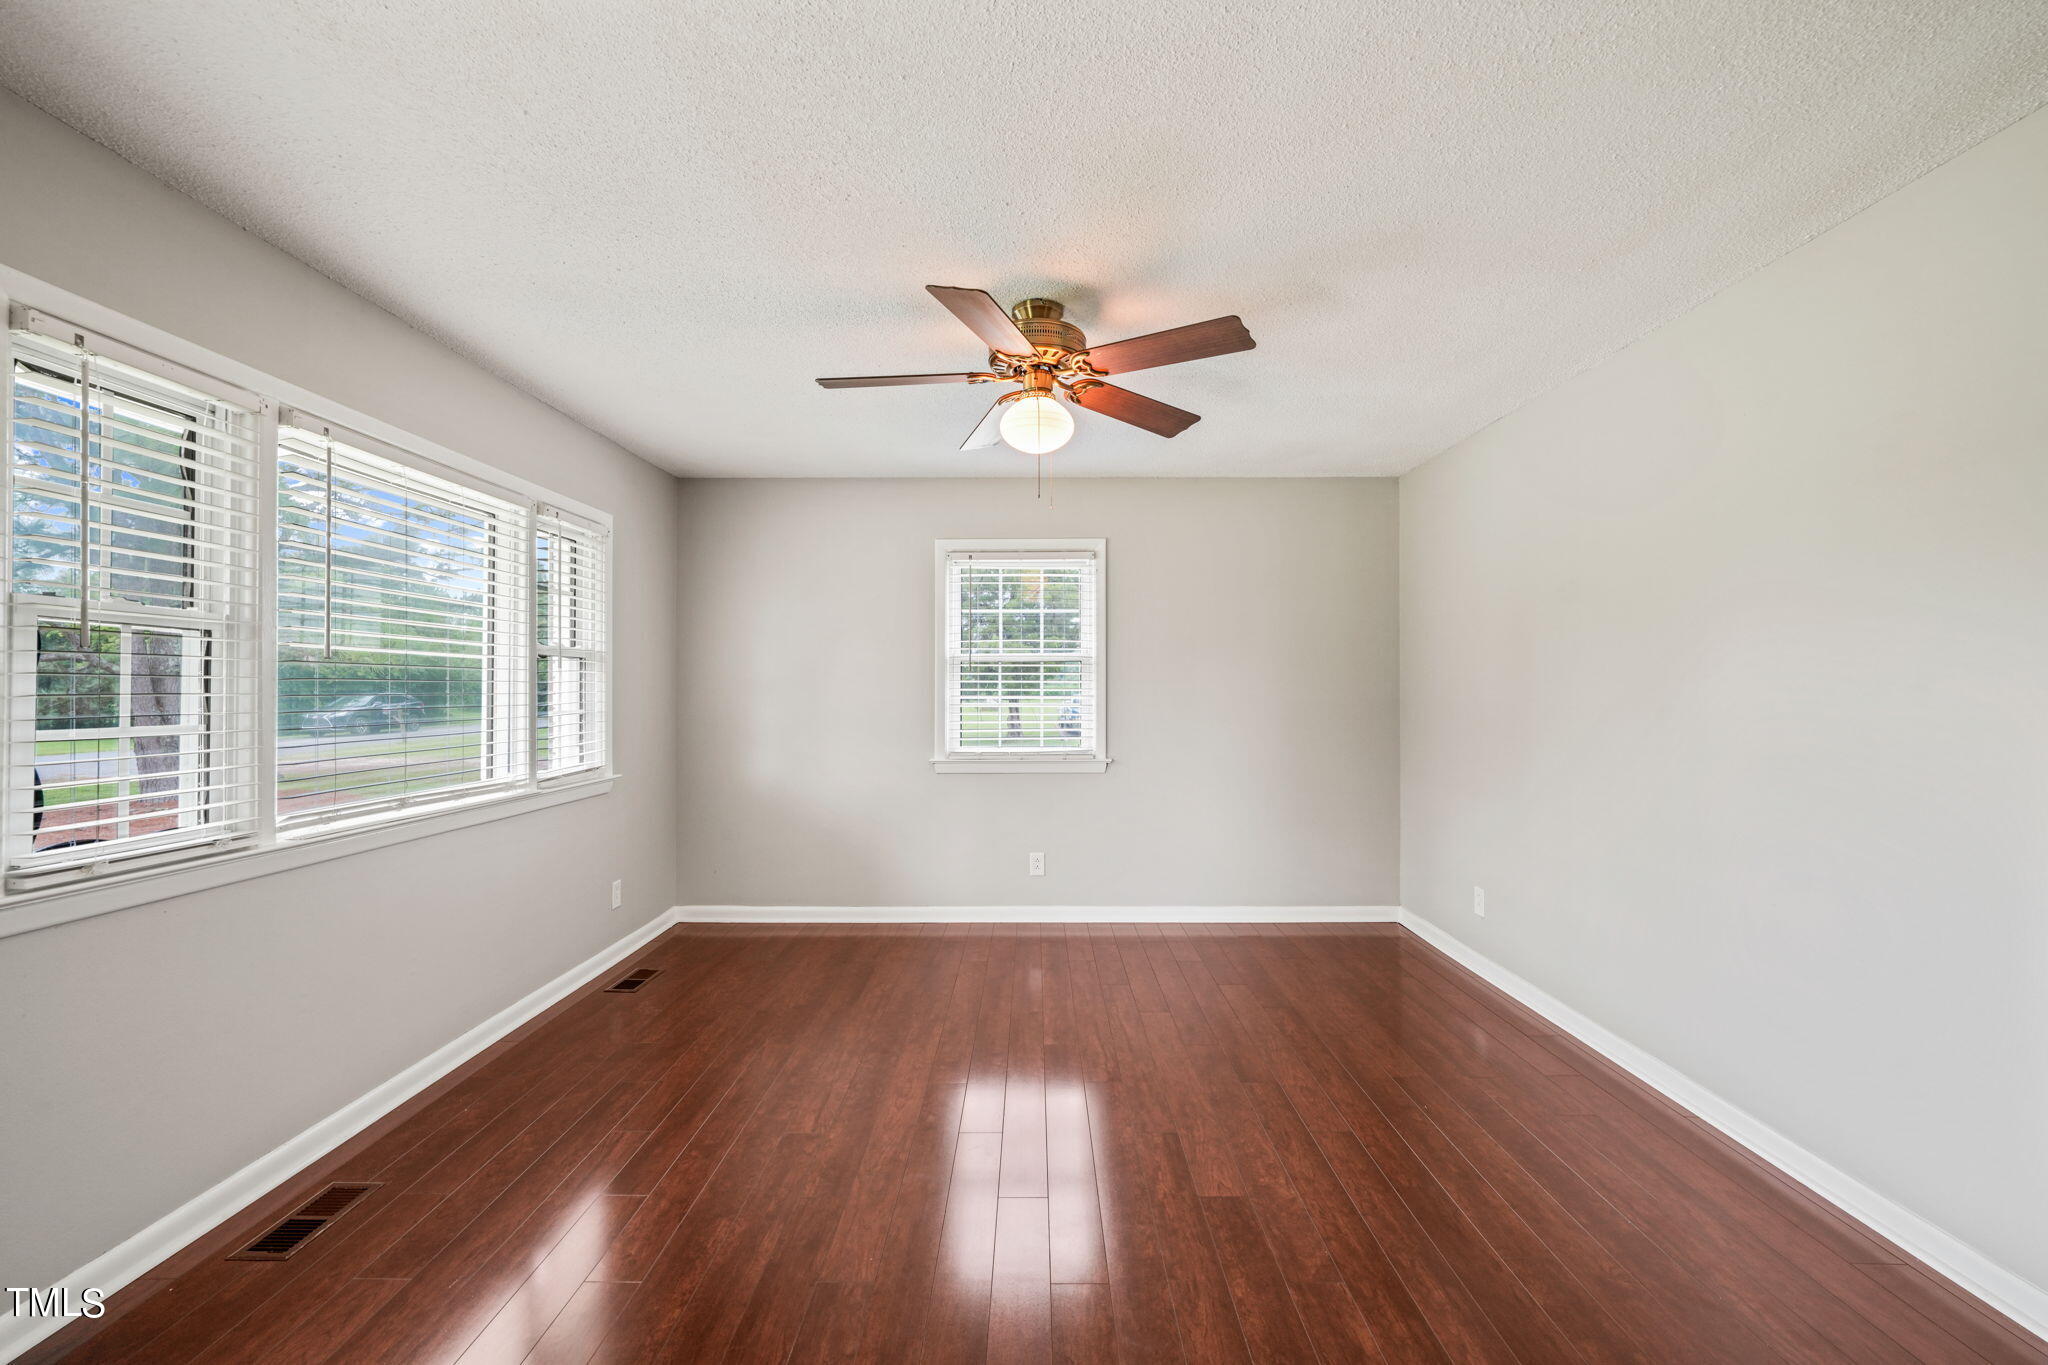
Empty room with hardwood floors, ceiling fan, and wide windows with white blinds.
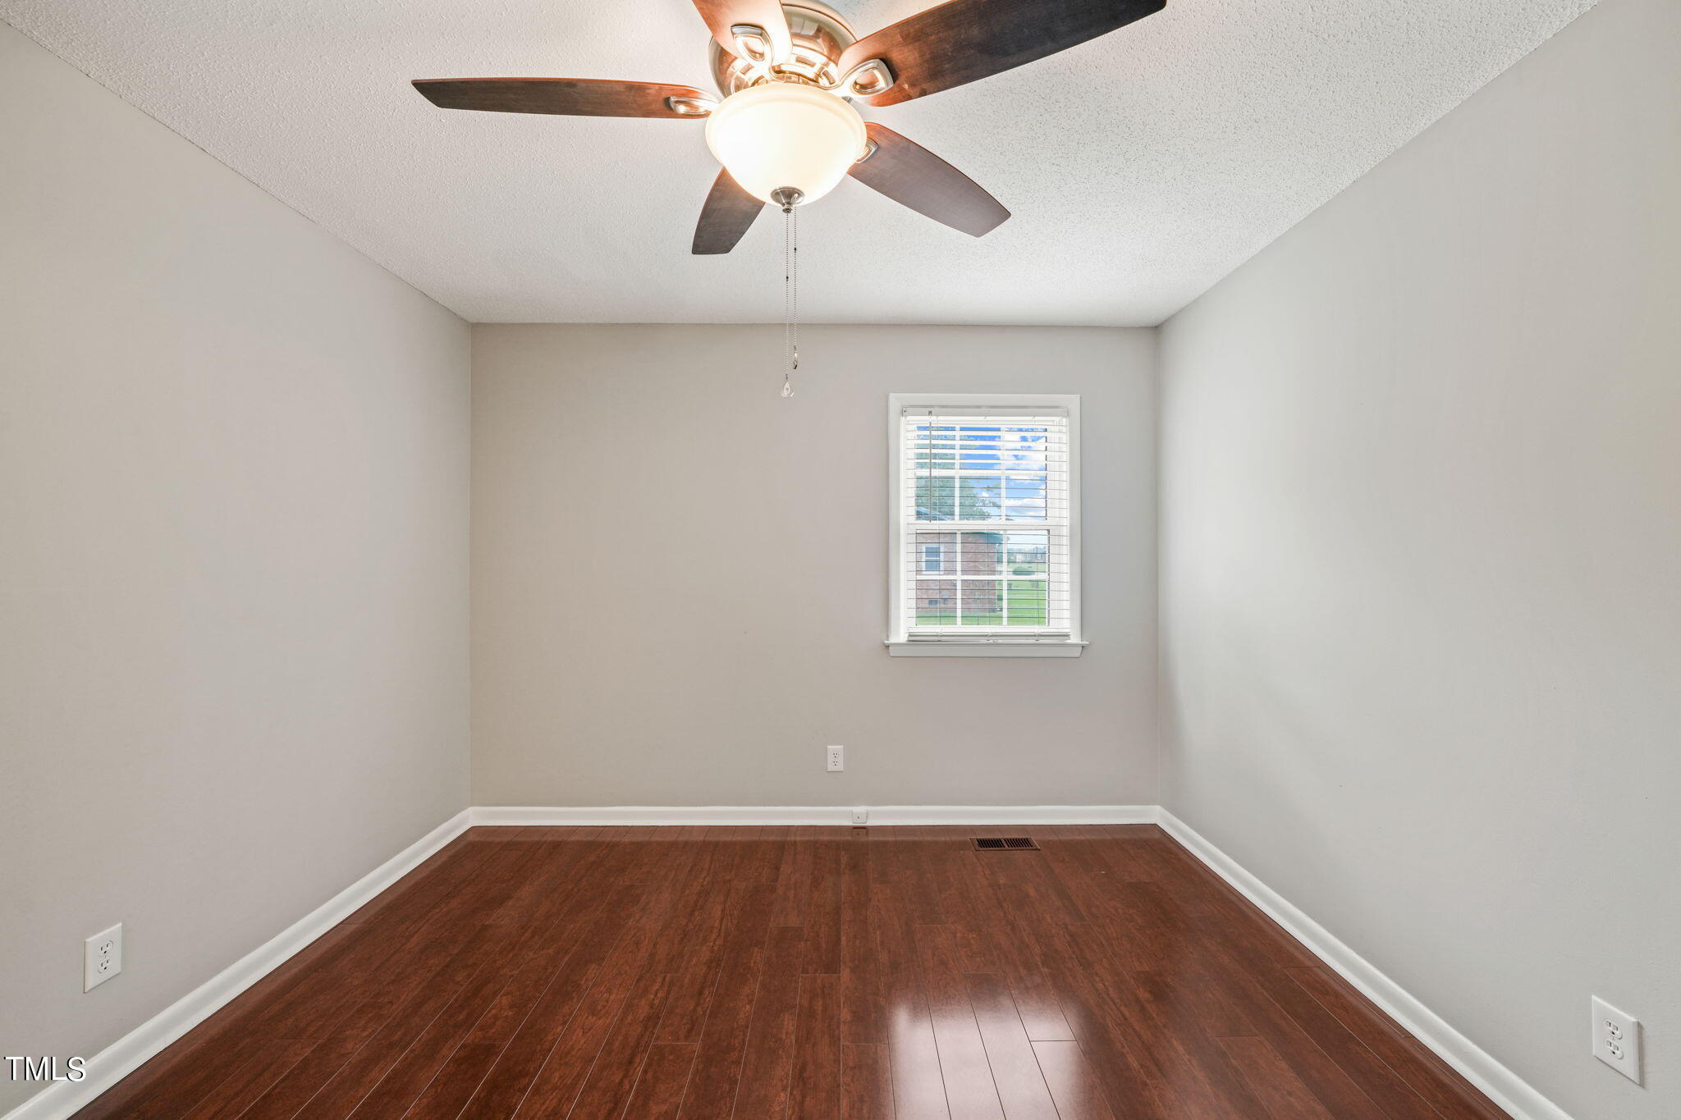
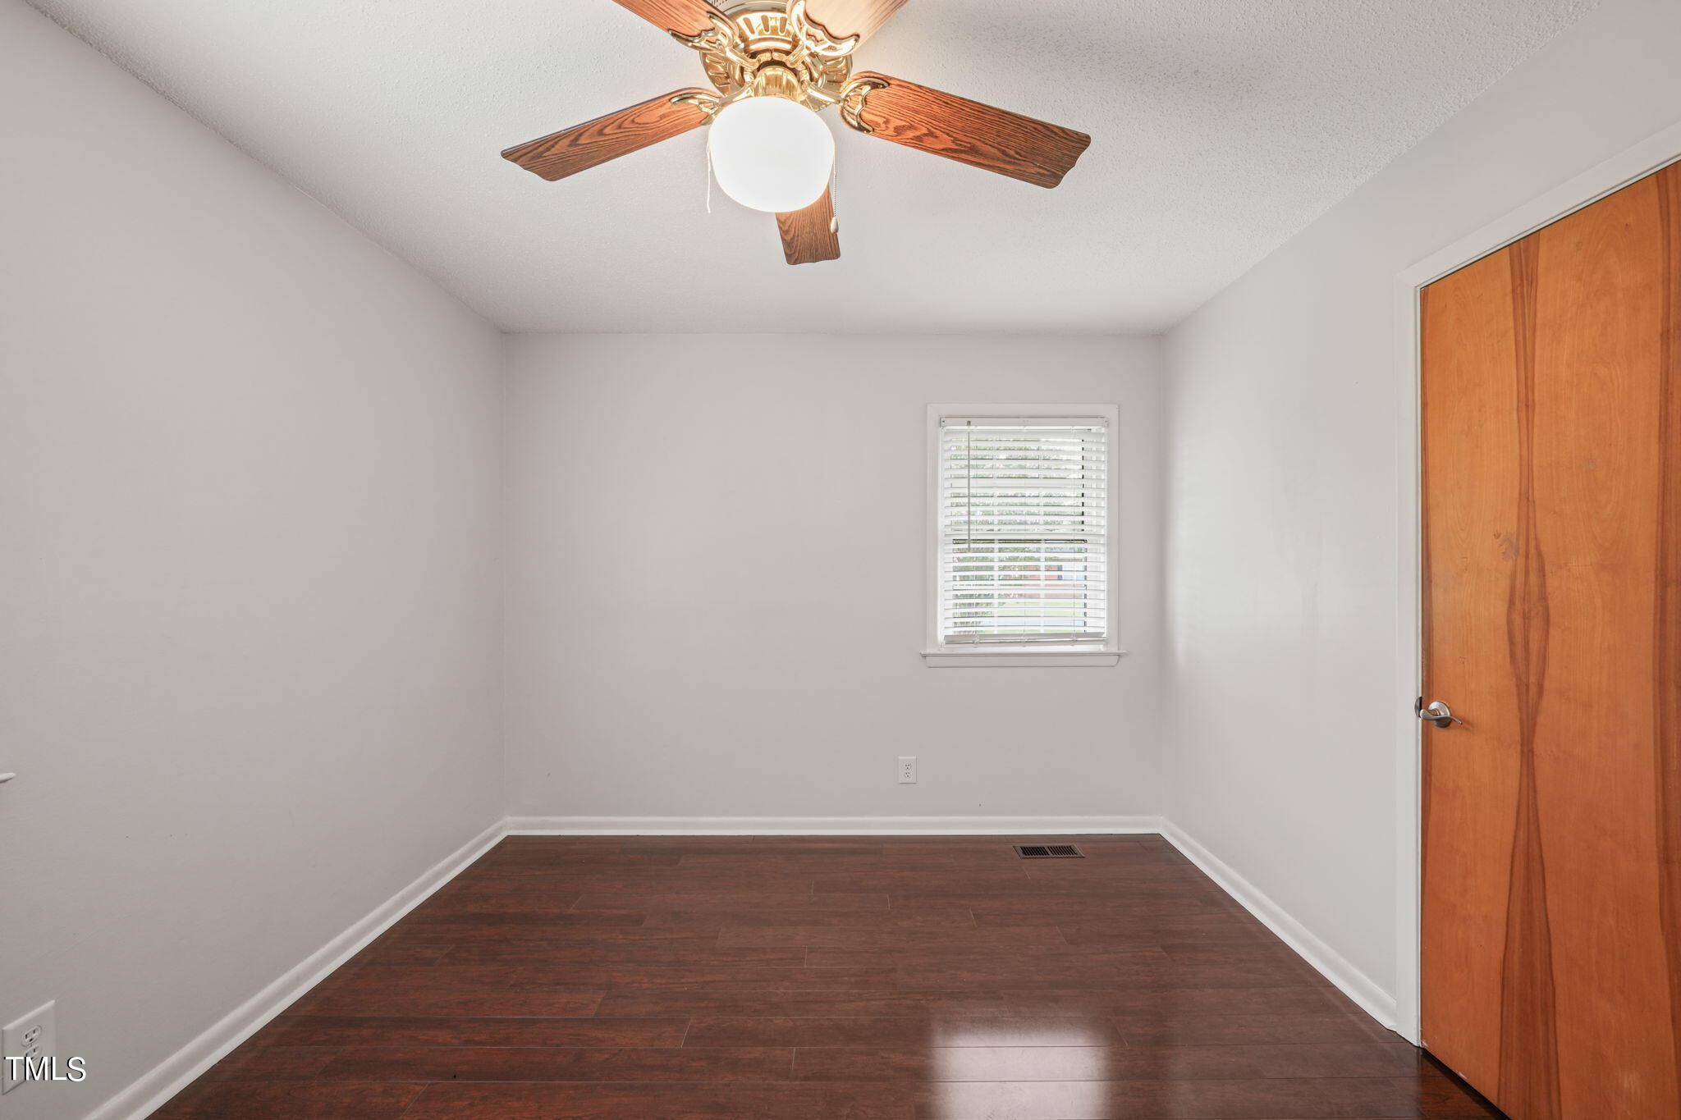
Empty bedroom with dark hardwood floors, a ceiling fan, and a window with white blinds.
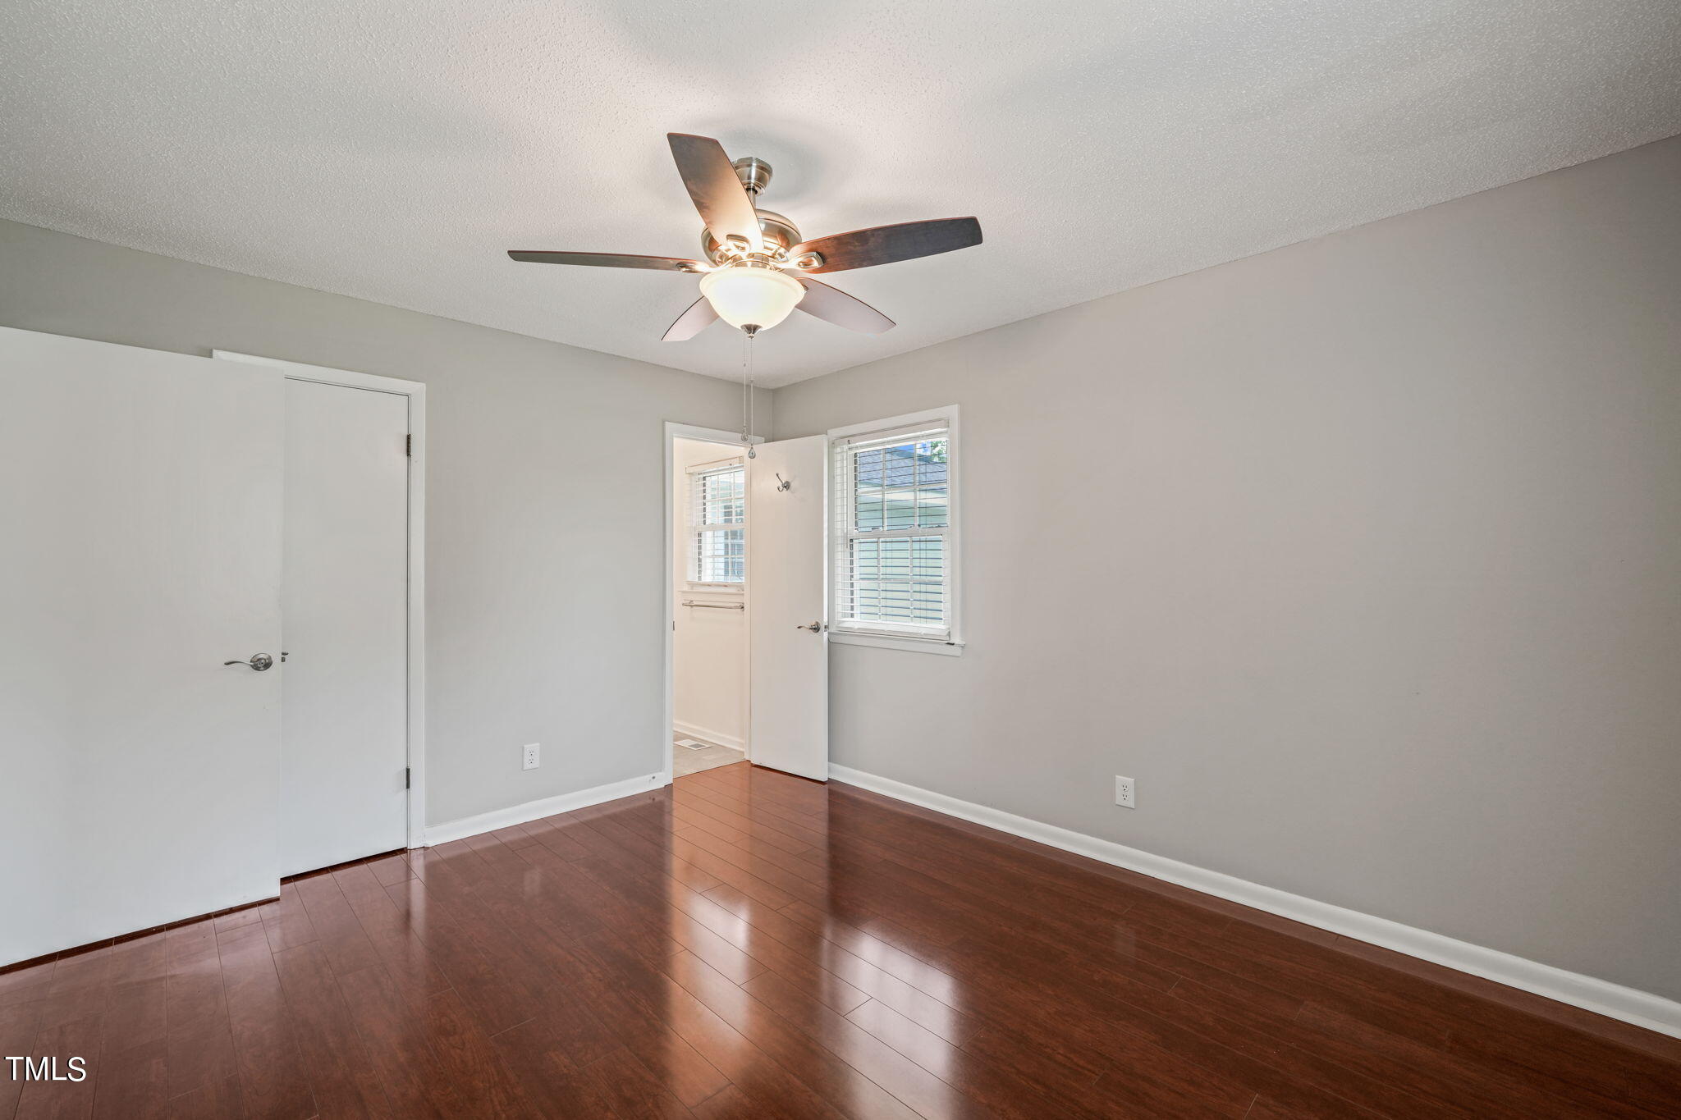
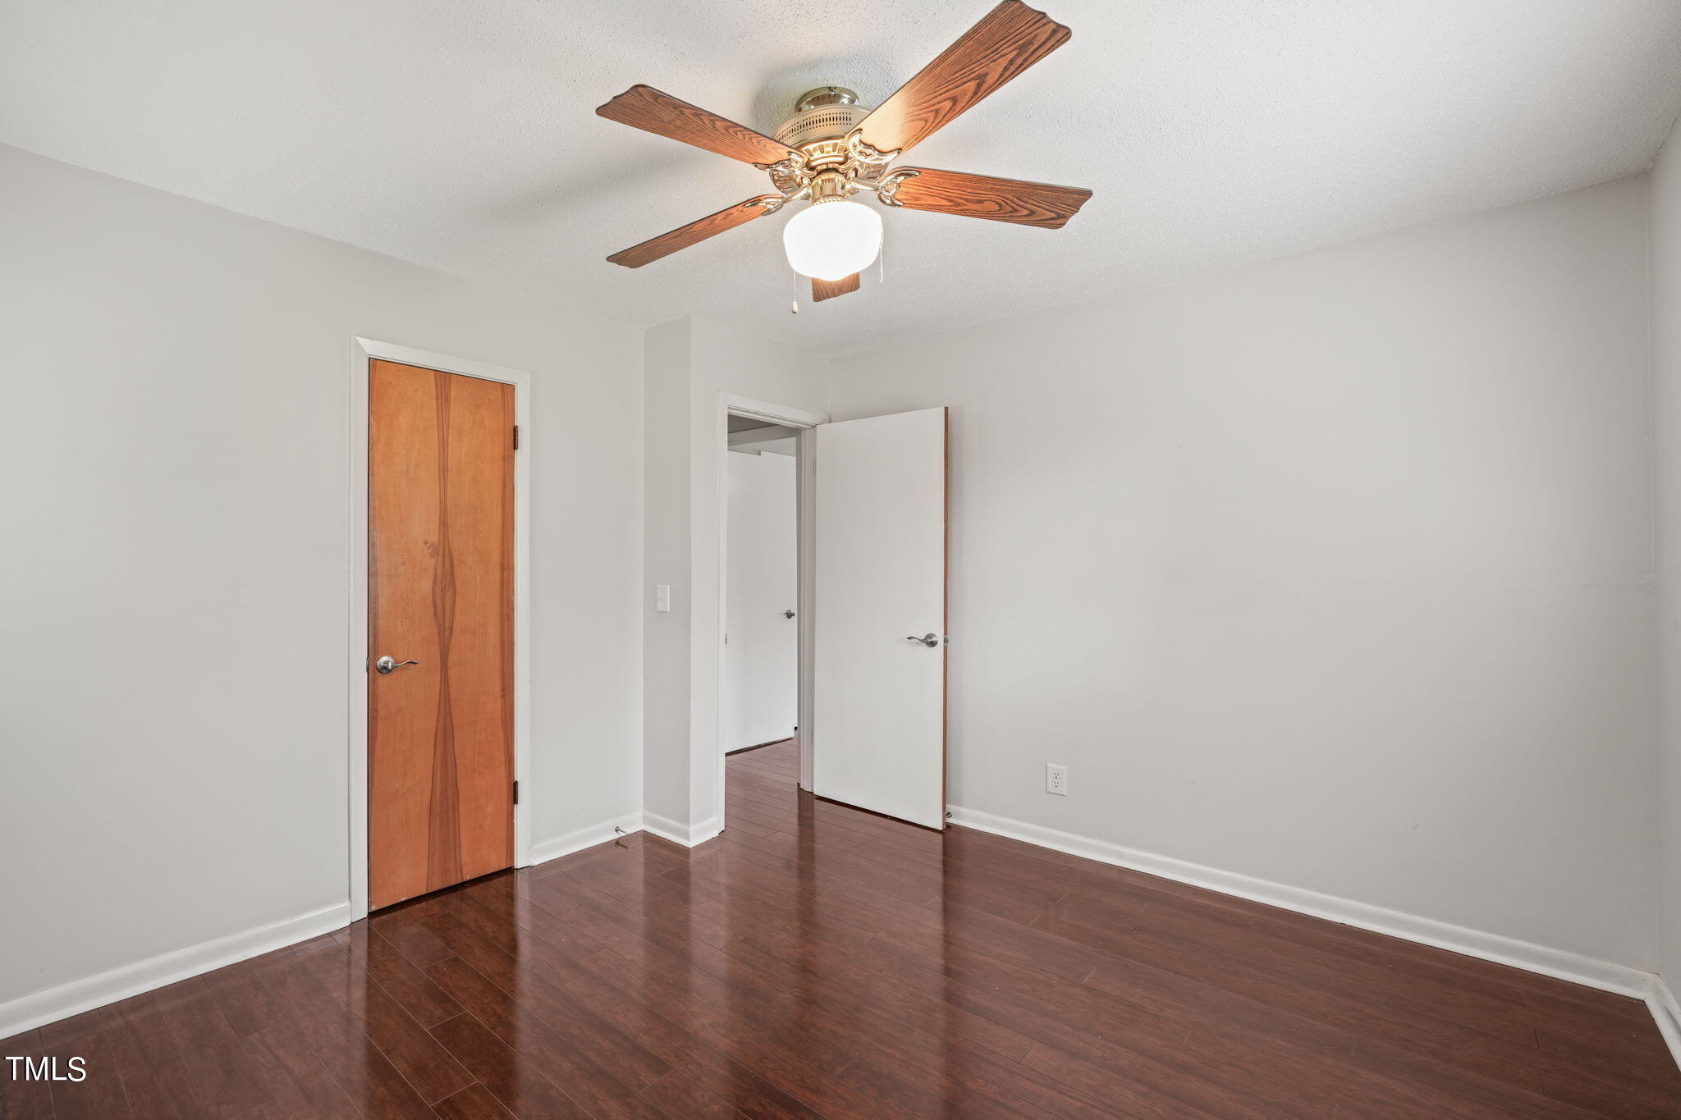
Empty bedroom with dark hardwood floors, gray walls, a ceiling fan, and two doors.
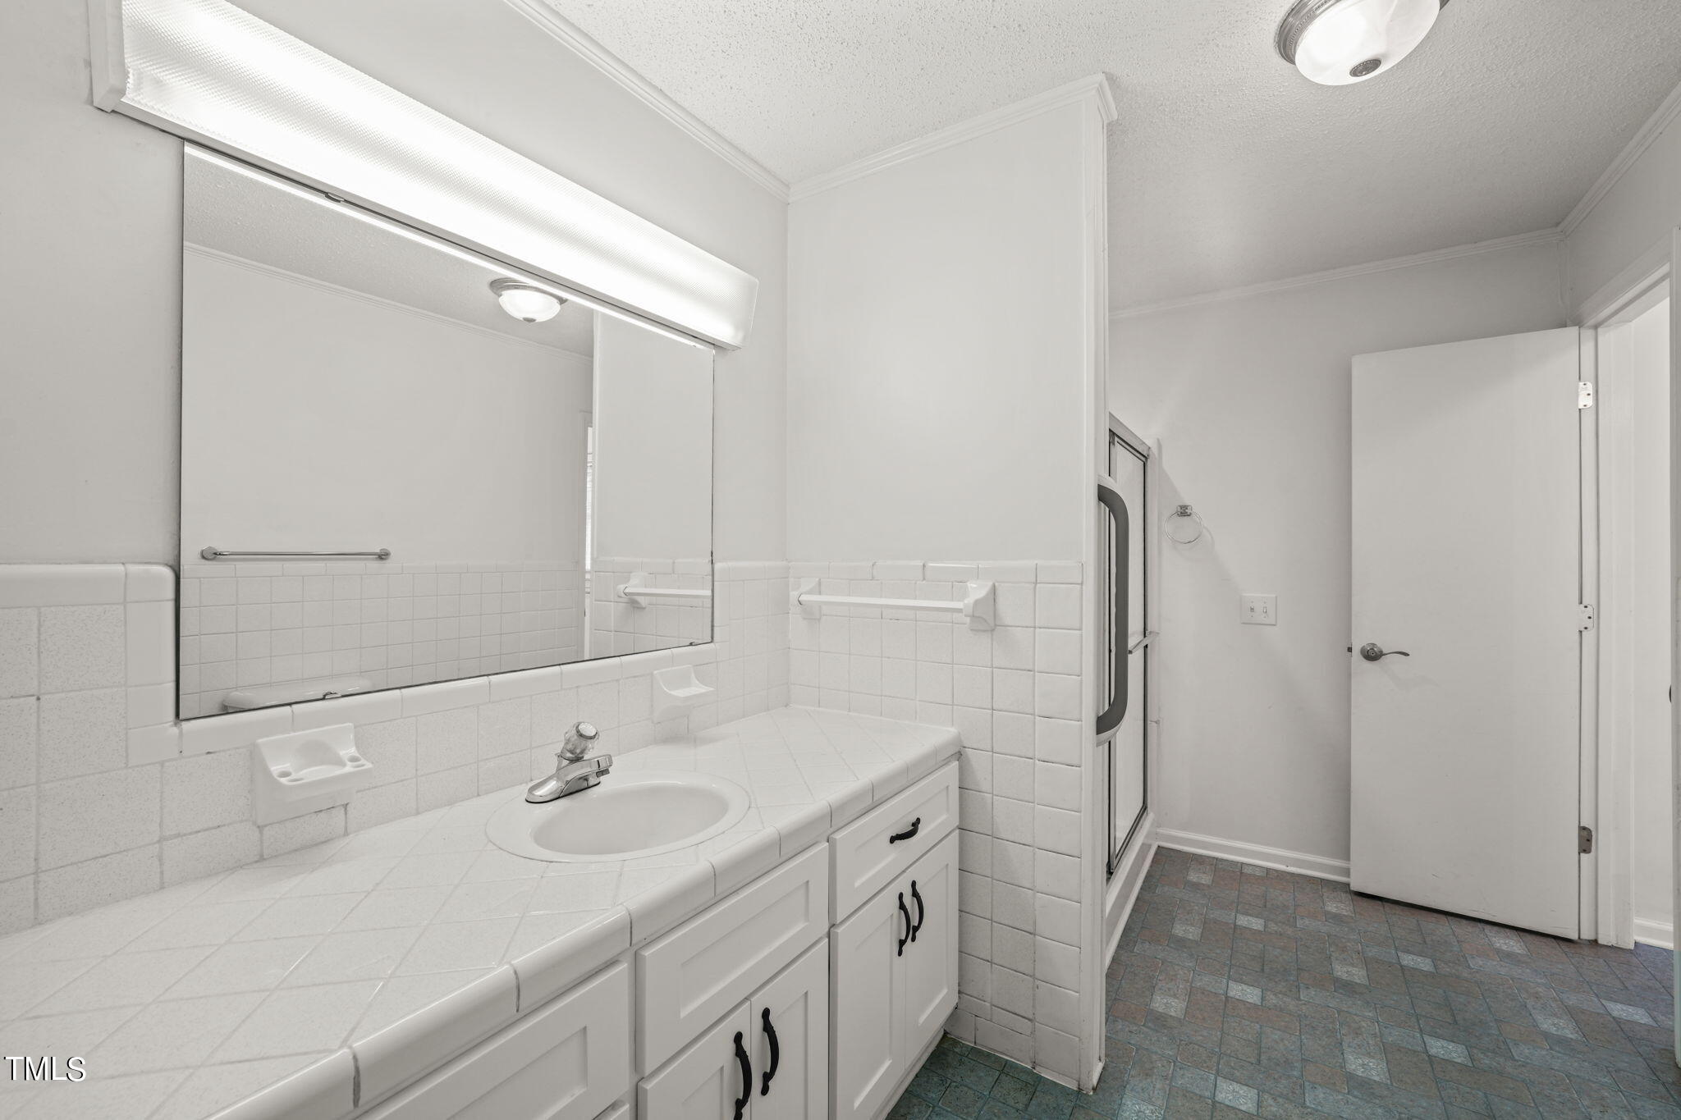
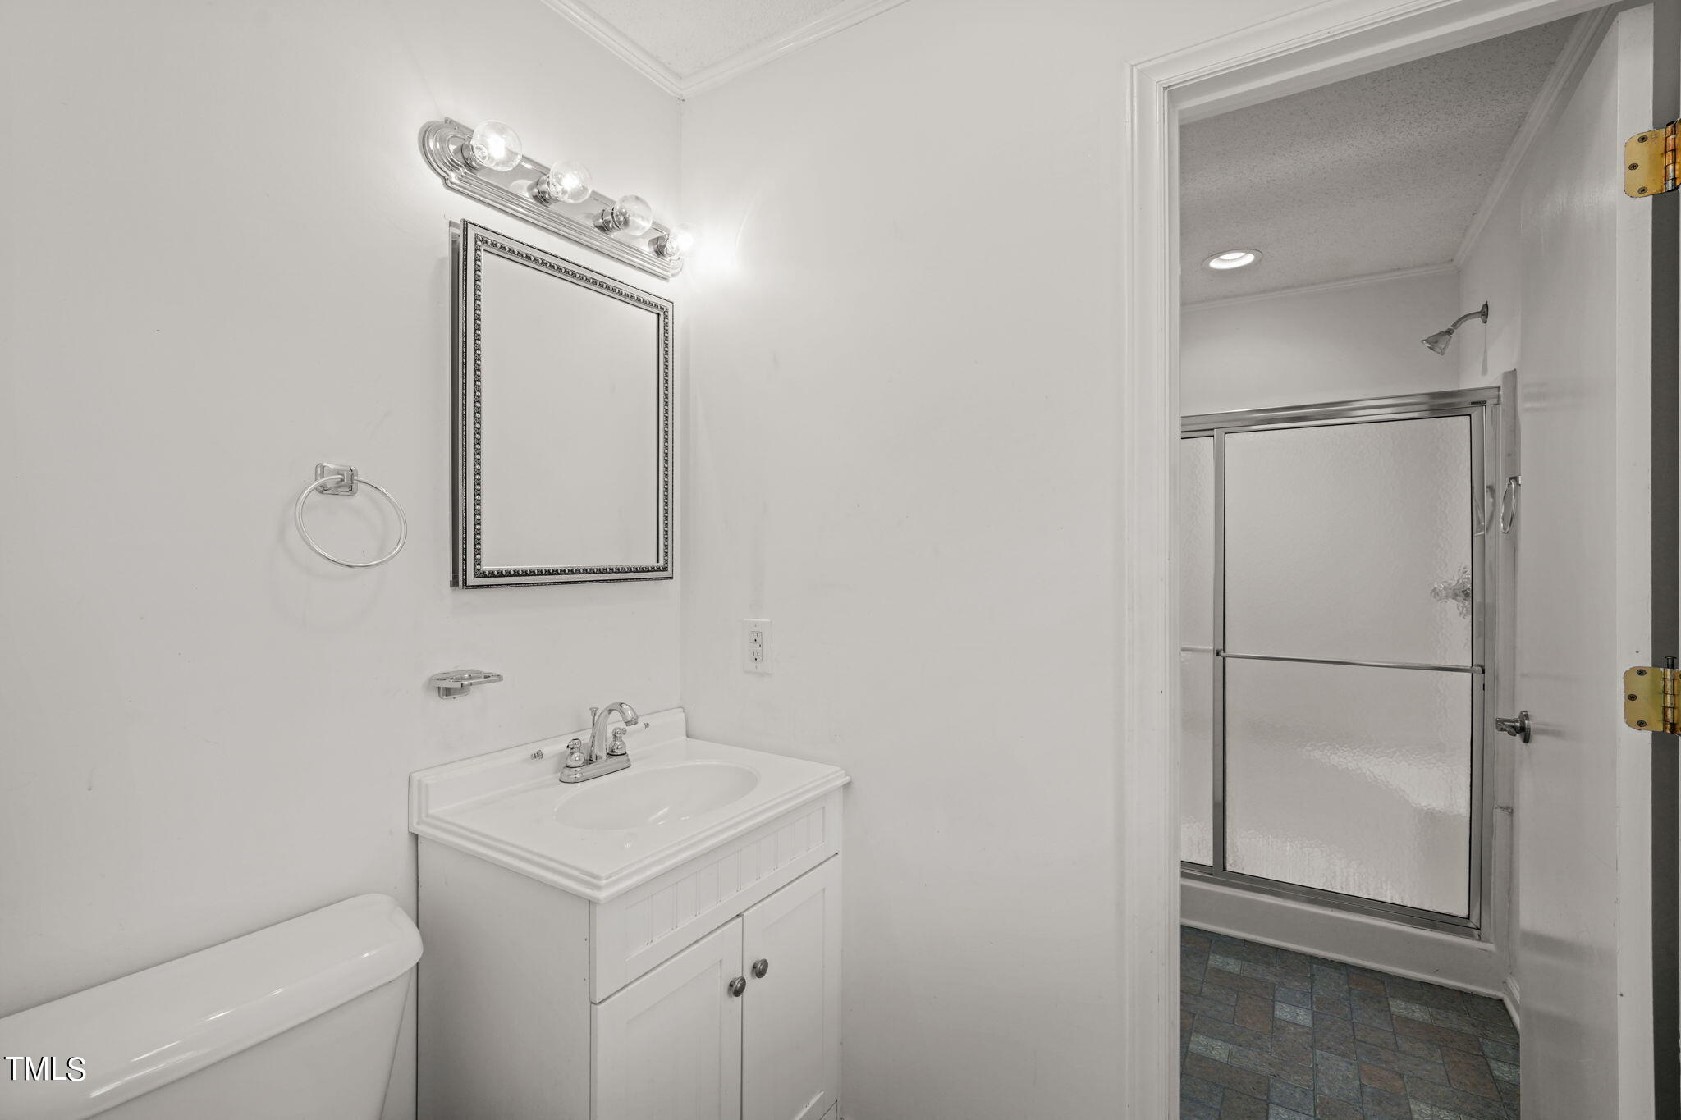
Bathroom with tiled vanity, large mirror, shower enclosure, and blue-gray patterned floor tiles.
Bathroom with a white vanity and toilet beside a glass-enclosed shower with blue-gray tile flooring.
Empty room with dark wood flooring, a ceiling fan, and a window with white blinds.
Empty room with dark hardwood floors and a wood-blade ceiling fan.
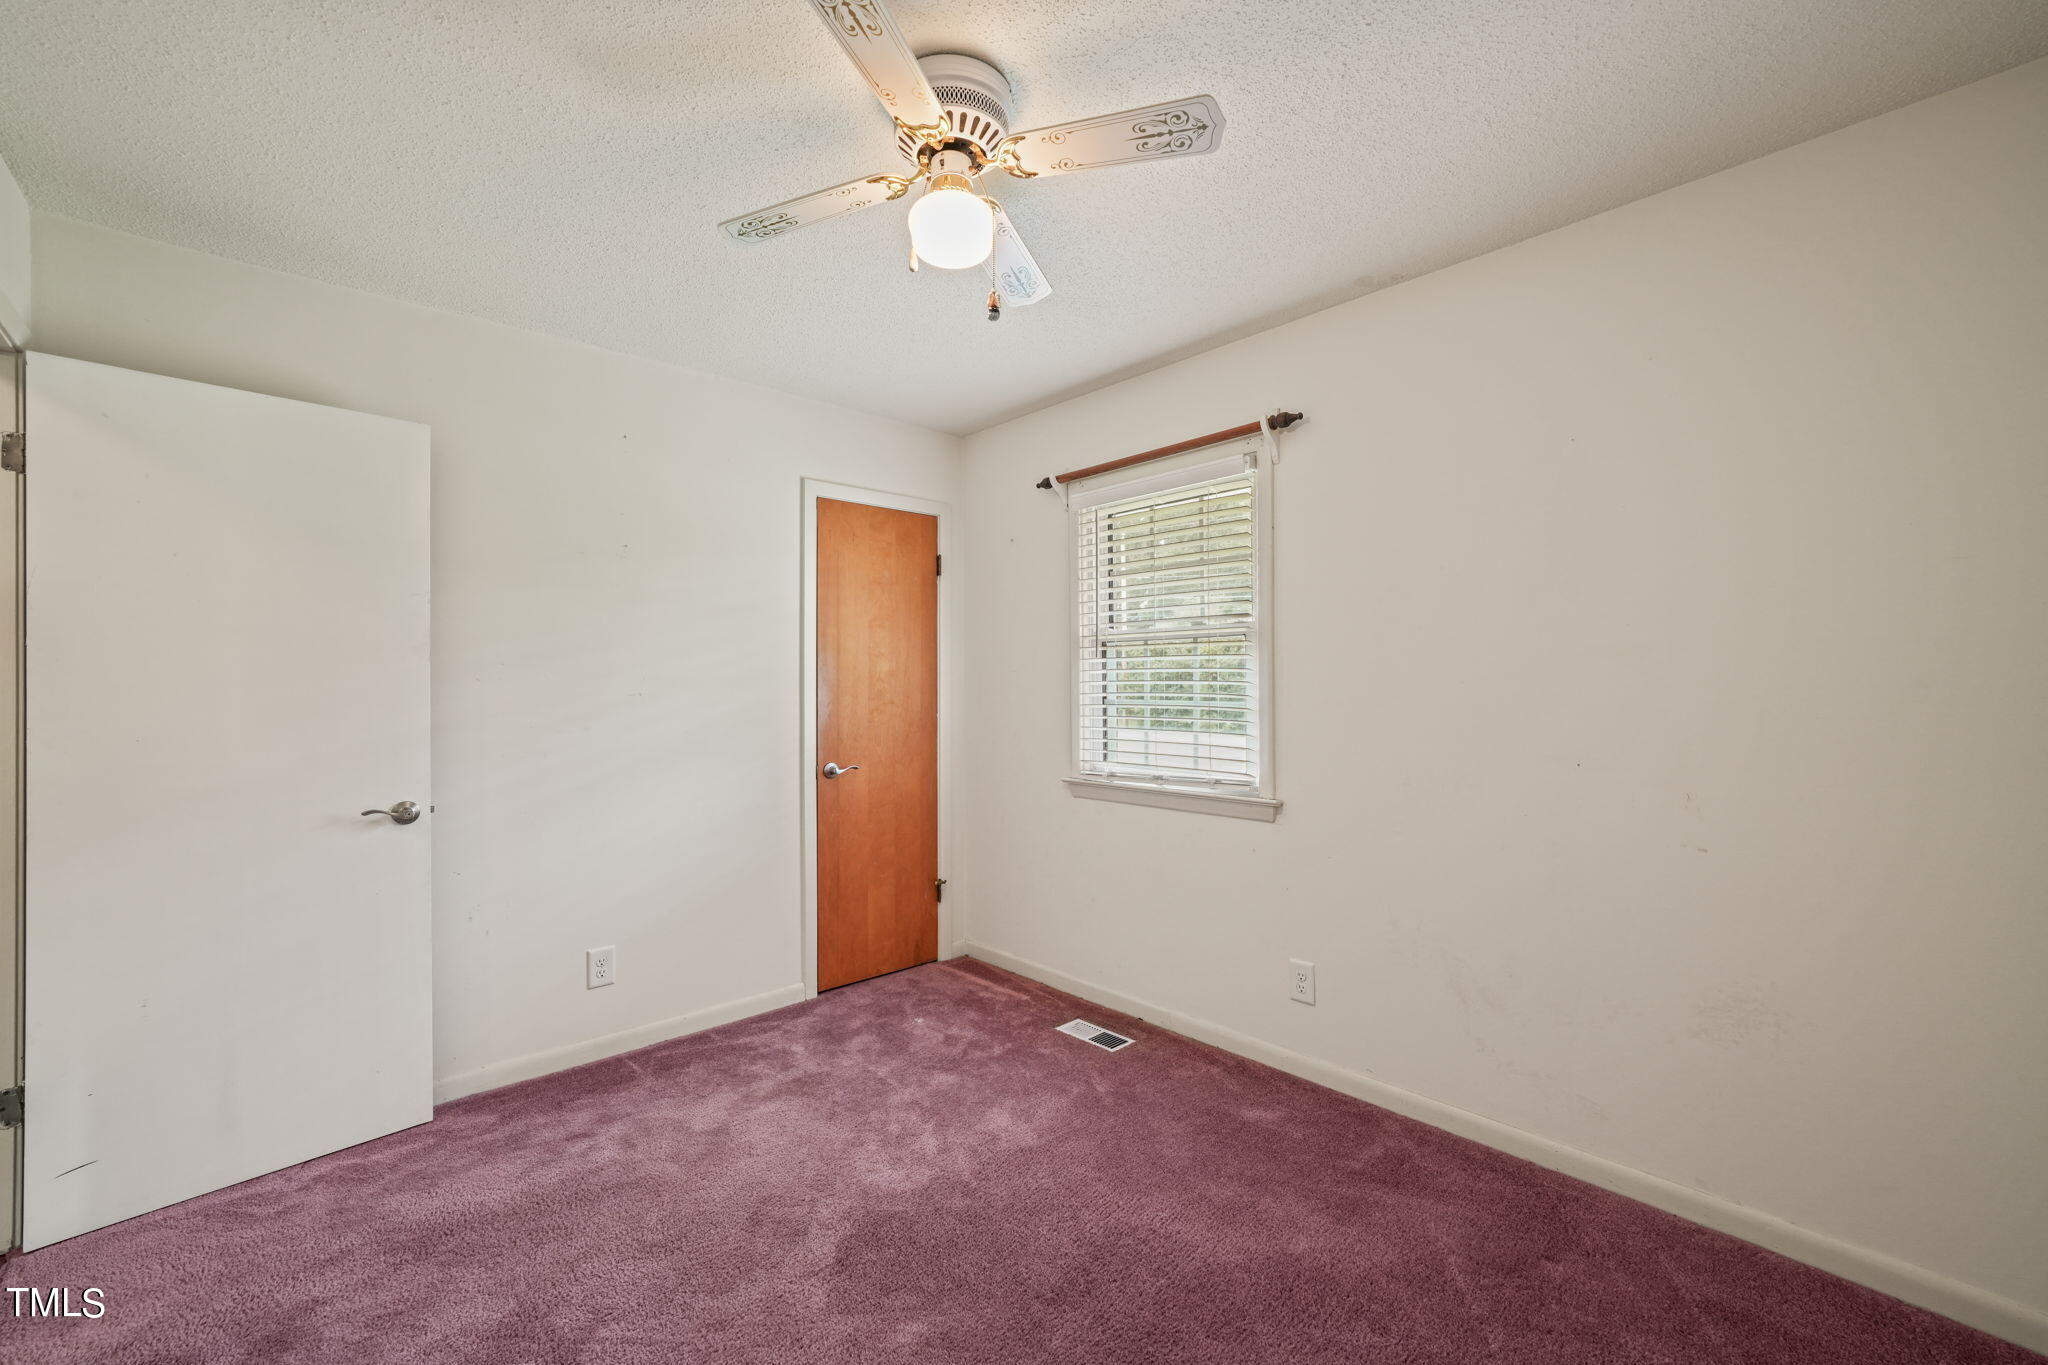
Empty bedroom with mauve carpet, ceiling fan, and window with blinds.
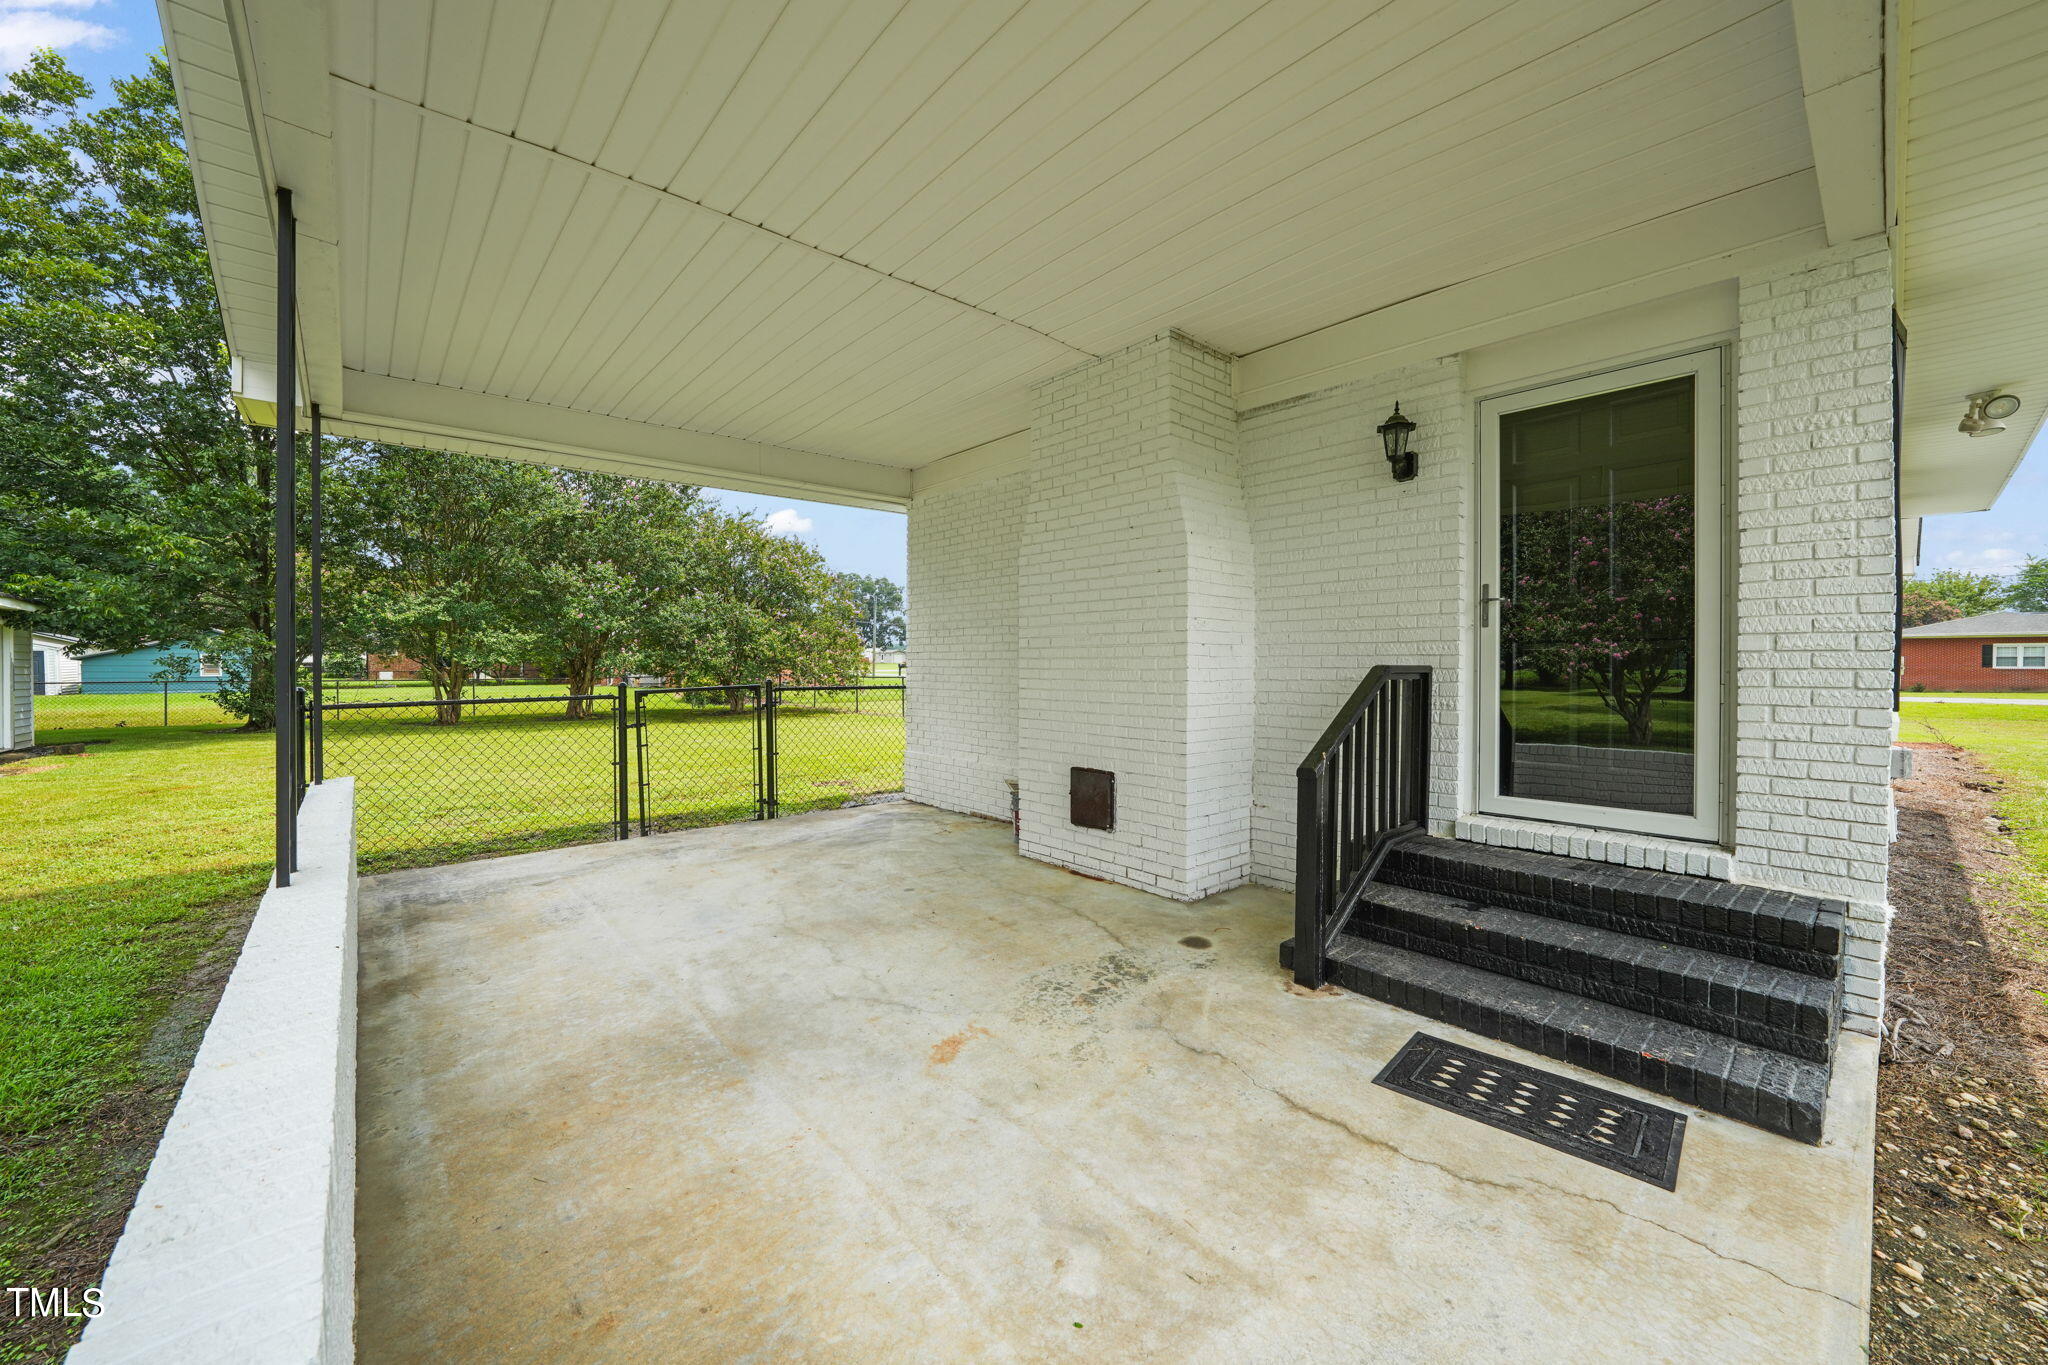
Covered concrete porch with white brick walls, black steps, and a fenced grassy yard.
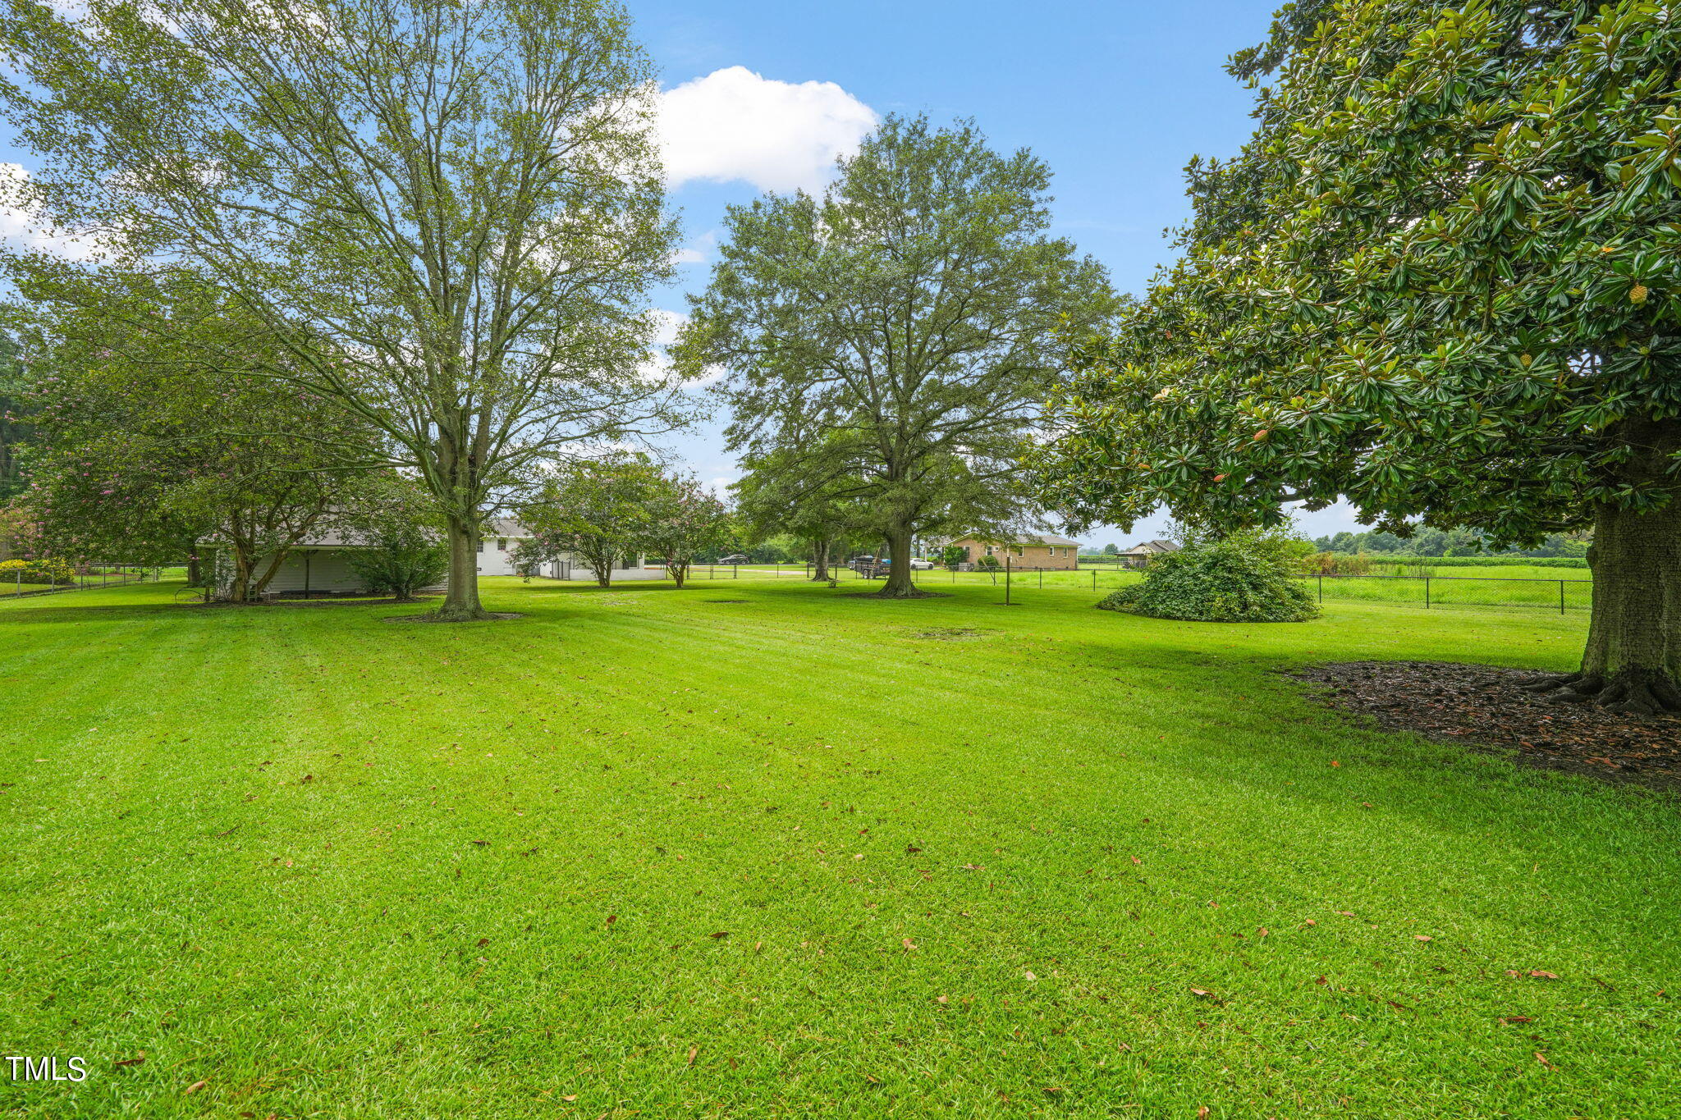
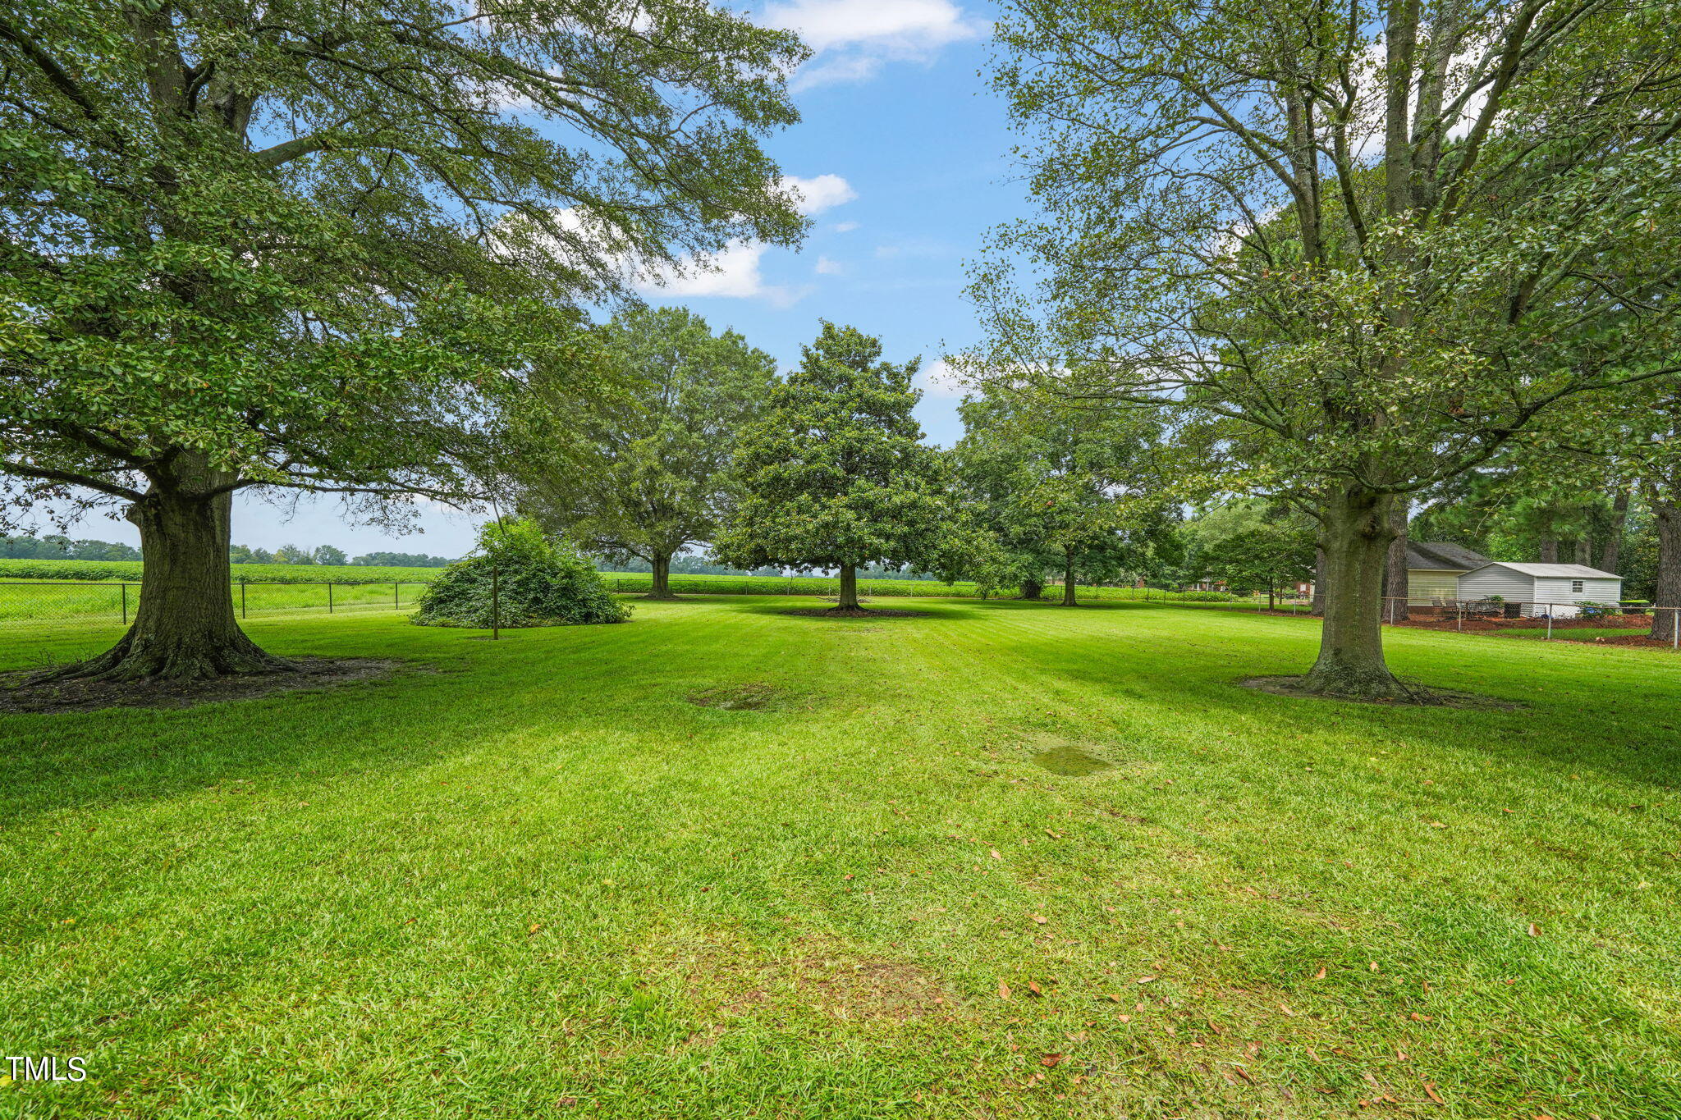
Spacious green lawn framed by mature trees, with a fence and neighboring homes in the distance.
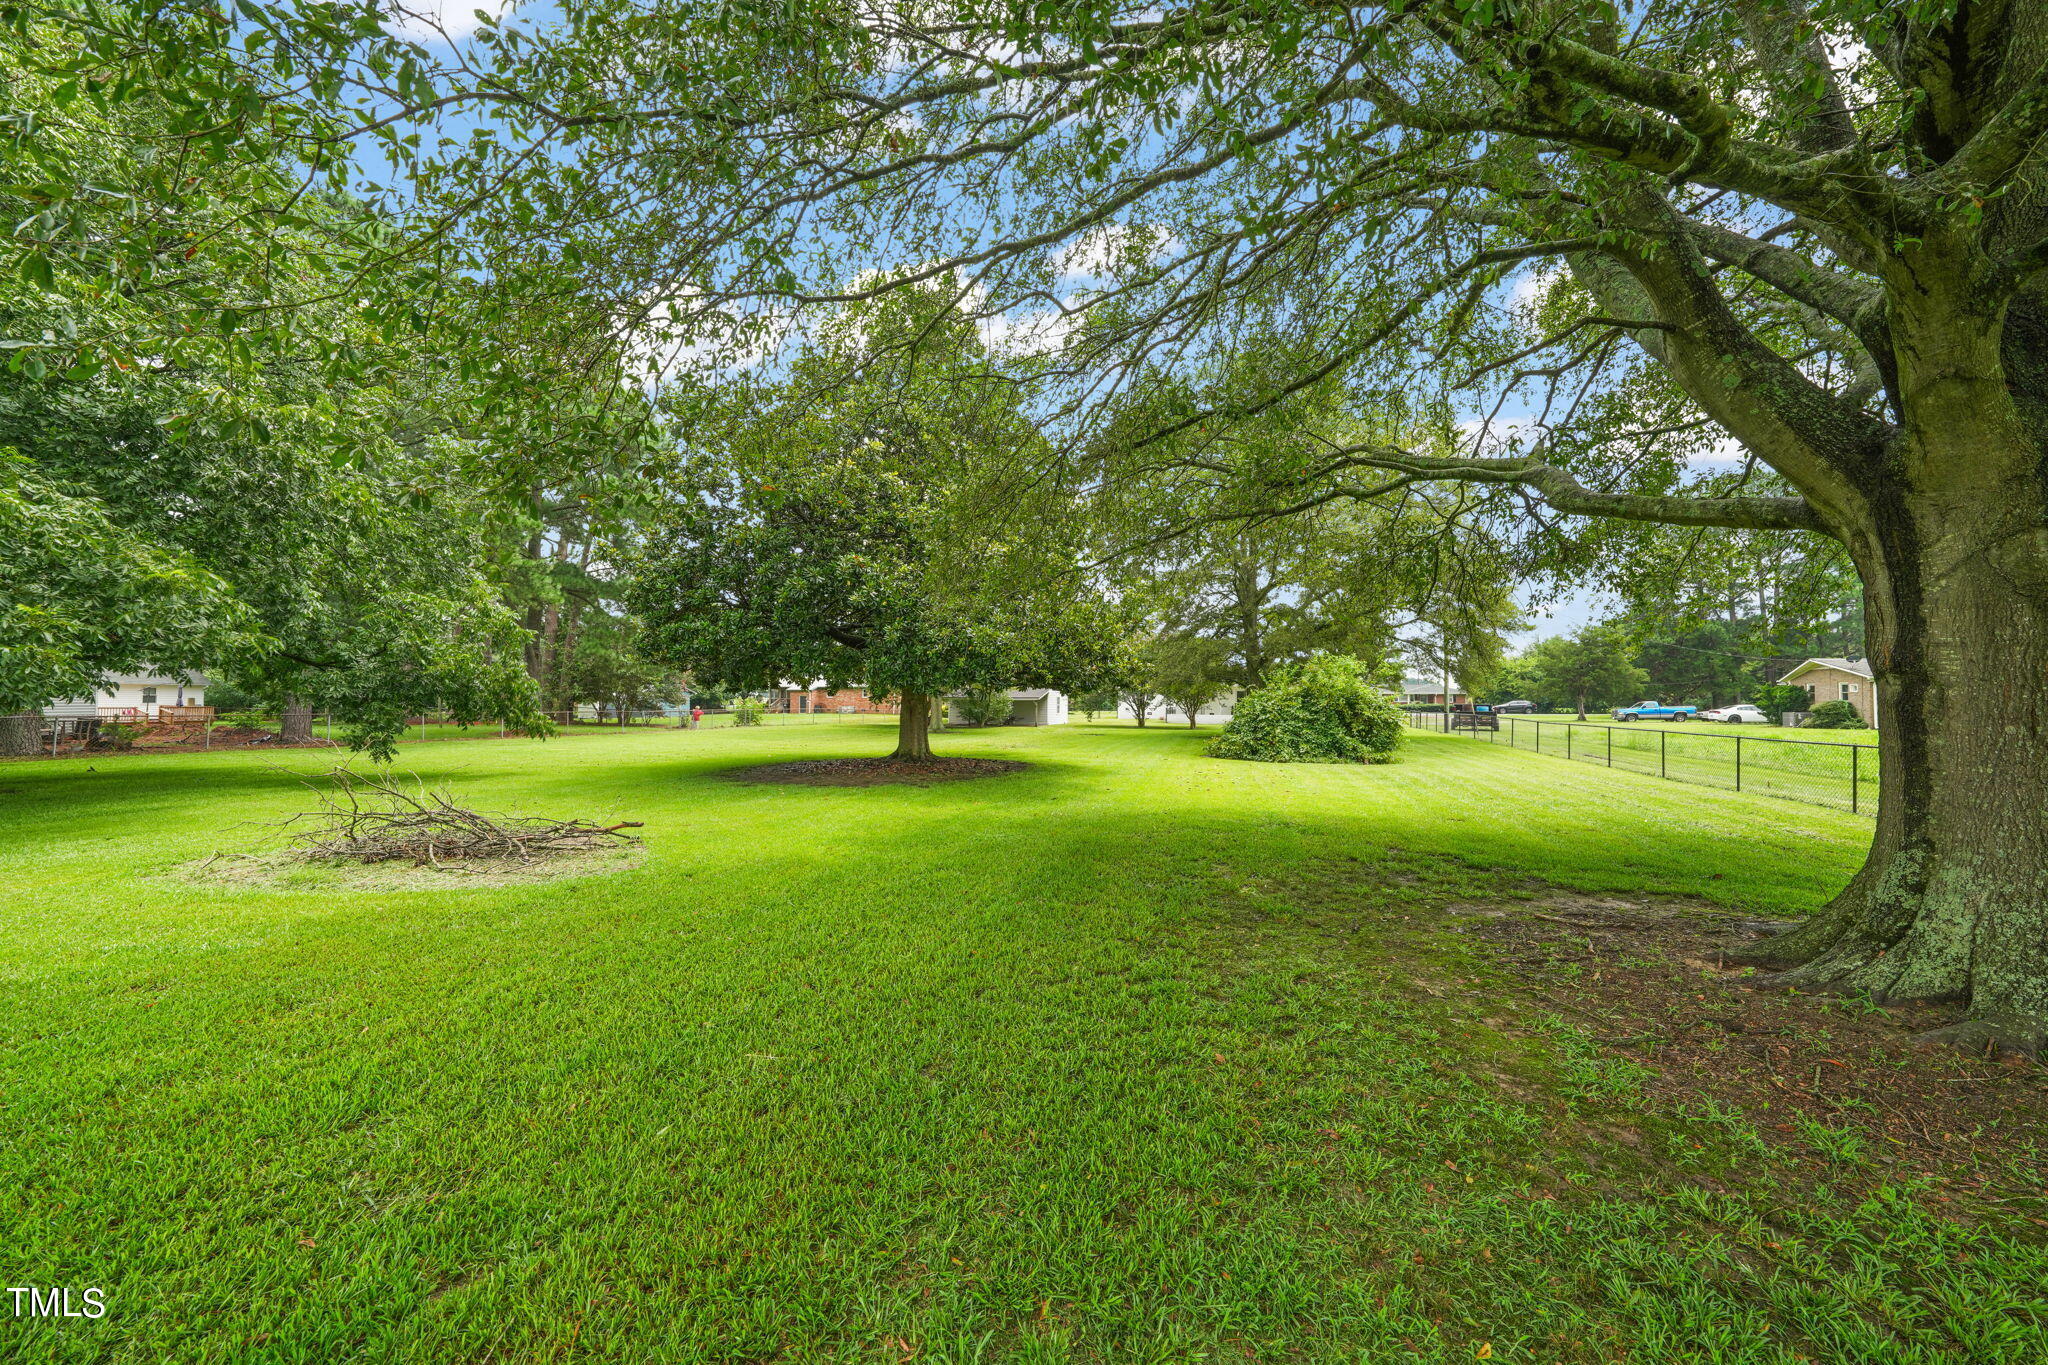
Spacious grassy yard shaded by mature trees, with a chain-link fence along the right side.
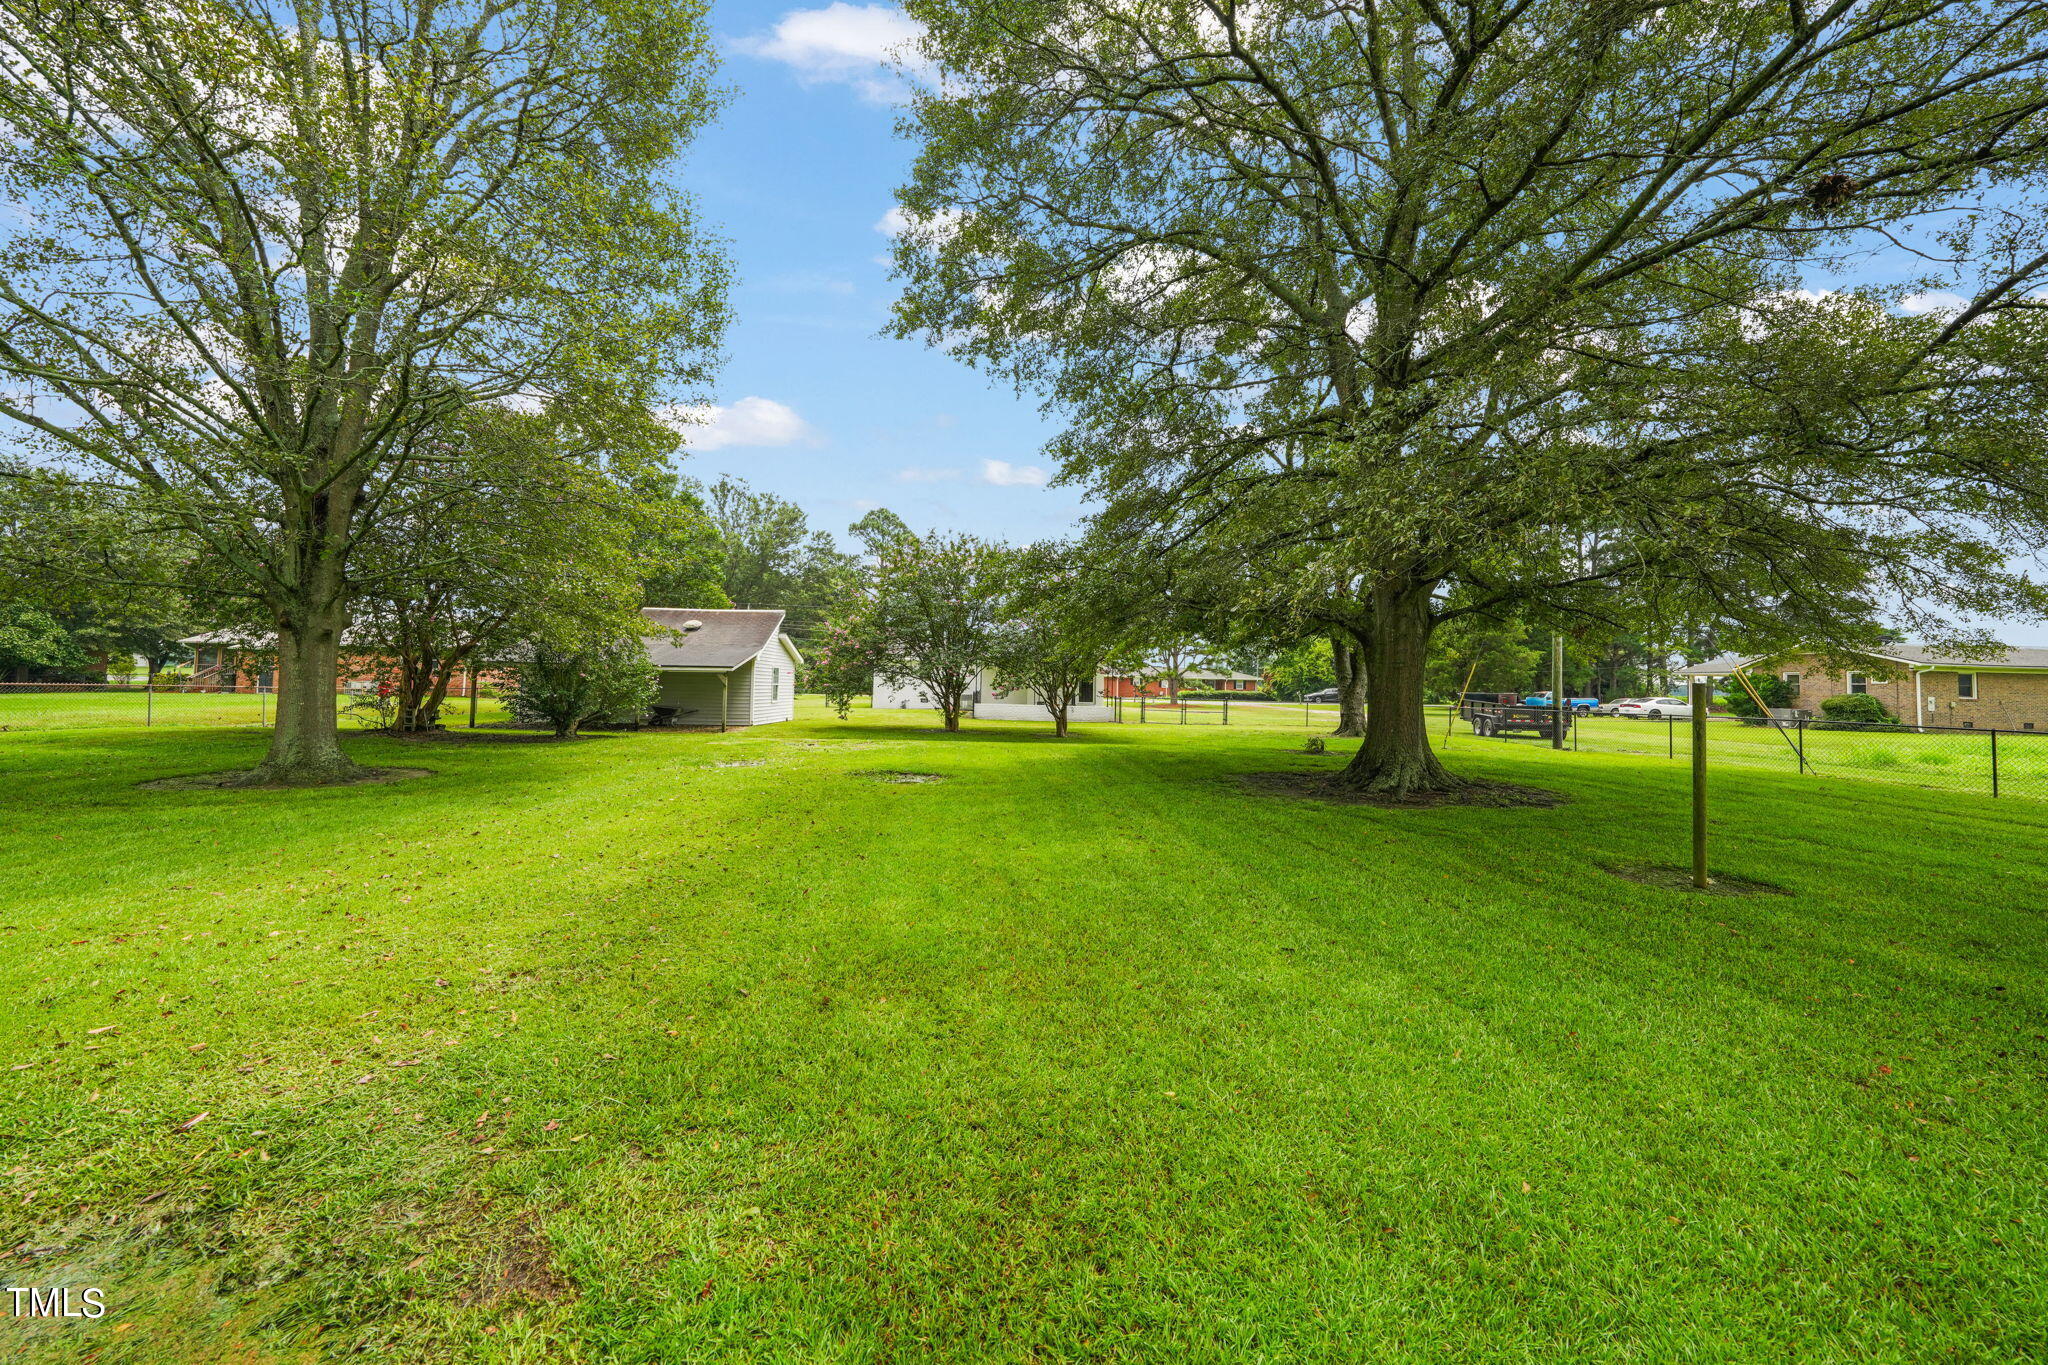
Spacious fenced backyard with a broad lawn and two large shade trees.
Expansive grassy yard framed by mature trees, with fenced fields beyond.
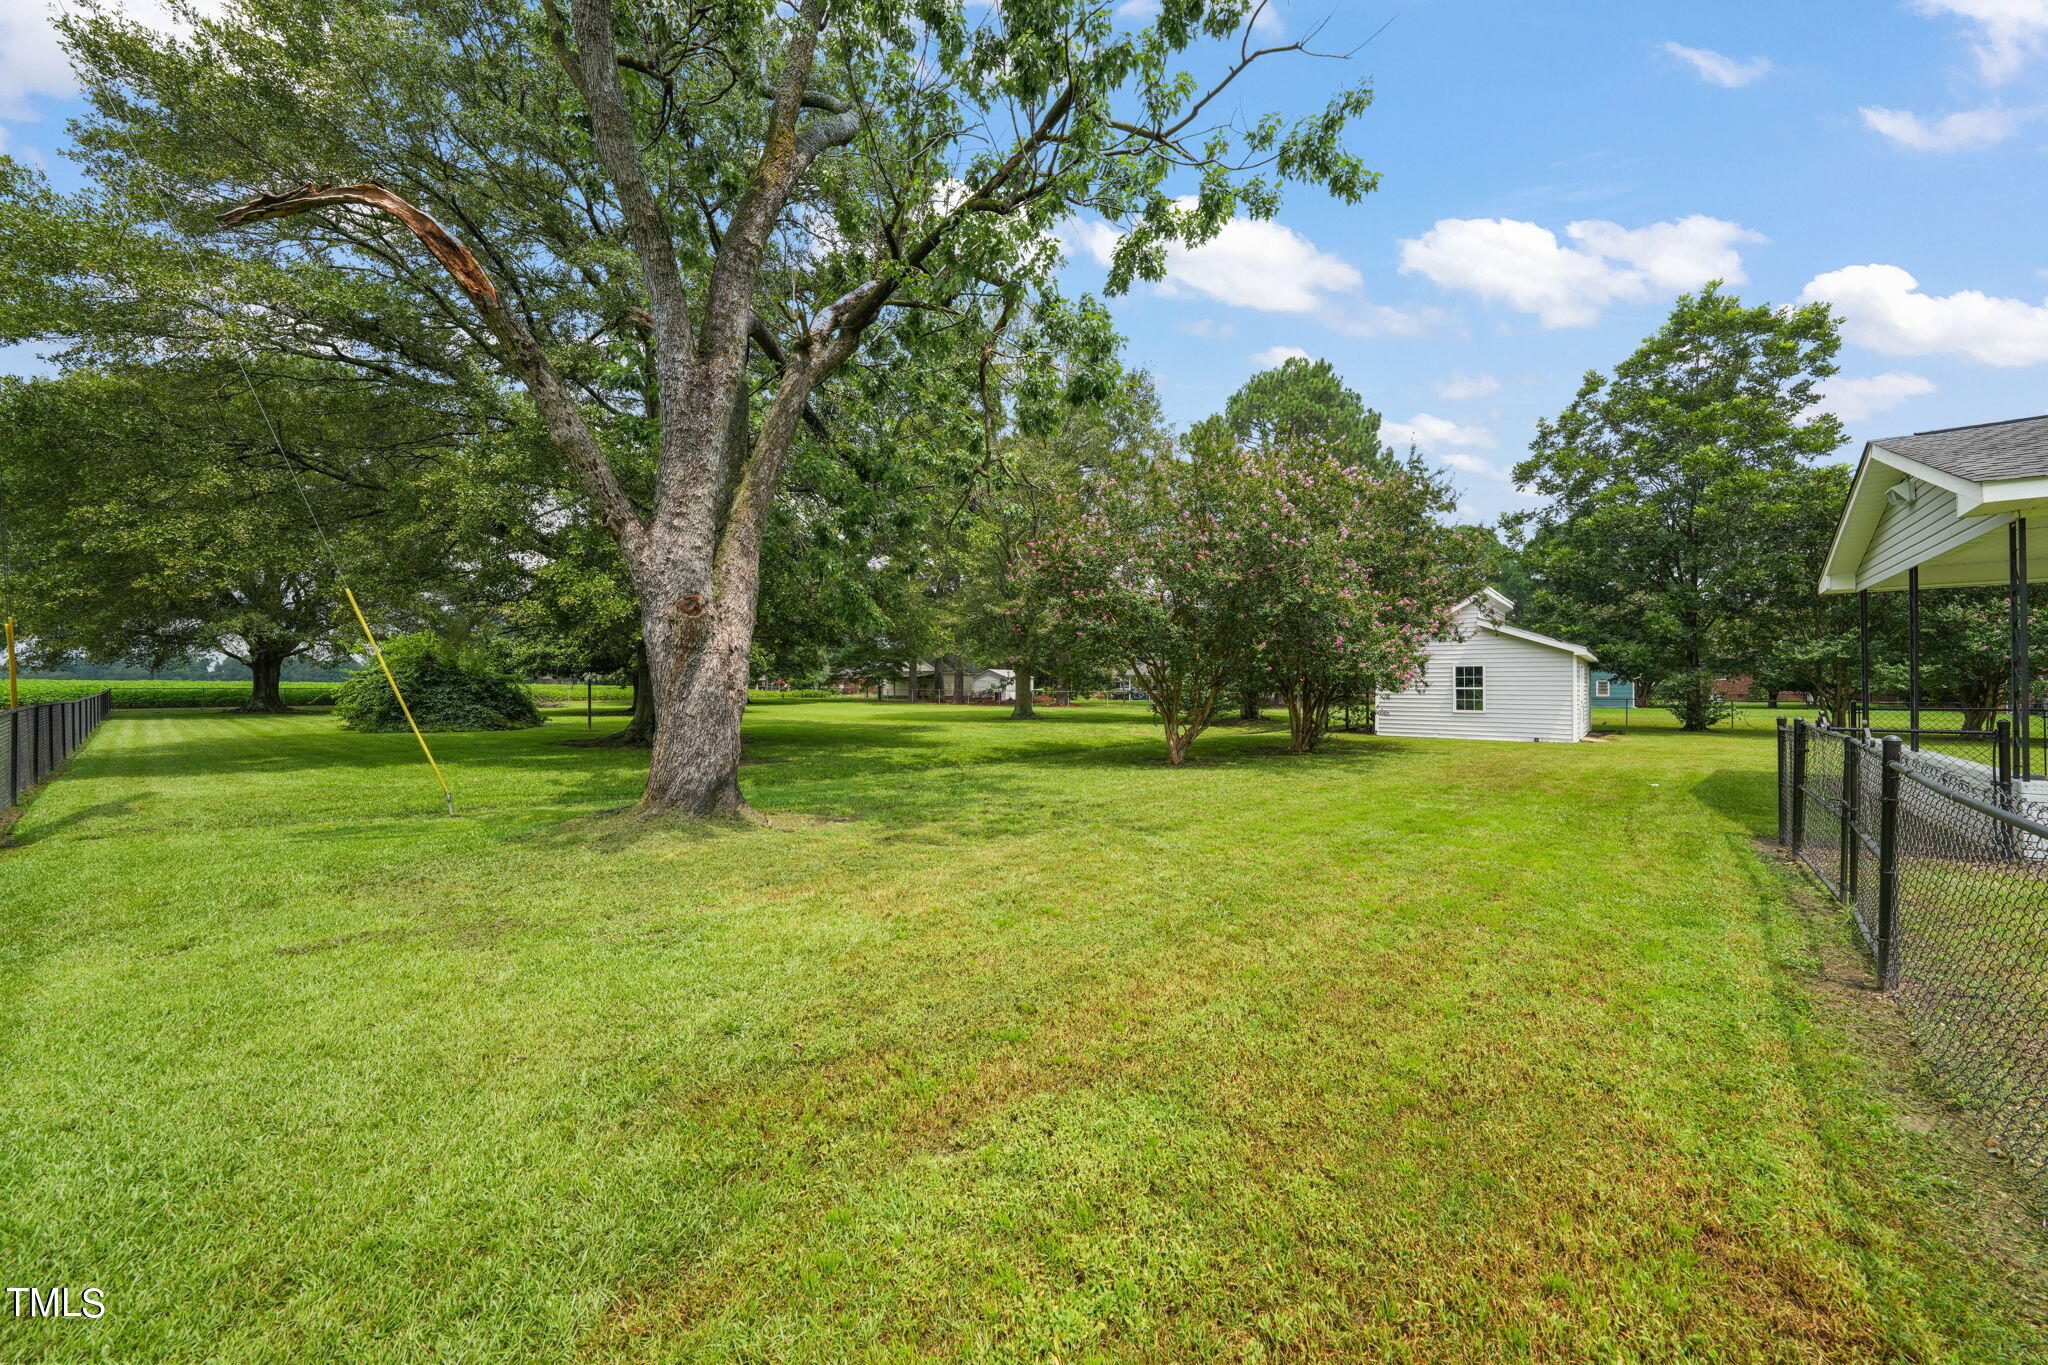
Spacious fenced backyard with mature trees, a broad lawn, flowering shrubs, and a small white outbuilding.
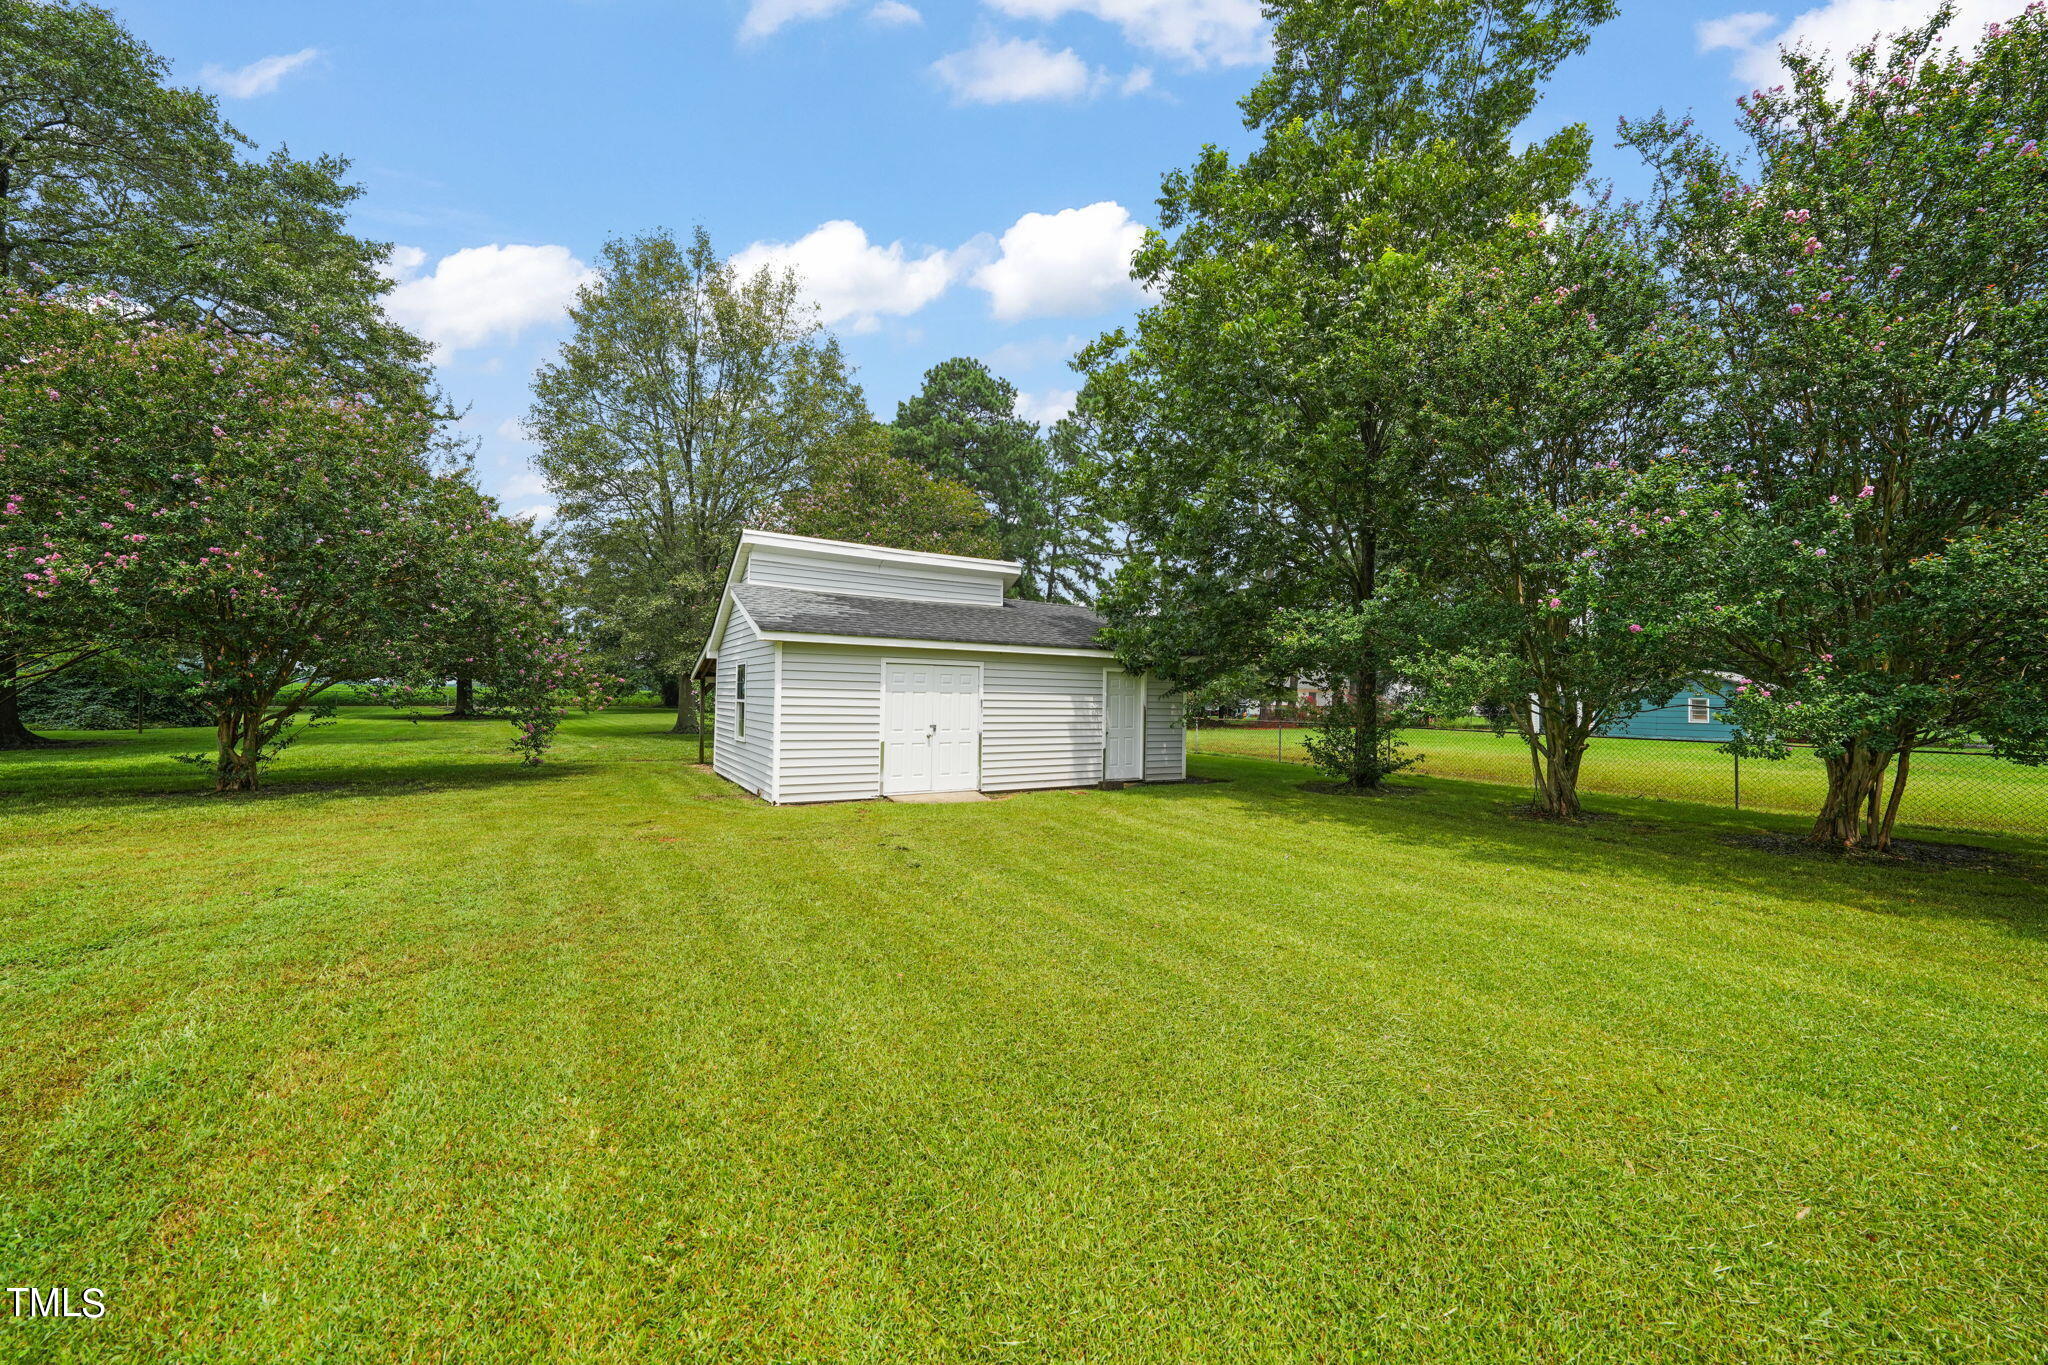
White storage building with double doors in a spacious lawn shaded by mature trees.
SEE ALL PHOTOS
Single-story white brick house with a gray roof, broad lawn, mature pine tree, and flowering shrubs.
White single-story house with a covered porch behind a chain-link fence and broad green lawn.
White brick ranch house with dark shutters and a covered entry, surrounded by a broad lawn and mature trees.
Vacant living room with exposed wood ceiling beams and a large brick fireplace.
Vacant living room with brick fireplace, exposed ceiling beams, and hardwood floors.
Vacant living room with a brick fireplace, exposed wood ceiling beams, and hardwood floors.
Vacant living room with exposed wood ceiling beams and brick walls.
Kitchen with white cabinets, granite counters, a central island, and hardwood floors adjoining an open dining area.
Kitchen with white cabinets, granite counters, a window above the sink, and hardwood flooring.
Empty kitchen and dining area with hardwood floors, white cabinets, and a granite countertop.
Open living and dining area with hardwood floors, ceiling fan, and adjoining white kitchen.
Open kitchen and dining area with granite counters, hardwood floors, and a ceiling fan.
Kitchen with white cabinetry, a granite-topped island, and warm hardwood floors.
Empty interior nook with white cabinets, paneled walls, hardwood floors, and a window with blinds.
Empty room with hardwood floors, ceiling fan, and windows overlooking a lawn and flowering tree.
Empty room with hardwood floors, multiple windows with white blinds, and a ceiling fan.
Empty room with hardwood floors, ceiling fan, and wide windows with white blinds.
Empty bedroom with dark hardwood floors, a ceiling fan, and a window with white blinds.
Empty bedroom with dark hardwood floors, gray walls, a ceiling fan, and two doors.
Bathroom with tiled vanity, large mirror, shower enclosure, and blue-gray patterned floor tiles.
Bathroom with a white vanity and toilet beside a glass-enclosed shower with blue-gray tile flooring.
Empty room with dark wood flooring, a ceiling fan, and a window with white blinds.
Empty room with dark hardwood floors and a wood-blade ceiling fan.
Empty bedroom with mauve carpet, ceiling fan, and window with blinds.
Covered concrete porch with white brick walls, black steps, and a fenced grassy yard.
Spacious green lawn framed by mature trees, with a fence and neighboring homes in the distance.
Spacious grassy yard shaded by mature trees, with a chain-link fence along the right side.
Spacious fenced backyard with a broad lawn and two large shade trees.
Expansive grassy yard framed by mature trees, with fenced fields beyond.
Spacious fenced backyard with mature trees, a broad lawn, flowering shrubs, and a small white outbuilding.
White storage building with double doors in a spacious lawn shaded by mature trees.
Listing courtesy of HomeTowne Realty
Sold

218 Francis Drive

218 Francis Drive, Dunn, NC 28334

$275,000
Stunning 3 bedroom home on a spacious 1 acre. YOU HAVE TO SEE THIS FENCED IN BACK YARD! Beautifully updated home with 1690 Sf of comfortable living space. The home offers privacy and convenience. The kitchen has new granite, refaced cabinets, and is tastefully modernized with a blend of classic charm. The exterior offers a carport, a large detached storage building, a fenced in backyard and plenty of privacy. Two separate lots included makes for a huge backyard Is move in ready, schedule your showing today!

3
beds

2
baths

1,690 Sq.Ft. LIVING AREA

0.99 Acres lot

Amy Fann

Amy Fann

Features & Amenities

Interior

  • total bedrooms3
  • Total bathrooms2
  • full bathroom1
  • half bathroom1
  • Laundry room Laundry Room, Main Level
  • Flooring Carpet, Hardwood, Luxury Vinyl, Vinyl, Wood
  • Fireplace Family Room, Wood Burning
  • APPLIANCES Electric Range
  • other interior Features Beamed Ceilings, Ceiling Fan(s), Granite Counters, Walk-In Closet(s)

Area & Lot

  • Status Sold
  • Date Sold January 30, 2025
  • Living Area1,690 Sq.Ft.
  • Total Area1,690 Sq.Ft.
  • Lot Area0.99 Acres
  • MLS® ID10046710
  • TypeResidential
  • YEAR BUILT1970
  • Architecture StylesRanch
  • Elementary SchoolHarnett - Dunn
  • Middle SchoolHarnett - Dunn
  • High SchoolHarnett - Triton

Exterior

  • STORIES1
  • water SourcePublic, Well
  • utilitiesNatural Gas Connected, Water Connected
  • roofShingle
  • lot featuresLandscaped
  • parkingCarport
  • HEAT TYPEGas Pack, Natural Gas
  • AIR CONDITIONINGElectric, Gas Pack
  • sewerSeptic Tank
  • SubstructurePermanent
  • HOA AmenitiesNone

Financial

  • Sales Price$275,000
View Virtual Tour

Ready to Start Your Real Estate Journey?

Starting your real estate journey doesn’t have to be overwhelming. With Amy Huff Fann by your side, you’ll receive personalized, professional guidance that makes the entire process smooth and stress-free.

Follow Me on Instagram