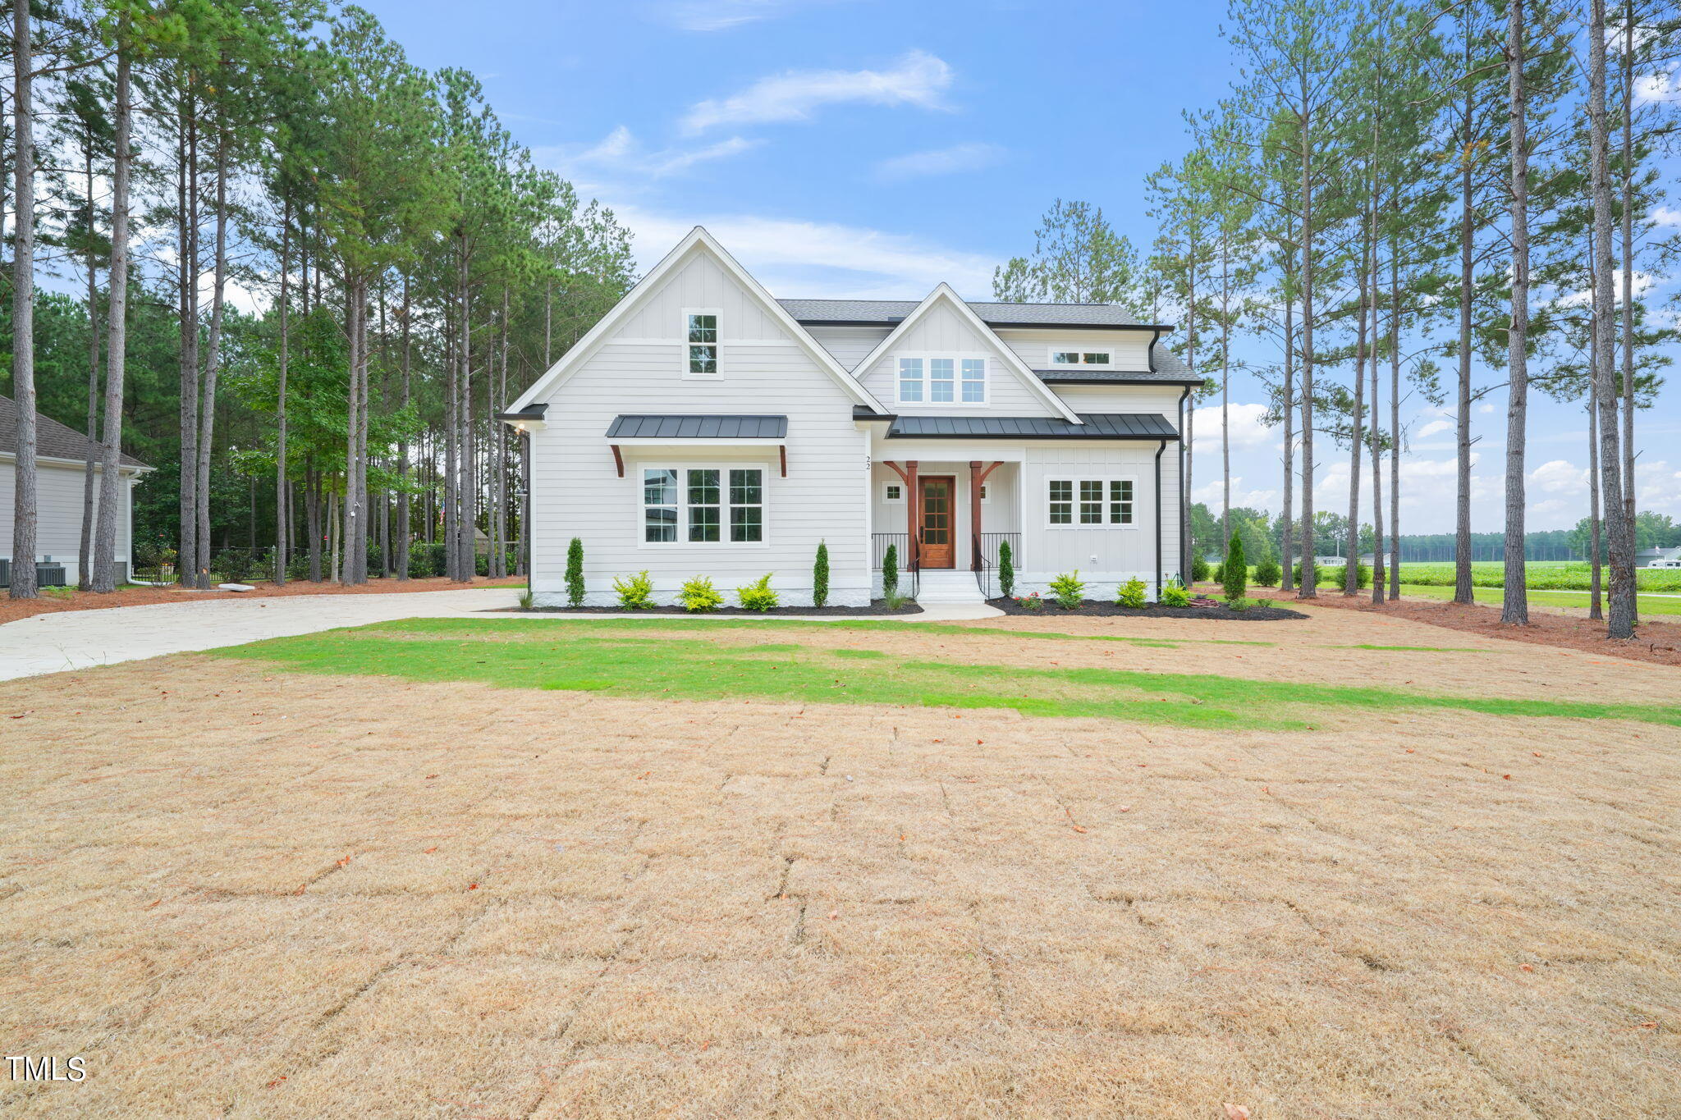
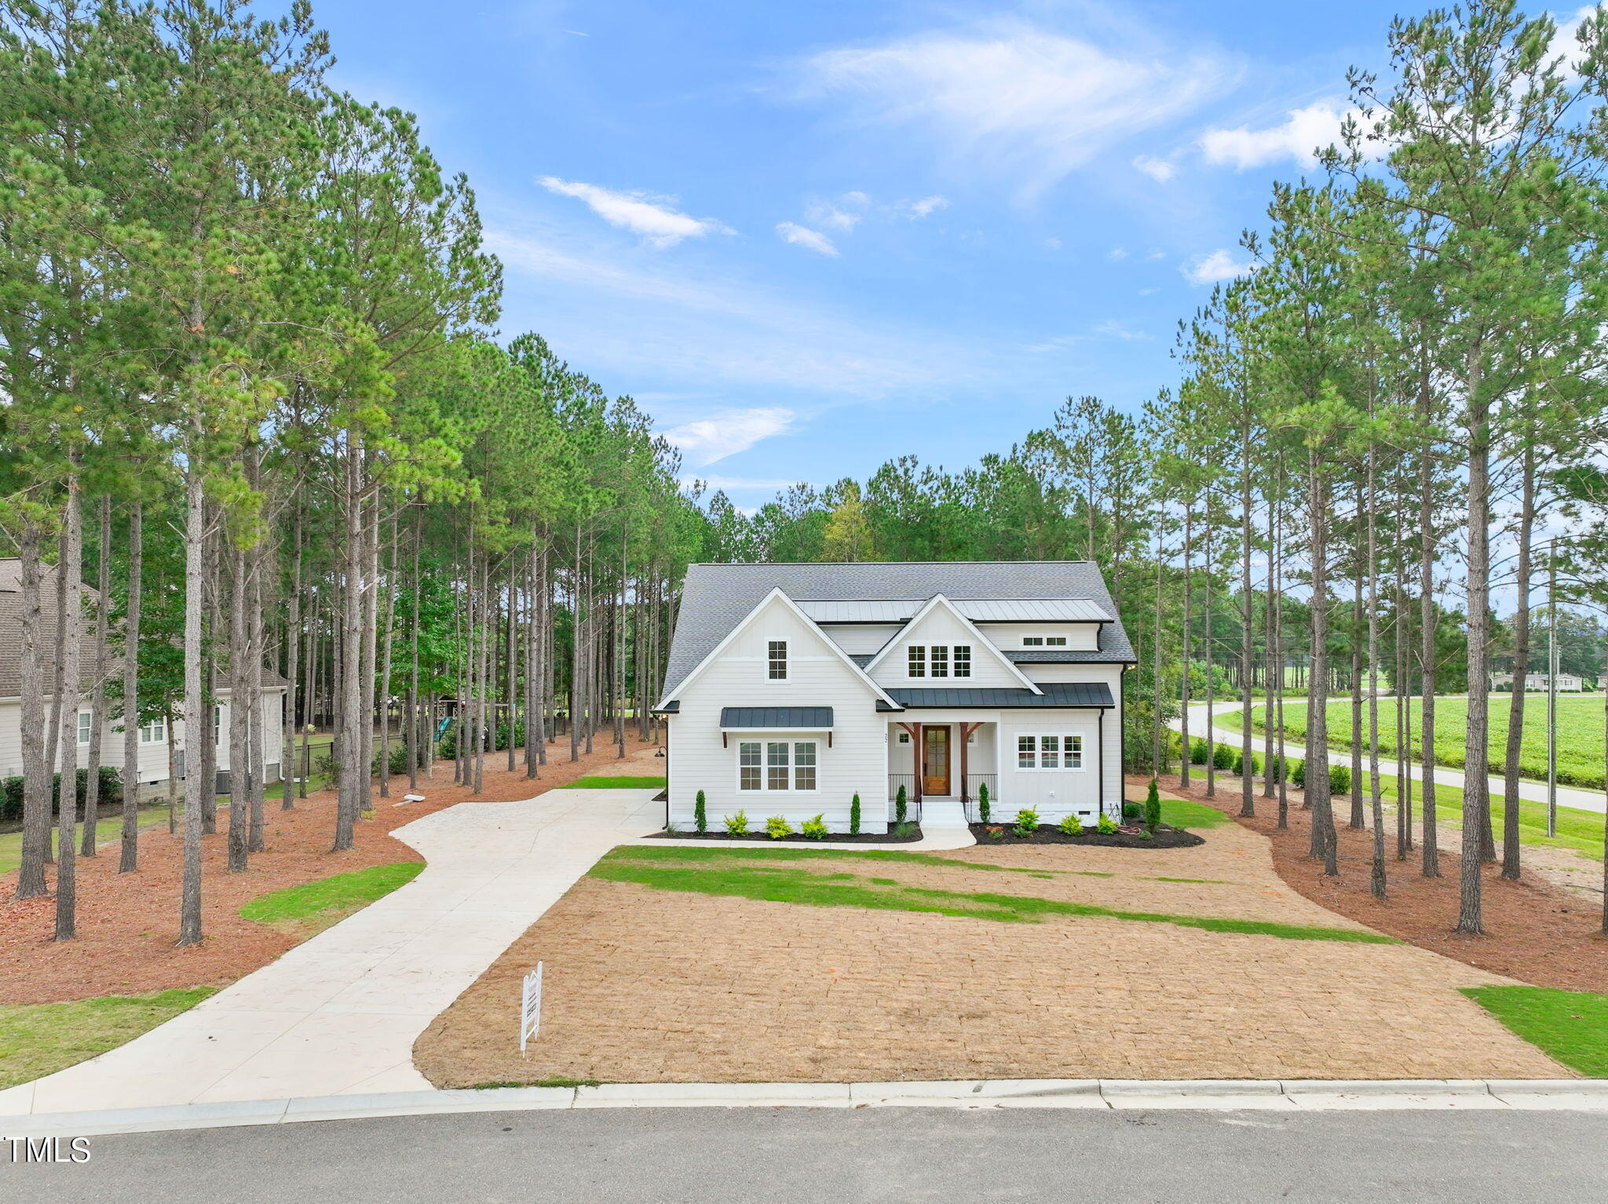
White two-story gabled house with a wood front door, broad lawn, and tall pine trees.
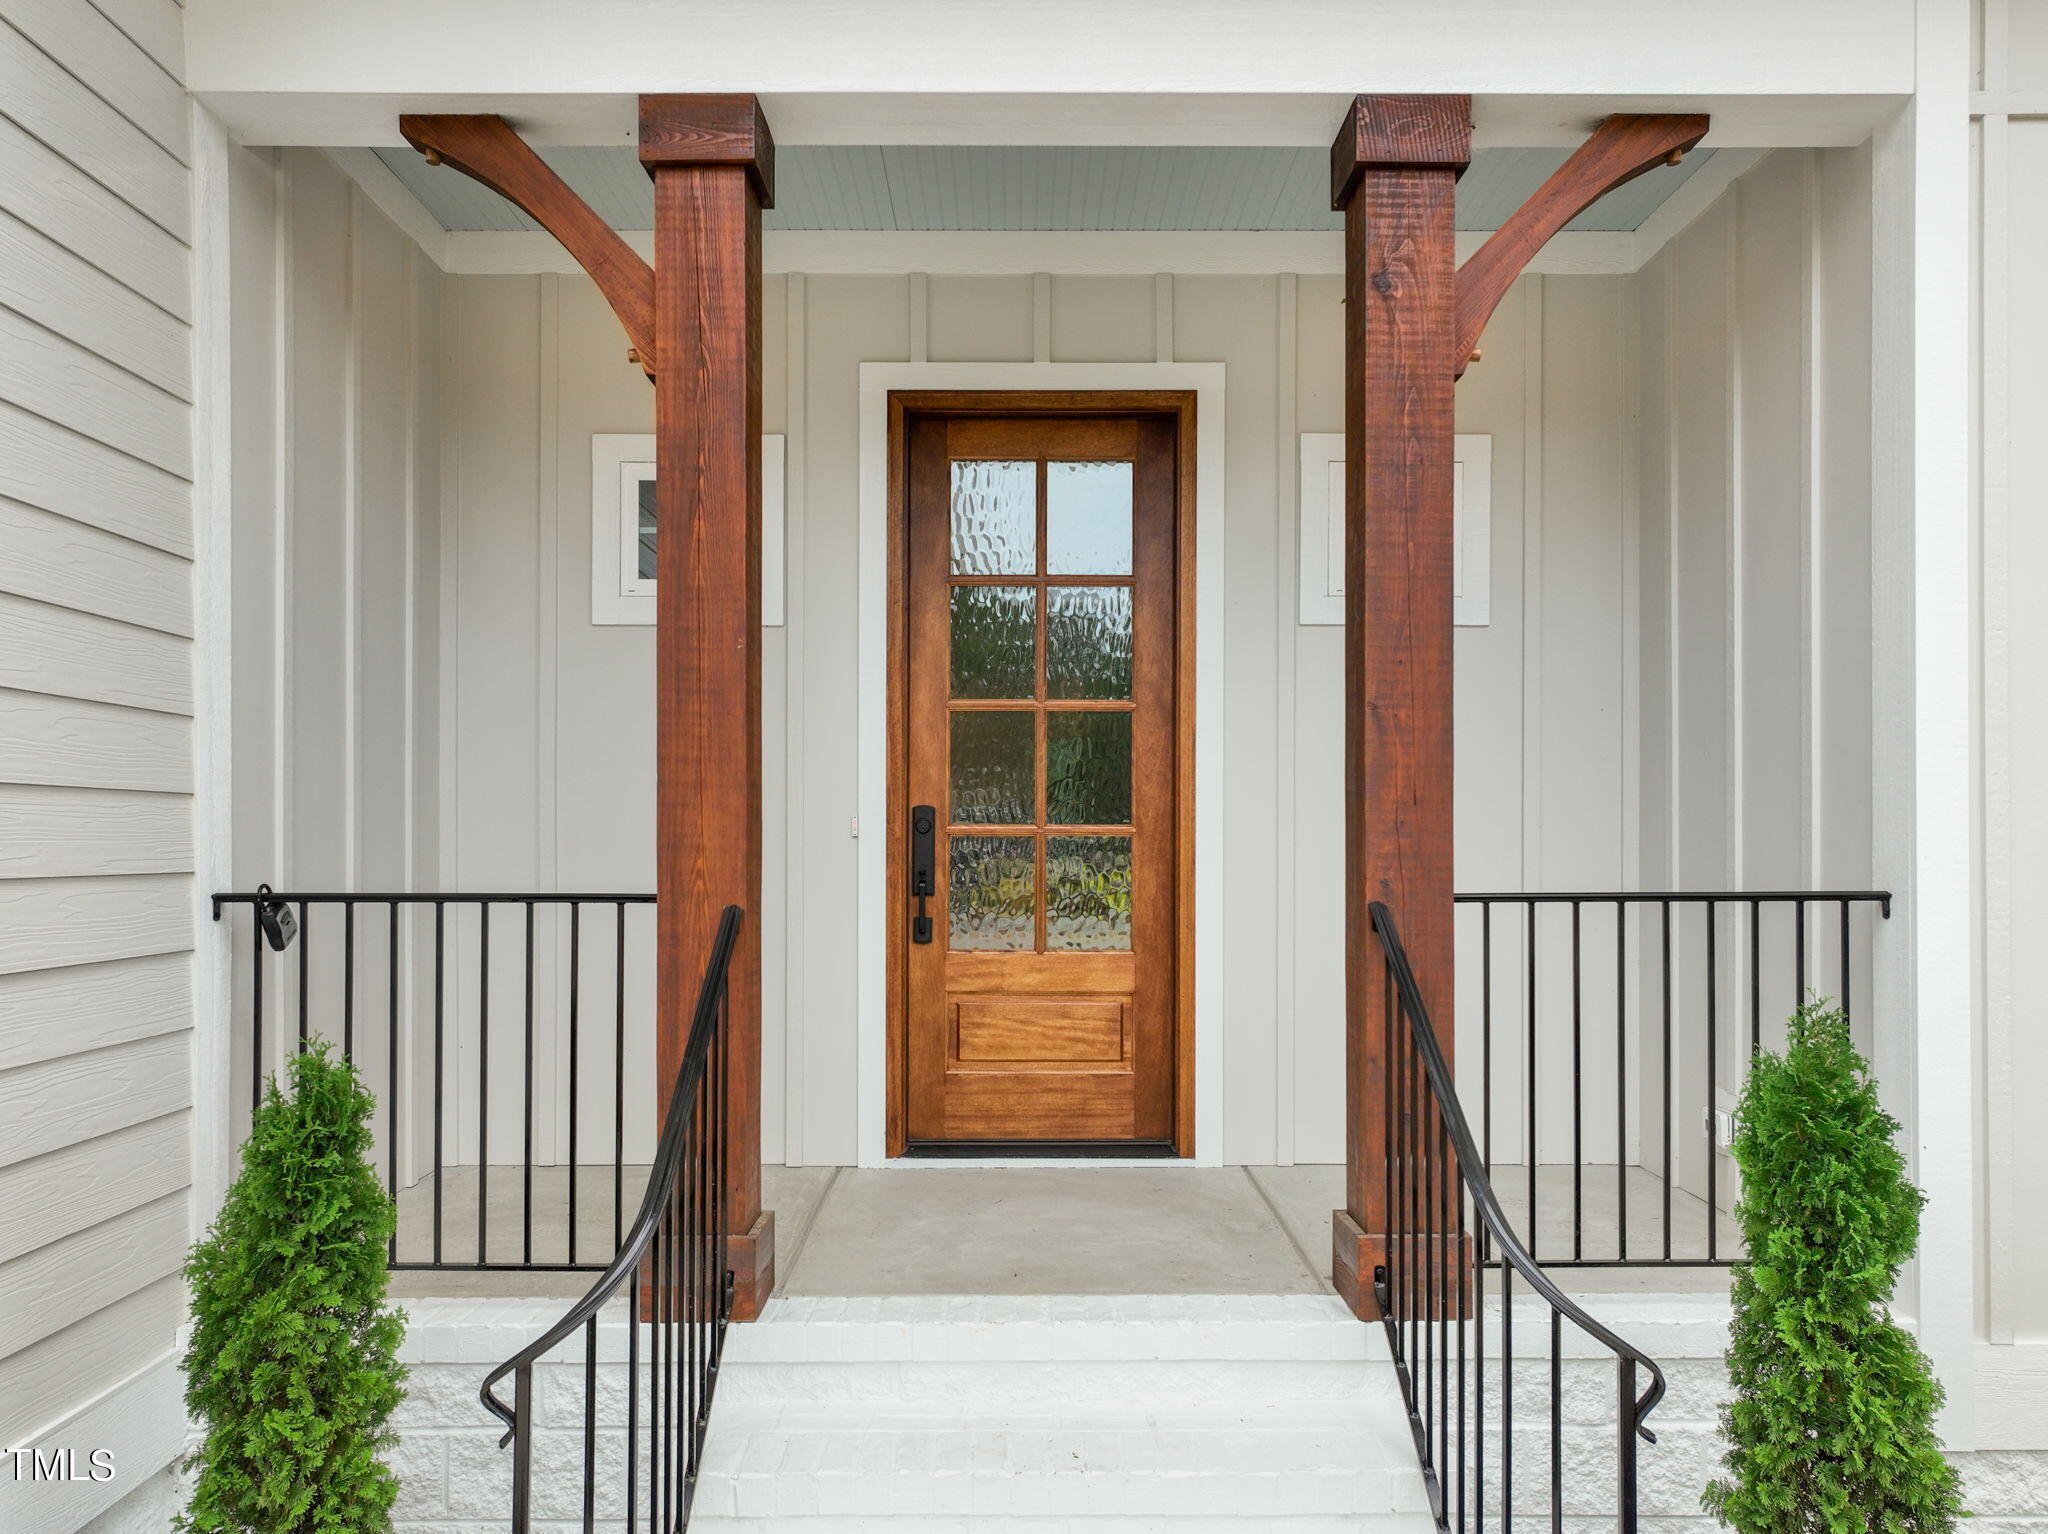
Front entry with a wood-and-glass door, timber porch posts, and black metal railings.
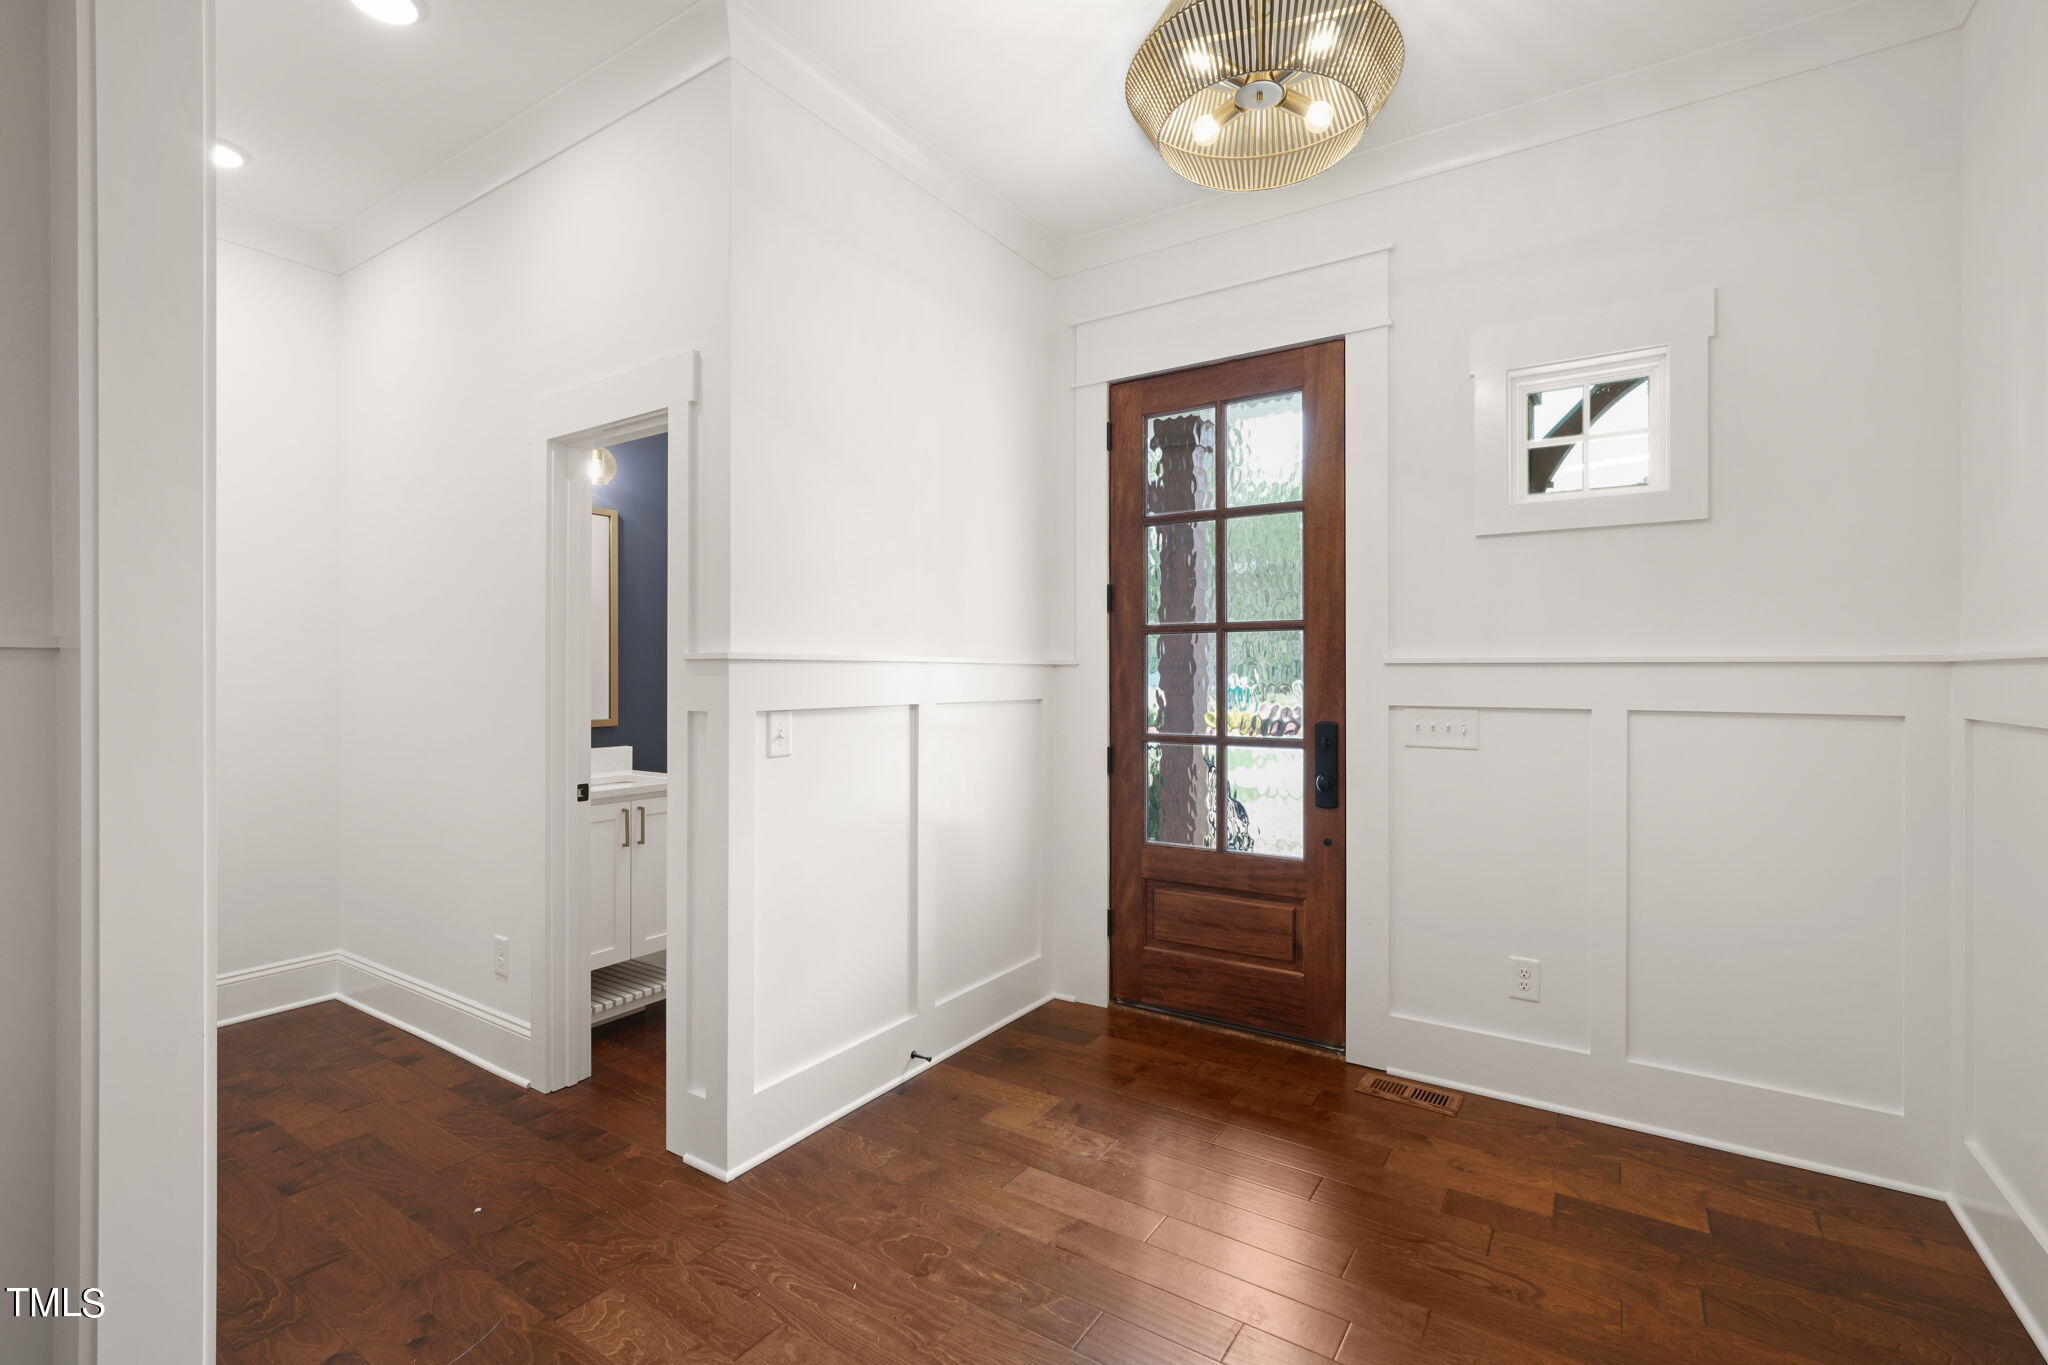
Entryway with dark hardwood floors, white paneled walls, and a wood-and-glass front door.
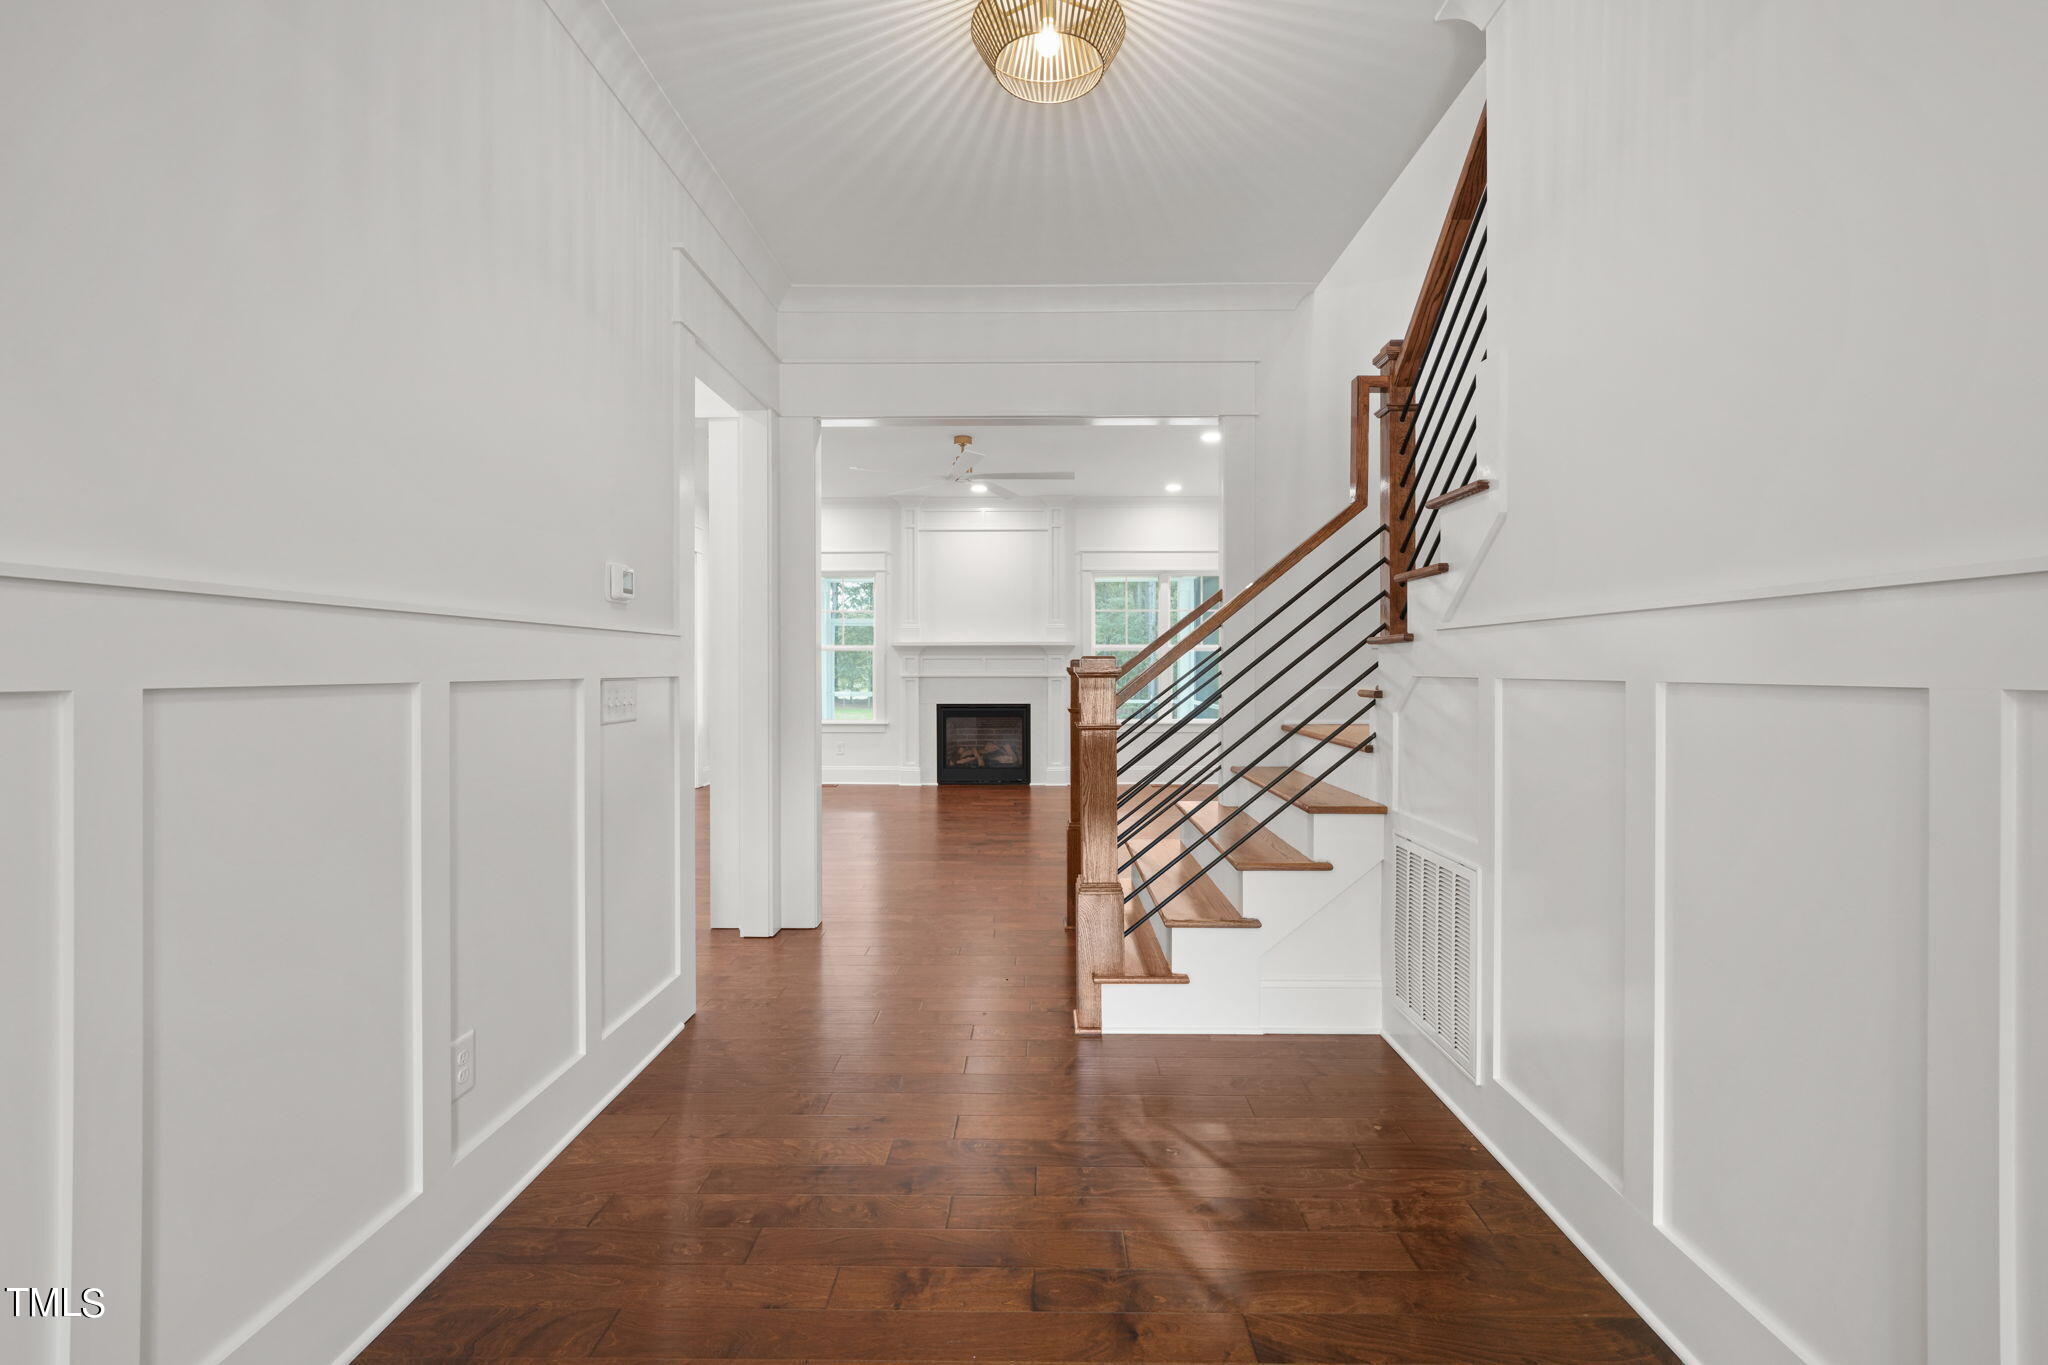
Entry hall with white paneled walls, wood flooring, and a staircase beside an open living room with a fireplace.
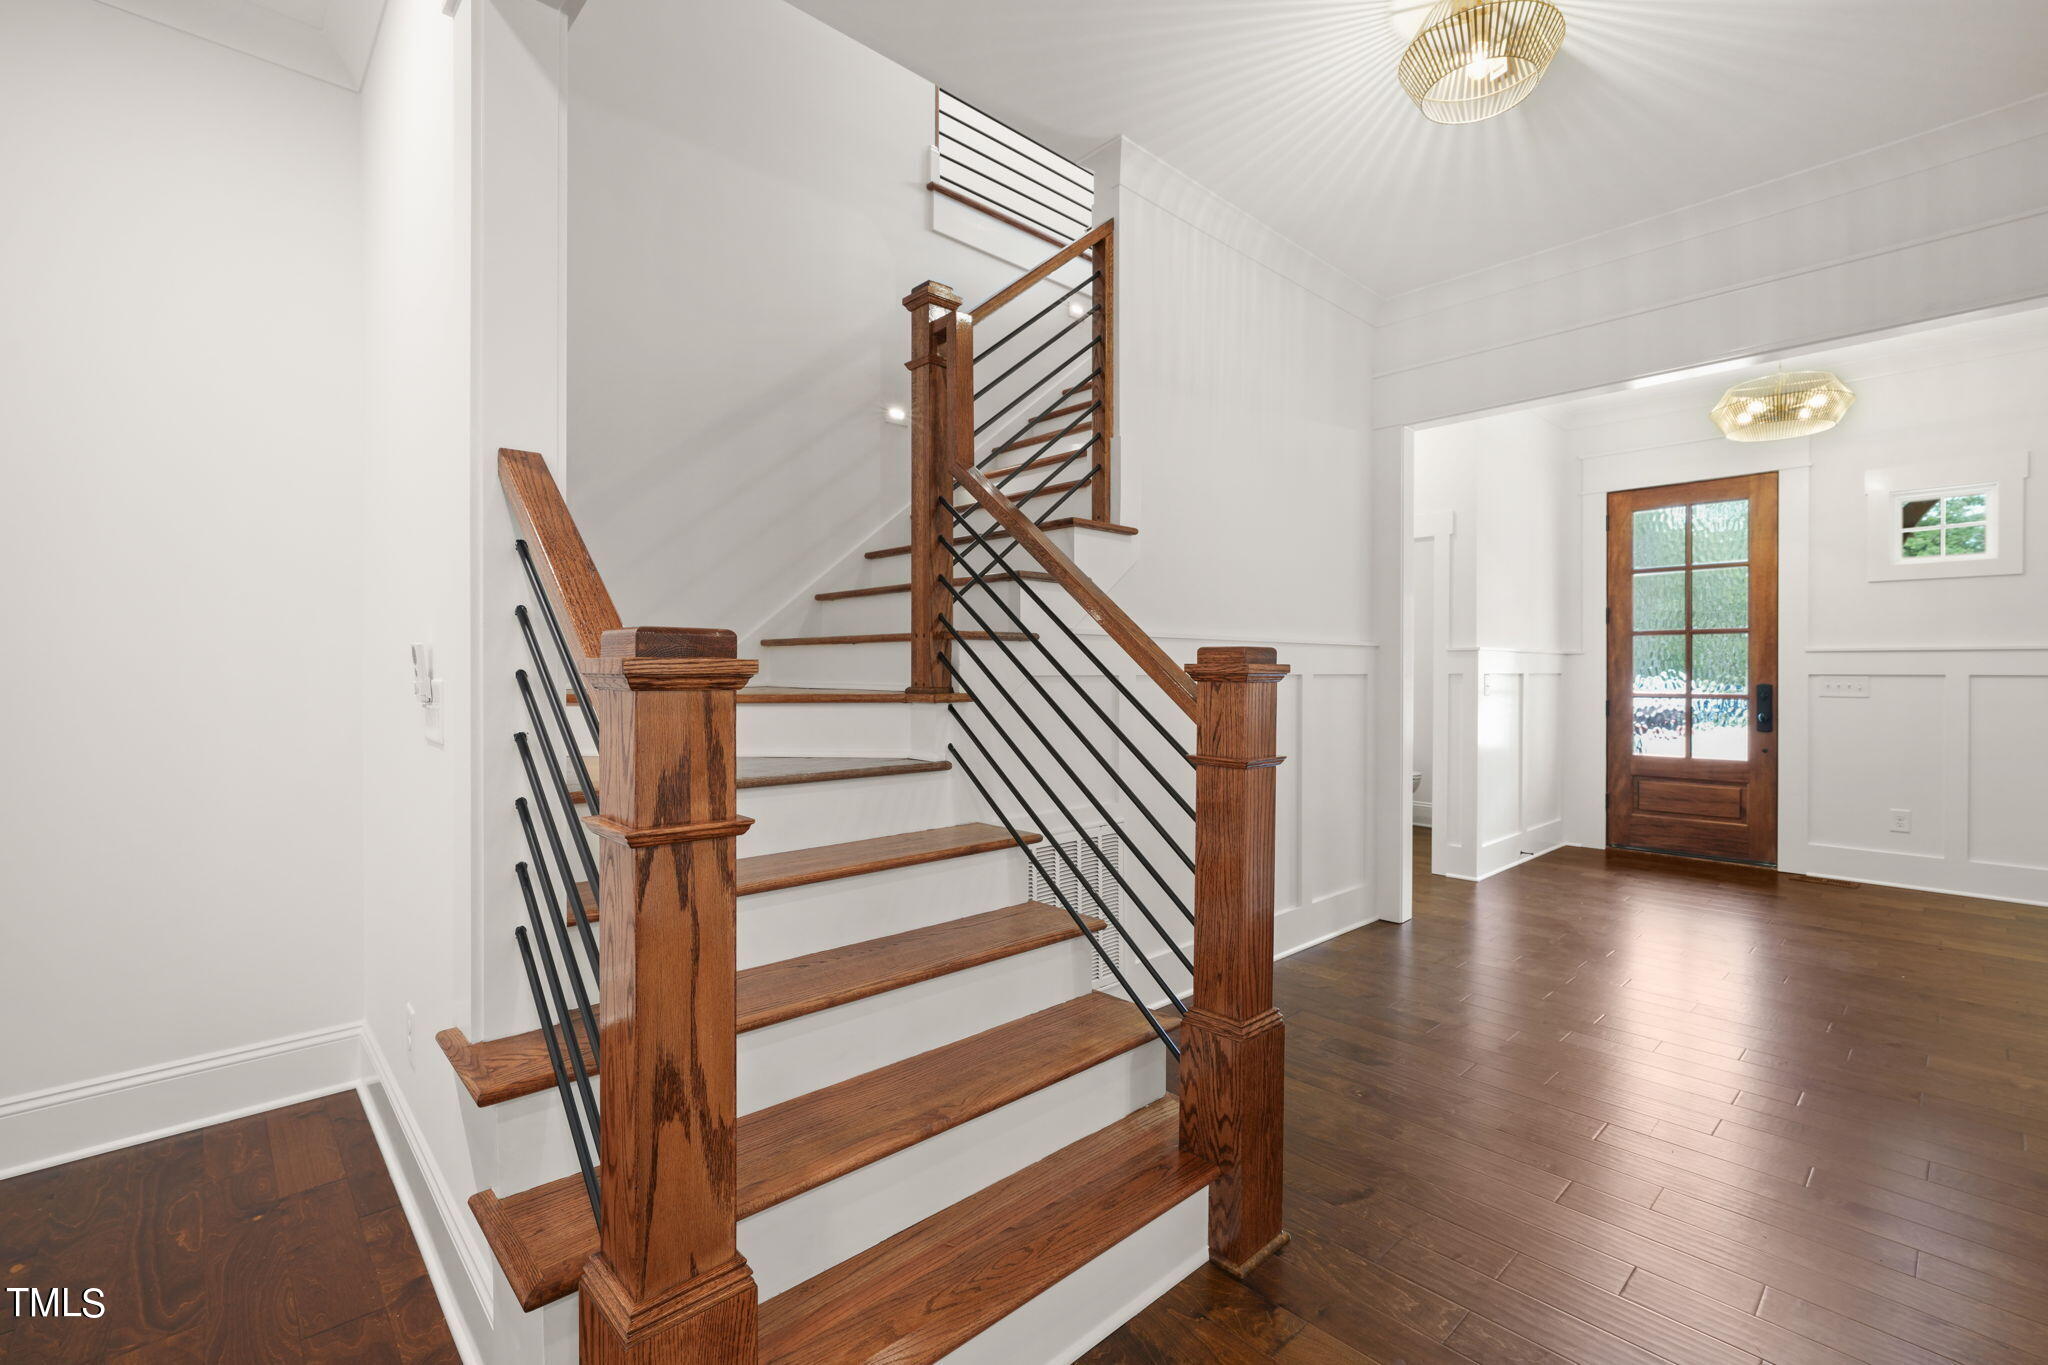
Two-story foyer with a wood staircase, black metal balusters, and a wood-and-glass entry door.
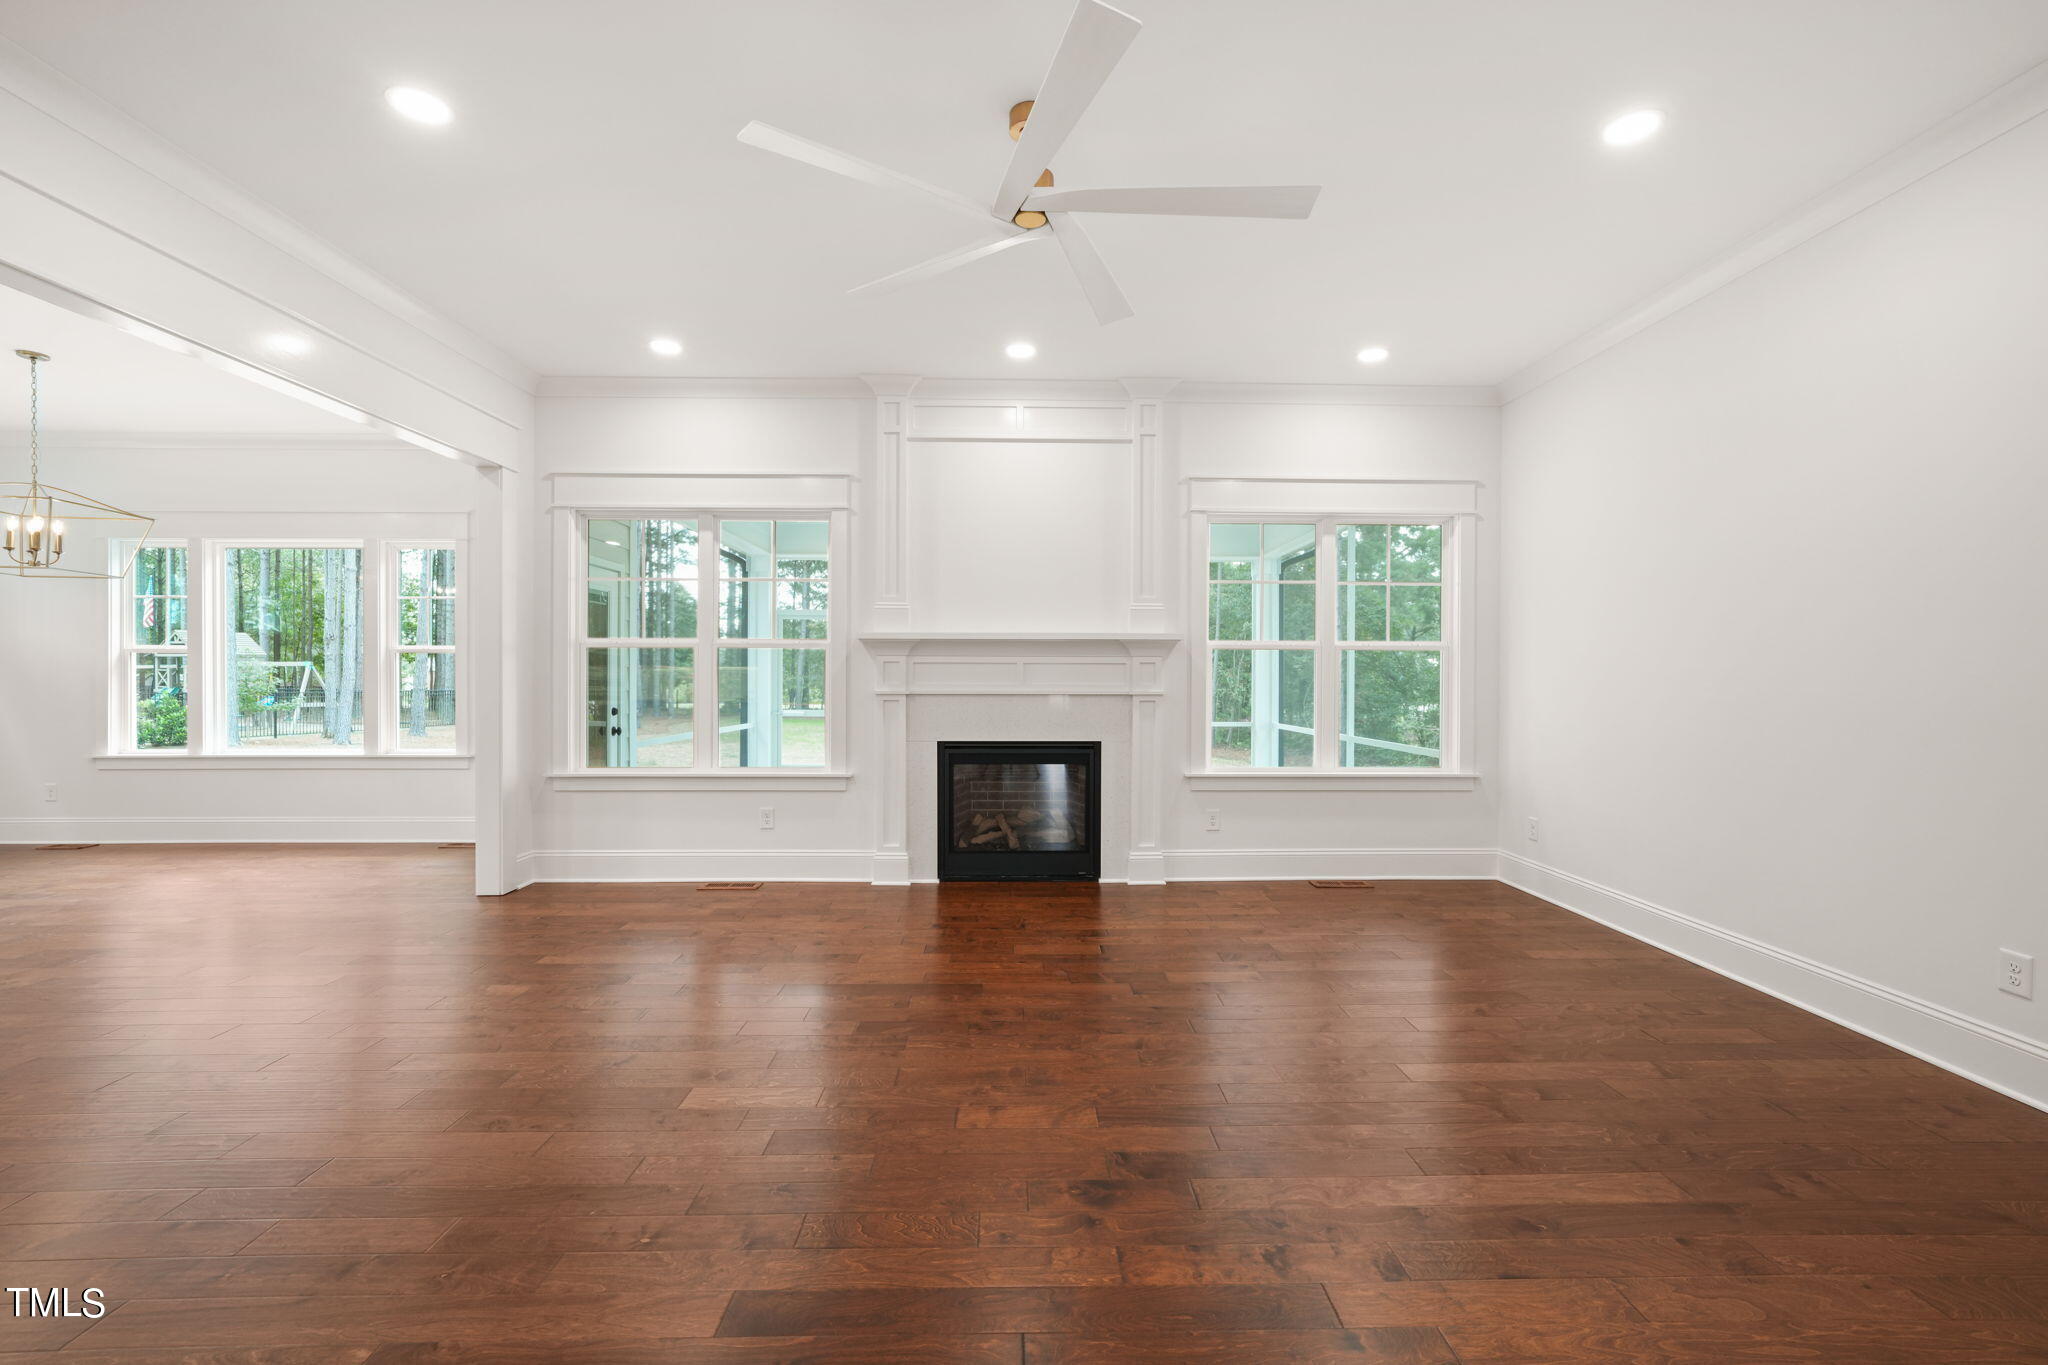
Vacant living room with a central fireplace, dark hardwood floors, large windows, and a ceiling fan.
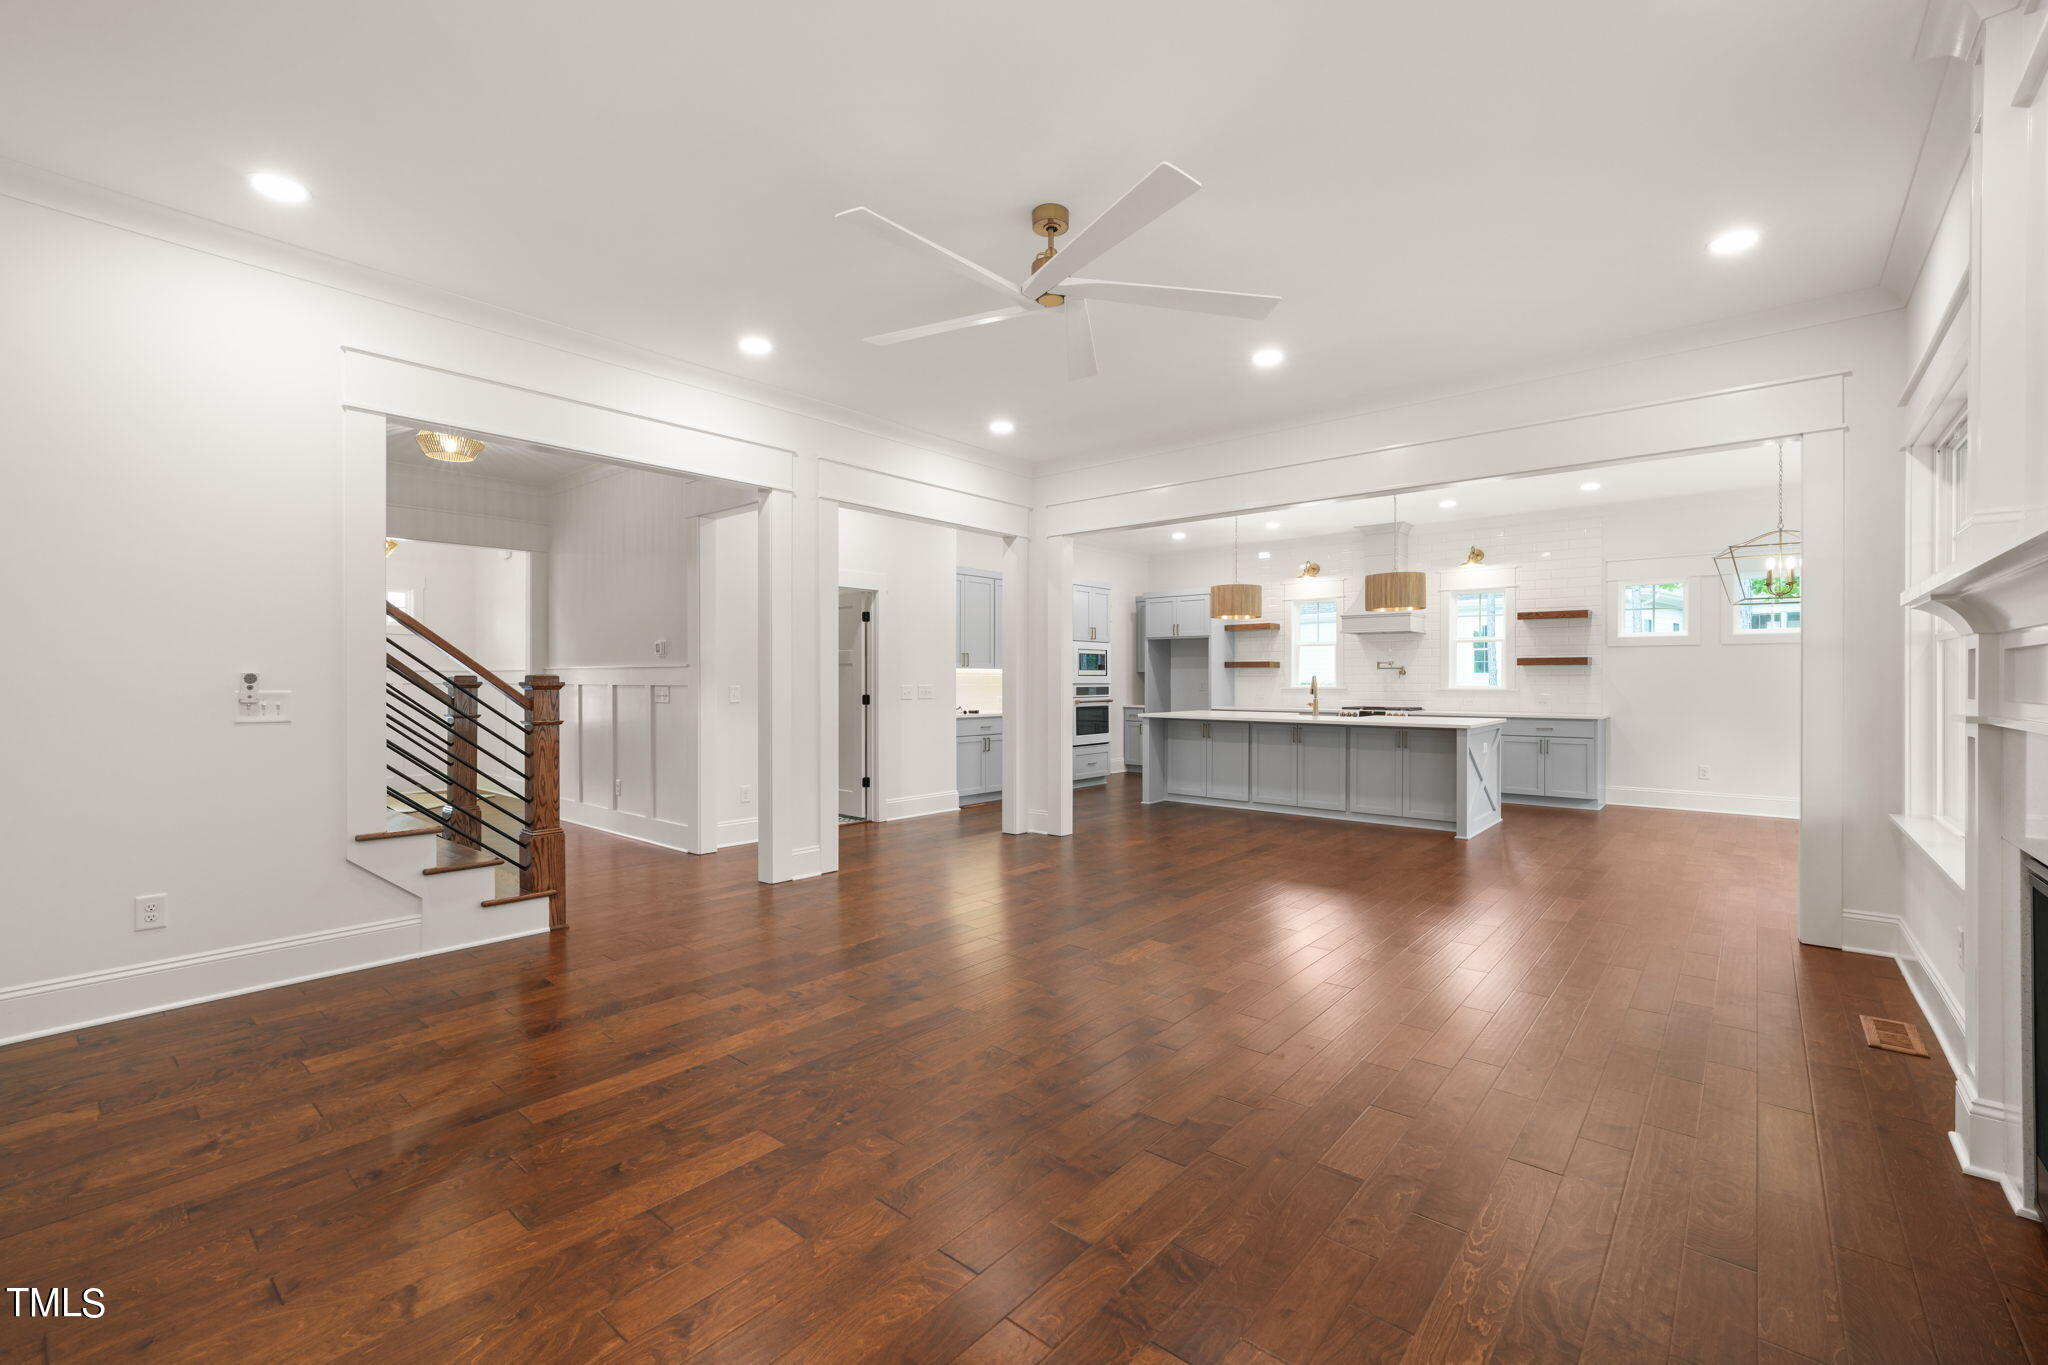
Open-plan kitchen and living area with gray cabinetry, a large island, dark wood floors, and staircase.
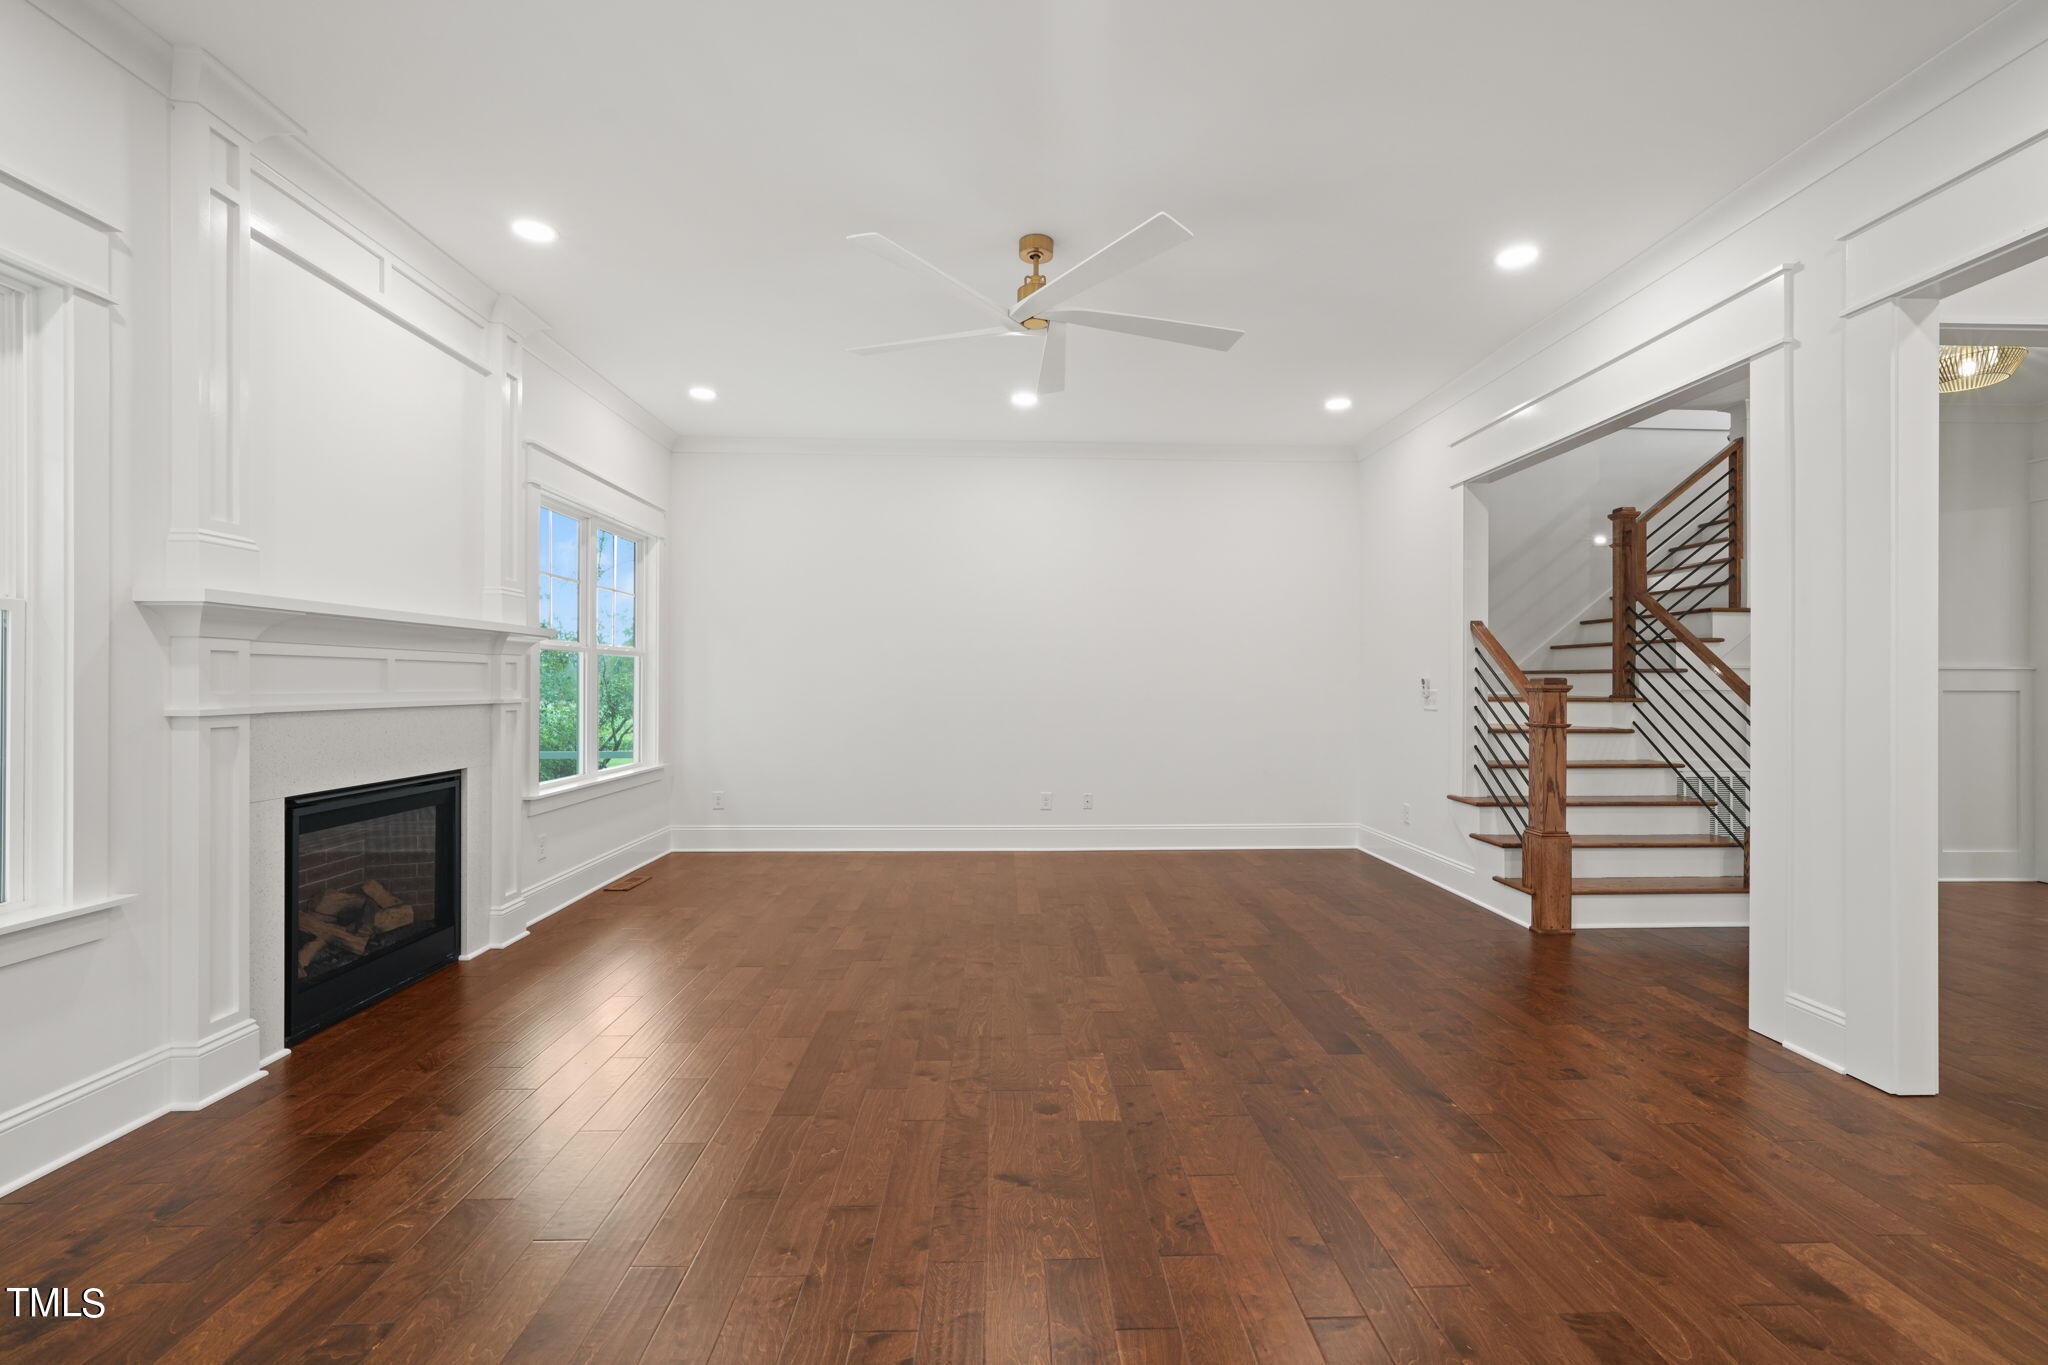
Unfurnished living room with hardwood floors, a white fireplace, and a wood-and-metal staircase.
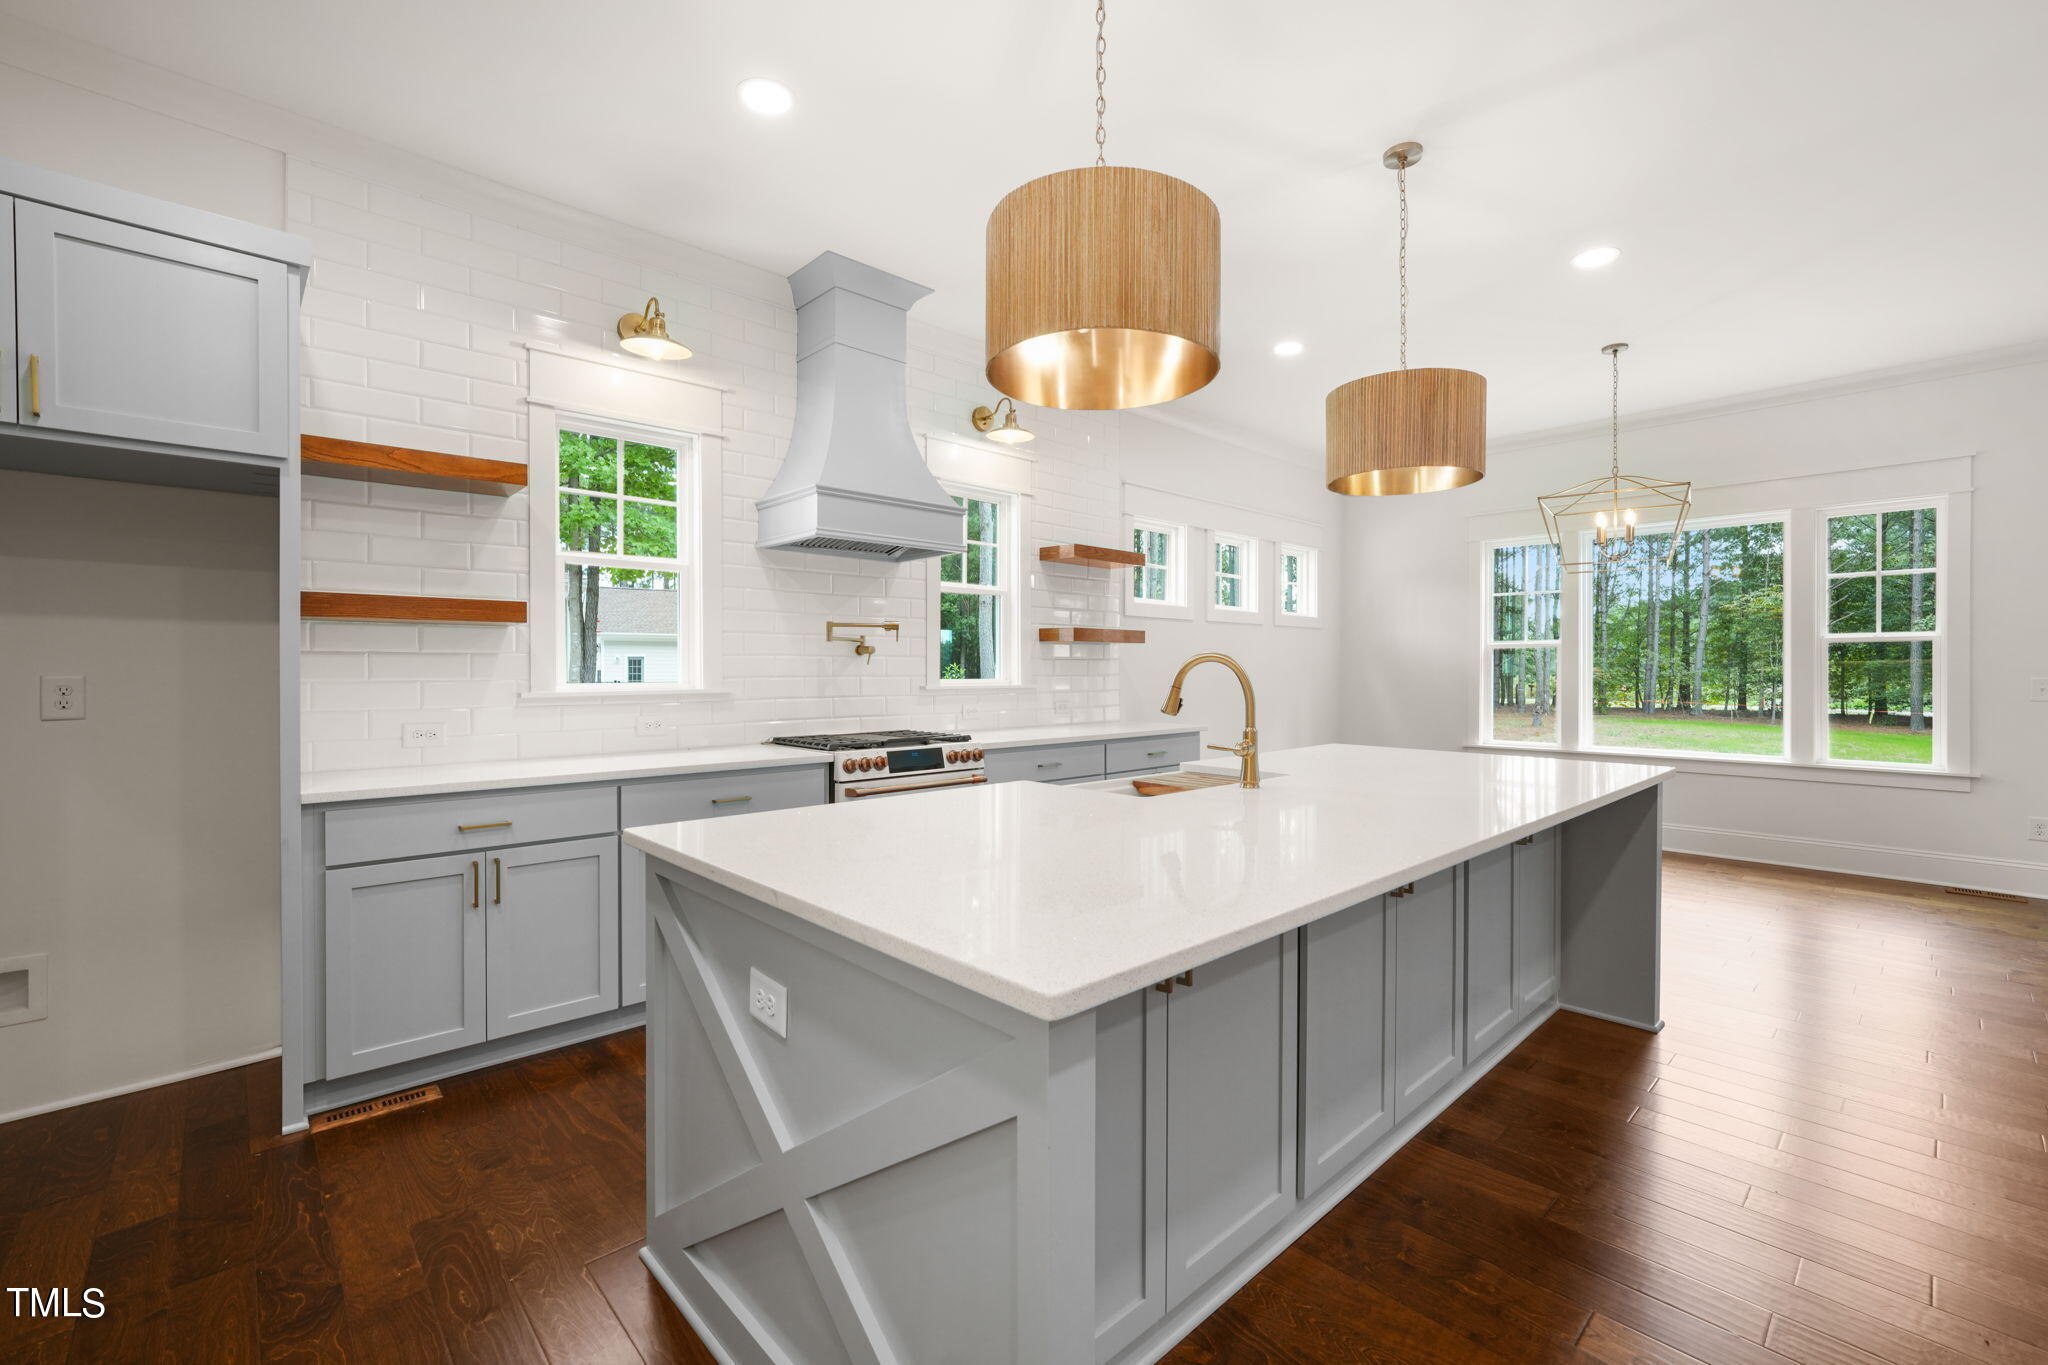
Bright kitchen with a large island, gray cabinets, brass fixtures, and dark hardwood floors.
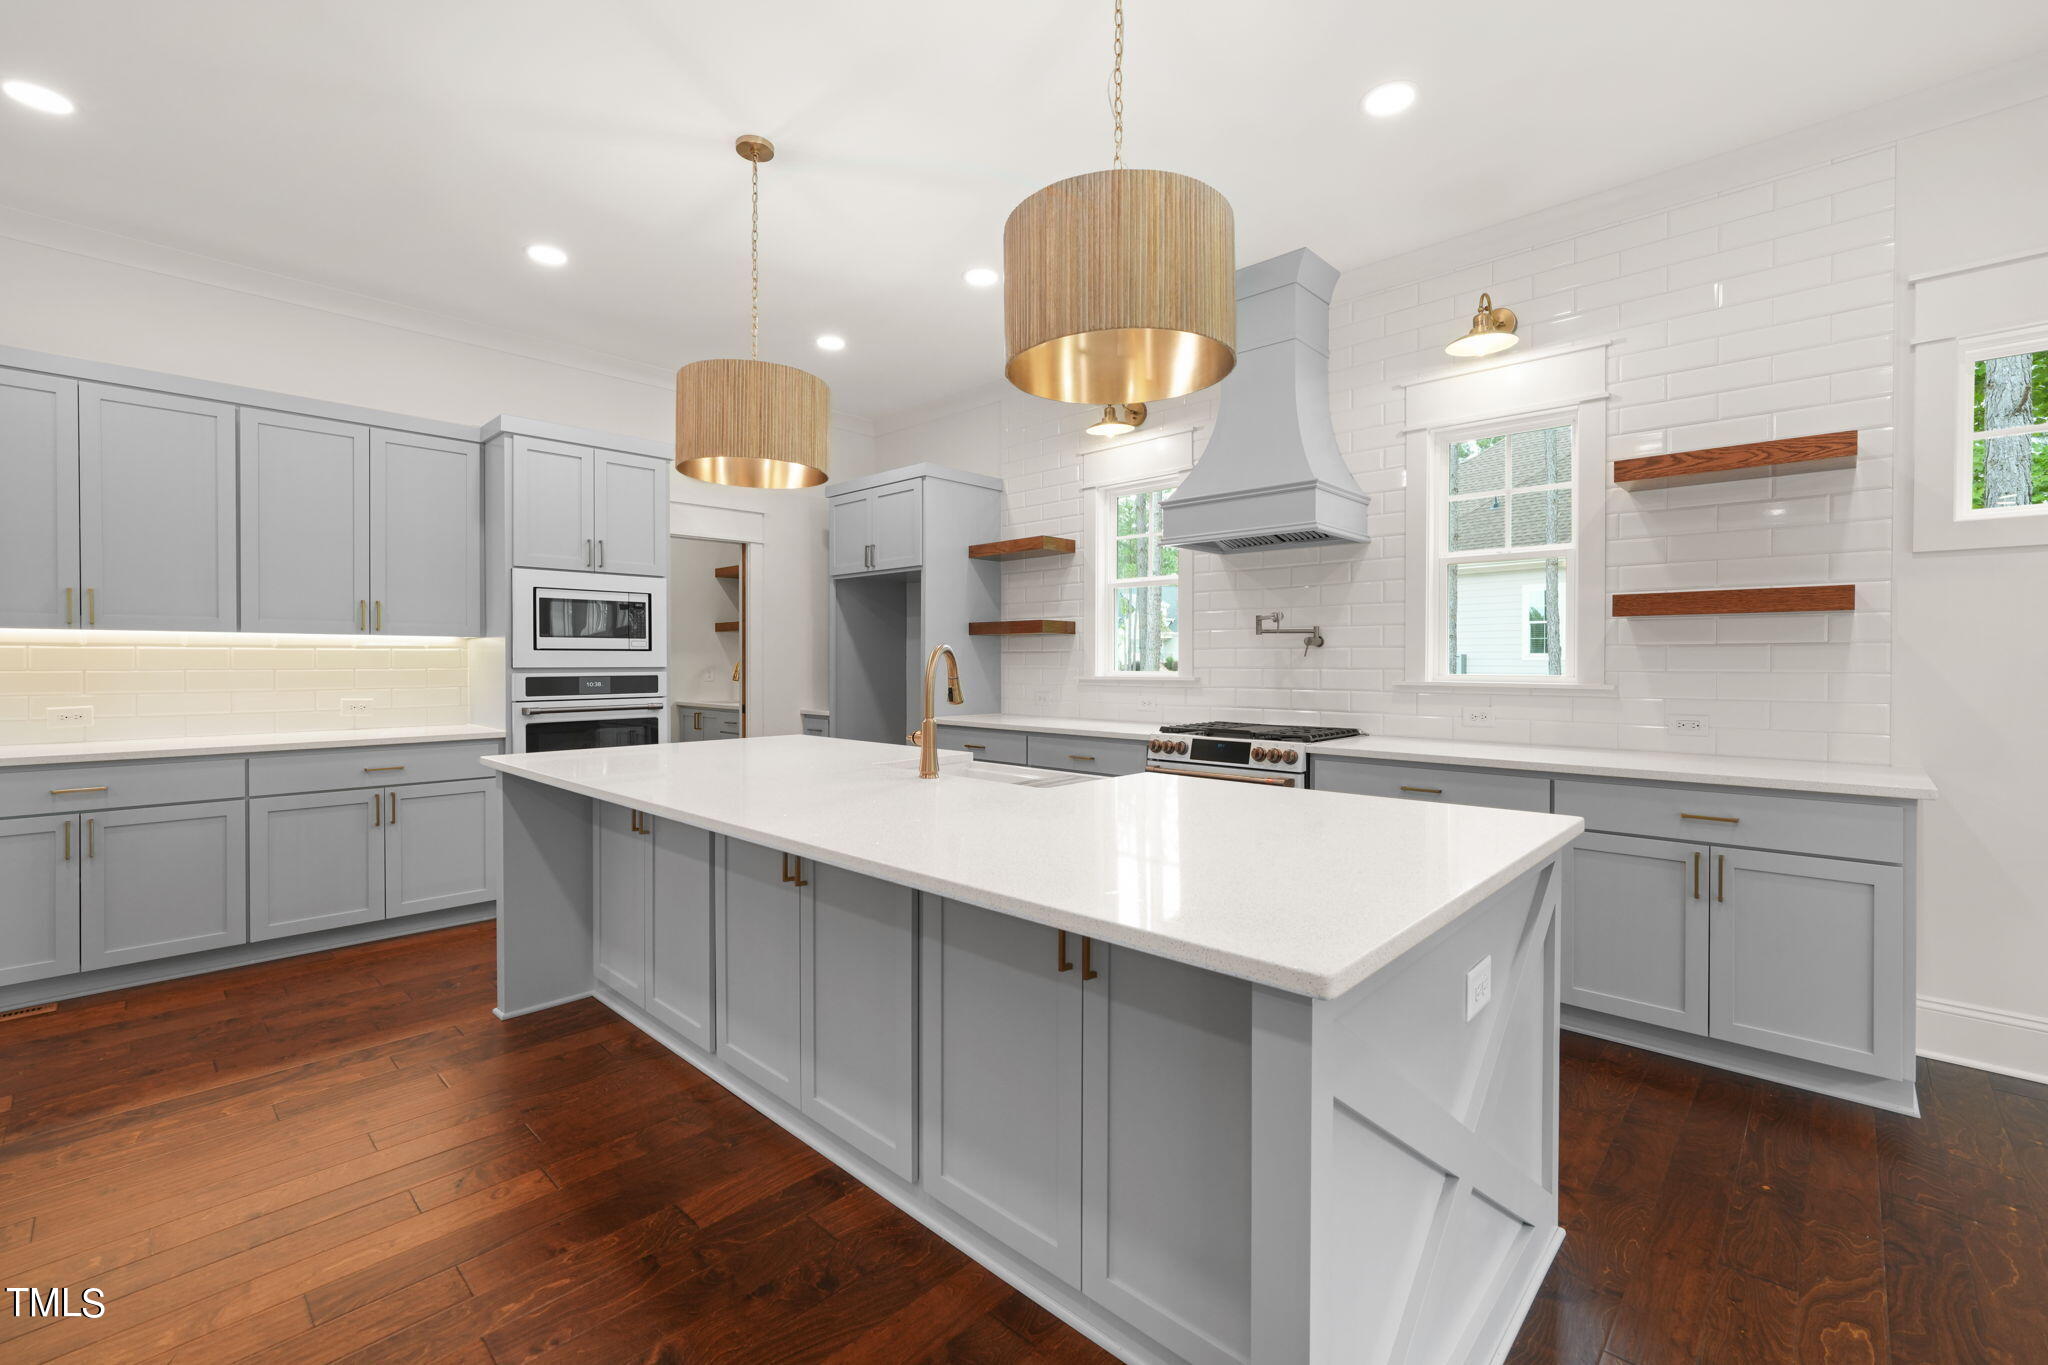
Kitchen with gray cabinets, a large white island, brass fixtures, and dark hardwood floors.
Kitchen with gray cabinets, white island, brass fixtures, and warm wood flooring.
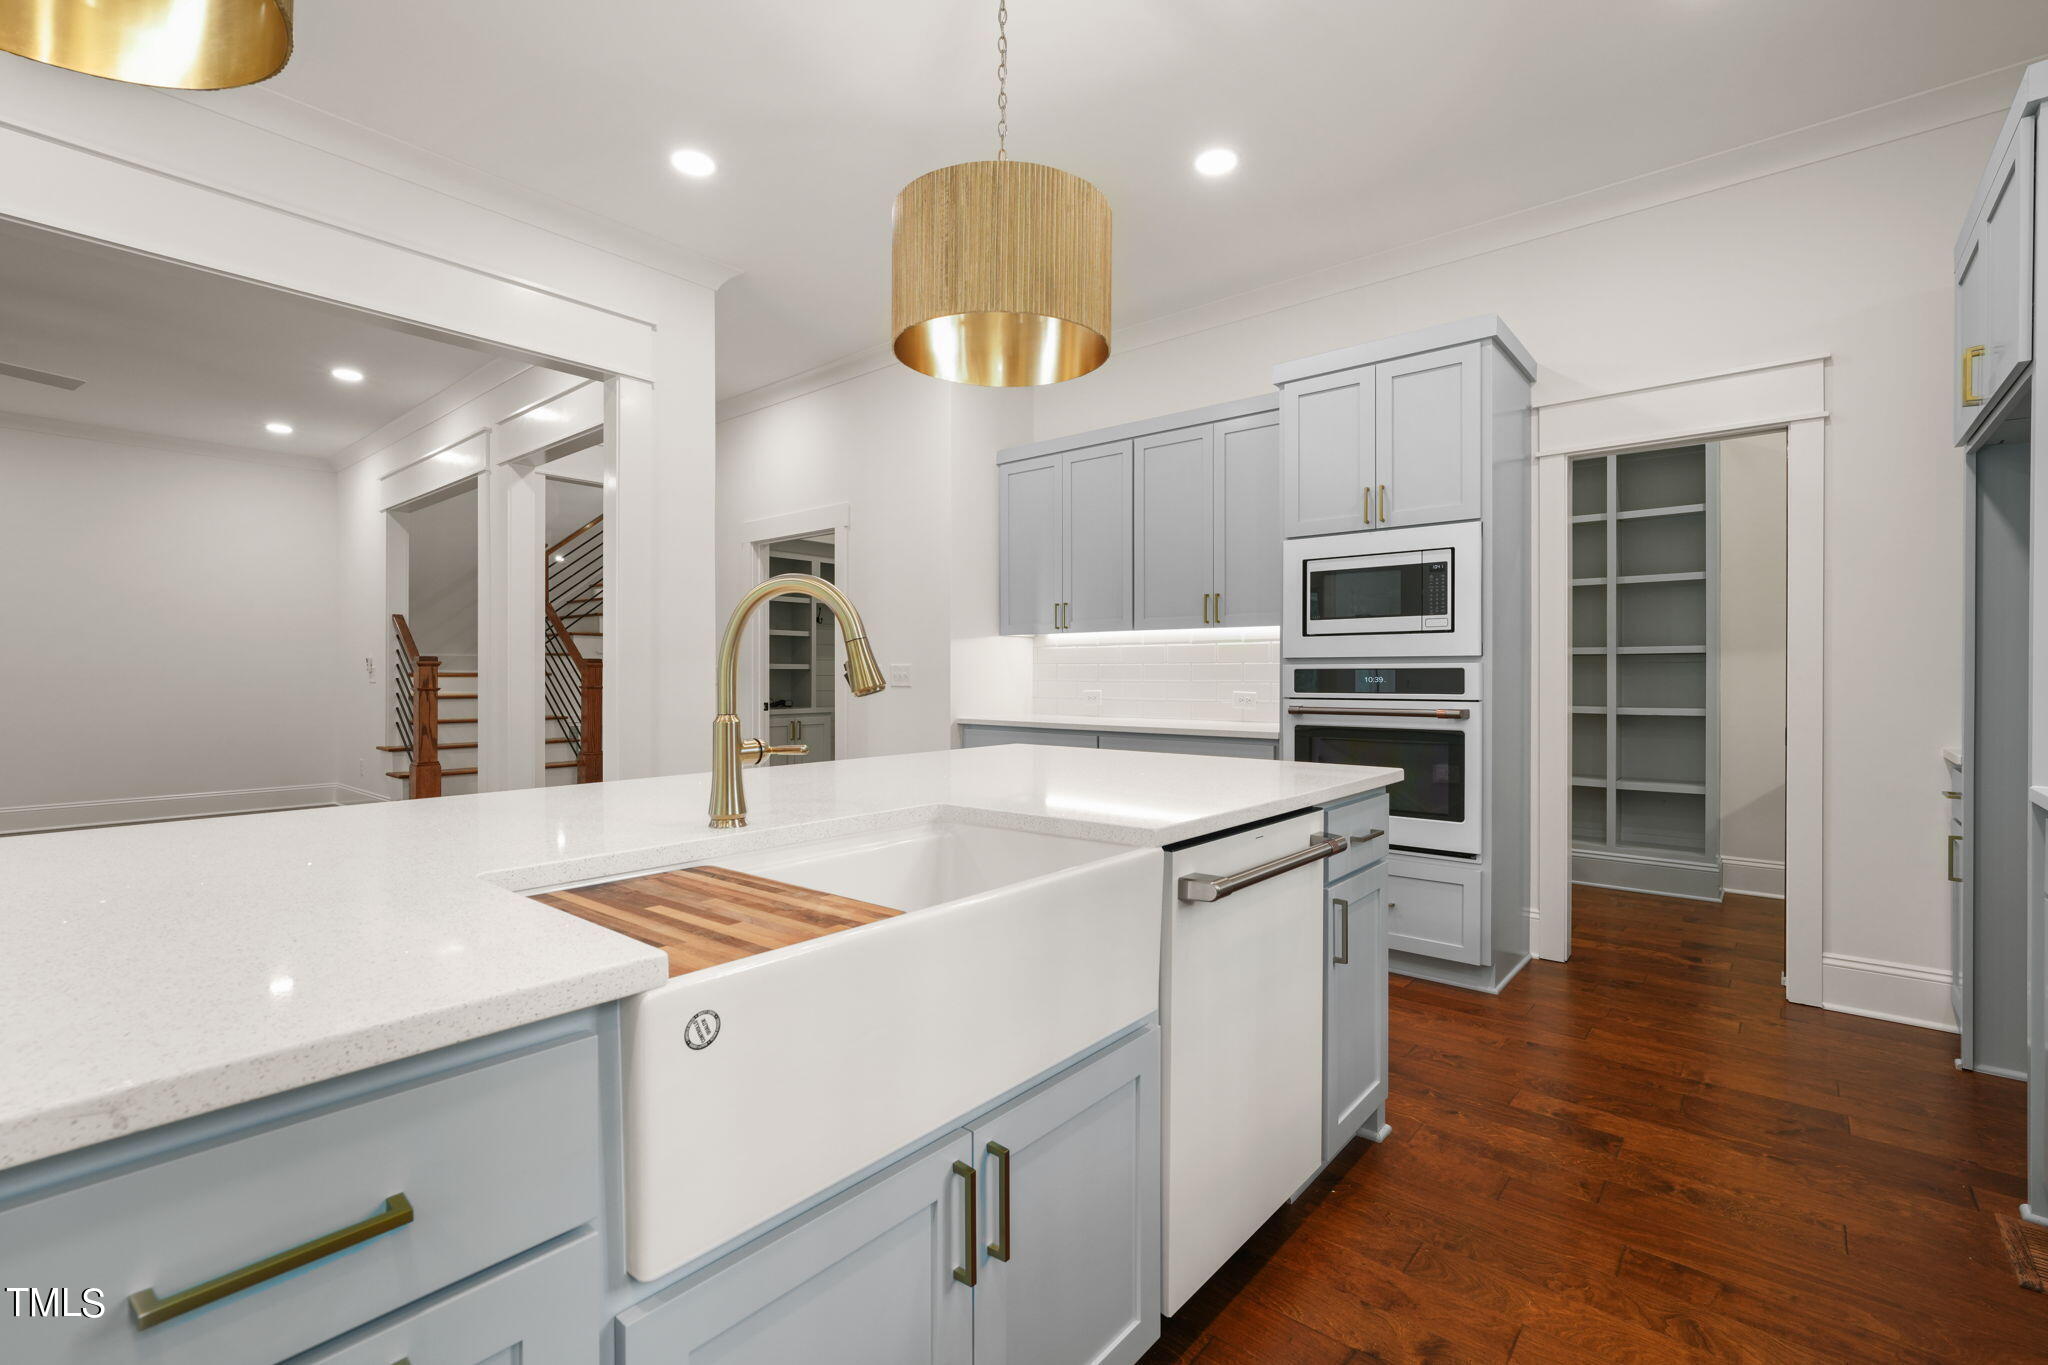
Kitchen with pale gray cabinets, white farmhouse sink, brass faucet, and built-in microwave and oven.
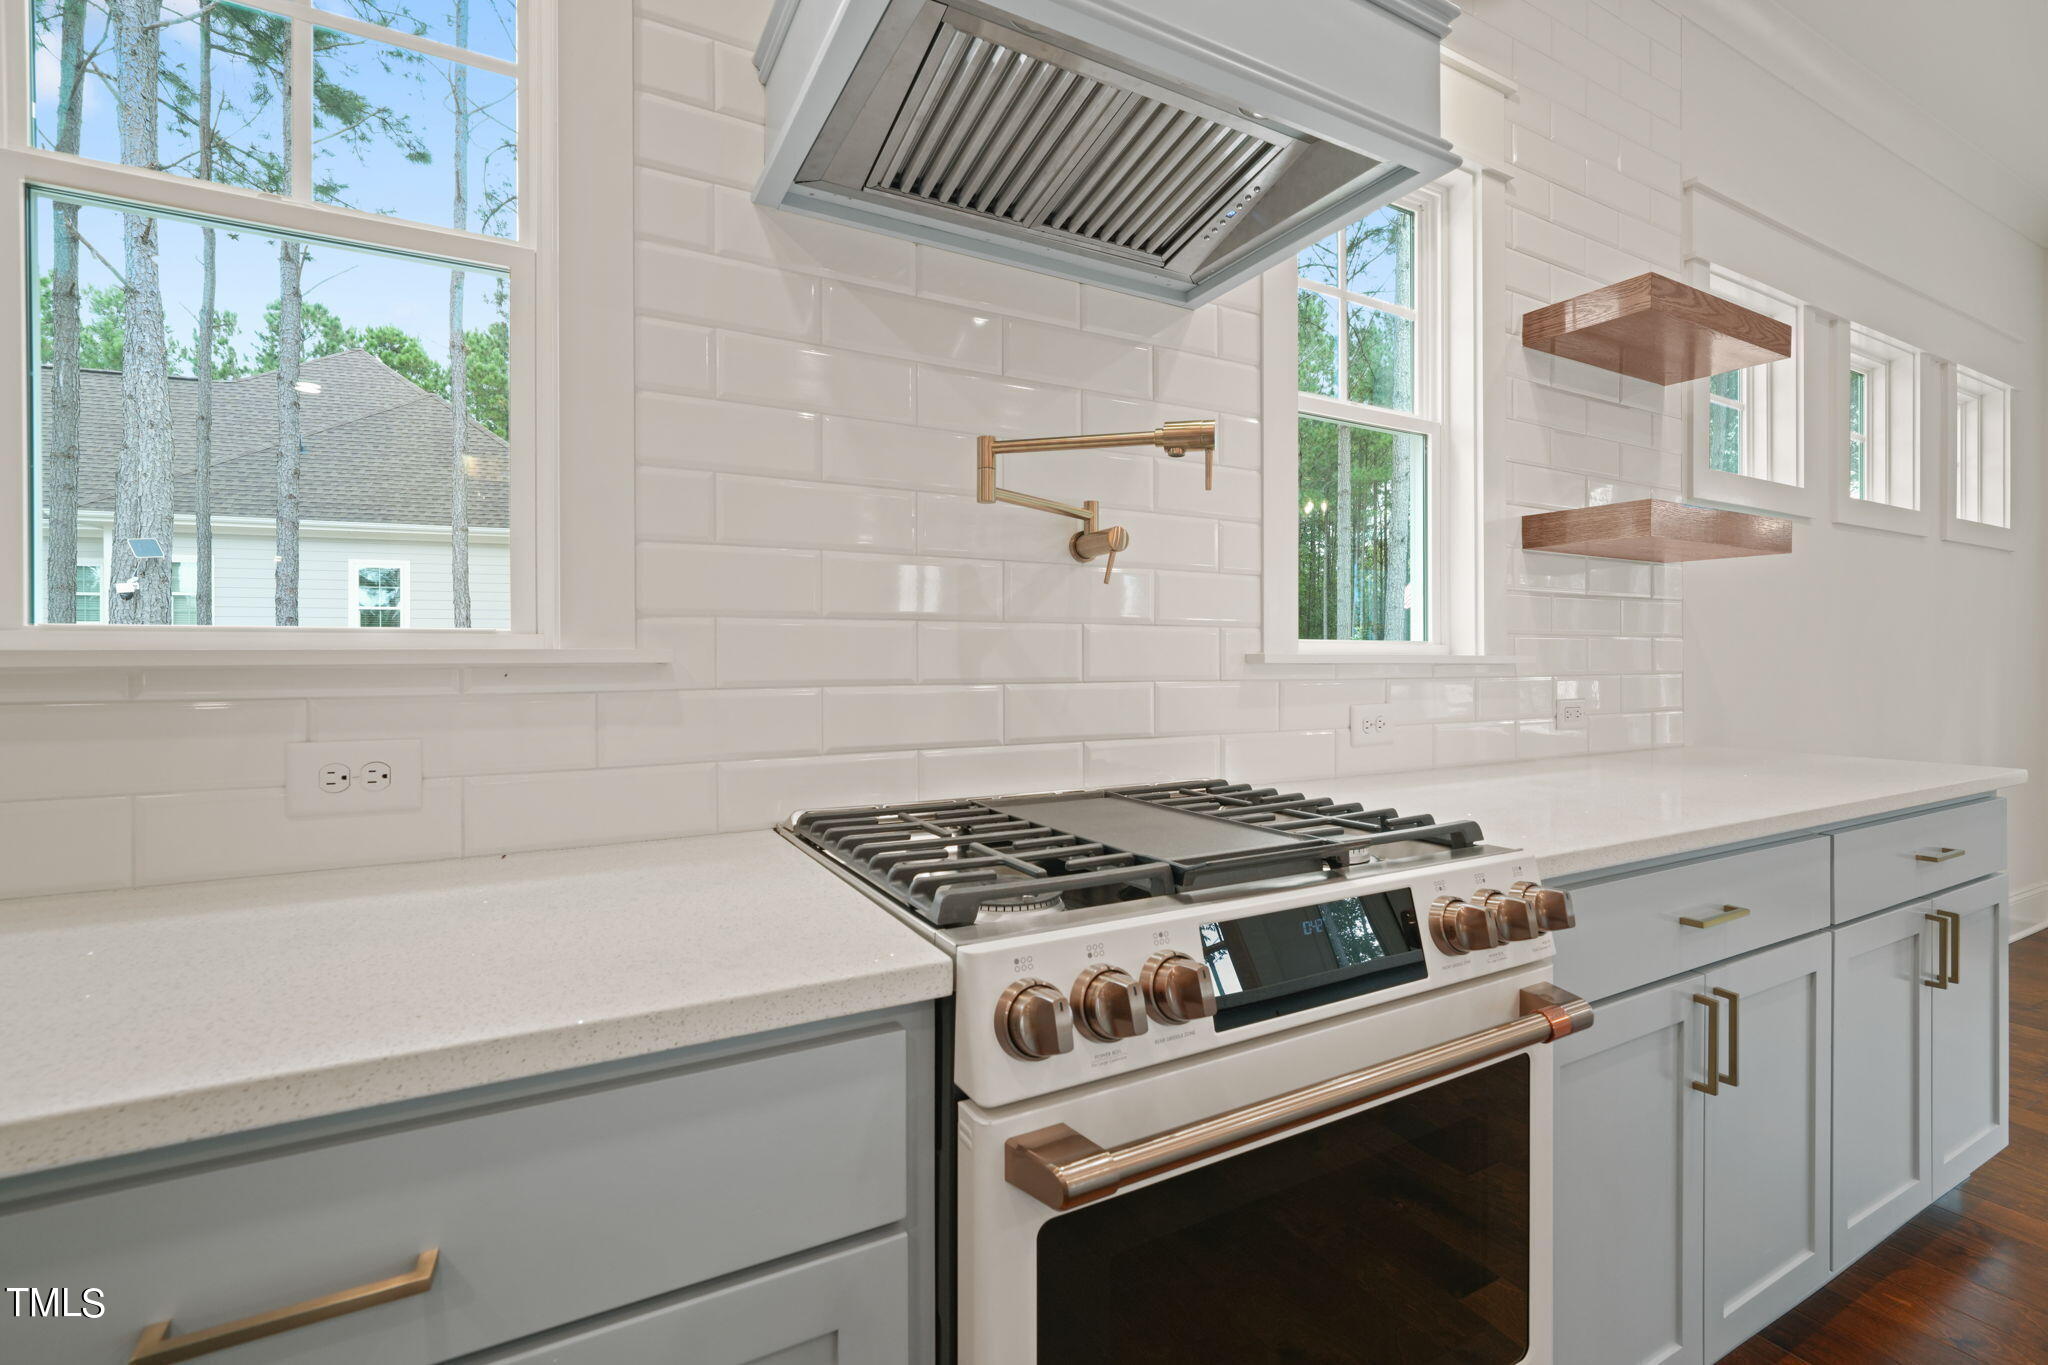
Bright kitchen with a gas range, white tile backsplash, and windows overlooking trees.
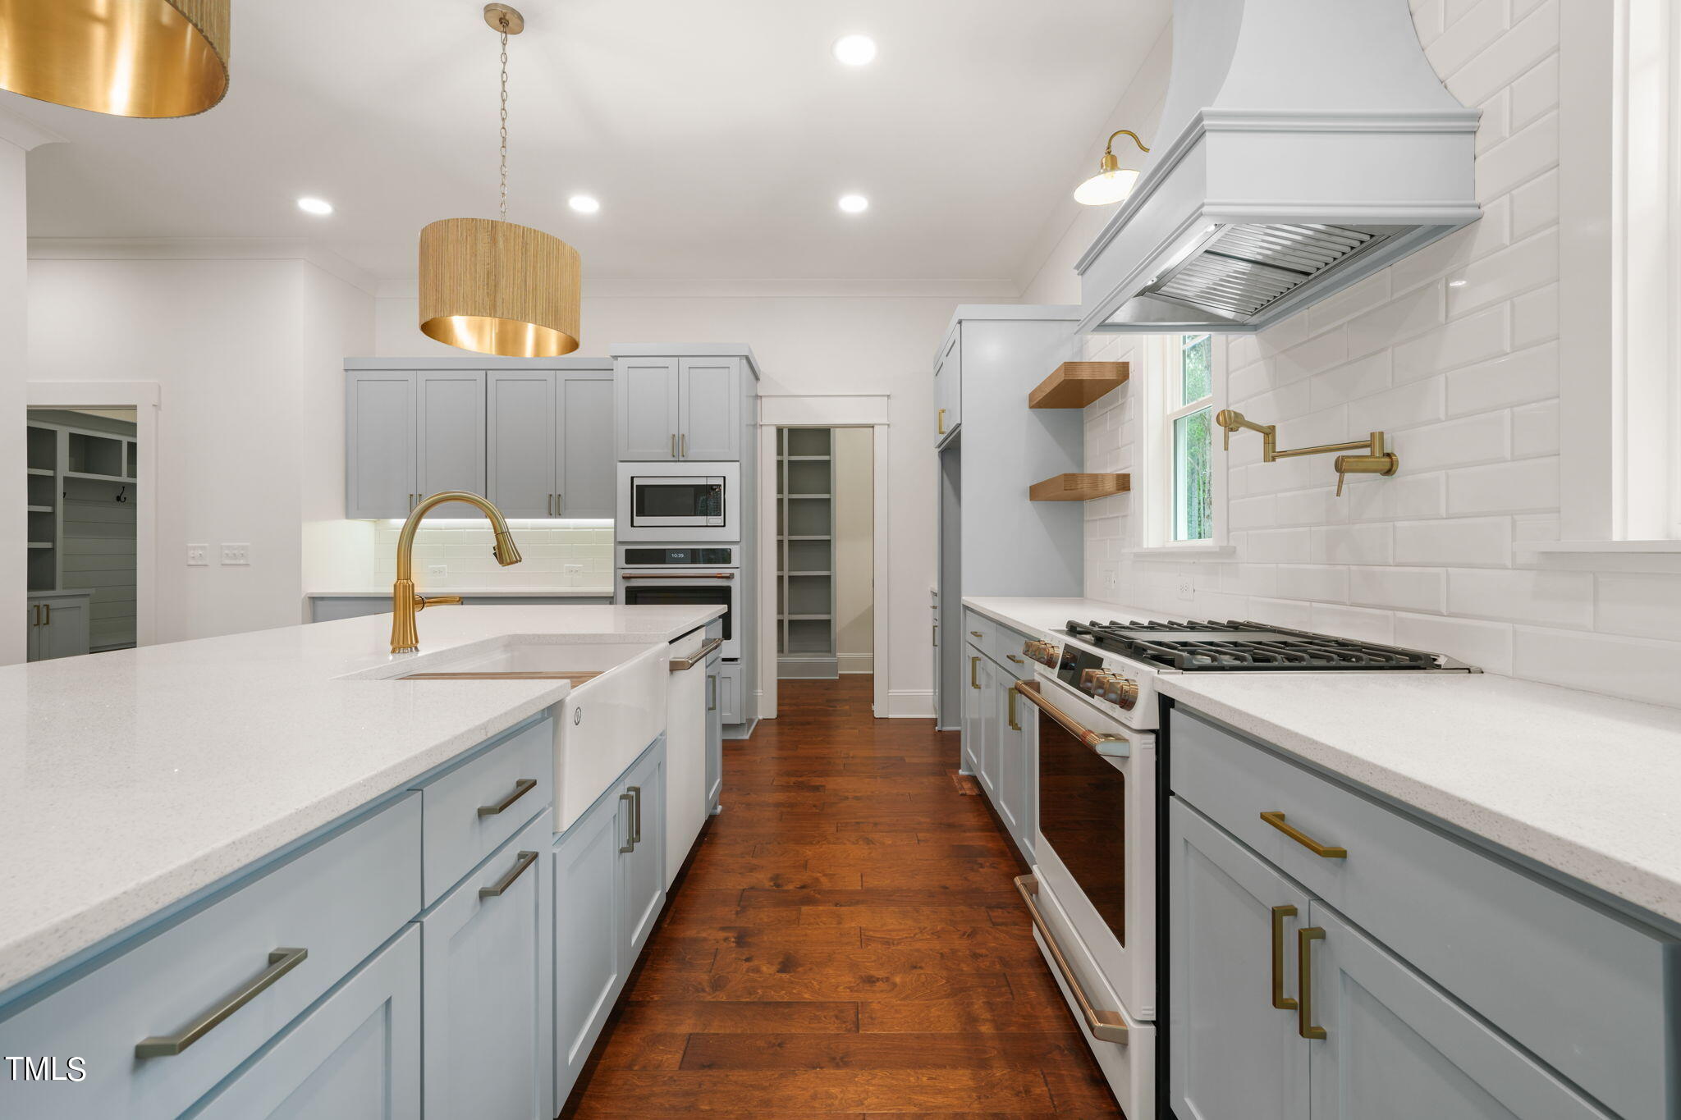
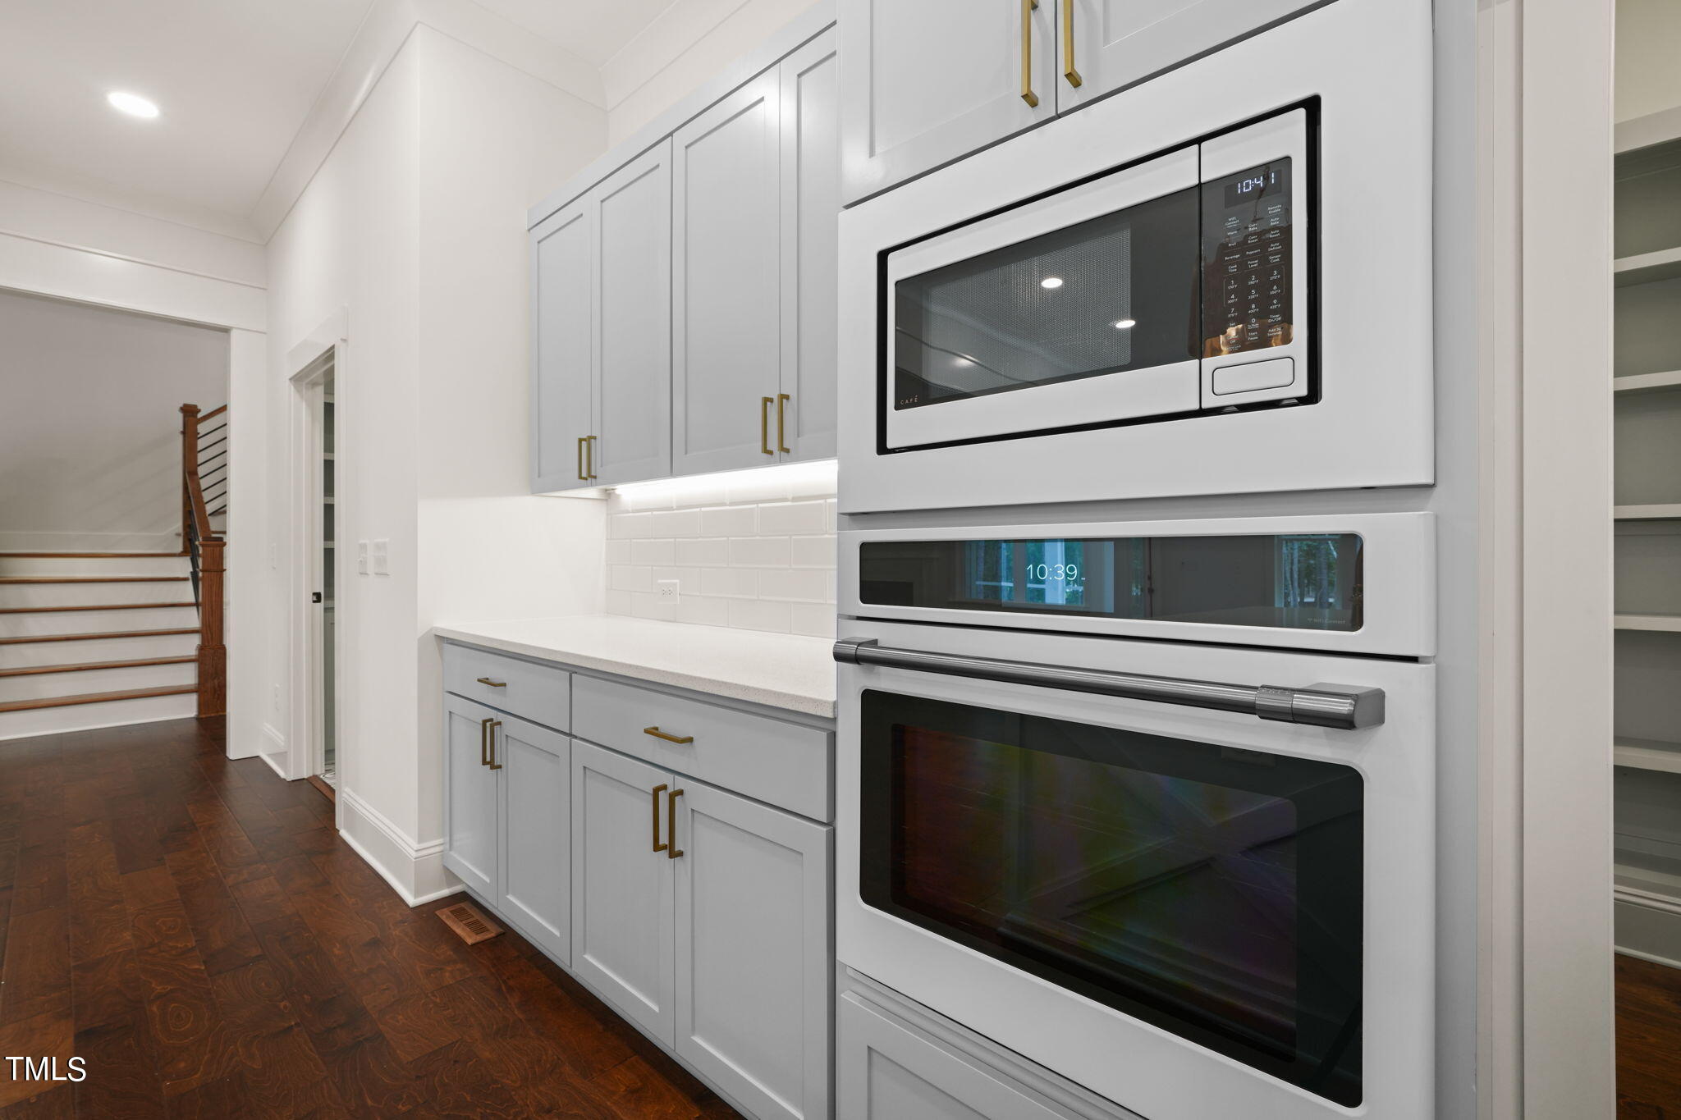
Modern kitchen with gray cabinetry, brass pulls, built-in white microwave and double oven, and dark wood floors.
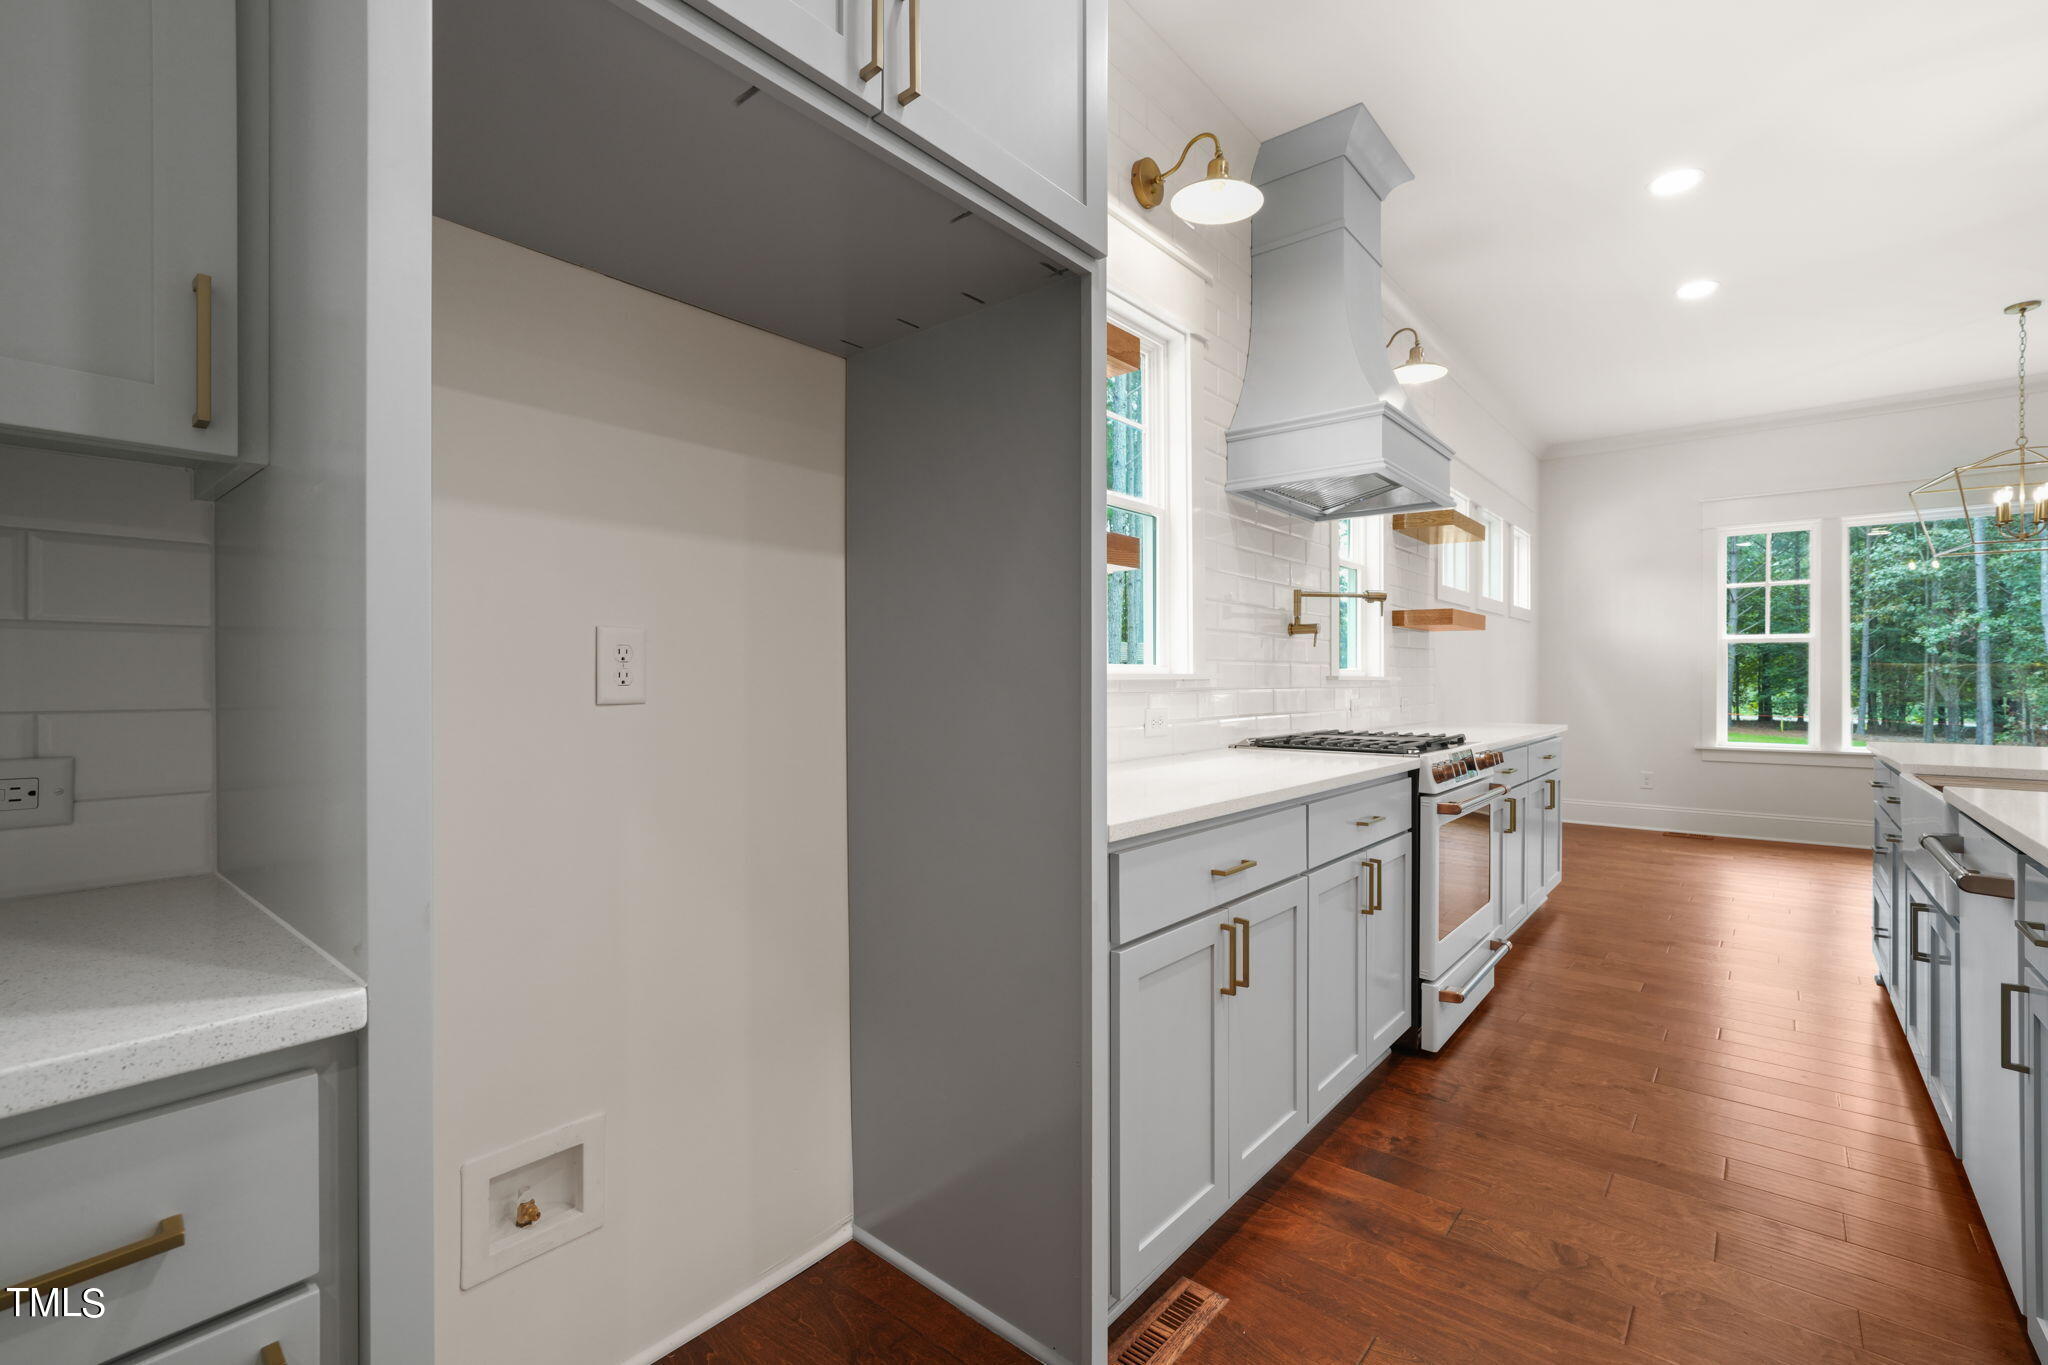
Bright kitchen with white cabinets, brass hardware, a stainless range, and dark hardwood floors.
Bright kitchen with a large gray island, brass accents, dark wood floors, and an adjoining fireplace area.
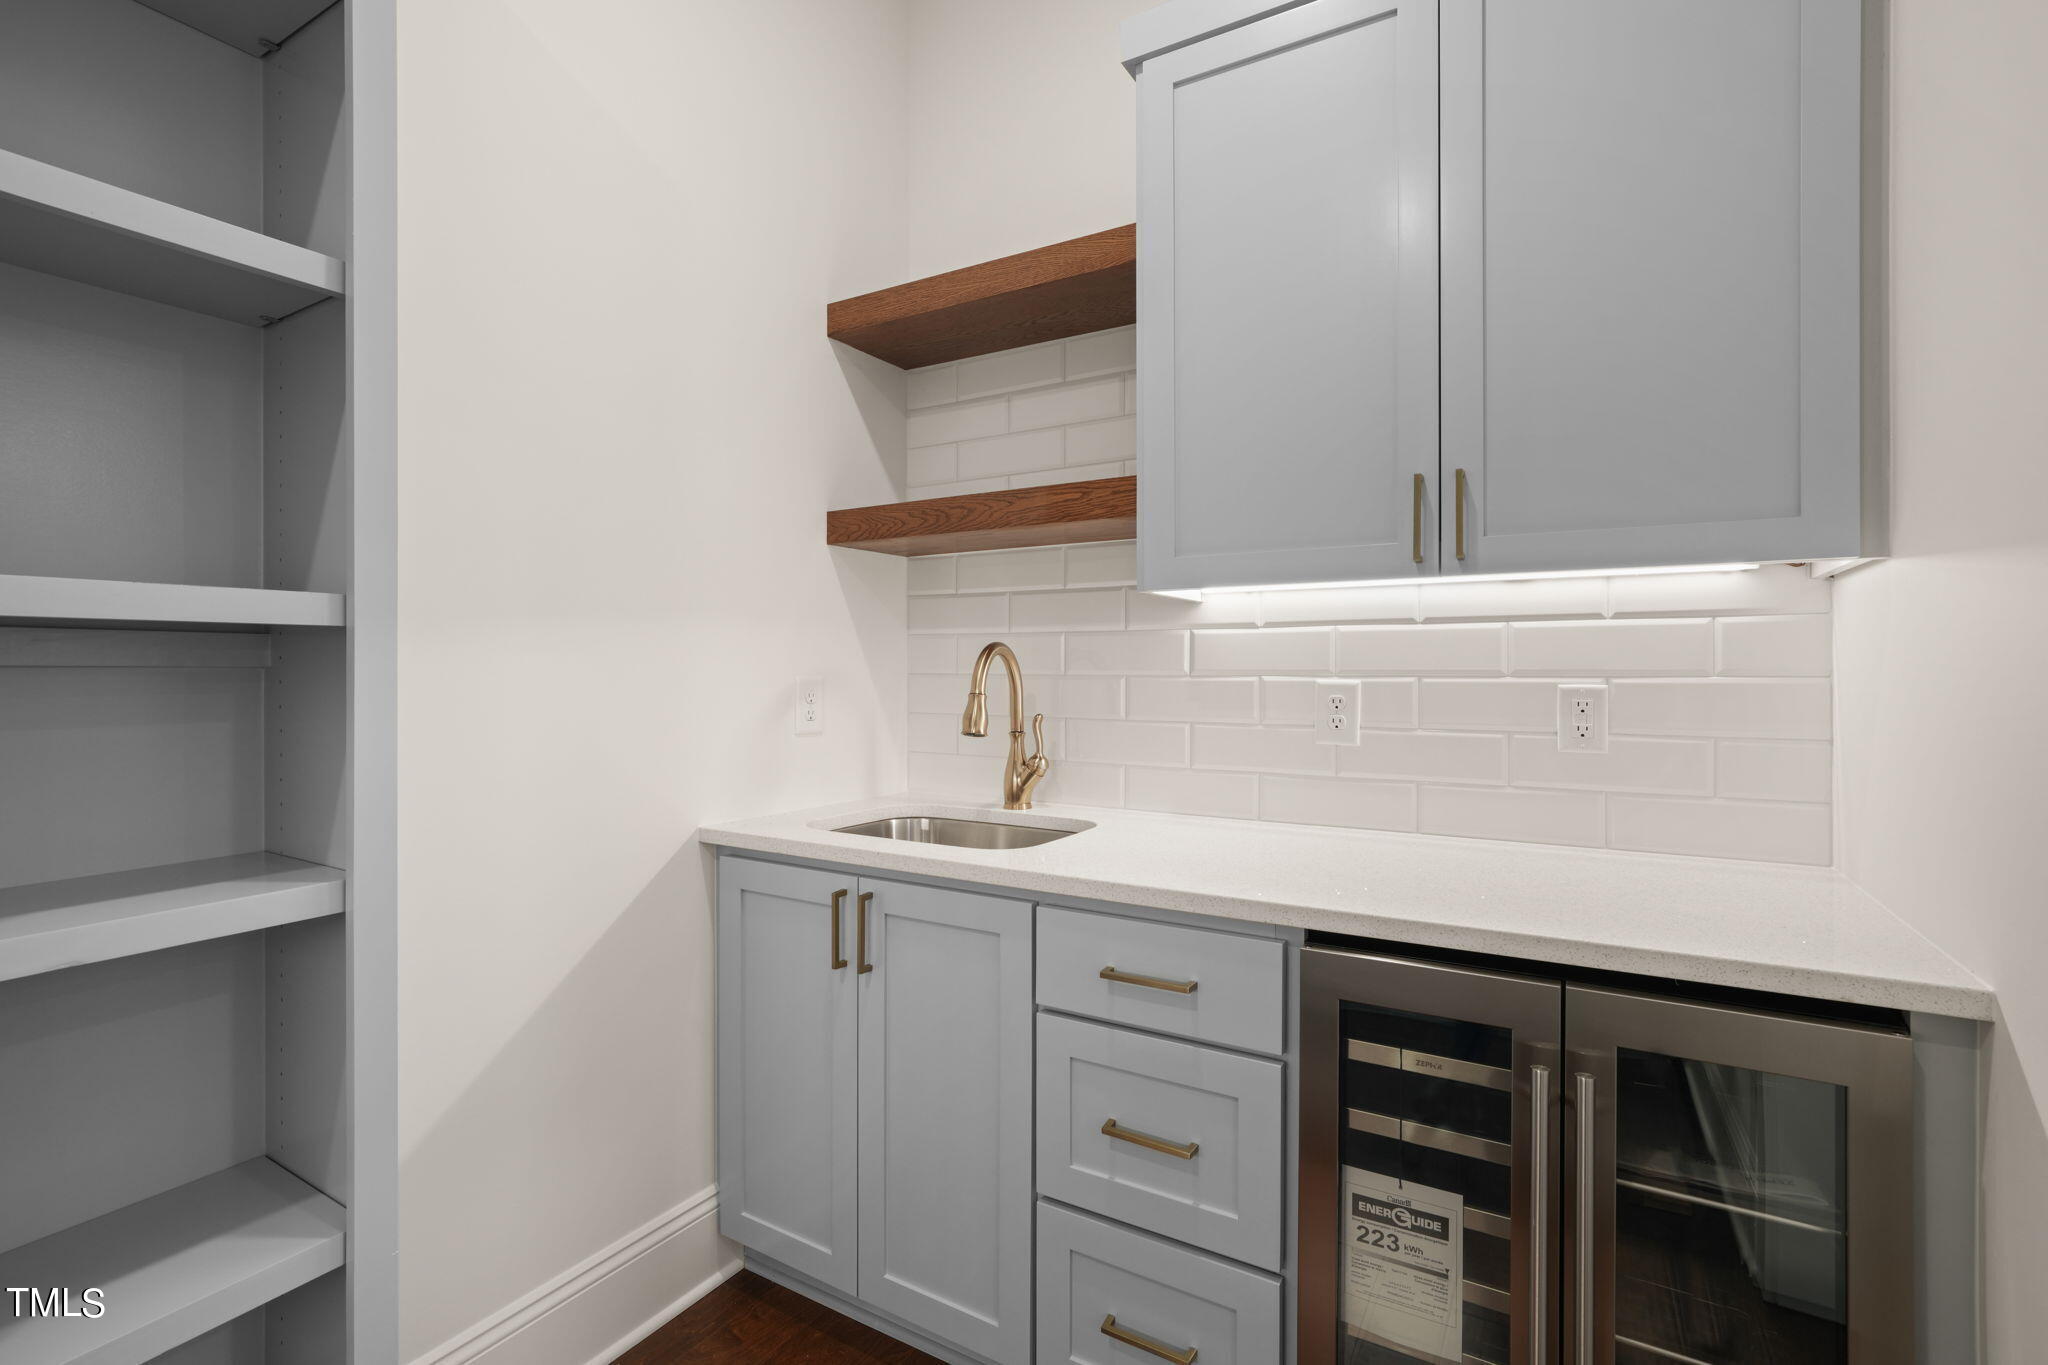
Wet bar with a brass faucet, wood shelves, and an under-counter beverage refrigerator.
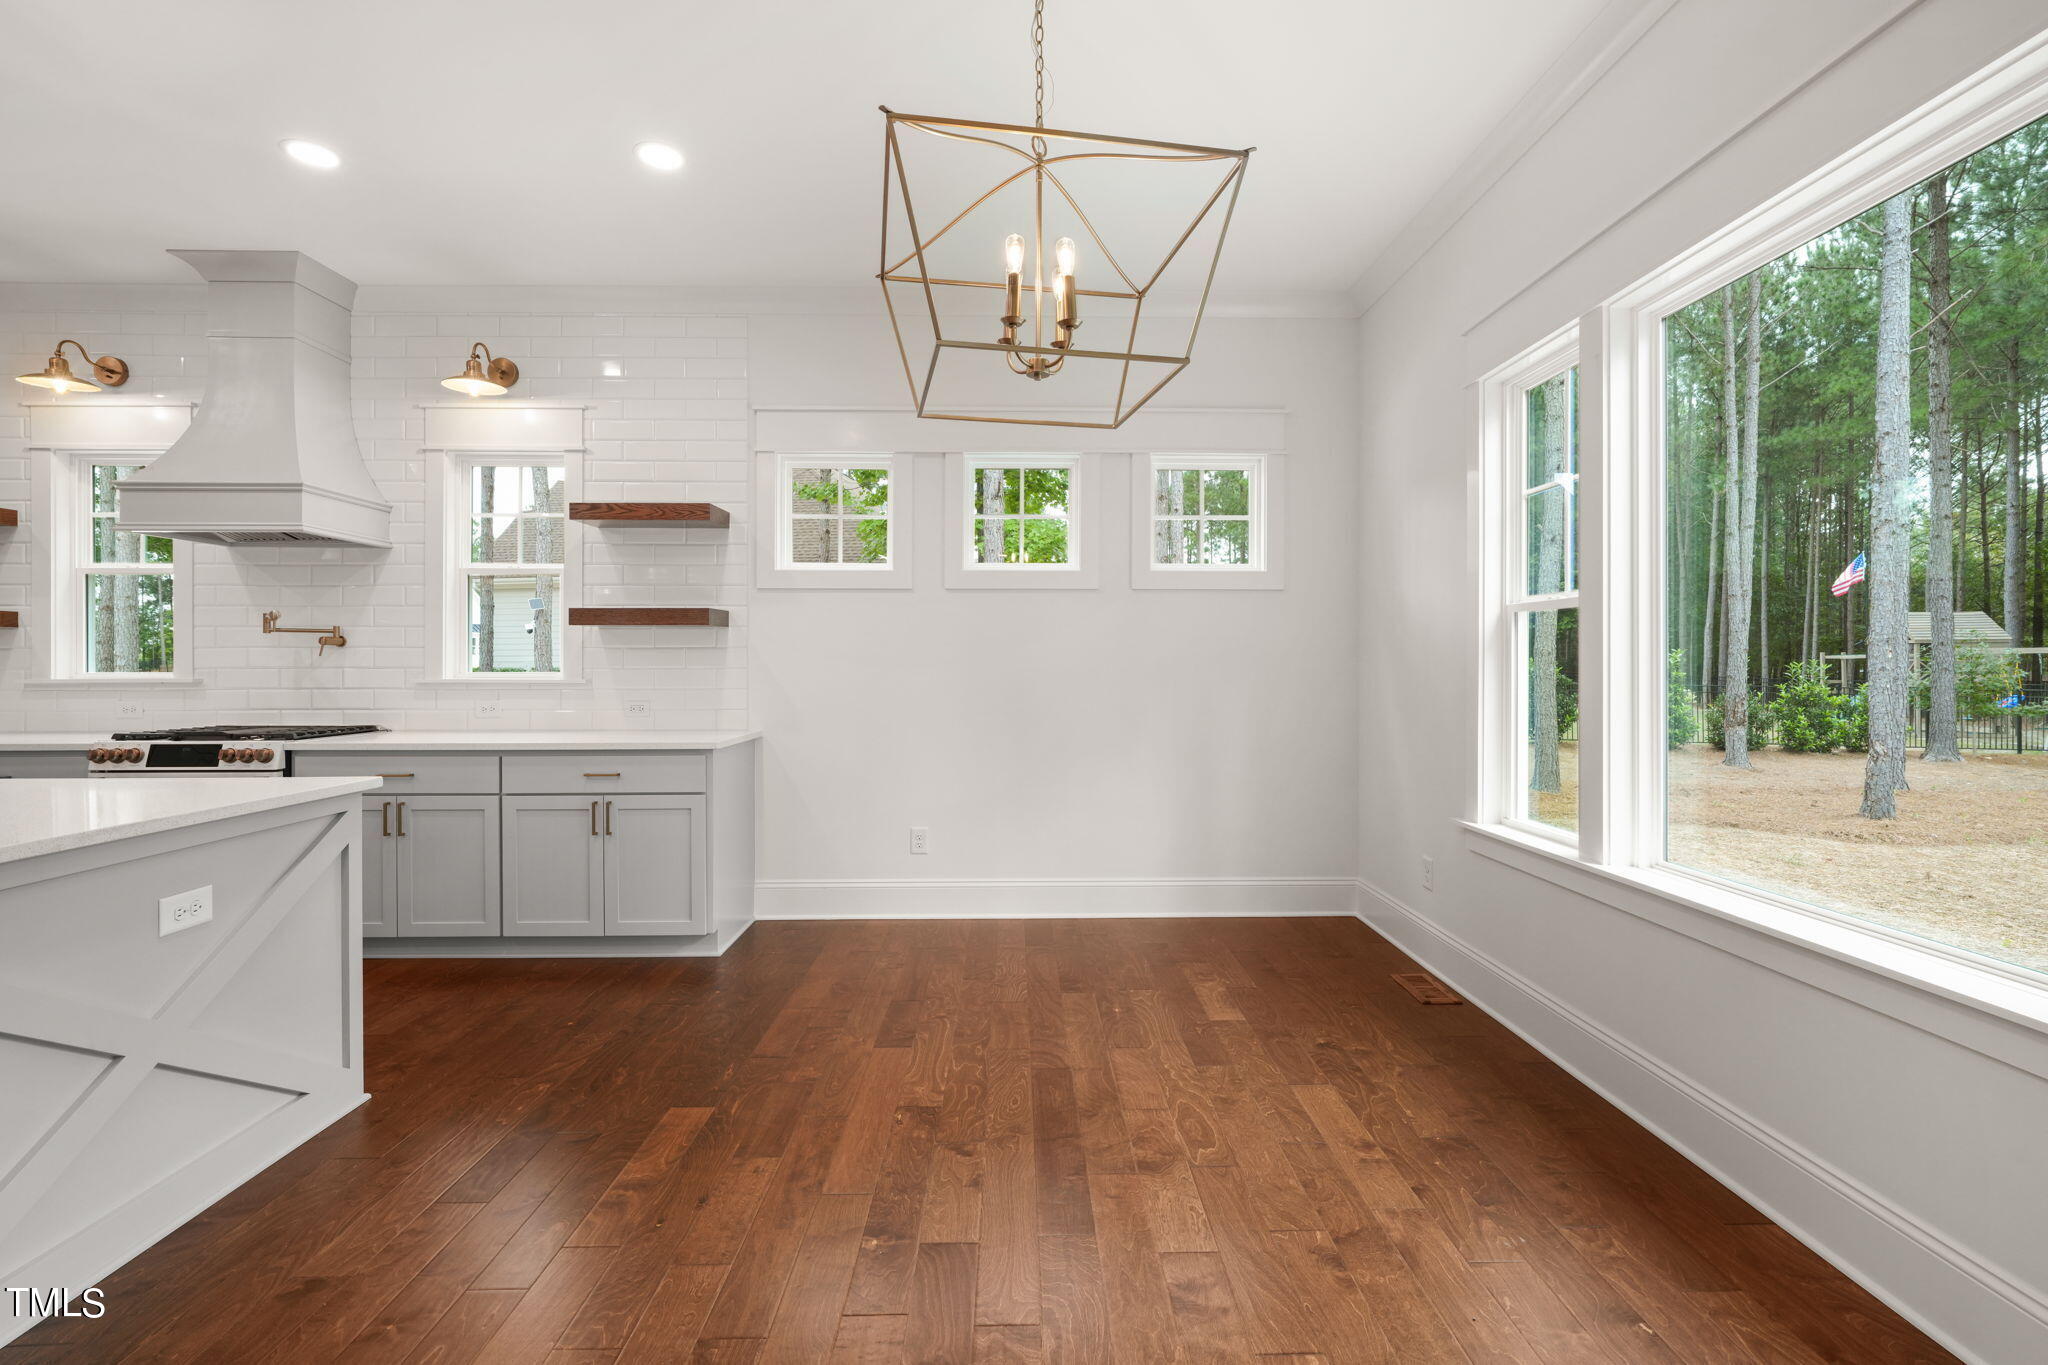
Bright kitchen and dining area with white cabinets, dark wood floors, and large windows overlooking trees.
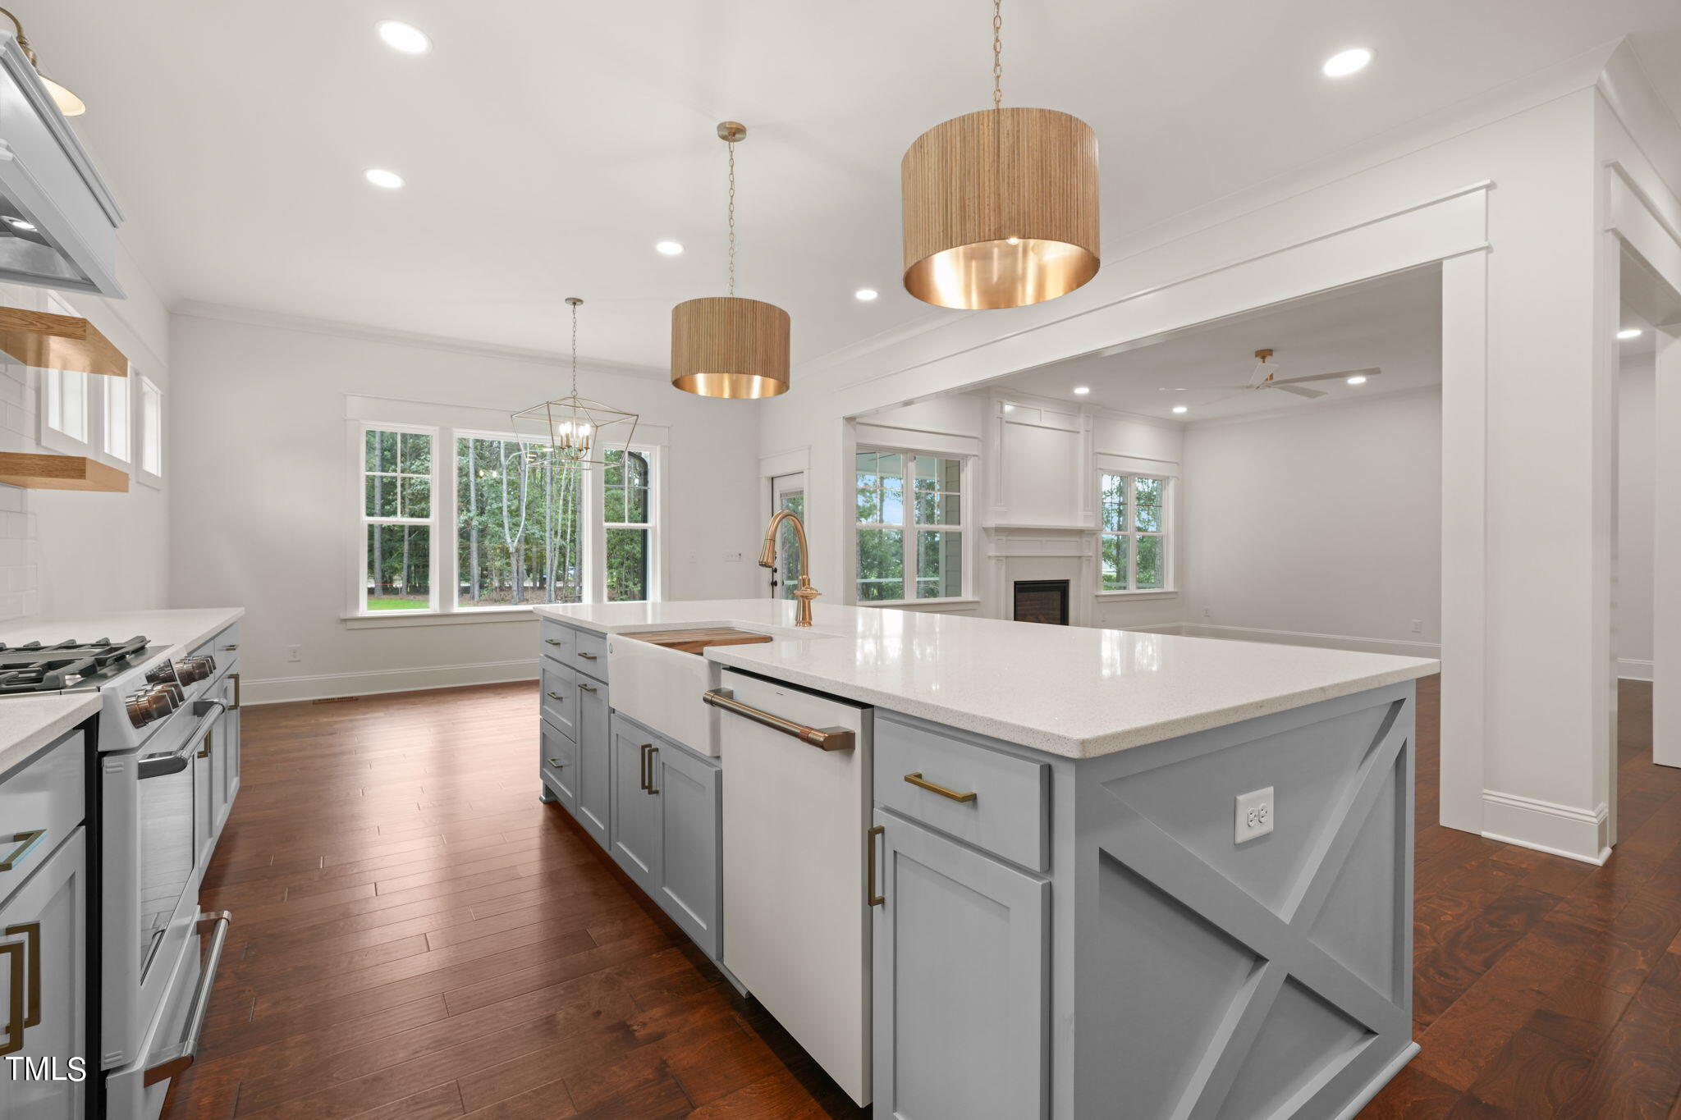
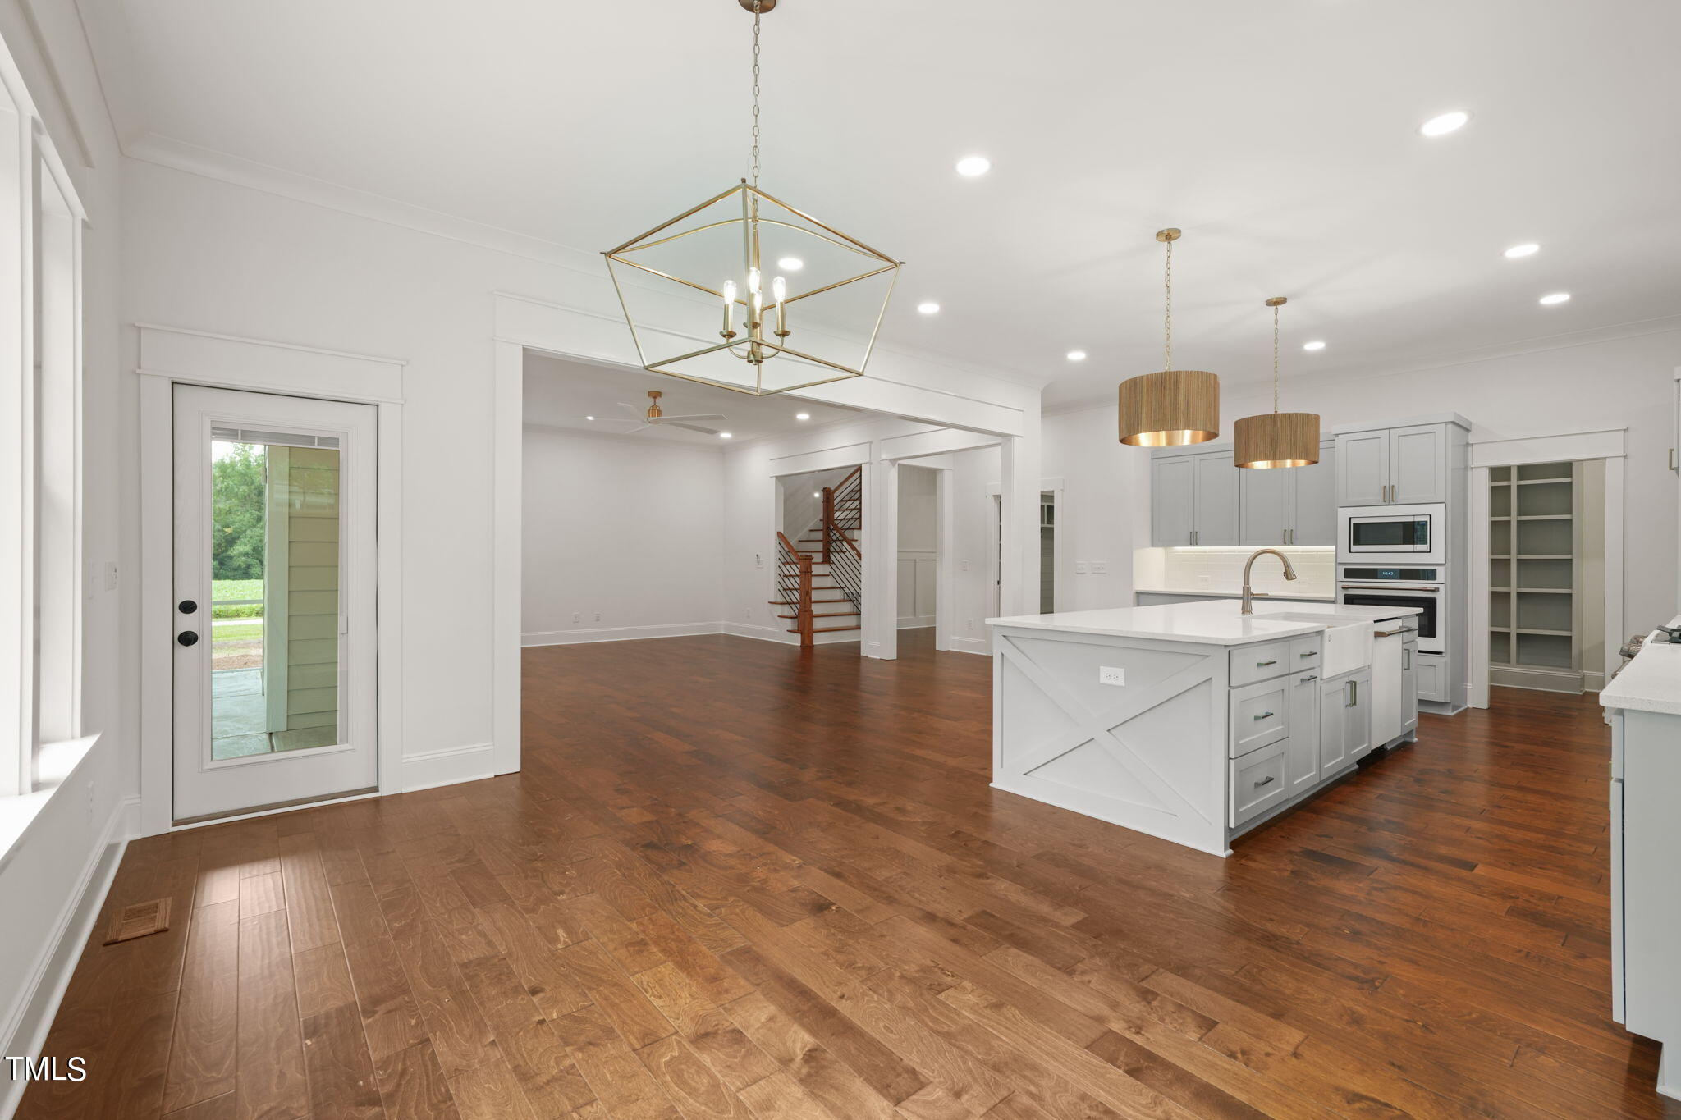
Open-plan kitchen with a large white island, dark wood floors, and gold pendant lights.
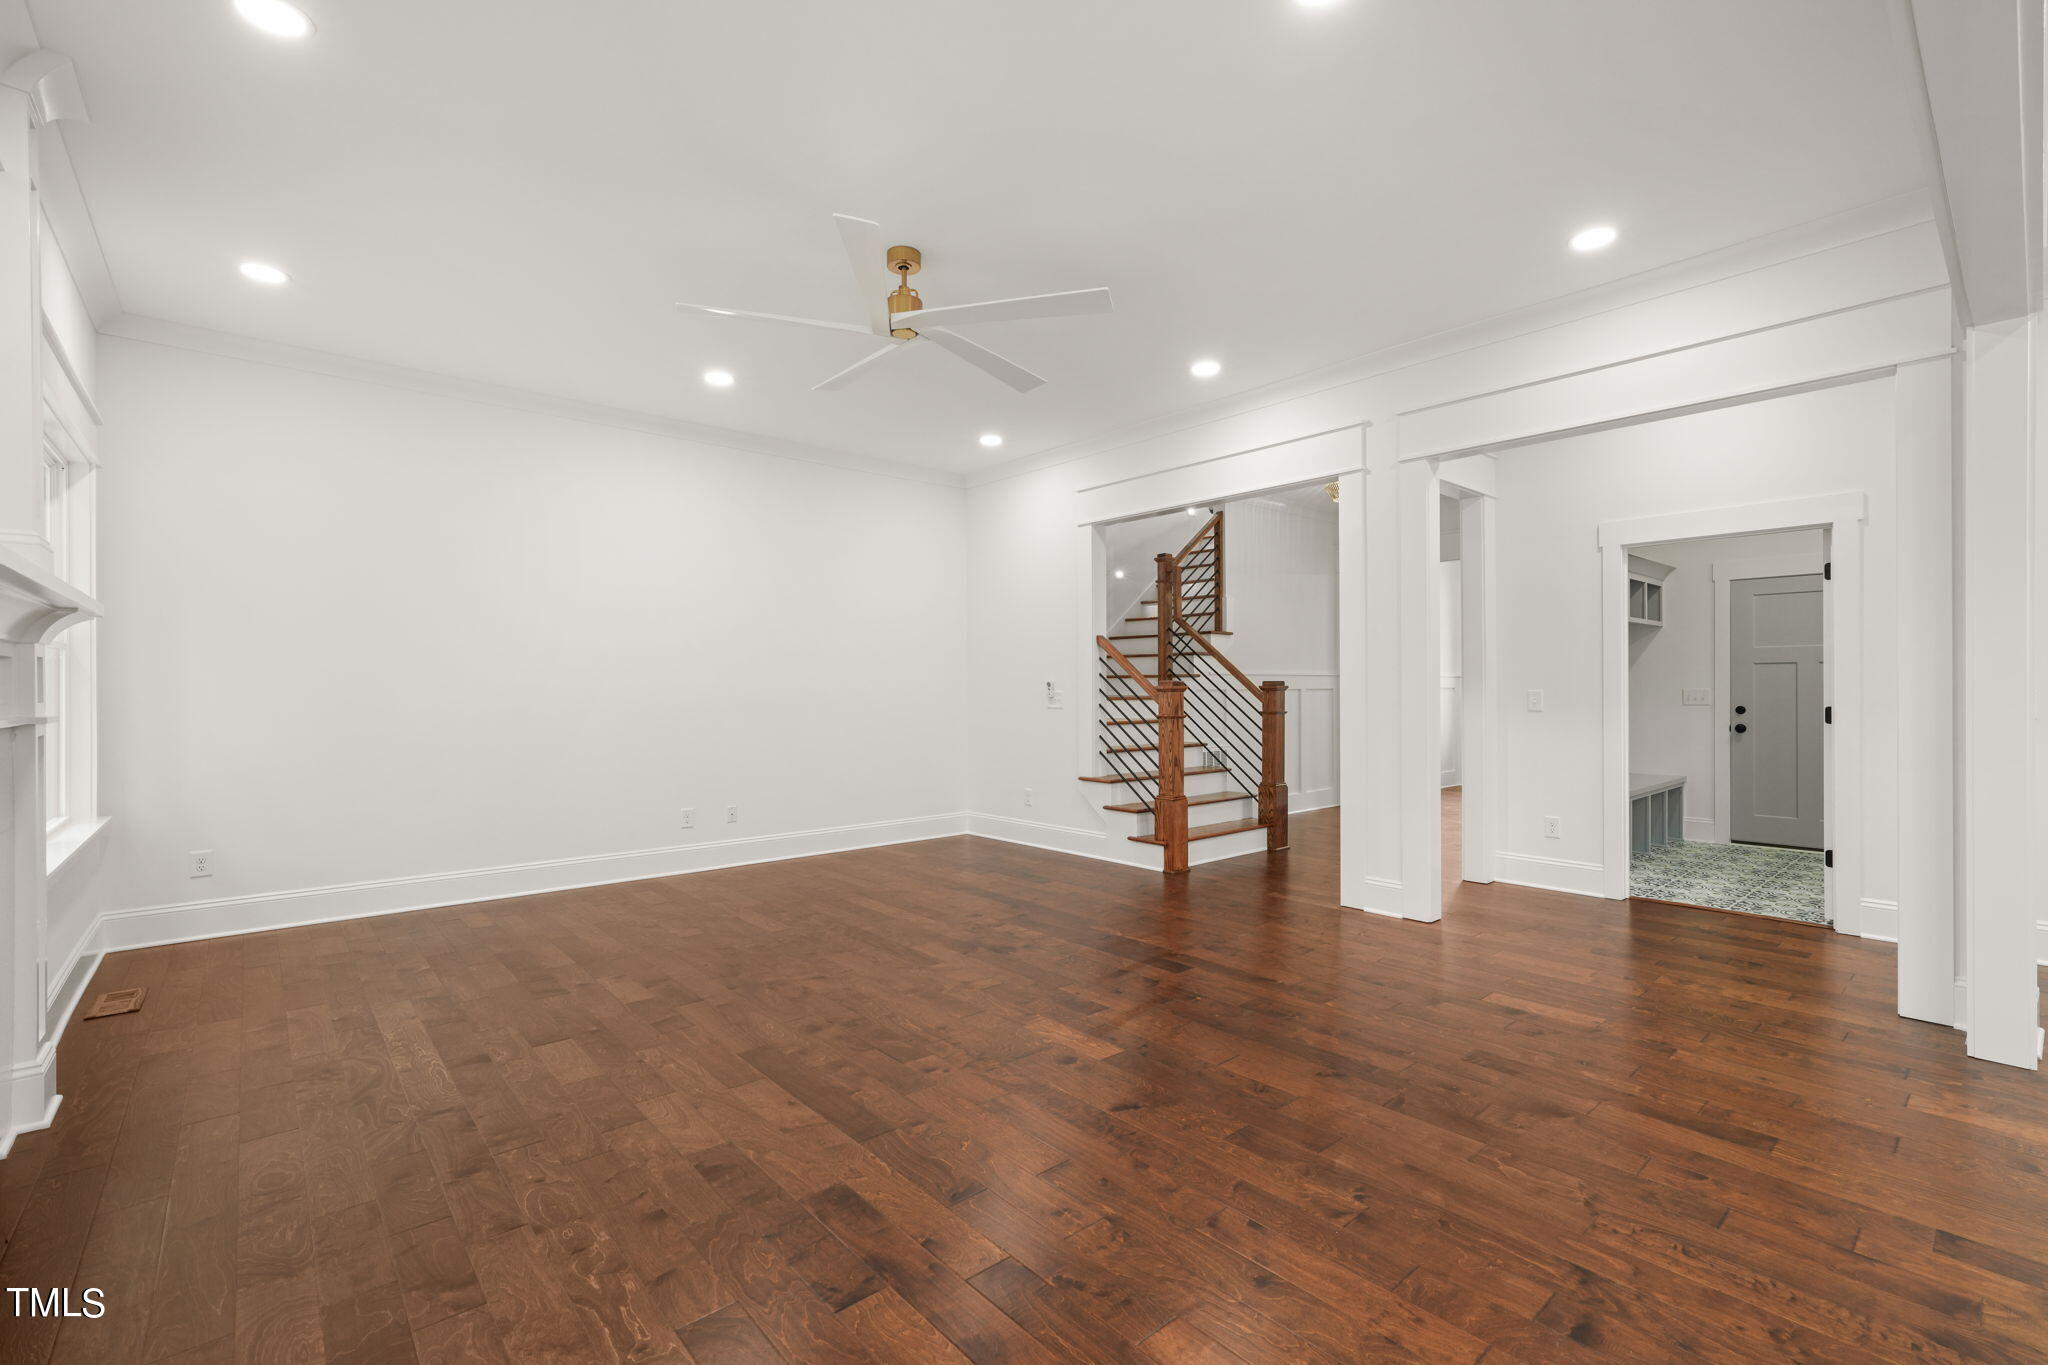
Empty living room with dark hardwood floors, a ceiling fan, and an open staircase.
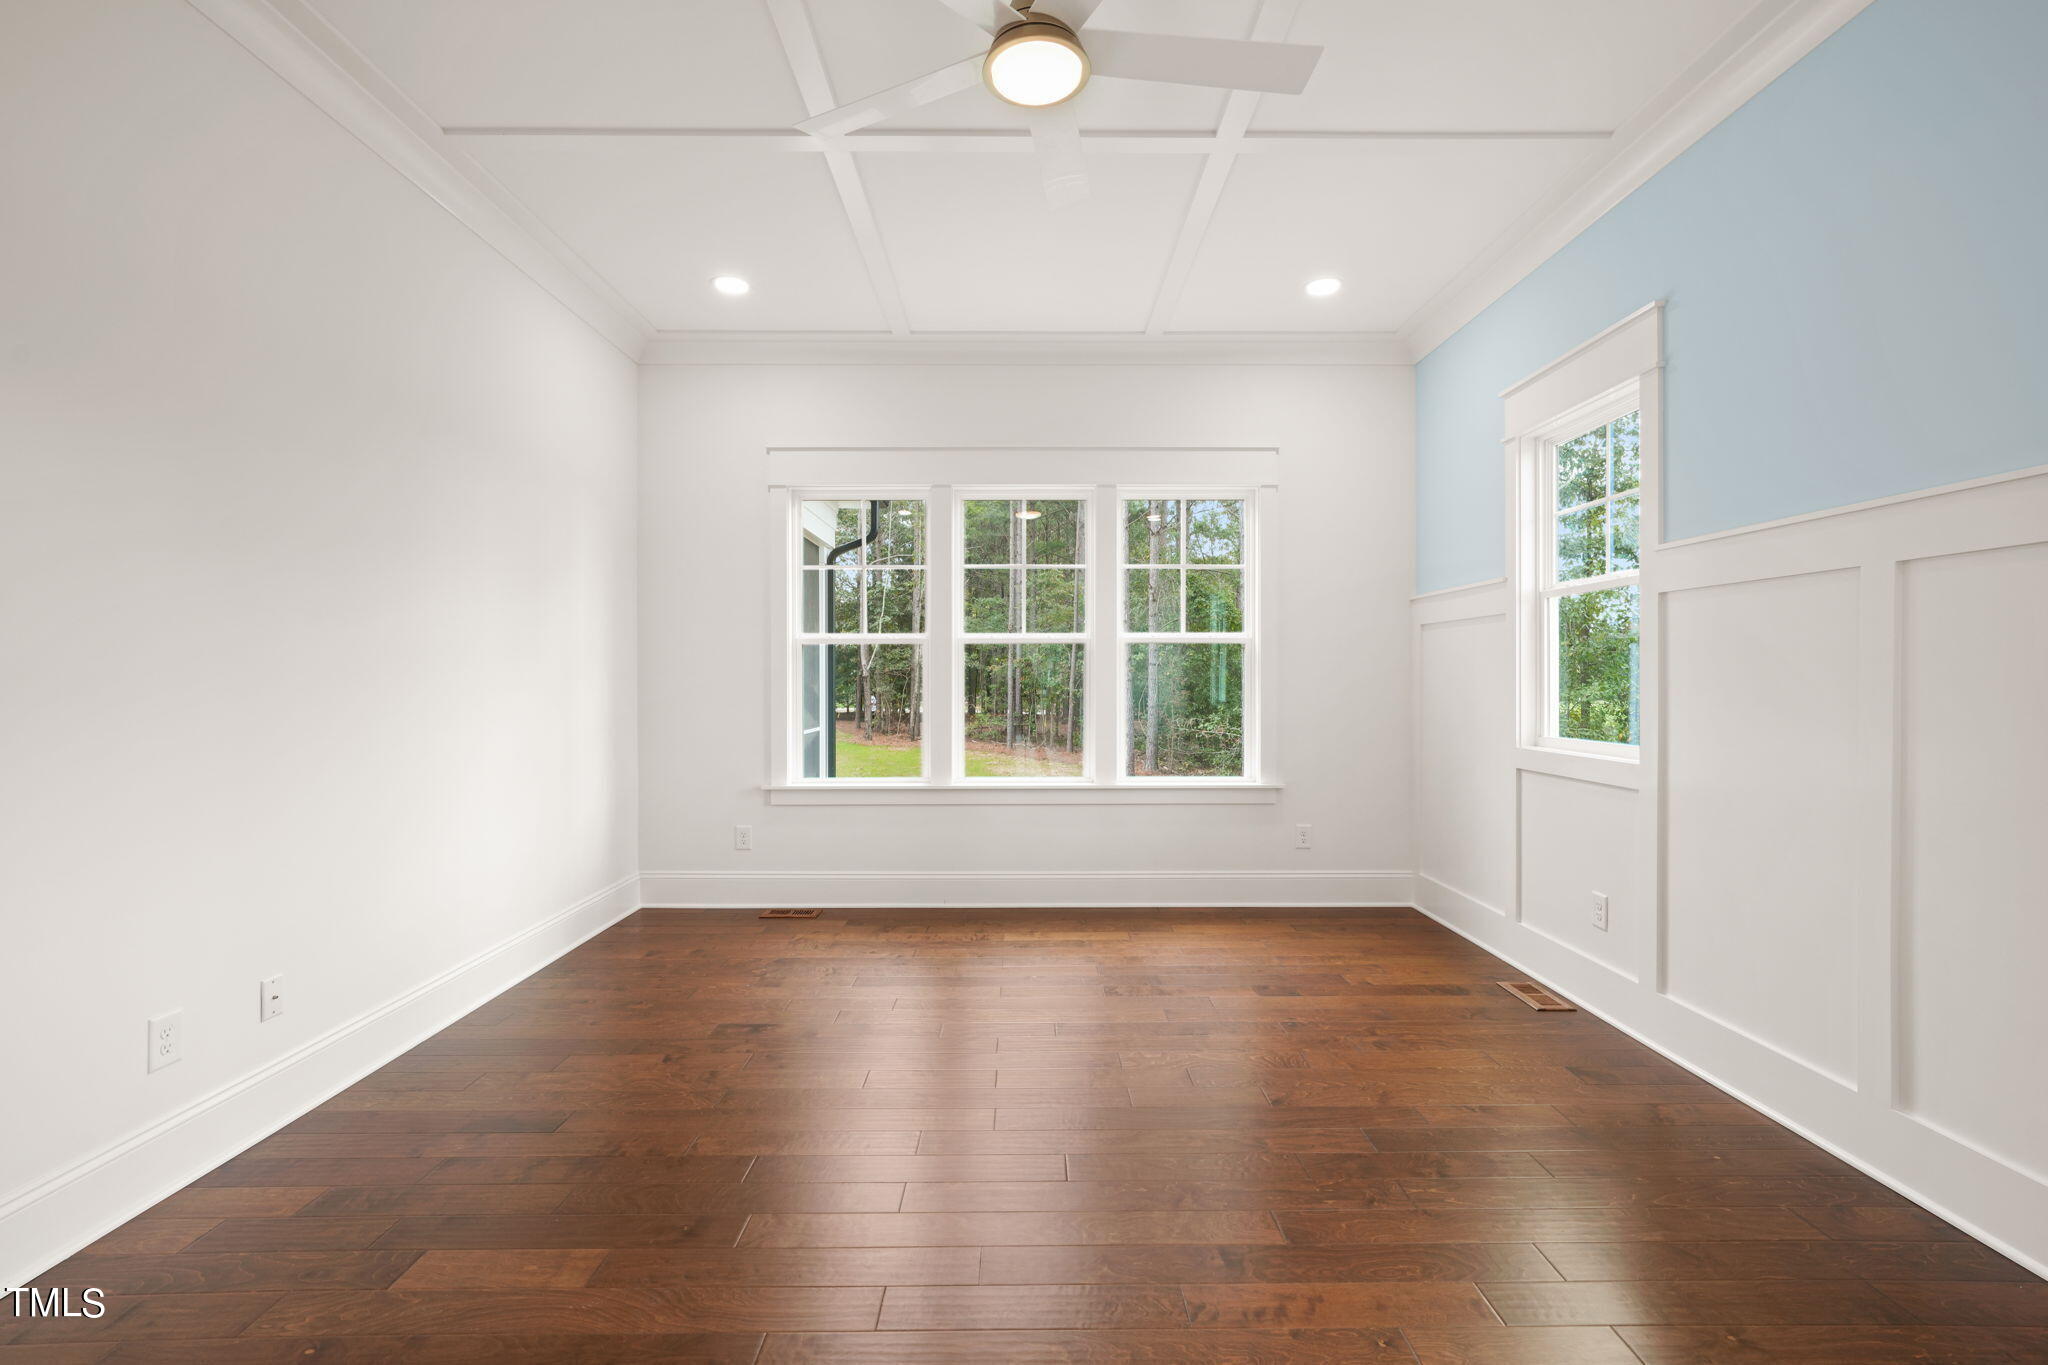
Empty room with dark hardwood floors, paneled walls, a coffered ceiling, and windows overlooking trees.
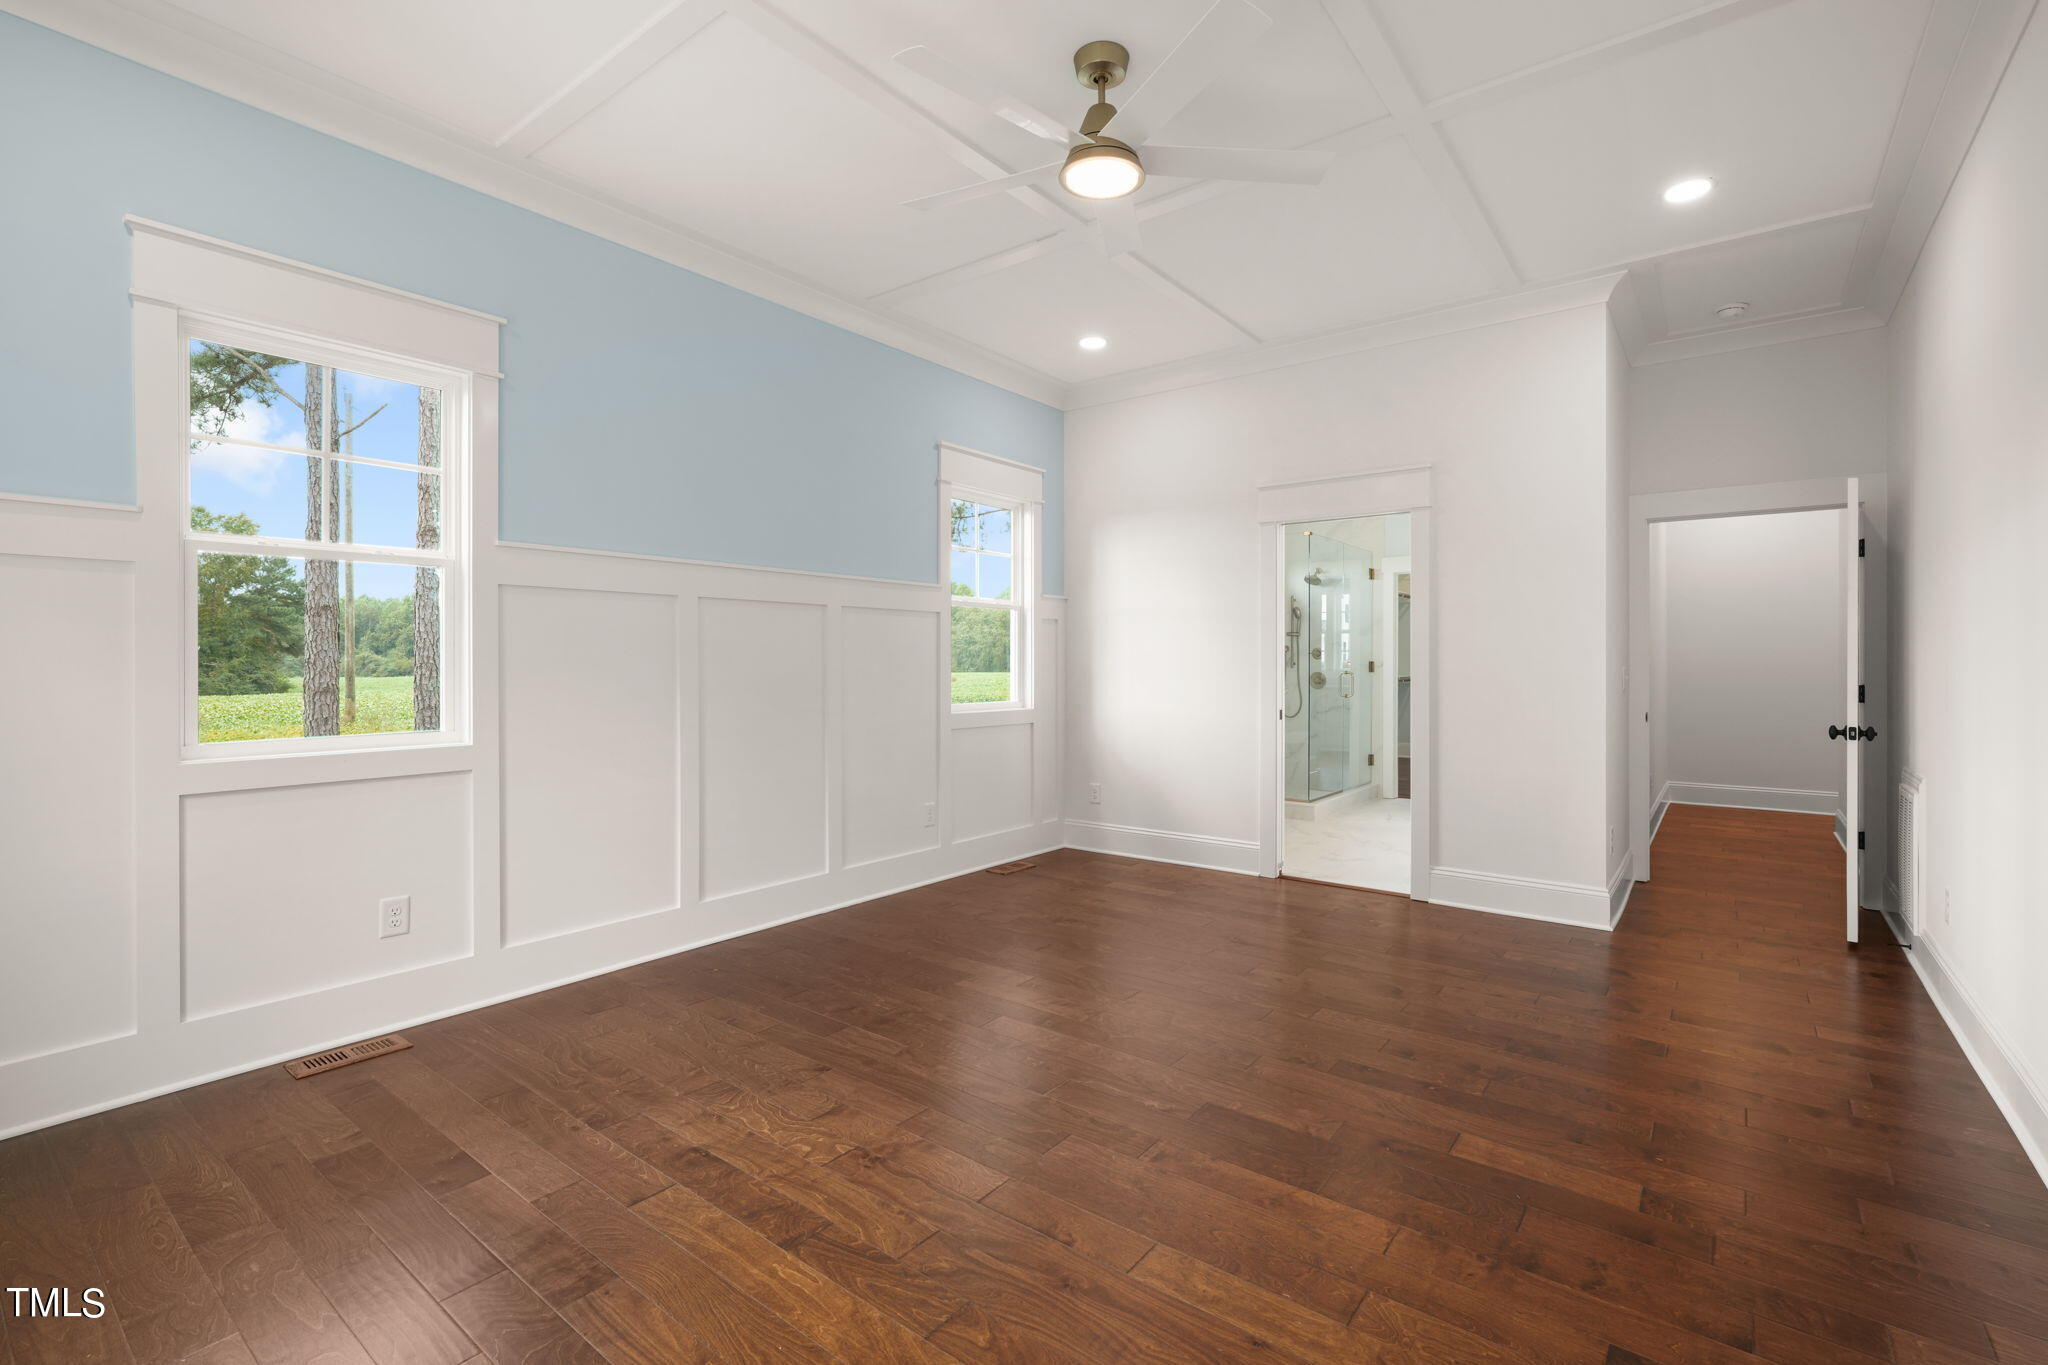
Empty bedroom with dark wood floors, paneled walls, and a doorway to a glass shower.
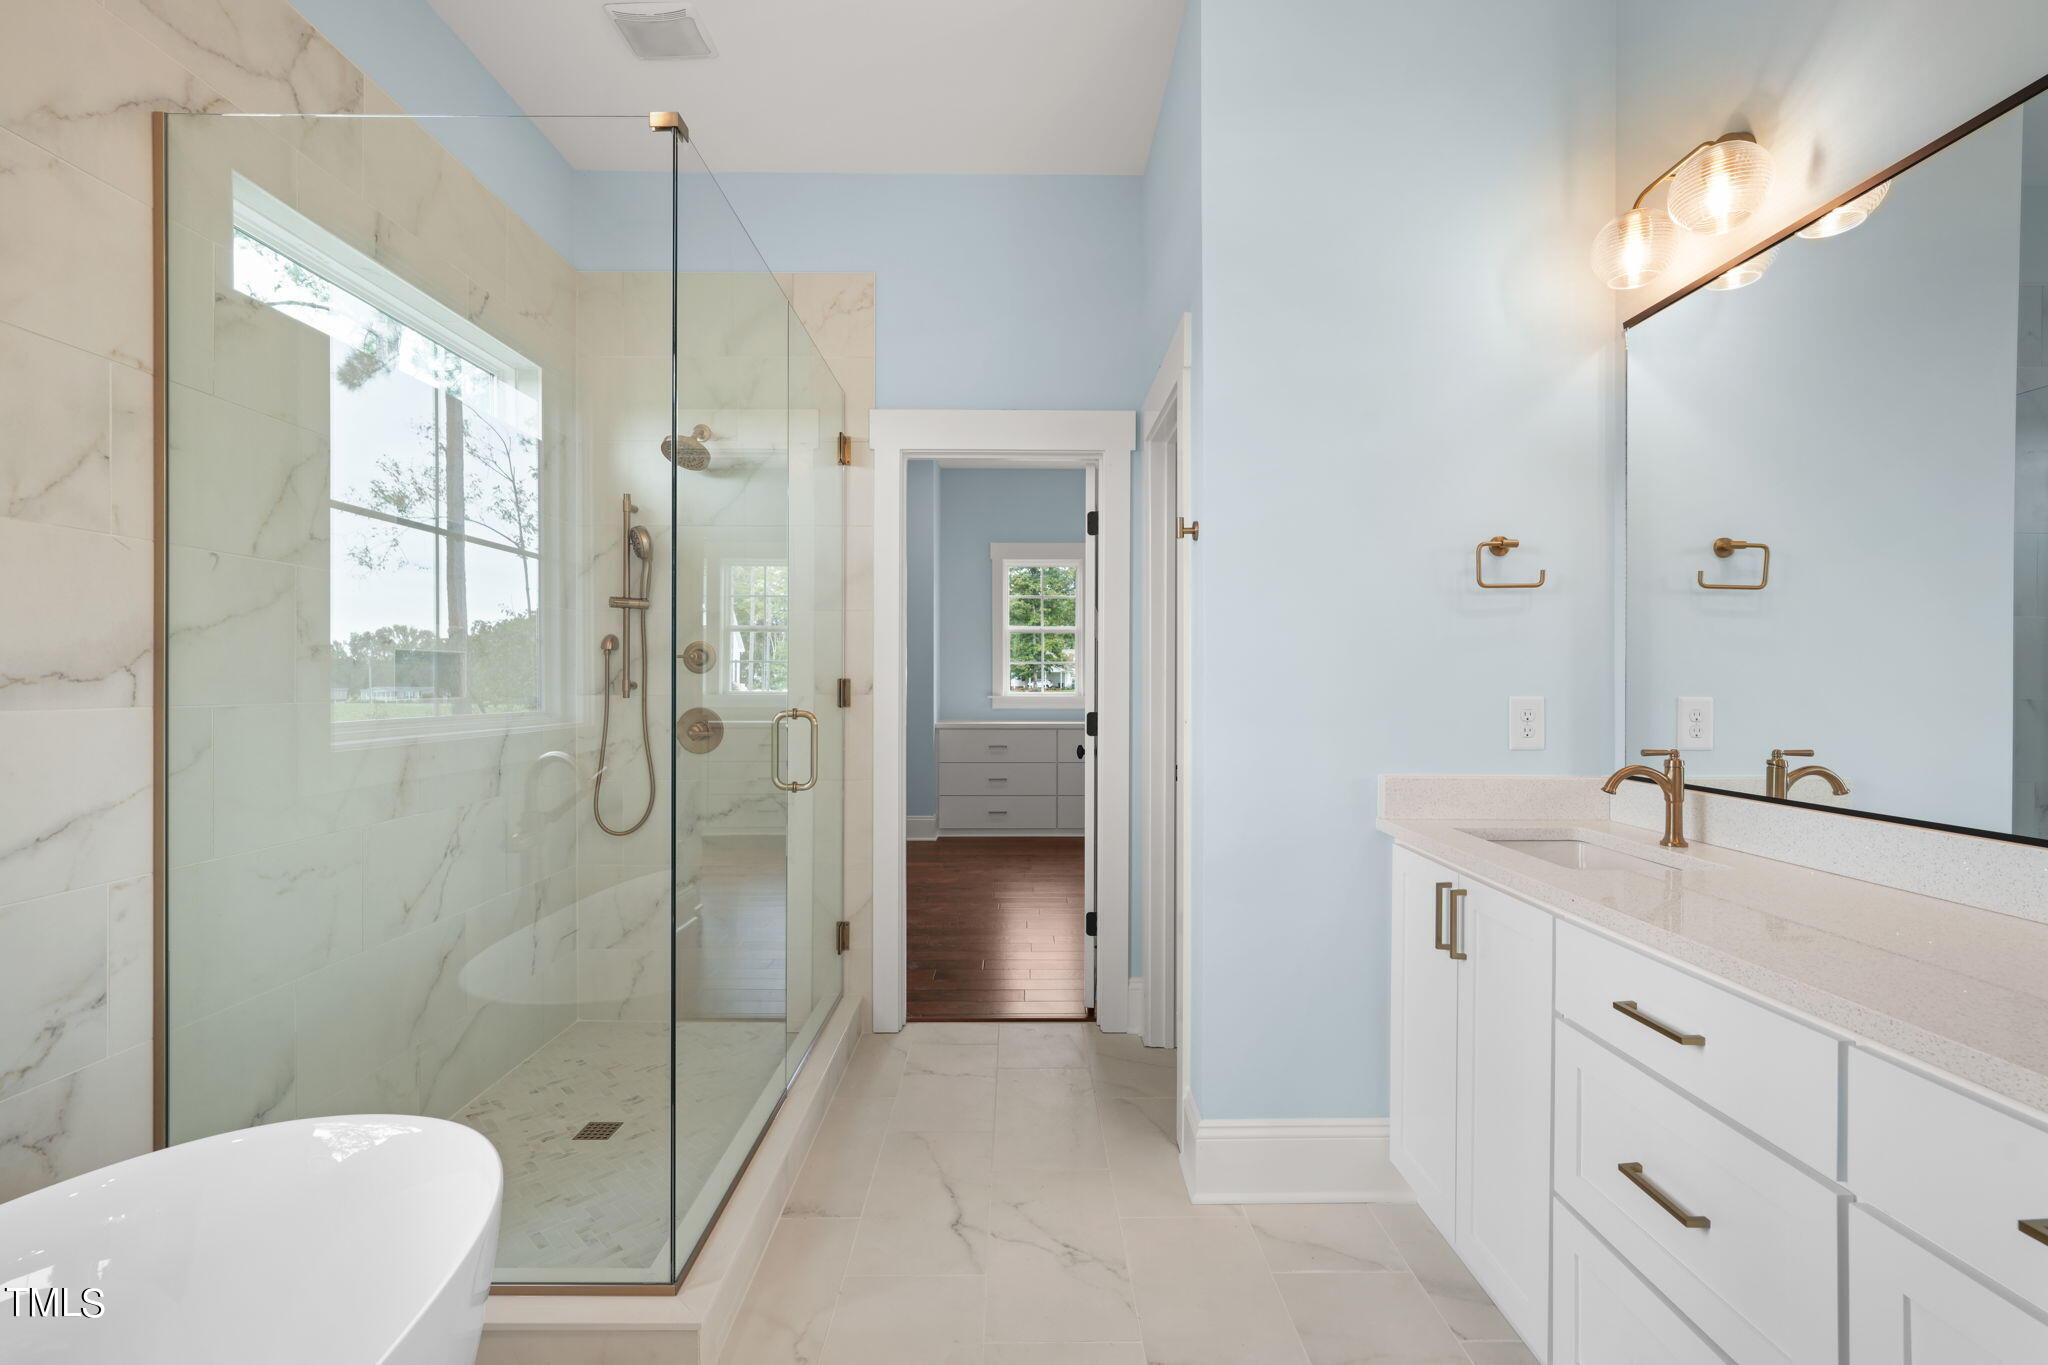
Bathroom with a glass-enclosed marble-look shower, freestanding tub, and white vanity with brass fixtures.
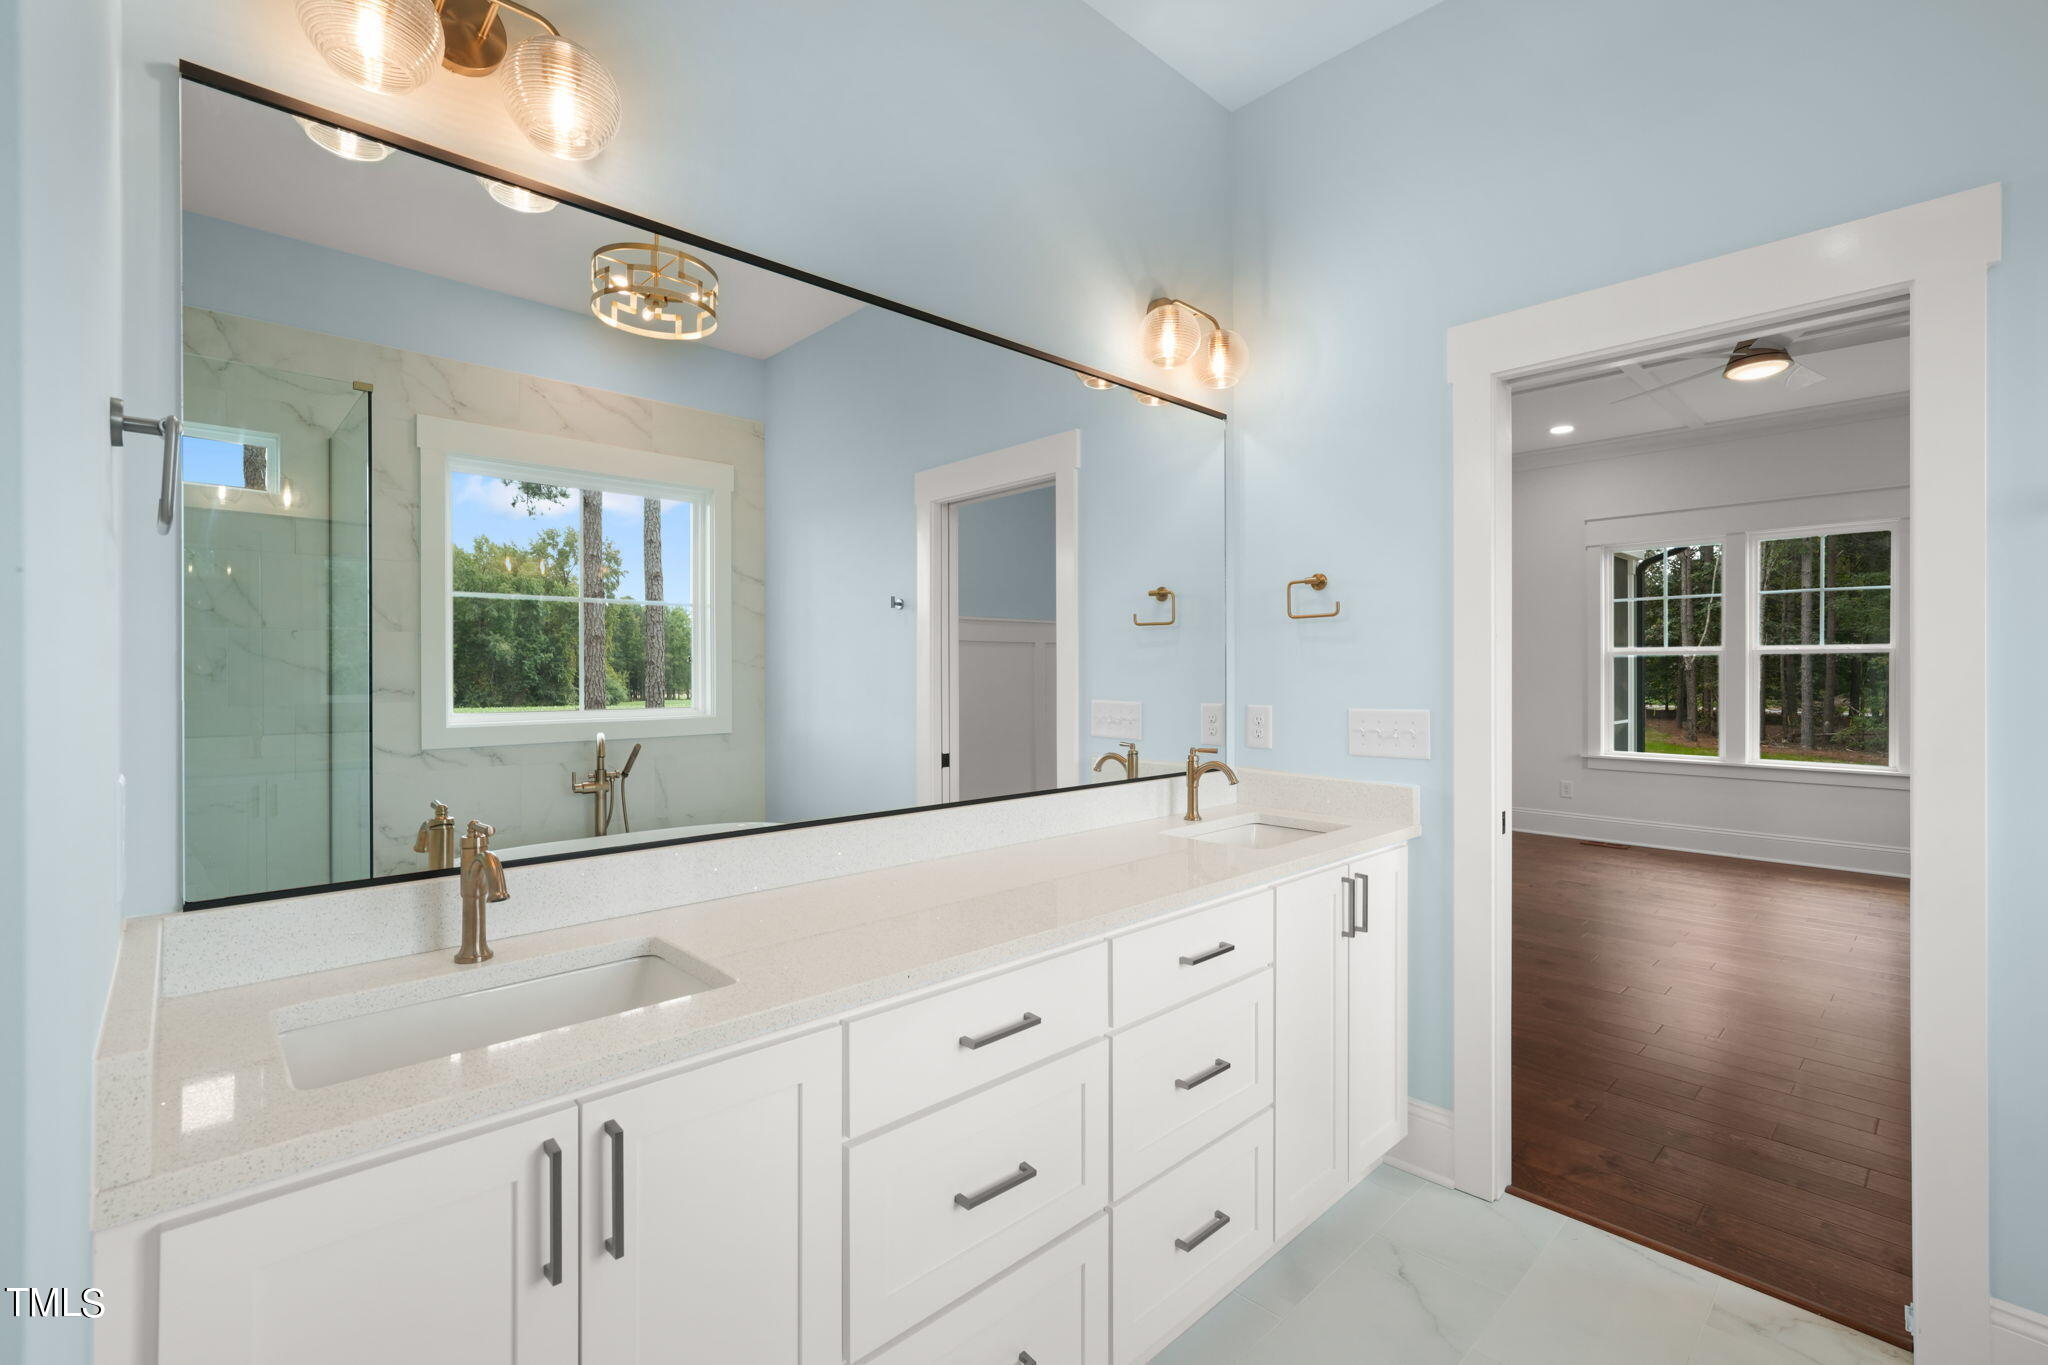
Bathroom with a long white vanity, large mirror, and glass shower beside an open doorway.
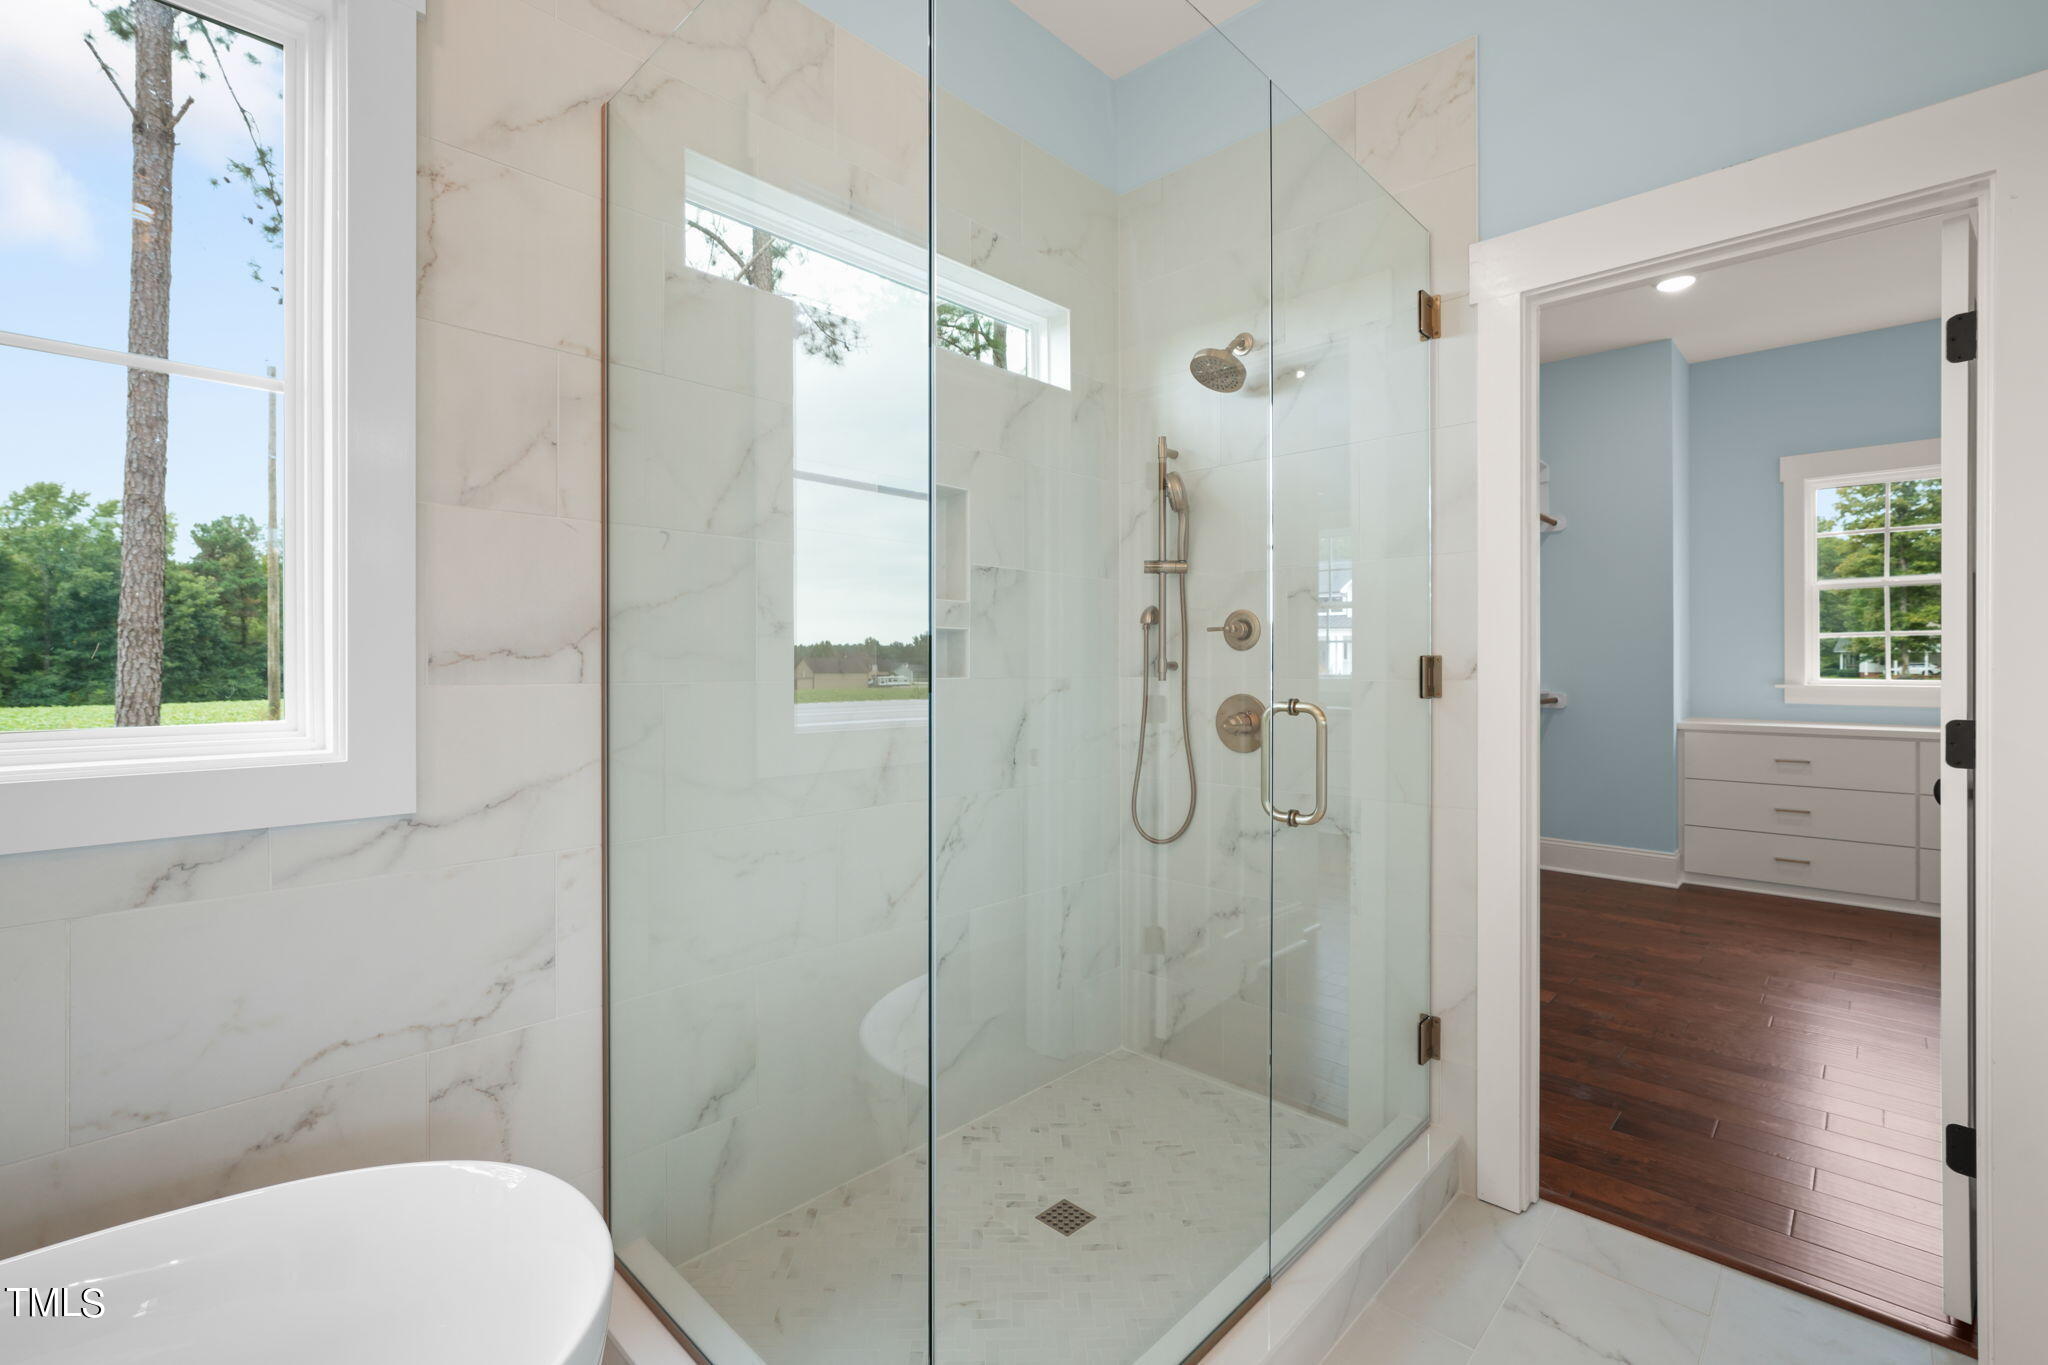
Bathroom with a glass-enclosed marble-look shower, handheld showerhead, and part of a freestanding tub.
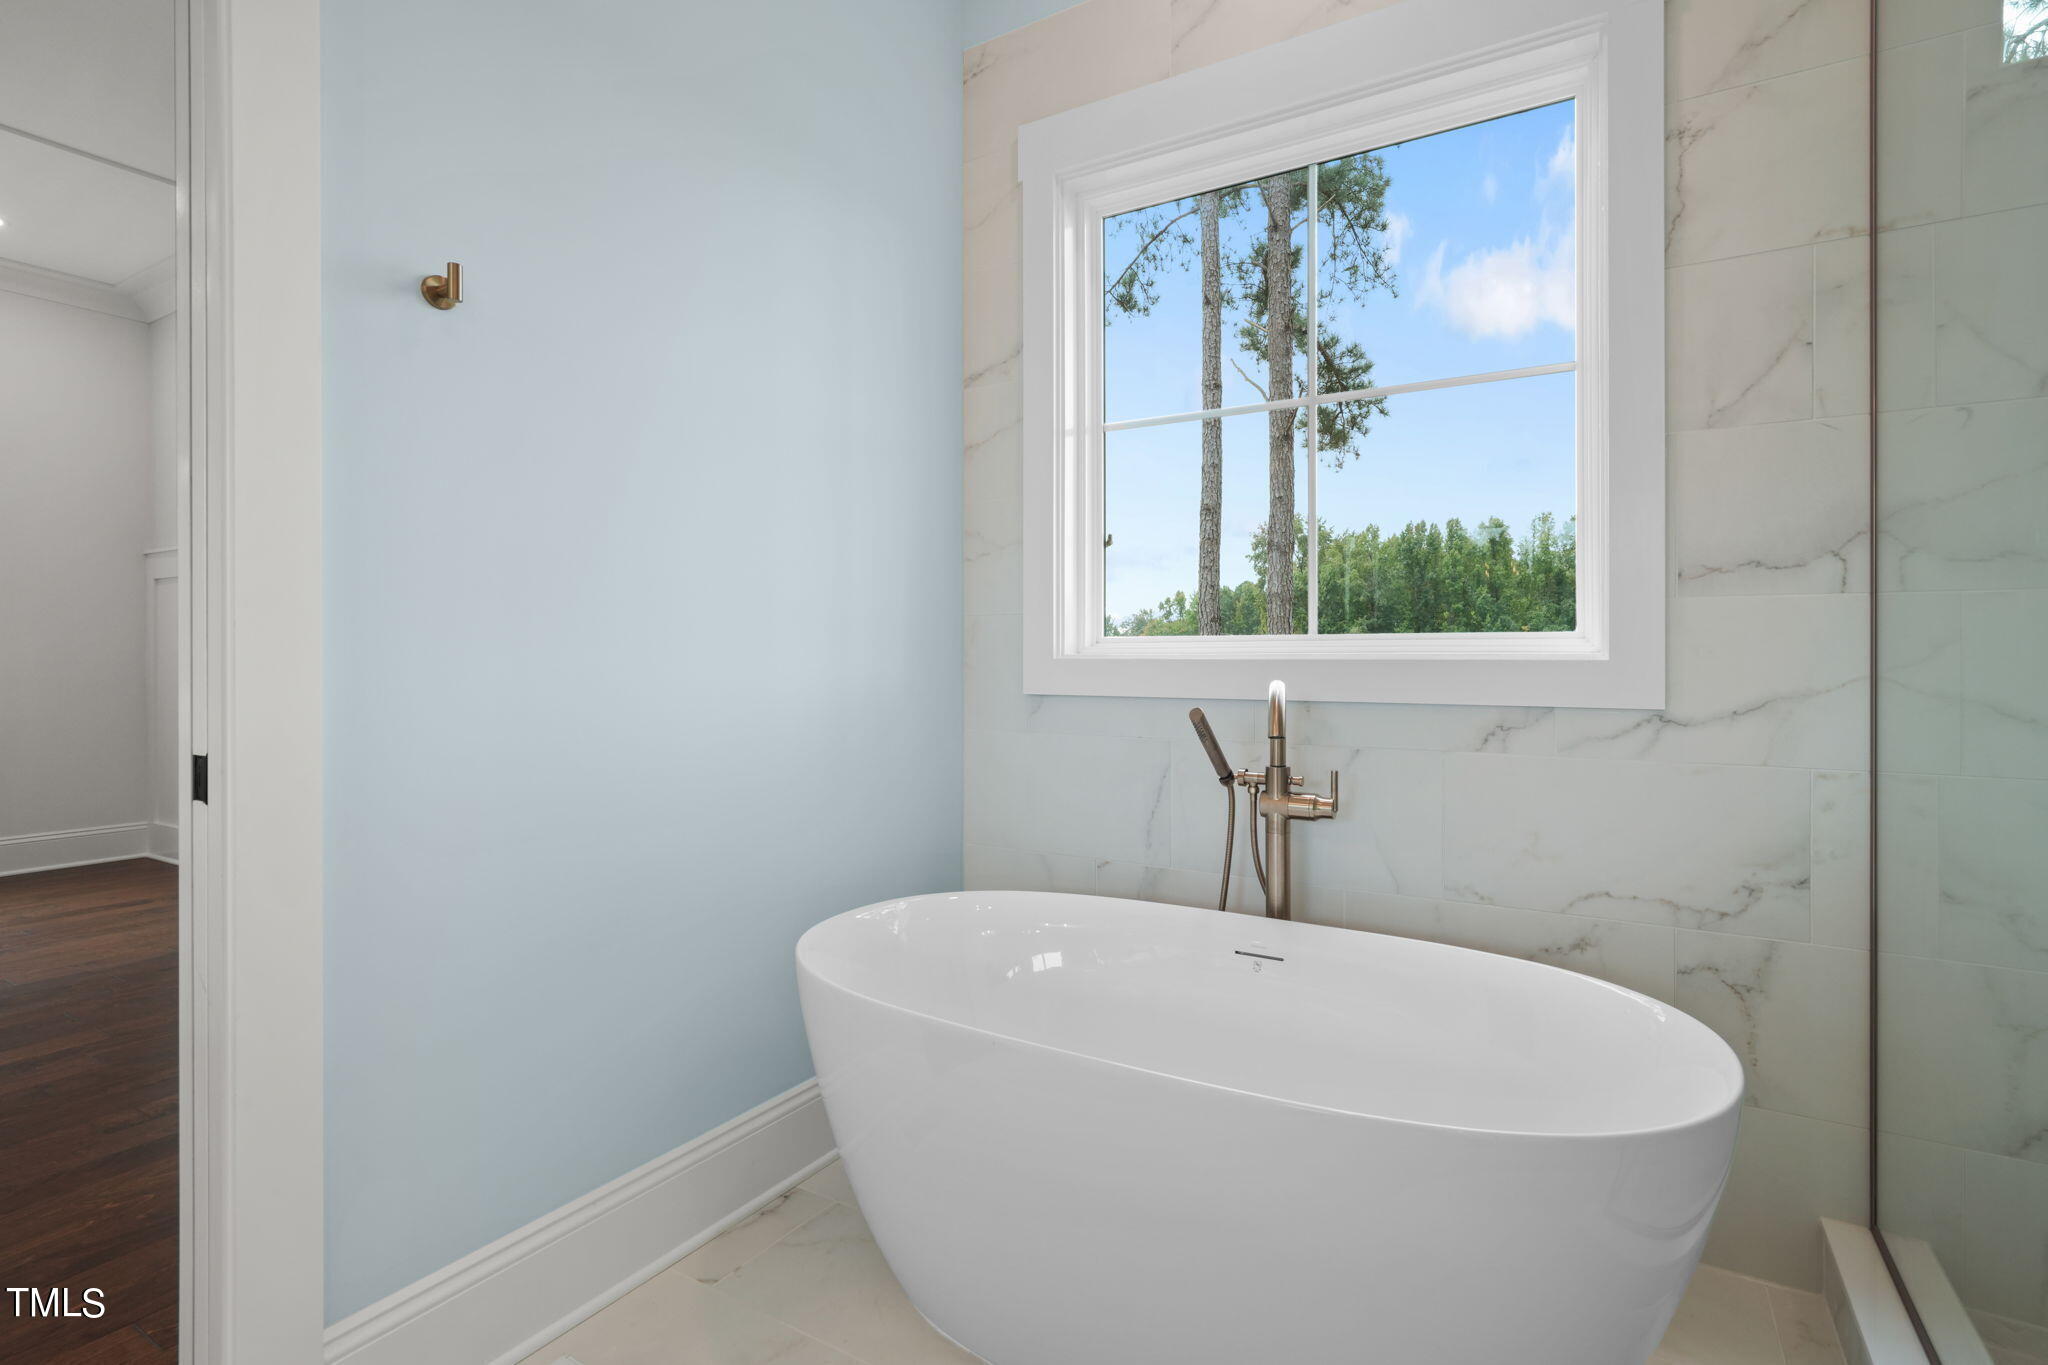
Bathroom with a freestanding soaking tub beneath a large window and pale blue accent wall.
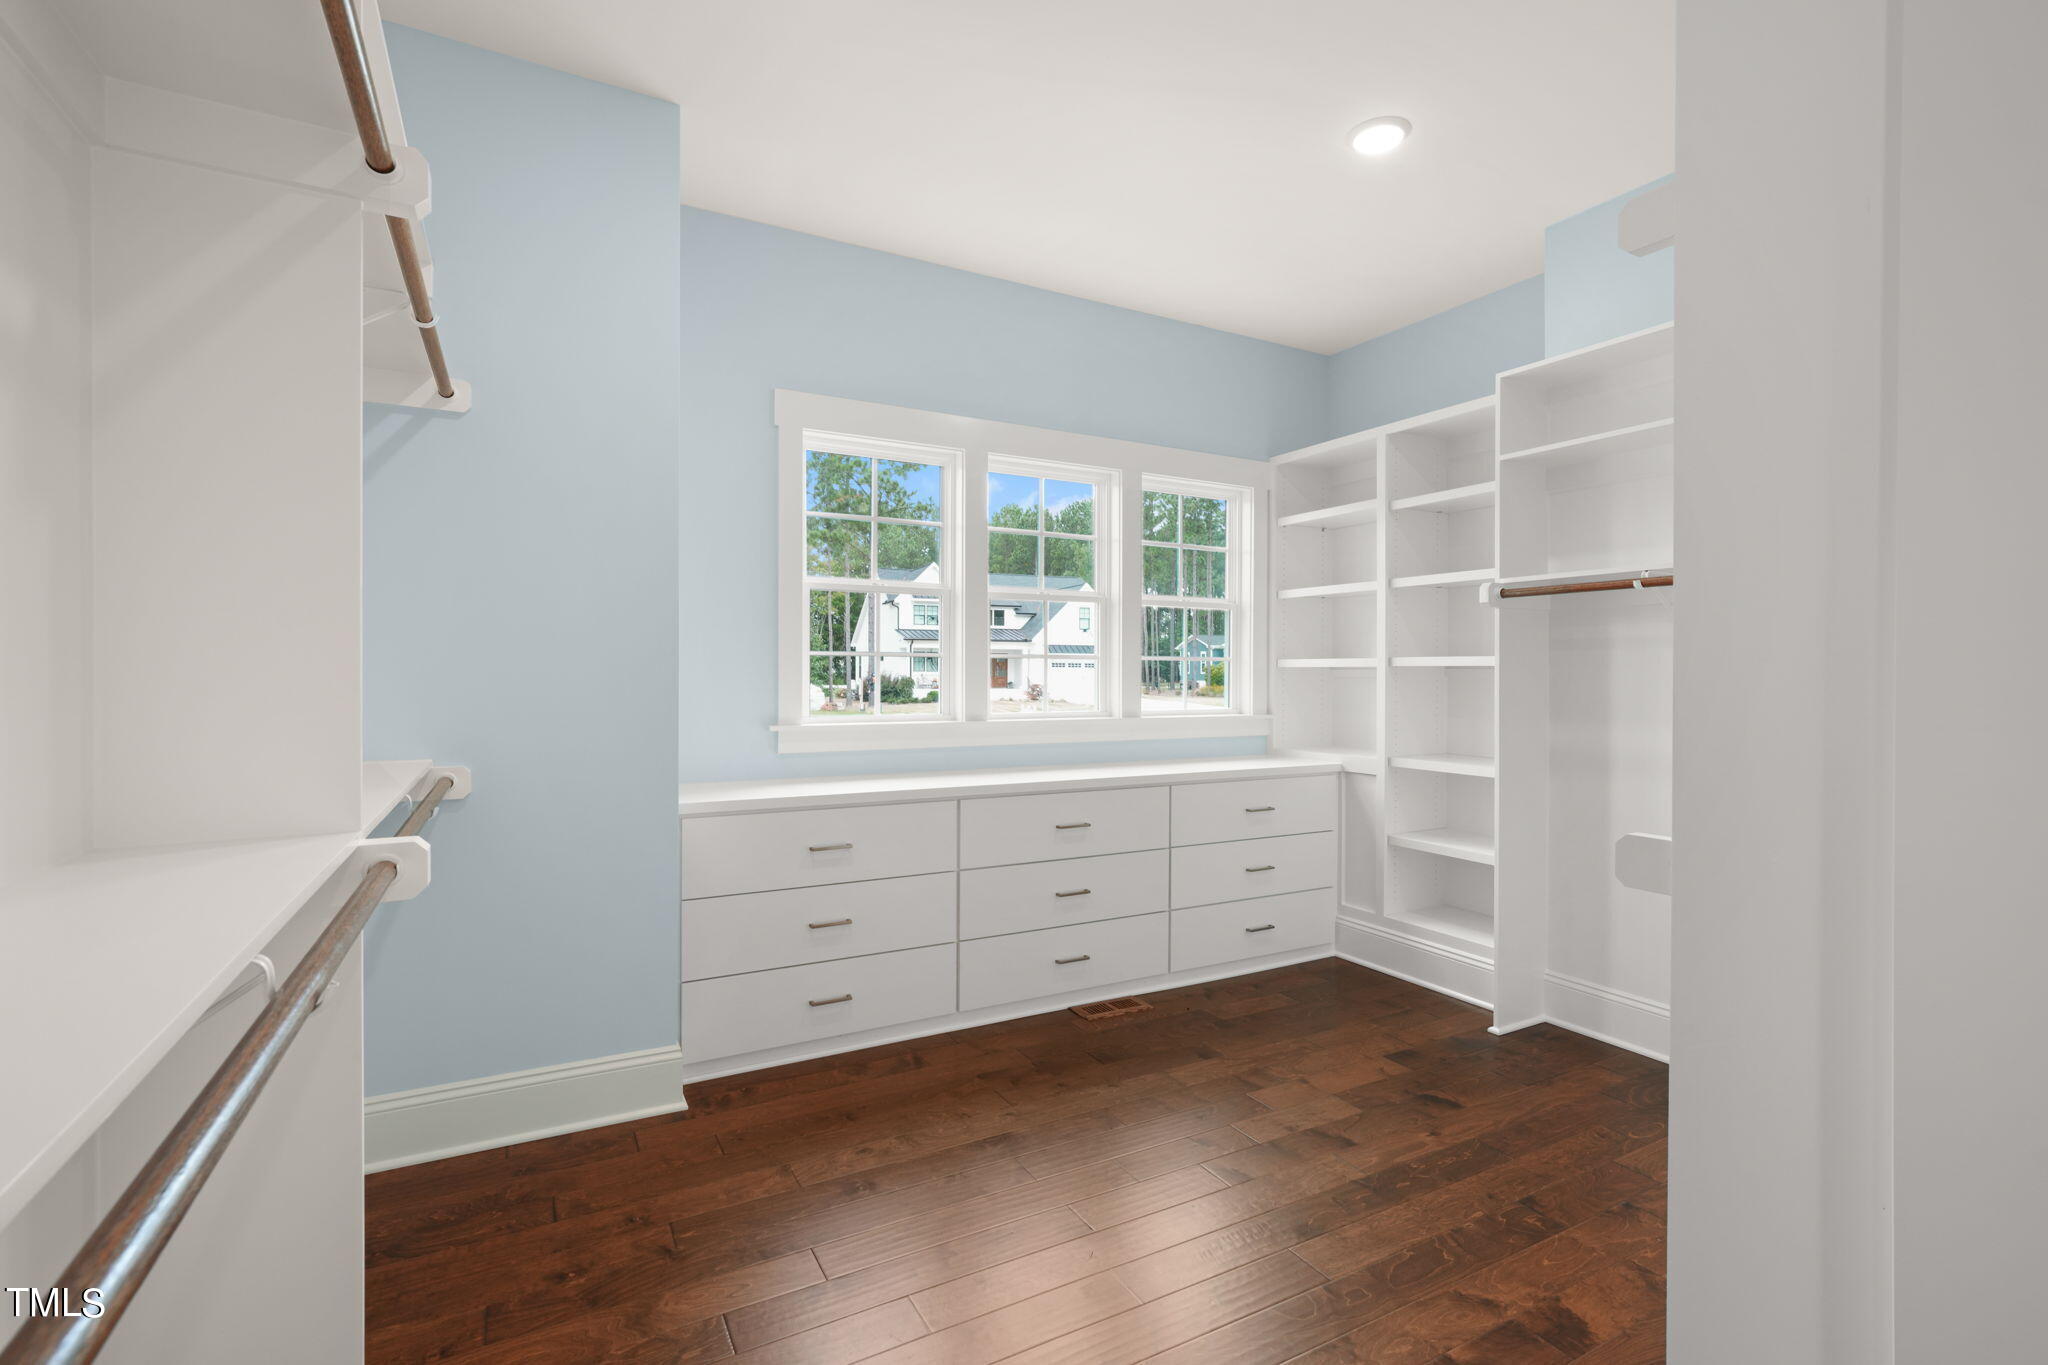
Walk-in closet with white built-ins, three windows, and dark wood flooring.
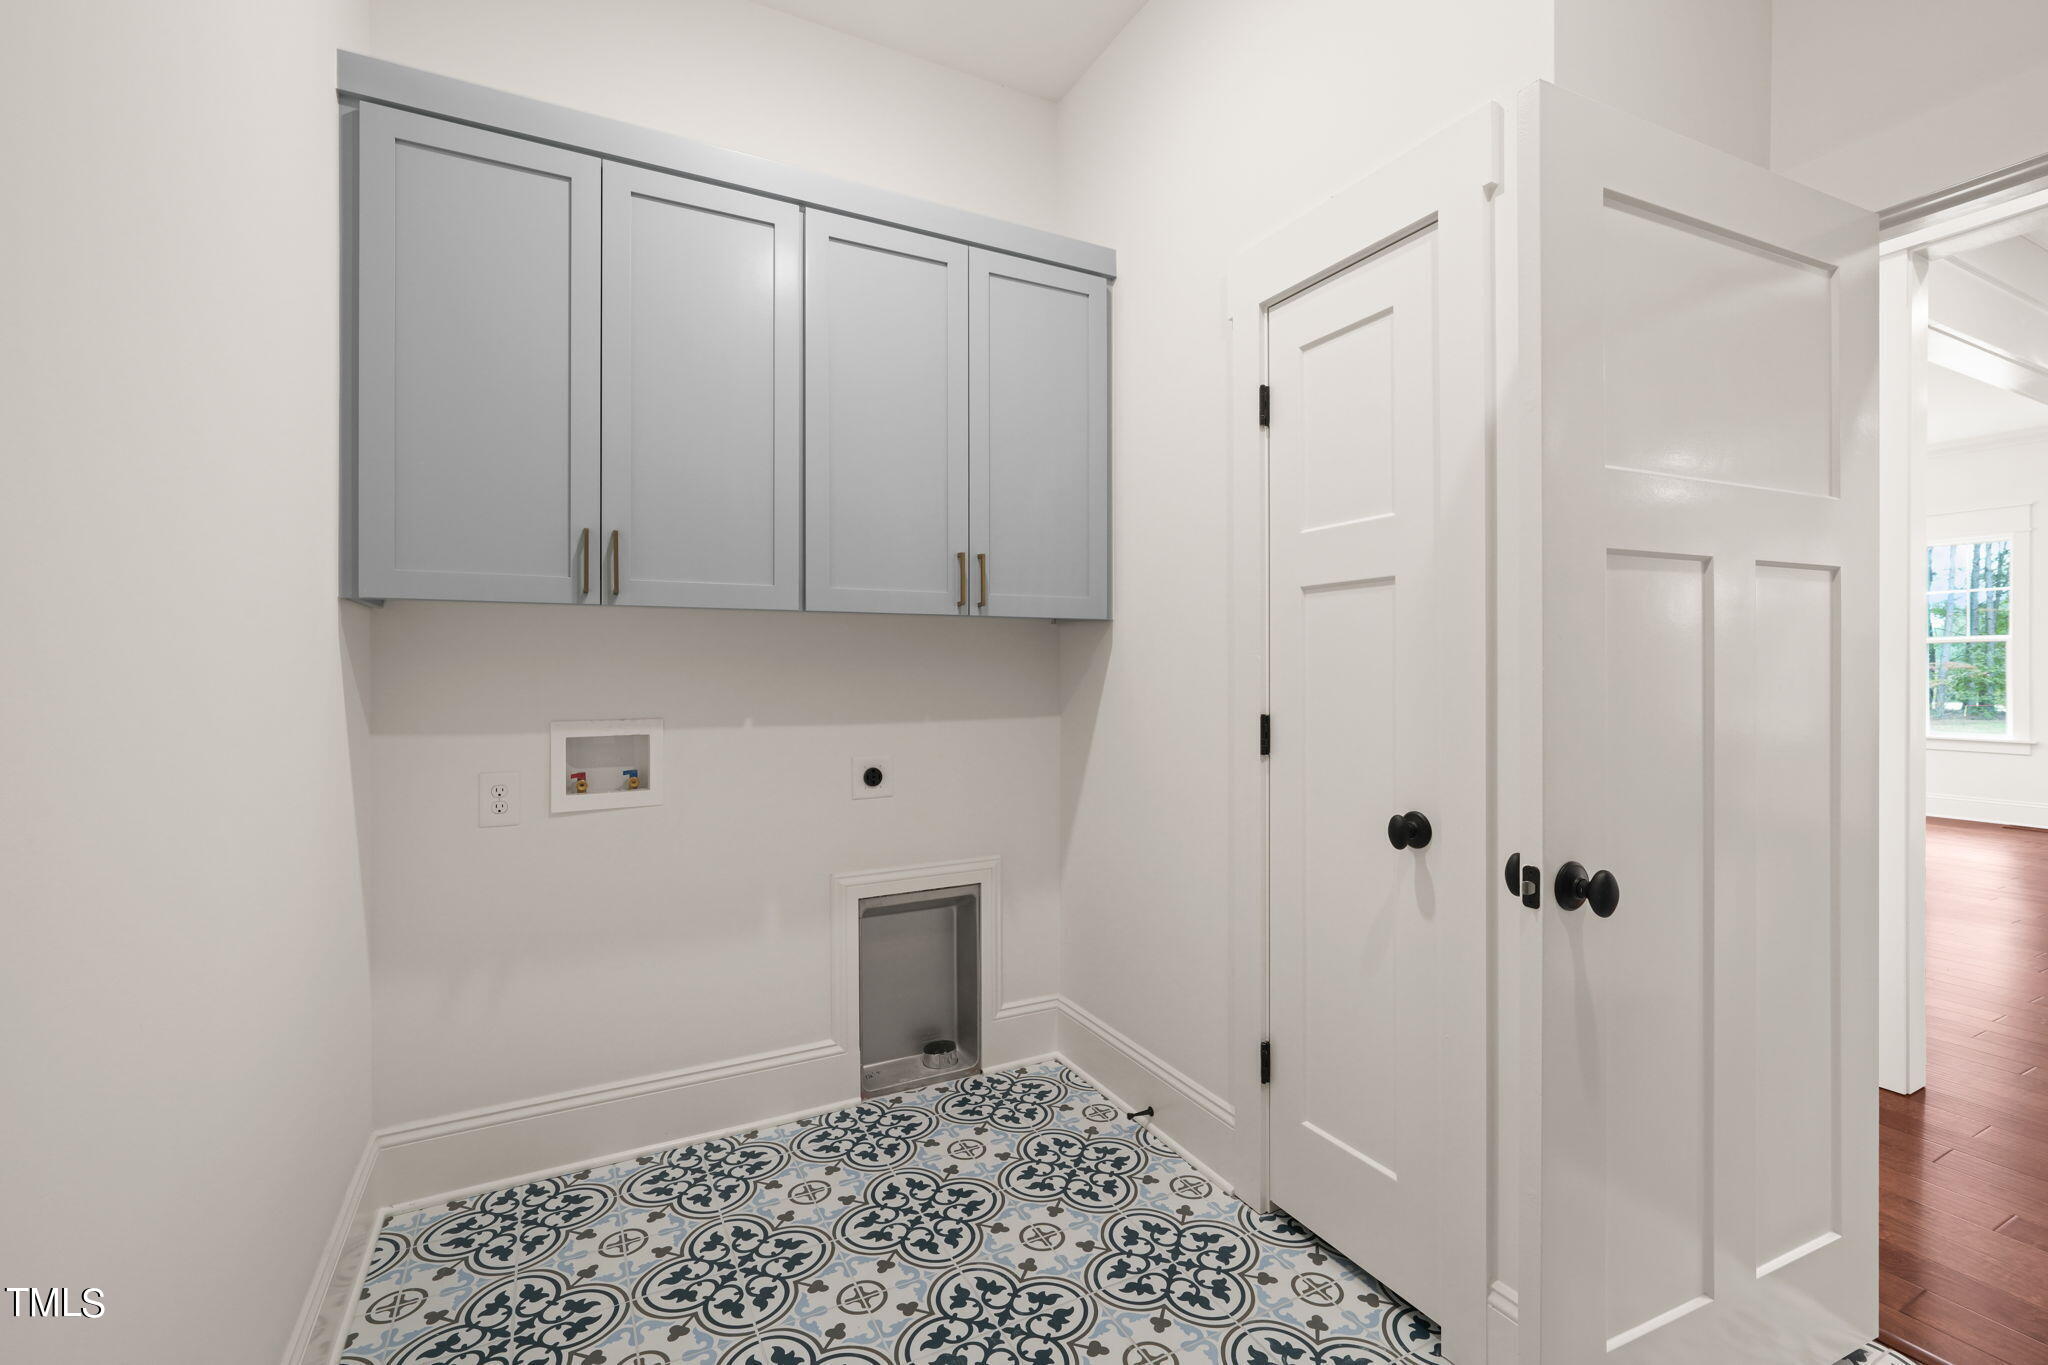
Laundry room with gray cabinets, patterned tile floor, washer hookups, and a small pet door.
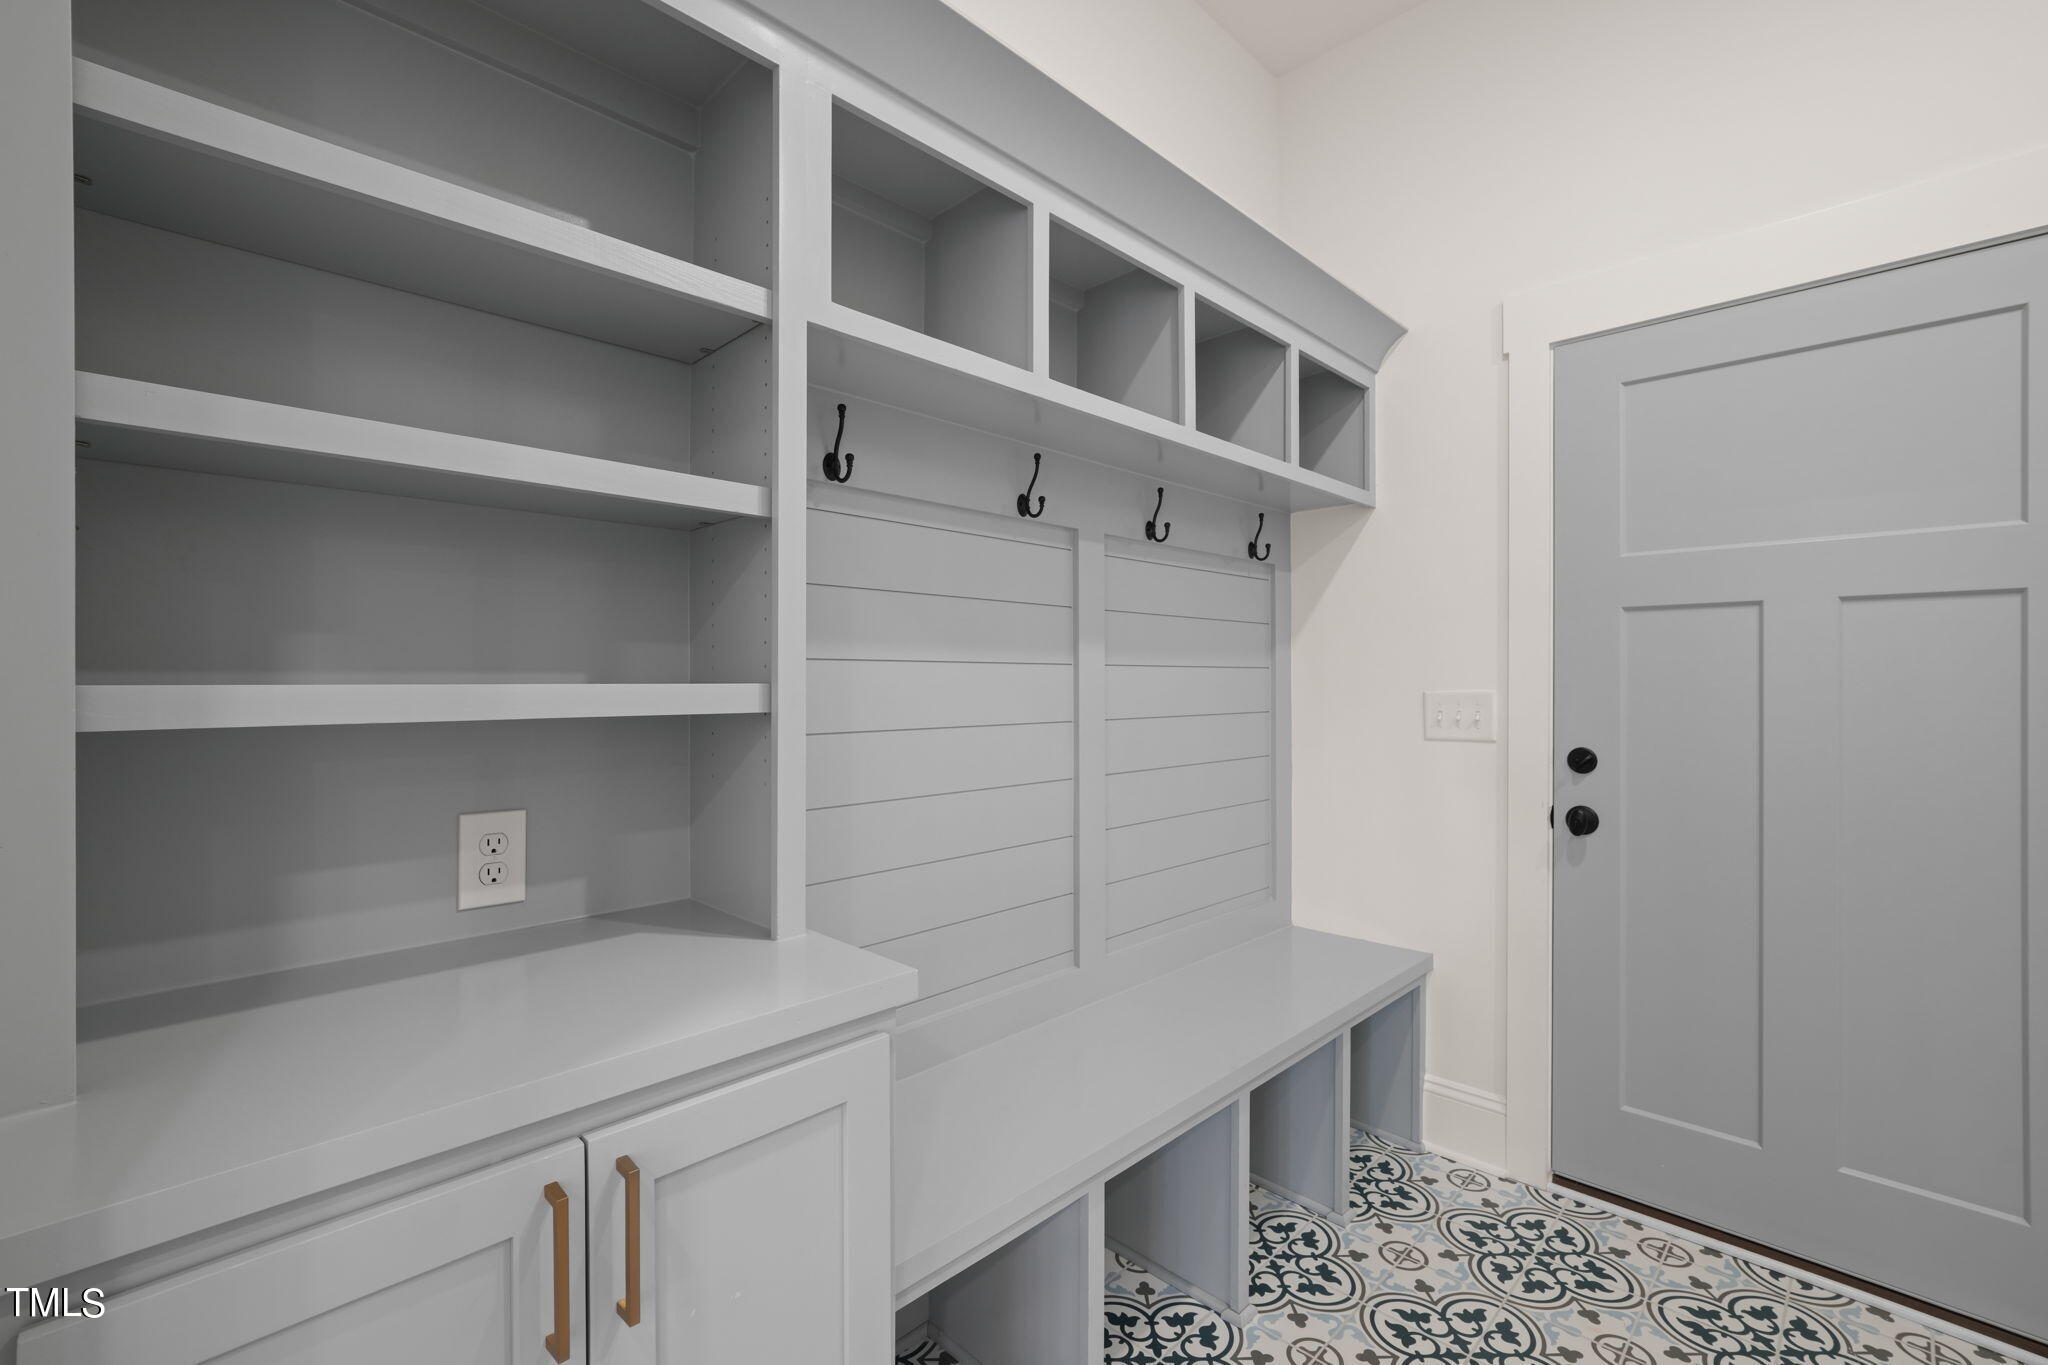
Mudroom with built-in gray shelves, coat hooks, a long bench, and patterned tile flooring.
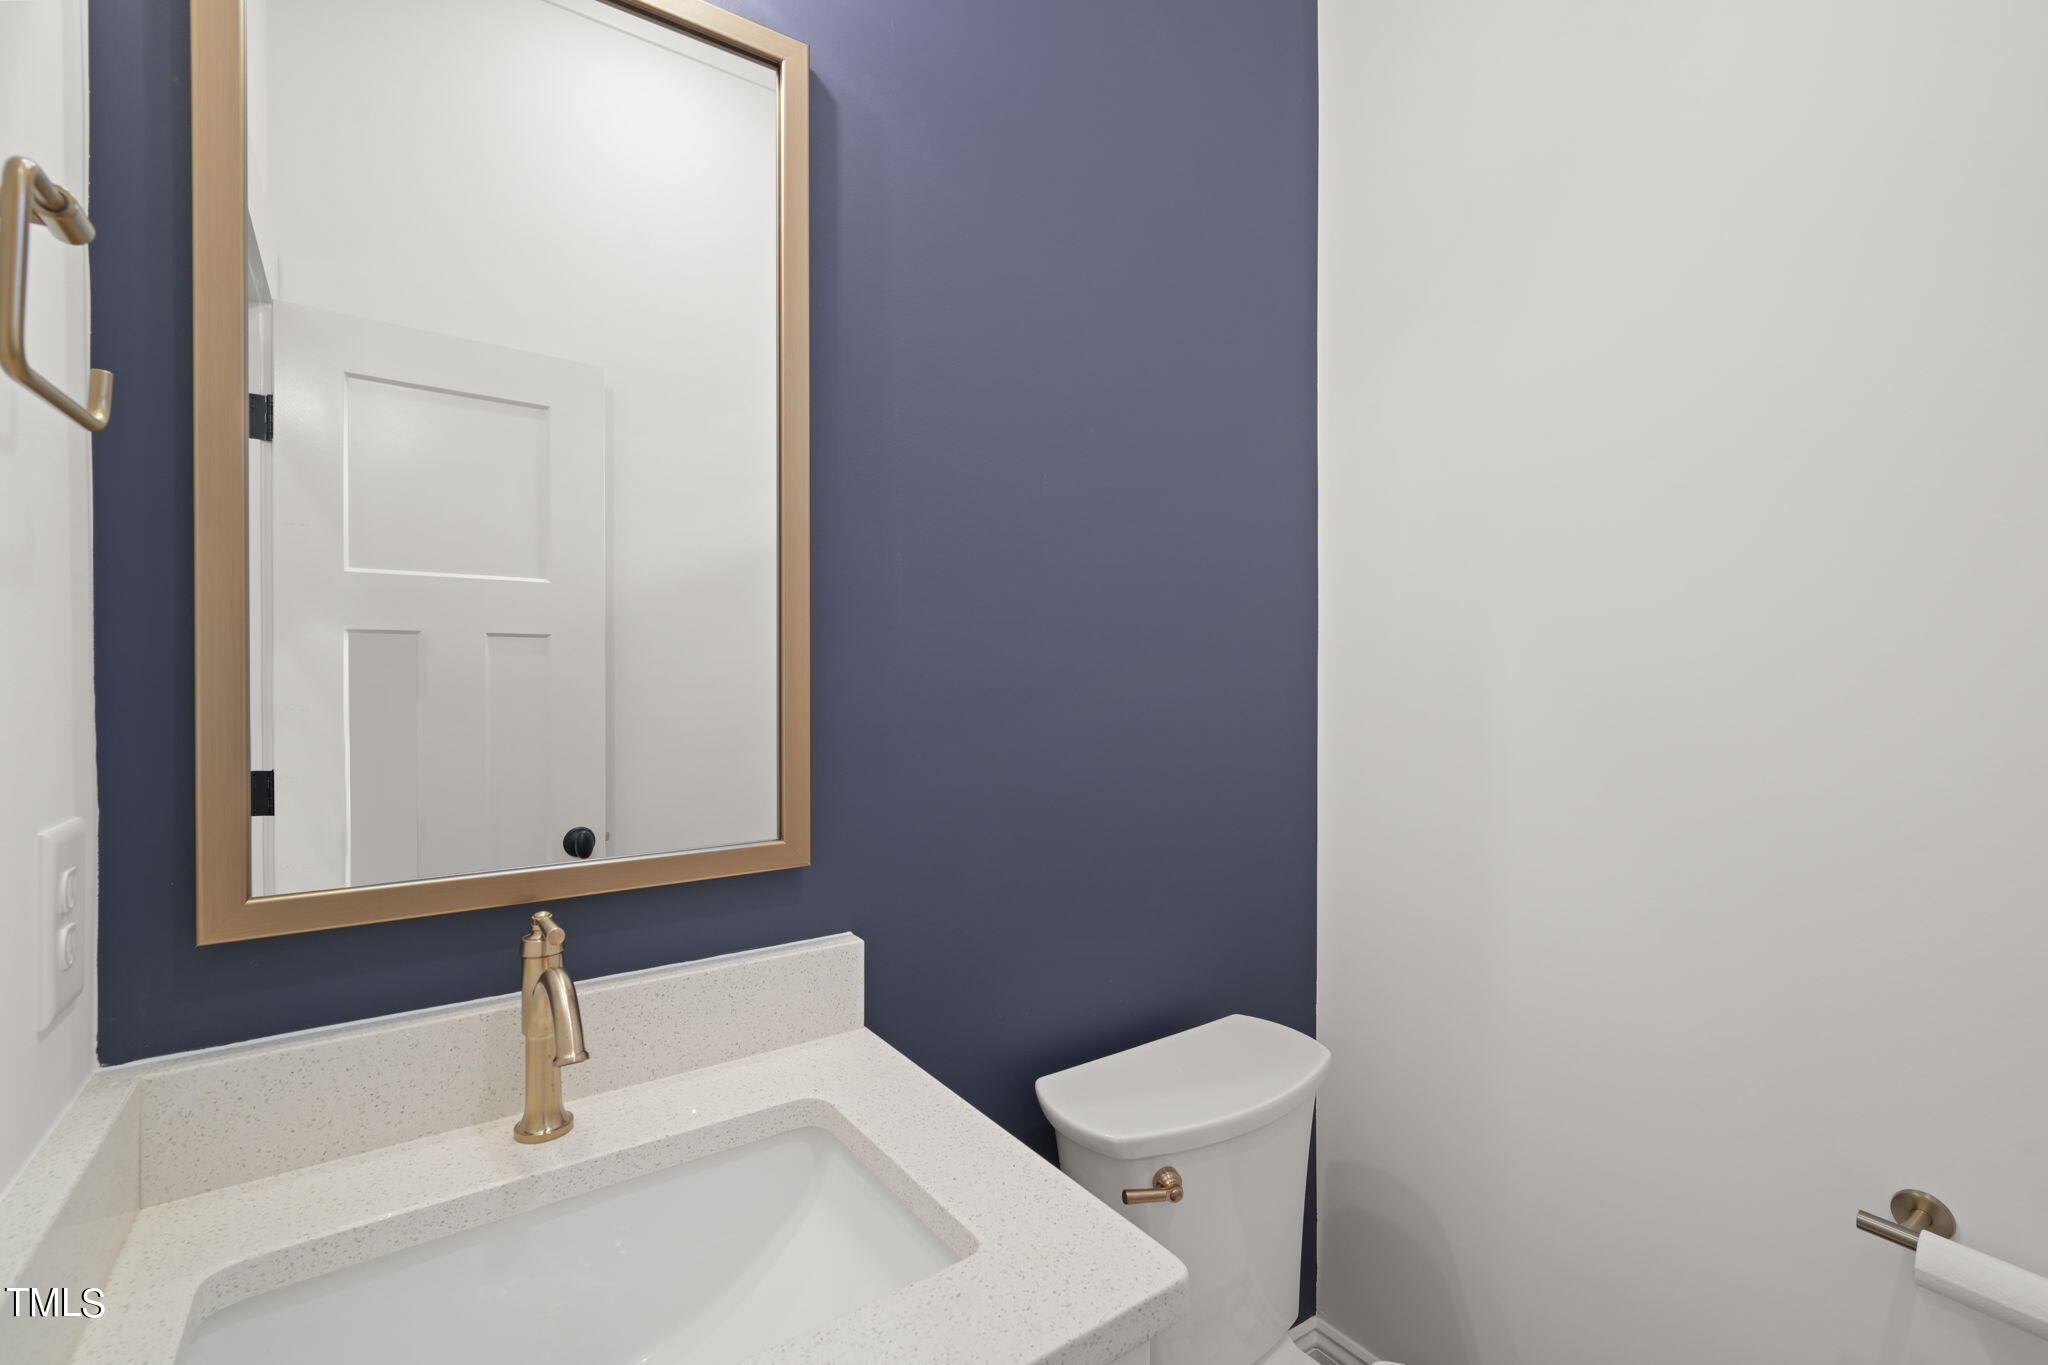
Bathroom vanity with brass faucet and wood-framed mirror beside a toilet and deep blue wall.
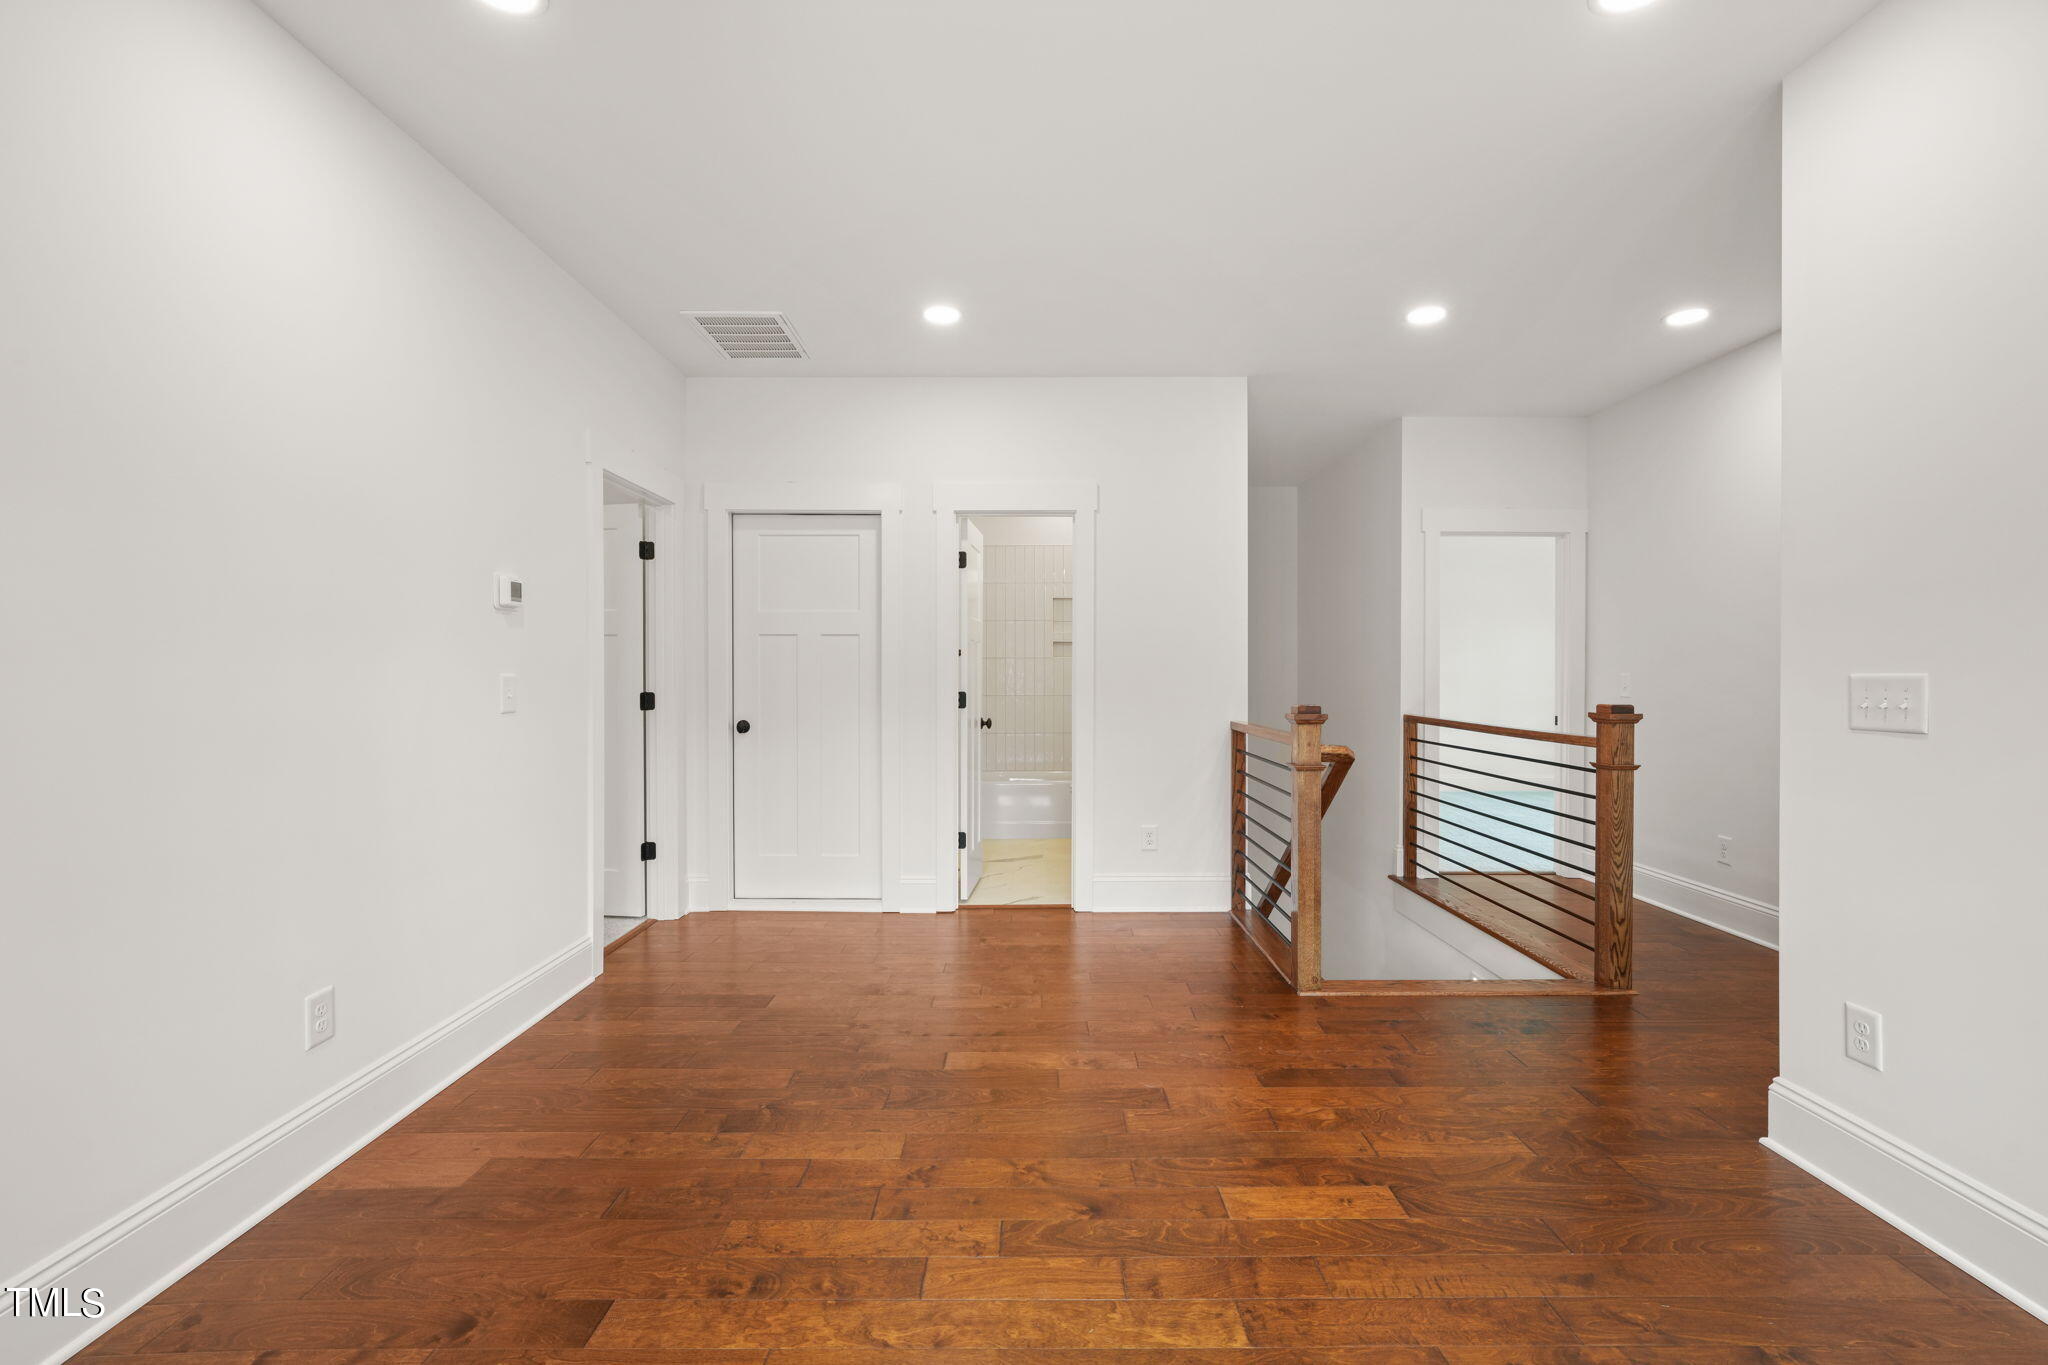
Upstairs landing with dark hardwood floors and a wood-and-metal stair railing.
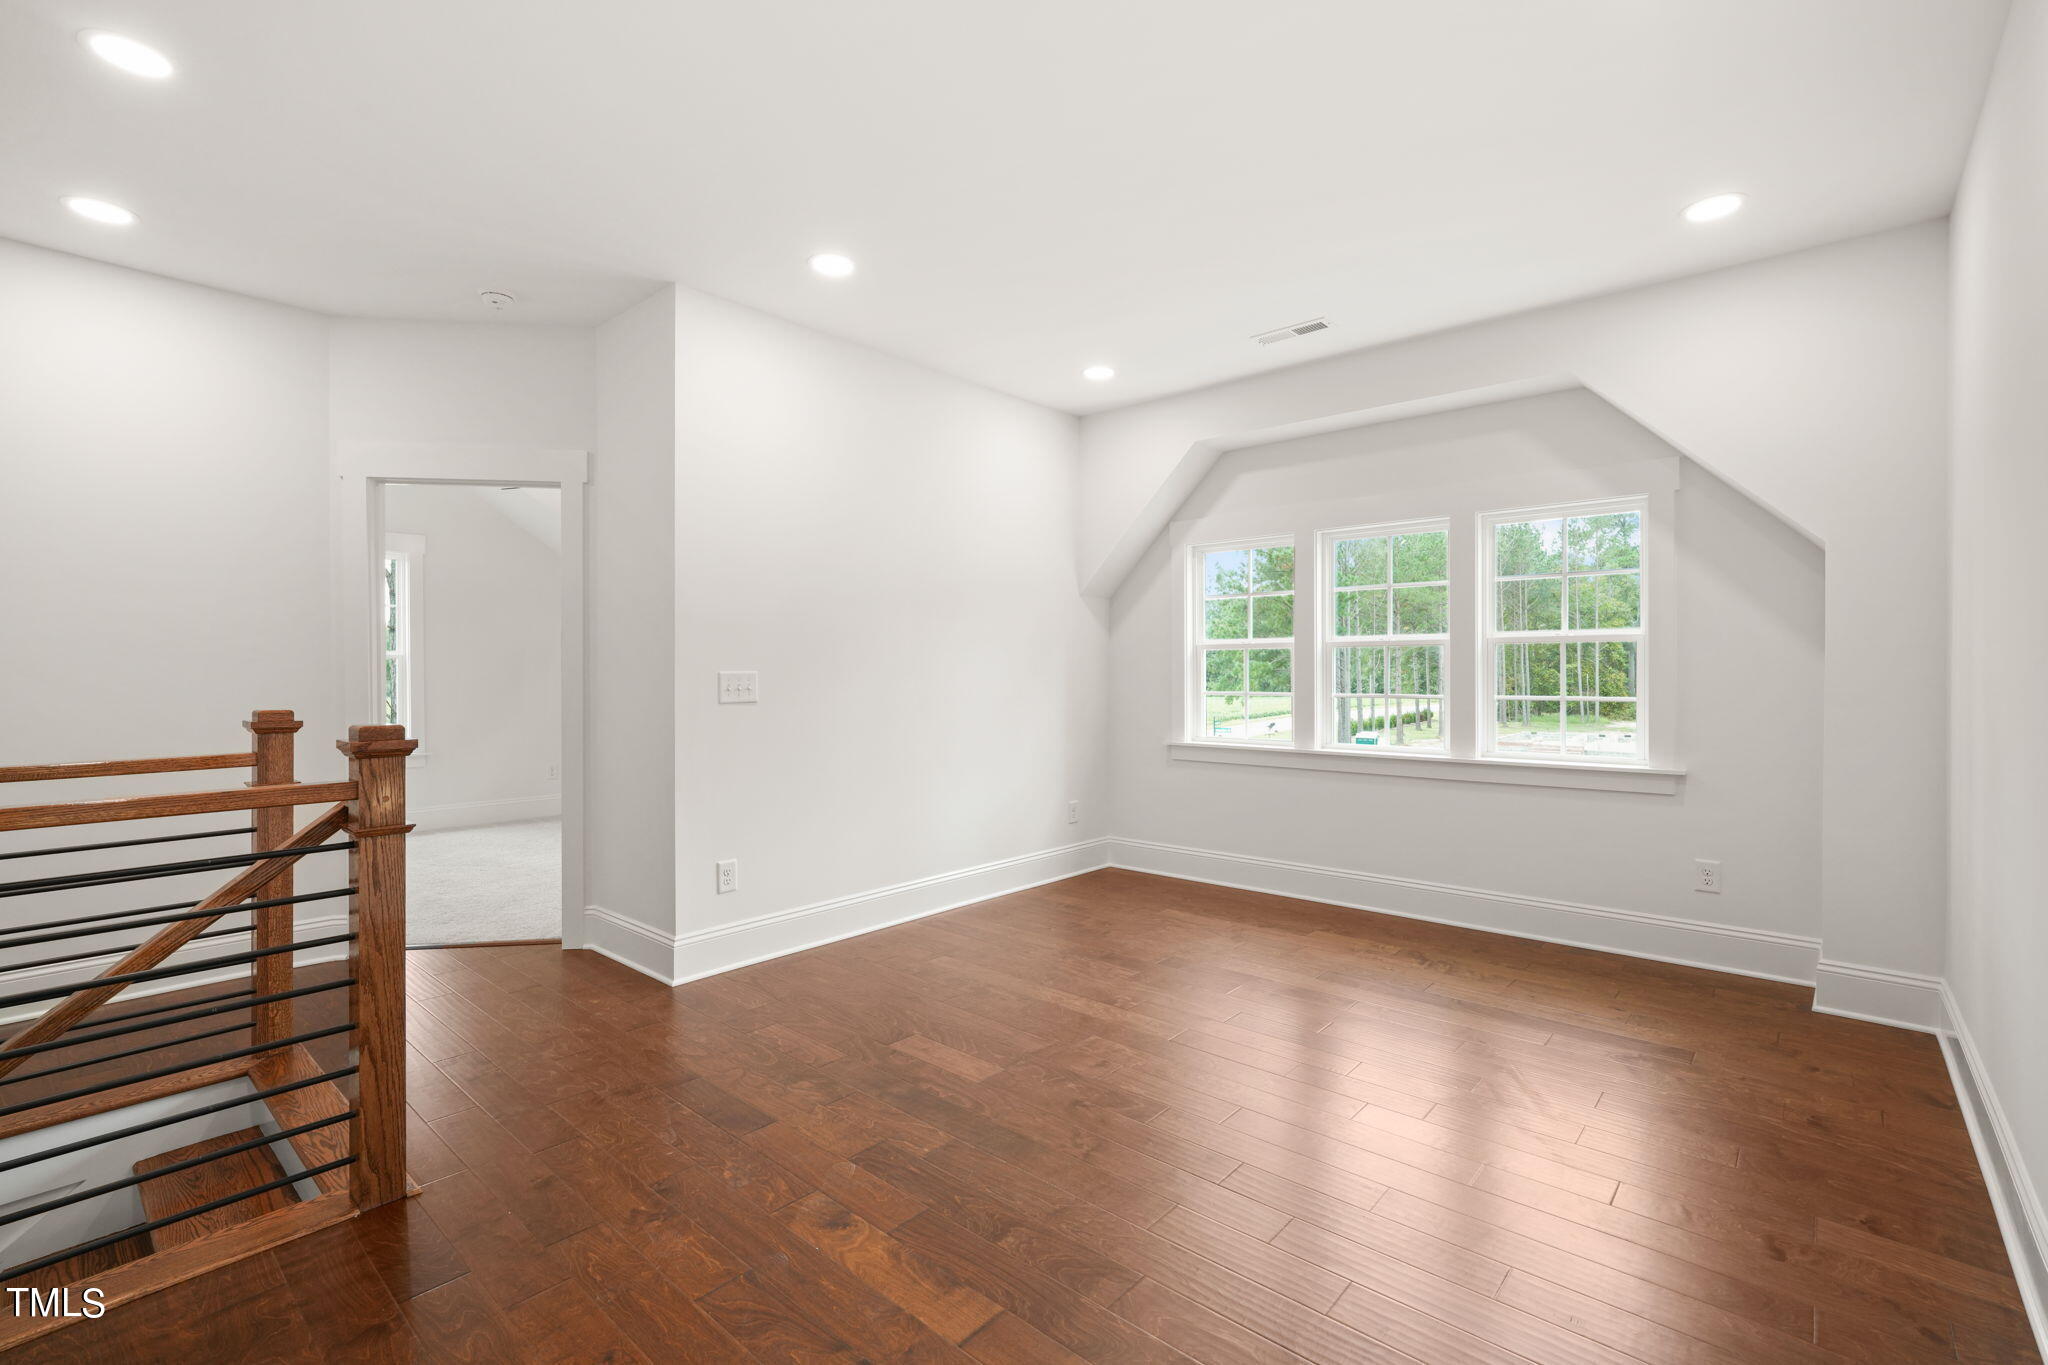
Empty upstairs loft with hardwood floors, a sloped ceiling, three windows, and a wood-and-metal stair railing.
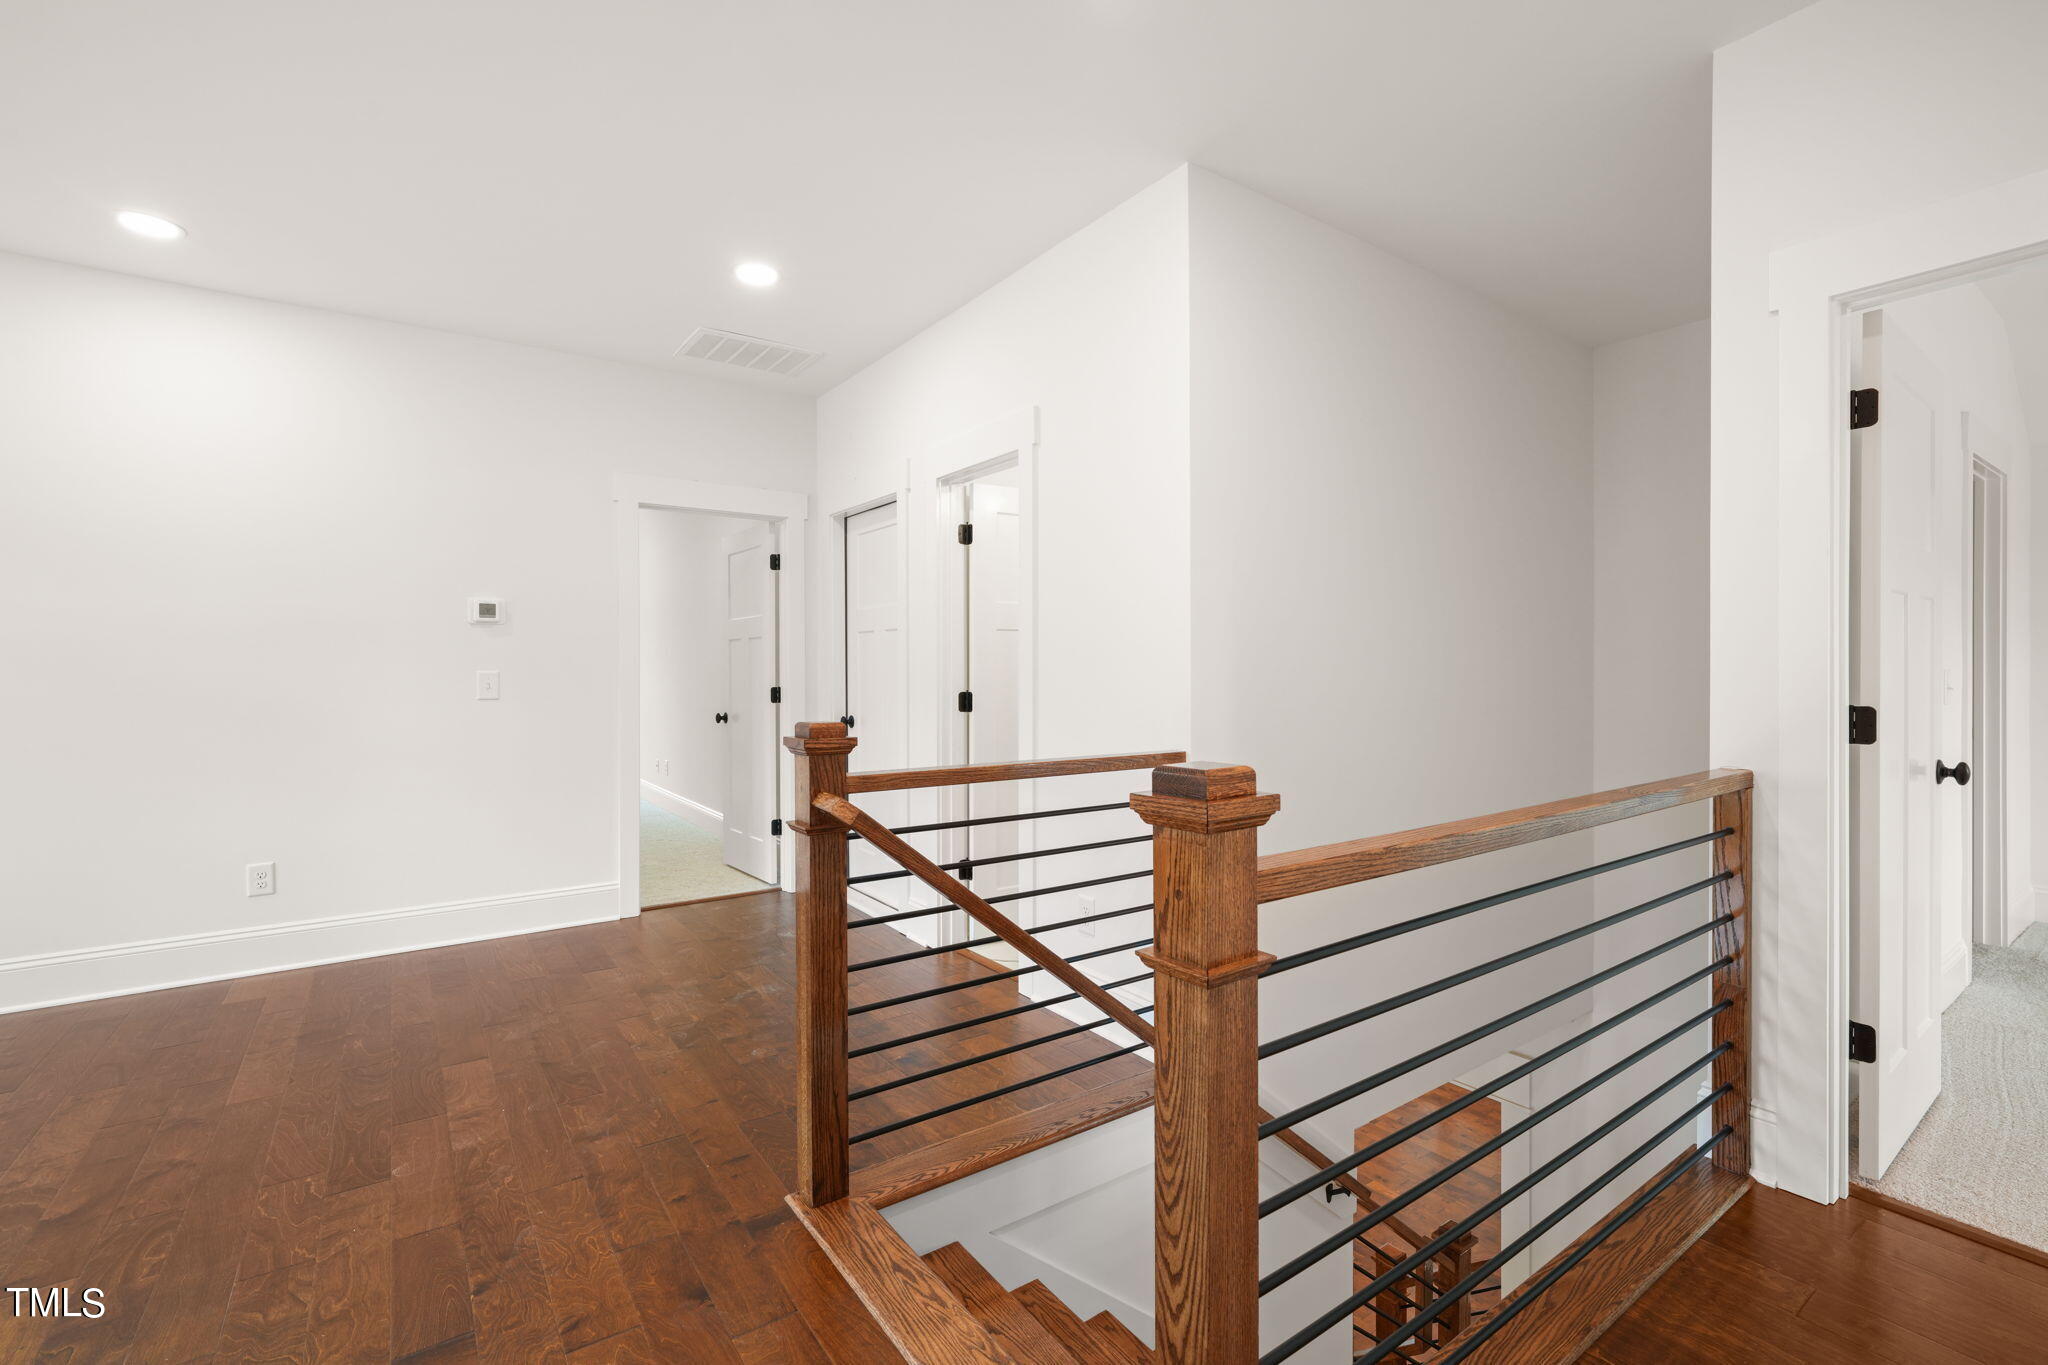
Upstairs hallway with hardwood floors and a wood-and-metal stair railing.
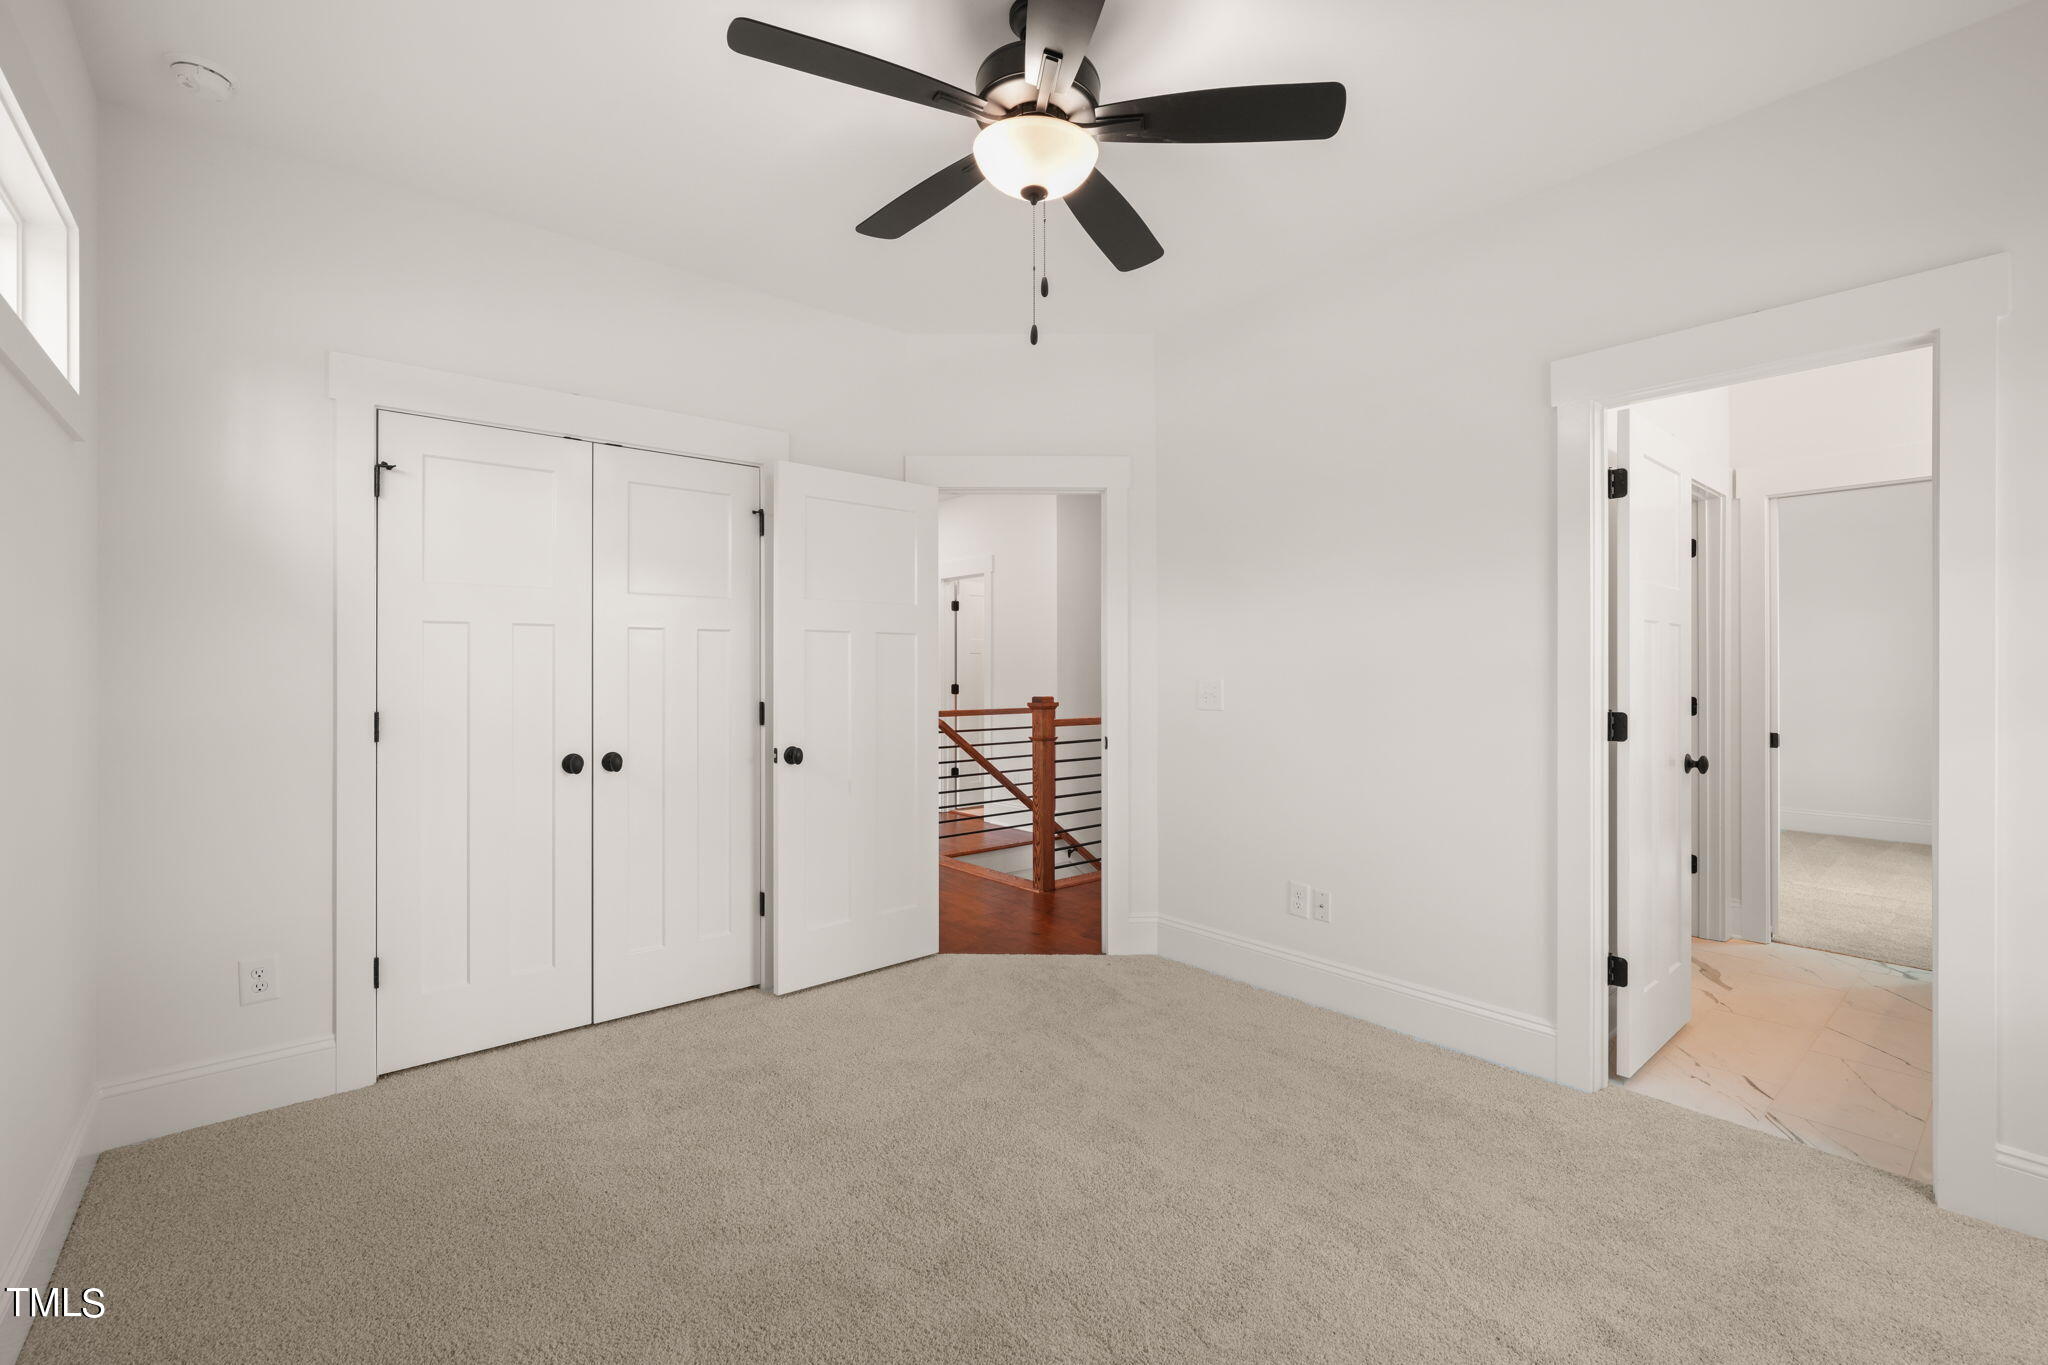
Empty carpeted bedroom with double closet doors, ceiling fan, and open doorway to a landing.
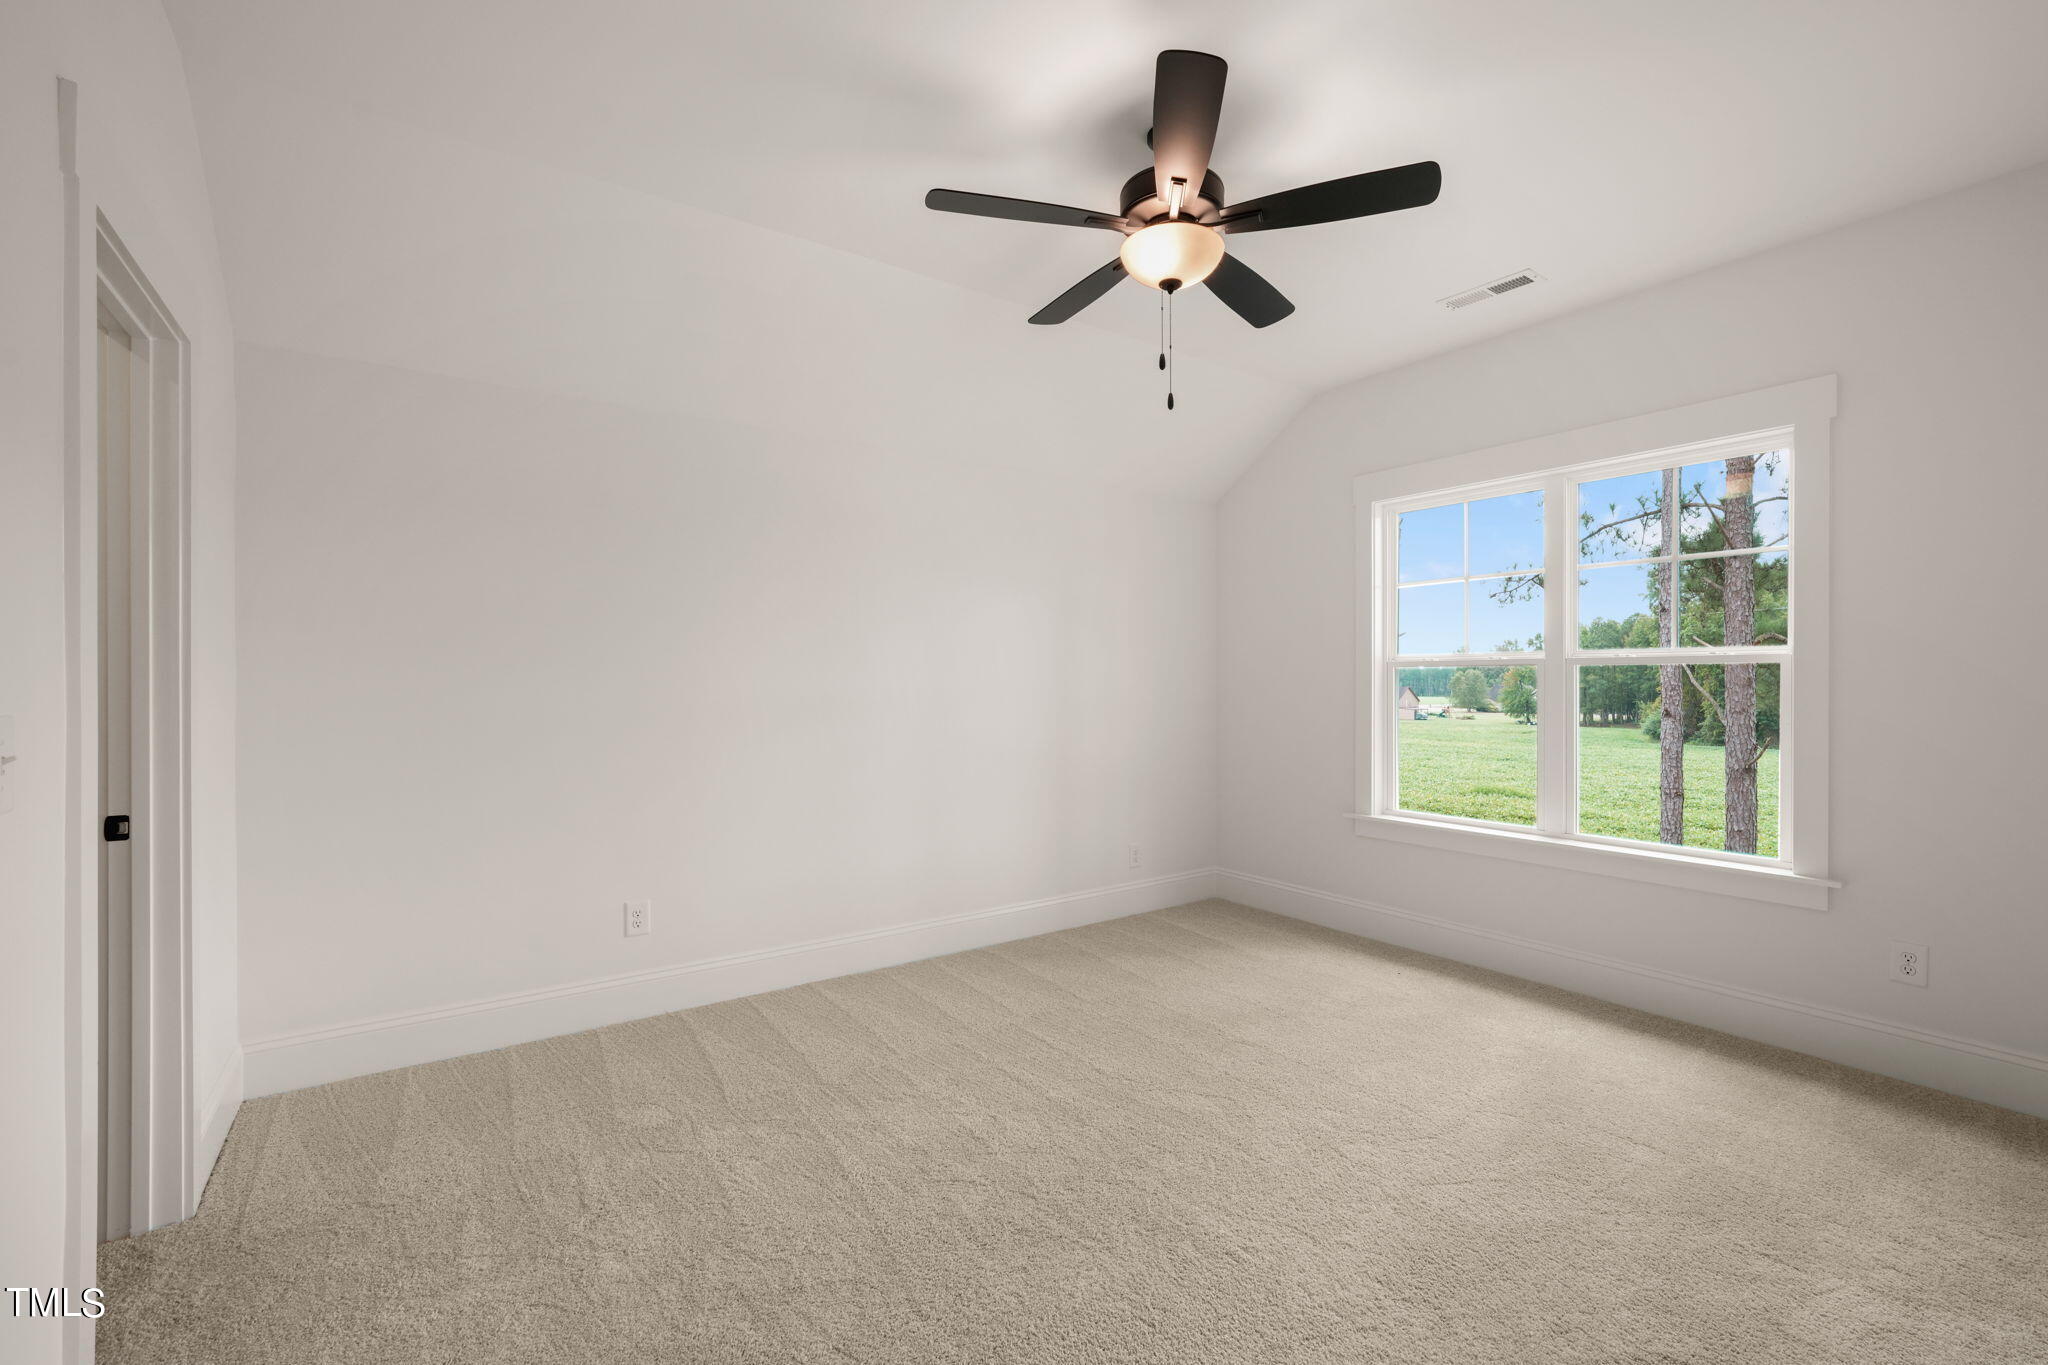
Empty carpeted bedroom with a black ceiling fan and a large window overlooking a grassy yard.
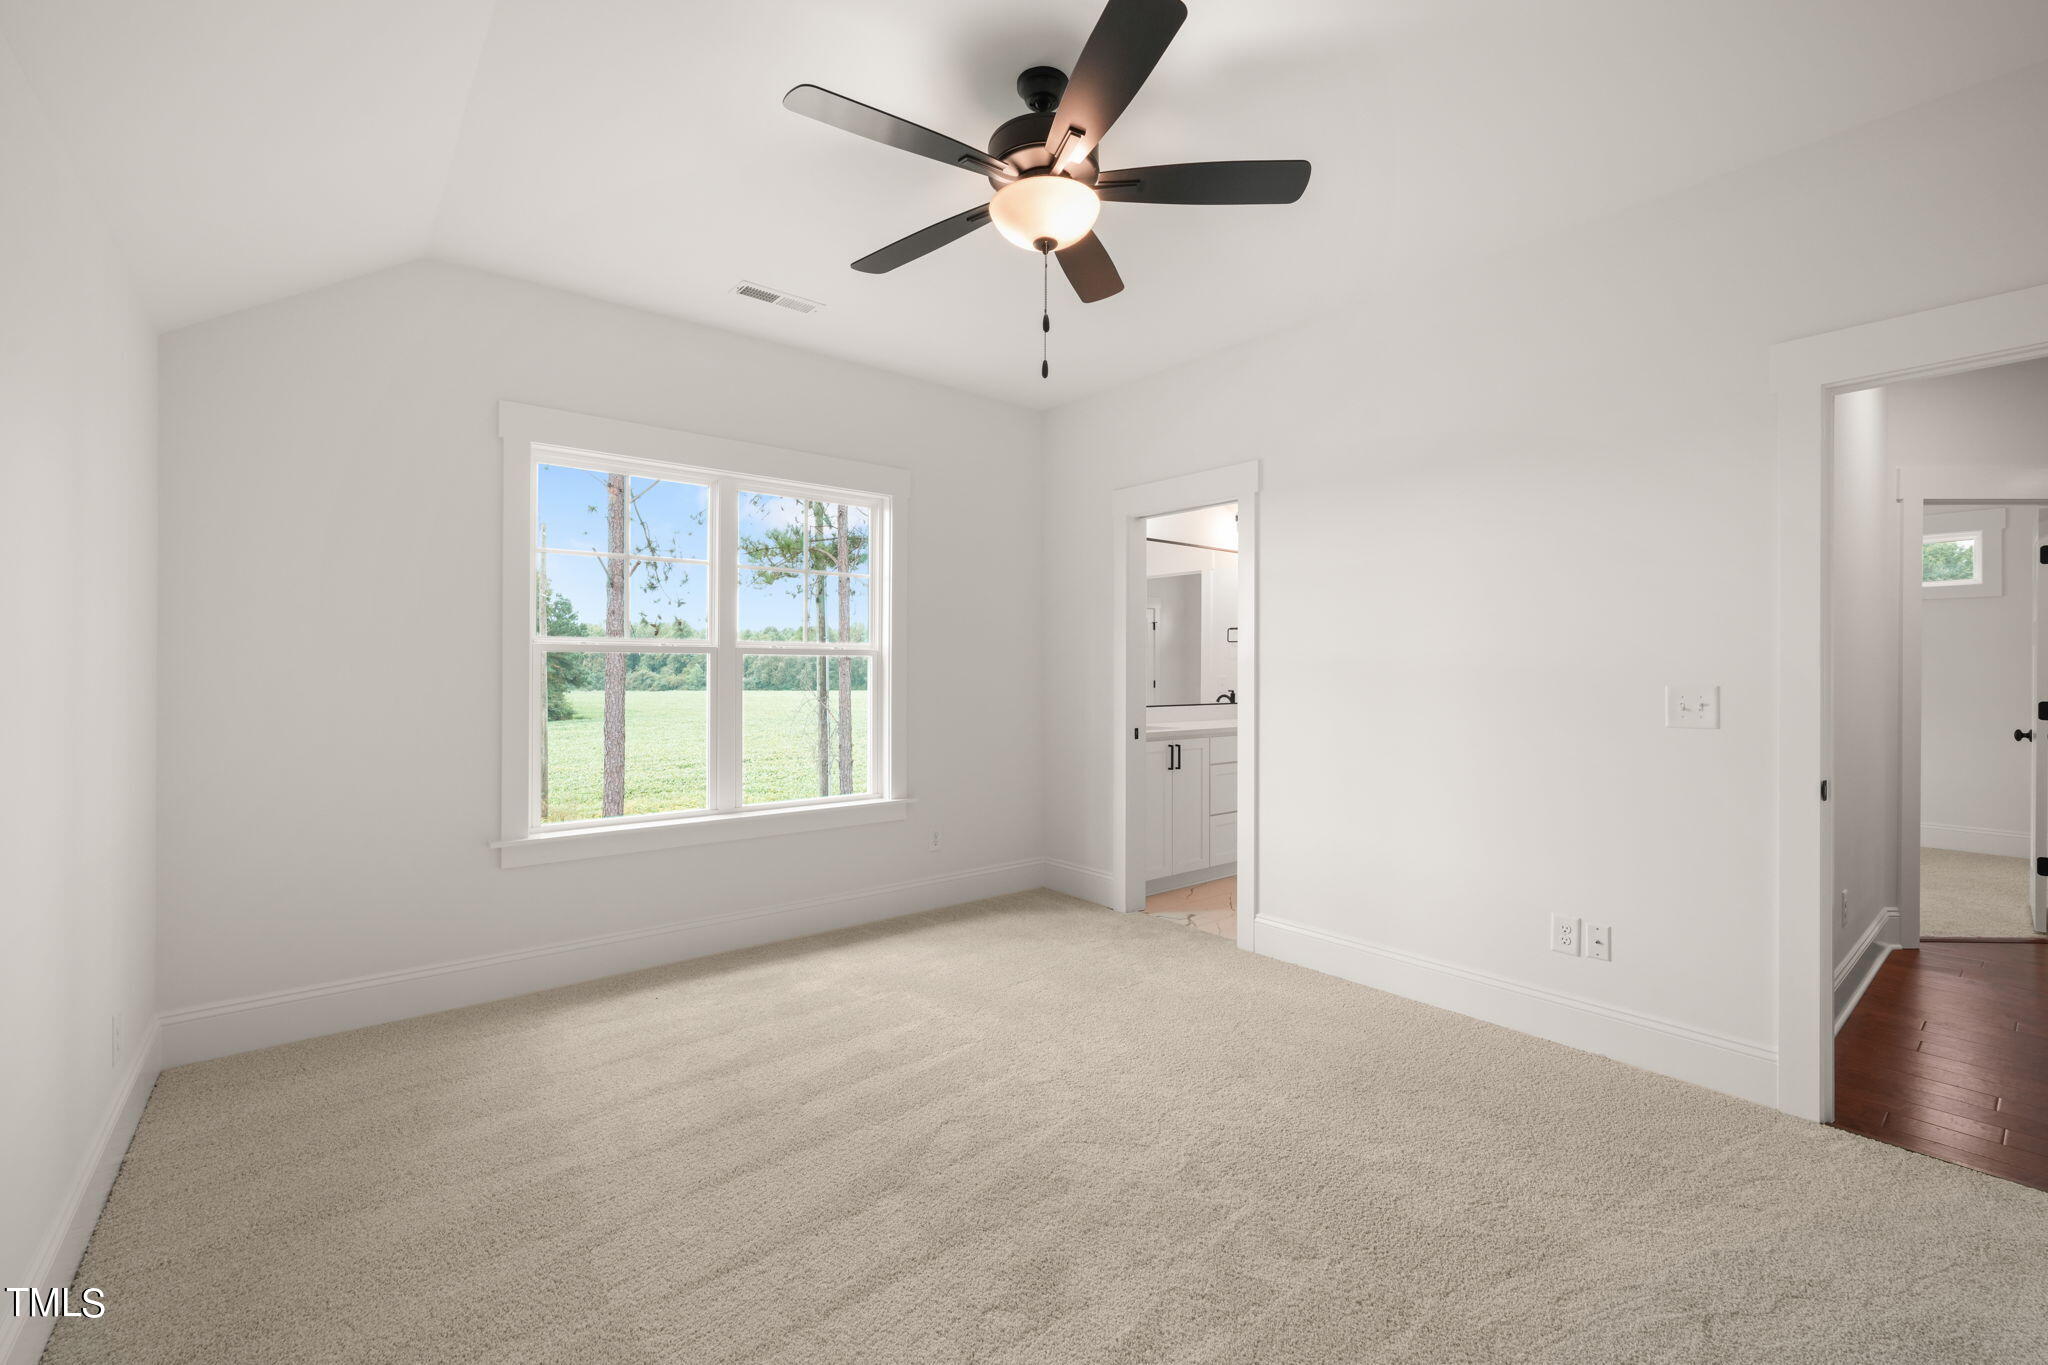
Empty carpeted bedroom with a ceiling fan, large window, and doorway to an ensuite bathroom.
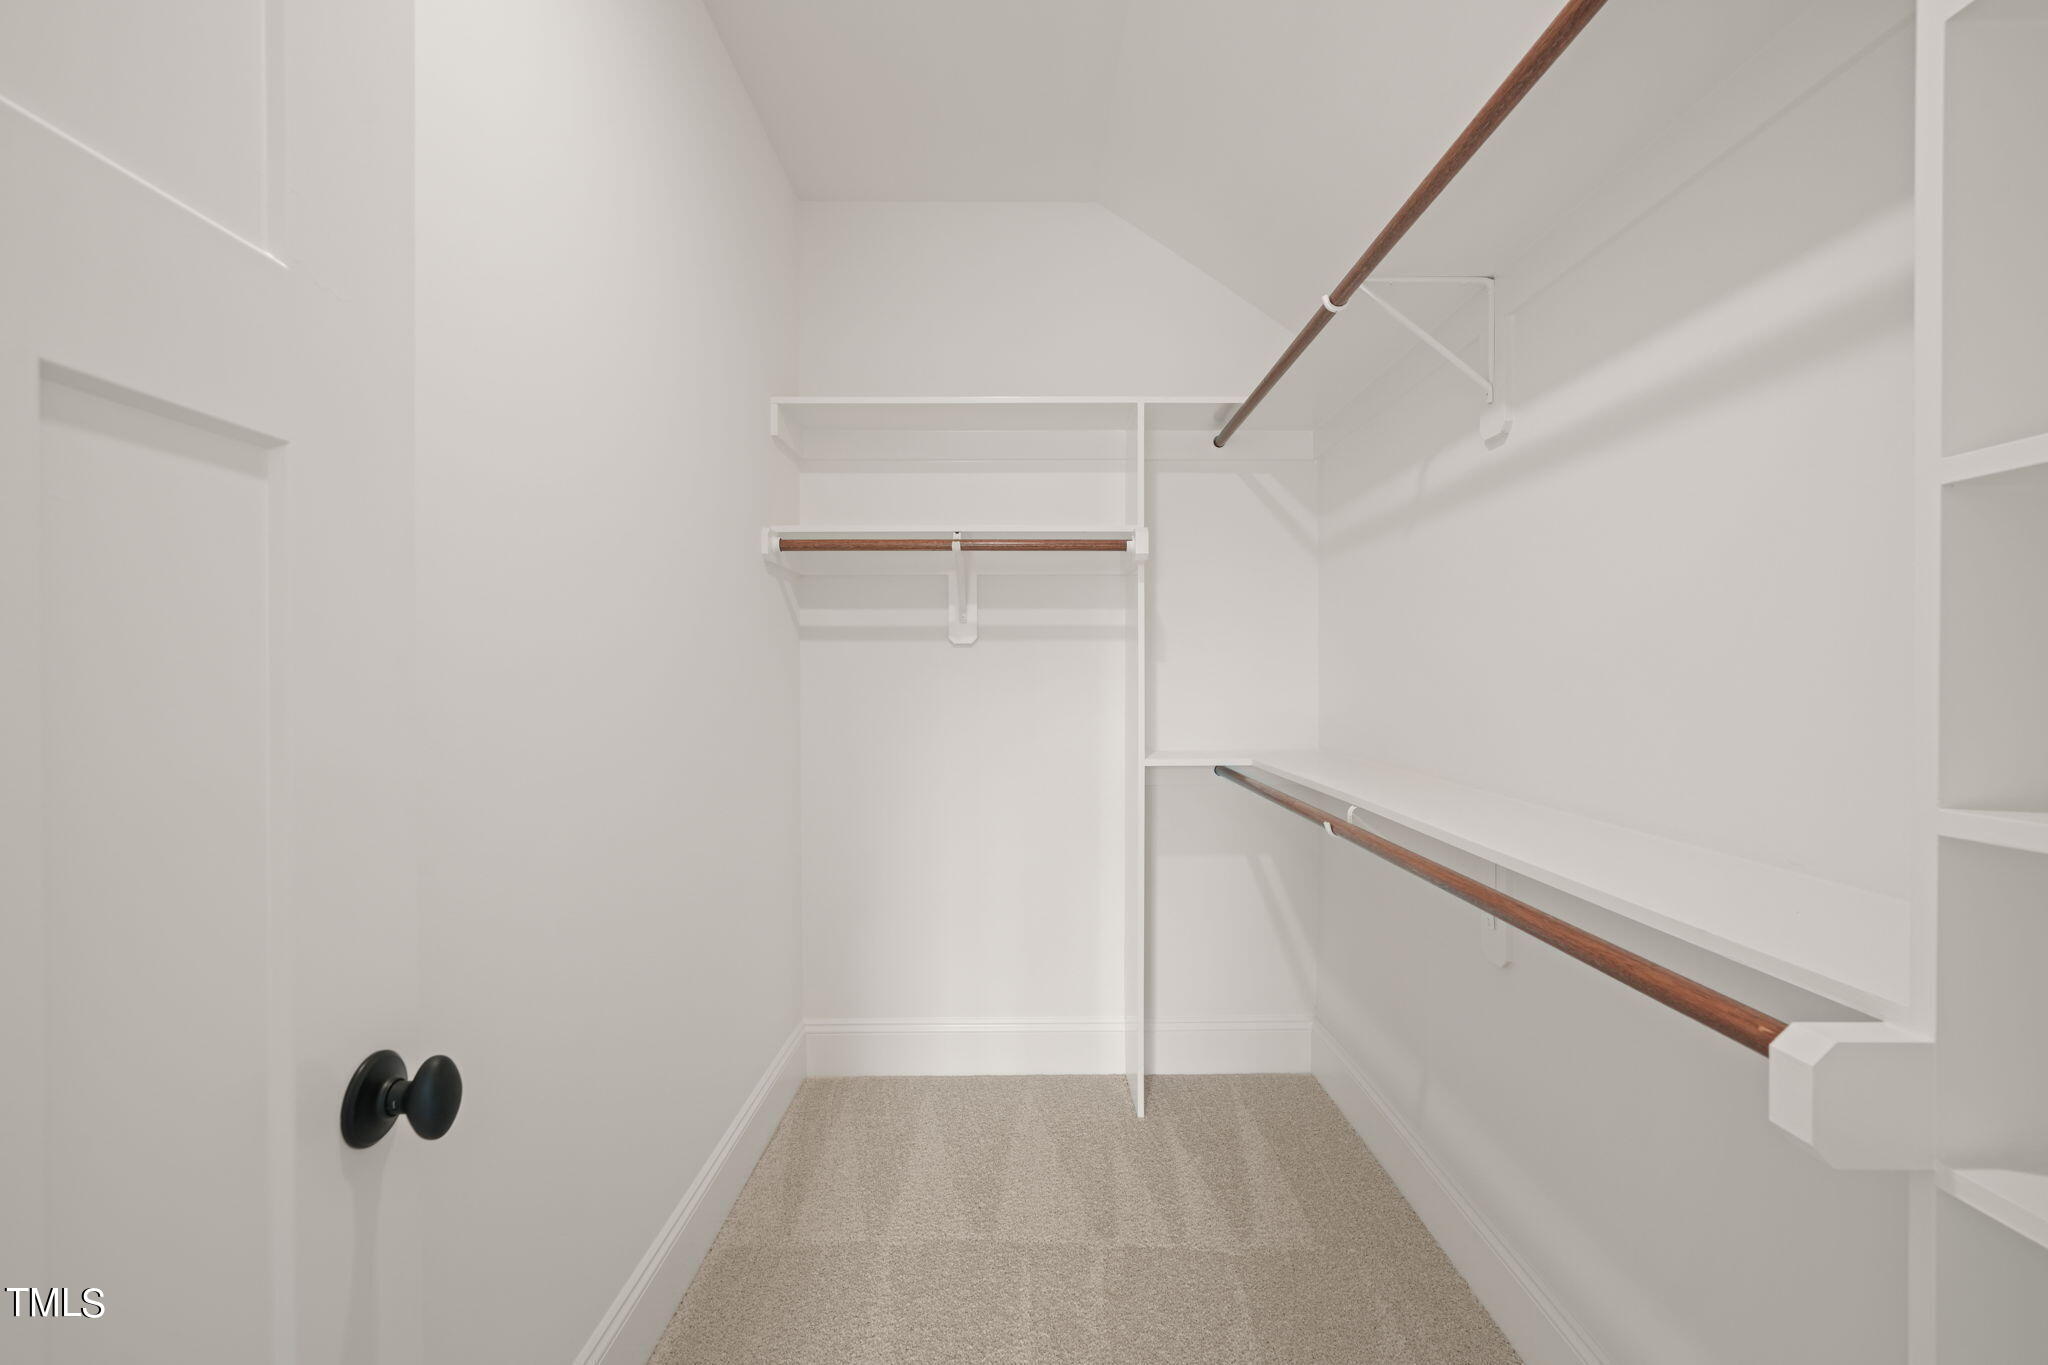
Empty walk-in closet with built-in shelves, wooden hanging rods, and beige carpet.
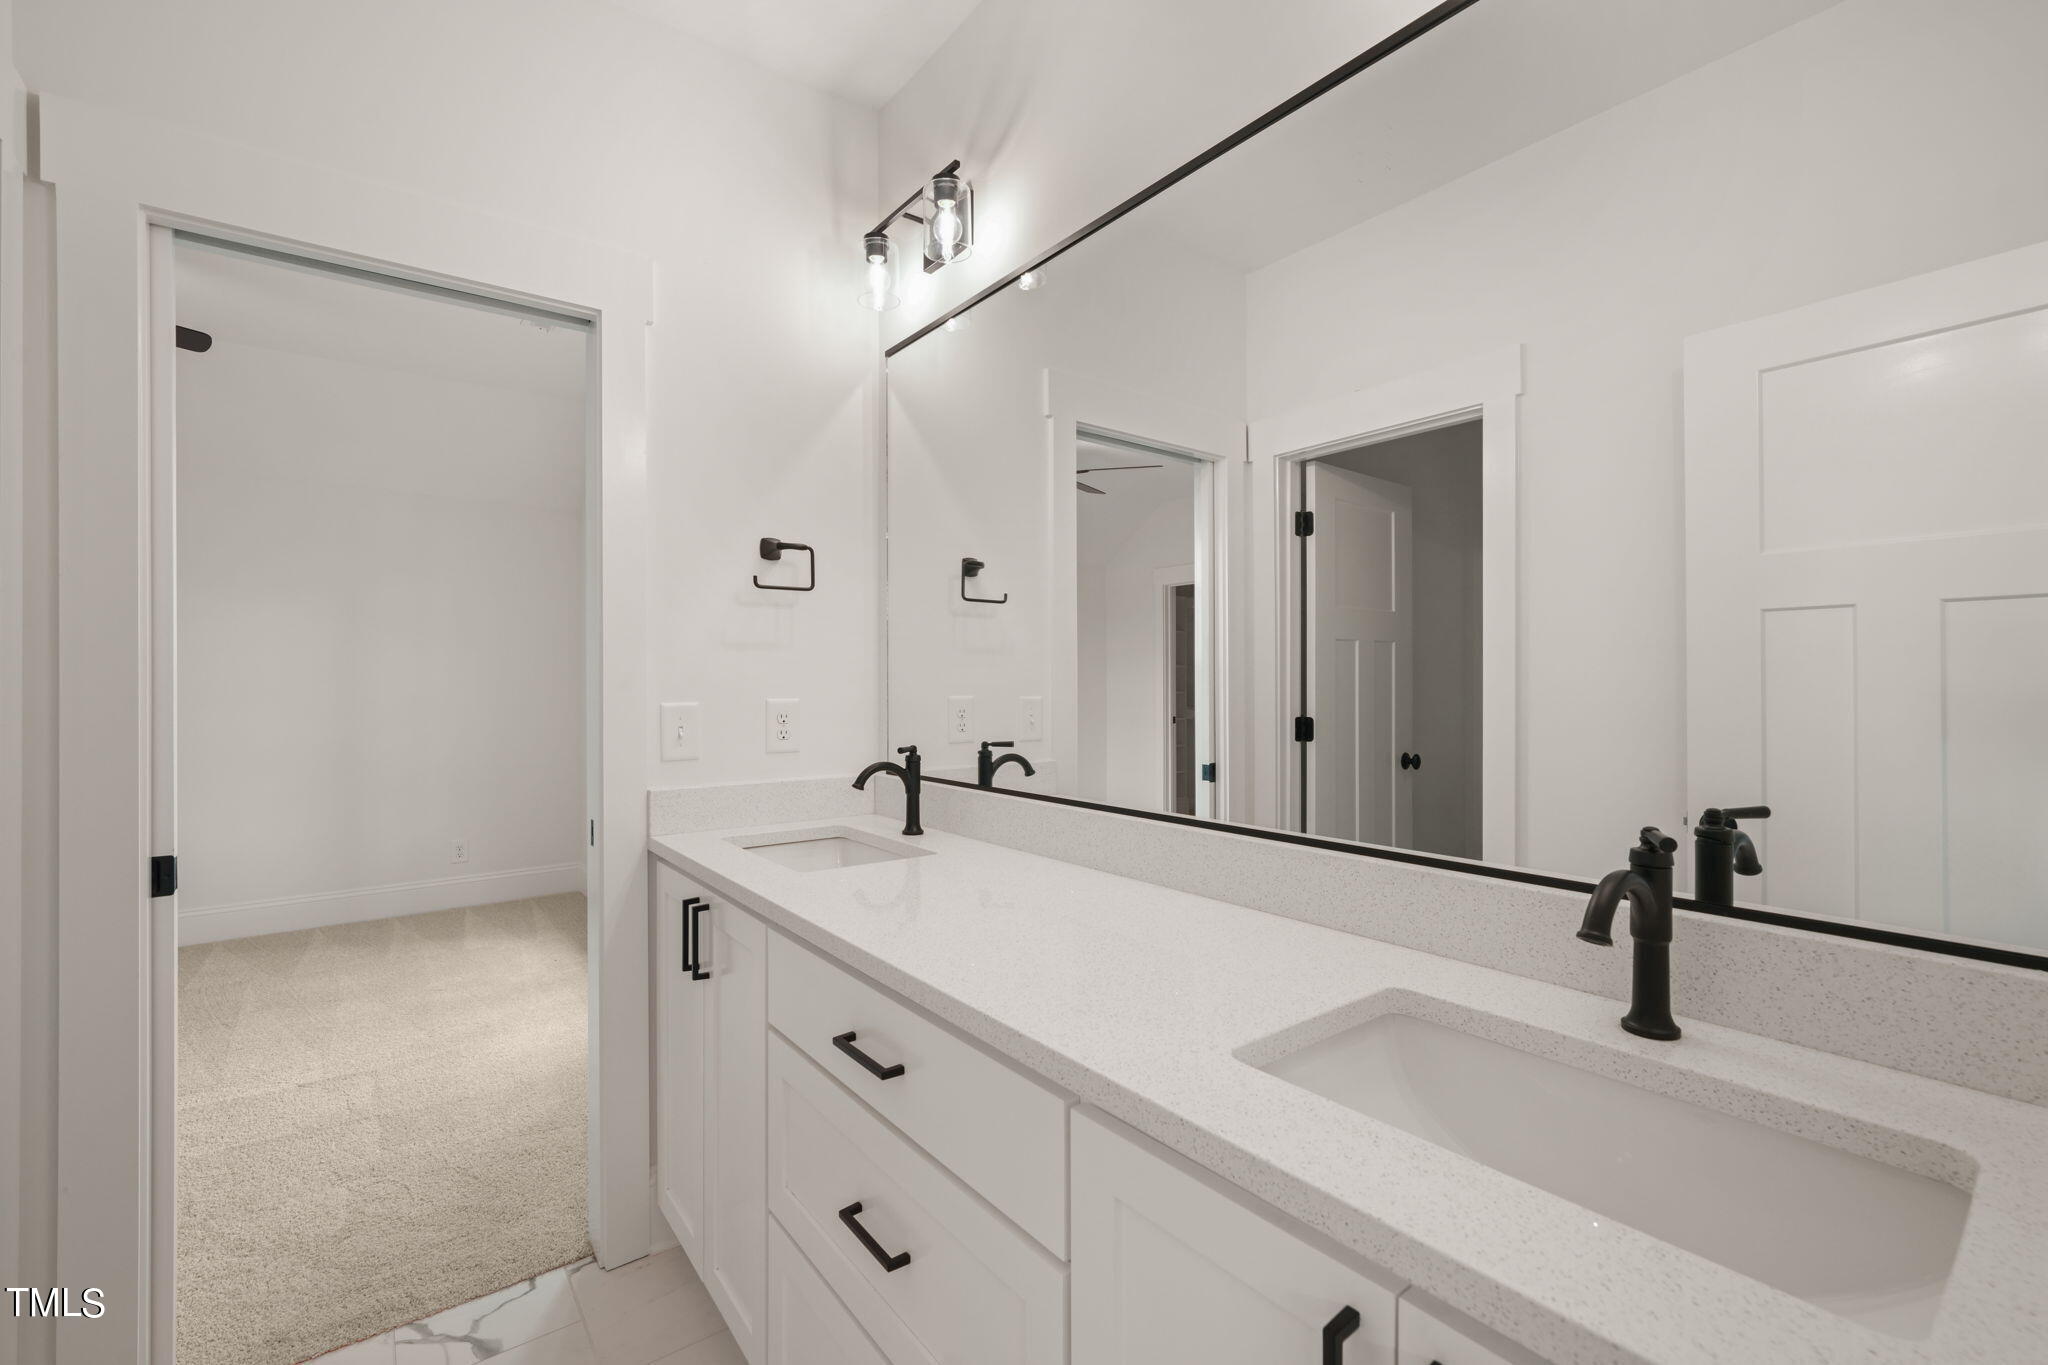
Bathroom with a long double-sink vanity, speckled countertop, large mirror, and black faucets.
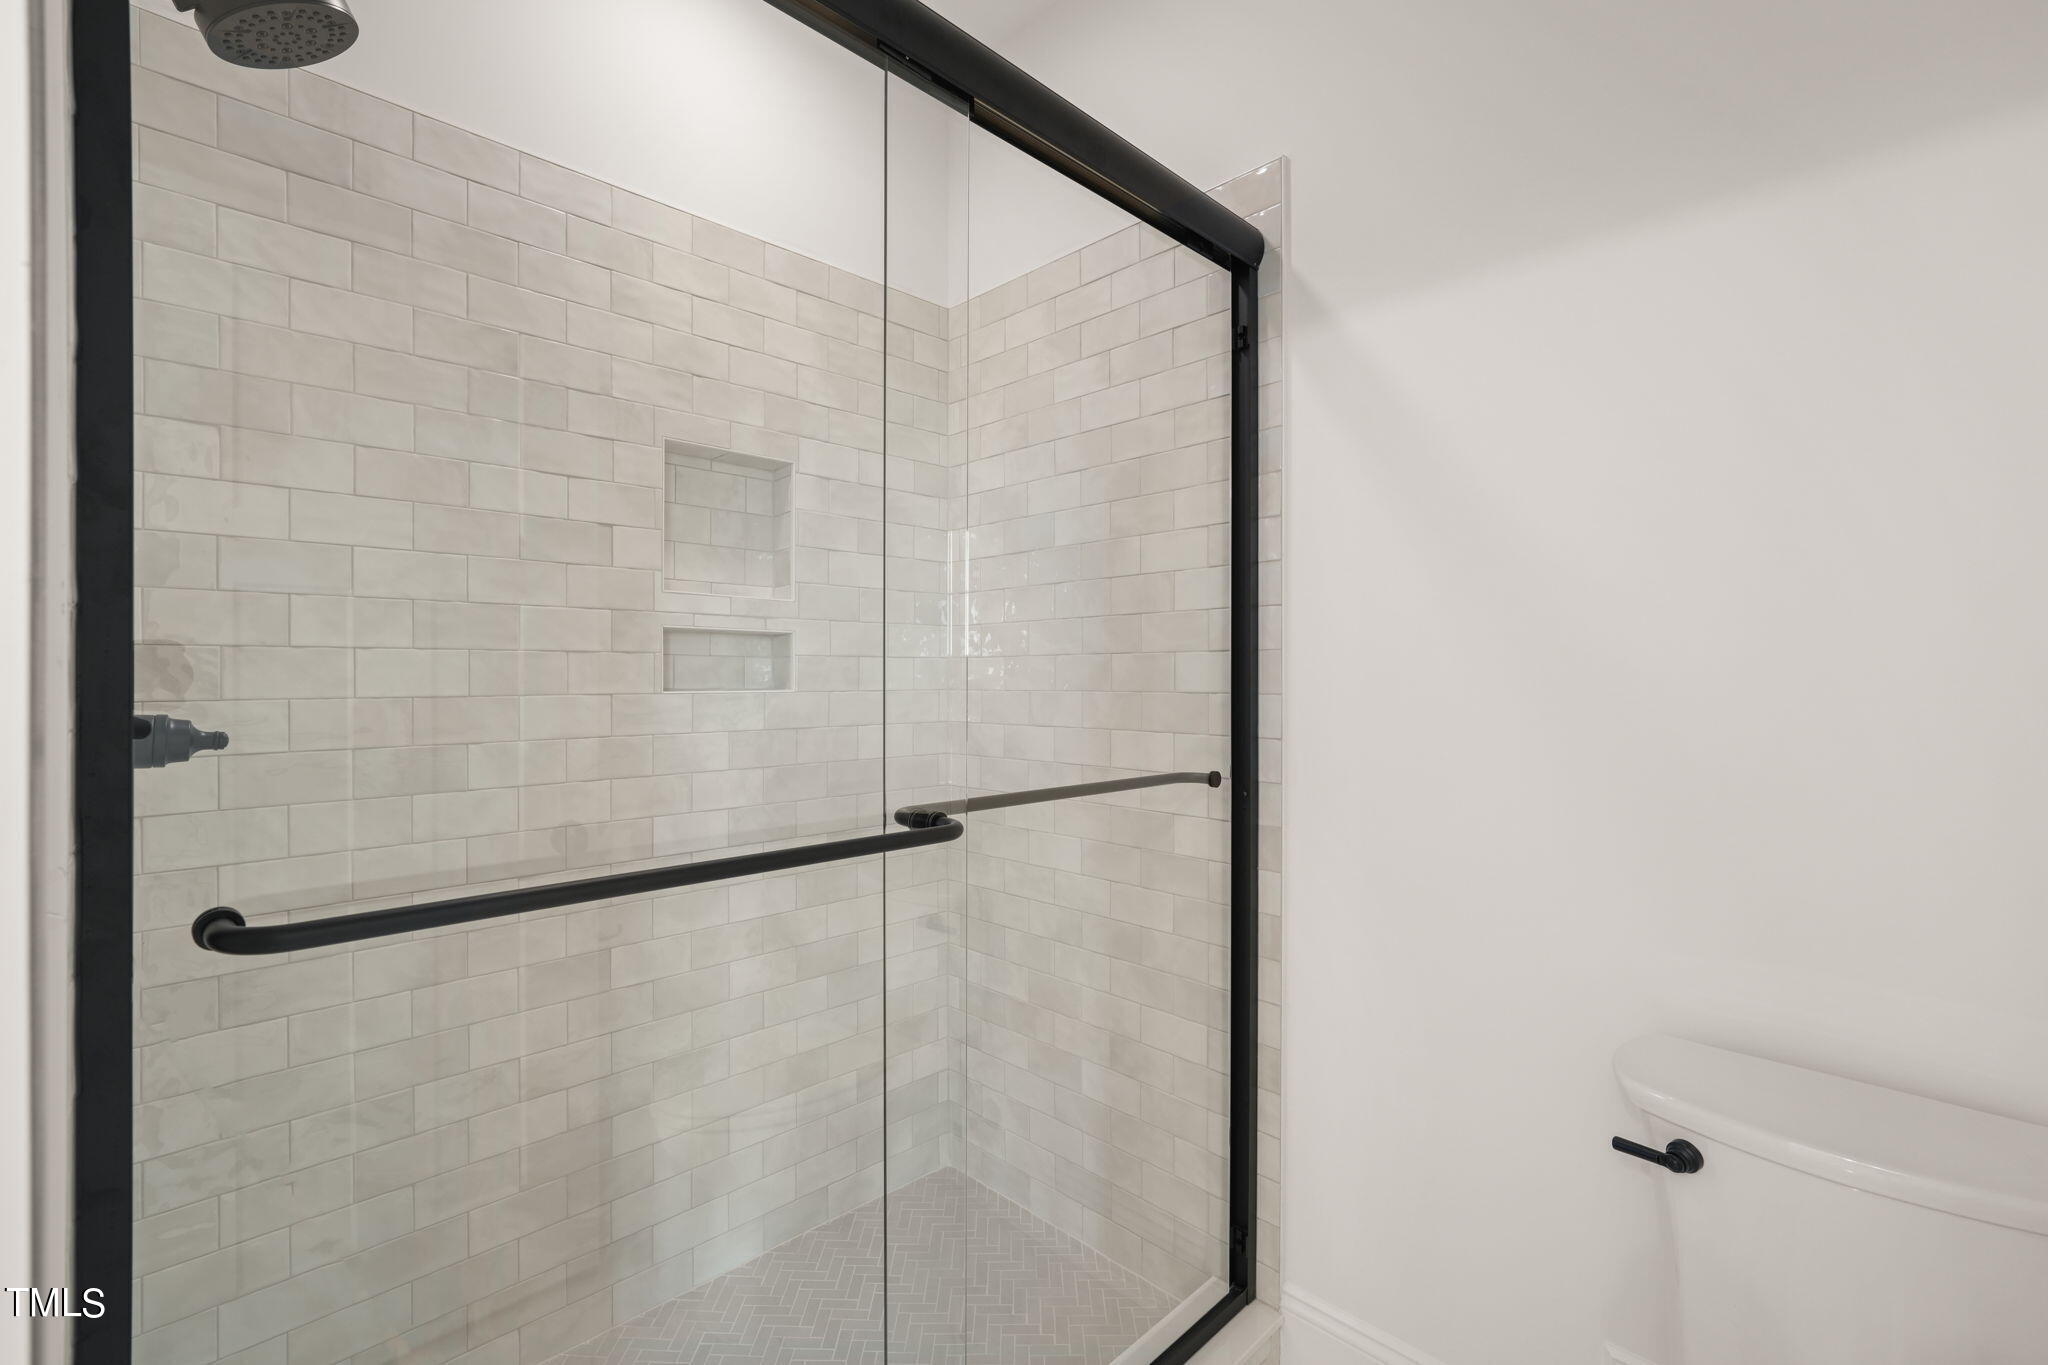
Modern tiled walk-in shower with black-framed glass, grab bars, and built-in niches.
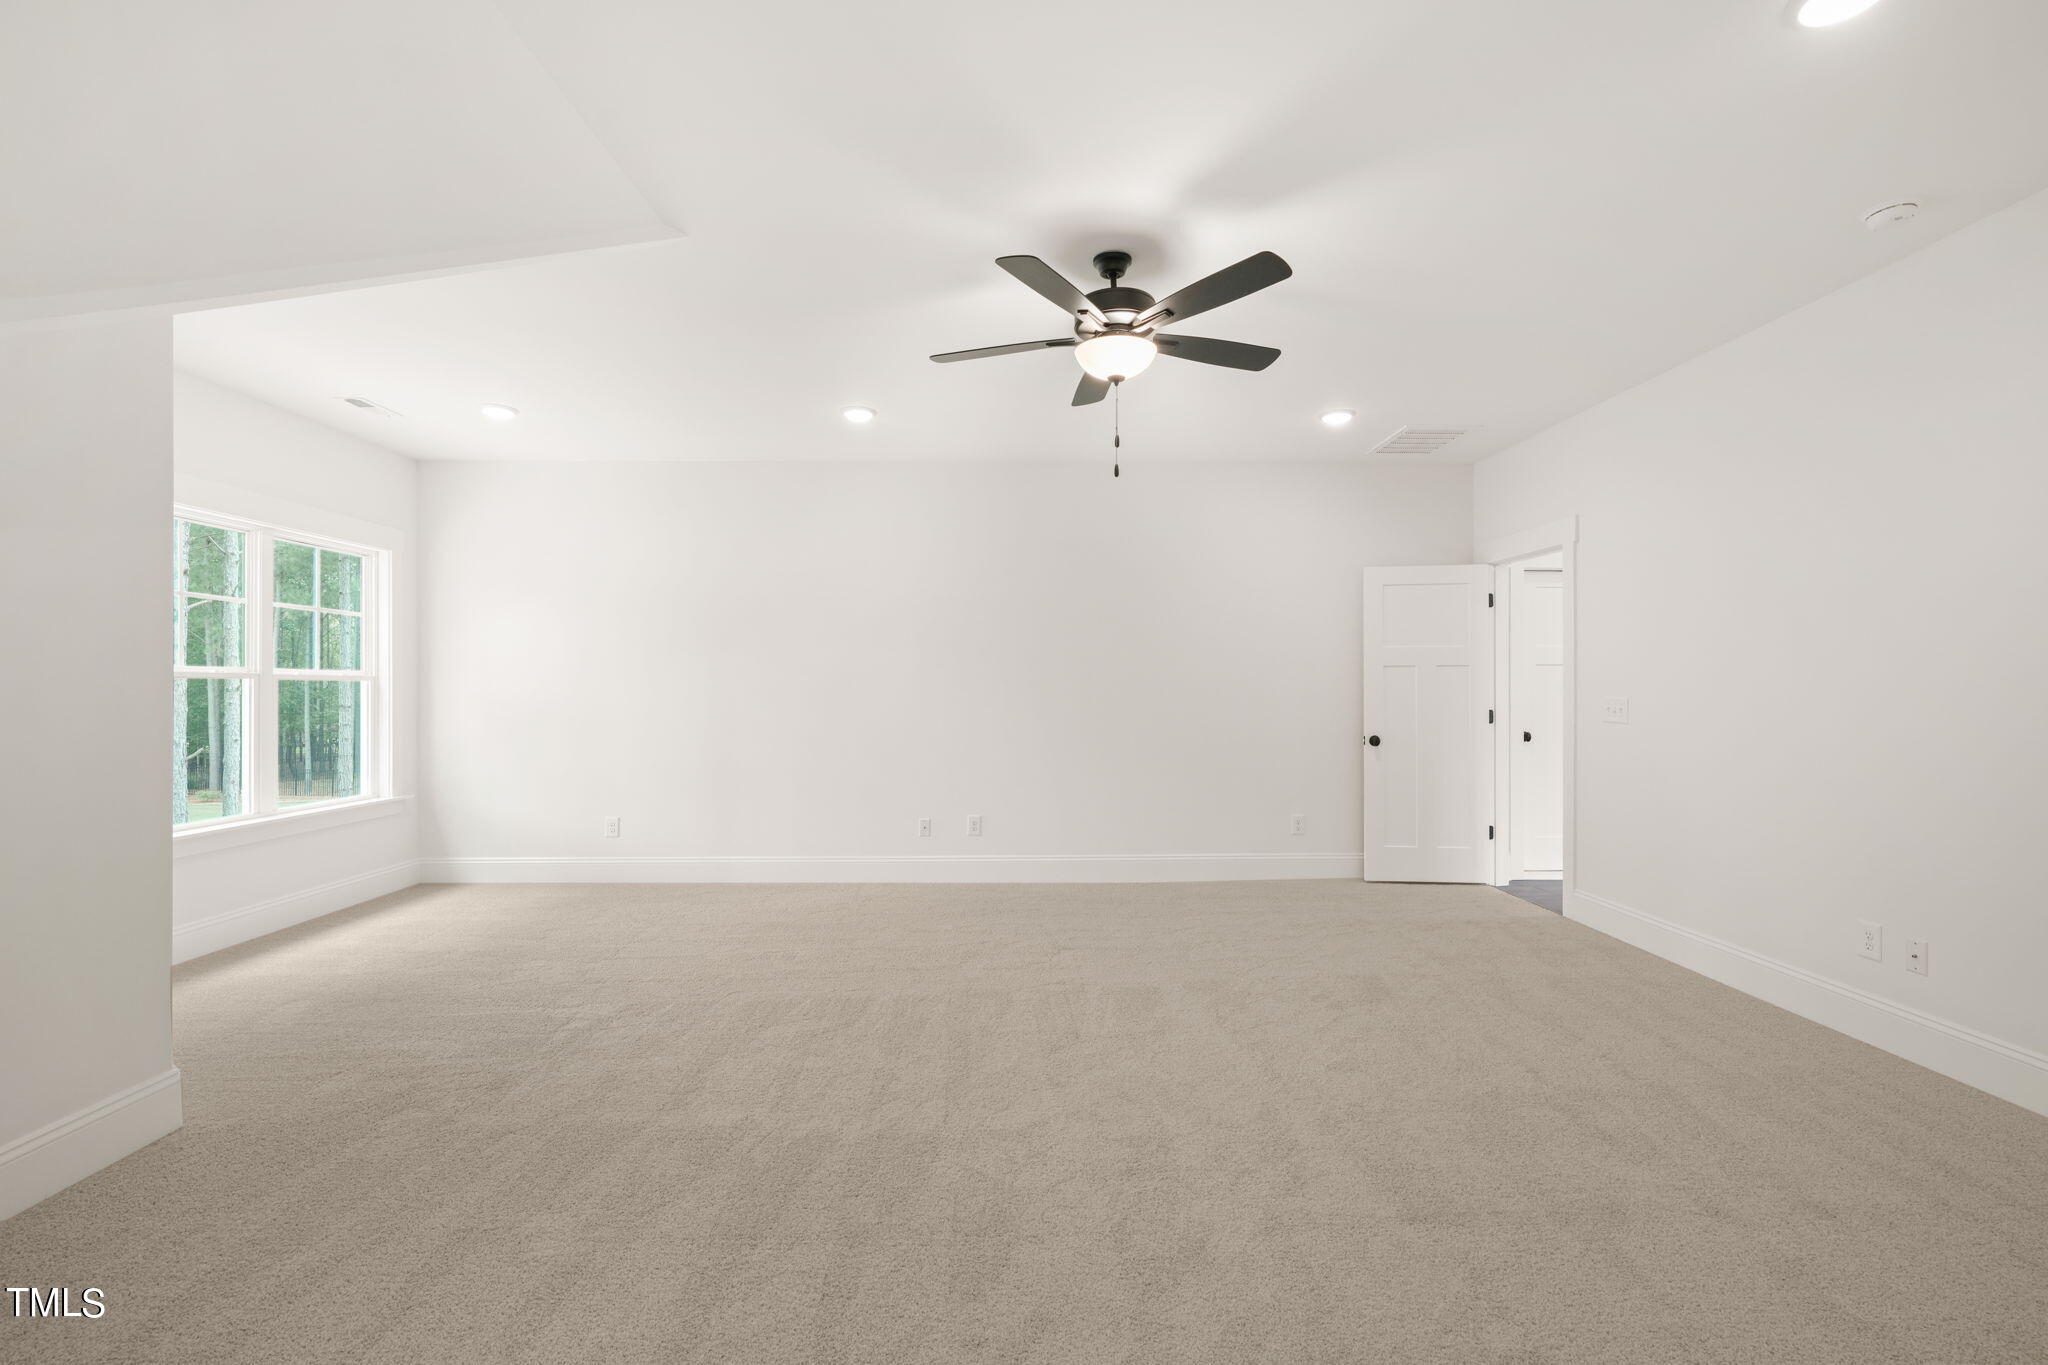
Empty carpeted upstairs room with a sloped ceiling, ceiling fan, and wide window.
Empty carpeted room with a large window, ceiling fan, and two doors.
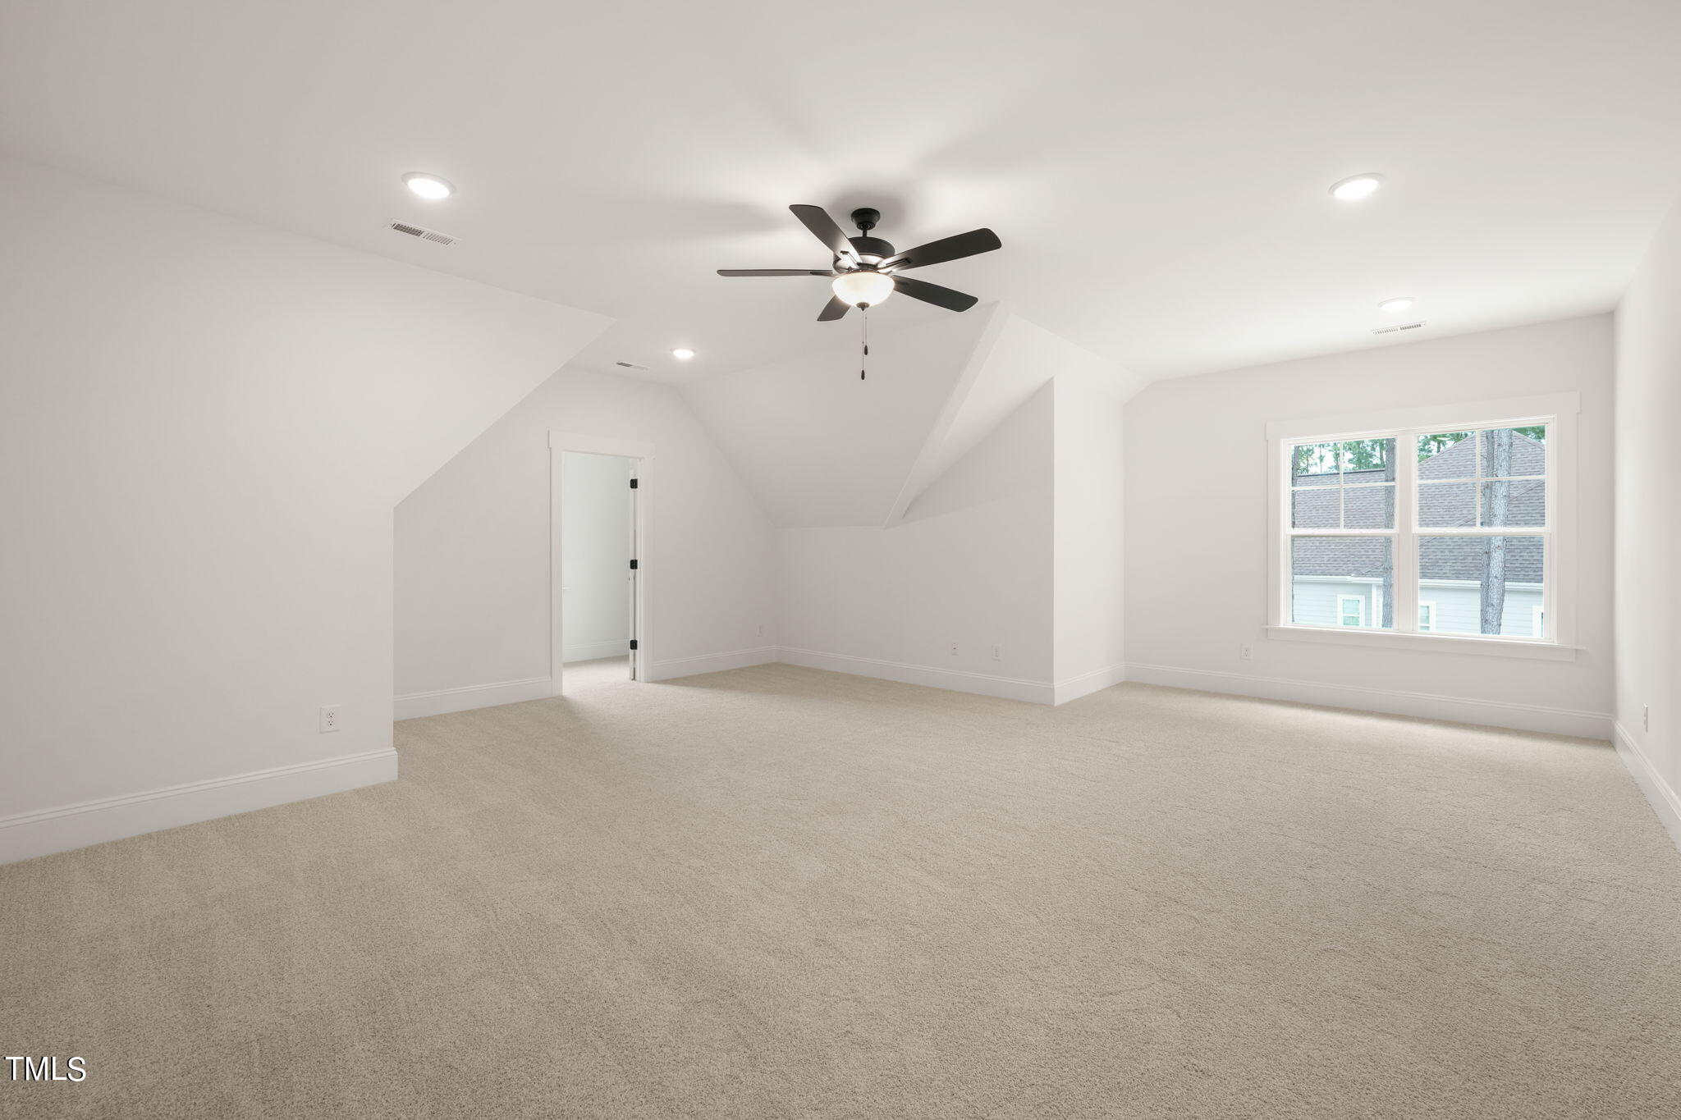
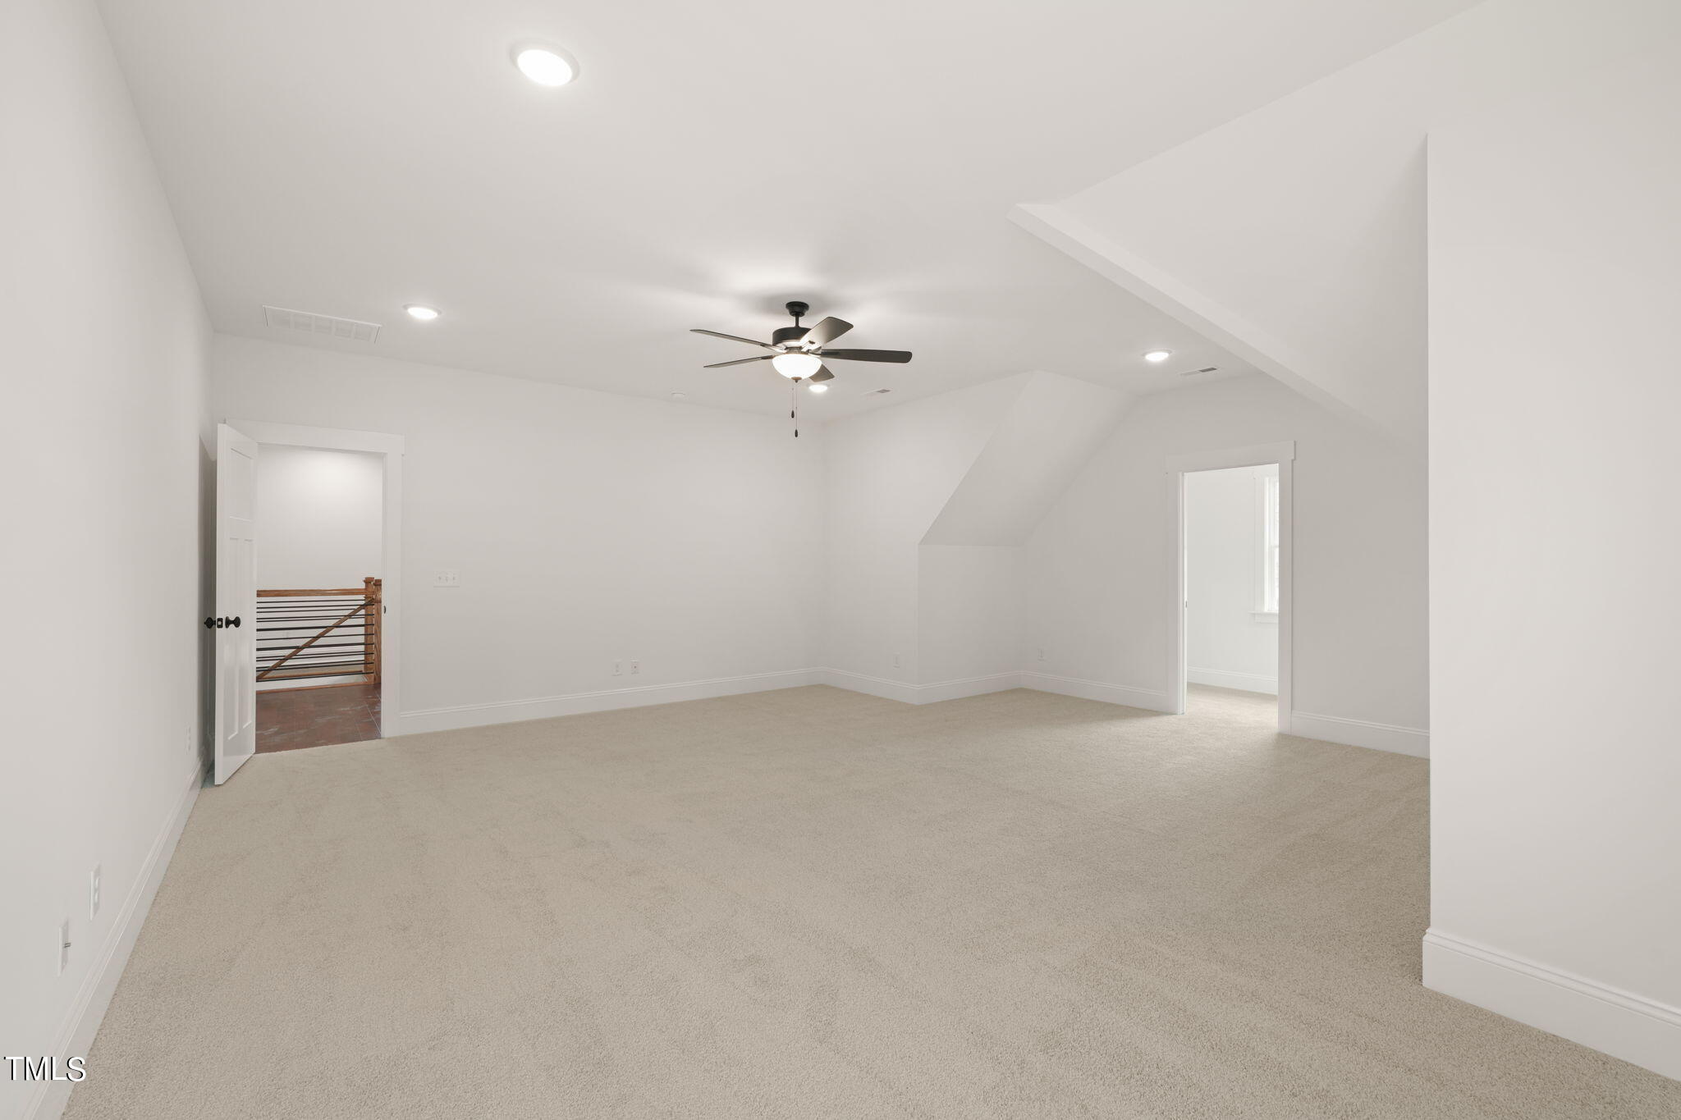
Empty carpeted room with a ceiling fan, recessed lighting, and a sloped ceiling.
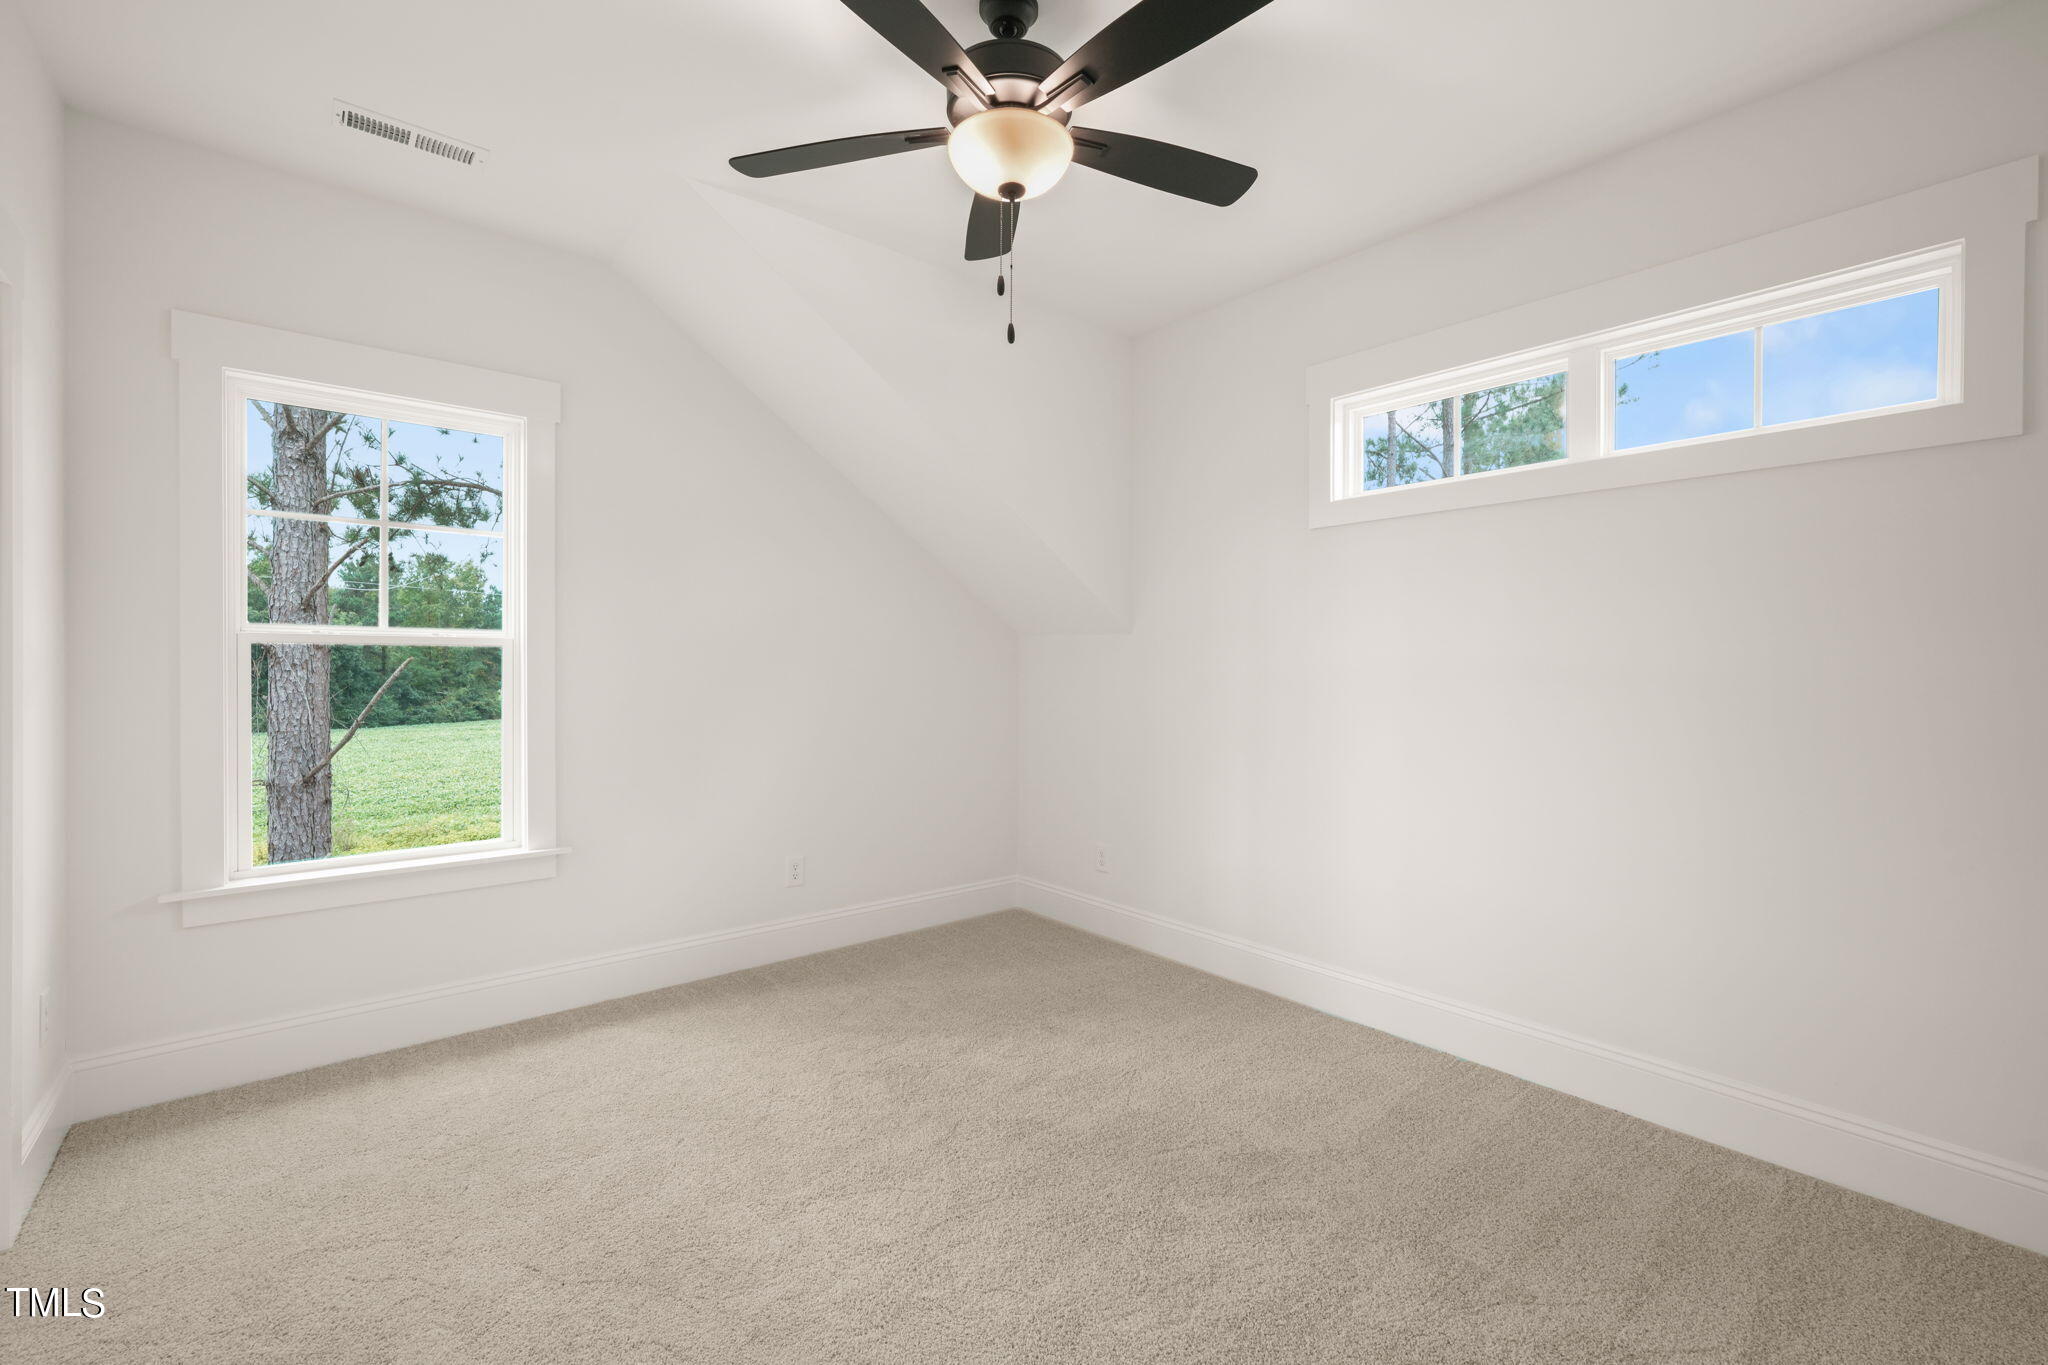
Empty carpeted bedroom with a ceiling fan and windows overlooking trees and lawn.
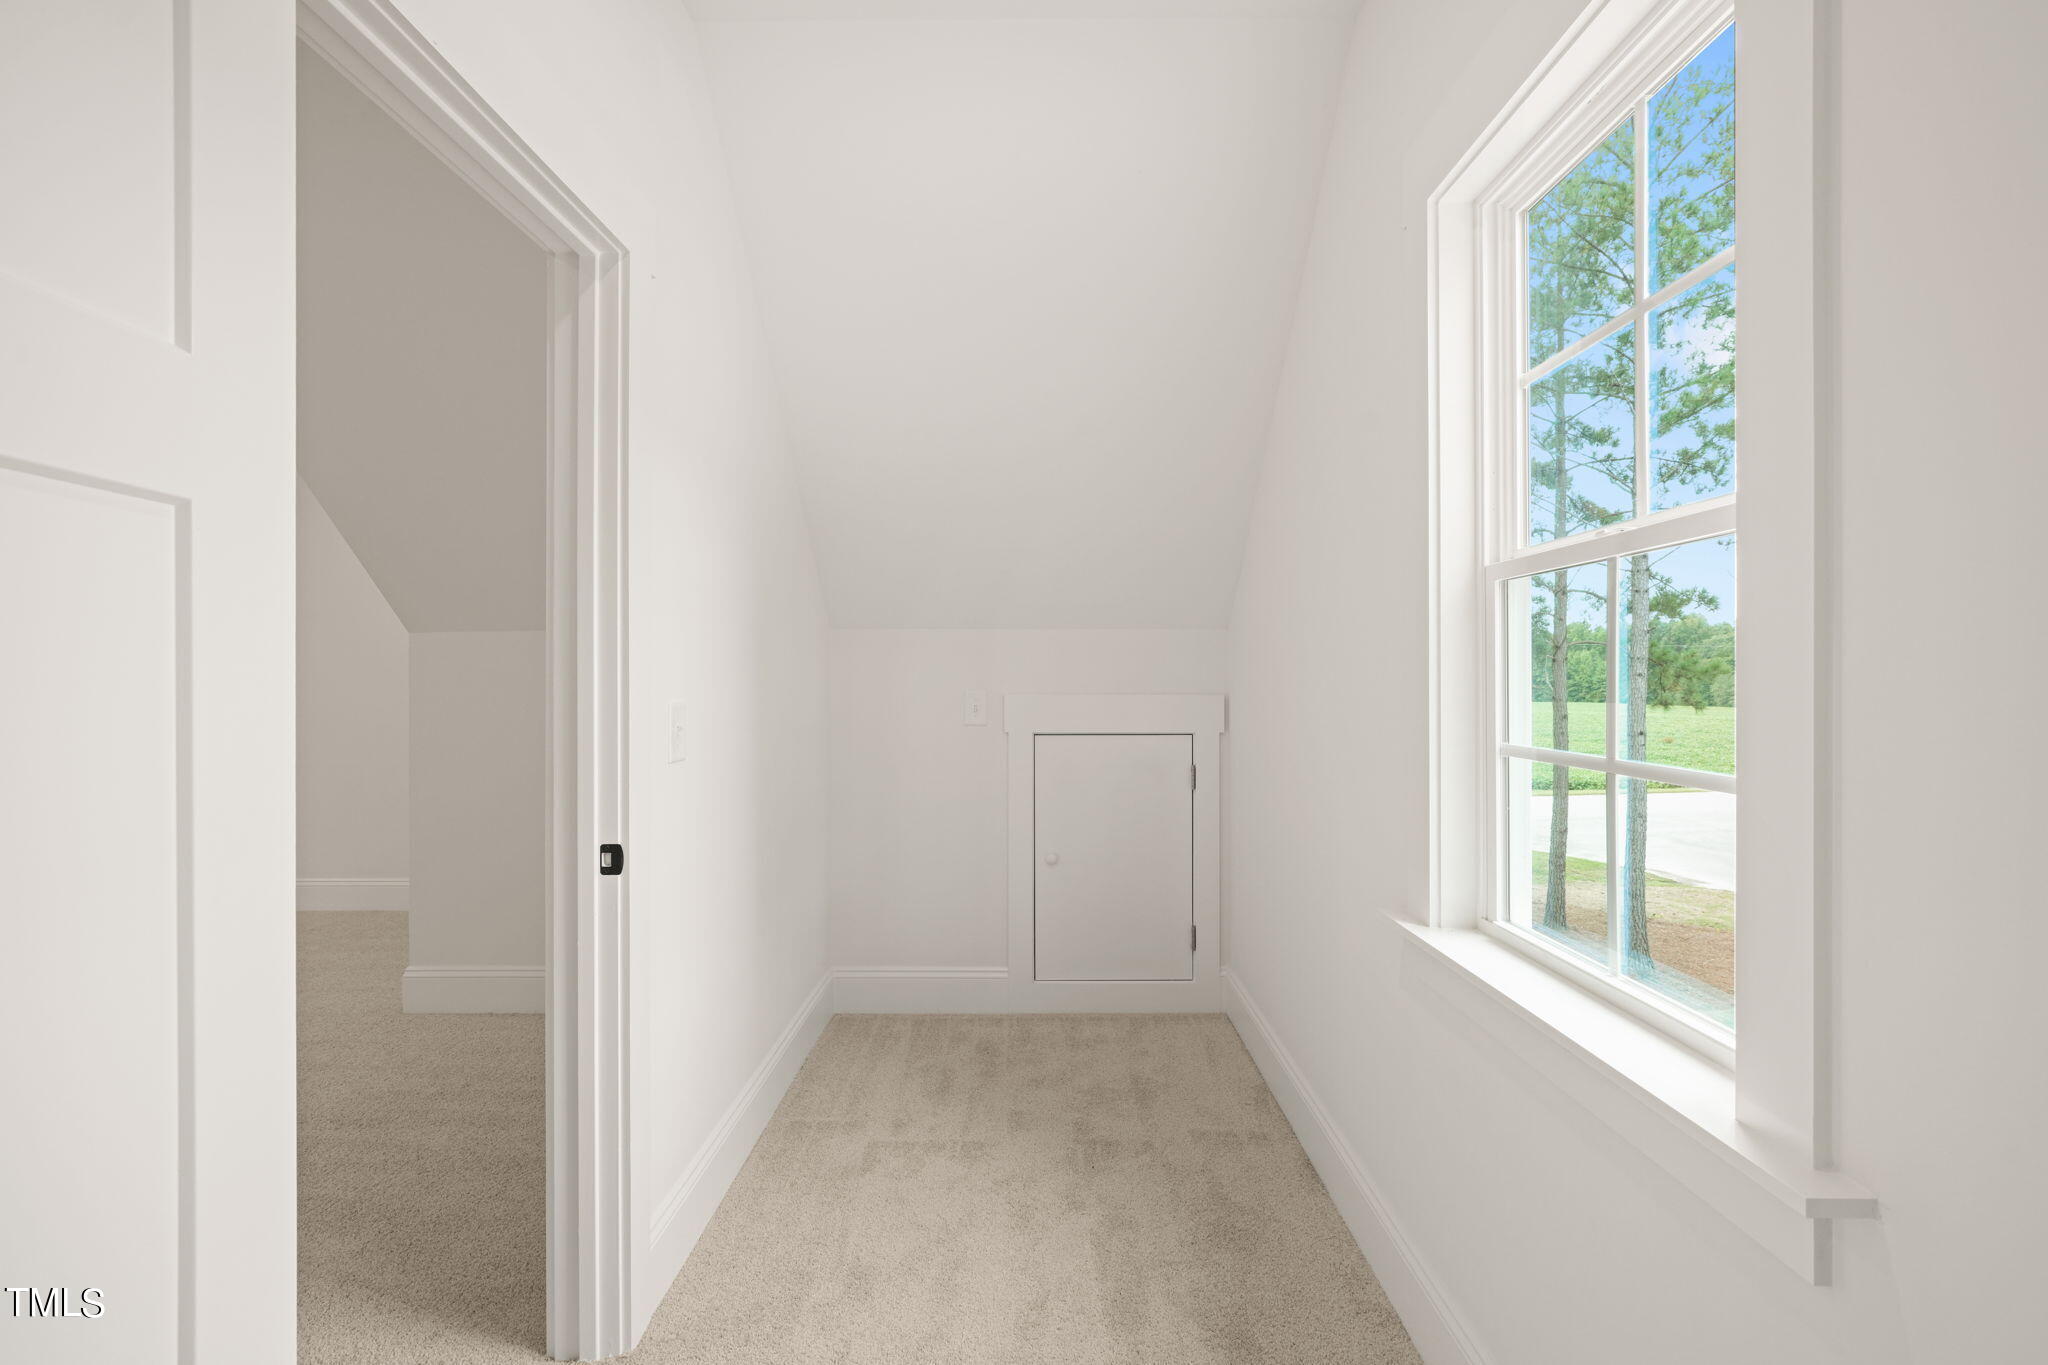
Narrow carpeted room with a sloped ceiling, small access door, and large window overlooking the lawn.
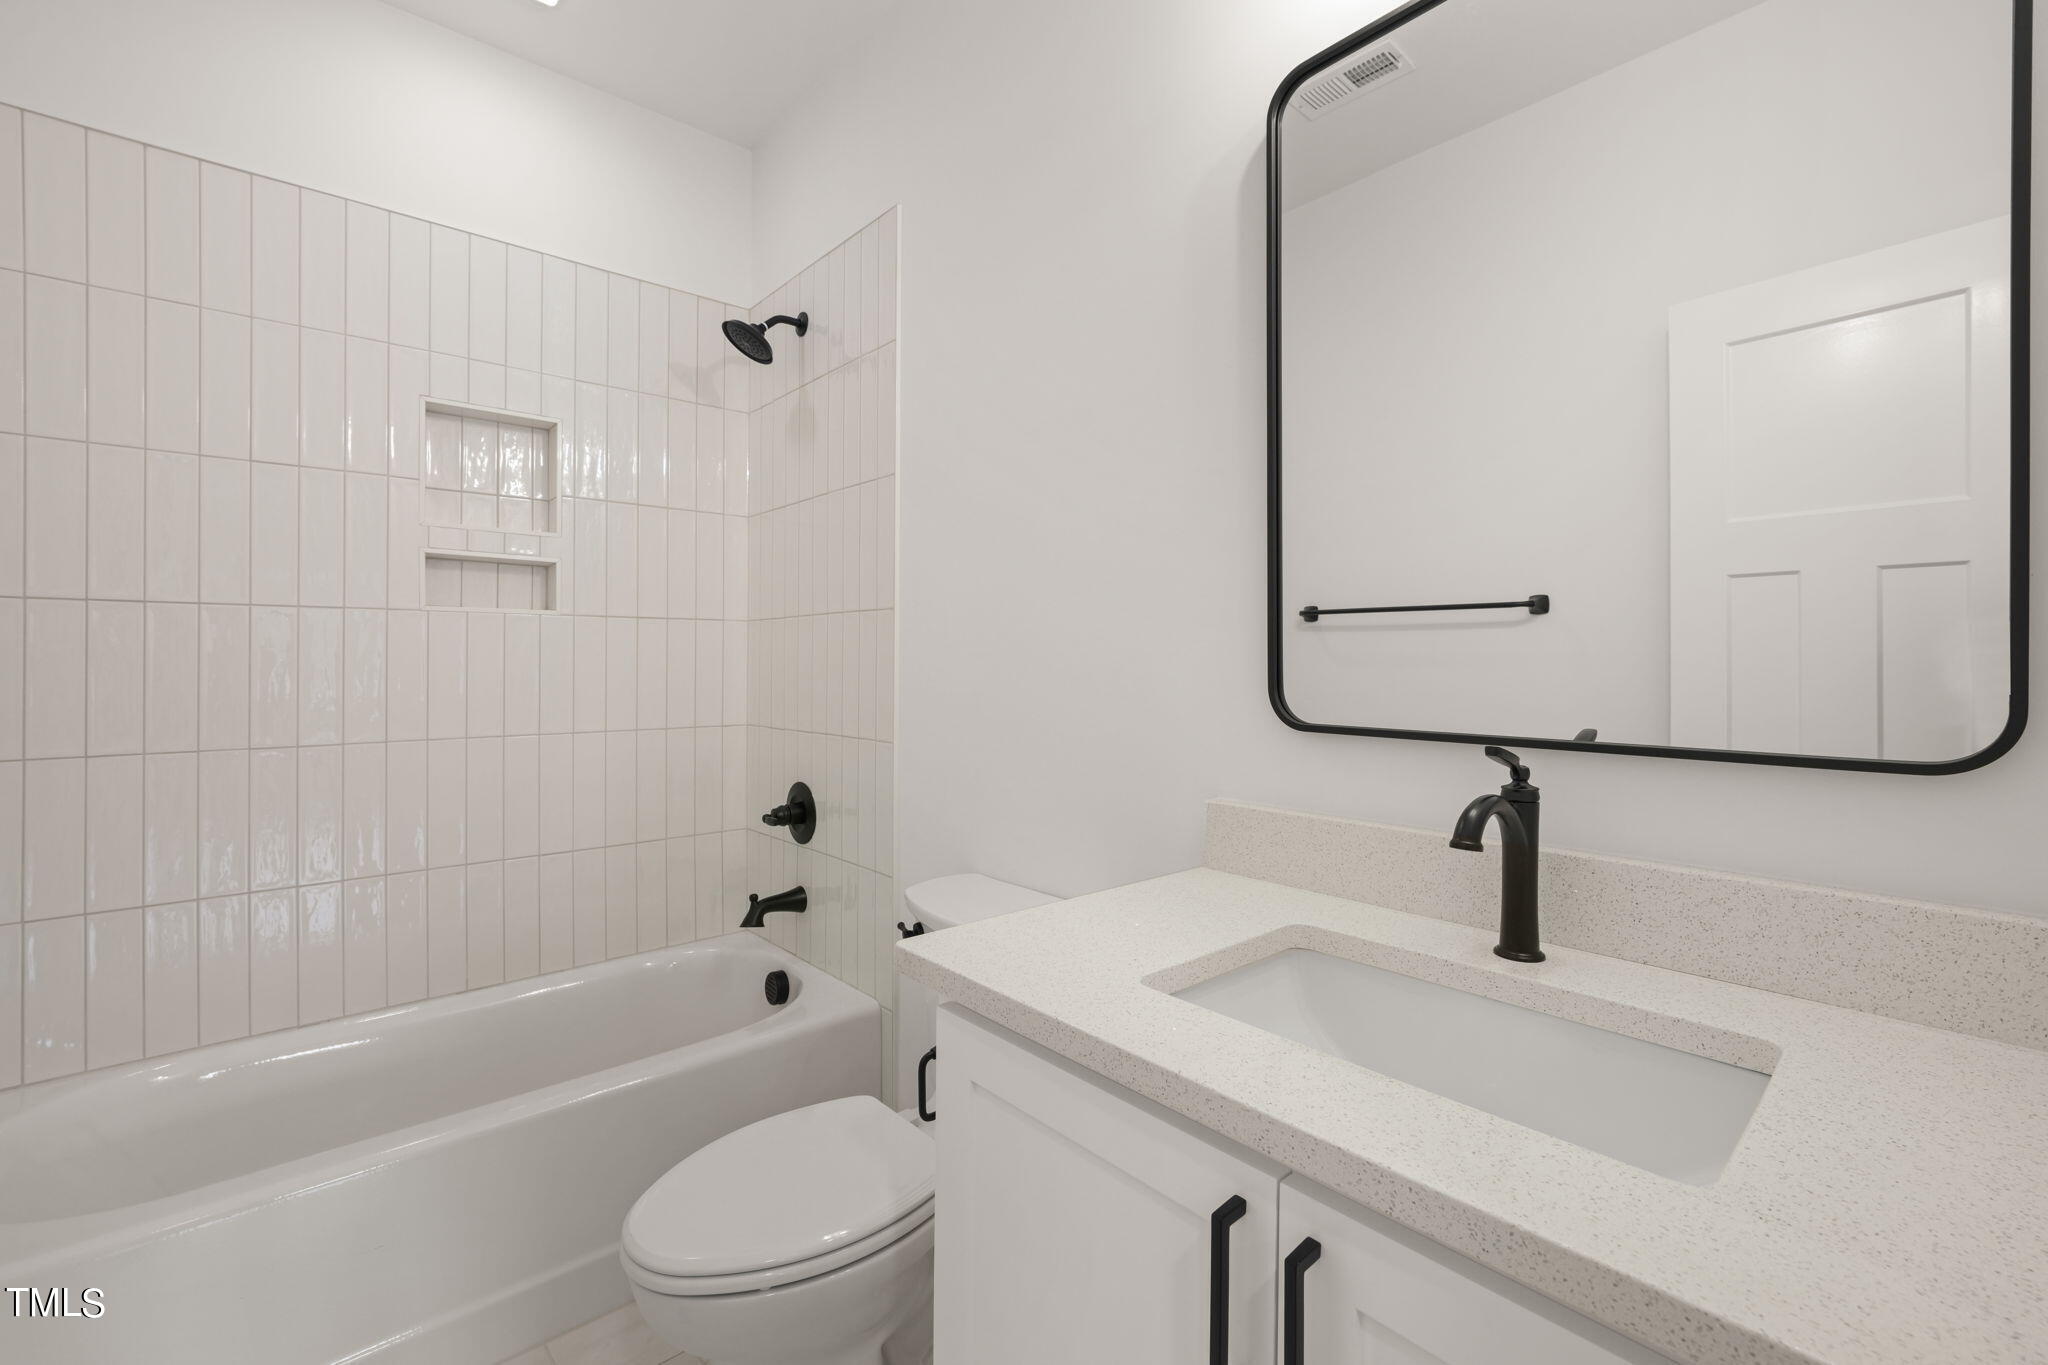
Bathroom with tiled tub surround, toilet, and white vanity with black fixtures.
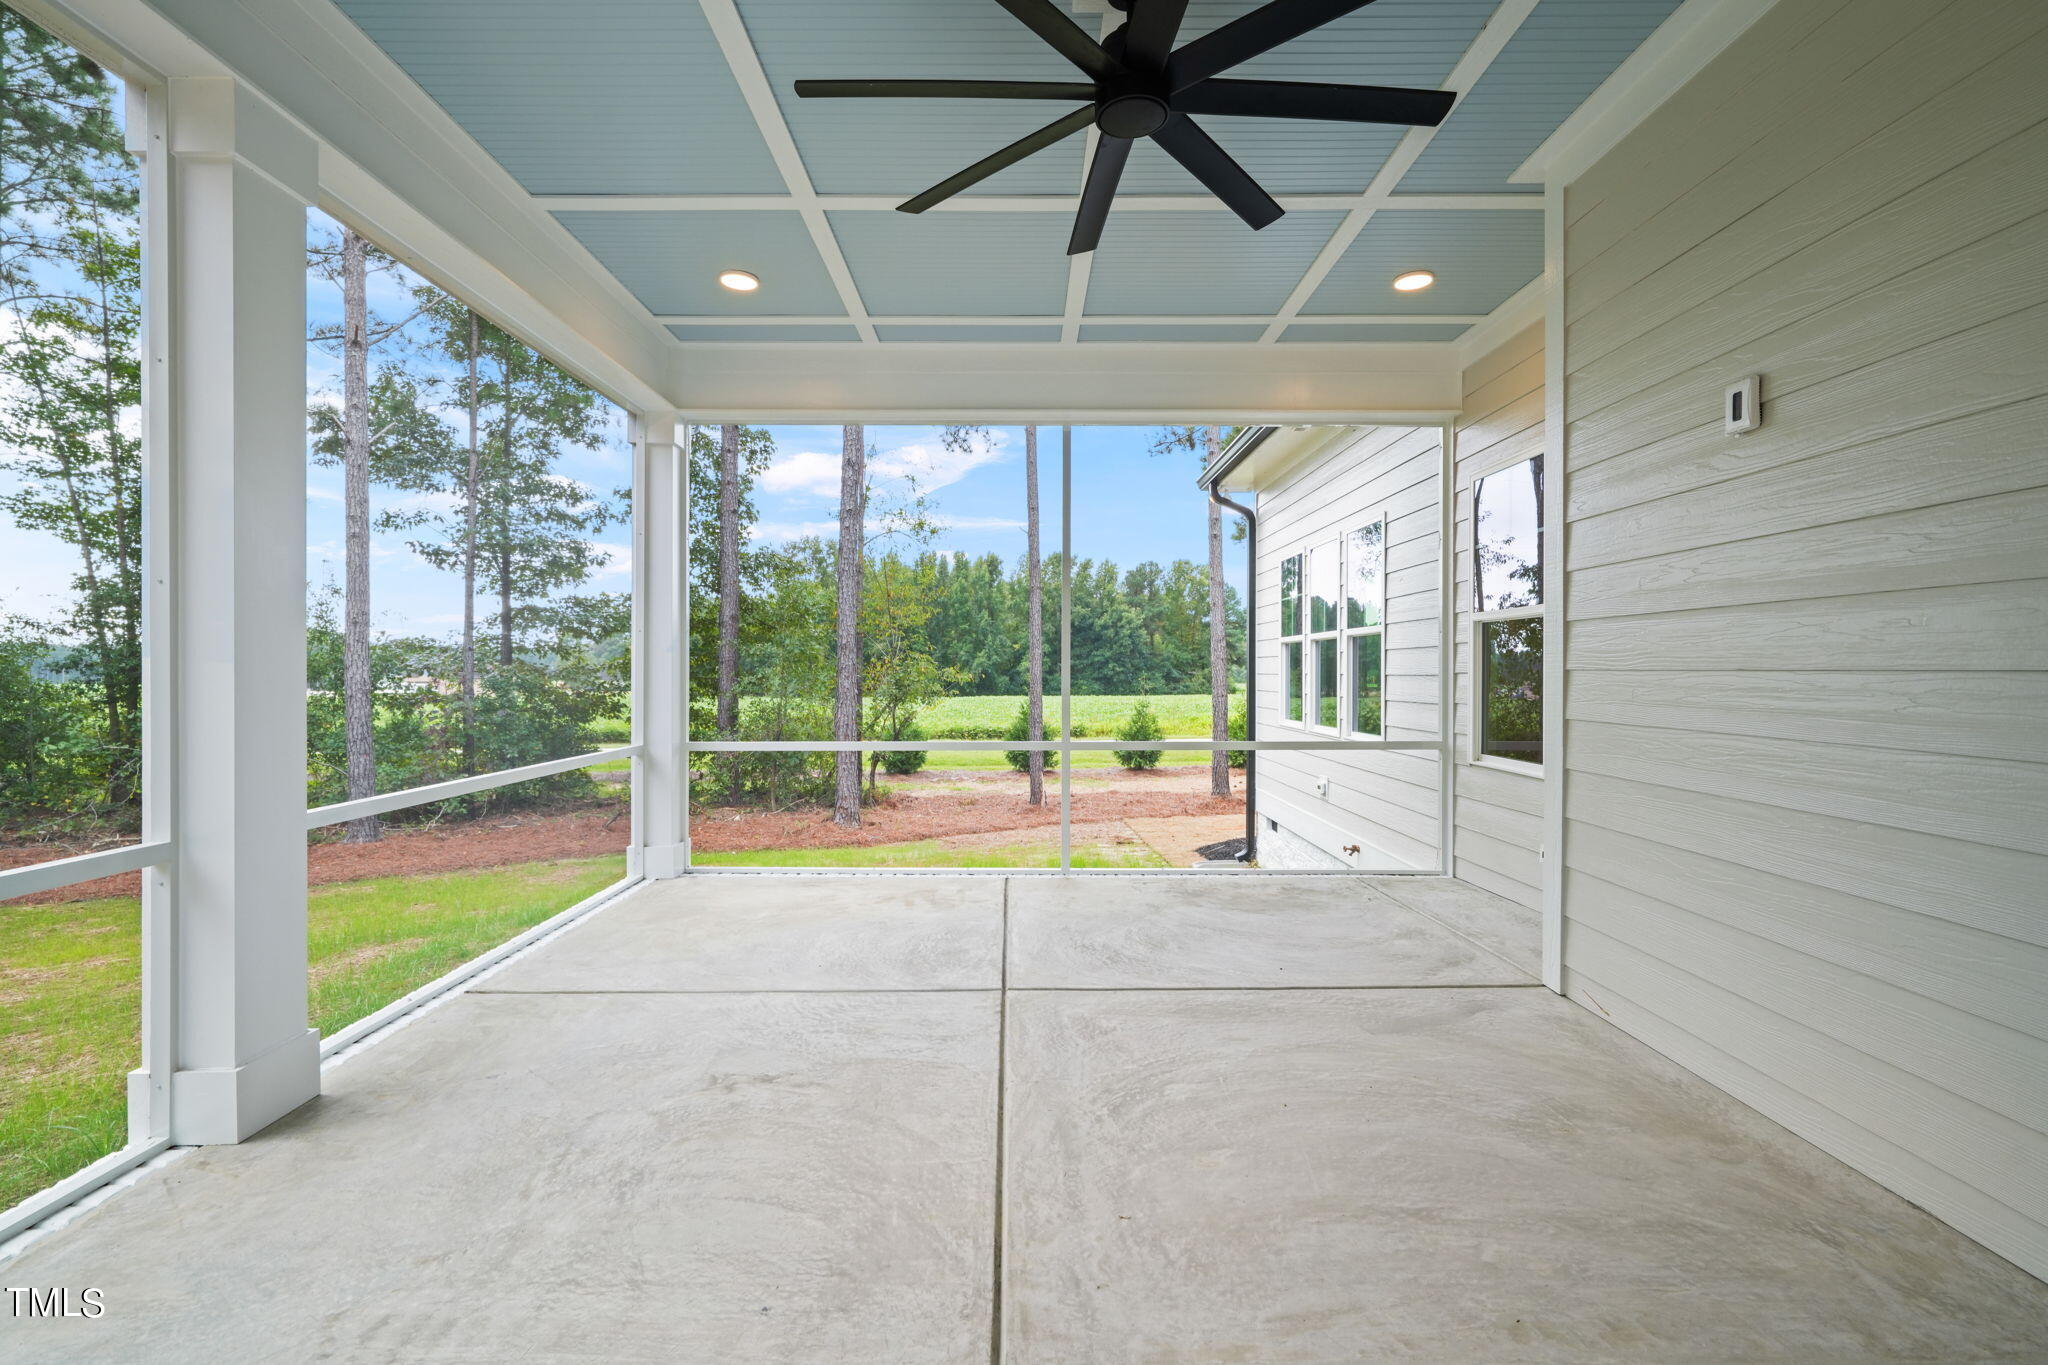
Screened-in back porch with a concrete floor, ceiling fan, and views of a grassy, tree-lined yard.
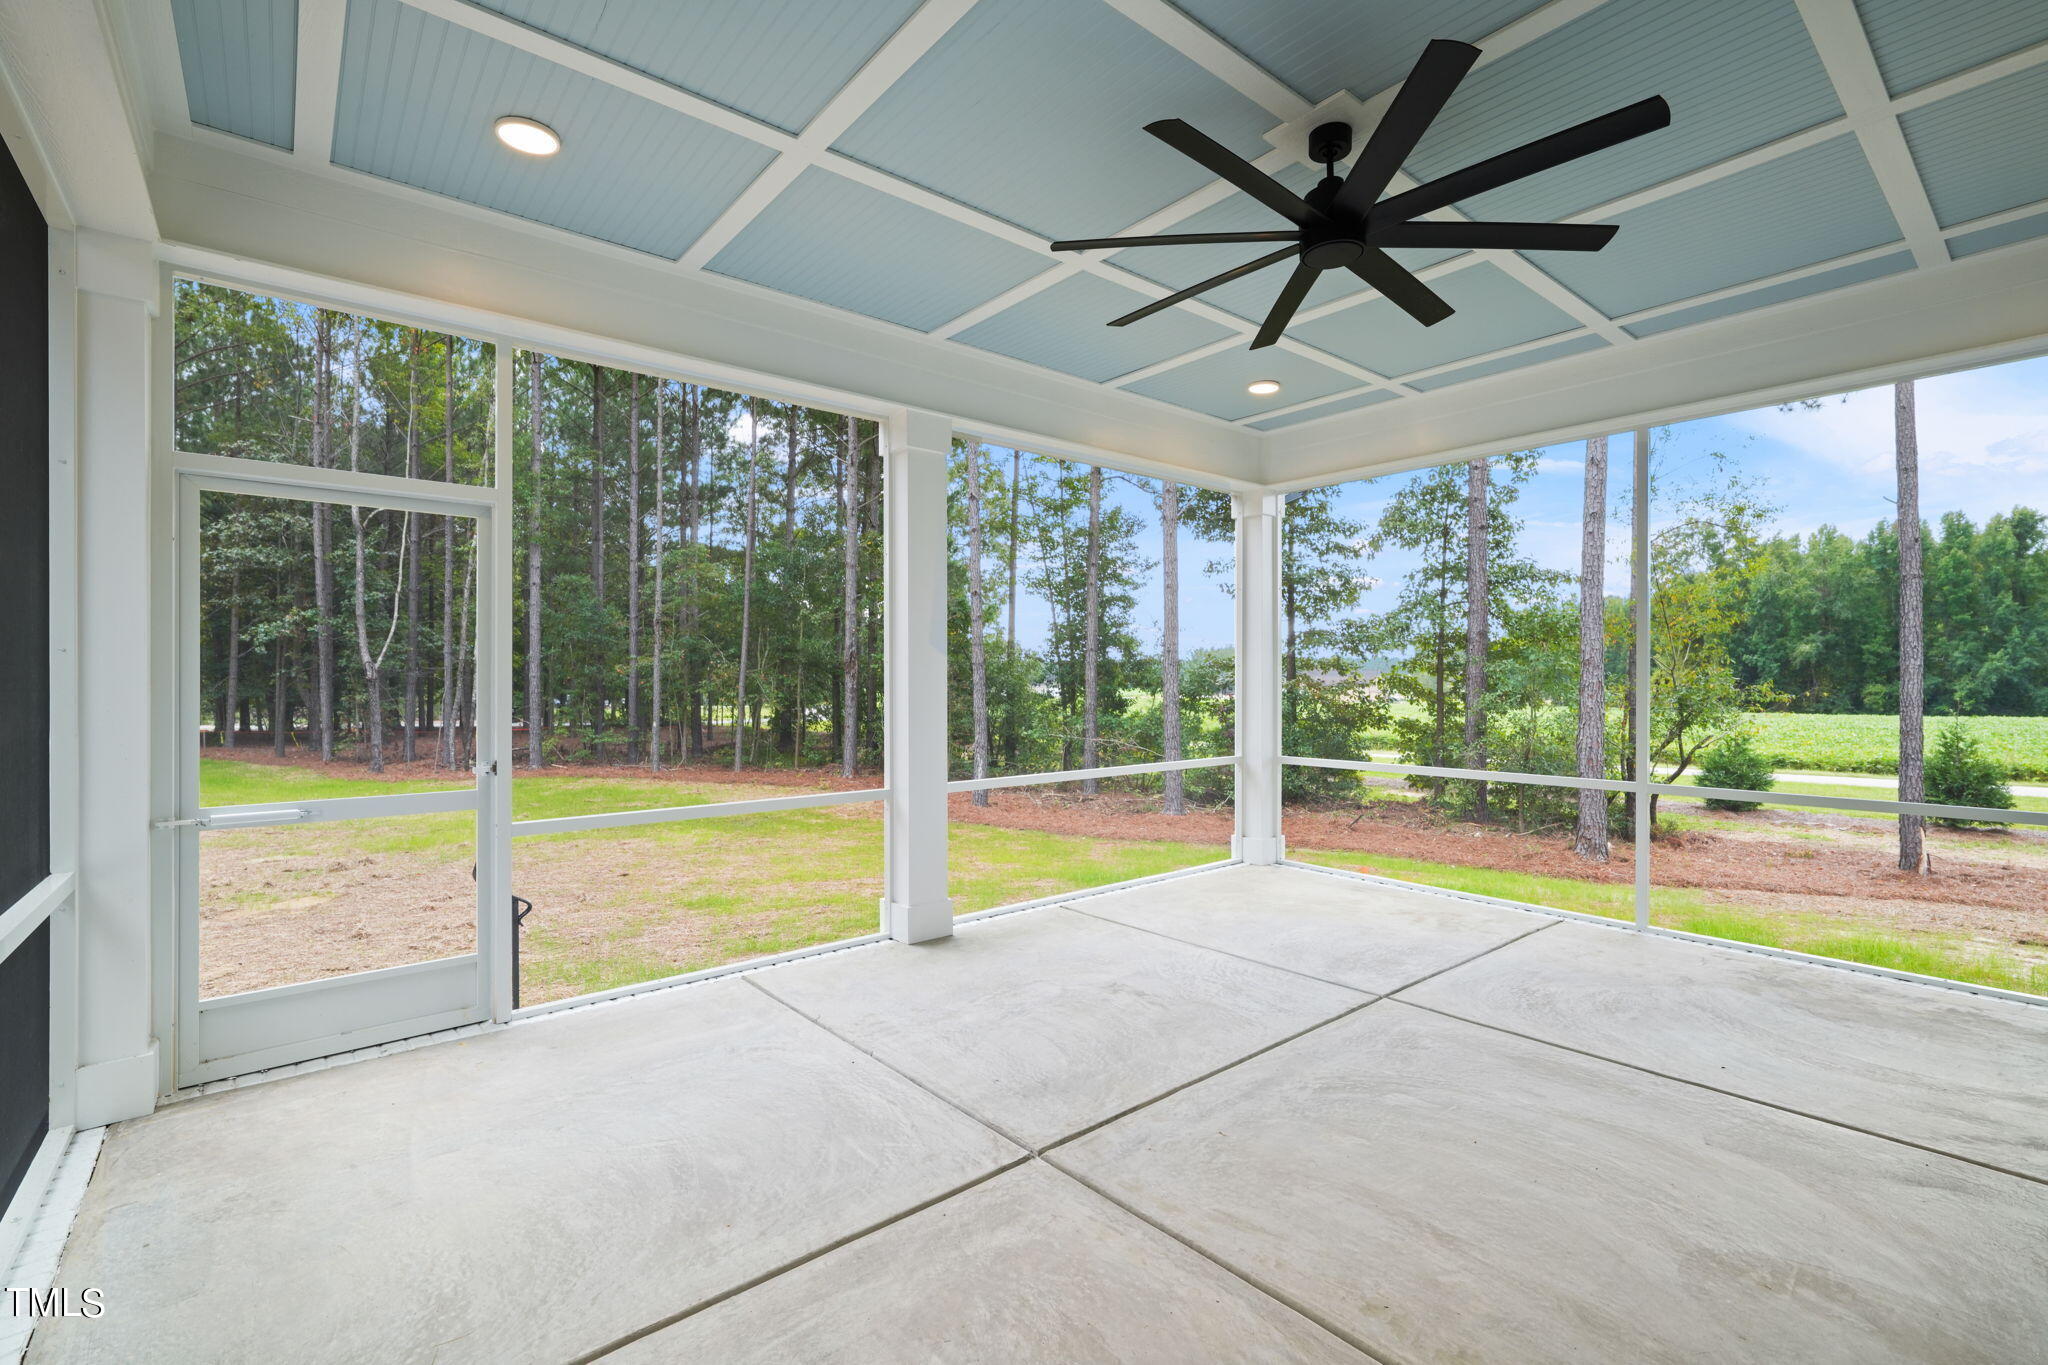
Screened-in porch with a blue paneled ceiling and black fan, overlooking a green yard and trees.
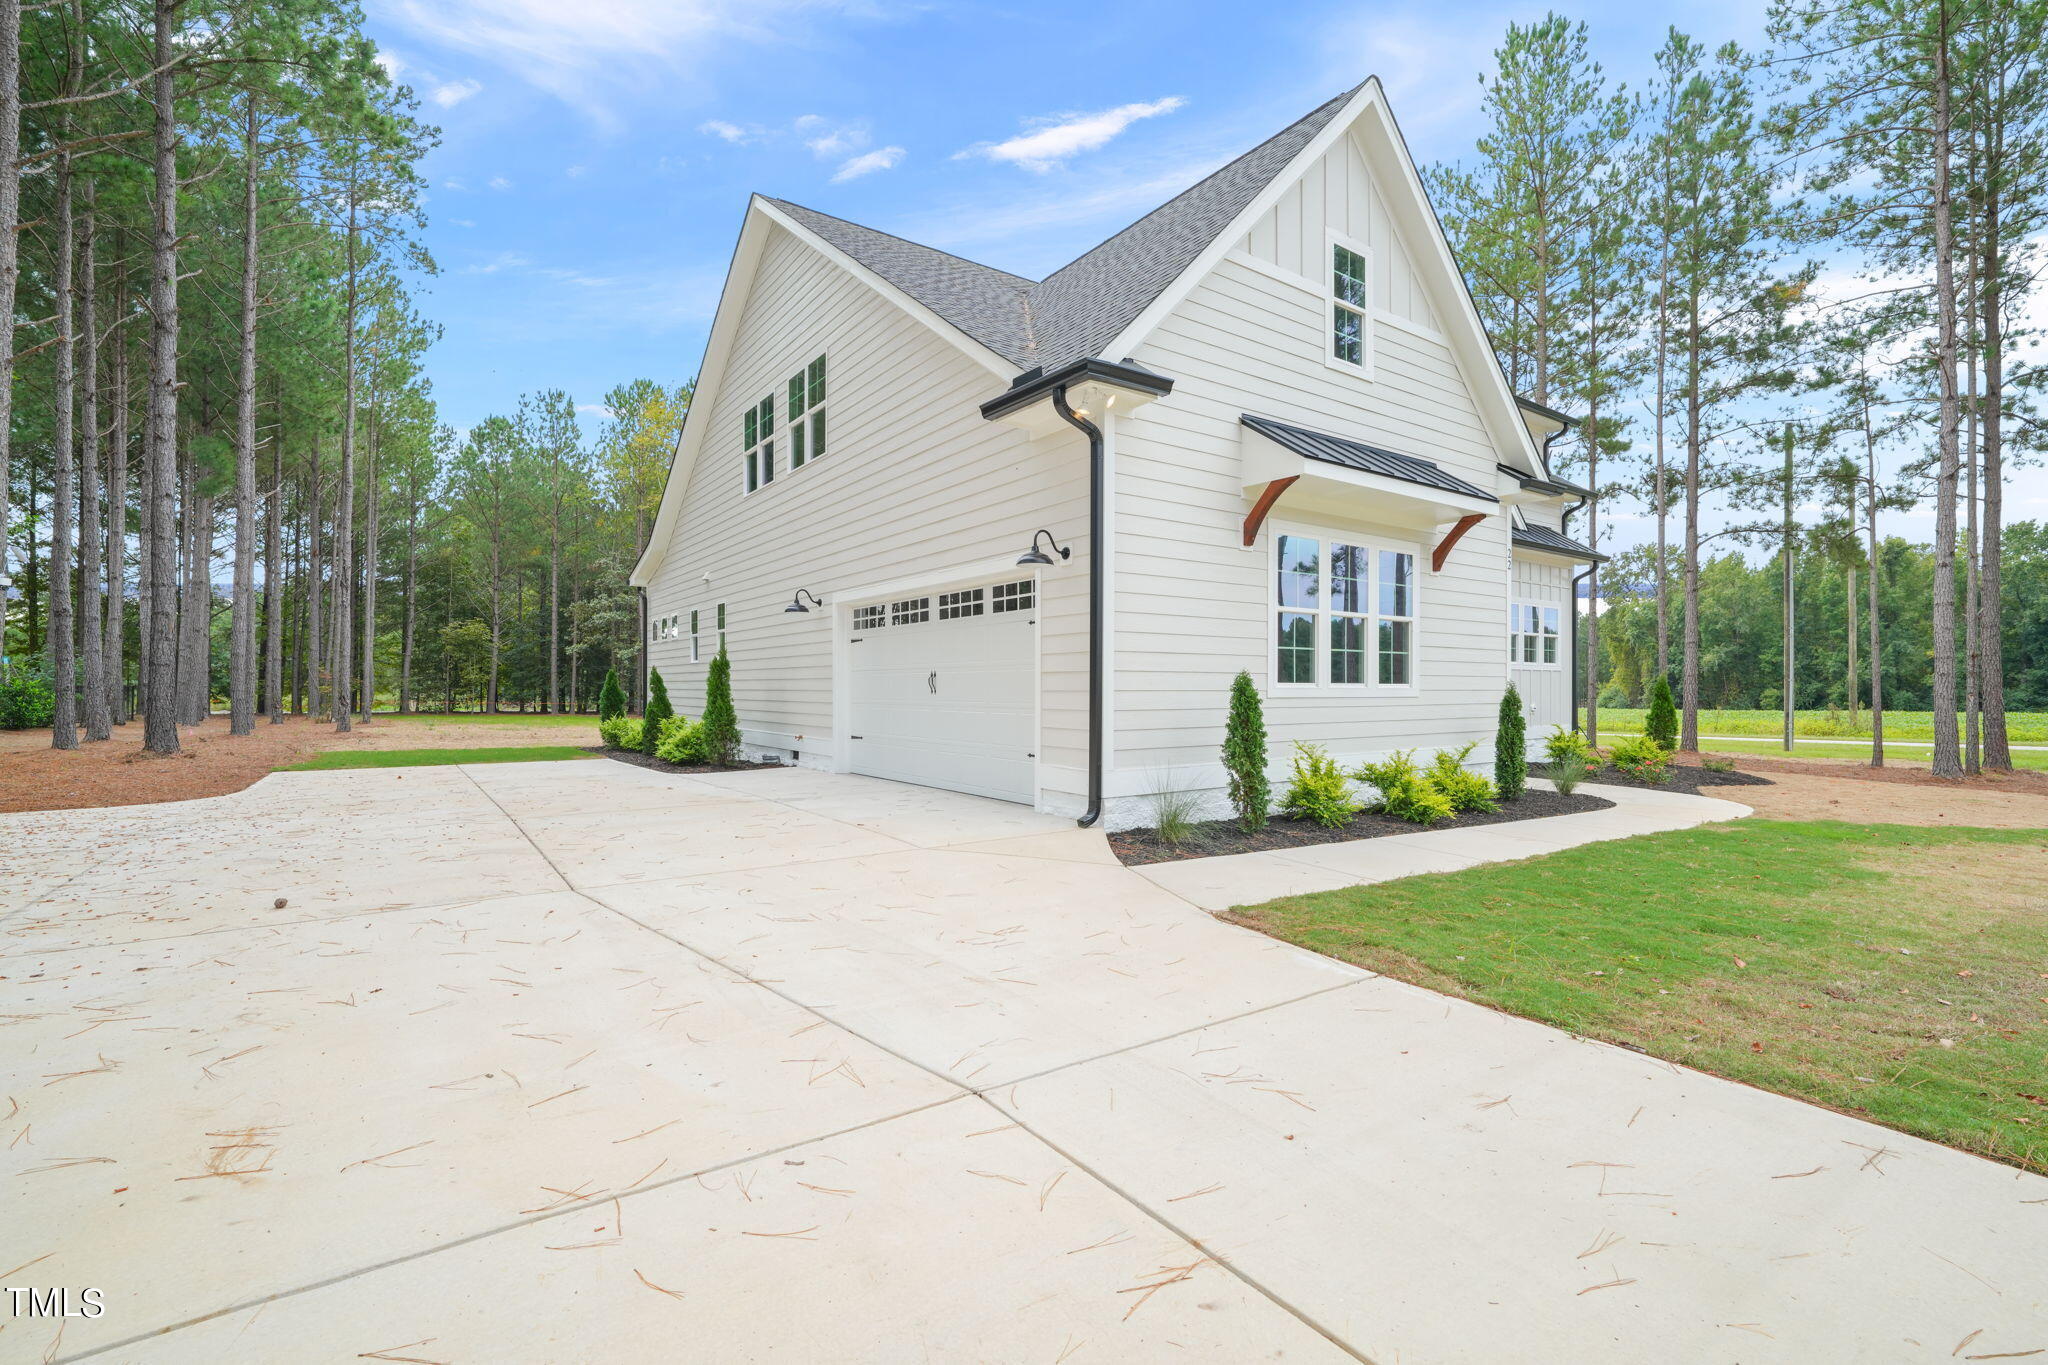
White gabled house with a garage and wide concrete driveway, surrounded by pine trees.
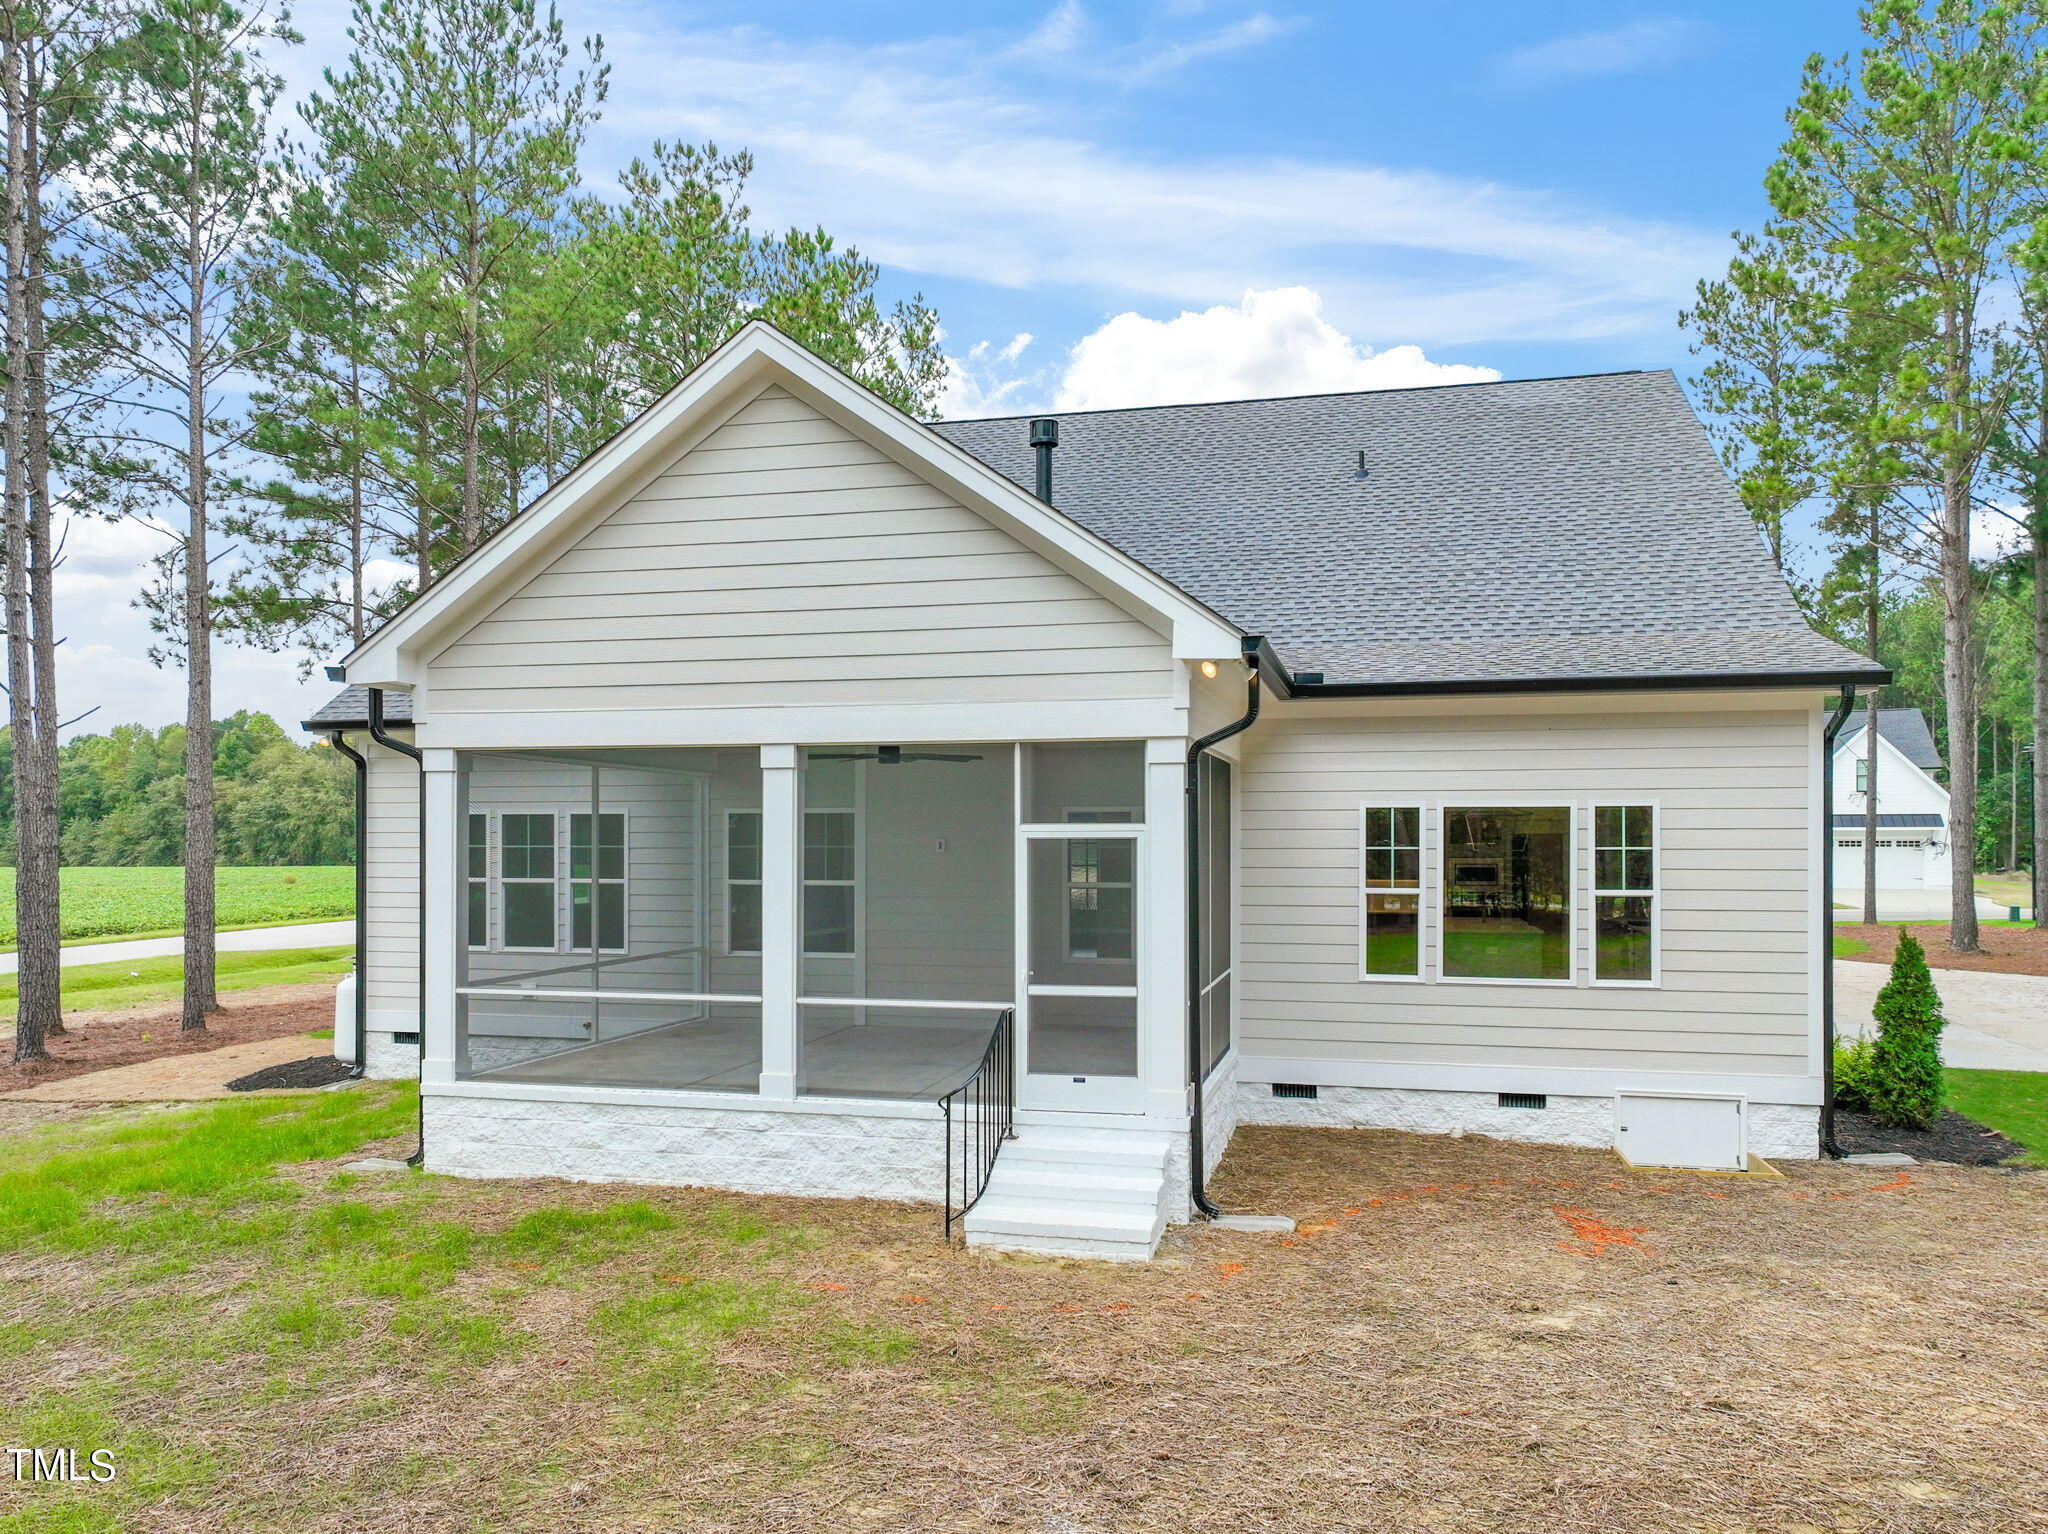
Rear of a light-sided house with a large screened porch and white steps, surrounded by pine trees.
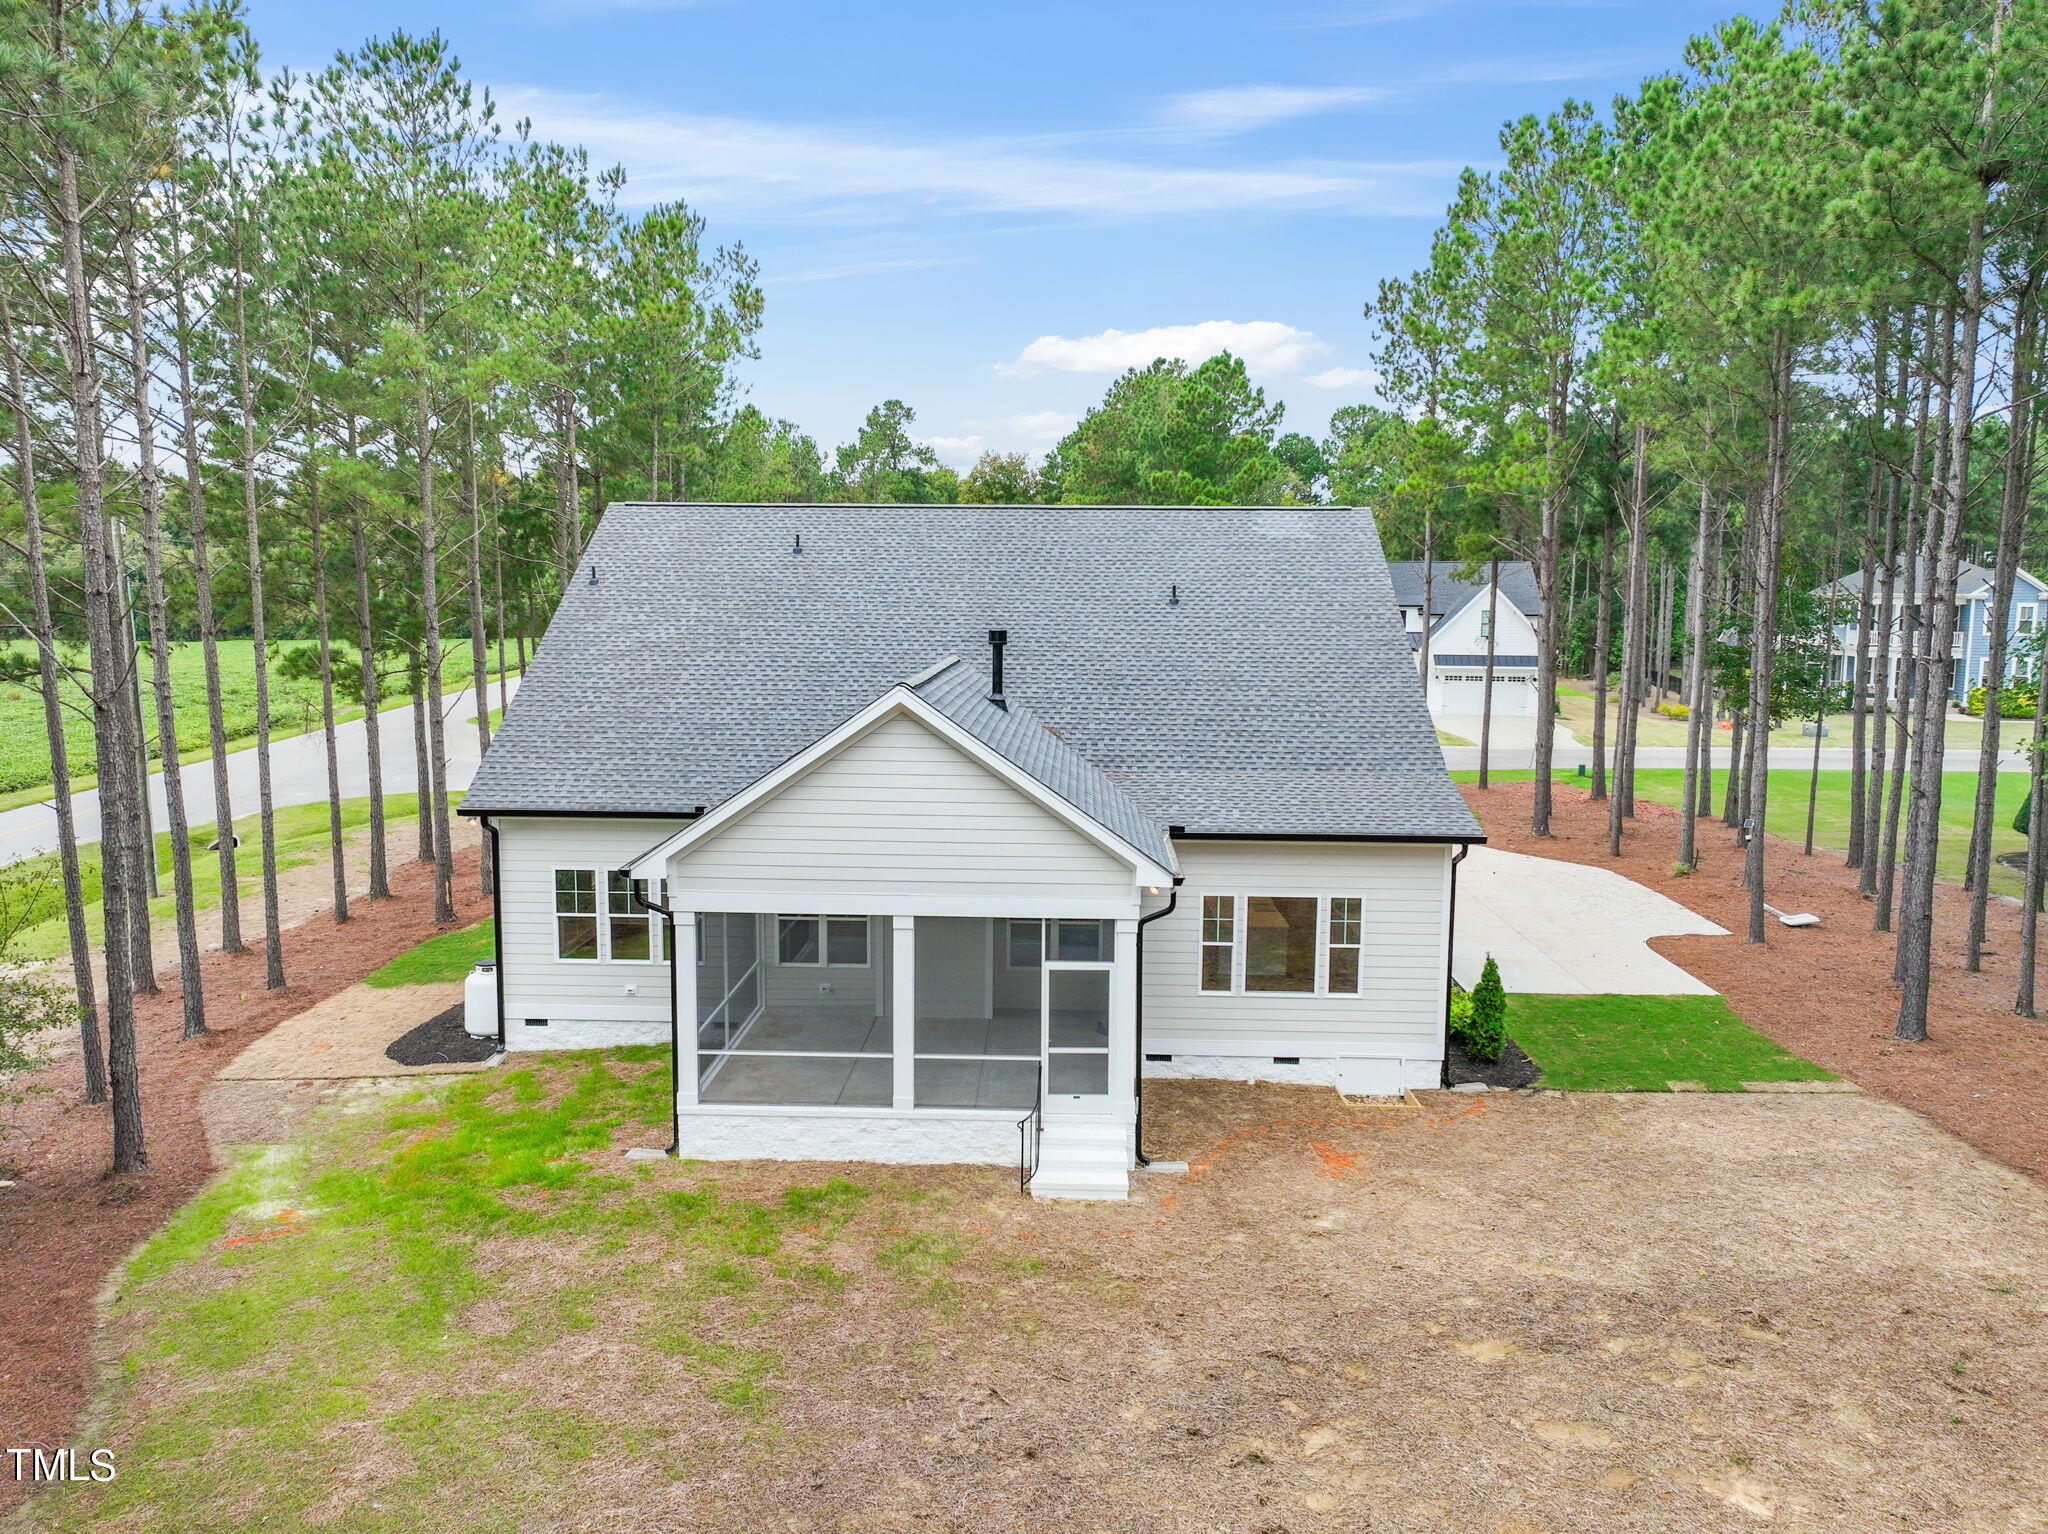
Rear exterior of a white house with a large screened porch, surrounded by tall pine trees.
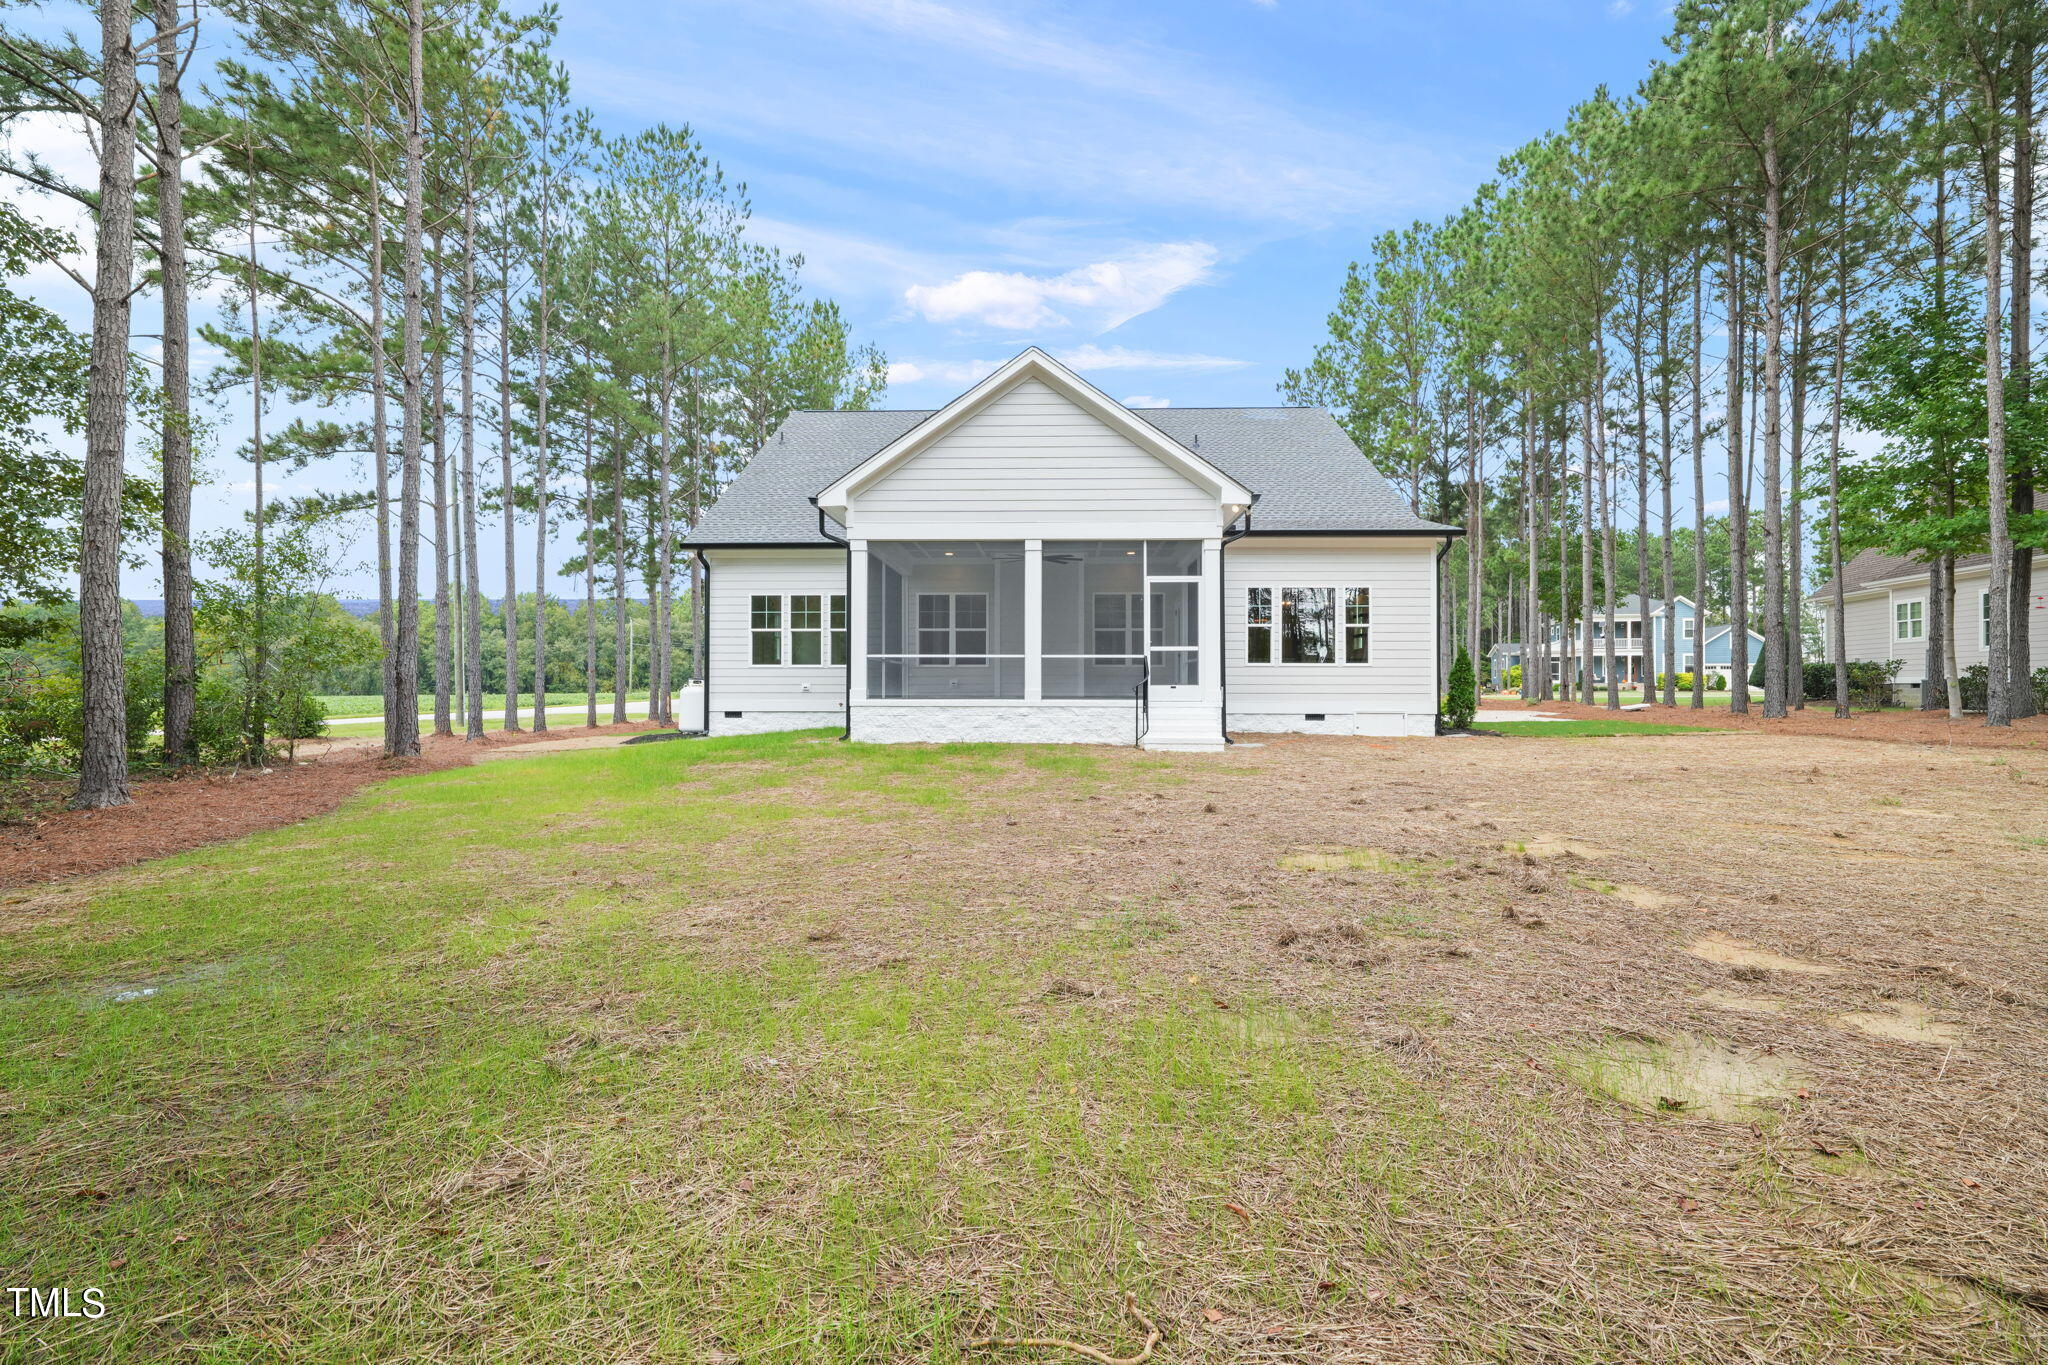
Rear of a white house with a screened porch, pine trees, and a broad open yard.
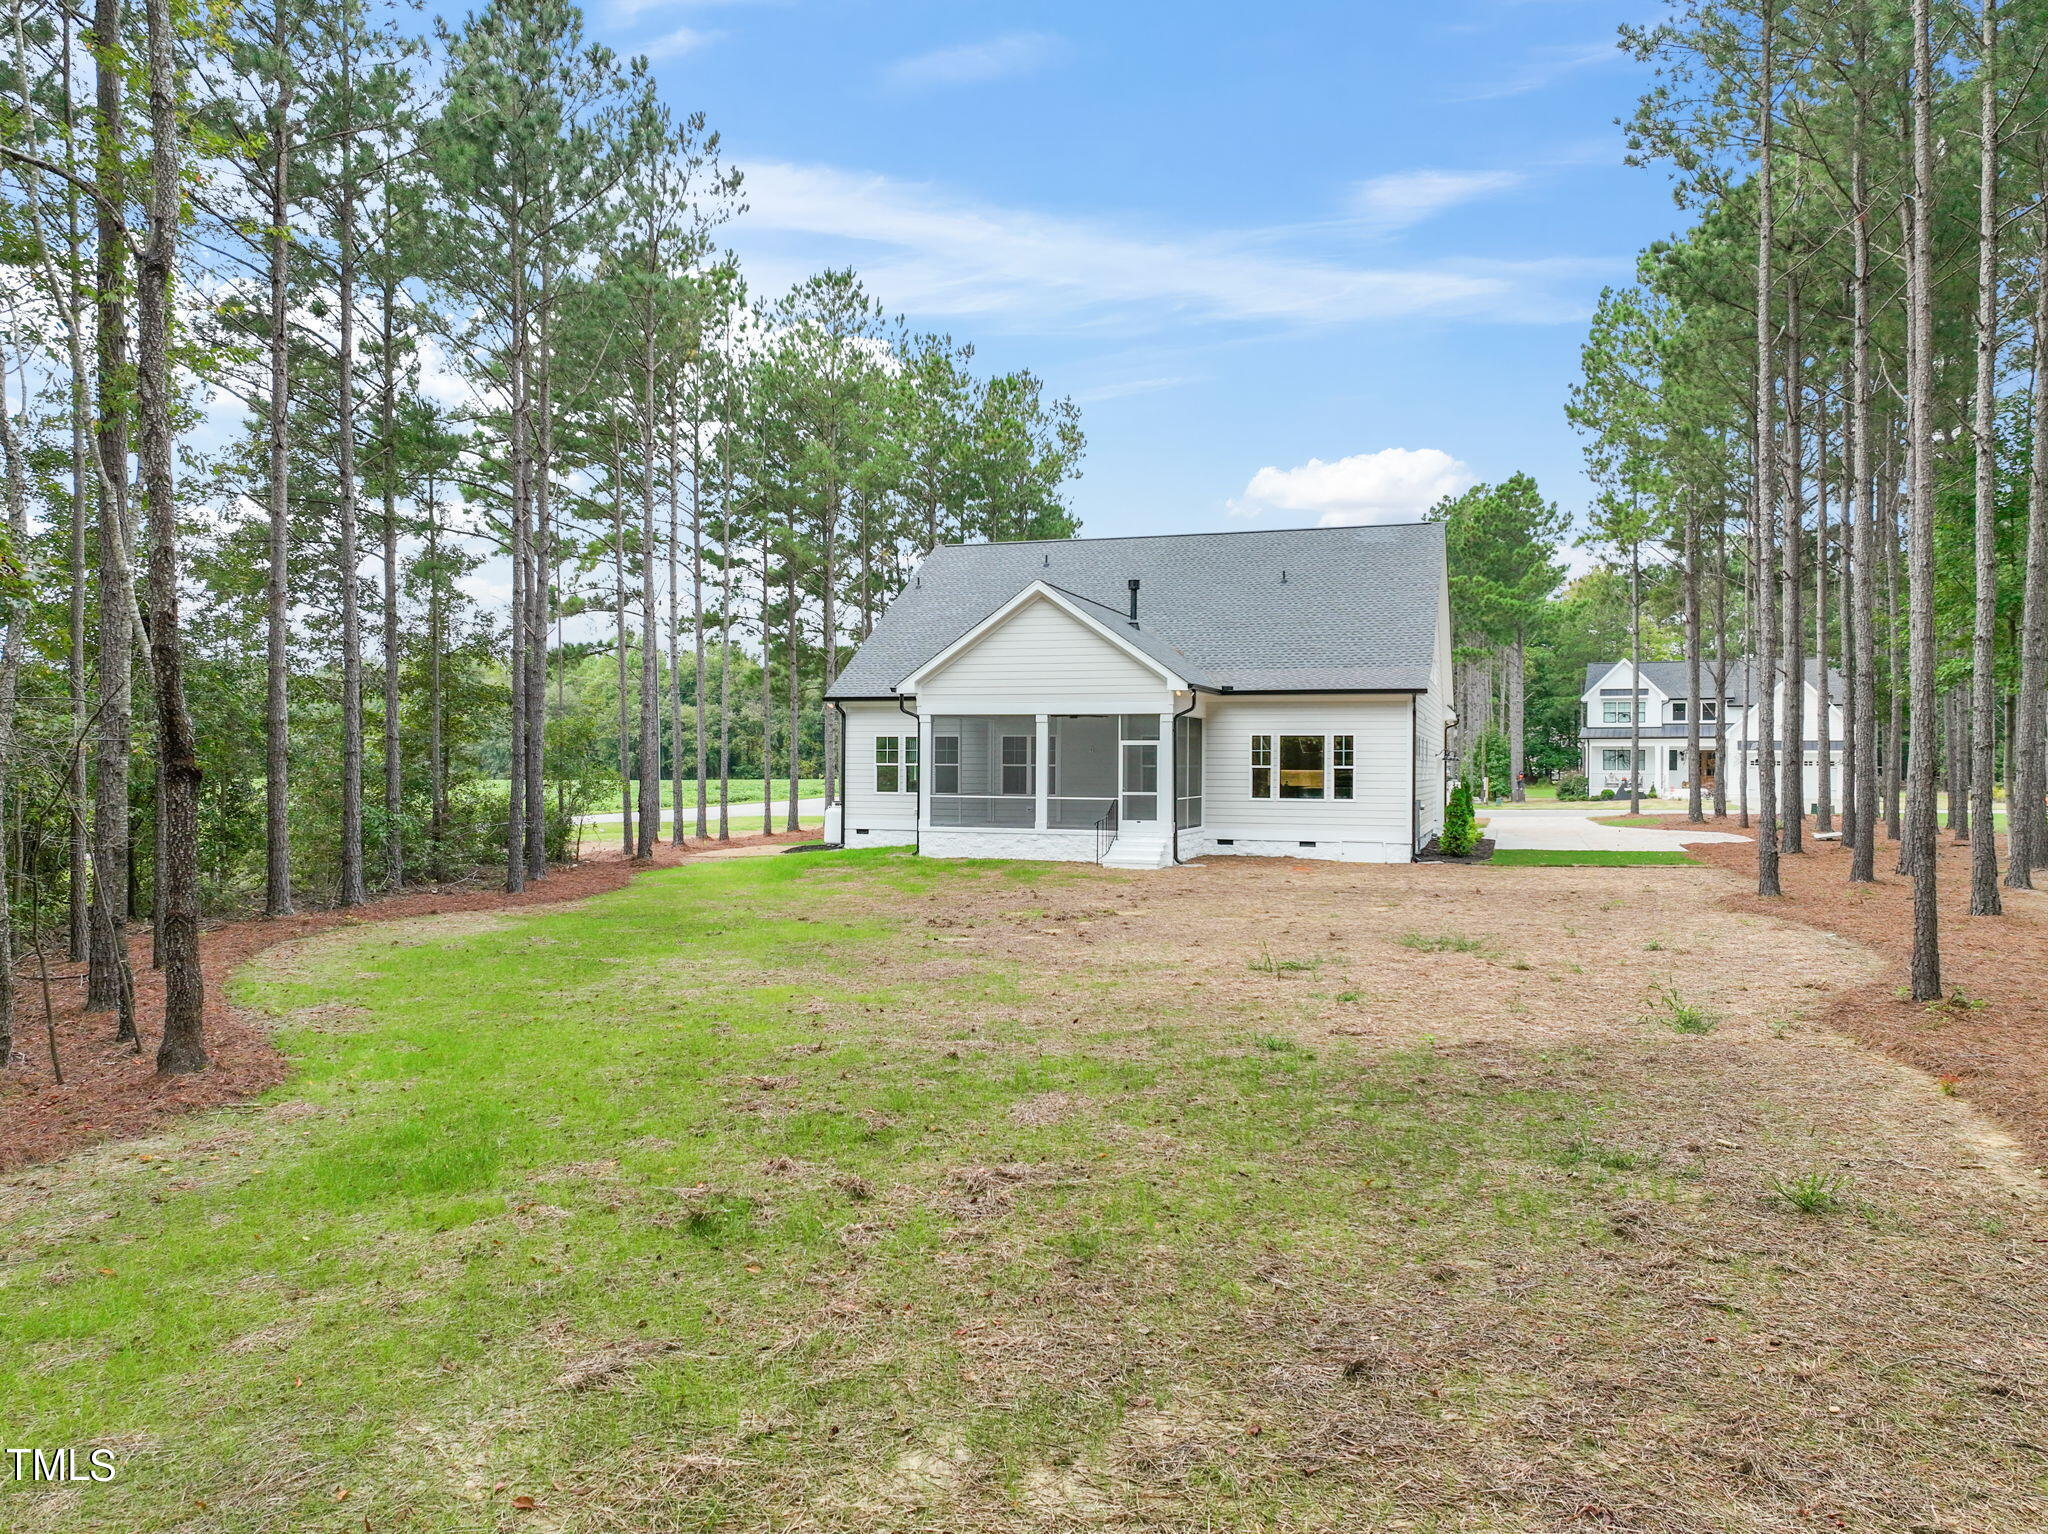
House with a screened porch set among tall pines and a broad lawn.
White gabled home among tall pines, with a curved concrete driveway and landscaped entrance.
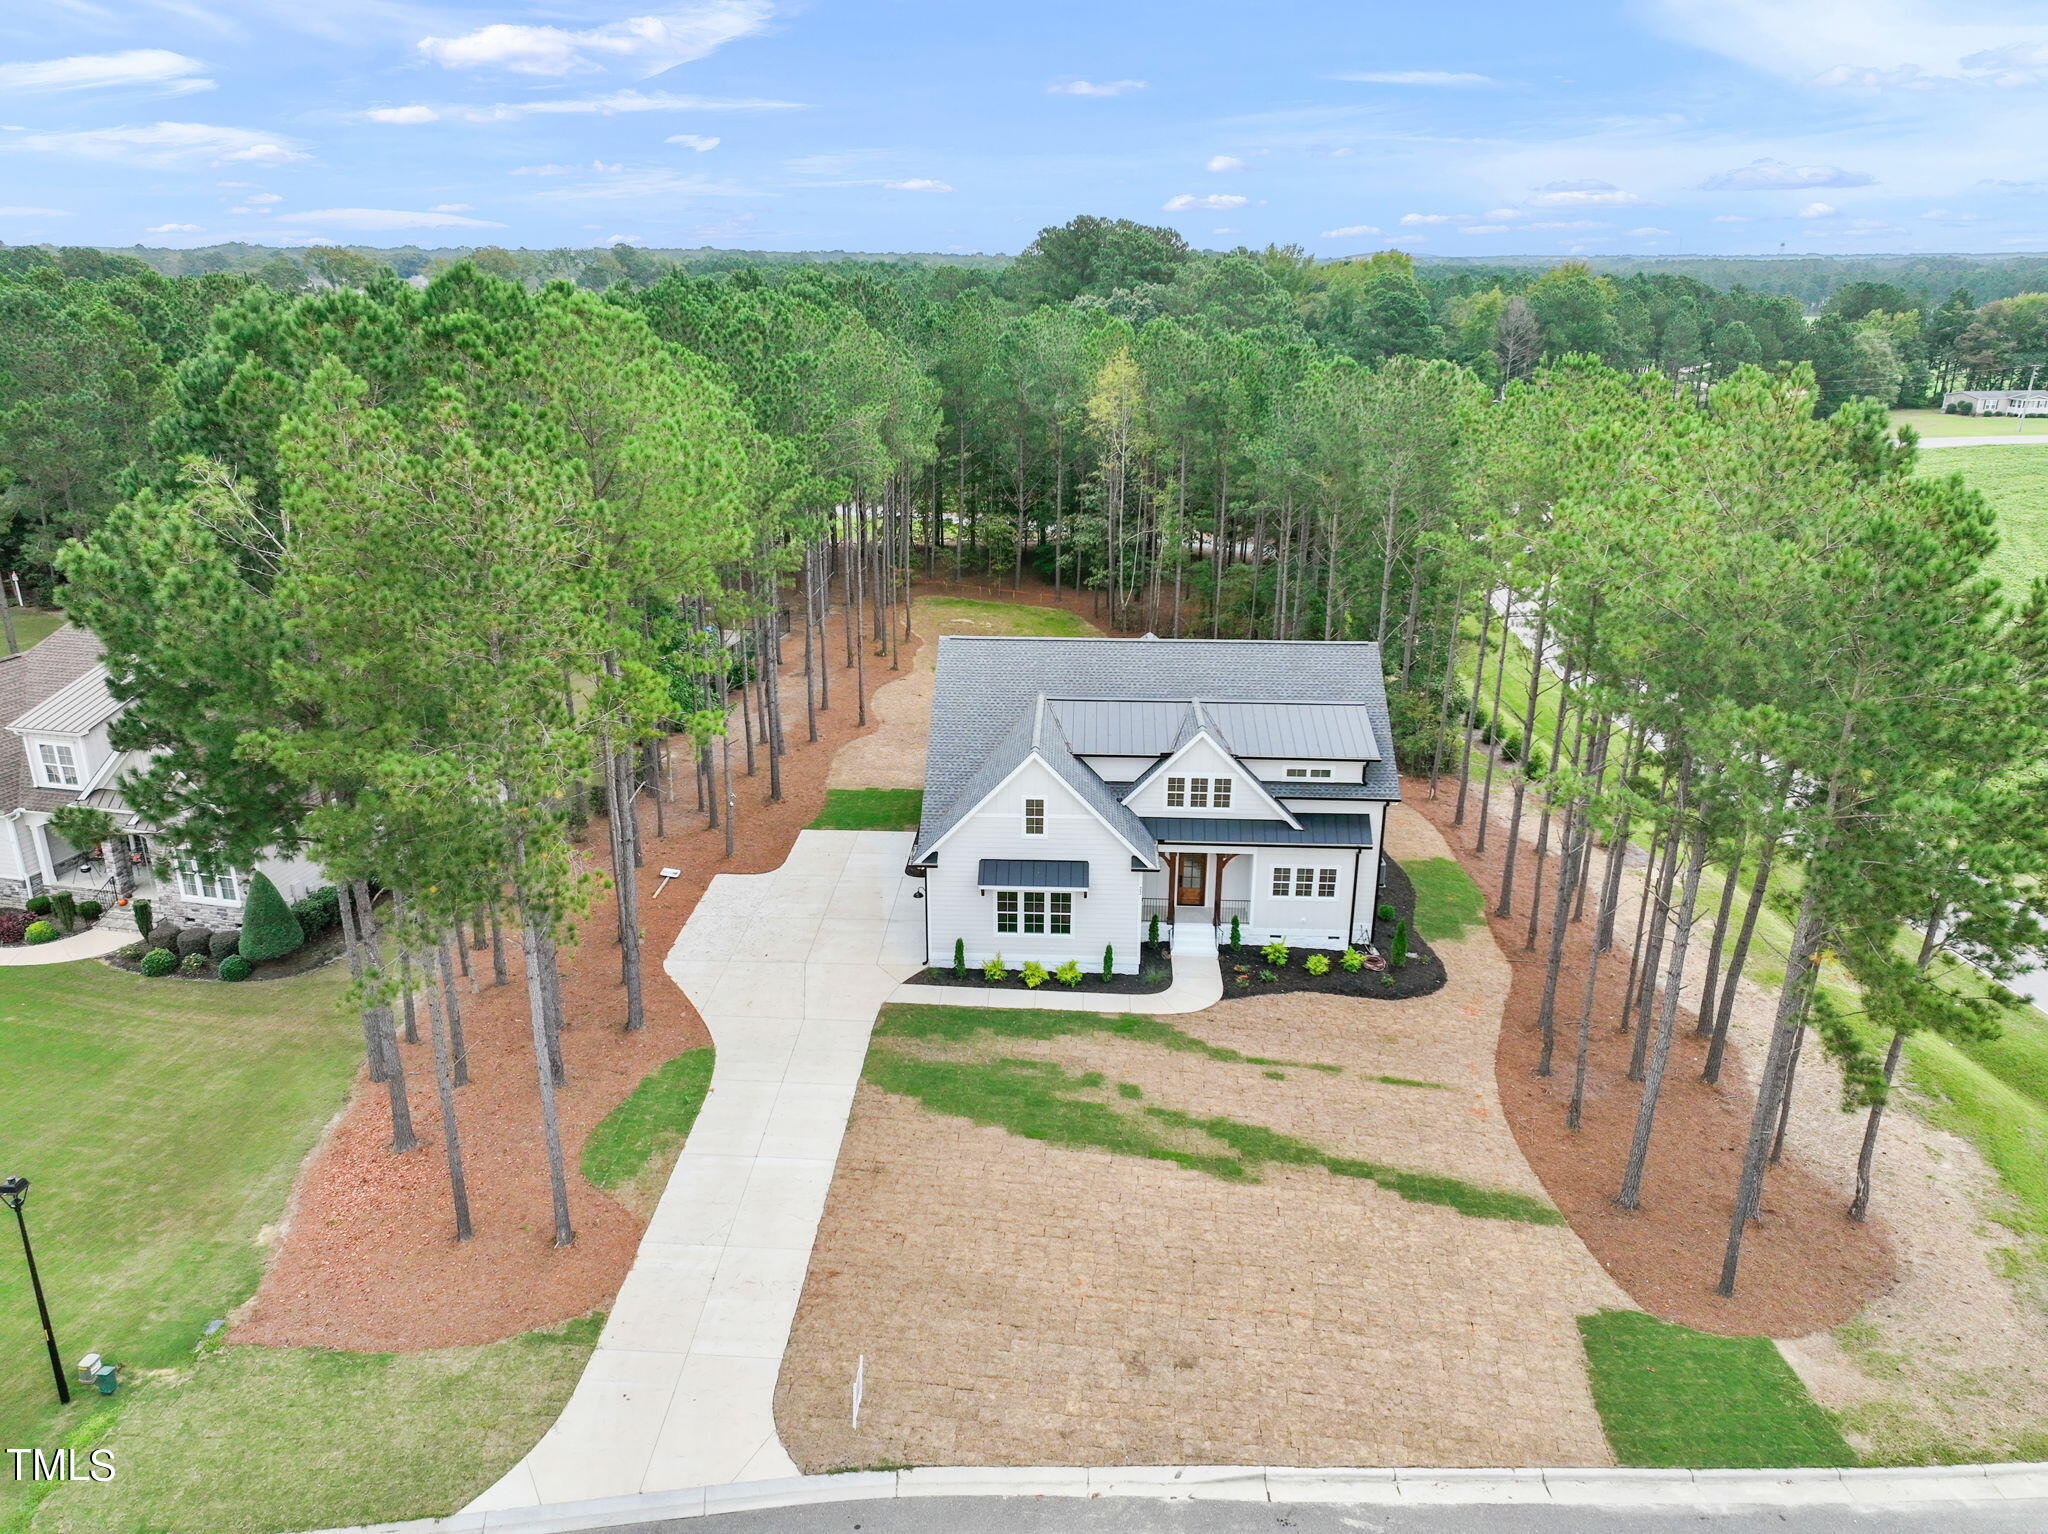
Aerial view of a white two-story home nestled among pine trees, with a curved concrete driveway.
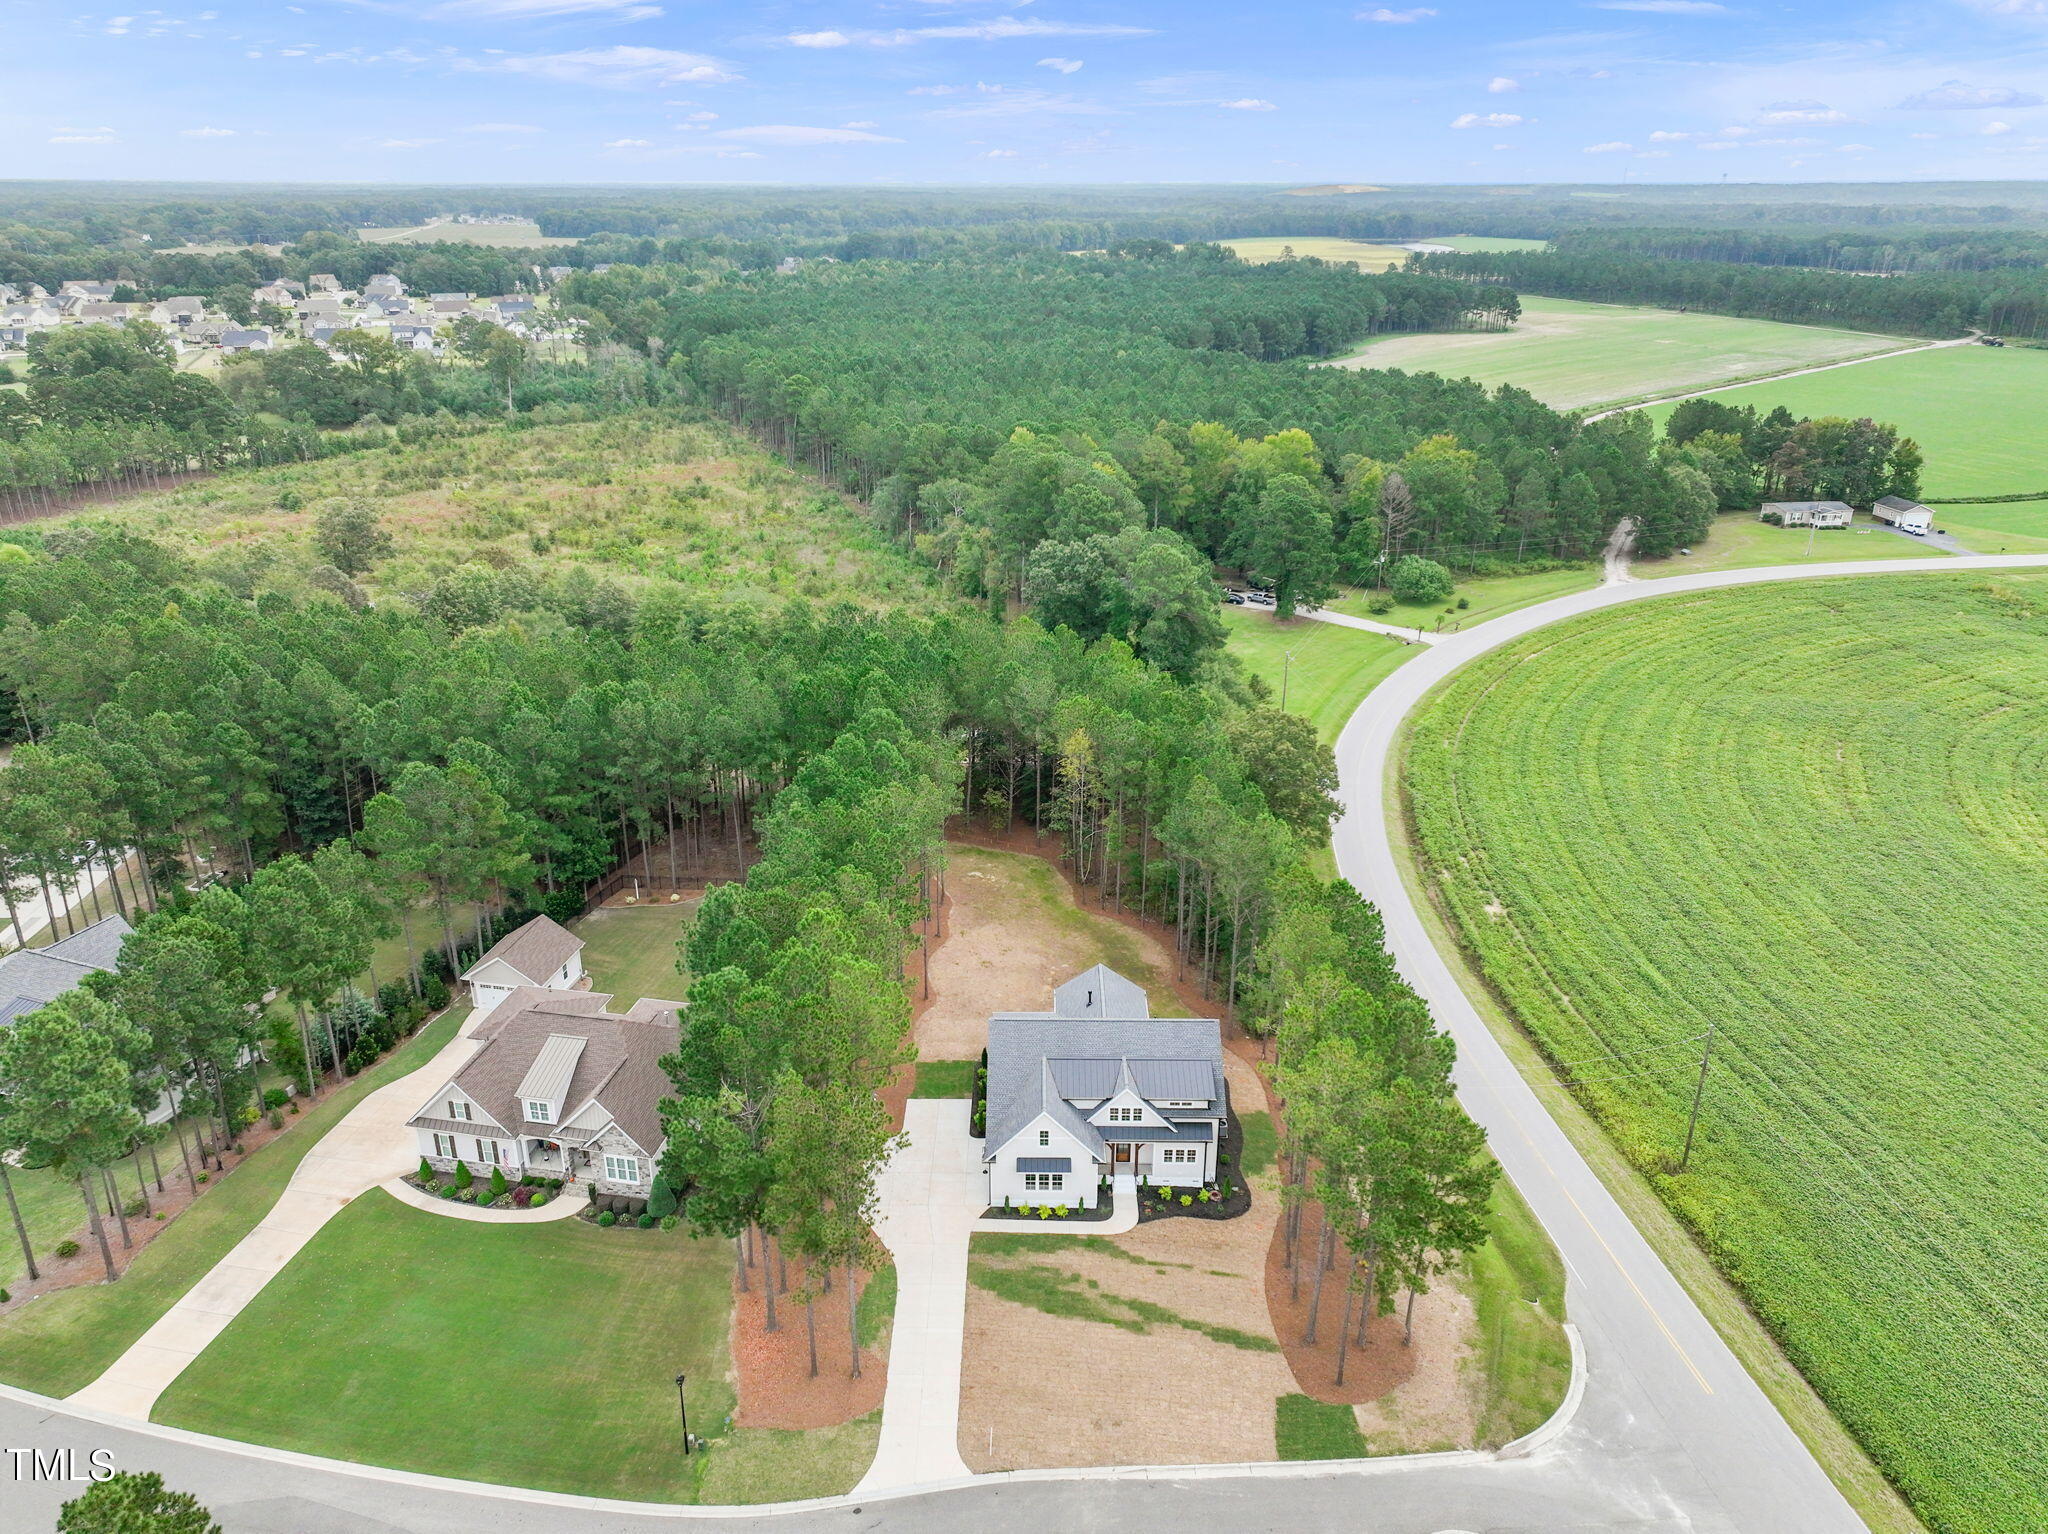
Aerial view of a home on a wooded lot beside a curving road and open fields.
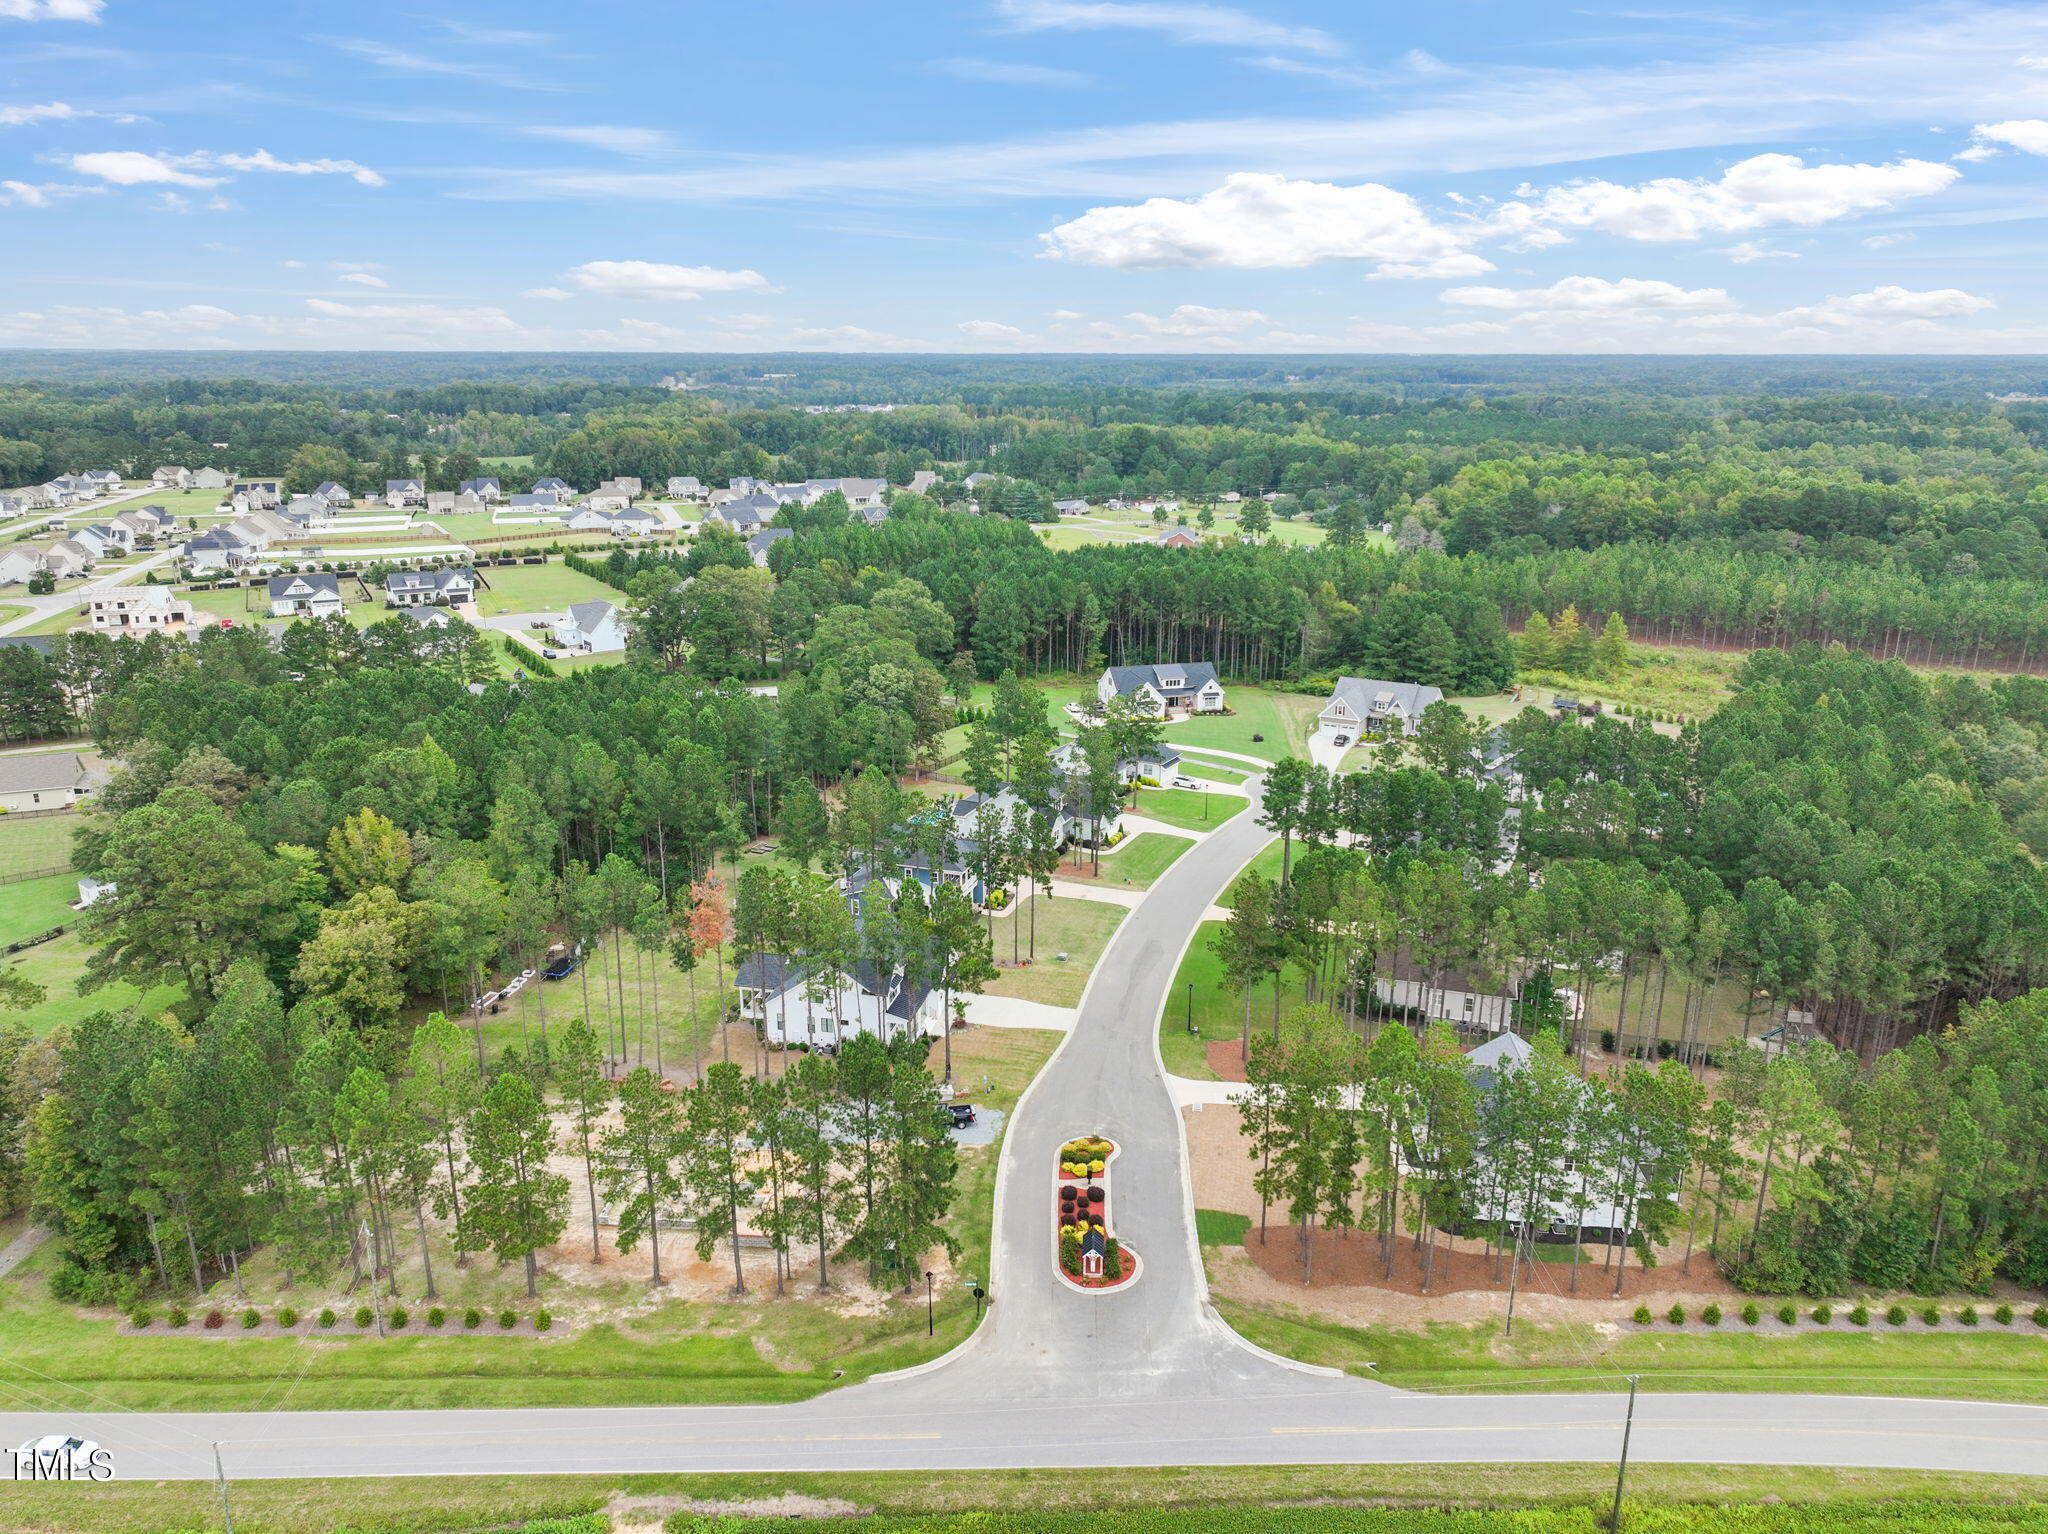
Aerial view of a wooded neighborhood with a landscaped entrance and curving road.
SEE ALL PHOTOS
White two-story gabled house with a wood front door, broad lawn, and tall pine trees.
Front entry with a wood-and-glass door, timber porch posts, and black metal railings.
Entryway with dark hardwood floors, white paneled walls, and a wood-and-glass front door.
Entry hall with white paneled walls, wood flooring, and a staircase beside an open living room with a fireplace.
Two-story foyer with a wood staircase, black metal balusters, and a wood-and-glass entry door.
Vacant living room with a central fireplace, dark hardwood floors, large windows, and a ceiling fan.
Open-plan kitchen and living area with gray cabinetry, a large island, dark wood floors, and staircase.
Unfurnished living room with hardwood floors, a white fireplace, and a wood-and-metal staircase.
Bright kitchen with a large island, gray cabinets, brass fixtures, and dark hardwood floors.
Kitchen with gray cabinets, a large white island, brass fixtures, and dark hardwood floors.
Kitchen with gray cabinets, white island, brass fixtures, and warm wood flooring.
Kitchen with pale gray cabinets, white farmhouse sink, brass faucet, and built-in microwave and oven.
Bright kitchen with a gas range, white tile backsplash, and windows overlooking trees.
Modern kitchen with gray cabinetry, brass pulls, built-in white microwave and double oven, and dark wood floors.
Bright kitchen with white cabinets, brass hardware, a stainless range, and dark hardwood floors.
Bright kitchen with a large gray island, brass accents, dark wood floors, and an adjoining fireplace area.
Wet bar with a brass faucet, wood shelves, and an under-counter beverage refrigerator.
Bright kitchen and dining area with white cabinets, dark wood floors, and large windows overlooking trees.
Open-plan kitchen with a large white island, dark wood floors, and gold pendant lights.
Empty living room with dark hardwood floors, a ceiling fan, and an open staircase.
Empty room with dark hardwood floors, paneled walls, a coffered ceiling, and windows overlooking trees.
Empty bedroom with dark wood floors, paneled walls, and a doorway to a glass shower.
Bathroom with a glass-enclosed marble-look shower, freestanding tub, and white vanity with brass fixtures.
Bathroom with a long white vanity, large mirror, and glass shower beside an open doorway.
Bathroom with a glass-enclosed marble-look shower, handheld showerhead, and part of a freestanding tub.
Bathroom with a freestanding soaking tub beneath a large window and pale blue accent wall.
Walk-in closet with white built-ins, three windows, and dark wood flooring.
Laundry room with gray cabinets, patterned tile floor, washer hookups, and a small pet door.
Mudroom with built-in gray shelves, coat hooks, a long bench, and patterned tile flooring.
Bathroom vanity with brass faucet and wood-framed mirror beside a toilet and deep blue wall.
Upstairs landing with dark hardwood floors and a wood-and-metal stair railing.
Empty upstairs loft with hardwood floors, a sloped ceiling, three windows, and a wood-and-metal stair railing.
Upstairs hallway with hardwood floors and a wood-and-metal stair railing.
Empty carpeted bedroom with double closet doors, ceiling fan, and open doorway to a landing.
Empty carpeted bedroom with a black ceiling fan and a large window overlooking a grassy yard.
Empty carpeted bedroom with a ceiling fan, large window, and doorway to an ensuite bathroom.
Empty walk-in closet with built-in shelves, wooden hanging rods, and beige carpet.
Bathroom with a long double-sink vanity, speckled countertop, large mirror, and black faucets.
Modern tiled walk-in shower with black-framed glass, grab bars, and built-in niches.
Empty carpeted upstairs room with a sloped ceiling, ceiling fan, and wide window.
Empty carpeted room with a large window, ceiling fan, and two doors.
Empty carpeted room with a ceiling fan, recessed lighting, and a sloped ceiling.
Empty carpeted bedroom with a ceiling fan and windows overlooking trees and lawn.
Narrow carpeted room with a sloped ceiling, small access door, and large window overlooking the lawn.
Bathroom with tiled tub surround, toilet, and white vanity with black fixtures.
Screened-in back porch with a concrete floor, ceiling fan, and views of a grassy, tree-lined yard.
Screened-in porch with a blue paneled ceiling and black fan, overlooking a green yard and trees.
White gabled house with a garage and wide concrete driveway, surrounded by pine trees.
Rear of a light-sided house with a large screened porch and white steps, surrounded by pine trees.
Rear exterior of a white house with a large screened porch, surrounded by tall pine trees.
Rear of a white house with a screened porch, pine trees, and a broad open yard.
House with a screened porch set among tall pines and a broad lawn.
White gabled home among tall pines, with a curved concrete driveway and landscaped entrance.
Aerial view of a white two-story home nestled among pine trees, with a curved concrete driveway.
Aerial view of a home on a wooded lot beside a curving road and open fields.
Aerial view of a wooded neighborhood with a landscaped entrance and curving road.
Listing courtesy of HomeTowne Realty
Sold

22 Independence Drive

22 Independence Drive, Smithfield, NC 27577

$750,000
This gorgeous custom home is sure to impress! The spacious kitchen features an extra large island, butlers pantry, double ovens, custom cabinets, and quartz countertops. The mudroom includes custom built-ins, and the detailed mill work adds elegance throughout the home. The 10 foot ceilings on first floor areas provide a grand feeling, and the master suite is a true retreat with gorgeous custom tile, a free standng tub, and custom built-ins. Unfinished Sf to use as storage or finish for additional space Enjoy outdoor living on the large covered porches and patio. On a beautiful corner lot in this small neighborhood, in a great location, provides the perfect combination of convenience, privacy and community. Enjoy the great outdoors with walking trails. This home offers peace and tranquility and is a must-see for anyone looking for a luxury living experience.

4
beds

4
baths

3,250 Sq.Ft. LIVING AREA

0.79 Acres lot
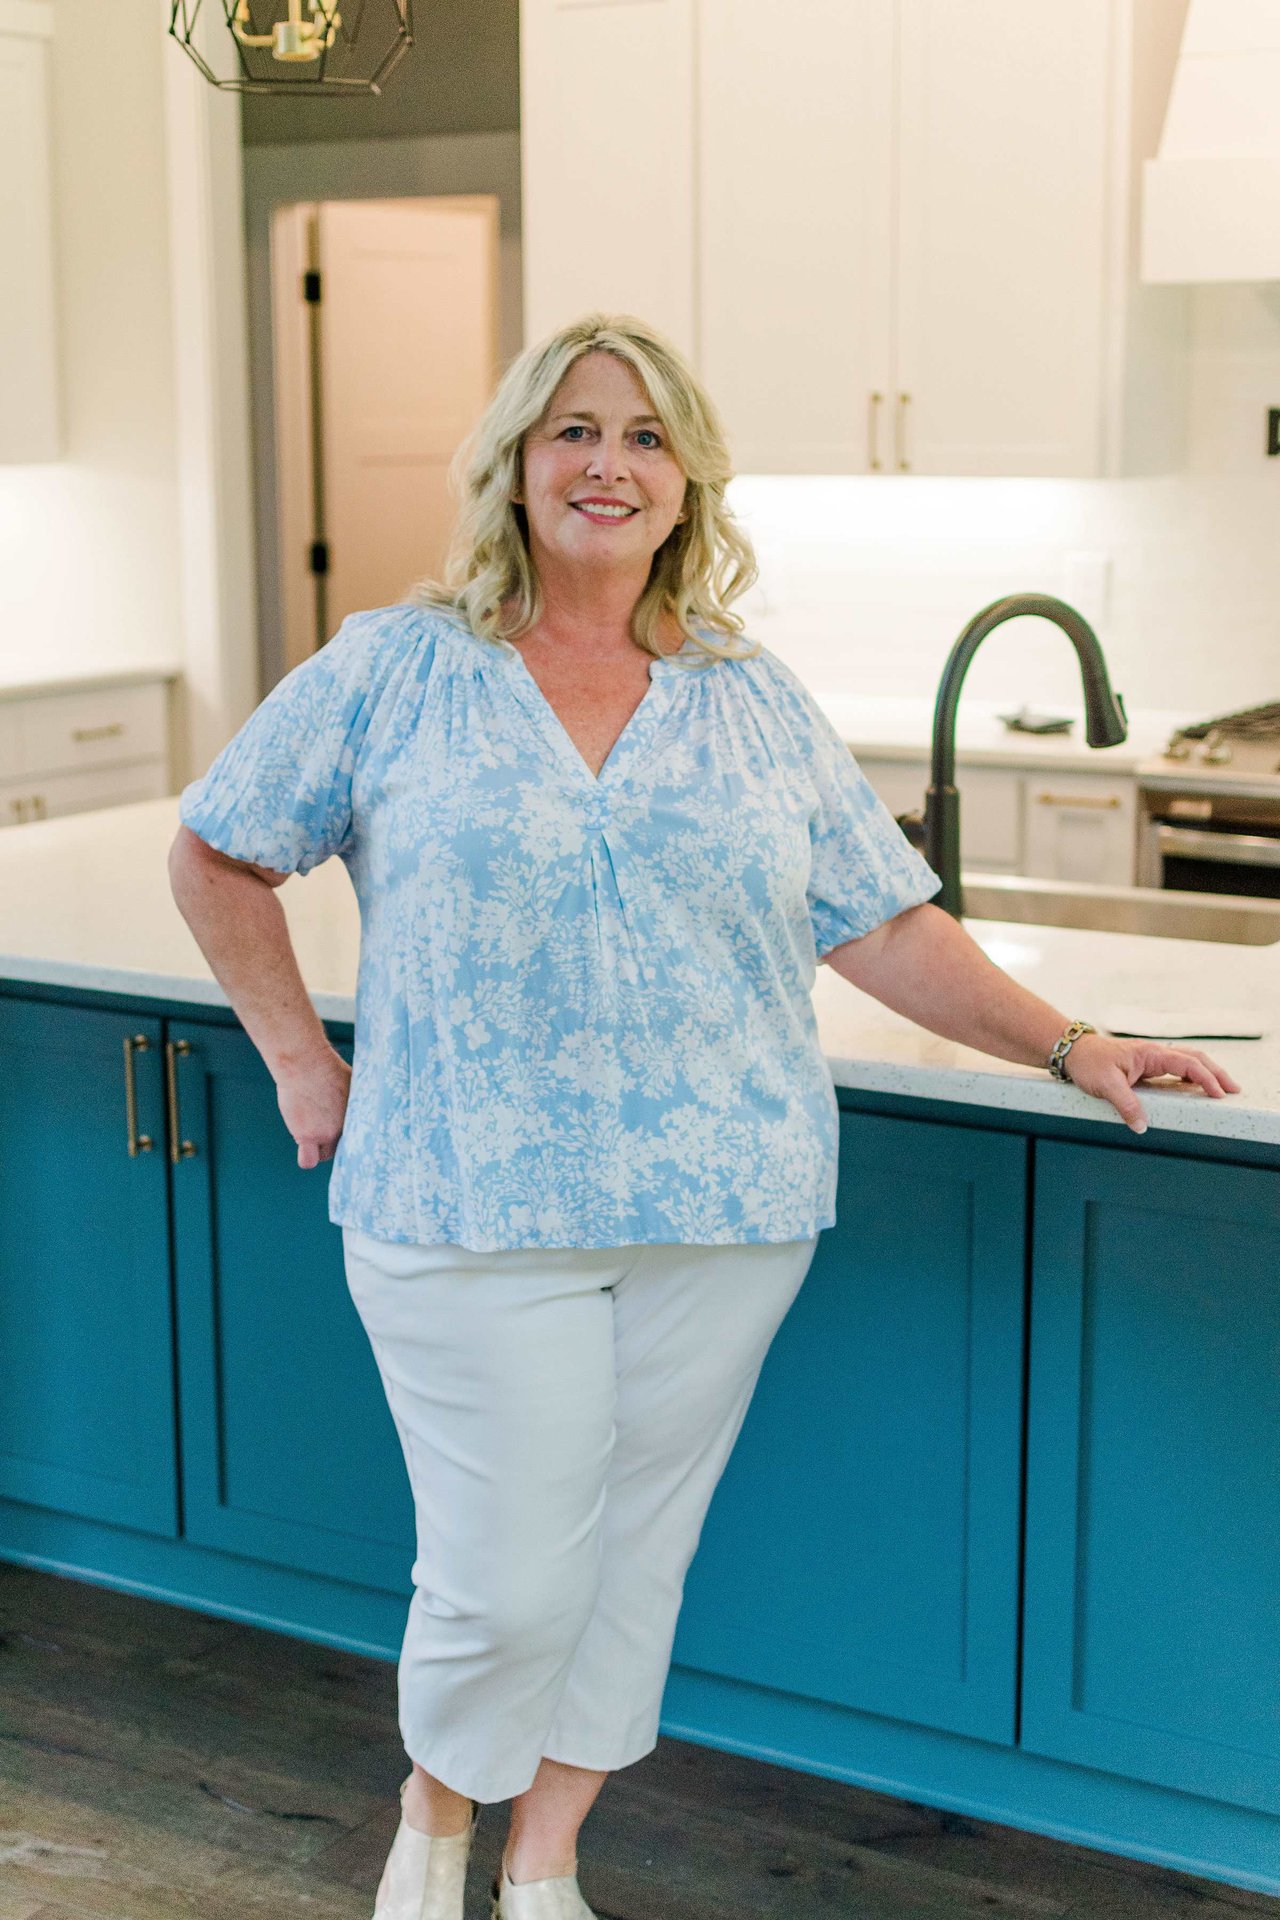
Amy Fann

Amy Fann

Features & Amenities

Interior

  • total bedrooms4
  • Total bathrooms4
  • full bathrooms3
  • half bathroom1
  • Laundry room Laundry Room, Main Level
  • Flooring Ceramic Tile, Hardwood
  • Fireplace Gas Log, Living Room
  • APPLIANCES Dishwasher, Double Oven, Electric Oven, Electric Water Heater, Exhaust Fan, Gas Range, Gas Water Heater, Ice Maker, Microwave, Plumbed For Ice Maker, Range Hood, Stainless Steel Appliance(s), Wall Oven
  • other interior Features Bathtub/Shower Combination, Ceiling Fan(s), Double Vanity, Entrance Foyer, High Ceilings, High Speed Internet, Kitchen Island, Open Floorplan, Pantry, Primary Downstairs, Quartz Counters, Recessed Lighting, Separate Shower, Smooth Ceilings, Soaking Tub, Walk-In Closet(s), Walk-In Shower, Water Closet

Area & Lot

  • Status Sold
  • Date Sold November 18, 2024
  • Living Area3,250 Sq.Ft.
  • Total Area3,250 Sq.Ft.
  • Lot Area0.79 Acres
  • MLS® ID10013189
  • TypeResidential
  • YEAR BUILT2024
  • Architecture StylesFarmhouse, Transitional
  • Elementary SchoolJohnston - Polenta
  • Middle SchoolJohnston - Swift Creek
  • High SchoolJohnston - Cleveland

Exterior

  • STORIES2
  • Garage Space2.0
  • water SourcePublic
  • utilitiesCable Available, Electricity Connected, Septic Connected, Water Connected
  • roofArchitectural Shingle, Shingle
  • lot featuresCorner Lot, Landscaped
  • parkingGarage
  • HEAT TYPEForced Air, Heat Pump
  • AIR CONDITIONINGCeiling Fan(s), Central Air, Heat Pump
  • sewerSeptic Tank
  • SubstructureBlock
  • HOA AmenitiesTrail(s), Other
  • other exterior FeaturesRain Gutters

Financial

  • Sales Price$750,000
  • HOA $600/yr

Ready to Start Your Real Estate Journey?

Starting your real estate journey doesn’t have to be overwhelming. With Amy Huff Fann by your side, you’ll receive personalized, professional guidance that makes the entire process smooth and stress-free.

Follow Me on Instagram