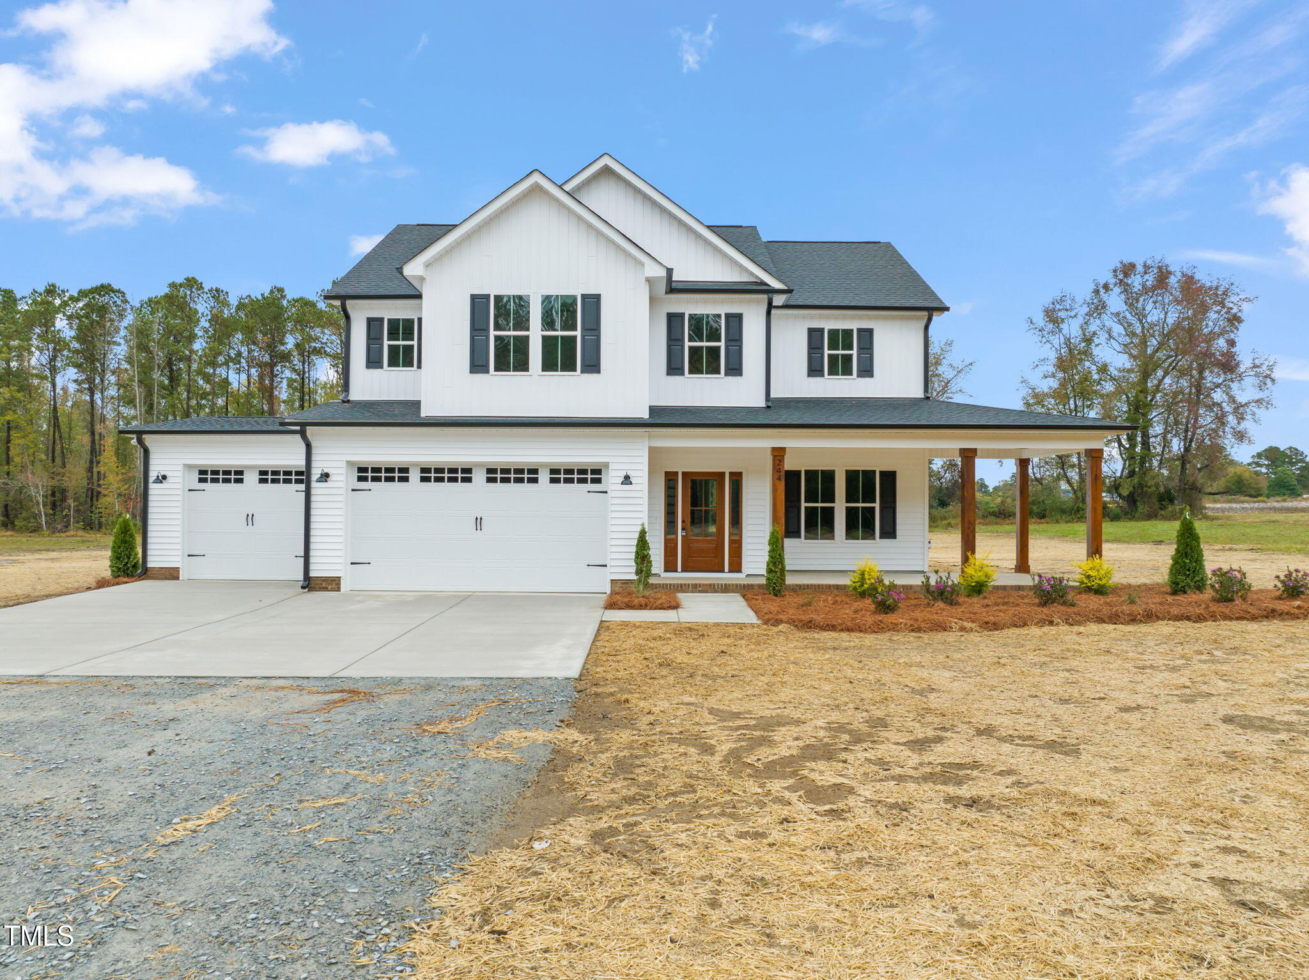
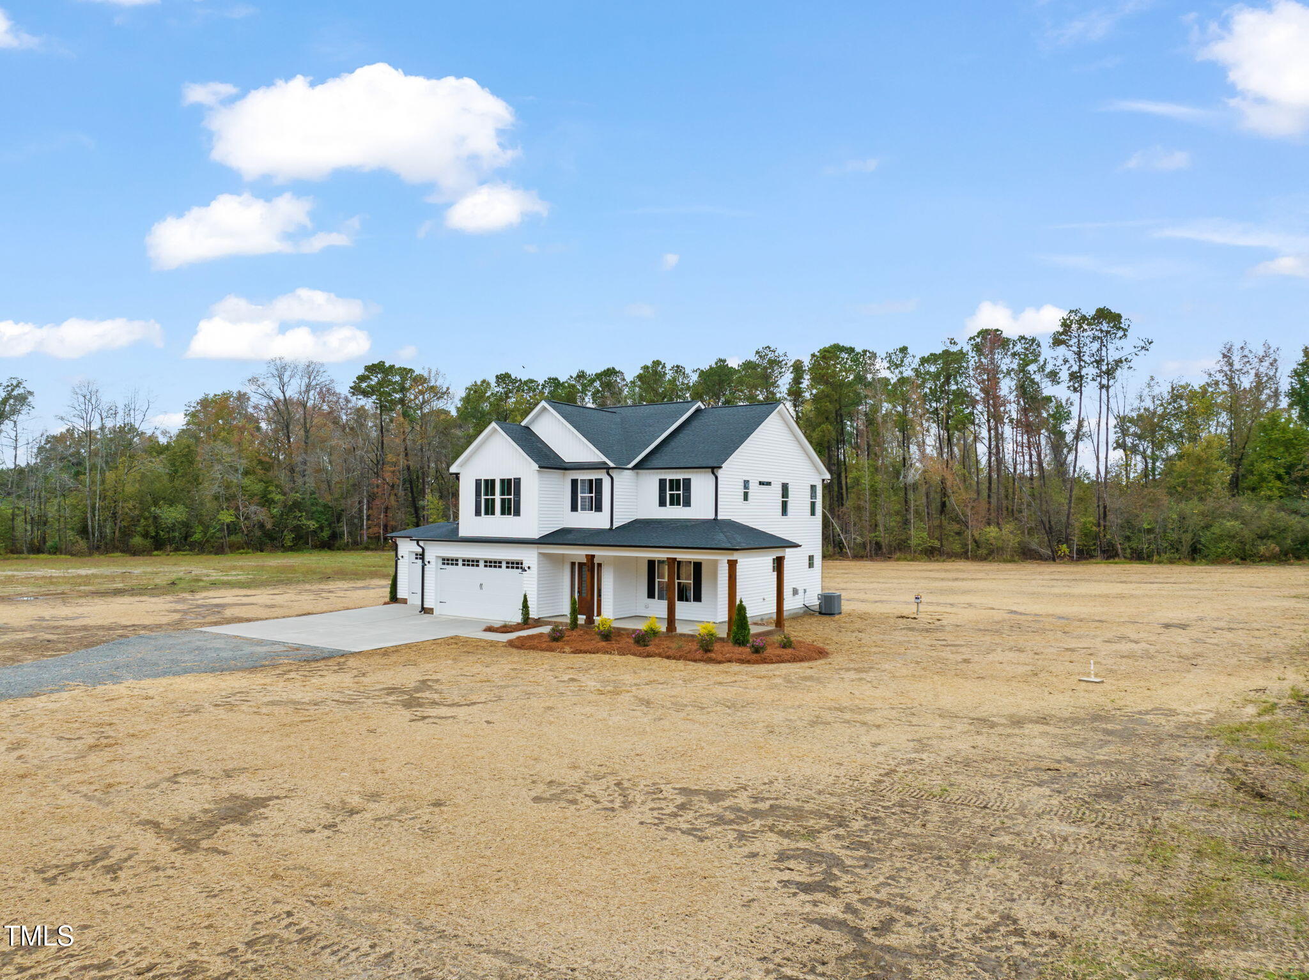
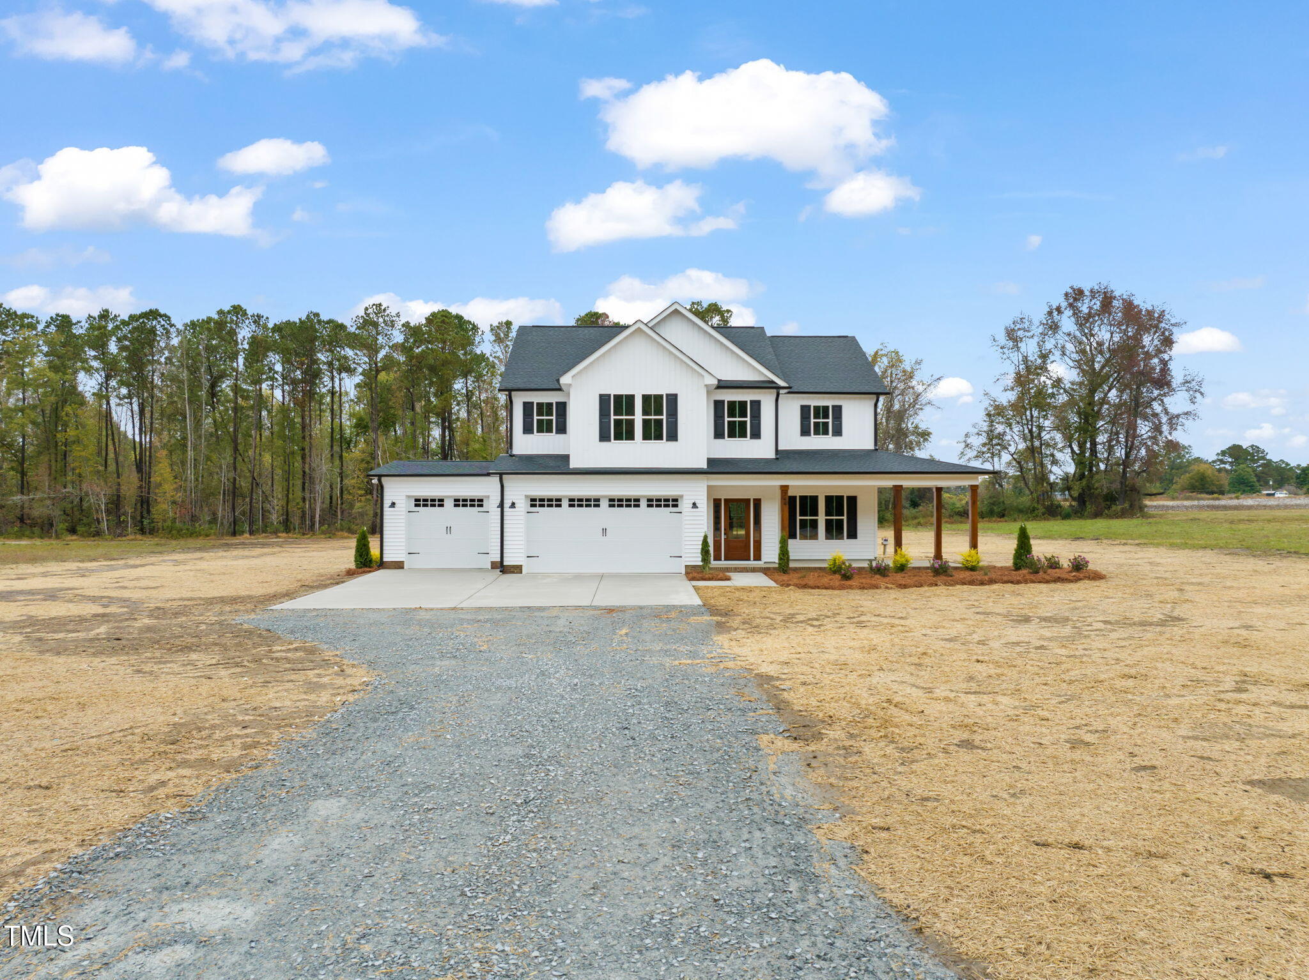
Two-story white house with a double garage, dark shutters, and a covered front porch.
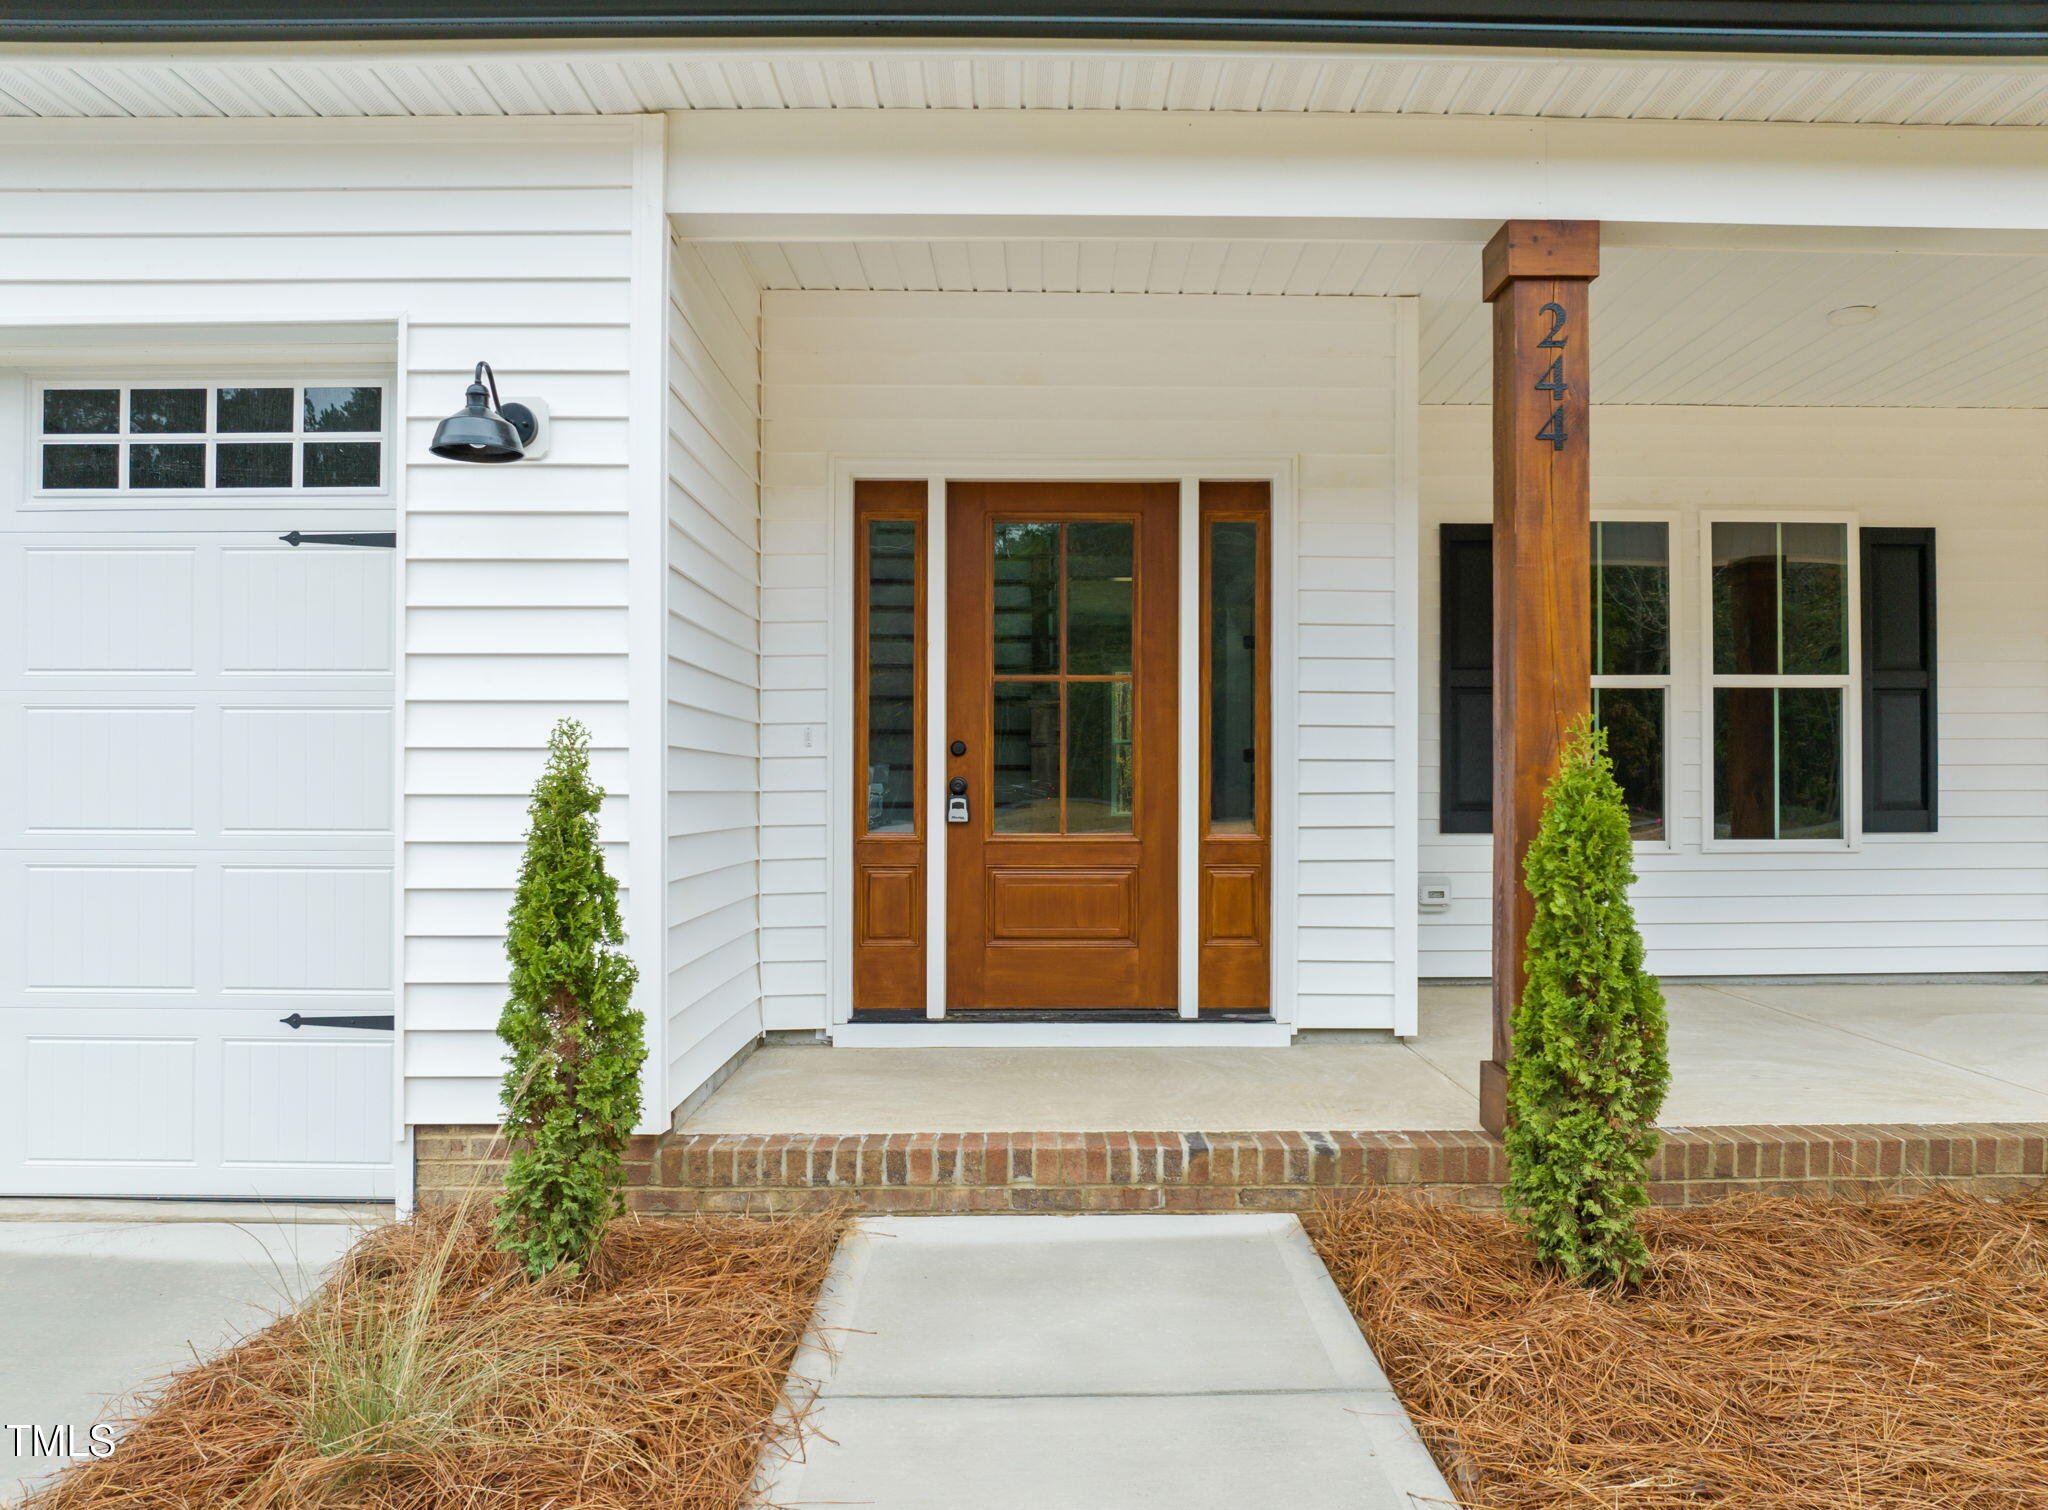
Front entrance with a wood-and-glass door, covered porch, brick steps, and flanking shrubs.
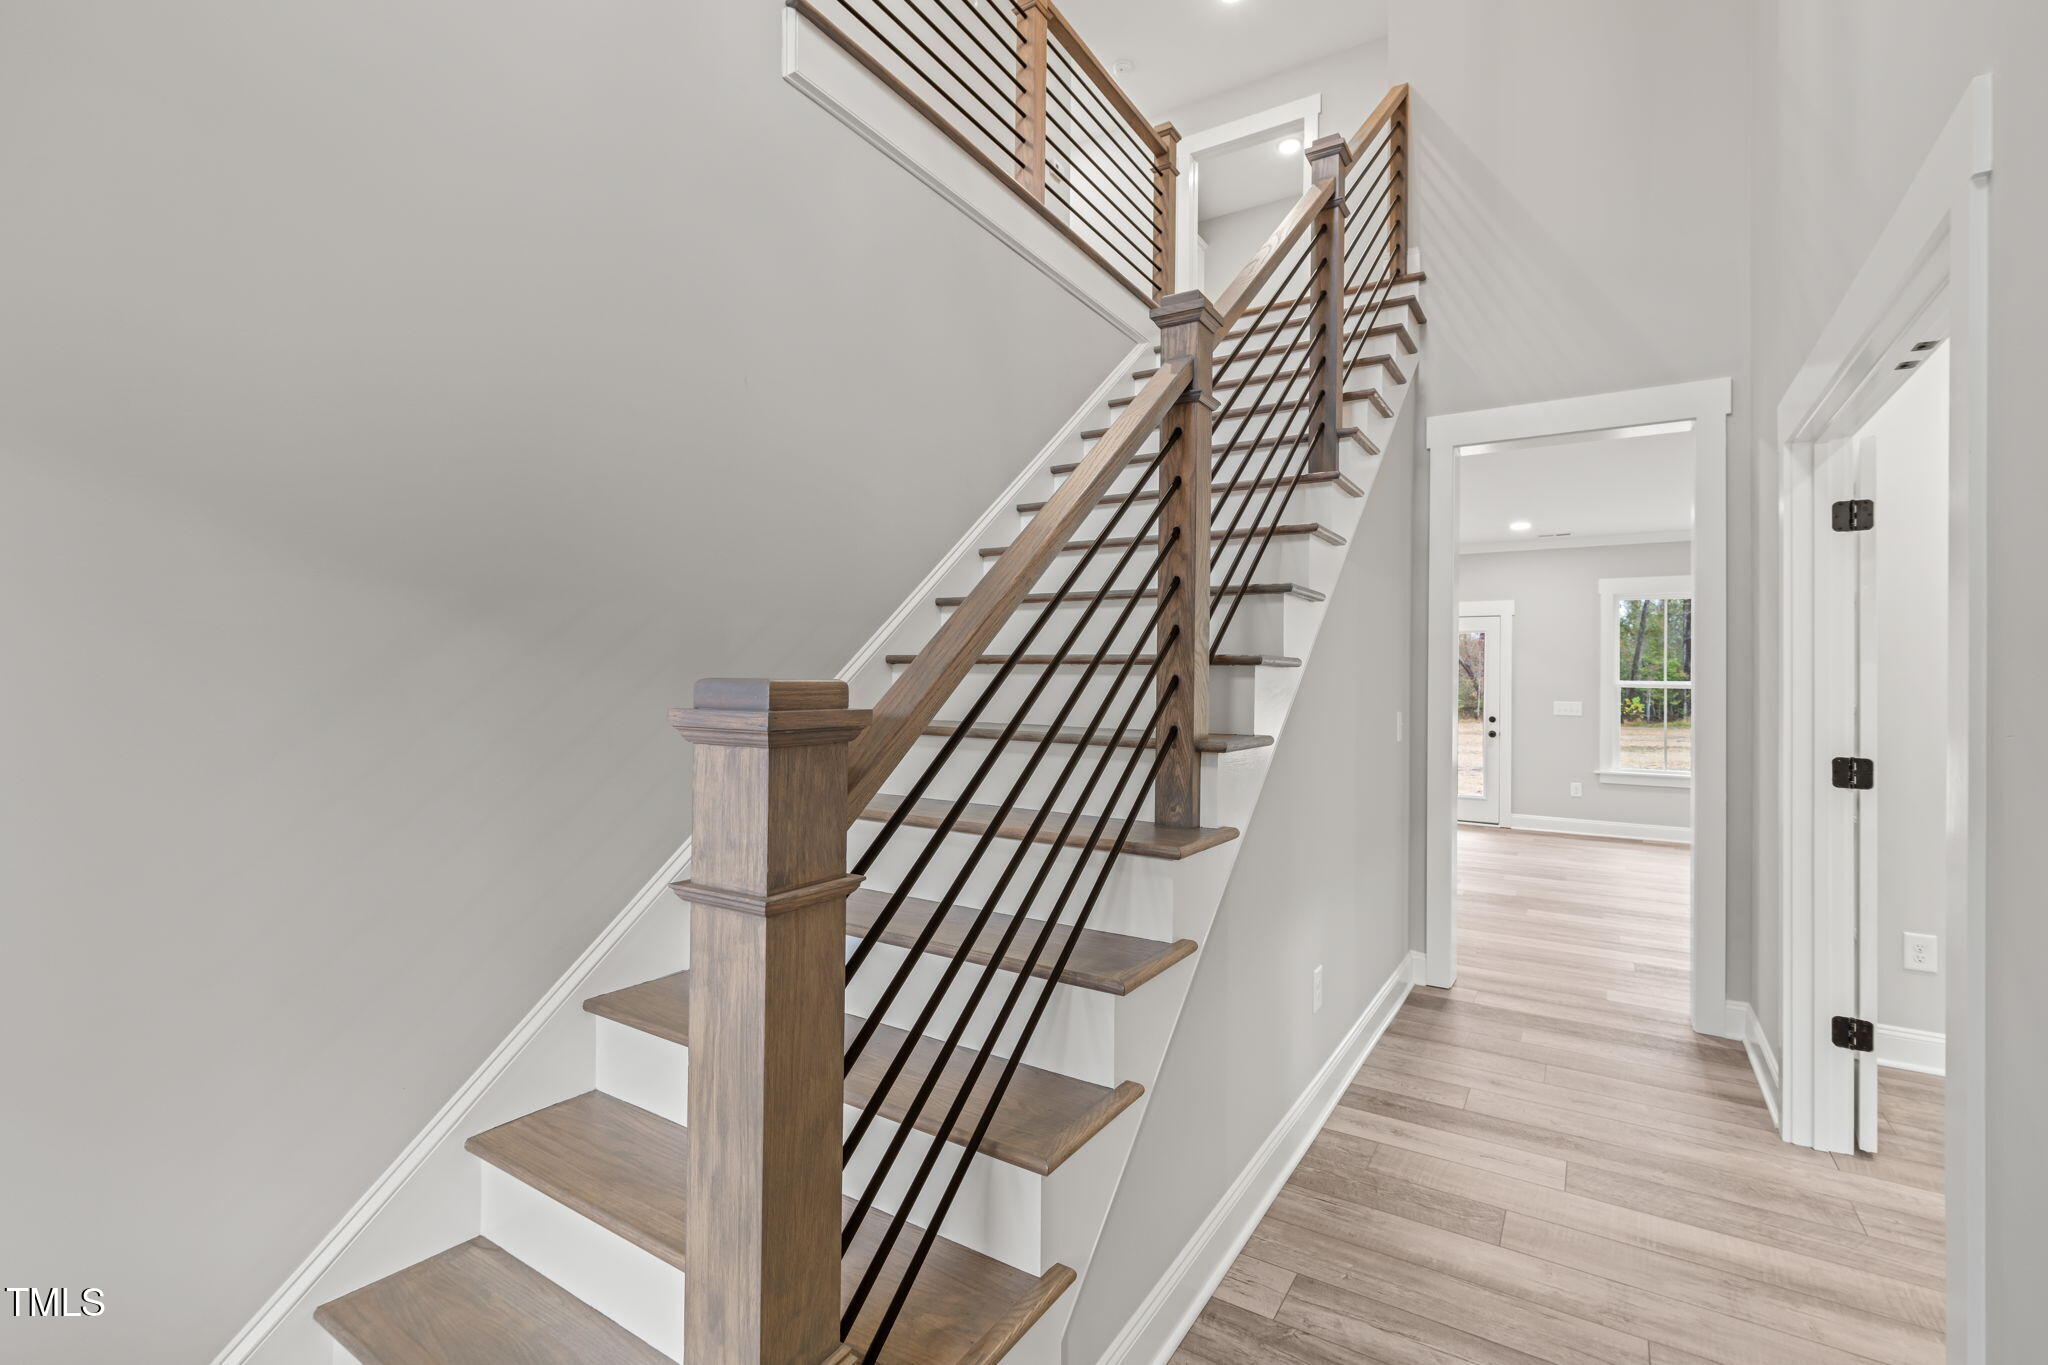
Entry hall with a wood-and-metal staircase and pale wood flooring.
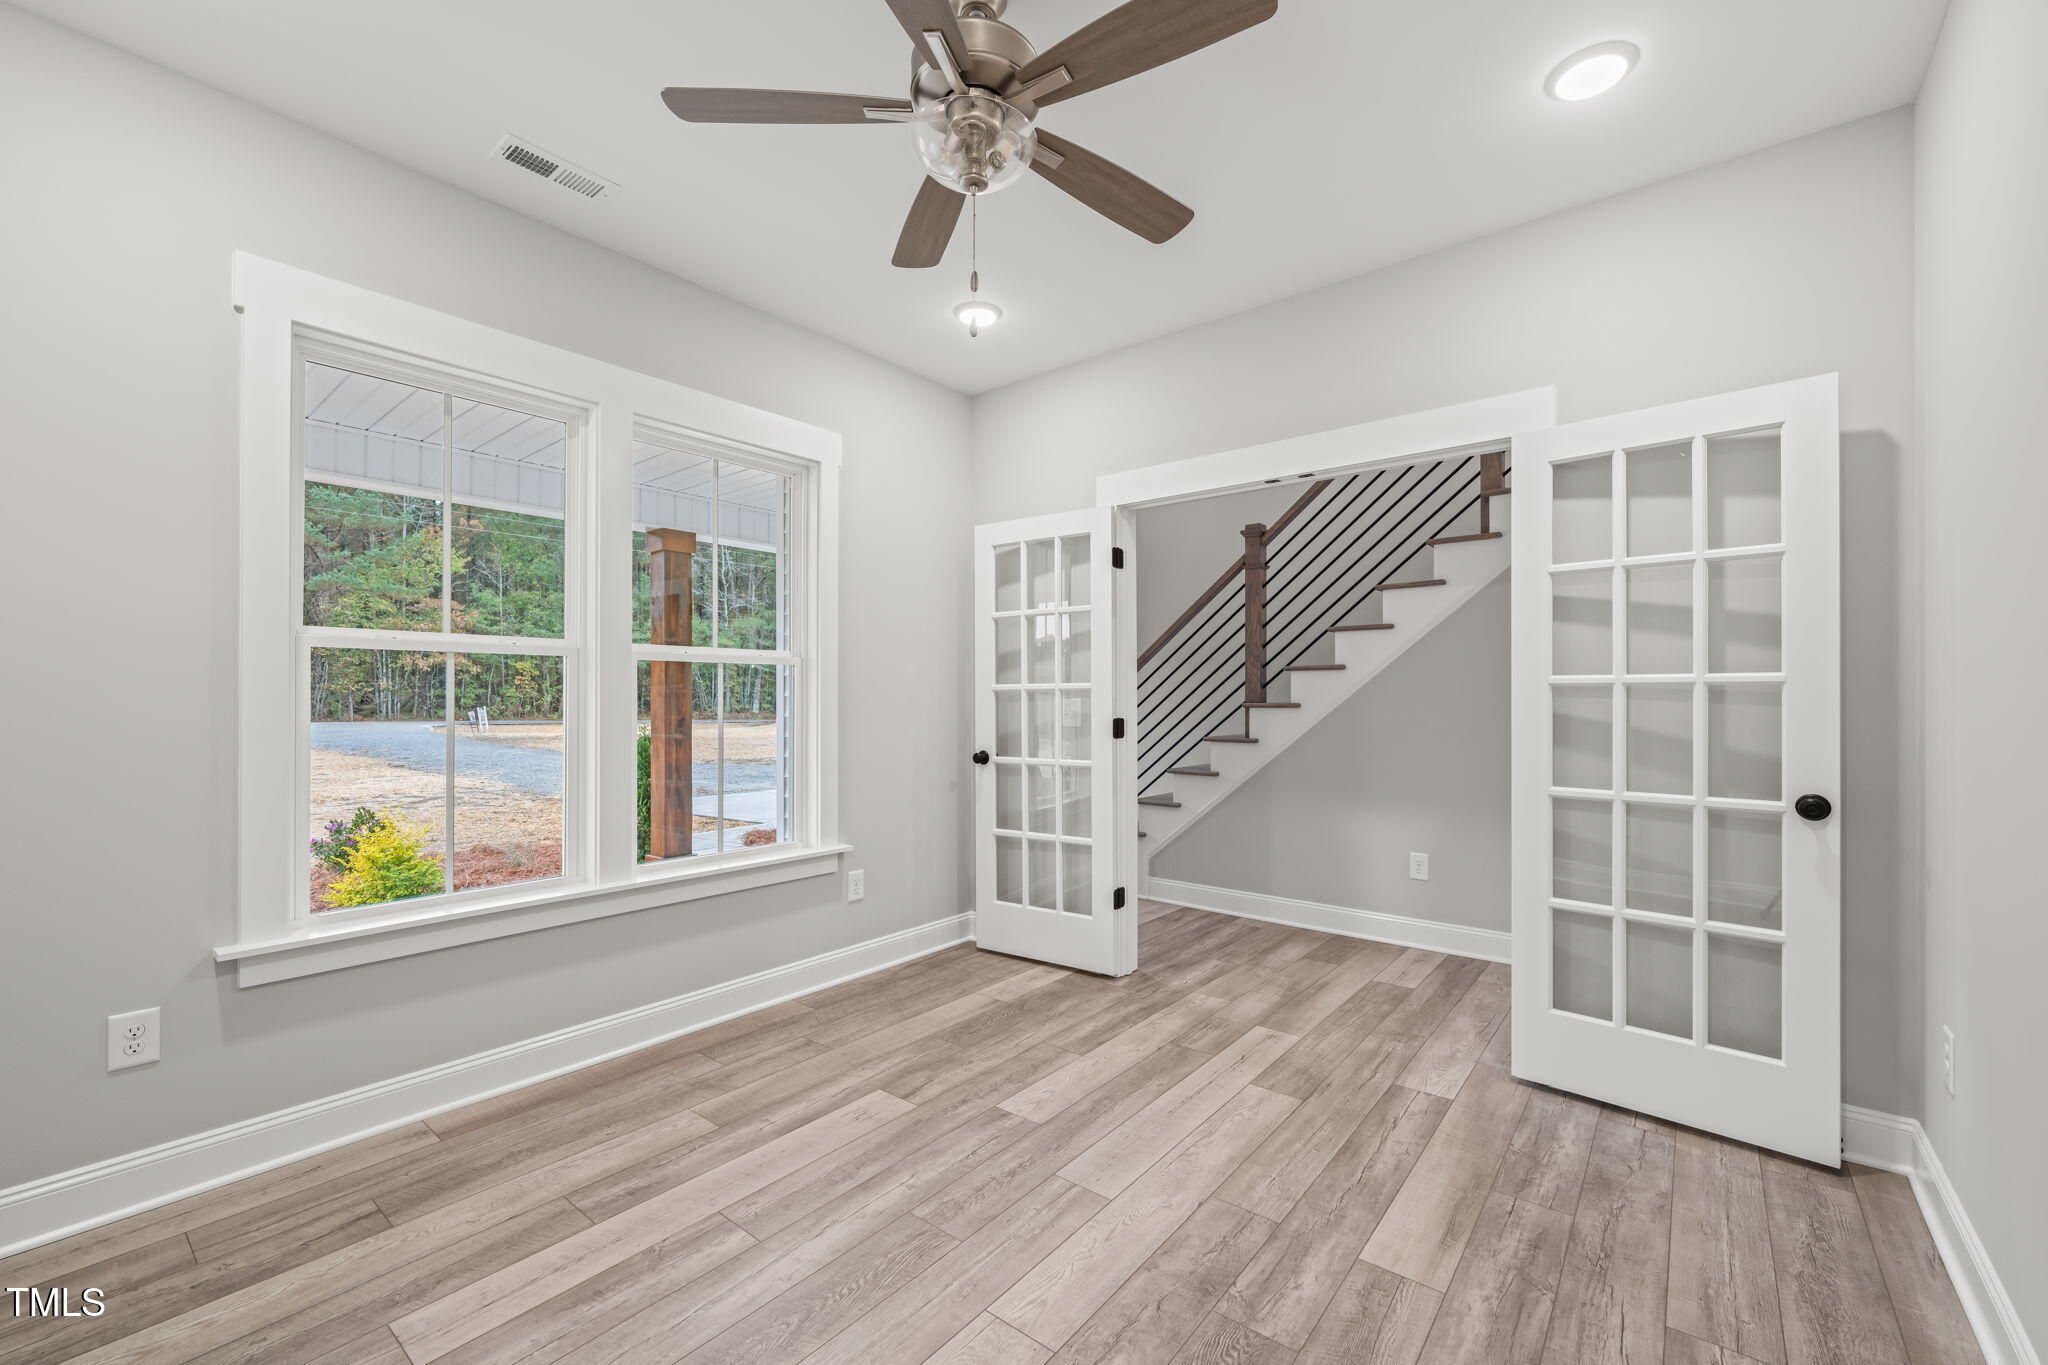
Vacant room with plank flooring, two windows, and French doors opening toward a staircase.
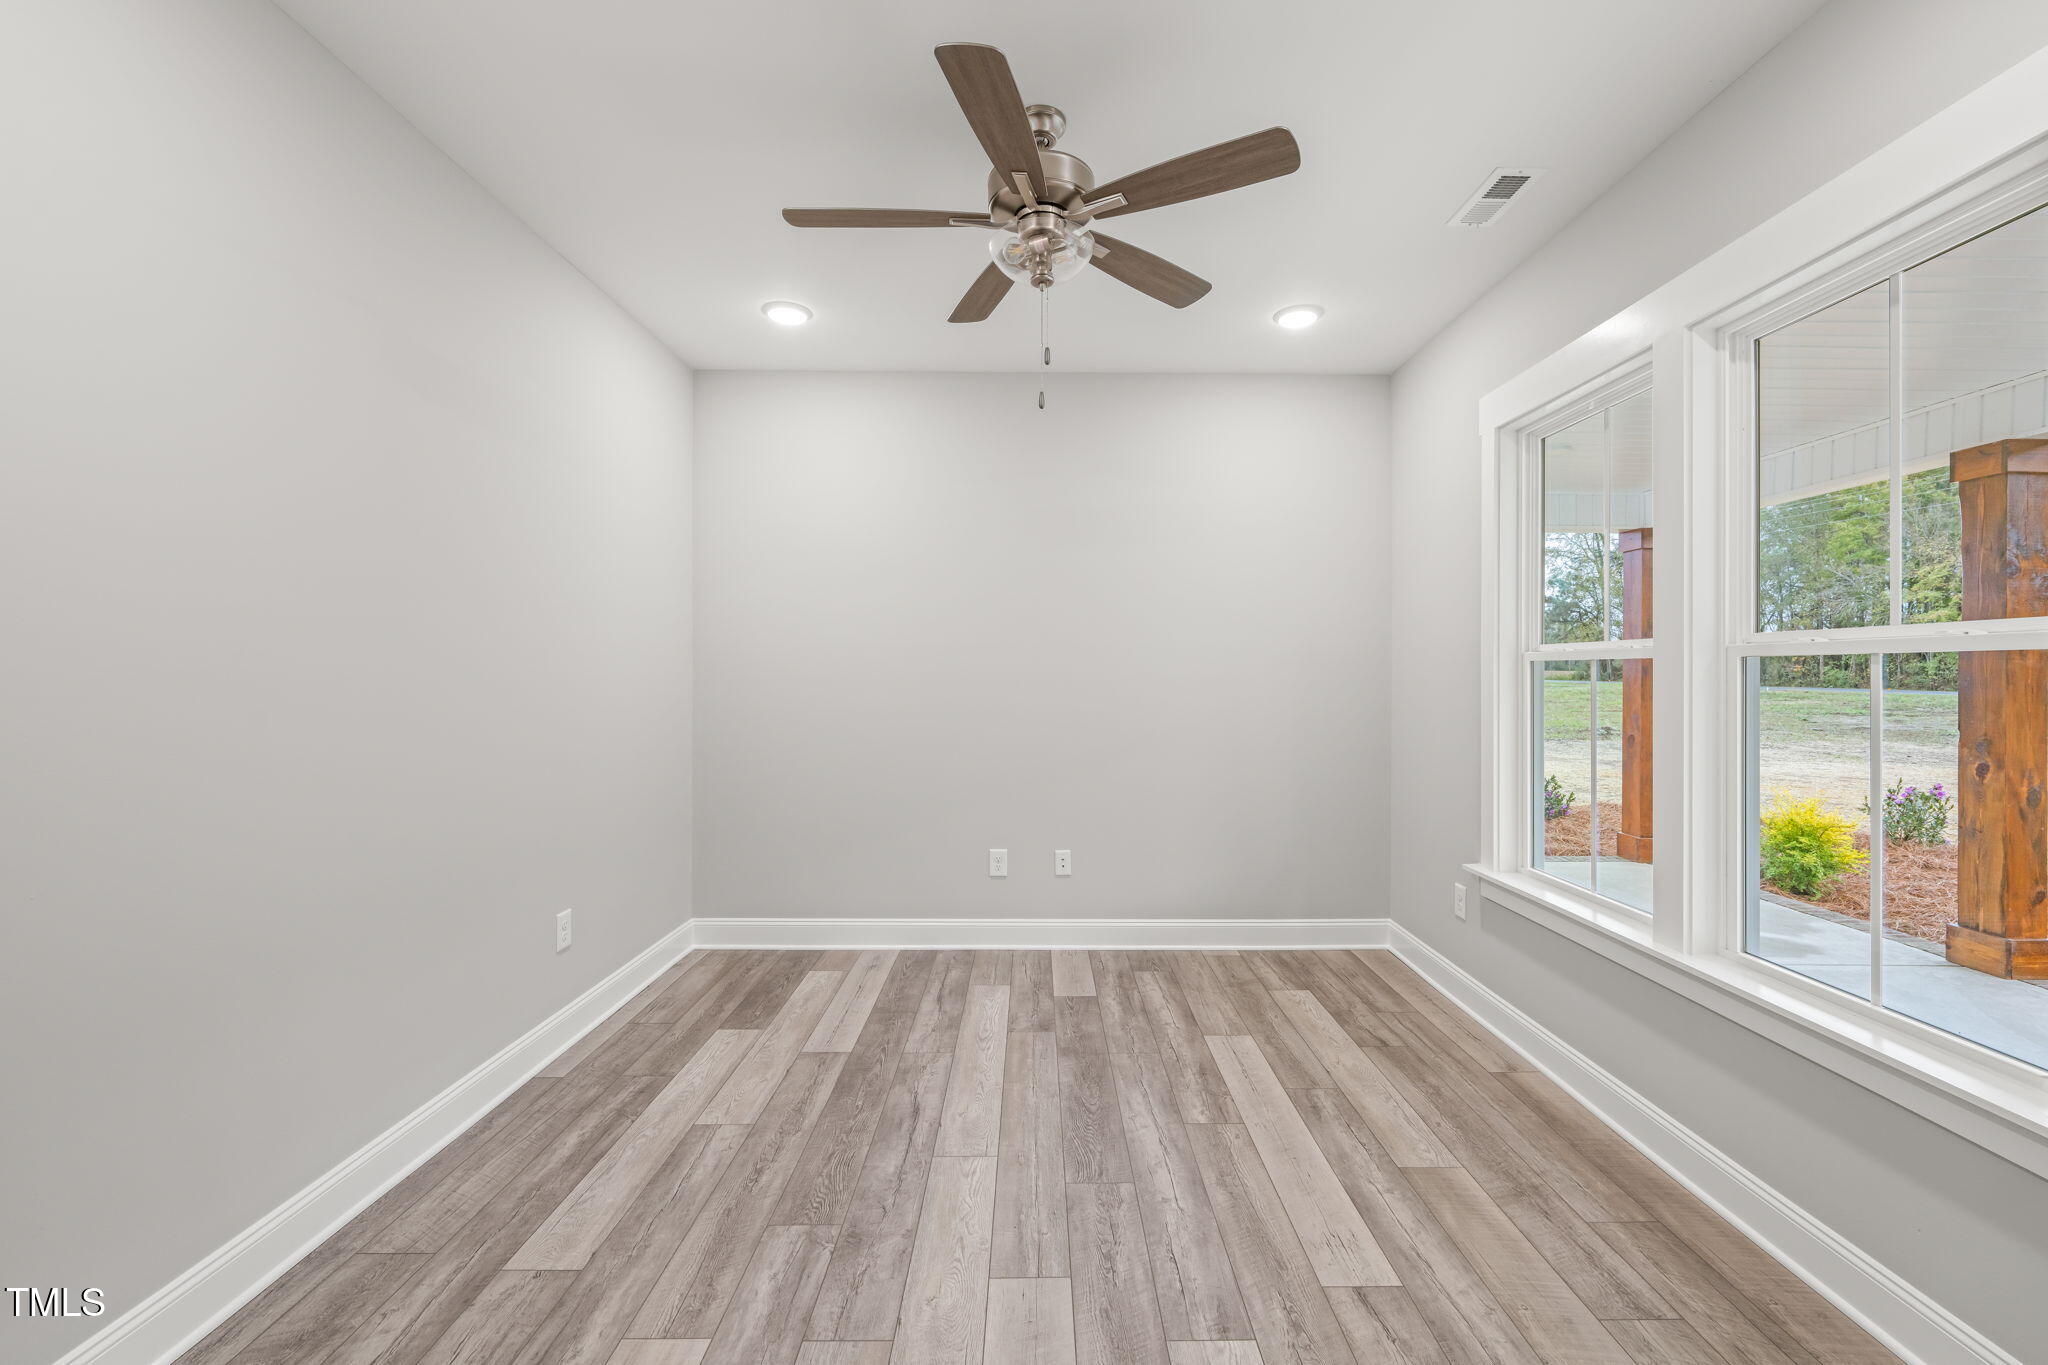
Empty room with wood-look flooring, ceiling fan, and large windows facing a covered porch.
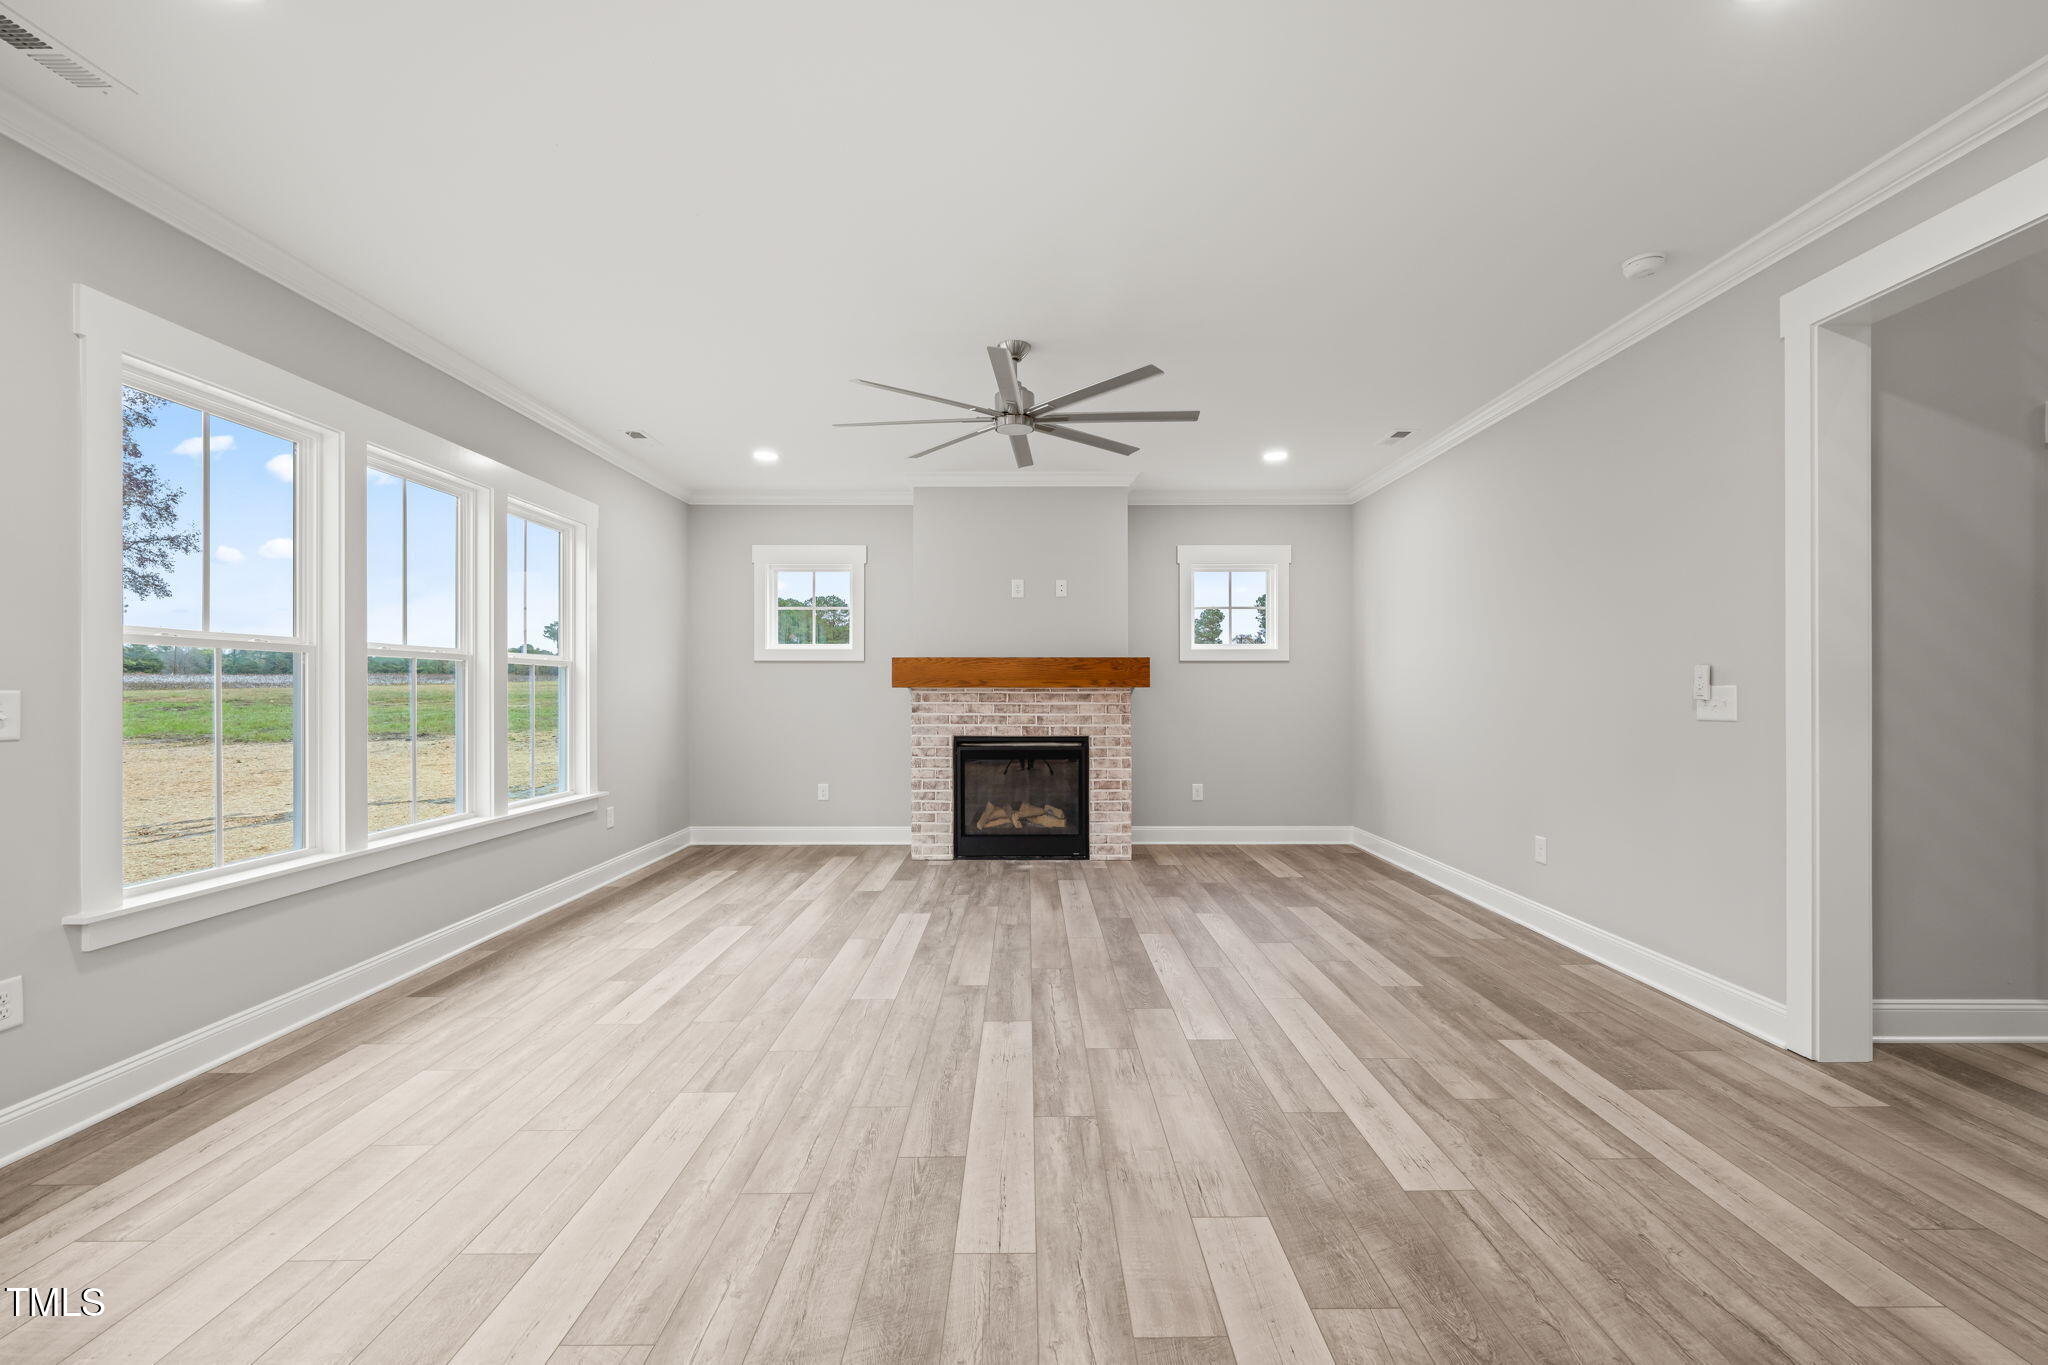
Empty living room with a brick fireplace, wood mantel, and a row of large windows.
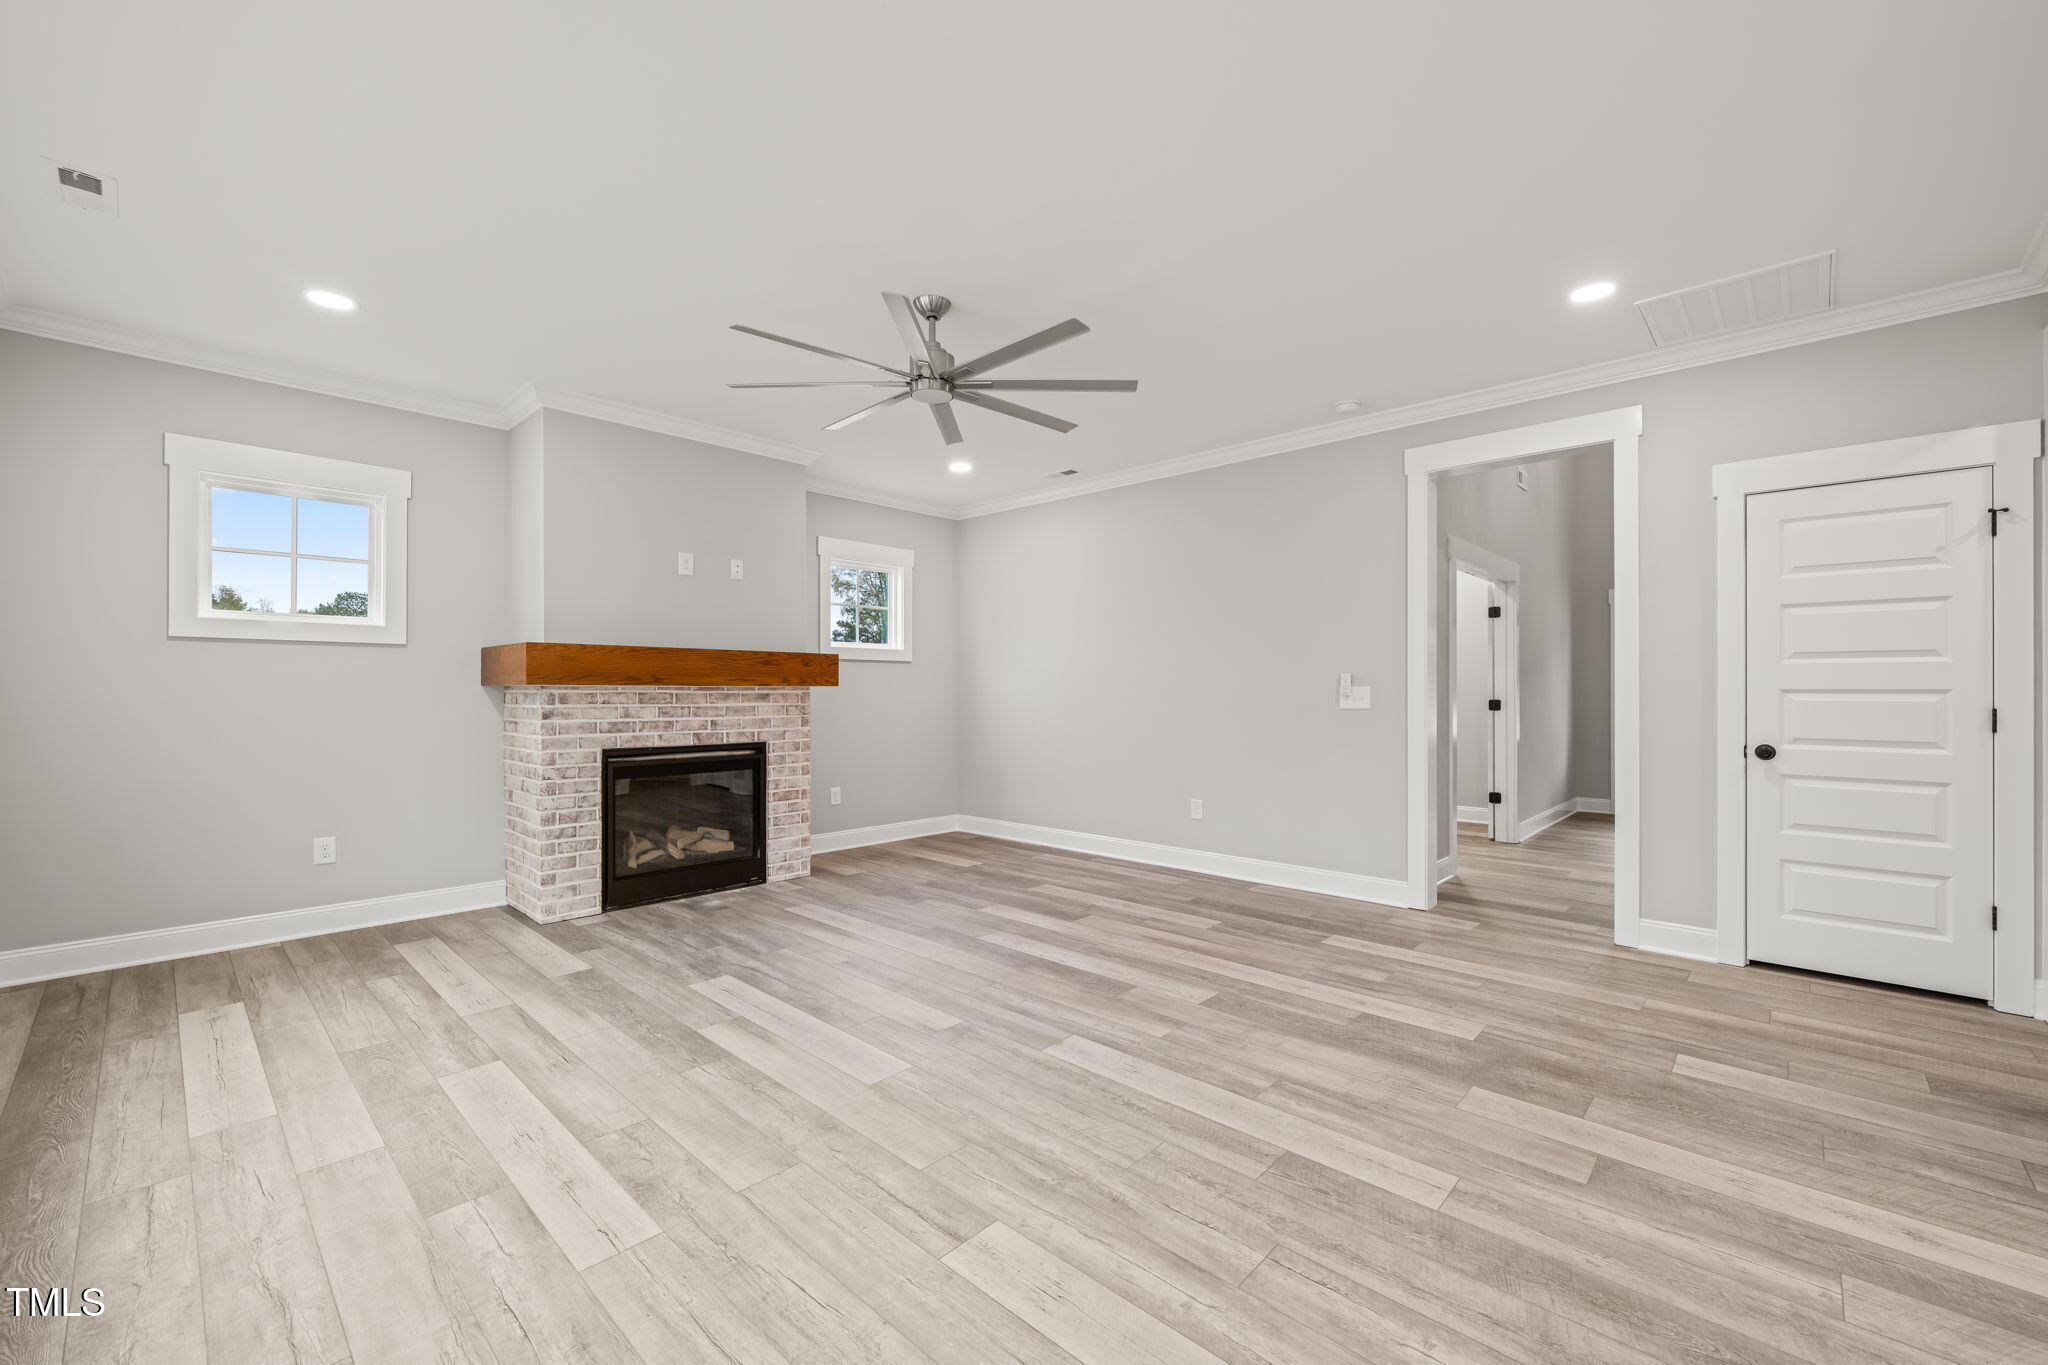
Empty living room with a brick fireplace, wood mantel, and wide plank flooring.
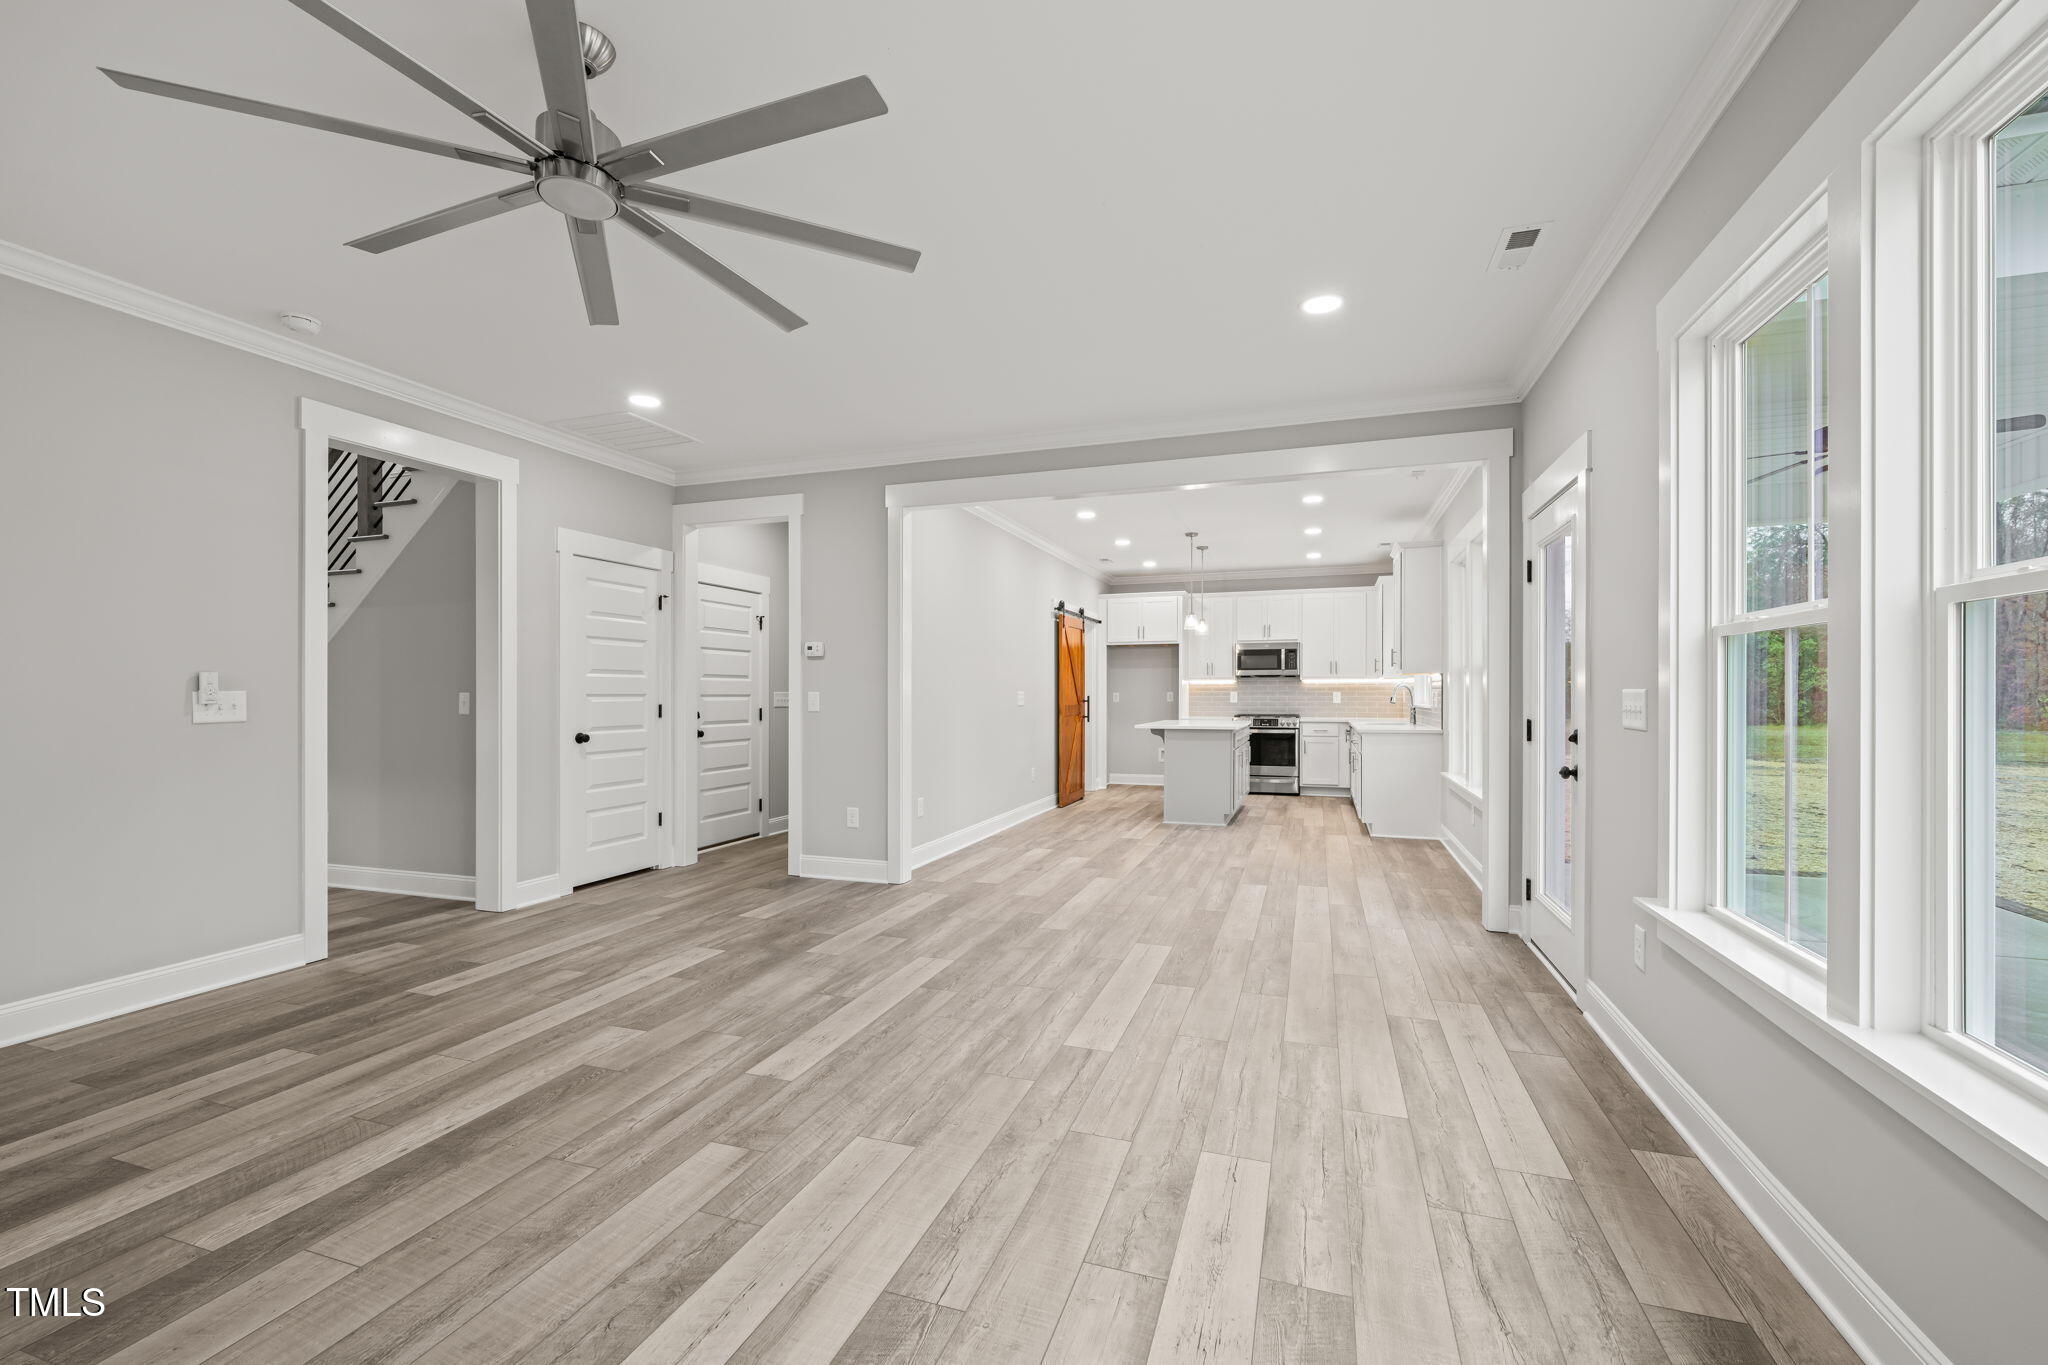
Open living area leading to a white kitchen, with wood-look floors and tall windows.
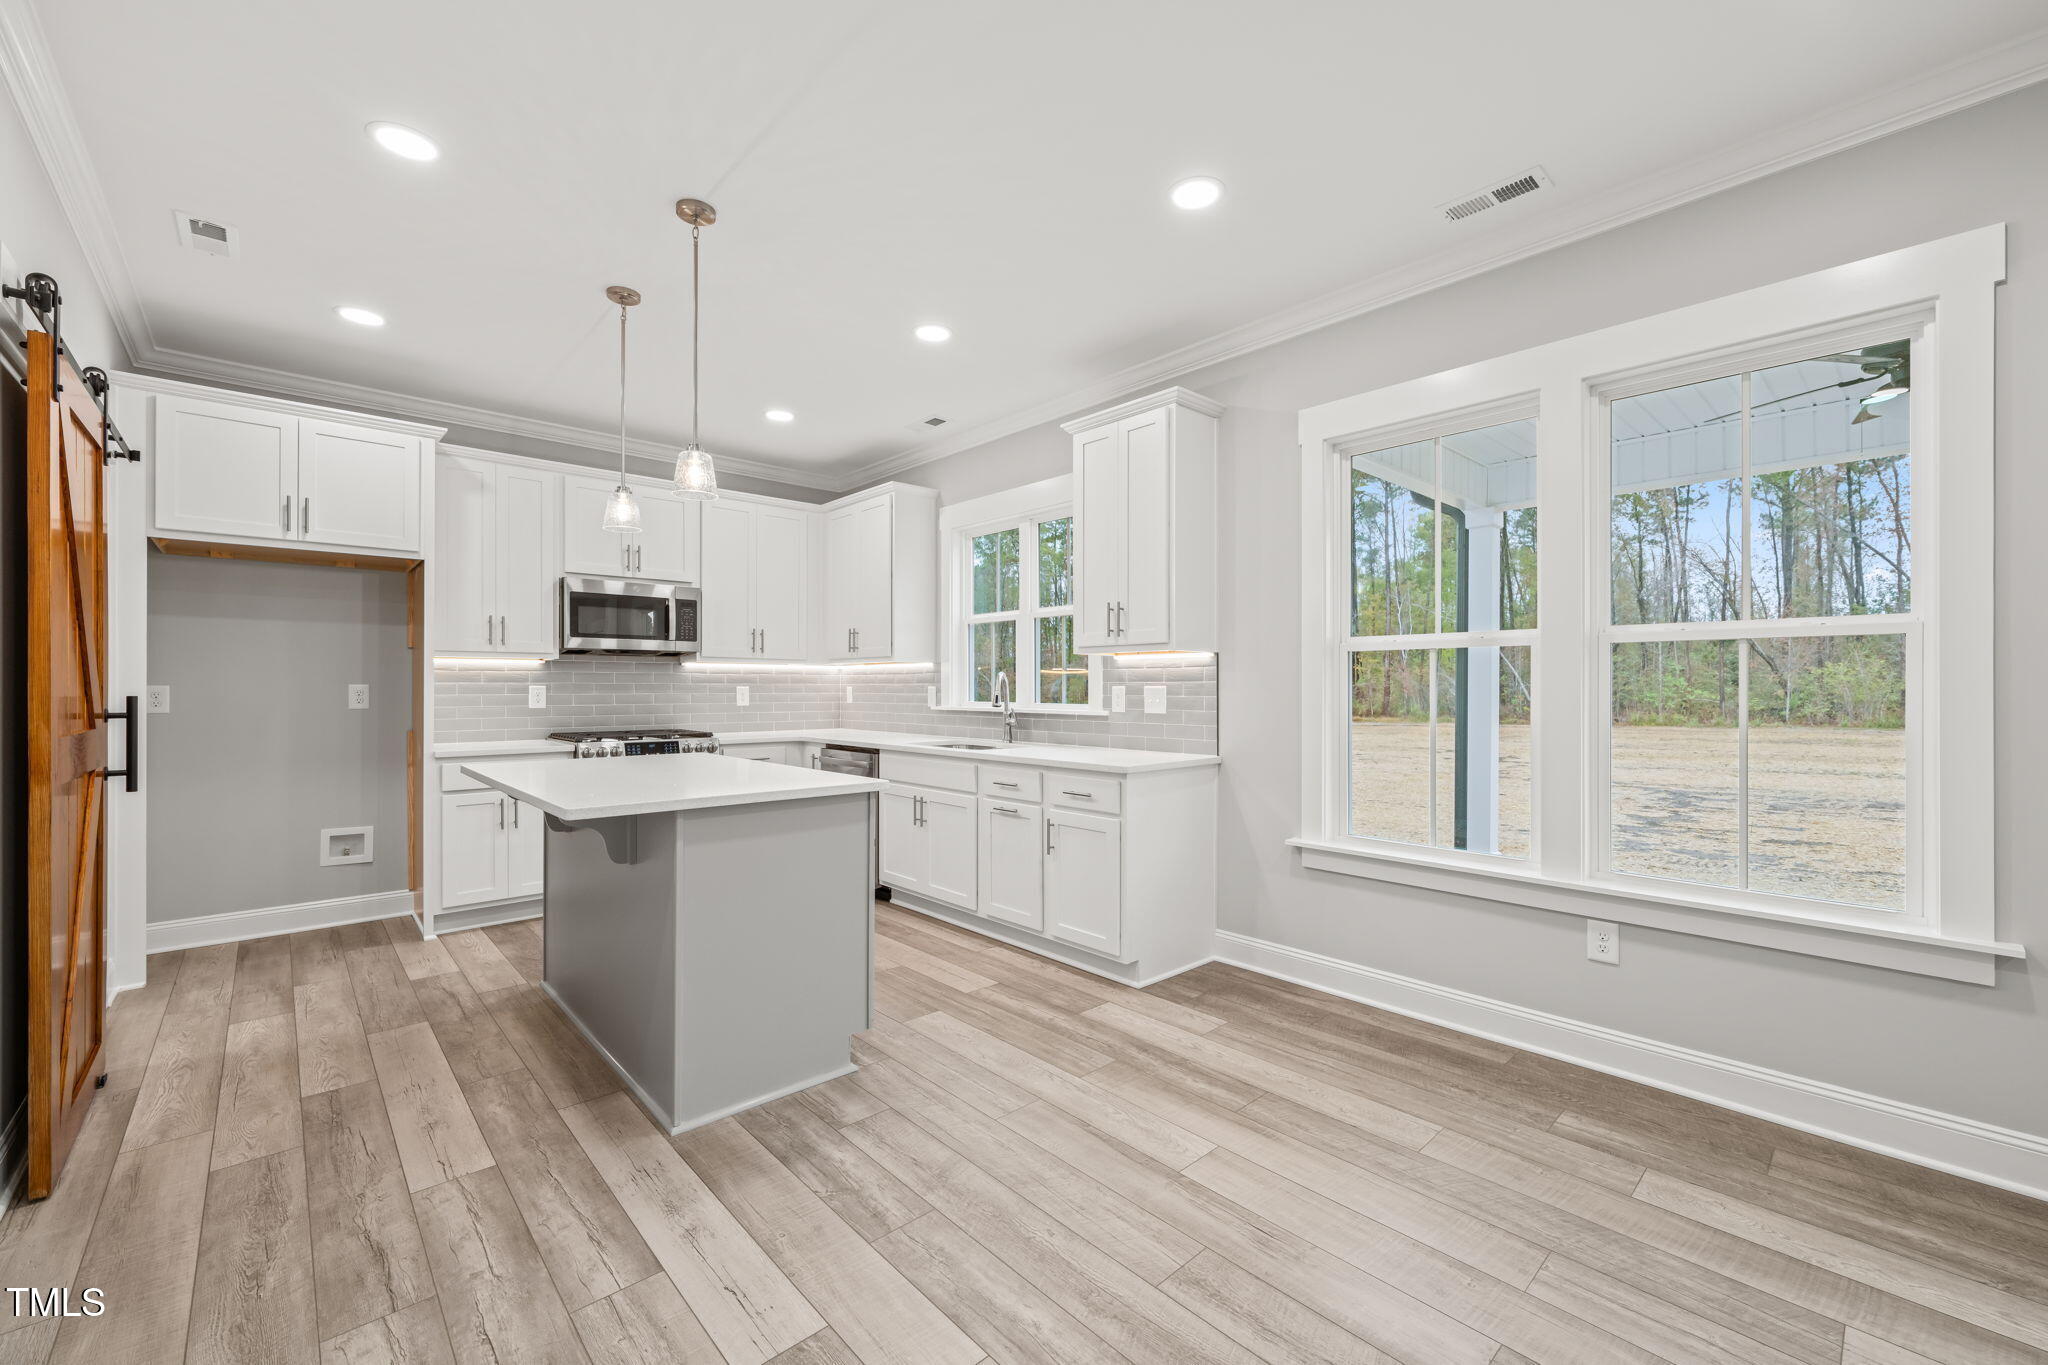
Kitchen with white cabinets, central island, stainless steel appliances, and large windows overlooking the yard.
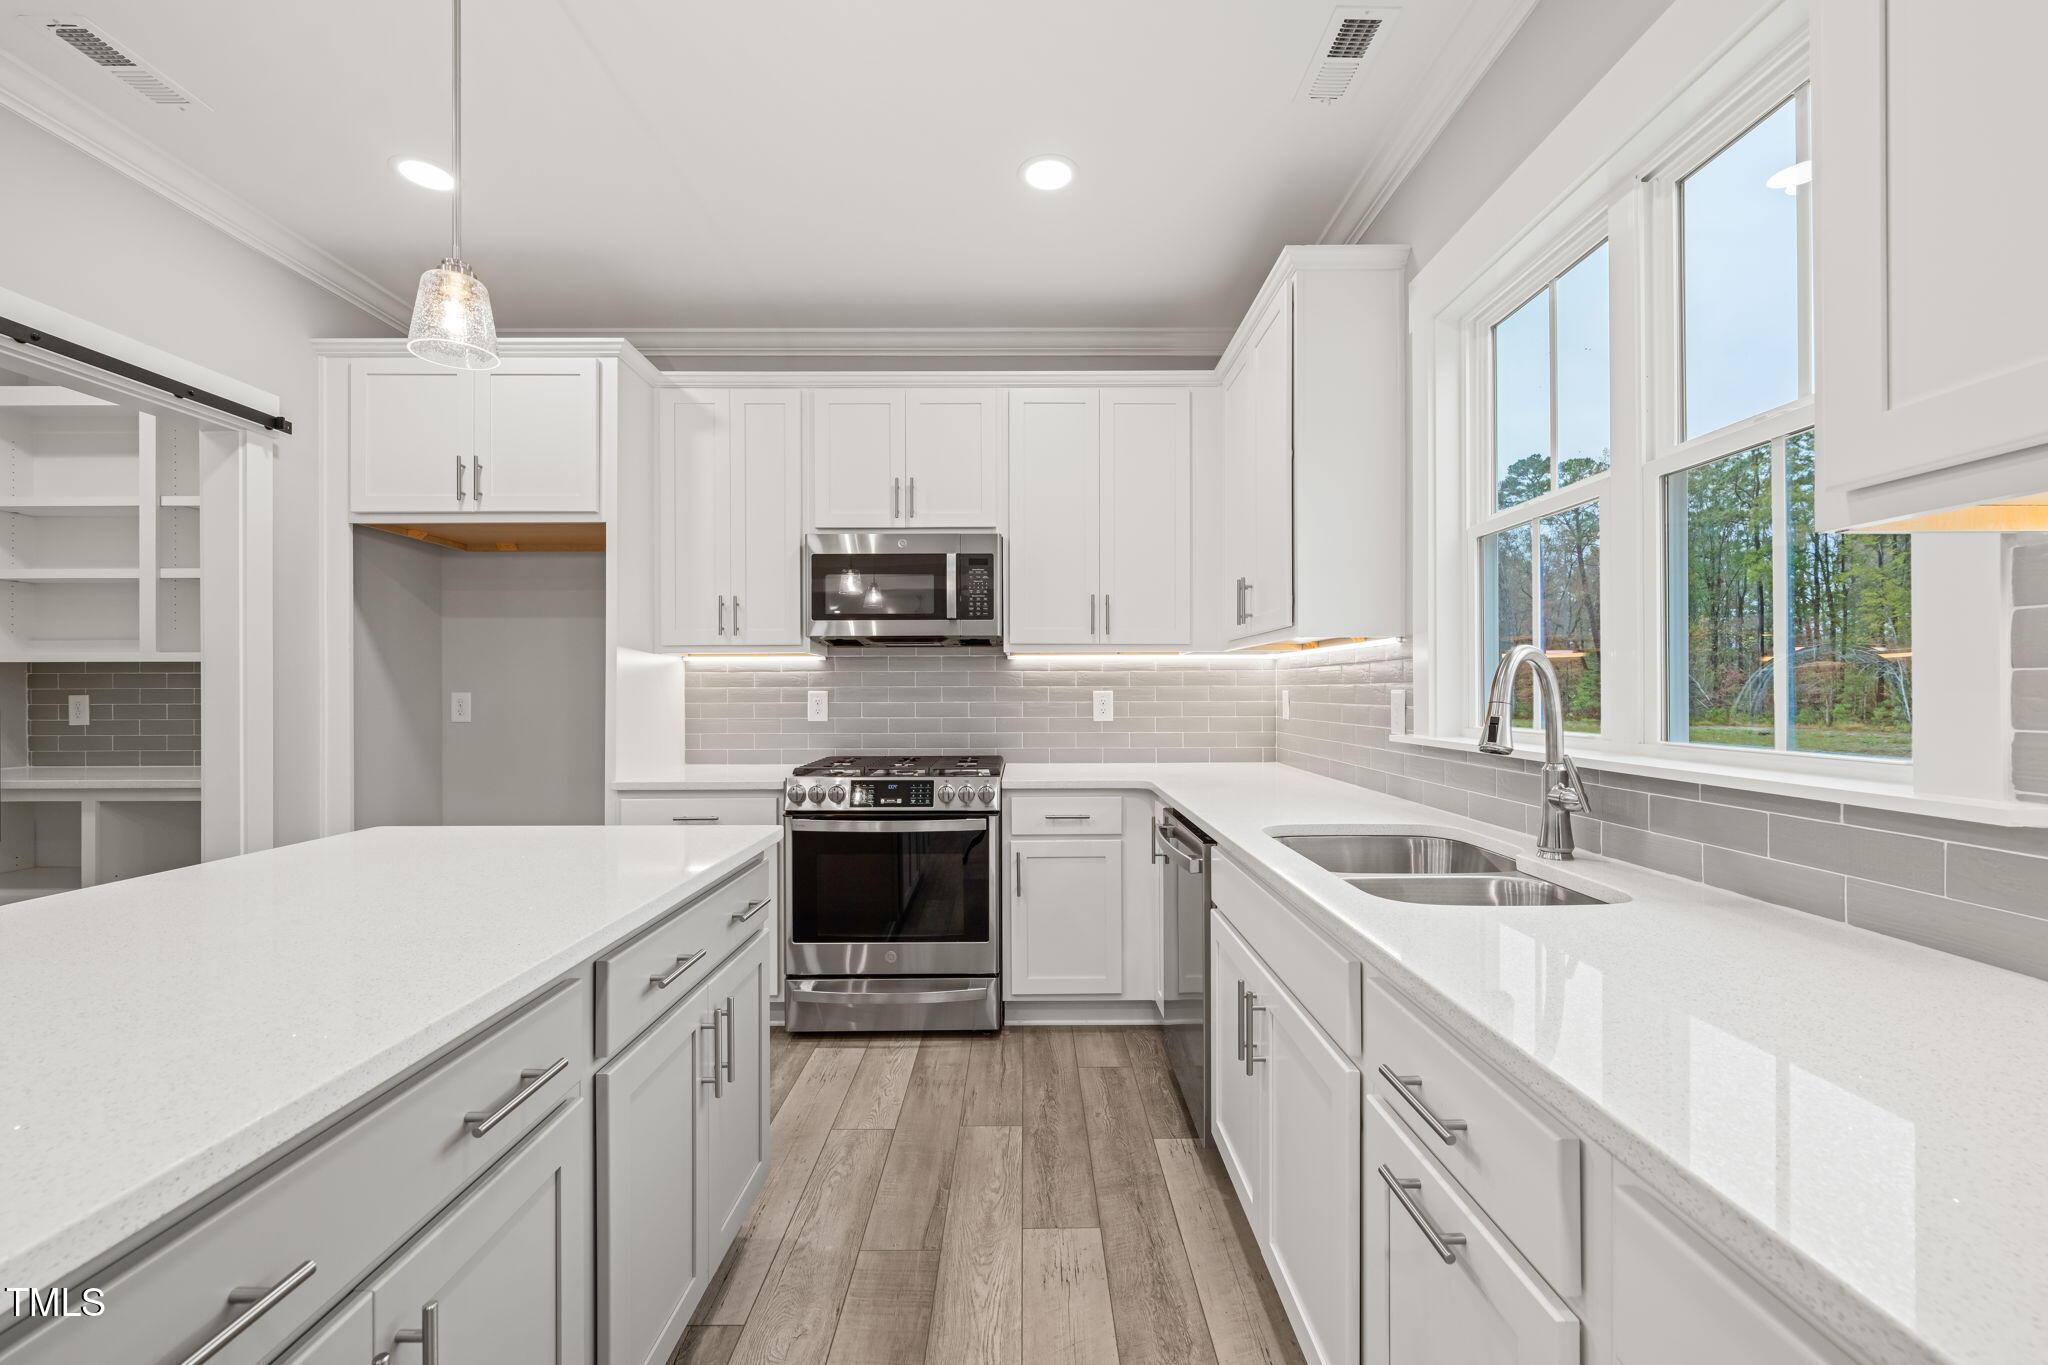
Bright white kitchen with a broad island, gray tile backsplash, stainless steel appliances, and large sink-side windows.
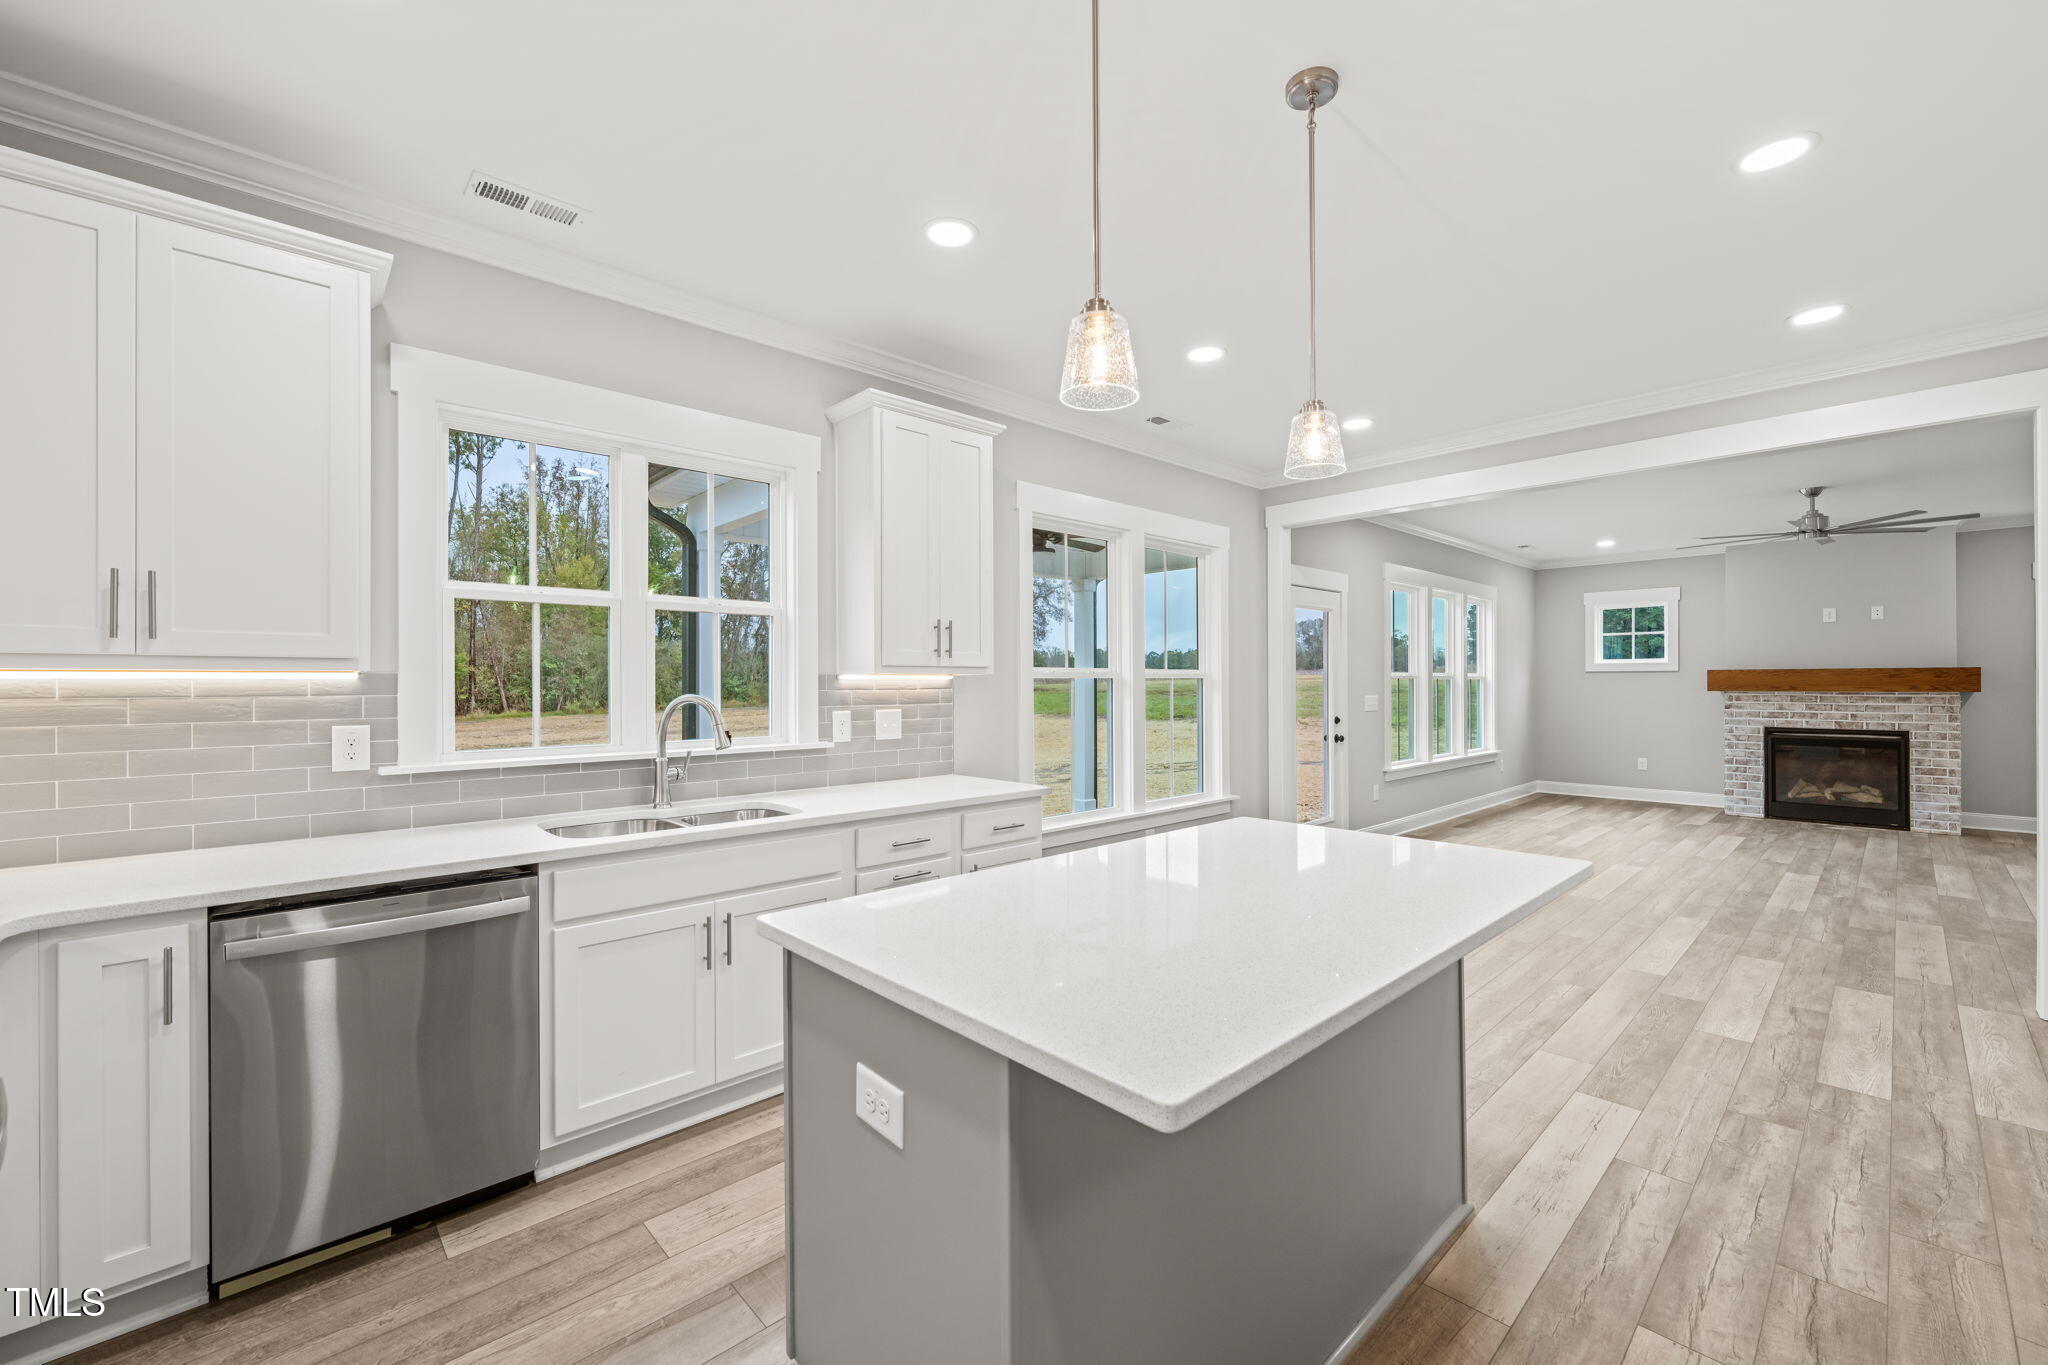
Open-plan kitchen with a large island, white cabinets, and adjoining living room with a brick fireplace.
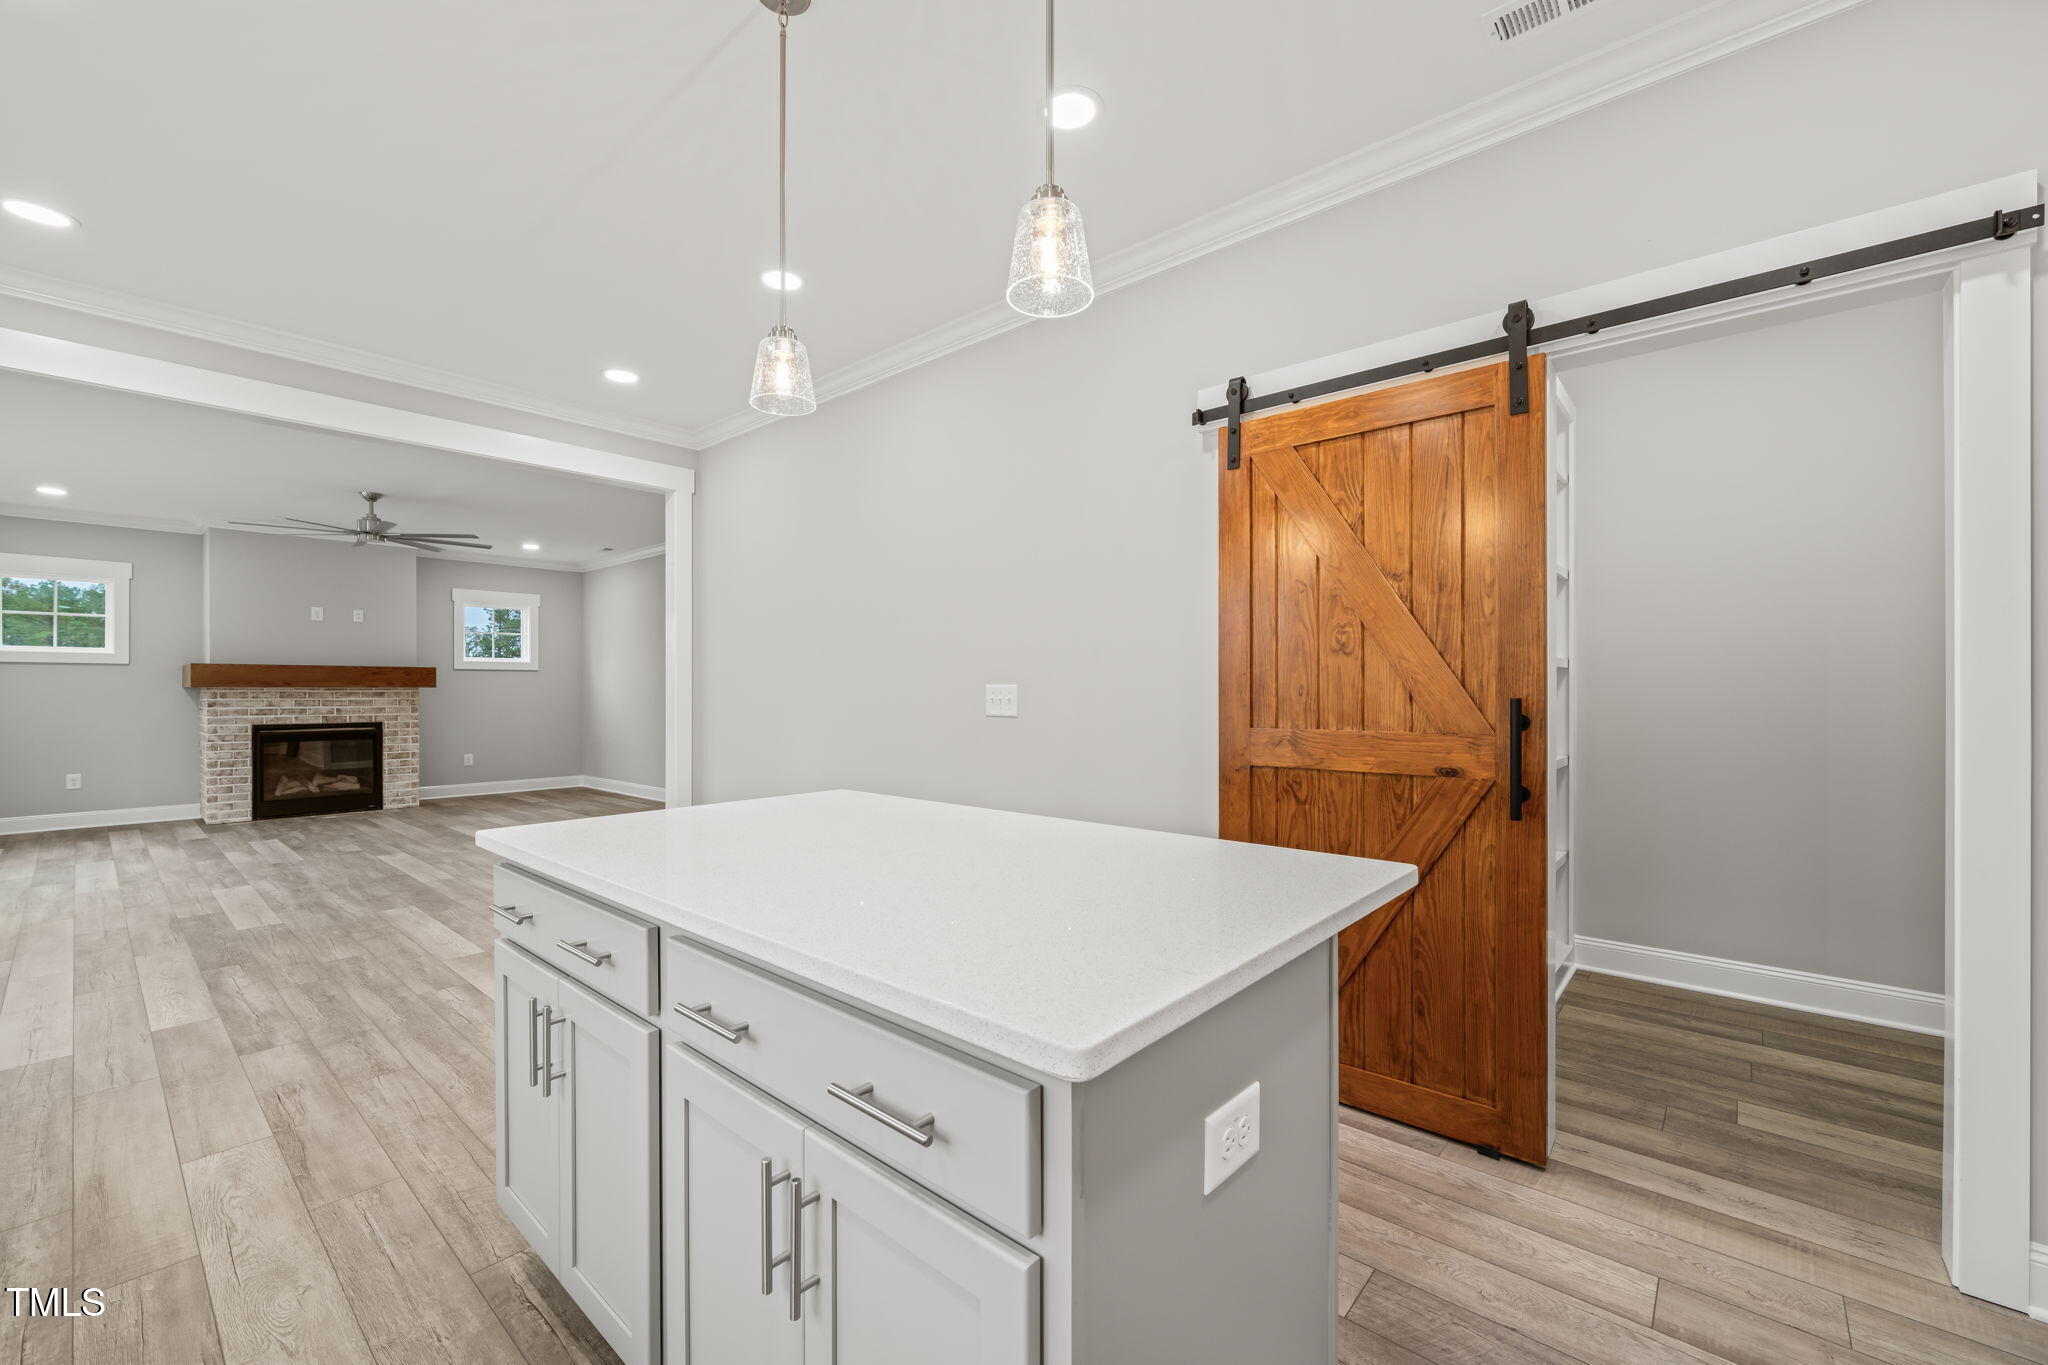
Kitchen island and rustic sliding barn door open to a living area with a stone fireplace.
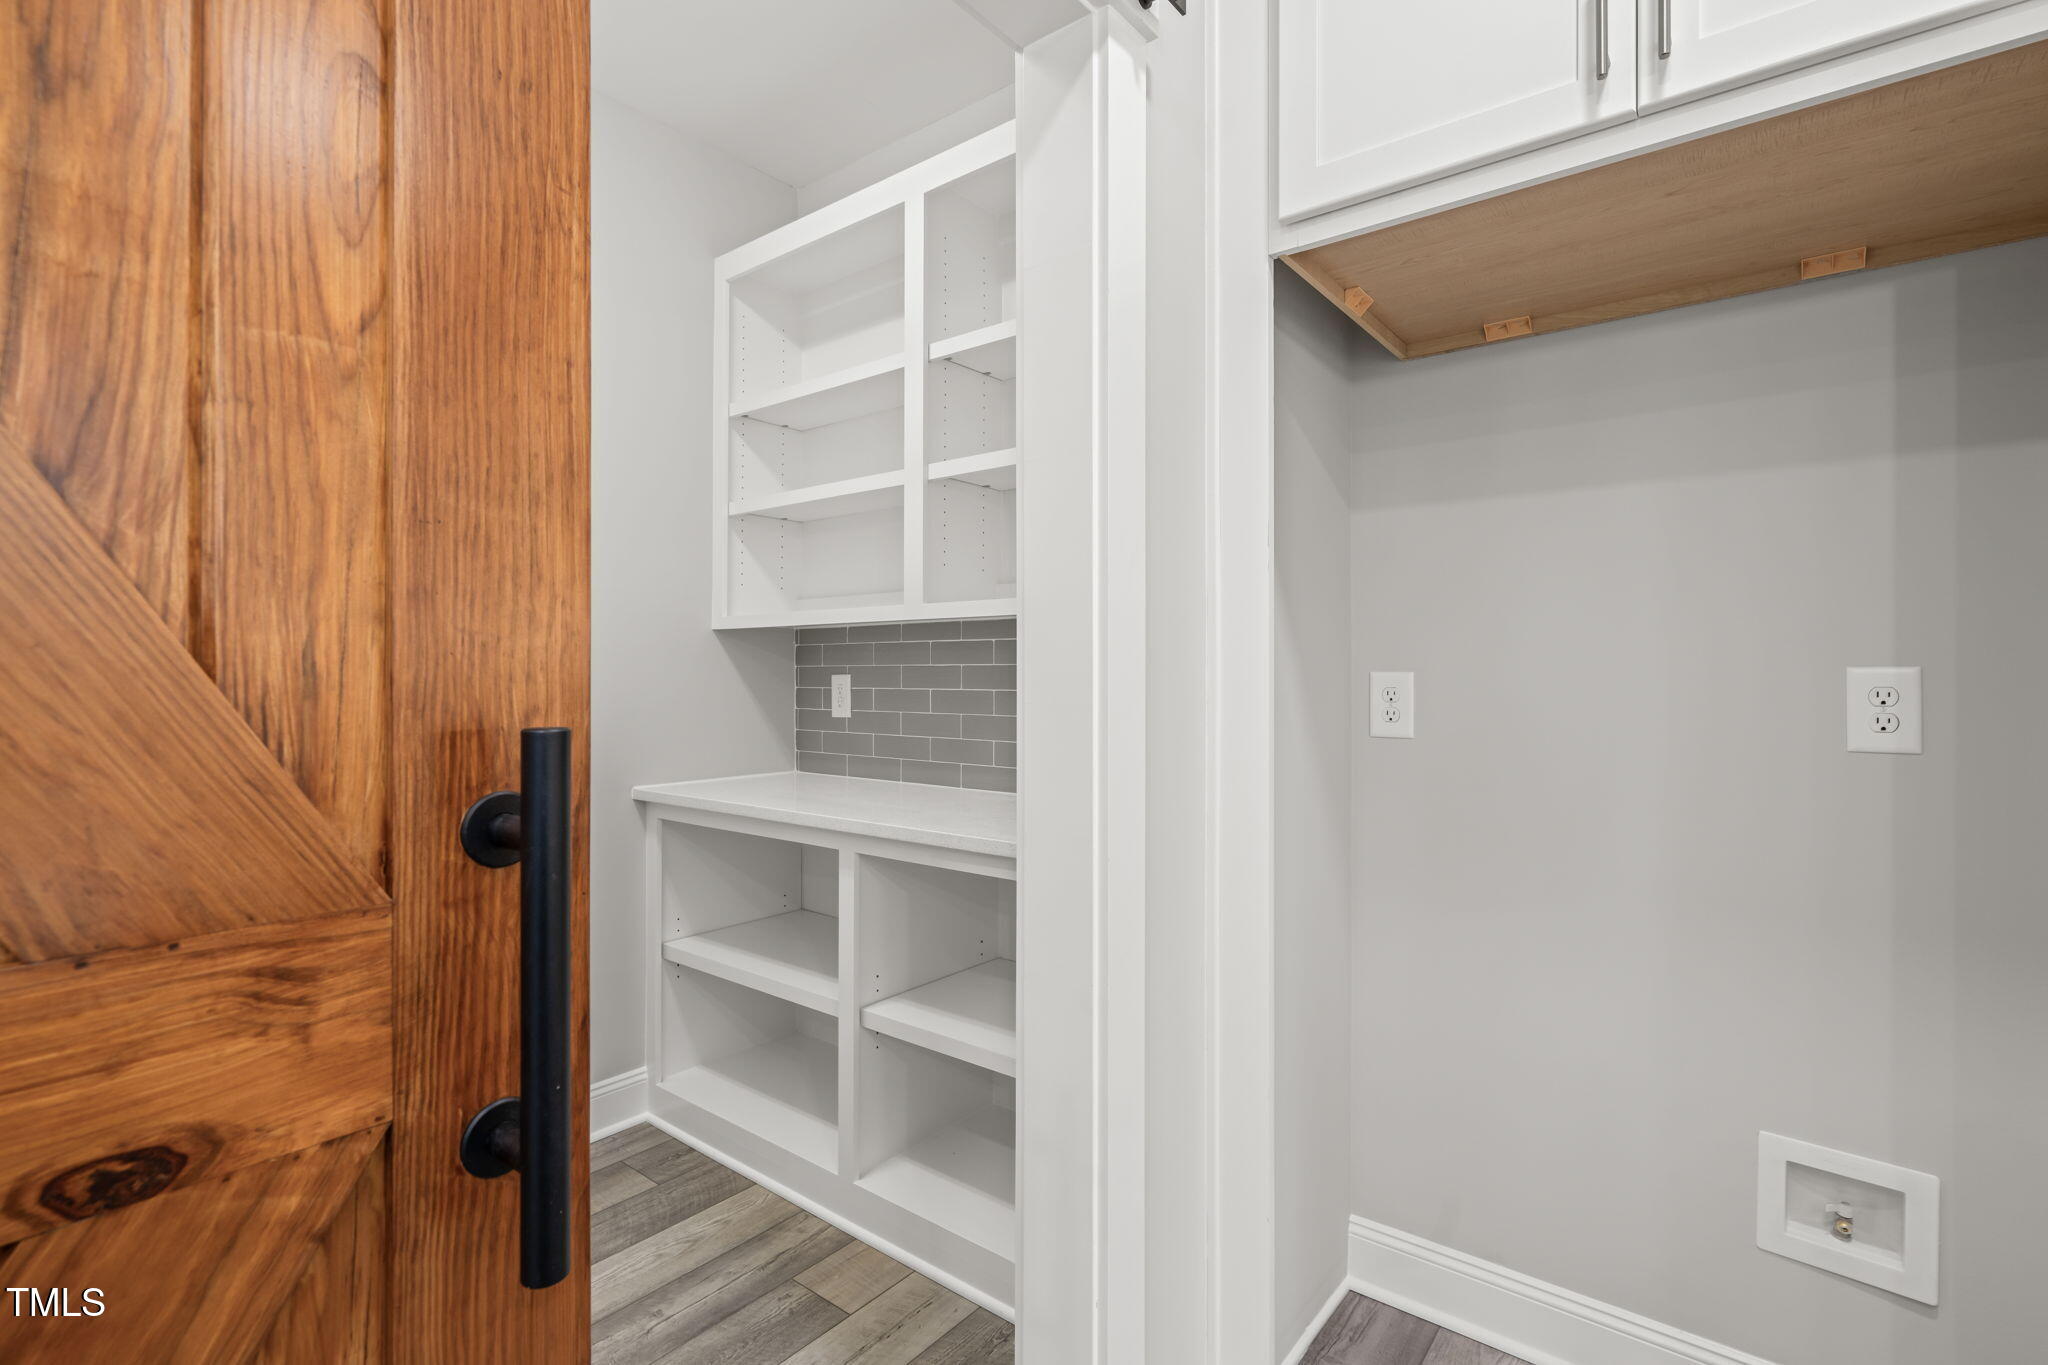
Laundry room with built-in white shelving, gray tile backsplash, and washer and dryer hookups.
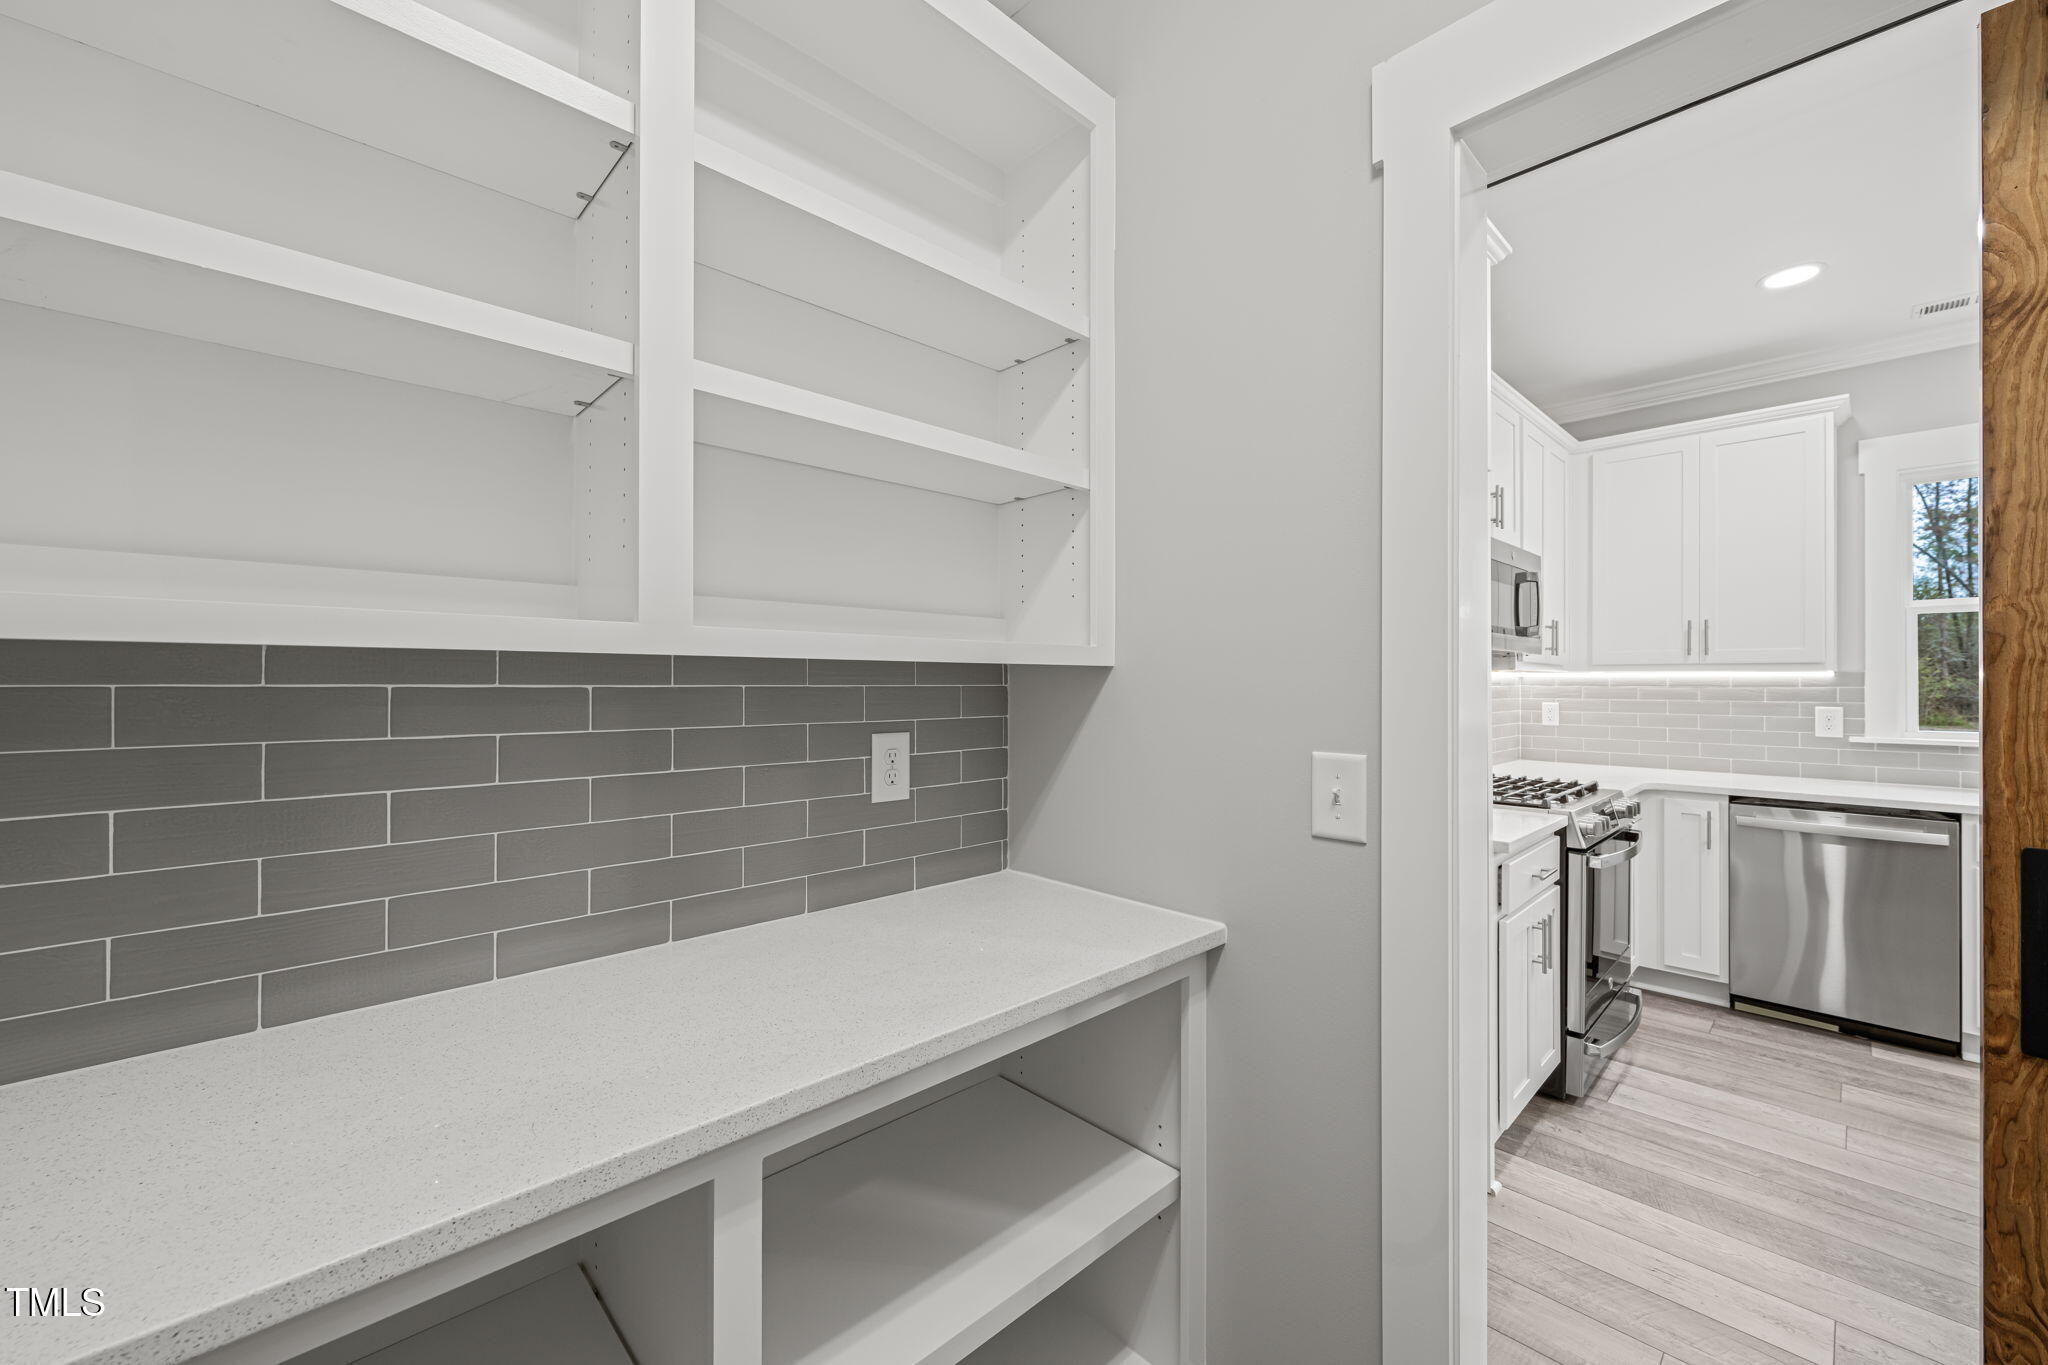
Pantry shelving and countertop beside a doorway to a white kitchen with stainless steel appliances.
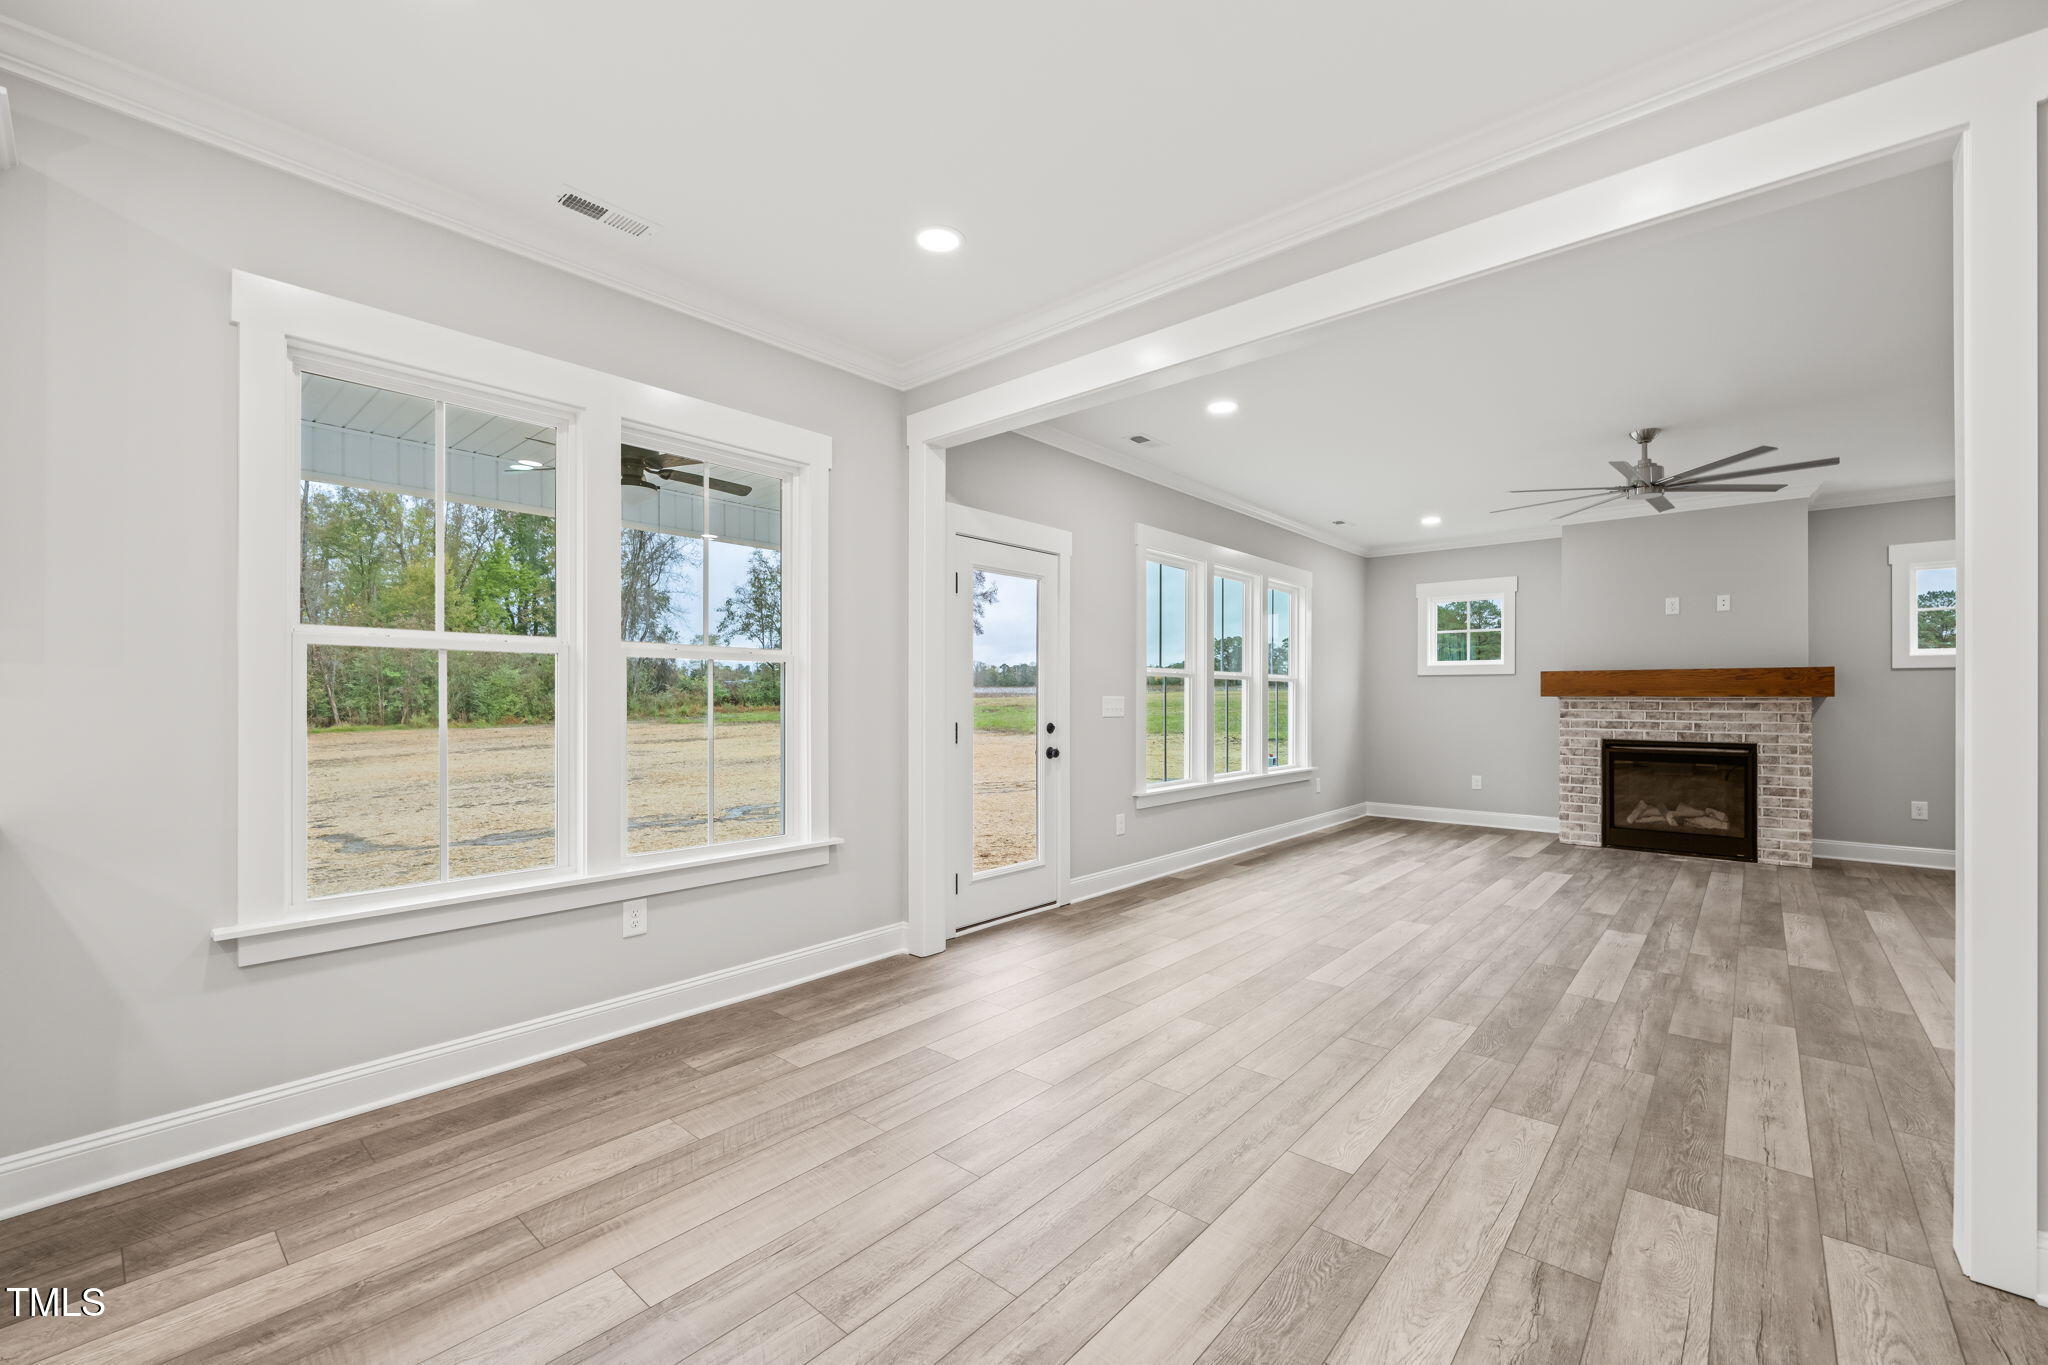
Unfurnished living room with large windows, wood-look floors, and a brick fireplace.
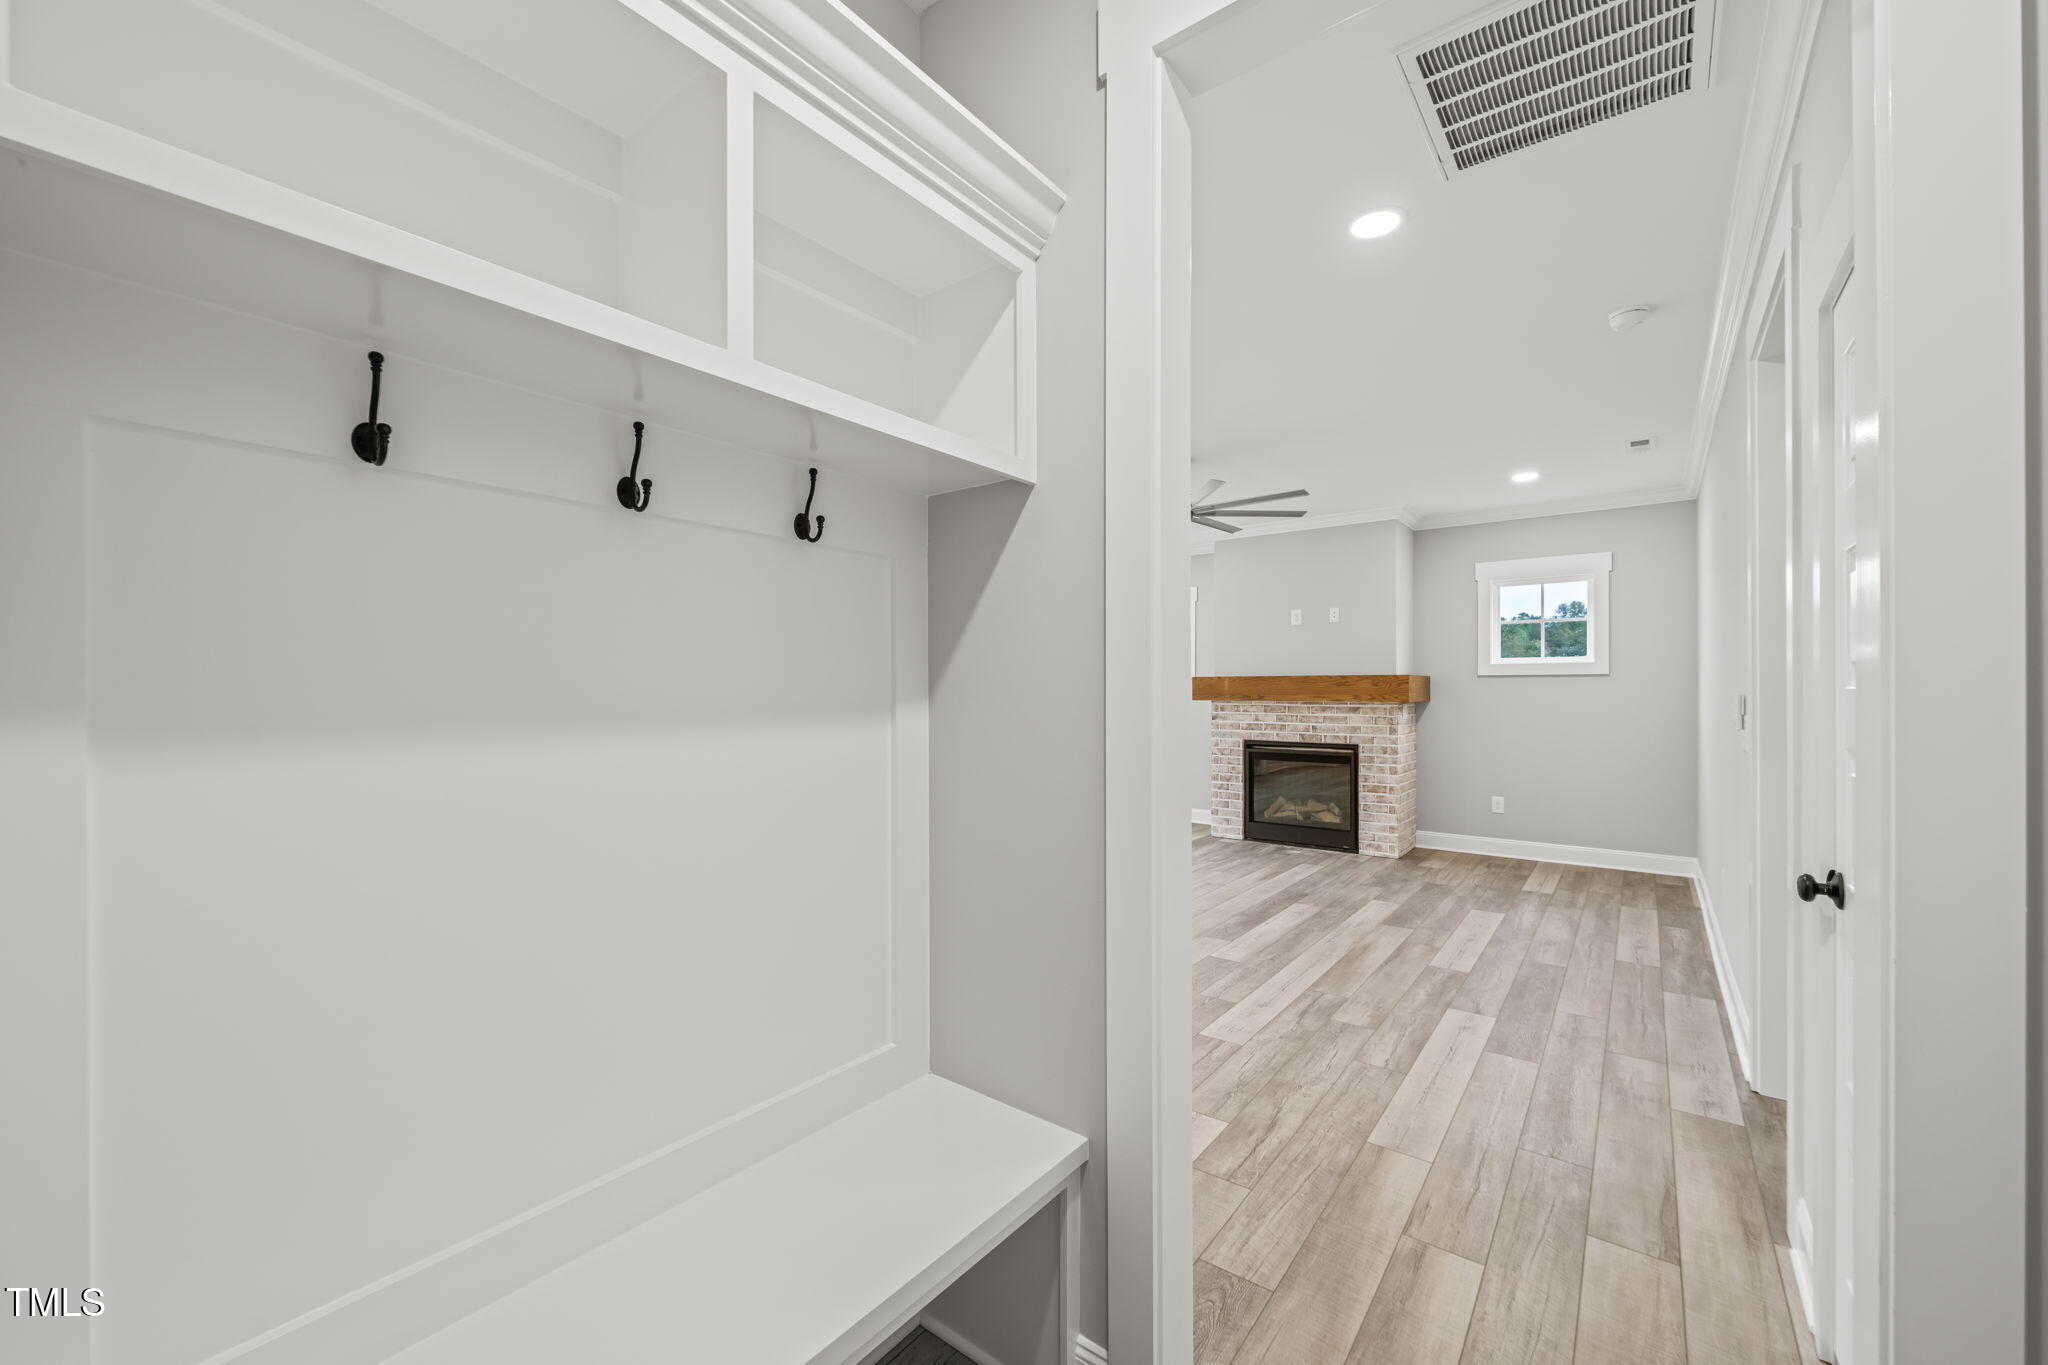
Entryway with built-in bench and coat hooks opening to a room with a brick fireplace.
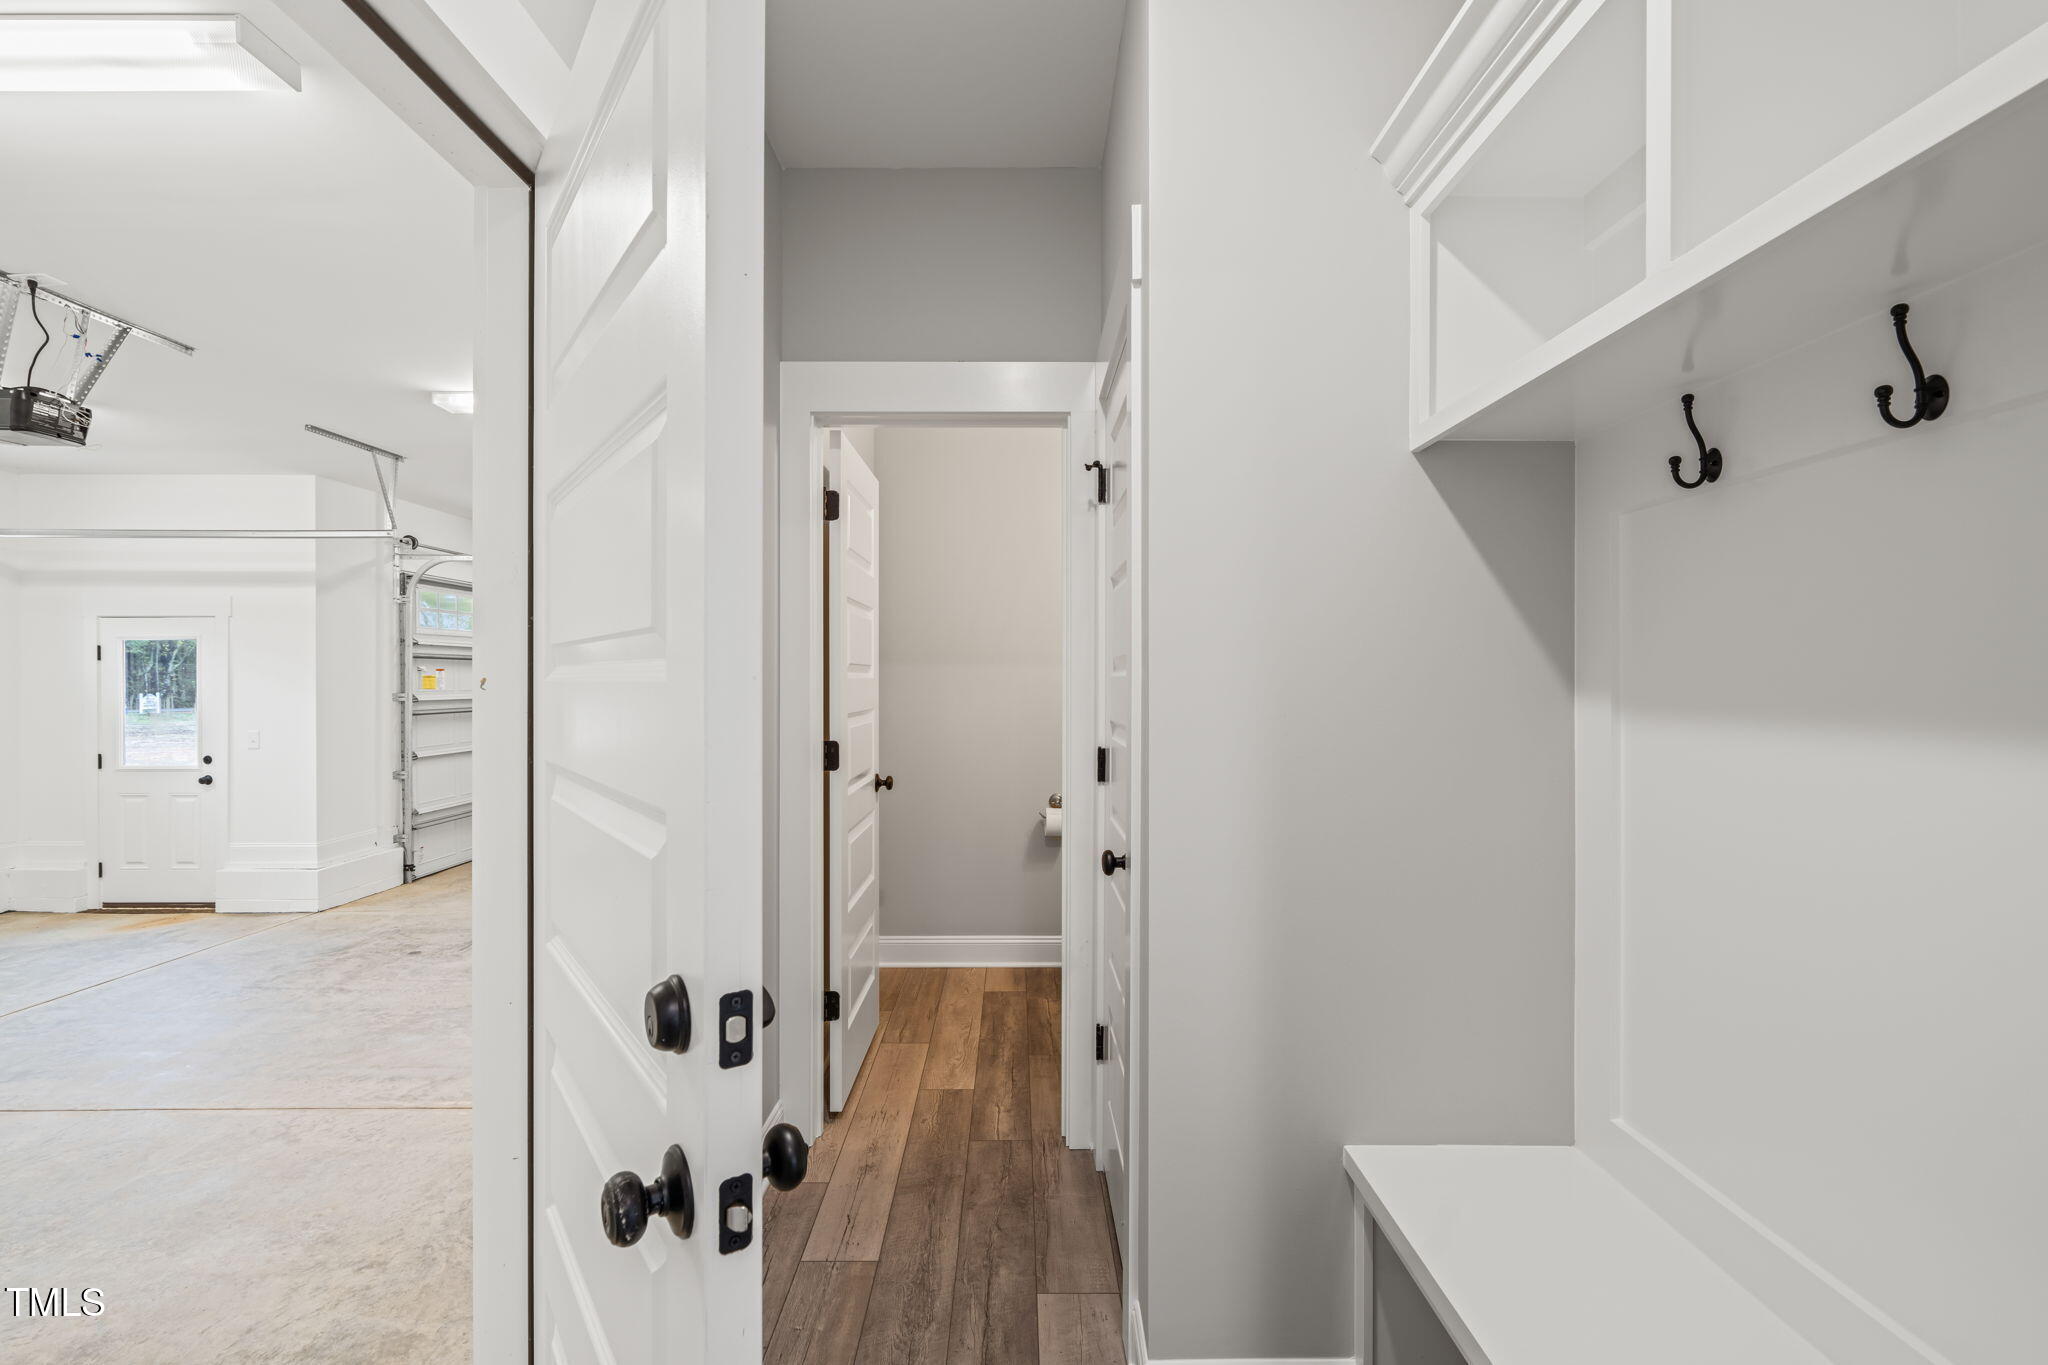
Mudroom entry with built-in bench, cubbies, black hooks, and a view into the garage.
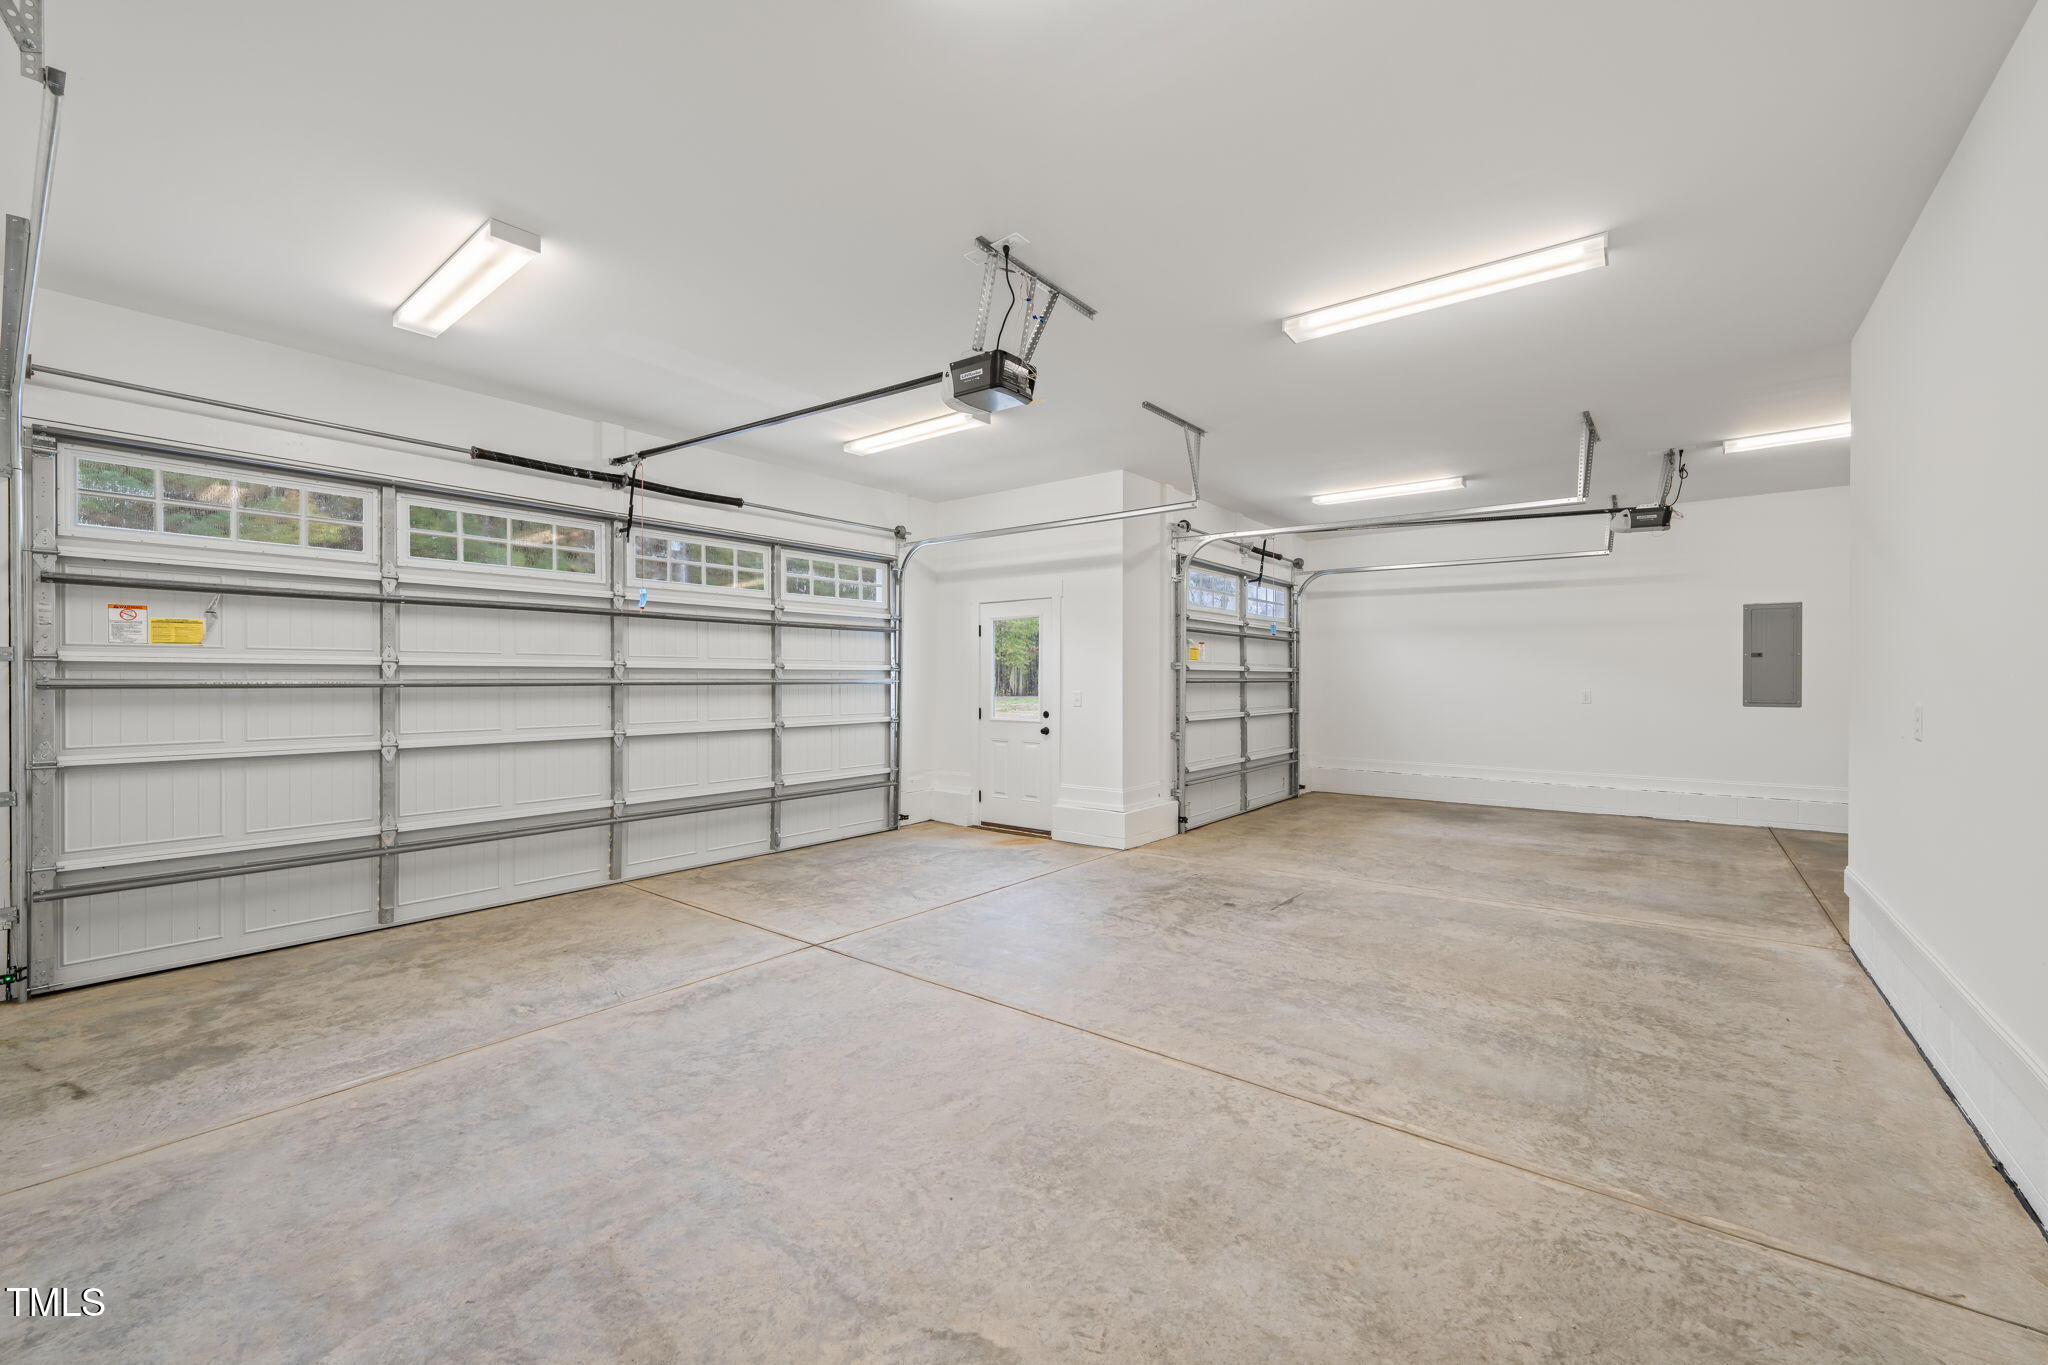
Two-car garage with white overhead doors, upper windows, and an expansive concrete floor.
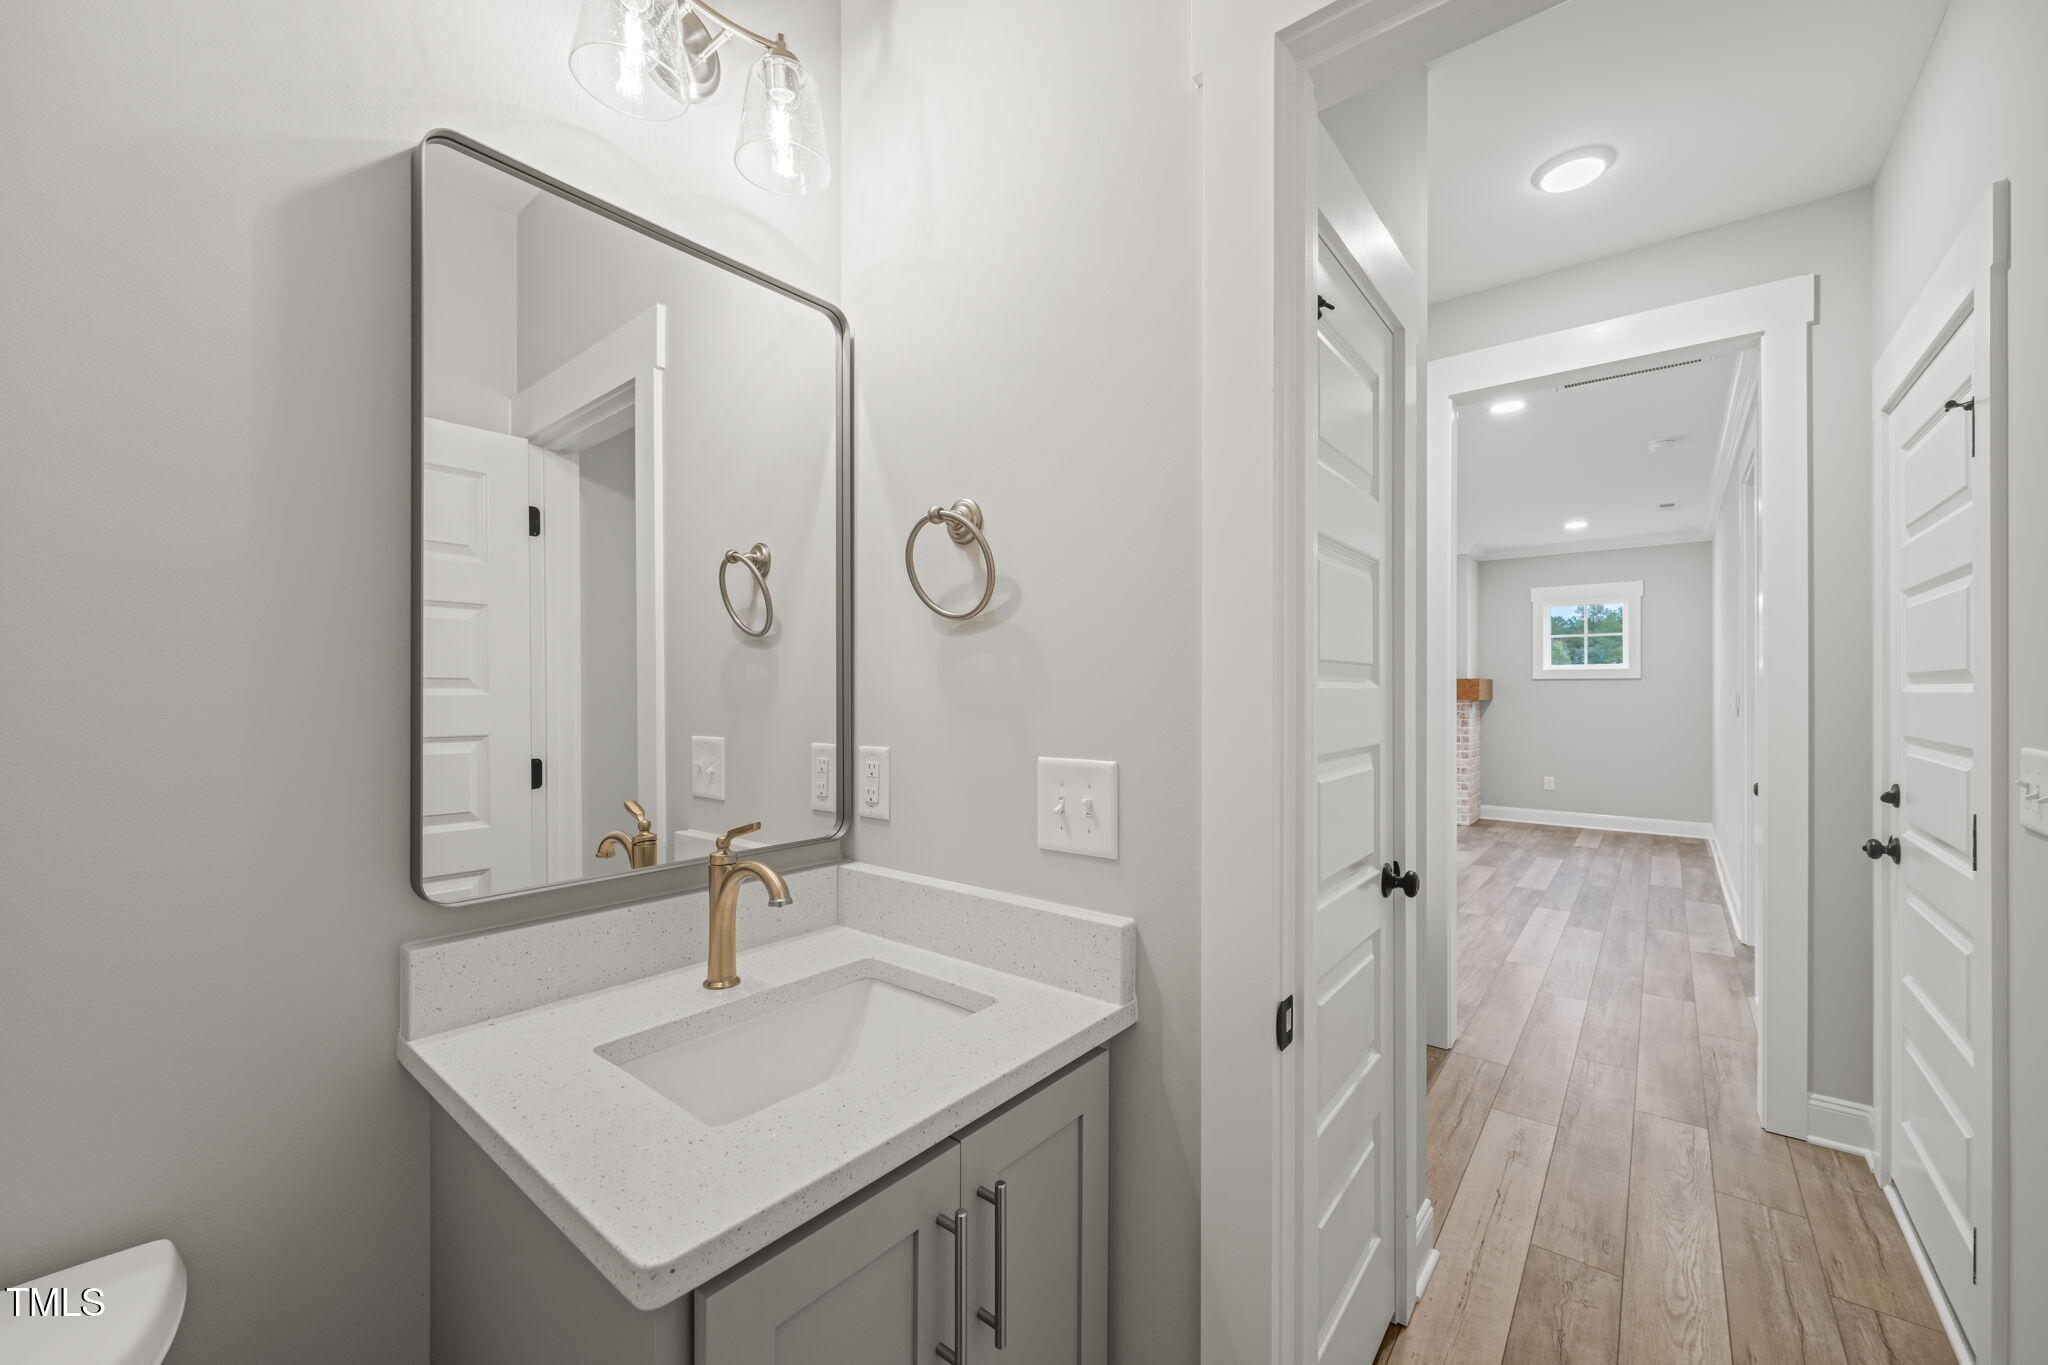
Bathroom vanity with a speckled white countertop and brass faucet, opening onto a light wood-floored hallway.
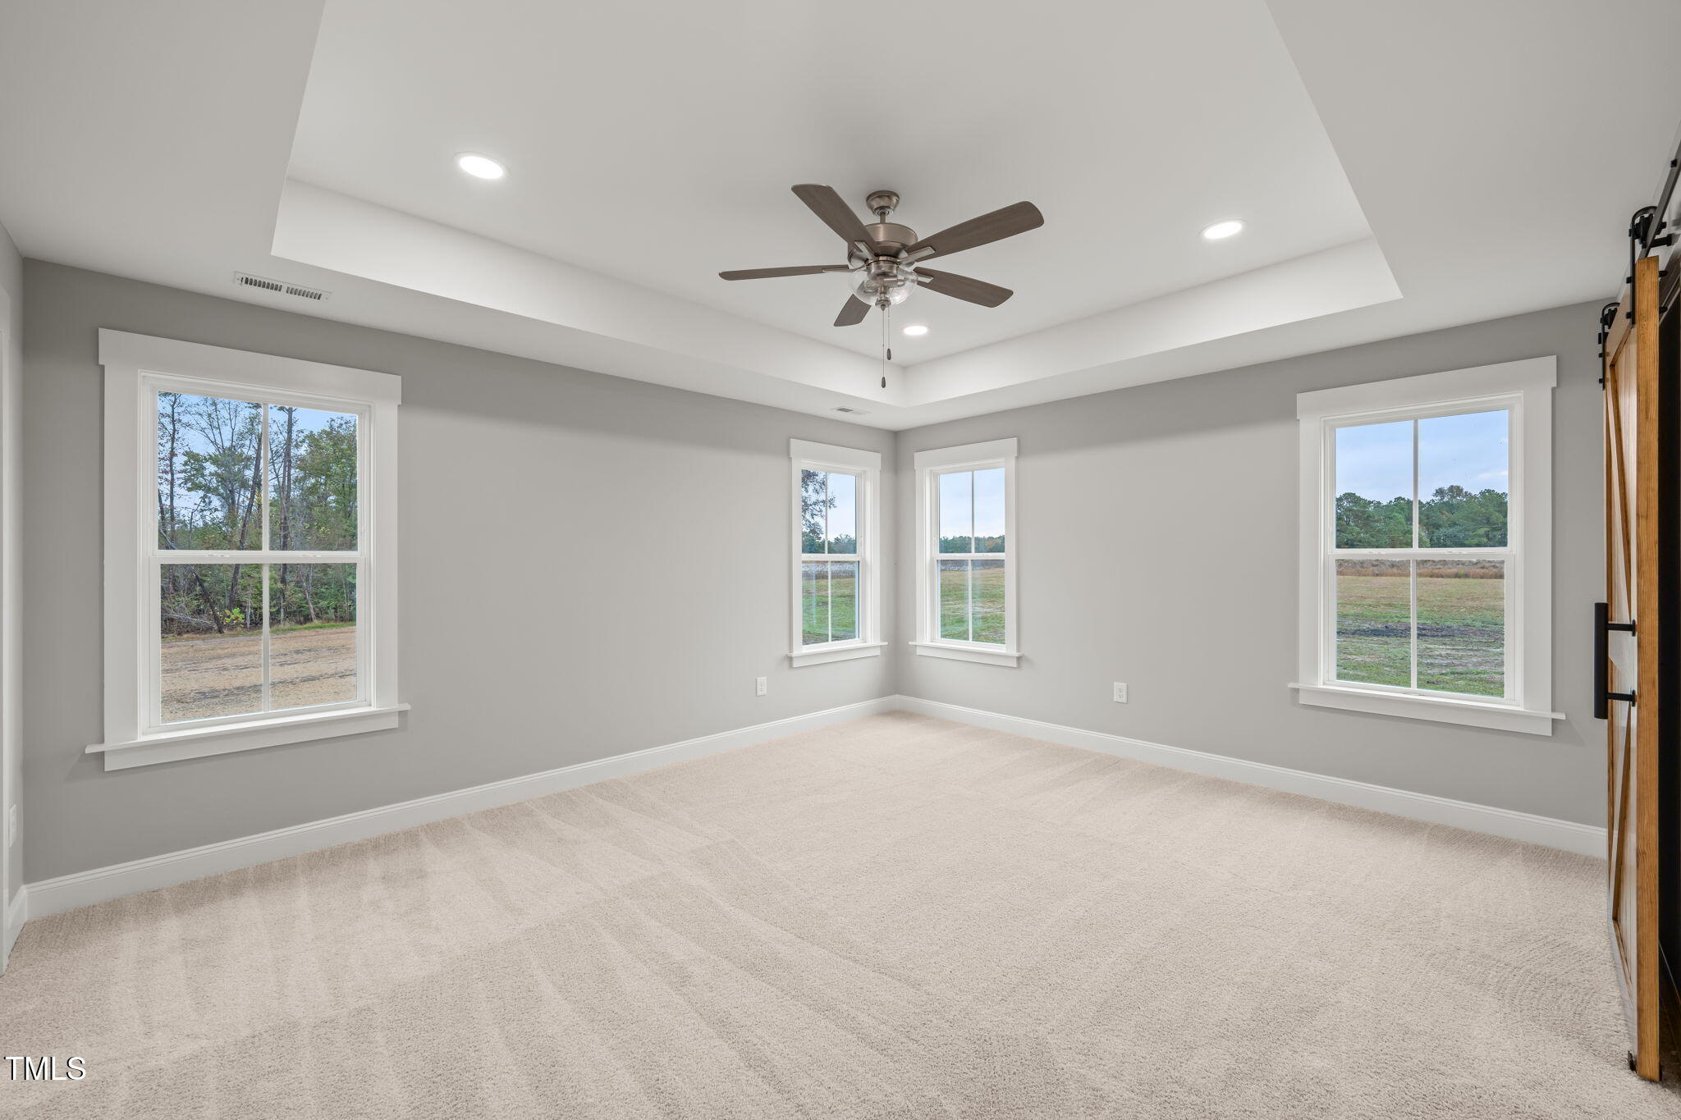
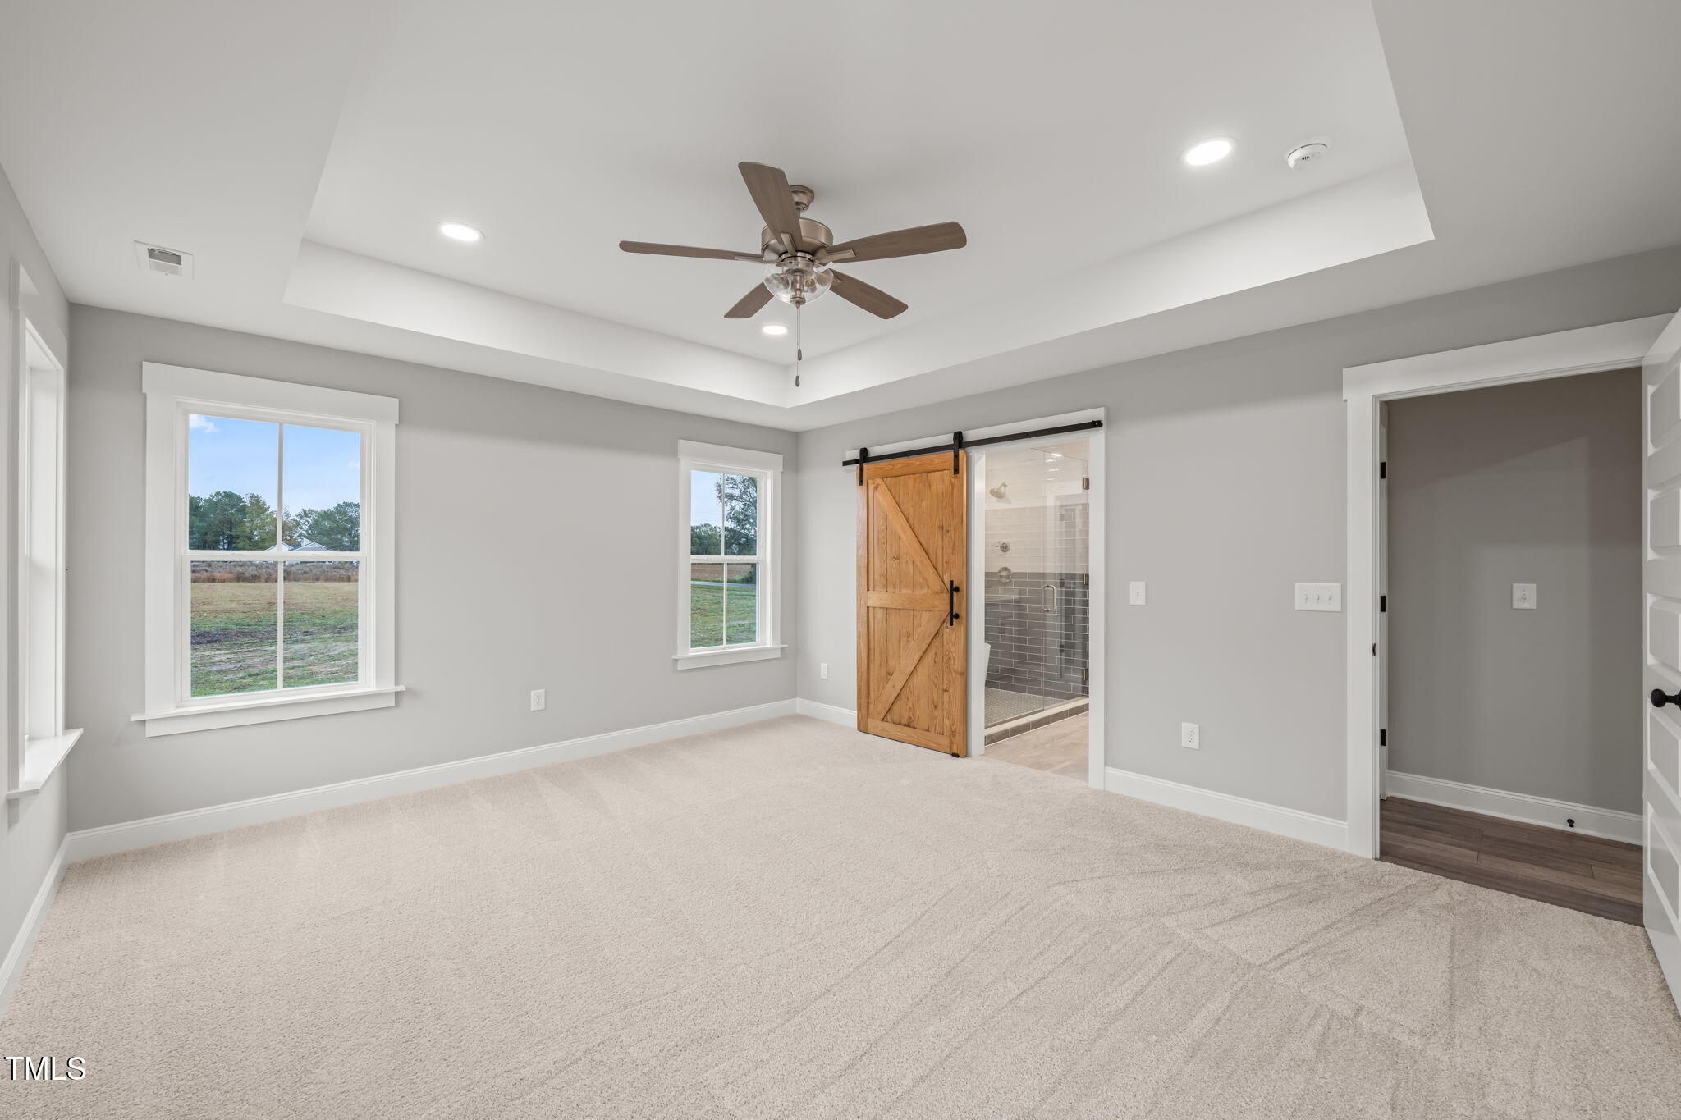
Empty bedroom with a tray ceiling, ceiling fan, four windows, and light carpet.
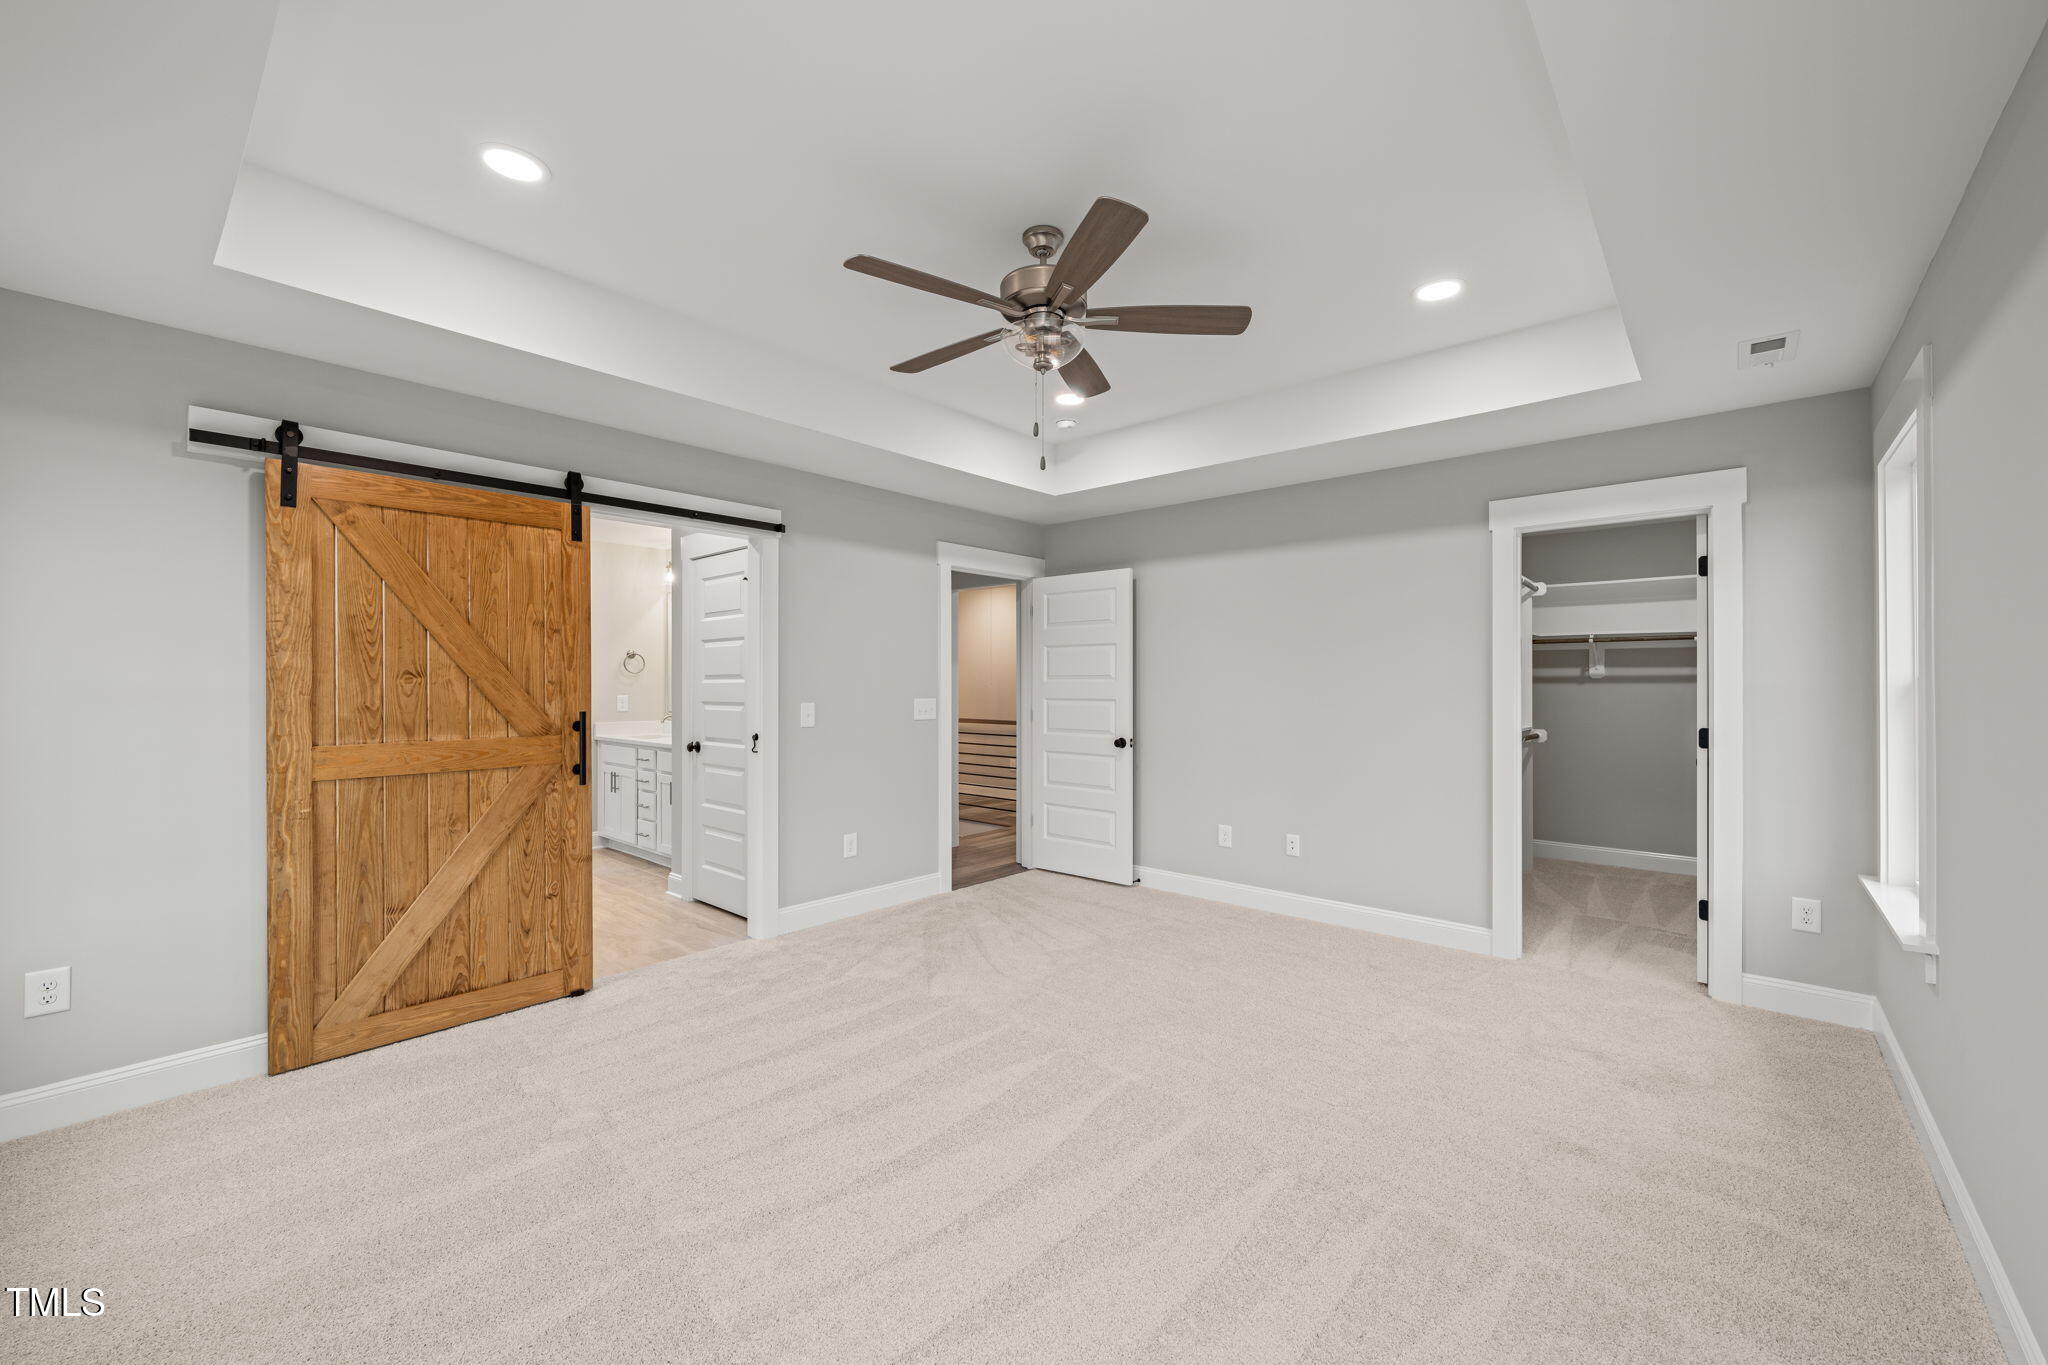
Empty carpeted bedroom with a ceiling fan and sliding barn door to an ensuite bathroom.
Empty carpeted bedroom with a wood barn door, tray ceiling, and open closet.
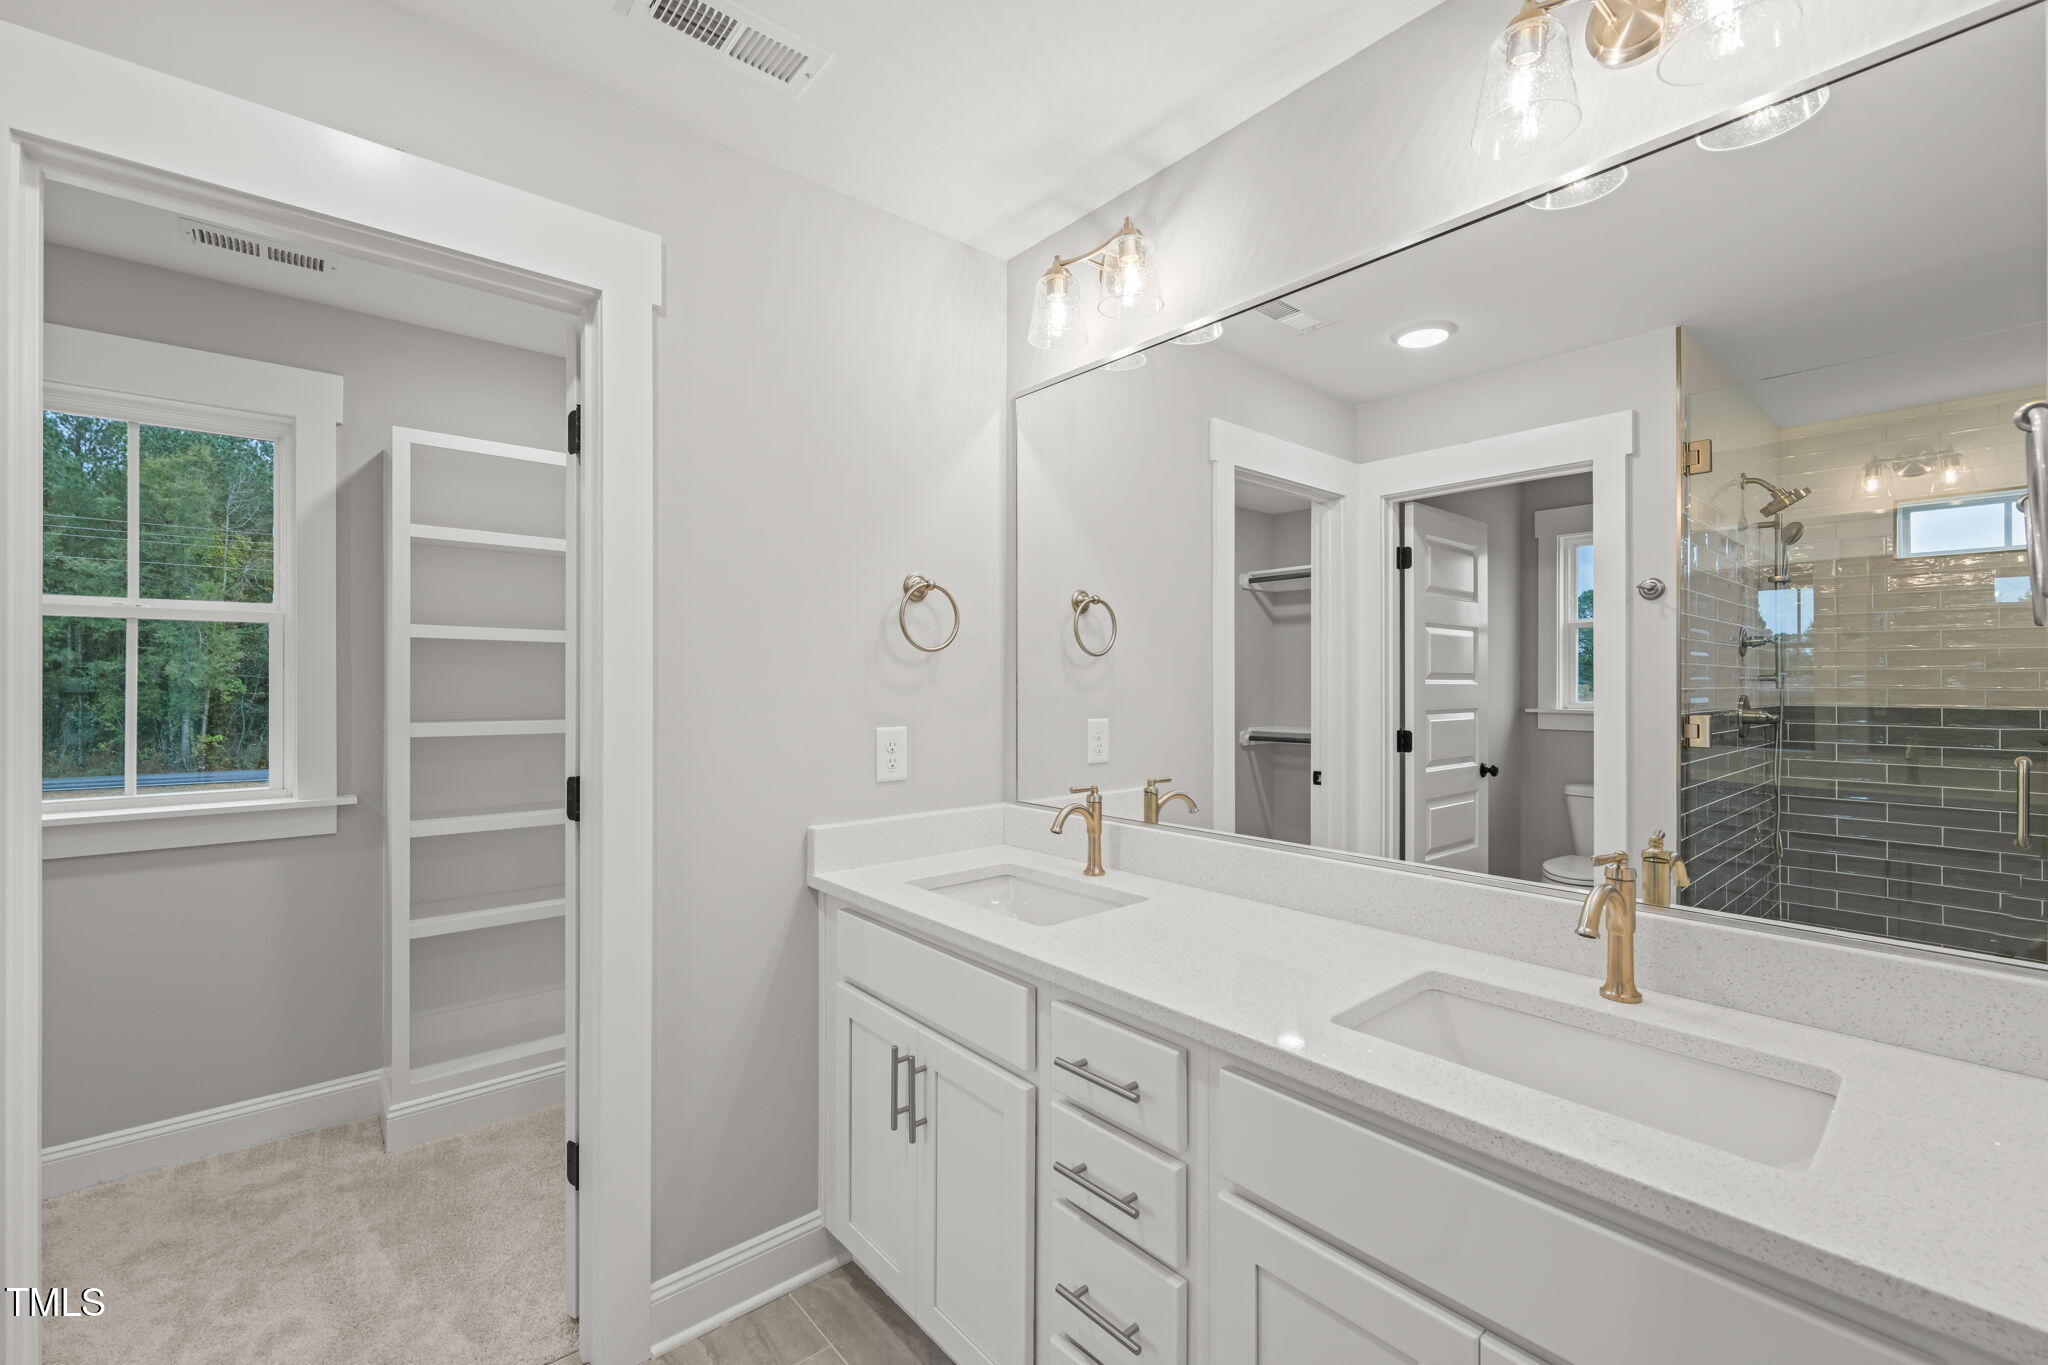
Bathroom with a long double vanity, gold-tone faucets, and a glass shower with gray tile.
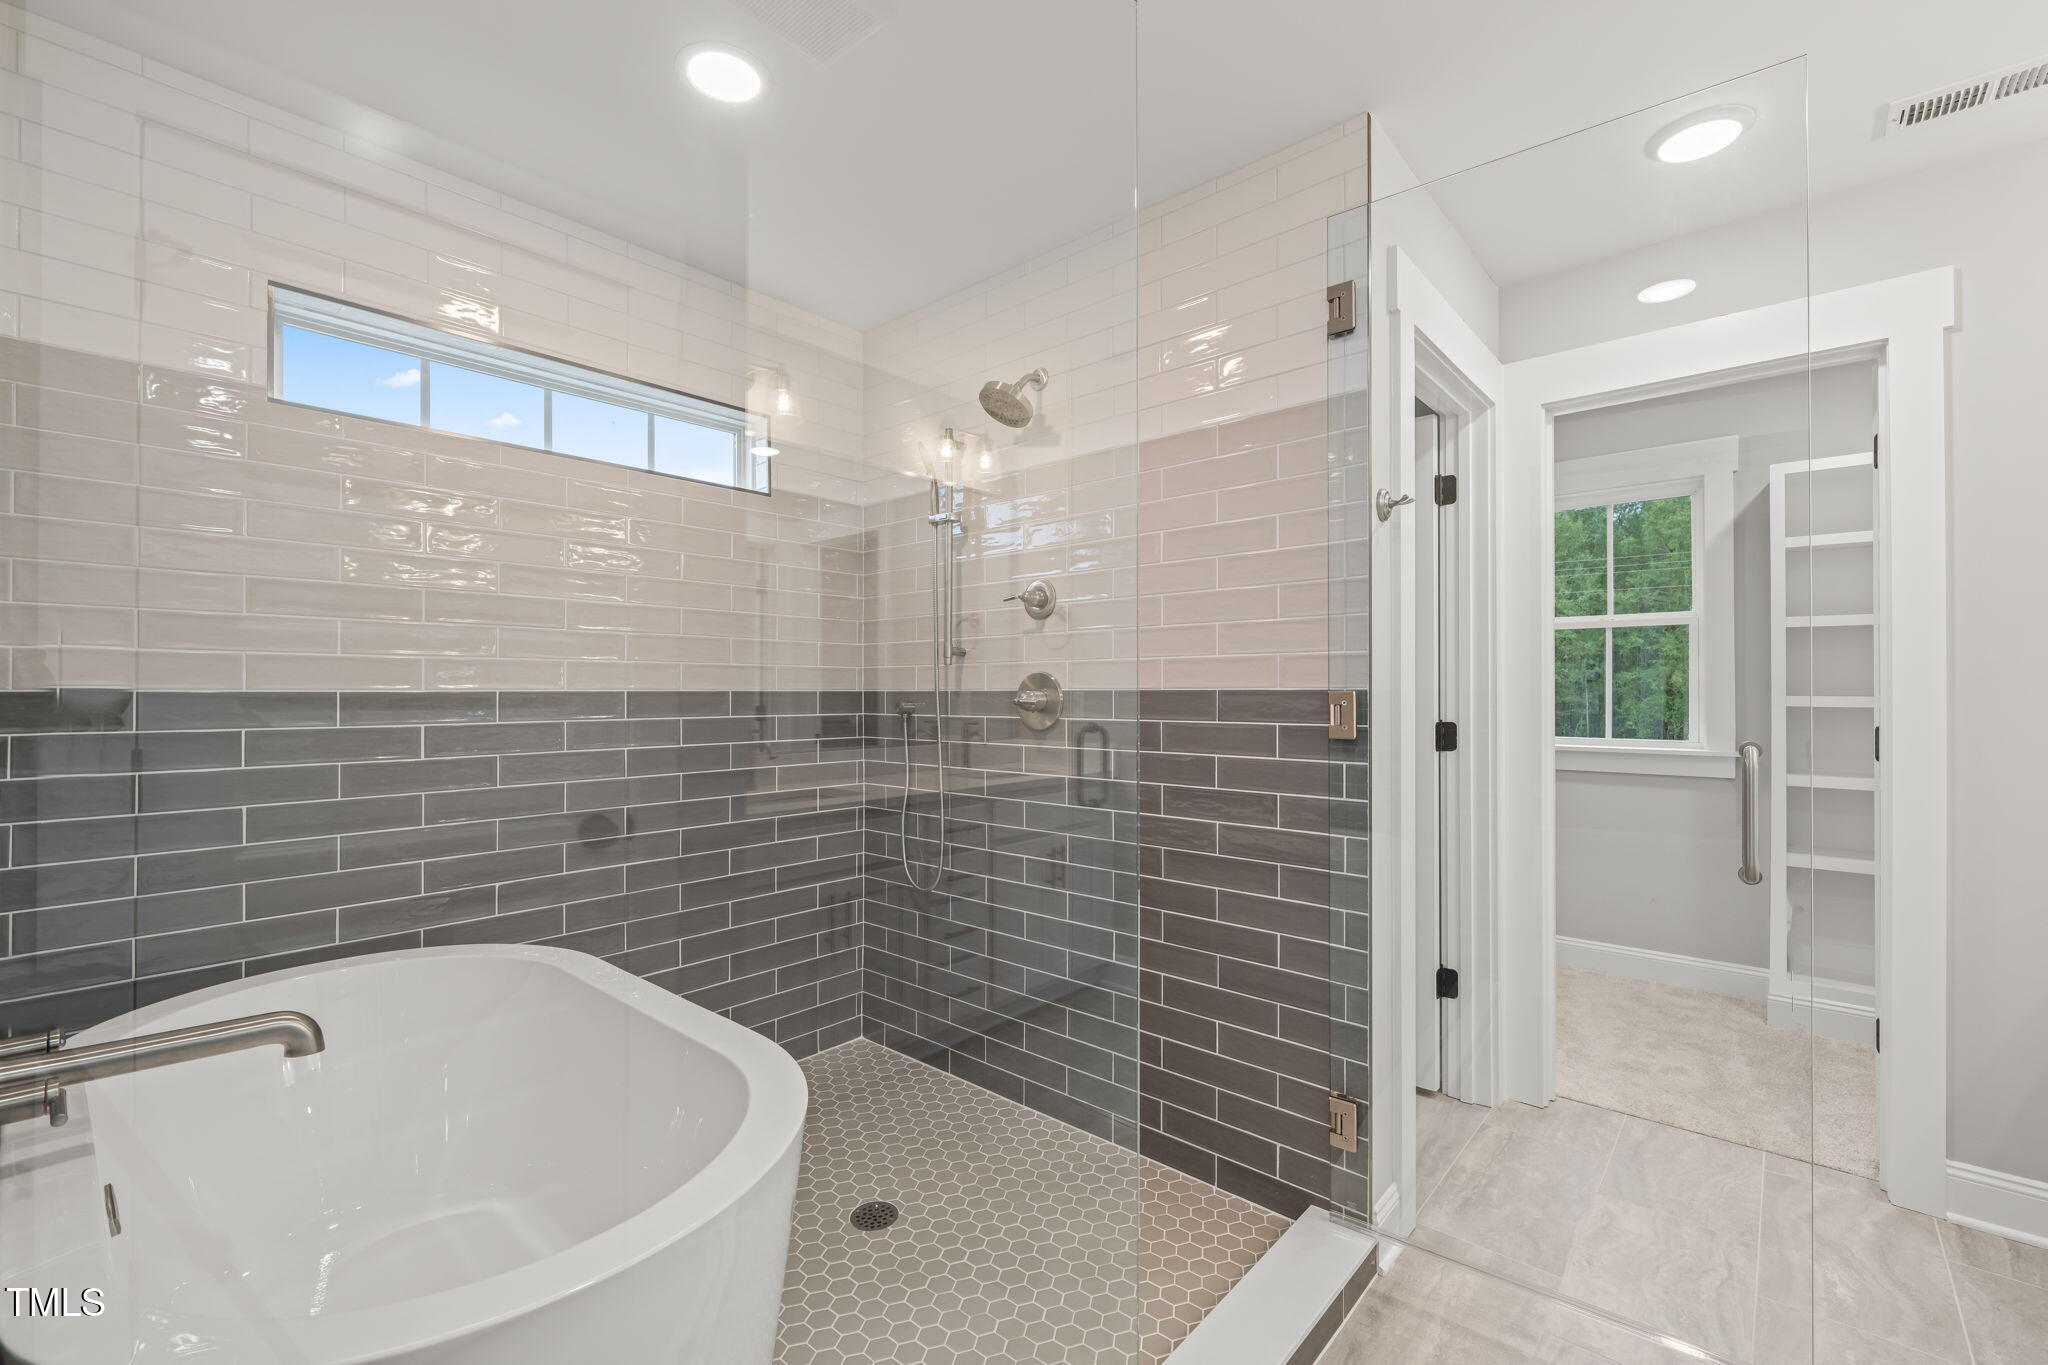
Bathroom with a freestanding tub and glass shower tiled in white and gray.
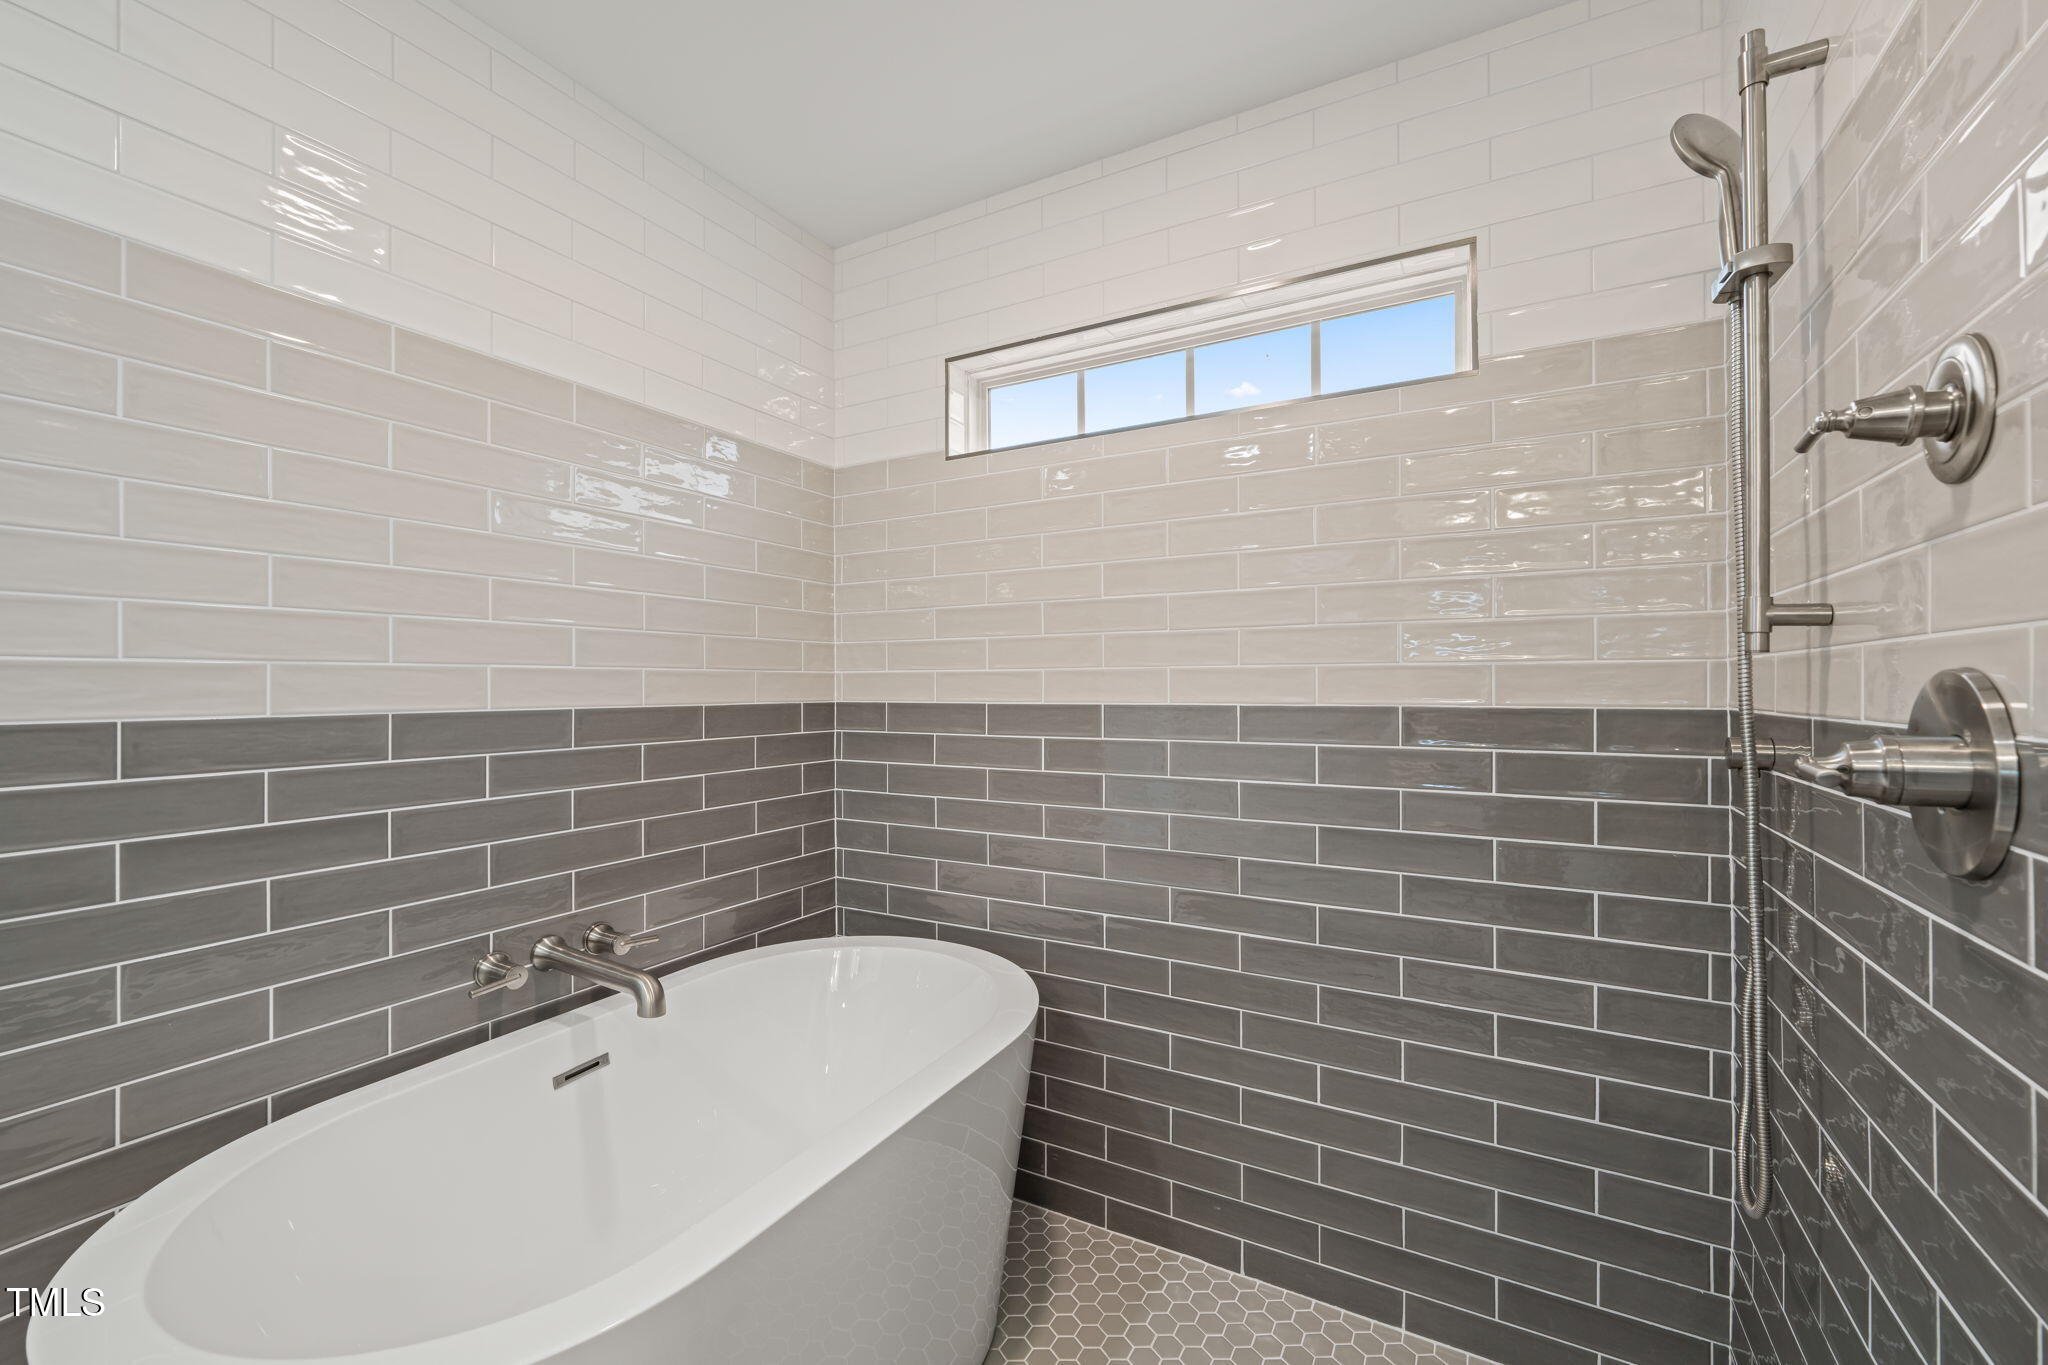
Bathroom with a freestanding tub, tiled shower walls, and a narrow high window.
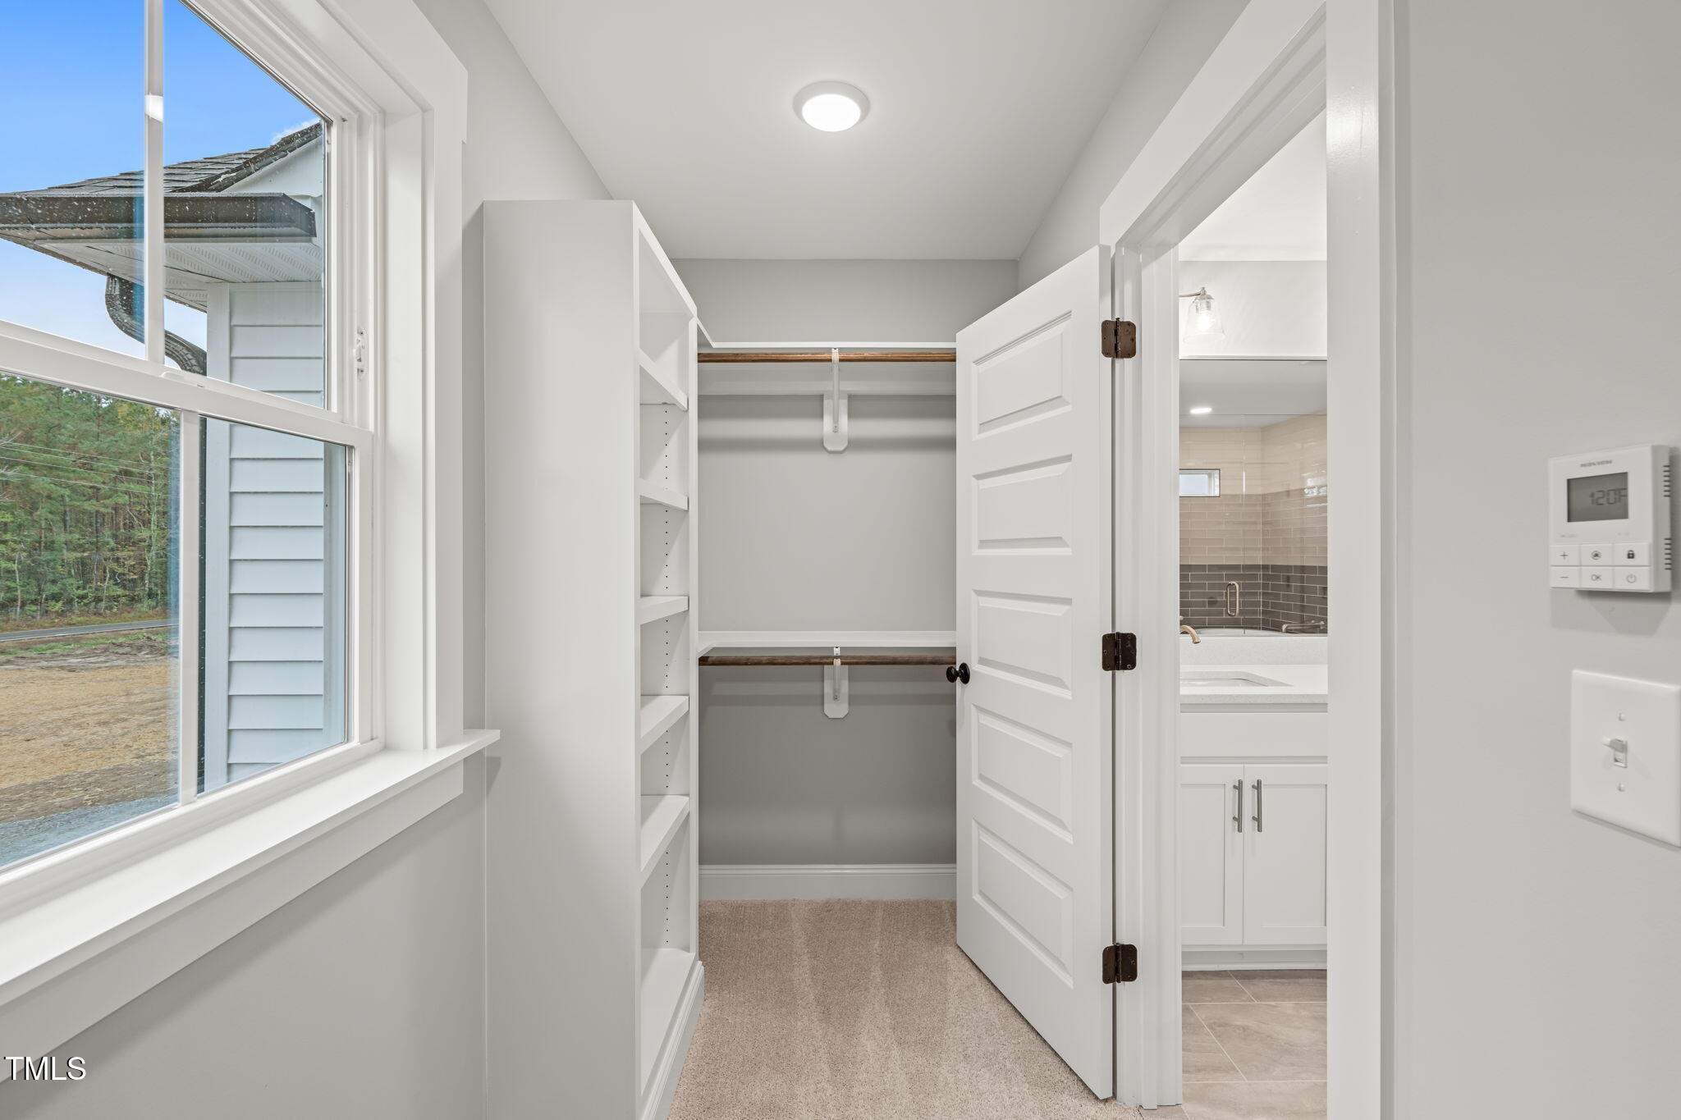
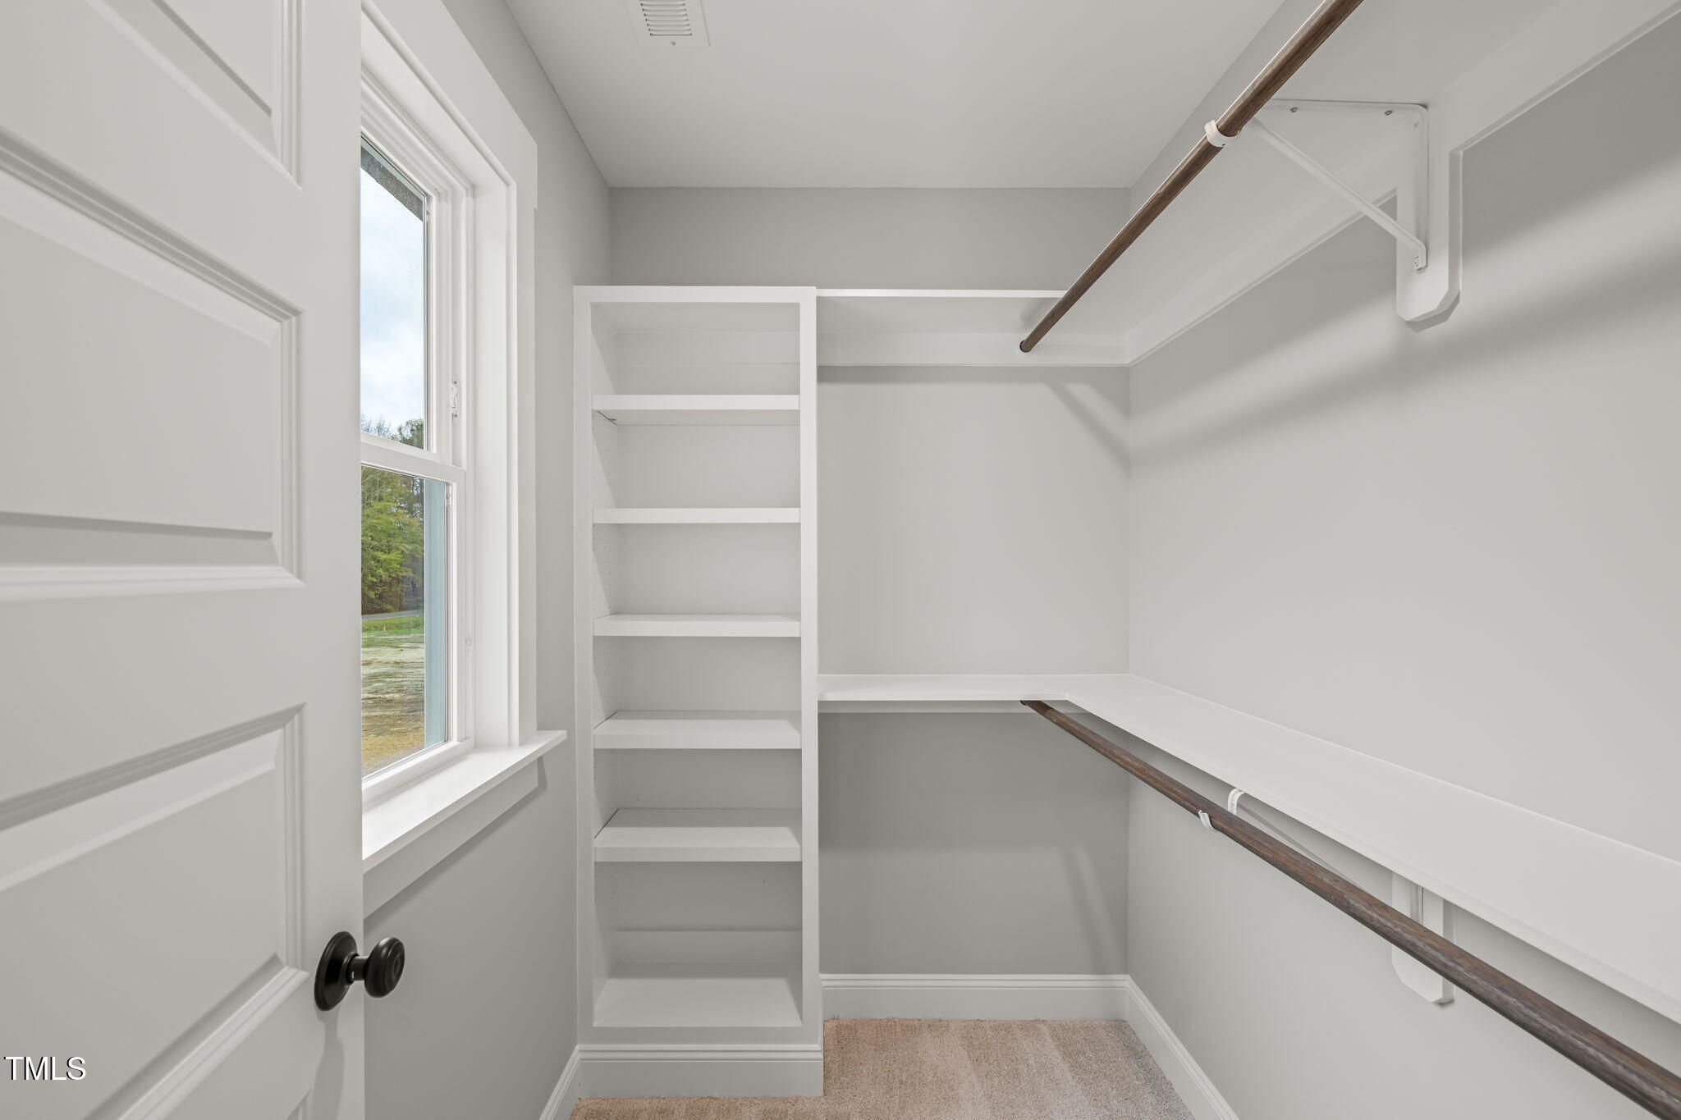
Walk-in closet with built-in shelving, two hanging rods, and a large window beside the bathroom.
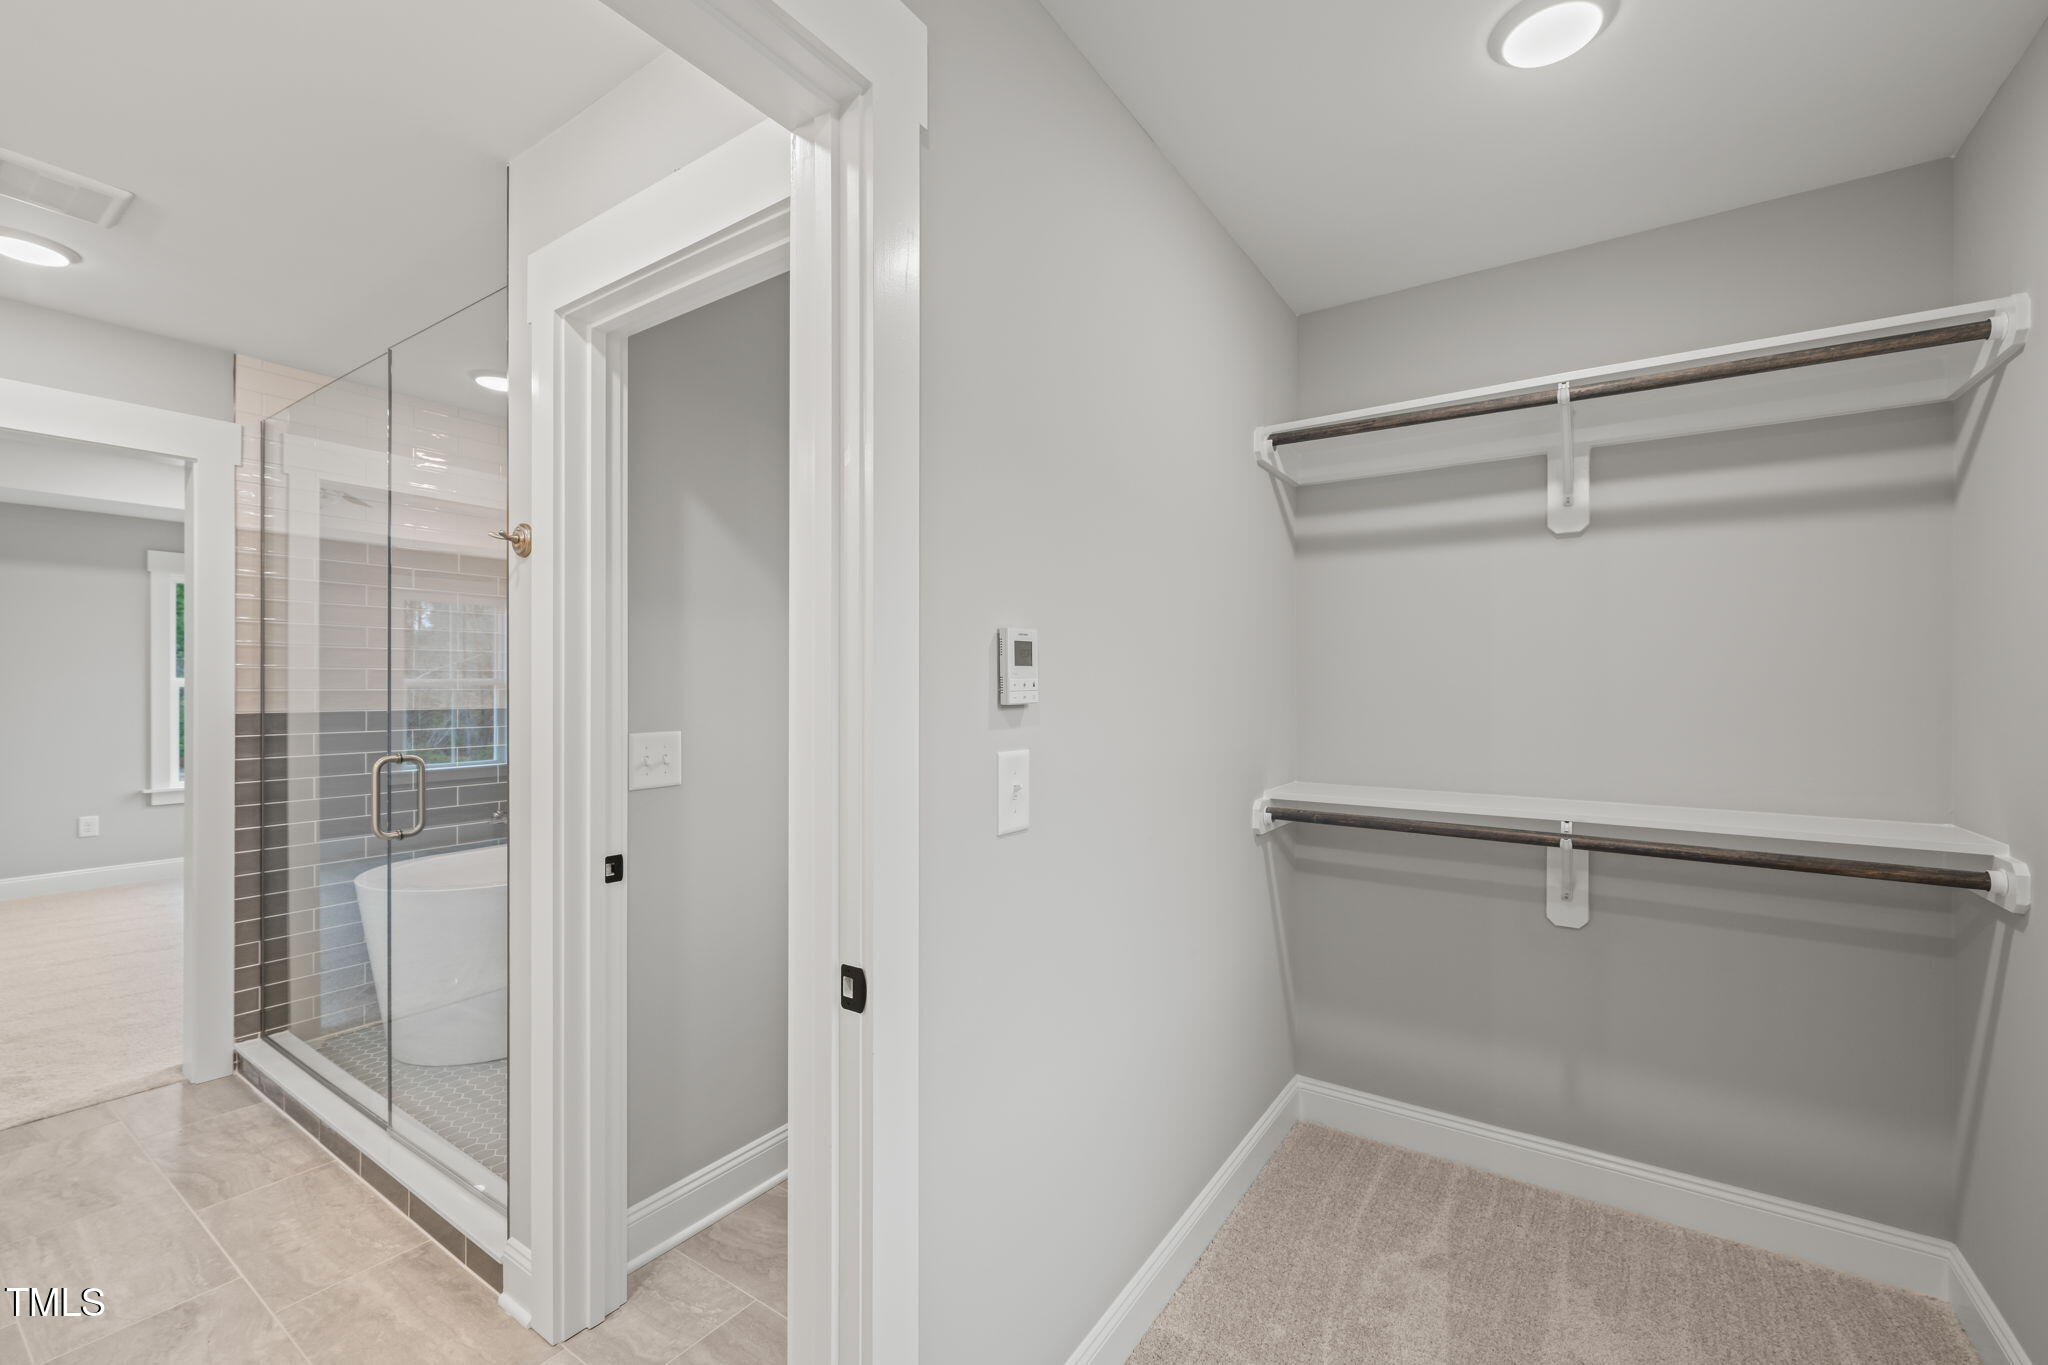
Empty walk-in closet with two built-in shelves and carpet beside a glass-enclosed shower.
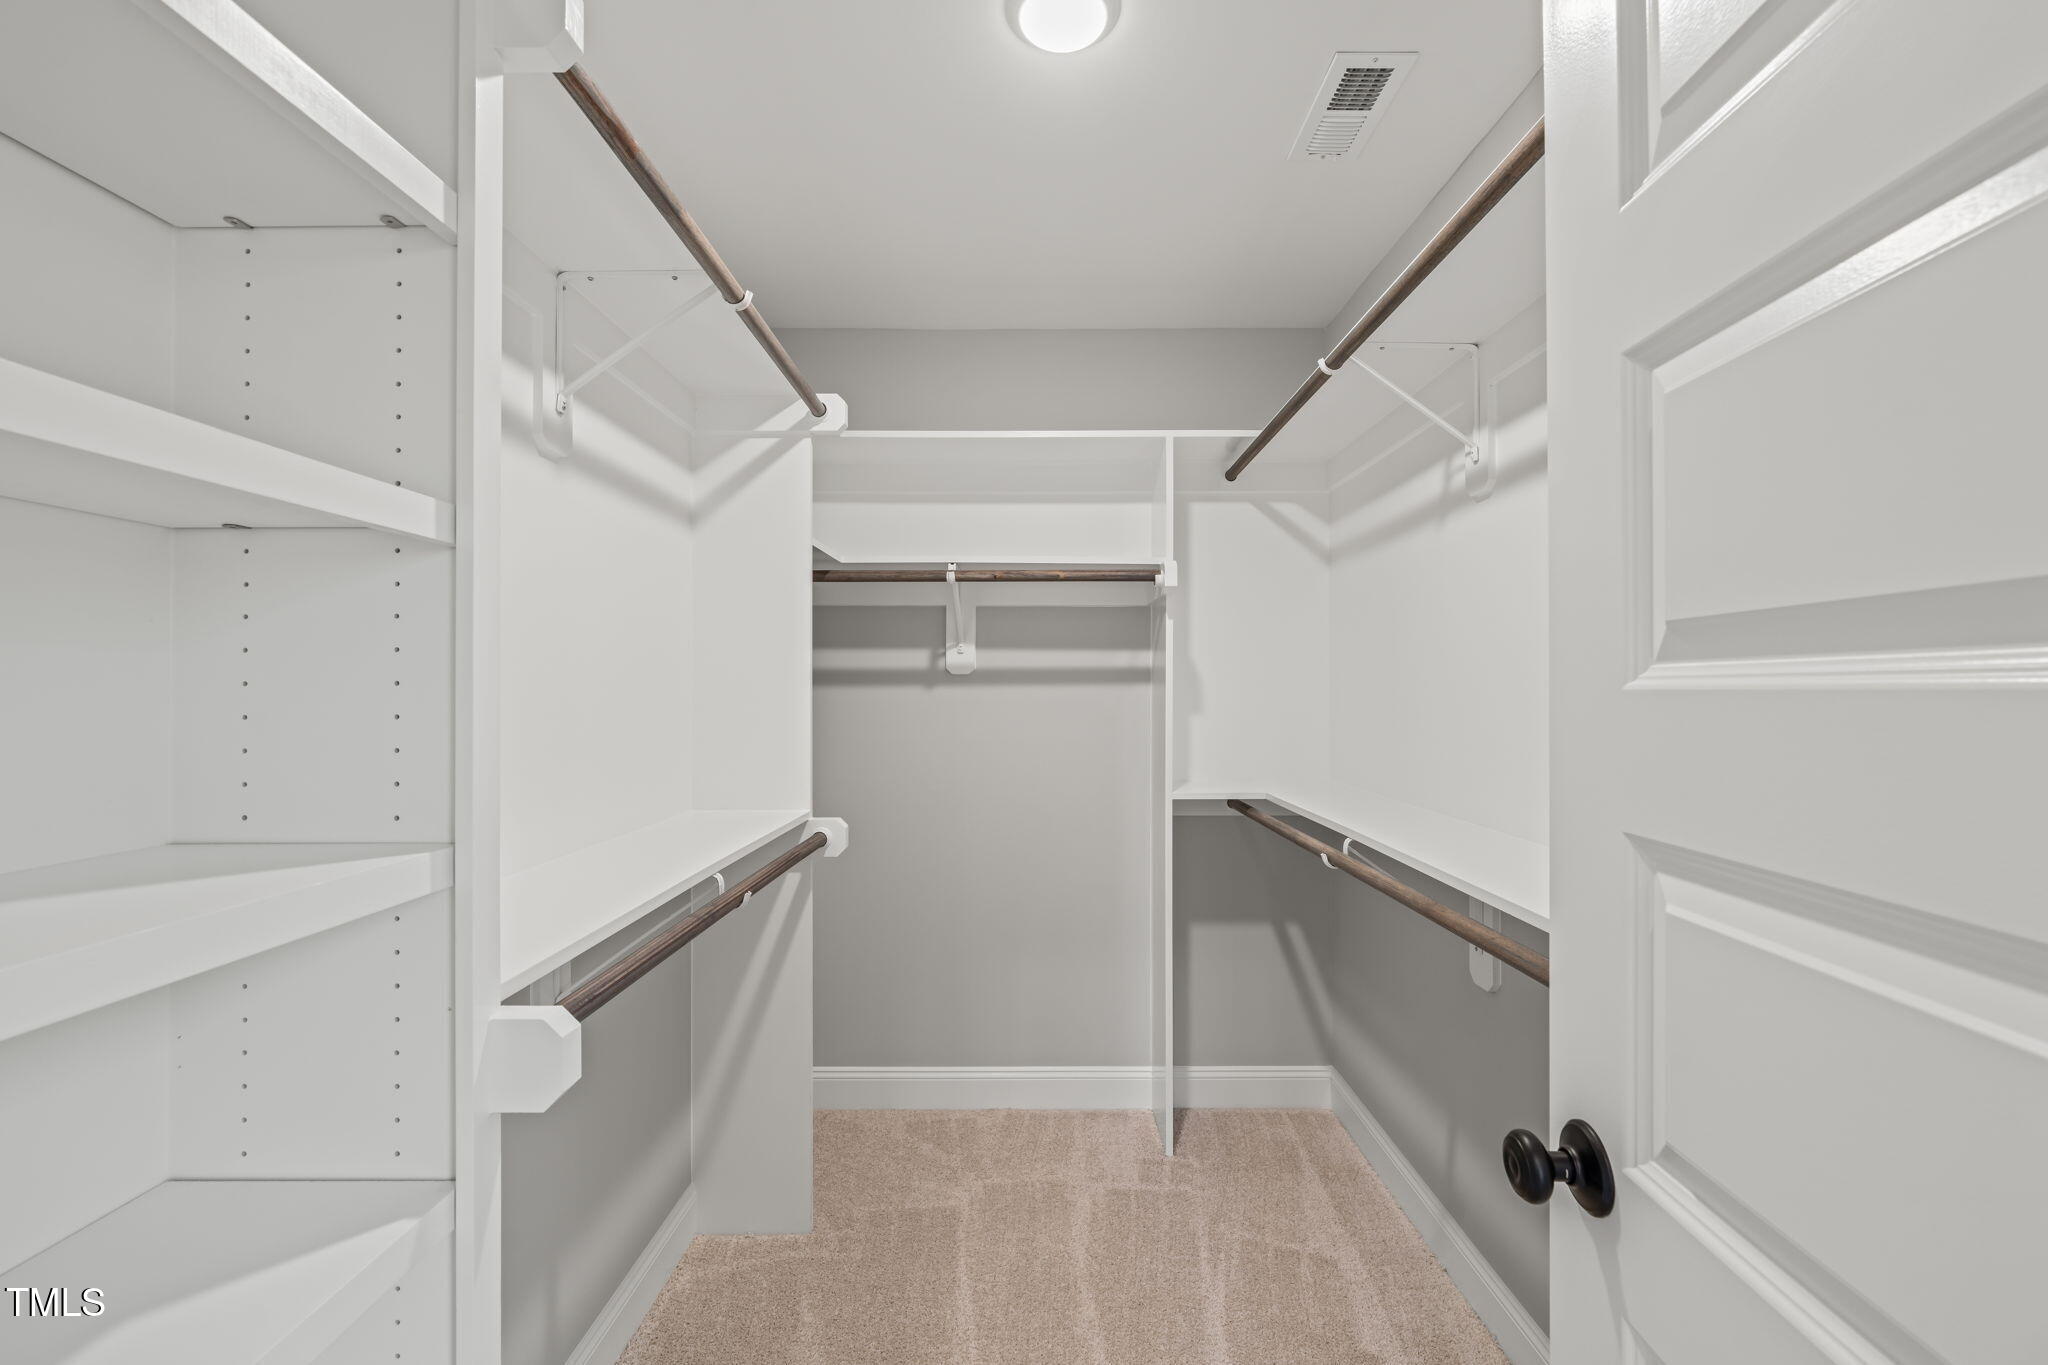
Walk-in closet with built-in white shelves and hanging rods on three sides.
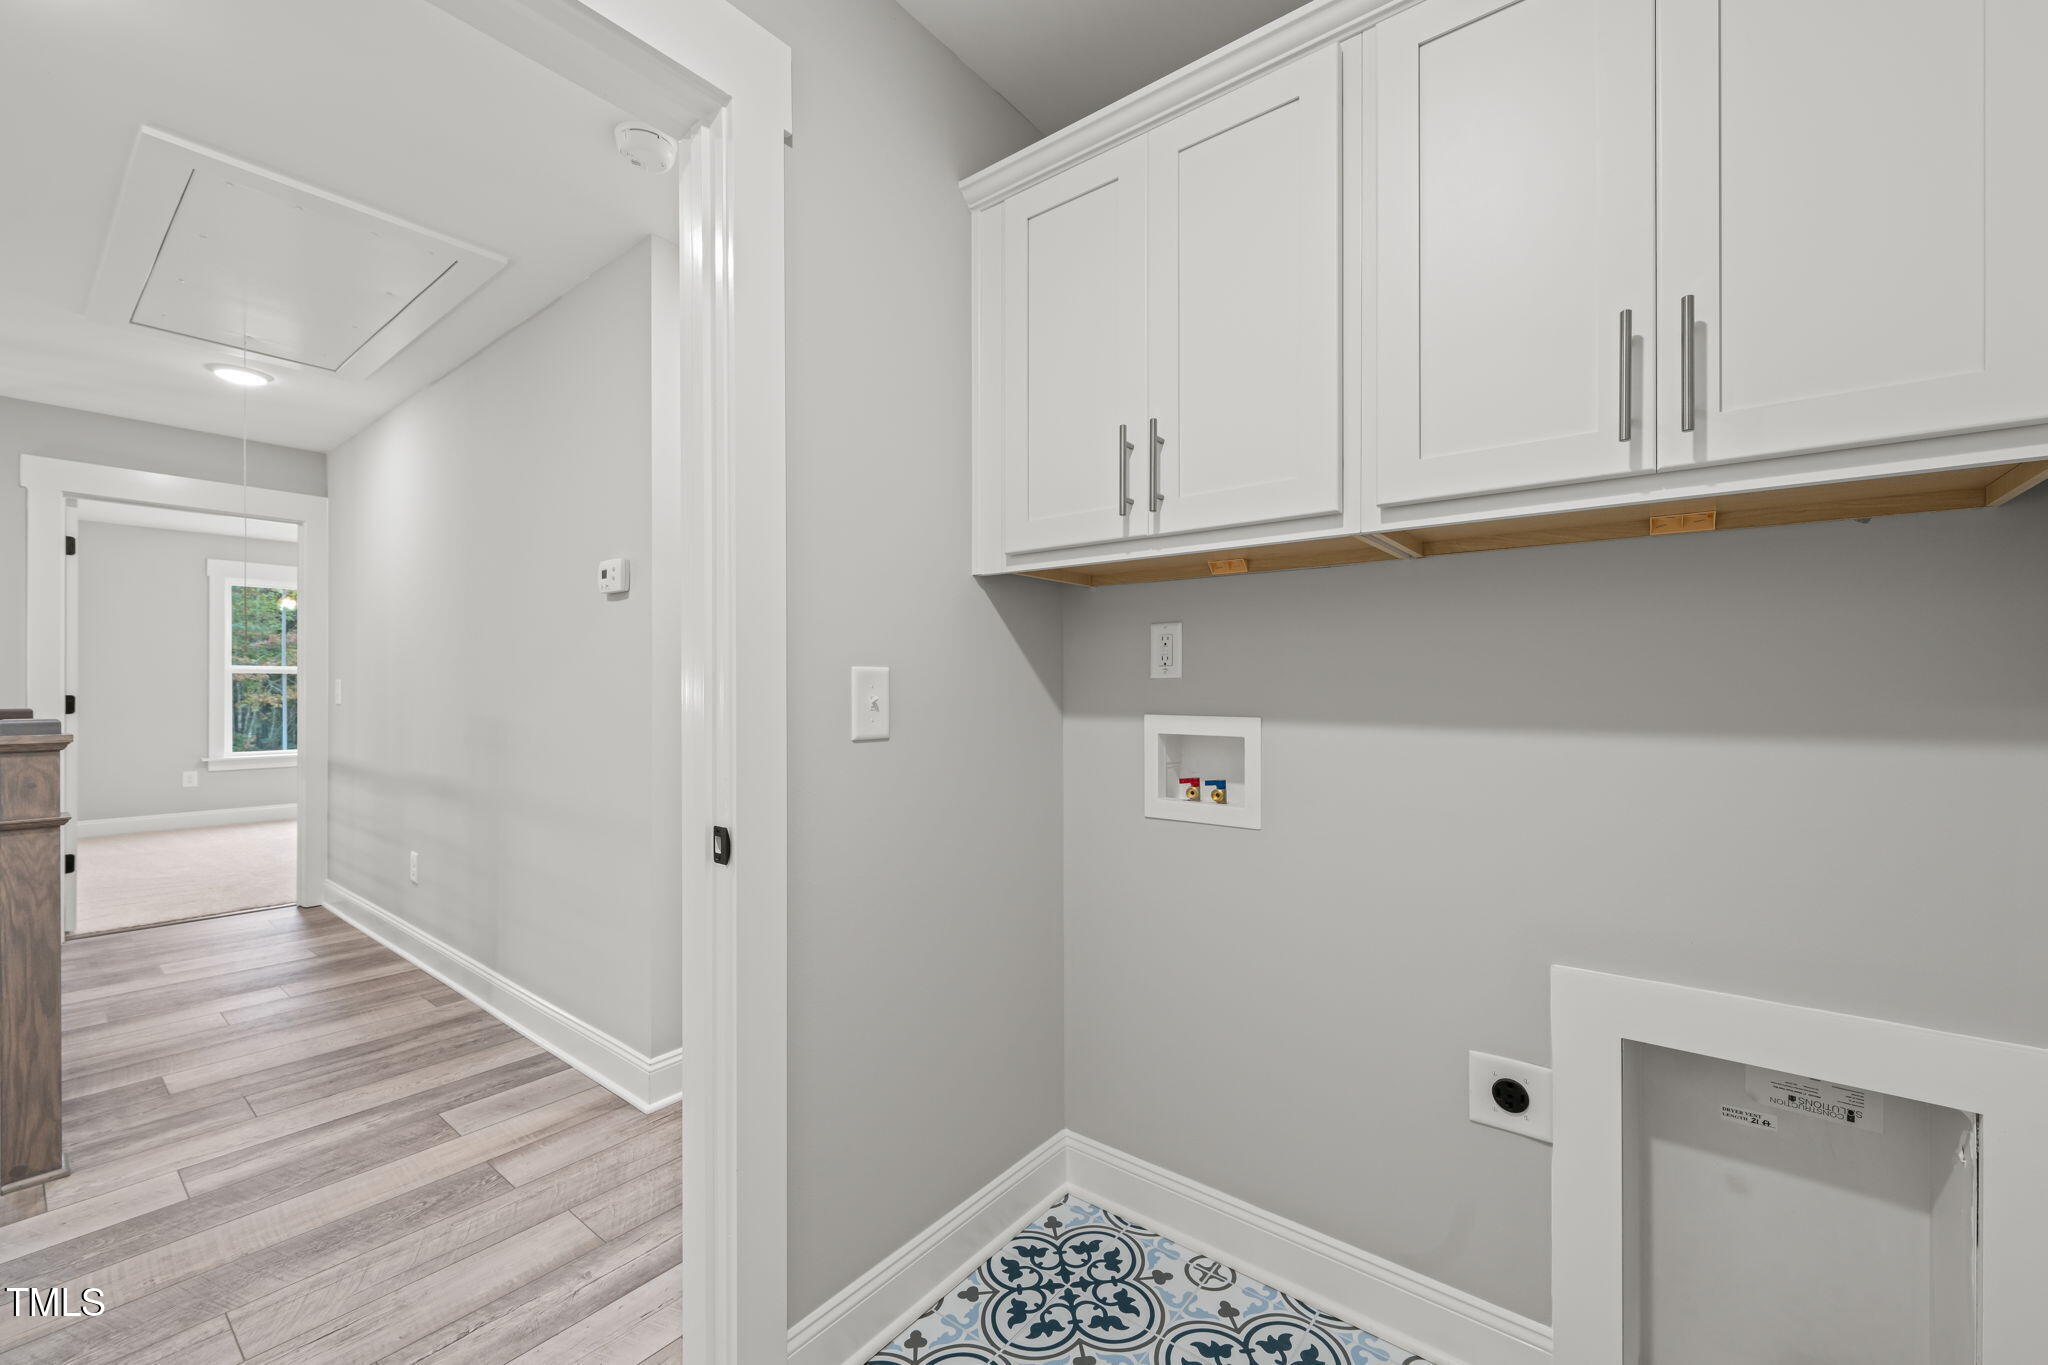
Laundry room with white cabinets, washer and dryer hookups, and patterned tile flooring.
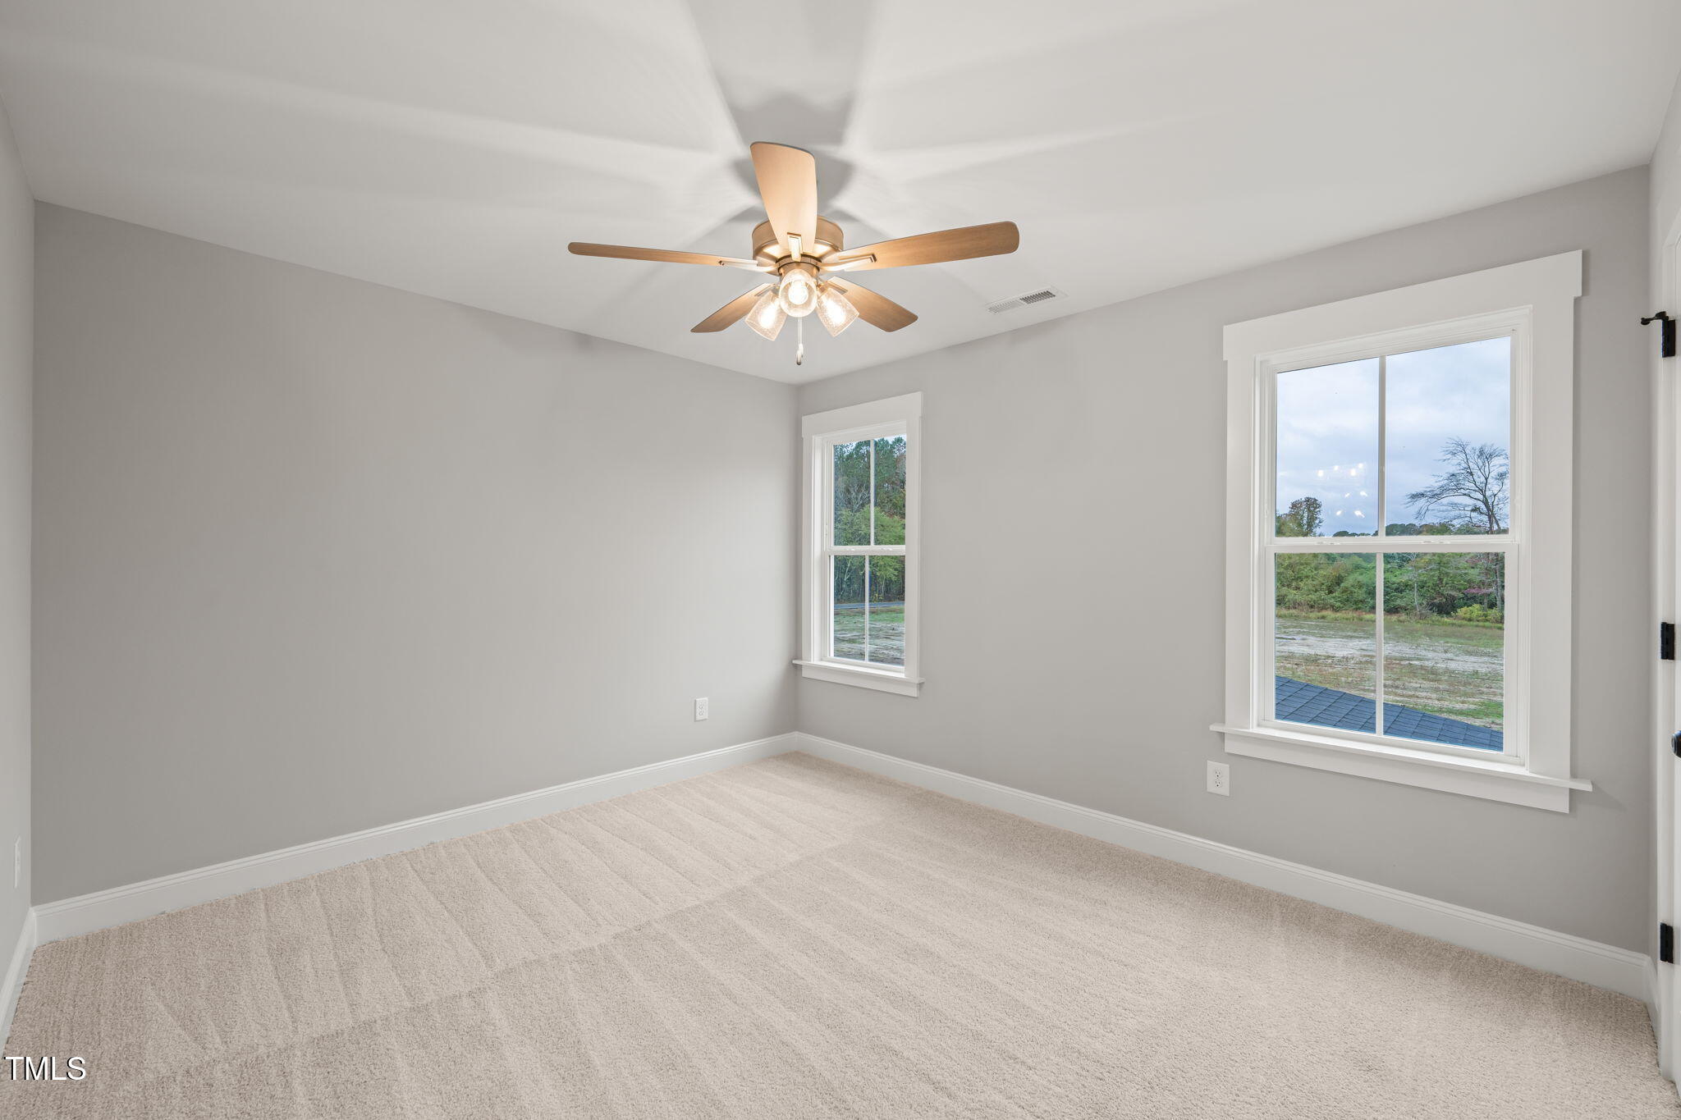
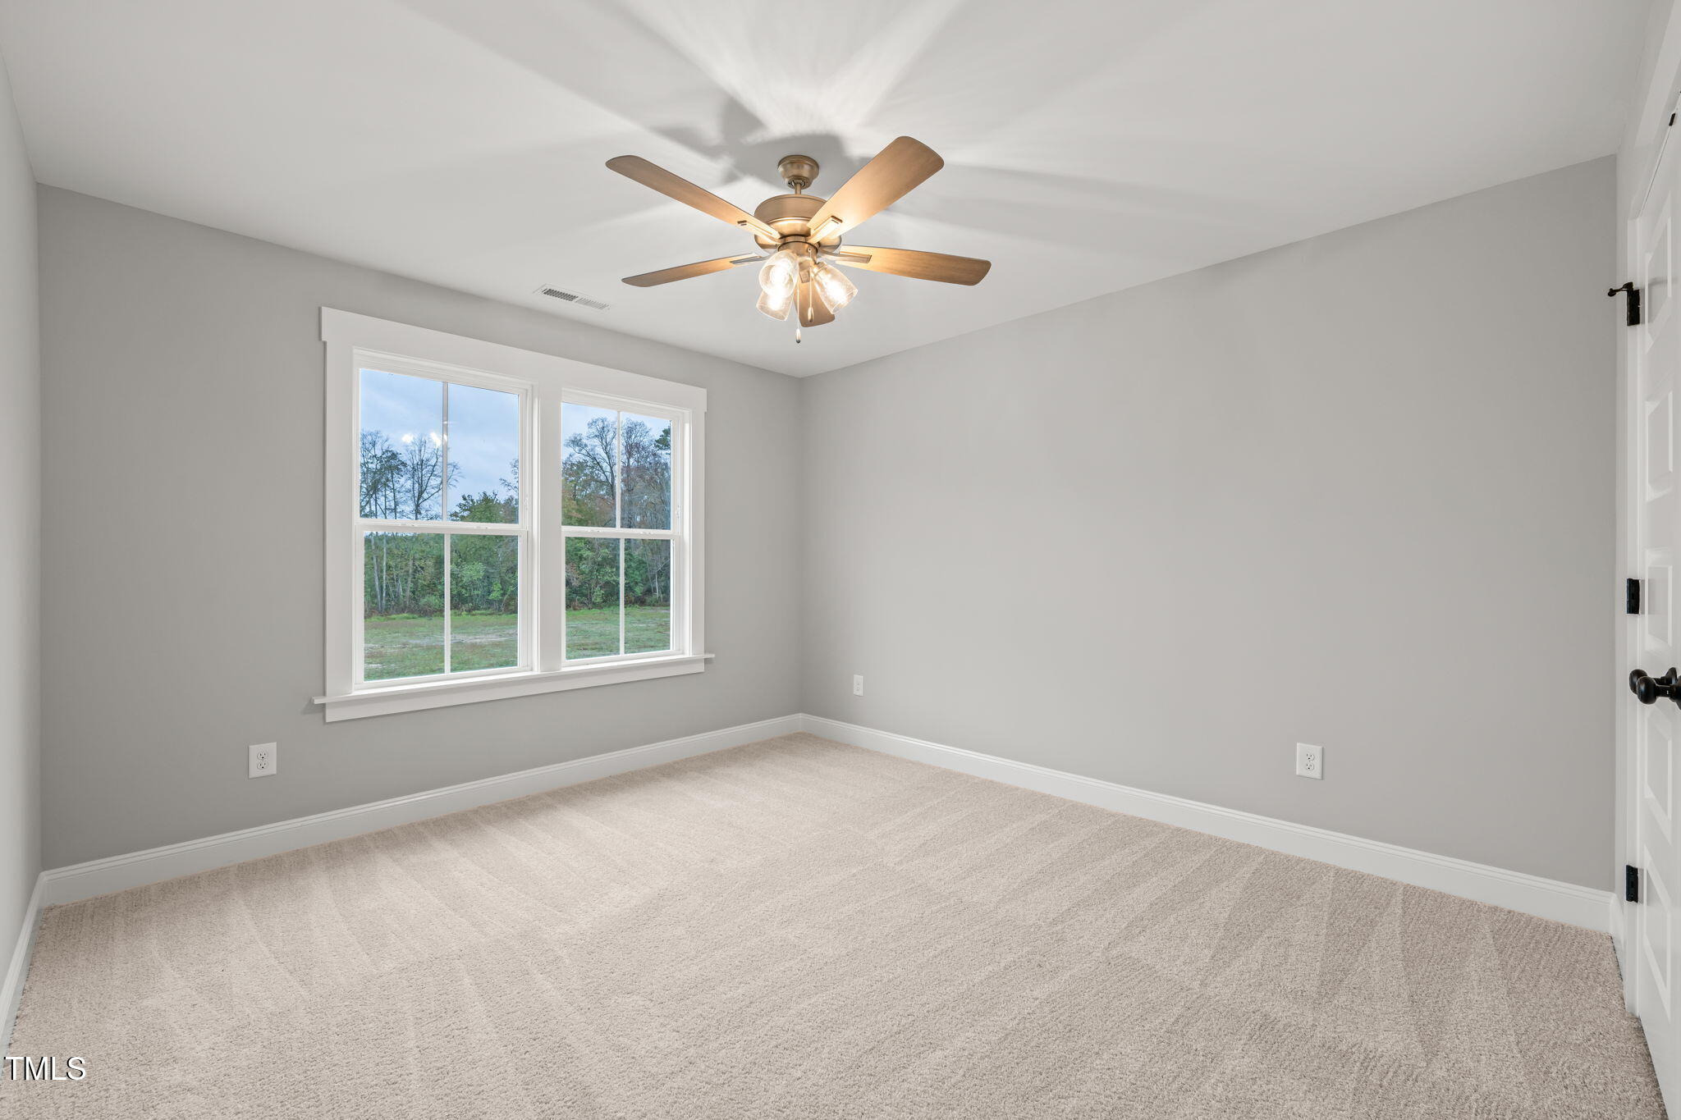
Empty carpeted bedroom with two windows and a lit ceiling fan
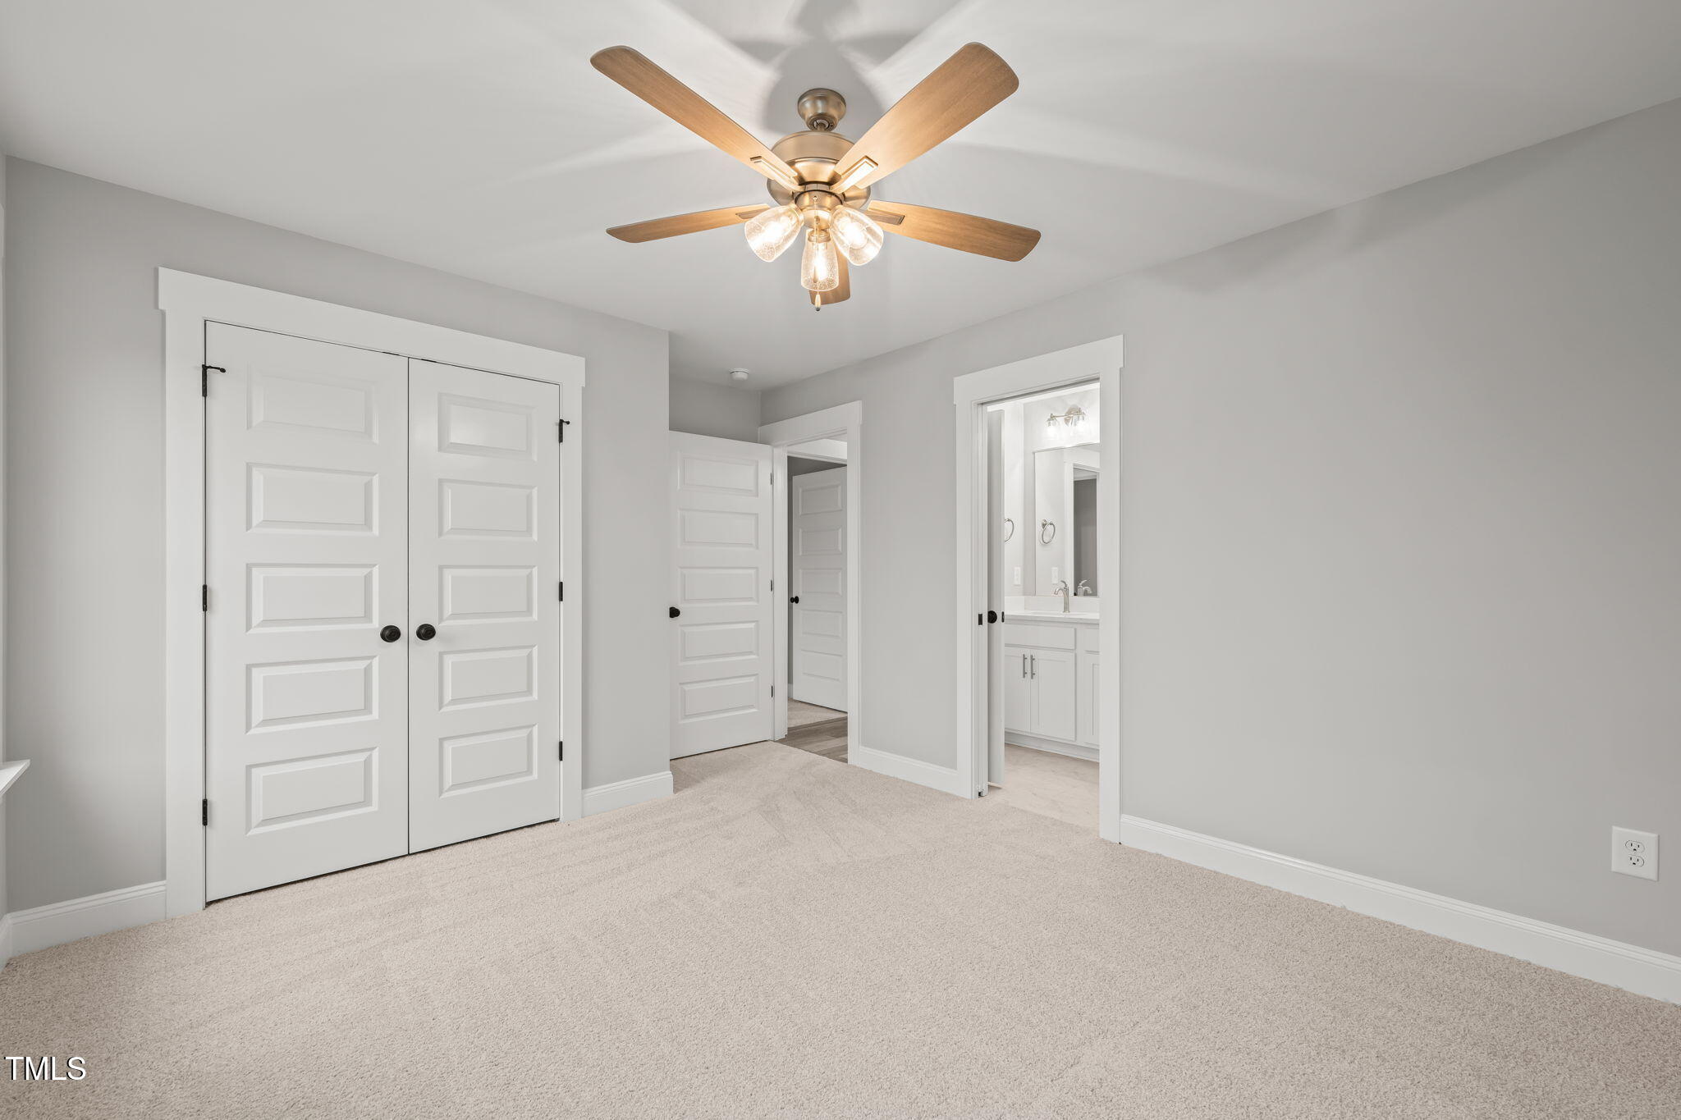
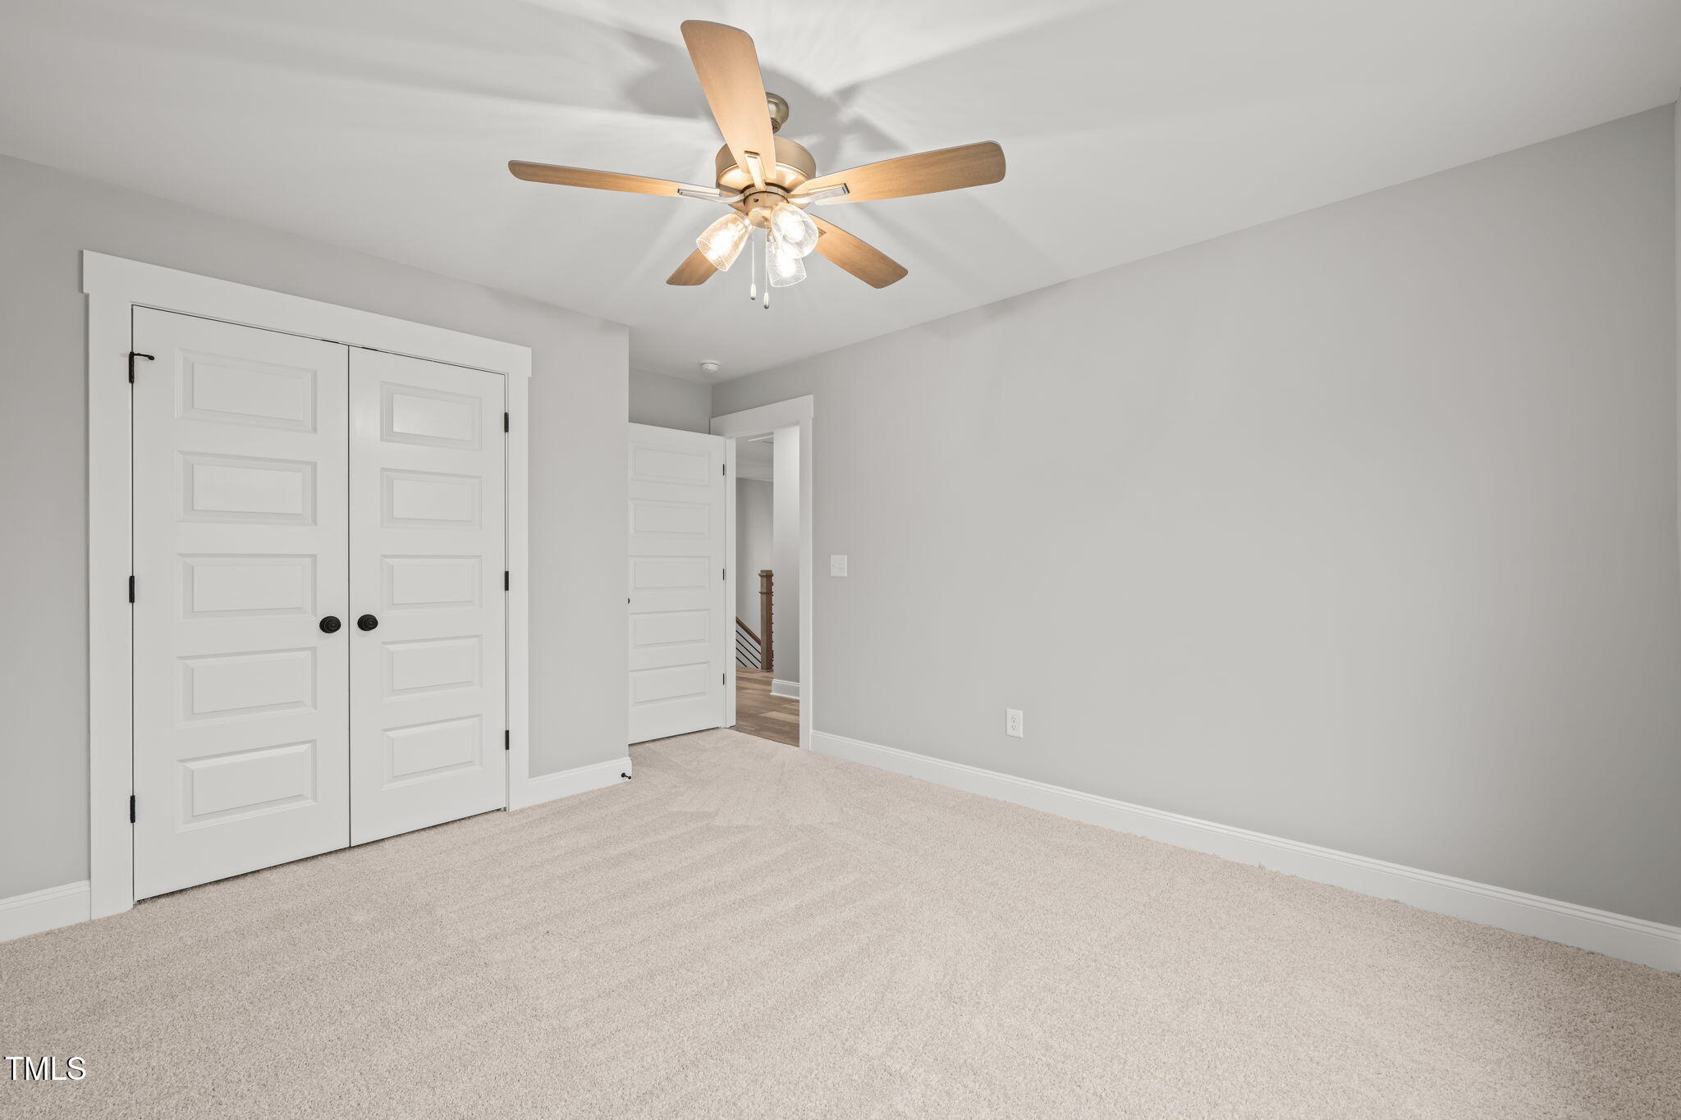
Empty bedroom with double closet doors, beige carpet, and a lit ceiling fan.
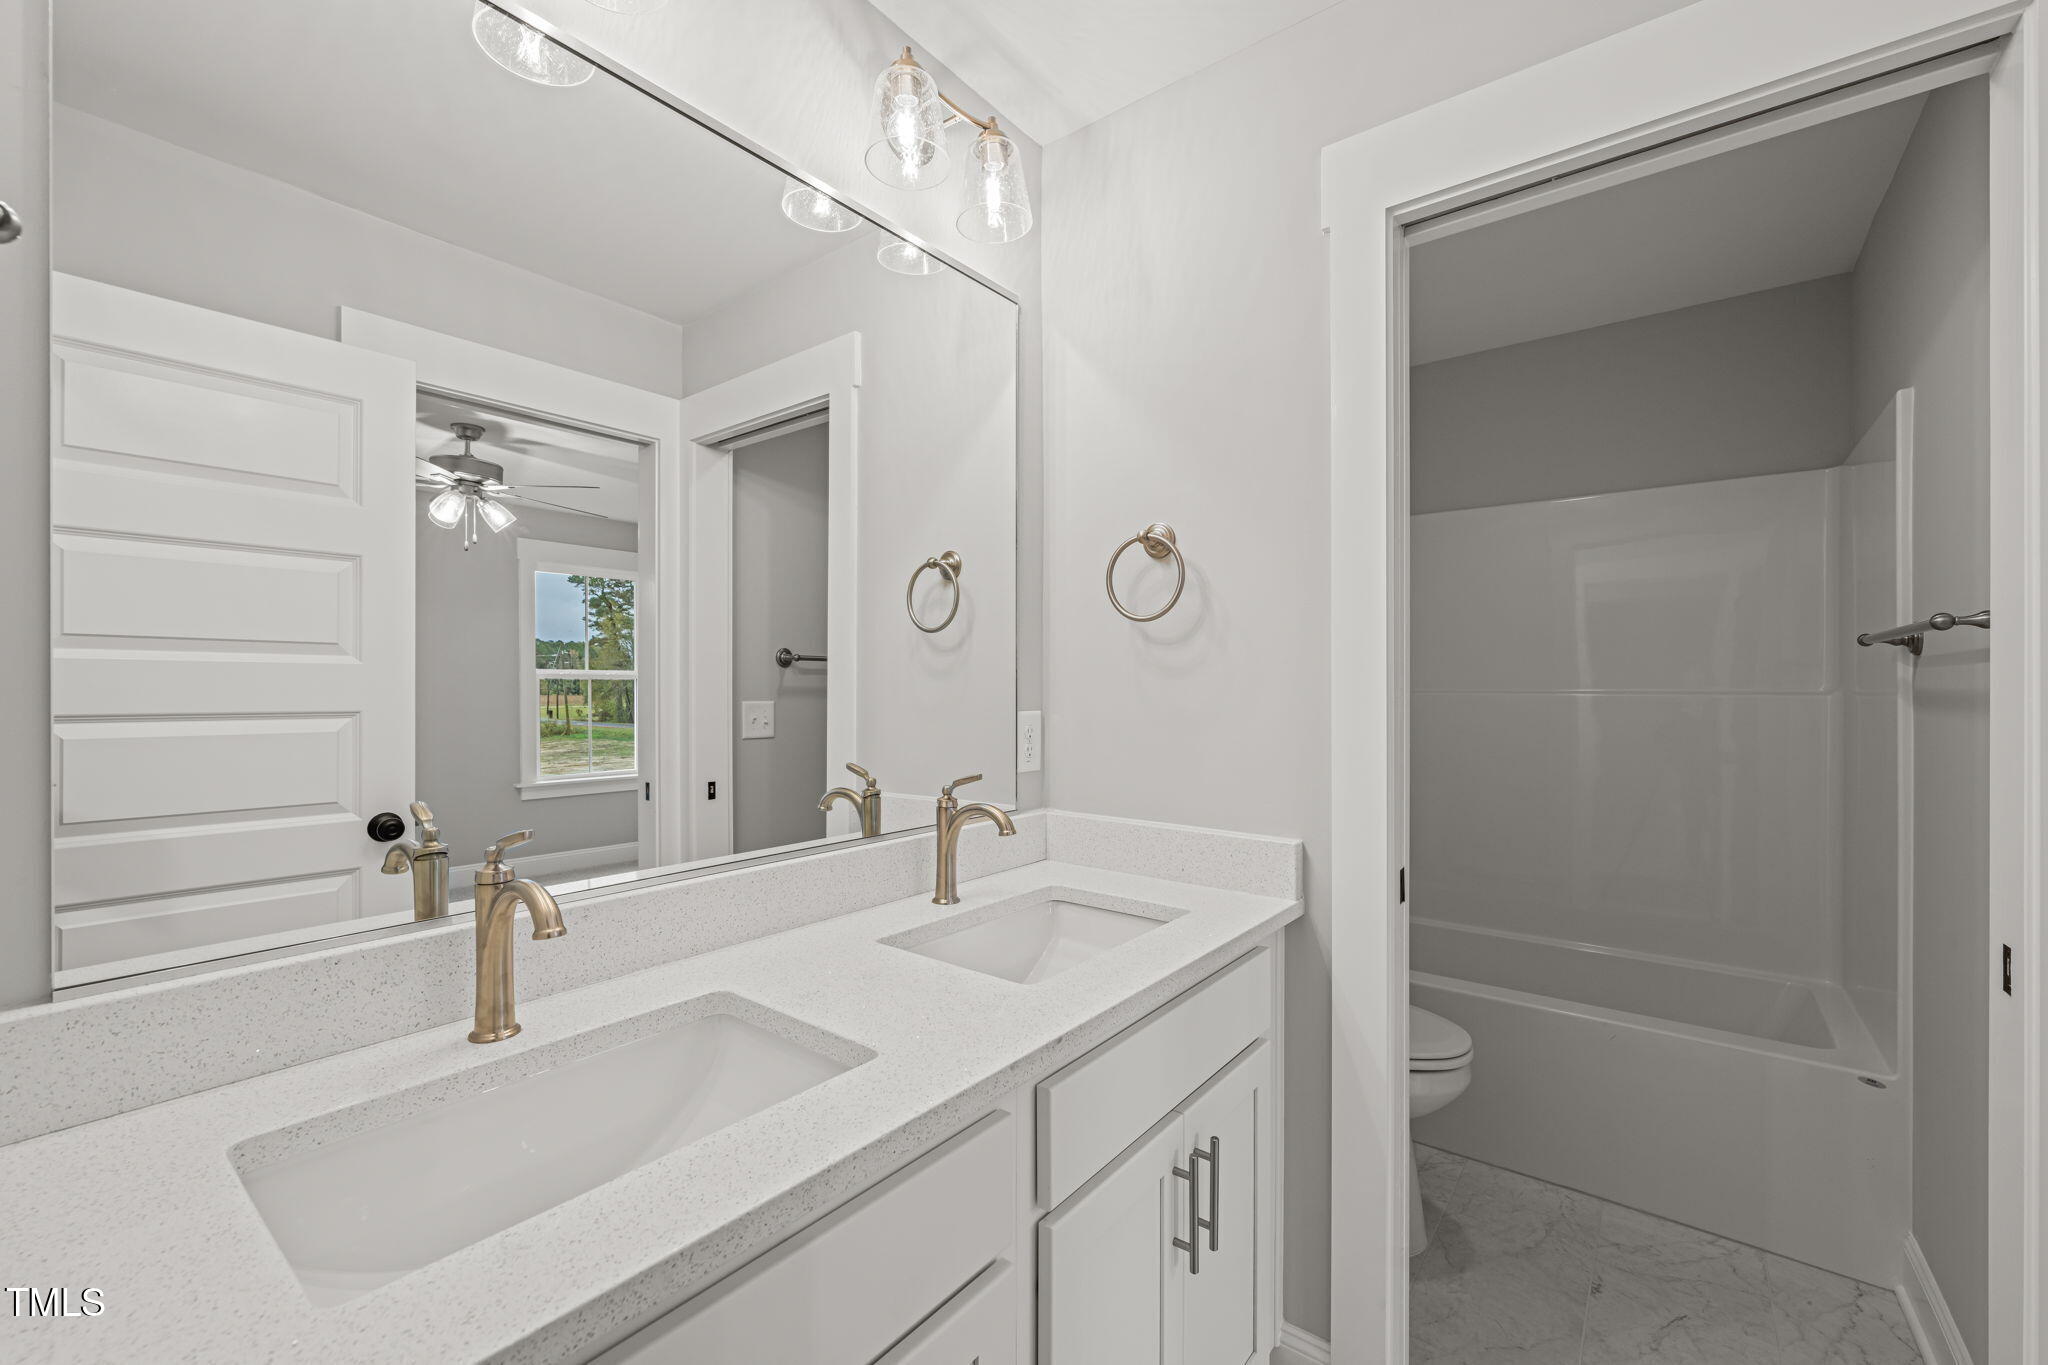
Bathroom with a white double vanity and brass-tone faucets beside a tub-shower combination.
Empty bedroom with beige carpet, two windows, and a ceiling fan with lights.
Empty bedroom with carpet, white double closet doors, and a wood-blade ceiling fan.
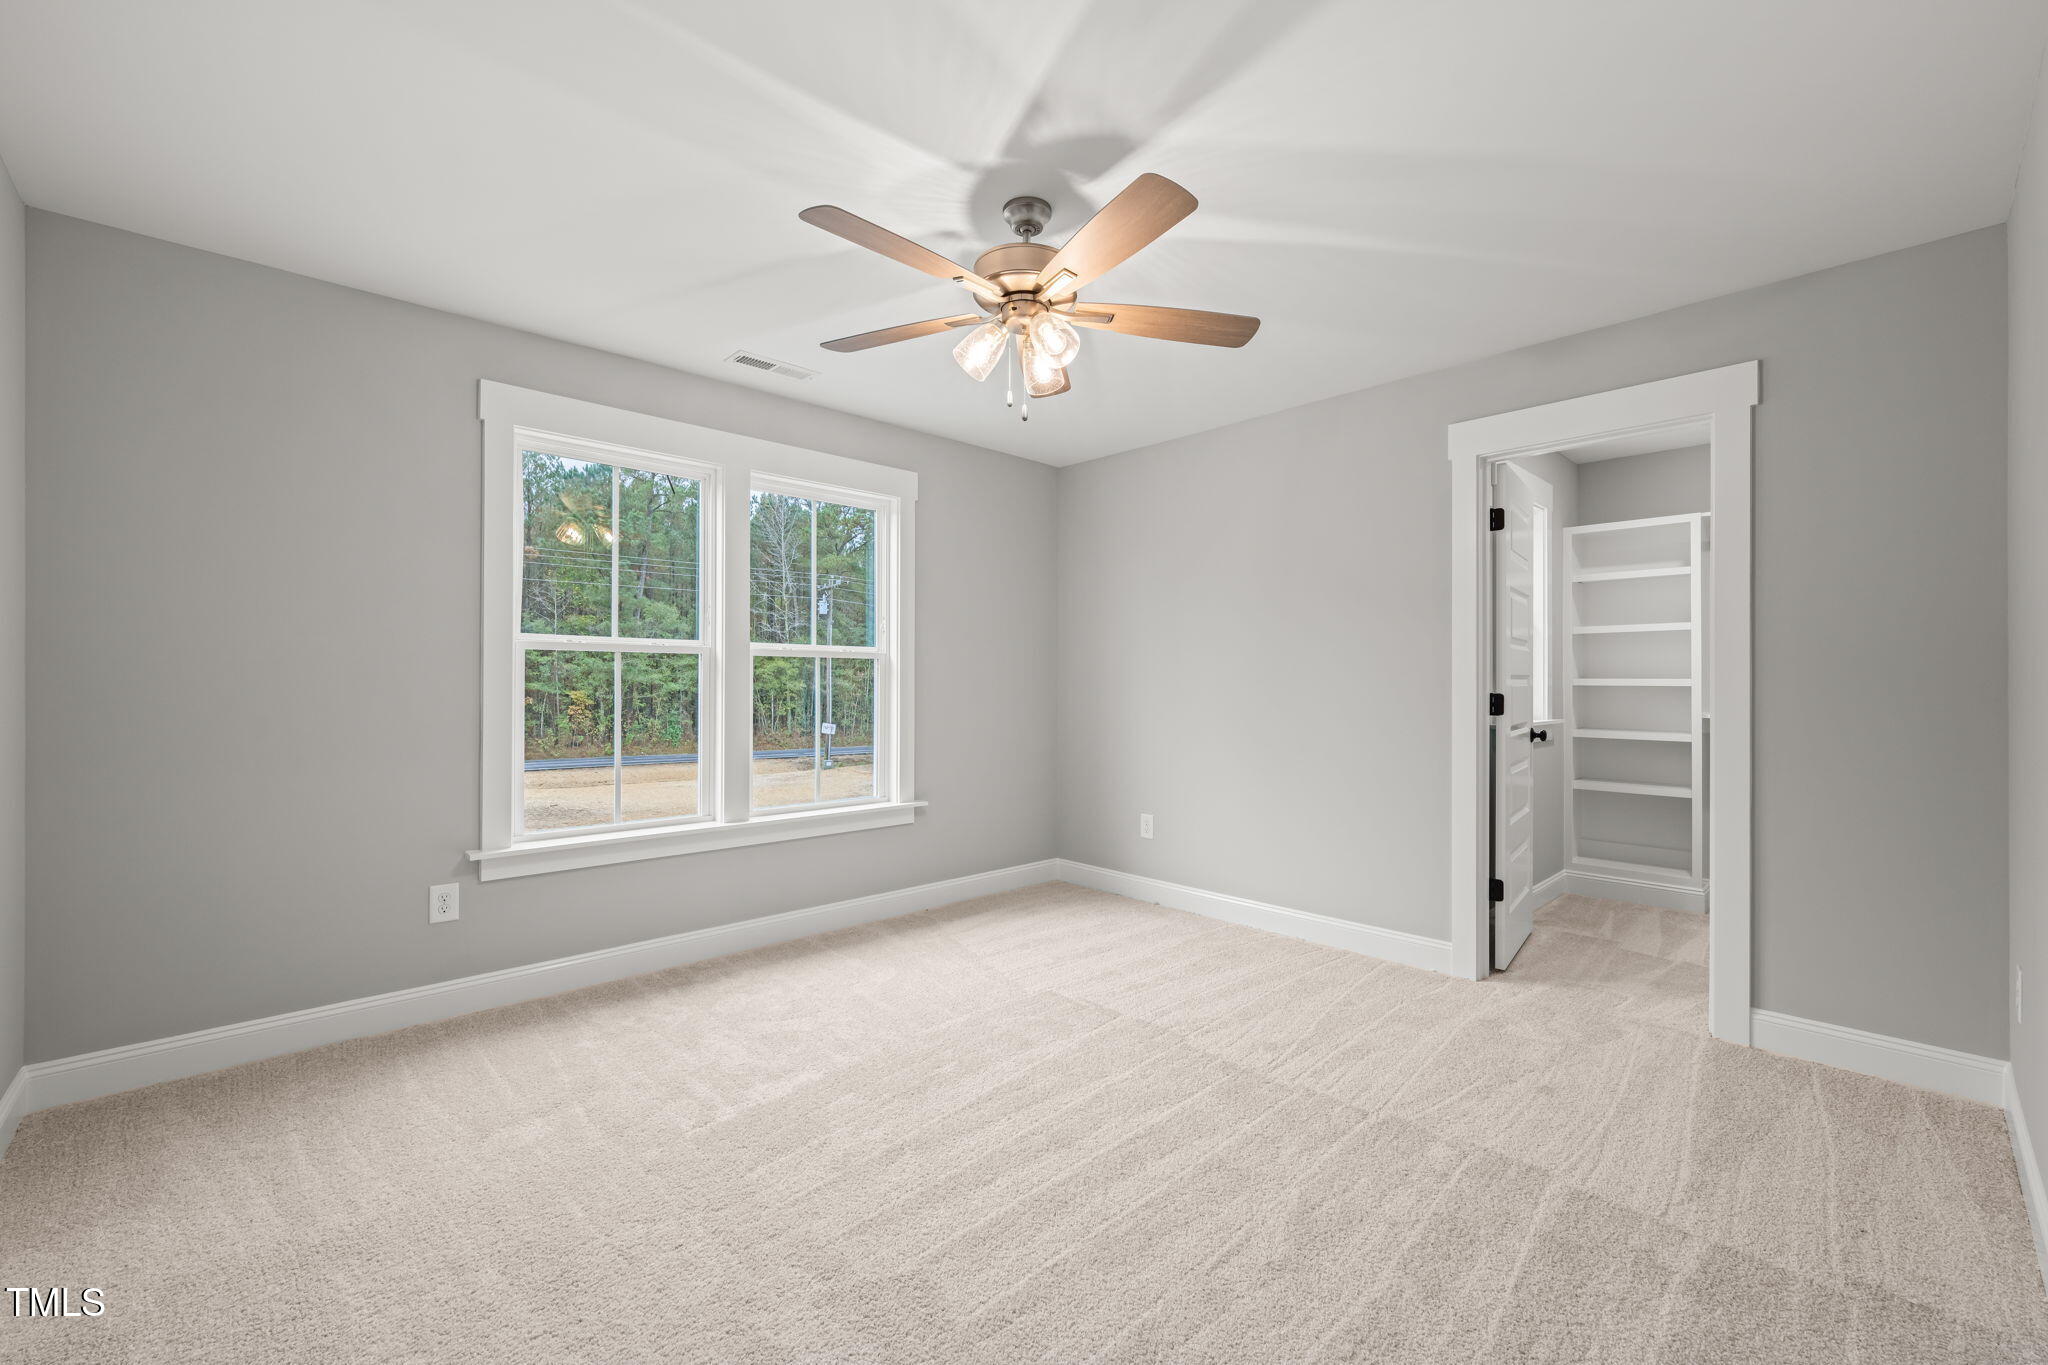
Empty carpeted bedroom with two windows, a ceiling fan, and an open closet with built-in shelves.
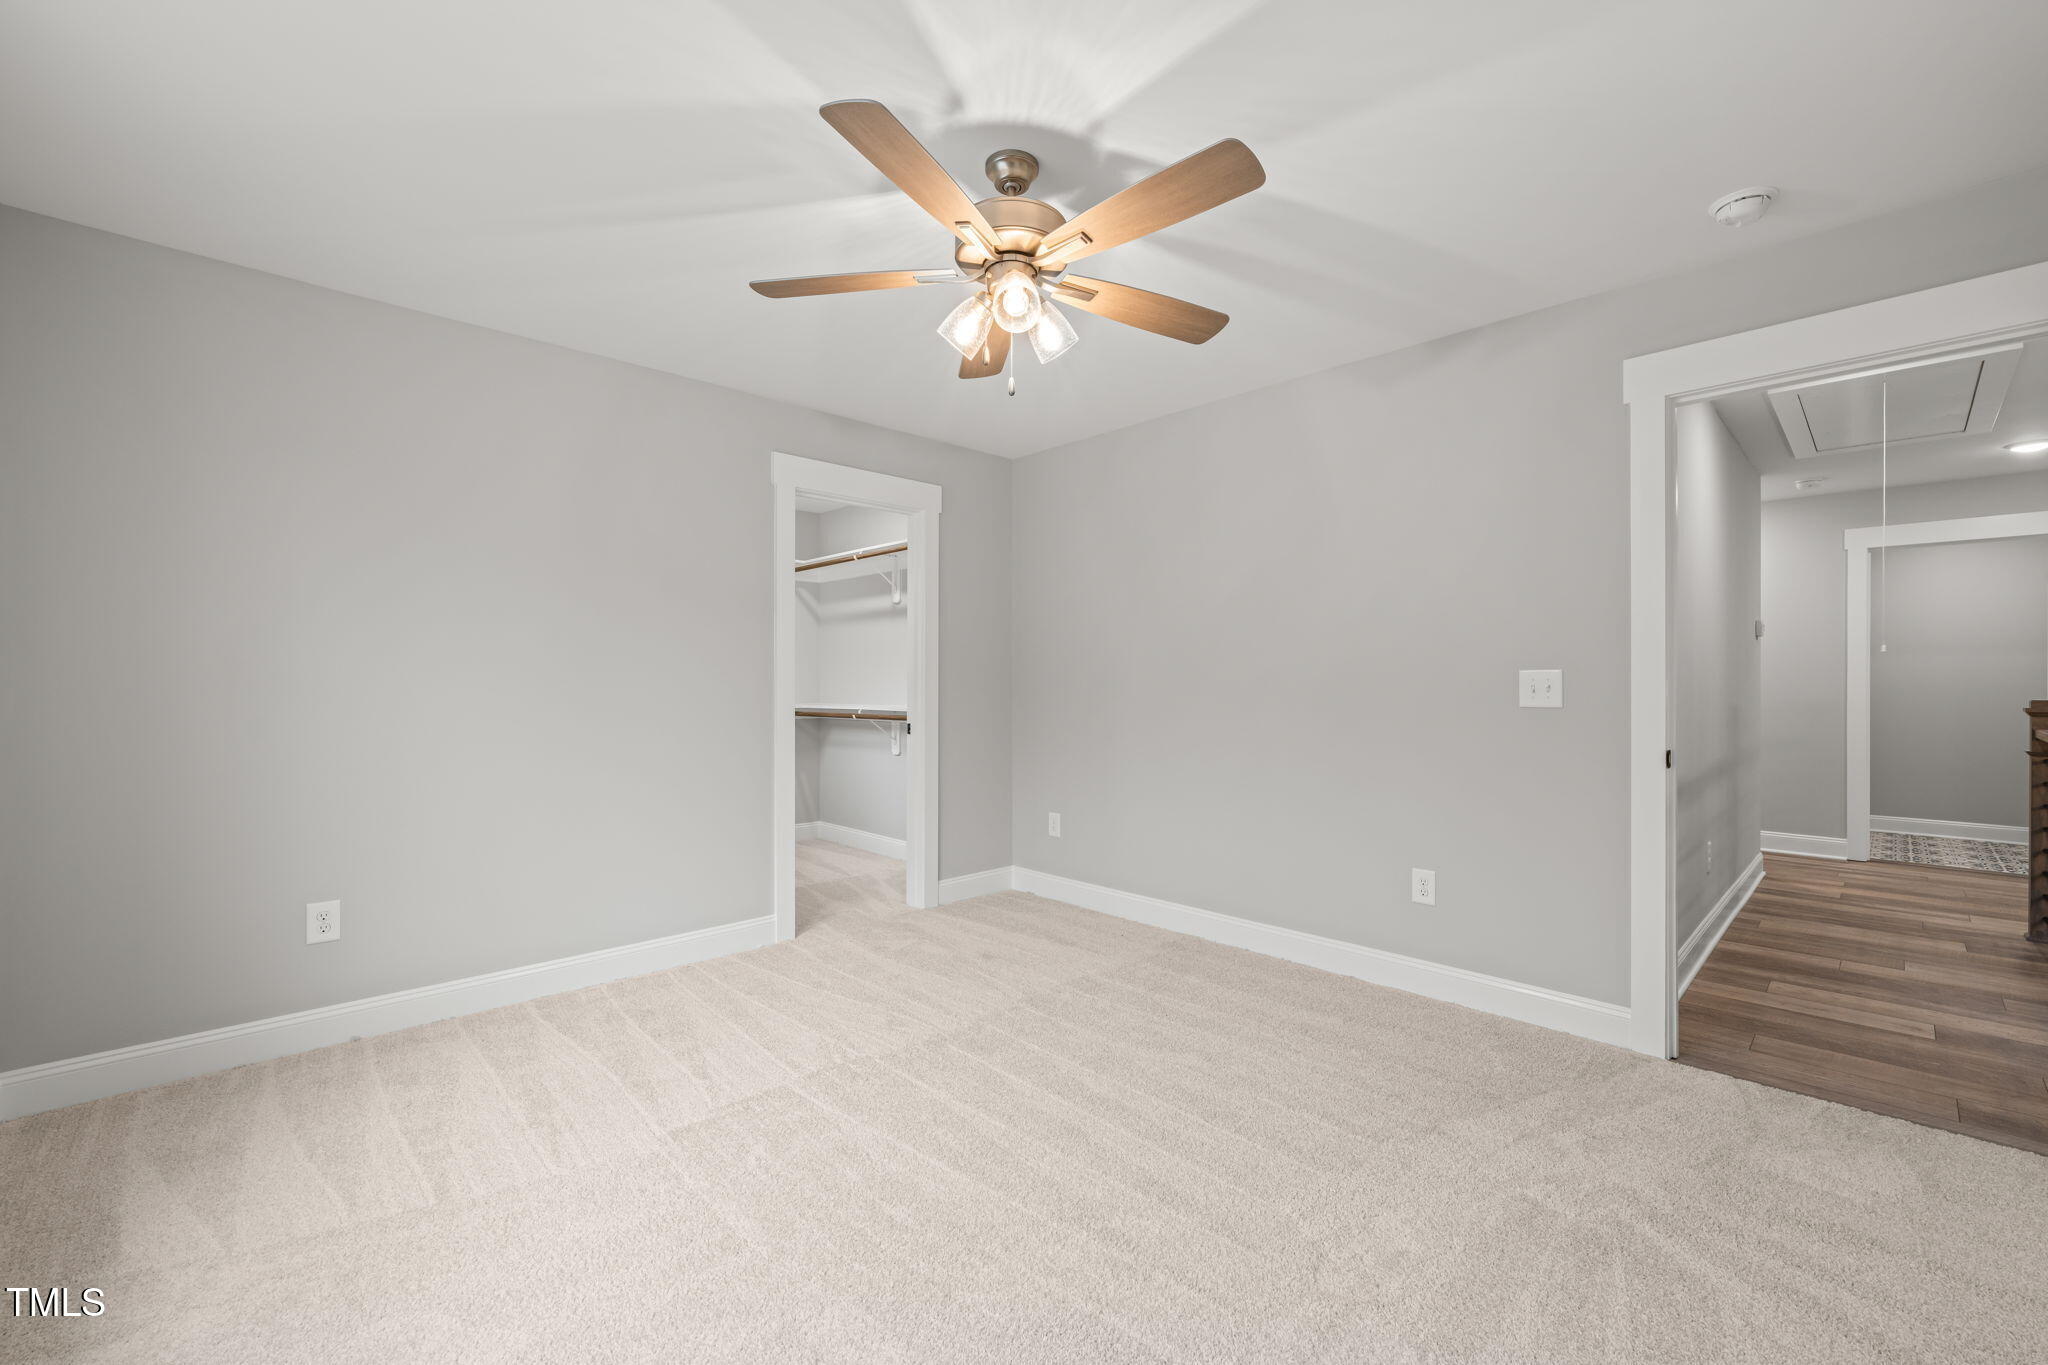
Empty bedroom with beige carpet, gray walls, a ceiling fan, and an open closet.
Empty walk-in closet with built-in white shelves, dark wooden hanging rods, and a window.
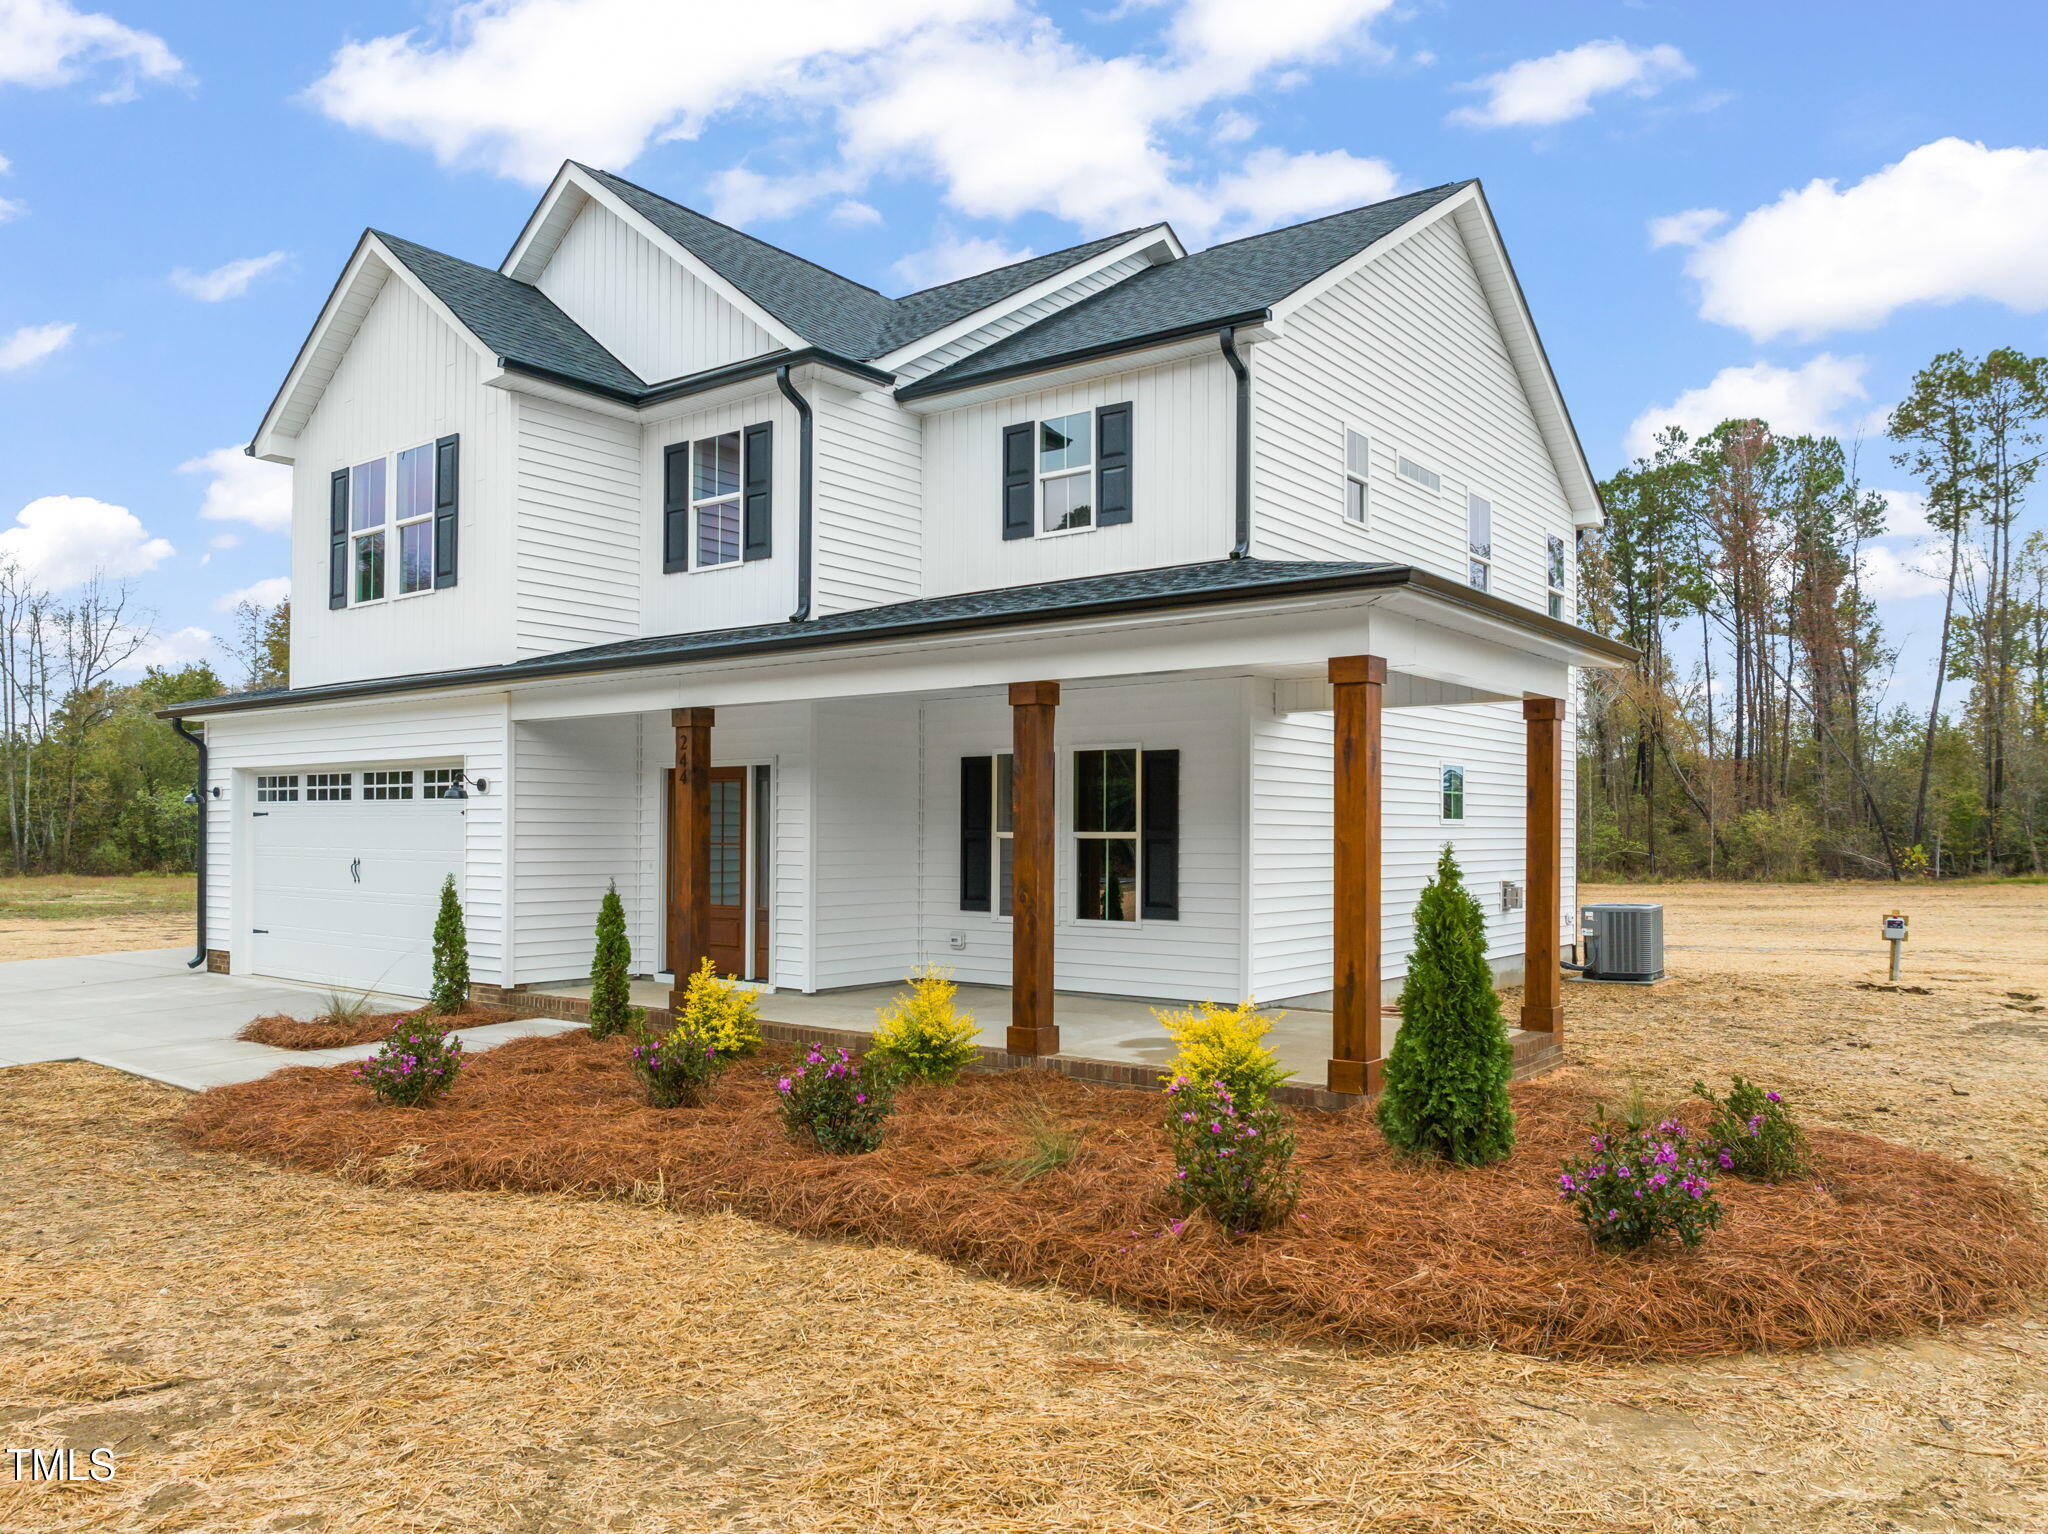
Two-story white house with an attached garage, covered porch, and young flowering shrubs.
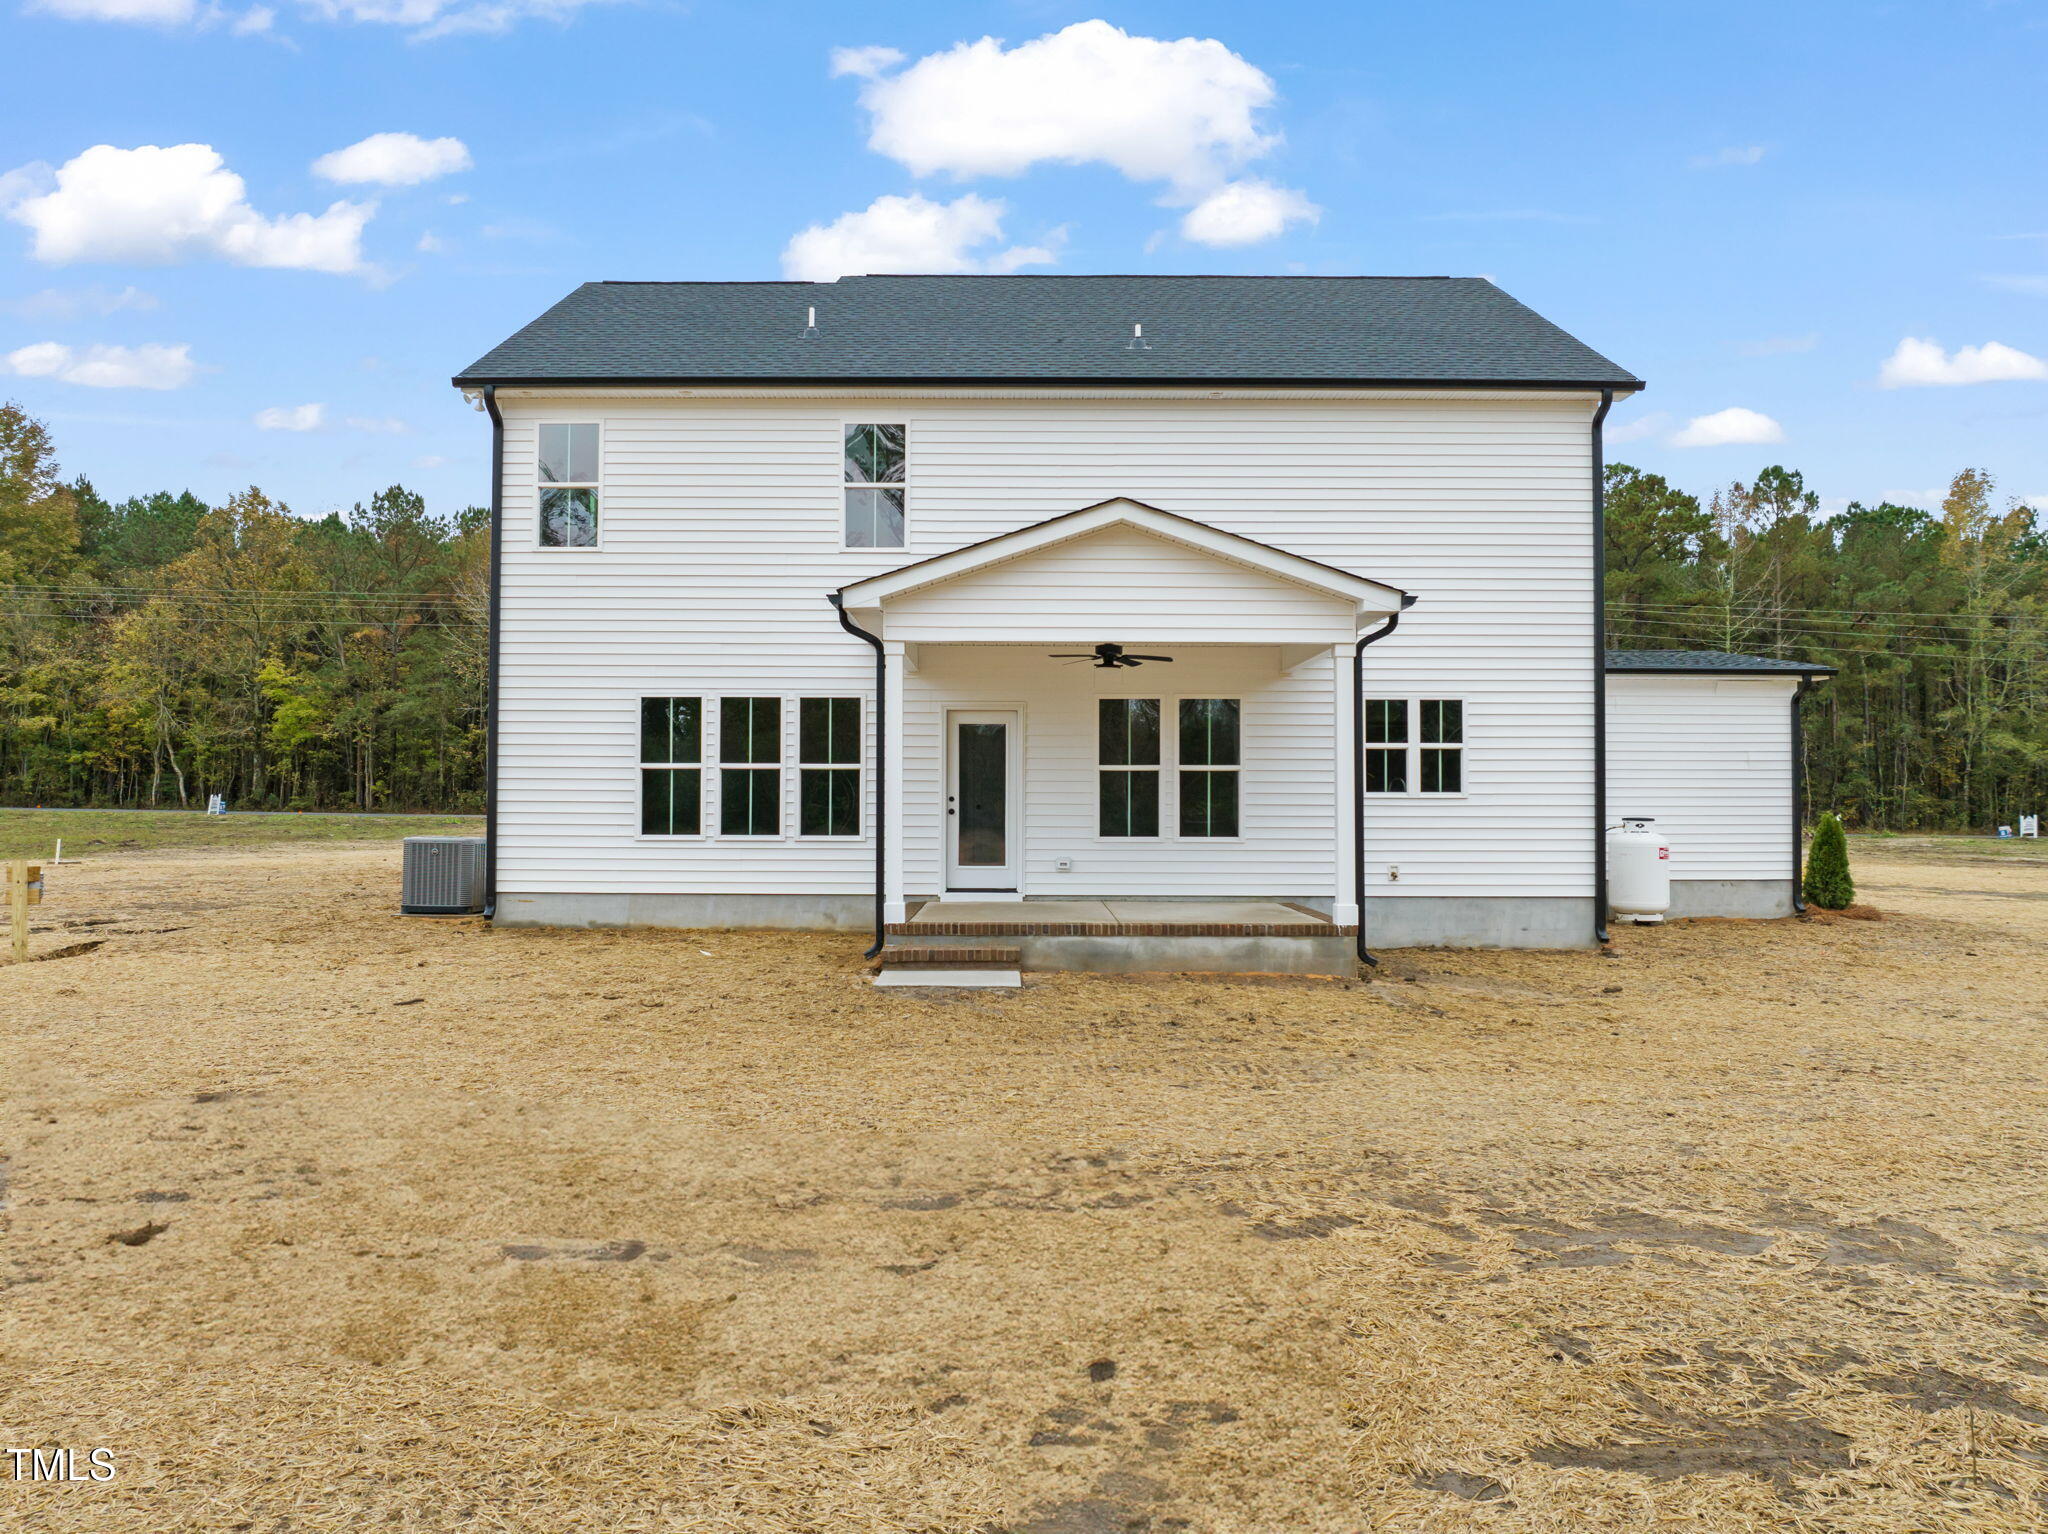
Rear of a two-story white house with a covered patio and newly seeded yard.
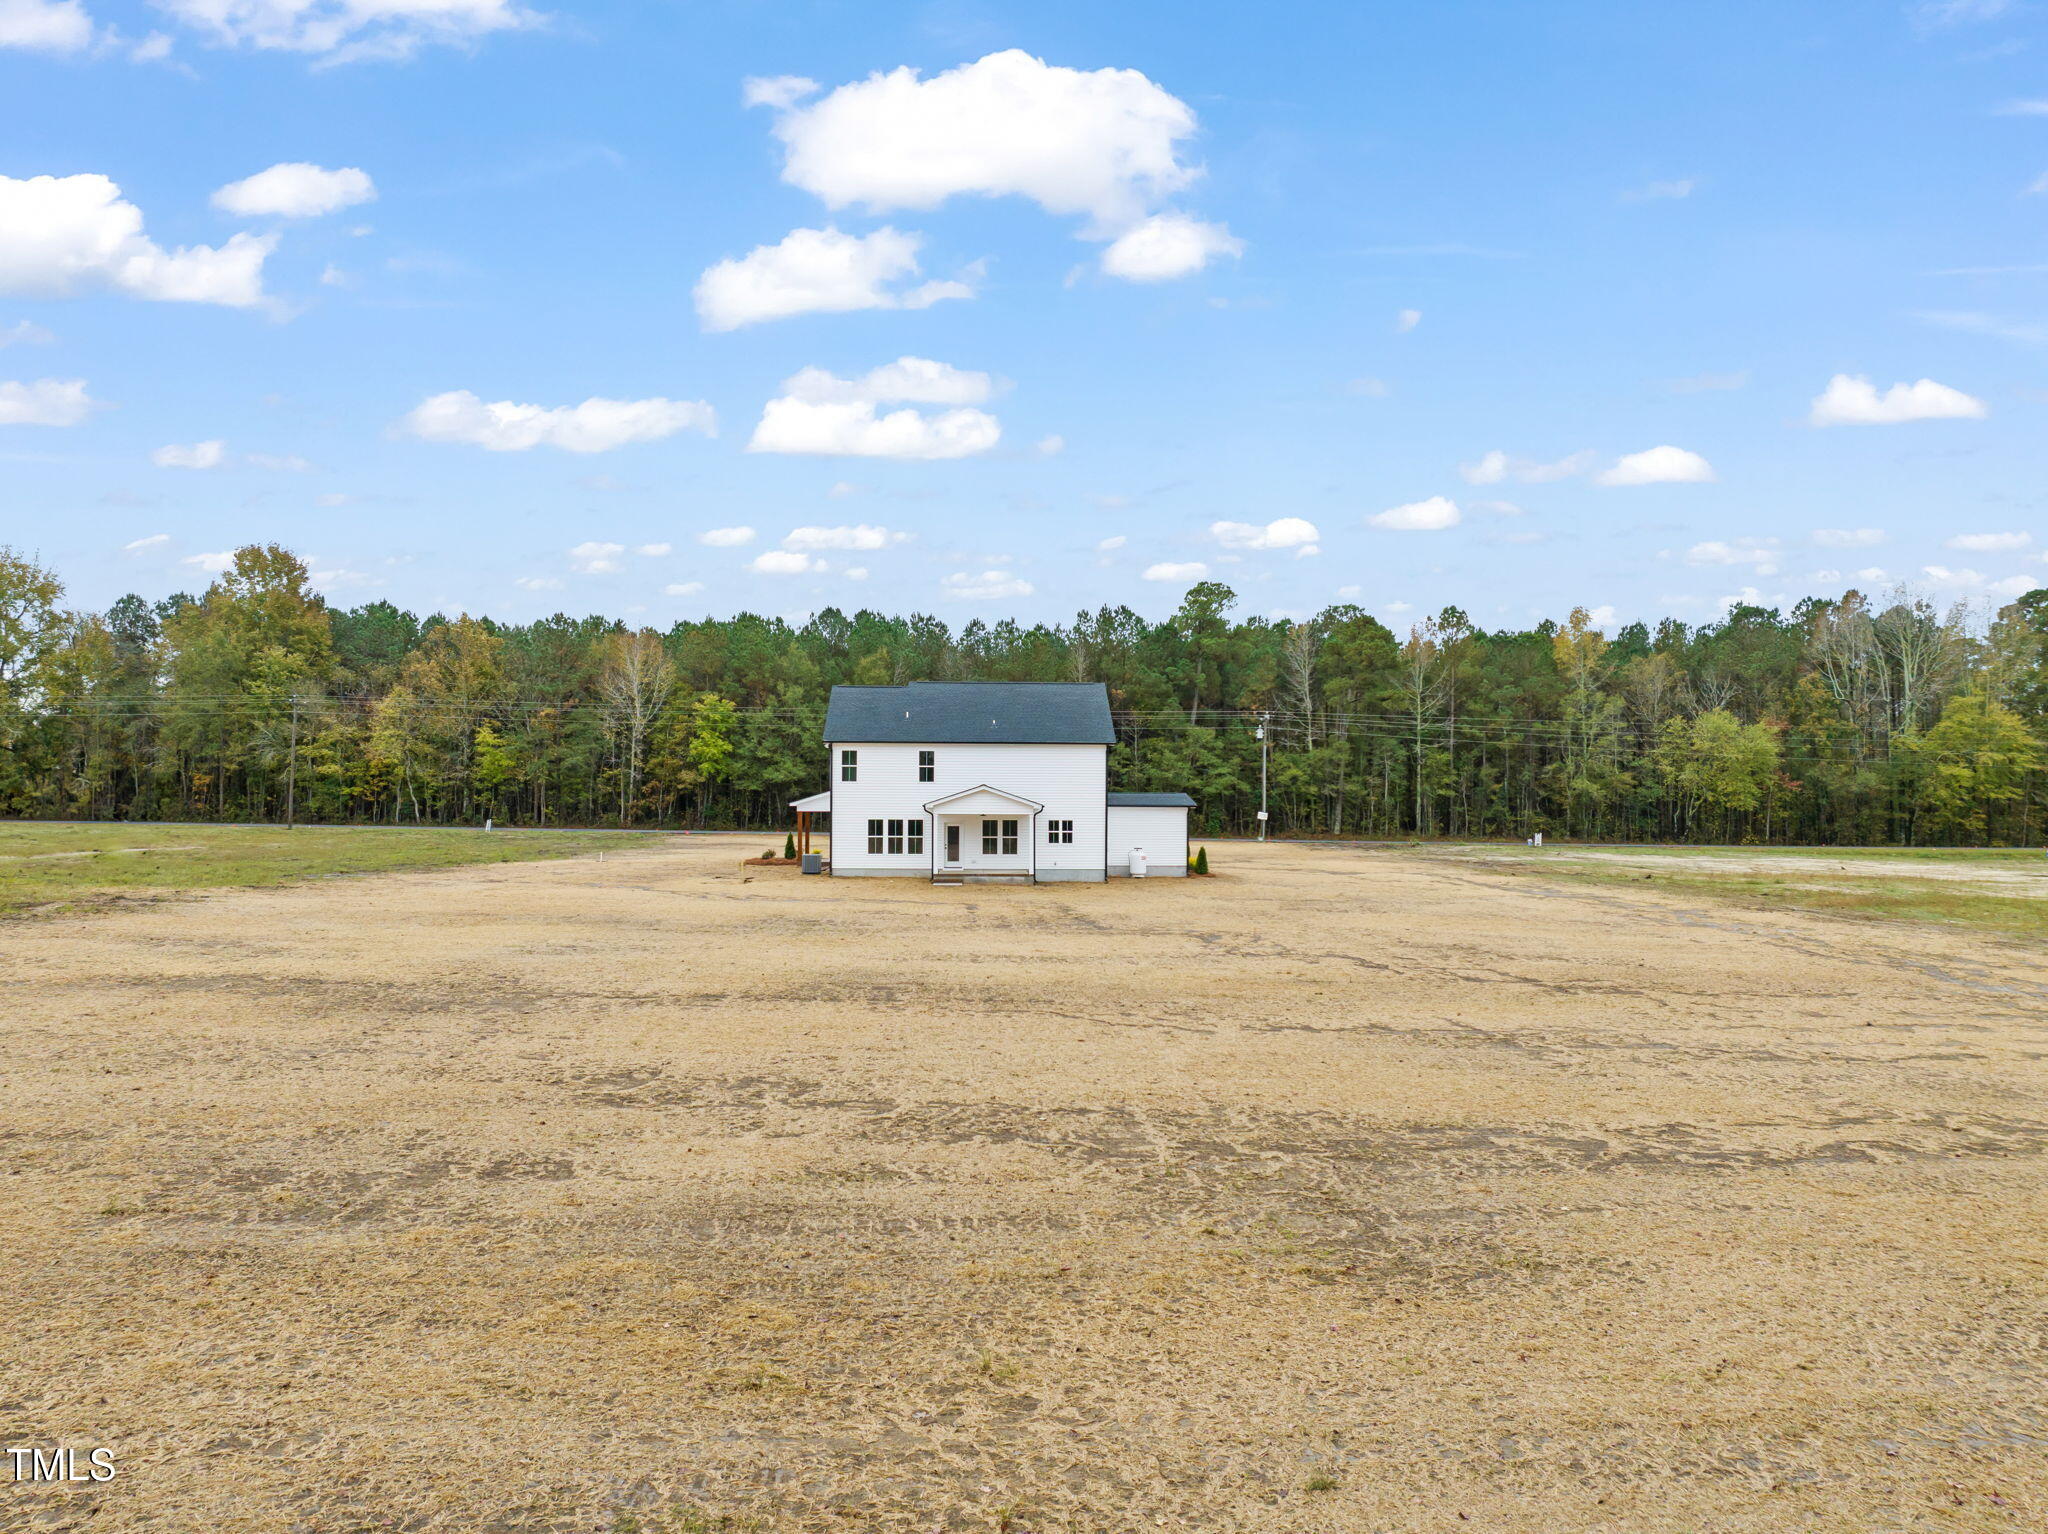
White two-story house across a broad cleared yard, with a wooded tree line behind it.
White two-story house with a dark roof, covered front porch, and attached garage on a broad open lot.
White two-story house with dark shutters, a covered porch, double garage, and gravel driveway.
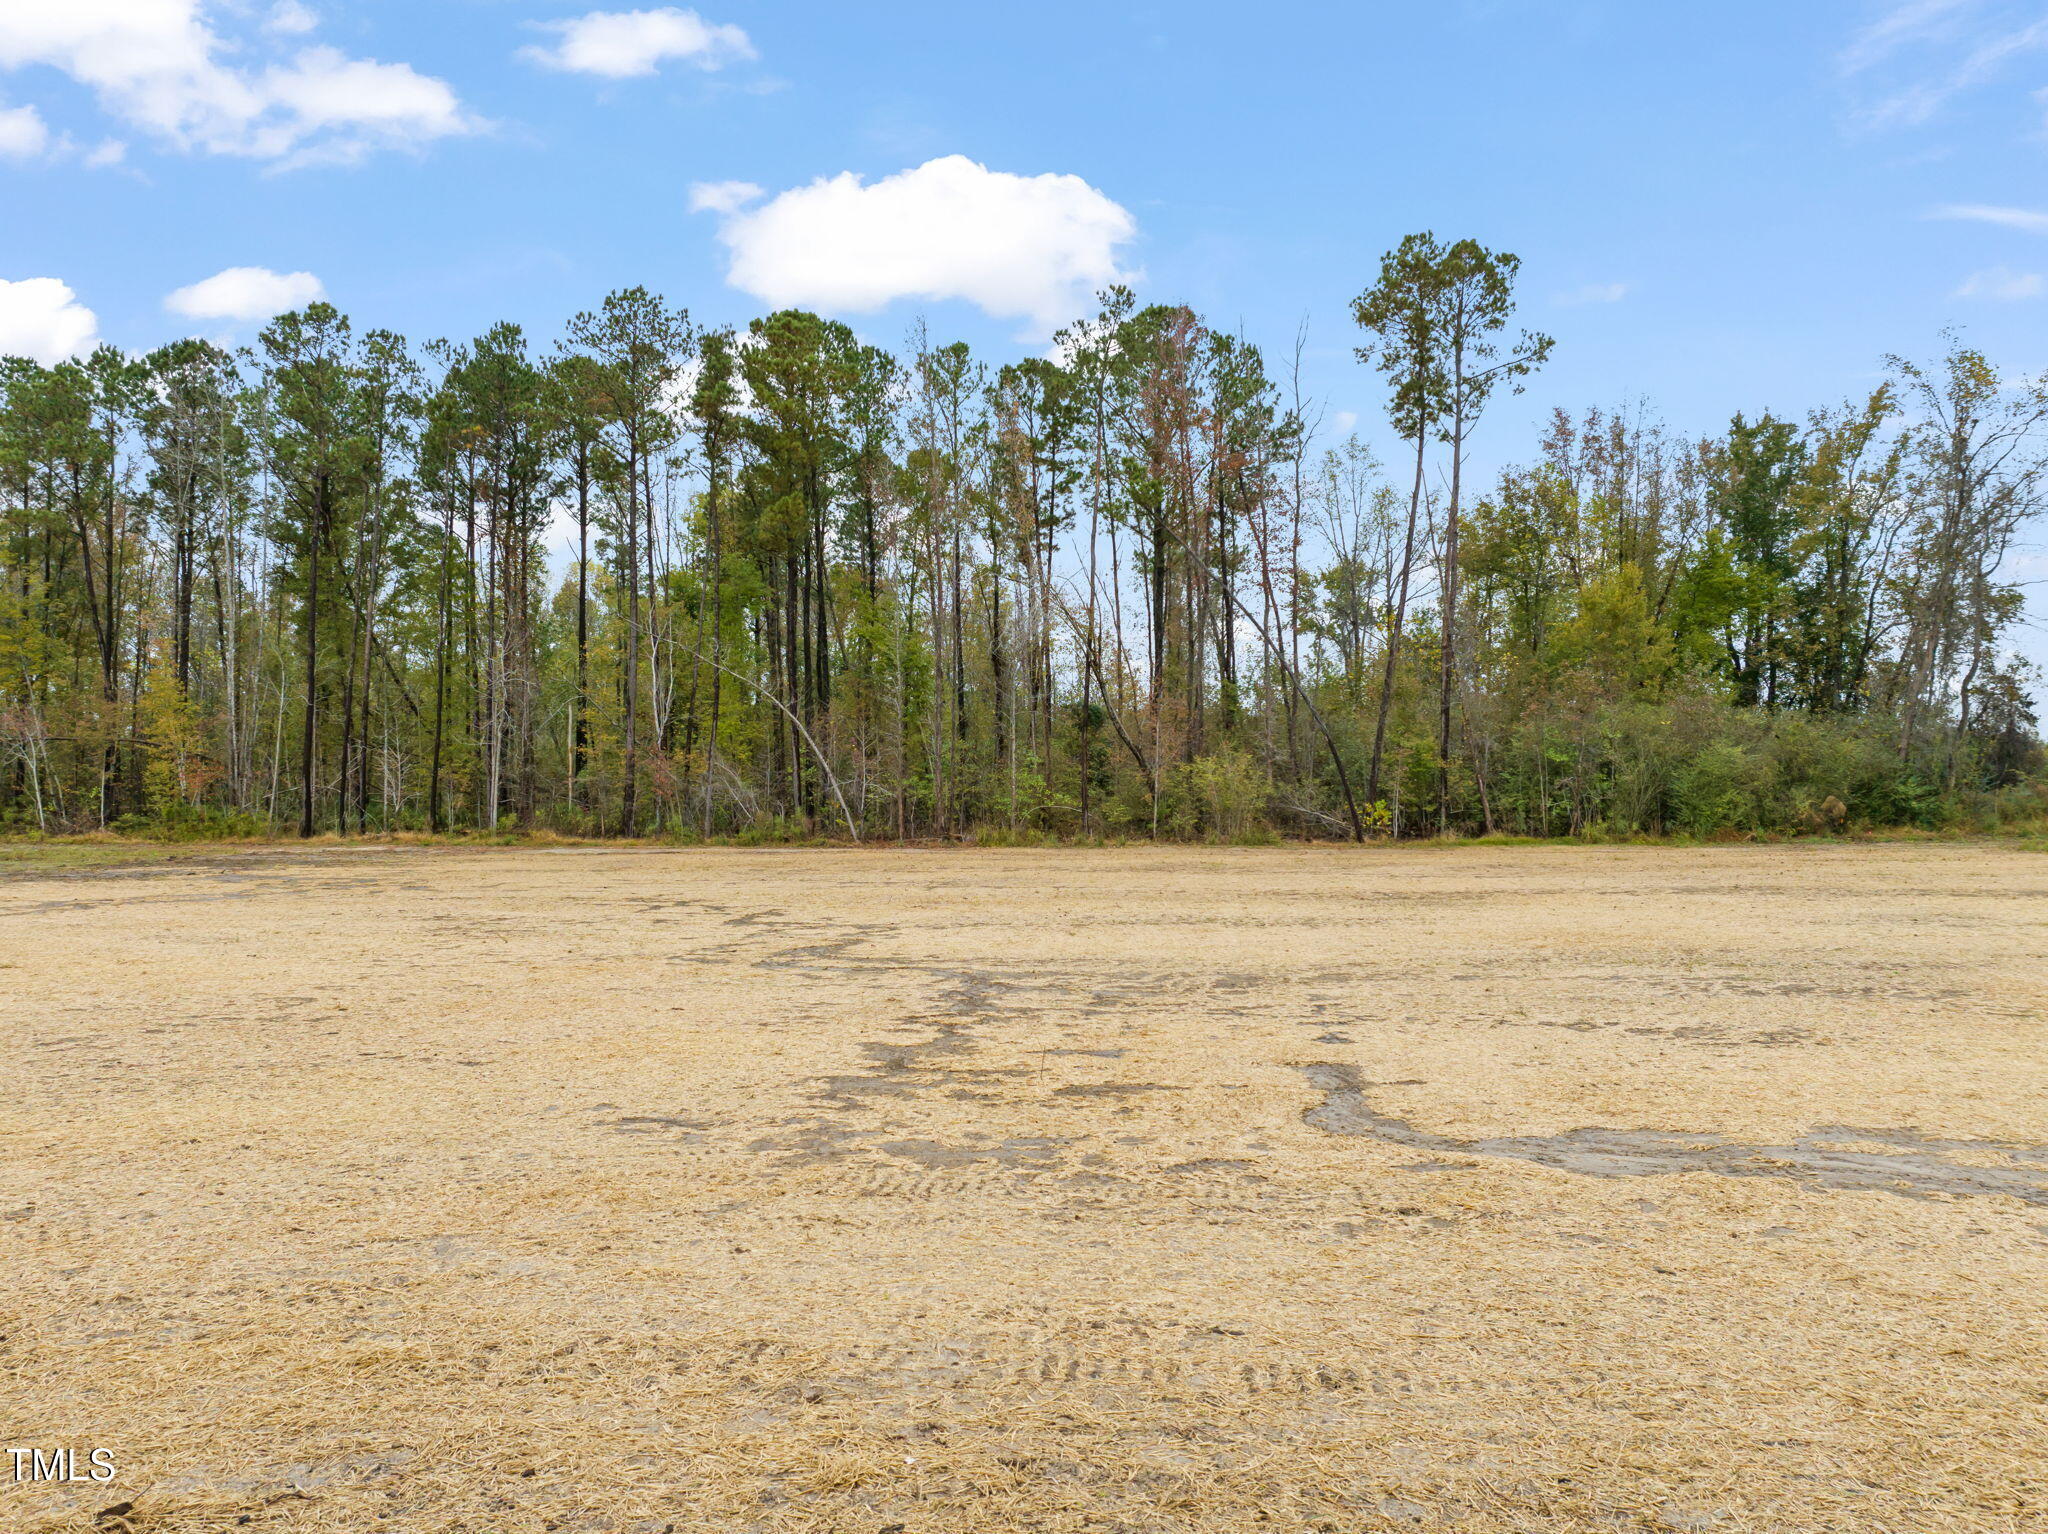
Cleared land bordered by trees, with a straw-covered surface.
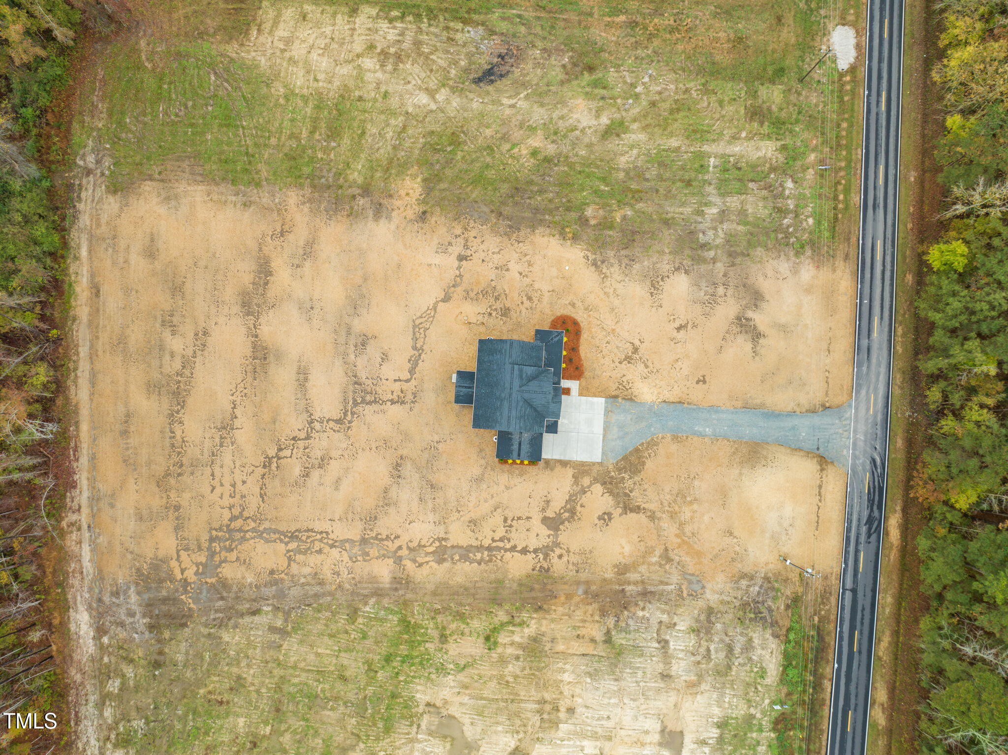
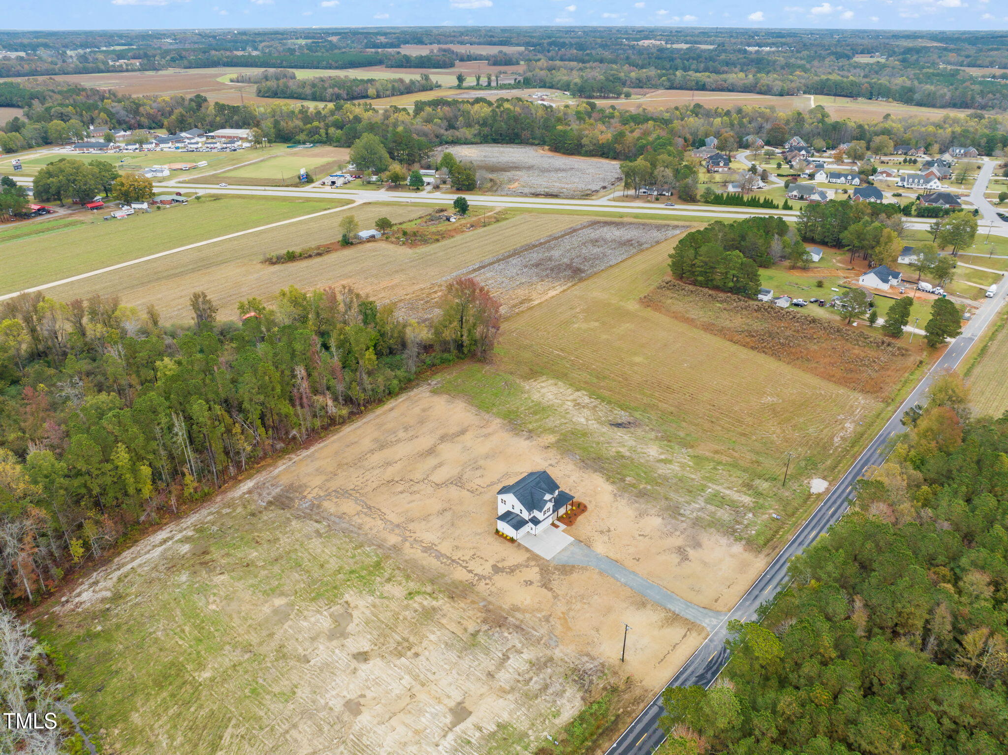
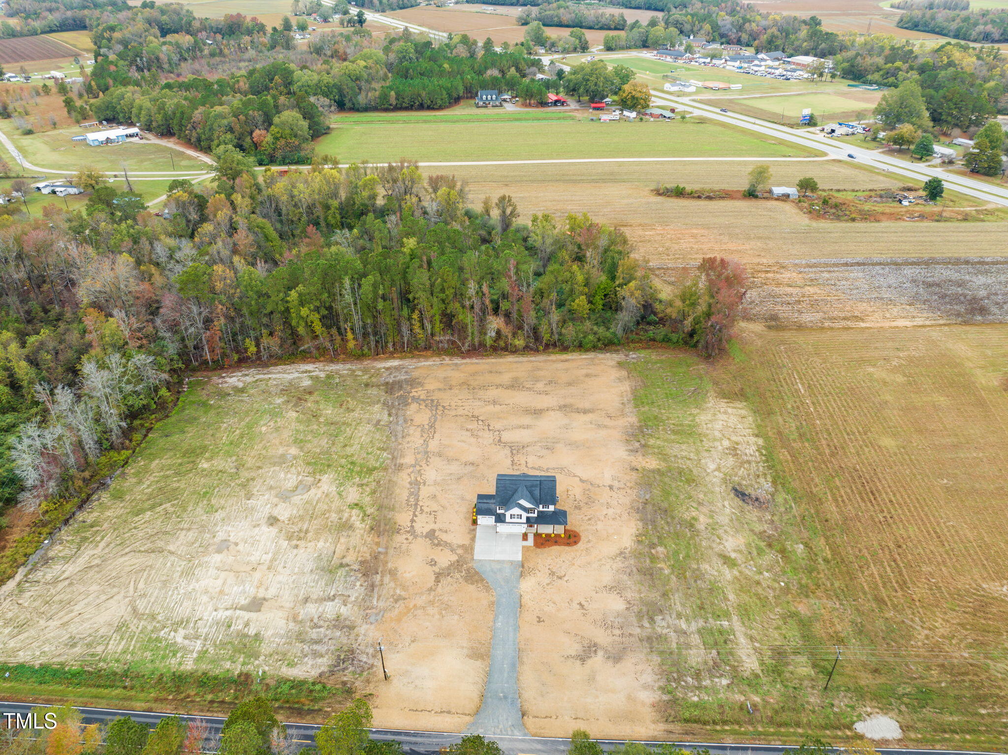
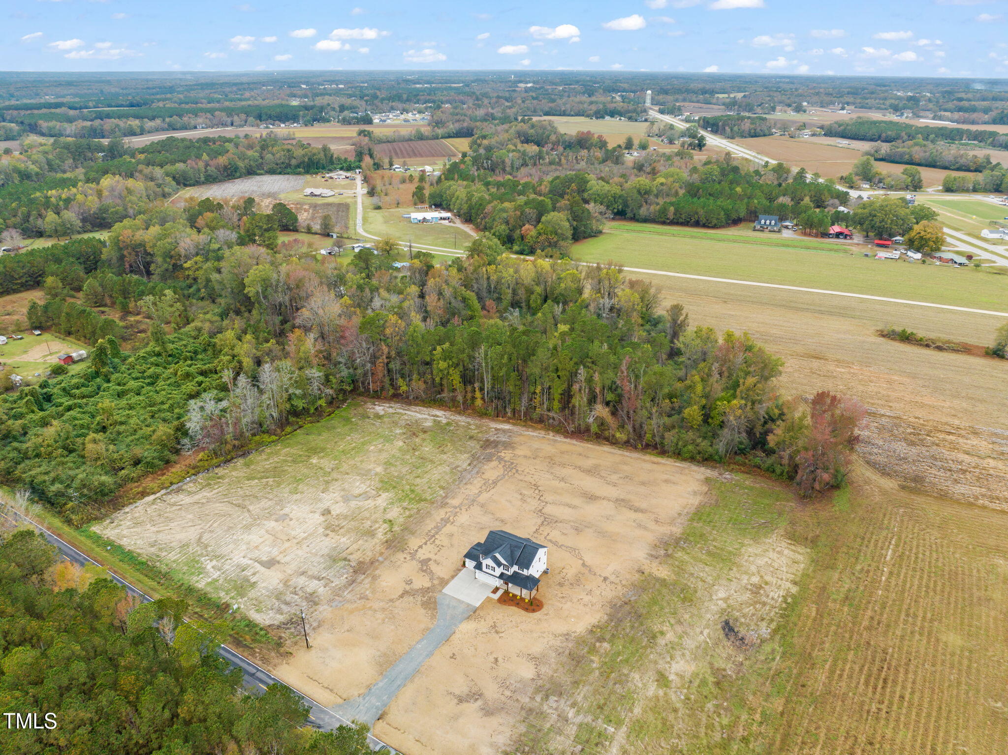
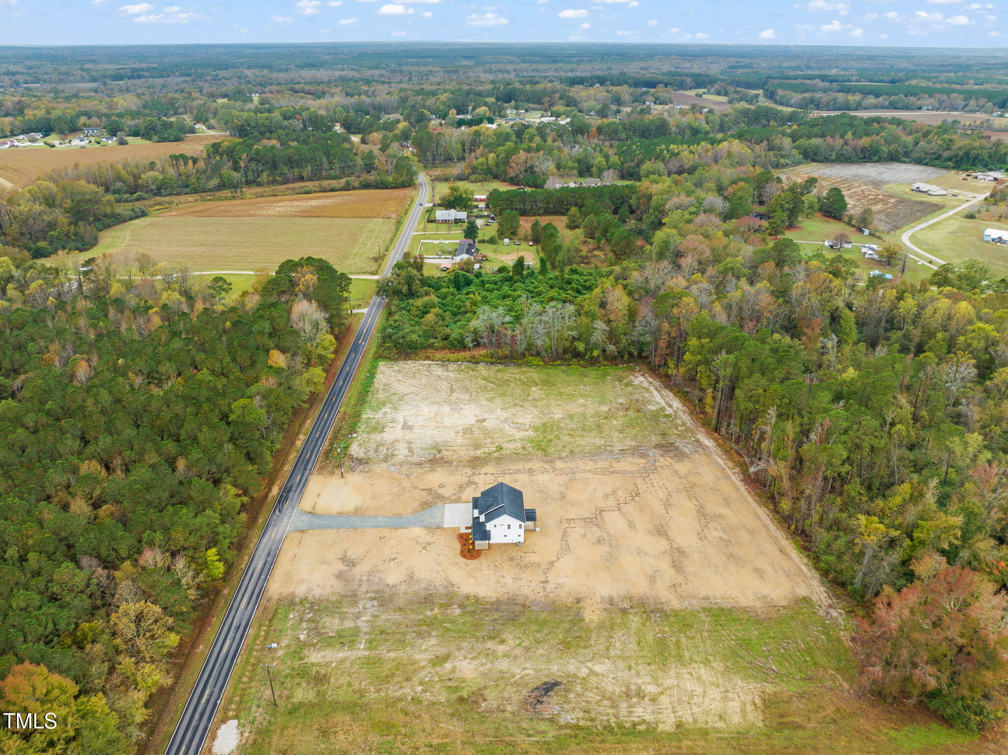
Aerial view of a house on a large cleared lot beside a road, with woods along the property edges.
White two-story house on a large cleared lot beside a rural road, viewed from above.
Aerial view of a house on a broad cleared lot, bordered by woodland and farmland.
Aerial view of a house on a broad cleared lot bordered by woods and farmland.
Aerial view of a white house on a broad cleared lot beside a rural road and surrounding woods.
SEE ALL PHOTOS
Two-story white house with a double garage, dark shutters, and a covered front porch.
Front entrance with a wood-and-glass door, covered porch, brick steps, and flanking shrubs.
Entry hall with a wood-and-metal staircase and pale wood flooring.
Vacant room with plank flooring, two windows, and French doors opening toward a staircase.
Empty room with wood-look flooring, ceiling fan, and large windows facing a covered porch.
Empty living room with a brick fireplace, wood mantel, and a row of large windows.
Empty living room with a brick fireplace, wood mantel, and wide plank flooring.
Open living area leading to a white kitchen, with wood-look floors and tall windows.
Kitchen with white cabinets, central island, stainless steel appliances, and large windows overlooking the yard.
Bright white kitchen with a broad island, gray tile backsplash, stainless steel appliances, and large sink-side windows.
Open-plan kitchen with a large island, white cabinets, and adjoining living room with a brick fireplace.
Kitchen island and rustic sliding barn door open to a living area with a stone fireplace.
Laundry room with built-in white shelving, gray tile backsplash, and washer and dryer hookups.
Pantry shelving and countertop beside a doorway to a white kitchen with stainless steel appliances.
Unfurnished living room with large windows, wood-look floors, and a brick fireplace.
Entryway with built-in bench and coat hooks opening to a room with a brick fireplace.
Mudroom entry with built-in bench, cubbies, black hooks, and a view into the garage.
Two-car garage with white overhead doors, upper windows, and an expansive concrete floor.
Bathroom vanity with a speckled white countertop and brass faucet, opening onto a light wood-floored hallway.
Empty bedroom with a tray ceiling, ceiling fan, four windows, and light carpet.
Empty carpeted bedroom with a ceiling fan and sliding barn door to an ensuite bathroom.
Empty carpeted bedroom with a wood barn door, tray ceiling, and open closet.
Bathroom with a long double vanity, gold-tone faucets, and a glass shower with gray tile.
Bathroom with a freestanding tub and glass shower tiled in white and gray.
Bathroom with a freestanding tub, tiled shower walls, and a narrow high window.
Walk-in closet with built-in shelving, two hanging rods, and a large window beside the bathroom.
Empty walk-in closet with two built-in shelves and carpet beside a glass-enclosed shower.
Walk-in closet with built-in white shelves and hanging rods on three sides.
Laundry room with white cabinets, washer and dryer hookups, and patterned tile flooring.
Empty carpeted bedroom with two windows and a lit ceiling fan
Empty bedroom with double closet doors, beige carpet, and a lit ceiling fan.
Bathroom with a white double vanity and brass-tone faucets beside a tub-shower combination.
Empty bedroom with beige carpet, two windows, and a ceiling fan with lights.
Empty bedroom with carpet, white double closet doors, and a wood-blade ceiling fan.
Empty carpeted bedroom with two windows, a ceiling fan, and an open closet with built-in shelves.
Empty bedroom with beige carpet, gray walls, a ceiling fan, and an open closet.
Empty walk-in closet with built-in white shelves, dark wooden hanging rods, and a window.
Two-story white house with an attached garage, covered porch, and young flowering shrubs.
Rear of a two-story white house with a covered patio and newly seeded yard.
White two-story house across a broad cleared yard, with a wooded tree line behind it.
White two-story house with a dark roof, covered front porch, and attached garage on a broad open lot.
White two-story house with dark shutters, a covered porch, double garage, and gravel driveway.
Cleared land bordered by trees, with a straw-covered surface.
Aerial view of a house on a large cleared lot beside a road, with woods along the property edges.
White two-story house on a large cleared lot beside a rural road, viewed from above.
Aerial view of a house on a broad cleared lot, bordered by woodland and farmland.
Aerial view of a house on a broad cleared lot bordered by woods and farmland.
Aerial view of a white house on a broad cleared lot beside a rural road and surrounding woods.
Listing courtesy of HomeTowne Realty
Sold

244 Avery Road

244 Avery Road, Erwin, NC 28339

$495,000
Nestled on an unrestricked 1.5 acre lot this stunning new construction farmhouse features a spacious layout with 4 bedrooms, 2.5 baths and an office/flex space. The kitchen has an island with quartz countertops on custom cabinets and a large gorgeous pantry. Lots of molding details. Lvp flooring thoughout downstairs and beautiful tile in the wet areas. Enjoy outdoor living on the front and back covered porches. The large 3 car garage makes storage a breeze. Fabulous location near Campbell Univiersity and easy access to Raleigh and Fayettelville.

4
beds

3
baths

2,275 Sq.Ft. LIVING AREA

1.5 Acres lot

Amy Fann

Amy Fann

Features & Amenities

Interior

  • total bedrooms4
  • Total bathrooms3
  • full bathrooms2
  • half bathroom1
  • Laundry room Electric Dryer Hookup, Laundry Room, Upper Level
  • Flooring Carpet, Luxury Vinyl, Tile
  • APPLIANCES Dishwasher, Gas Range, Gas Water Heater, Microwave, Plumbed For Ice Maker, Range Hood, Stainless Steel Appliance(s), Tankless Water Heater, Water Heater
  • other interior Features Built-in Features, Butlers Pantry, Ceiling Fan(s), Double Vanity, Kitchen Island, Kitchen/Dining Room Combination, Living/Dining Room Combination, Open Floorplan, Pantry, Quartz Counters, Smooth Ceilings, Walk-In Closet(s), Walk-In Shower, Water Closet

Area & Lot

  • Status Sold
  • Date Sold March 5, 2025
  • Living Area2,275 Sq.Ft.
  • Total Area2,275 Sq.Ft.
  • Lot Area1.5 Acres
  • MLS® ID10052246
  • TypeResidential
  • YEAR BUILT2024
  • Architecture StylesFarmhouse, Traditional
  • Elementary SchoolHarnett - Erwin
  • Middle SchoolHarnett - Coats - Erwin
  • High SchoolHarnett - Triton

Exterior

  • STORIES2
  • Garage Space3.0
  • water SourcePublic
  • roofArchitectural Shingle
  • lot featuresCleared, Landscaped
  • parkingGarage Faces Front
  • HEAT TYPEElectric, Forced Air, Heat Pump
  • AIR CONDITIONINGCentral Air, Electric, Heat Pump
  • sewerSeptic Tank
  • SubstructureSlab
  • other exterior FeaturesRain Gutters

Financial

  • Sales Price$495,000
View Virtual Tour

Ready to Start Your Real Estate Journey?

Starting your real estate journey doesn’t have to be overwhelming. With Amy Huff Fann by your side, you’ll receive personalized, professional guidance that makes the entire process smooth and stress-free.

Follow Me on Instagram