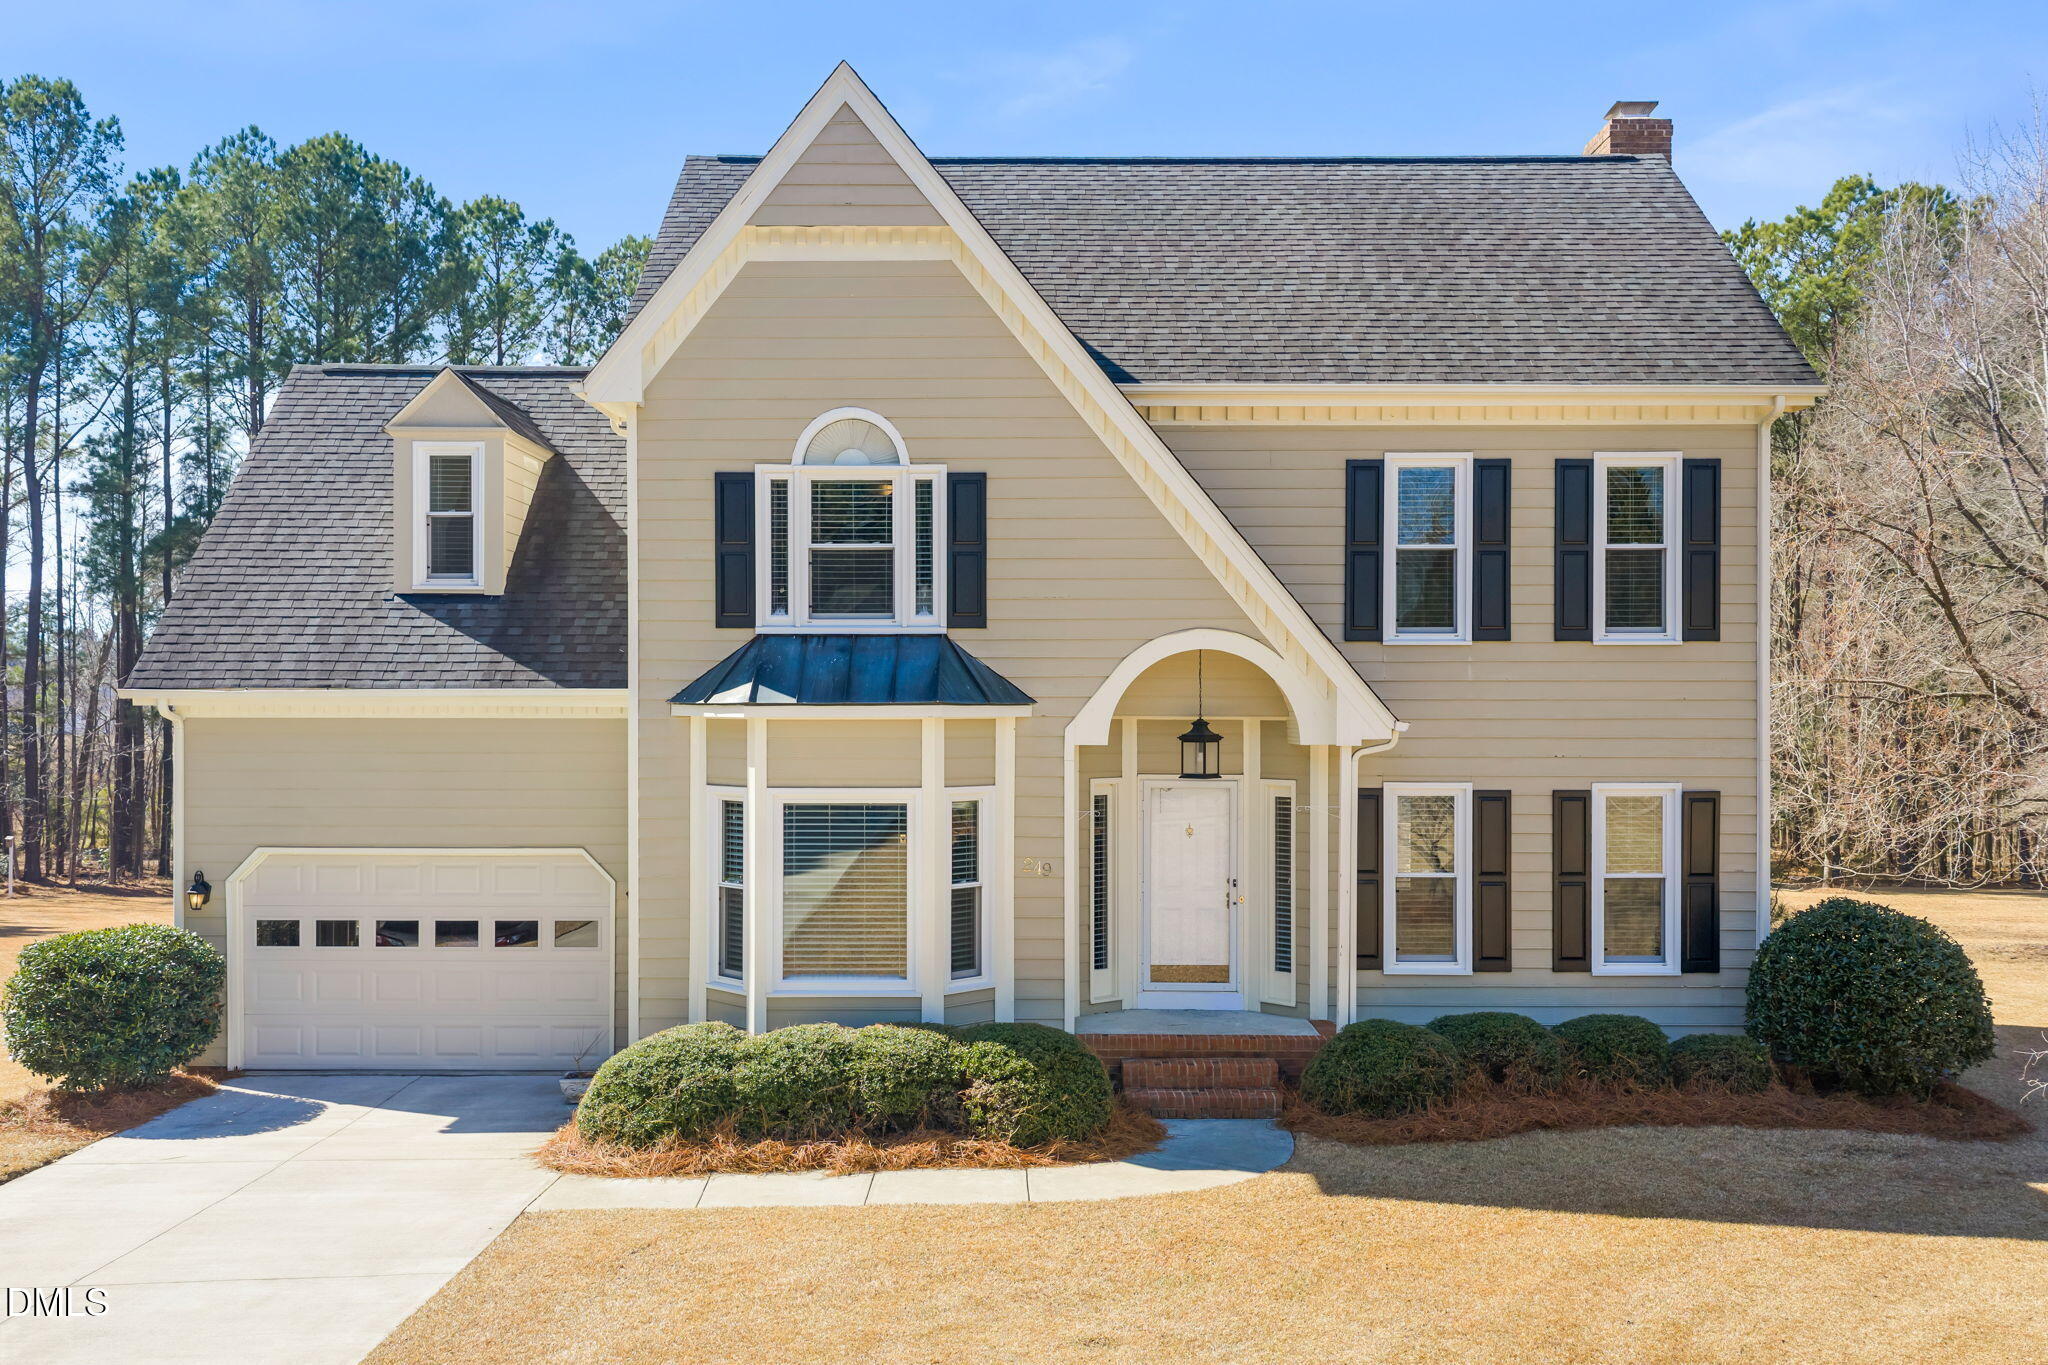
Beige two-story house with dark shutters, a steep gabled roof, bay window, and attached garage.
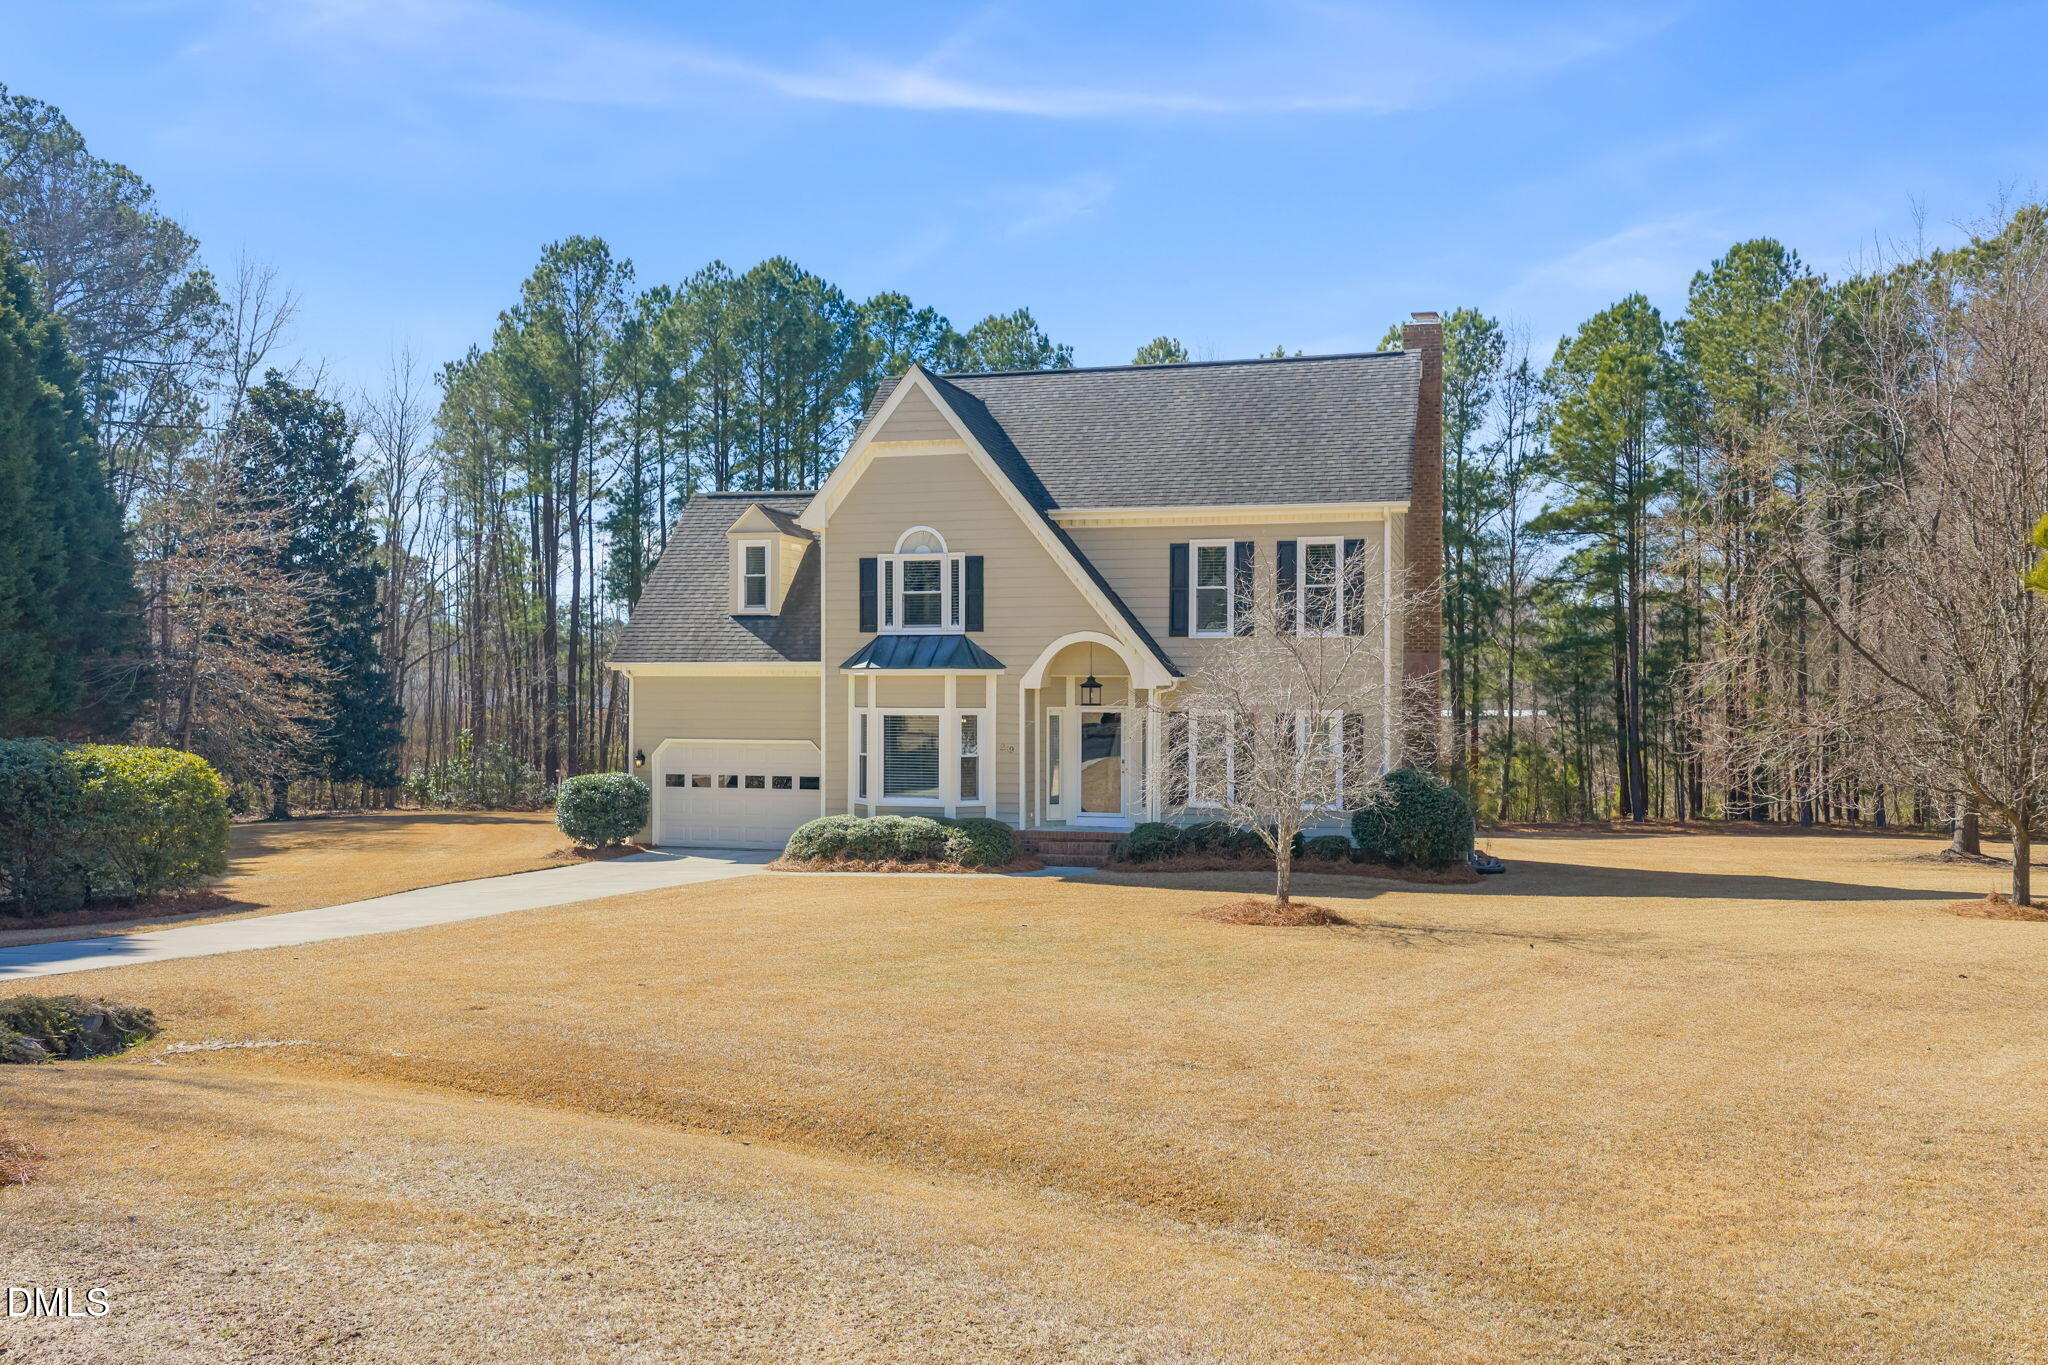
Two-story beige home with a steep gabled roof, arched entry, and attached garage on a broad lawn.
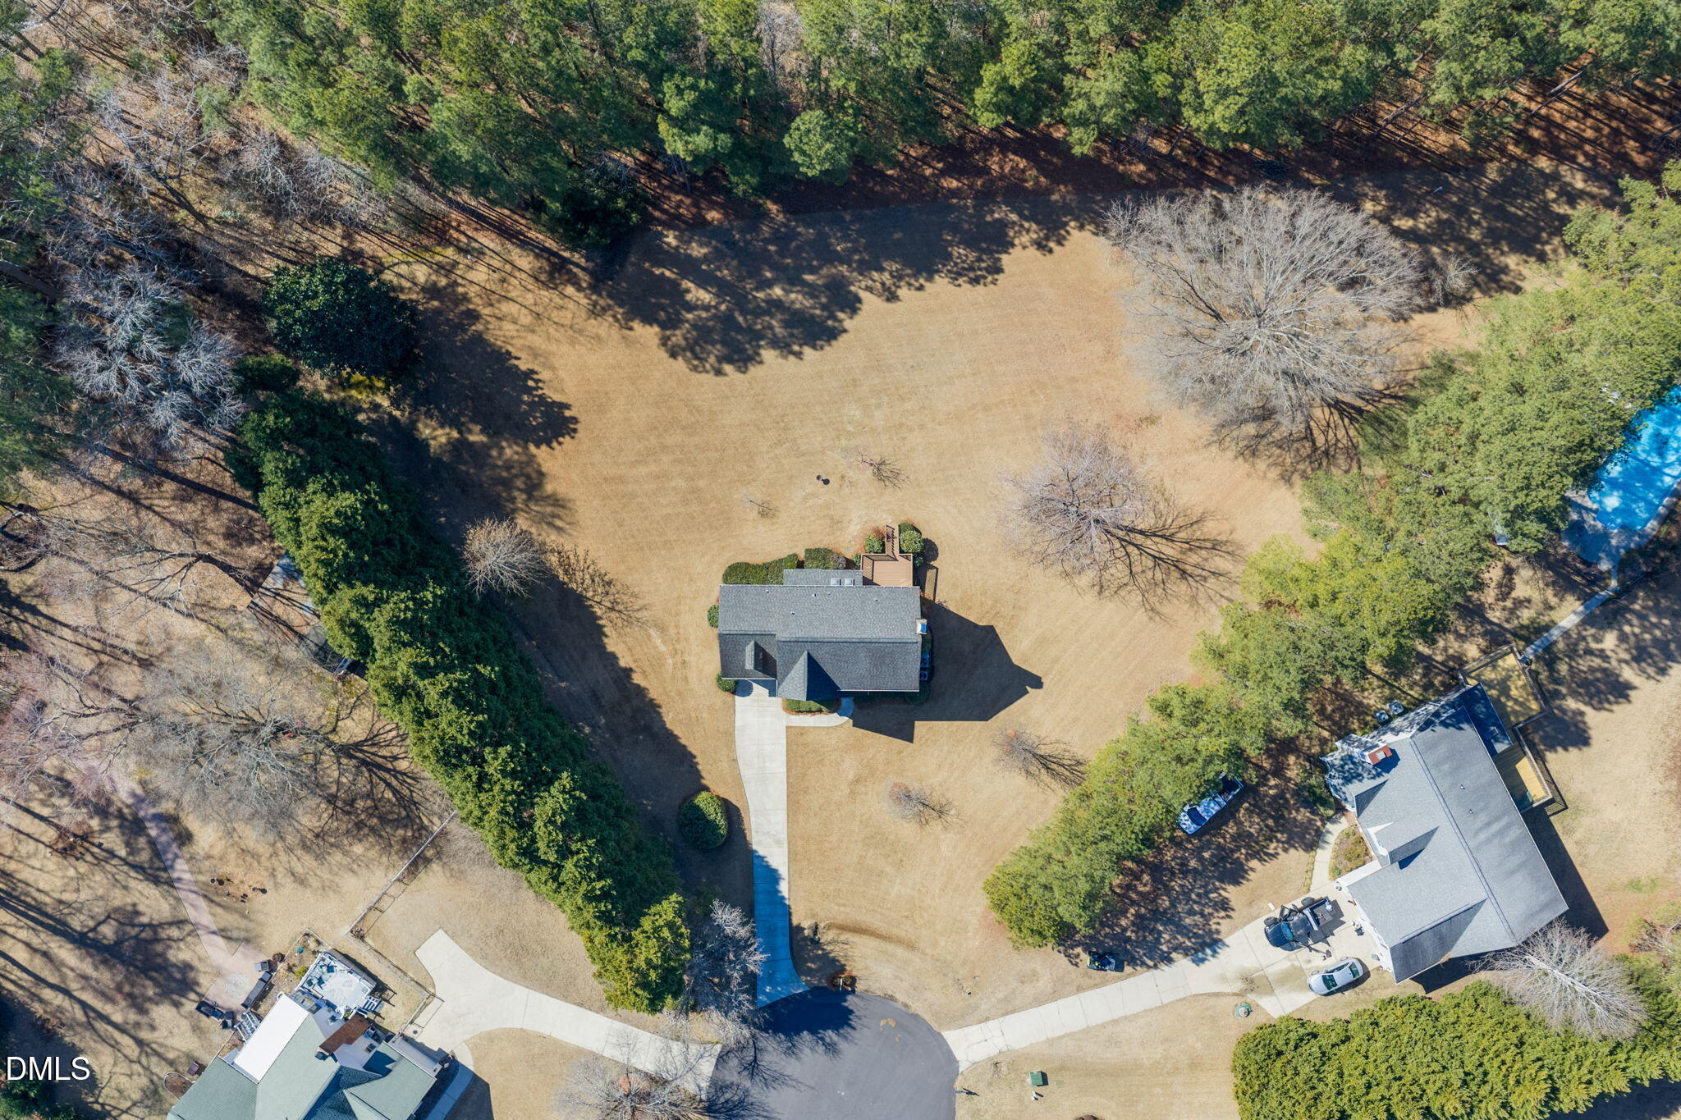
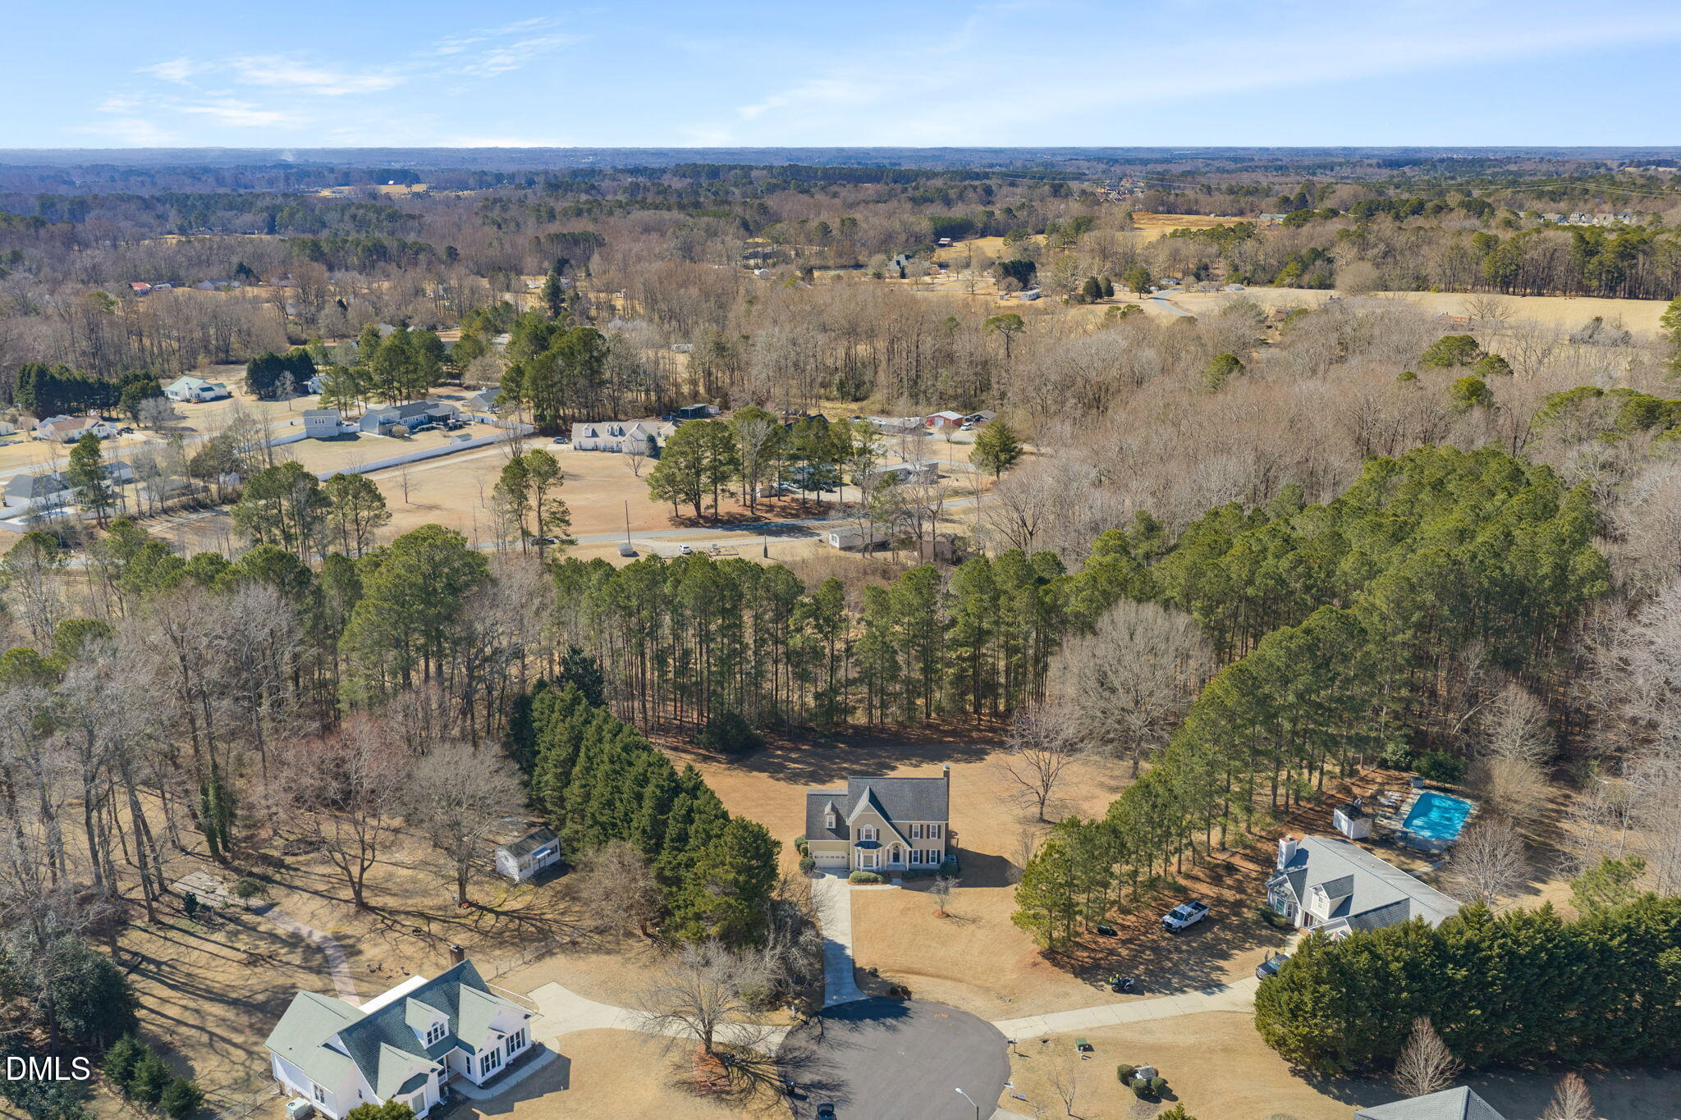
Aerial view of a house on a large lawn bordered by mature trees, with a curved driveway.
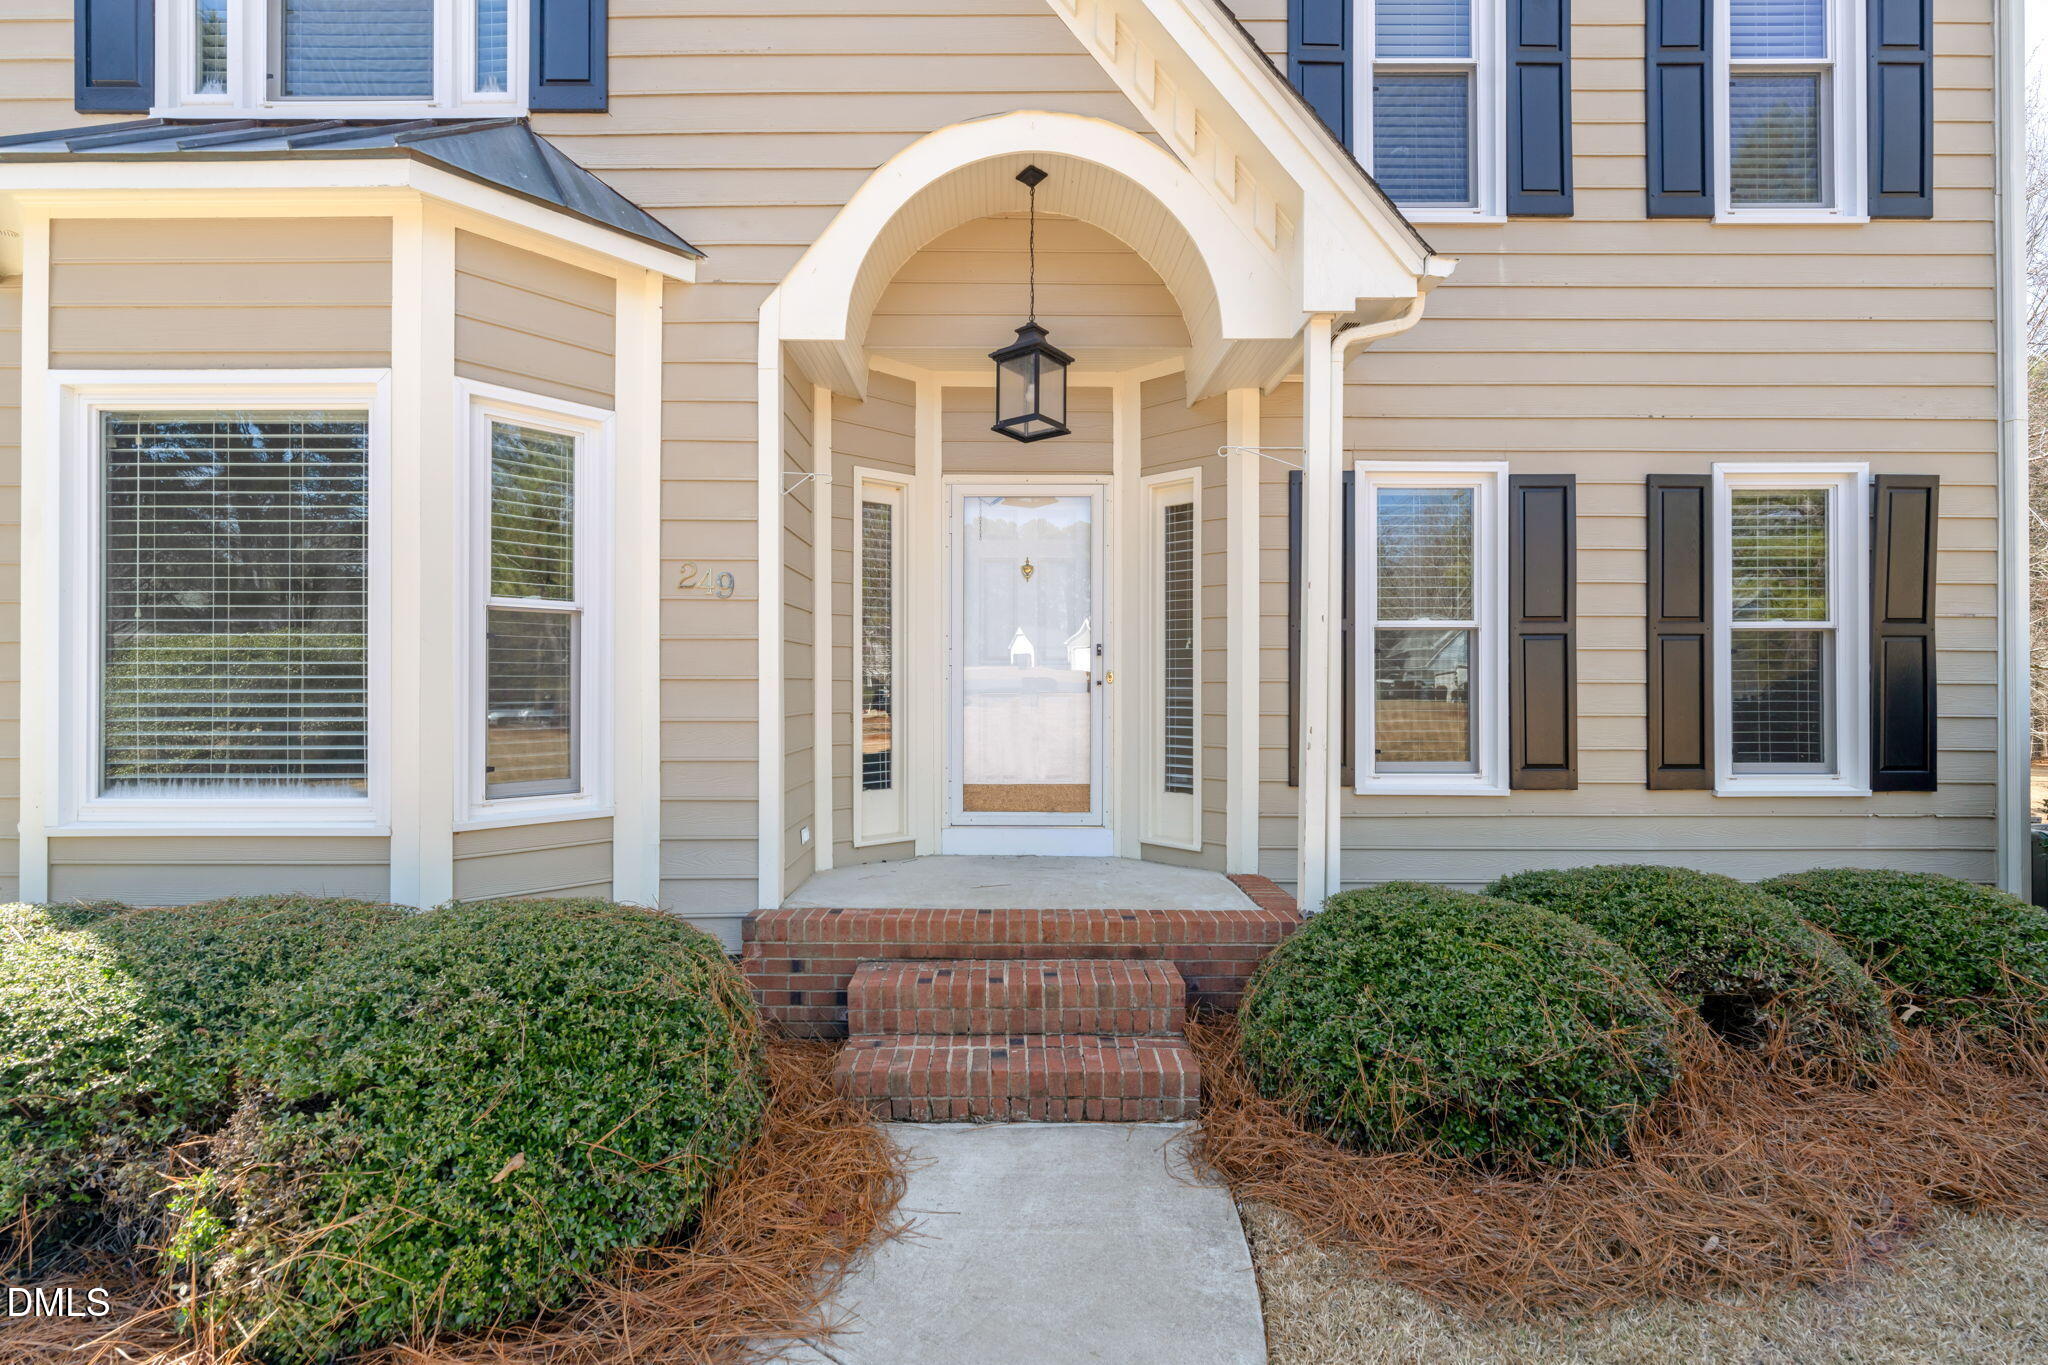
Front entrance with a white arched porch, brick steps, and dark shutters.
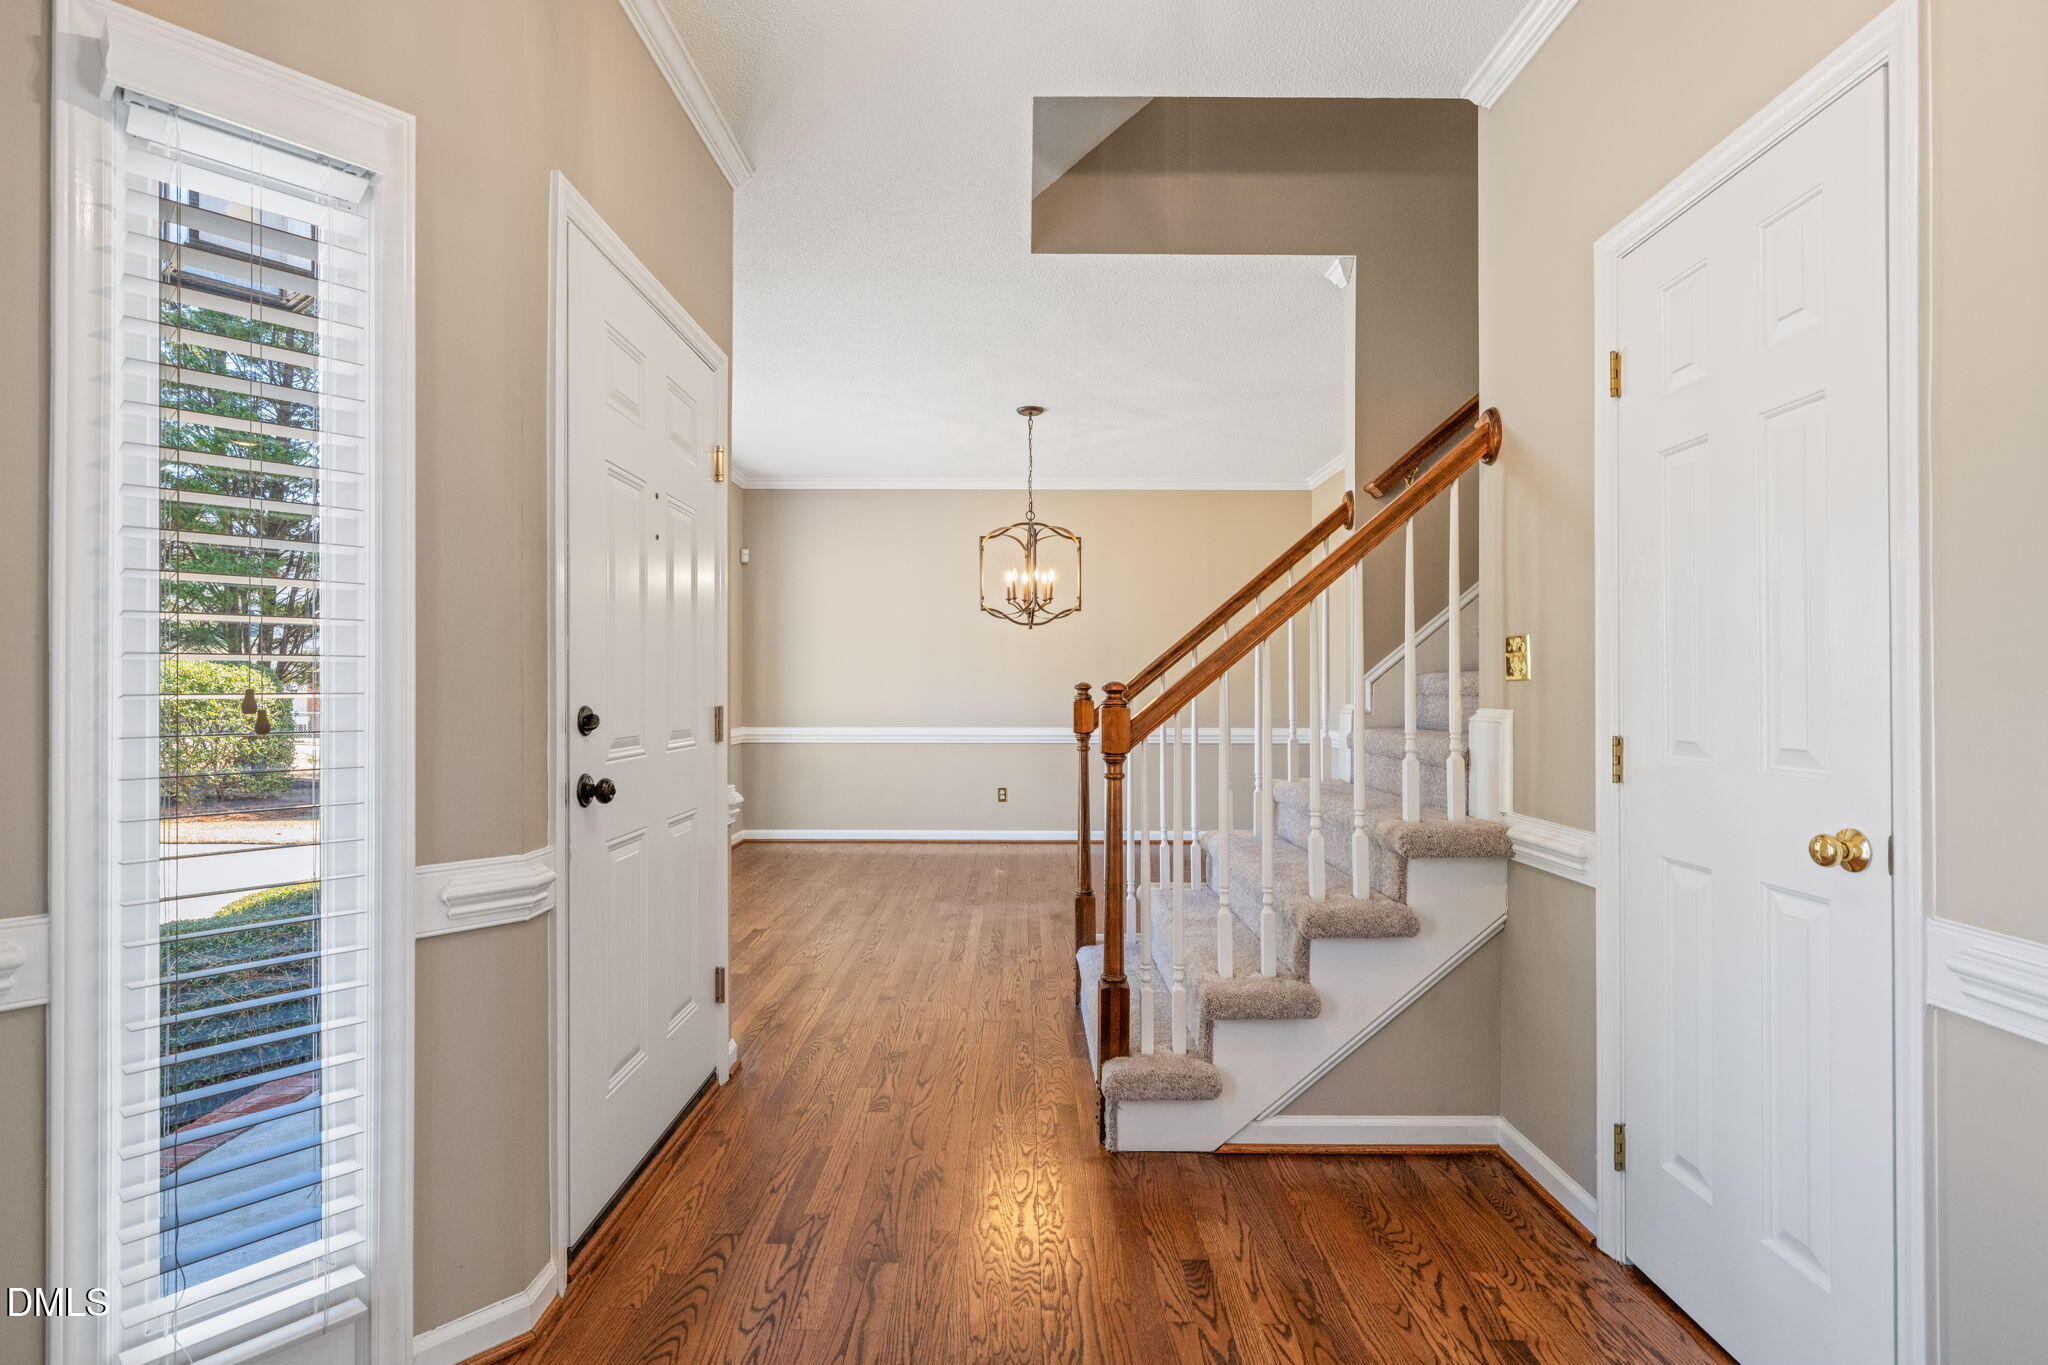
Entry hall with hardwood floors, a carpeted staircase, and a hanging chandelier.
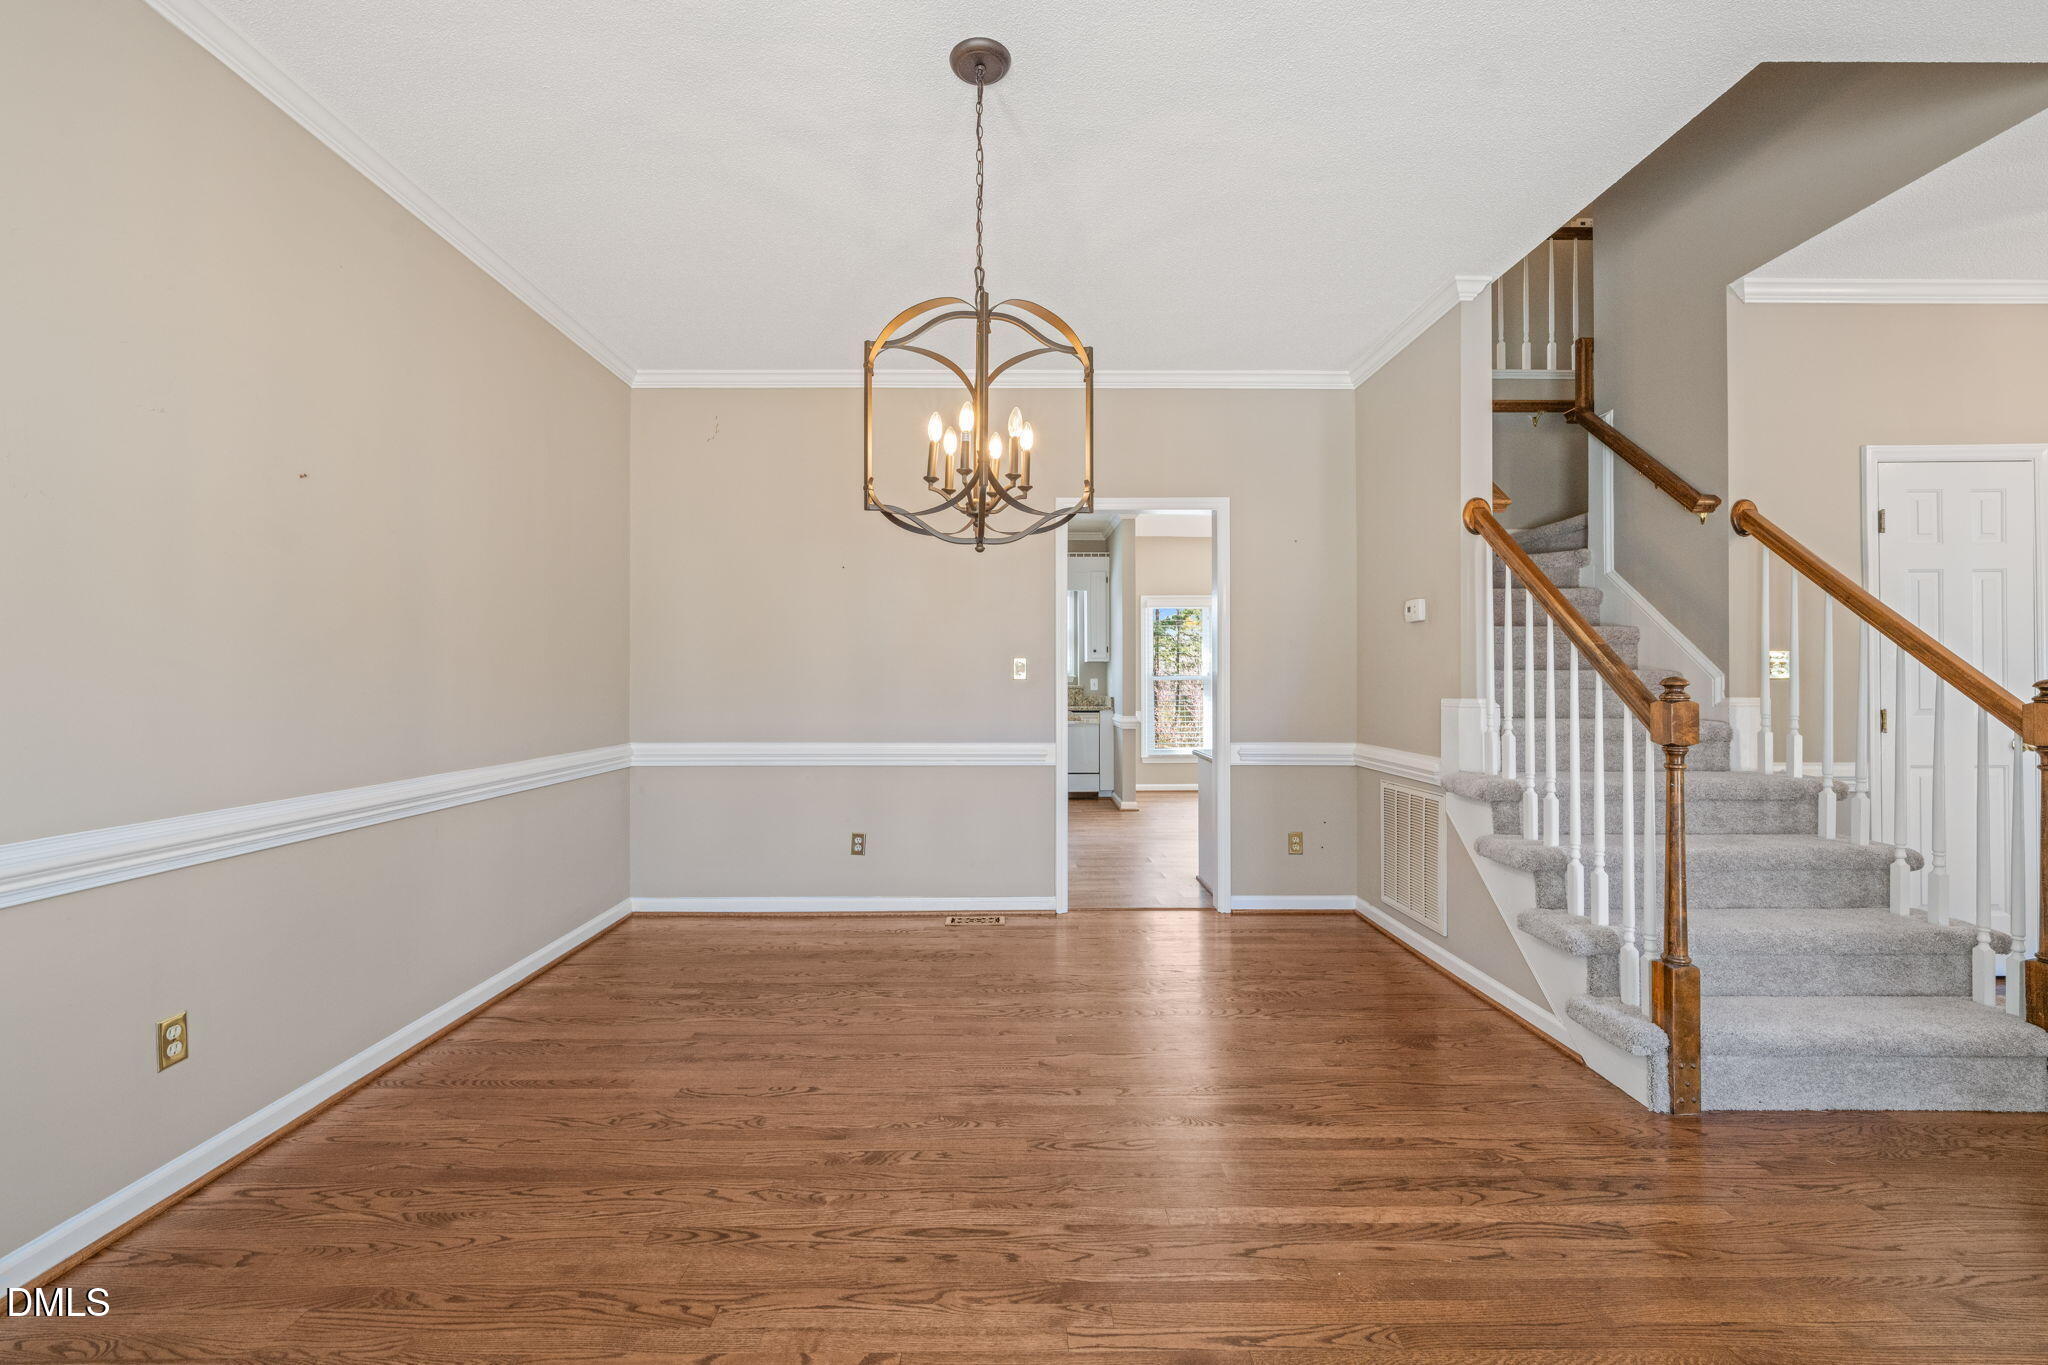
Empty dining room with hardwood floors, chandelier, and staircase with wooden handrails.
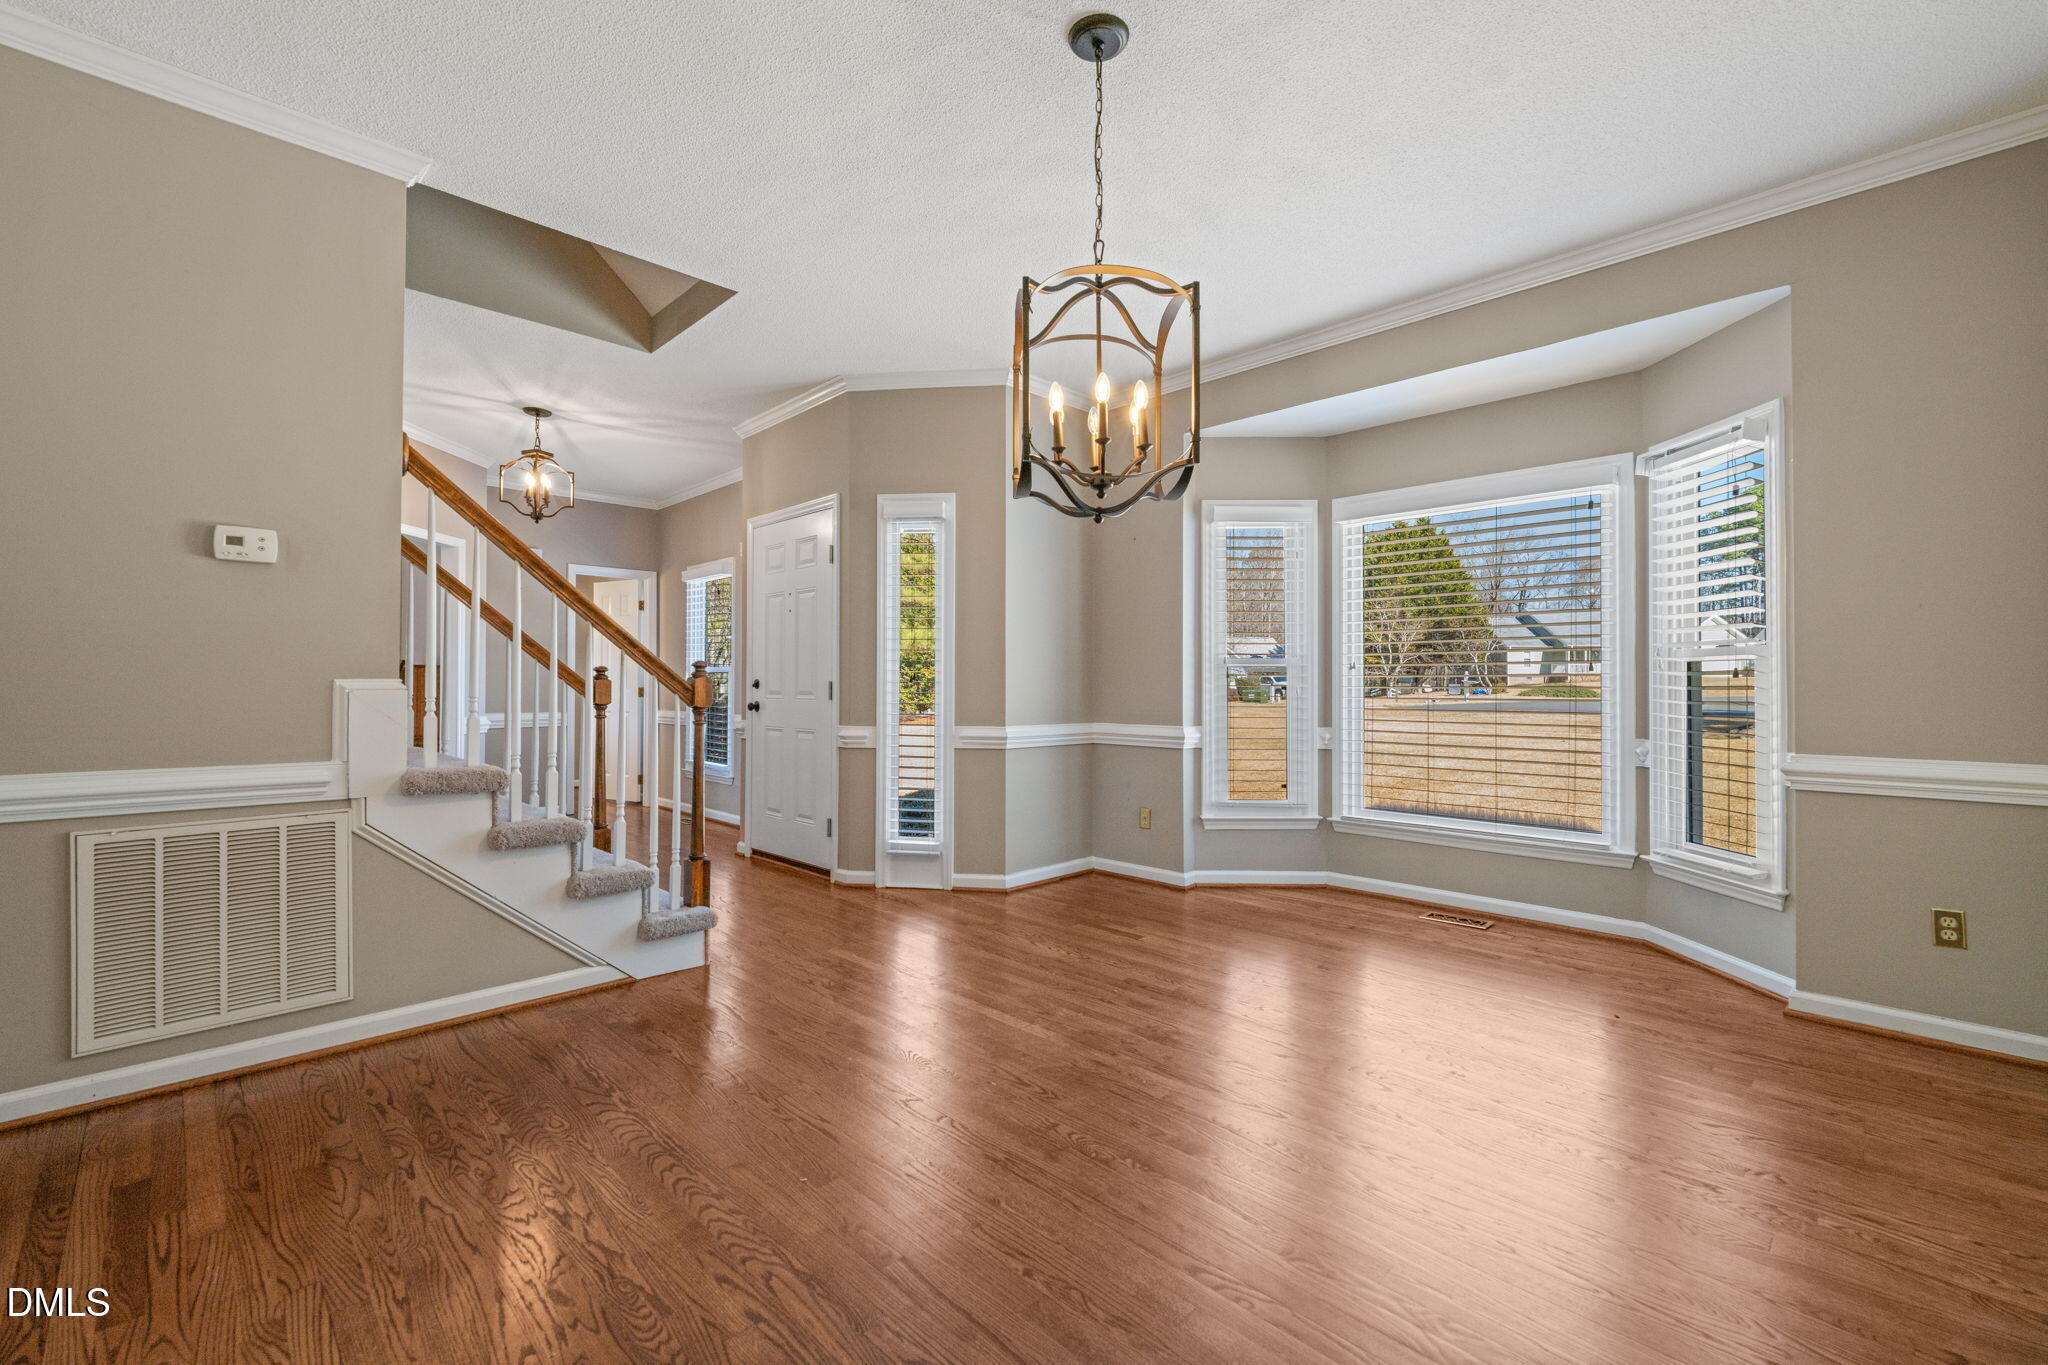
Empty front room with hardwood floors, a staircase, and a bay window with white blinds.
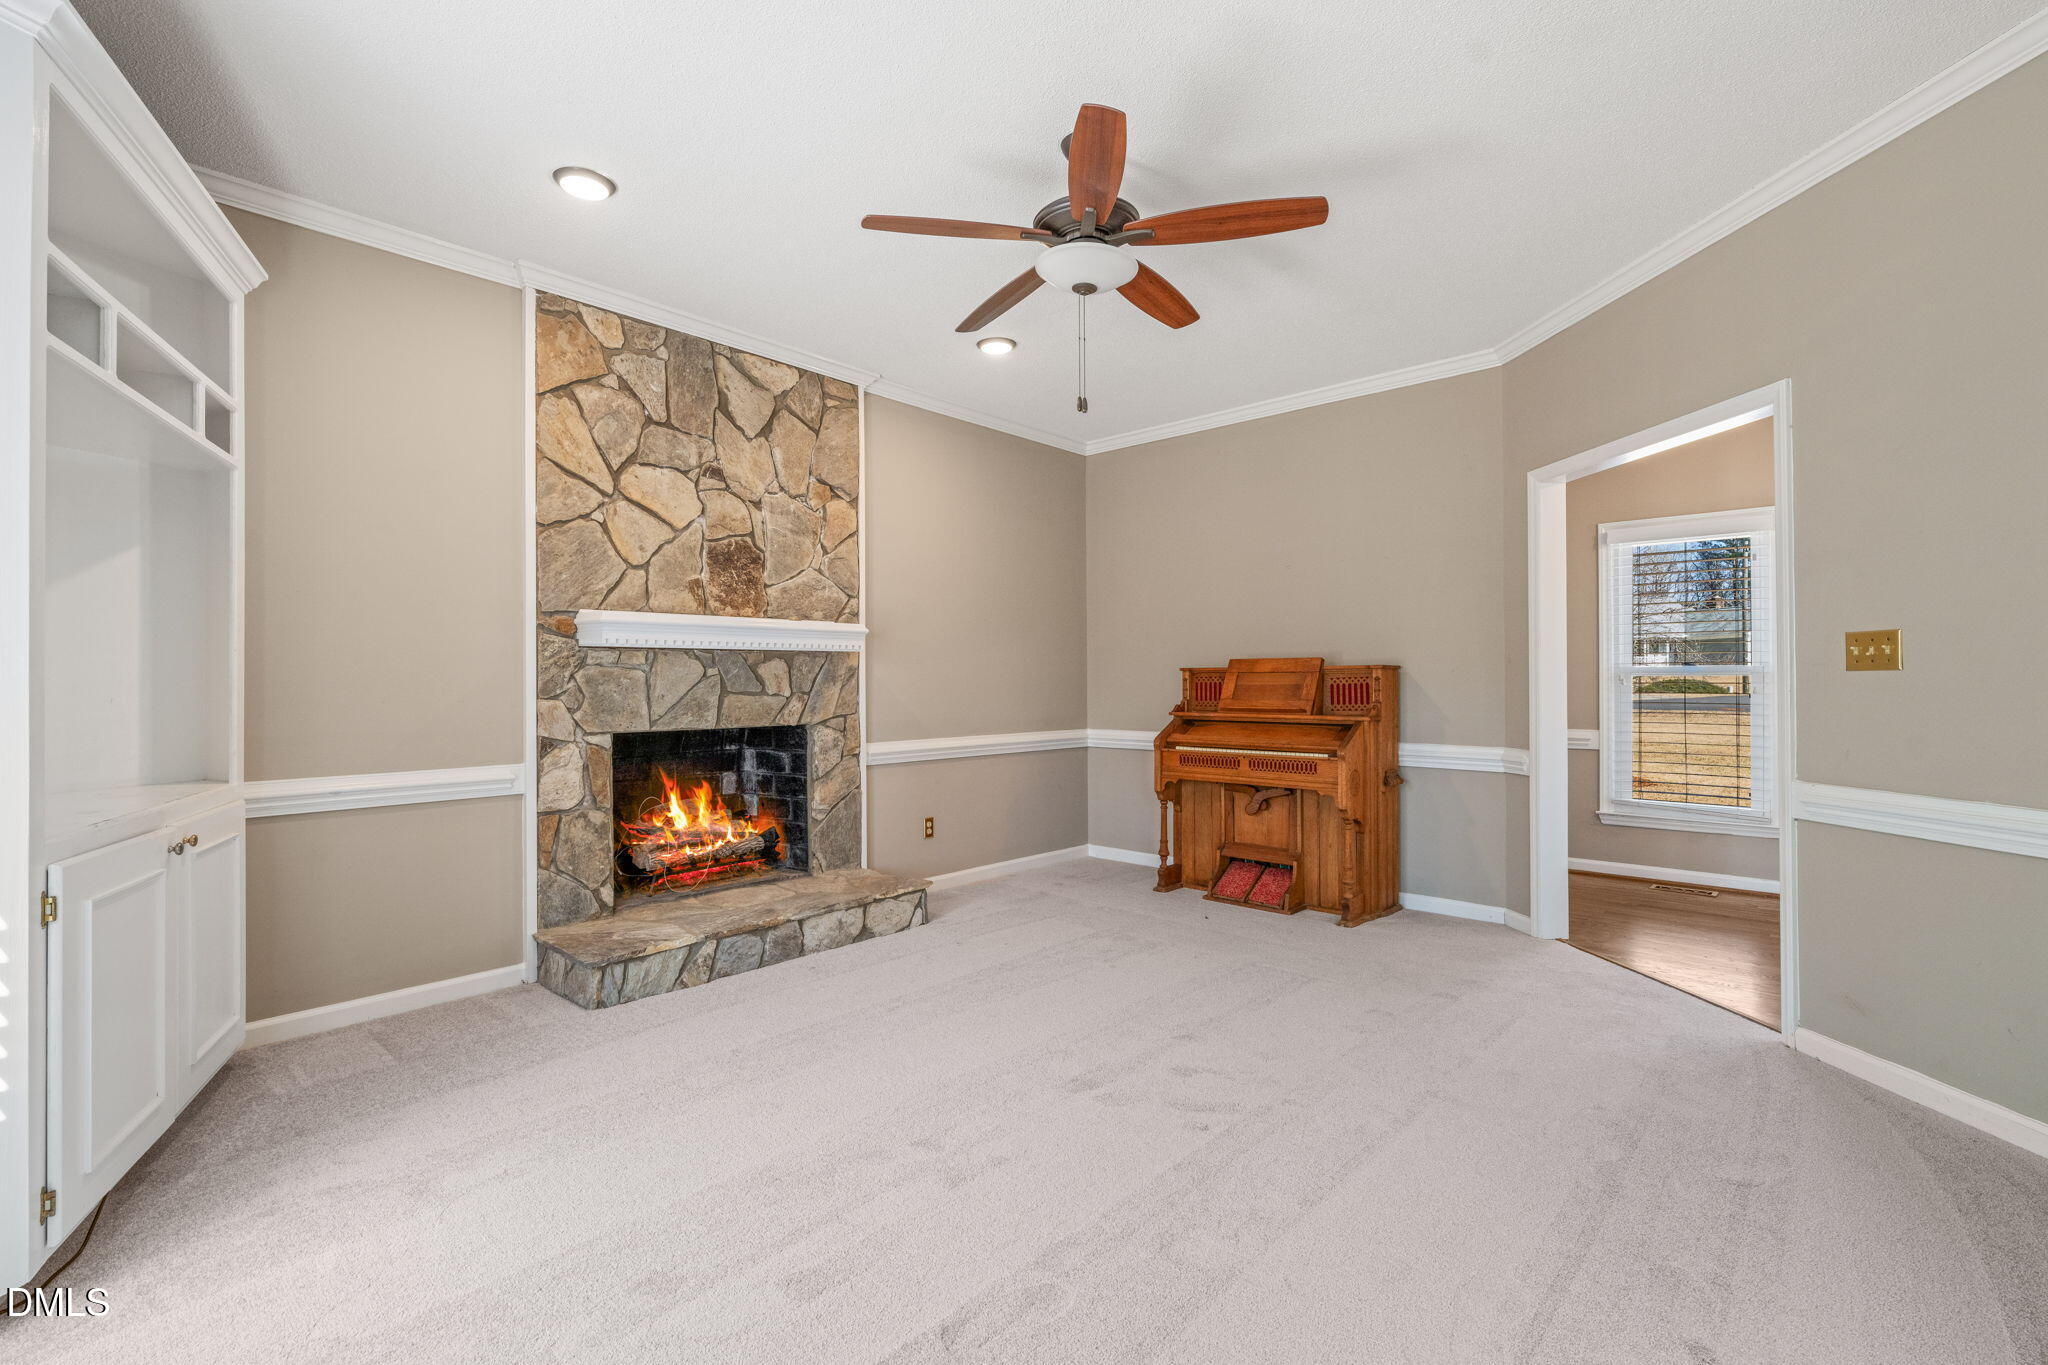
Living room with a stone fireplace, wooden organ, and built-in shelving.
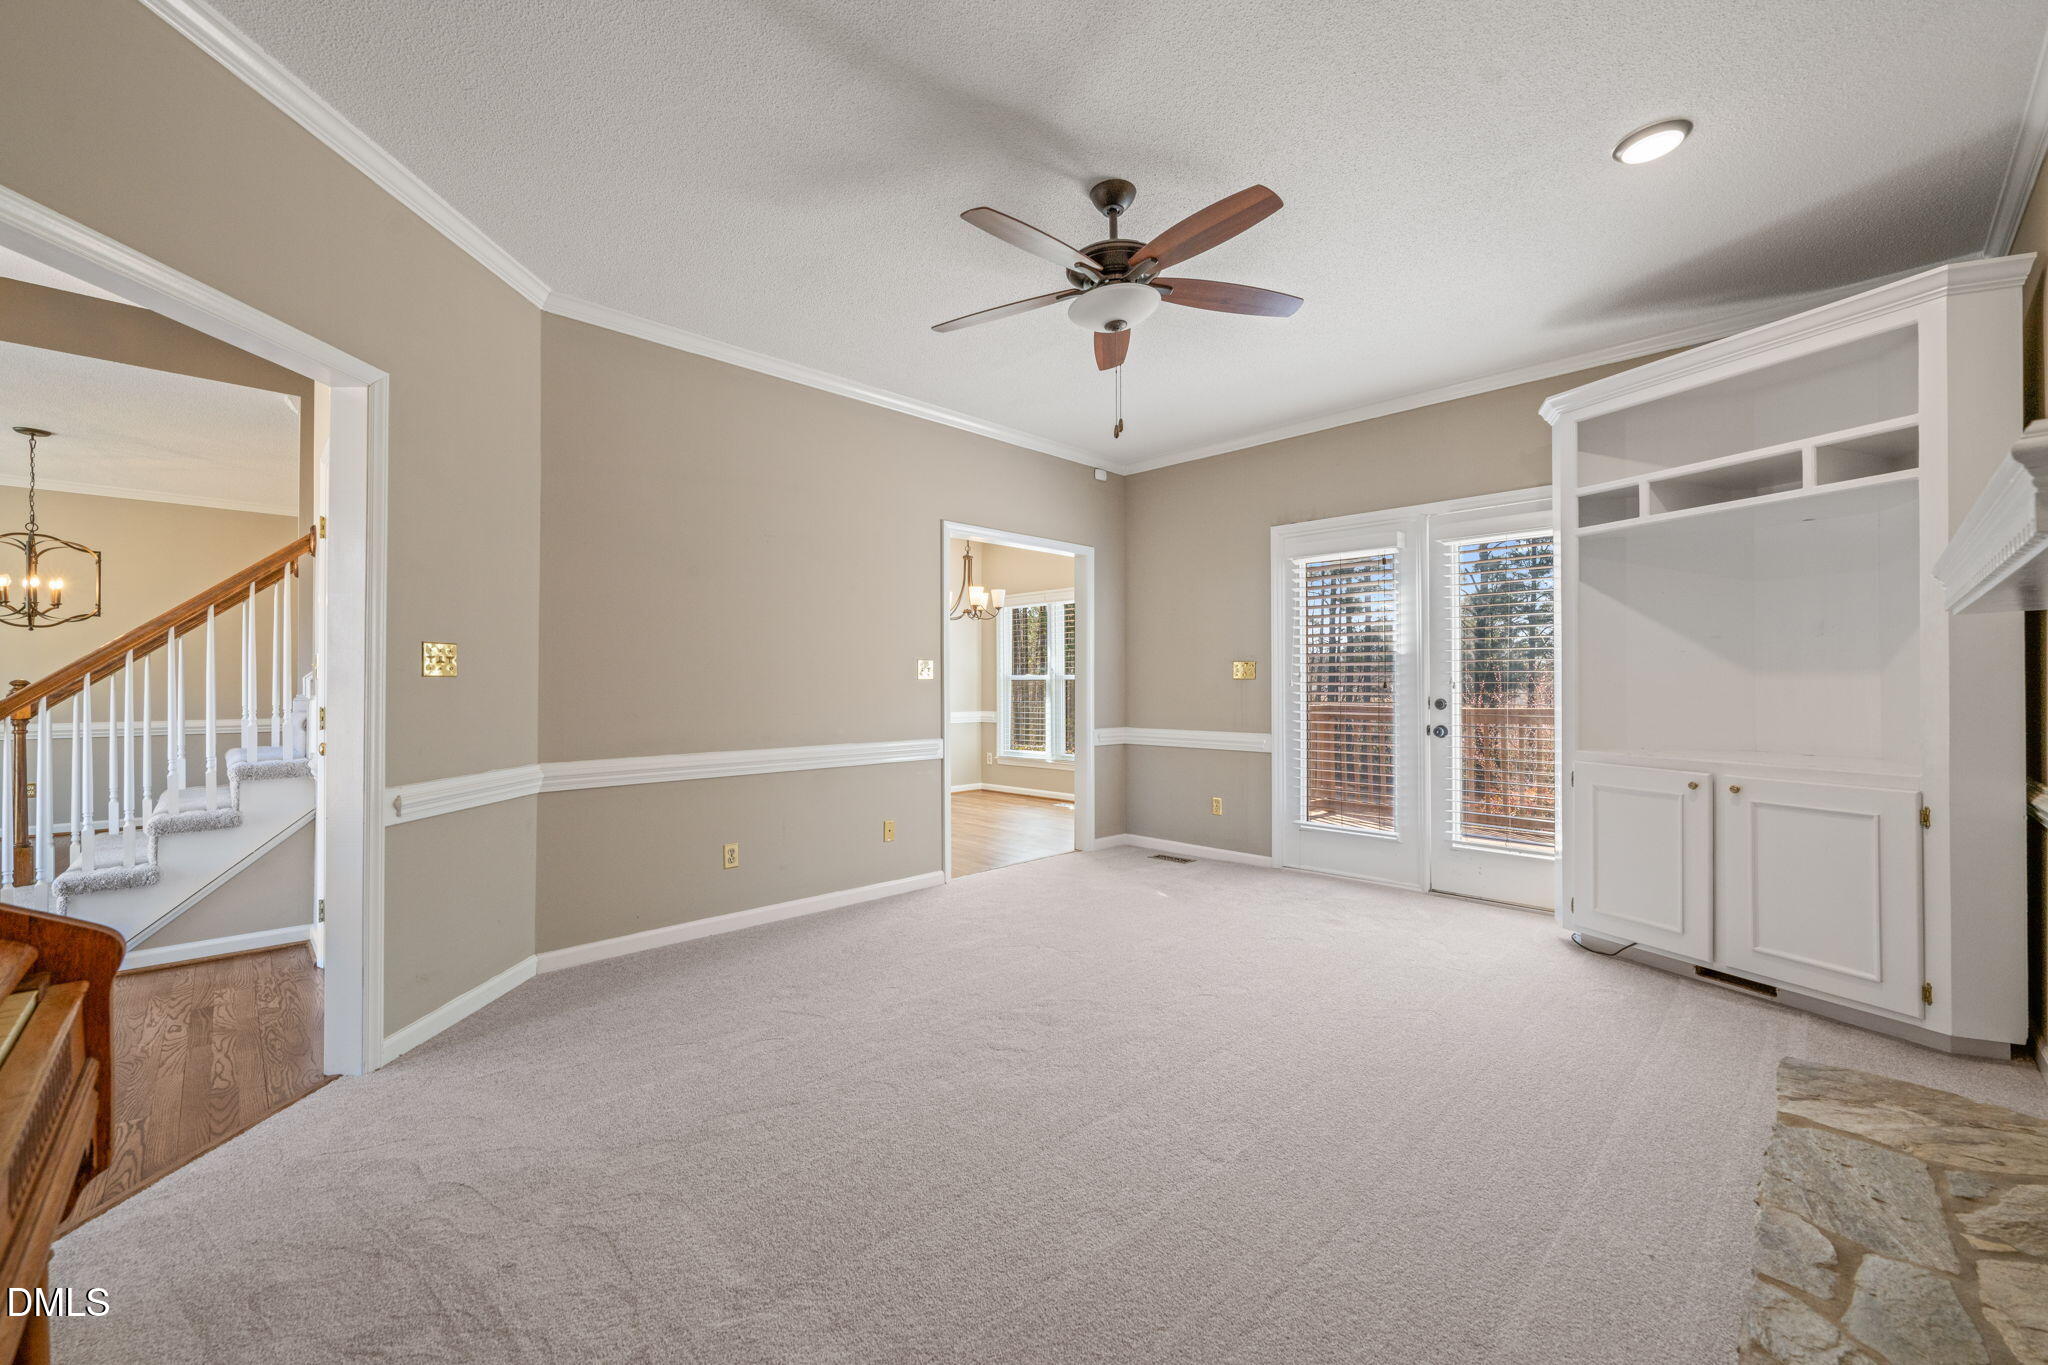
Empty carpeted living room with built-in cabinetry, ceiling fan, and glazed doors with blinds.
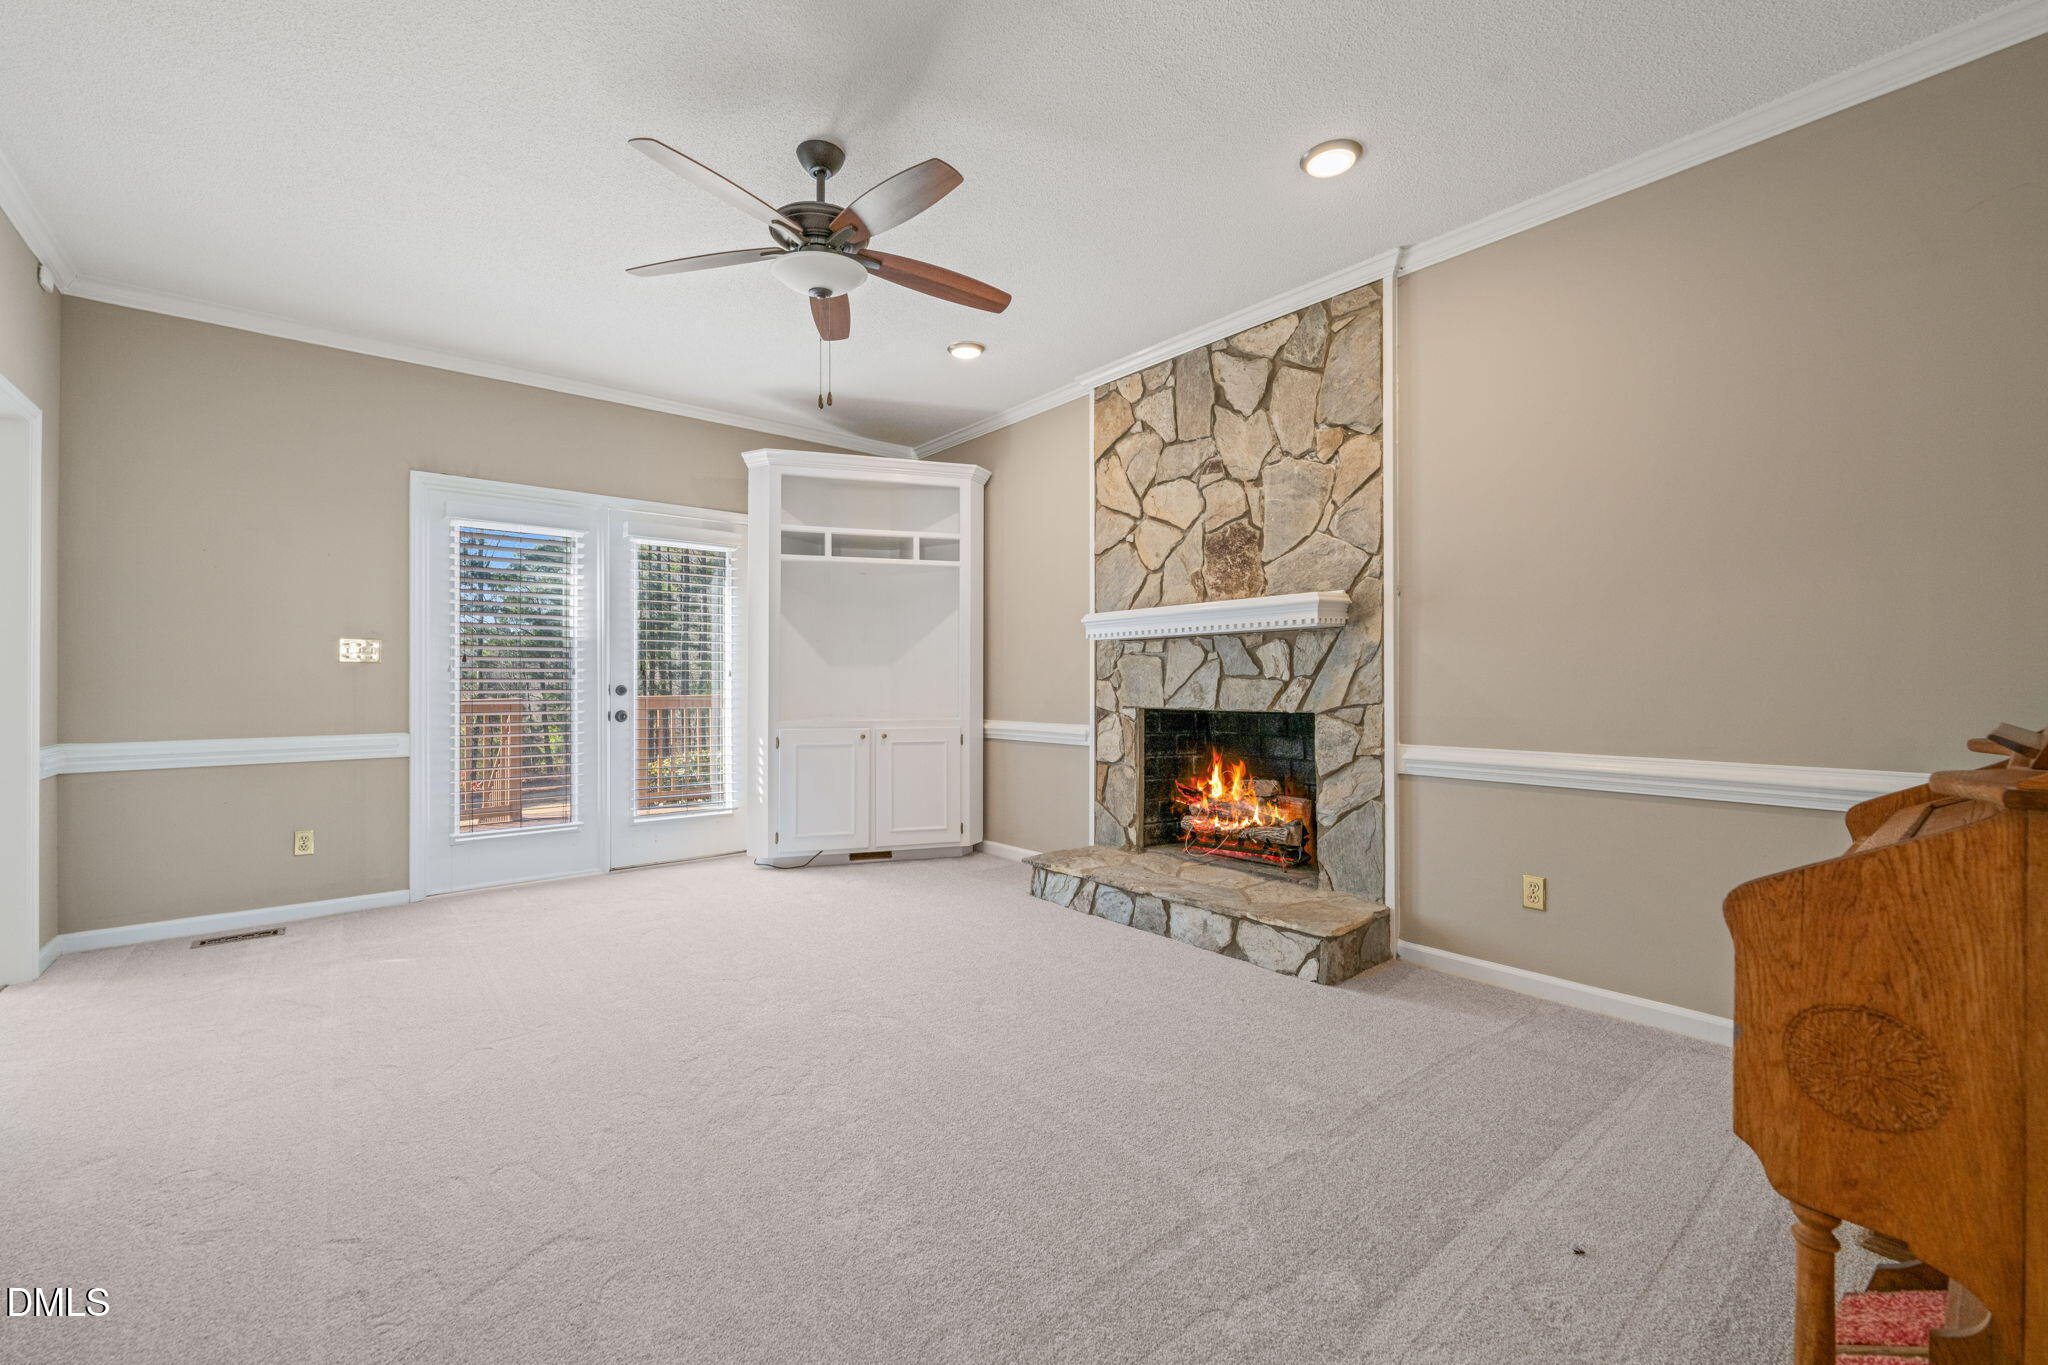
Living room with a stone fireplace, French doors, and built-in shelving.
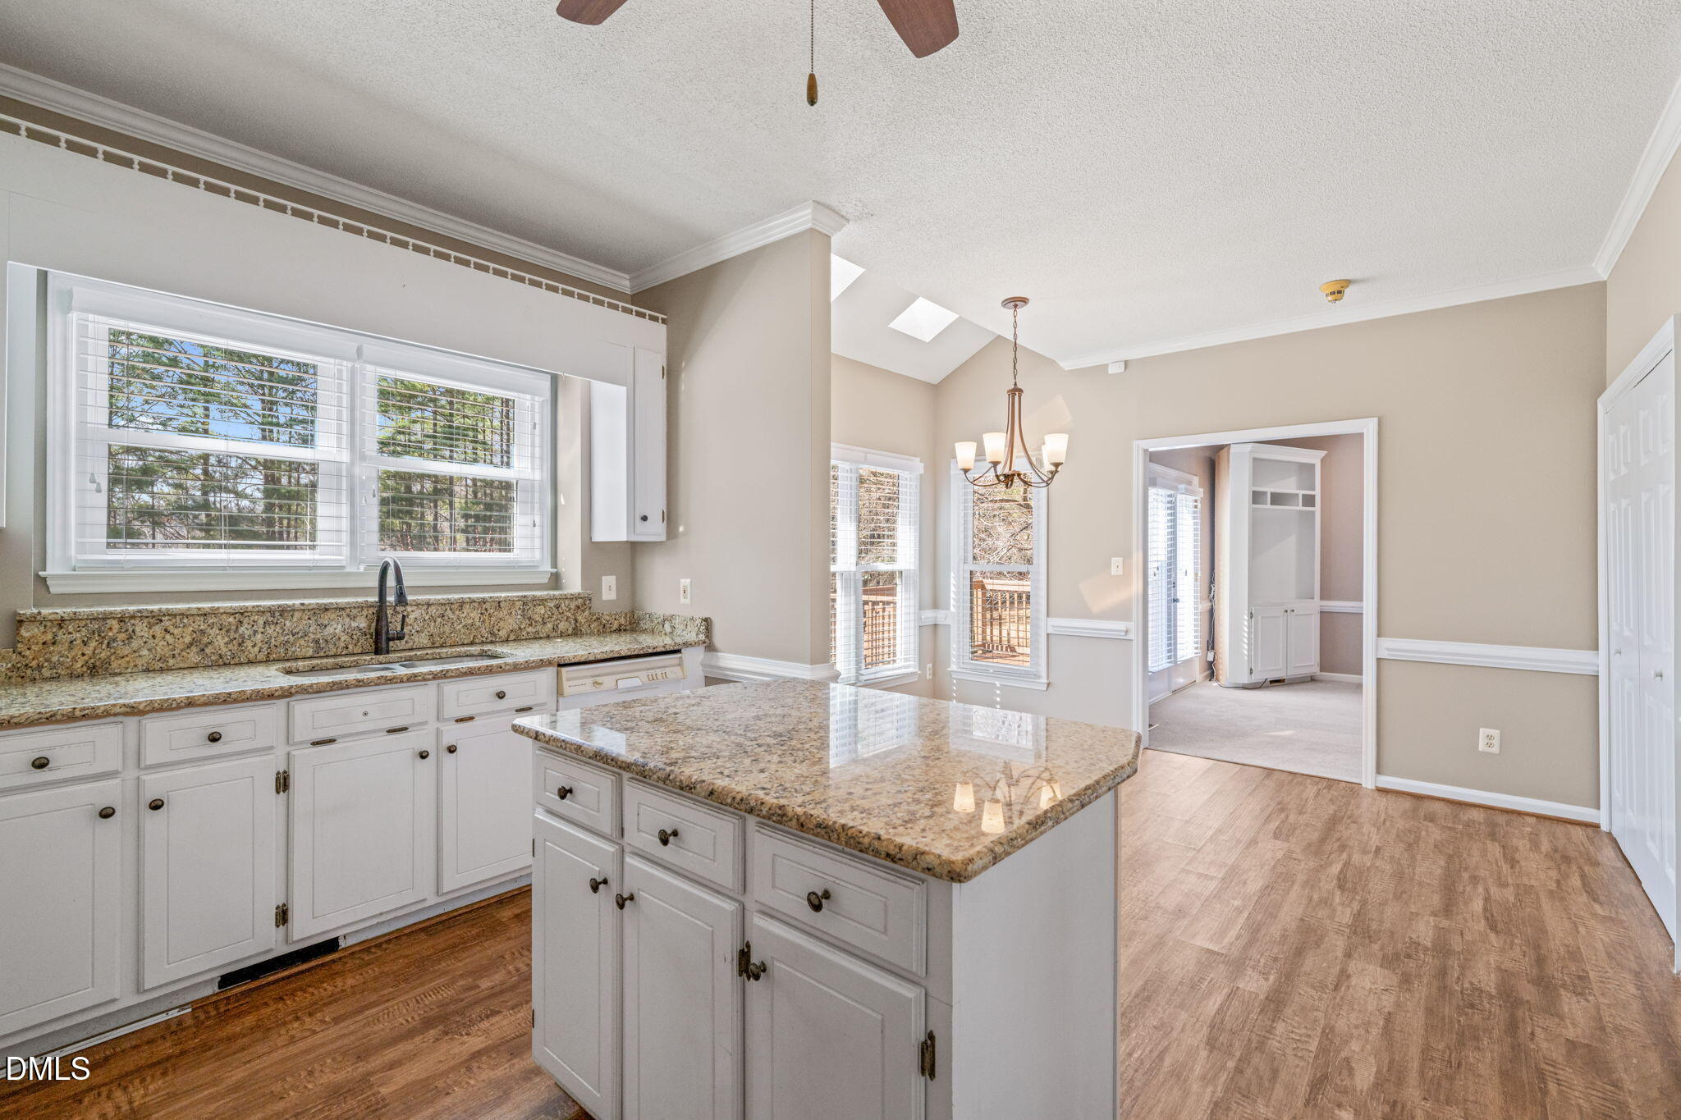
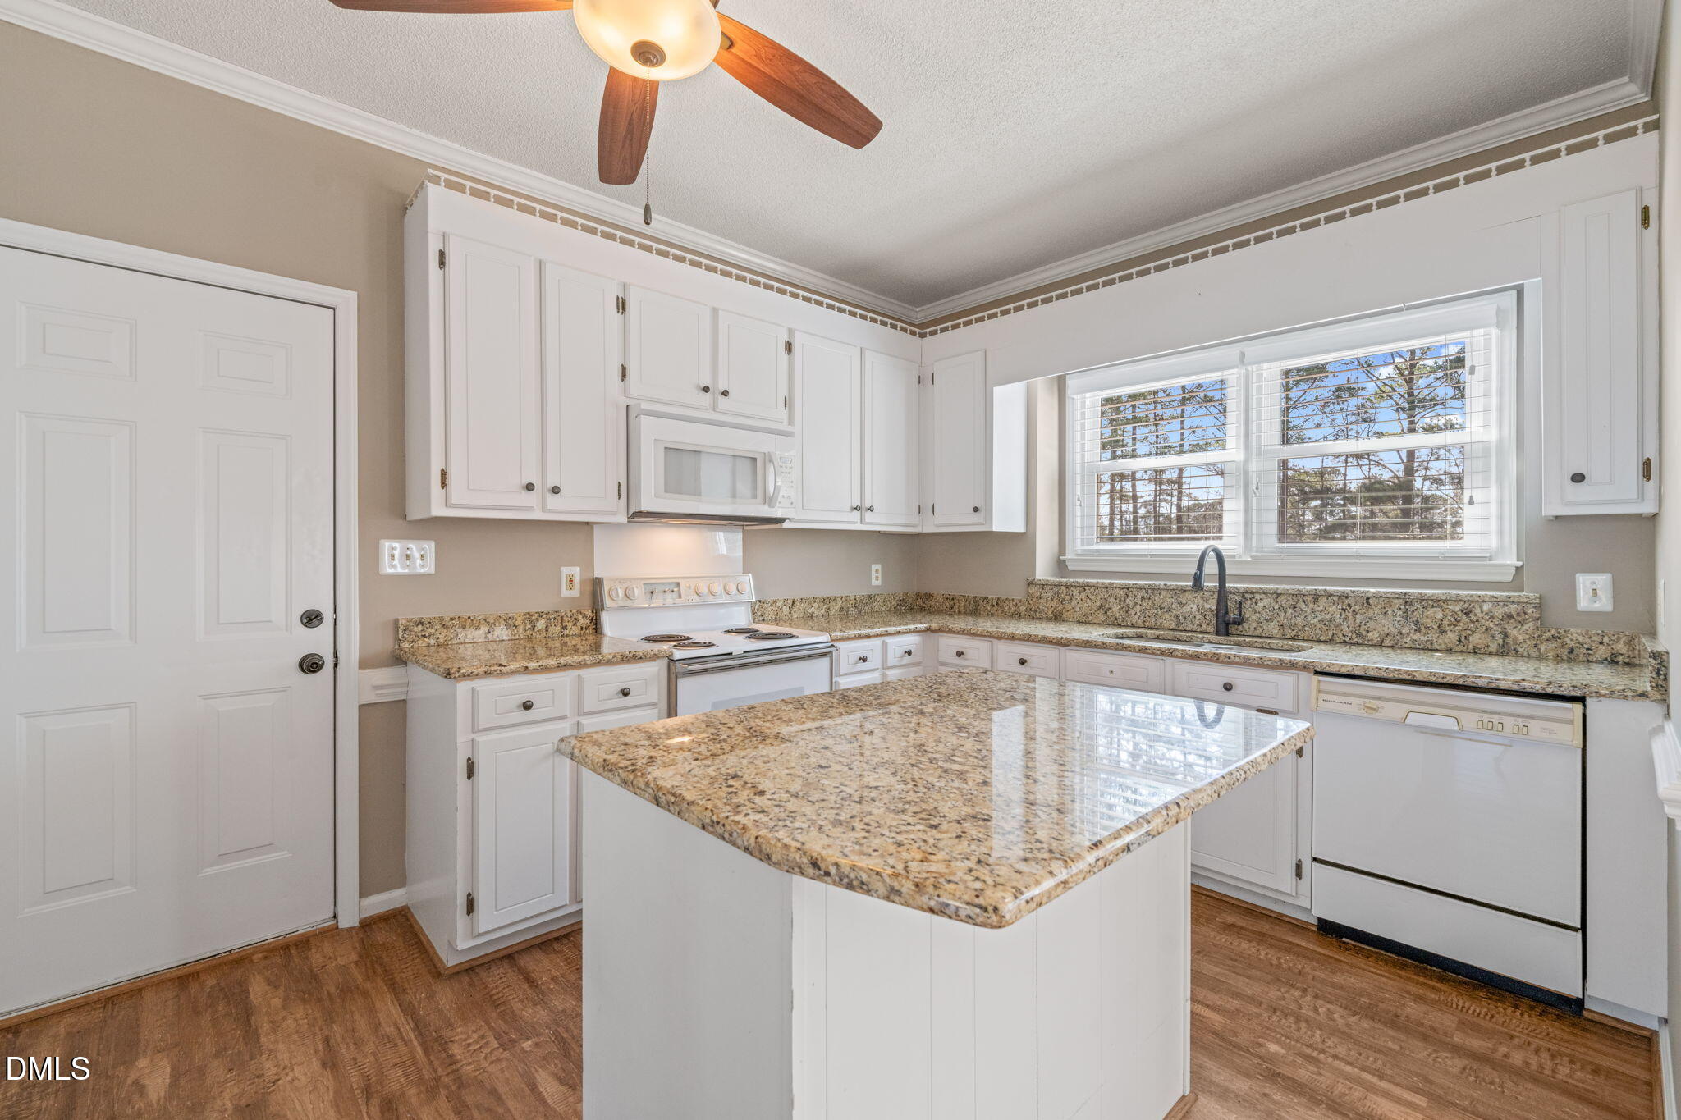
Bright kitchen with white cabinets, granite island, and windows overlooking trees.
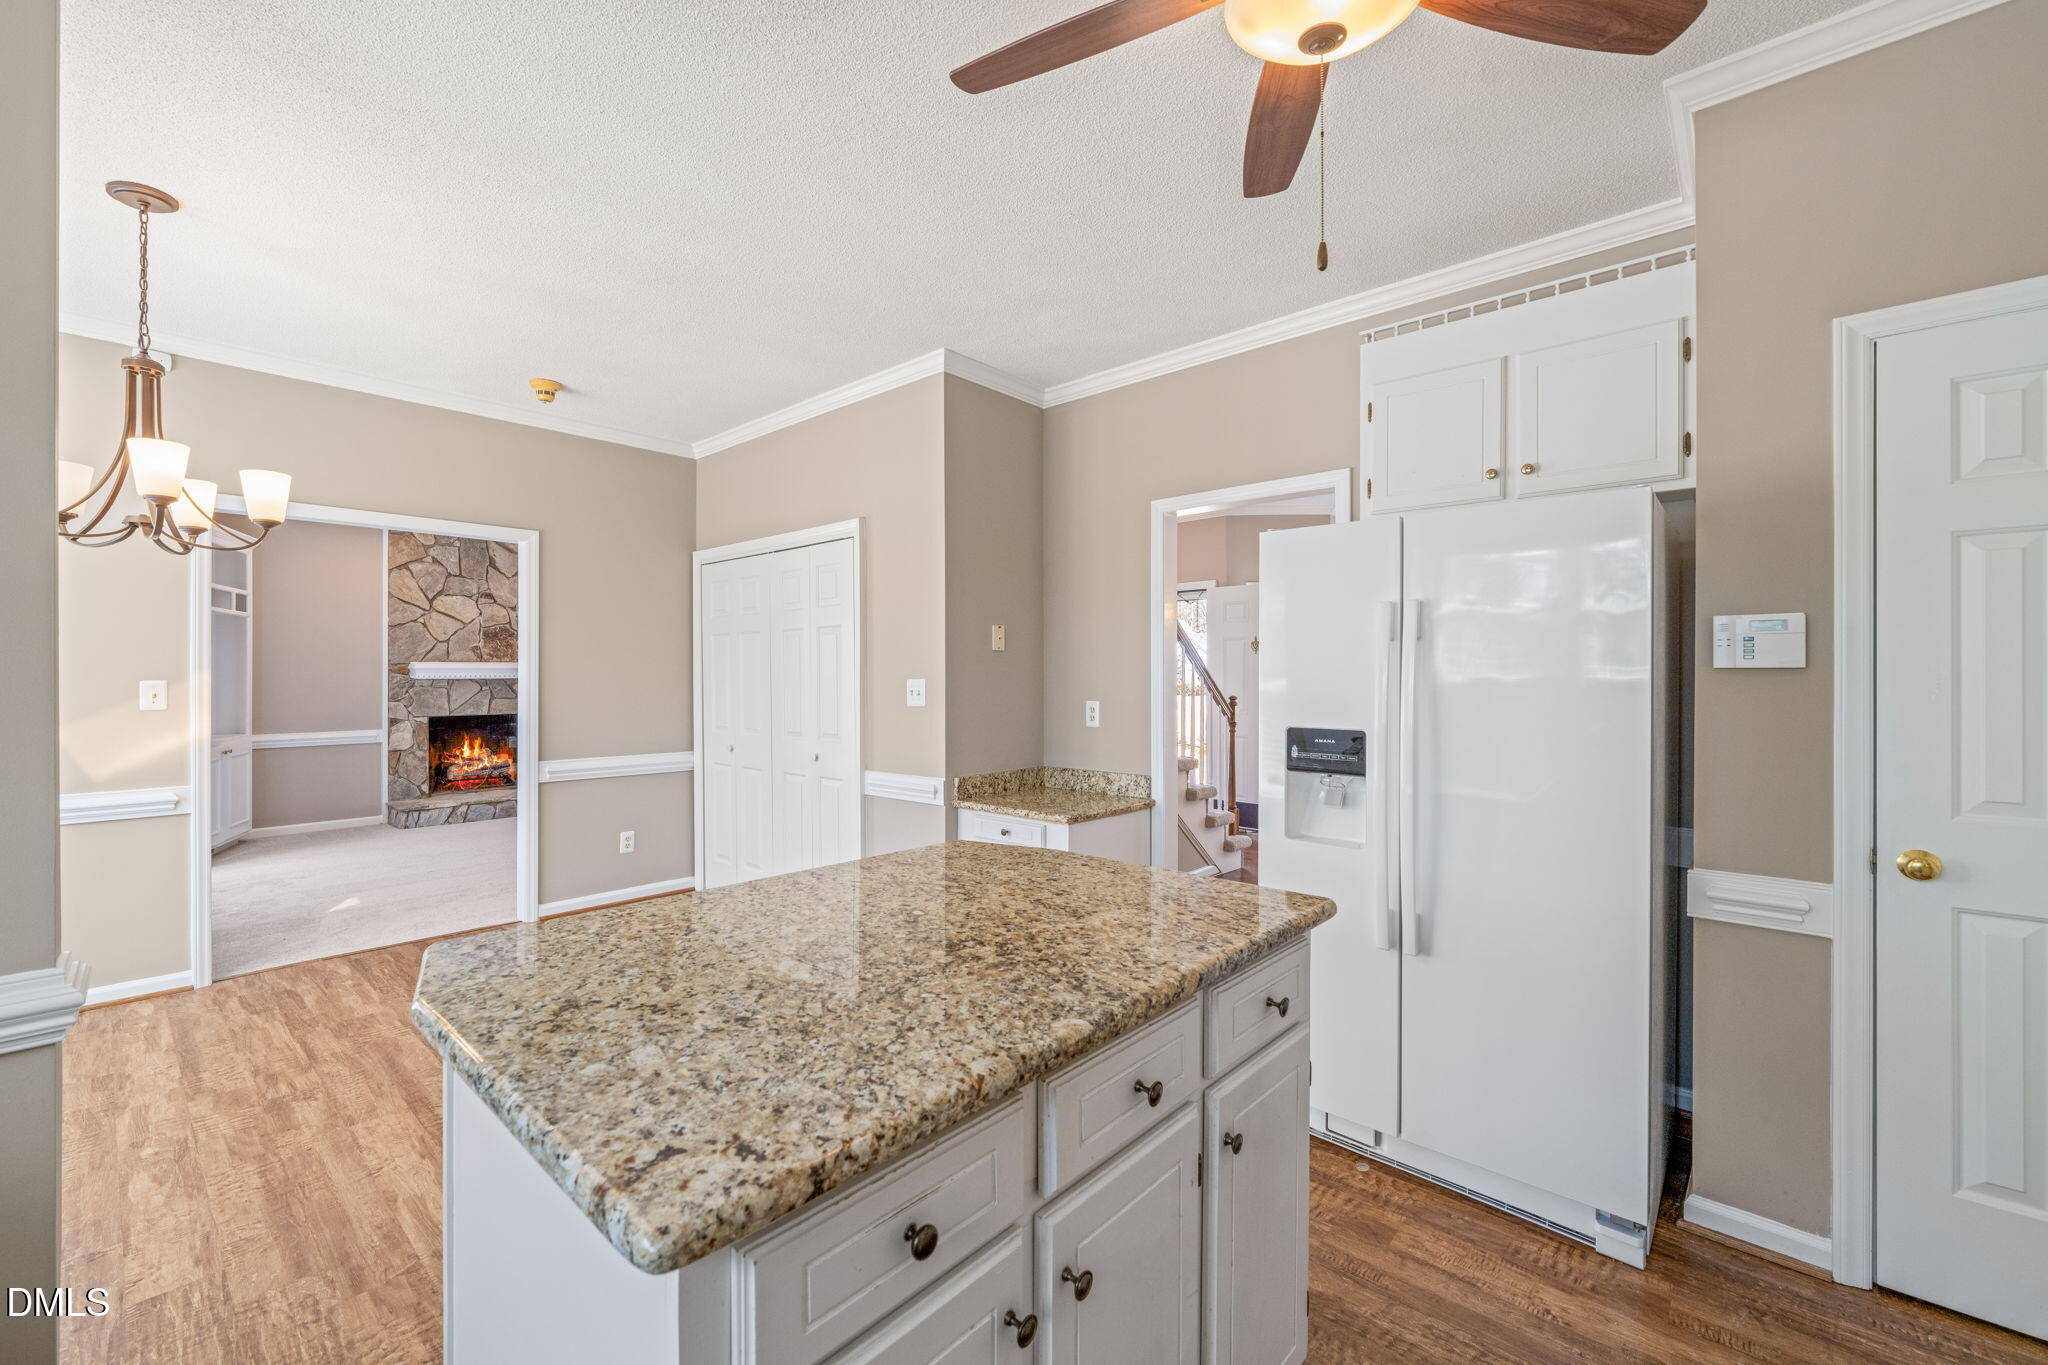
Kitchen with a large granite island and white refrigerator, opening onto a room with a stone fireplace.
Kitchen with white cabinets, granite counters, and a large central island.
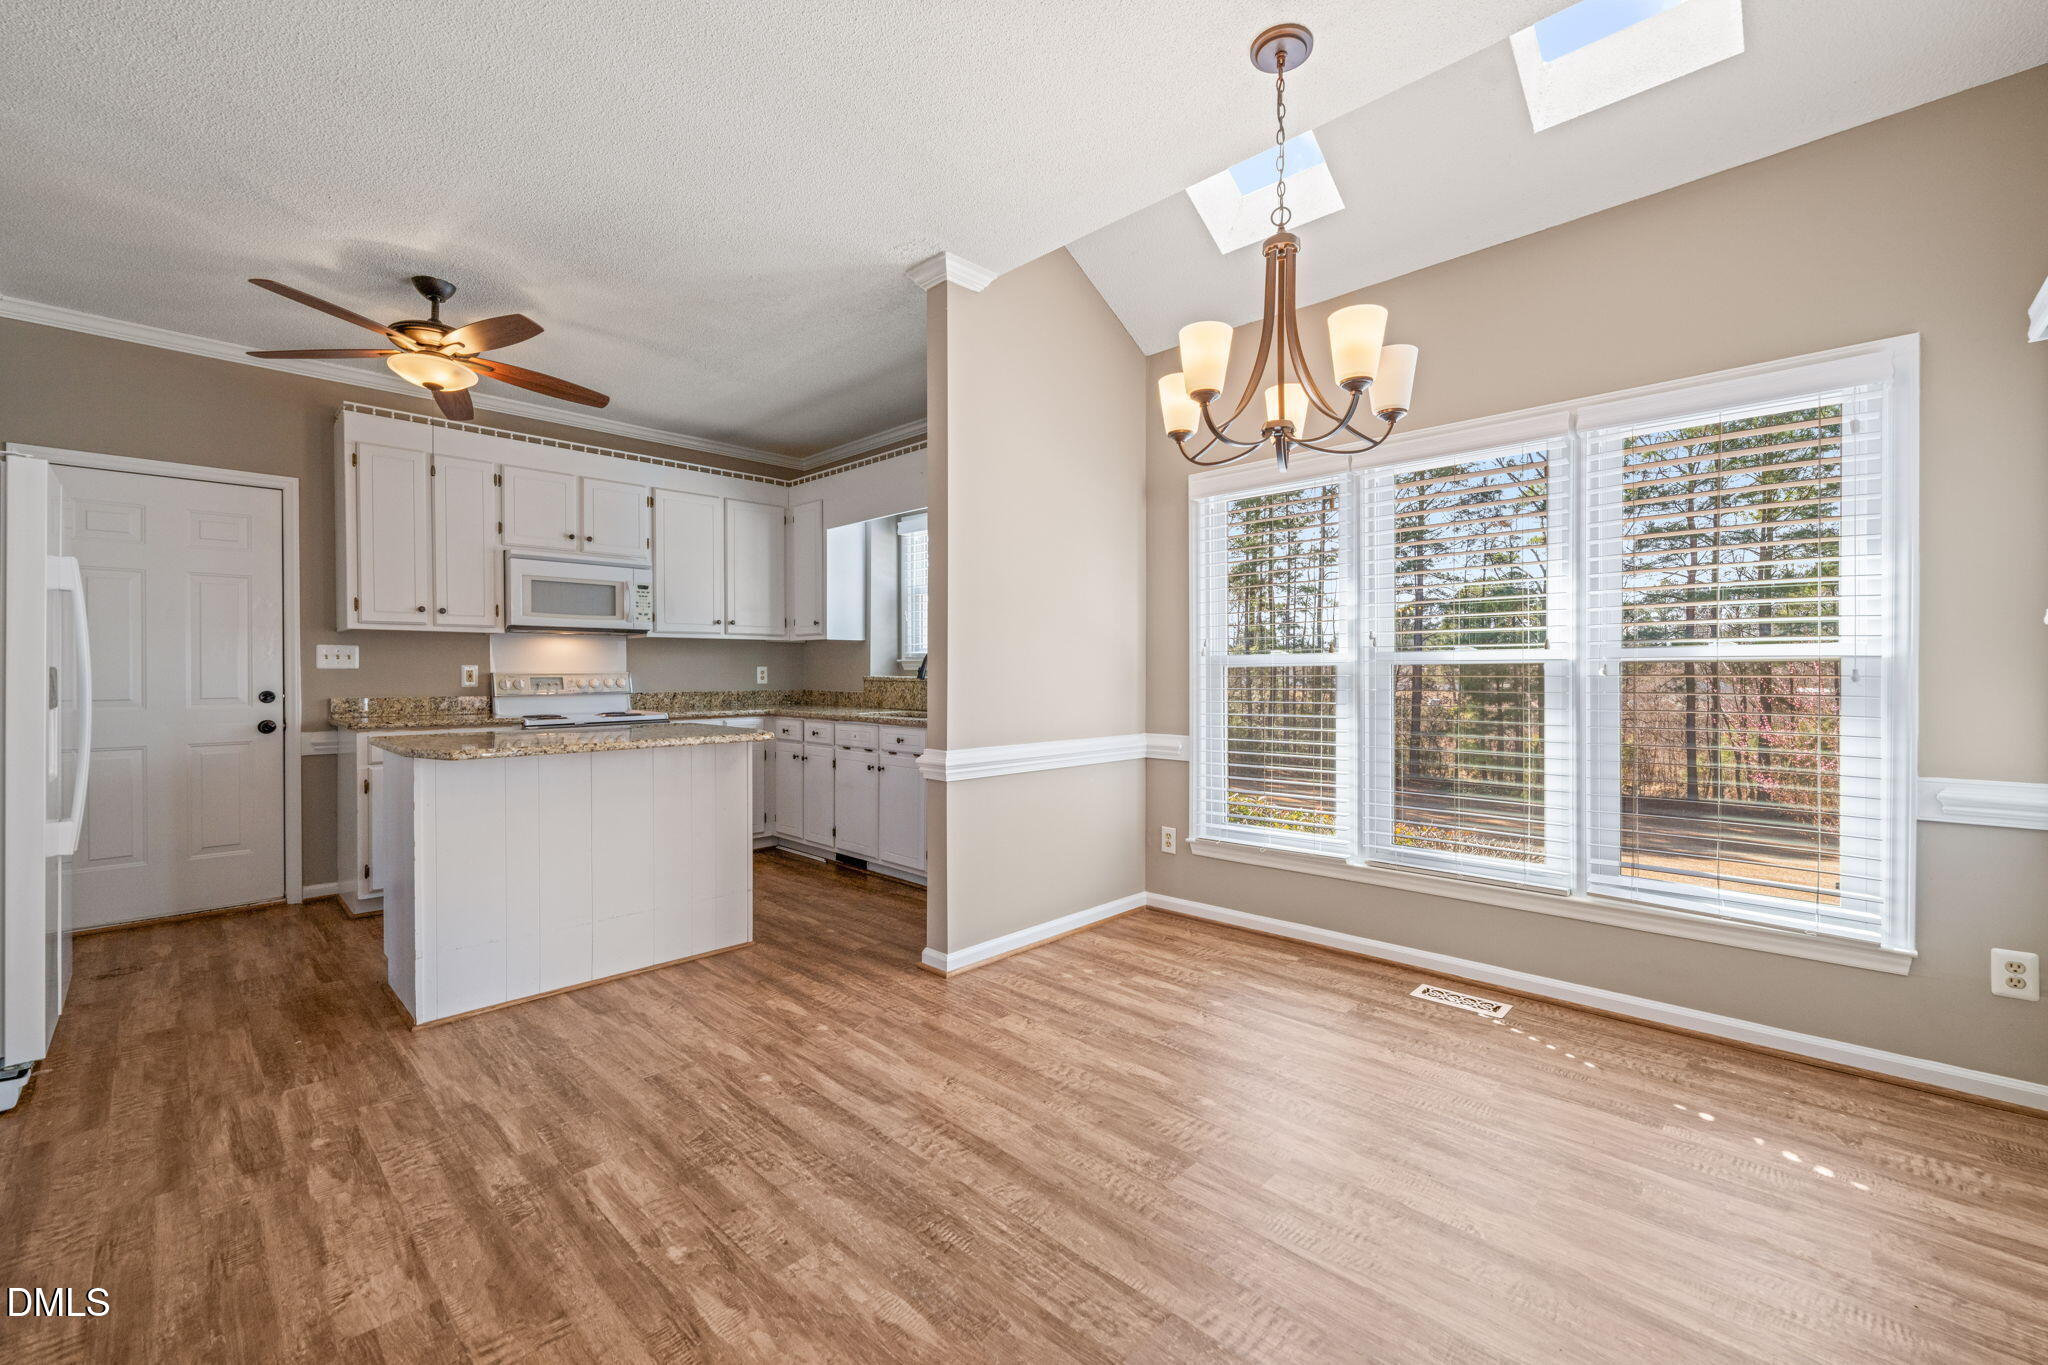
Kitchen and dining area with white cabinetry, granite island, wood-look floors, and large windows.
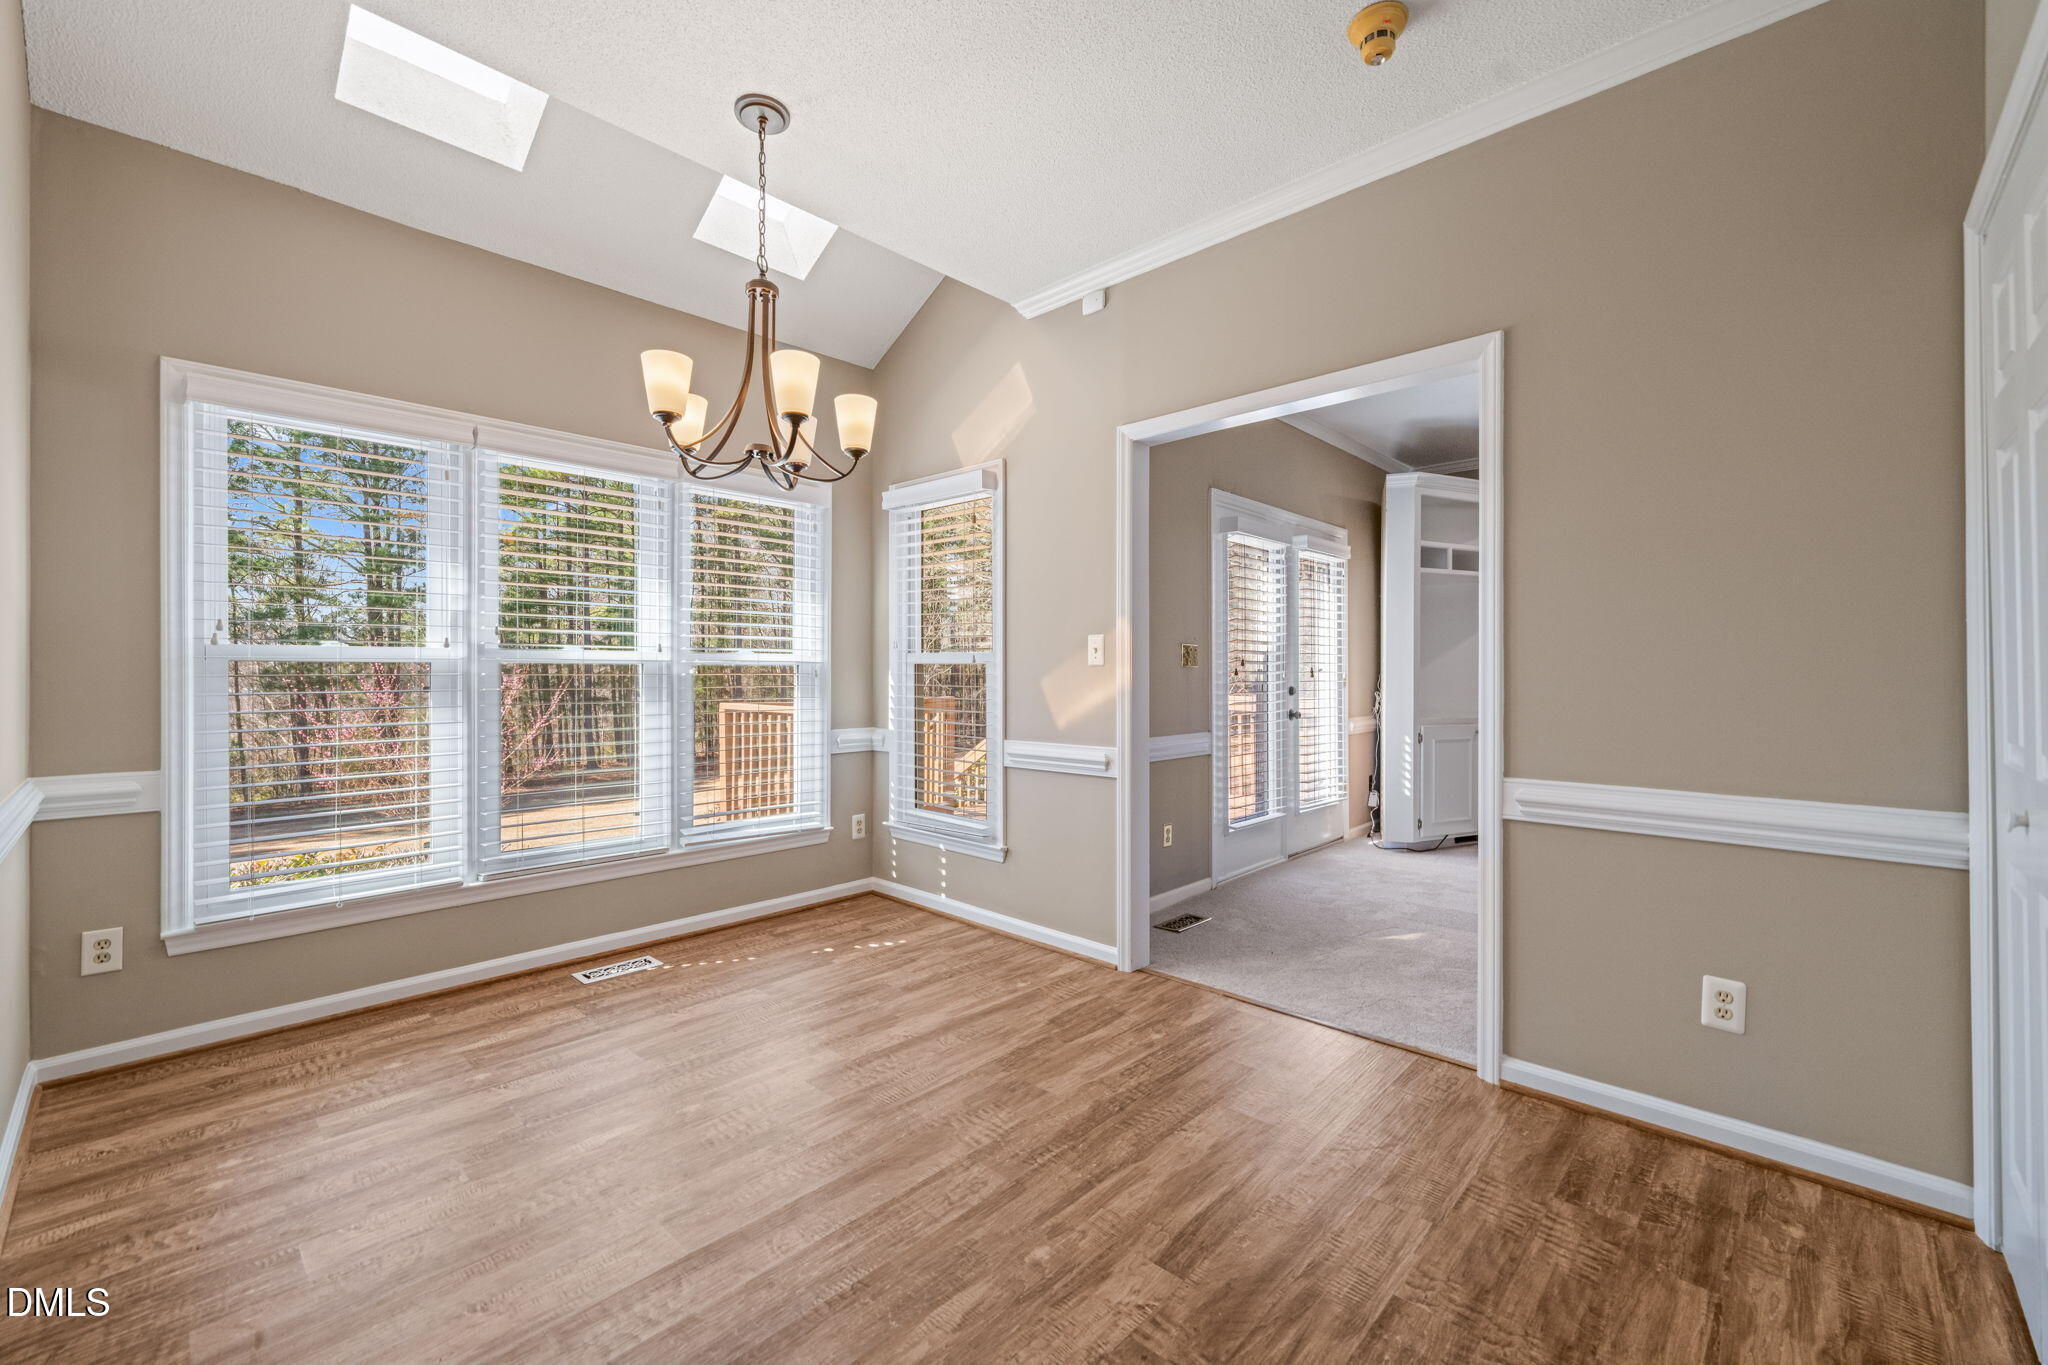
Empty sunlit room with hardwood floors, a chandelier, skylights, and large windows overlooking trees.
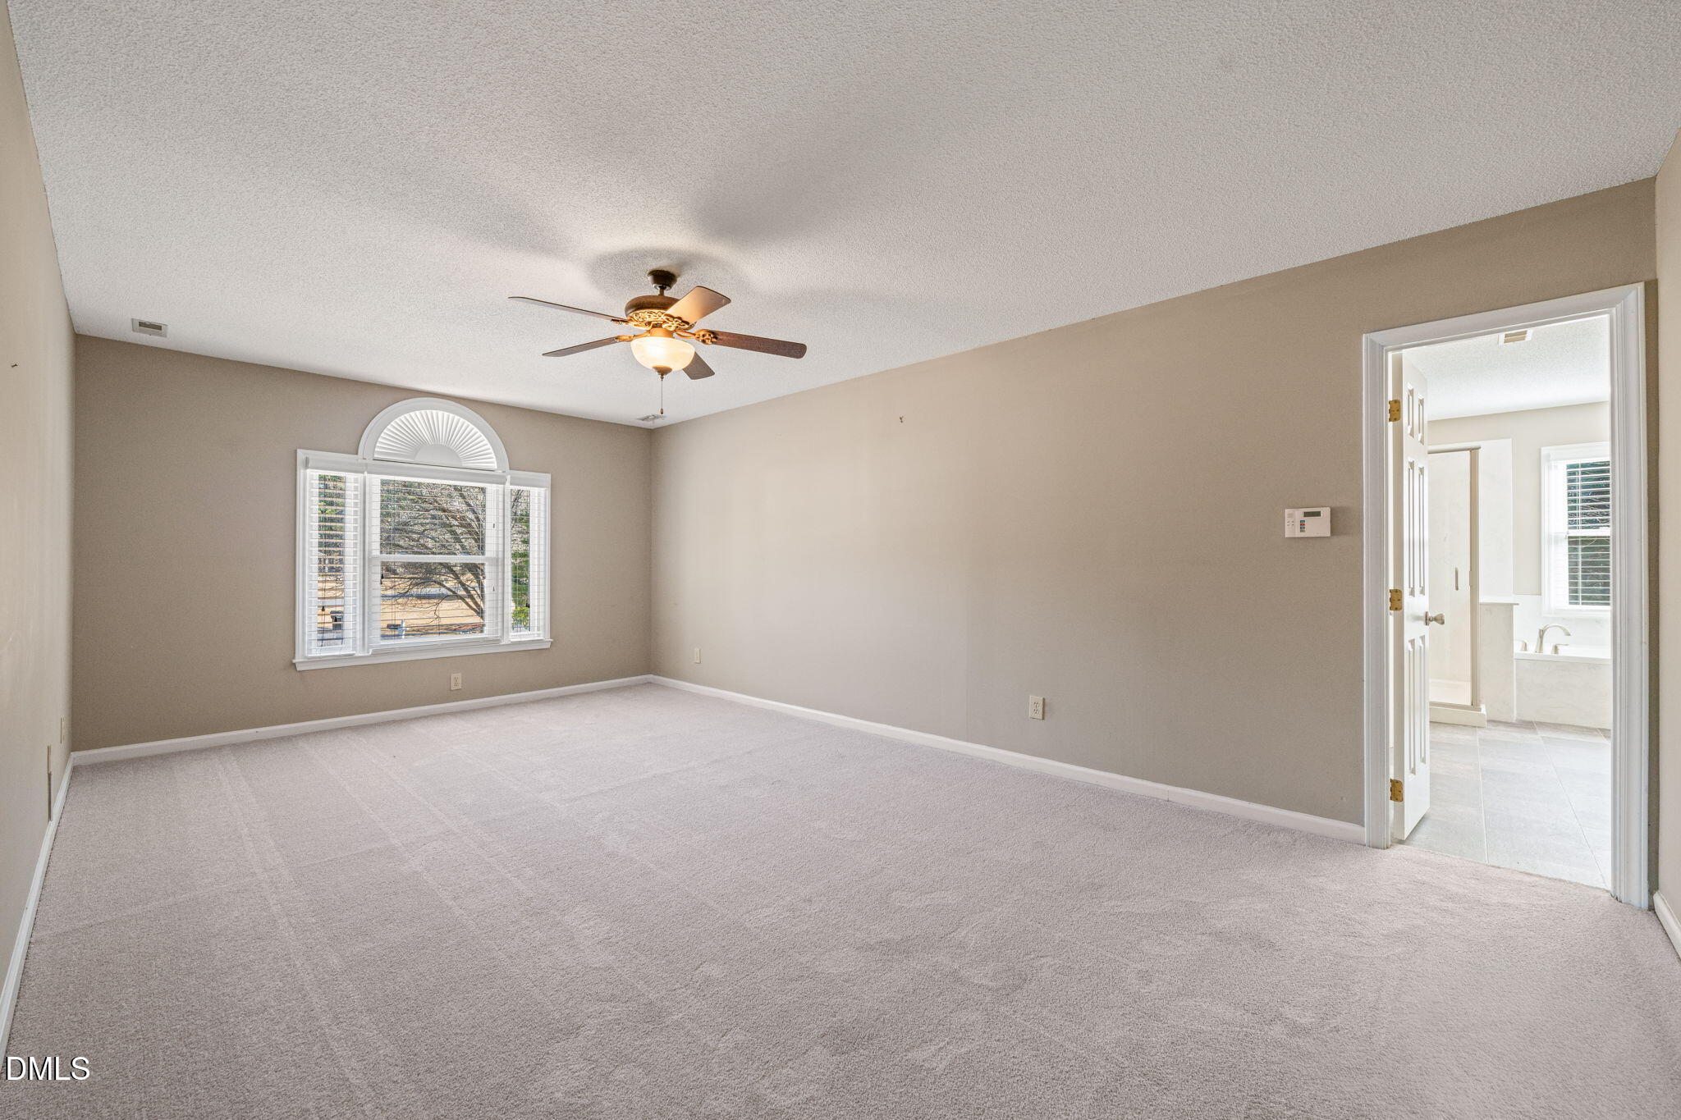
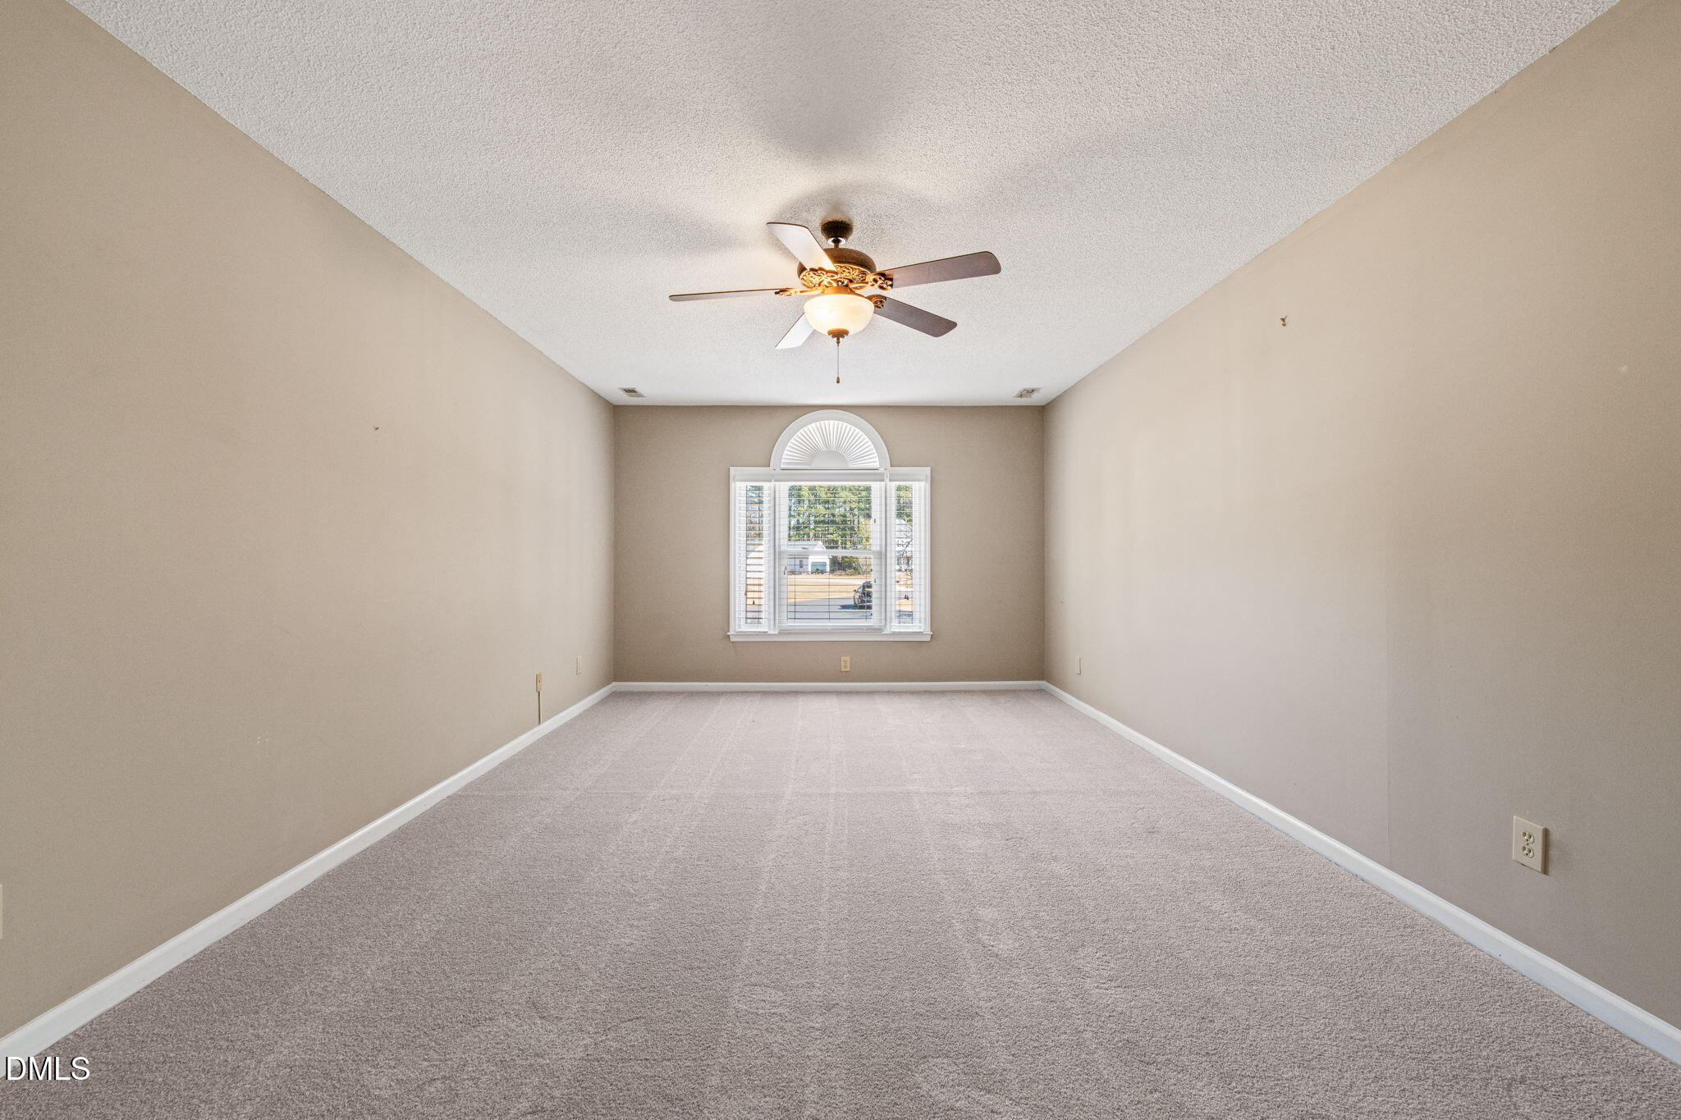
Empty carpeted bedroom with a ceiling fan, arched window, and open bathroom doorway.
Empty carpeted room with beige walls, a ceiling fan, and an arched window.
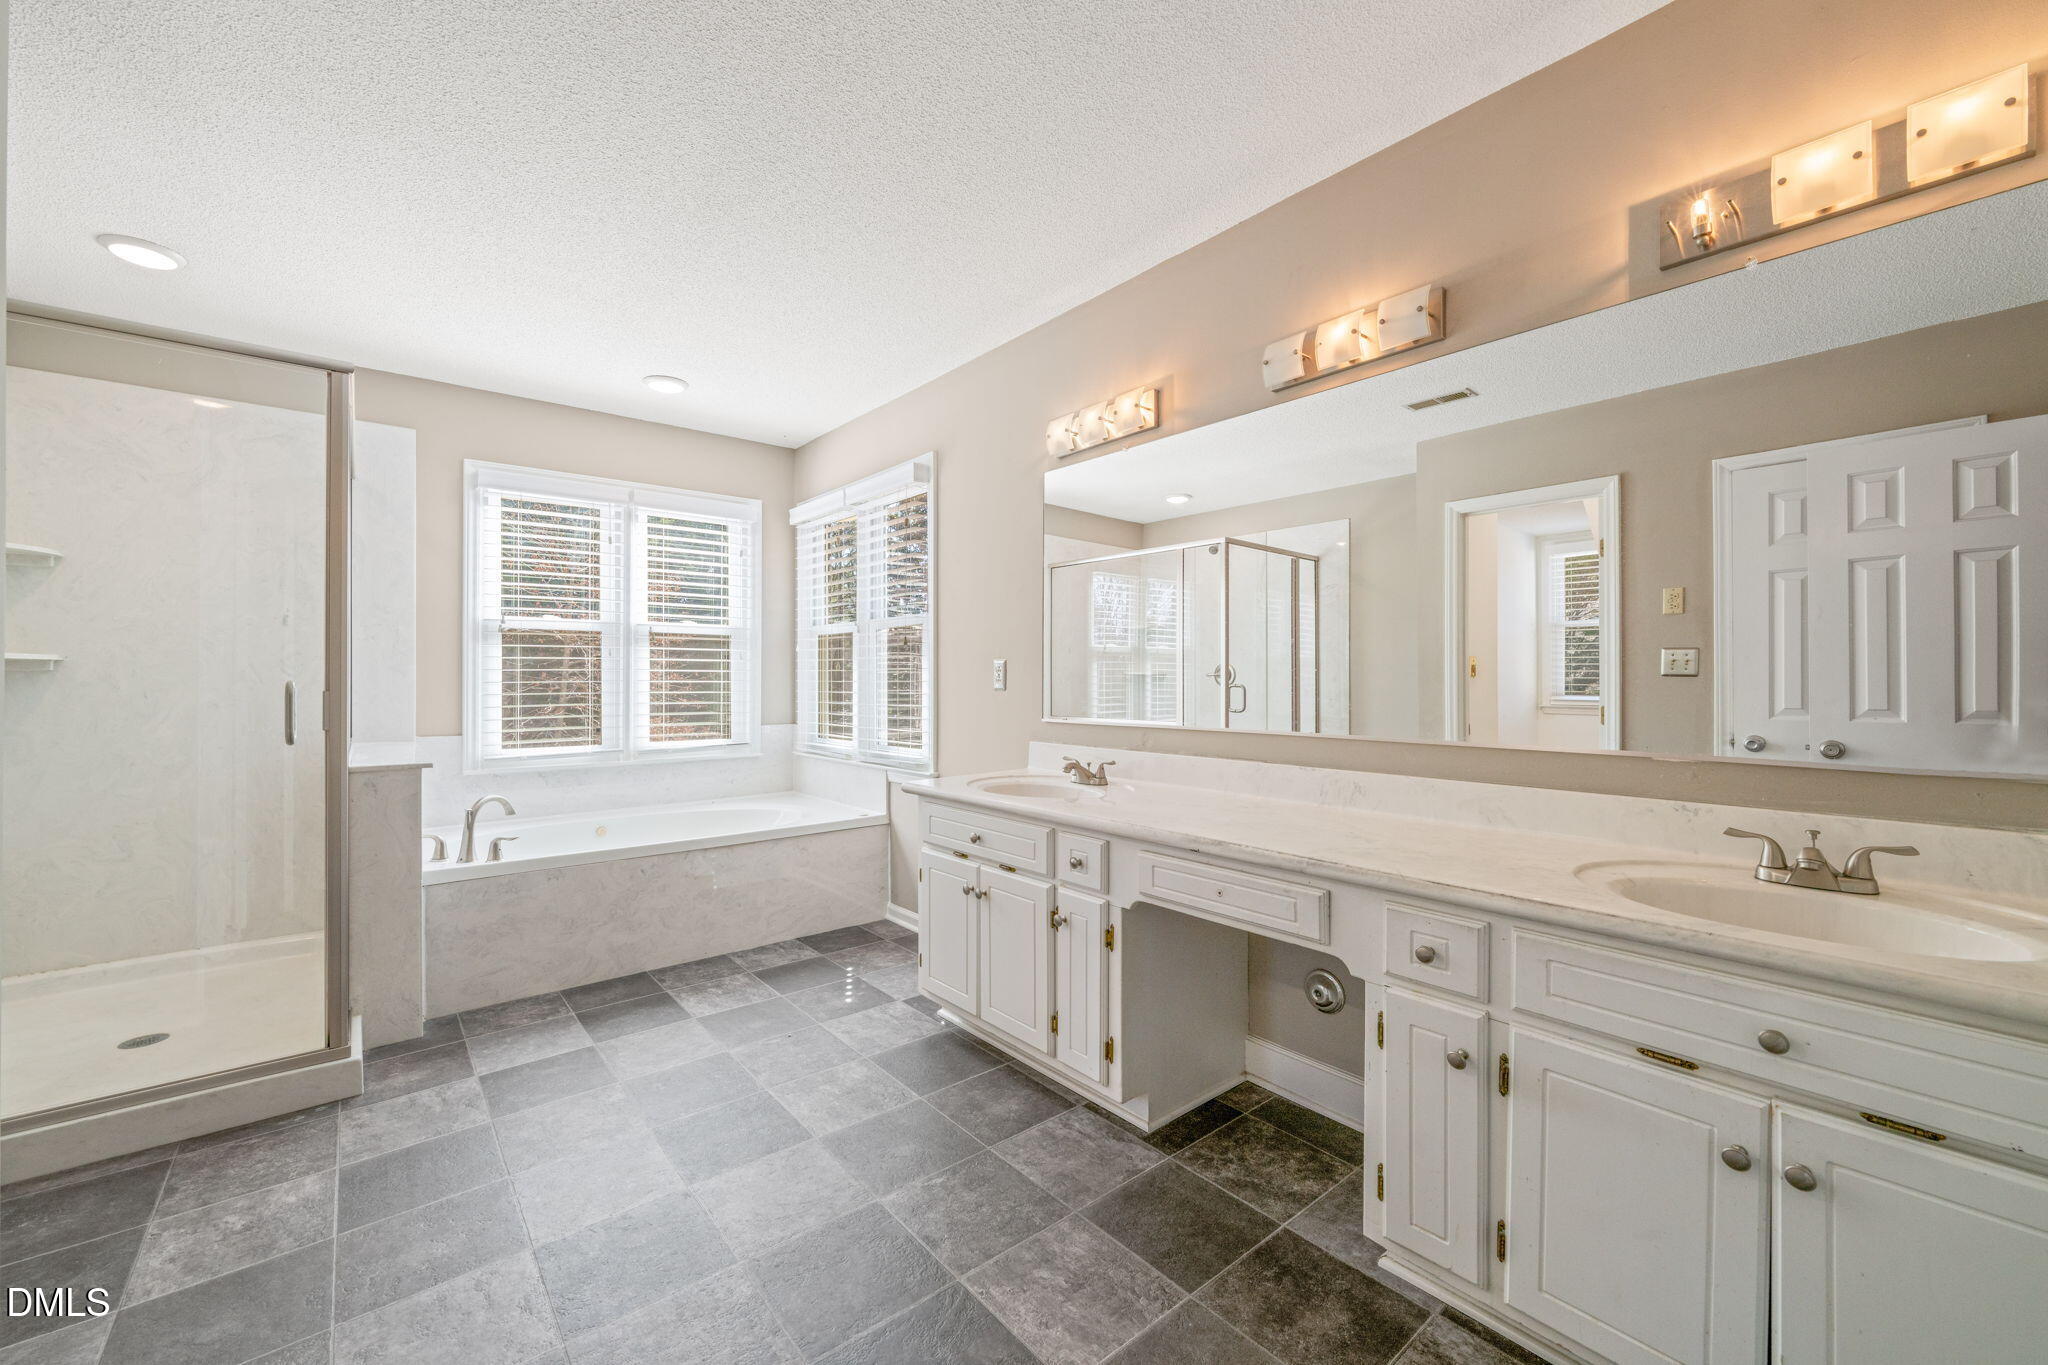
Bathroom with glass shower, soaking tub beneath shuttered windows, and long white double vanity.
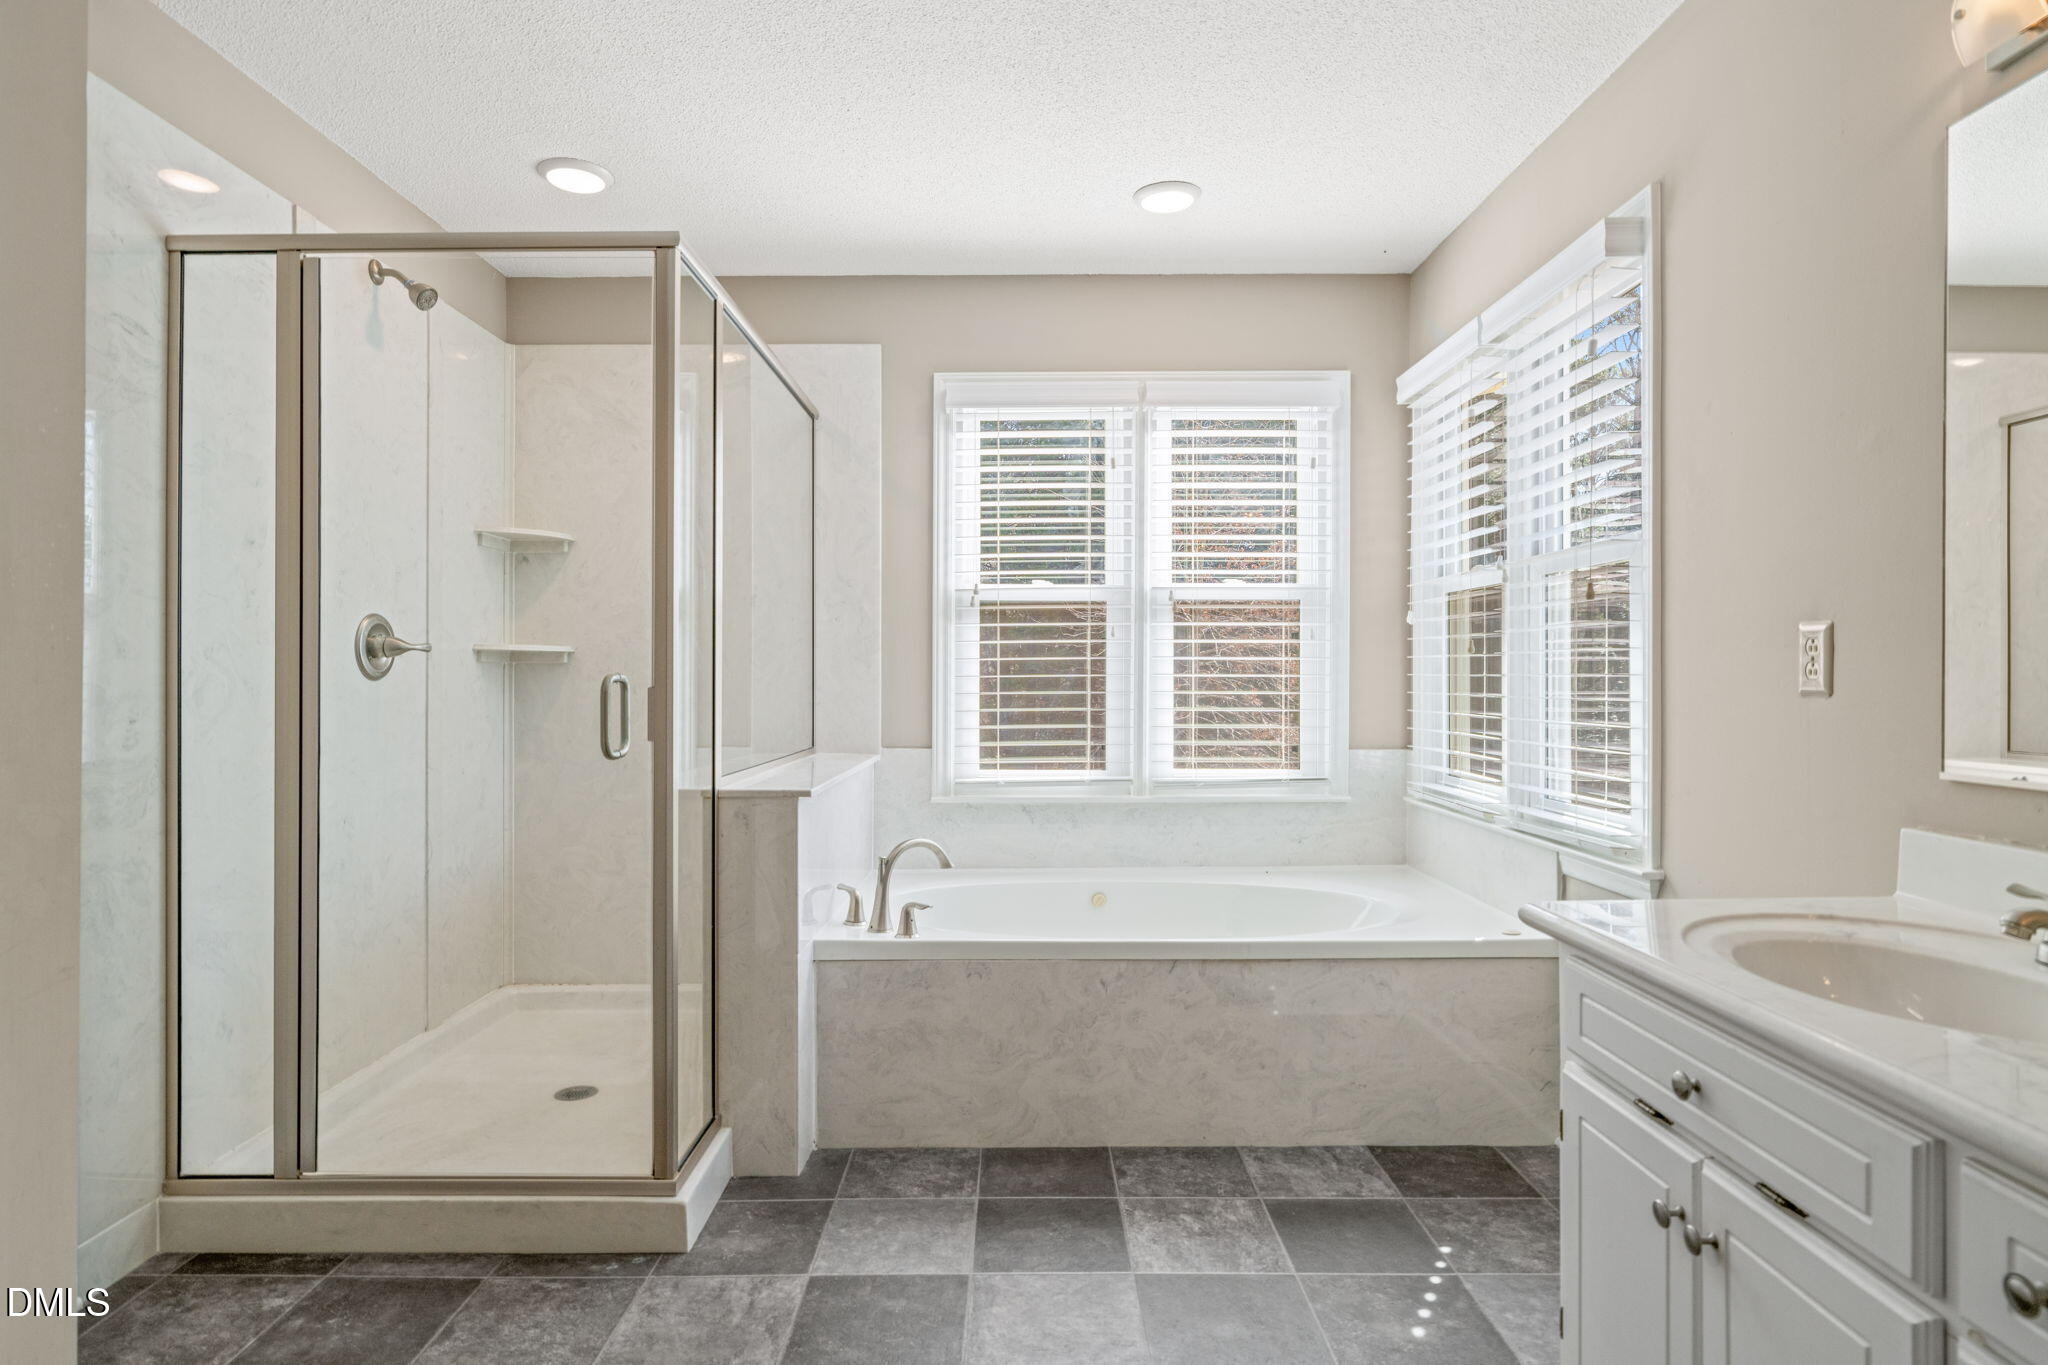
Bathroom with a glass shower, soaking tub beneath two windows, and white vanity.
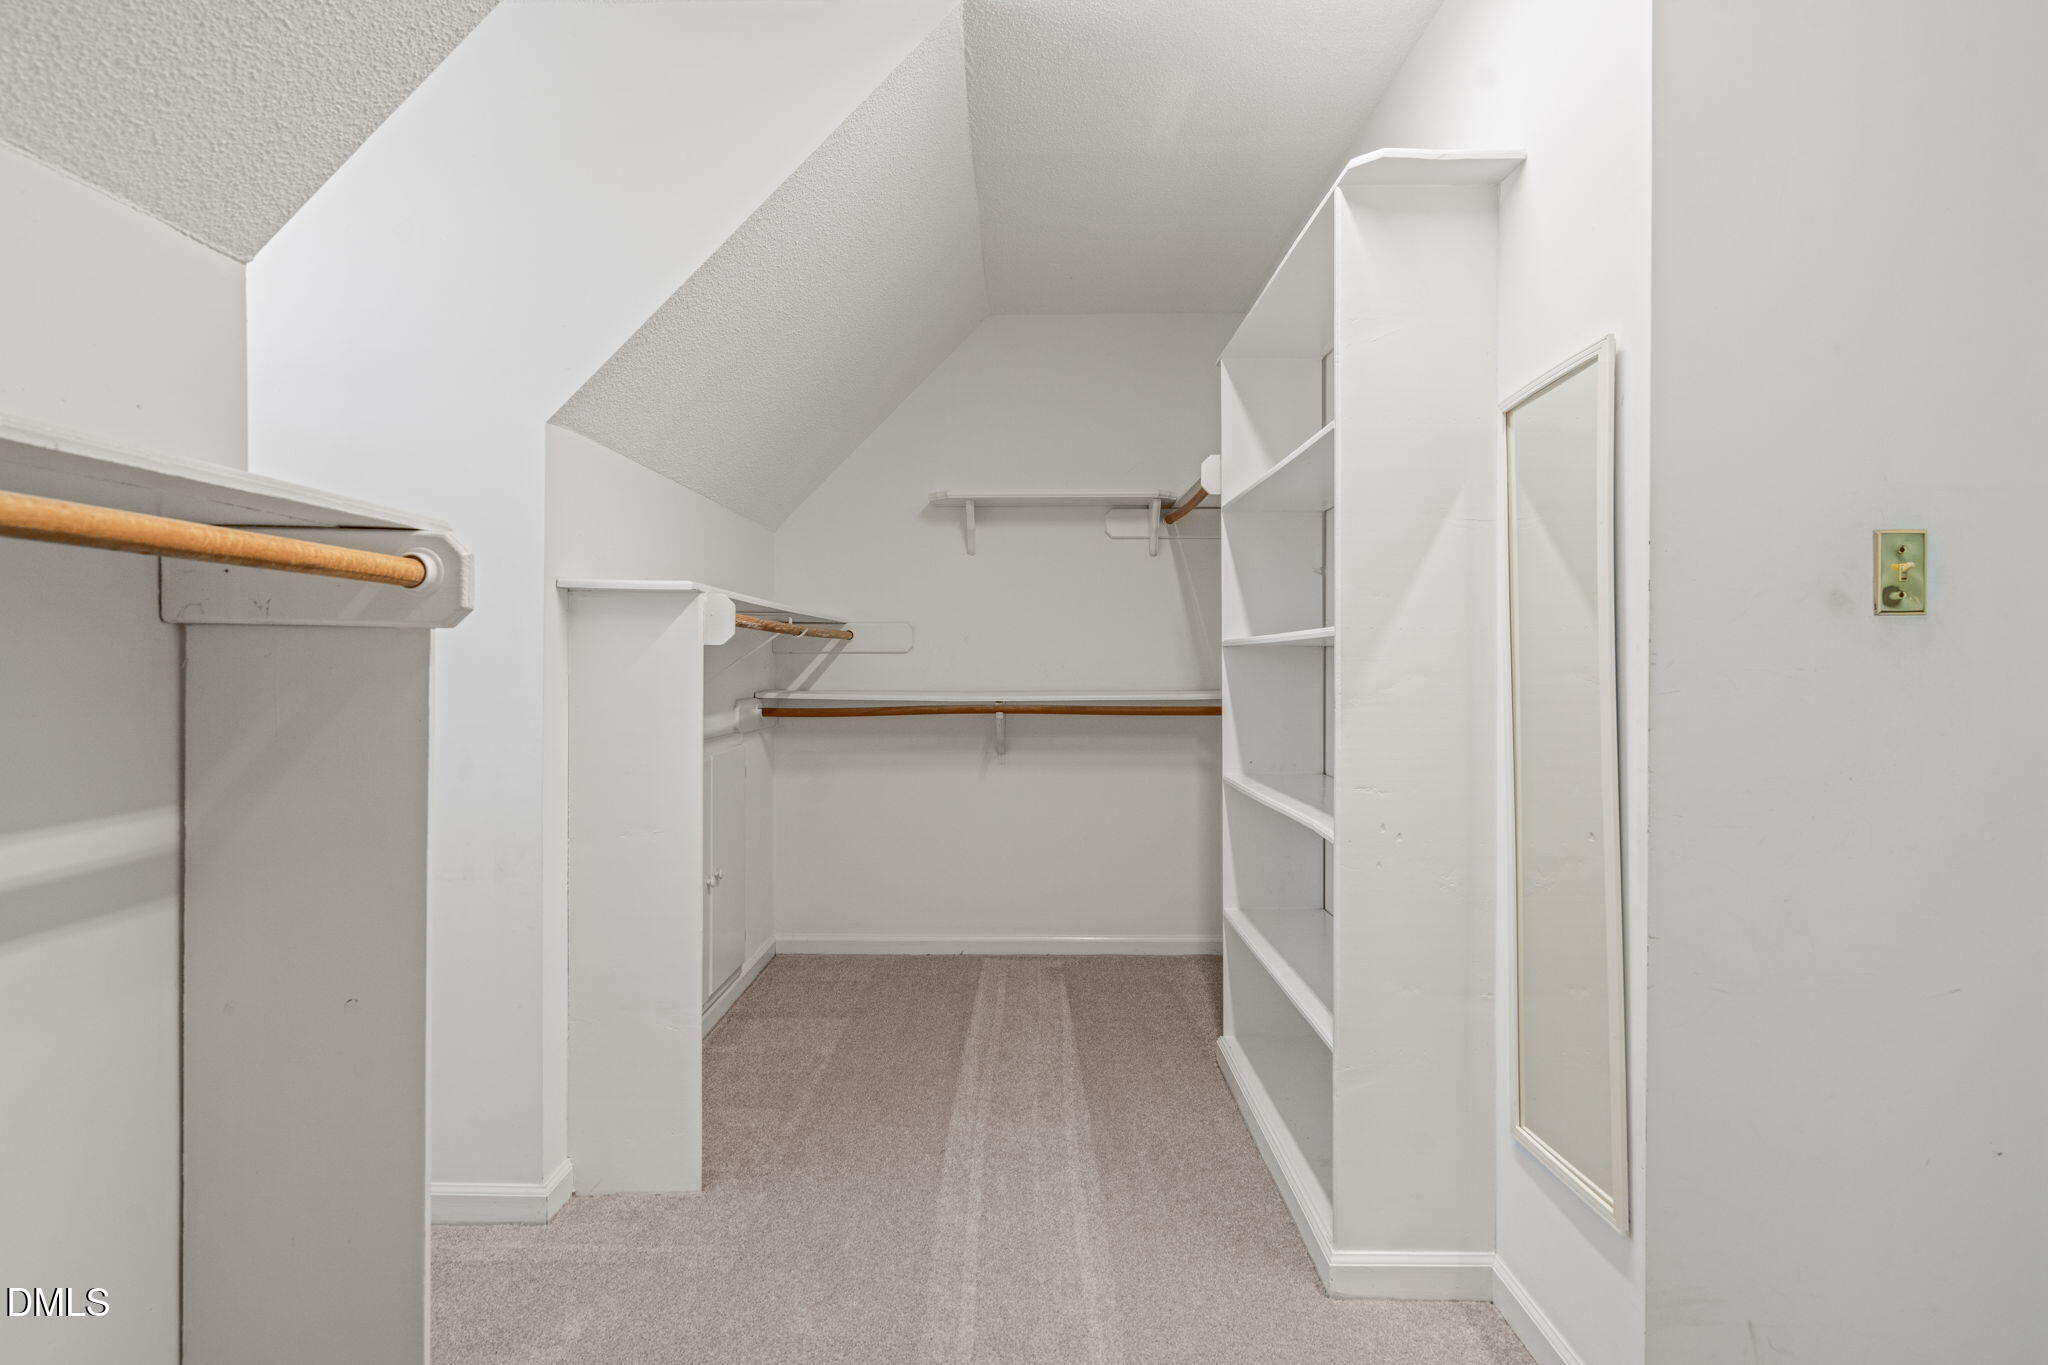
Walk-in closet with built-in shelves, wooden hanging rods, carpet, and a sloped ceiling.
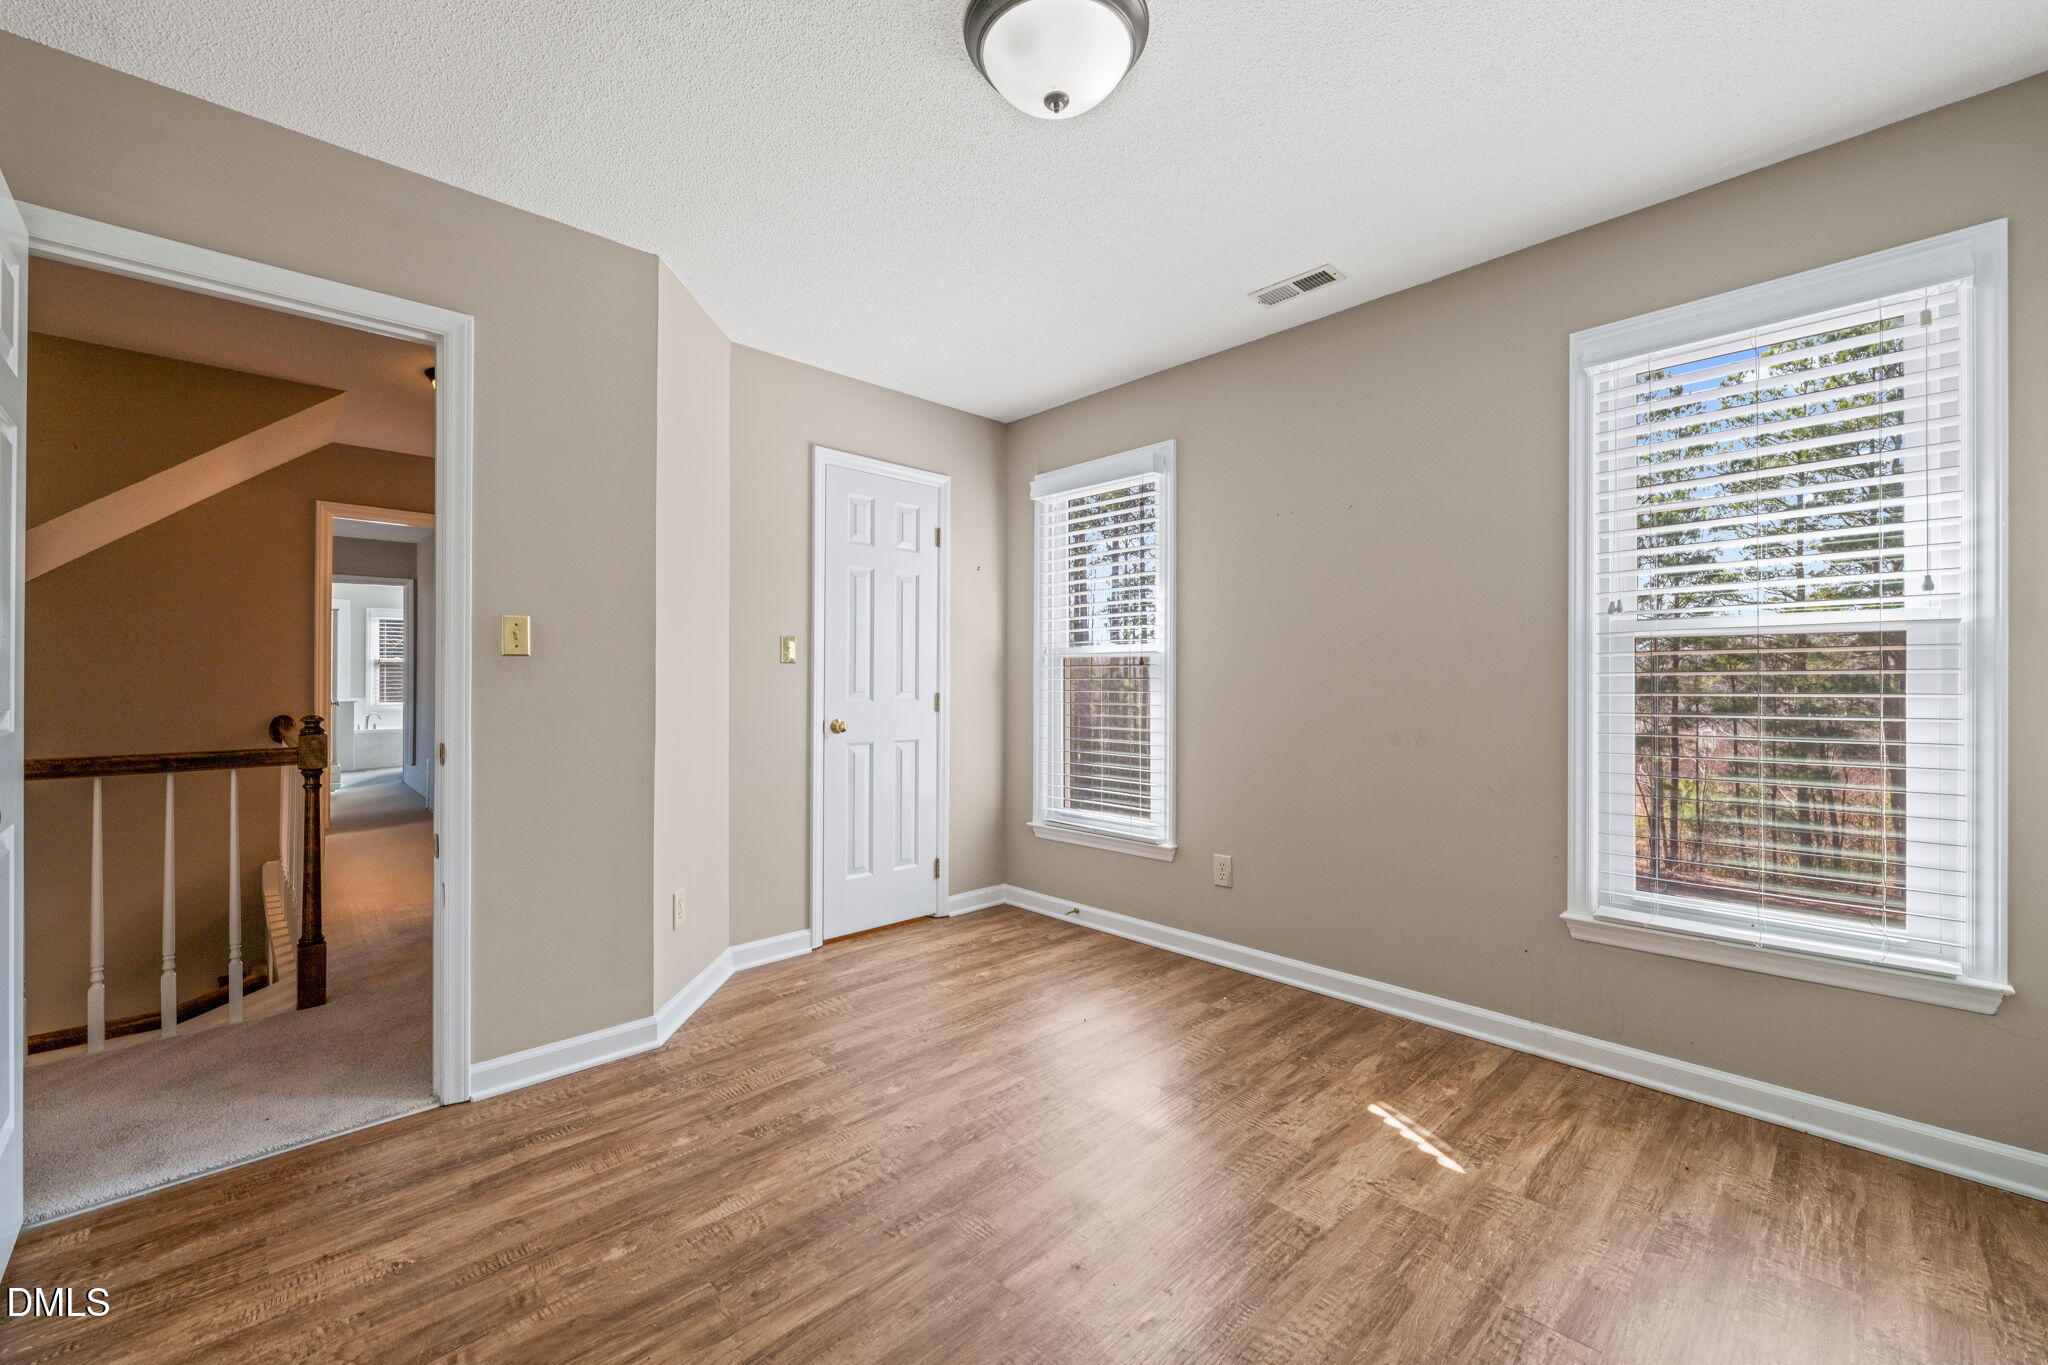
Unfurnished room with wood-look flooring, two blind-covered windows, and an open doorway to a carpeted landing.
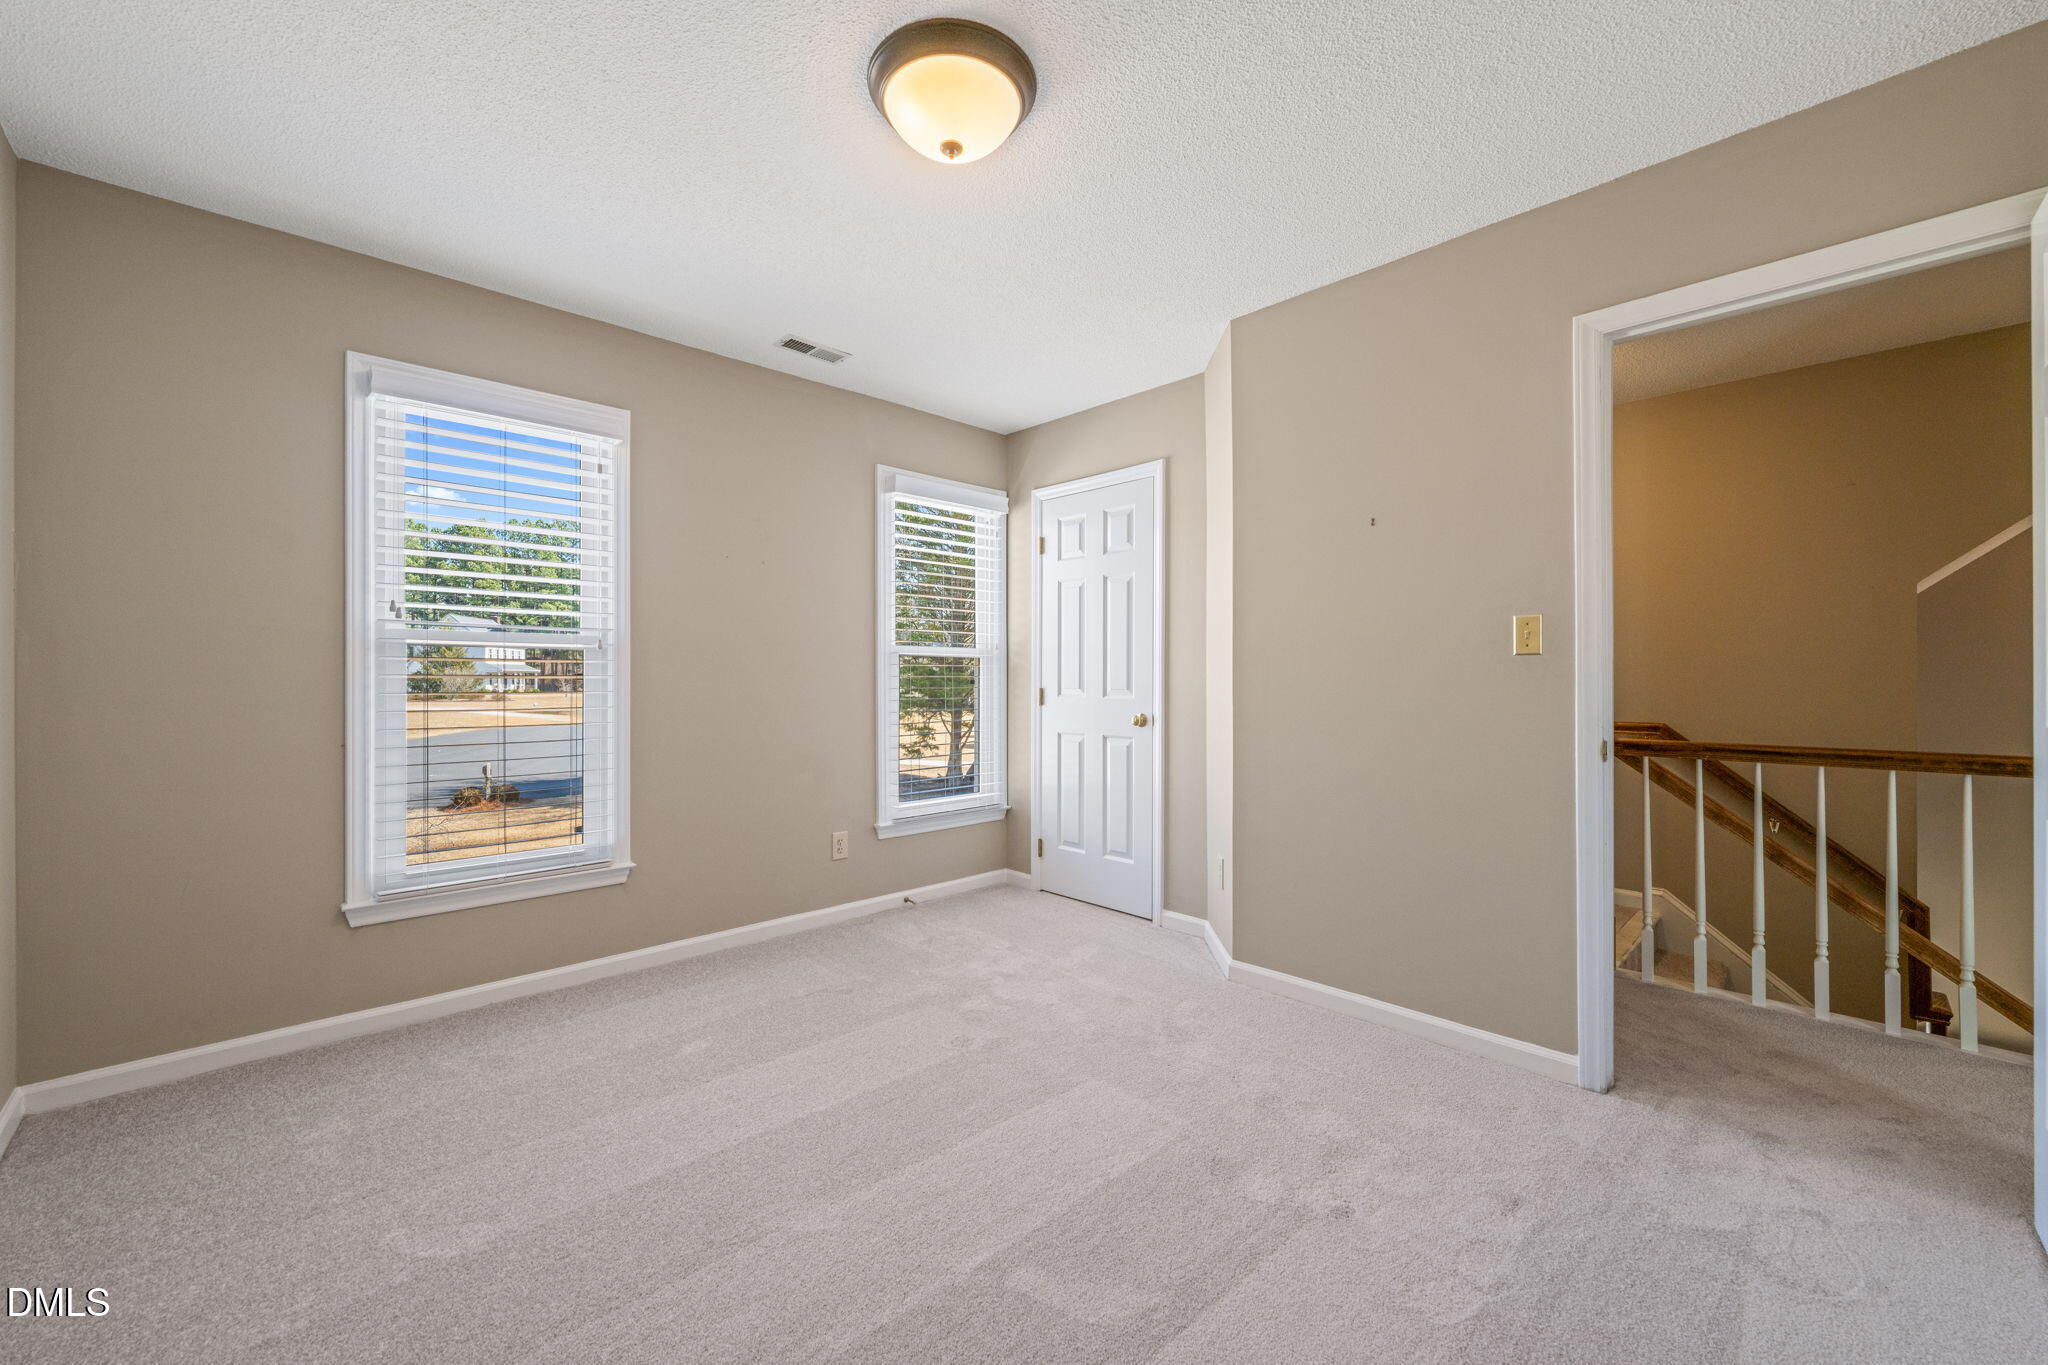
Empty carpeted room with two blinded windows and an open doorway to a staircase.
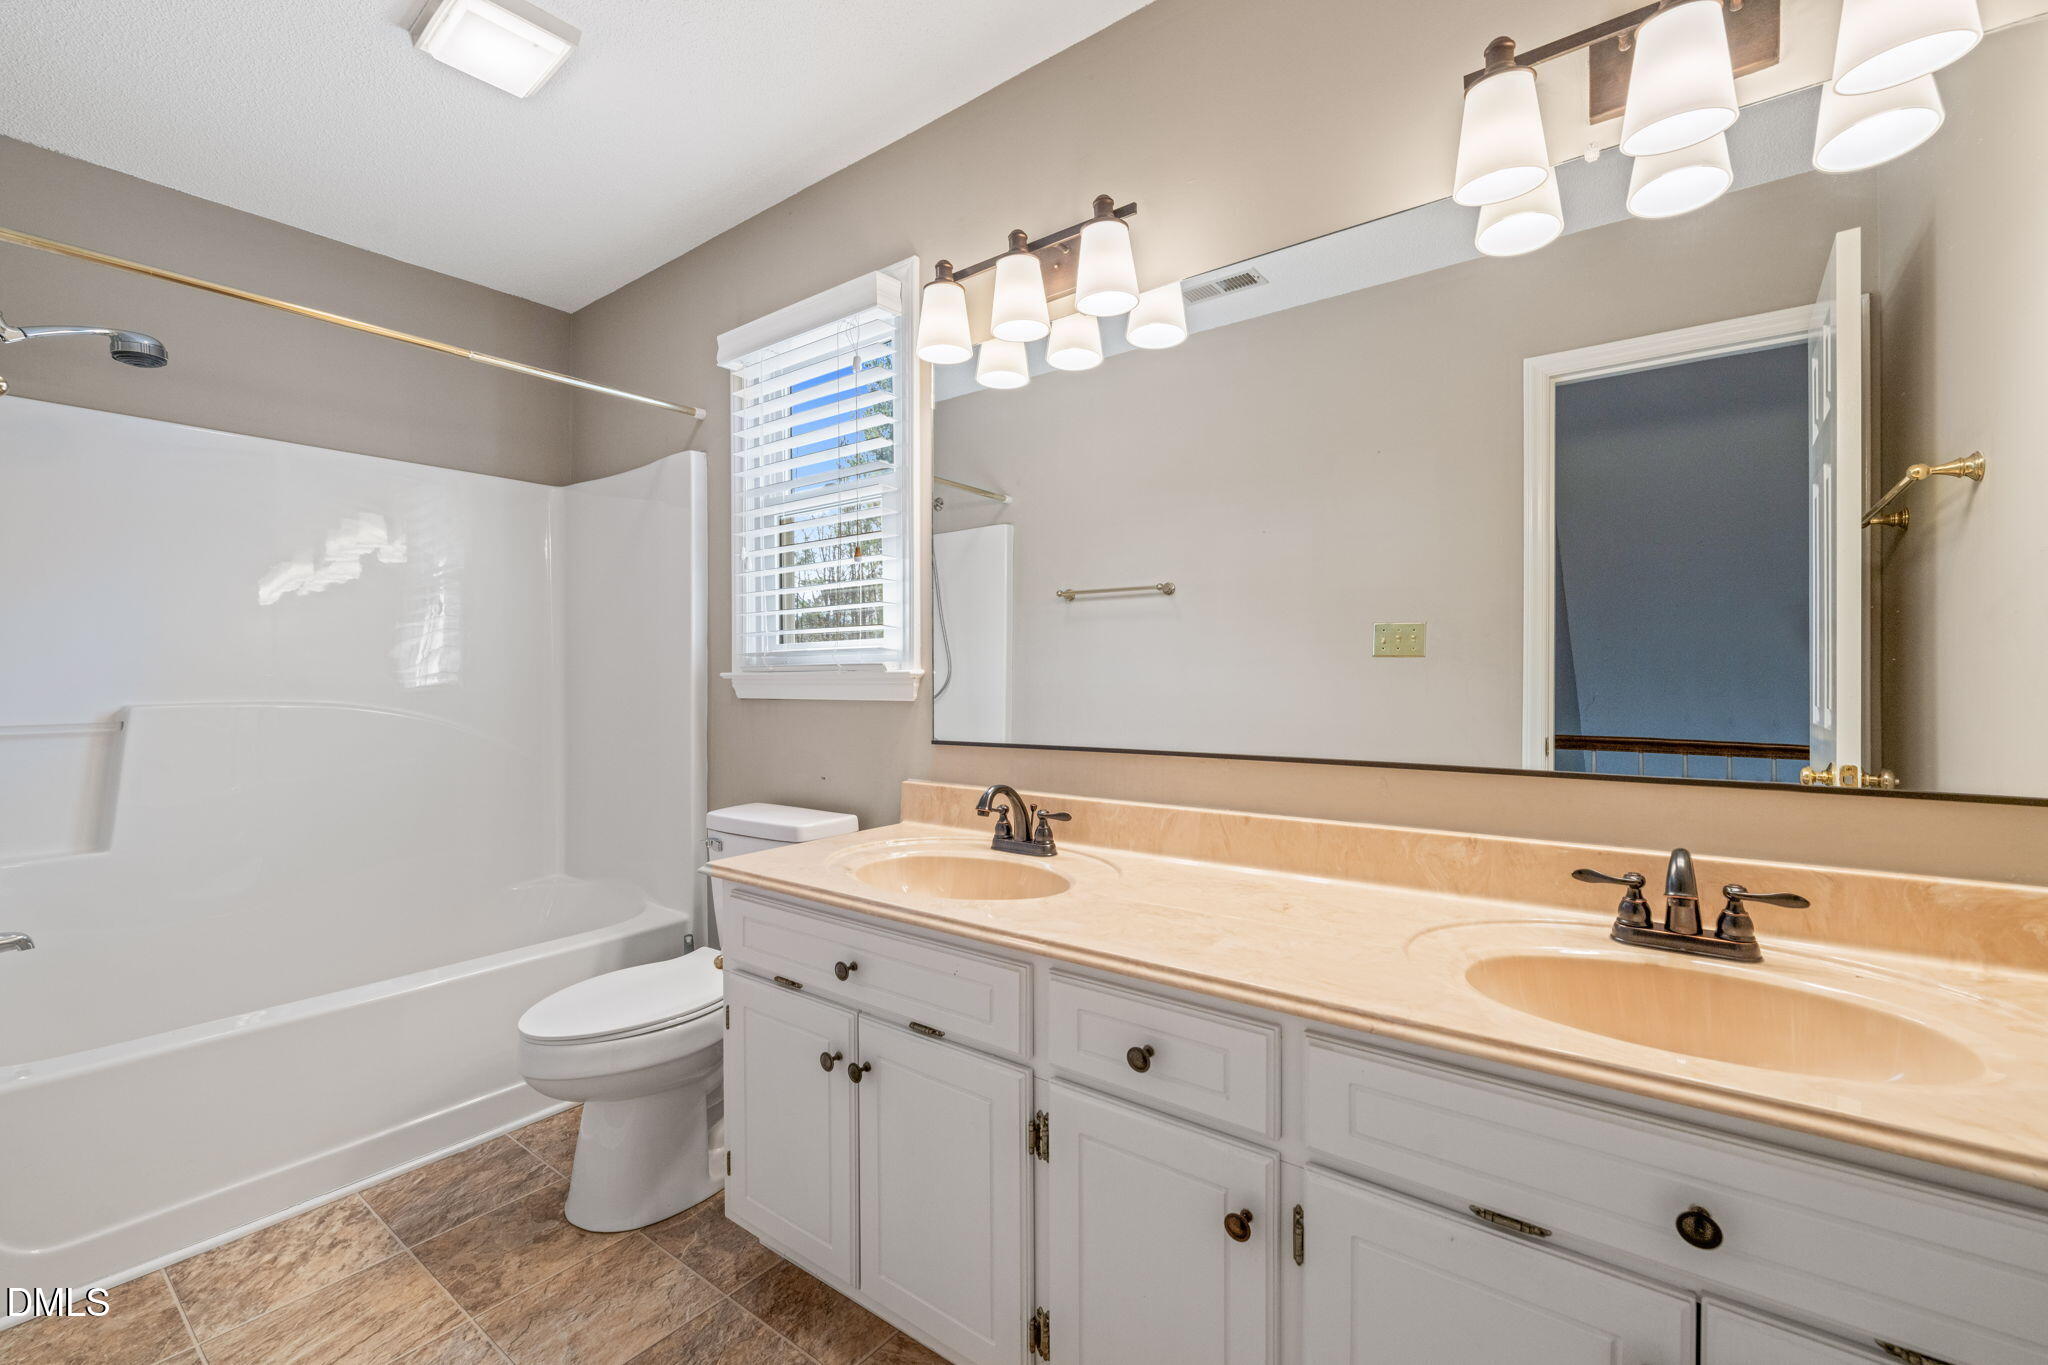
Bathroom with a white tub and shower beside a double-sink vanity and large mirror.
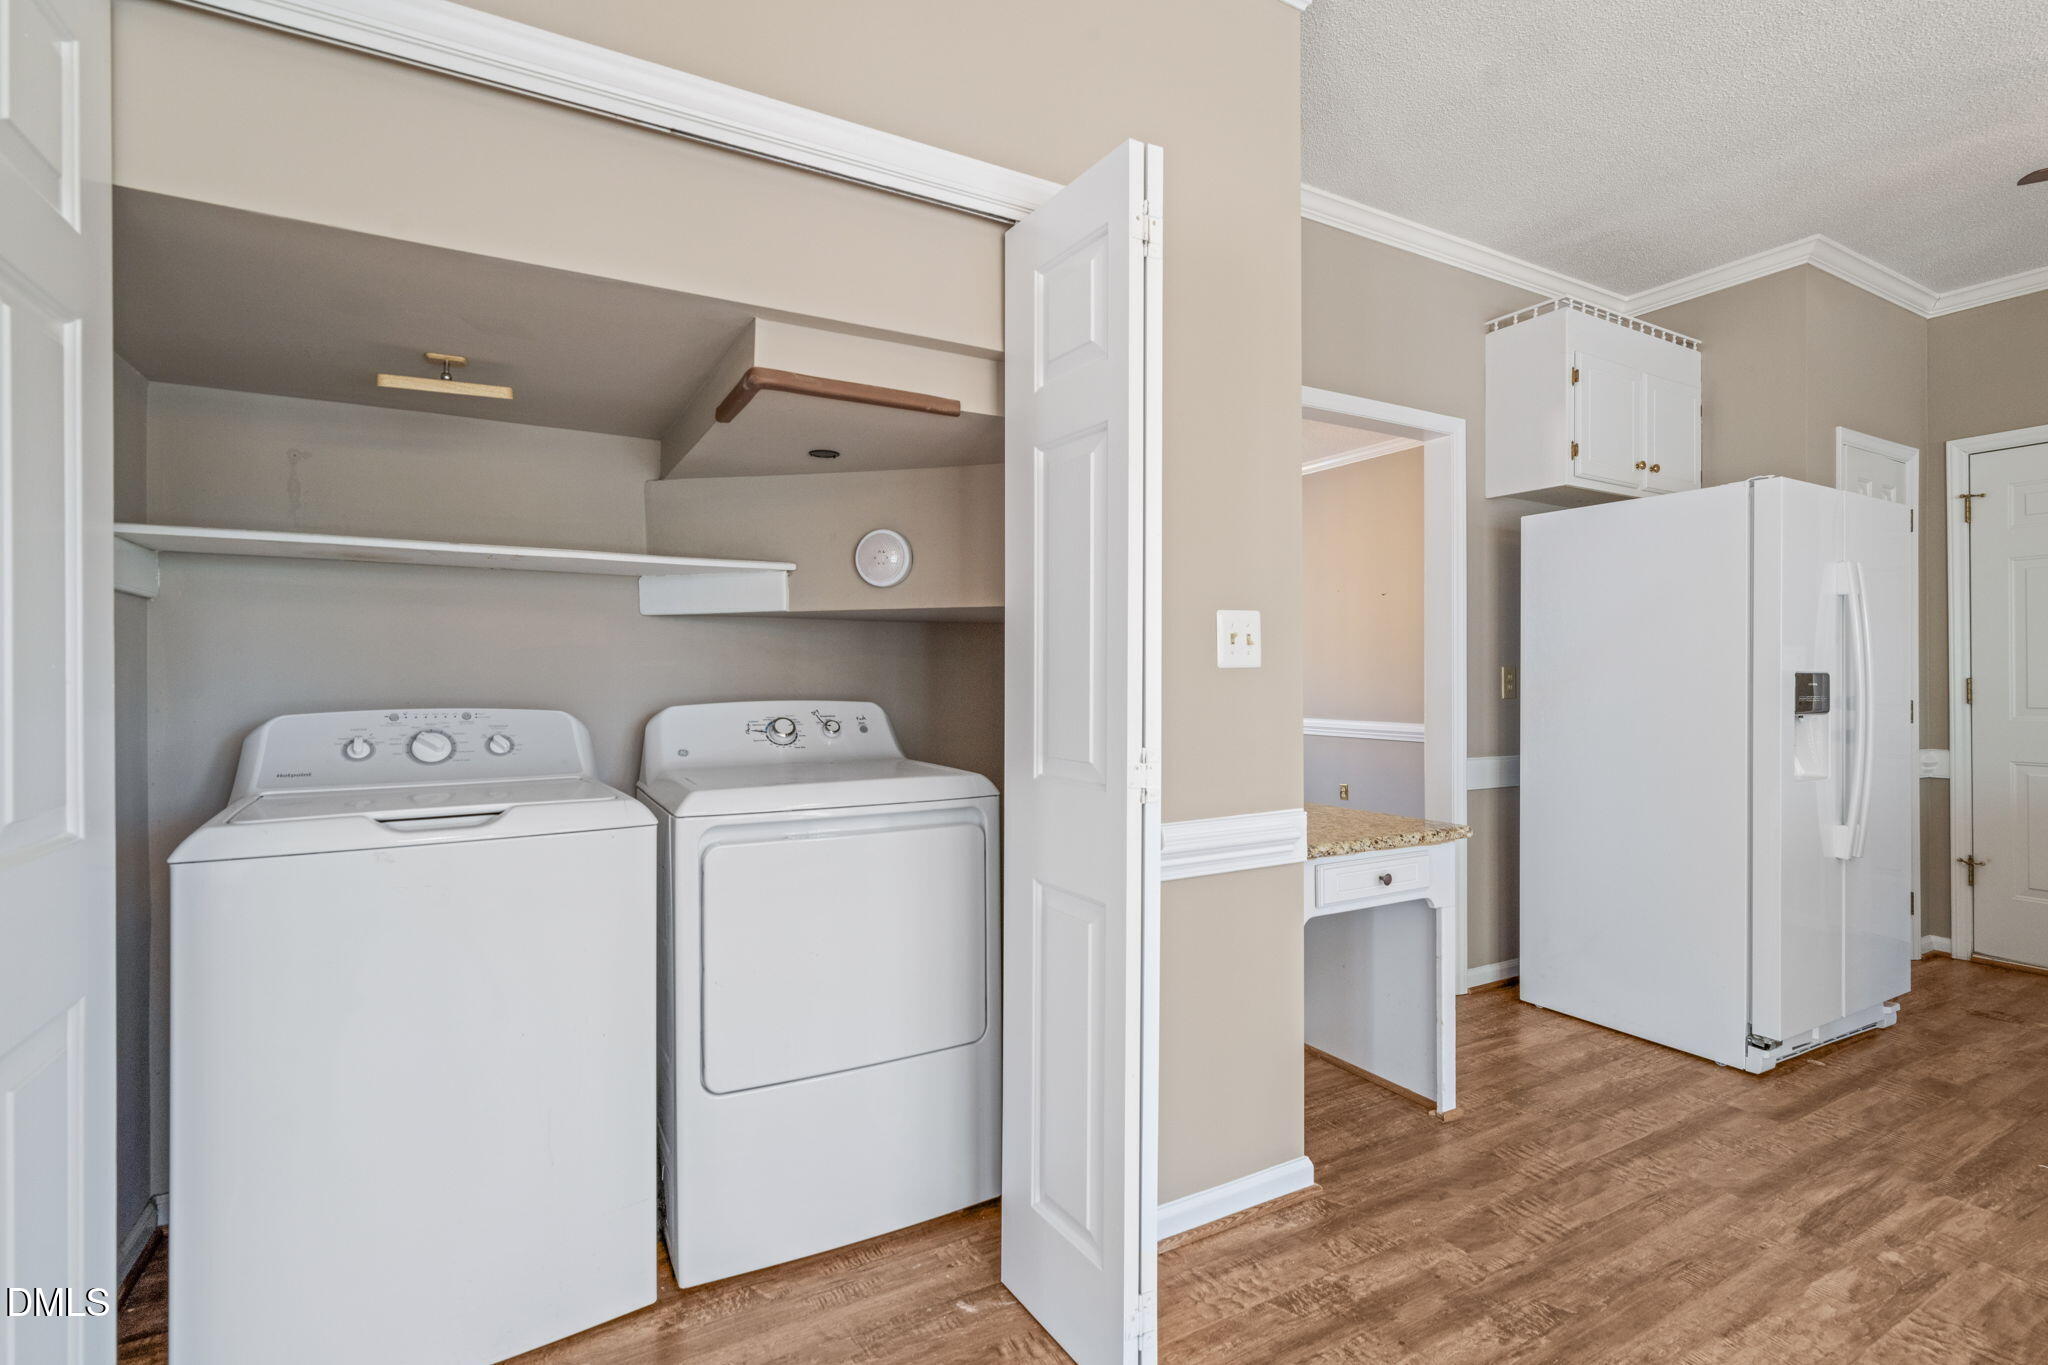
Laundry room with a washer and dryer, built-in shelves, and an adjacent refrigerator.
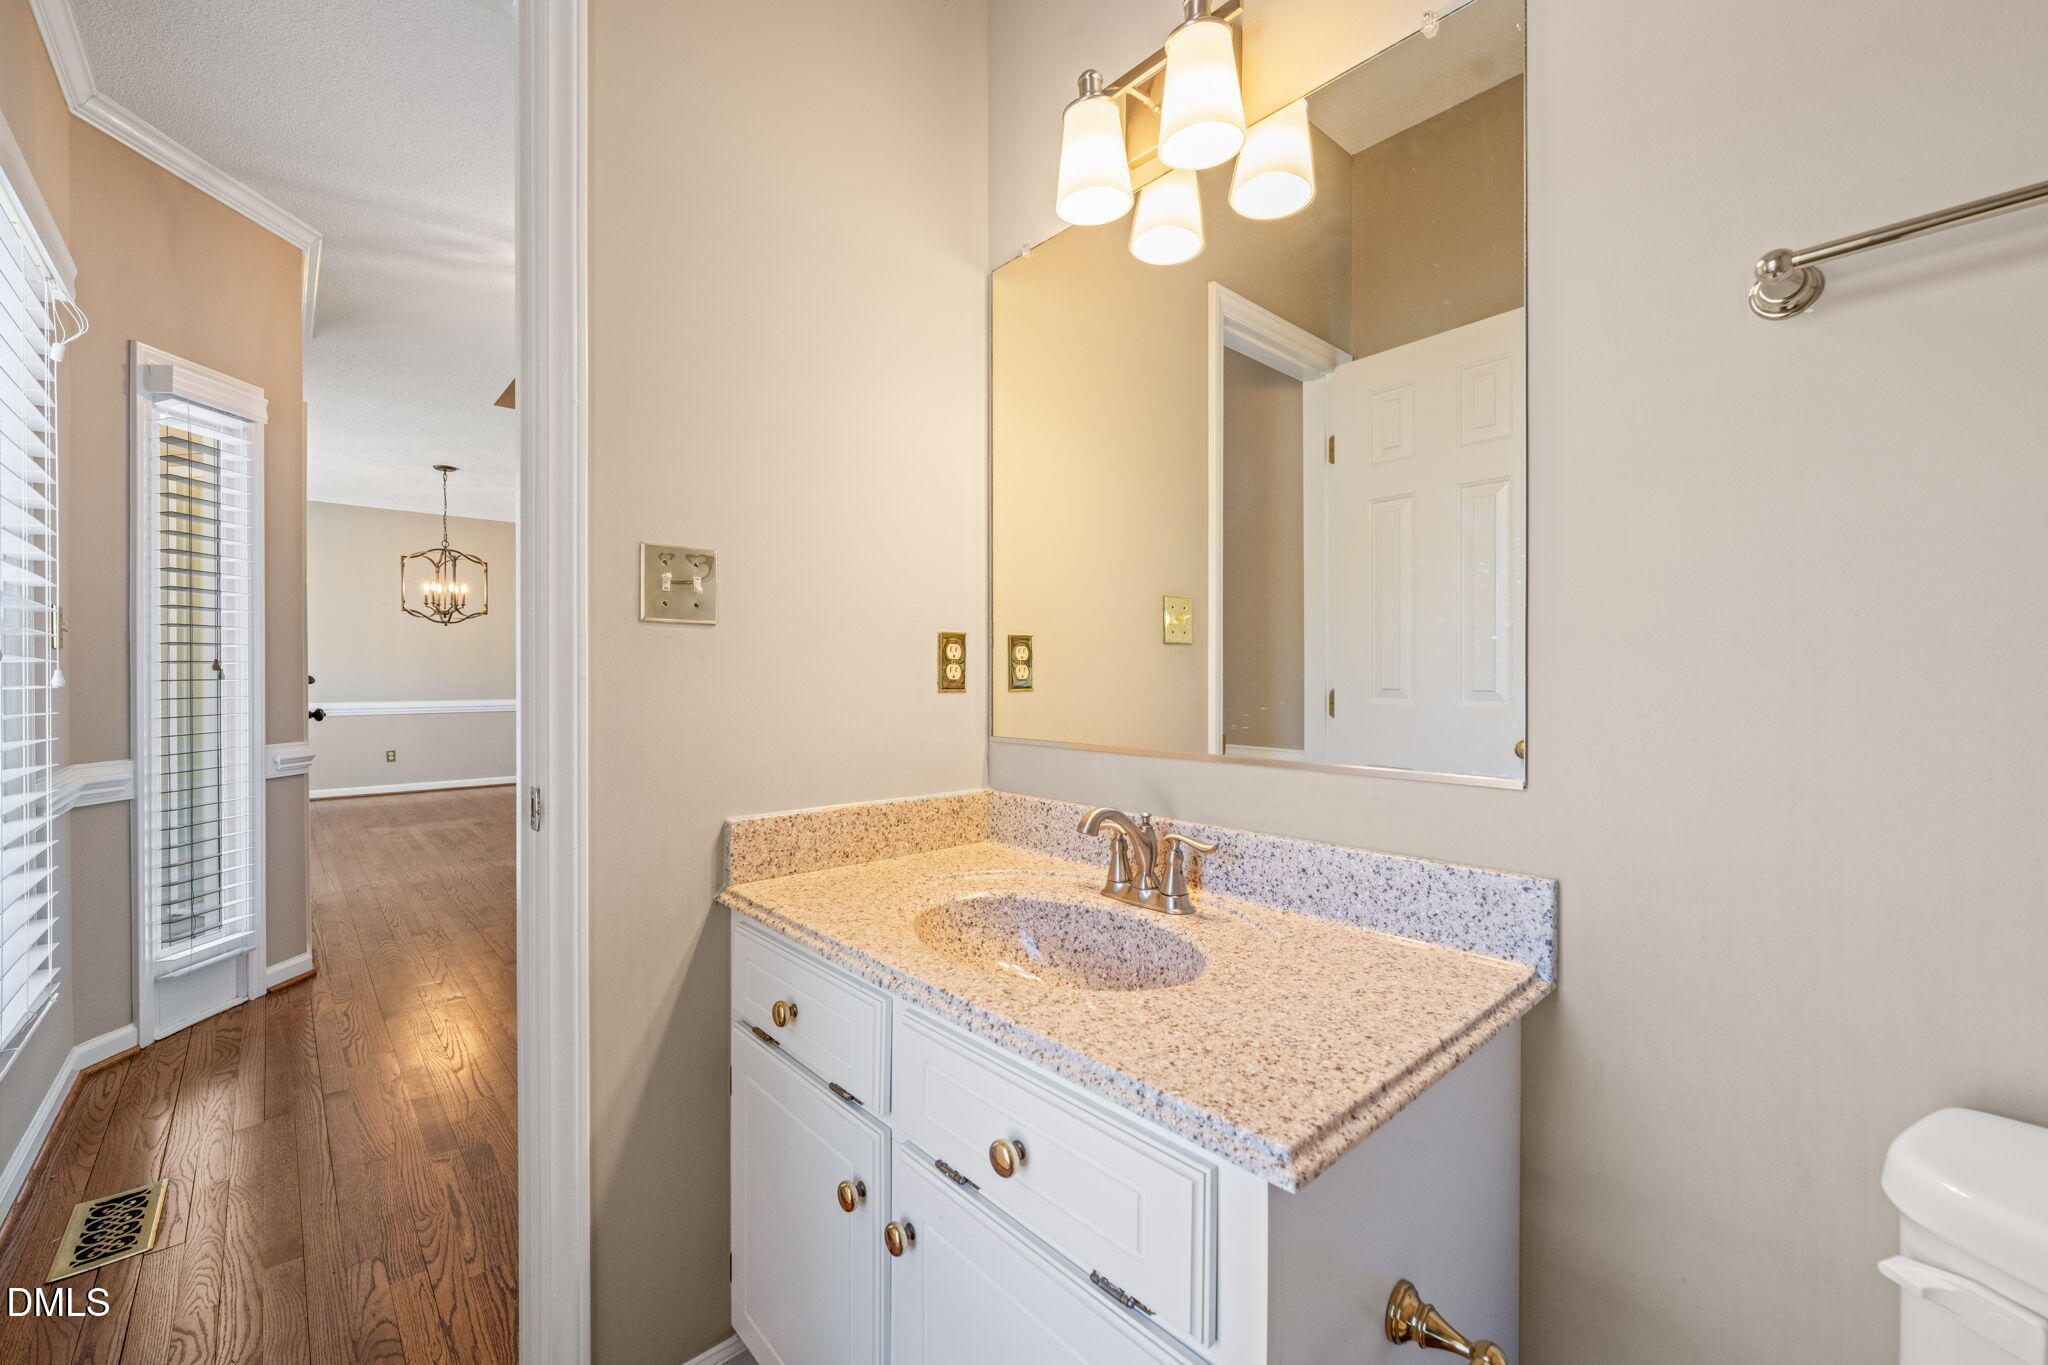
Bathroom vanity with a speckled stone counter, large mirror, and bright lights.
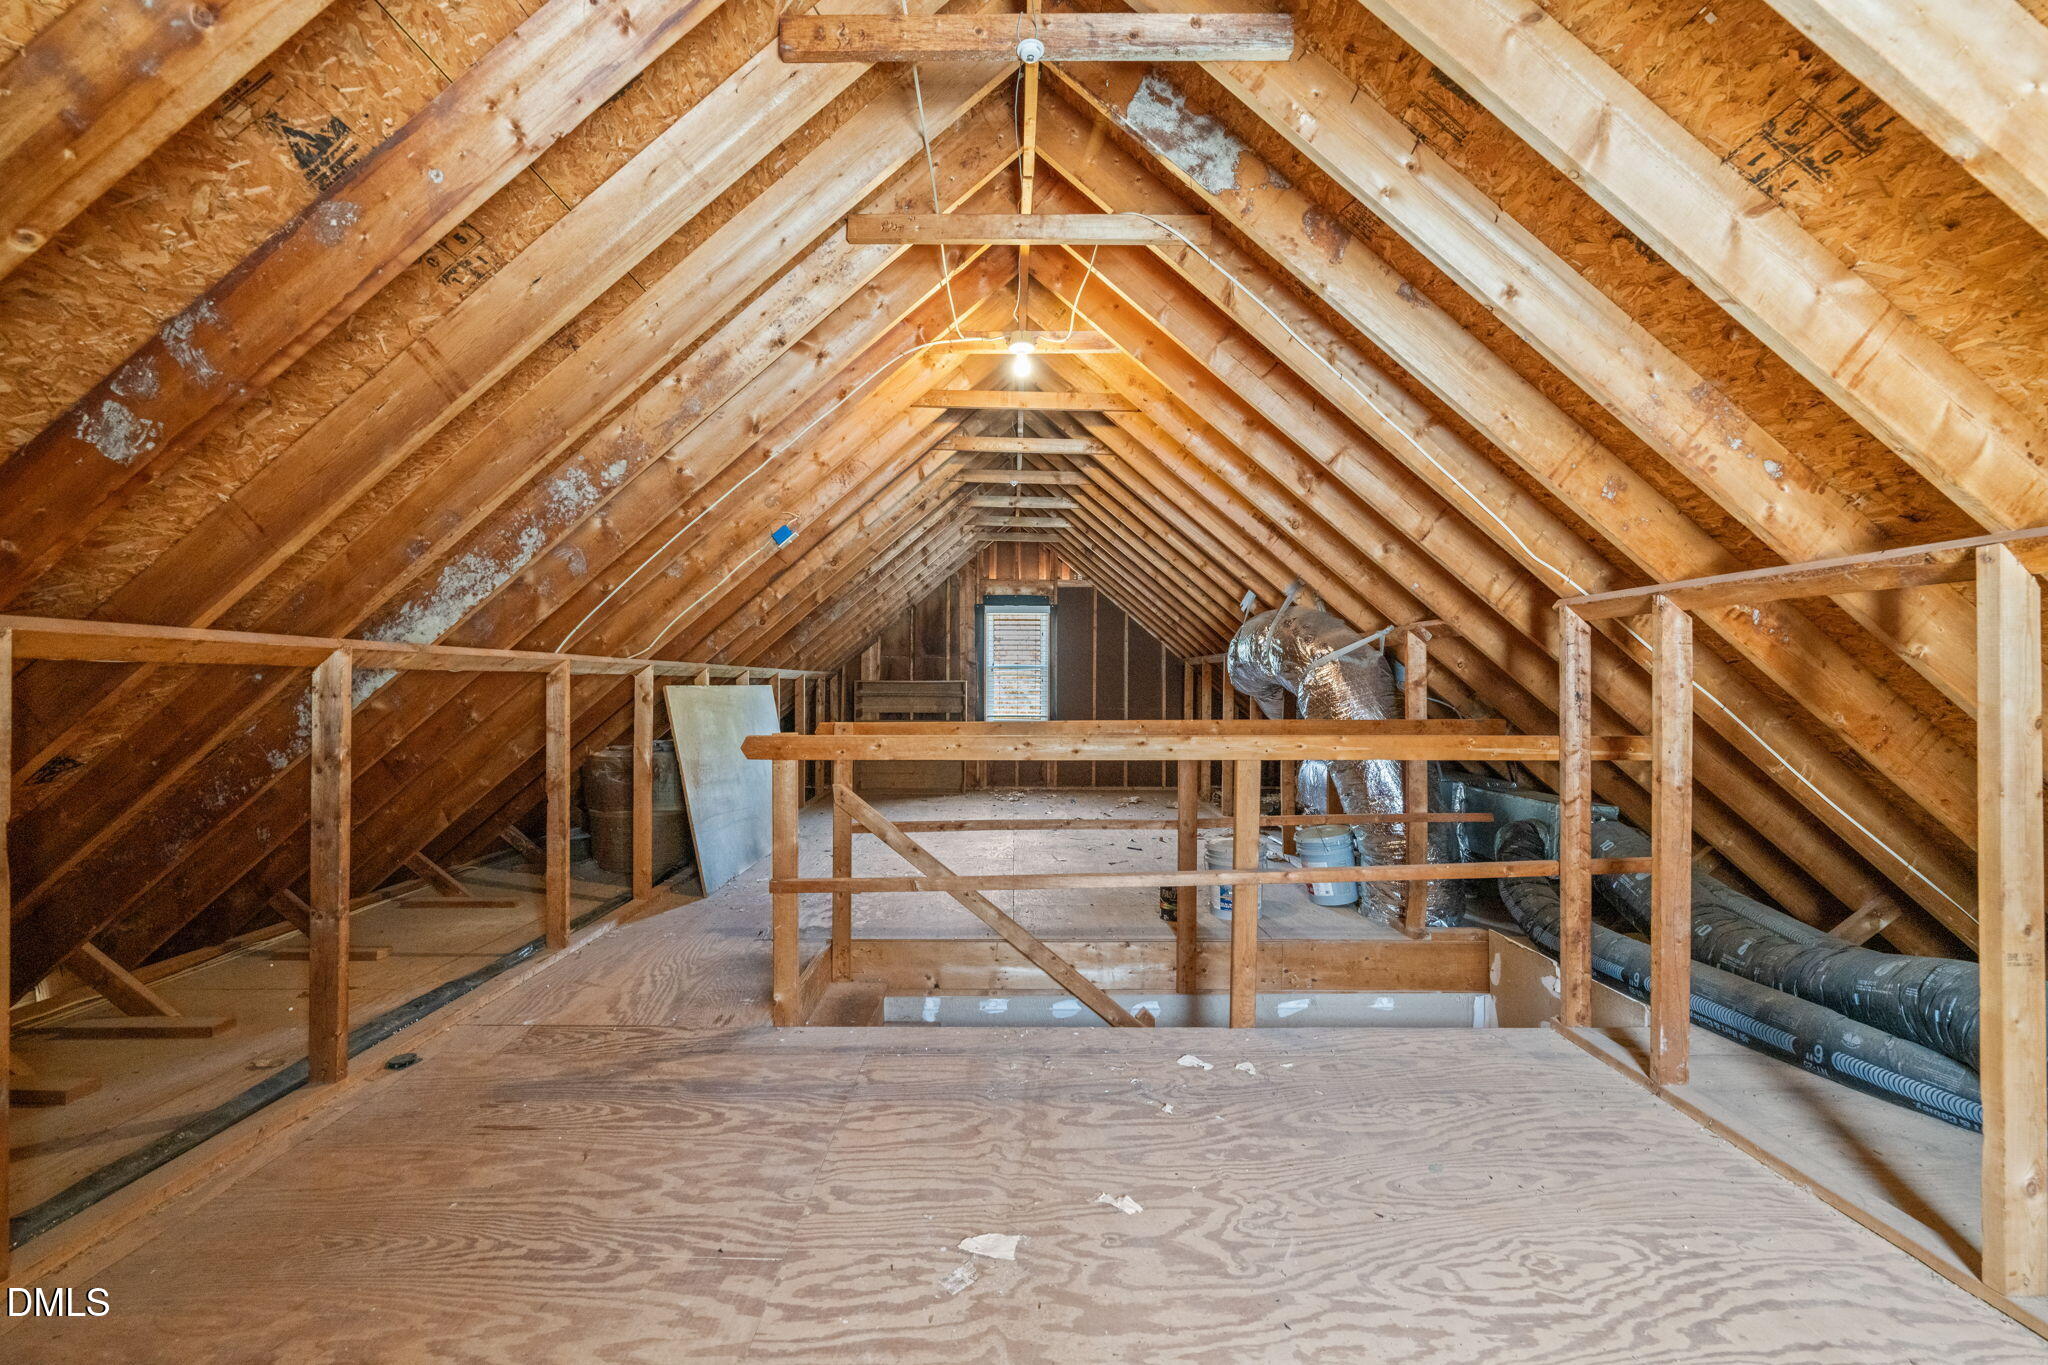
Unfinished attic with exposed rafters, plywood flooring, and HVAC ducts.
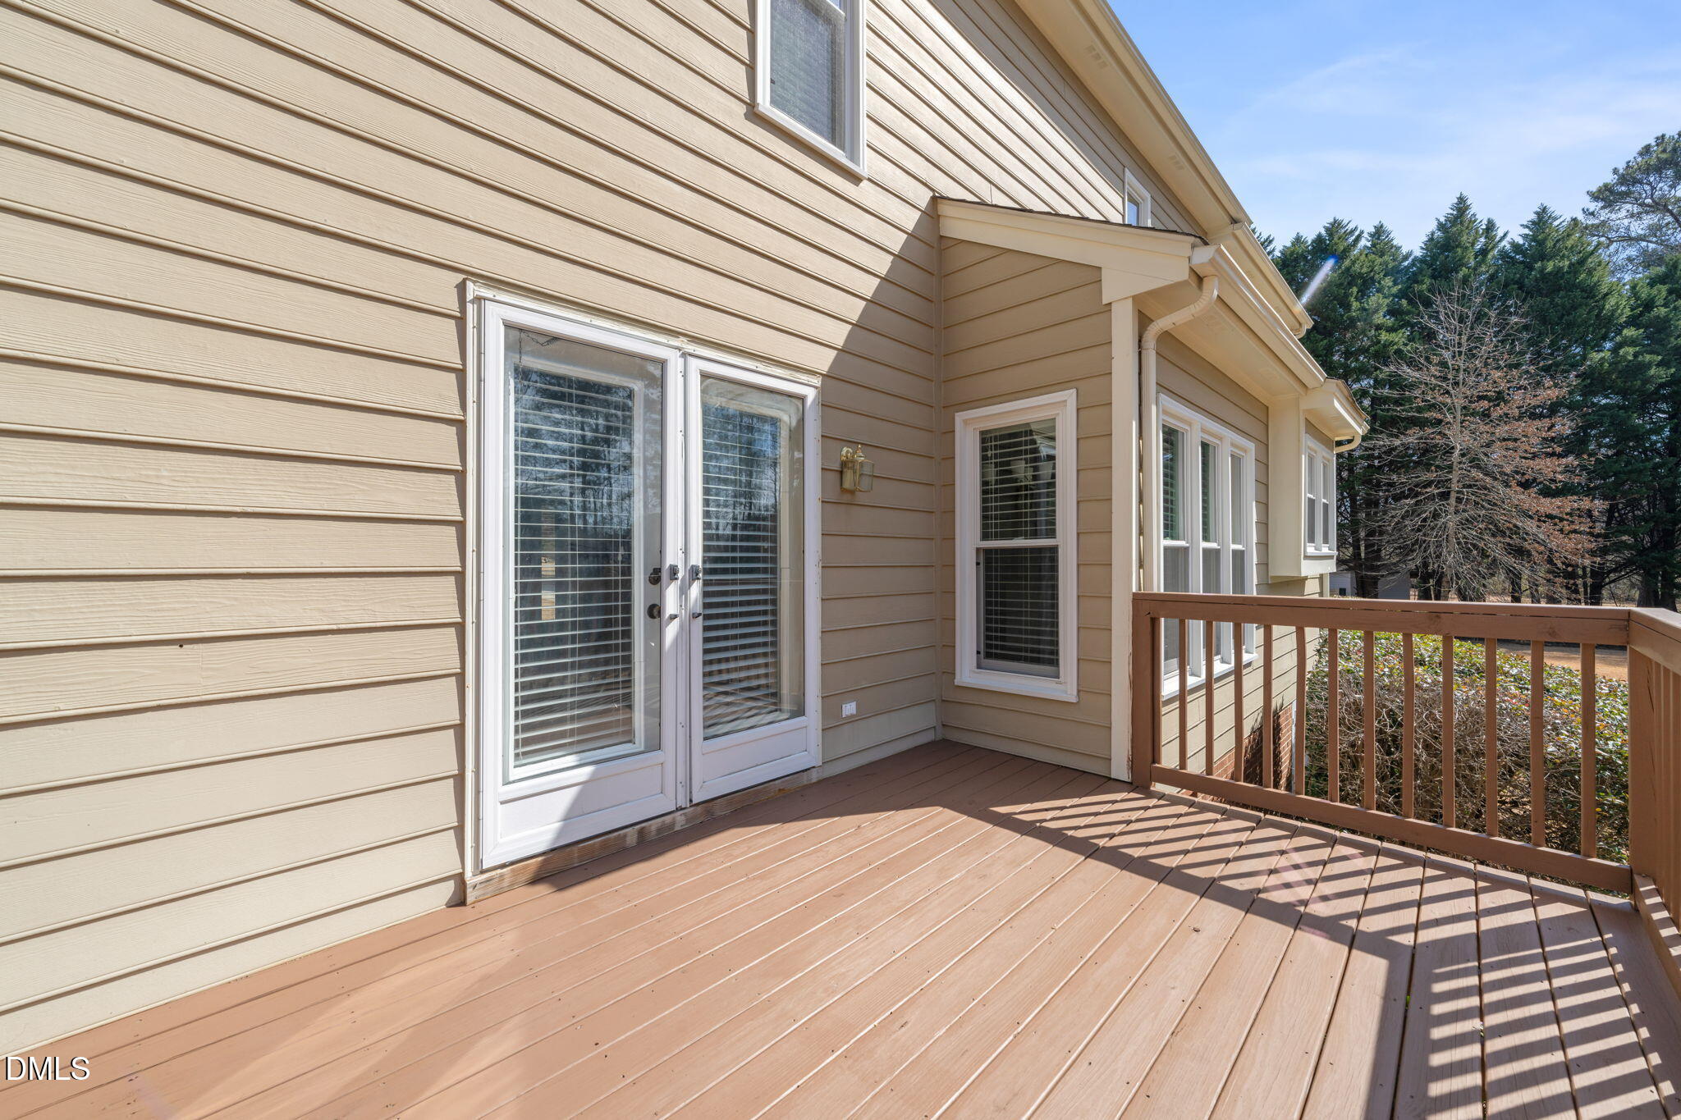
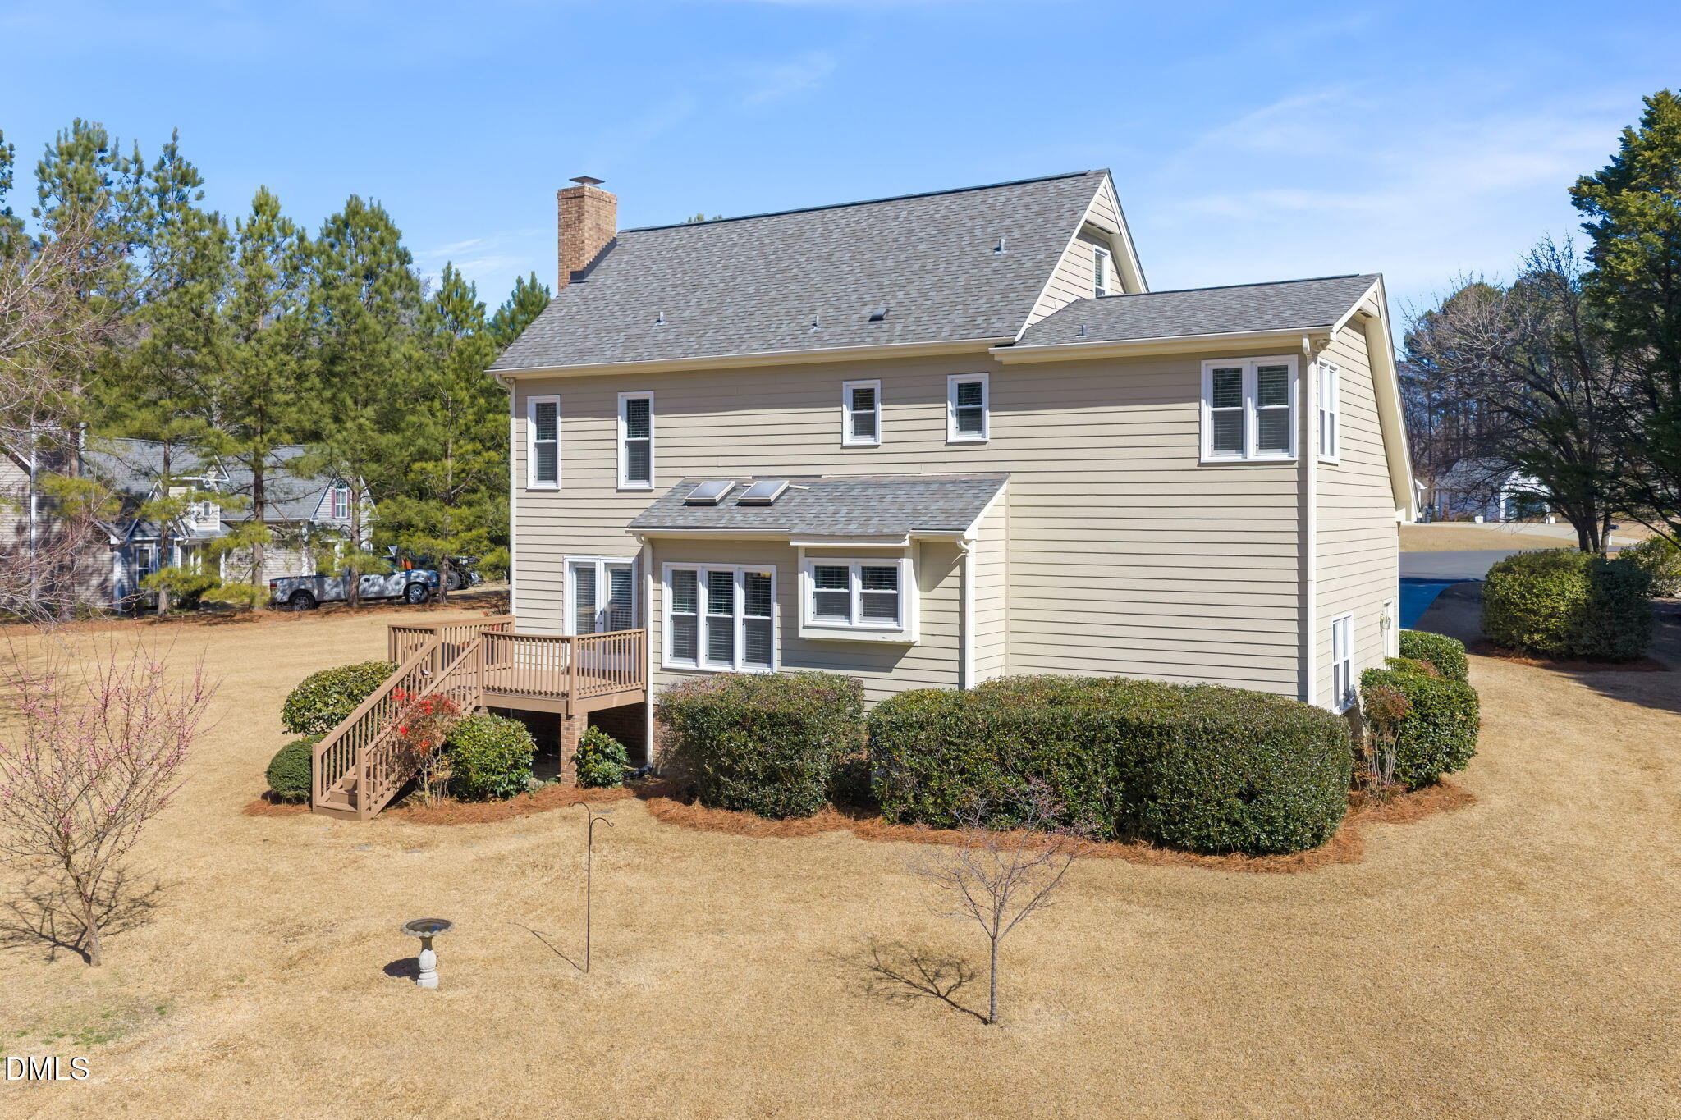
Wood deck beside a tan-sided house, with glass double doors and a wooded view.
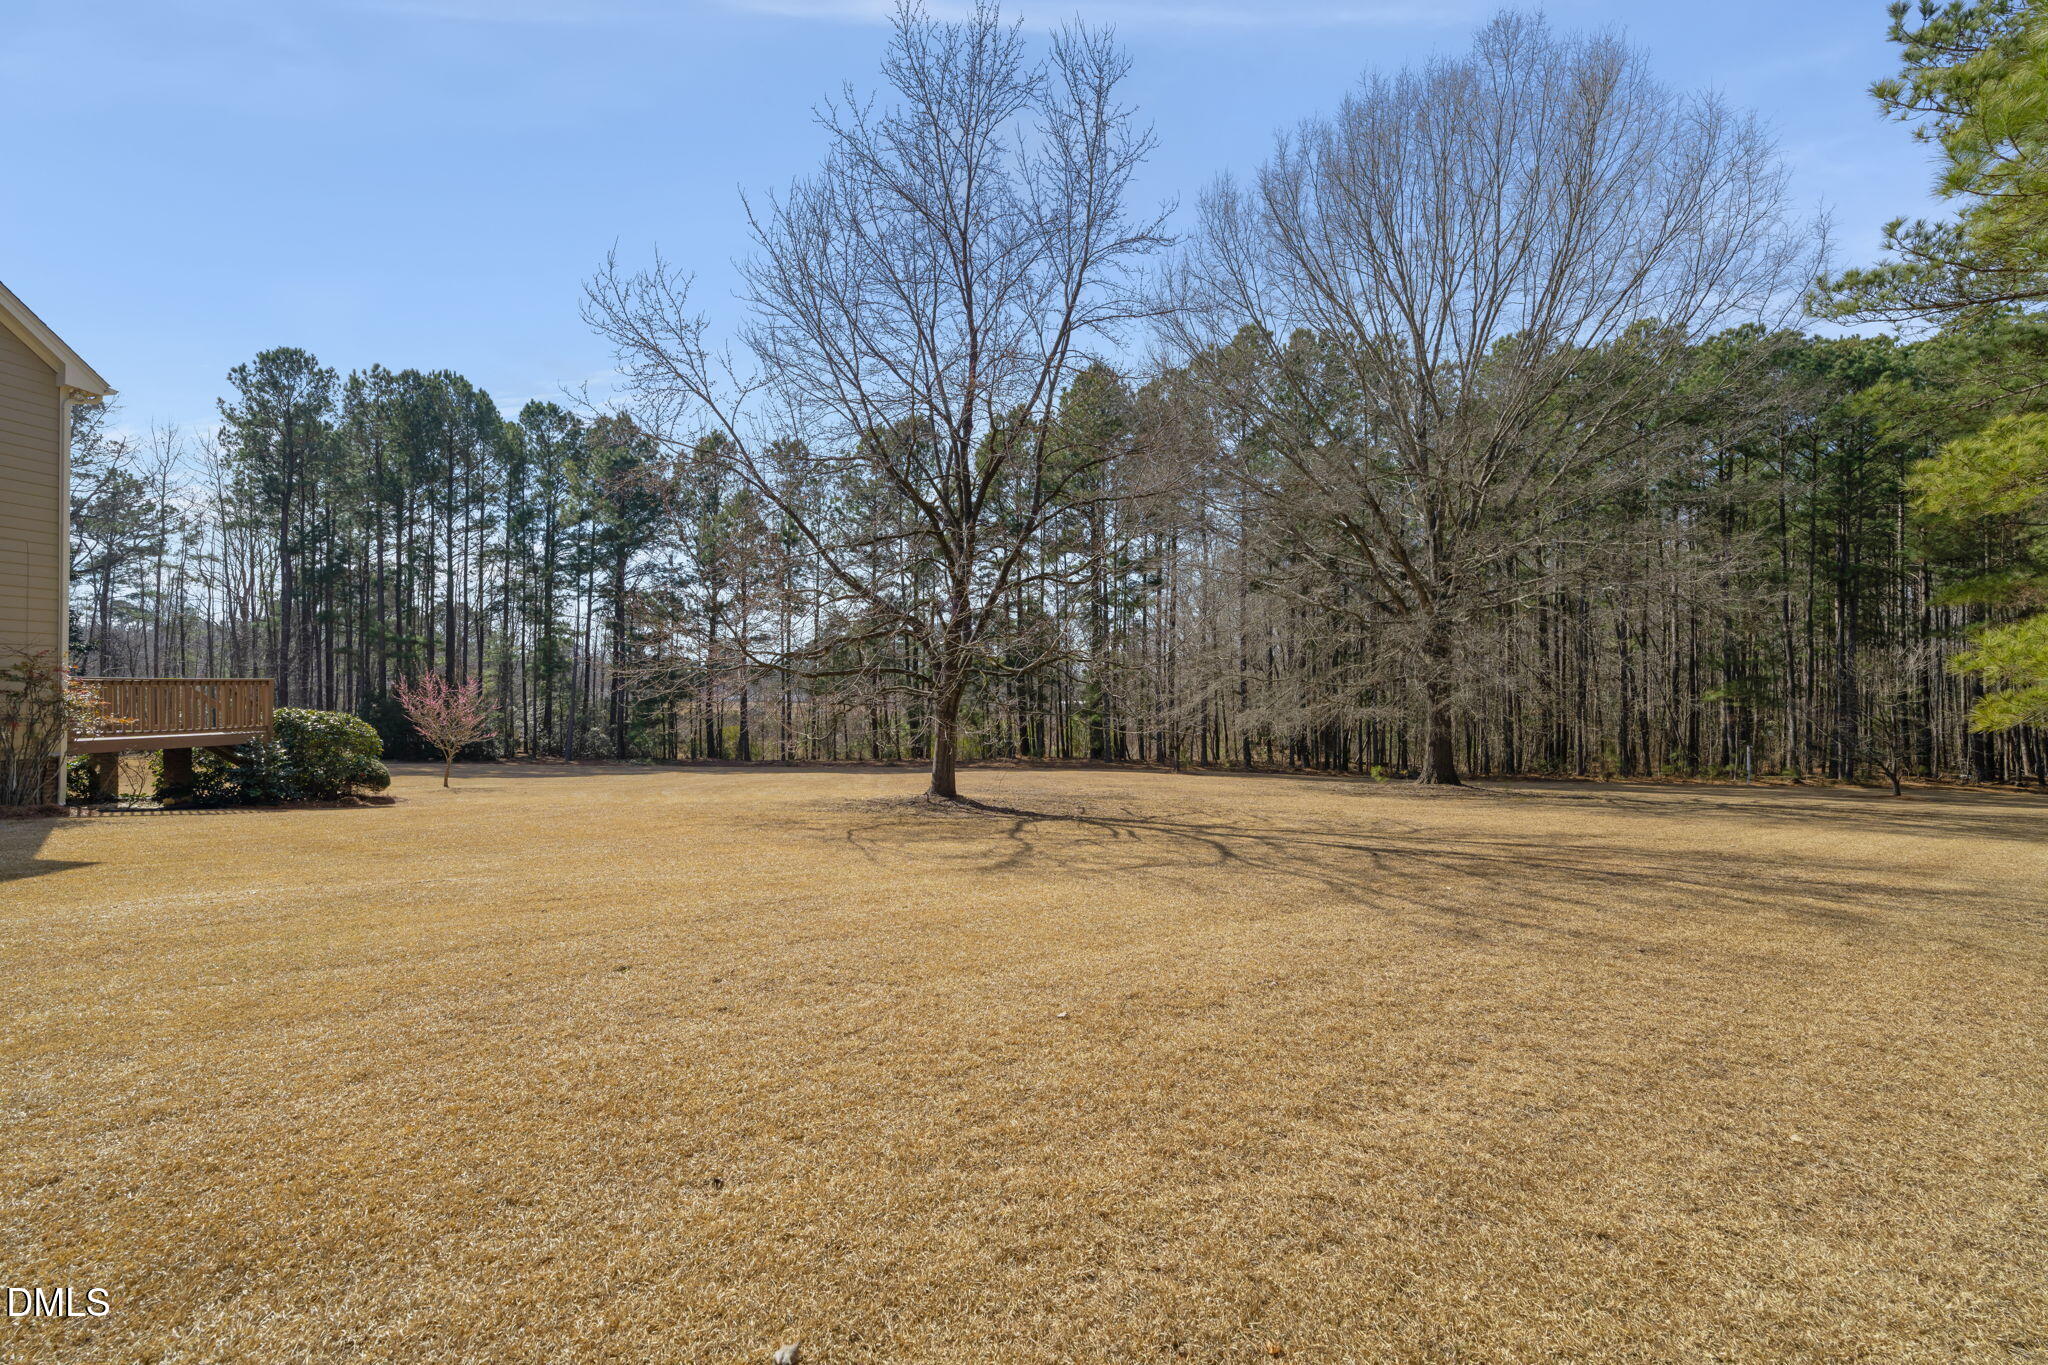
Backyard with a wide dormant lawn, mature trees, and woods beyond; part of a raised deck is visible.
Two-story beige house with a raised wooden deck, stairs, and a broad lawn.
Aerial view of a two-story home on a wooded lot, with a long driveway and nearby swimming pool.
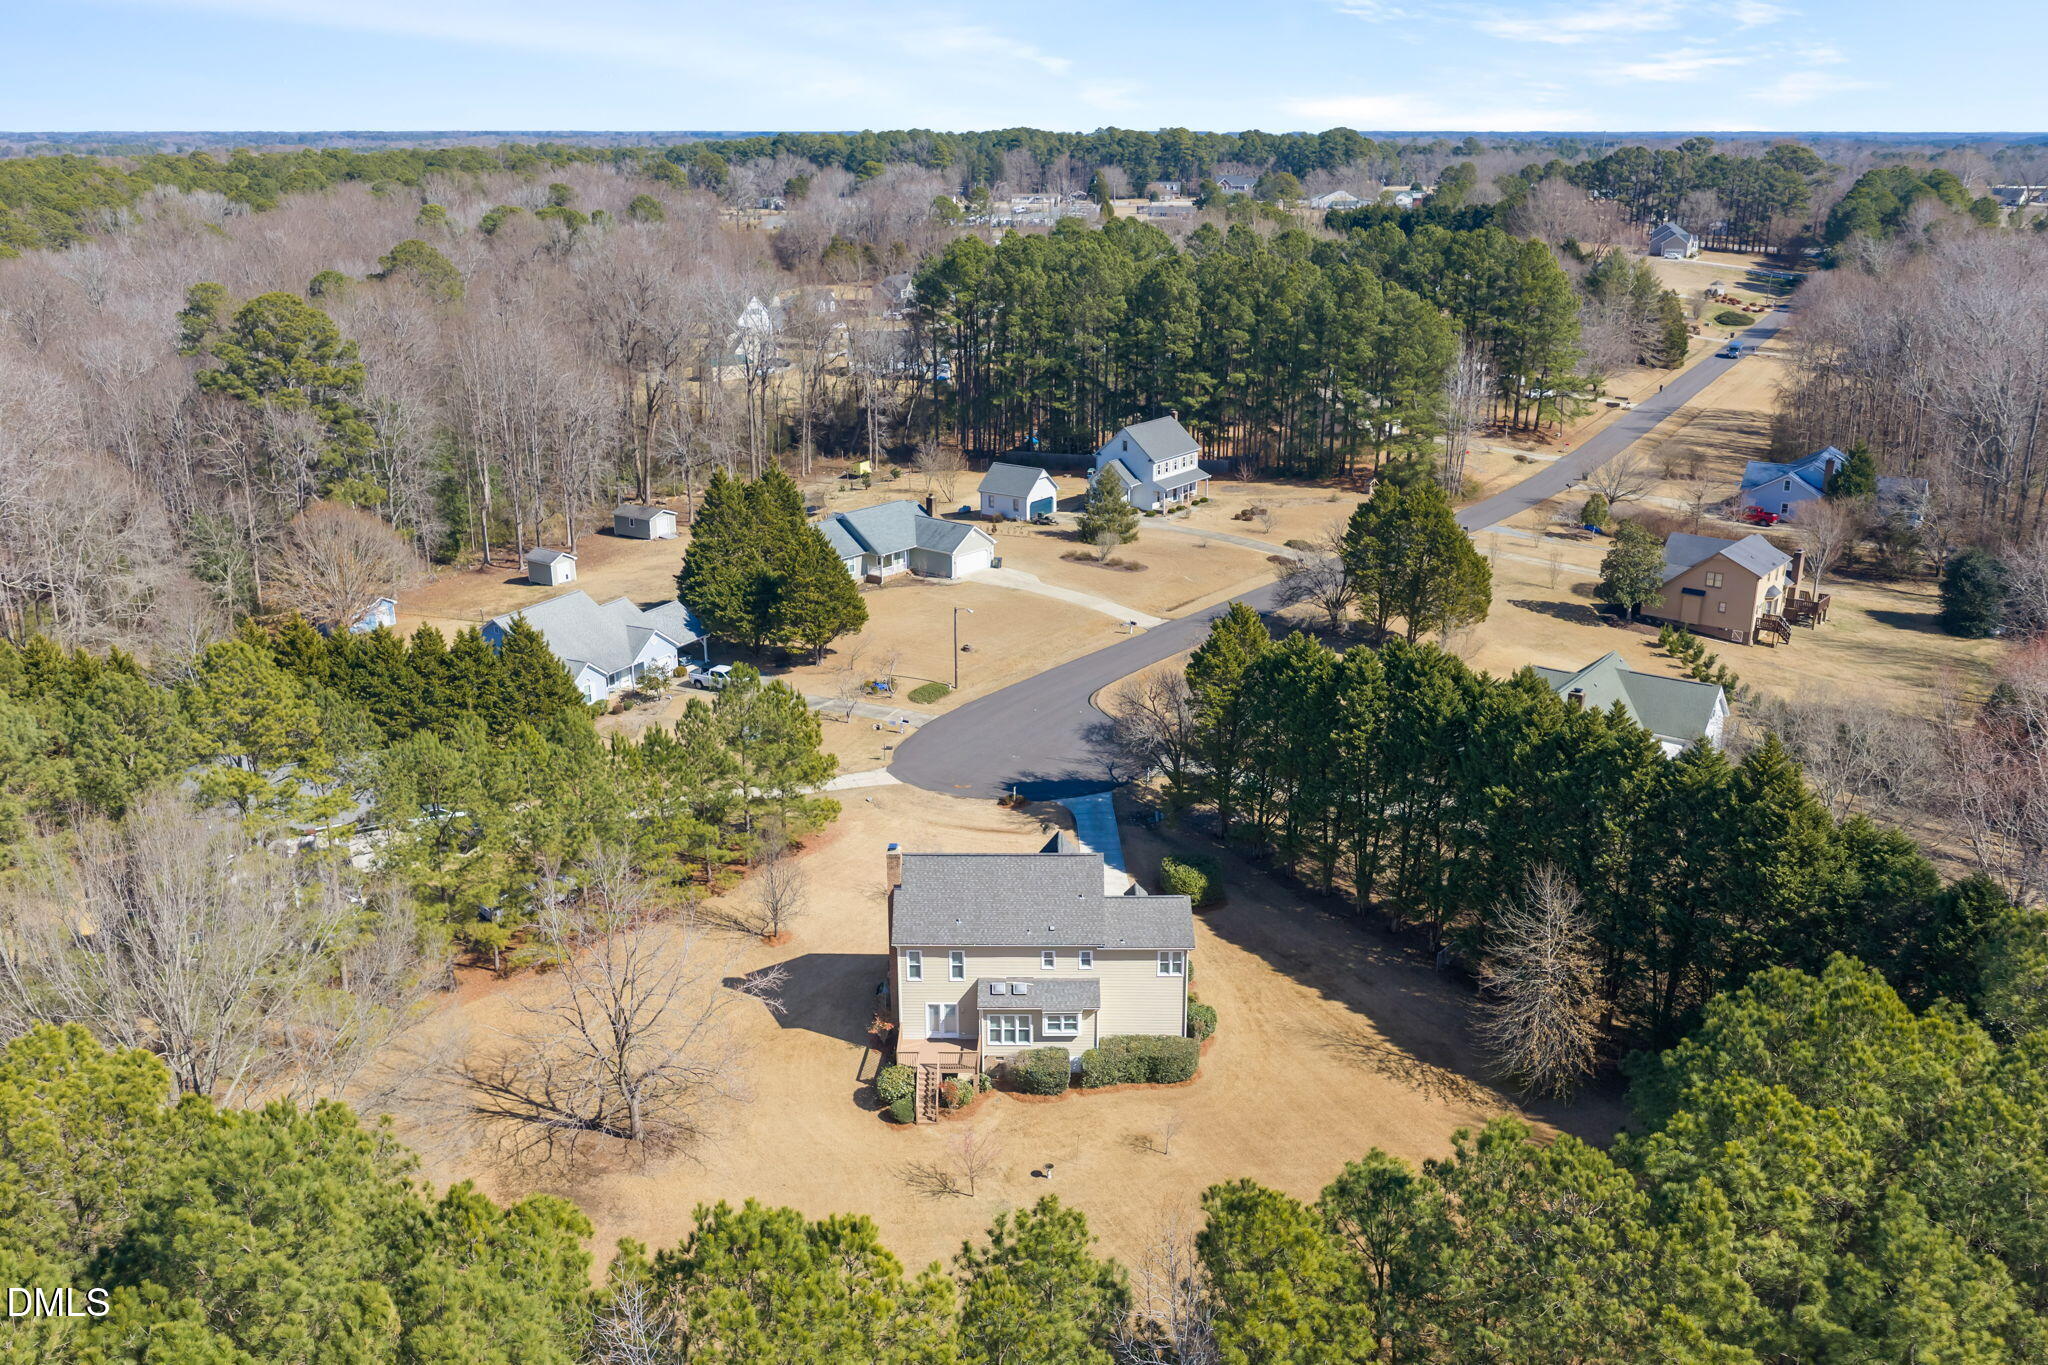
Two-story beige house on a large lawn, surrounded by mature trees and neighboring homes.
SEE ALL PHOTOS
Beige two-story house with dark shutters, a steep gabled roof, bay window, and attached garage.
Two-story beige home with a steep gabled roof, arched entry, and attached garage on a broad lawn.
Aerial view of a house on a large lawn bordered by mature trees, with a curved driveway.
Front entrance with a white arched porch, brick steps, and dark shutters.
Entry hall with hardwood floors, a carpeted staircase, and a hanging chandelier.
Empty dining room with hardwood floors, chandelier, and staircase with wooden handrails.
Empty front room with hardwood floors, a staircase, and a bay window with white blinds.
Living room with a stone fireplace, wooden organ, and built-in shelving.
Empty carpeted living room with built-in cabinetry, ceiling fan, and glazed doors with blinds.
Living room with a stone fireplace, French doors, and built-in shelving.
Bright kitchen with white cabinets, granite island, and windows overlooking trees.
Kitchen with a large granite island and white refrigerator, opening onto a room with a stone fireplace.
Kitchen with white cabinets, granite counters, and a large central island.
Kitchen and dining area with white cabinetry, granite island, wood-look floors, and large windows.
Empty sunlit room with hardwood floors, a chandelier, skylights, and large windows overlooking trees.
Empty carpeted bedroom with a ceiling fan, arched window, and open bathroom doorway.
Empty carpeted room with beige walls, a ceiling fan, and an arched window.
Bathroom with glass shower, soaking tub beneath shuttered windows, and long white double vanity.
Bathroom with a glass shower, soaking tub beneath two windows, and white vanity.
Walk-in closet with built-in shelves, wooden hanging rods, carpet, and a sloped ceiling.
Unfurnished room with wood-look flooring, two blind-covered windows, and an open doorway to a carpeted landing.
Empty carpeted room with two blinded windows and an open doorway to a staircase.
Bathroom with a white tub and shower beside a double-sink vanity and large mirror.
Laundry room with a washer and dryer, built-in shelves, and an adjacent refrigerator.
Bathroom vanity with a speckled stone counter, large mirror, and bright lights.
Unfinished attic with exposed rafters, plywood flooring, and HVAC ducts.
Wood deck beside a tan-sided house, with glass double doors and a wooded view.
Backyard with a wide dormant lawn, mature trees, and woods beyond; part of a raised deck is visible.
Two-story beige house with a raised wooden deck, stairs, and a broad lawn.
Aerial view of a two-story home on a wooded lot, with a long driveway and nearby swimming pool.
Two-story beige house on a large lawn, surrounded by mature trees and neighboring homes.
Listing courtesy of HomeTowne Realty
Sold

249 Bradley Drive

249 Bradley Drive, Benson, NC 27504

$375,000
Back on the market with most inspection repairs completed, county water connected, an FHA appraisal on file, and inspection reports available for review. Buyers can move forward with greater confidence knowing more about the home upfront! Located on a quiet cul-de-sac in the highly desirable McGee's Crossroads area, this beautifully maintained home offers more than 2,000 square feet, 3 bedrooms, 2.5 baths, and a flexible layout designed for comfortable everyday living. The oversized primary suite features a walk-in shower, separate soaking tub, double vanity, and plenty of space to unwind. Generously sized secondary bedrooms provide room for family, guests, or a home office. The backyard is truly a standout feature. Private, spacious, and well maintained, it offers the perfect setting for entertaining, relaxing, gardening, or creating your dream outdoor retreat. Unfinished storage offers excellent space for belongings, hobbies, or possible future expansion. Conveniently located near shopping, dining, schools, and major commuter routes, this home combines space, privacy, convenience, and value. Schedule your showing today and see everything this McGee's Crossroads home has to offer!

3
beds

3
baths

2,085 Sq.Ft. LIVING AREA

0.94 Acres lot
Amy Fann

Amy Fann

Features & Amenities

Interior

  • total bedrooms3
  • Total bathrooms3
  • full bathrooms2
  • half bathroom1
  • Laundry room Laundry Closet, Main Level
  • Flooring Carpet, Luxury Vinyl, Wood
  • Fireplace Living Room
  • APPLIANCES Dishwasher, Electric Range, Microwave, Refrigerator, Washer/Dryer
  • other interior Features Bathtub/Shower Combination, Breakfast Bar, Ceiling Fan(s), Double Vanity, Eat-in Kitchen, Granite Counters, Kitchen Island, Separate Shower, Soaking Tub, Storage, Walk-In Closet(s), Walk-In Shower, Water Closet

Area & Lot

  • Status Sold
  • Date Sold October 6, 2026
  • Living Area2,085 Sq.Ft.
  • Total Area2,085 Sq.Ft.
  • Lot Area0.94 Acres
  • MLS® ID10190664
  • TypeResidential
  • YEAR BUILT1992
  • NeighborhoodBenson
  • Architecture StylesTraditional
  • Elementary SchoolJohnston - Dixon Road Elementary
  • Middle SchoolJohnston - McGees Crossroads Middle
  • High SchoolJohnston - West Johnston High

Exterior

  • STORIES2
  • Garage Space1.0
  • water SourcePublic, See Remarks
  • utilitiesElectricity Connected, Septic Connected, Water Connected
  • roofArchitectural Shingle
  • lot featuresLandscaped
  • parkingAttached, Garage, Garage Faces Front, Kitchen Level
  • HEAT TYPEForced Air, Heat Pump
  • AIR CONDITIONINGCeiling Fan(s), Central Air, Heat Pump
  • sewerSeptic Tank
  • SubstructureCrawlspace
  • other exterior FeaturesPrivate Yard

Financial

  • Sales Price$375,000
  • Zoning RAG

Benson

Explore

Ready to Start Your Real Estate Journey?

Starting your real estate journey doesn’t have to be overwhelming. With Amy Huff Fann by your side, you’ll receive personalized, professional guidance that makes the entire process smooth and stress-free.

Follow Me on Instagram