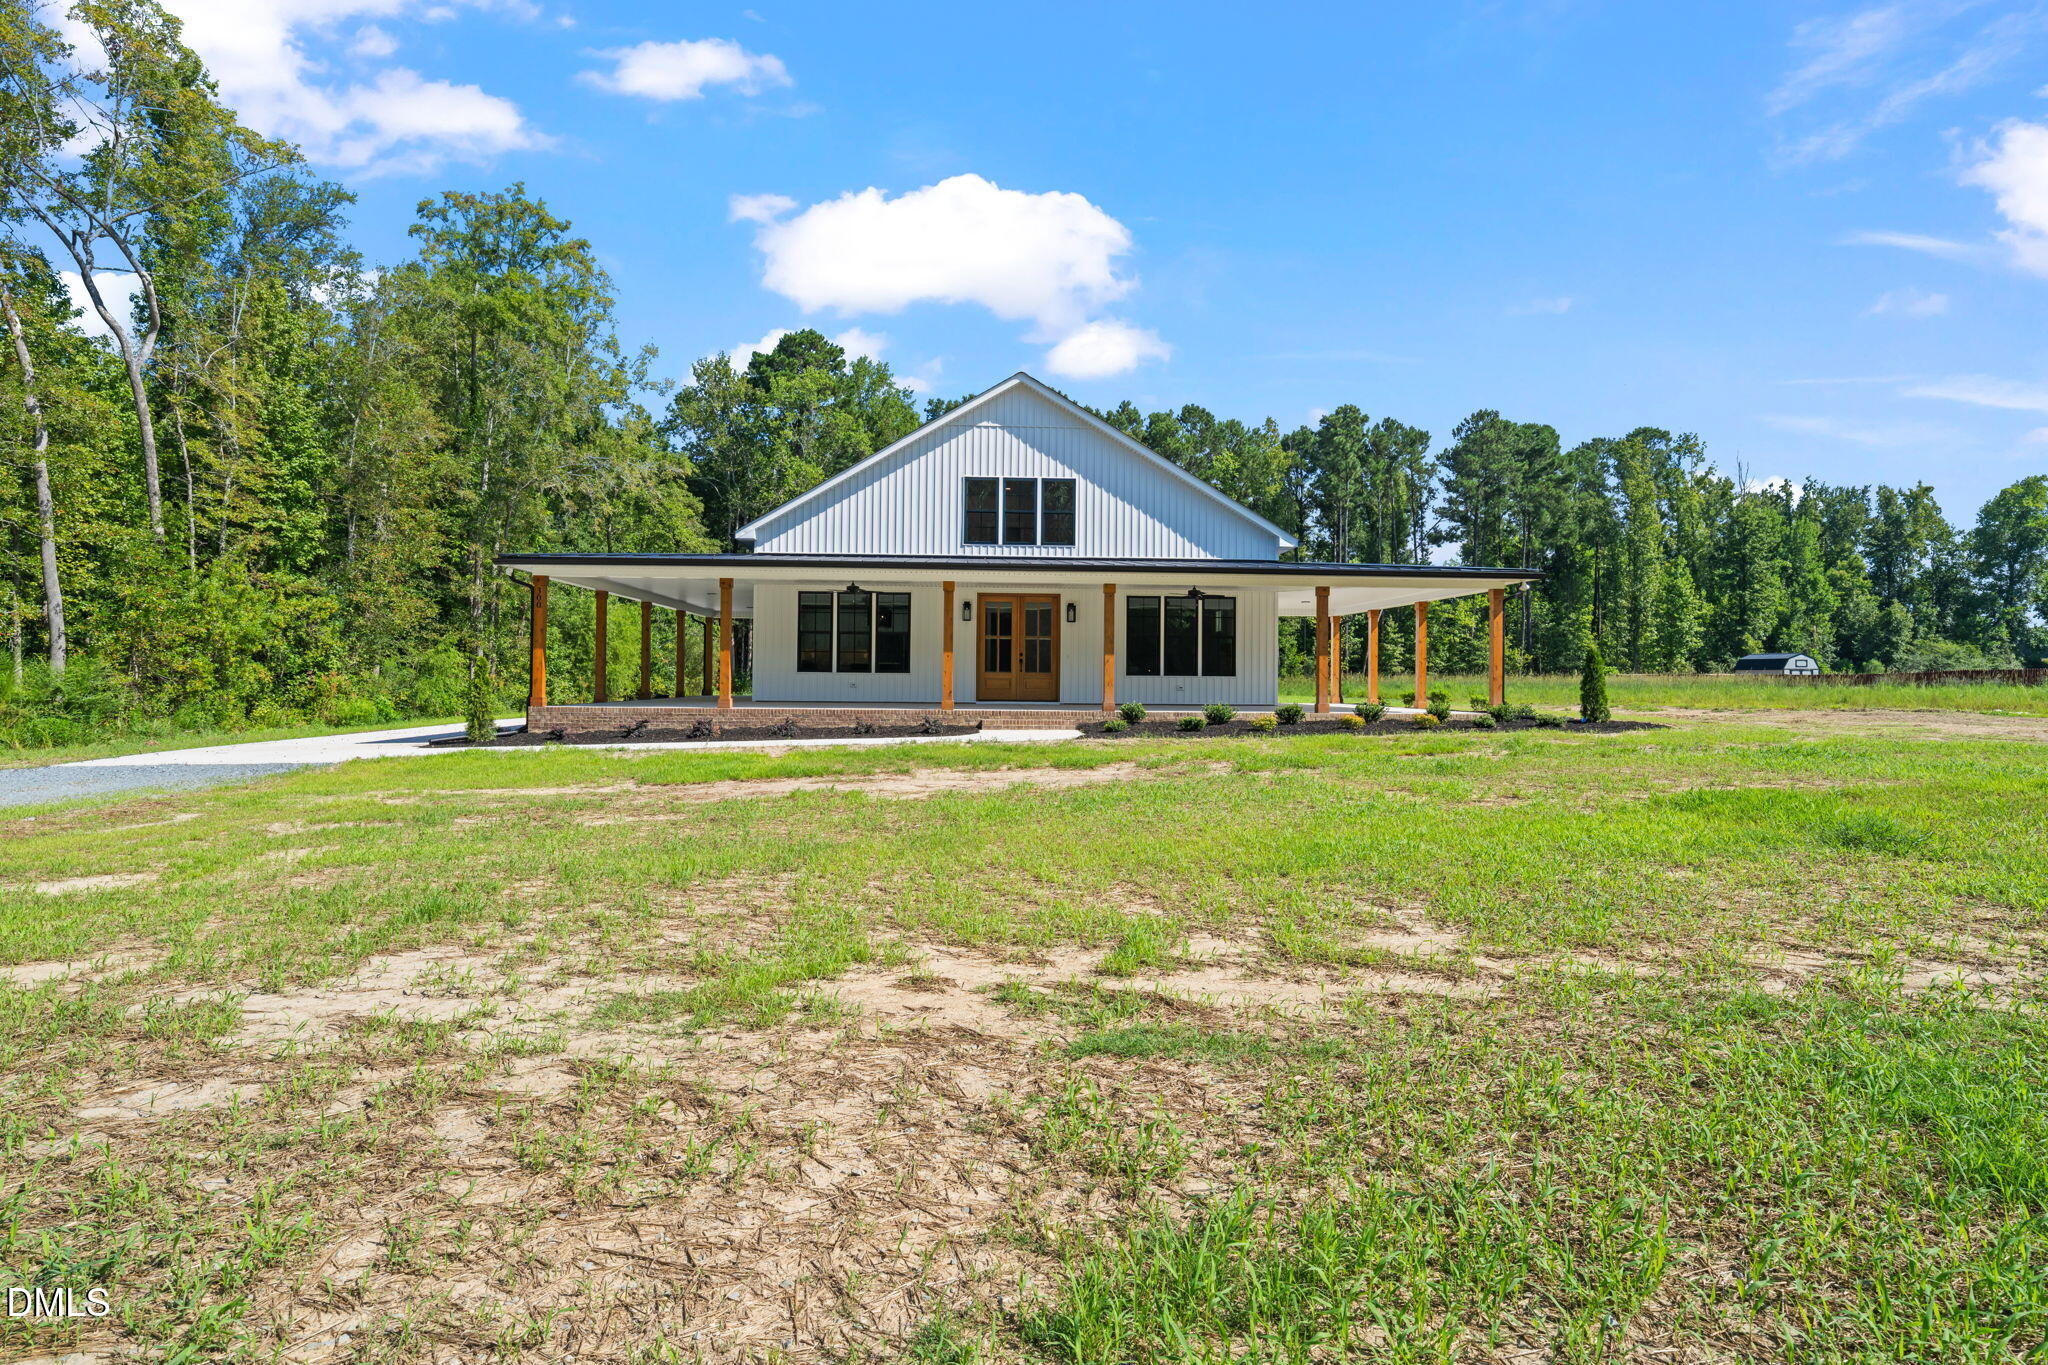
White barn-style home with a broad covered porch on a partly bare grassy lot.
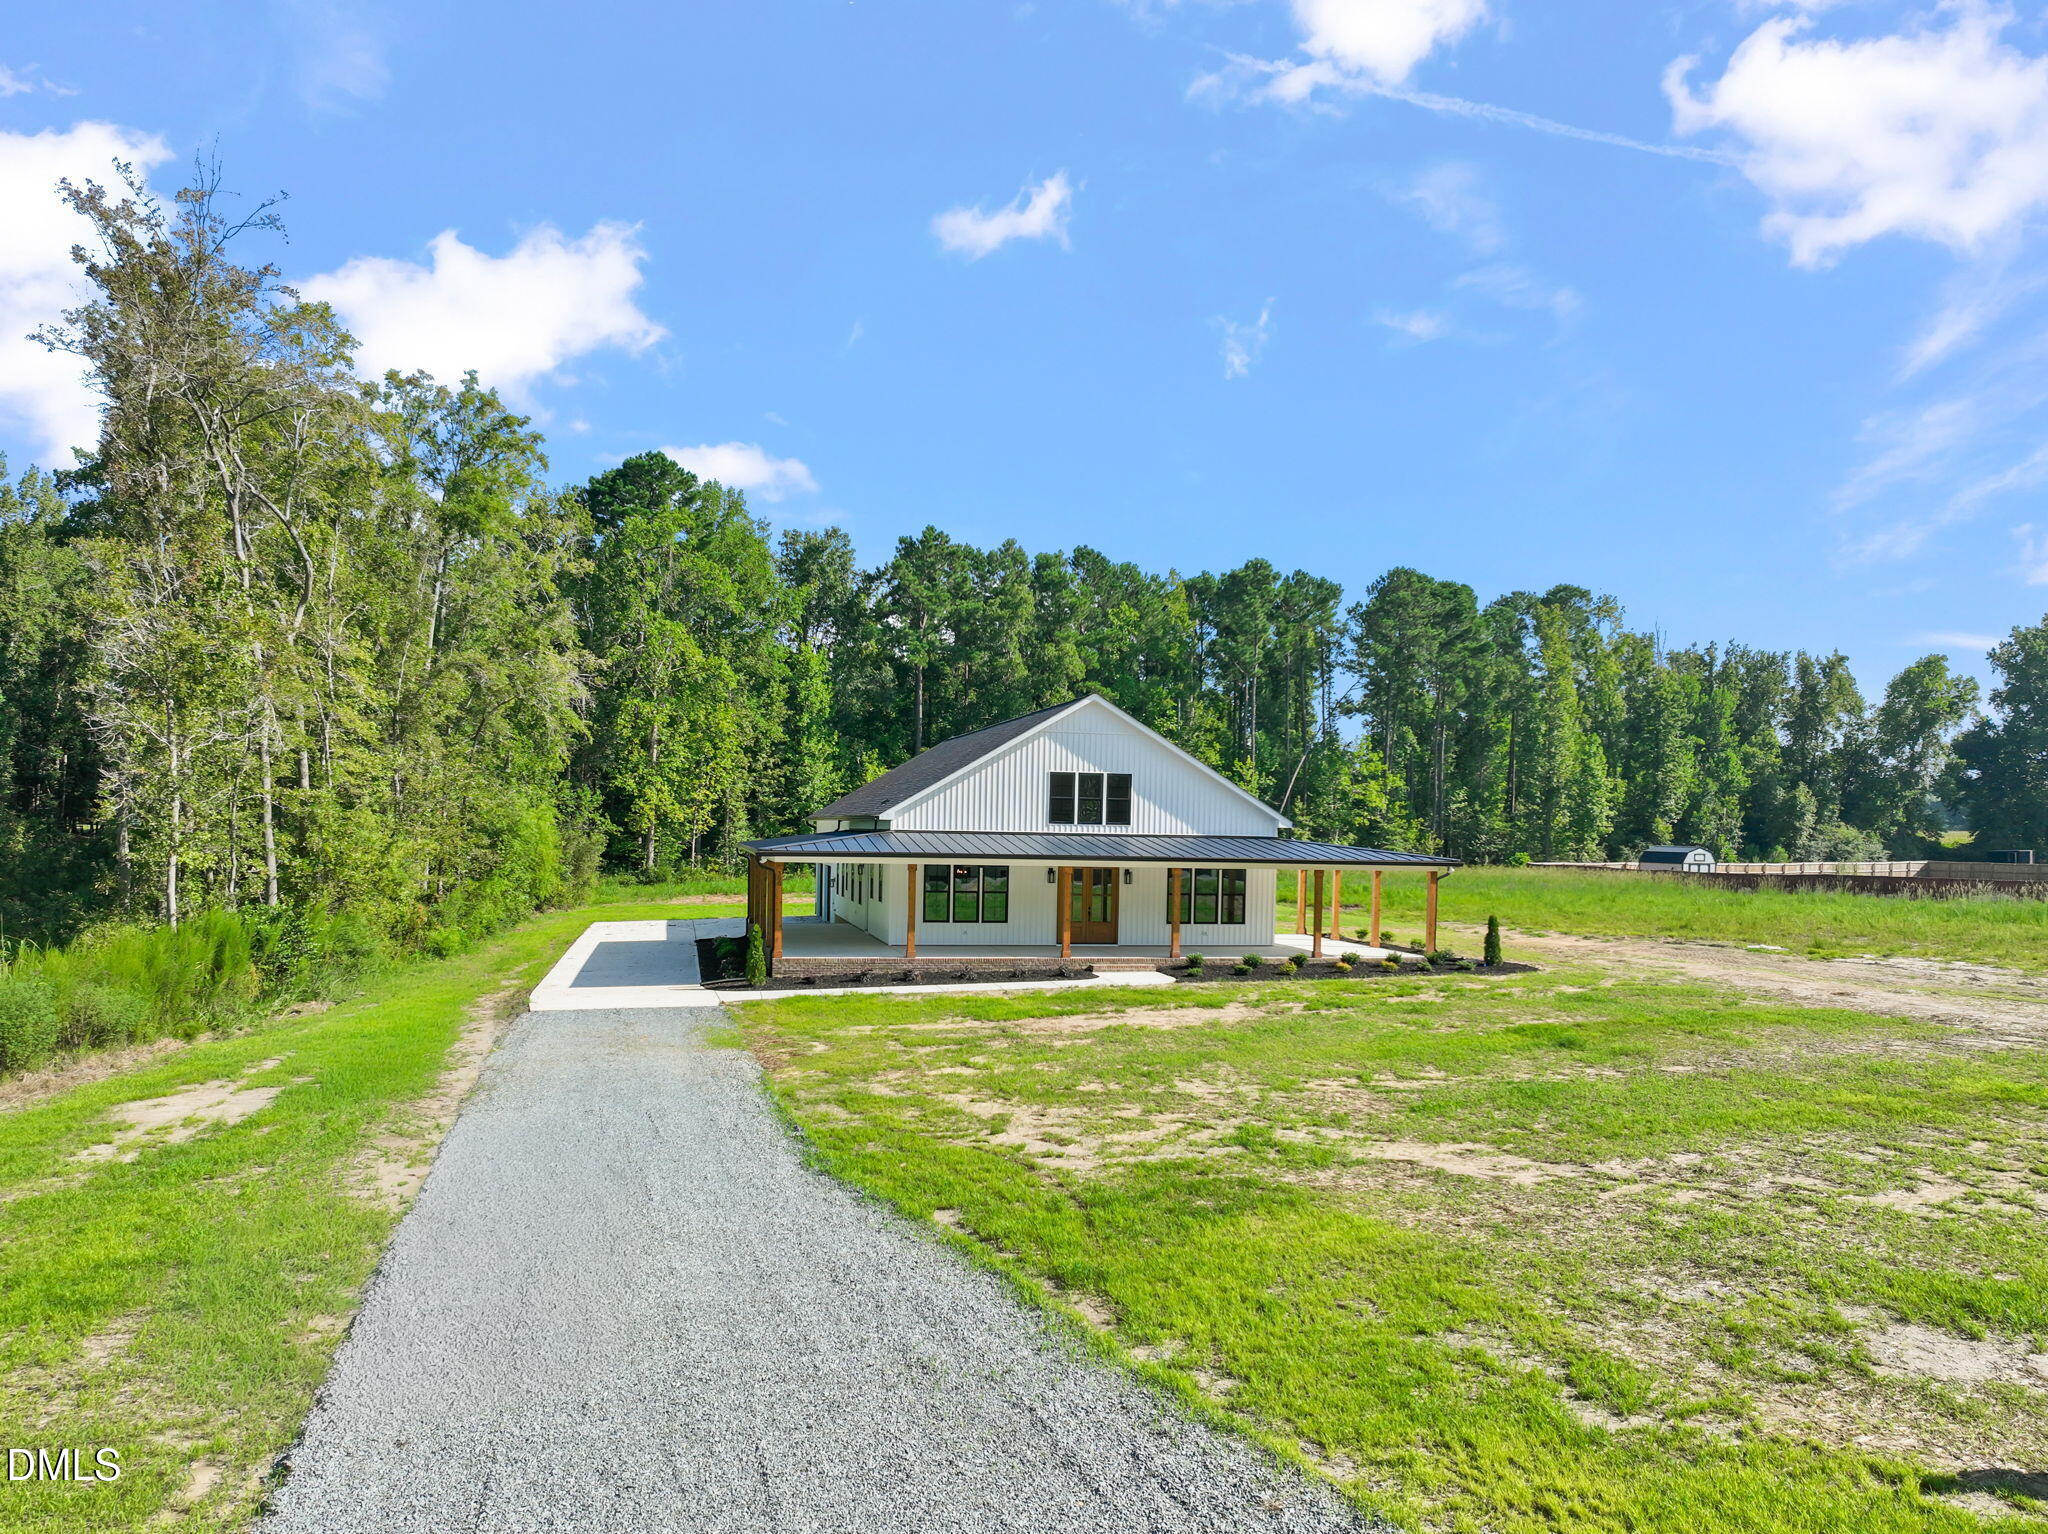
White barn-style house with a long covered porch, gravel driveway, and wooded surroundings.
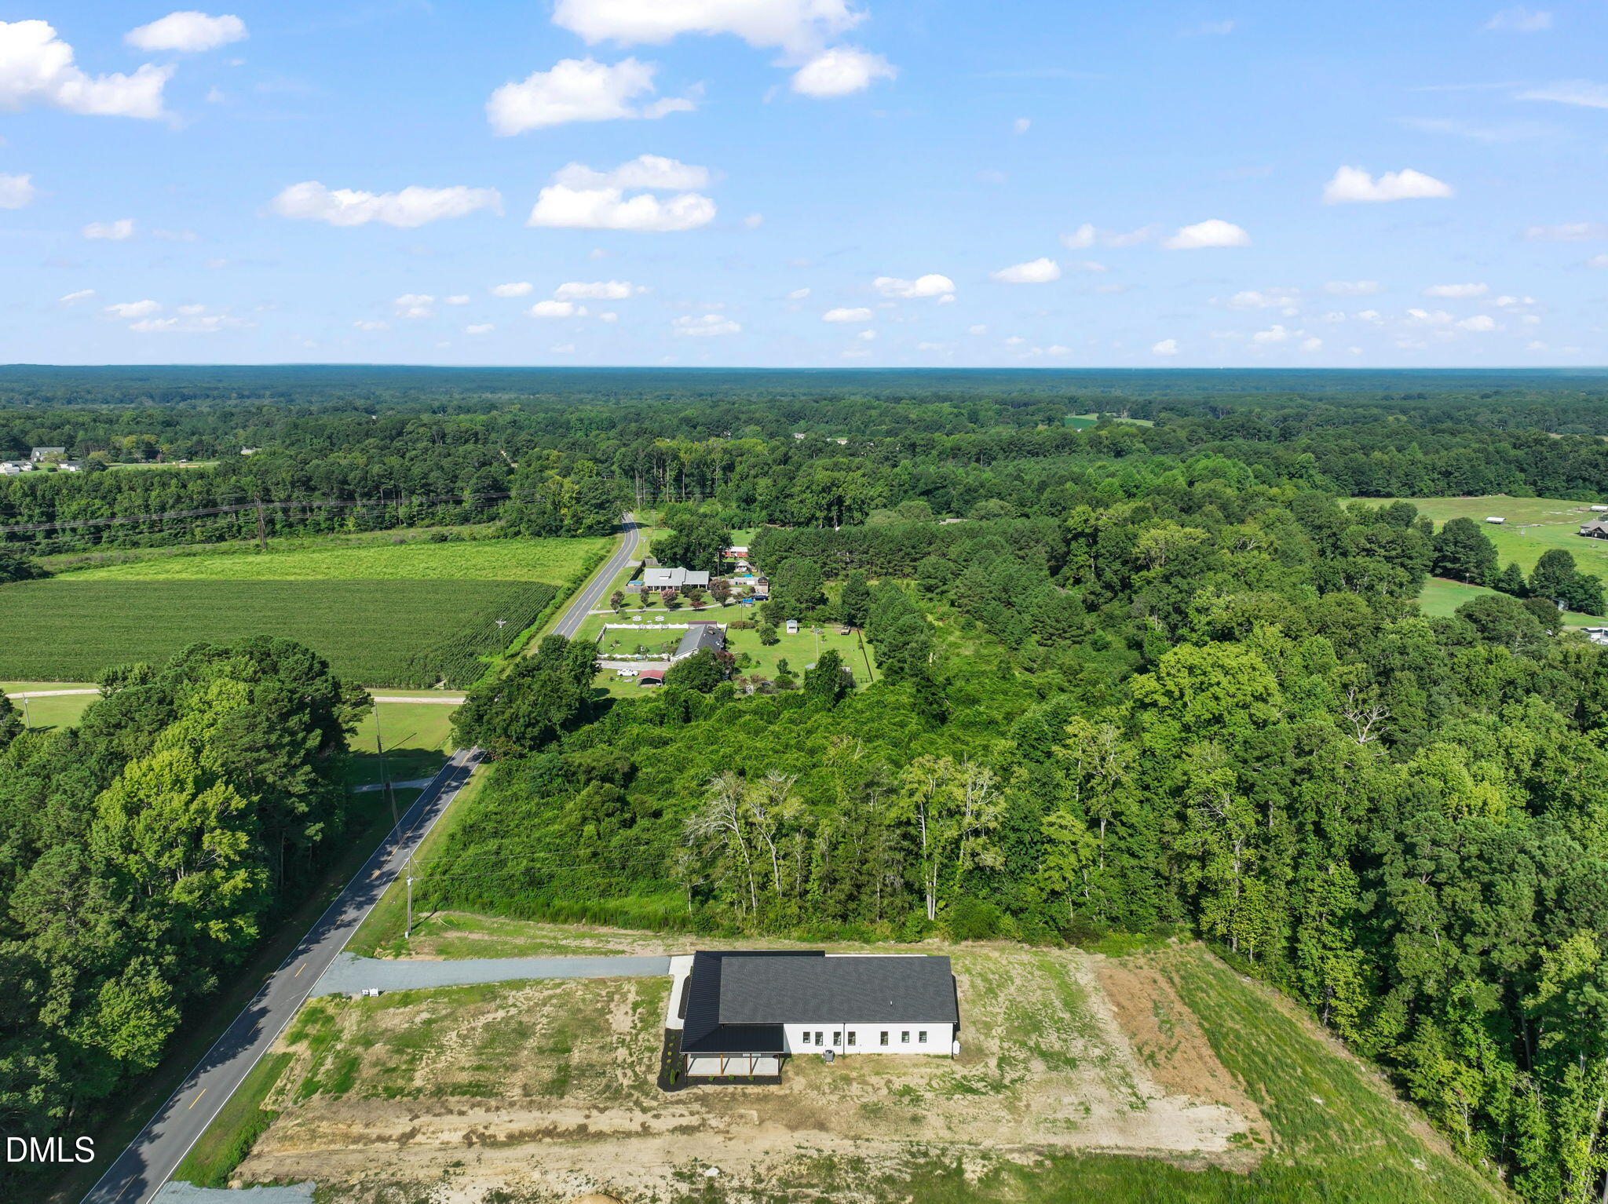
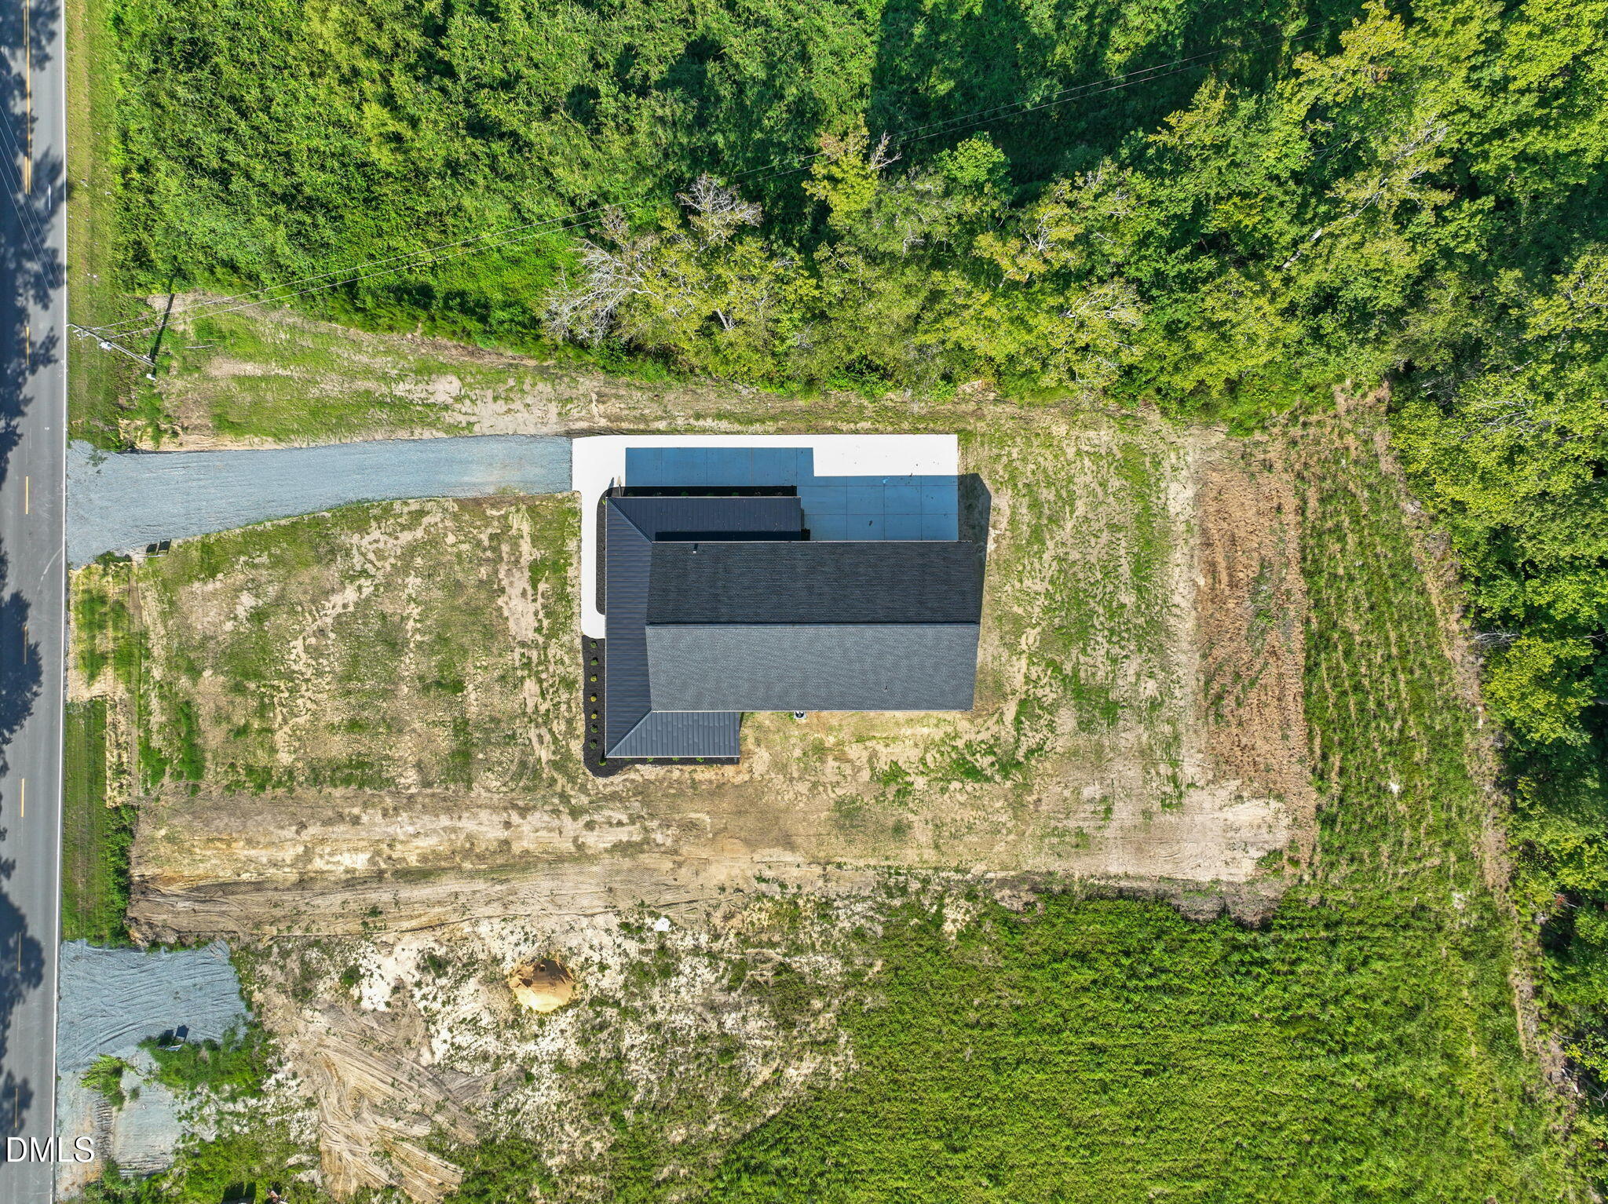
Aerial view of a home on a cleared lot, bordered by woods and a rural road.
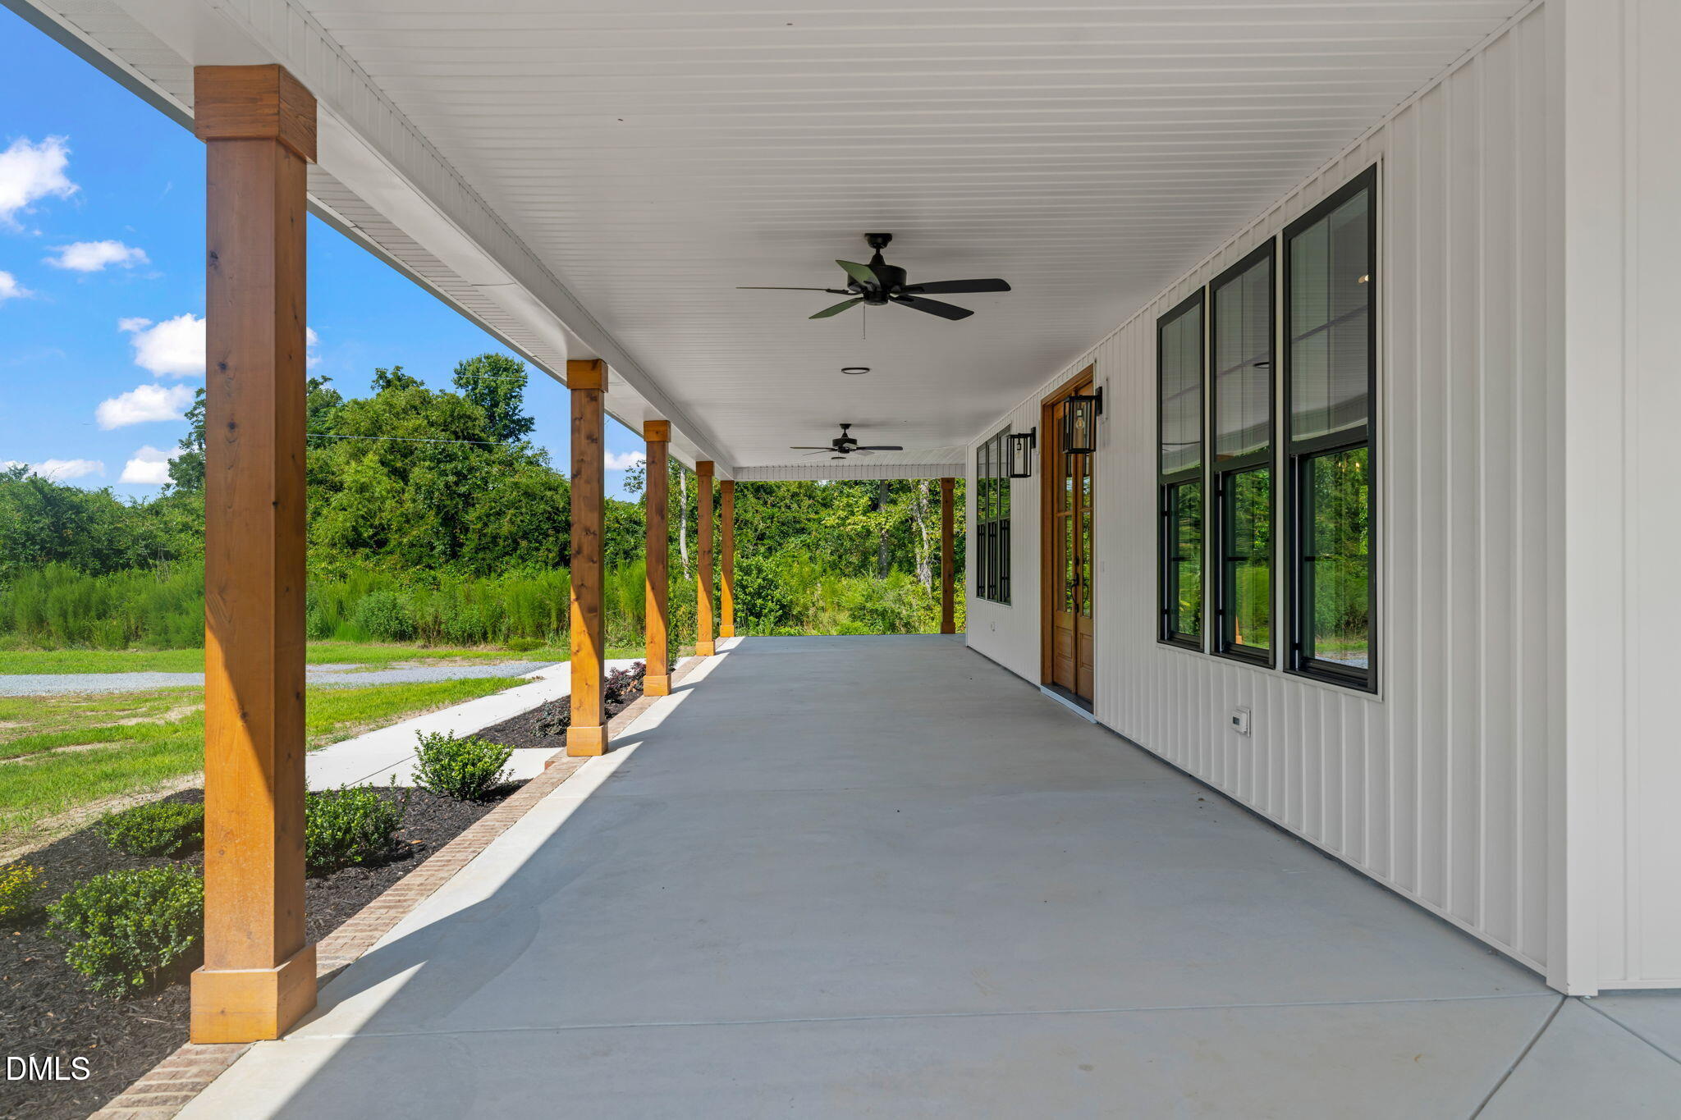
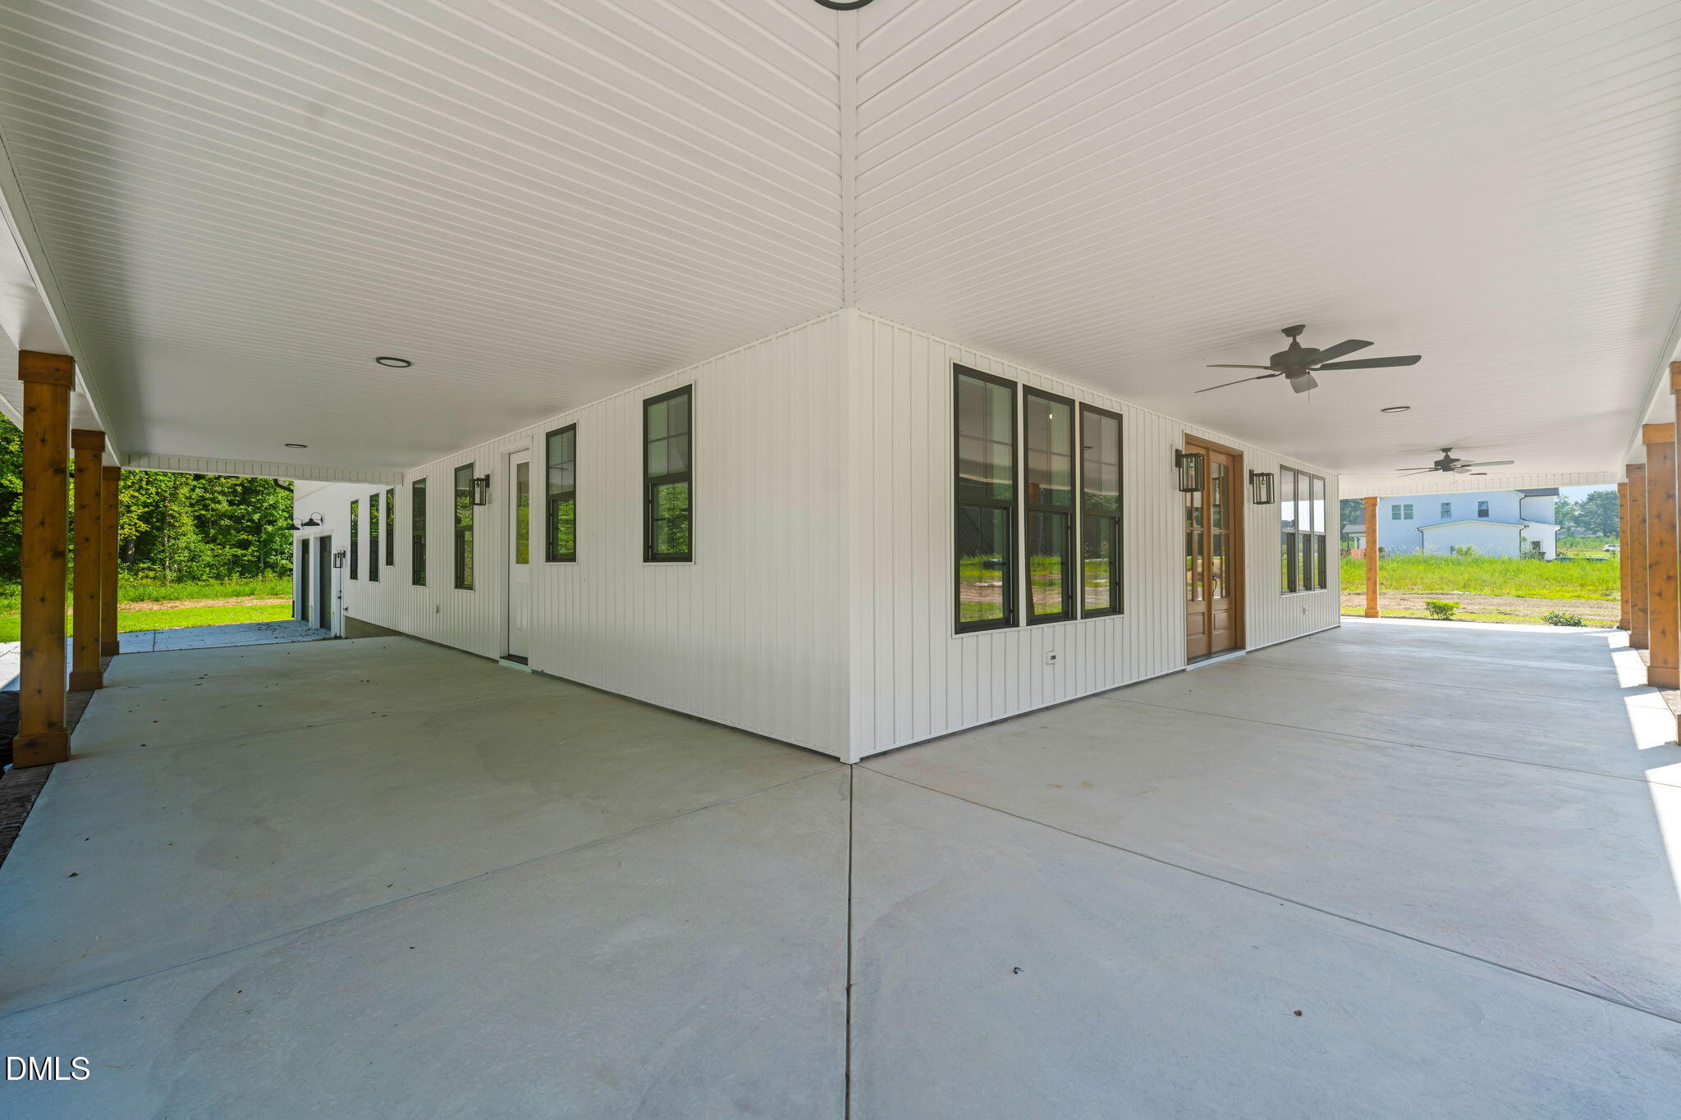
Covered front porch with wooden posts, a concrete floor, black-framed windows, and ceiling fans.
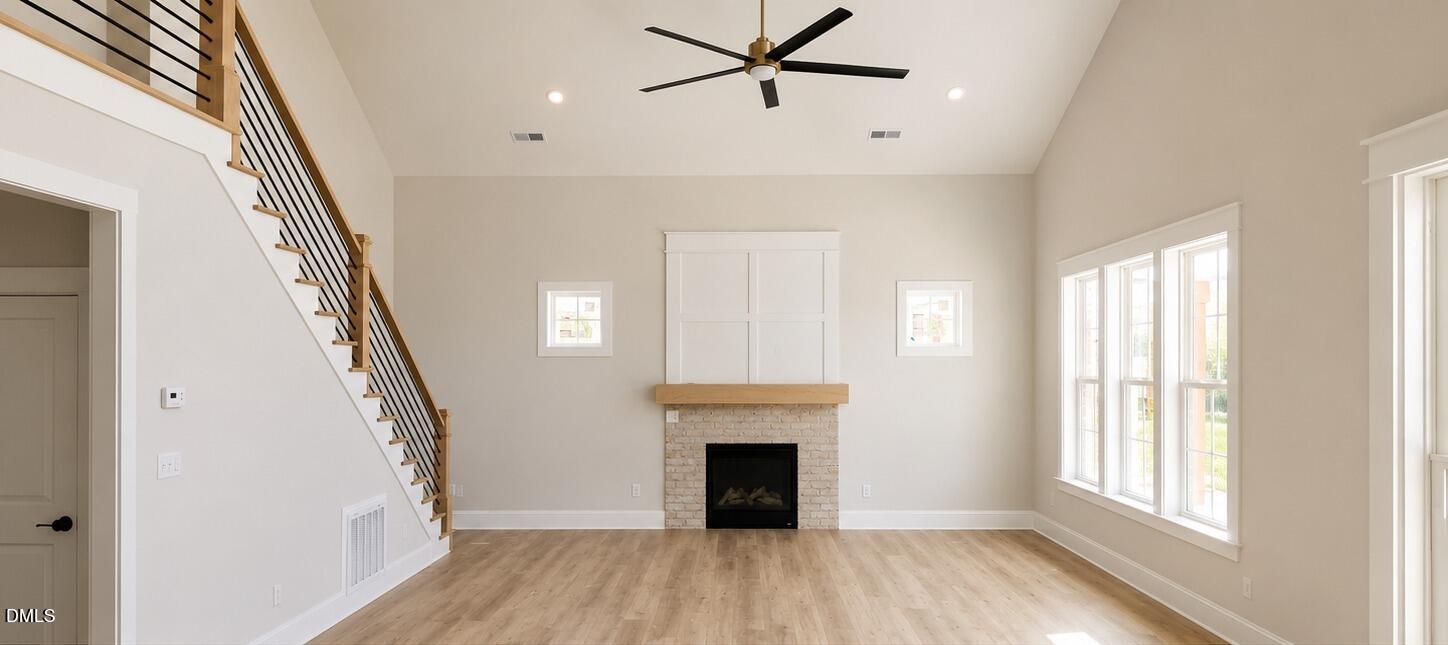
Empty living room with a brick fireplace, open staircase, tall windows, and light wood floors.
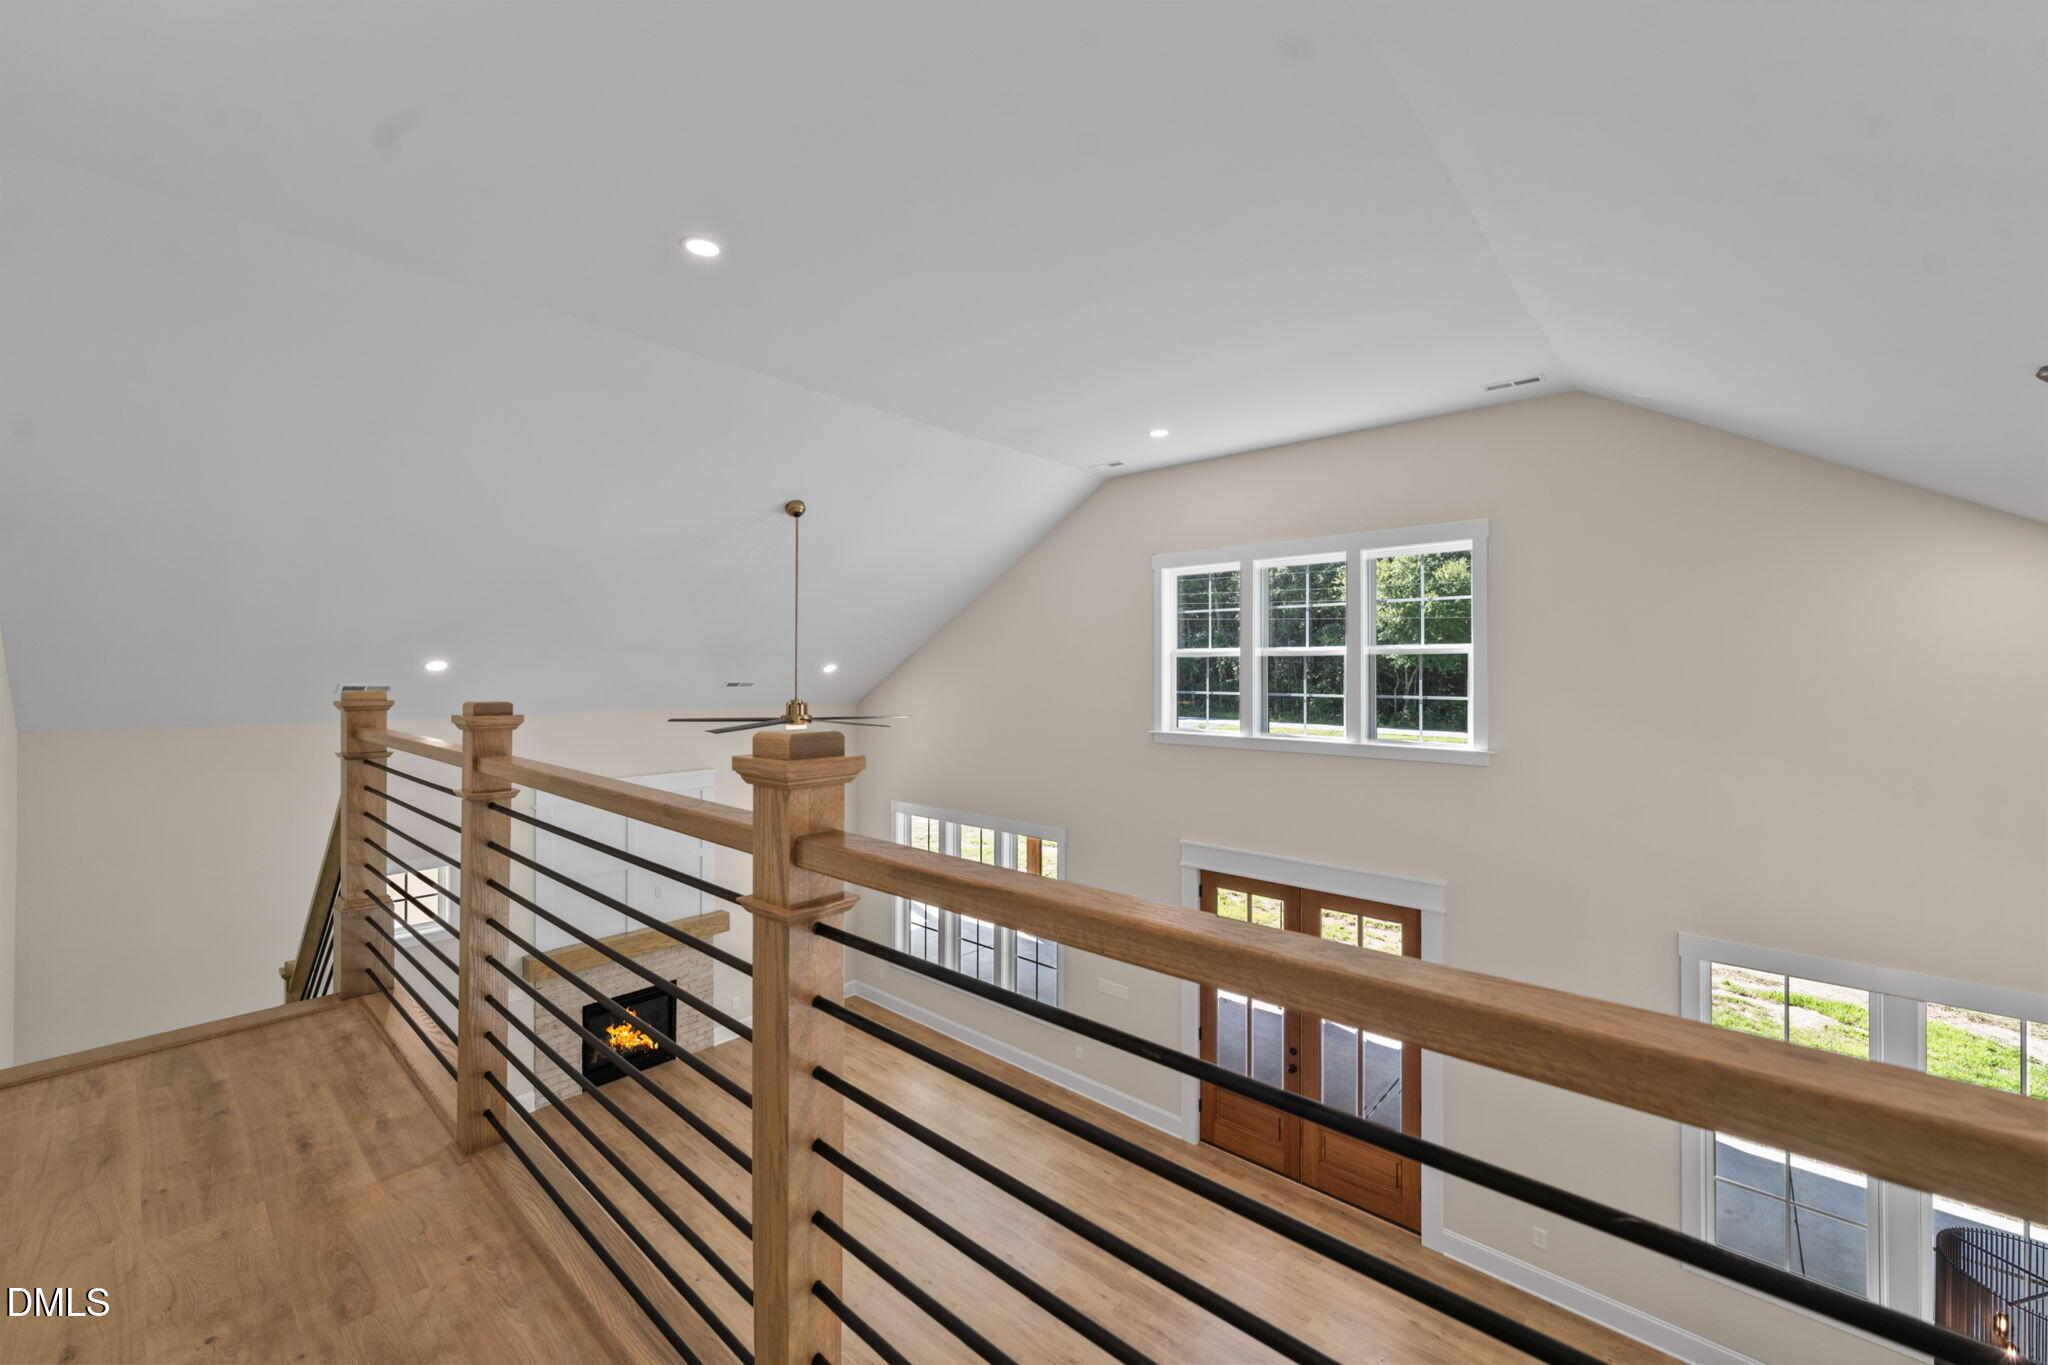
Upstairs loft overlooking a bright living area, with a wood-and-metal railing and vaulted ceiling.
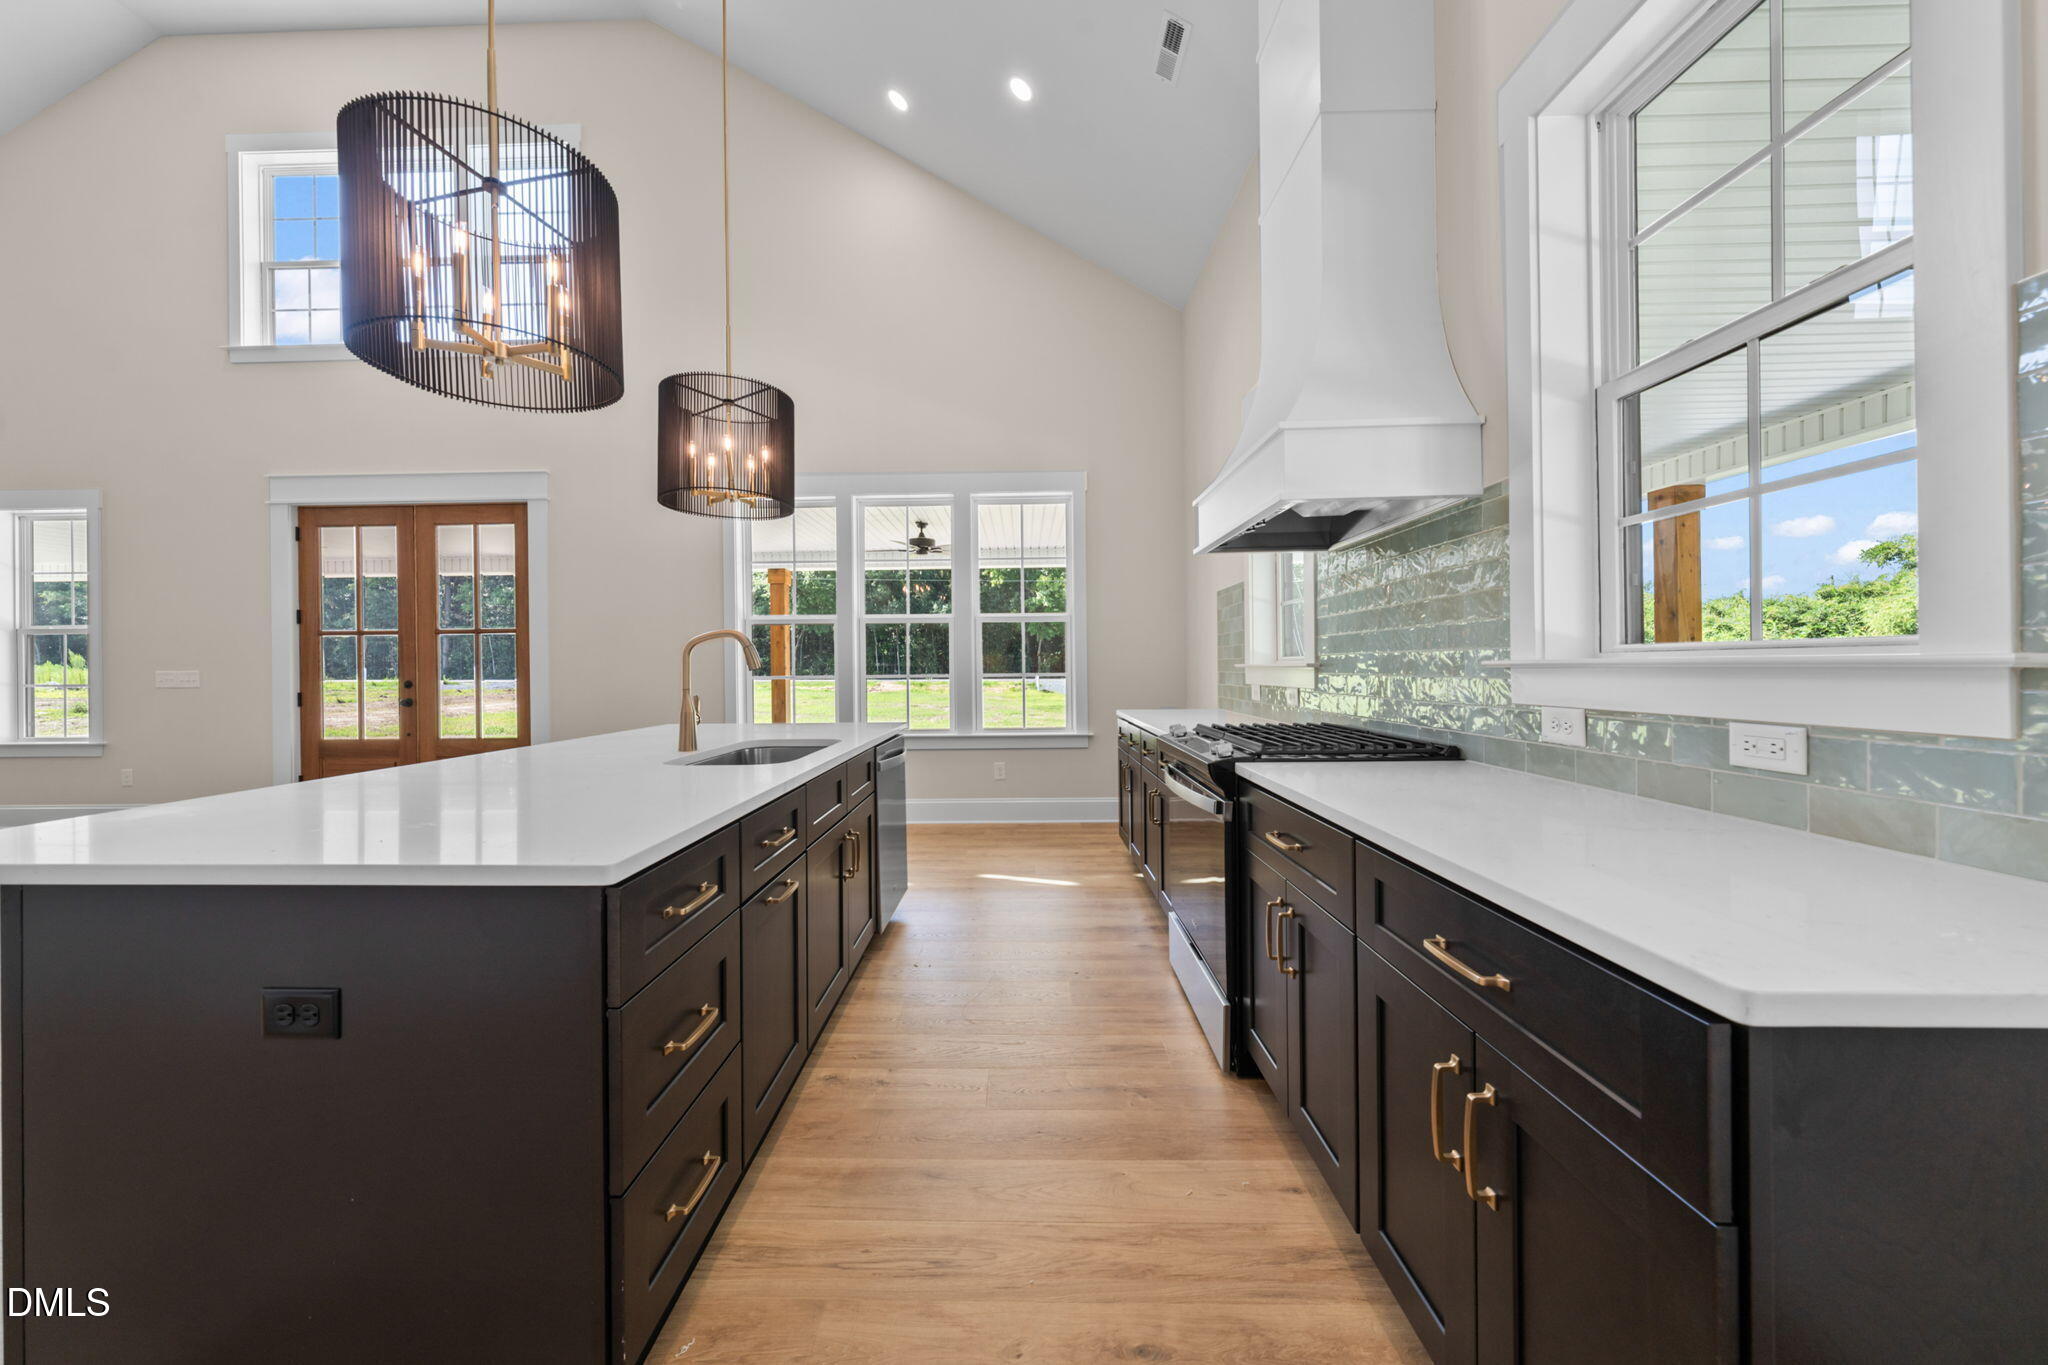
Kitchen with dark cabinets, a long white island, stainless range, and large windows.
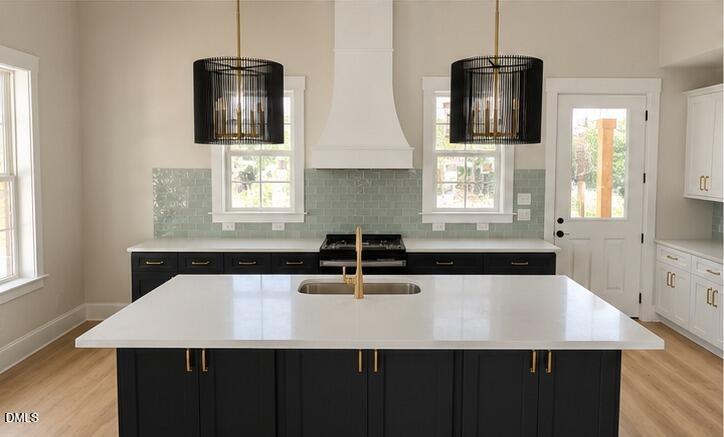
Kitchen with a large black island, white countertop, brass faucet, and pale green tile backsplash.
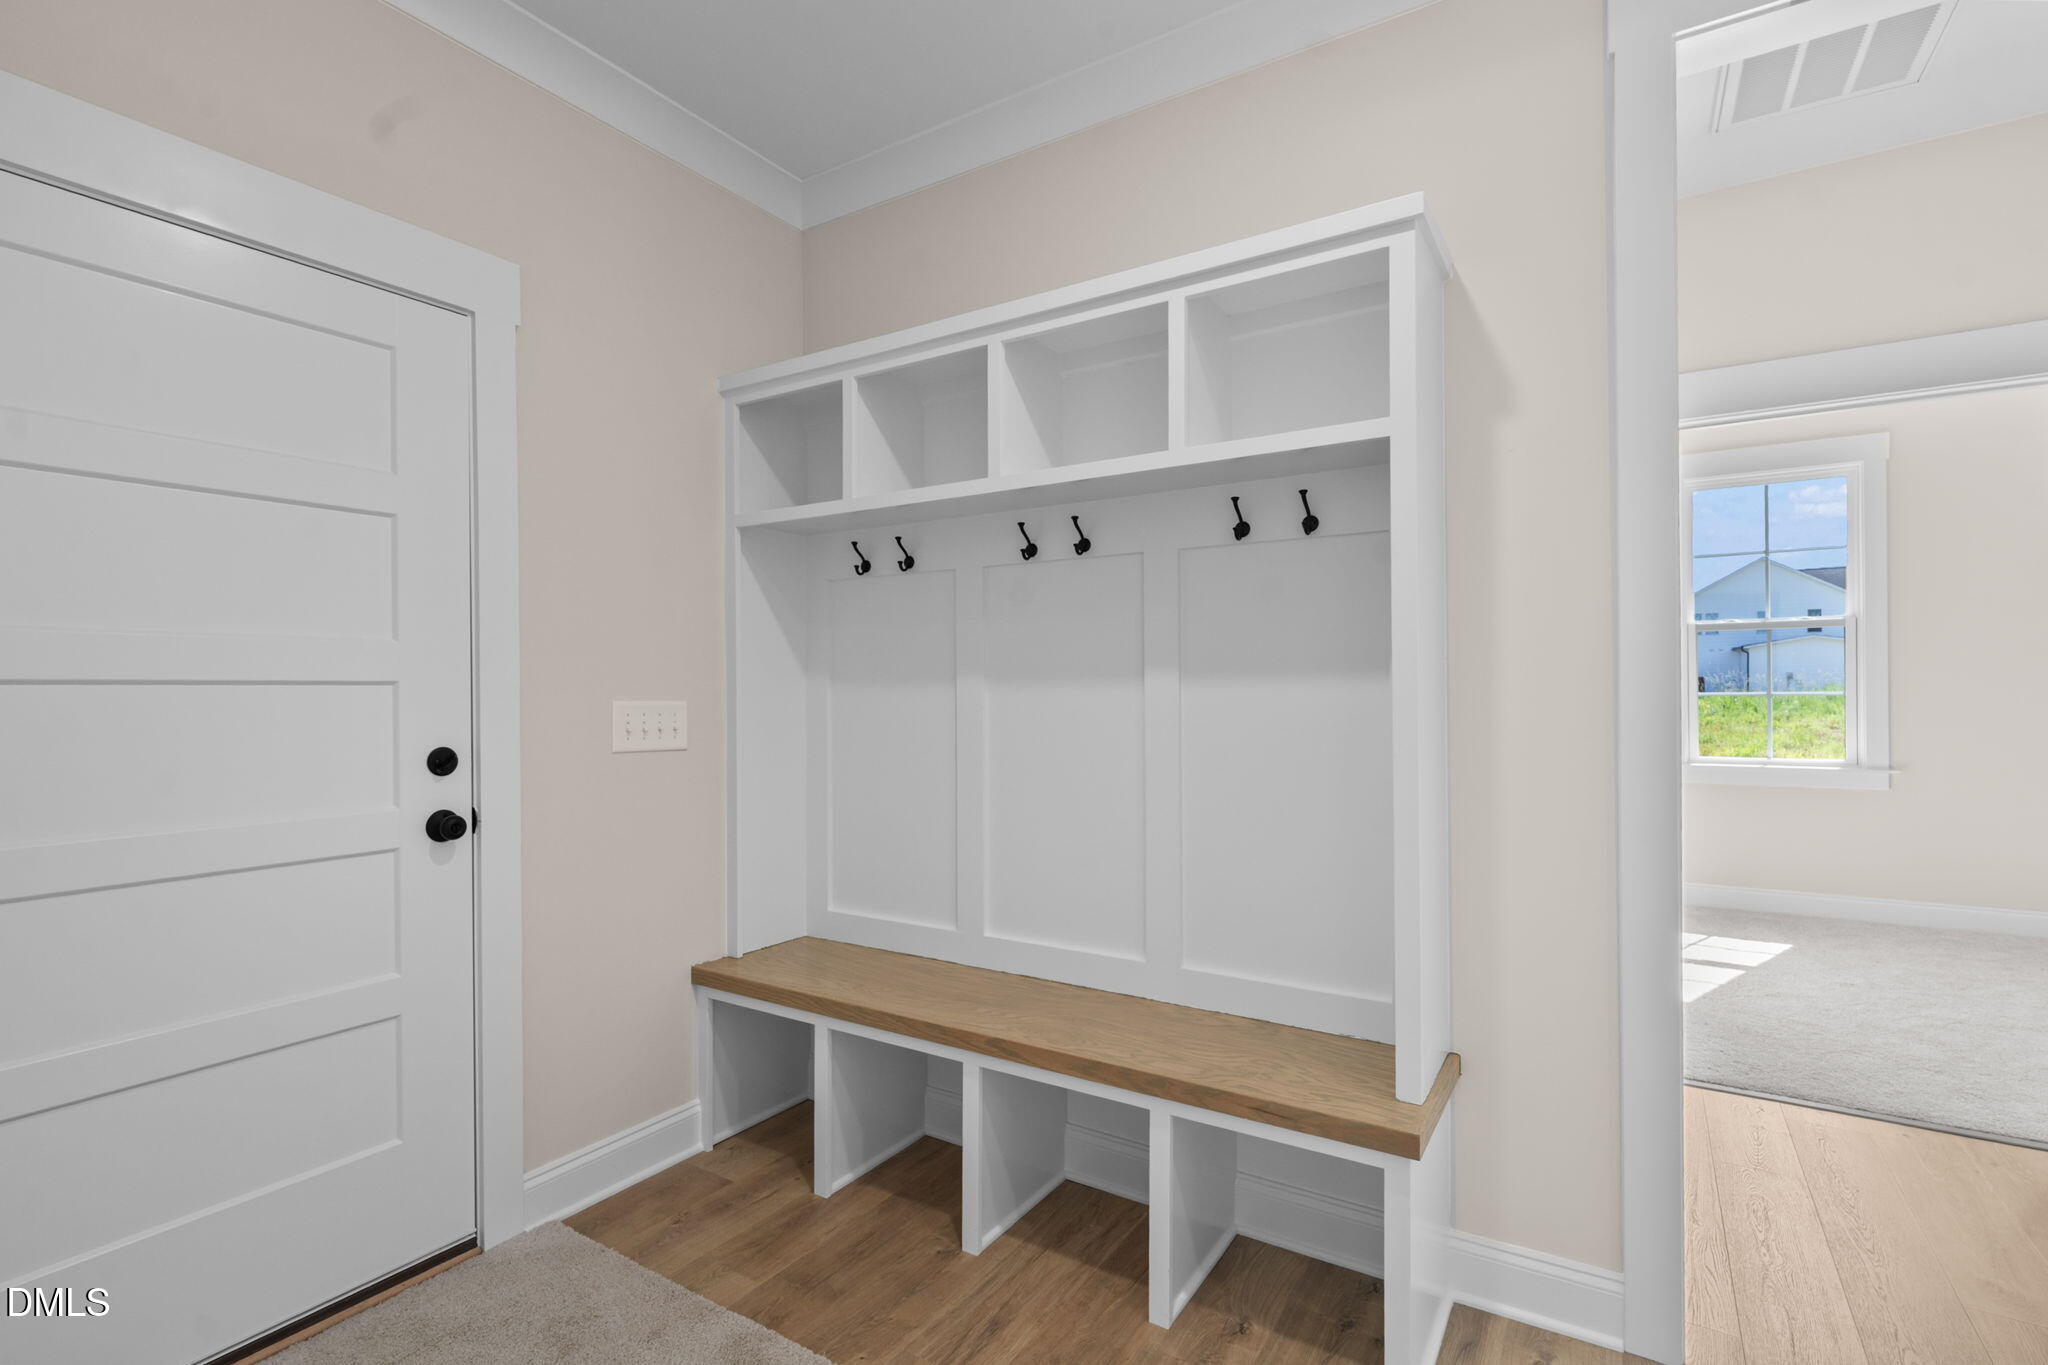
Mudroom with a built-in white bench, wood seat, storage cubbies, and black hooks.
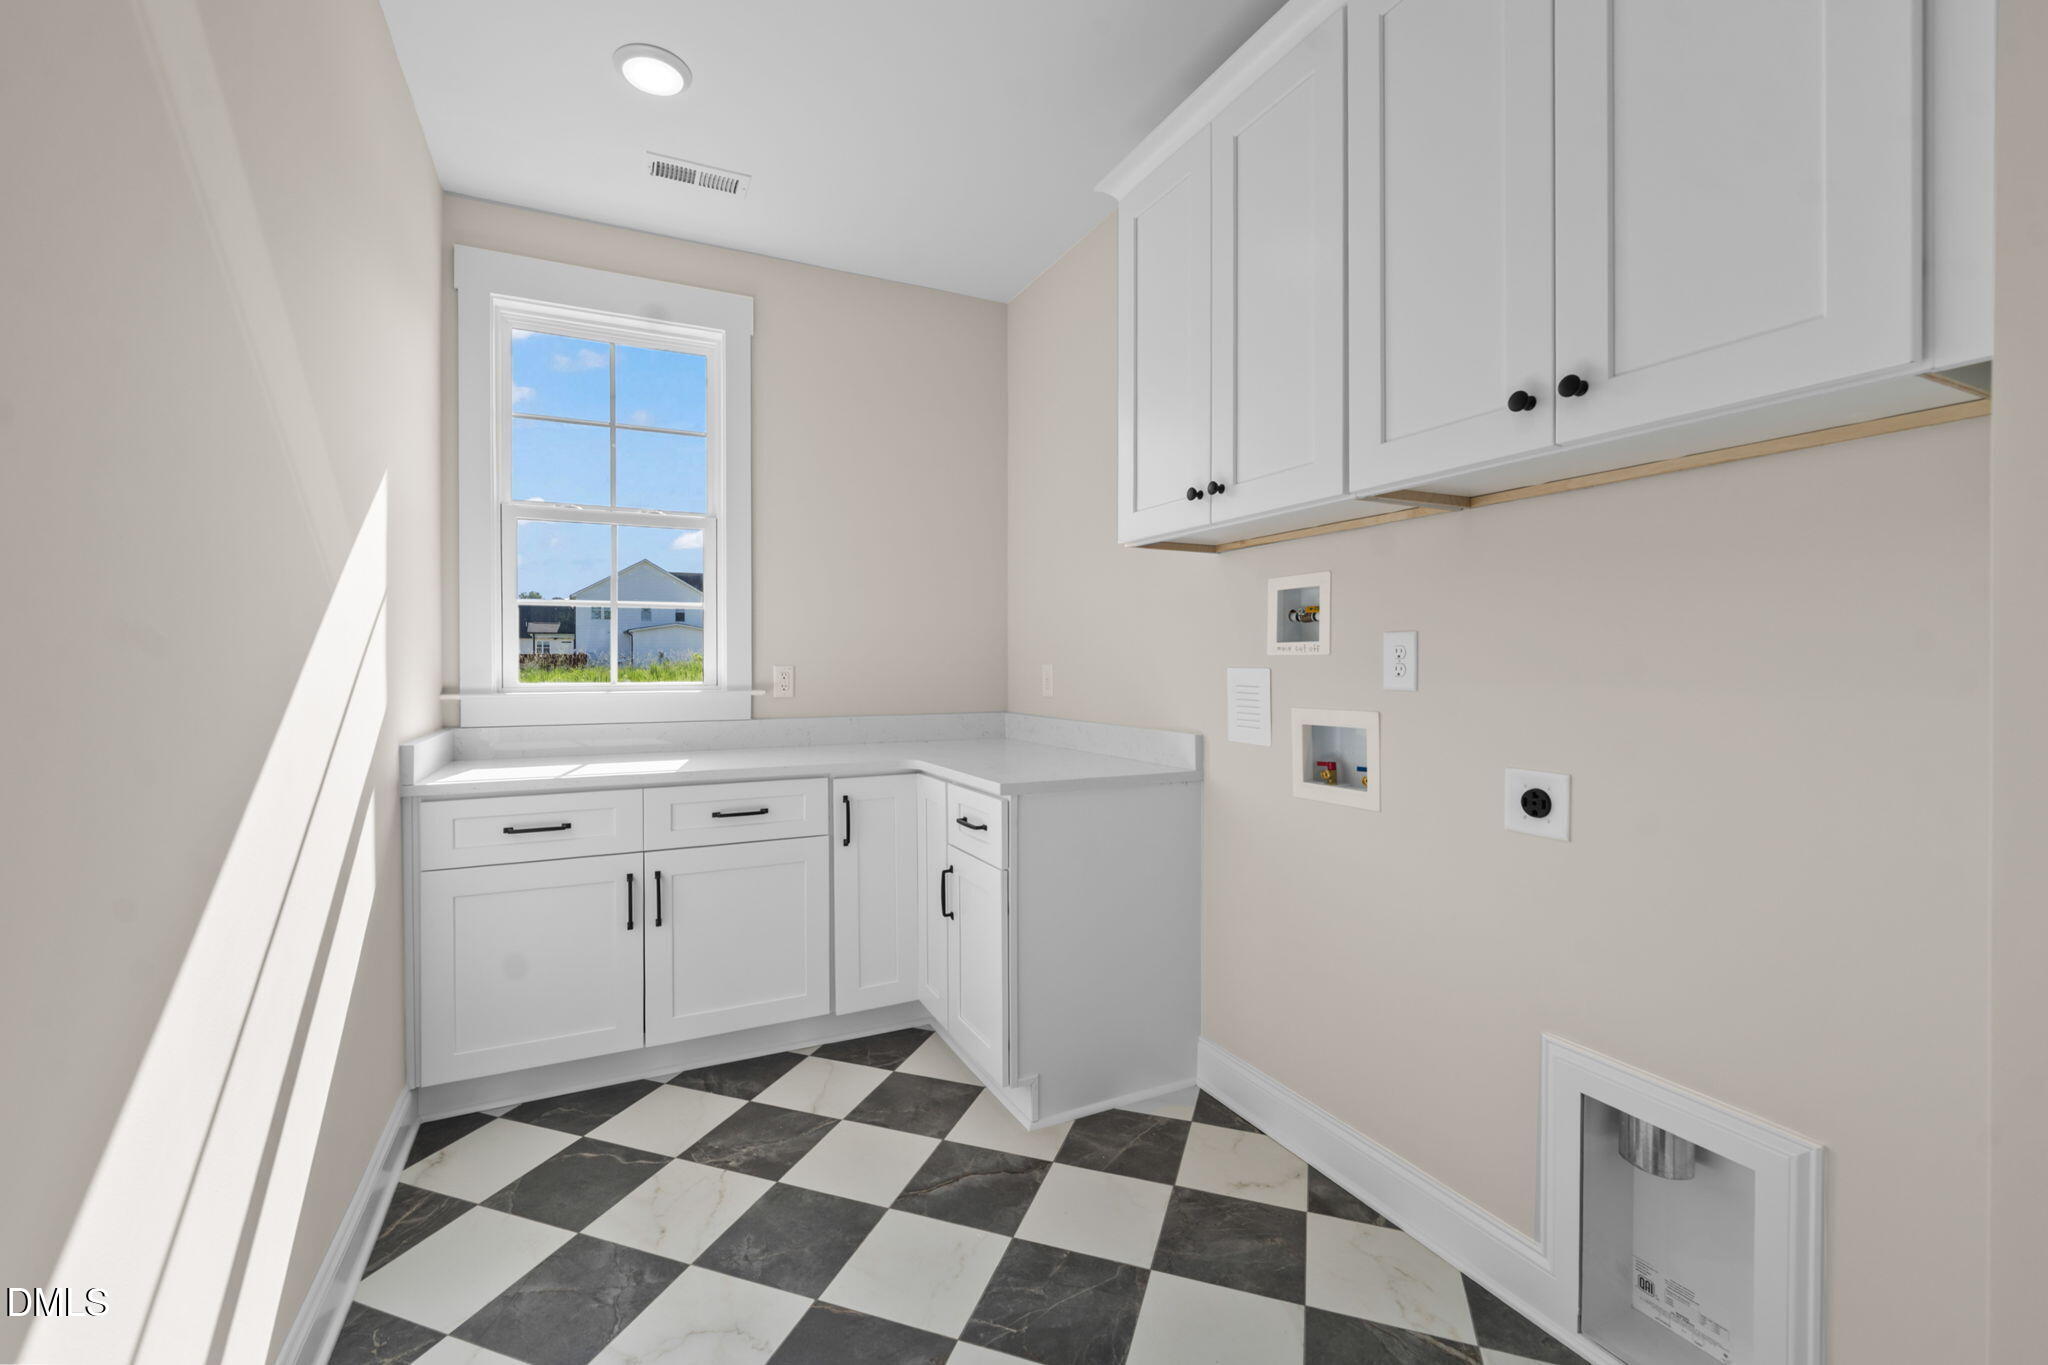
Laundry room with white cabinetry, washer hookups, and black-and-white checkerboard tile flooring.
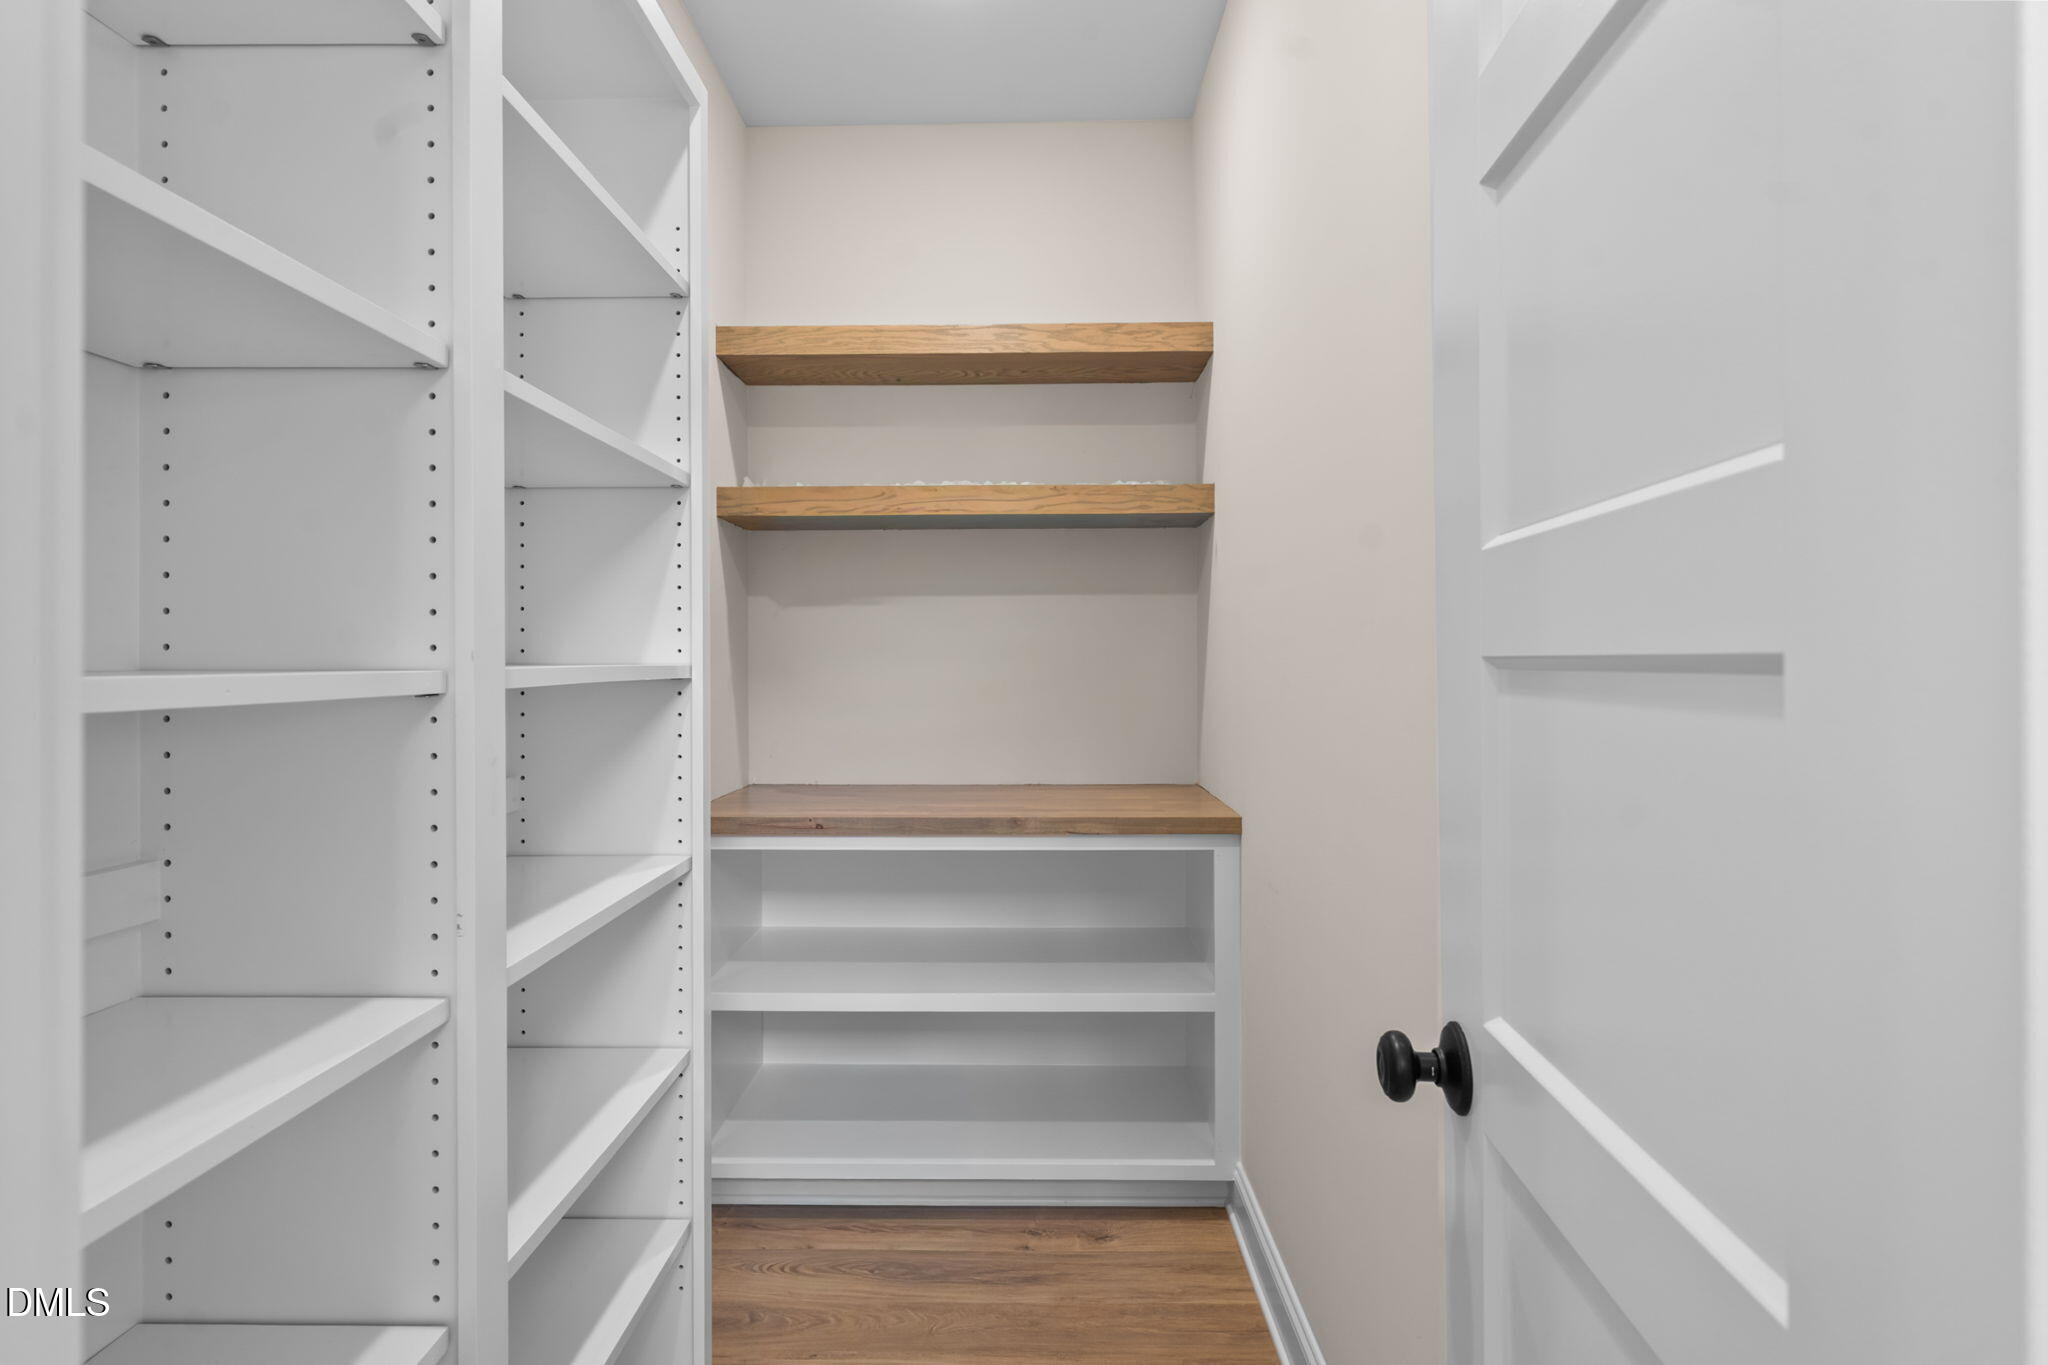
Walk-in pantry with white built-in shelves, wood counters, and a wood floor.
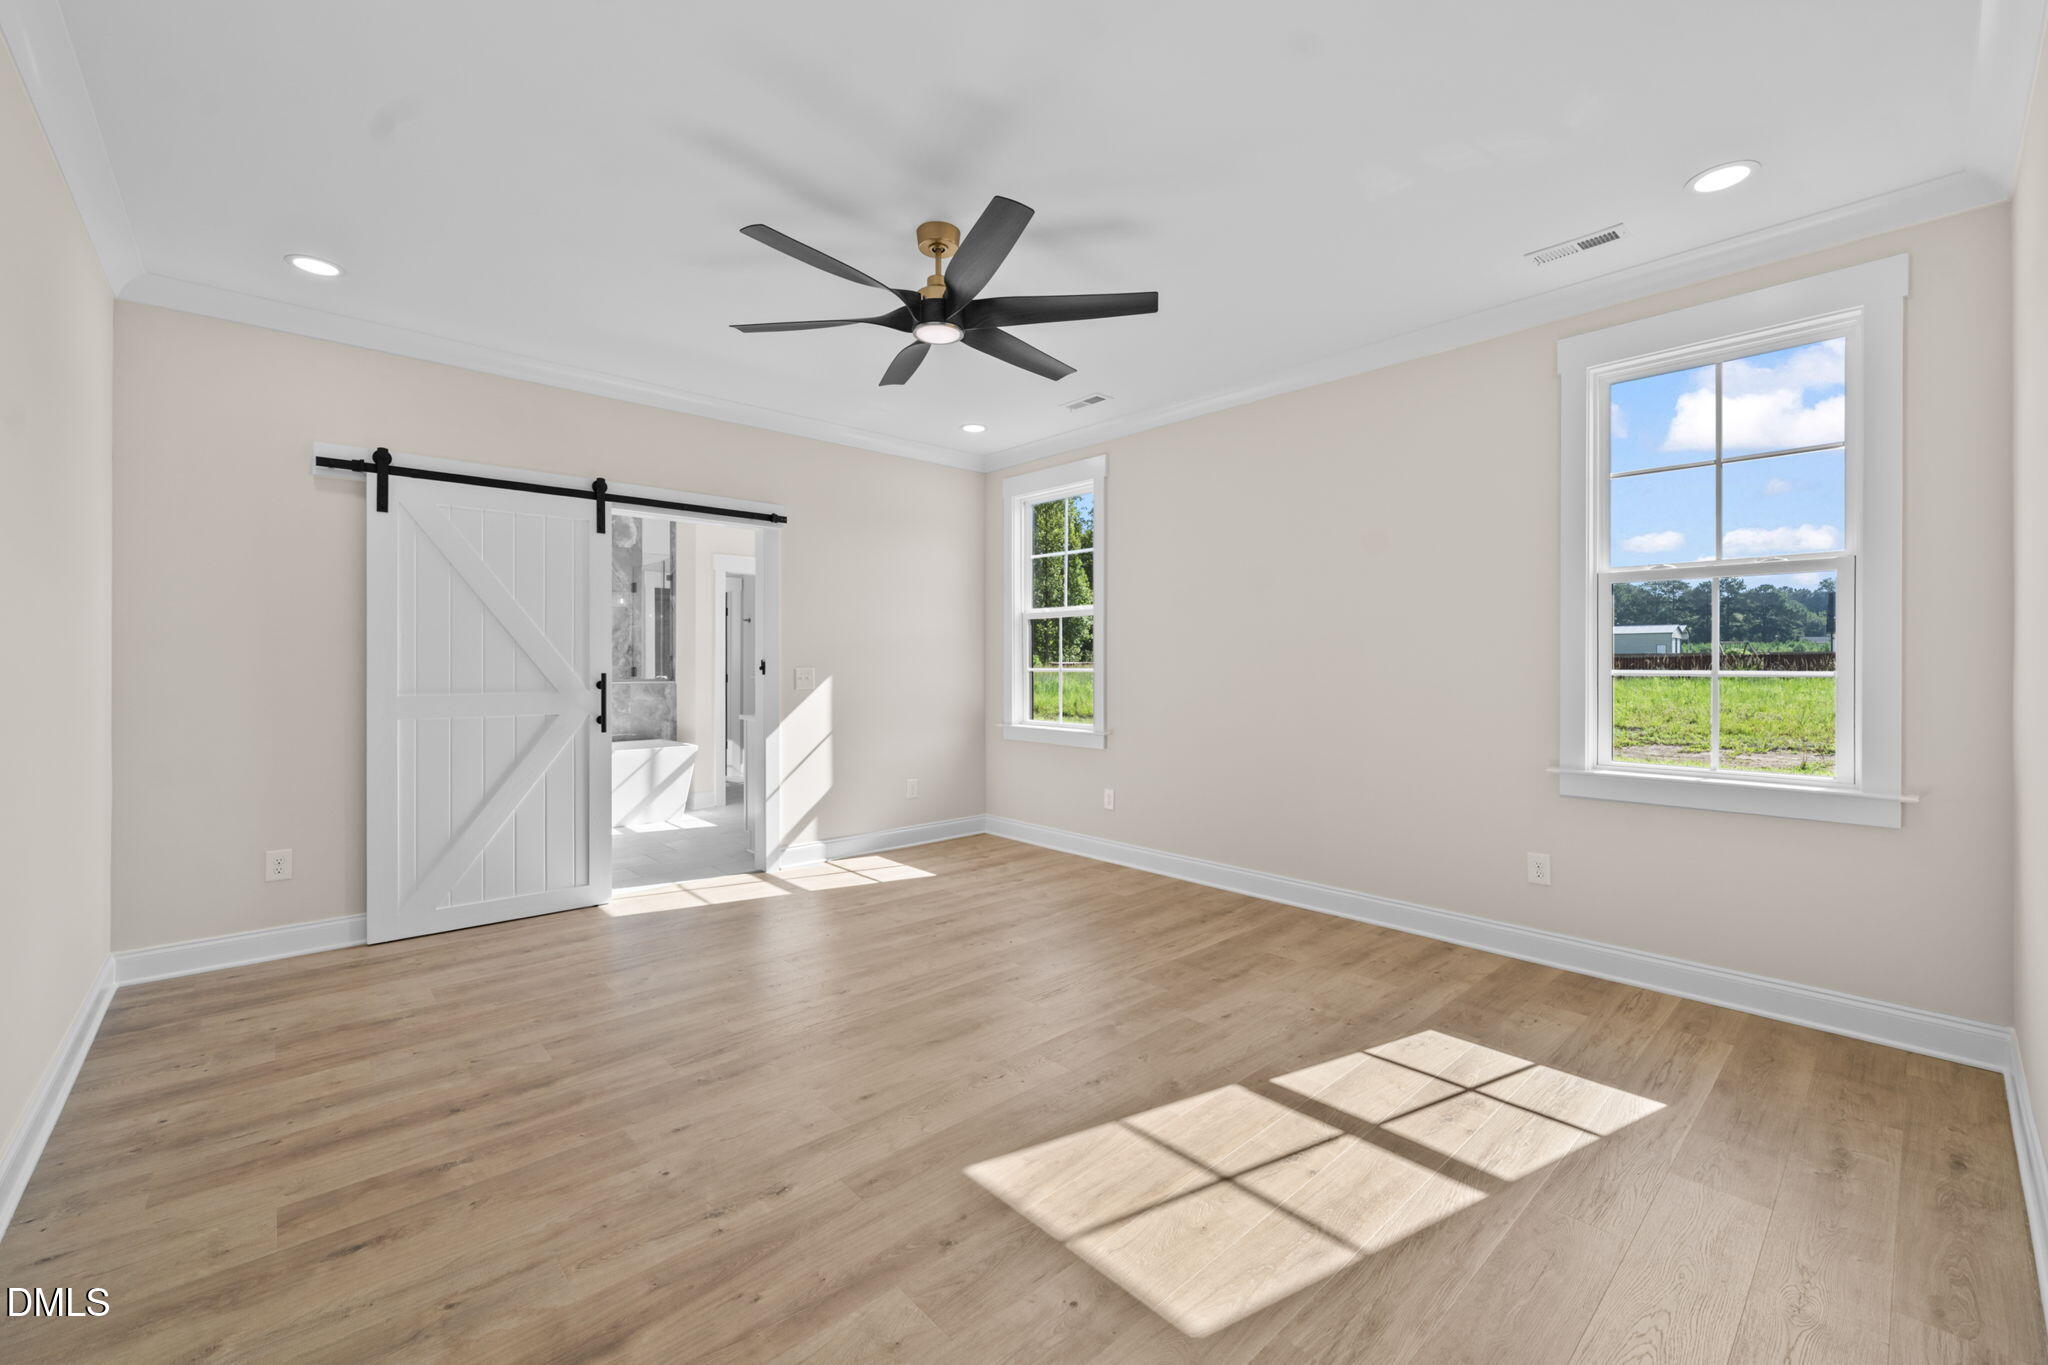
Empty room with light wood floors, a black ceiling fan, and a sliding barn door to the bathroom.
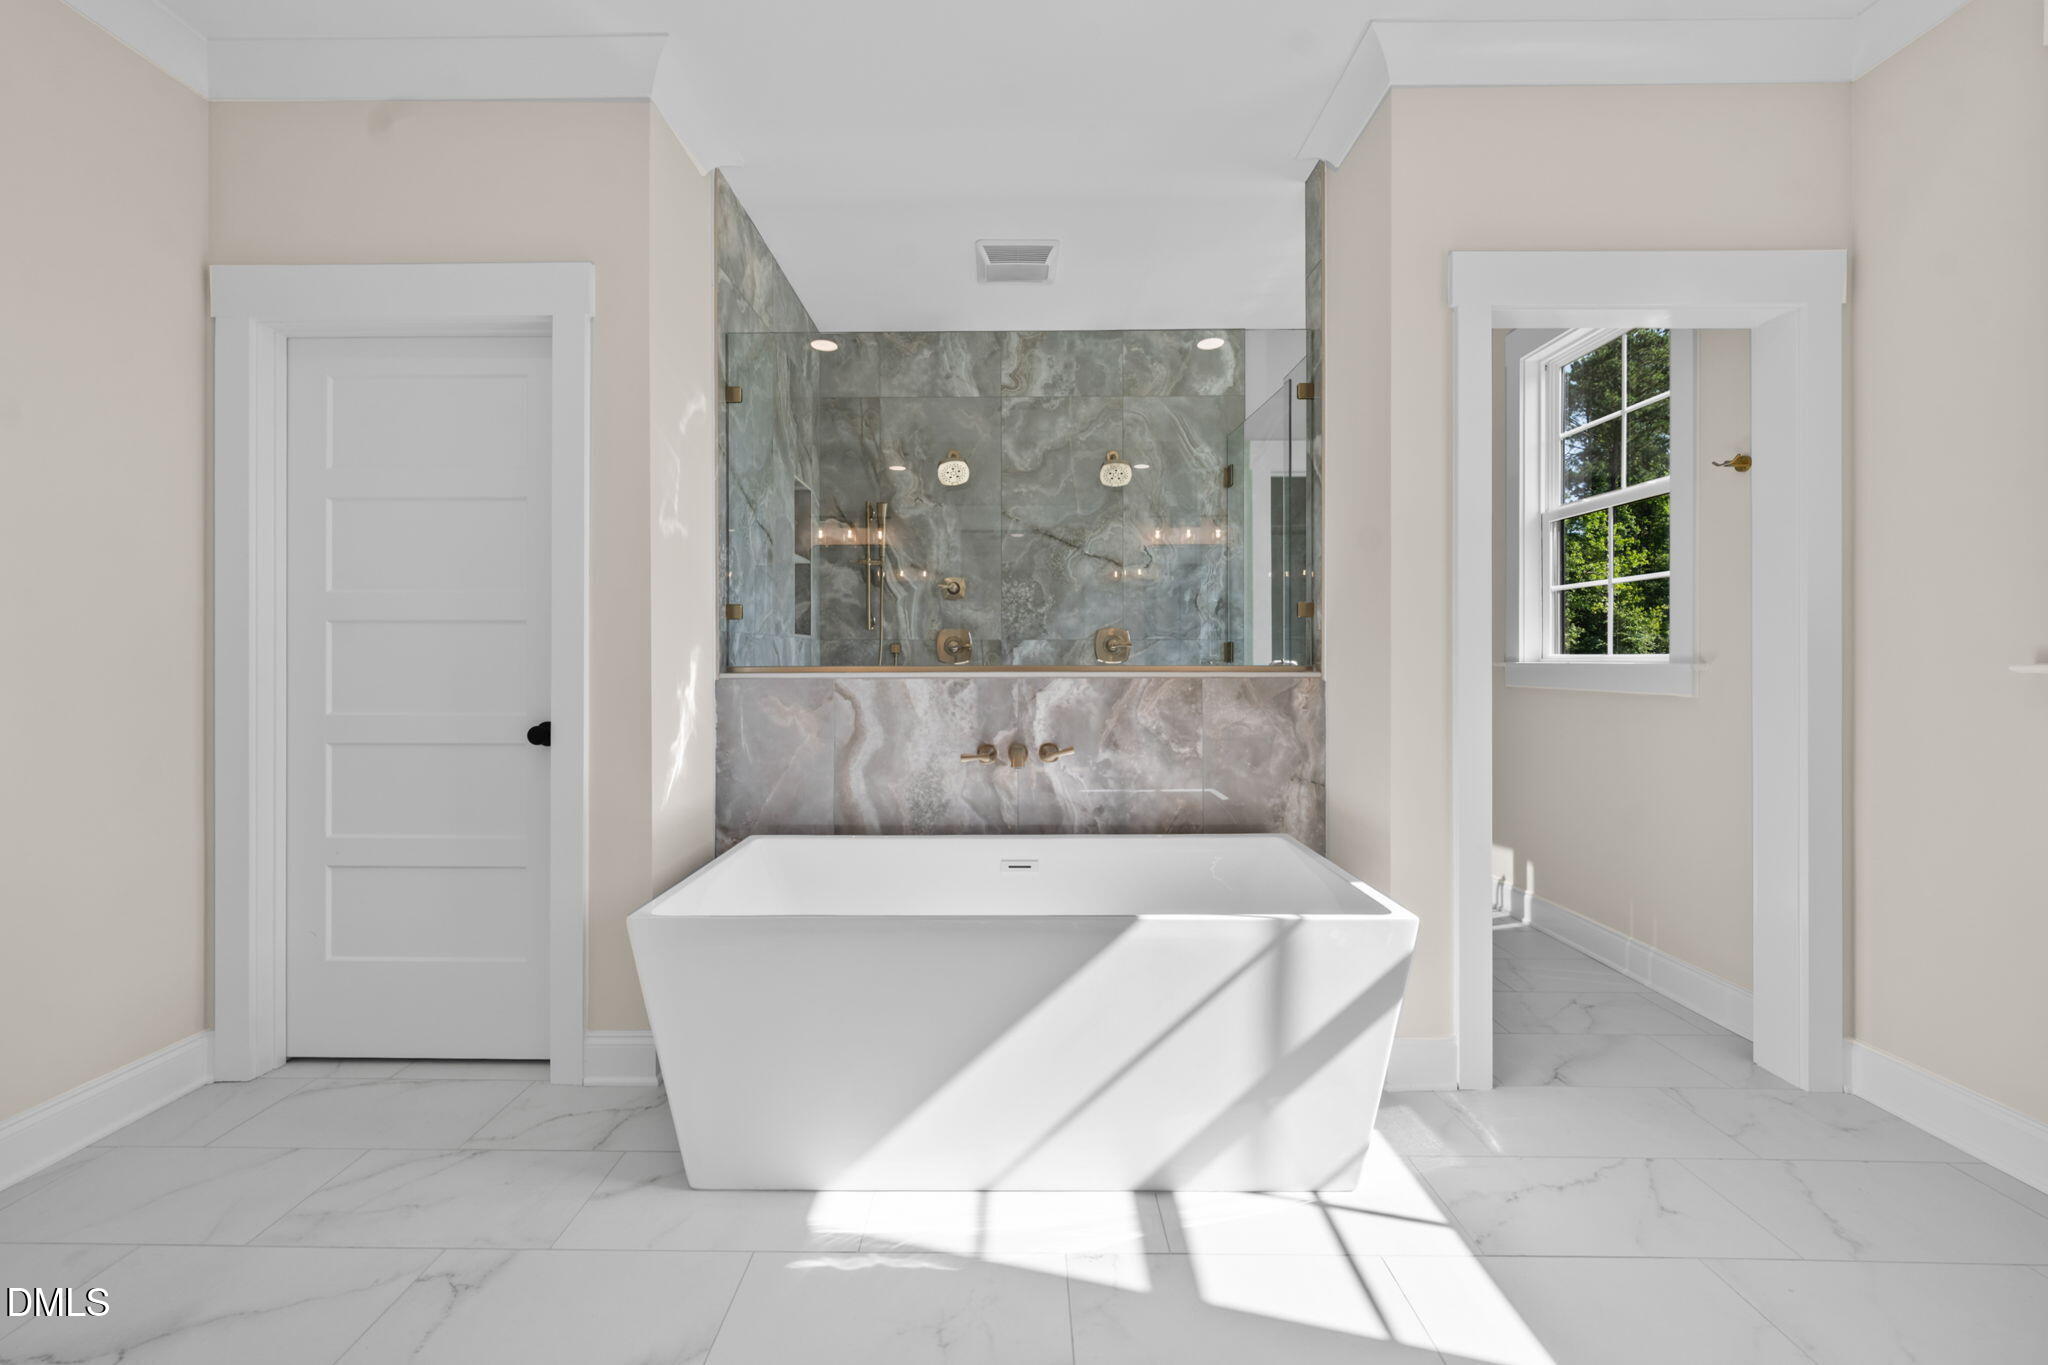
Bathroom with a freestanding tub, glass-enclosed gray stone shower, brass fixtures, and marble-look tile.
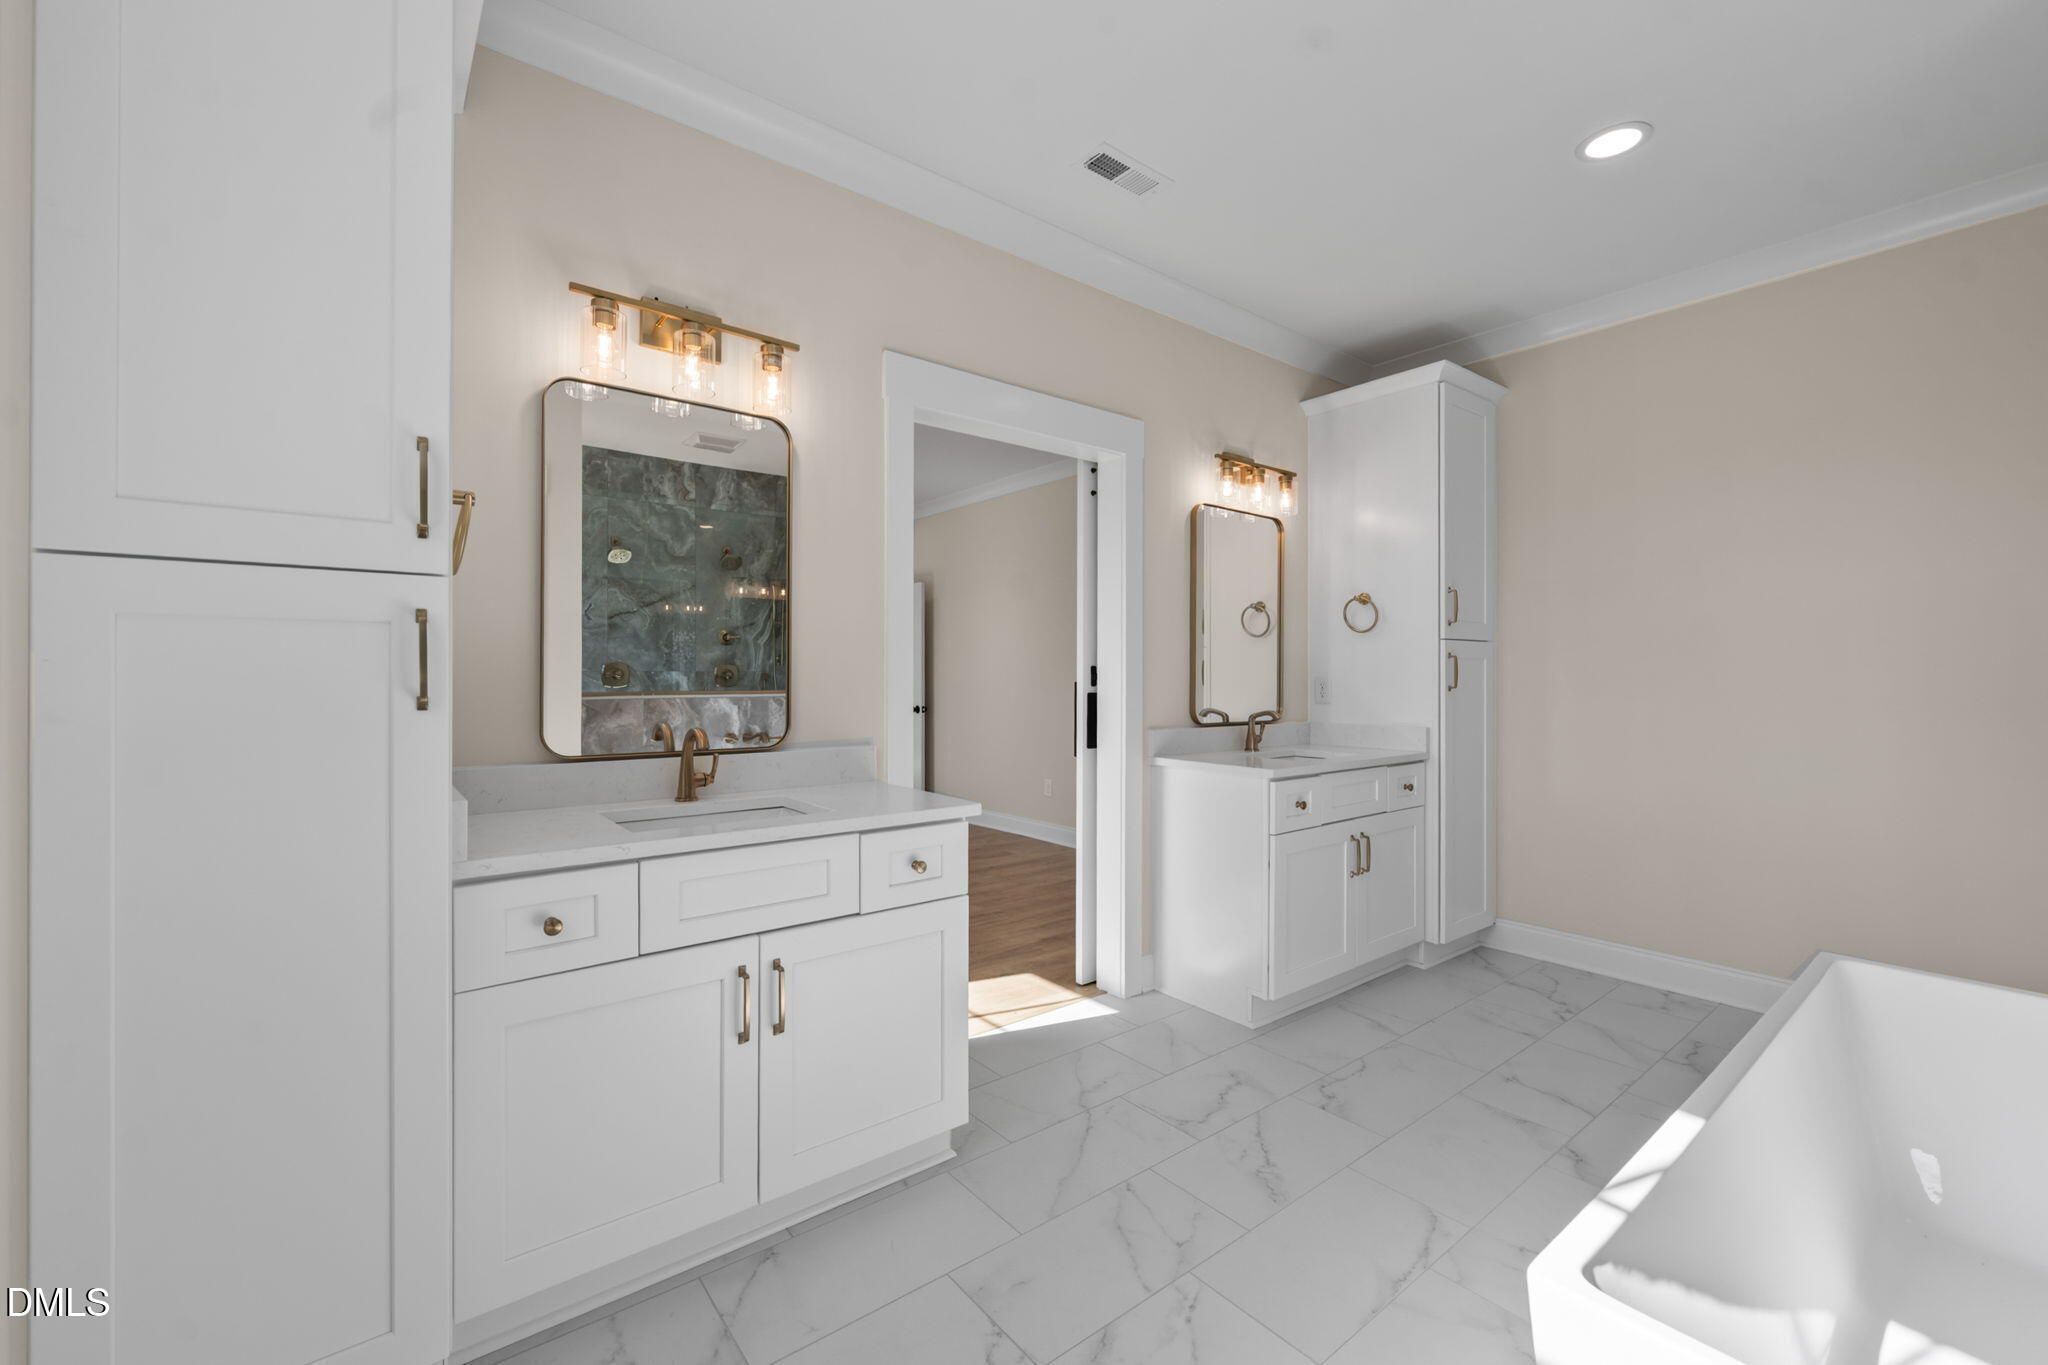
Bathroom with double white vanities, brass fixtures, marble-look tile, and a freestanding tub.
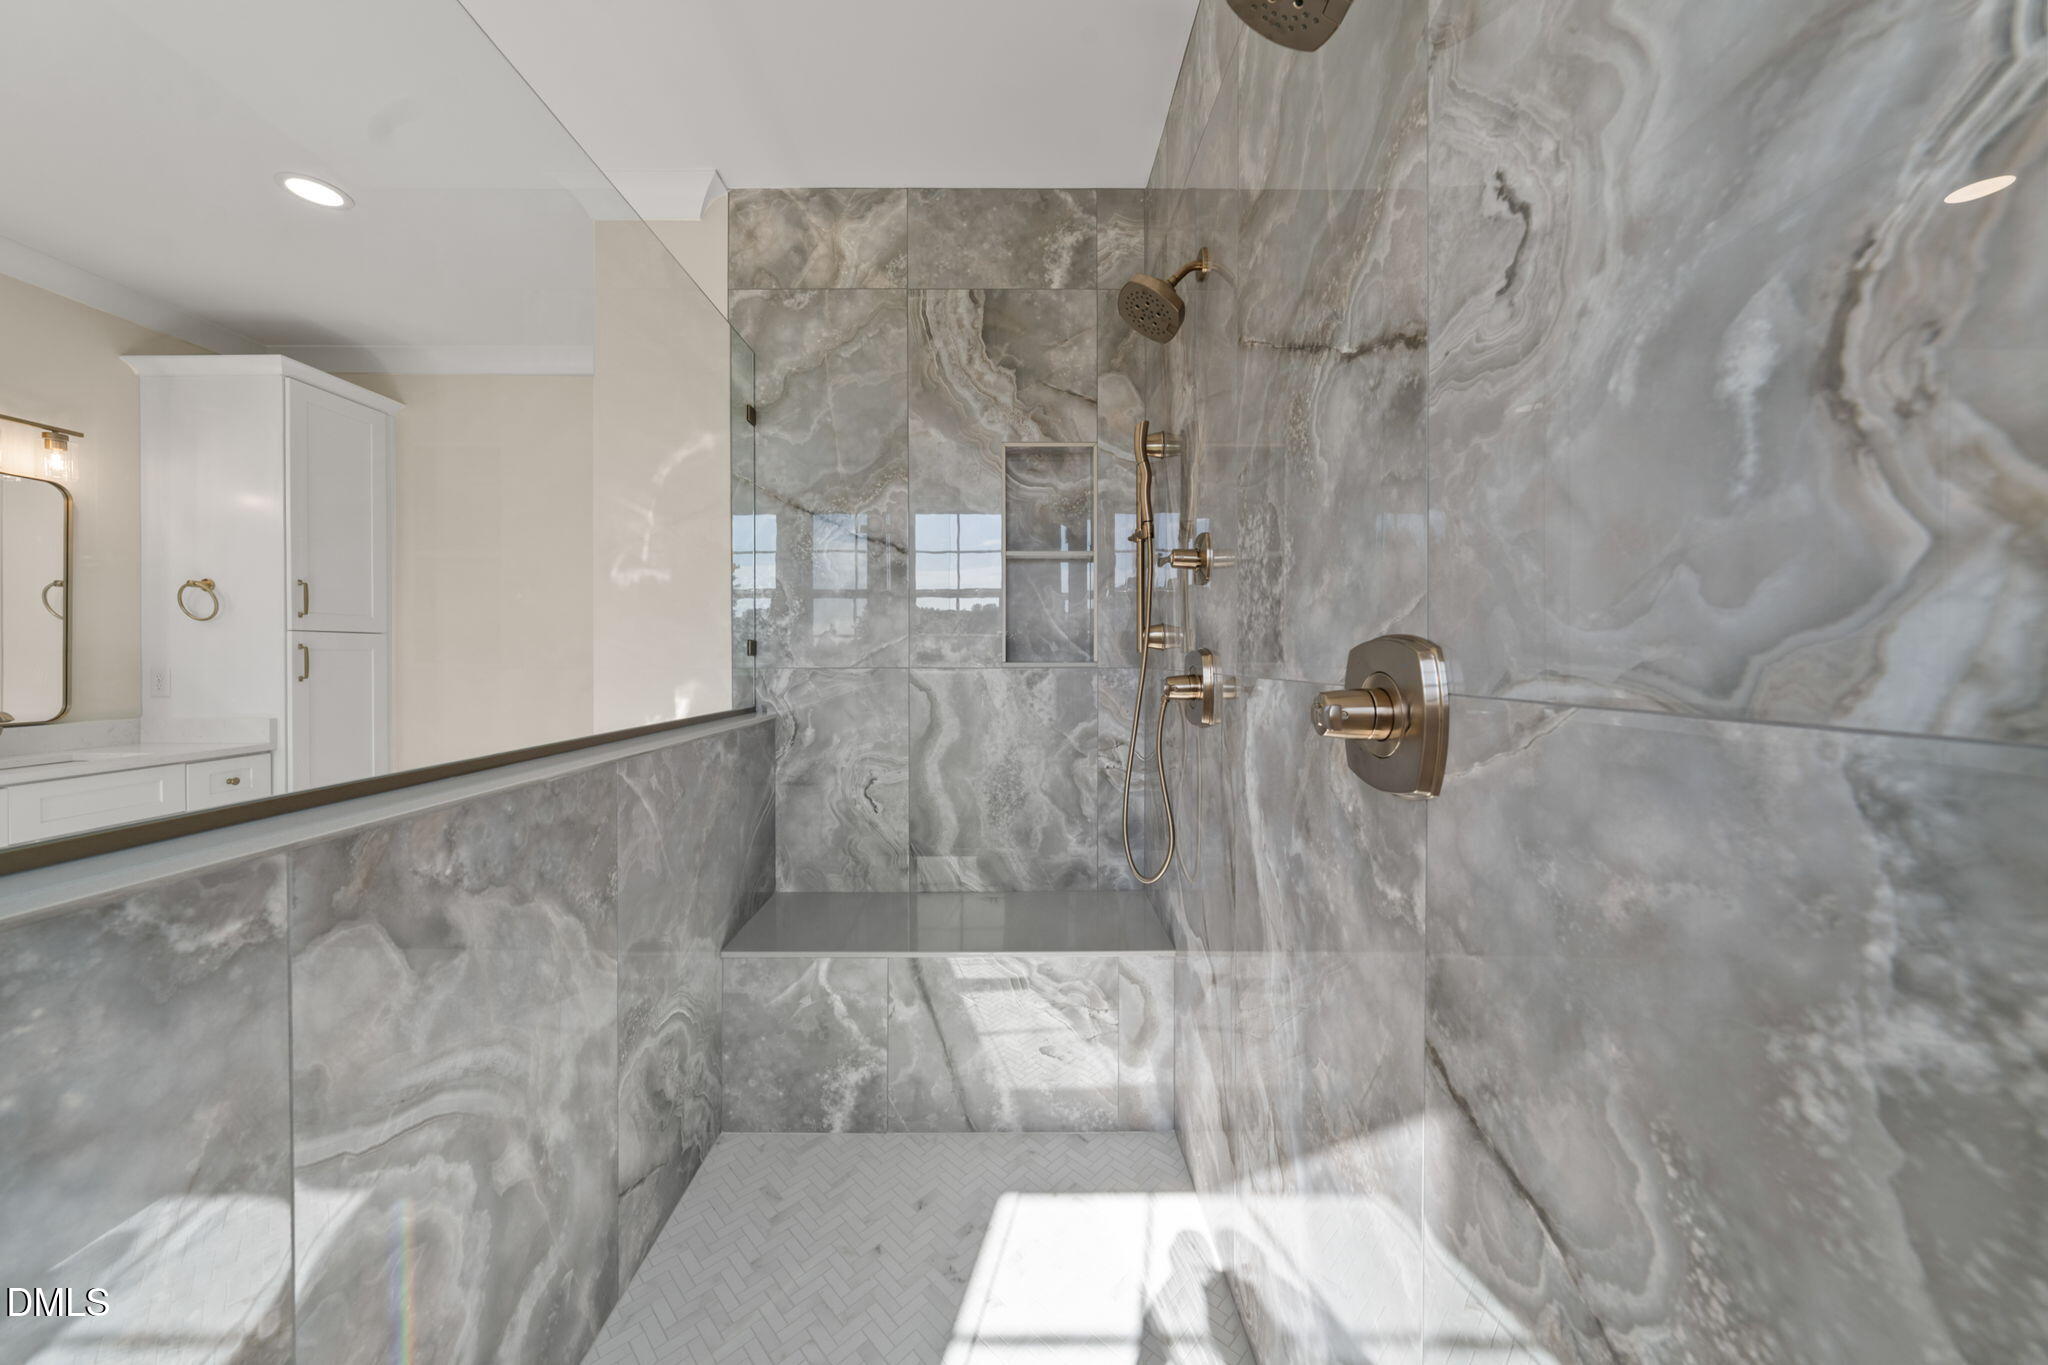
Walk-in shower with gray veined tile, brass fixtures, and a built-in niche beside a white vanity.
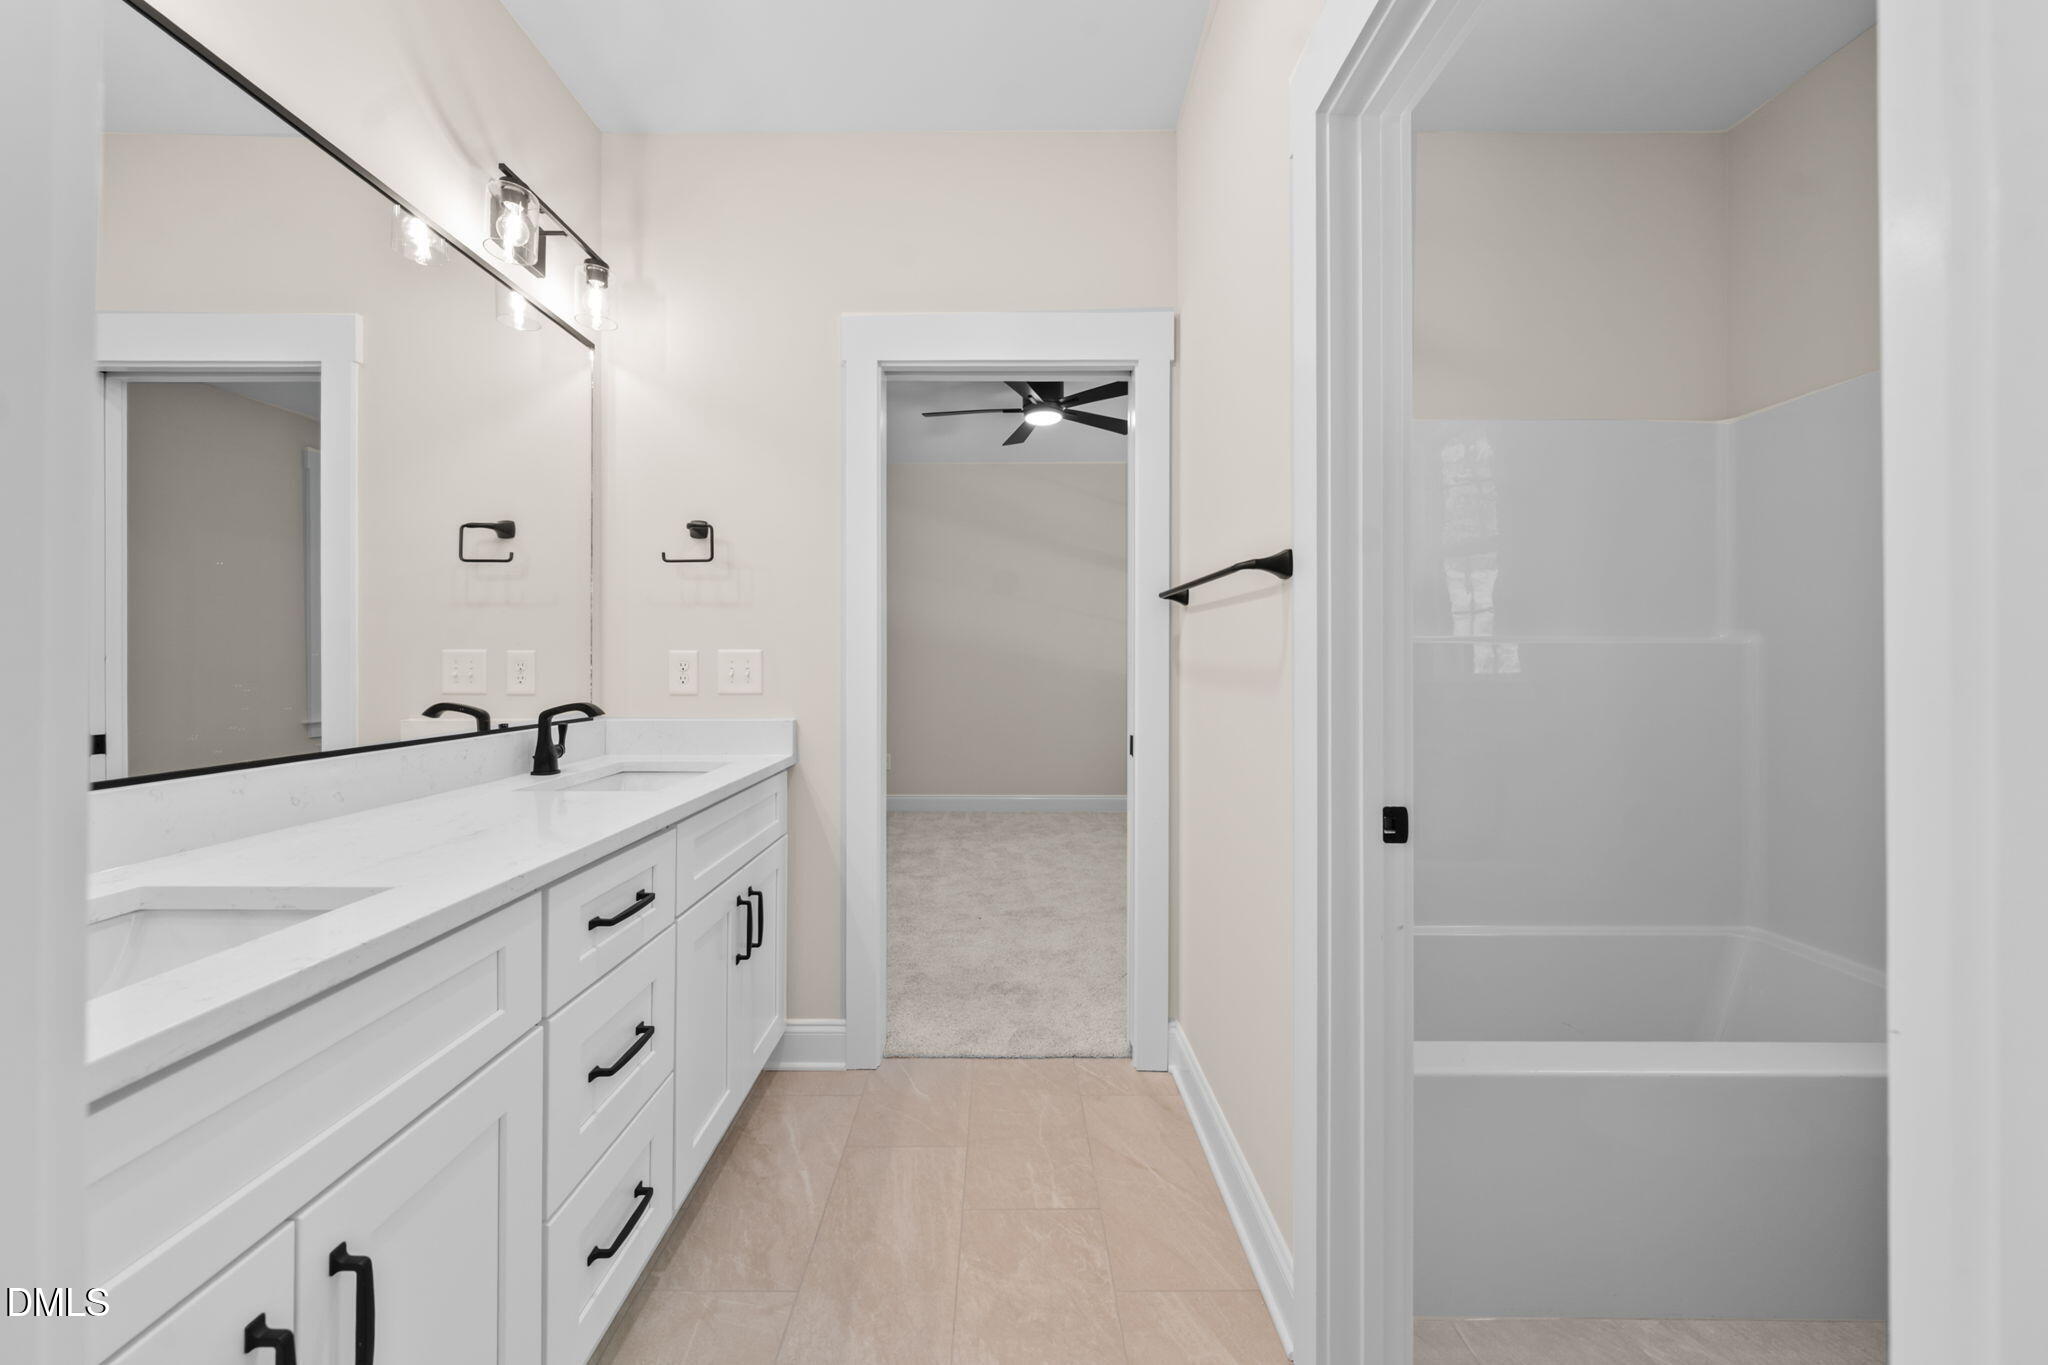
Bathroom with a long white vanity, black fixtures, and a walk-in shower.
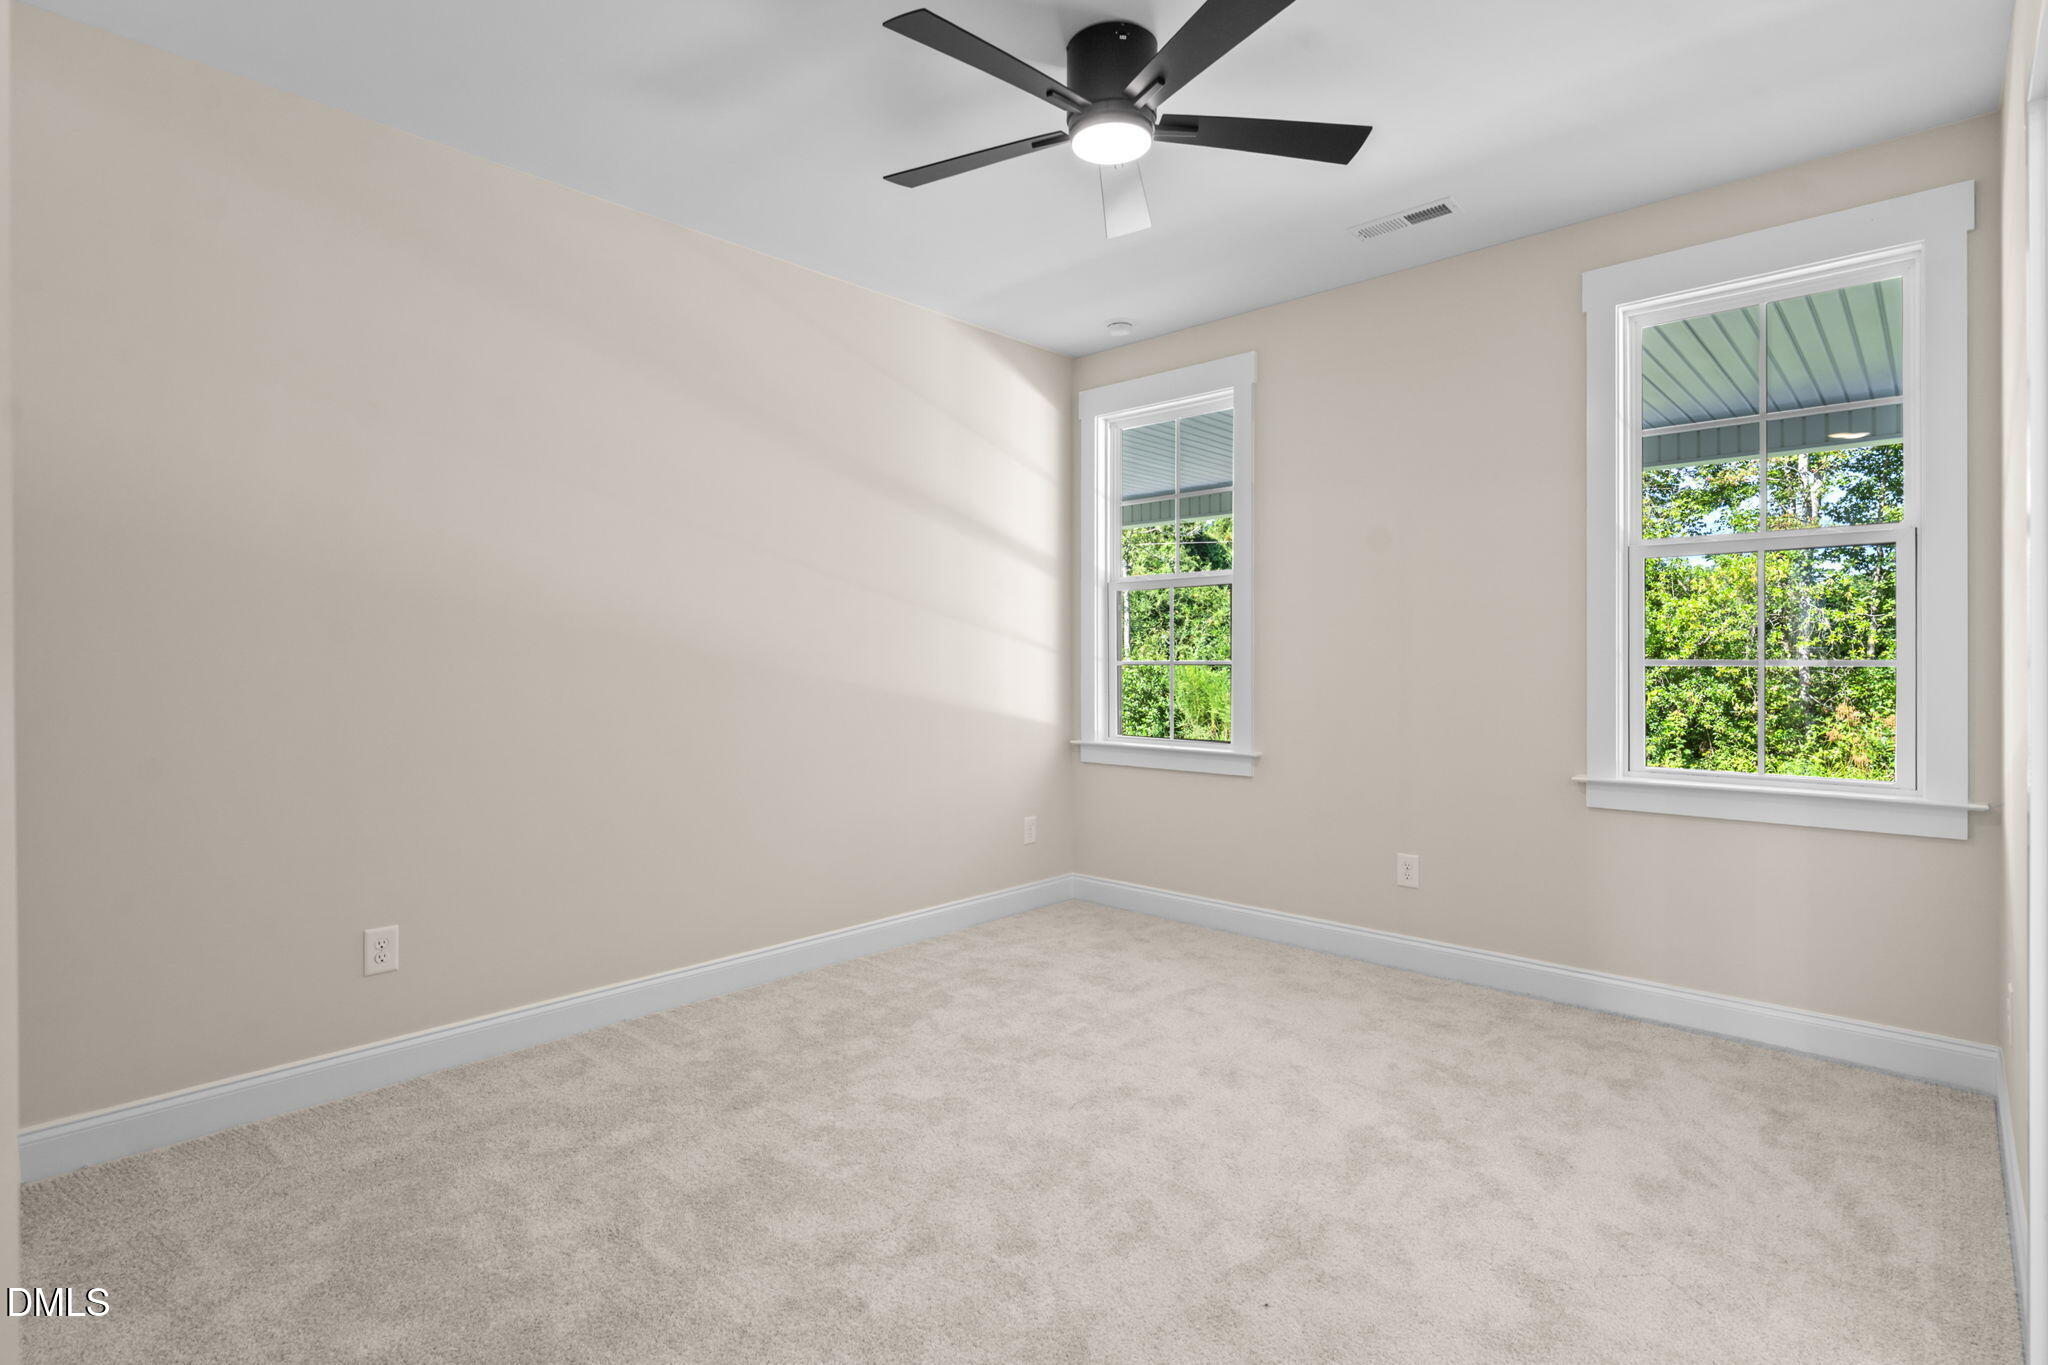
Empty carpeted bedroom with a ceiling fan and two windows overlooking greenery.
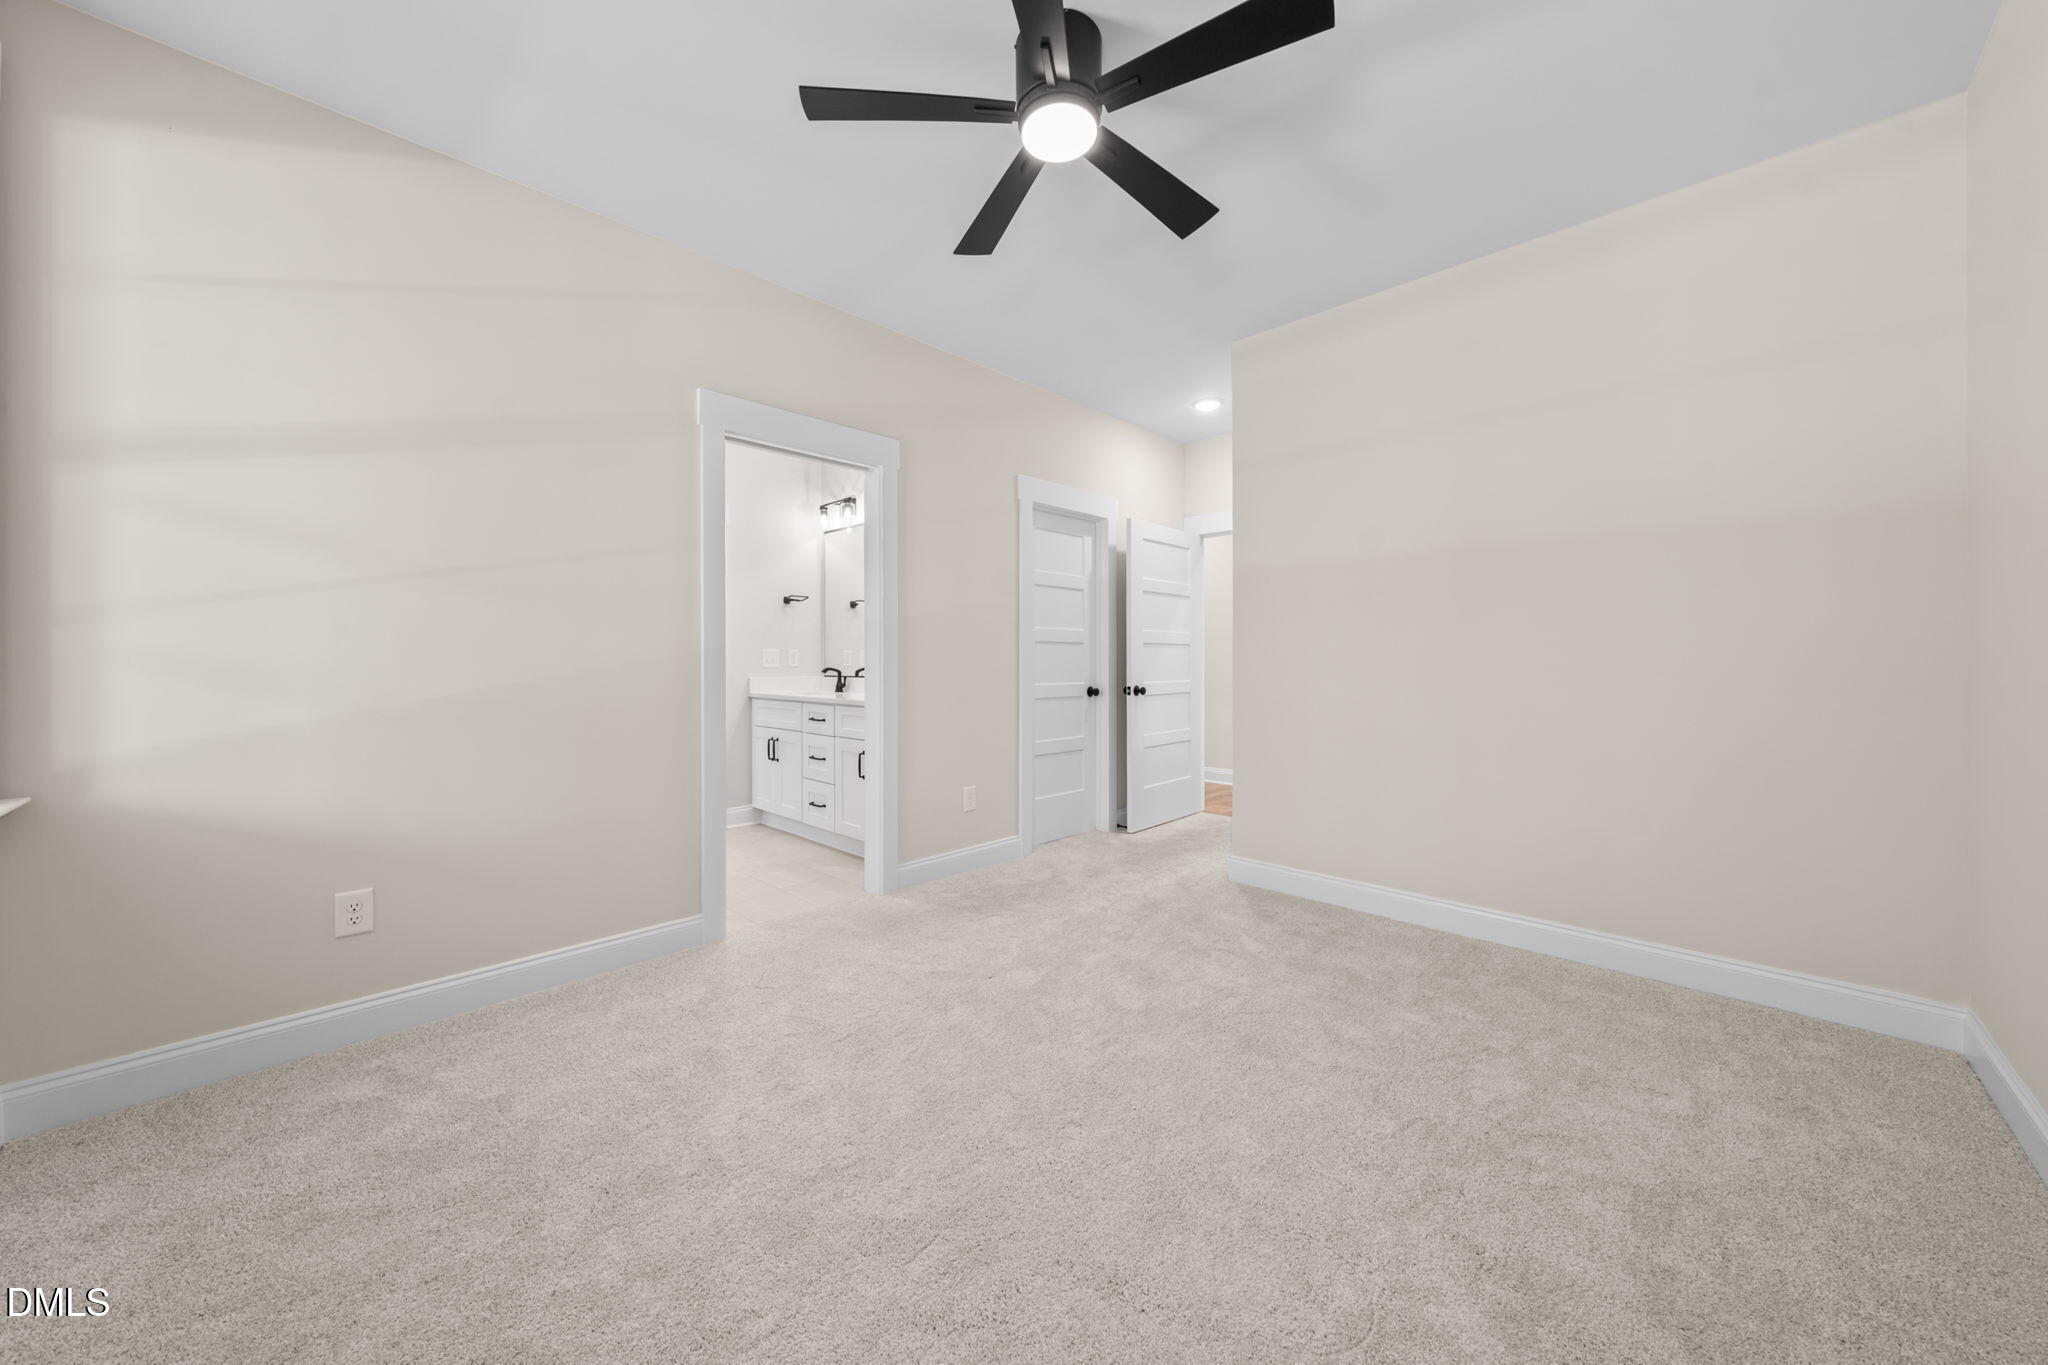
Empty carpeted bedroom with a black ceiling fan and an open doorway to a bathroom.
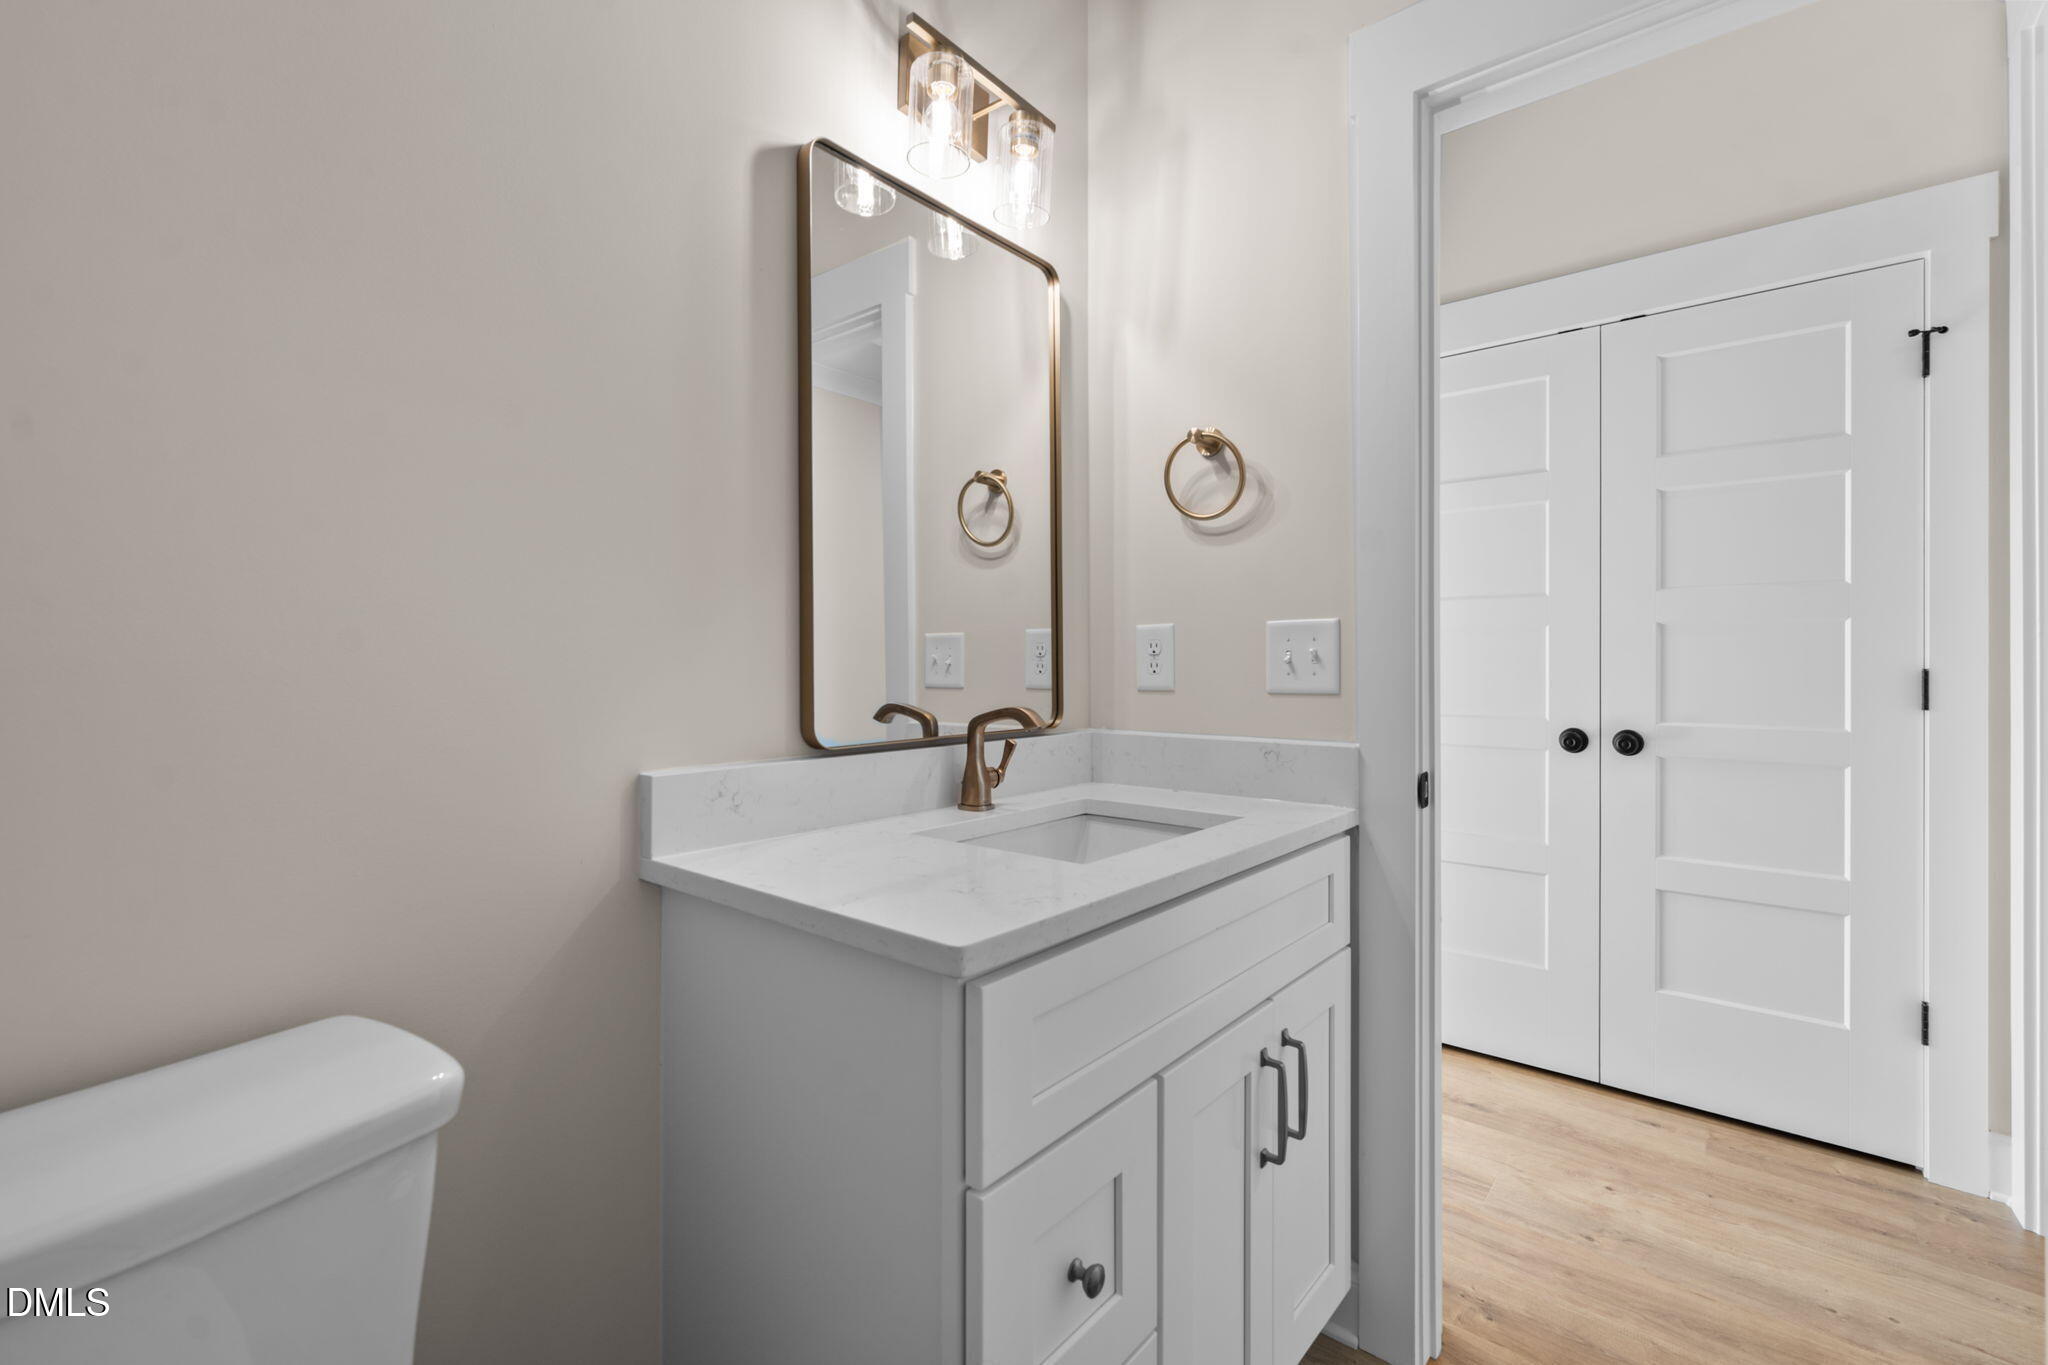
Bathroom vanity with a marble-look counter, bronze fixtures, framed mirror, and white double doors.
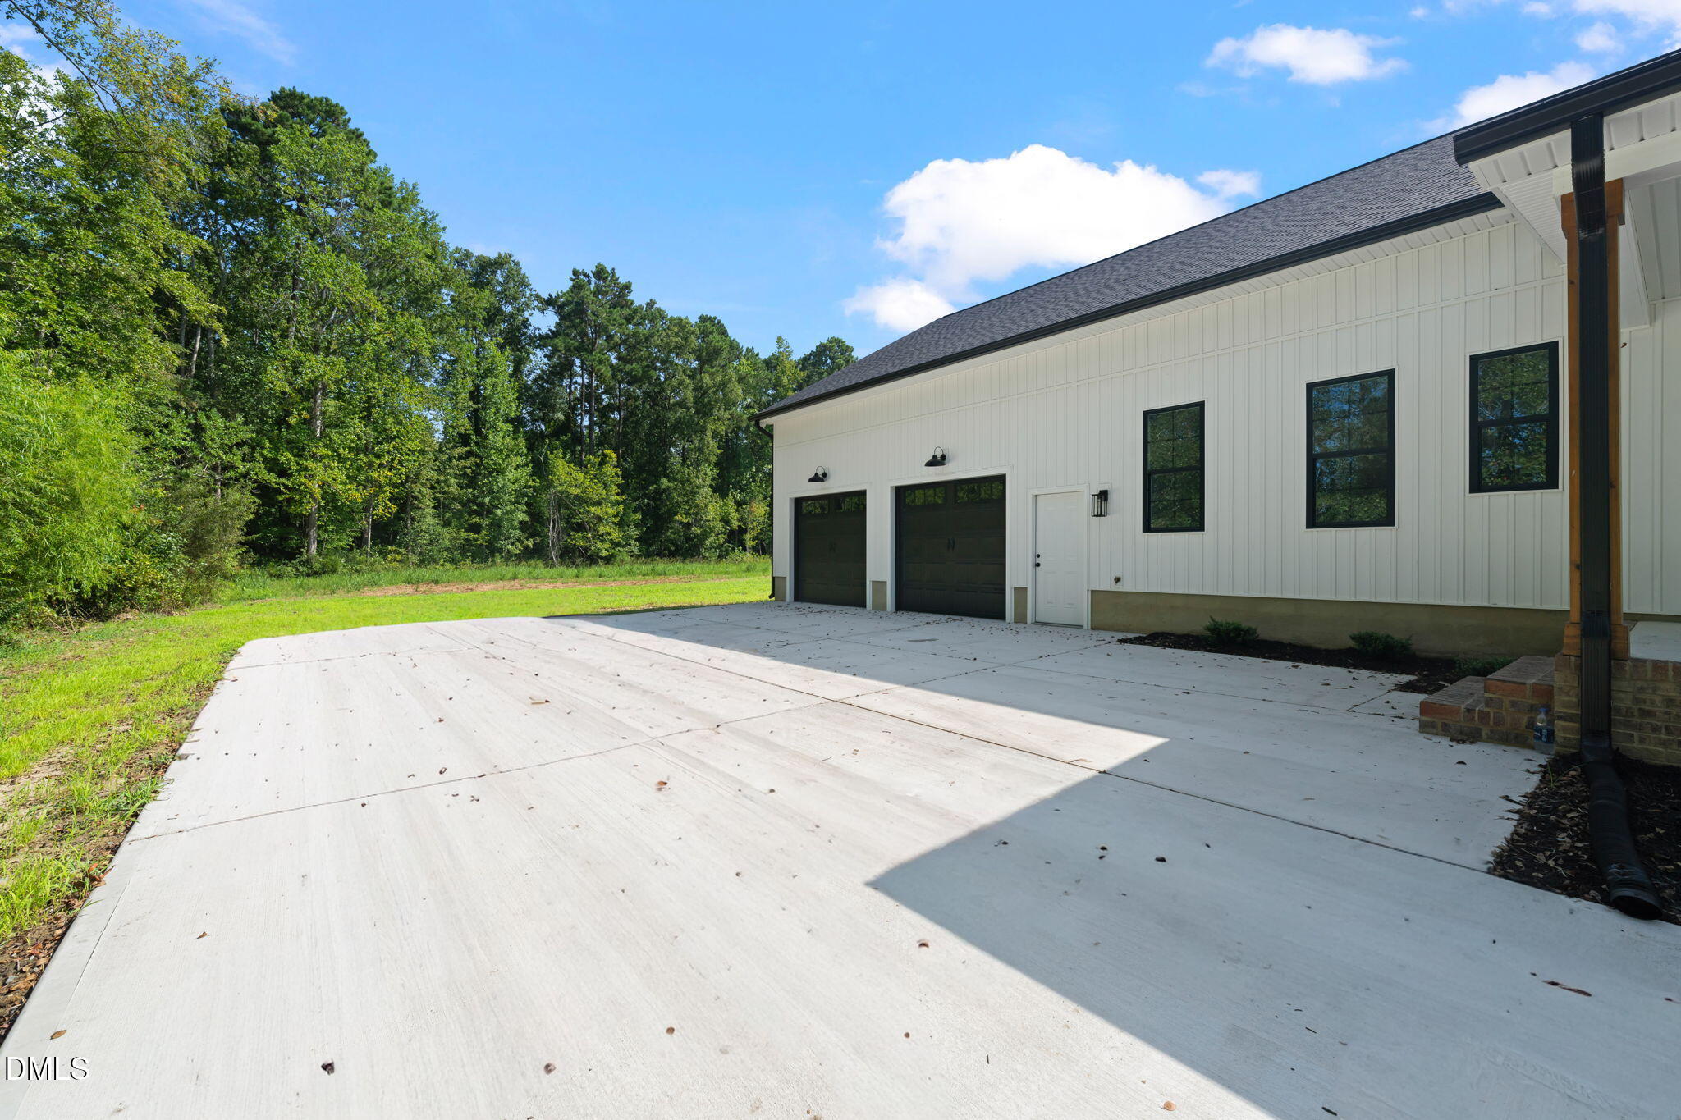
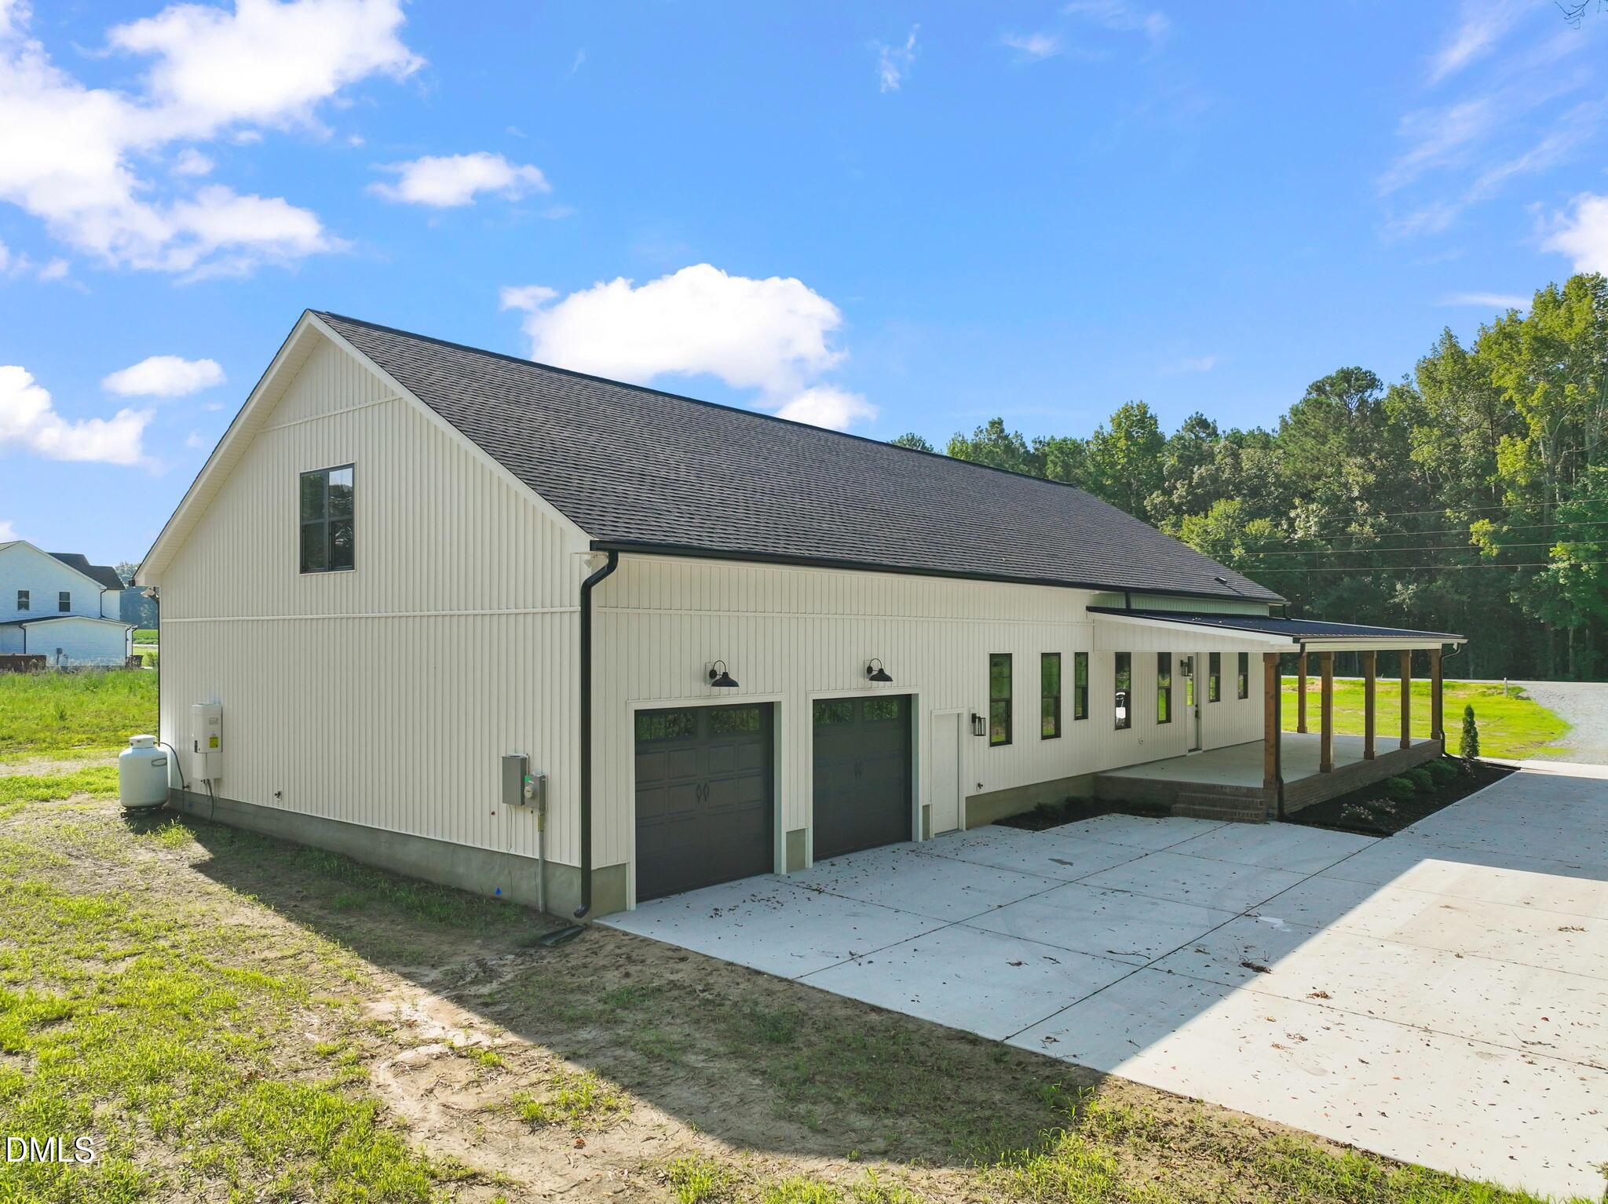
White-sided home with two garage doors and a broad concrete driveway beside woods.
White barn-style home with two garage doors, a broad driveway, and a long covered porch.
Covered concrete porch wrapping around a white-sided home, with wooden posts and ceiling fans.
Aerial view of a house with a dark gray roof on a mostly cleared, tree-lined lot.
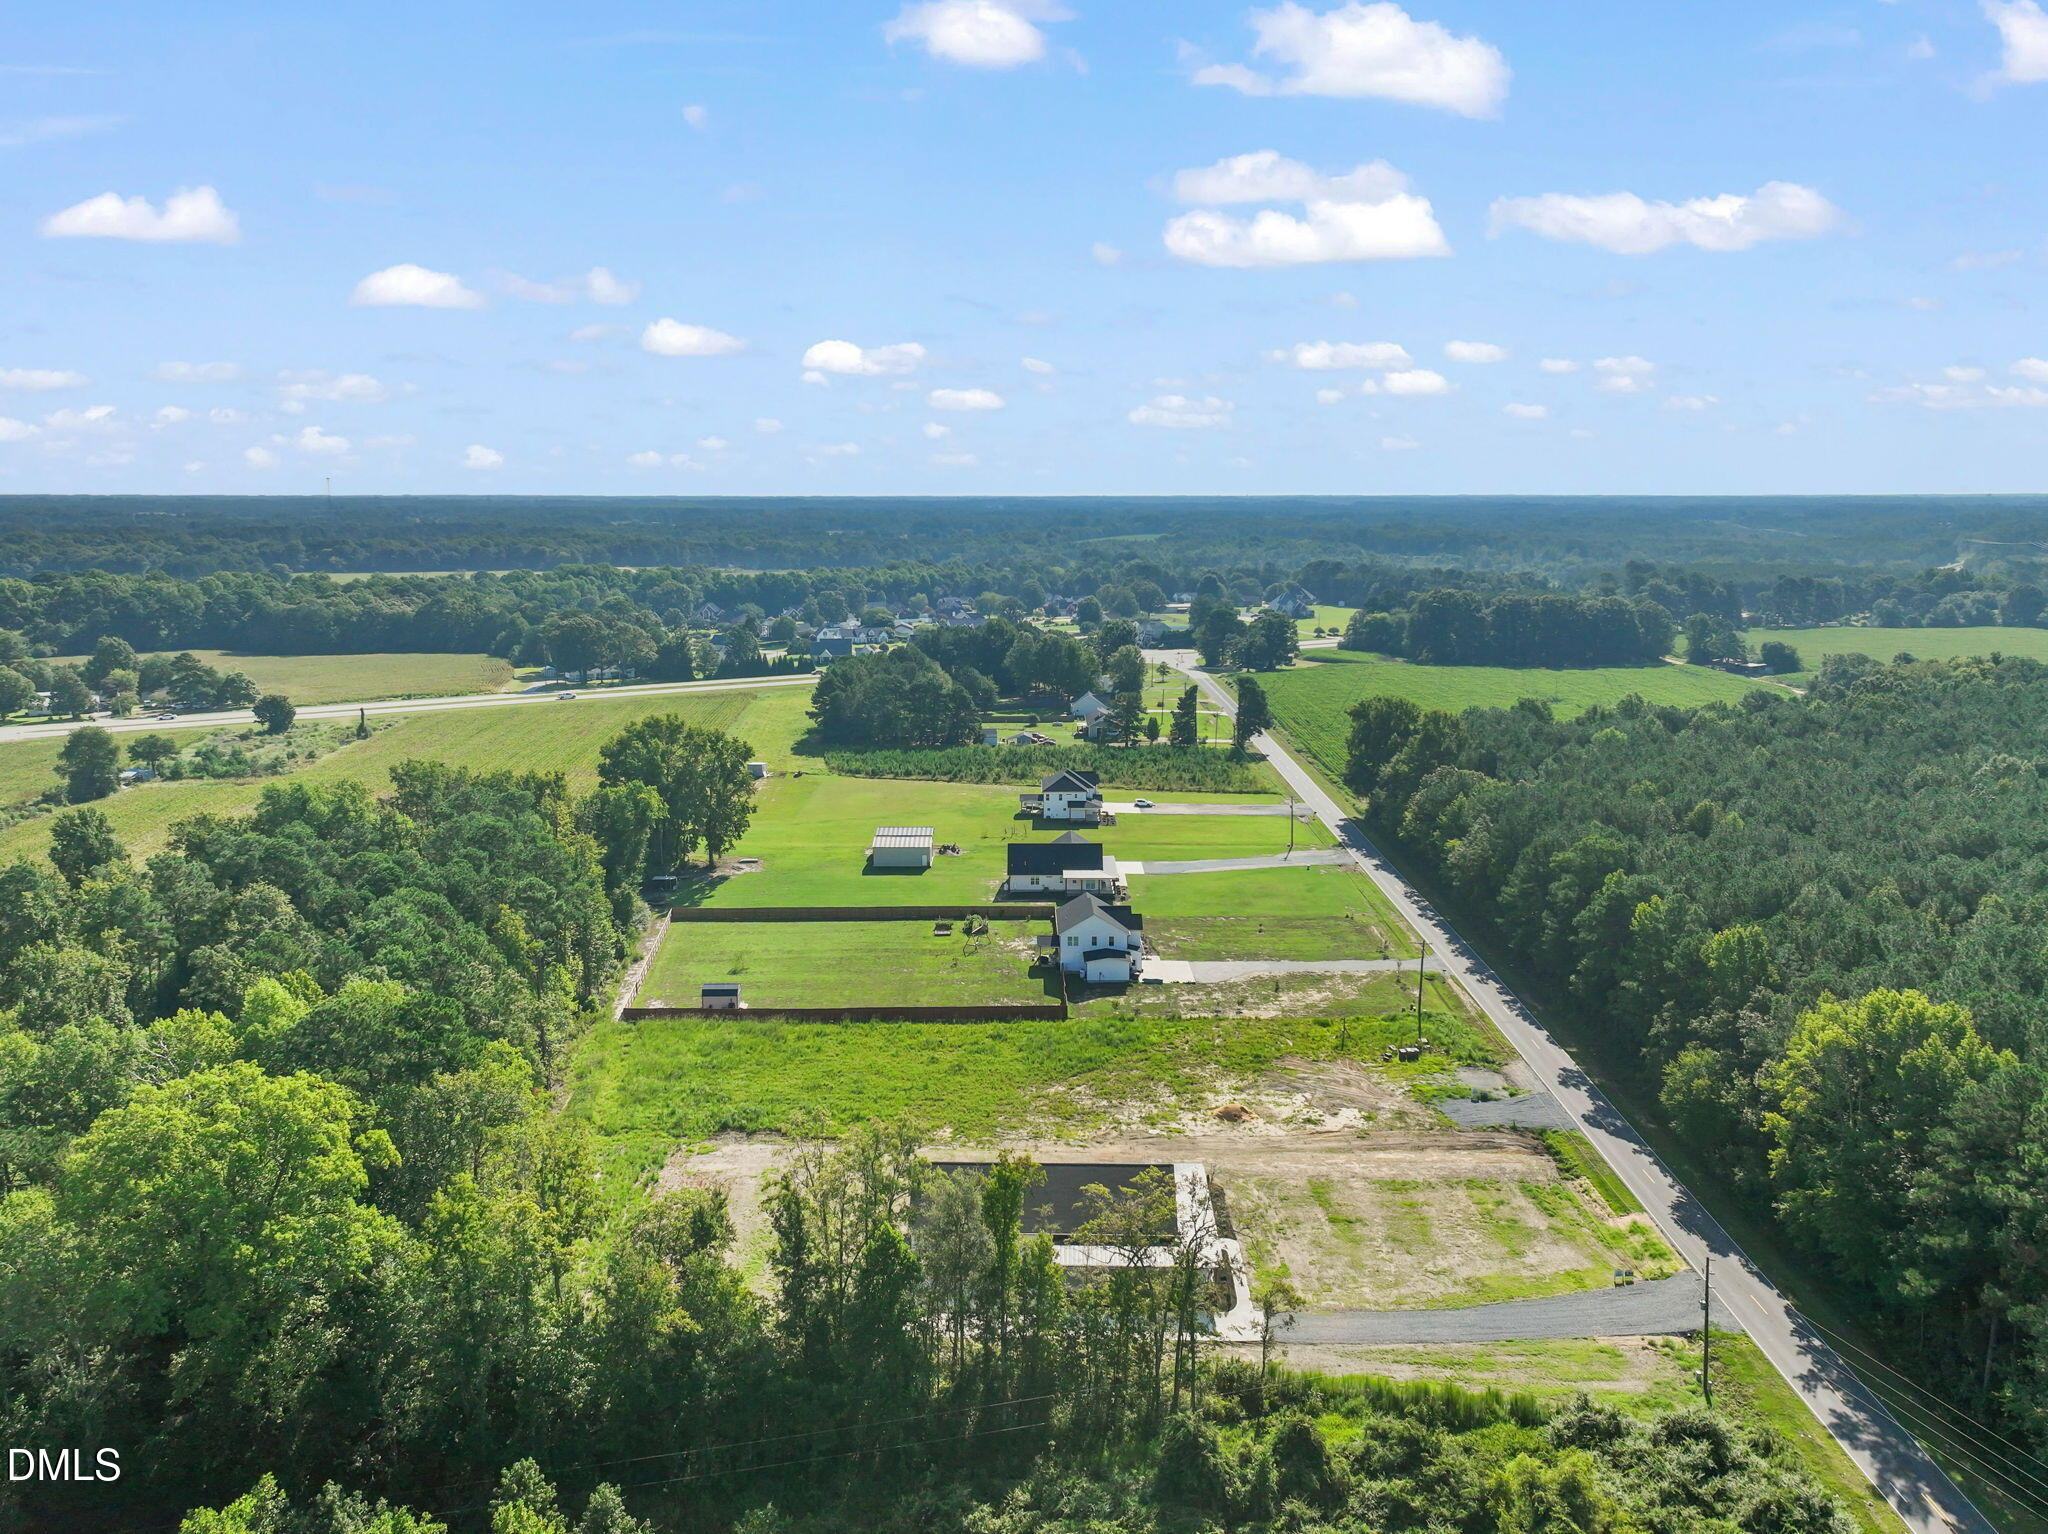
Aerial view of homes and green lots beside a tree-lined road.
SEE ALL PHOTOS
White barn-style home with a broad covered porch on a partly bare grassy lot.
White barn-style house with a long covered porch, gravel driveway, and wooded surroundings.
Aerial view of a home on a cleared lot, bordered by woods and a rural road.
Covered front porch with wooden posts, a concrete floor, black-framed windows, and ceiling fans.
Empty living room with a brick fireplace, open staircase, tall windows, and light wood floors.
Upstairs loft overlooking a bright living area, with a wood-and-metal railing and vaulted ceiling.
Kitchen with dark cabinets, a long white island, stainless range, and large windows.
Kitchen with a large black island, white countertop, brass faucet, and pale green tile backsplash.
Mudroom with a built-in white bench, wood seat, storage cubbies, and black hooks.
Laundry room with white cabinetry, washer hookups, and black-and-white checkerboard tile flooring.
Walk-in pantry with white built-in shelves, wood counters, and a wood floor.
Empty room with light wood floors, a black ceiling fan, and a sliding barn door to the bathroom.
Bathroom with a freestanding tub, glass-enclosed gray stone shower, brass fixtures, and marble-look tile.
Bathroom with double white vanities, brass fixtures, marble-look tile, and a freestanding tub.
Walk-in shower with gray veined tile, brass fixtures, and a built-in niche beside a white vanity.
Bathroom with a long white vanity, black fixtures, and a walk-in shower.
Empty carpeted bedroom with a ceiling fan and two windows overlooking greenery.
Empty carpeted bedroom with a black ceiling fan and an open doorway to a bathroom.
Bathroom vanity with a marble-look counter, bronze fixtures, framed mirror, and white double doors.
White-sided home with two garage doors and a broad concrete driveway beside woods.
White barn-style home with two garage doors, a broad driveway, and a long covered porch.
Covered concrete porch wrapping around a white-sided home, with wooden posts and ceiling fans.
Aerial view of a house with a dark gray roof on a mostly cleared, tree-lined lot.
Aerial view of homes and green lots beside a tree-lined road.
Listing courtesy of HomeTowne Realty
Pending

300 Avery Road

300 Avery Road, Erwin, NC 28339

$595,000
Stunning new construction home at 300 Avery Road in Harnett County, NC. This beautifully designed 3-bedroom, 2.5 bathroom home offers 2,501 heated square feet of thoughtful single-level living on 1.26 unrestricted acres -- no HOA, no restrictions, just room to live life your way. From the moment you arrive, the board and batten exterior with standing seam metal roof sets this home apart. Step inside to an open-concept living, dining, and kitchen area made for gathering -- featuring soaring ceilings, a cozy fireplace, and seamless flow to the covered porch. The chef's kitchen is complemented by a generous pantry and a convenient mud room entry from the 2-car garage, keeping everyday life organized and out of sight. The private primary suite is a true retreat, tucked away from the secondary bedrooms and offering a spa-style bath with soaking tub, double vanity, separate water closet, and an oversized walk-in closet. Two additional bedrooms share a well-appointed hall bath, while a dedicated home office gives you the flexibility to work from home in style. The laundry room is conveniently located right where it belongs. A covered porch extends your living space -- perfect for morning coffee or entertaining year-round. The 2-car garage offers ample storage, and the unfinished bonus room upstairs is already framed and ready for your vision -- whether that's a 4th bedroom, media room, playroom, or home gym. No HOA. No restrictions. 1.26 acres. New construction quality from Whittenton Builders.

3
beds

3
baths

2,575 Sq.Ft. LIVING AREA

1.26 Acres lot

Amy Fann

Amy Fann

Features & Amenities

Interior

  • total bedrooms3
  • Total bathrooms3
  • full bathrooms2
  • half bathroom1
  • Laundry room Electric Dryer Hookup, Inside, Laundry Room, Washer Hookup
  • Flooring Carpet, Tile, Wood, See Remarks
  • APPLIANCES Built-In Range, Microwave, Oven, Range, Range Hood
  • other interior Features Ceiling Fan(s), Chandelier, Crown Molding, Double Vanity, High Ceilings, Kitchen Island, Open Floorplan, Recessed Lighting, Soaking Tub, Vaulted Ceiling(s), Walk-In Closet(s)

Area & Lot

  • Status Pending
  • Living Area2,575 Sq.Ft.
  • Total Area2,575 Sq.Ft.
  • Lot Area1.26 Acres
  • MLS® ID10167916
  • TypeResidential
  • YEAR BUILT2026
  • Architecture StylesBarndominium
  • Elementary SchoolHarnett - Erwin Elementary
  • Middle SchoolHarnett - Coats Erwin Middle
  • High SchoolHarnett - Triton High

Exterior

  • STORIES2
  • Garage Space2.0
  • water SourcePublic
  • roofArchitectural Shingle, Metal, Shingle
  • parkingAttached, Driveway, Garage, Garage Door Opener
  • HEAT TYPEFireplace(s), Forced Air, Heat Pump
  • AIR CONDITIONINGCeiling Fan(s), Central Air, Electric, Heat Pump
  • sewerSeptic Tank
  • SubstructureStem Walls
  • security FeaturesSmoke Detector(s)

Financial

  • Sales Price$595,000
  • Zoning RA-30
View Virtual Tour
White barn-style house with a long covered porch, gravel driveway, and wooded surroundings.

Schedule a Showing

I’d love to show you our beautiful property. Please select your preferred date and time below, and I’ll be in touch shortly to confirm your appointment.

Schedule a Showing

I’d love to show you our beautiful property. Please select your preferred date and time below, and I’ll be in touch shortly to confirm your appointment.

Thank you for your interest in 300 Avery Road, Erwin, NC 28339. We are reviewing your request and will be in touch shortly!

Mortgage Calculator

Estimate your monthly mortgage payment, including the principal and interest, property taxes, and HOA. Adjust the values to generate a more accurate rate.

All estimates are provided for informational purposes only. Actual amounts may vary.
$0,000 Your Payment 20 15 65
$0,000 Your Payment

Ready to Start Your Real Estate Journey?

Starting your real estate journey doesn’t have to be overwhelming. With Amy Huff Fann by your side, you’ll receive personalized, professional guidance that makes the entire process smooth and stress-free.

Follow Me on Instagram