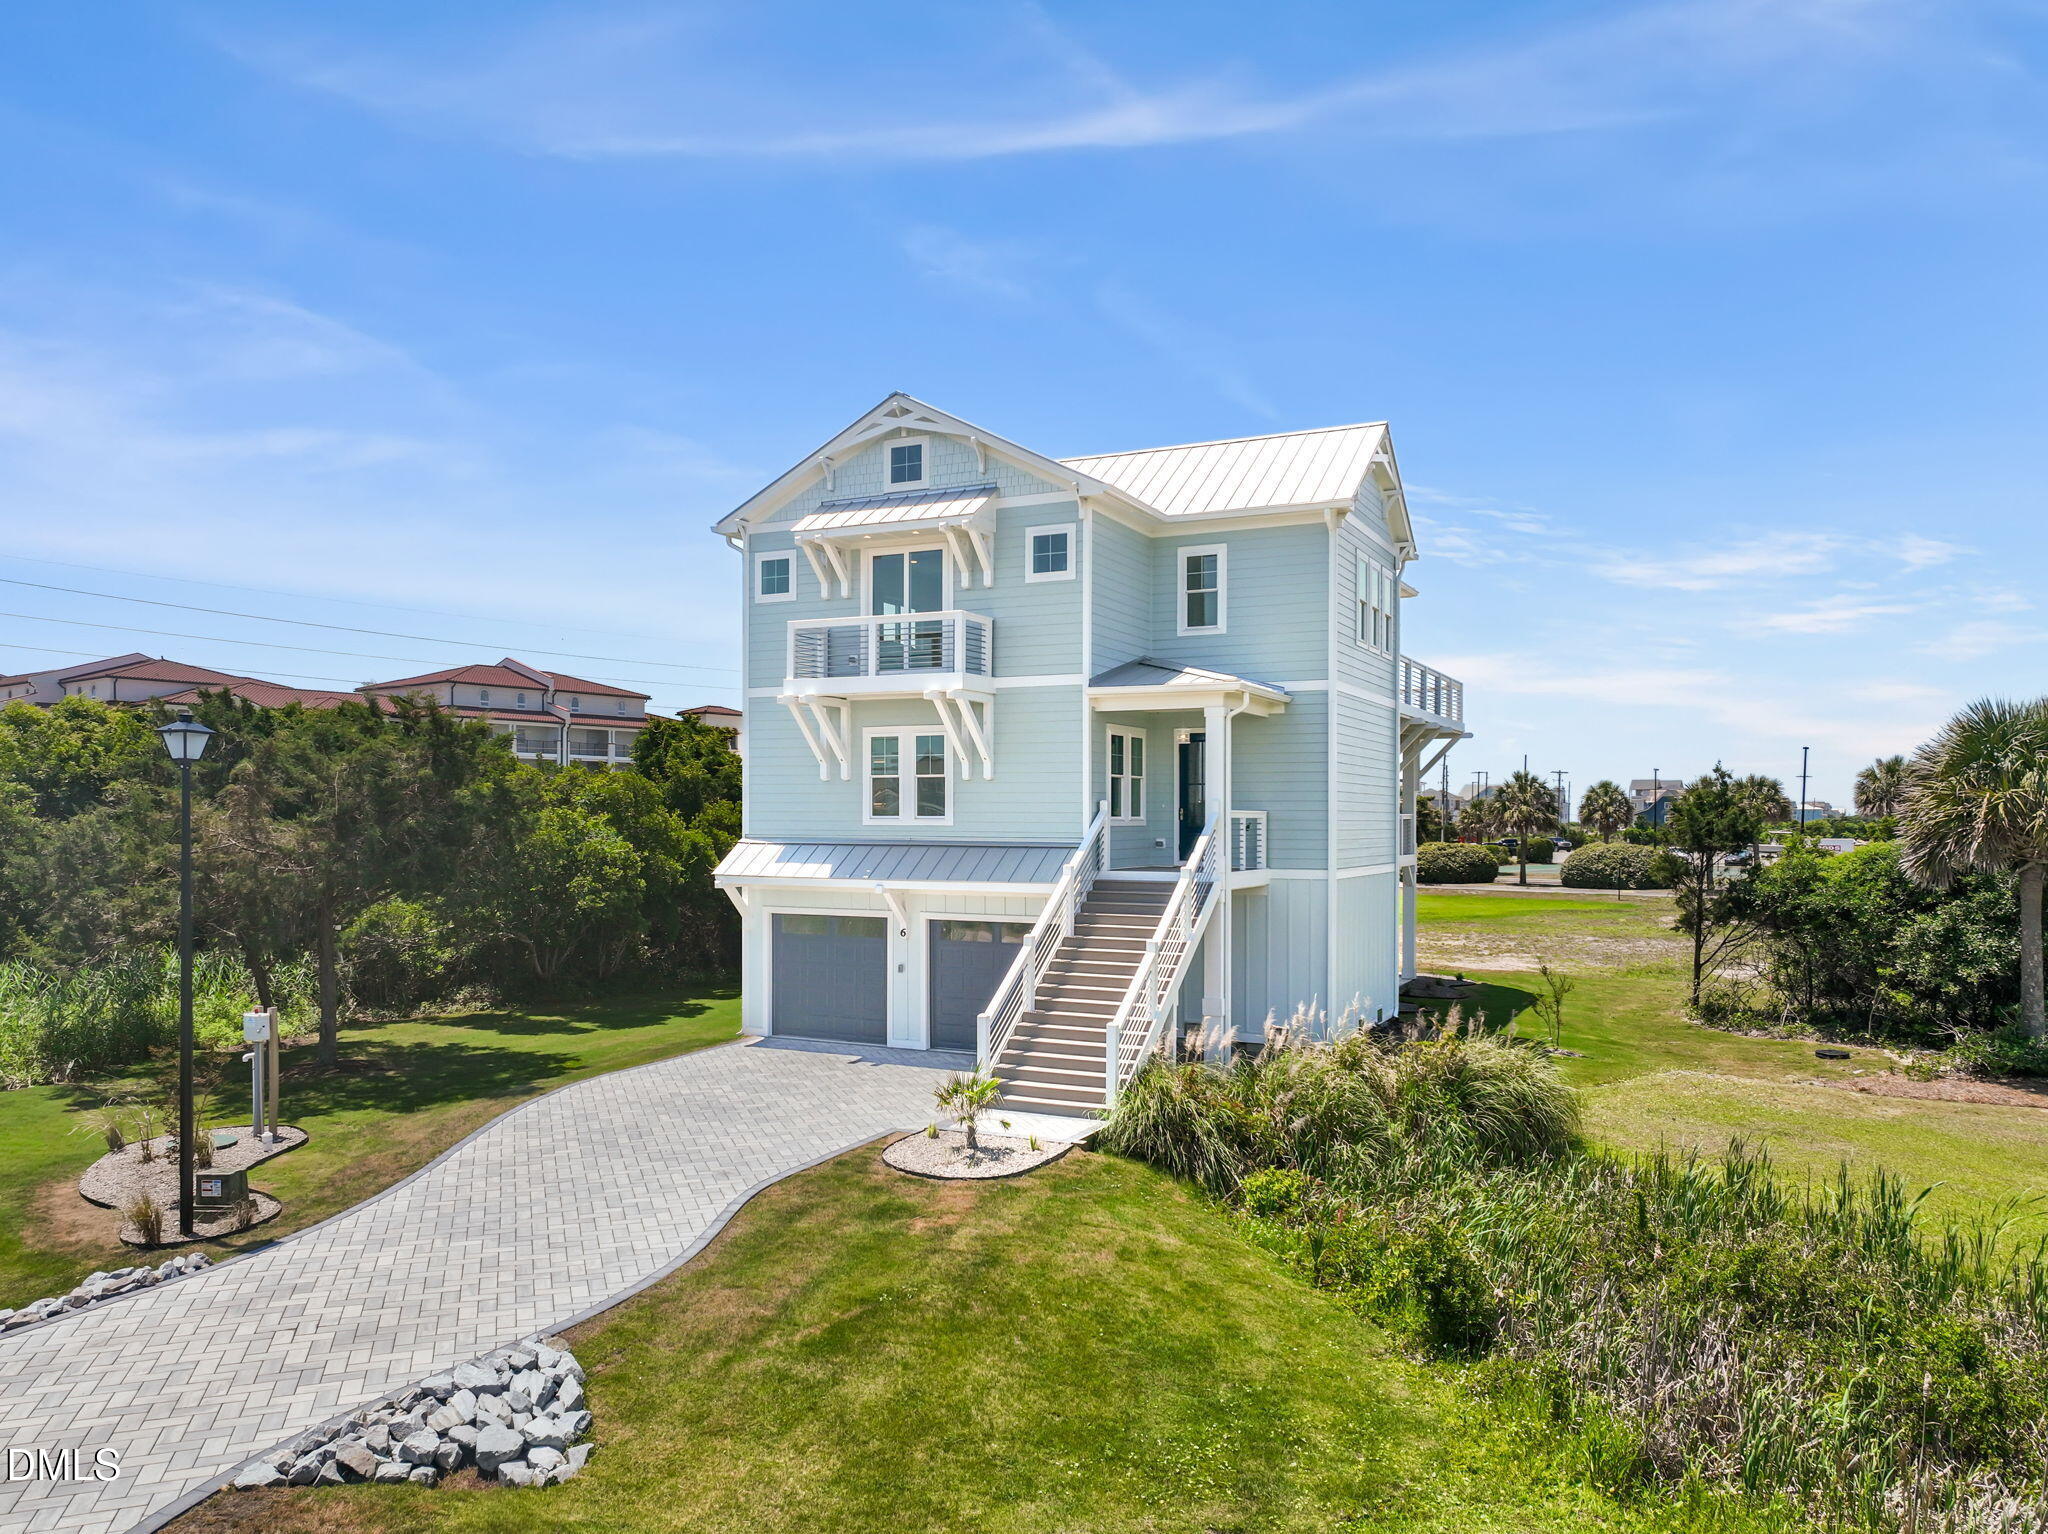
Pale blue coastal home with white trim, elevated entry stairs, garage, and curving paved driveway.
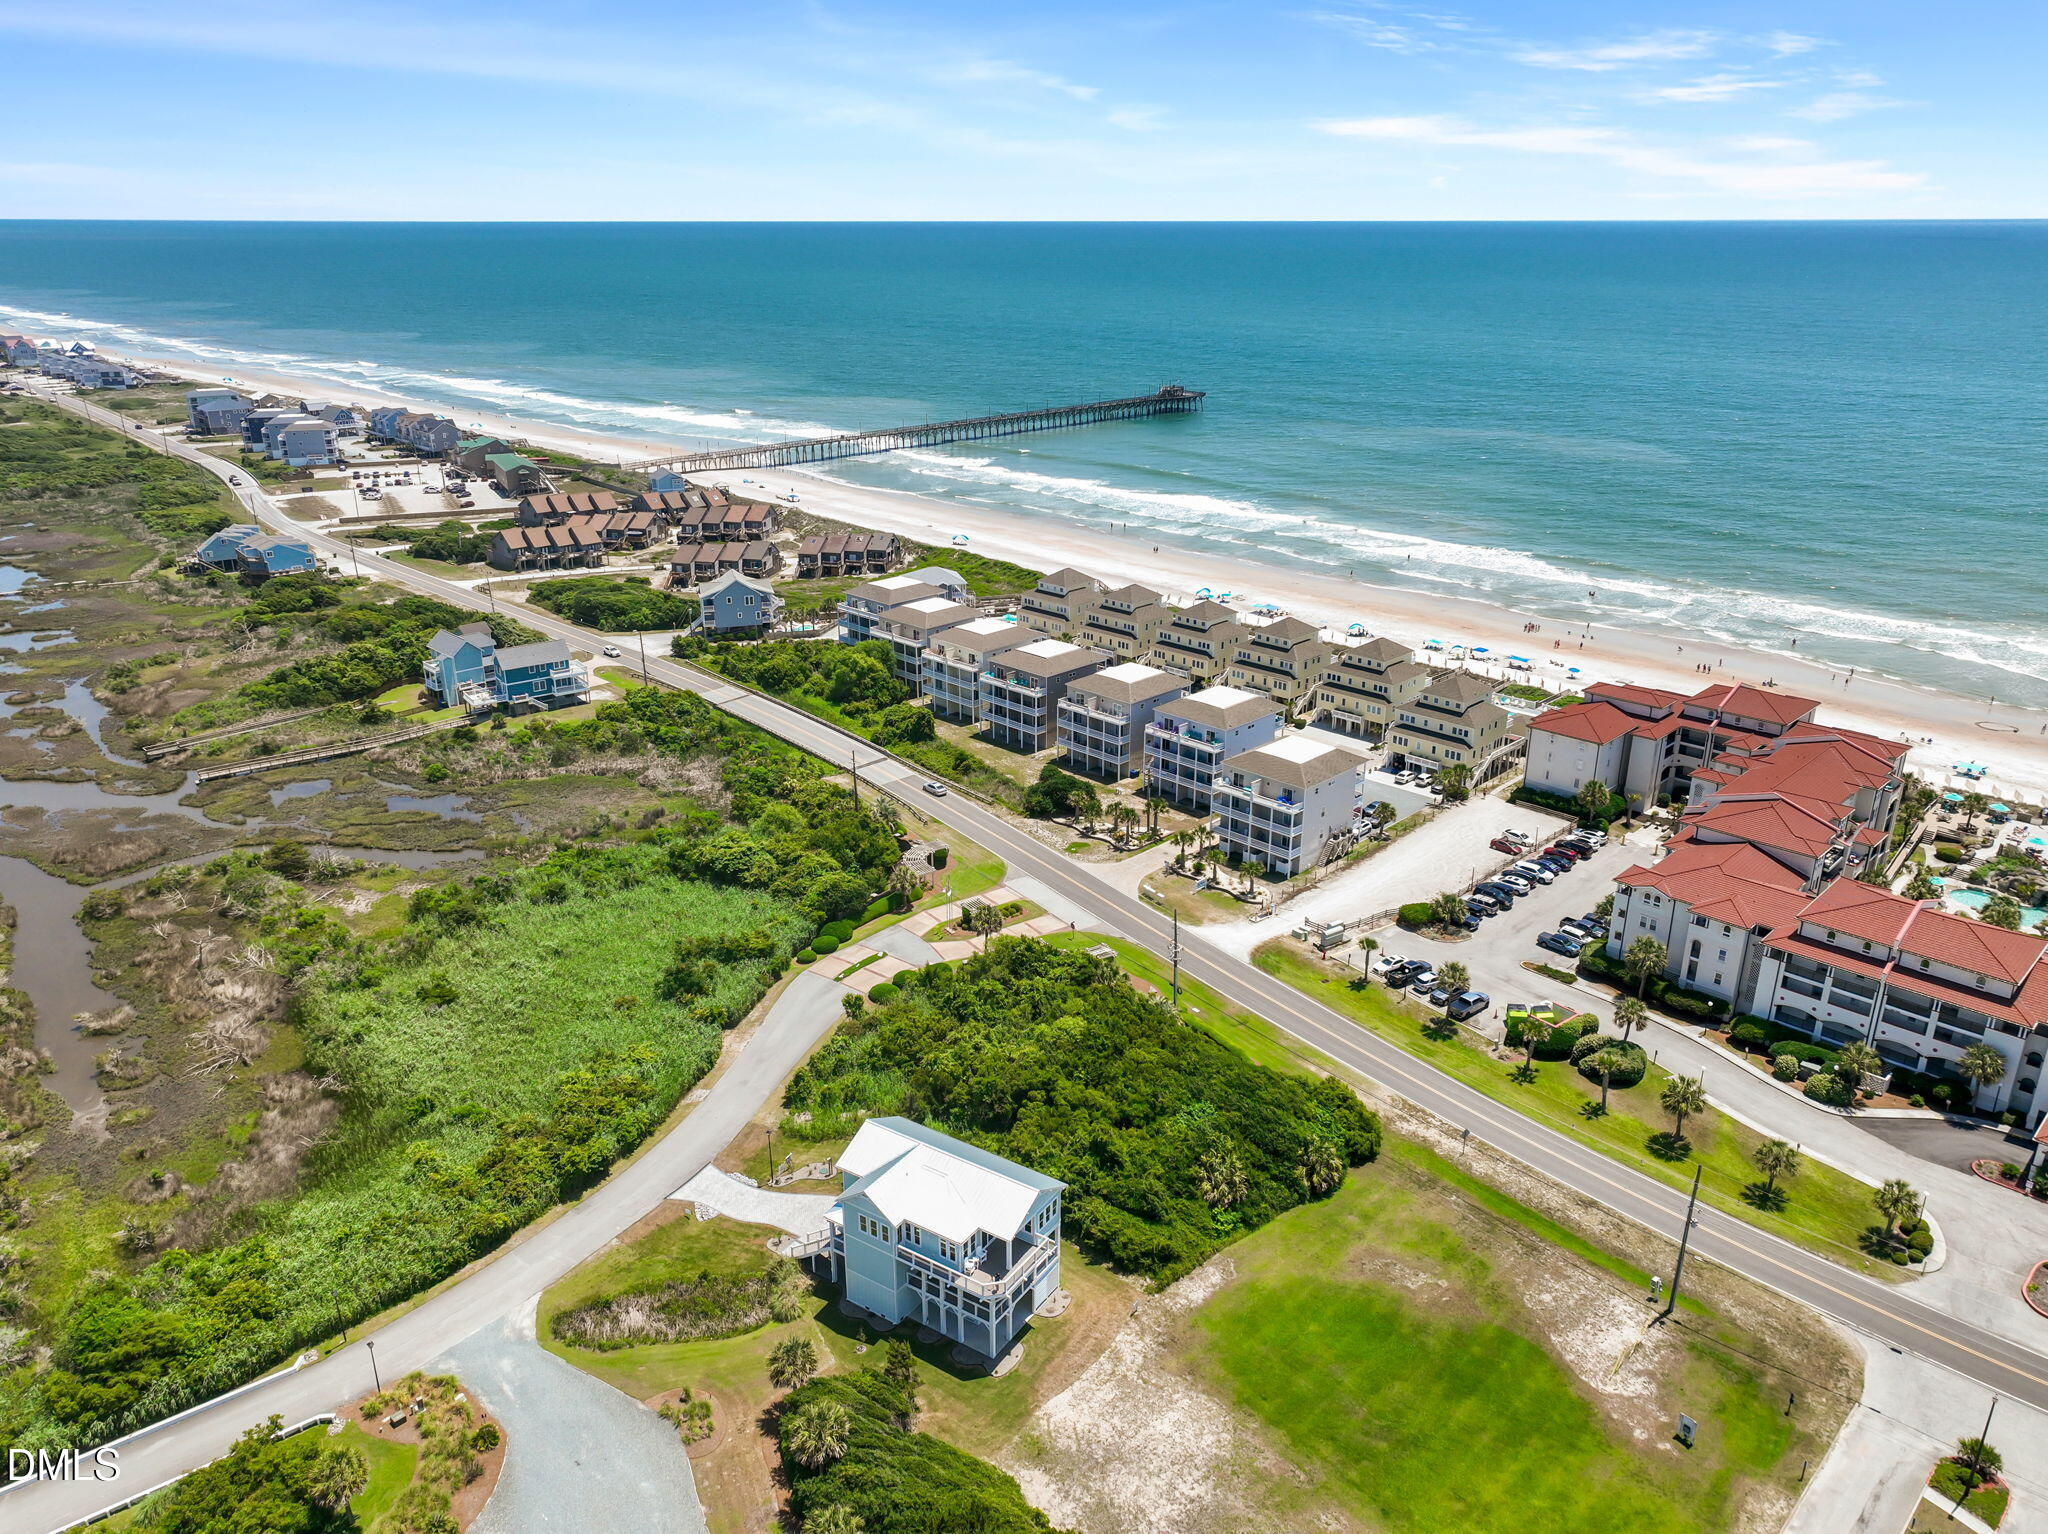
Blue coastal home beside marshland, with the beach, ocean, and pier beyond.
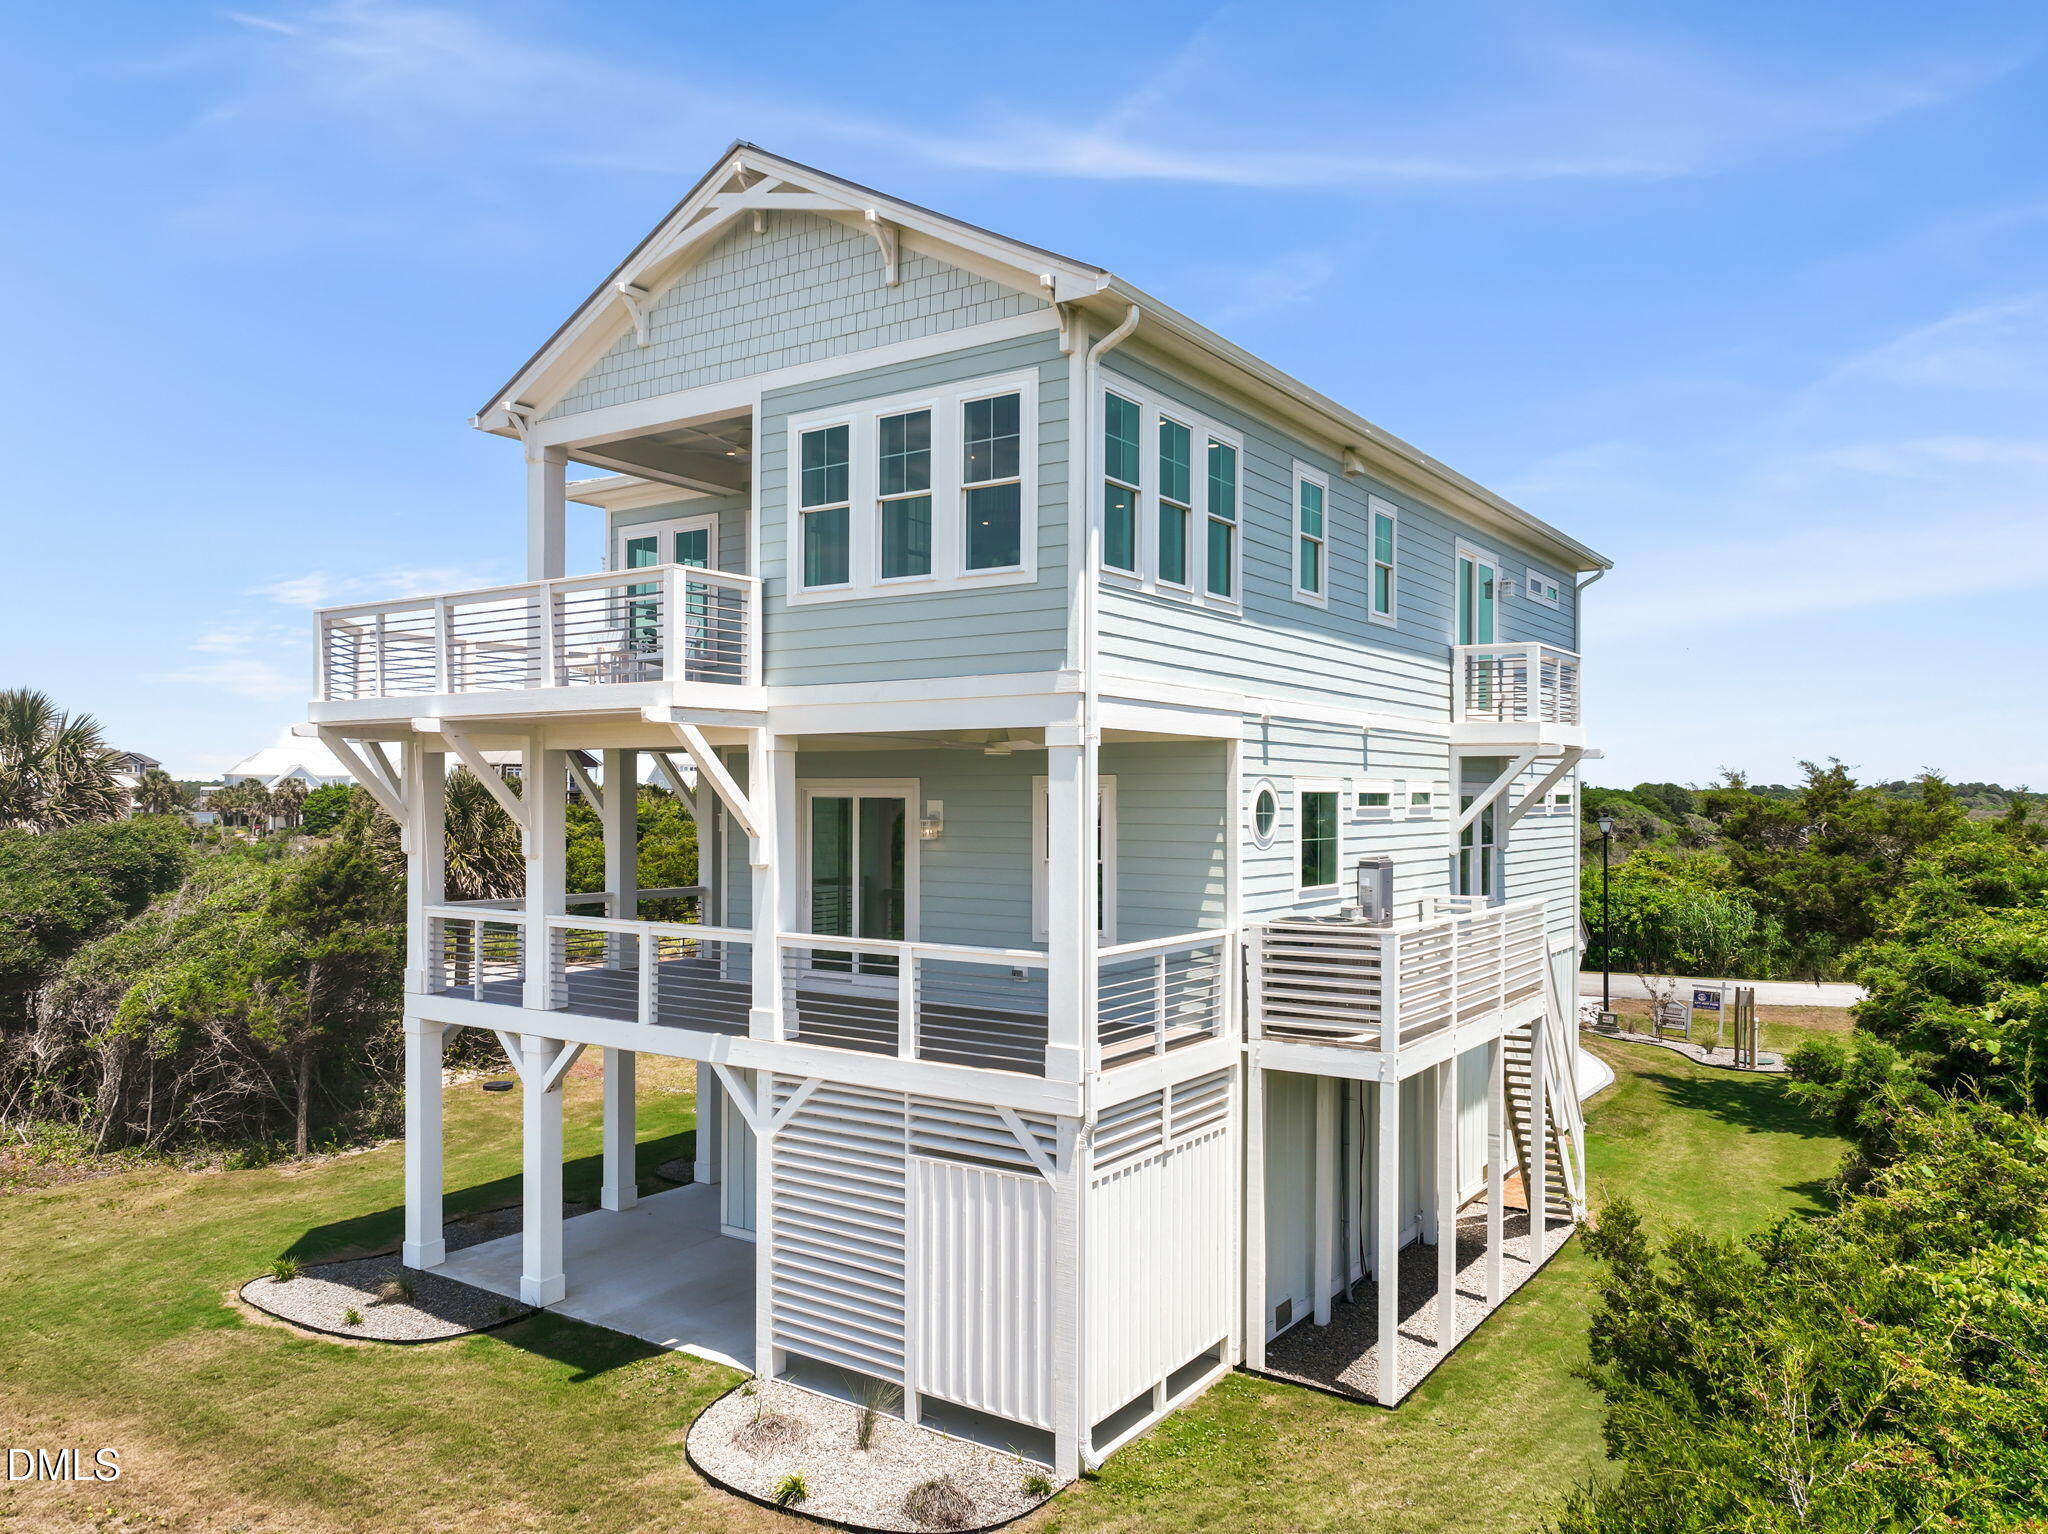
Elevated pale blue coastal house with white trim, wraparound decks, and open space beneath.
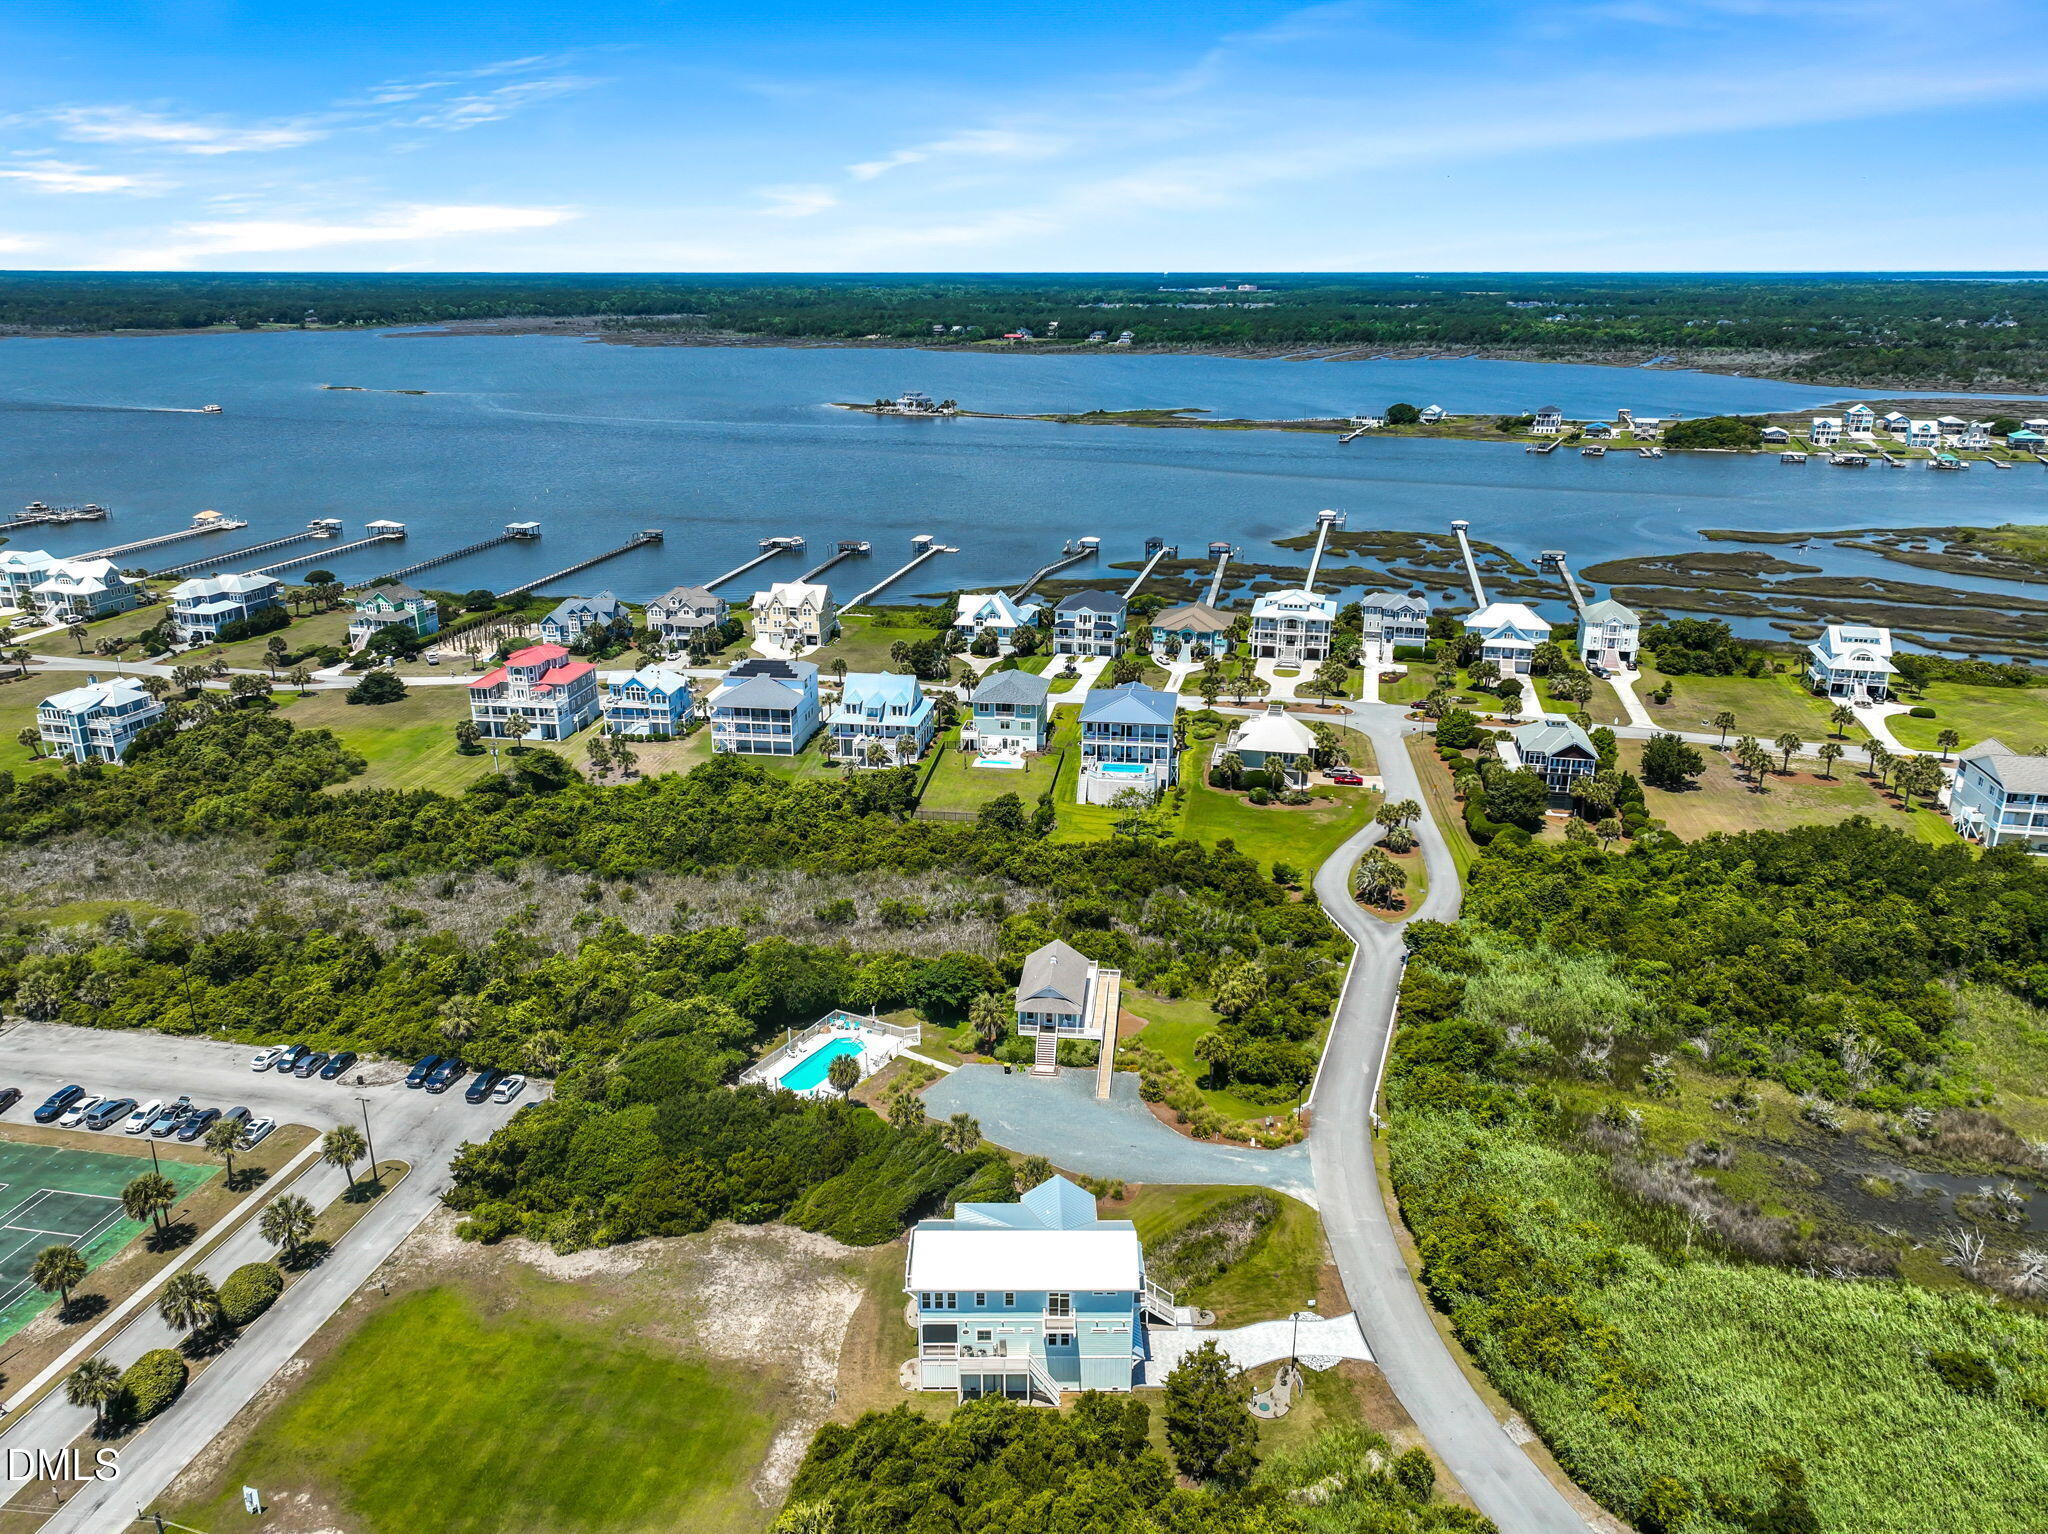
6 Cape Lane, a coastal home beside marshland, with neighborhood docks and inlet beyond.
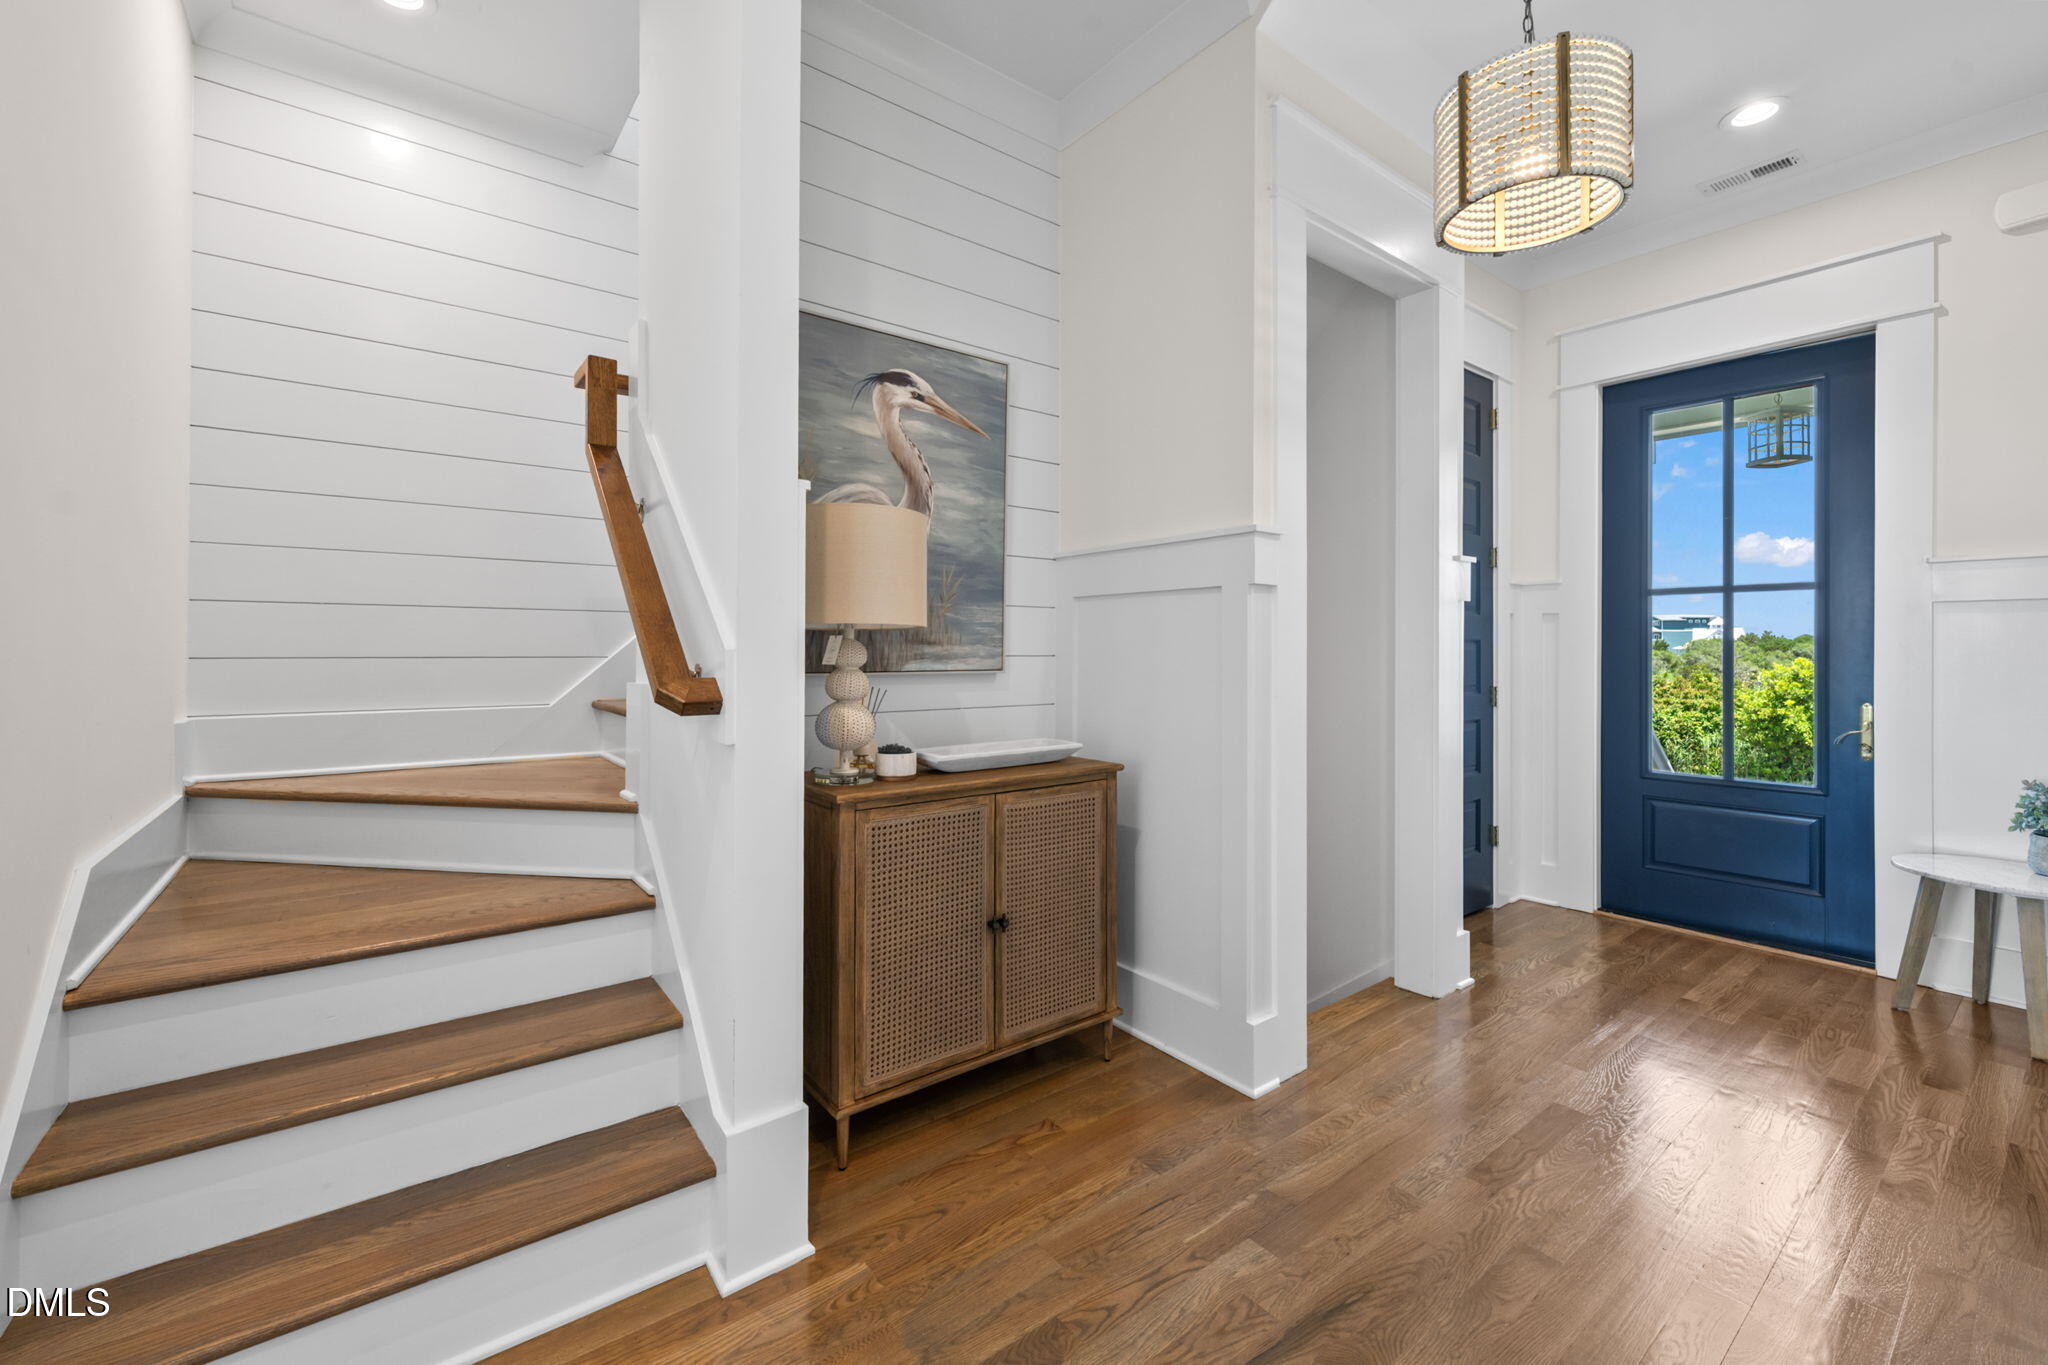
Entry foyer with a blue glazed front door, hardwood floors, and a wood-tread staircase.
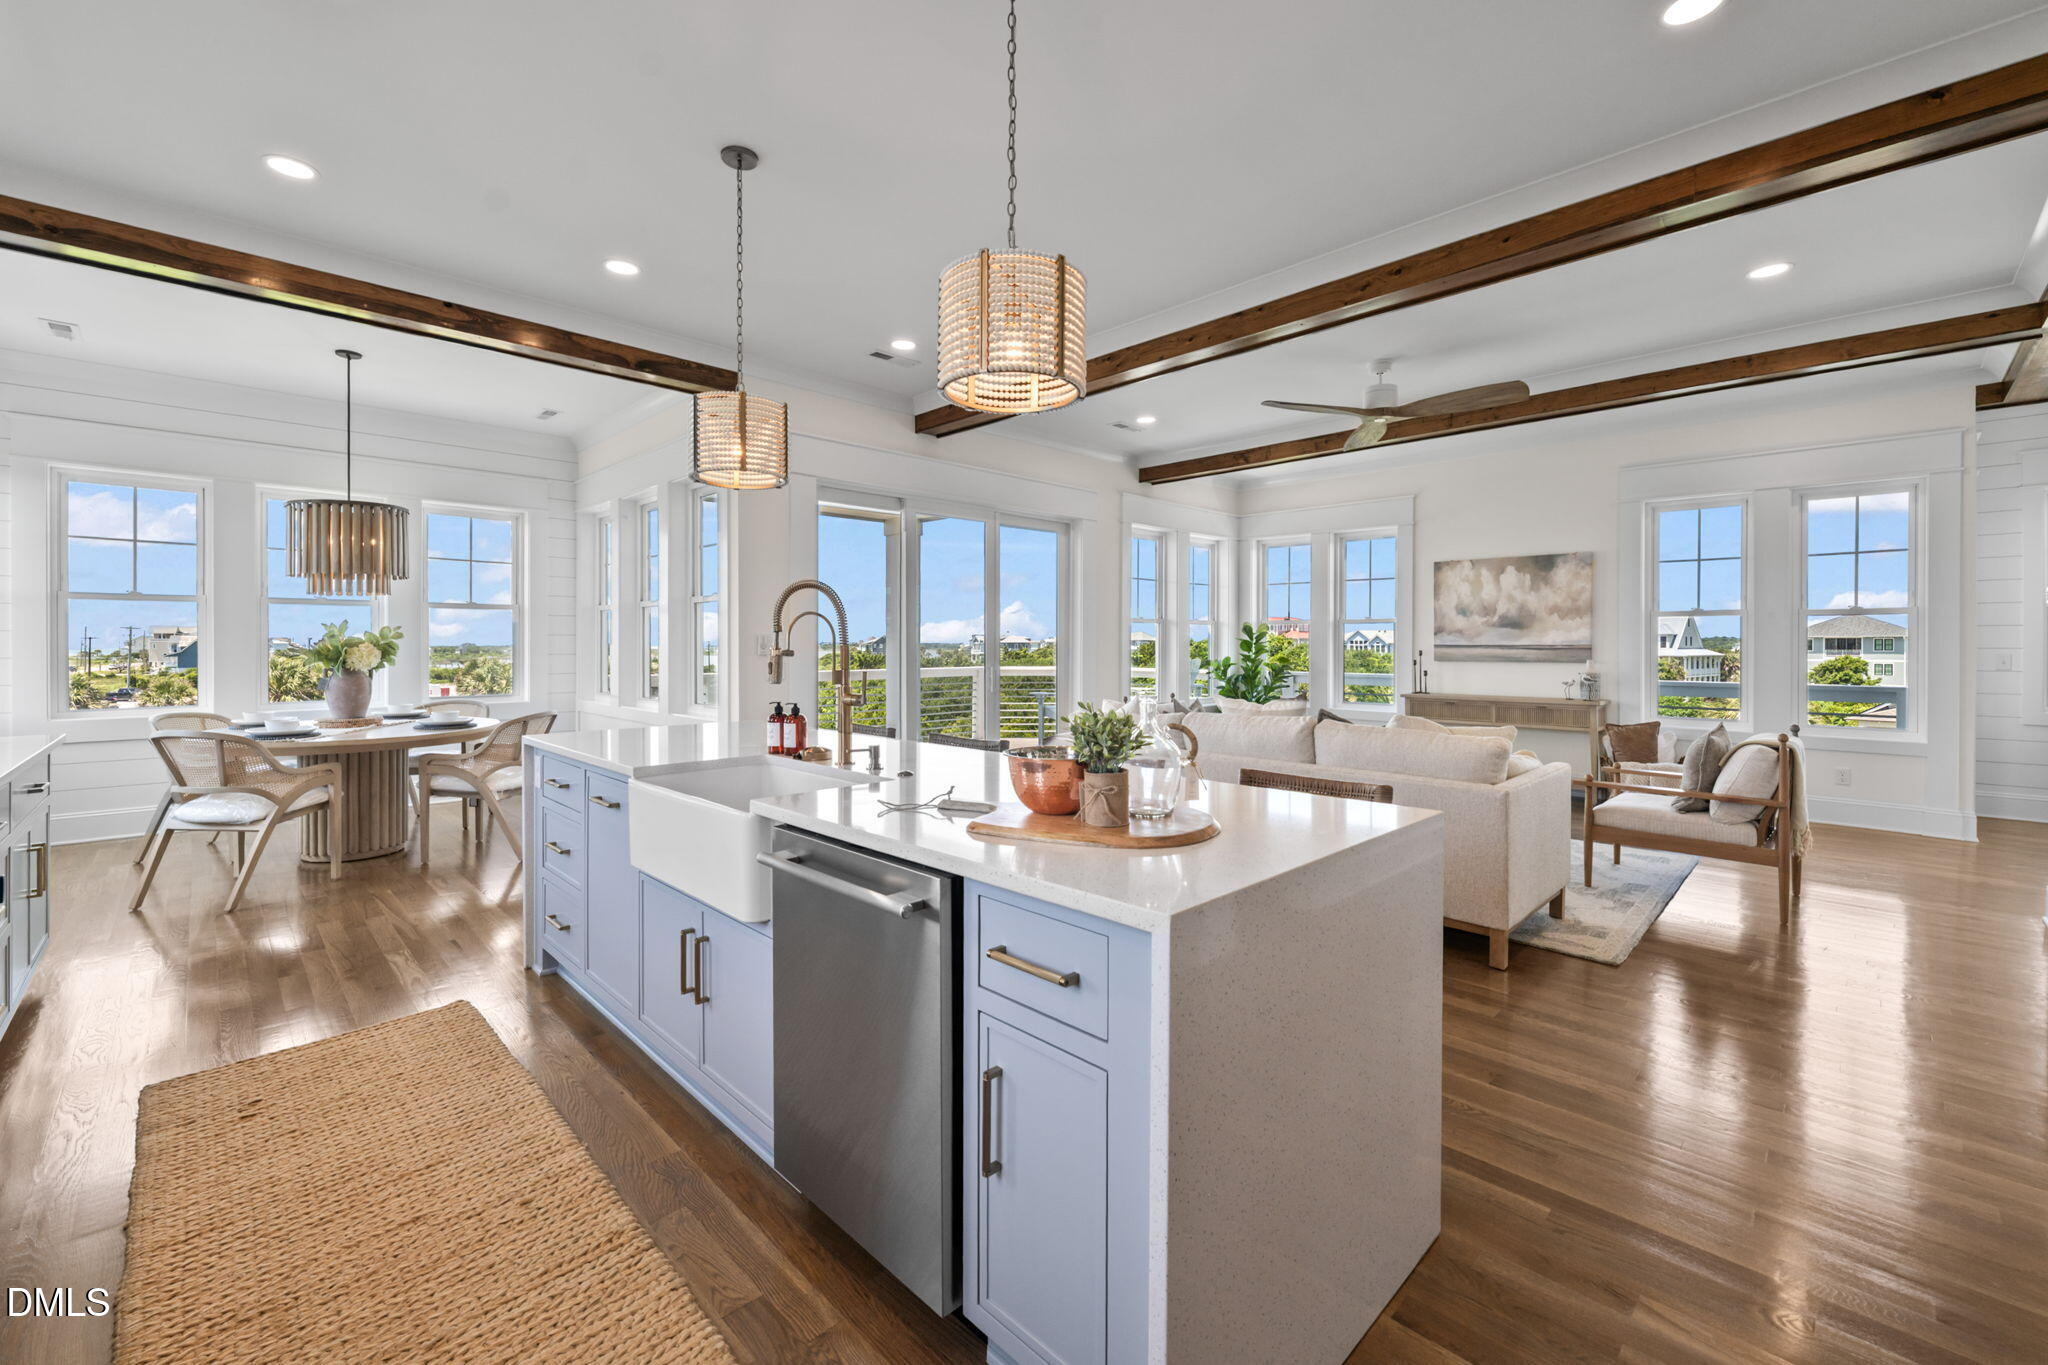
Open-plan kitchen and living room with a large island, exposed beams, and sunlit windows.
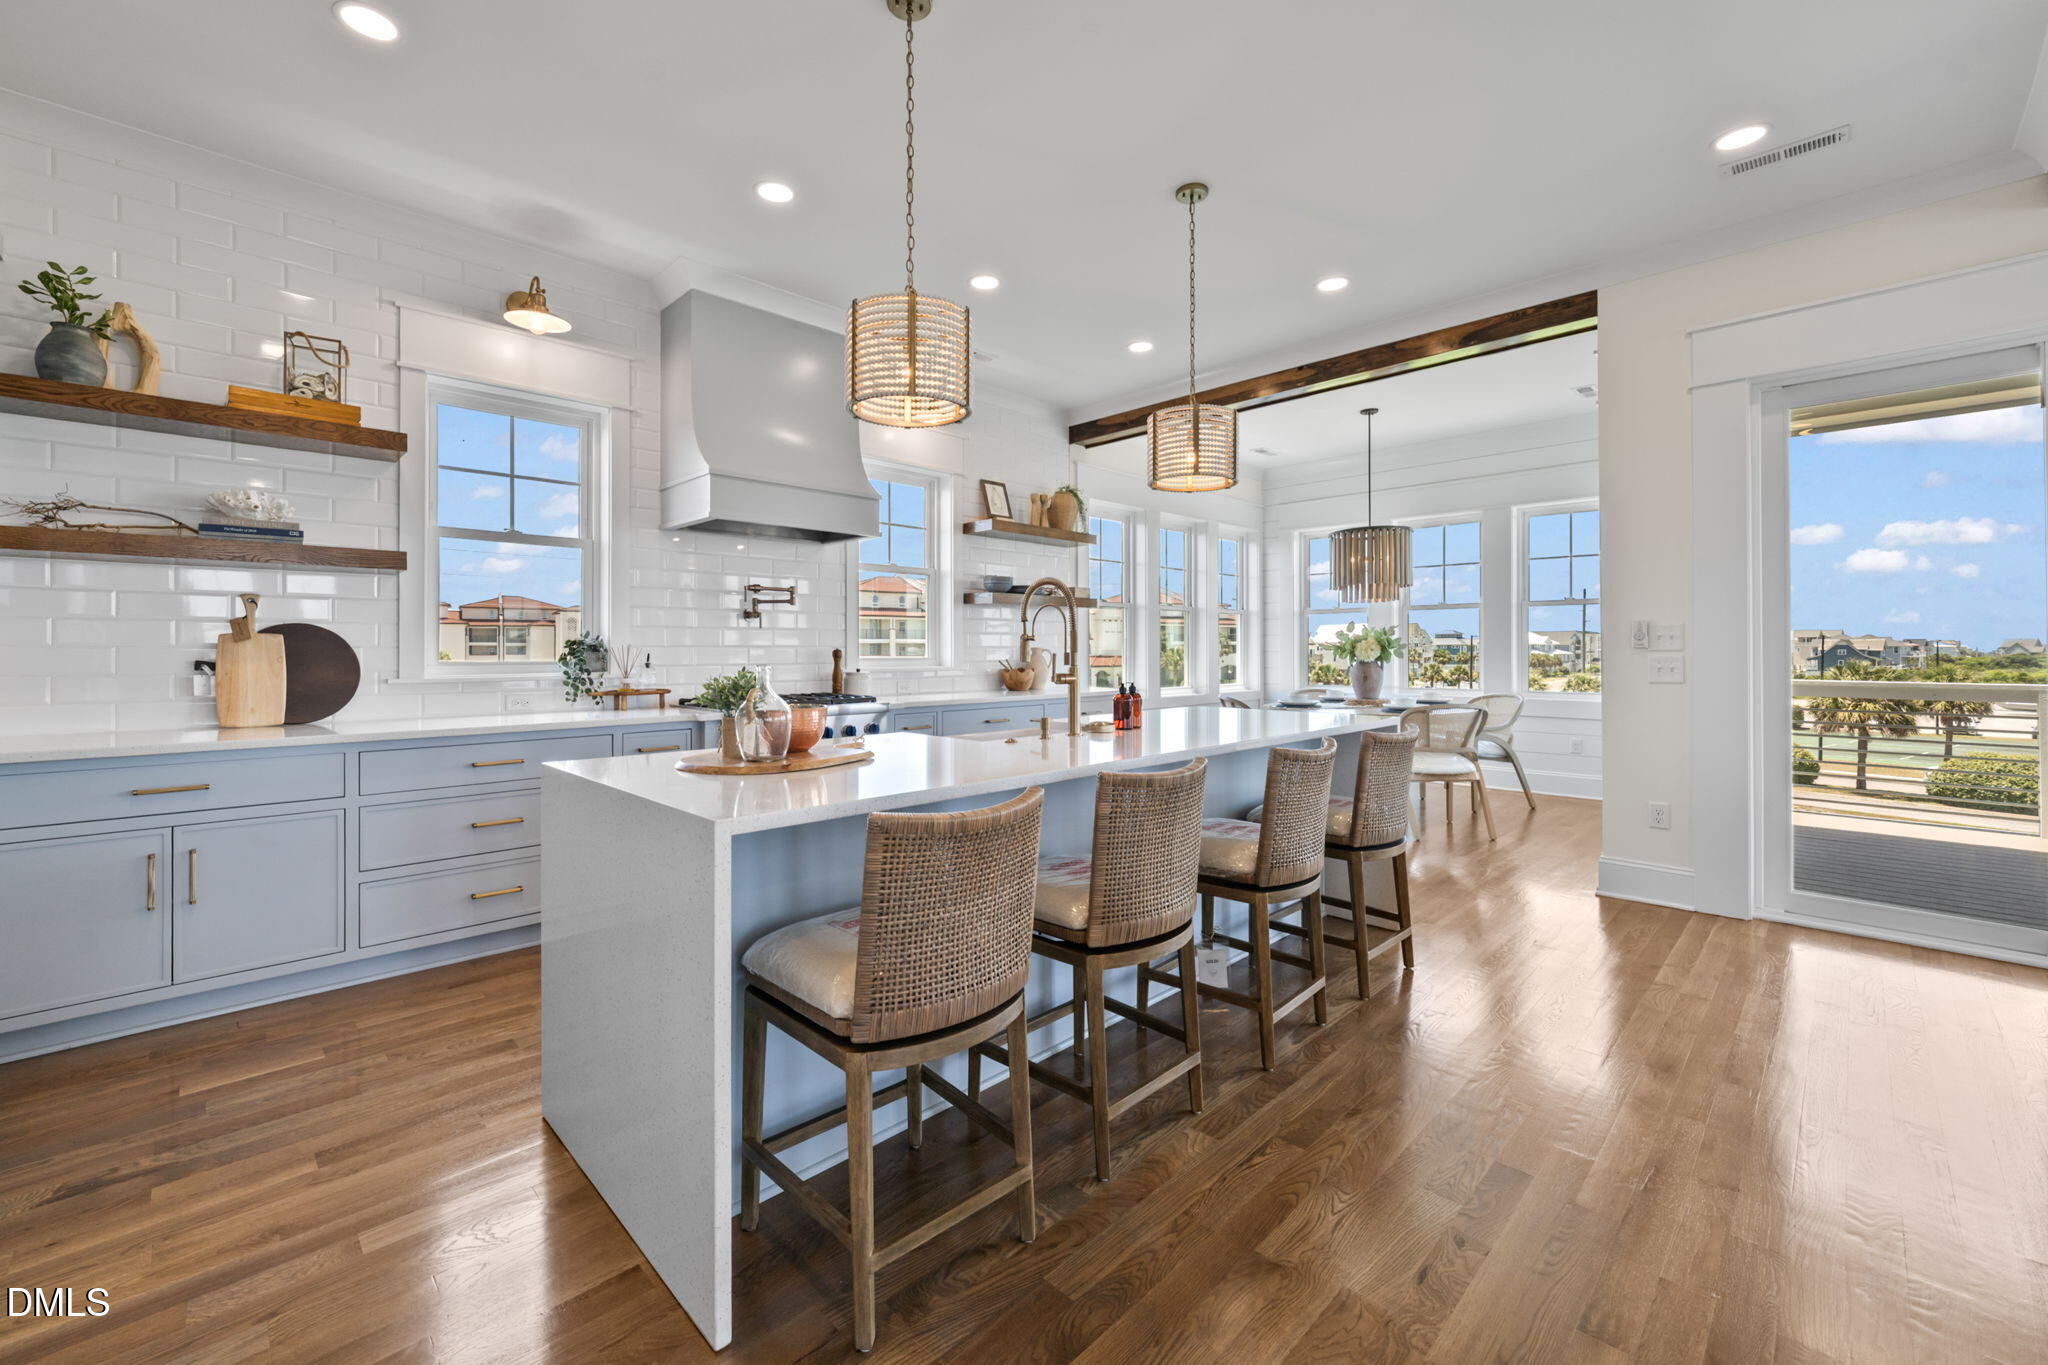
Bright kitchen with pale blue cabinets, a large island, woven stools, and wide windows.
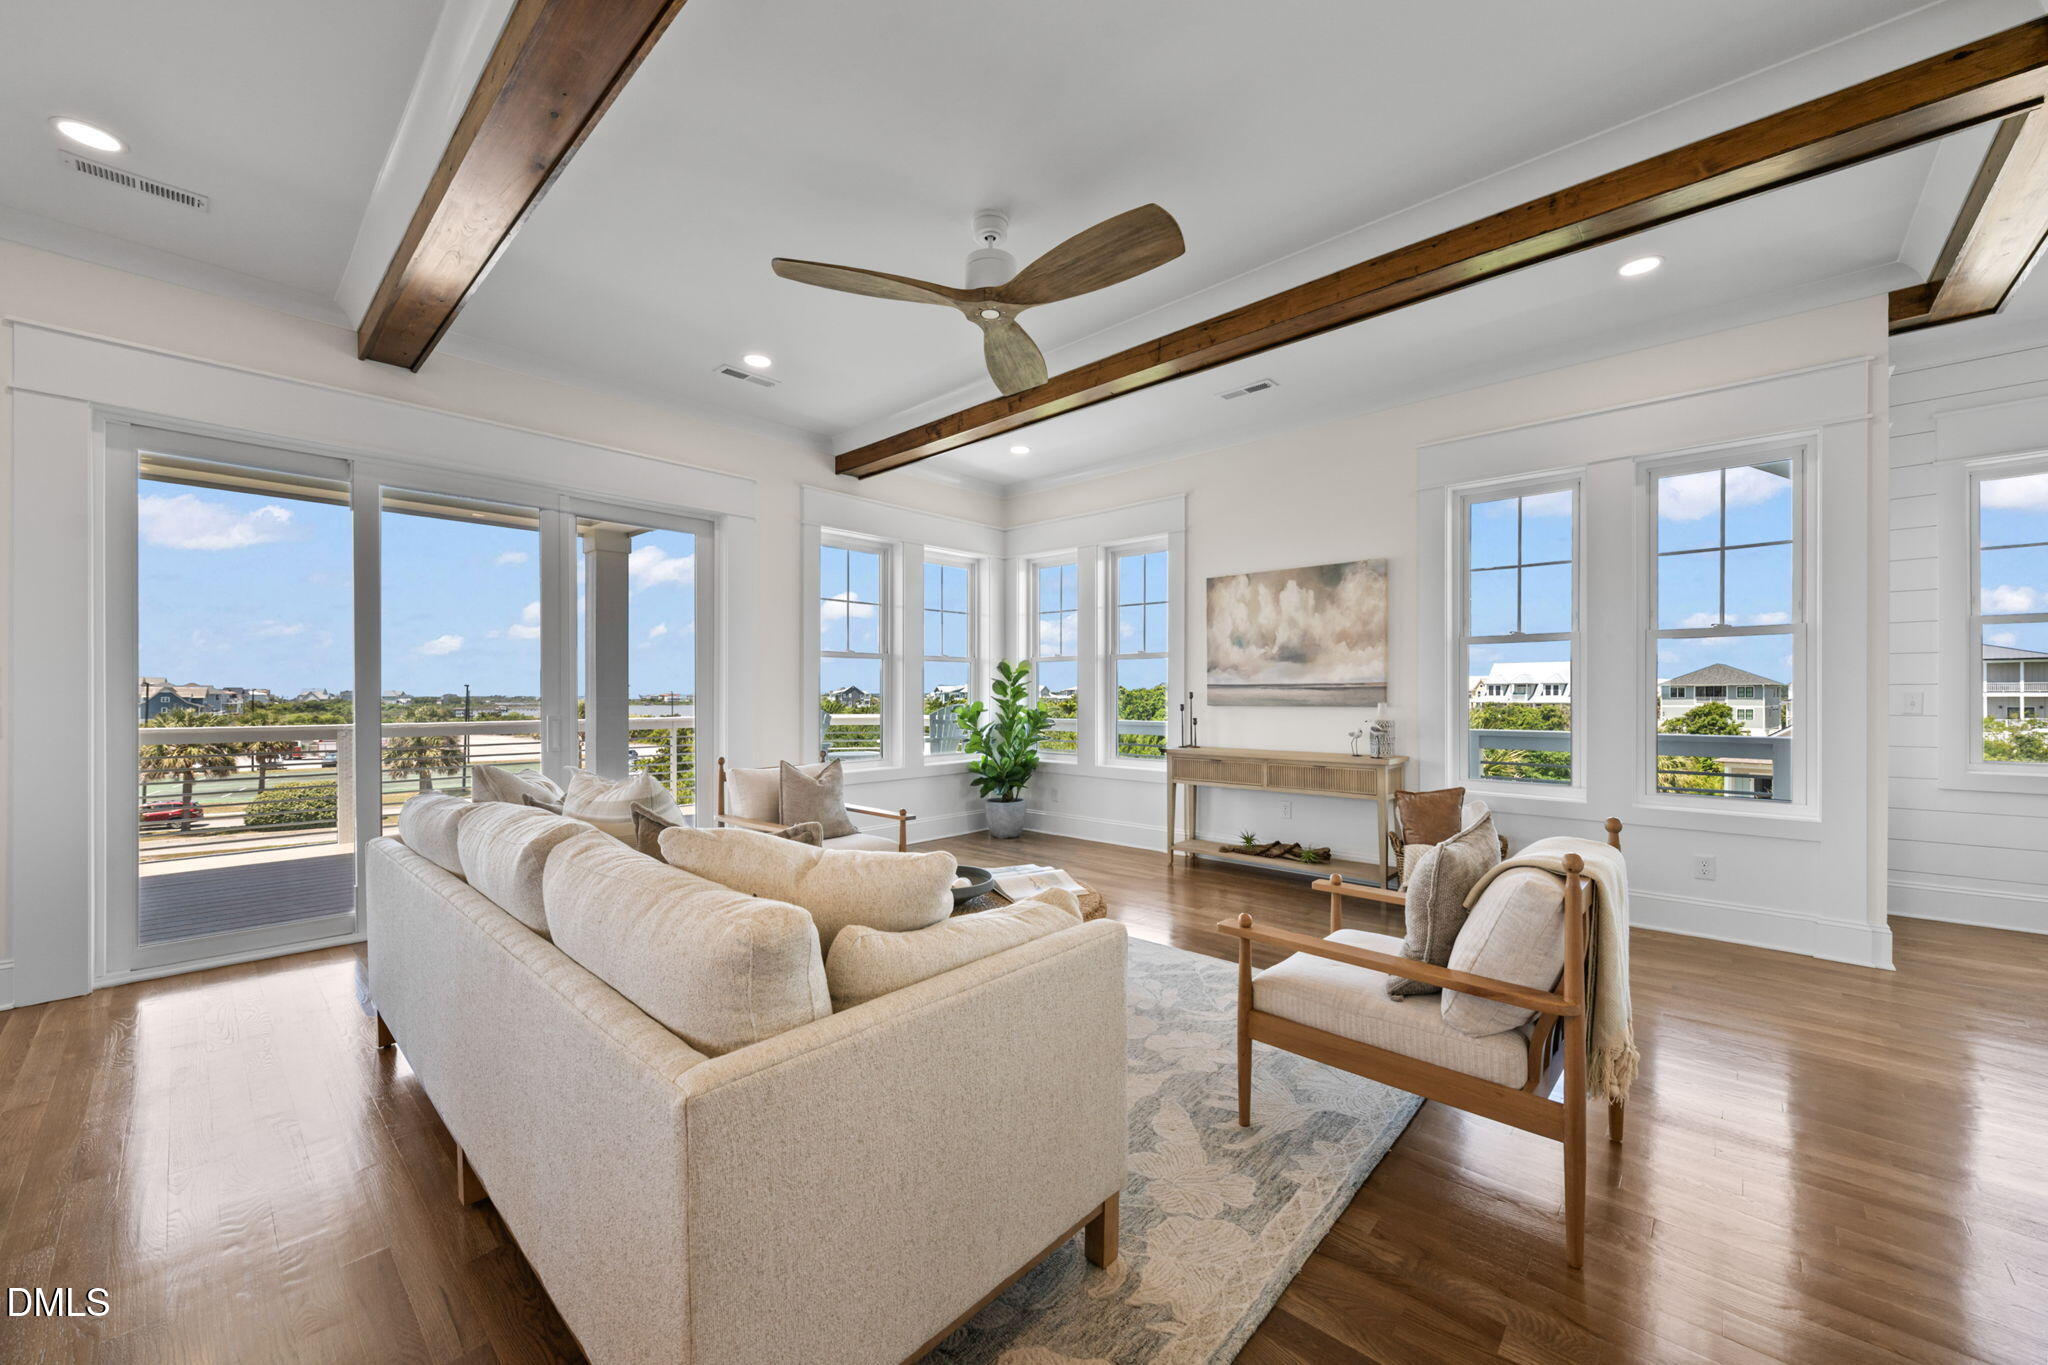
Bright living room with exposed wood ceiling beams, white seating, and abundant windows.
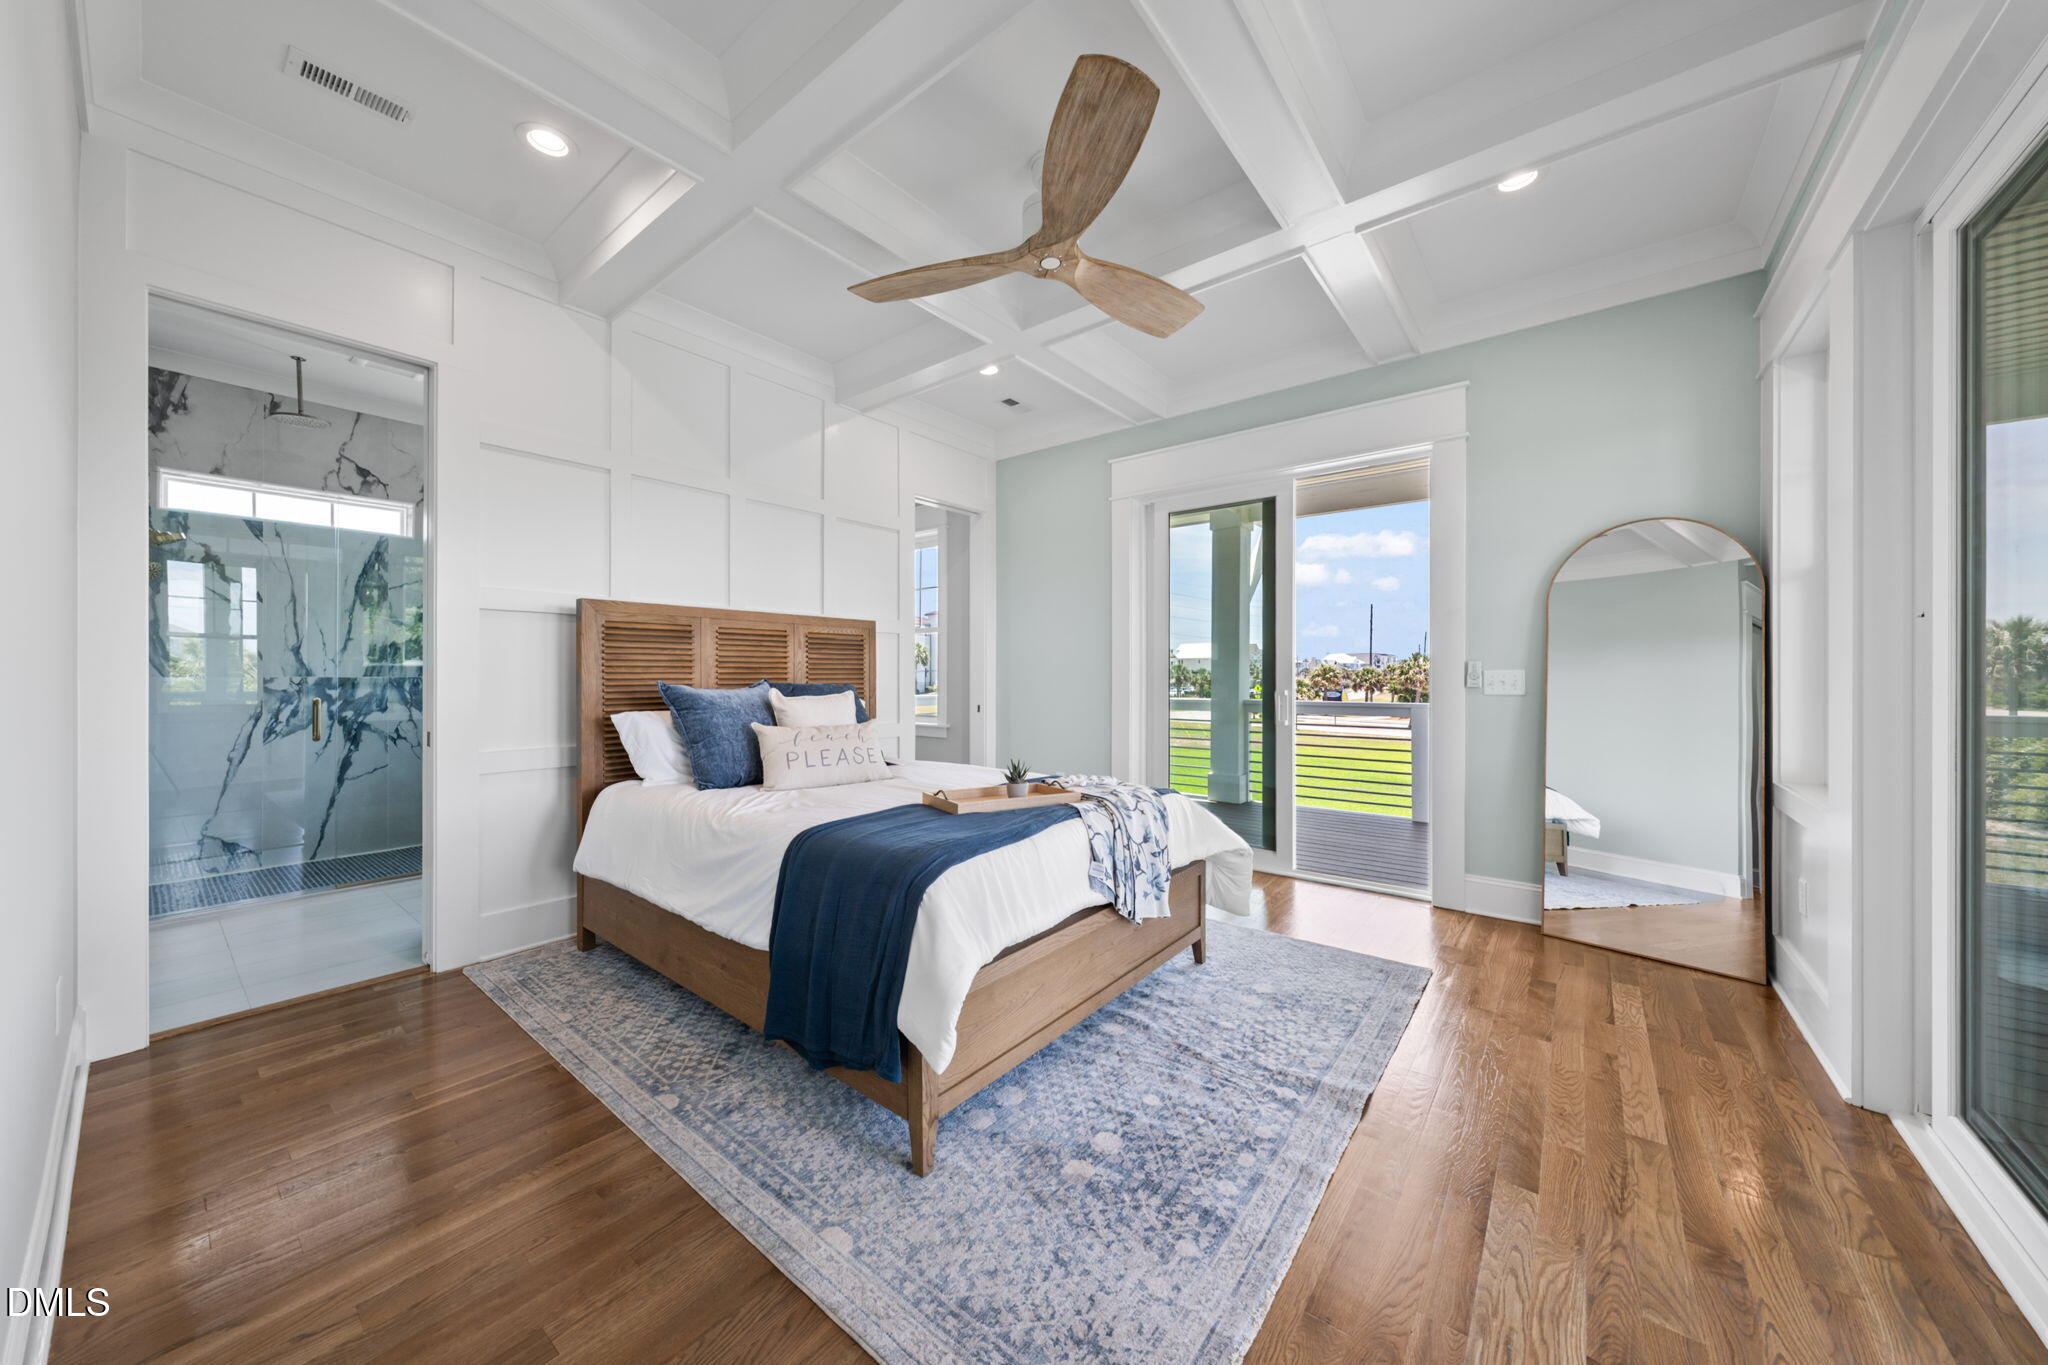
Staged bedroom with a wood bed, blue patterned rug, coffered ceiling, and glass doors opening to a balcony.
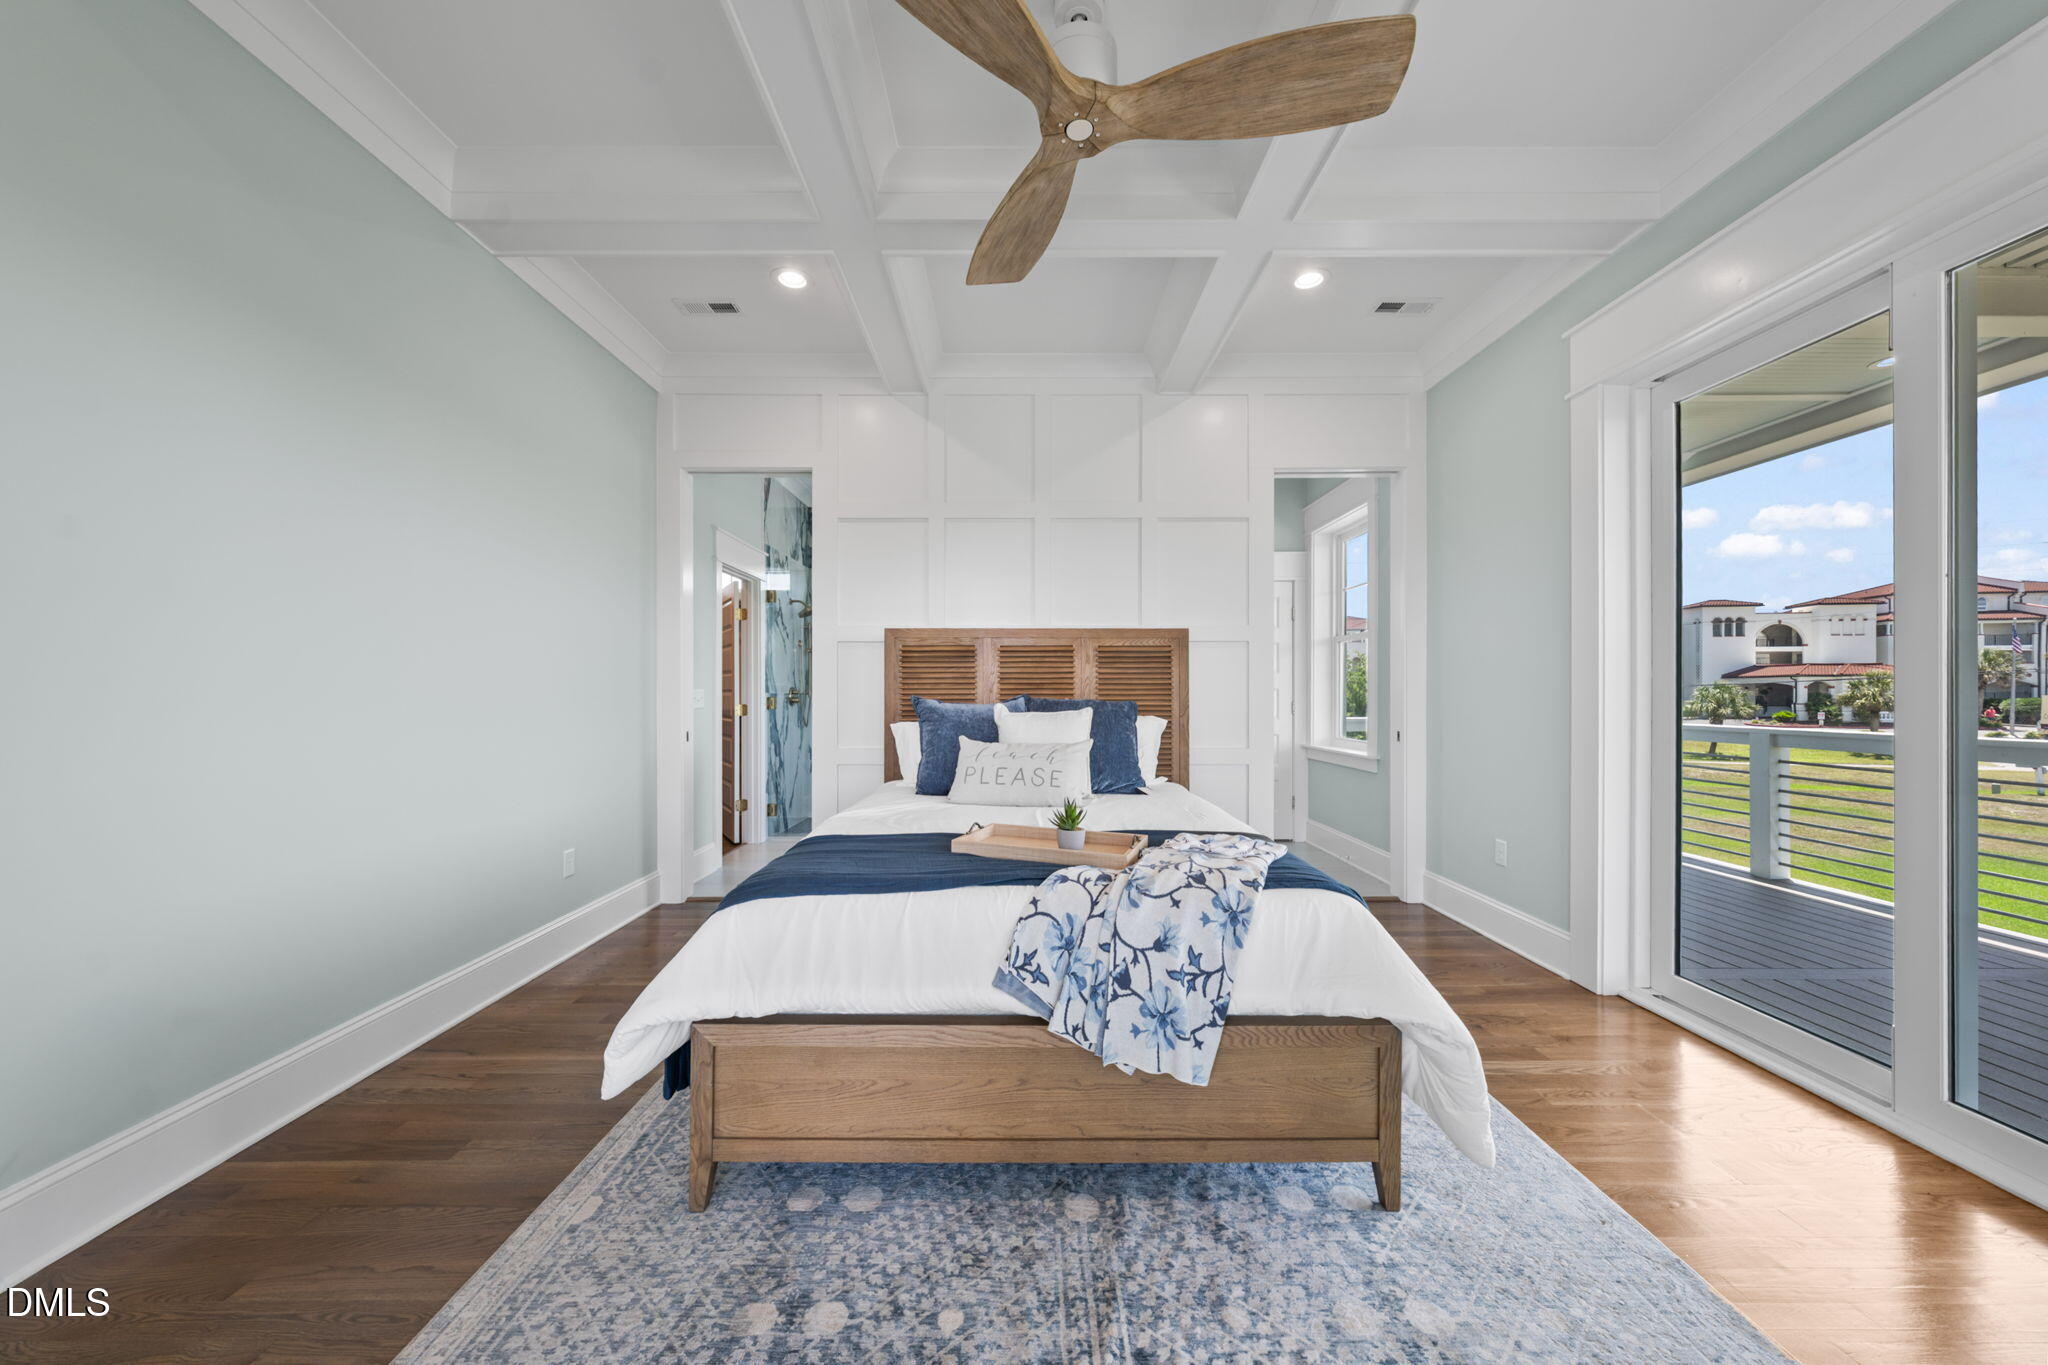
Staged bedroom with blue-and-white bedding, a coffered ceiling, and sliding doors to a deck.
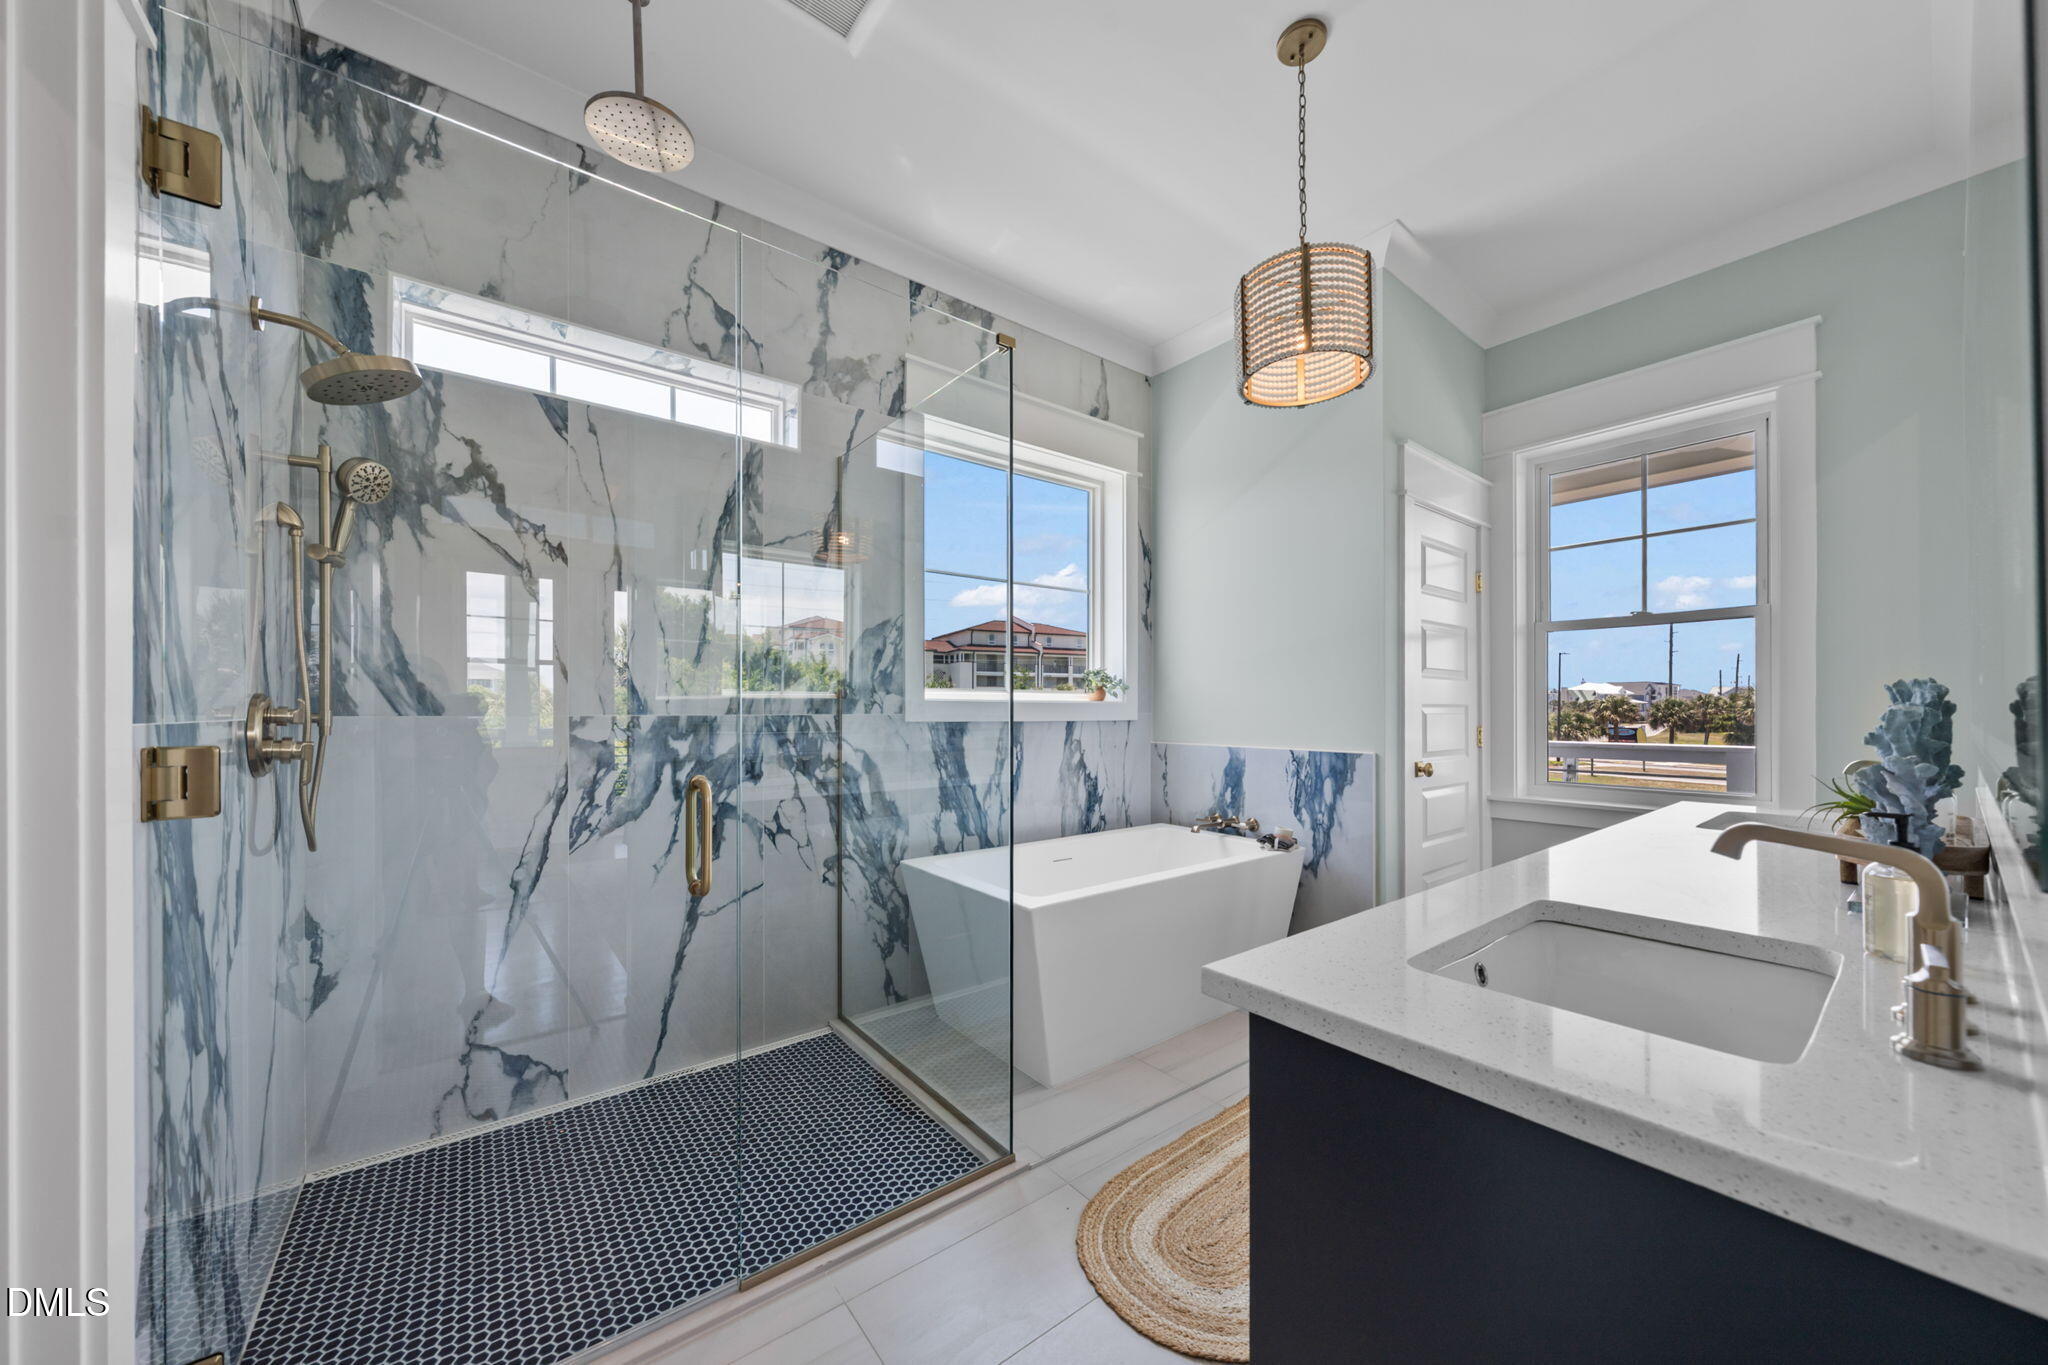
Bathroom with a marble-look walk-in shower, freestanding tub, and dark vanity.
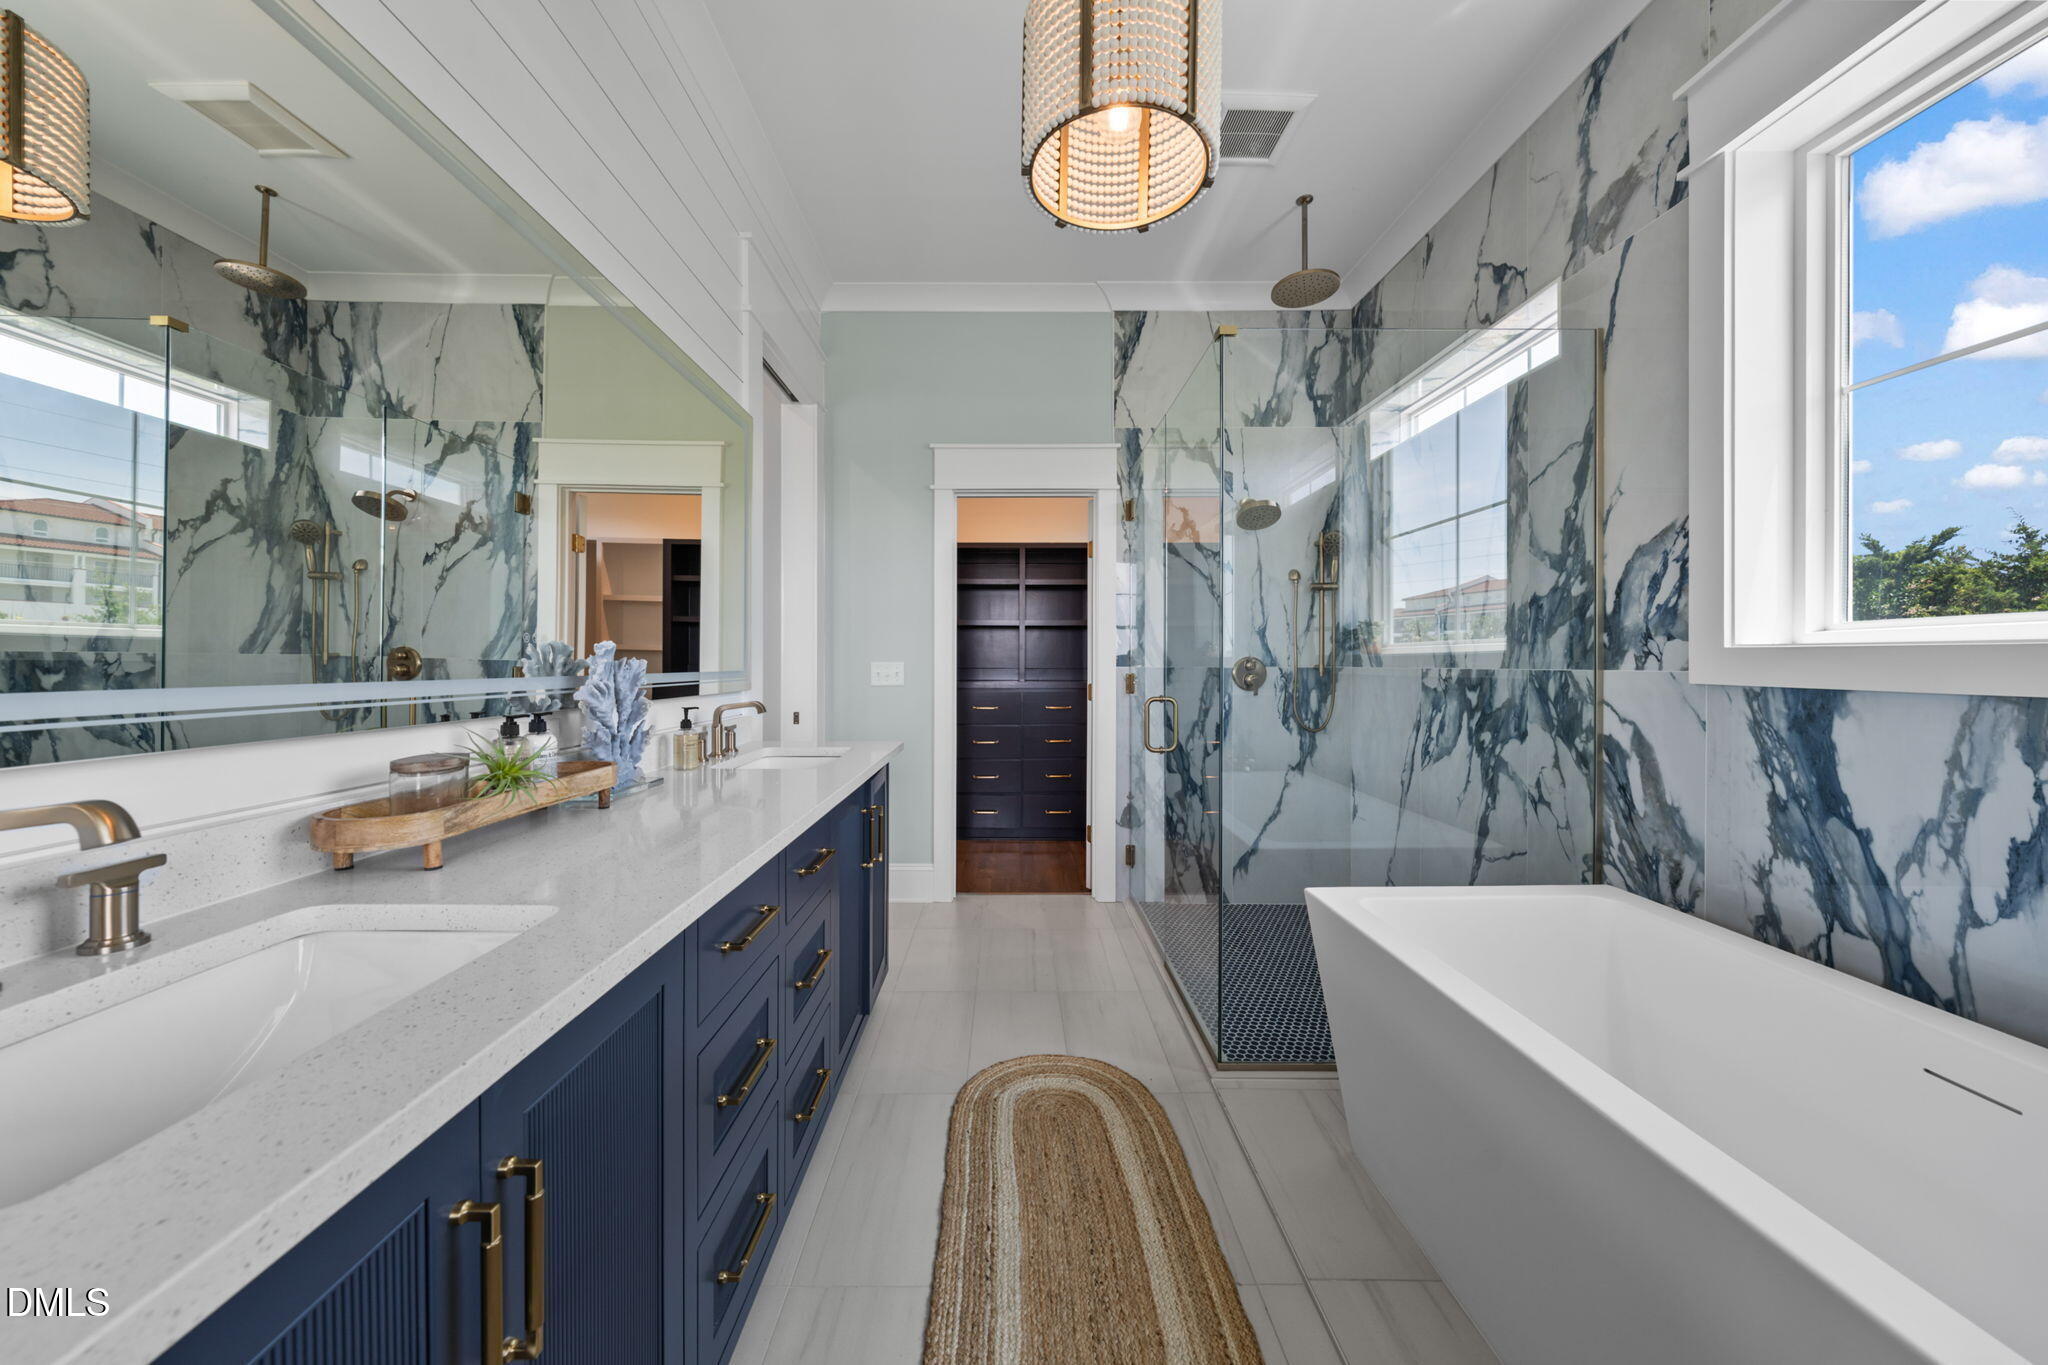
Bathroom with a navy double vanity, marble shower walls, glass enclosure, and freestanding tub beside a window.
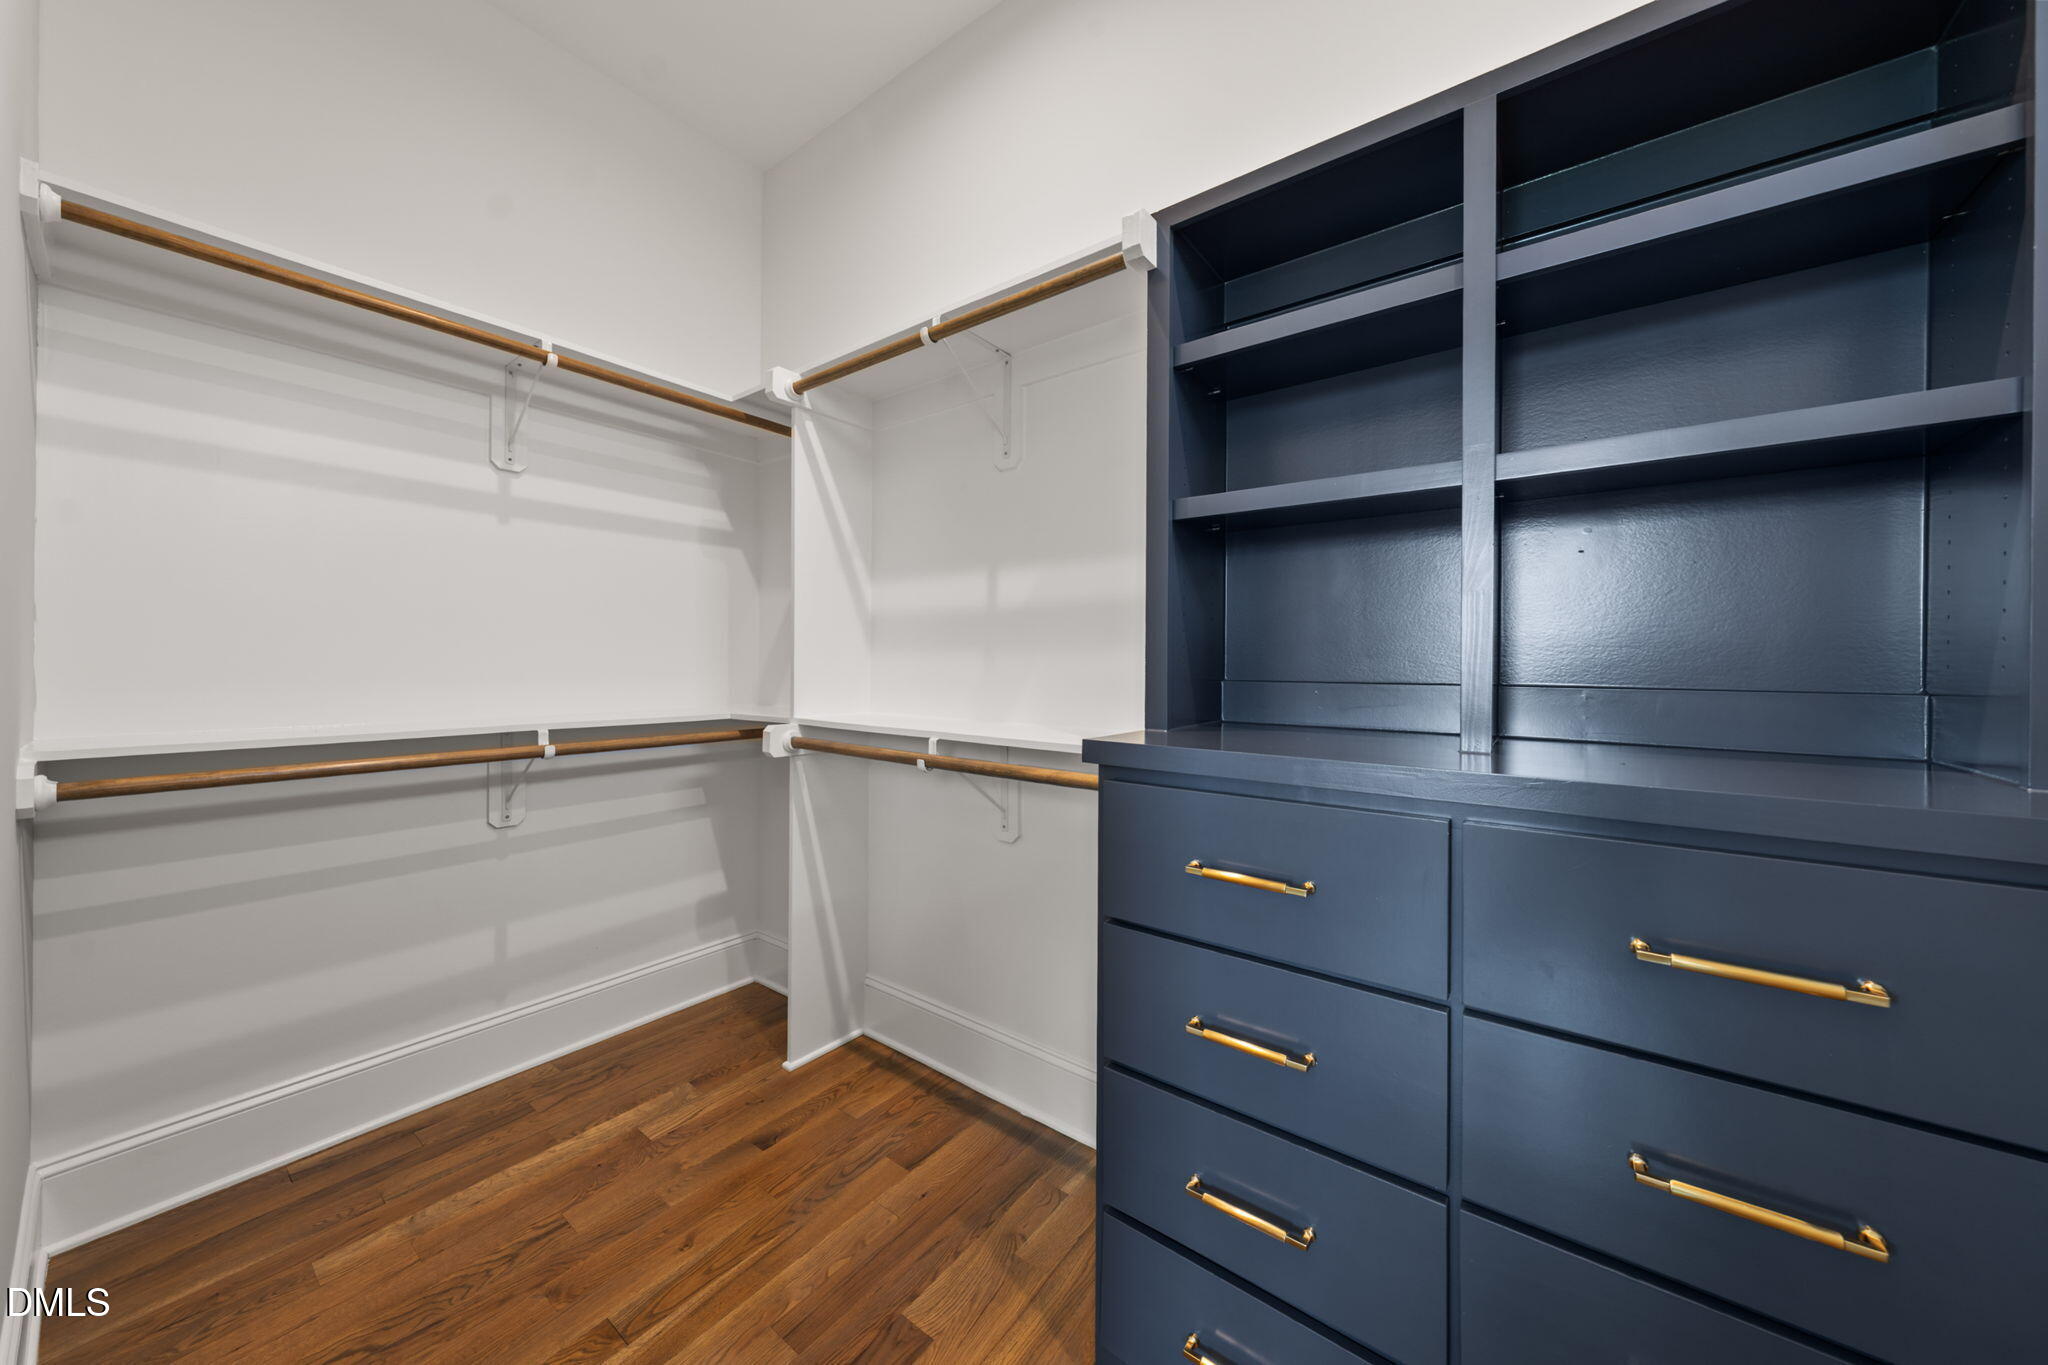
Walk-in closet with navy built-in drawers and shelving, brass pulls, and wood flooring.
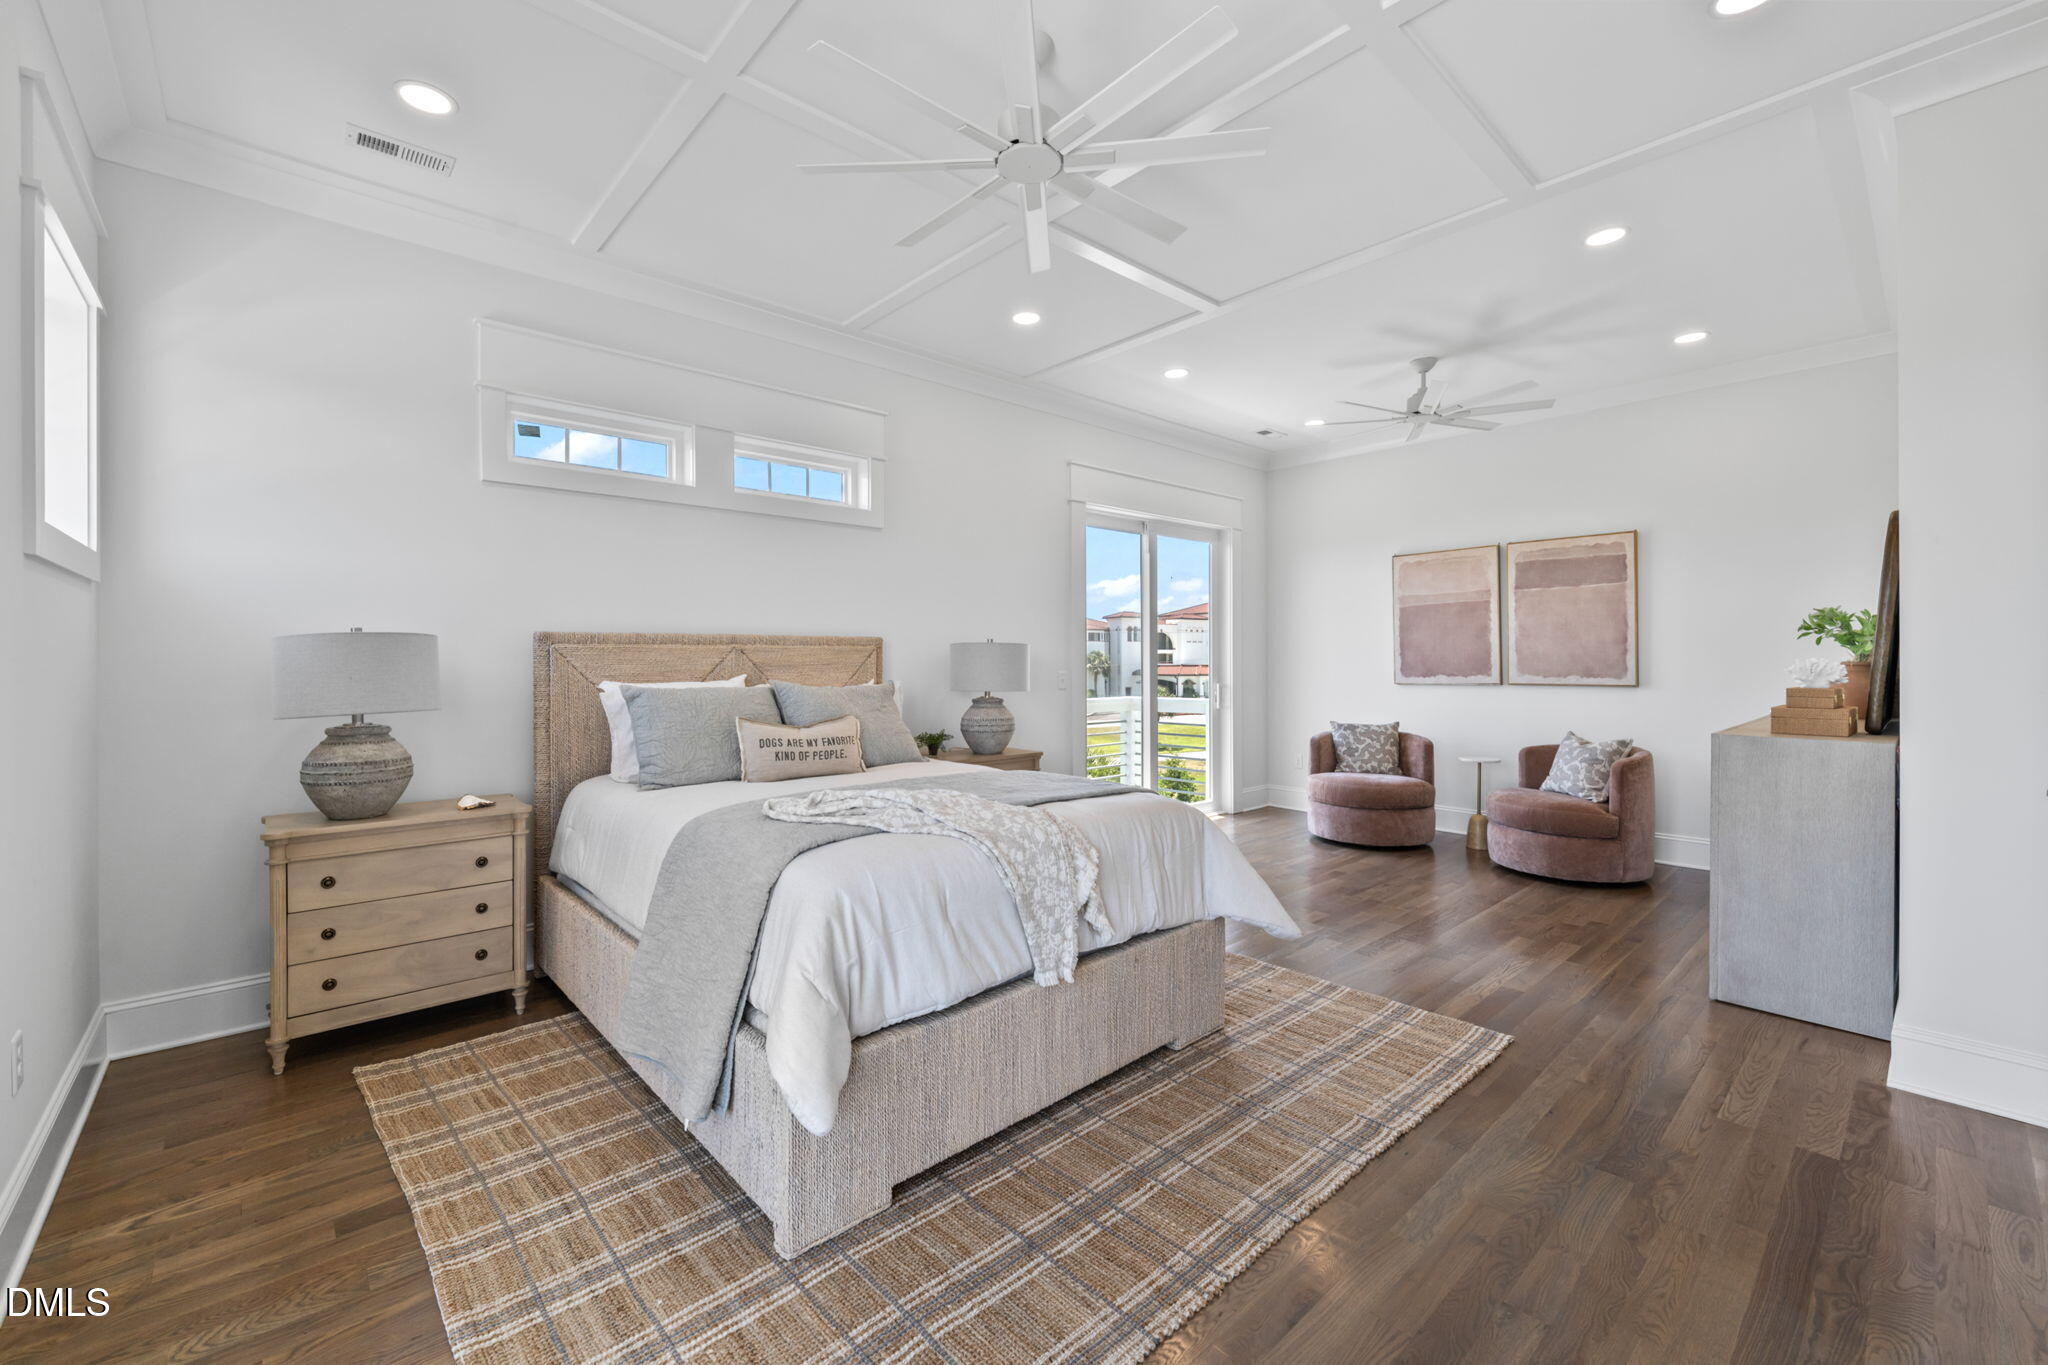
Staged bedroom with a woven-headboard bed, coffered ceiling, and sitting area beside a balcony door.
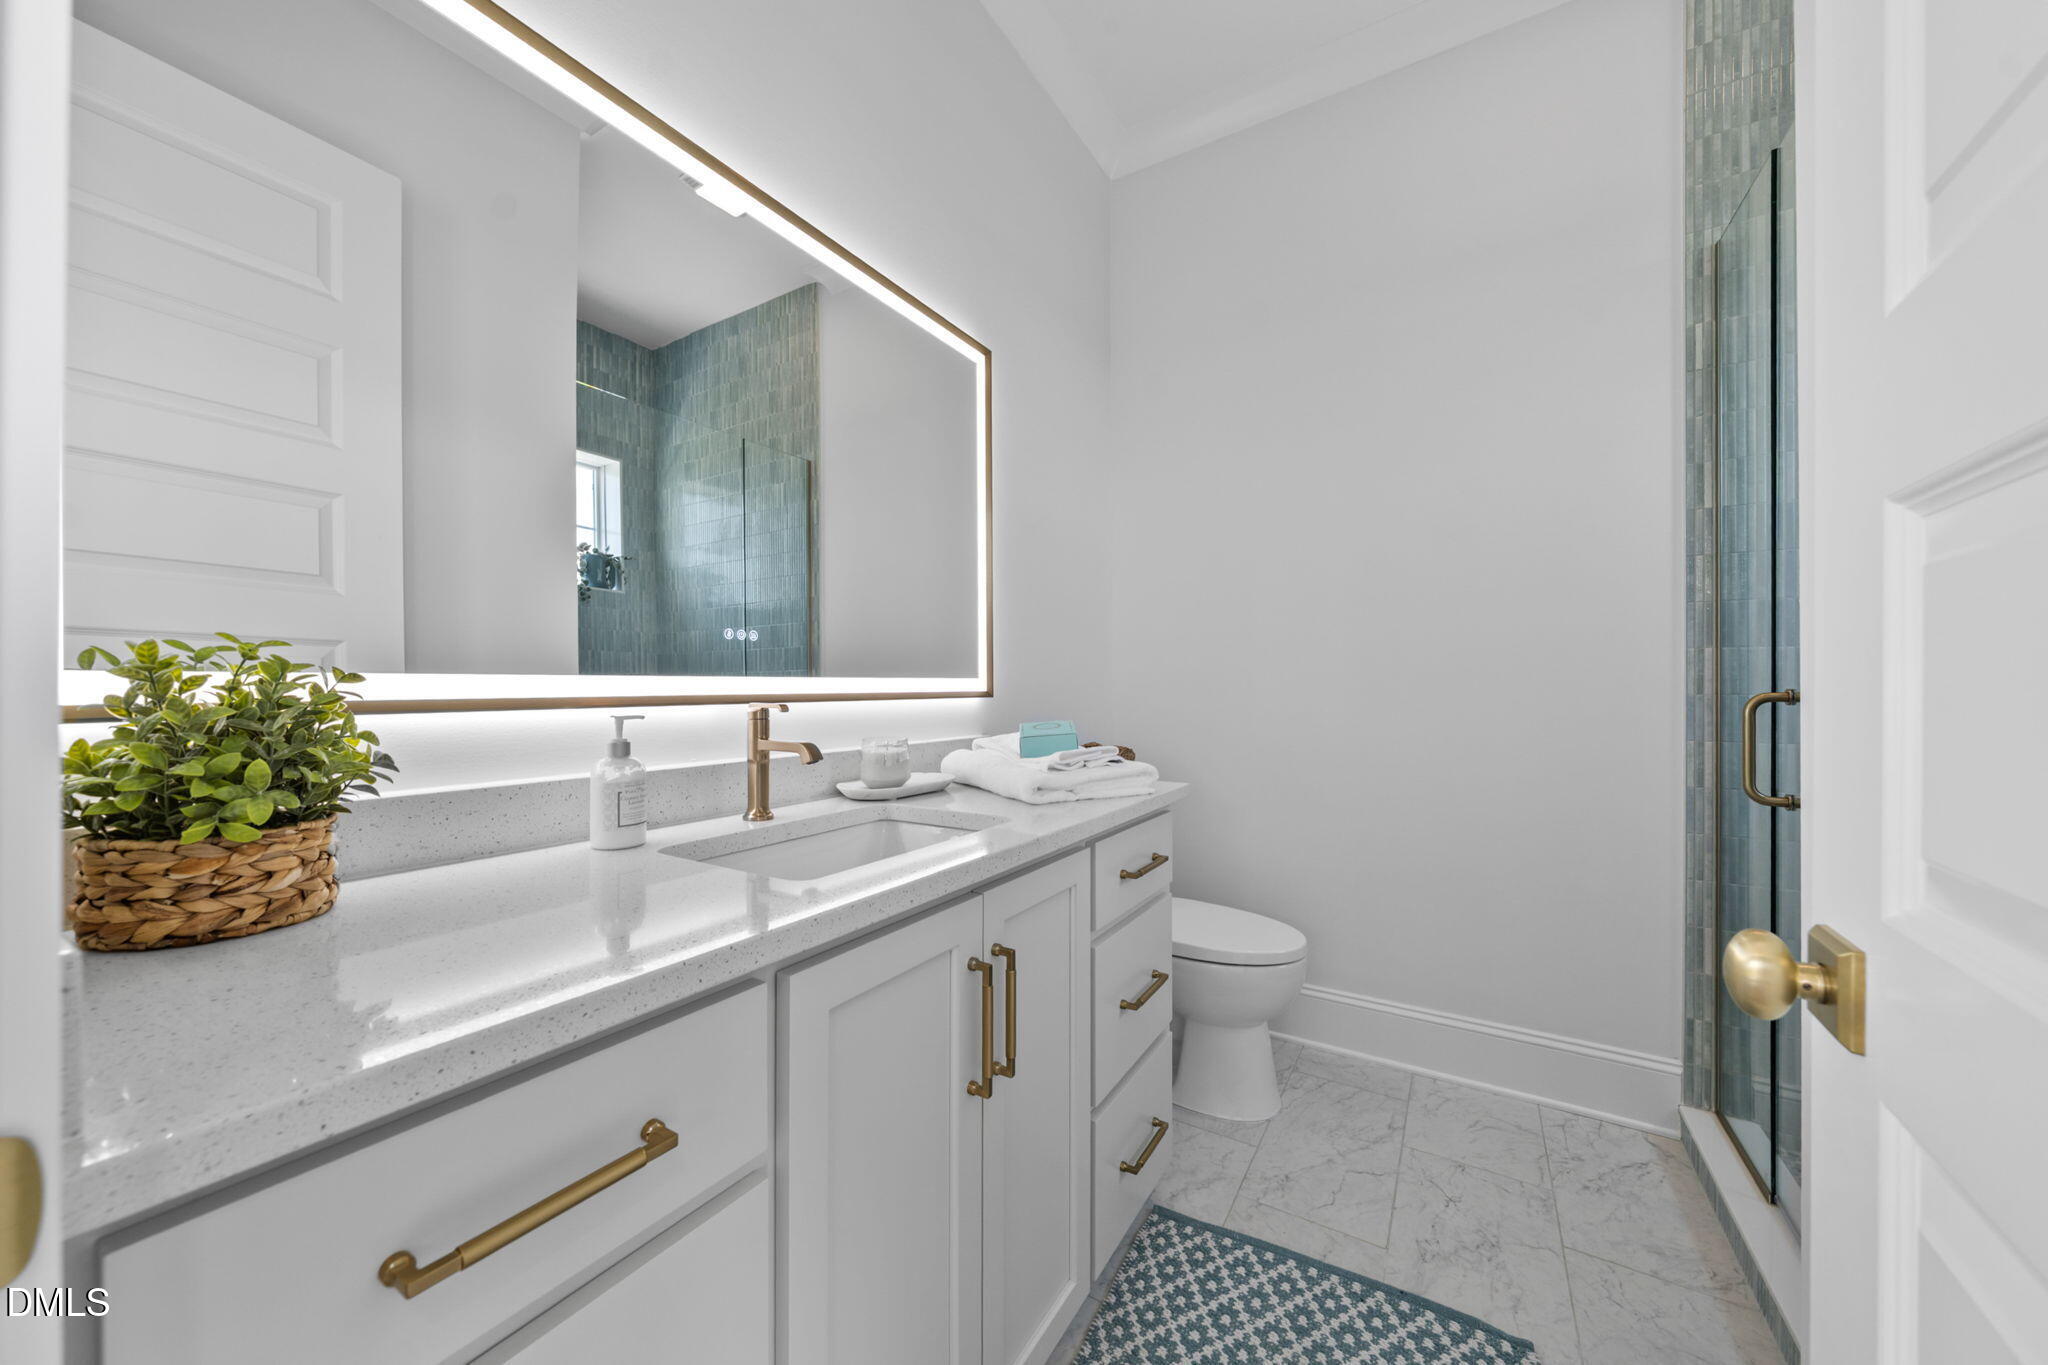
Bathroom with a long white vanity, illuminated mirror, brass fixtures, and a blue-tiled glass shower.
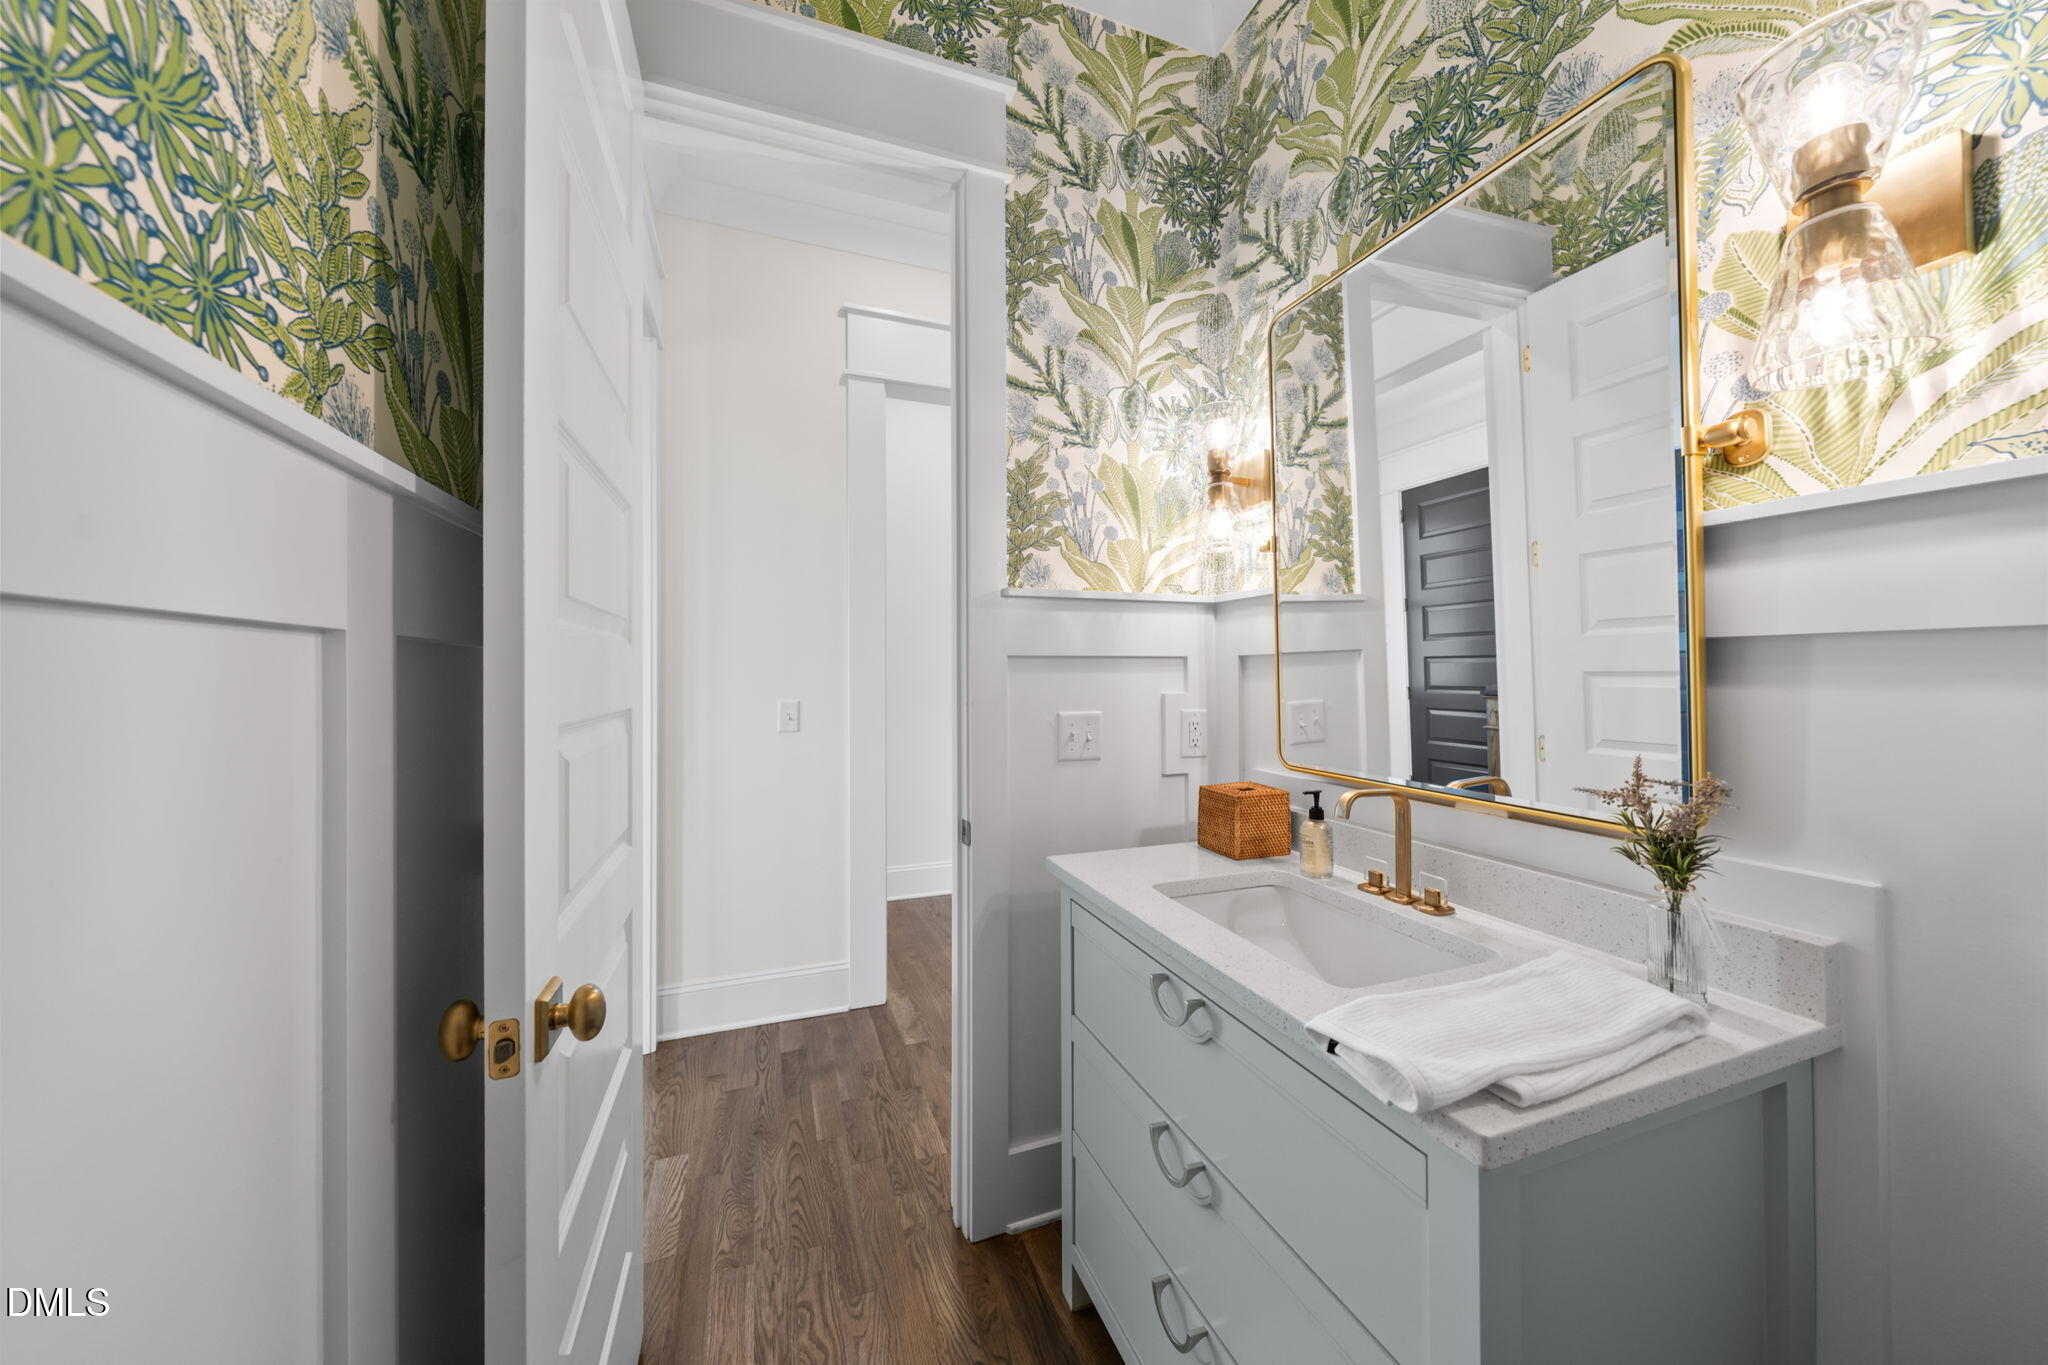
Bathroom vanity with gold fixtures, large mirror, and leafy floral wallpaper.
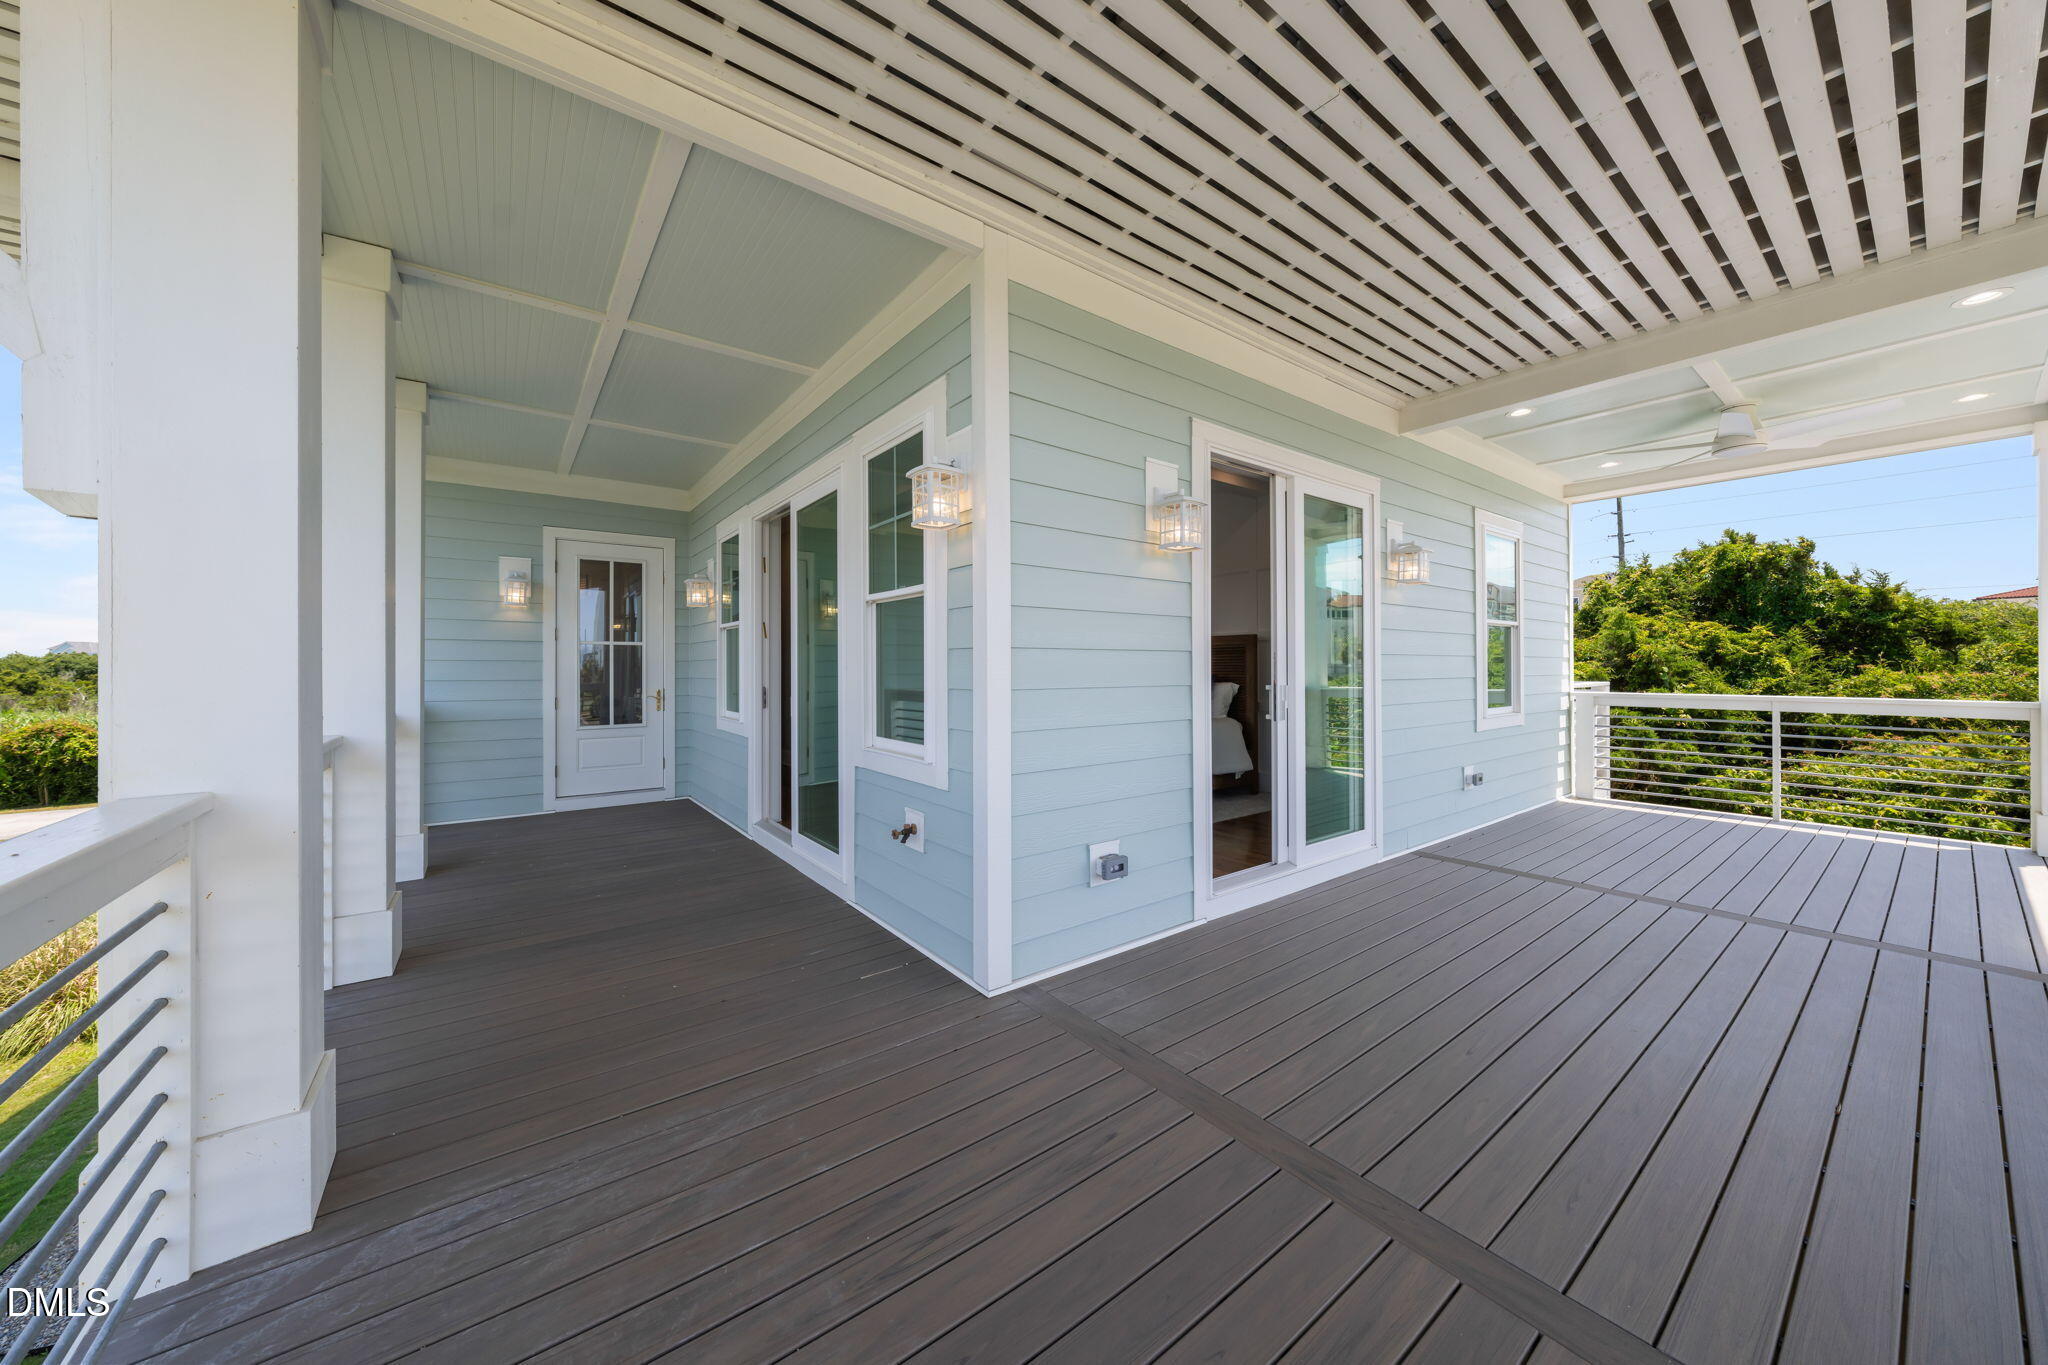
Covered deck with dark composite flooring, pale blue siding, white railings, and a slatted ceiling.
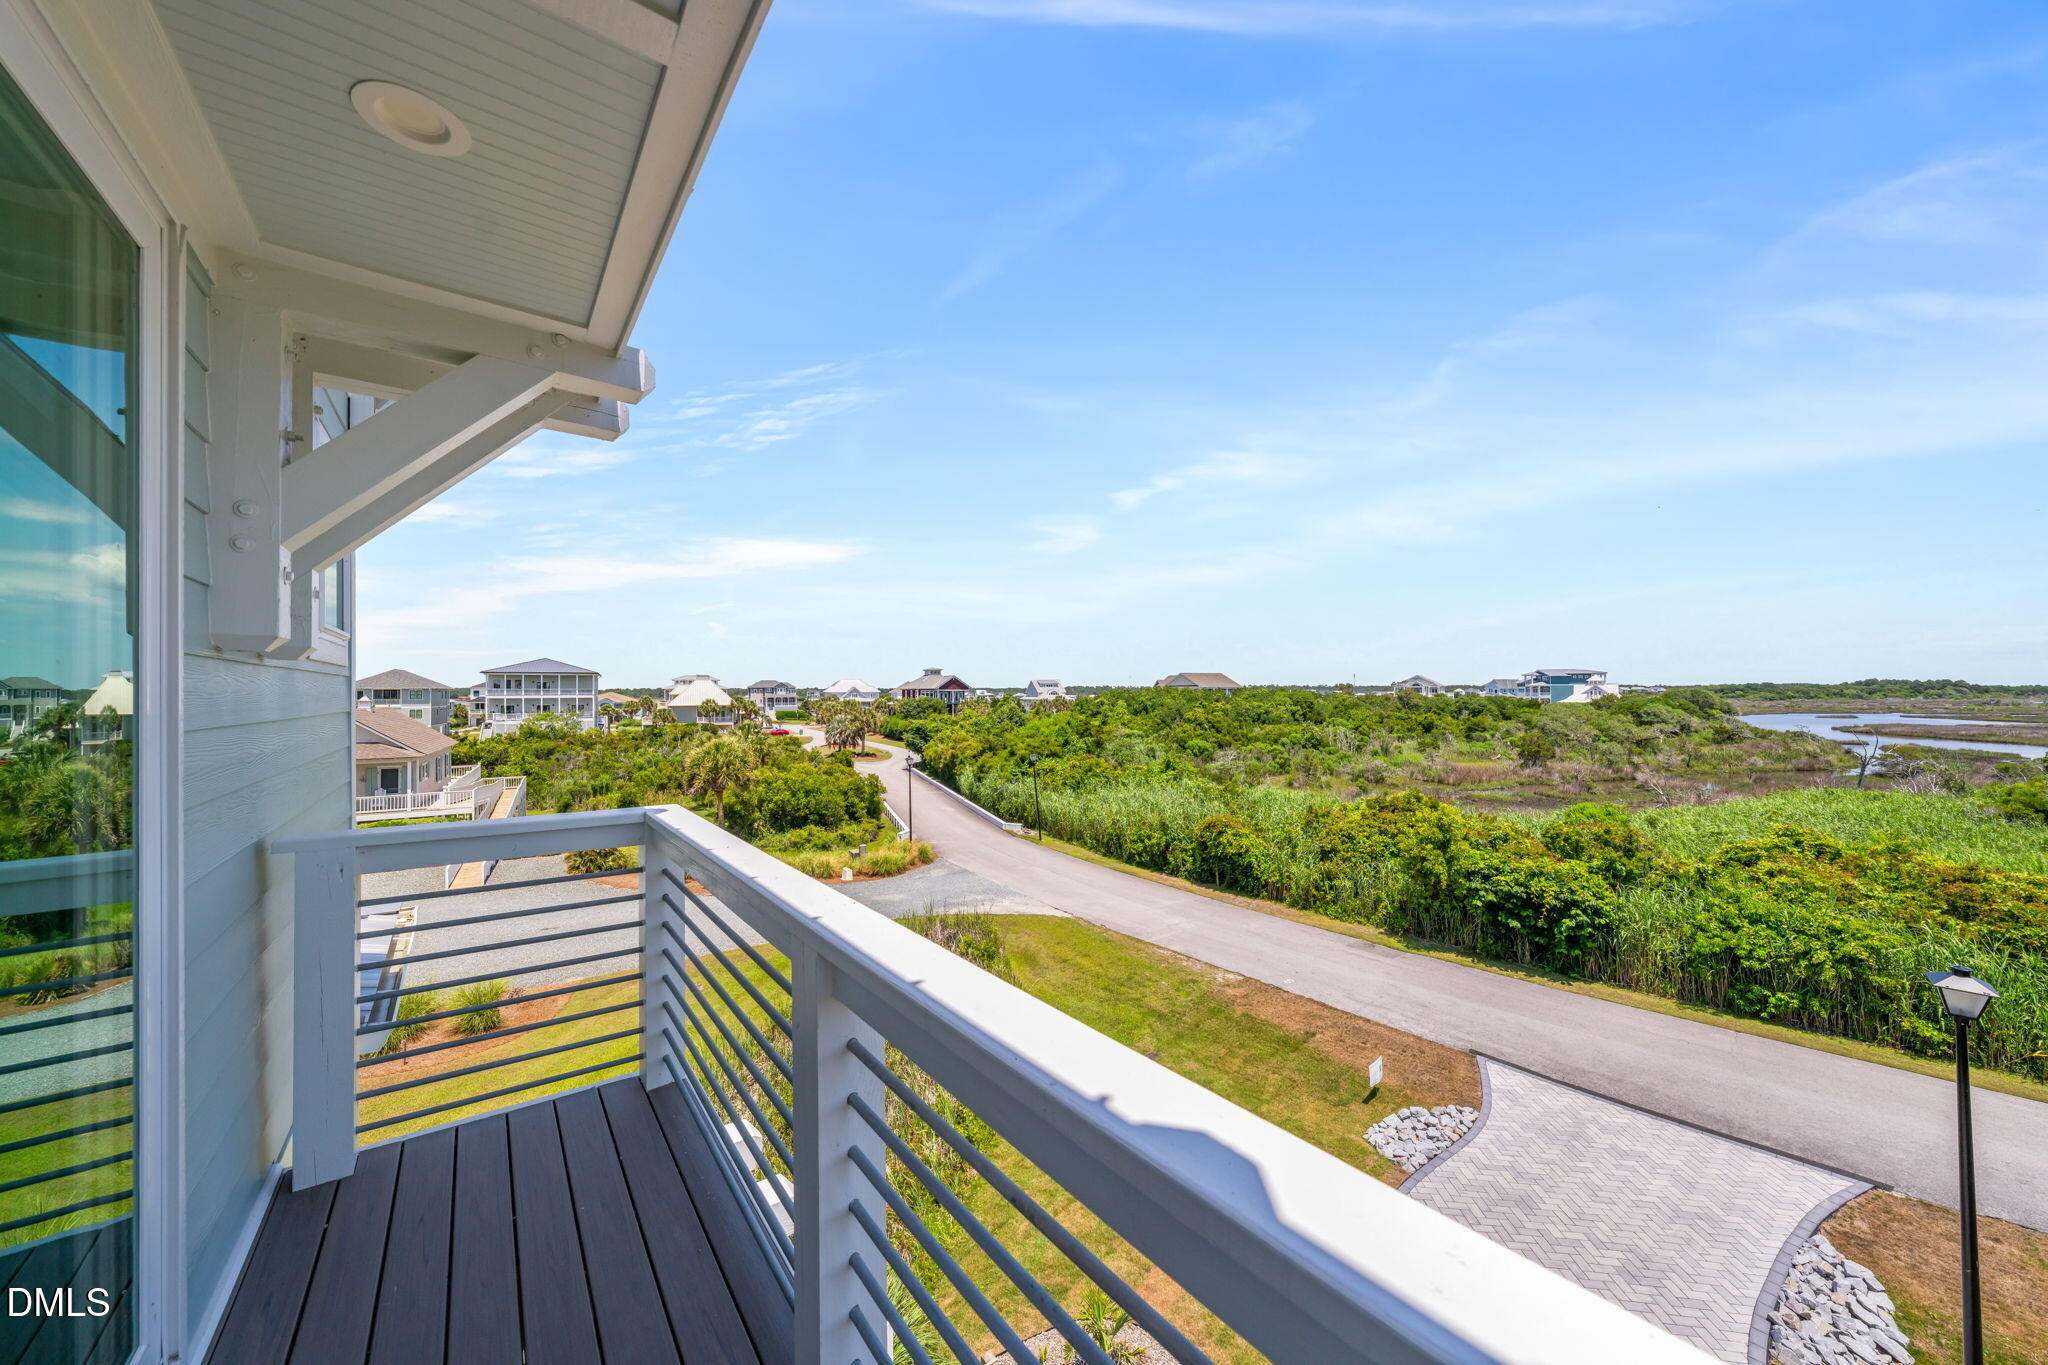
Raised balcony overlooking a coastal marsh, water, and neighboring homes.
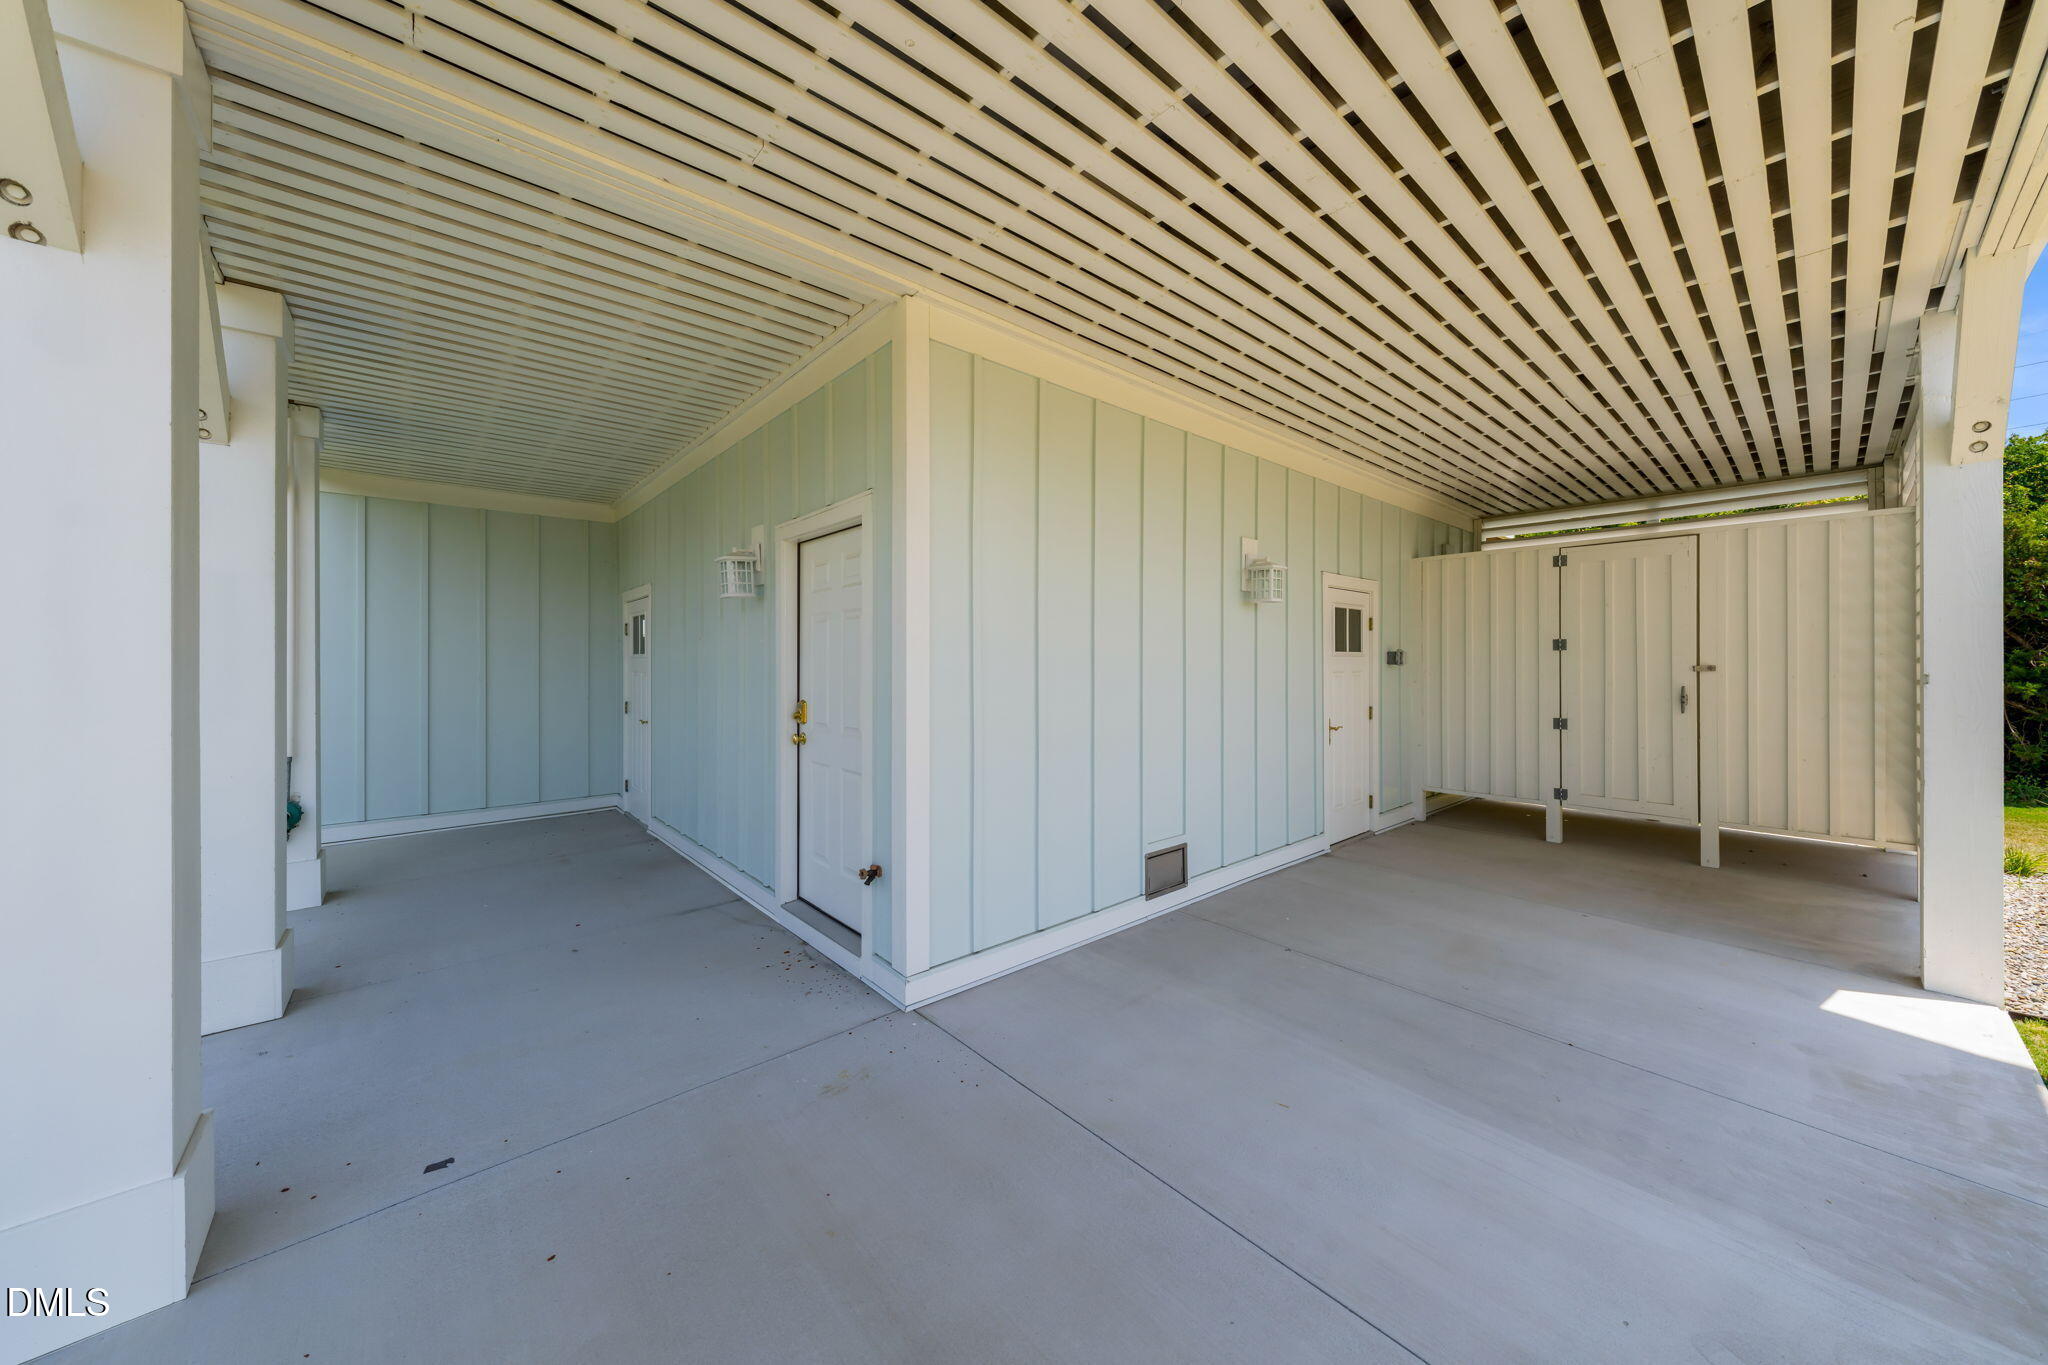
Covered parking area with pale blue siding, multiple doors, and a slatted ceiling.
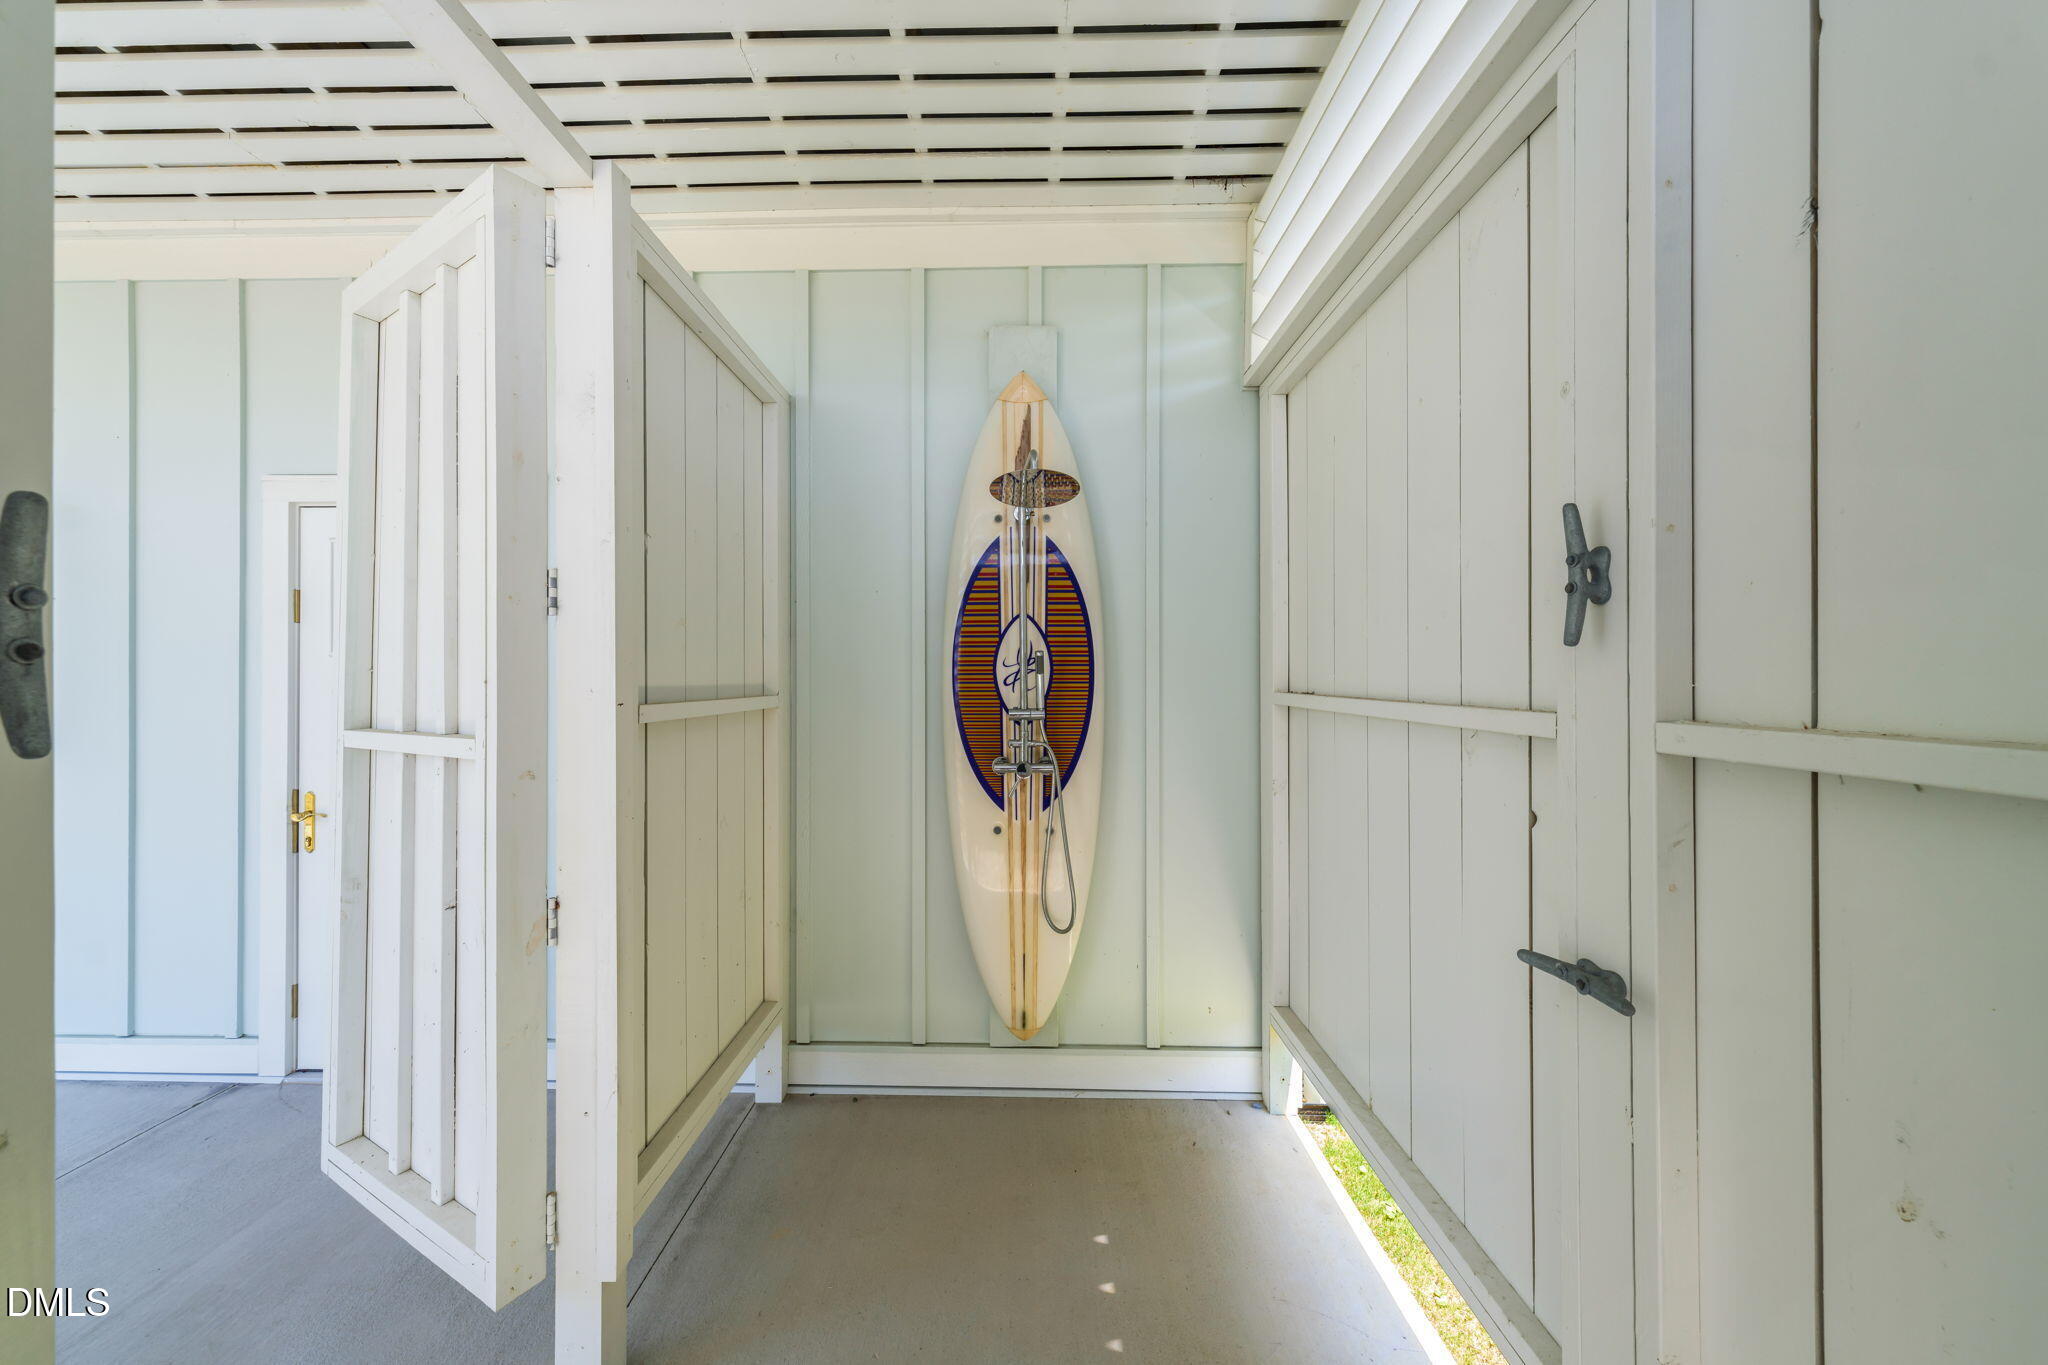
Covered outdoor area with open white wooden doors and a decorative surfboard on the wall.
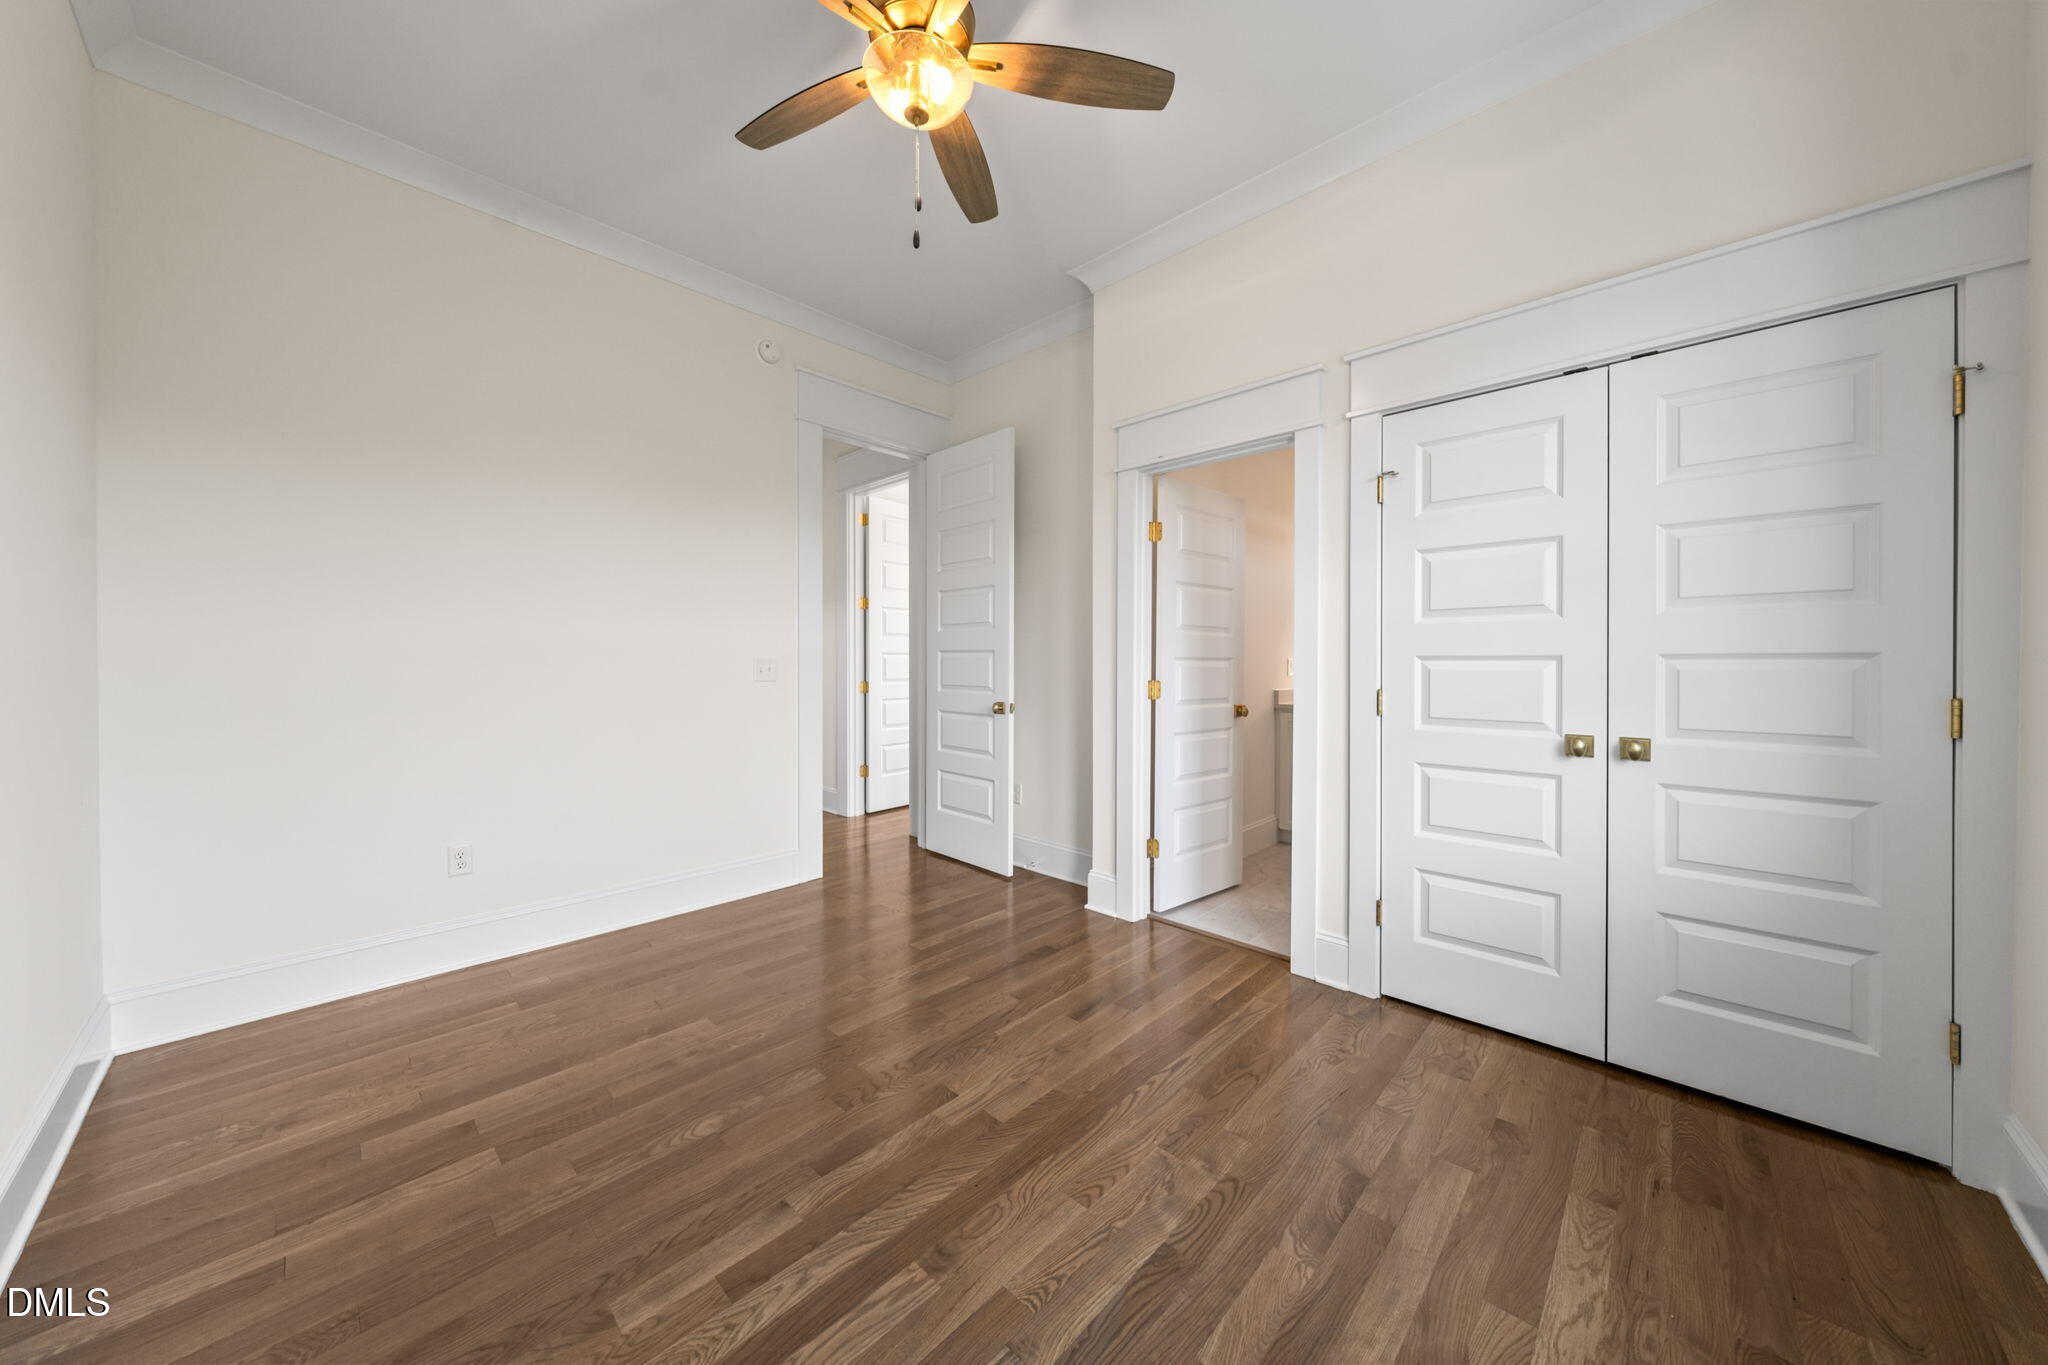
Empty bedroom with hardwood floors, a ceiling fan, and white paneled closet doors.
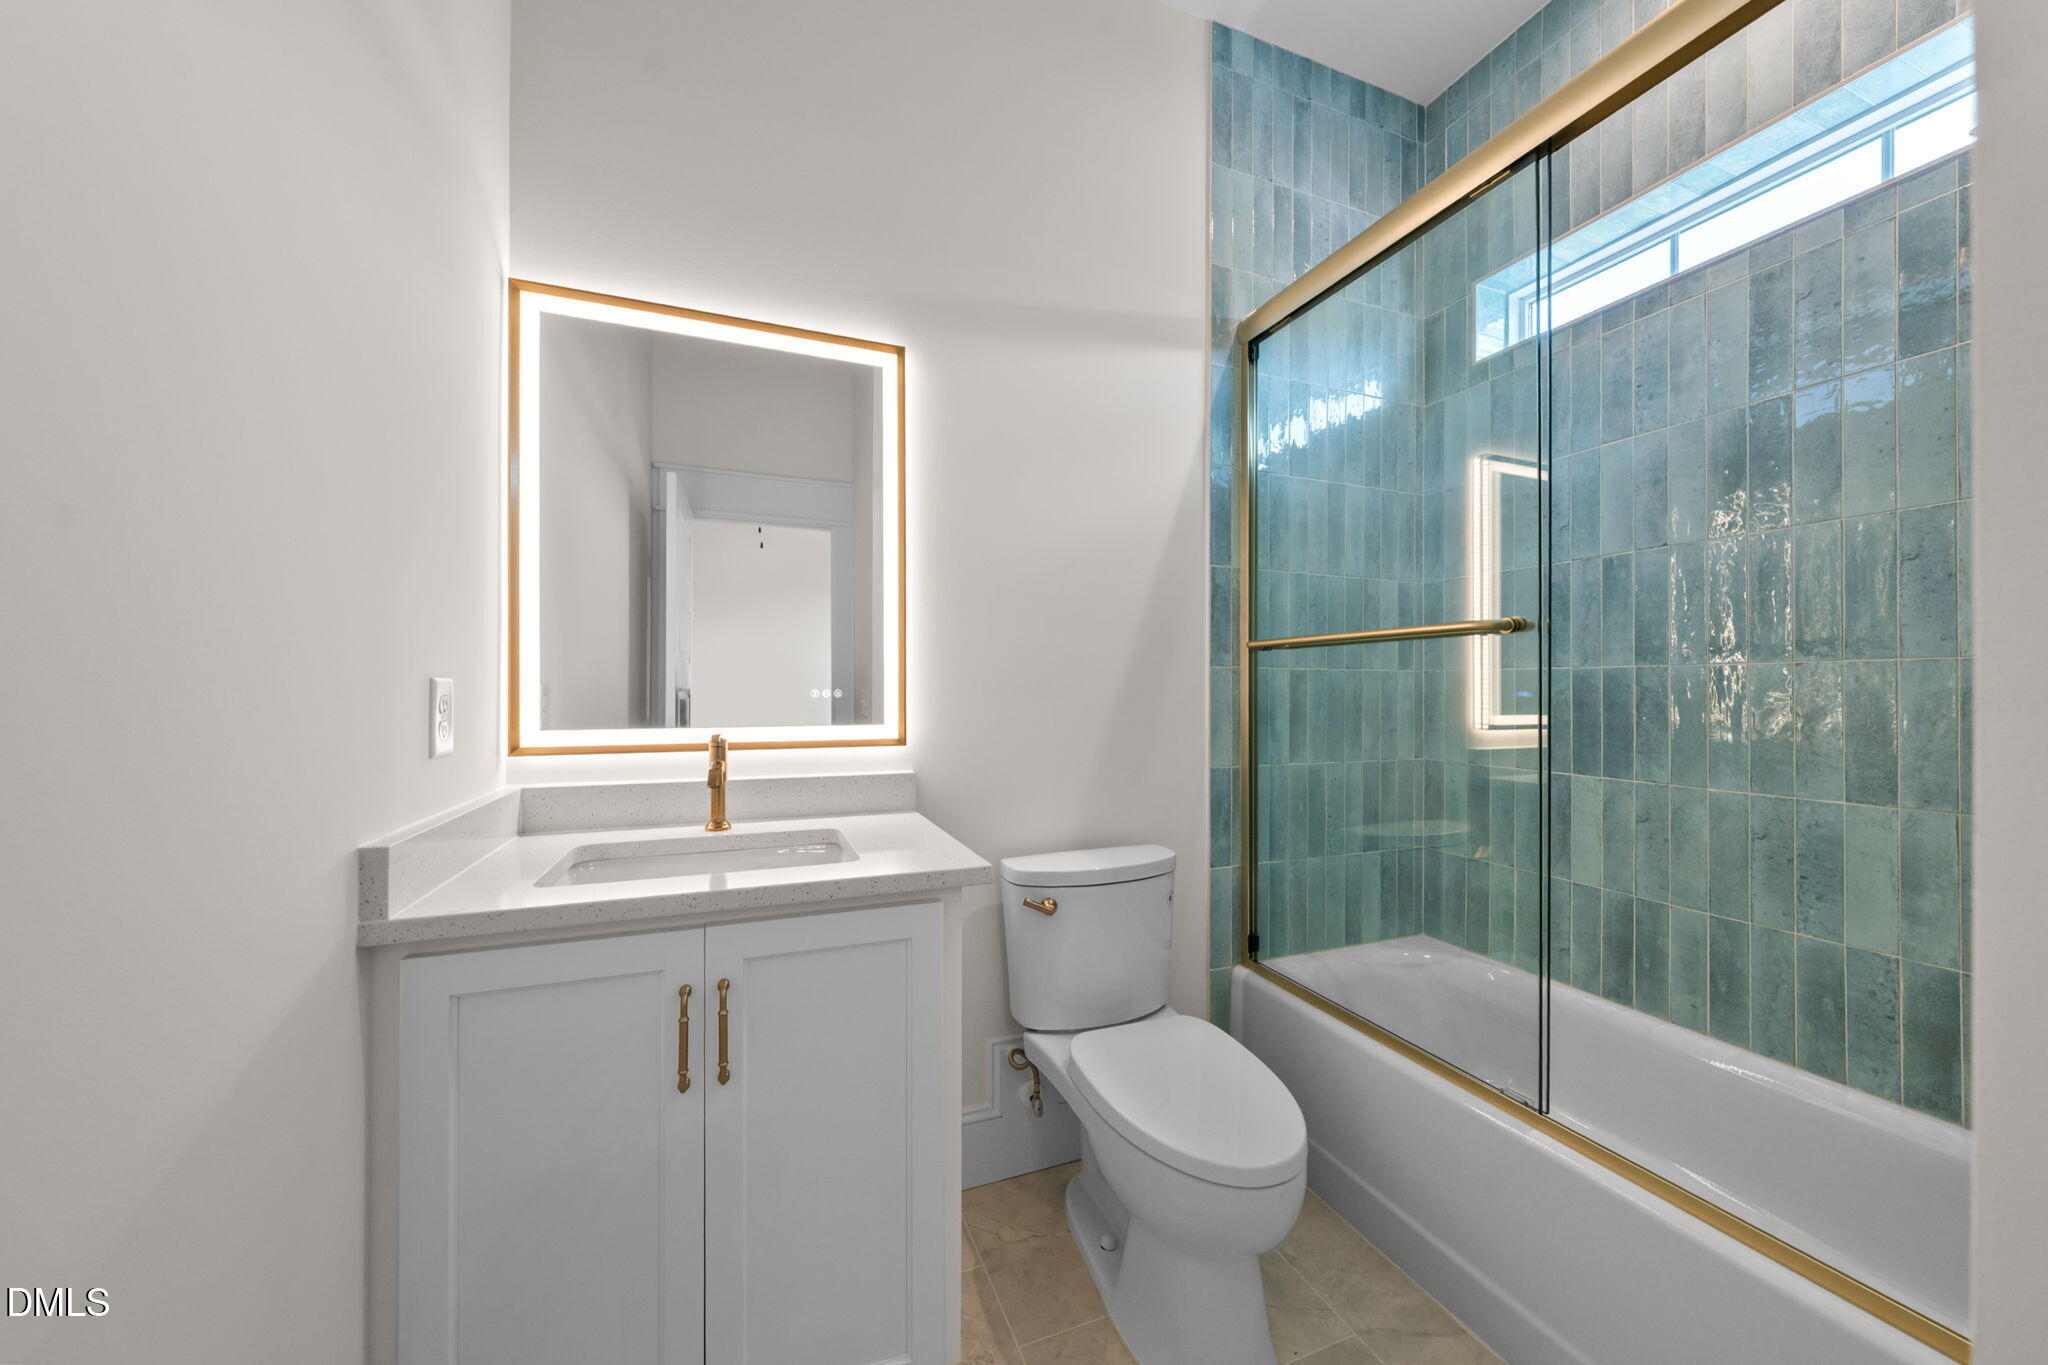
Bathroom with blue-green tiled tub and shower, glass screen, and white vanity with illuminated mirror.
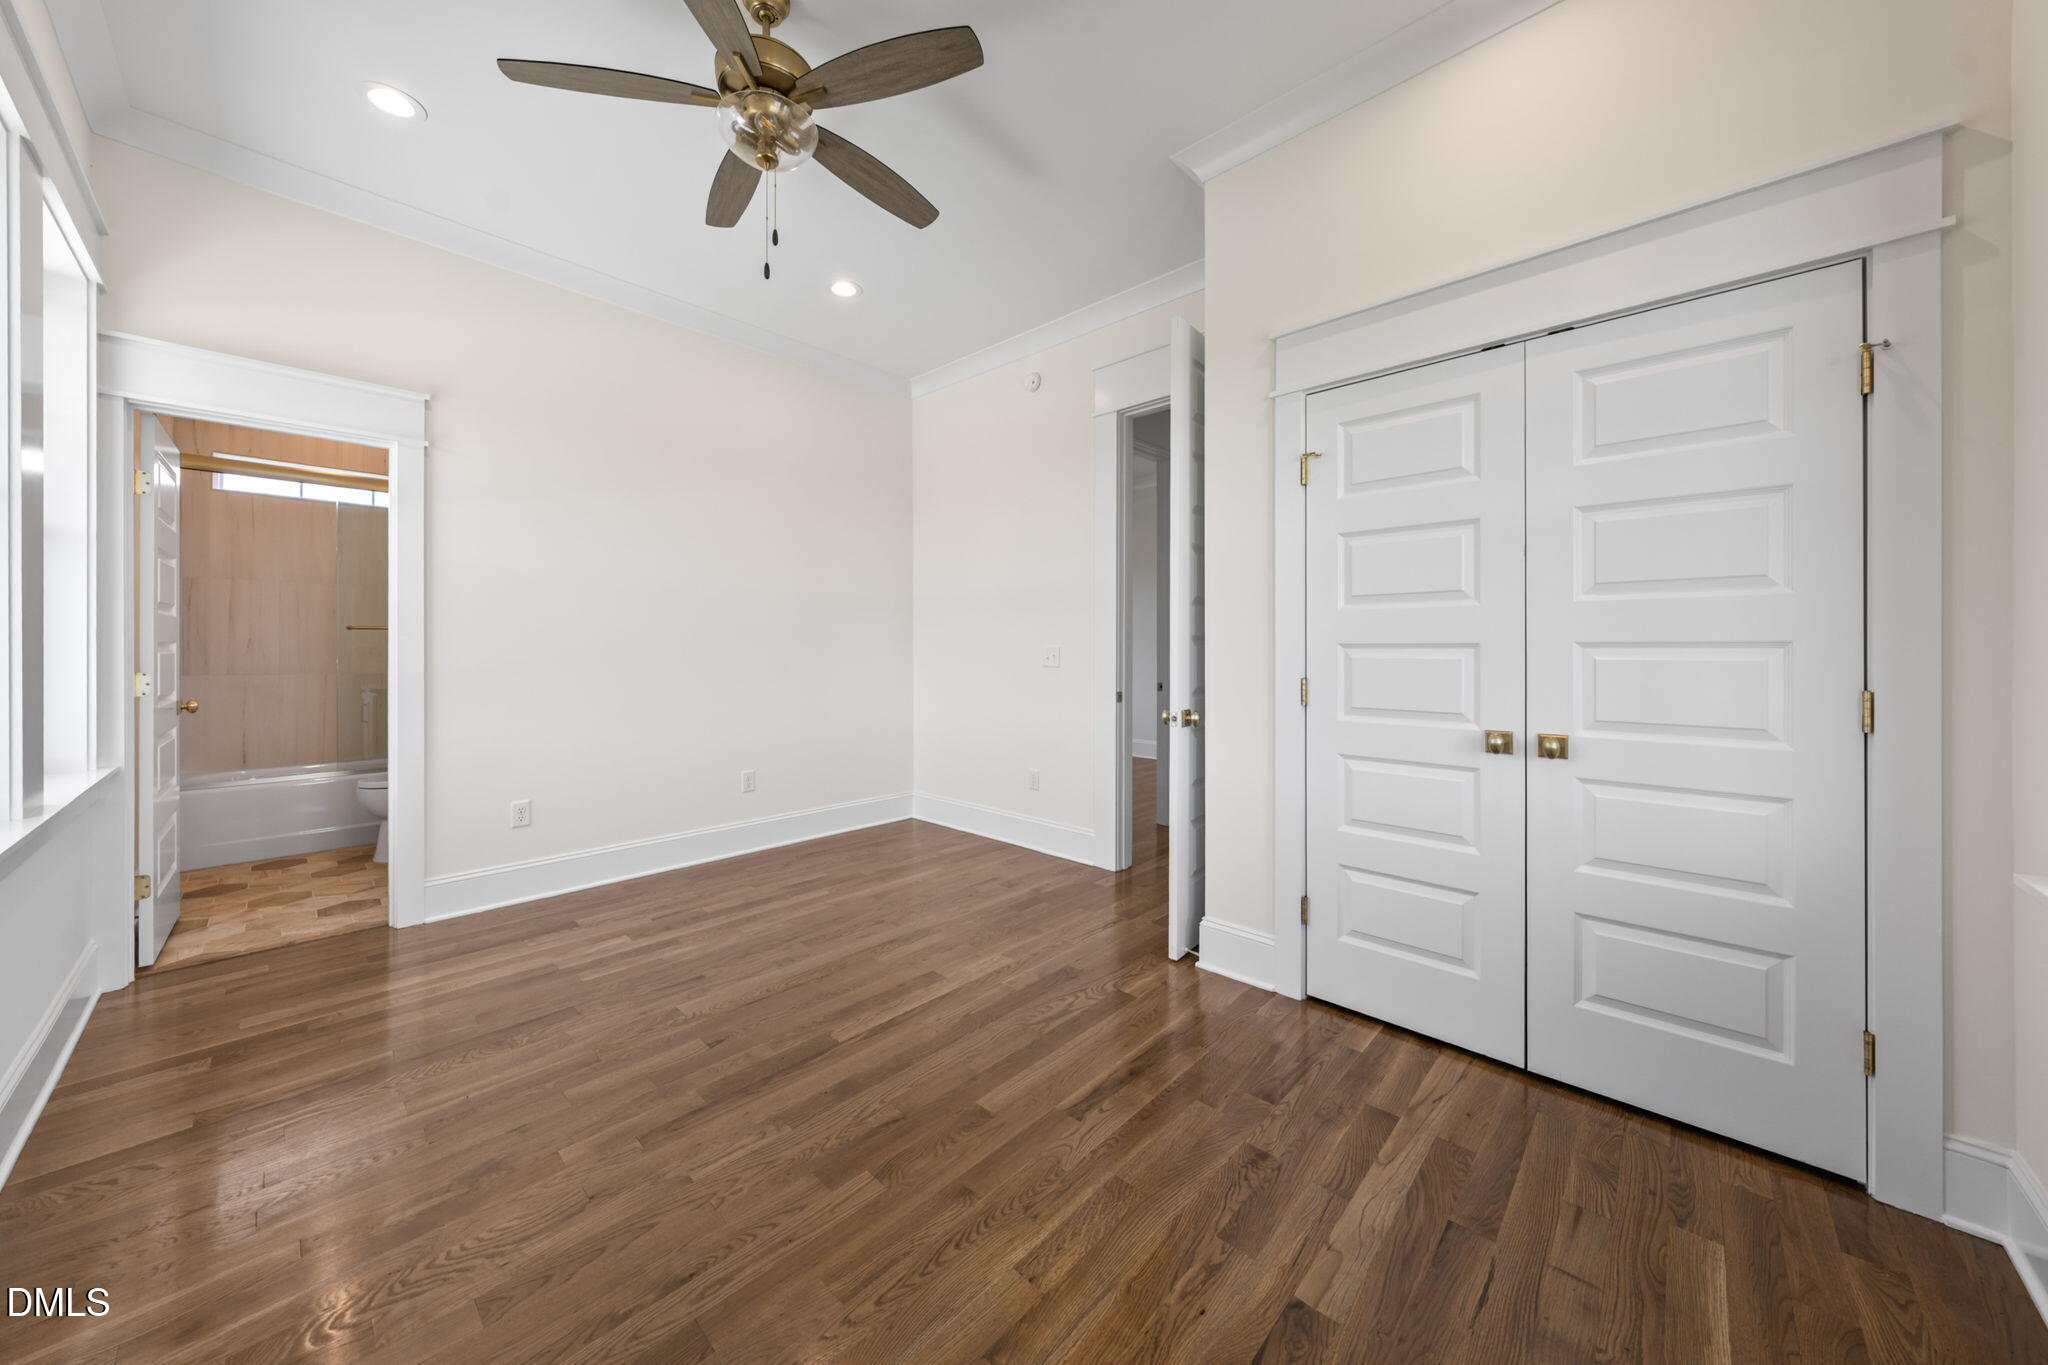
Empty bedroom with hardwood floors, white double closet doors, and an adjoining bathroom doorway.
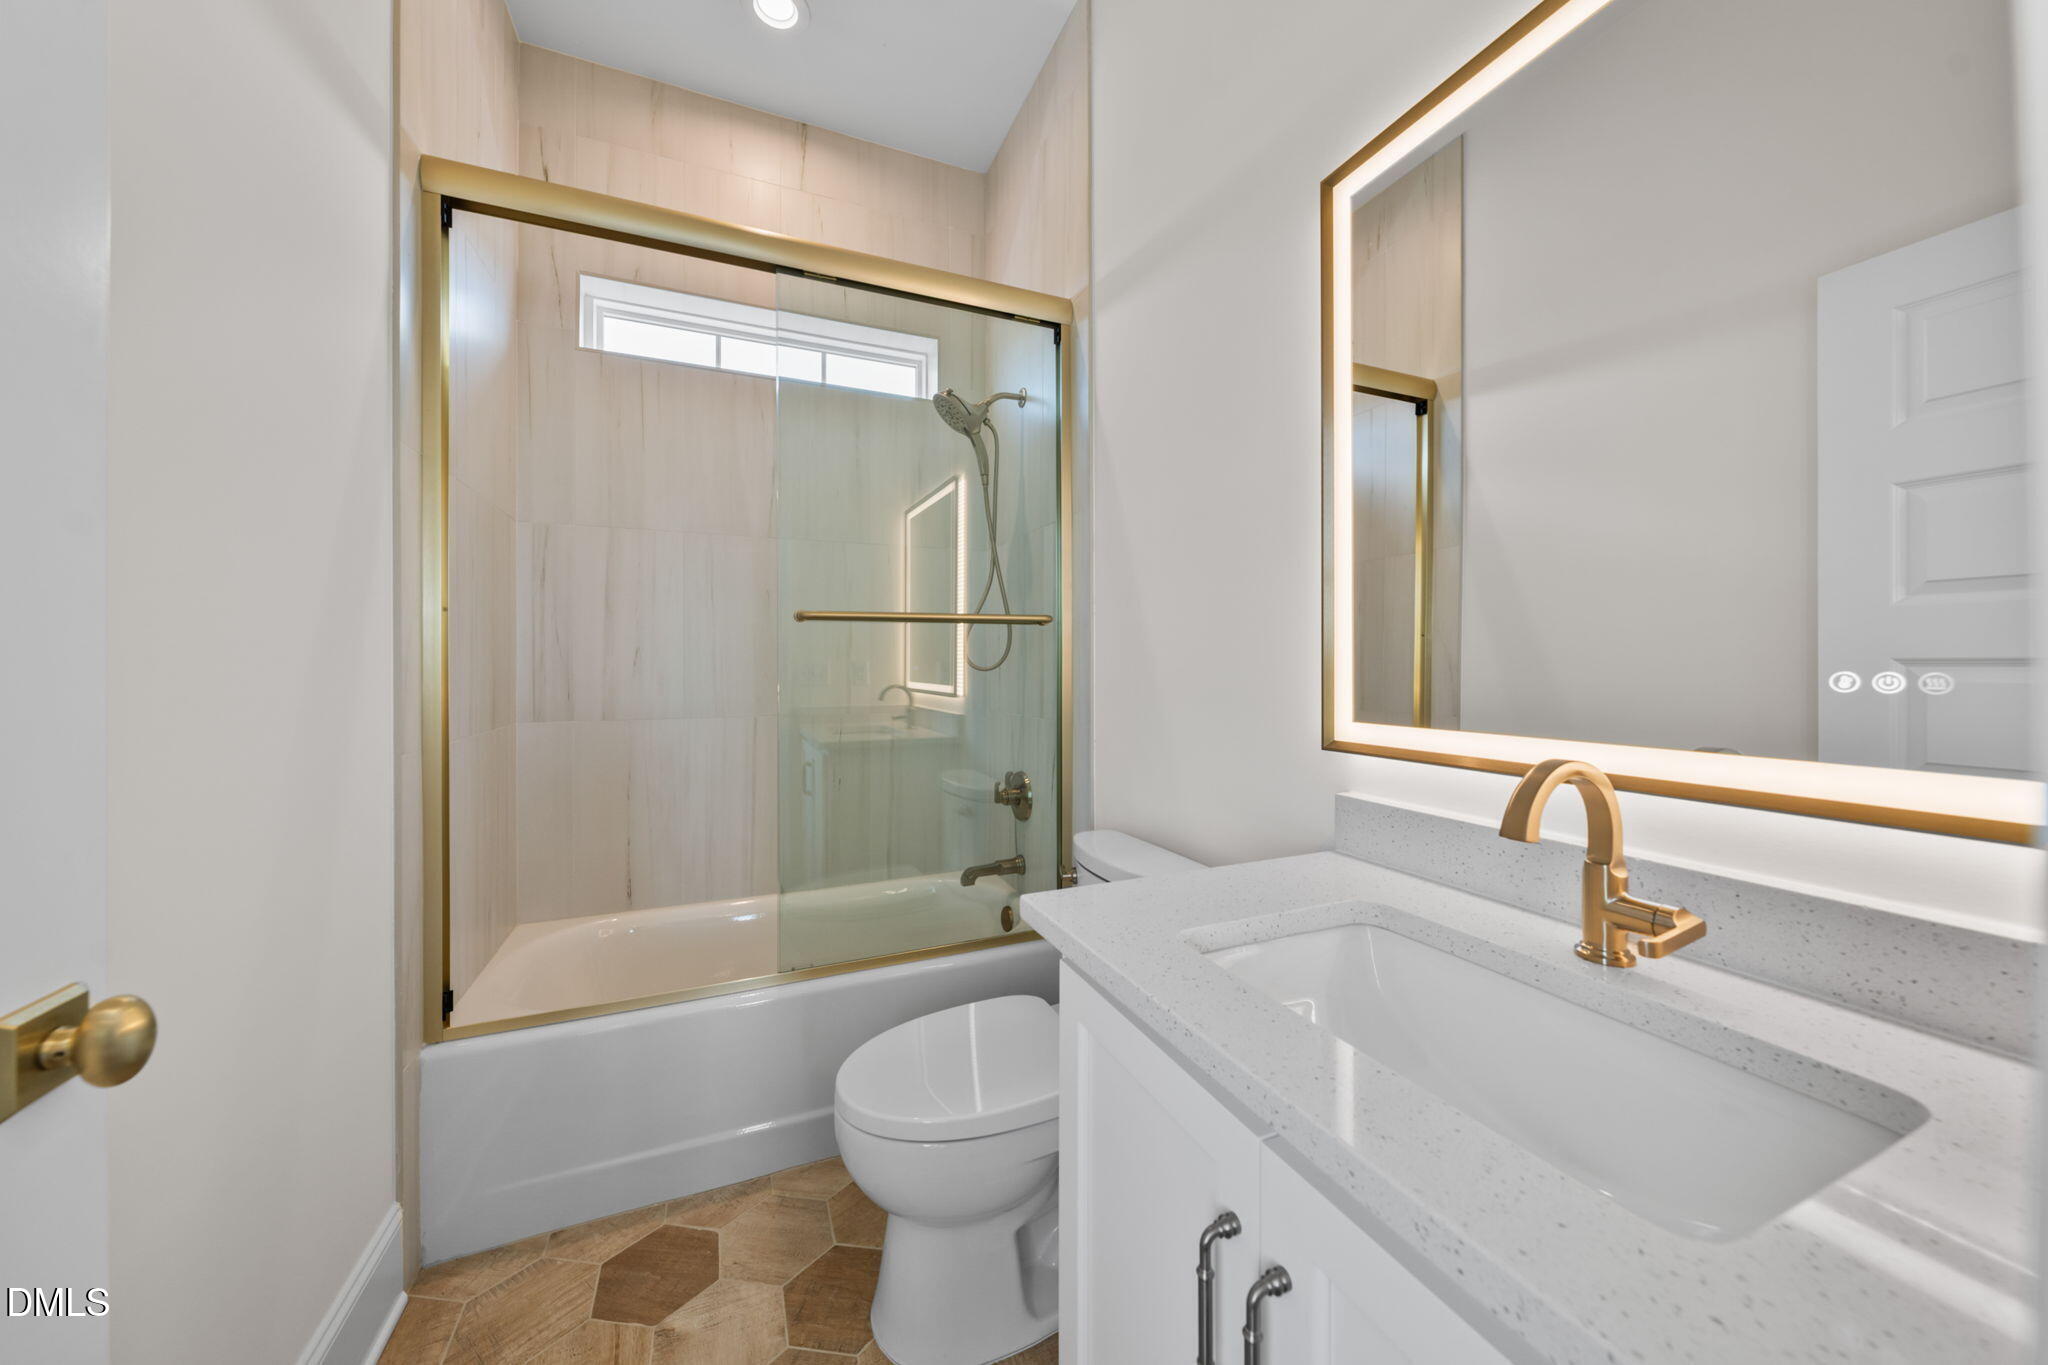
Bathroom with a glass-enclosed tub-shower, illuminated mirror, and white vanity with gold-tone fixtures.
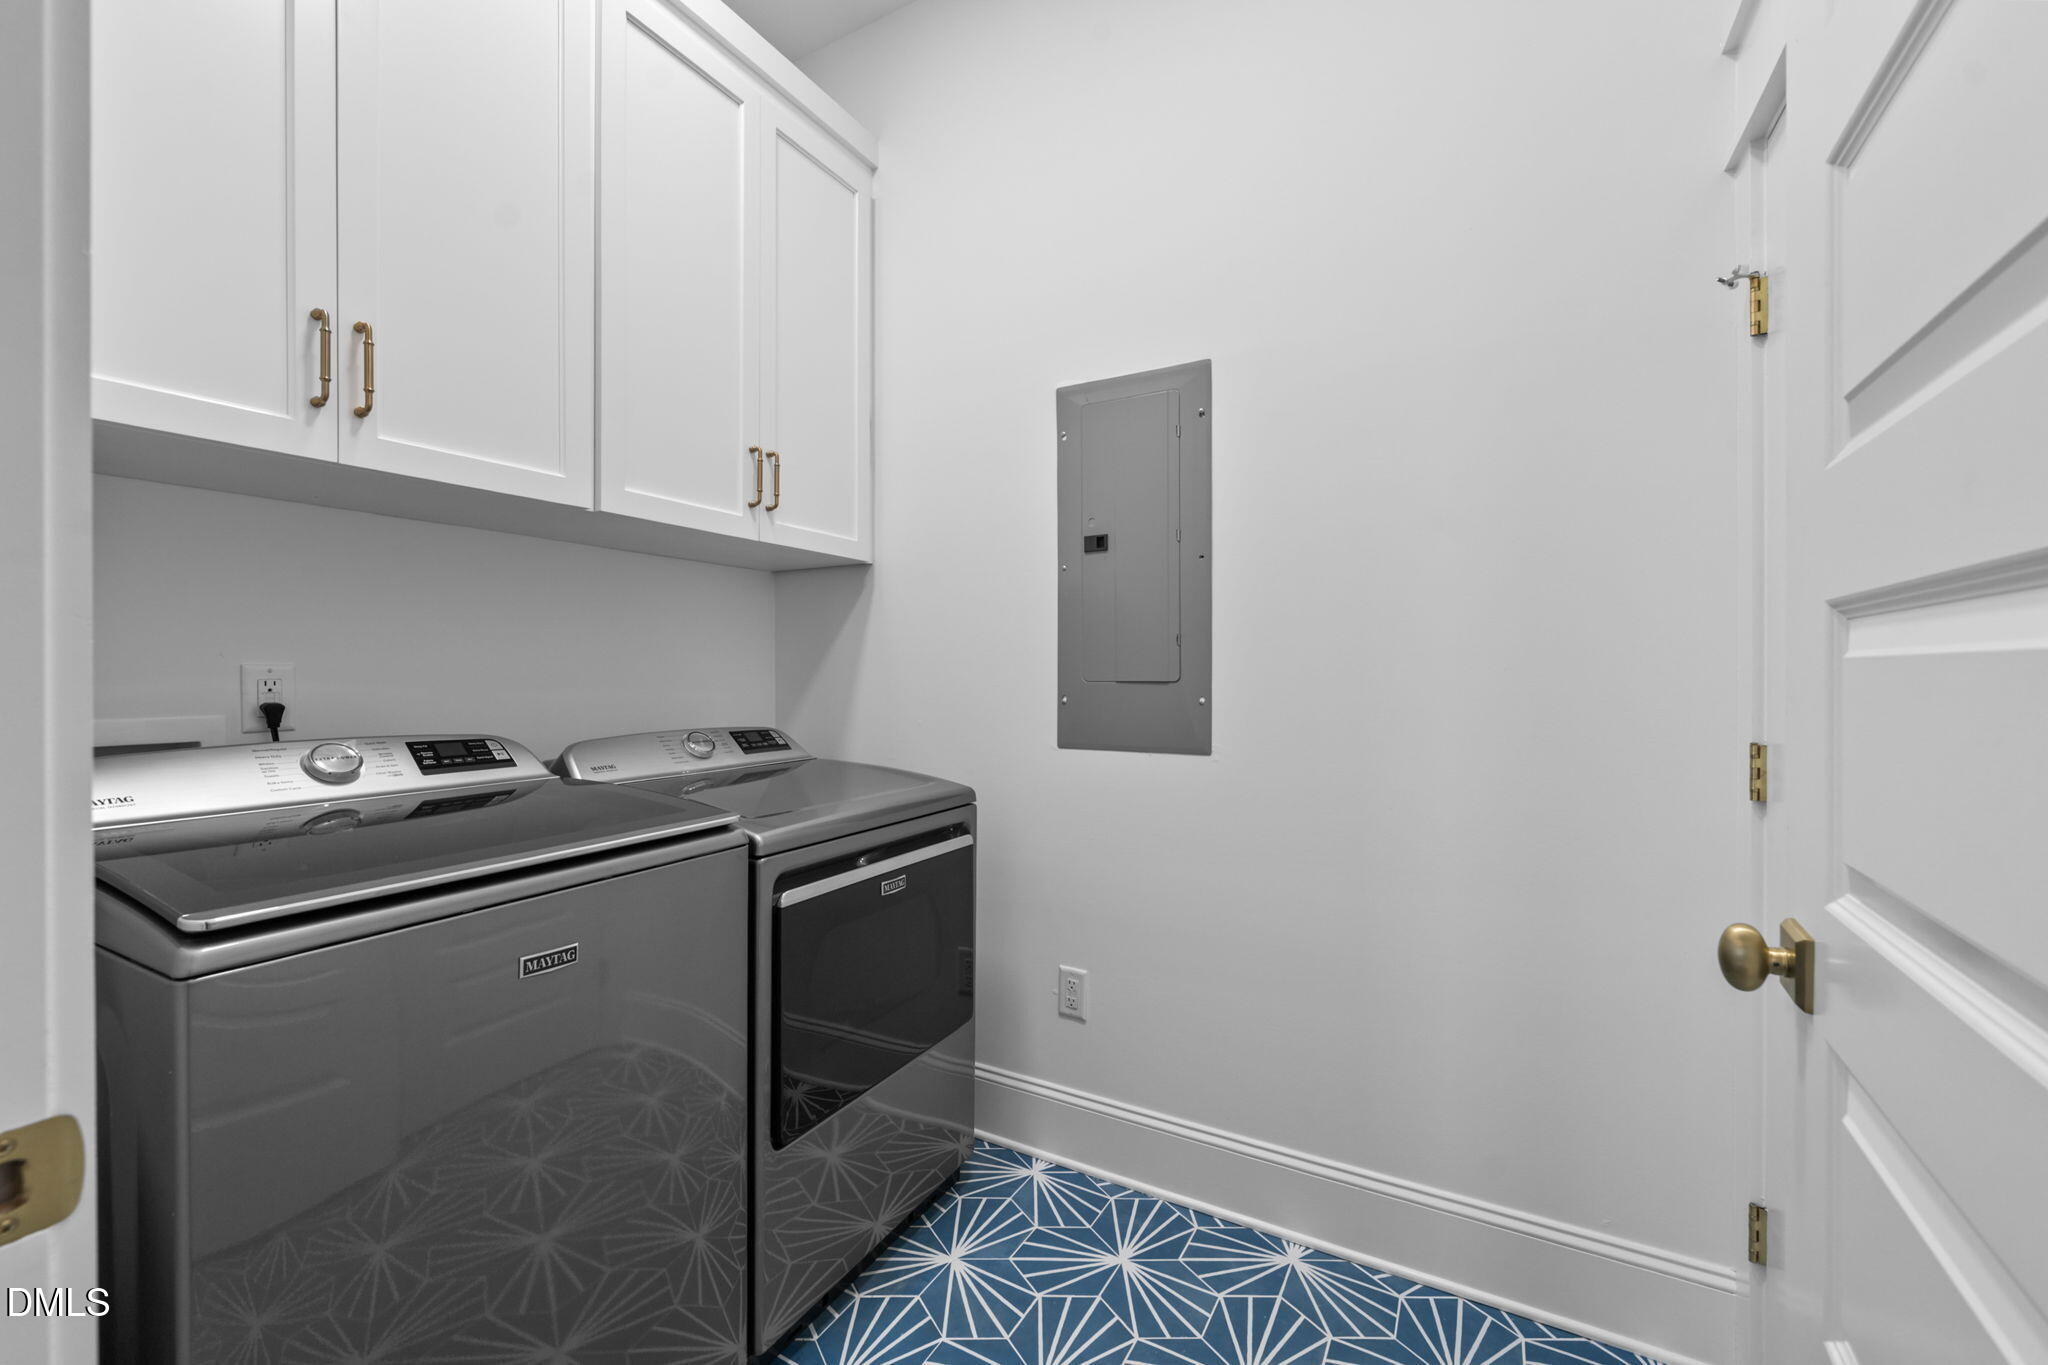
Laundry room with Maytag washer and dryer, white cabinets, and a blue geometric tile floor.
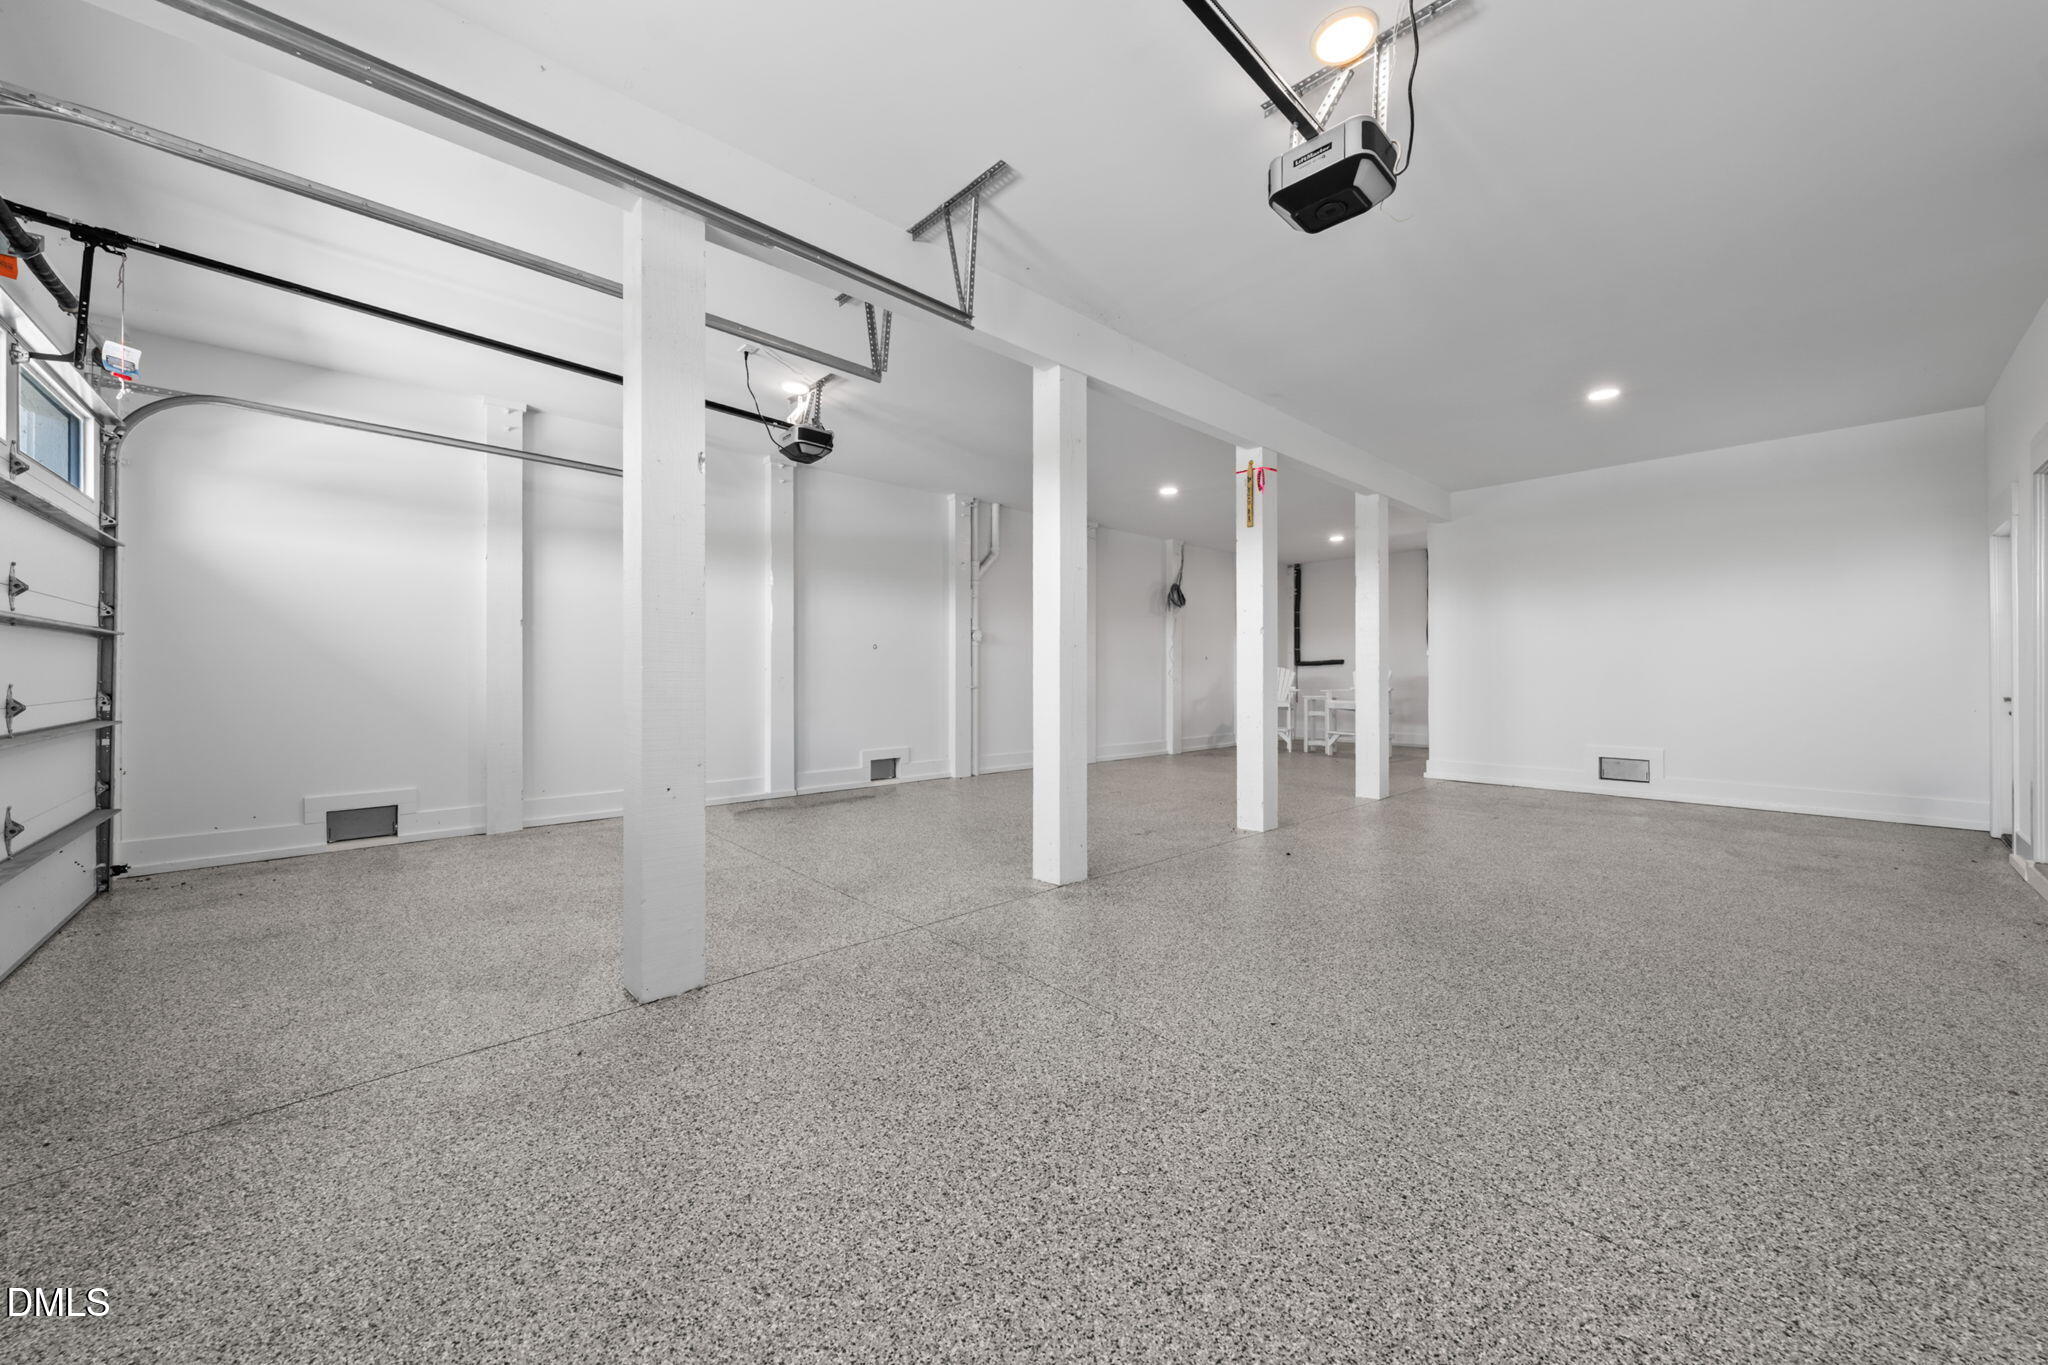
Empty garage with a wide speckled floor, white walls, and several support posts.
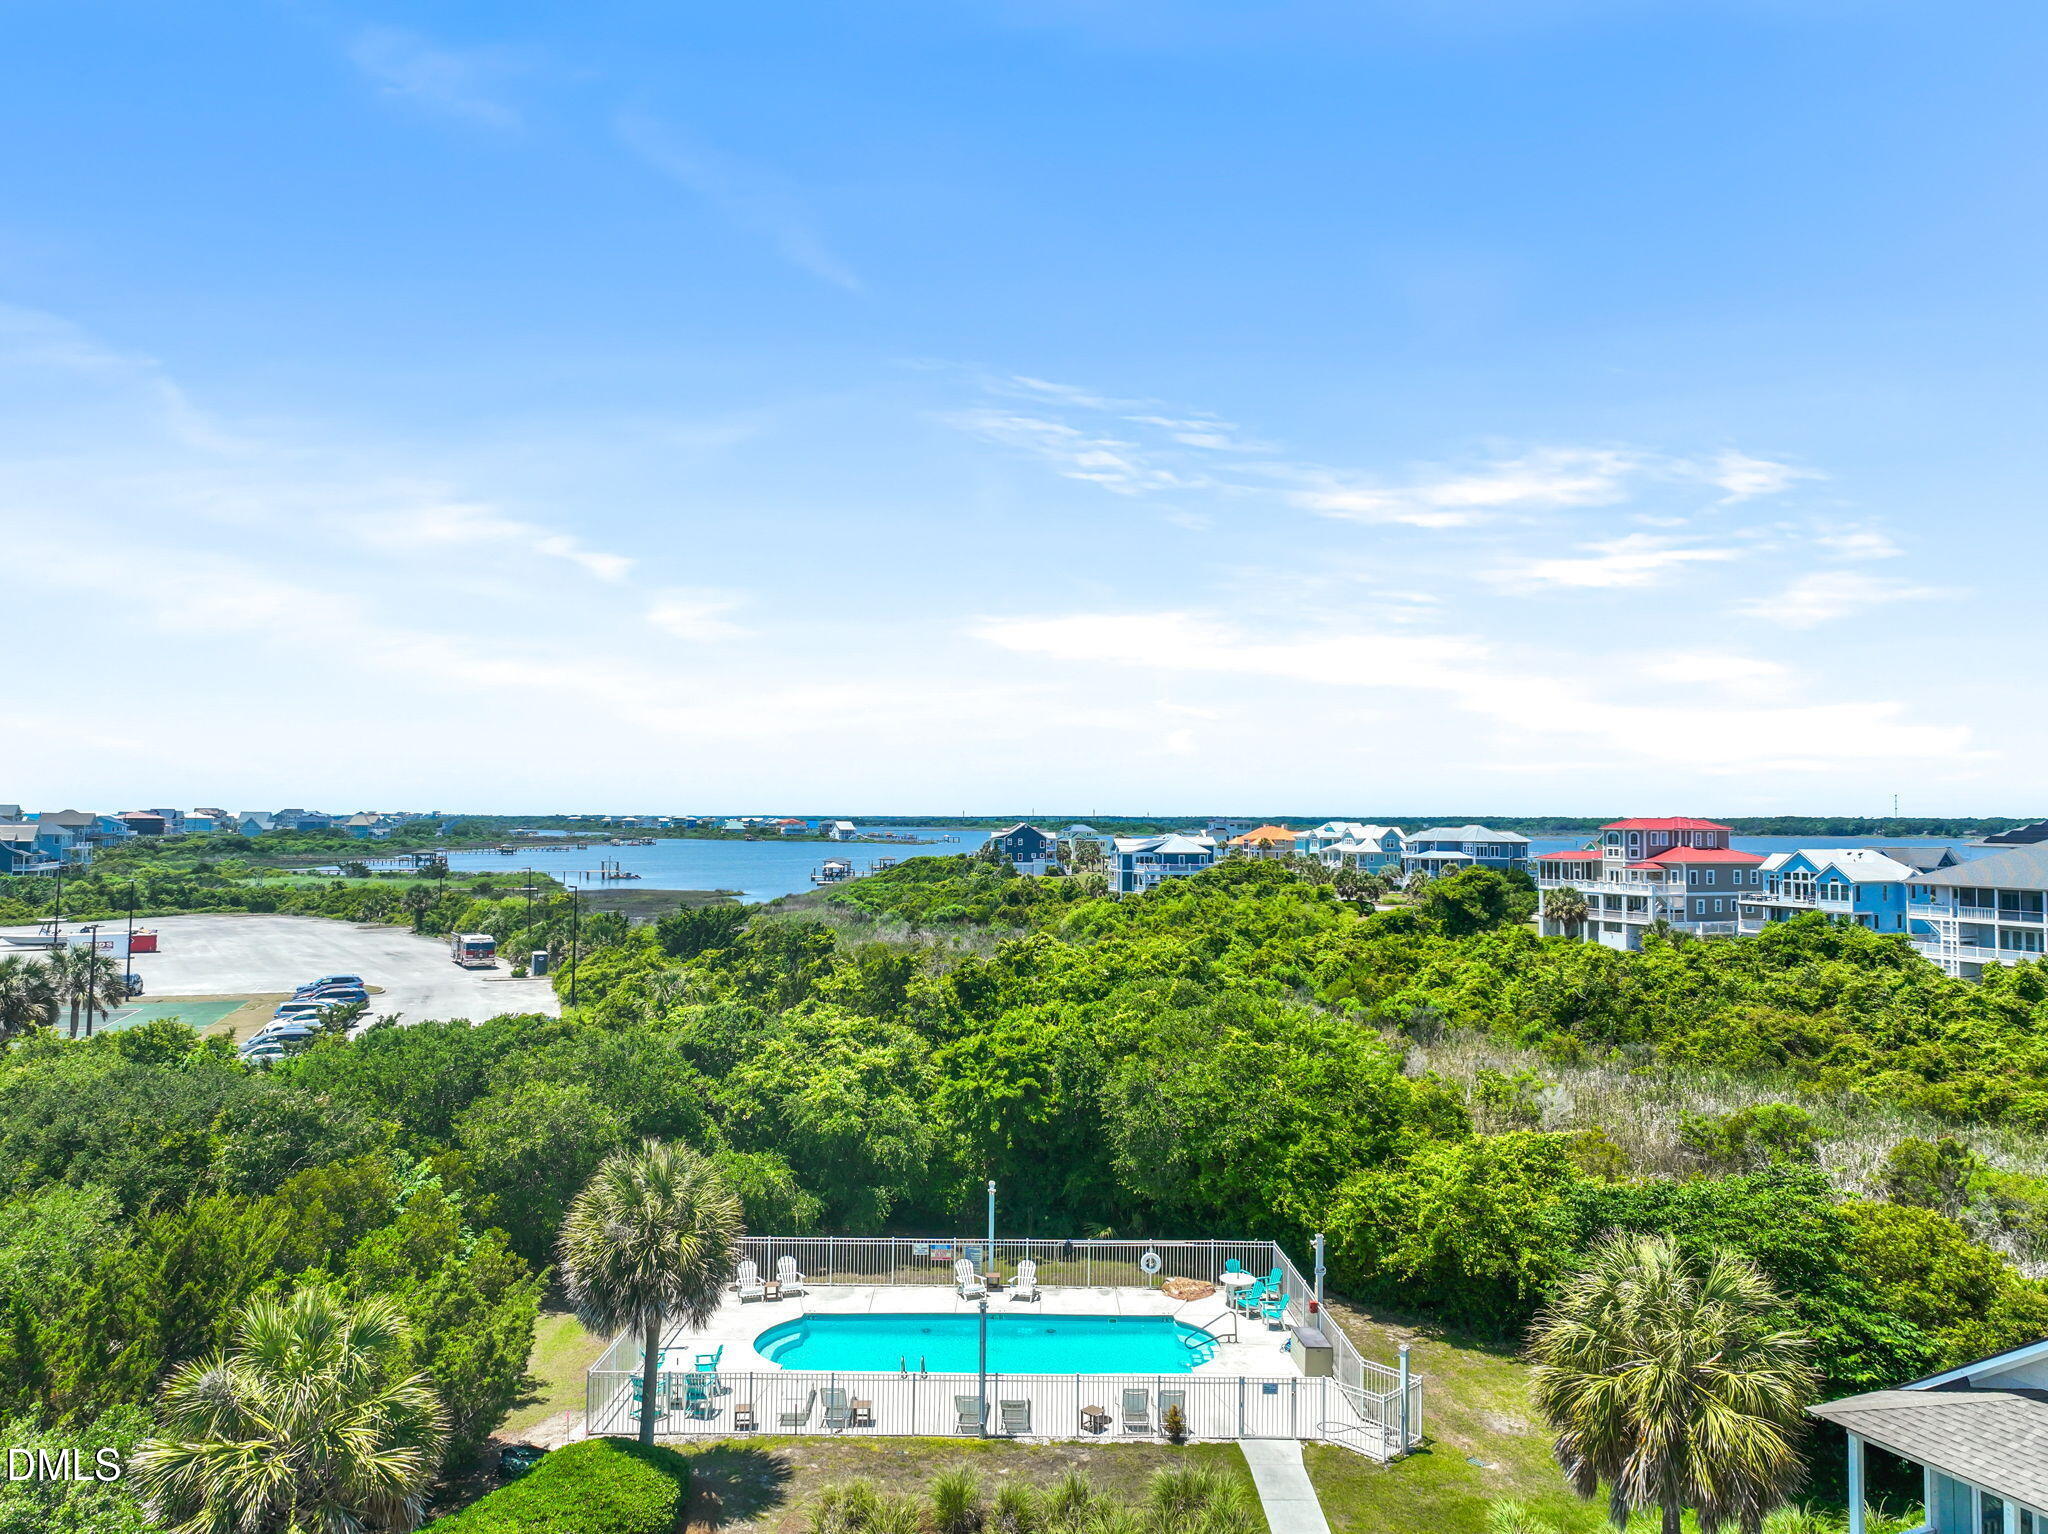
Outdoor pool amid coastal greenery, with a waterway and homes in the distance.
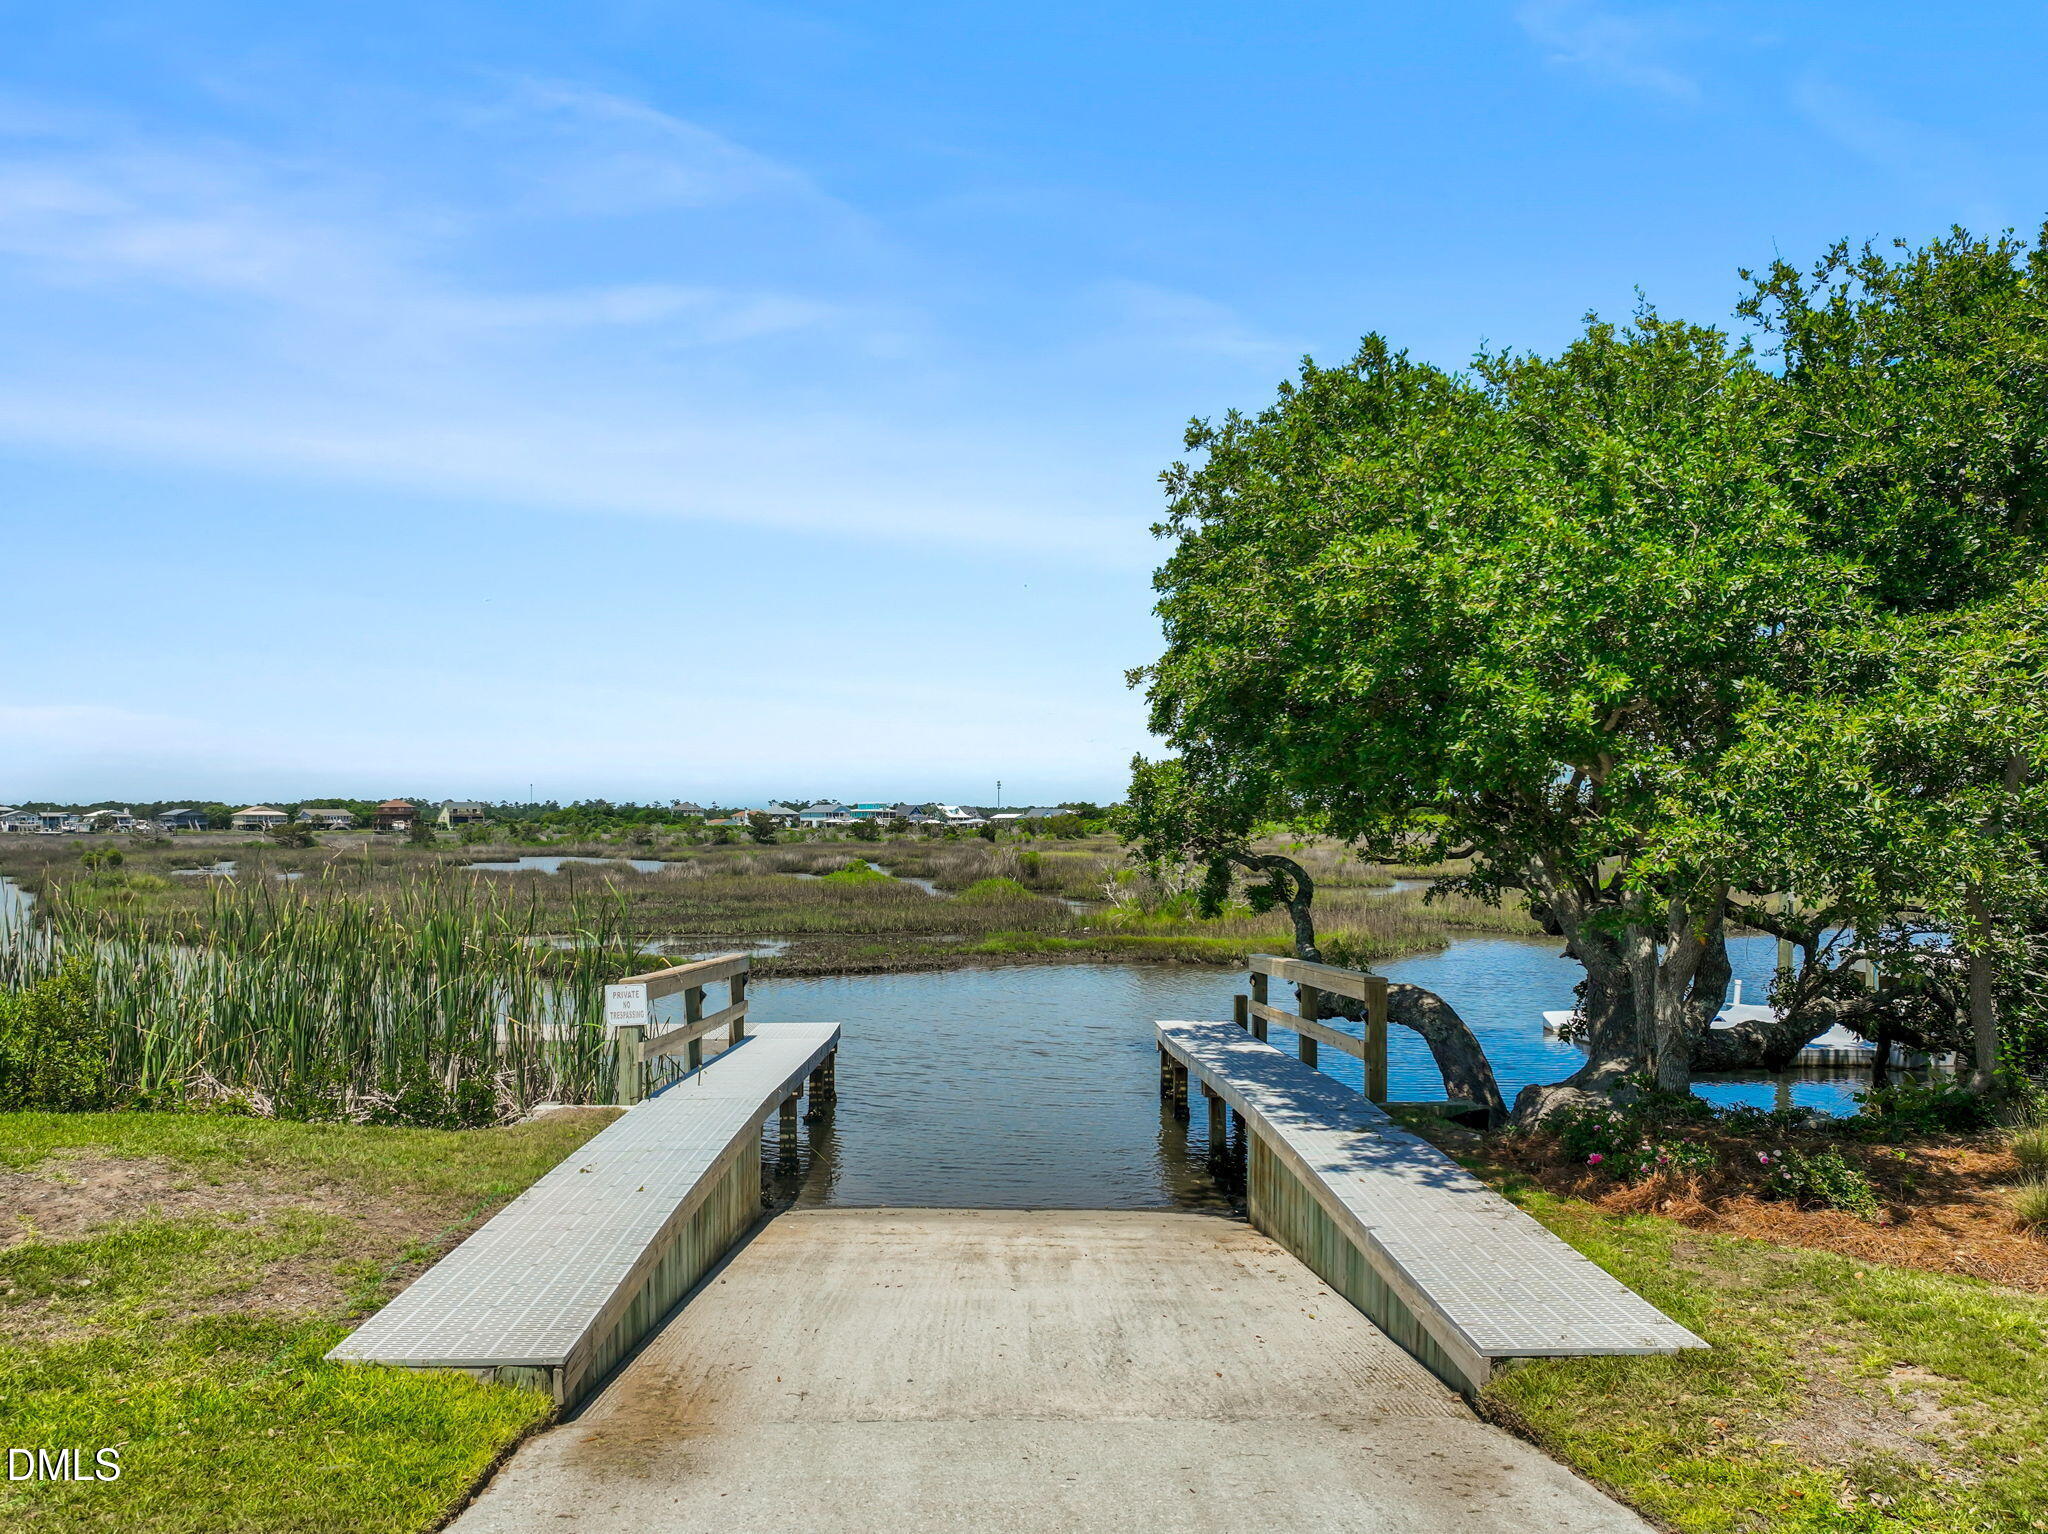
Boat ramp entering a marsh waterway, bordered by reeds and shaded by a large tree.
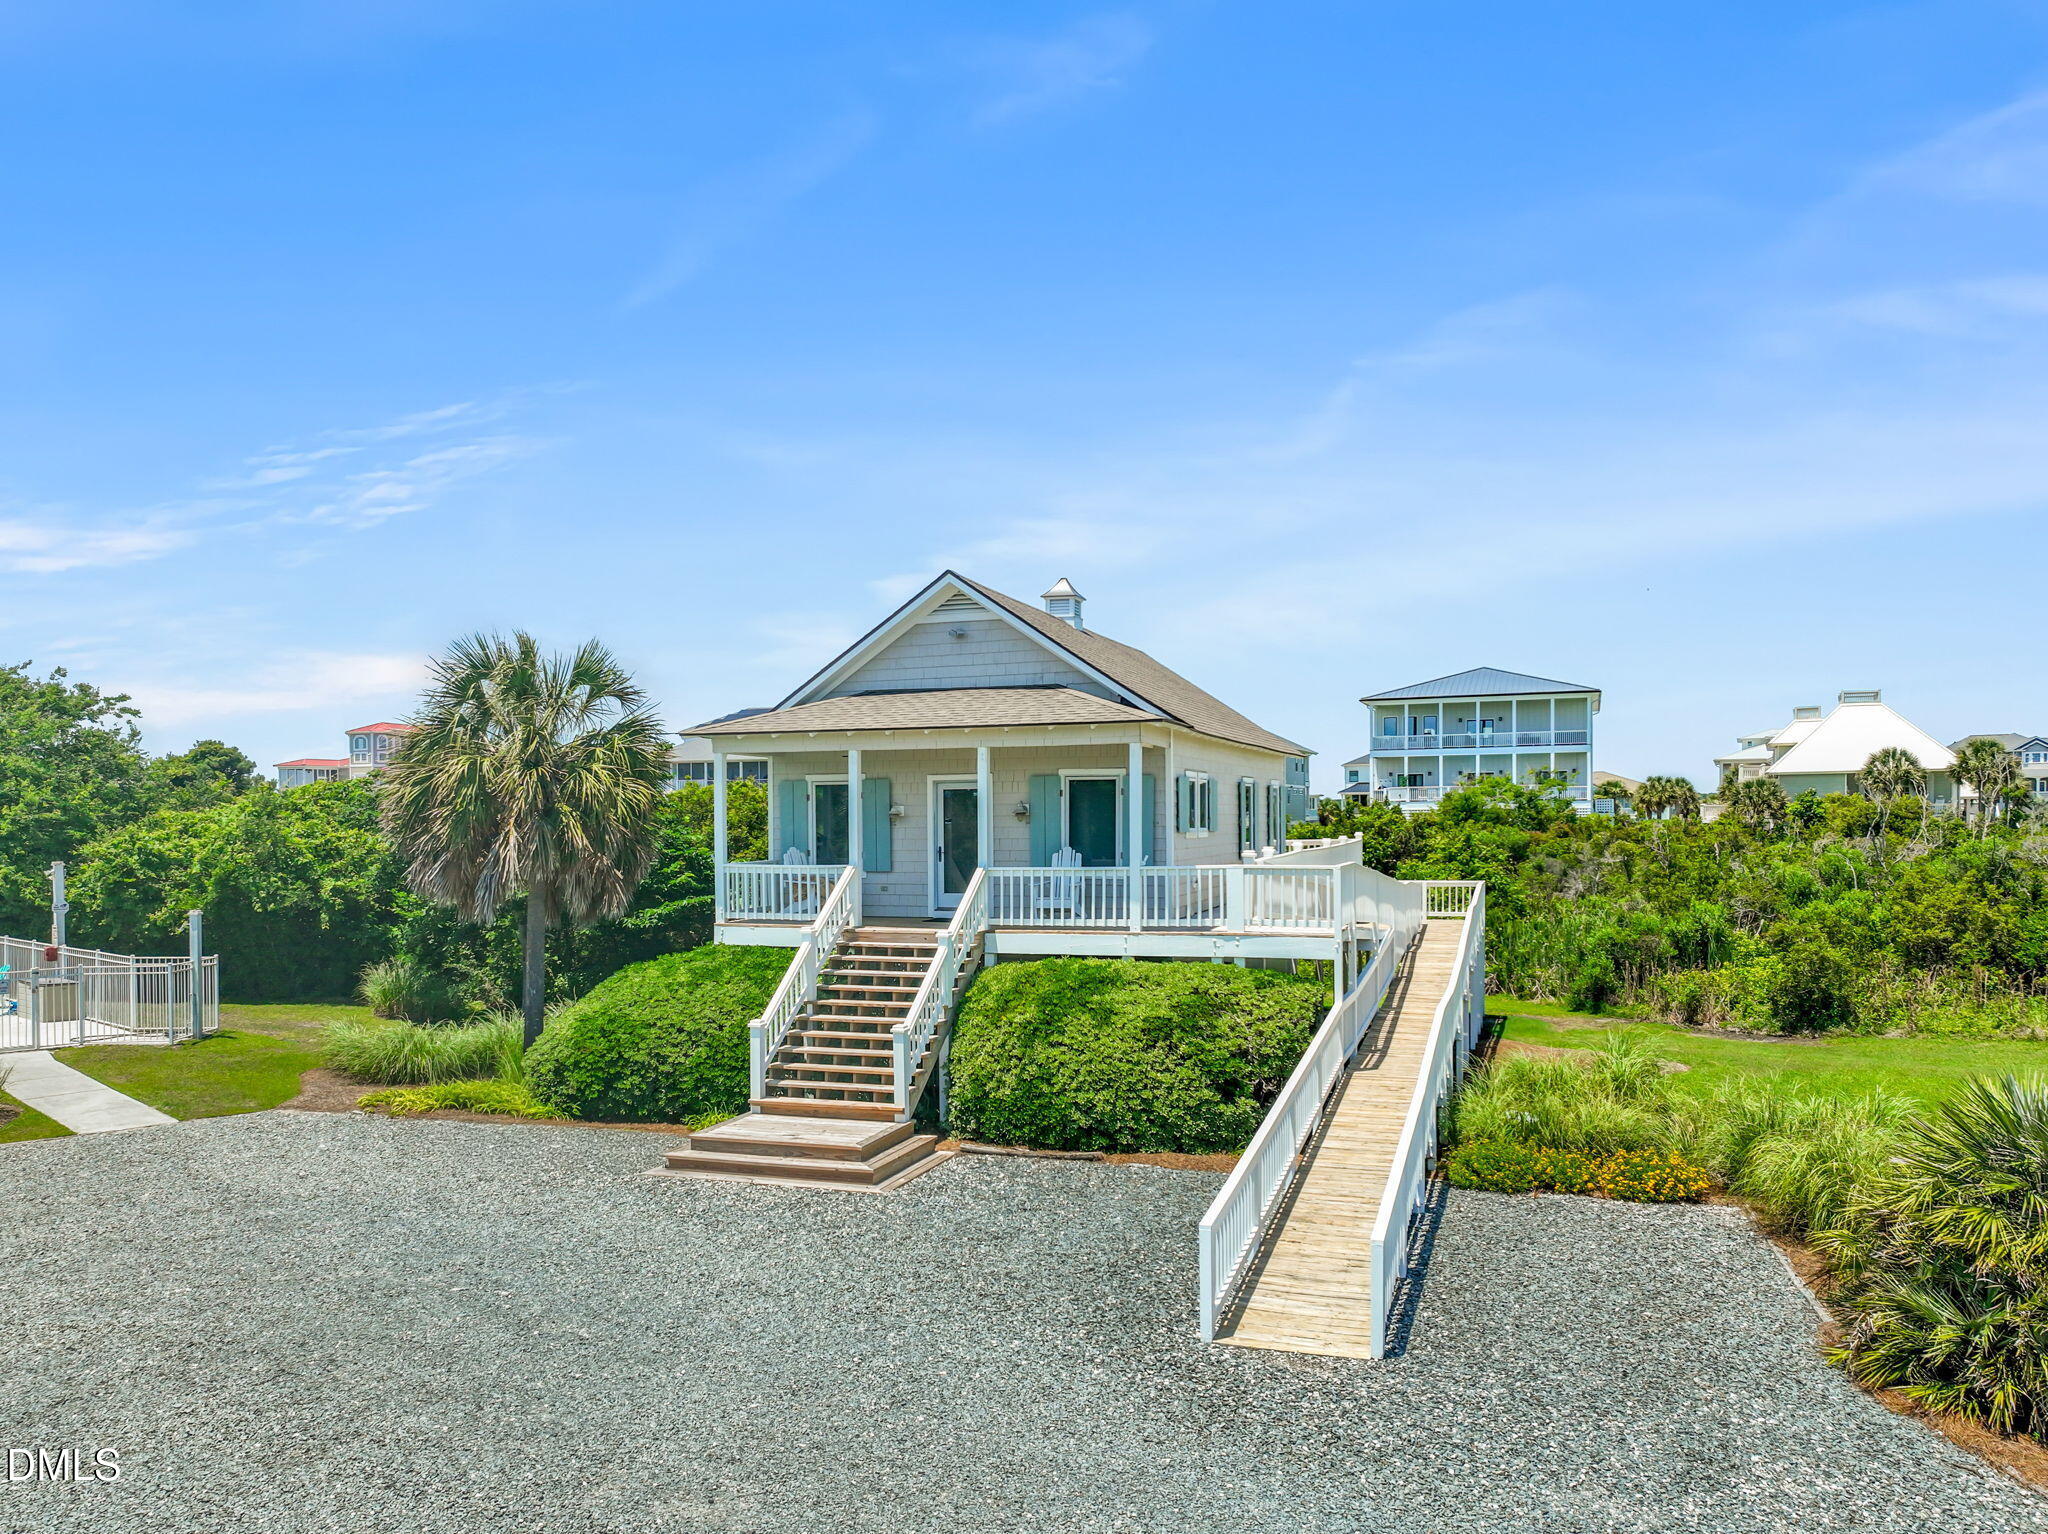
Coastal cottage with a covered porch, white railings, front steps, and a long ramp.
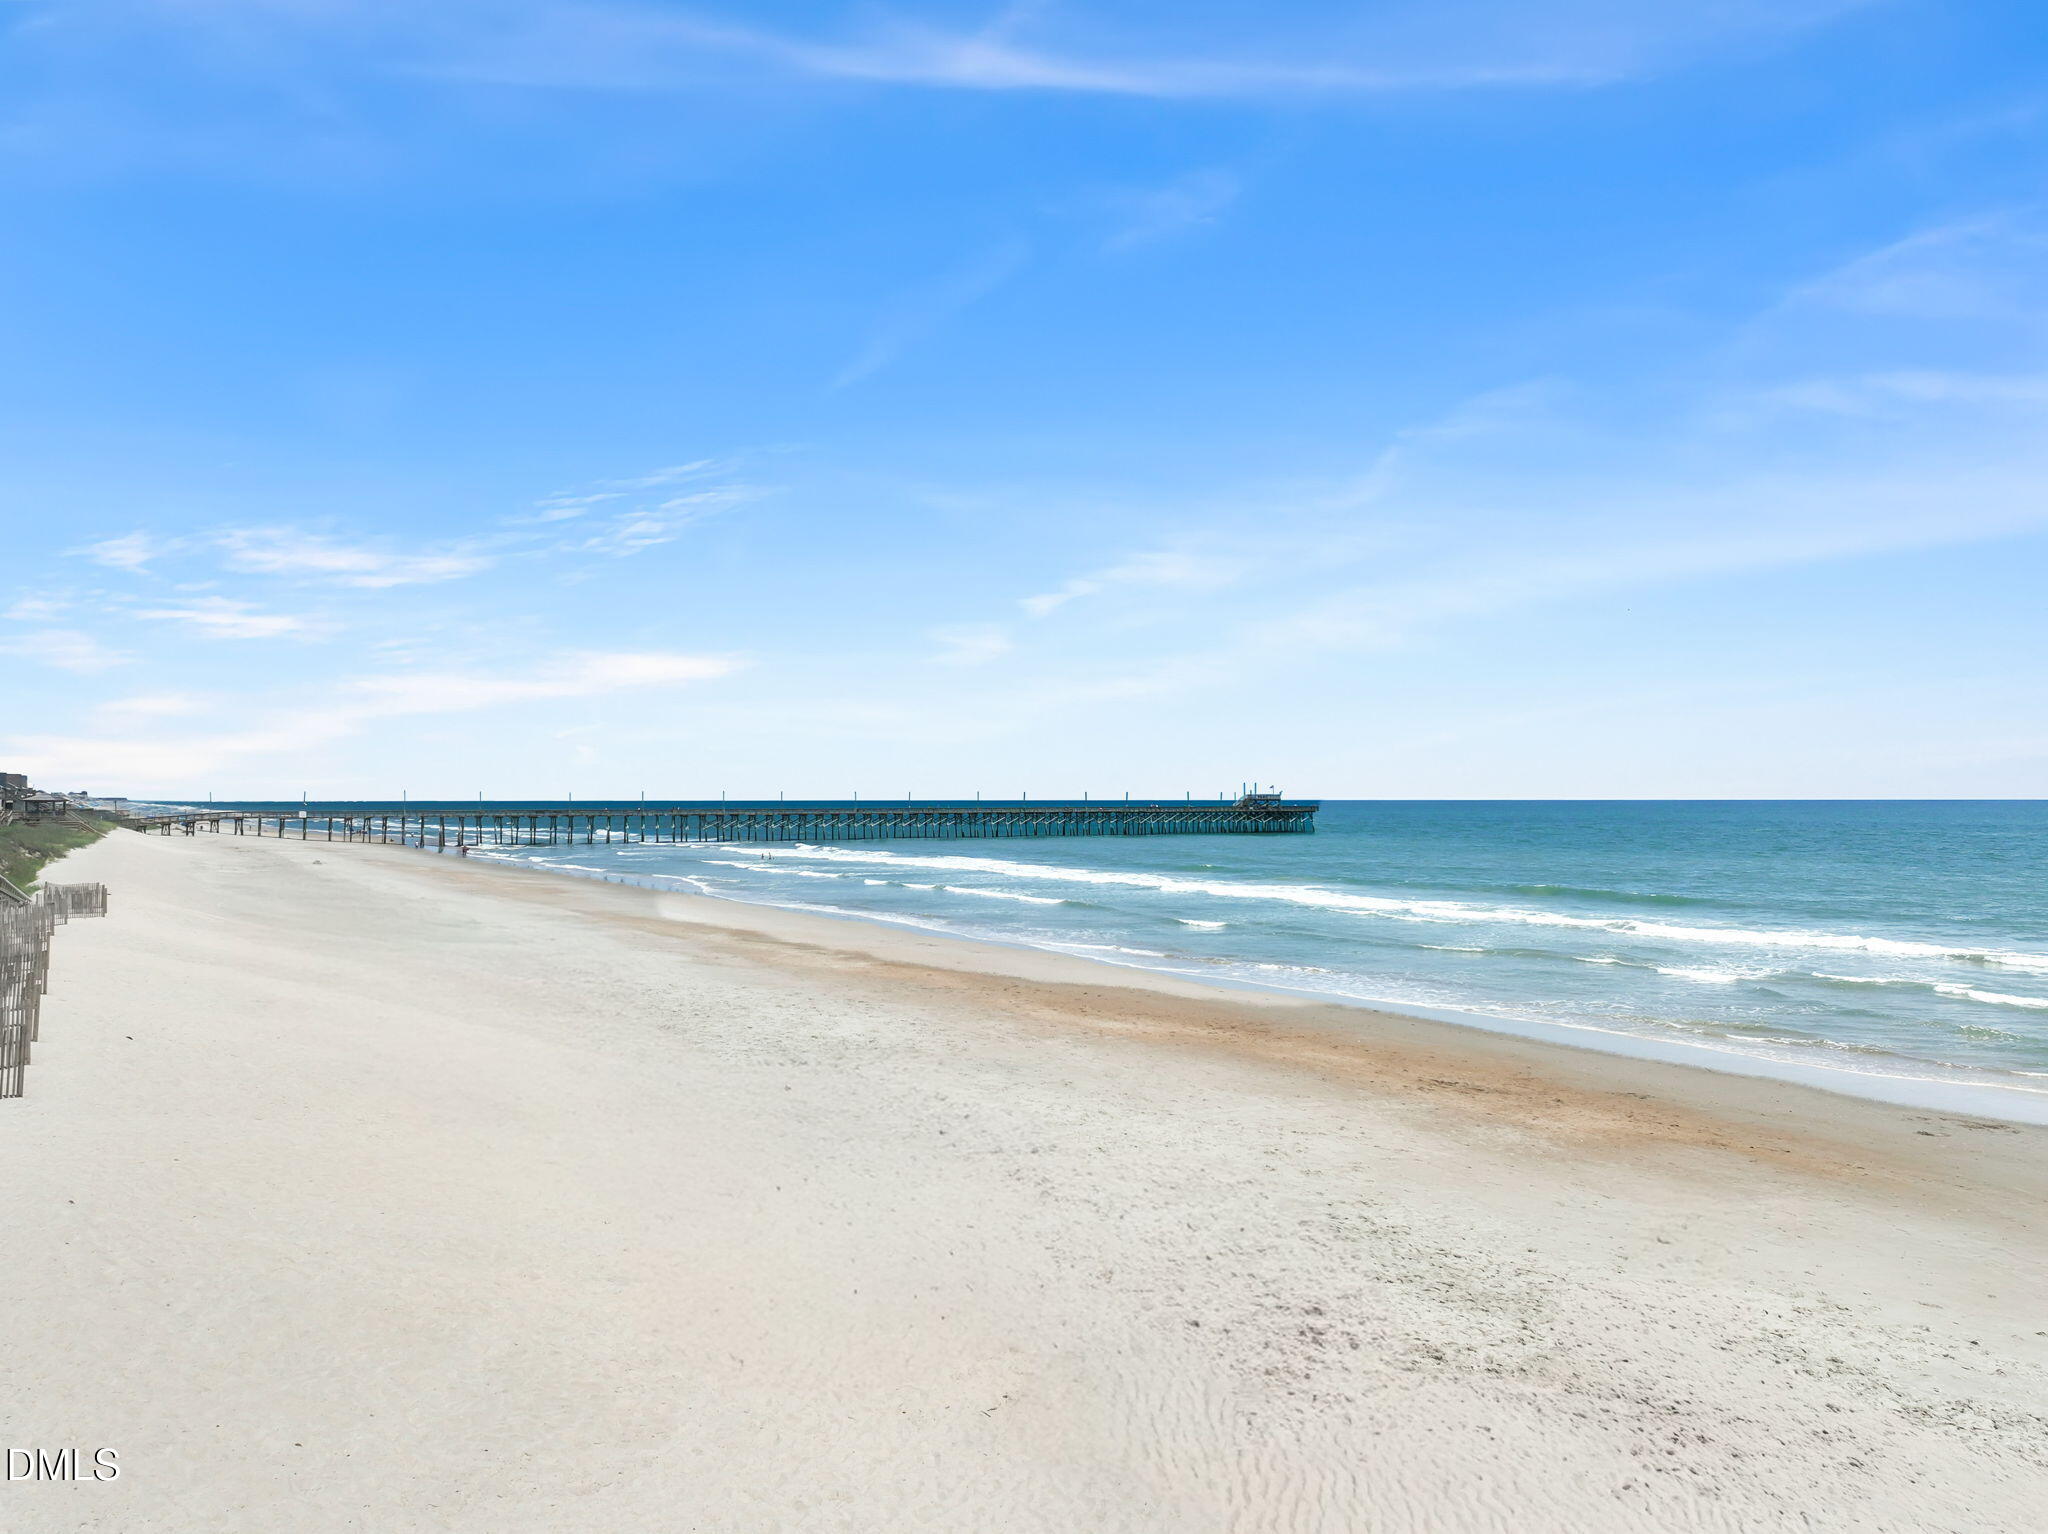
Sandy beach and ocean with a long fishing pier stretching along the shoreline.
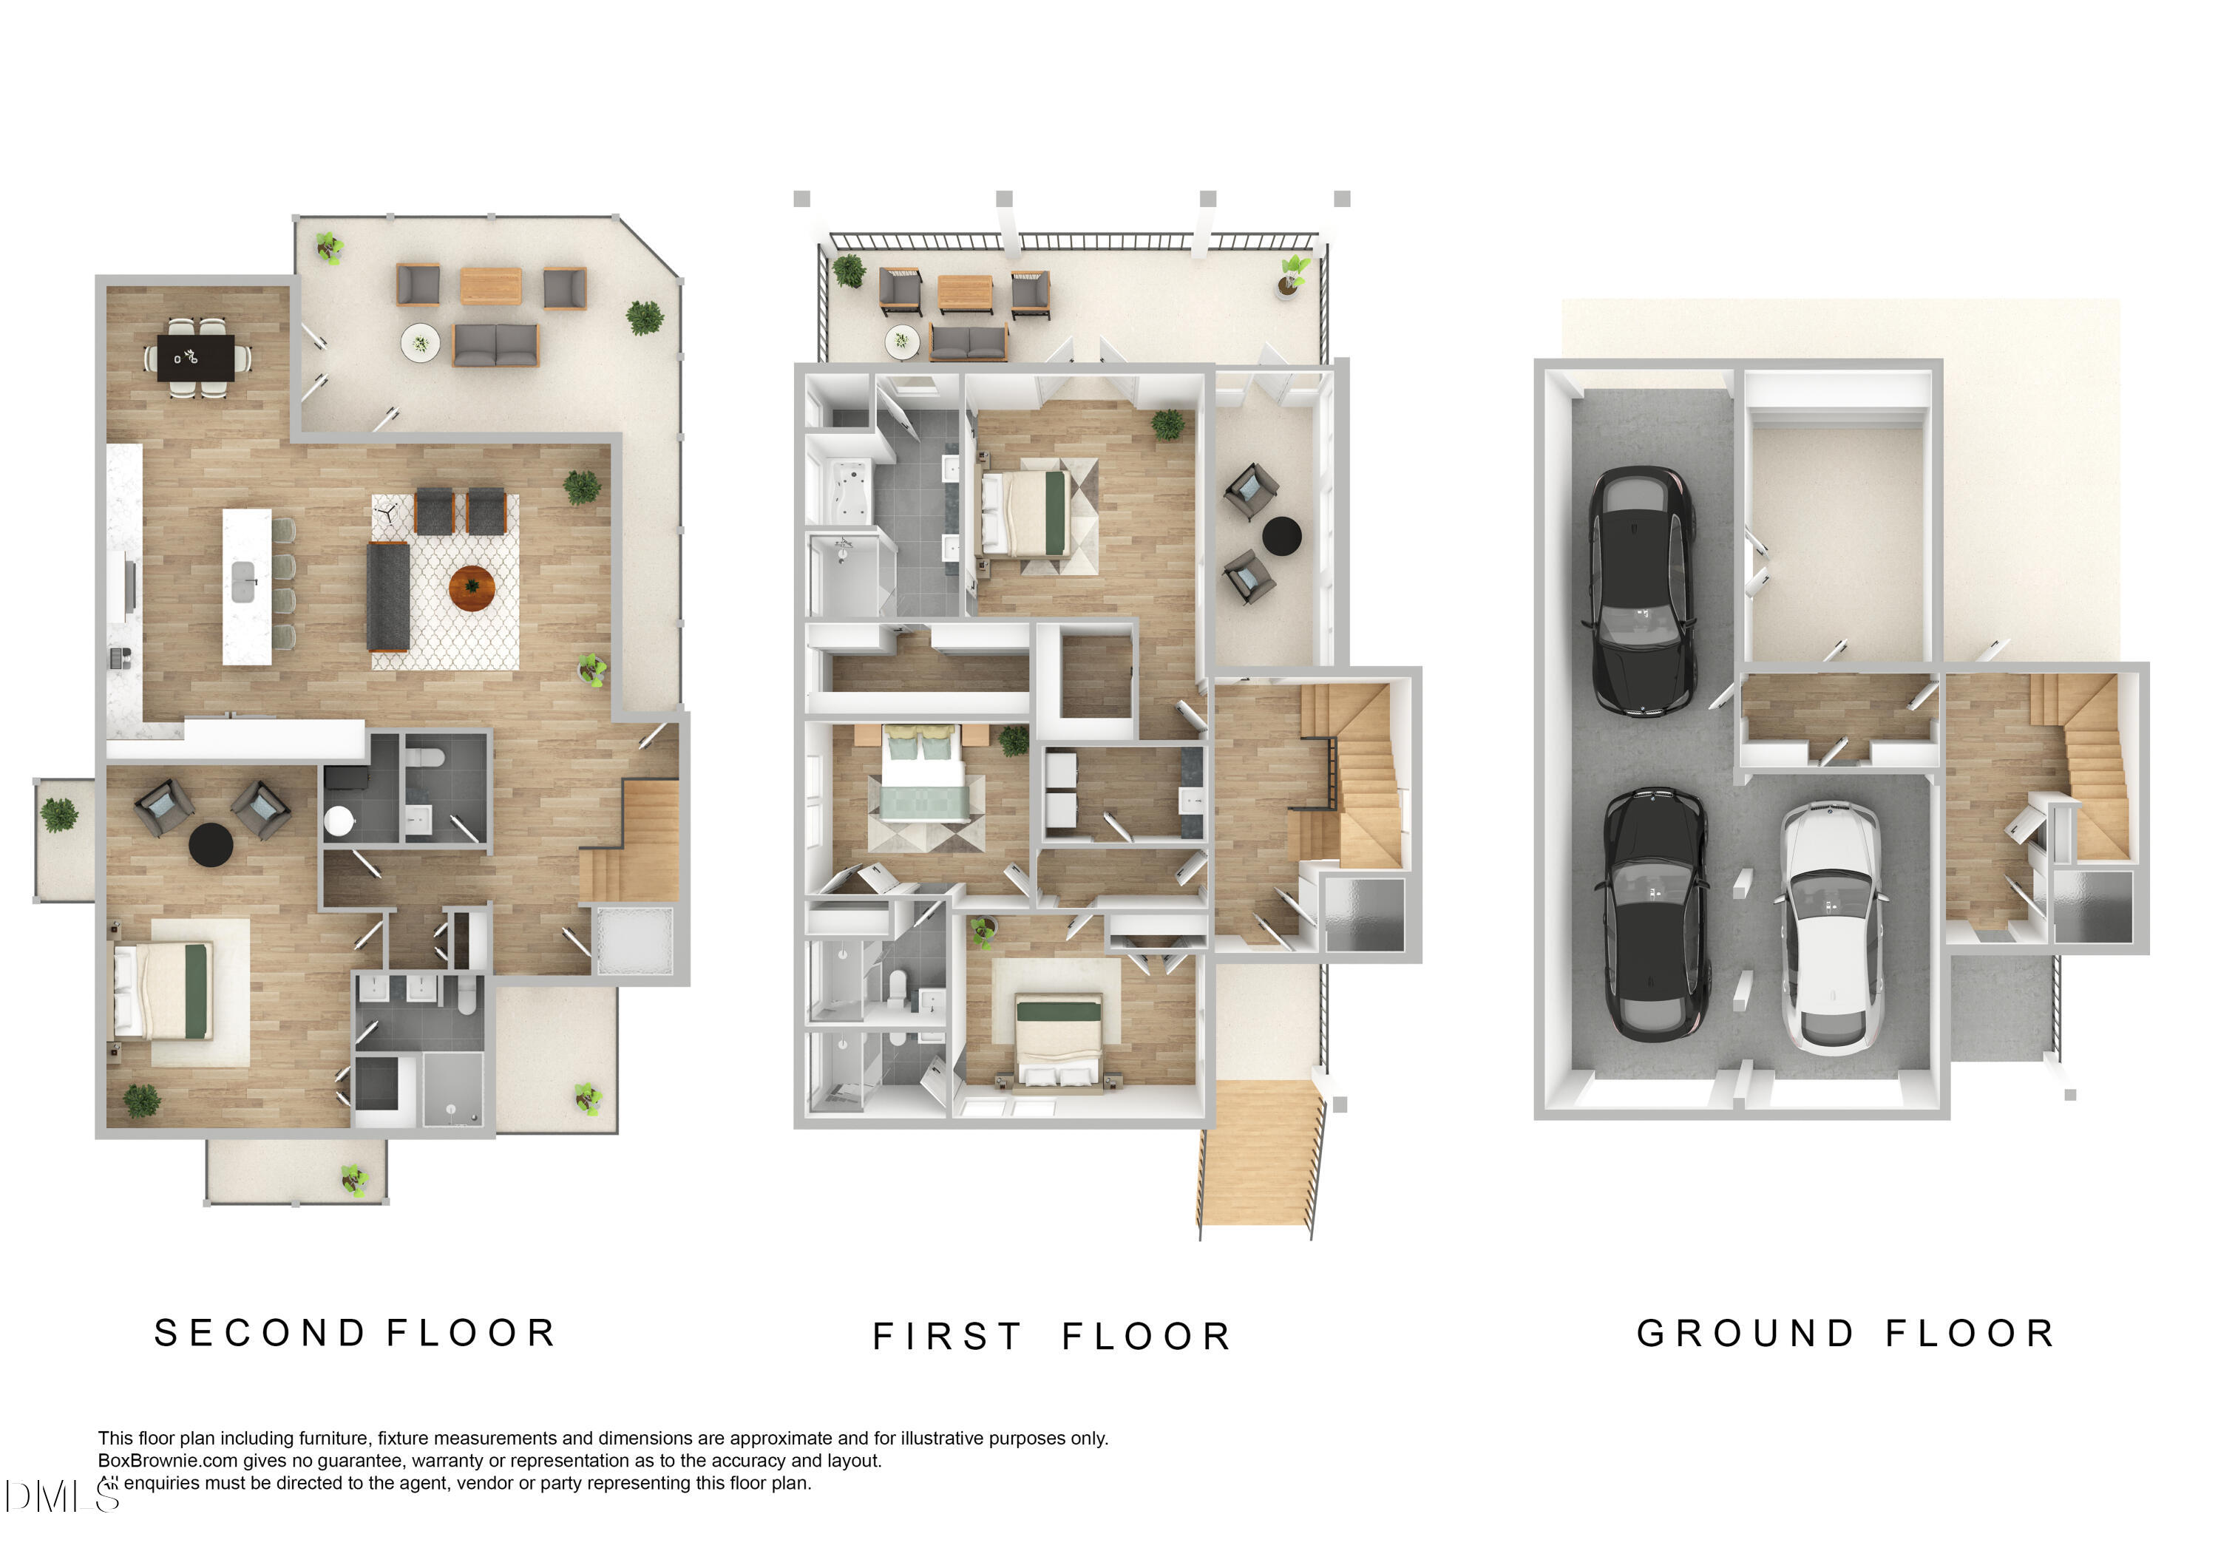
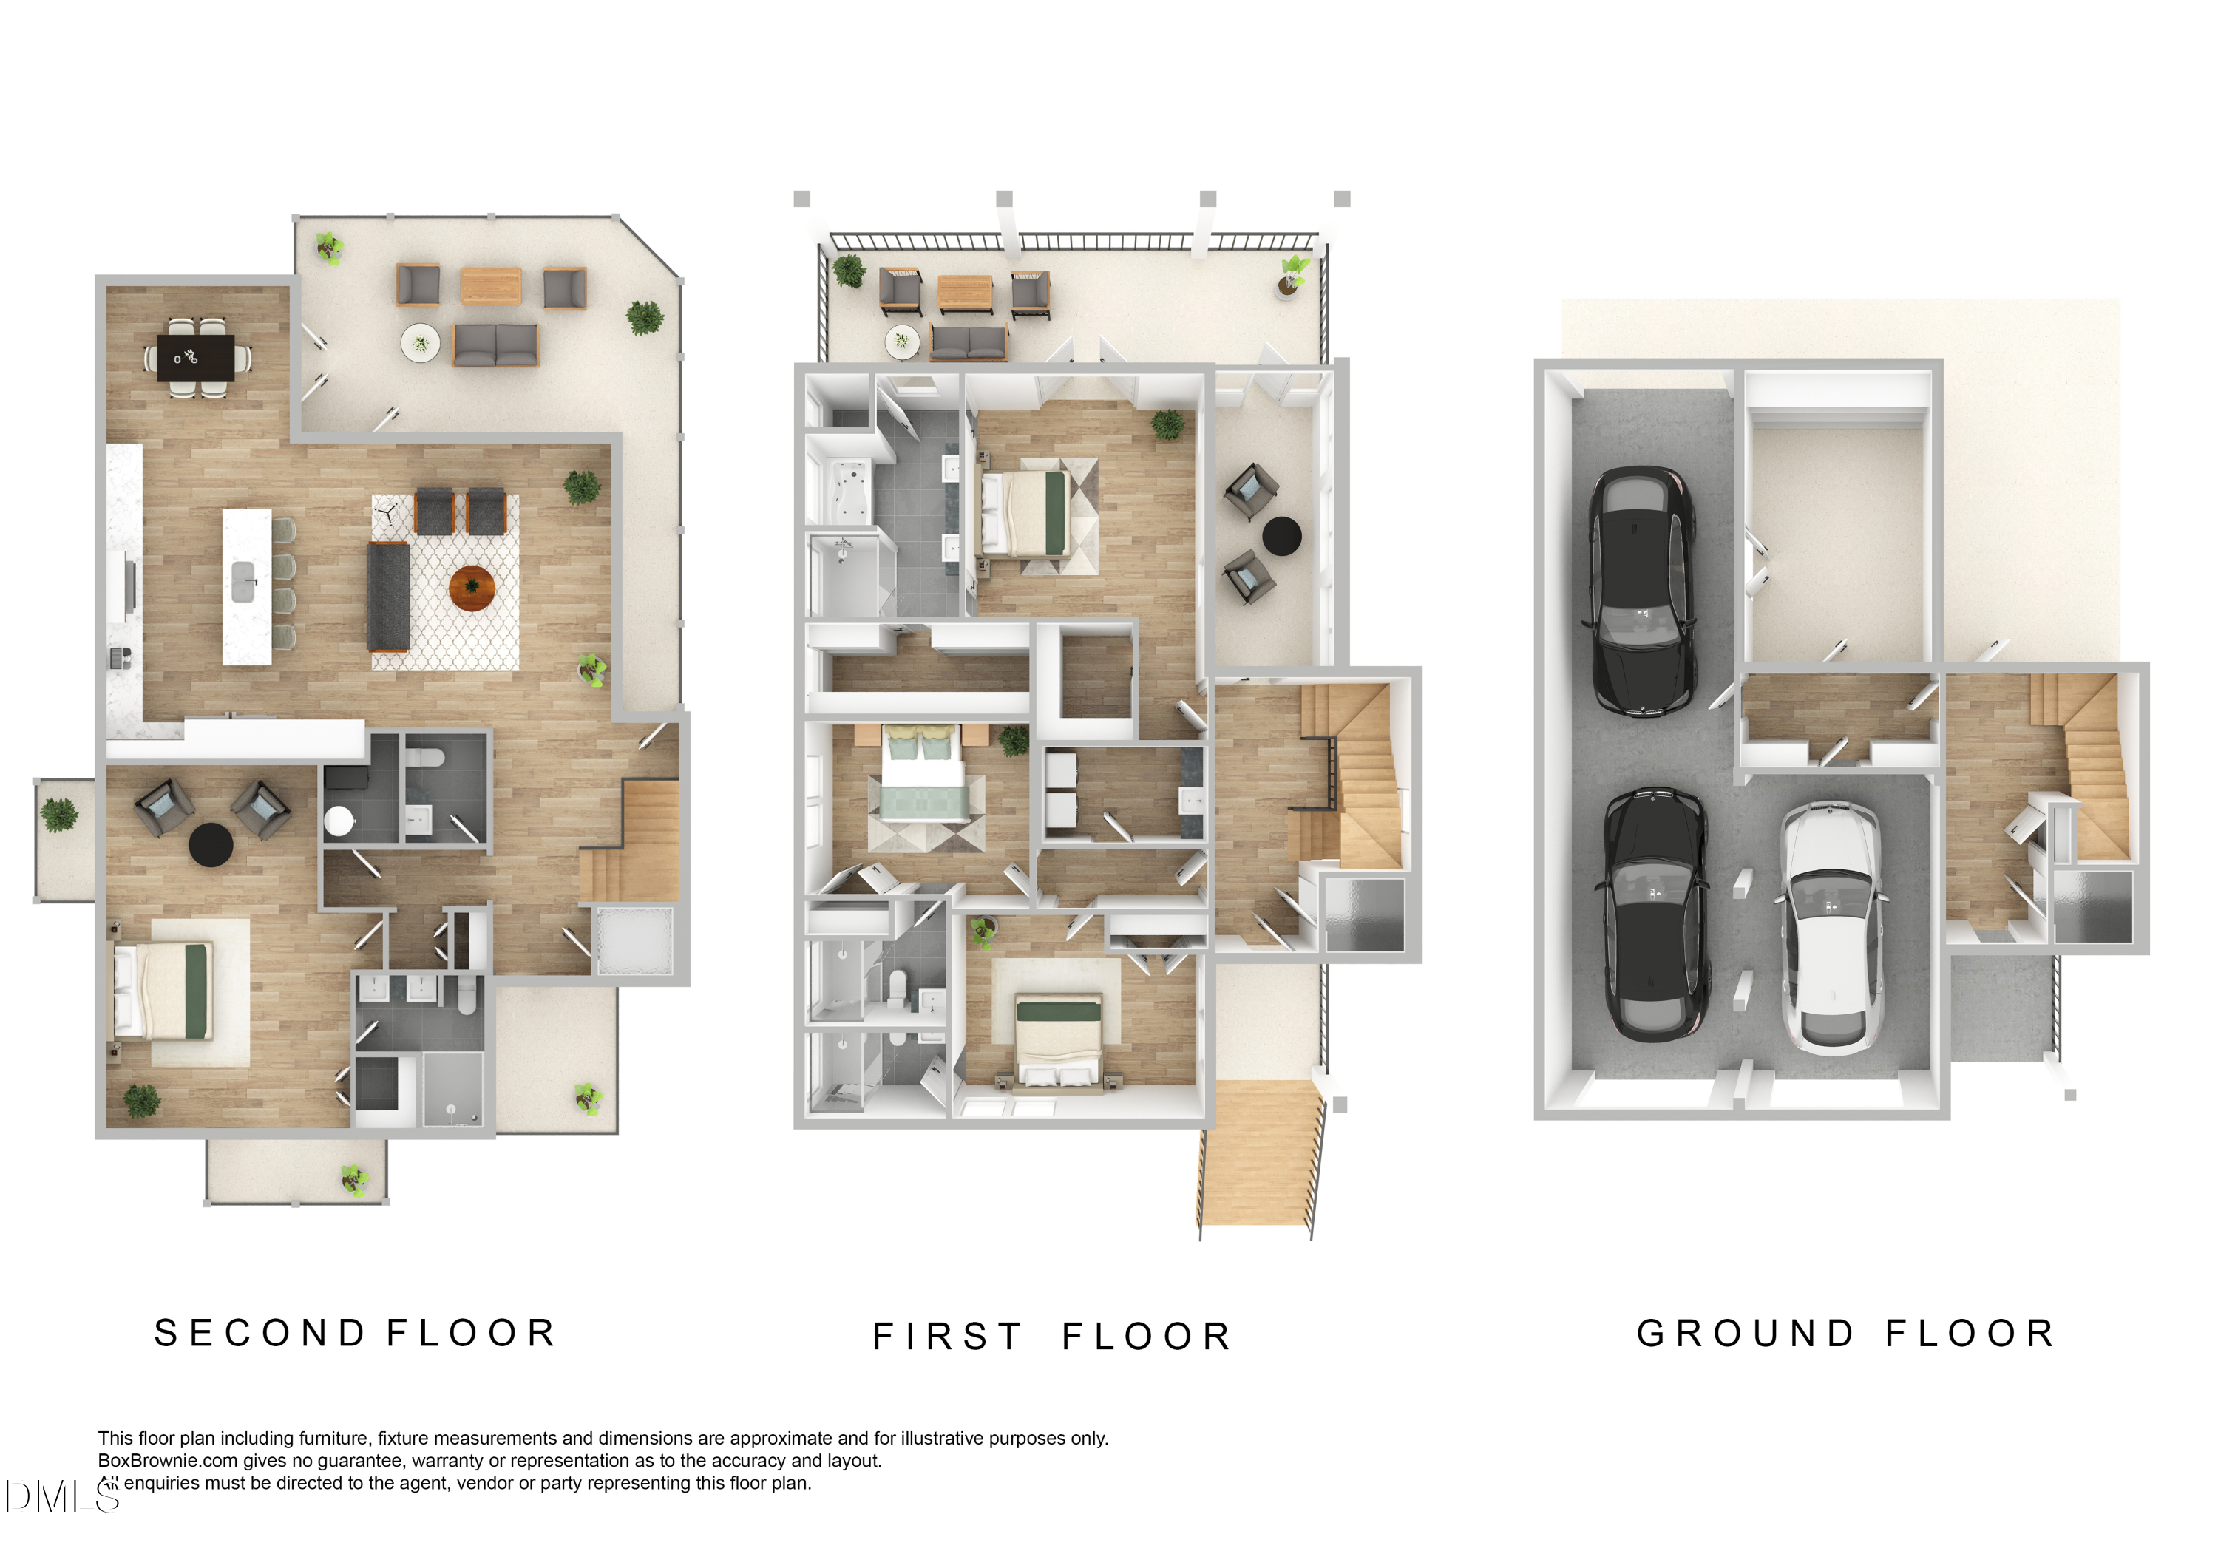
Three-level furnished floor plan showing the second, first, and ground floors.
Three-level floor plan showing furnished rooms, outdoor decks, stairs, and a three-car garage.
SEE ALL PHOTOS
Pale blue coastal home with white trim, elevated entry stairs, garage, and curving paved driveway.
Blue coastal home beside marshland, with the beach, ocean, and pier beyond.
Elevated pale blue coastal house with white trim, wraparound decks, and open space beneath.
6 Cape Lane, a coastal home beside marshland, with neighborhood docks and inlet beyond.
Entry foyer with a blue glazed front door, hardwood floors, and a wood-tread staircase.
Open-plan kitchen and living room with a large island, exposed beams, and sunlit windows.
Bright kitchen with pale blue cabinets, a large island, woven stools, and wide windows.
Bright living room with exposed wood ceiling beams, white seating, and abundant windows.
Staged bedroom with a wood bed, blue patterned rug, coffered ceiling, and glass doors opening to a balcony.
Staged bedroom with blue-and-white bedding, a coffered ceiling, and sliding doors to a deck.
Bathroom with a marble-look walk-in shower, freestanding tub, and dark vanity.
Bathroom with a navy double vanity, marble shower walls, glass enclosure, and freestanding tub beside a window.
Walk-in closet with navy built-in drawers and shelving, brass pulls, and wood flooring.
Staged bedroom with a woven-headboard bed, coffered ceiling, and sitting area beside a balcony door.
Bathroom with a long white vanity, illuminated mirror, brass fixtures, and a blue-tiled glass shower.
Bathroom vanity with gold fixtures, large mirror, and leafy floral wallpaper.
Covered deck with dark composite flooring, pale blue siding, white railings, and a slatted ceiling.
Raised balcony overlooking a coastal marsh, water, and neighboring homes.
Covered parking area with pale blue siding, multiple doors, and a slatted ceiling.
Covered outdoor area with open white wooden doors and a decorative surfboard on the wall.
Empty bedroom with hardwood floors, a ceiling fan, and white paneled closet doors.
Bathroom with blue-green tiled tub and shower, glass screen, and white vanity with illuminated mirror.
Empty bedroom with hardwood floors, white double closet doors, and an adjoining bathroom doorway.
Bathroom with a glass-enclosed tub-shower, illuminated mirror, and white vanity with gold-tone fixtures.
Laundry room with Maytag washer and dryer, white cabinets, and a blue geometric tile floor.
Empty garage with a wide speckled floor, white walls, and several support posts.
Outdoor pool amid coastal greenery, with a waterway and homes in the distance.
Boat ramp entering a marsh waterway, bordered by reeds and shaded by a large tree.
Coastal cottage with a covered porch, white railings, front steps, and a long ramp.
Sandy beach and ocean with a long fishing pier stretching along the shoreline.
Three-level furnished floor plan showing the second, first, and ground floors.
Three-level floor plan showing furnished rooms, outdoor decks, stairs, and a three-car garage.
Listing courtesy of HomeTowne Realty
For Sale

6 Cape Lane

6 Cape Lane, North Topsail Beach, NC 28460

$1,475,000
Wake up to the coastal breeze in this custom build in Cape Island, North Topsail Beach. The reverse floor plan puts the kitchen, main living space and wraparound porches on the upper level, where wide windows and multiple decks bring in partial water views. Finishes are the real thing: site-finished hardwoods, custom trim accent walls, designer lighting, a gas cooktop, Thermador appliances and a tankless water heater. Two primary suites, one on the main level and one downstairs, each have their own spa-style bath. One features smooth 24x48 custom tile in the walk-in shower and a soaking tub. Four bedrooms and 4.5 baths across 3,040 square feet on three floors, all connected by elevator. Outside, enjoy a covered deck, lower patio, outdoor shower and a four-car tandem garage. Cape Island offers private community beach access, a pool, a boat ramp and a community building, and a boat slip and additional lot is available for separate purchase. Great opportunity for short-term rental potential. A floor plan and video walkthrough are available on request.

4
beds

5
baths

3,040 Sq.Ft. LIVING AREA

0.3 Acres lot
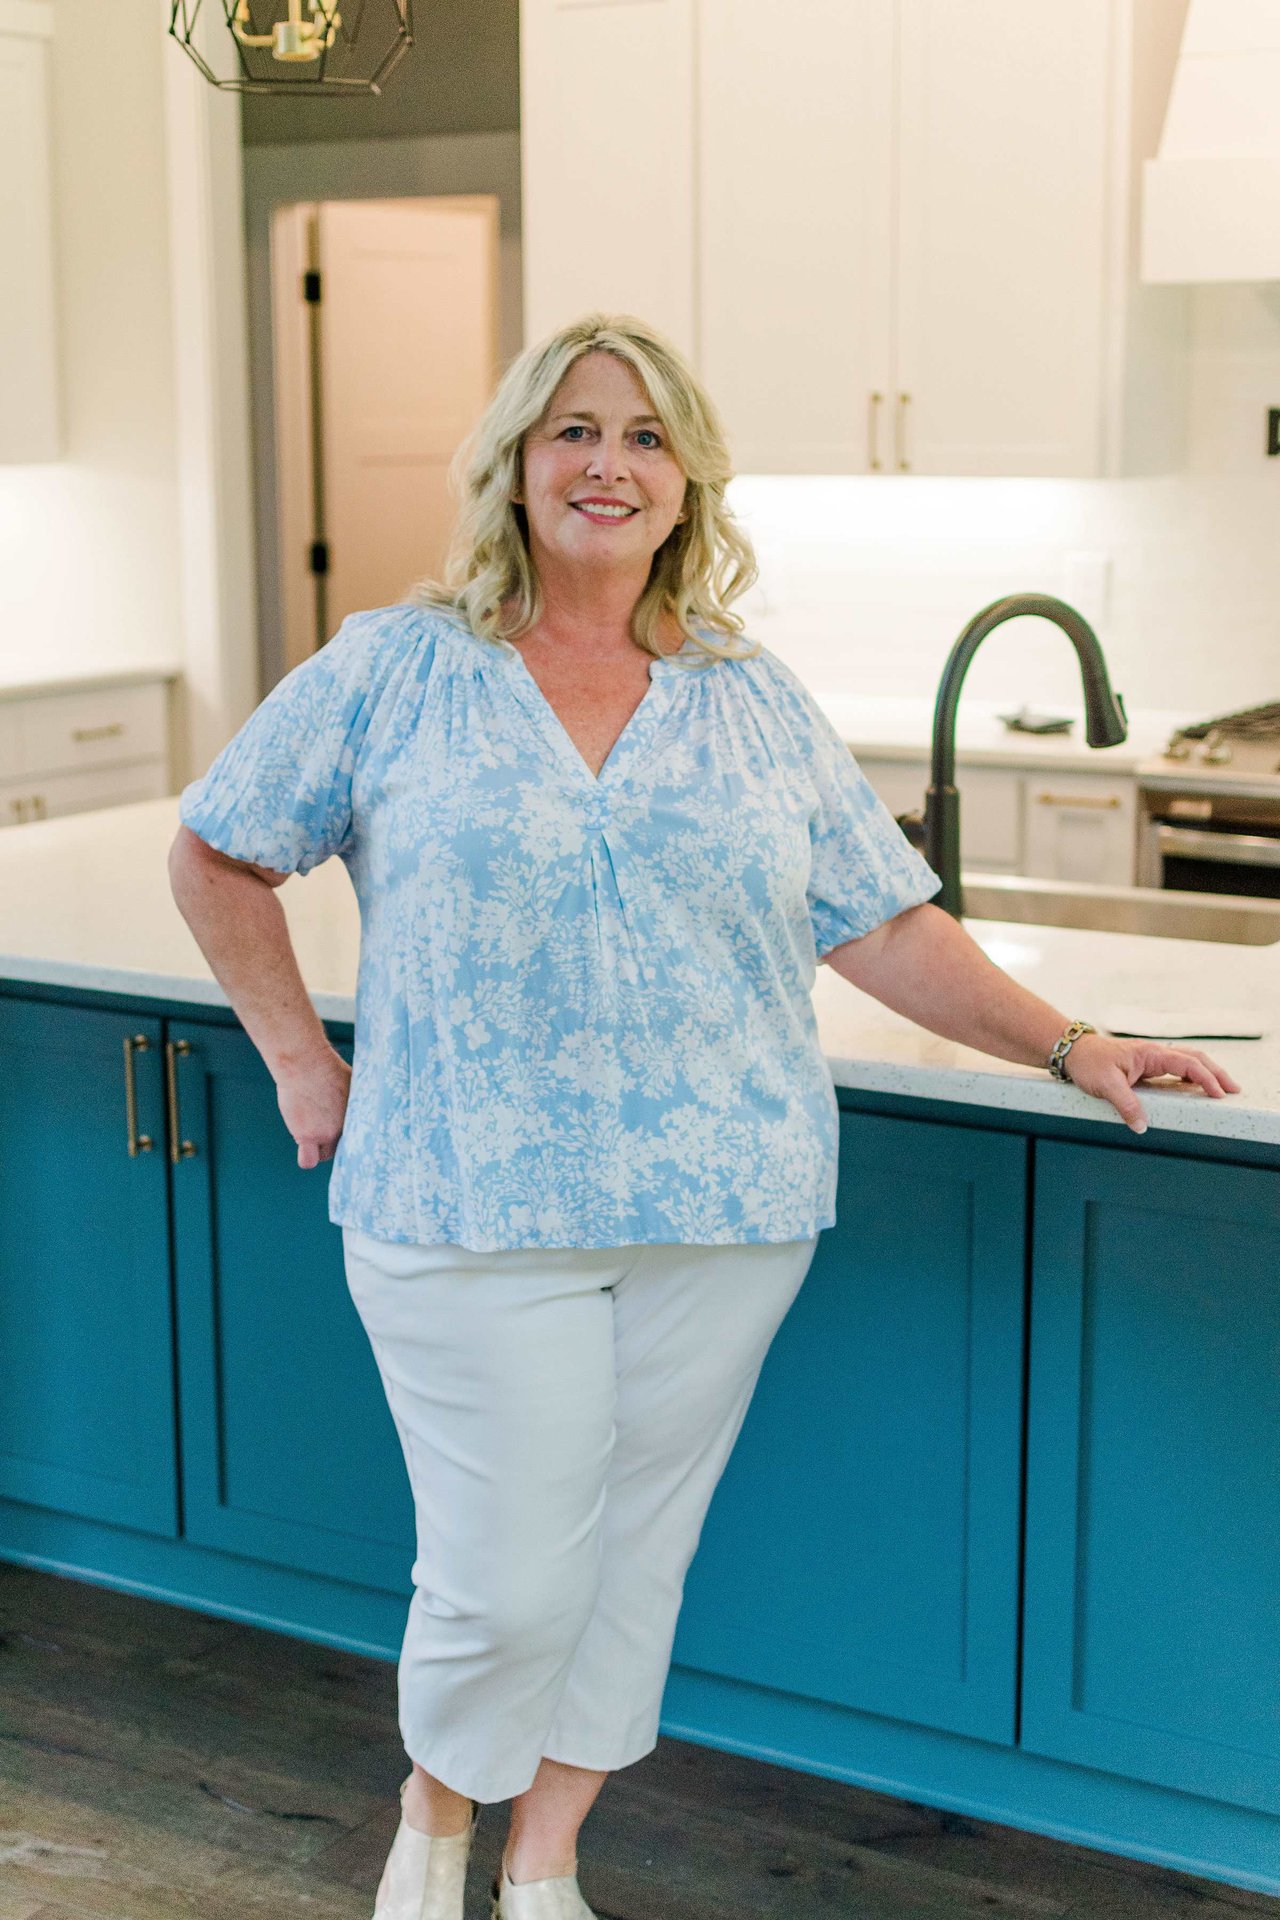
Amy Fann

Amy Fann

Features & Amenities

Interior

  • total bedrooms4
  • Total bathrooms5
  • full bathrooms4
  • half bathroom1
  • Laundry room Laundry Room
  • Flooring Ceramic Tile, Hardwood, Tile, Wood
  • APPLIANCES Bar Fridge, Built-In Electric Oven, Cooktop, Dishwasher, Exhaust Fan, Gas Cooktop, Microwave, Plumbed For Ice Maker, Refrigerator, Range Hood, Self Cleaning Oven, Stainless Steel Appliance(s), Tankless Water Heater, Washer, Wine Refrigerator, Wall Oven
  • other interior Features Beamed Ceilings, Ceiling Fan(s), Crown Molding, Double Vanity, Entrance Foyer, Elevator, High Ceilings, His and Hers Closets, Kitchen Island, Open Floorplan, Pantry, Primary Downstairs, Recessed Lighting, Walk-in Closet(s), Kitchen/Dining Room Combination, Second Primary Bedroom, Dressing Room, Separate Shower, Bathtub/Shower Combination, Walk-in Shower, Water Closet, Quartz Counters, Smooth Ceilings

Area & Lot

  • Status For Sale
  • Living Area3,040 Sq.Ft.
  • Total Area3,040 Sq.Ft.
  • Lot Area0.3 Acres
  • MLS® ID10169359
  • TypeResidential
  • YEAR BUILT2025
  • NeighborhoodNorth Topsail Beach
  • Architecture StylesDeck House
  • View DescriptionBeach, Ocean, Pool, Water
  • Elementary SchoolOnslow - Coastal Elementary School
  • Middle SchoolOnslow - Dixon Middle
  • High SchoolOnslow - Dixon High

Exterior

  • STORIES3
  • Garage Space4.0
  • water SourcePublic
  • utilitiesElectricity Connected, Sewer Connected, Water Connected
  • roofMetal
  • lot featuresWater Access Community, Public Boat Ramp Two-Three Miles
  • parkingGarage Door Opener, Paver Block
  • HEAT TYPEForced Air, Heat Pump
  • AIR CONDITIONINGCentral Air, Ceiling Fan(s), Heat Pump, Zoned
  • sewerPublic Sewer
  • SubstructurePillar/Post/Pier
  • Disability FeaturesAccessible Elevator Installed, Enhanced Accessible
  • HOA AmenitiesBeach Access, Boat Dock
  • other exterior FeaturesRain Gutters

Financial

  • Sales Price$1,475,000
  • HOA $100/yr
View Virtual Tour
image

Schedule a Showing

I’d love to show you our beautiful property. Please select your preferred date and time below, and I’ll be in touch shortly to confirm your appointment.

Schedule a Showing

I’d love to show you our beautiful property. Please select your preferred date and time below, and I’ll be in touch shortly to confirm your appointment.

Thank you for your interest in 6 Cape Lane, North Topsail Beach, NC 28460. We are reviewing your request and will be in touch shortly!

Mortgage Calculator

Estimate your monthly mortgage payment, including the principal and interest, property taxes, and HOA. Adjust the values to generate a more accurate rate.

All estimates are provided for informational purposes only. Actual amounts may vary.
$0,000 Your Payment 20 15 65
$0,000 Your Payment

North Topsail Beach

Explore

Ready to Start Your Real Estate Journey?

Starting your real estate journey doesn’t have to be overwhelming. With Amy Huff Fann by your side, you’ll receive personalized, professional guidance that makes the entire process smooth and stress-free.

Follow Me on Instagram