Beige home with a broad gabled roof, covered porch, and concrete walkway.
Home’s covered front porch with dark entry door, light siding, and a fenced yard.
Light-colored home with a broad gabled roof, covered front porch, and curved walkway.
Single-story beige home with a covered porch and broad concrete driveway, surrounded by mature pine trees.
Single-story home with a covered porch and broad concrete driveway.
Light-colored home with a deep covered porch, dark shutters, and curved concrete driveway.
Beige house with a wide covered porch, dark front door, and straw-covered yard.
Beige single-story home with a covered front porch, framed by bare branches and long yard shadows.
Beige single-story house with a covered porch and wooded yard.
Open-plan living area and kitchen with wood-look floors, two tall windows, and a white island.
Open kitchen and living area with white cabinets, a peninsula, and wood-look flooring.
Kitchen with white cabinets, granite island, undermount sink, and stainless steel appliances.
Kitchen with white cabinets, granite counters, stainless appliances, and a double-basin sink.
Kitchen with white cabinets, granite island, stainless steel appliances, and wood-look floors.
Open kitchen and living area with granite island, stainless dishwasher, and large front window.
Kitchen with white cabinets, granite counters, stainless steel appliances, and wood-look flooring.
Empty bedroom with wood-look flooring, a ceiling fan, and a large window overlooking a fenced yard.
Bathroom with a double-sink vanity, large mirror, and white tub-shower combination.
Empty walk-in closet with white wire shelving on three walls and wood flooring.
Walk-in closet with empty white wire shelving.
Open closet with white wire shelving and wood flooring beside a doorway to a gray room.
Empty living room with wood plank flooring, multiple windows, and a ceiling fan.
Bathroom with white vanity, tub and shower surround, toilet, and wood-look flooring.
Empty room with wood-look flooring, a ceiling fan, and a double window overlooking the street.
Bathroom with white vanity, tub-shower combination, toilet, and wood-look flooring.
Empty room with wood-look flooring, a ceiling fan, and a single window.
Vacant open-plan living area with wood-look floors, two windows, and a kitchen peninsula.
Backyard with a concrete patio, patchy lawn, mature trees, and a wooden privacy fence.
Small house with a covered side porch, brick foundation, and partly bare yard.
House side with light siding, brick foundation, and a small covered porch beside an unfinished yard.
House entrance with covered porch and wooden railing beside a wide concrete pad and unfinished sandy yard.
Single-story gray house with a covered front porch, white columns, and trees in autumn.
SEE ALL PHOTOS
Beige home with a broad gabled roof, covered porch, and concrete walkway.
Home’s covered front porch with dark entry door, light siding, and a fenced yard.
Light-colored home with a broad gabled roof, covered front porch, and curved walkway.
Single-story beige home with a covered porch and broad concrete driveway, surrounded by mature pine trees.
Single-story home with a covered porch and broad concrete driveway.
Light-colored home with a deep covered porch, dark shutters, and curved concrete driveway.
Beige house with a wide covered porch, dark front door, and straw-covered yard.
Beige single-story home with a covered front porch, framed by bare branches and long yard shadows.
Beige single-story house with a covered porch and wooded yard.
Open-plan living area and kitchen with wood-look floors, two tall windows, and a white island.
Open kitchen and living area with white cabinets, a peninsula, and wood-look flooring.
Kitchen with white cabinets, granite island, undermount sink, and stainless steel appliances.
Kitchen with white cabinets, granite counters, stainless appliances, and a double-basin sink.
Kitchen with white cabinets, granite island, stainless steel appliances, and wood-look floors.
Open kitchen and living area with granite island, stainless dishwasher, and large front window.
Kitchen with white cabinets, granite counters, stainless steel appliances, and wood-look flooring.
Empty bedroom with wood-look flooring, a ceiling fan, and a large window overlooking a fenced yard.
Bathroom with a double-sink vanity, large mirror, and white tub-shower combination.
Empty walk-in closet with white wire shelving on three walls and wood flooring.
Walk-in closet with empty white wire shelving.
Open closet with white wire shelving and wood flooring beside a doorway to a gray room.
Empty living room with wood plank flooring, multiple windows, and a ceiling fan.
Bathroom with white vanity, tub and shower surround, toilet, and wood-look flooring.
Empty room with wood-look flooring, a ceiling fan, and a double window overlooking the street.
Bathroom with white vanity, tub-shower combination, toilet, and wood-look flooring.
Empty room with wood-look flooring, a ceiling fan, and a single window.
Vacant open-plan living area with wood-look floors, two windows, and a kitchen peninsula.
Backyard with a concrete patio, patchy lawn, mature trees, and a wooden privacy fence.
Small house with a covered side porch, brick foundation, and partly bare yard.
House side with light siding, brick foundation, and a small covered porch beside an unfinished yard.
House entrance with covered porch and wooden railing beside a wide concrete pad and unfinished sandy yard.
Single-story gray house with a covered front porch, white columns, and trees in autumn.
Listing courtesy of HomeTowne Realty
Sold

681 S Lincoln Street

681 S Lincoln Street, Coats, NC 27521

$259,000
Ask your agent to share AGENT REMARKS. Introducing this new construction home designed with an open floor plan, perfect for modern living. The kitchen is a showstopper at this price point, boasting custom built cabinets, granite countertops, tile backsplash, stainless steel appliances, and a convenient pantry for ample storage. Luxury vinyl plank flooring graces every room, offering a sleek and low-maintenance aesthetic. The master suite is a haven with its en-suite bathroom, complete with dual vanities and and access to the walk in closet. Enjoy the privacy of a low-maintenance back yard, and the oversize front porch, perfect for relaxing or entertaining. All of this at an incredible price in a desirable and convenient location. Don't miss out on this exceptional opportunity.

3
beds

2
baths

1,360 Sq.Ft. LIVING AREA

0.52 Acres lot
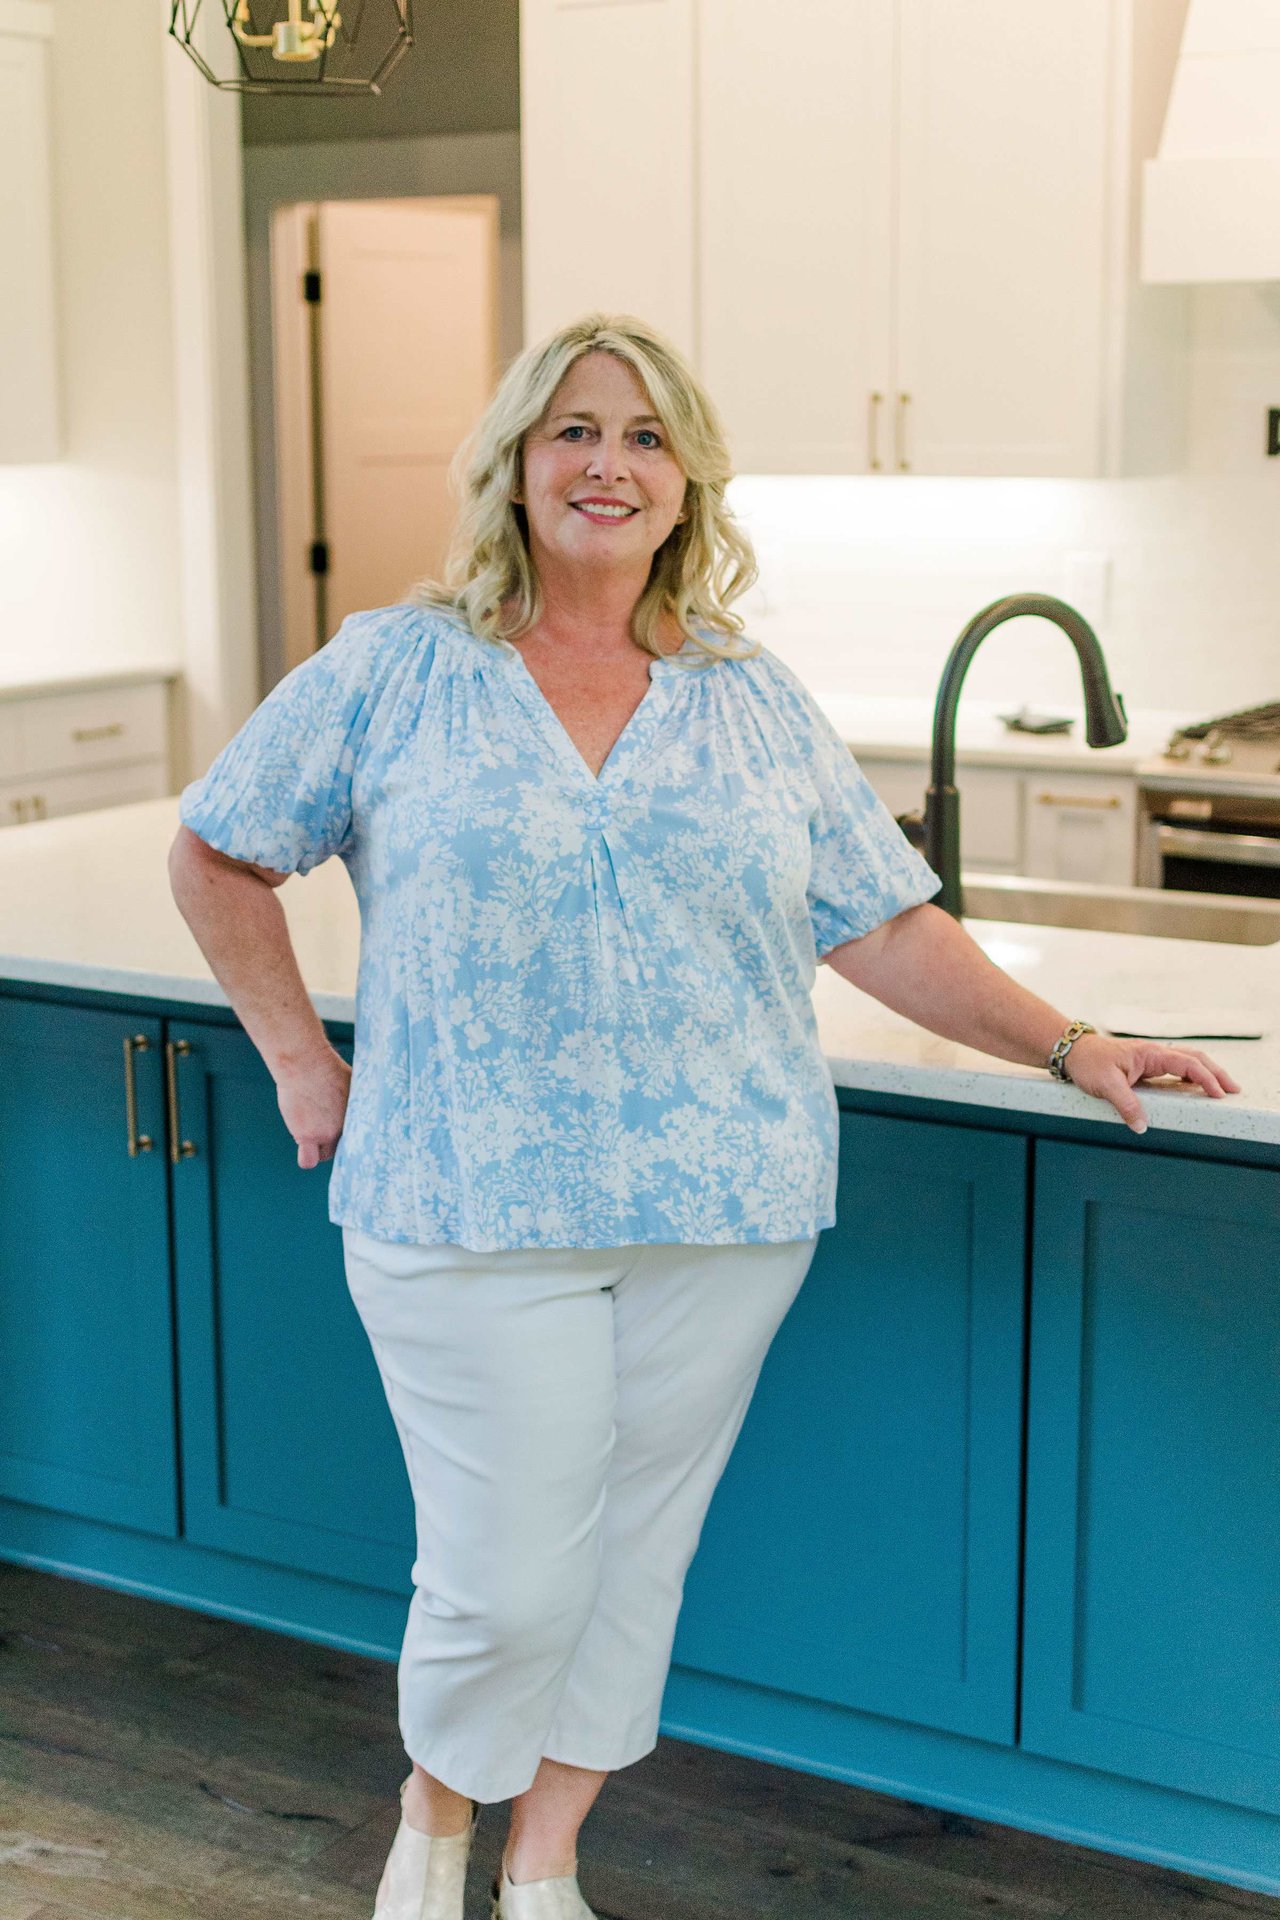
Amy Fann

Amy Fann

Features & Amenities

Interior

  • total bedrooms3
  • Total bathrooms2
  • full bathrooms2
  • Laundry room Laundry Room, Main Level
  • Flooring Vinyl
  • APPLIANCES Dishwasher, Electric Range, Electric Water Heater, Microwave, Plumbed For Ice Maker, Self Cleaning Oven
  • other interior Features Bathtub/Shower Combination, Ceiling Fan(s), Master Downstairs

Area & Lot

  • Status Sold
  • Date Sold February 14, 2024
  • Living Area1,360 Sq.Ft.
  • Total Area1,360 Sq.Ft.
  • Lot Area0.52 Acres
  • MLS® ID10004875
  • TypeResidential
  • YEAR BUILT2023
  • Architecture StylesRanch
  • Elementary SchoolHarnett - Coats
  • Middle SchoolHarnett - Coats - Erwin
  • High SchoolHarnett - Triton

Exterior

  • STORIES1
  • water SourcePublic
  • lot featuresLandscaped
  • parkingParking Pad
  • HEAT TYPEElectric, Forced Air
  • AIR CONDITIONINGCentral Air
  • sewerPublic Sewer
  • Disability FeaturesLevel Flooring
  • other exterior FeaturesRain Gutters

Financial

  • Sales Price$259,000

Ready to Start Your Real Estate Journey?

Starting your real estate journey doesn’t have to be overwhelming. With Amy Huff Fann by your side, you’ll receive personalized, professional guidance that makes the entire process smooth and stress-free.

Follow Me on Instagram