Gray single-story home with a covered porch, brick foundation, and wooded surroundings.
Gray one-story house with a covered porch, white railings, brick foundation, and concrete walkway among pine trees.
Open-plan living area with wood-look floors, large windows, and a blue kitchen island.
Open living area with wood-look floors, two windows, and a dark blue kitchen peninsula.
Kitchen with deep blue cabinets, a granite island and double sink, white subway tile, and stainless steel appliances.
Kitchen with navy cabinets, granite counters, stainless steel appliances, and a double-basin sink.
Kitchen with dark blue cabinets and a stone-topped island opening into a sunlit living area.
Kitchen island with a speckled stone counter, stainless steel sink, and dishwasher.
Laundry area with dark blue cabinet, wire shelf, washer and dryer hookups, and a windowed door.
Kitchen with dark blue cabinets, a granite peninsula, inset sink, and white tile backsplash.
Empty bedroom with wood-look plank flooring, a large window, and a ceiling fan.
Bathroom with a dark double vanity, large mirror, and tub-shower with built-in shelves.
Walk-in closet with white wire shelving on three walls and wood-look flooring.
Bathroom with a navy vanity, large mirror, toilet, and white tub-shower.
Vacant room with wood-look flooring, a large window, and a lit ceiling fan.
Empty living room with brown wood-look floors, a ceiling fan, and several large windows.
Empty room with wood-look flooring and sunlight falling through a window.
Bathroom with a white tub and shower surround, dark vanity, toilet, and wood-look flooring.
Empty bedroom with wood-look flooring, a double window, and white closet doors.
Empty living room with brown plank flooring, large windows, and a ceiling fan with light.
Open-plan kitchen and living area with wood-look floors and a dark blue island.
Covered home entrance with a glass-paneled door and brick steps.
Covered front porch with a cream glass-paneled door, taupe siding, and white railing.
Front elevation drawing of a one-story house with a centered door, paired windows, columns, and a shingled gable roof.
Floor plan showing three bedrooms, two bathrooms, kitchen, dining and family rooms, and front and rear porches.
SEE ALL PHOTOS
Gray single-story home with a covered porch, brick foundation, and wooded surroundings.
Gray one-story house with a covered porch, white railings, brick foundation, and concrete walkway among pine trees.
Open-plan living area with wood-look floors, large windows, and a blue kitchen island.
Open living area with wood-look floors, two windows, and a dark blue kitchen peninsula.
Kitchen with deep blue cabinets, a granite island and double sink, white subway tile, and stainless steel appliances.
Kitchen with navy cabinets, granite counters, stainless steel appliances, and a double-basin sink.
Kitchen with dark blue cabinets and a stone-topped island opening into a sunlit living area.
Kitchen island with a speckled stone counter, stainless steel sink, and dishwasher.
Laundry area with dark blue cabinet, wire shelf, washer and dryer hookups, and a windowed door.
Kitchen with dark blue cabinets, a granite peninsula, inset sink, and white tile backsplash.
Empty bedroom with wood-look plank flooring, a large window, and a ceiling fan.
Bathroom with a dark double vanity, large mirror, and tub-shower with built-in shelves.
Walk-in closet with white wire shelving on three walls and wood-look flooring.
Bathroom with a navy vanity, large mirror, toilet, and white tub-shower.
Vacant room with wood-look flooring, a large window, and a lit ceiling fan.
Empty living room with brown wood-look floors, a ceiling fan, and several large windows.
Empty room with wood-look flooring and sunlight falling through a window.
Bathroom with a white tub and shower surround, dark vanity, toilet, and wood-look flooring.
Empty bedroom with wood-look flooring, a double window, and white closet doors.
Empty living room with brown plank flooring, large windows, and a ceiling fan with light.
Open-plan kitchen and living area with wood-look floors and a dark blue island.
Covered home entrance with a glass-paneled door and brick steps.
Covered front porch with a cream glass-paneled door, taupe siding, and white railing.
Front elevation drawing of a one-story house with a centered door, paired windows, columns, and a shingled gable roof.
Floor plan showing three bedrooms, two bathrooms, kitchen, dining and family rooms, and front and rear porches.
Listing courtesy of HomeTowne Realty
Sold

757 S Lincoln Street

757 S Lincoln Street, Coats, NC 27521

$259,900
New Construction Ranch home with open floor plan. Kitchen features Granite counter tops and stainless steel appliances. Master has large WIC and tub/shower and dual vanities. Back patio. Convenient location with easy access to highways Home Under Construction. Completion planned for May. Call List Agent for More Information.

3
beds

2
baths

1,360 Sq.Ft. LIVING AREA

0.62 Acres lot
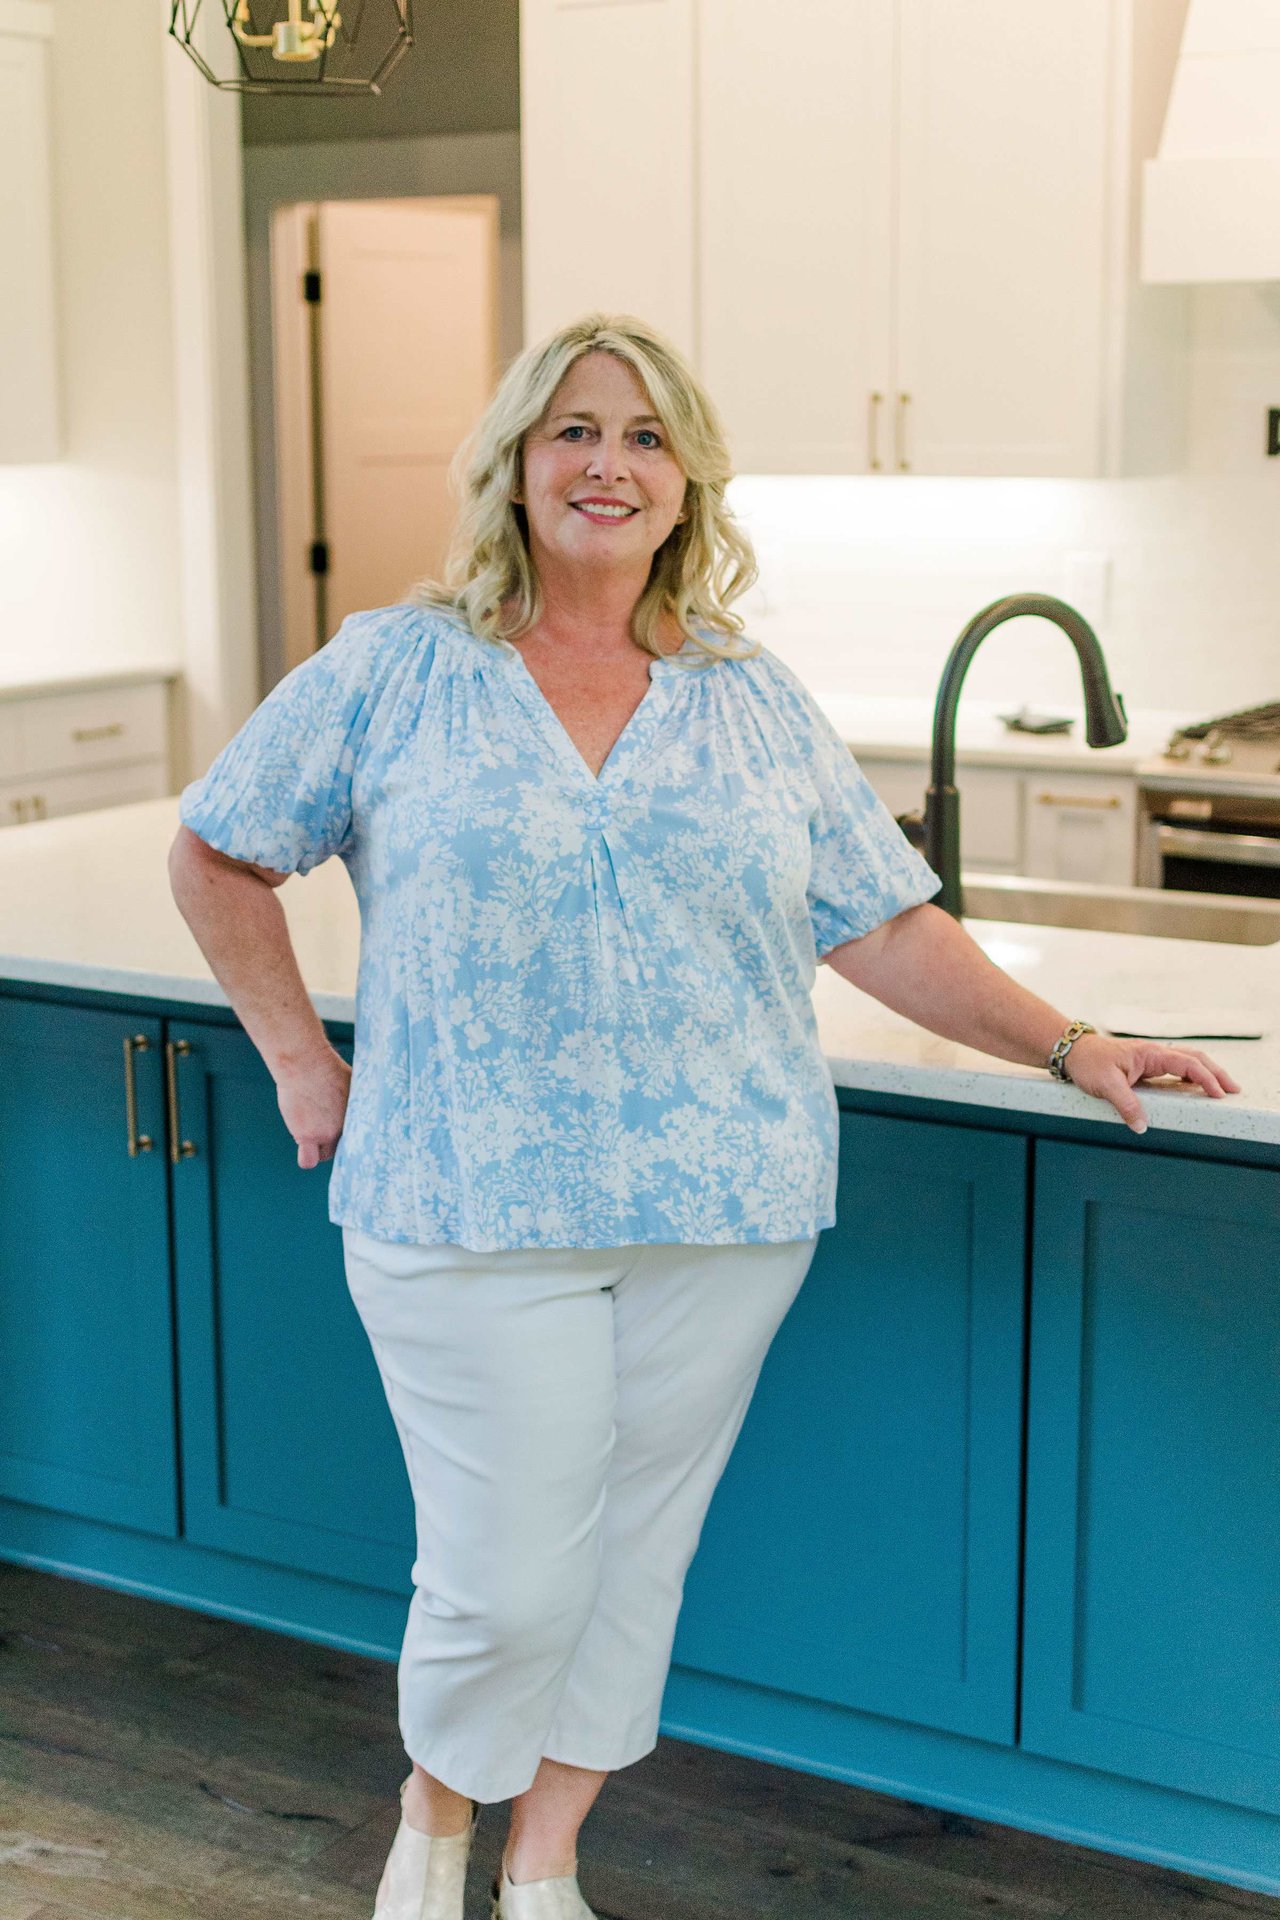
Amy Fann

Amy Fann

Features & Amenities

Interior

  • total bedrooms3
  • Total bathrooms2
  • full bathrooms2
  • Laundry room Laundry Room, Main Level
  • Flooring Carpet, Tile
  • APPLIANCES Dishwasher, Electric Range, Electric Water Heater, ENERGY STAR Qualified Appliances, Microwave, Plumbed For Ice Maker, Self Cleaning Oven
  • other interior Features Bathtub/Shower Combination, Ceiling Fan(s), Double Vanity, Entrance Foyer, Granite Counters, Kitchen/Dining Room Combination, Smooth Ceilings, Walk-In Closet(s)

Area & Lot

  • Status Sold
  • Date Sold July 28, 2023
  • Living Area1,360 Sq.Ft.
  • Lot Area0.62 Acres
  • MLS® ID2495087
  • TypeResidential
  • YEAR BUILT2023
  • Architecture StylesRanch
  • Elementary SchoolHarnett - Coats
  • Middle SchoolHarnett - Coats - Erwin
  • High SchoolHarnett - Triton

Exterior

  • STORIES1
  • water SourcePublic
  • parkingGarage, Garage Faces Front
  • HEAT TYPEElectric, Forced Air
  • AIR CONDITIONINGCentral Air
  • sewerSeptic Tank
  • Disability FeaturesAccessible Washer/Dryer, Level Flooring
  • HOA AmenitiesUnknown

Financial

  • Sales Price$259,900
View Virtual Tour

Ready to Start Your Real Estate Journey?

Starting your real estate journey doesn’t have to be overwhelming. With Amy Huff Fann by your side, you’ll receive personalized, professional guidance that makes the entire process smooth and stress-free.

Follow Me on Instagram