81 Carrousel Court
81 Carrousel Court
81 Carrousel Court
81 Carrousel Court
81 Carrousel Court
81 Carrousel Court
81 Carrousel Court
81 Carrousel Court
81 Carrousel Court
81 Carrousel Court
81 Carrousel Court
81 Carrousel Court
81 Carrousel Court
81 Carrousel Court
81 Carrousel Court
81 Carrousel Court
81 Carrousel Court
81 Carrousel Court
81 Carrousel Court
81 Carrousel Court
81 Carrousel Court
81 Carrousel Court
81 Carrousel Court
81 Carrousel Court
81 Carrousel Court
81 Carrousel Court
81 Carrousel Court
81 Carrousel Court
81 Carrousel Court
81 Carrousel Court
81 Carrousel Court
81 Carrousel Court
81 Carrousel Court
81 Carrousel Court
81 Carrousel Court
81 Carrousel Court
81 Carrousel Court
81 Carrousel Court
81 Carrousel Court
81 Carrousel Court
81 Carrousel Court
81 Carrousel Court
SEE ALL PHOTOS
81 Carrousel Court
81 Carrousel Court
81 Carrousel Court
81 Carrousel Court
81 Carrousel Court
81 Carrousel Court
81 Carrousel Court
81 Carrousel Court
81 Carrousel Court
81 Carrousel Court
81 Carrousel Court
81 Carrousel Court
81 Carrousel Court
81 Carrousel Court
81 Carrousel Court
81 Carrousel Court
81 Carrousel Court
81 Carrousel Court
81 Carrousel Court
81 Carrousel Court
81 Carrousel Court
81 Carrousel Court
81 Carrousel Court
81 Carrousel Court
81 Carrousel Court
81 Carrousel Court
81 Carrousel Court
81 Carrousel Court
81 Carrousel Court
81 Carrousel Court
81 Carrousel Court
81 Carrousel Court
81 Carrousel Court
81 Carrousel Court
81 Carrousel Court
81 Carrousel Court
81 Carrousel Court
81 Carrousel Court
81 Carrousel Court
81 Carrousel Court
81 Carrousel Court
81 Carrousel Court
Listing courtesy of HomeTowne Realty
For Sale

81 Carrousel Court

81 Carrousel Court, Angier, NC 27501

$400,000
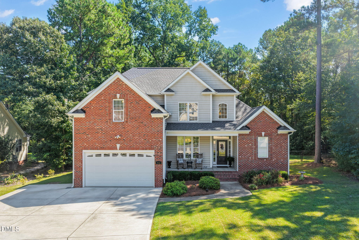
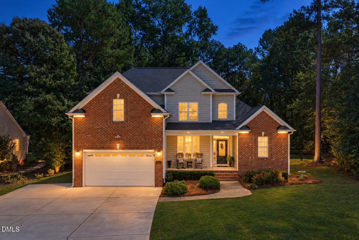
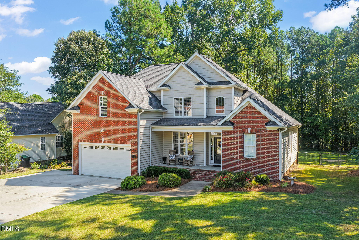
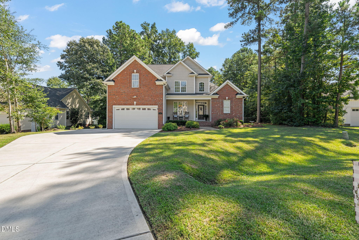
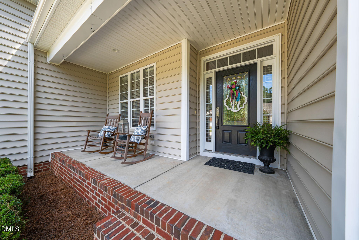
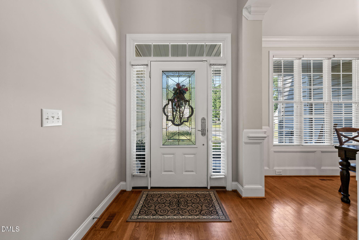
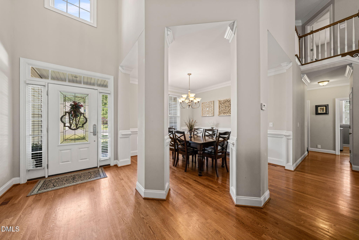
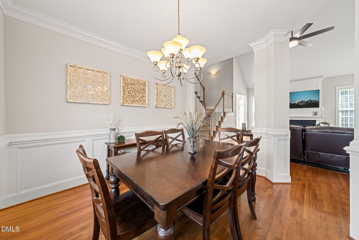
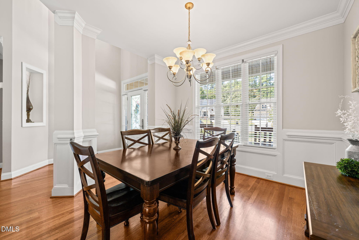
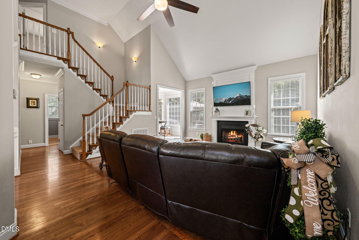
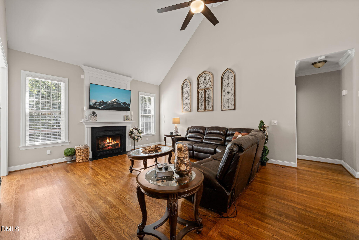
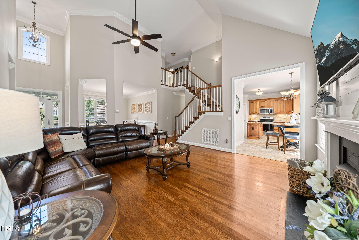
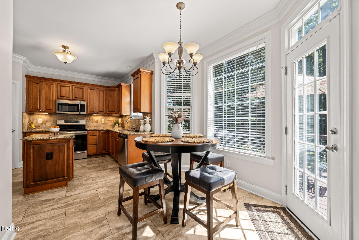
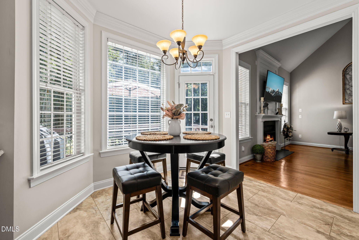
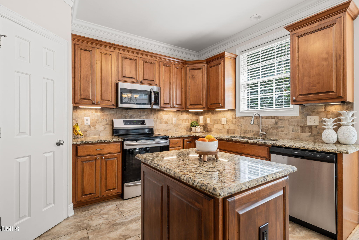
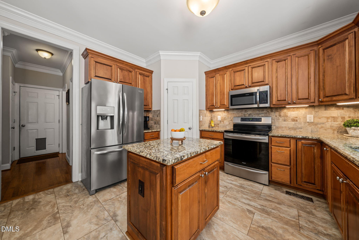
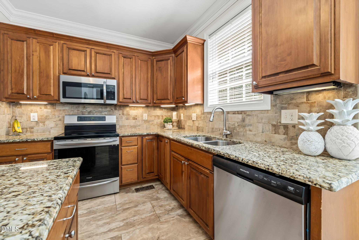
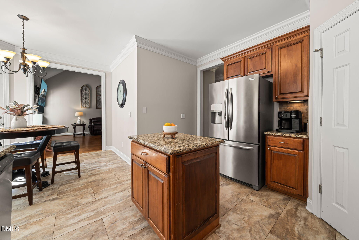
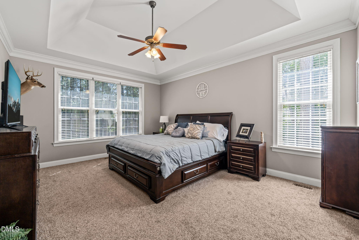
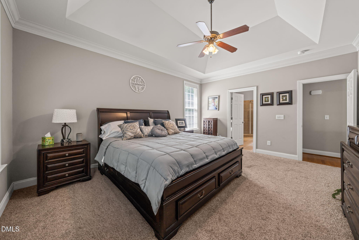
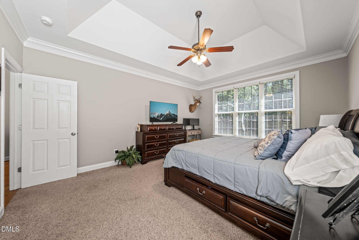
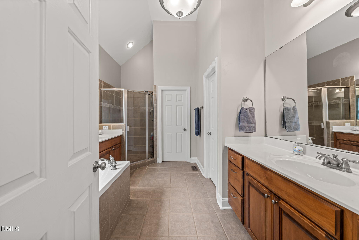
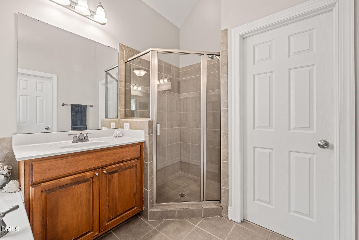
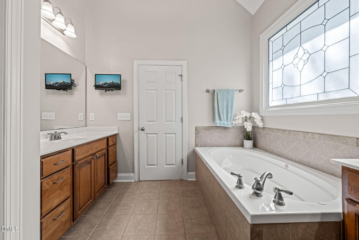
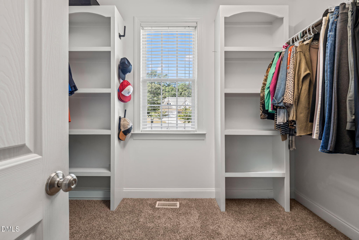
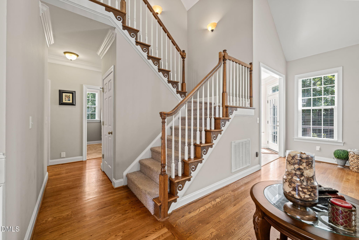
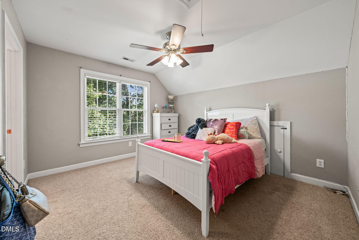
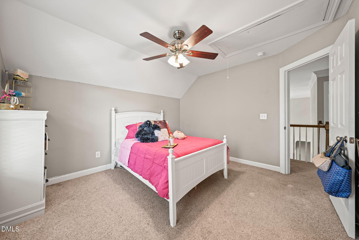
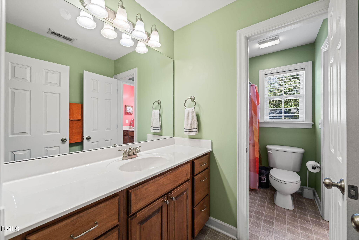
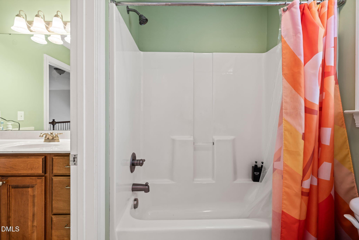
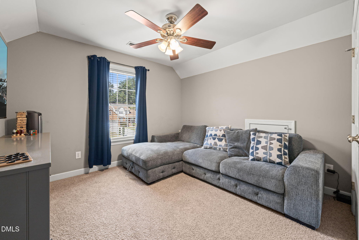
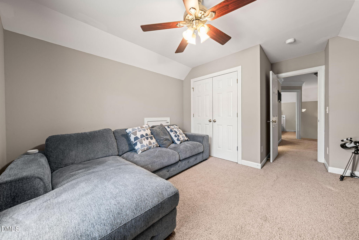
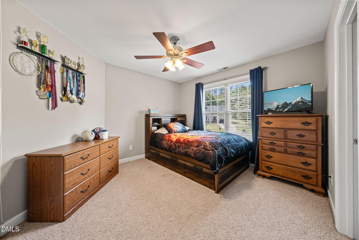
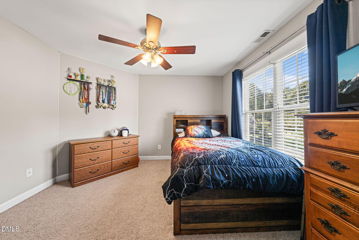
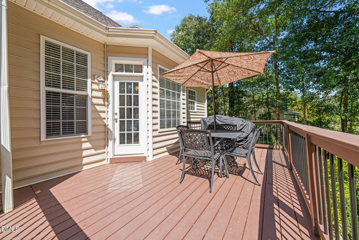
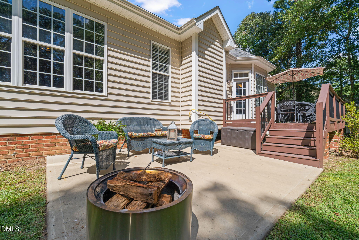
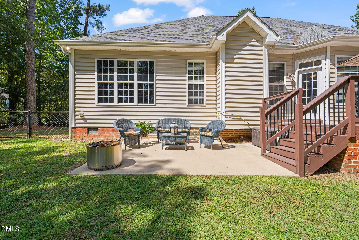
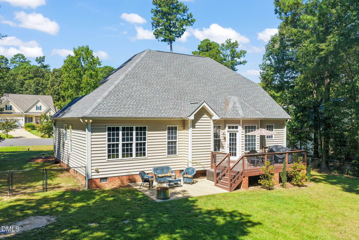
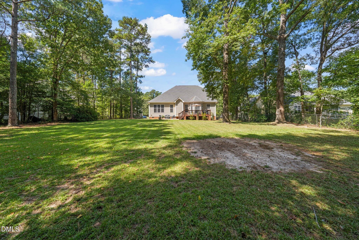
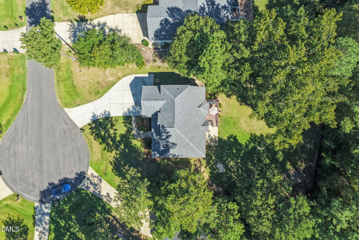
Beautiful 4-bedroom, 2.5-bath home situated on a great cul-de-sac lot with a private fenced backyard. A beautiful entryway welcomes you into a bright, open floor plan filled with natural light. The spacious living area features a 2-story living room, beautiful stairway, hardwood flooris and the formal dining room provides an inviting space for gatherings. Custom trim adds character throughout the home. The kitchen offers granite countertops, stainless steel appliances, and plenty of workspace. The first-floor primary suite includes a large walk-in closet, tile. The primary bath has soaking tub and separte shower. Outside, enjoy a large deck, back patio, new concrete driveway, and a new roof. The garage features a service door and a seller-added mini split, creating a comfortable and versatile space for working out, hobbies, or relaxing. Storage areas in knee walls of several rooms for ease of use. The neighborhood also offers a playground and pavilion, with convenient access to shopping and major highways.

4
beds

3
baths

2,184 Sq.Ft. LIVING AREA

0.61 Acres lot

Amy Fann

Amy Fann

Features & Amenities

Interior

  • total bedrooms4
  • Total bathrooms3
  • full bathrooms2
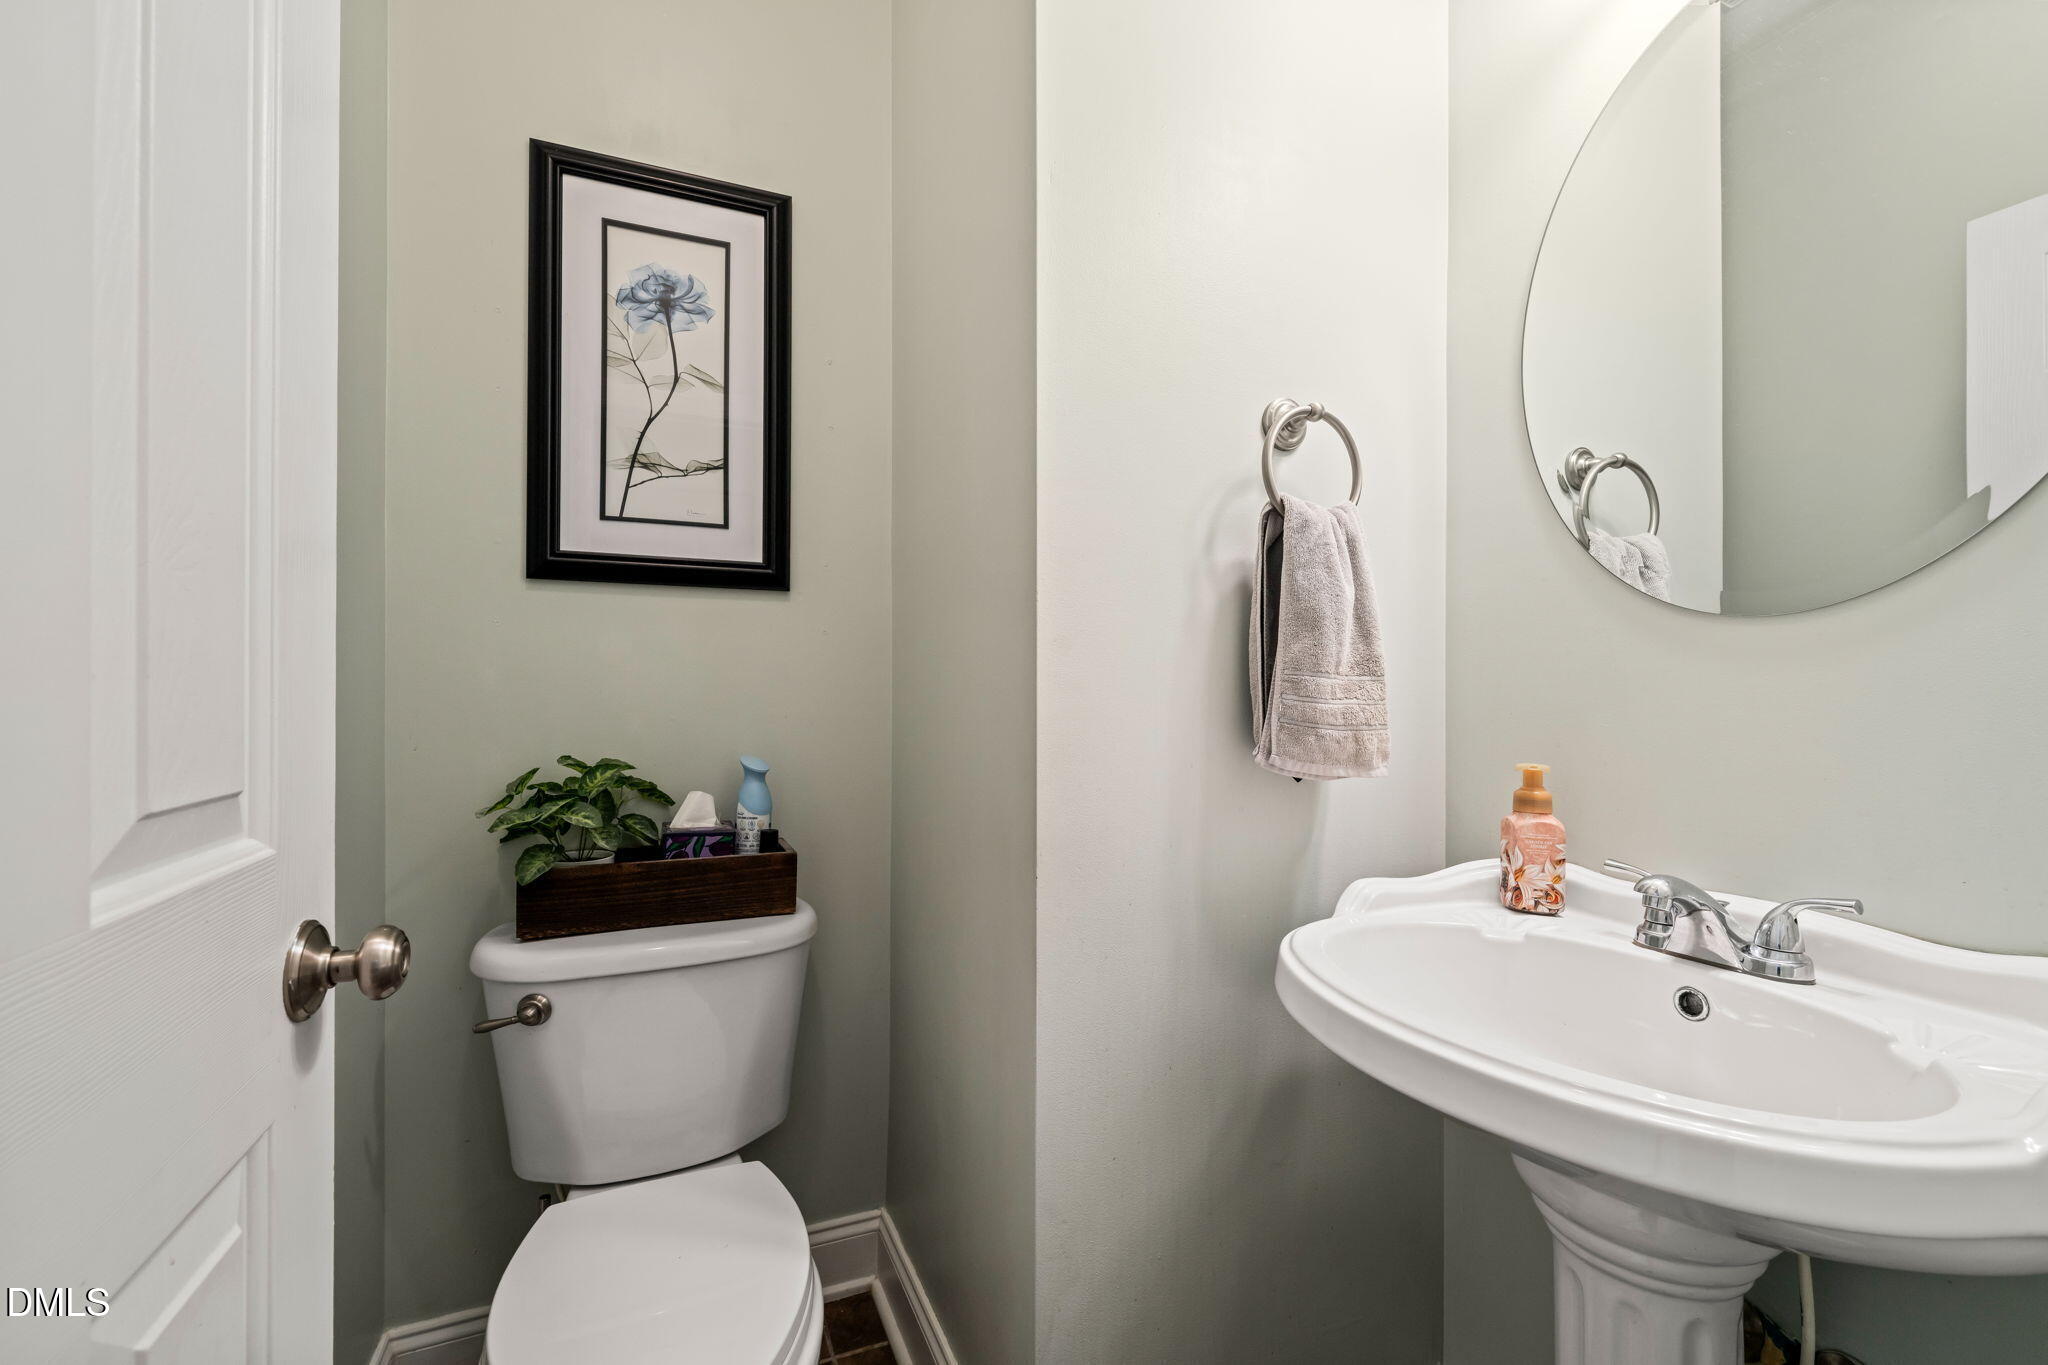
  • half bathroom1
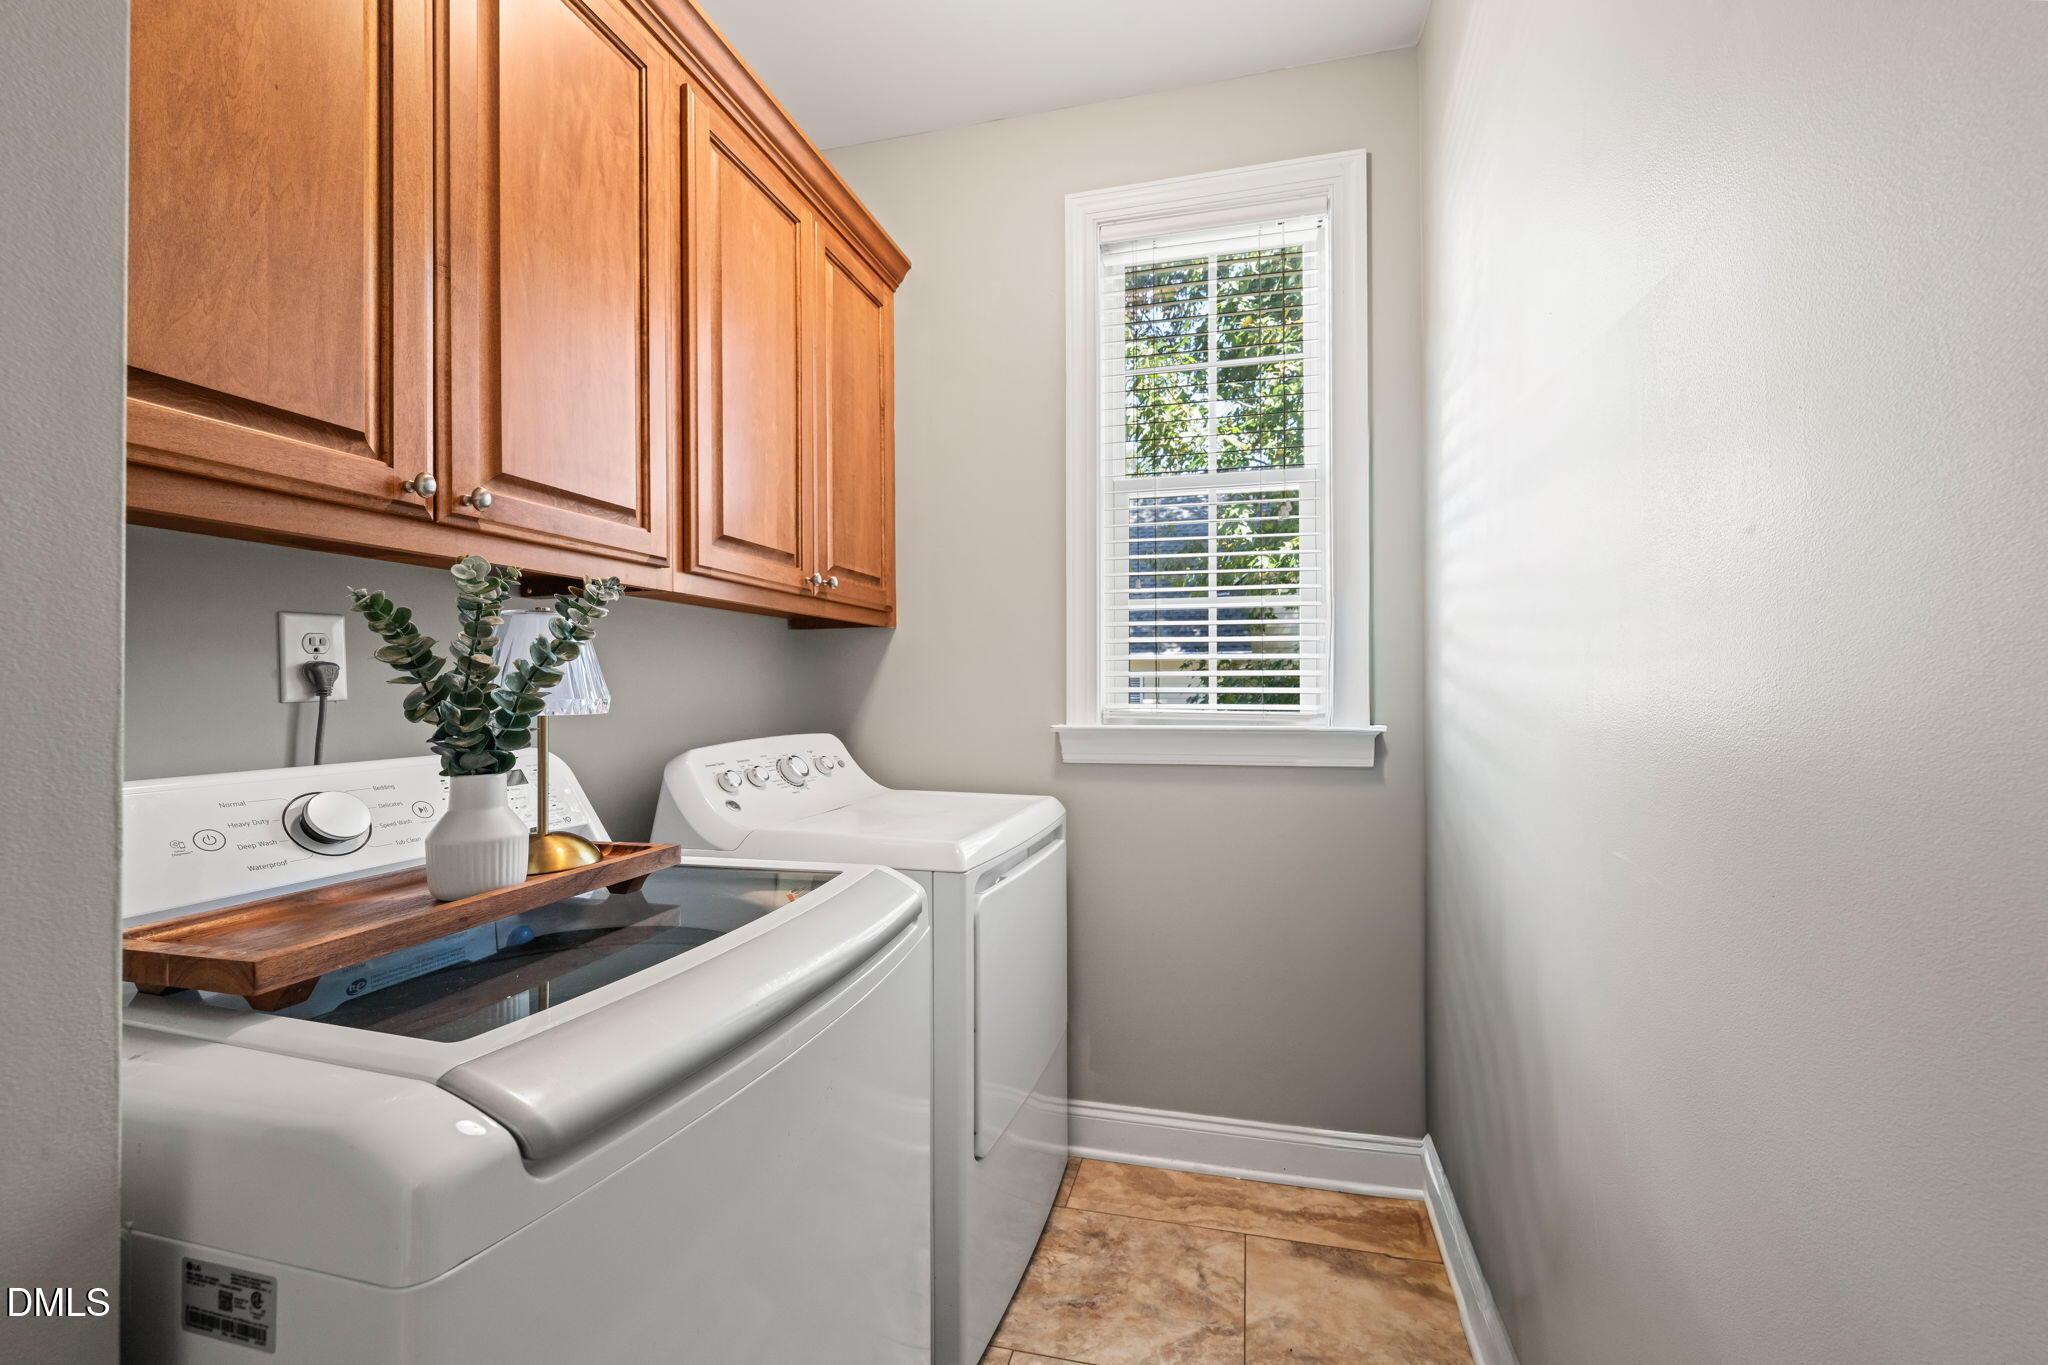
  • Laundry room Laundry Room, Main Level
  • Flooring Carpet, Tile, Wood
  • Fireplace Gas Log, Living Room
  • APPLIANCES Dishwasher, Electric Range, Electric Water Heater, Microwave, Plumbed For Ice Maker
  • other interior Features Cathedral Ceiling(s), Ceiling Fan(s), Double Vanity, Entrance Foyer, High Ceilings, Pantry, Primary Downstairs, Separate Shower, Smooth Ceilings, Vaulted Ceiling(s), Walk-In Closet(s), Water Closet, Whirlpool Tub

Area & Lot

  • Status For Sale
  • Living Area2,184 Sq.Ft.
  • Total Area2,184 Sq.Ft.
  • Lot Area0.61 Acres
  • MLS® ID10192068
  • TypeResidential
  • YEAR BUILT2005
  • Architecture StylesTraditional, Transitional
  • View DescriptionTrees/Woods
  • Elementary SchoolJohnston - McGees Crossroads Elementary
  • Middle SchoolJohnston - McGees Crossroads Middle
  • High SchoolJohnston - West Johnston High

Exterior

  • STORIES1
  • Garage Space2.0
  • water SourcePublic
  • utilitiesElectricity Connected, Septic Connected, Water Connected
  • roofArchitectural Shingle, Shingle
  • lot featuresCul-De-Sac, Landscaped, Private
  • parkingAttached, Direct Access, Driveway, Garage, Garage Door Opener, Garage Faces Front
  • HEAT TYPECentral, Electric, Forced Air, Heat Pump
  • AIR CONDITIONINGCeiling Fan(s), Central Air, Ductless, Electric, Heat Pump
  • sewerSeptic Tank
  • SubstructureCrawlspace
  • other exterior FeaturesRain Gutters

Financial

  • Sales Price$400,000
  • HOA $24/3 mos
  • Zoning RAG
View Virtual Tour
image

Schedule a Showing

I’d love to show you our beautiful property. Please select your preferred date and time below, and I’ll be in touch shortly to confirm your appointment.

Schedule a Showing

I’d love to show you our beautiful property. Please select your preferred date and time below, and I’ll be in touch shortly to confirm your appointment.

Thank you for your interest in 81 Carrousel Court, Angier, NC 27501. We are reviewing your request and will be in touch shortly!

Mortgage Calculator

Estimate your monthly mortgage payment, including the principal and interest, property taxes, and HOA. Adjust the values to generate a more accurate rate.

All estimates are provided for informational purposes only. Actual amounts may vary.
$0,000 Your Payment 20 15 65
$0,000 Your Payment

Ready to Start Your Real Estate Journey?

Starting your real estate journey doesn’t have to be overwhelming. With Amy Huff Fann by your side, you’ll receive personalized, professional guidance that makes the entire process smooth and stress-free.

Follow Me on Instagram