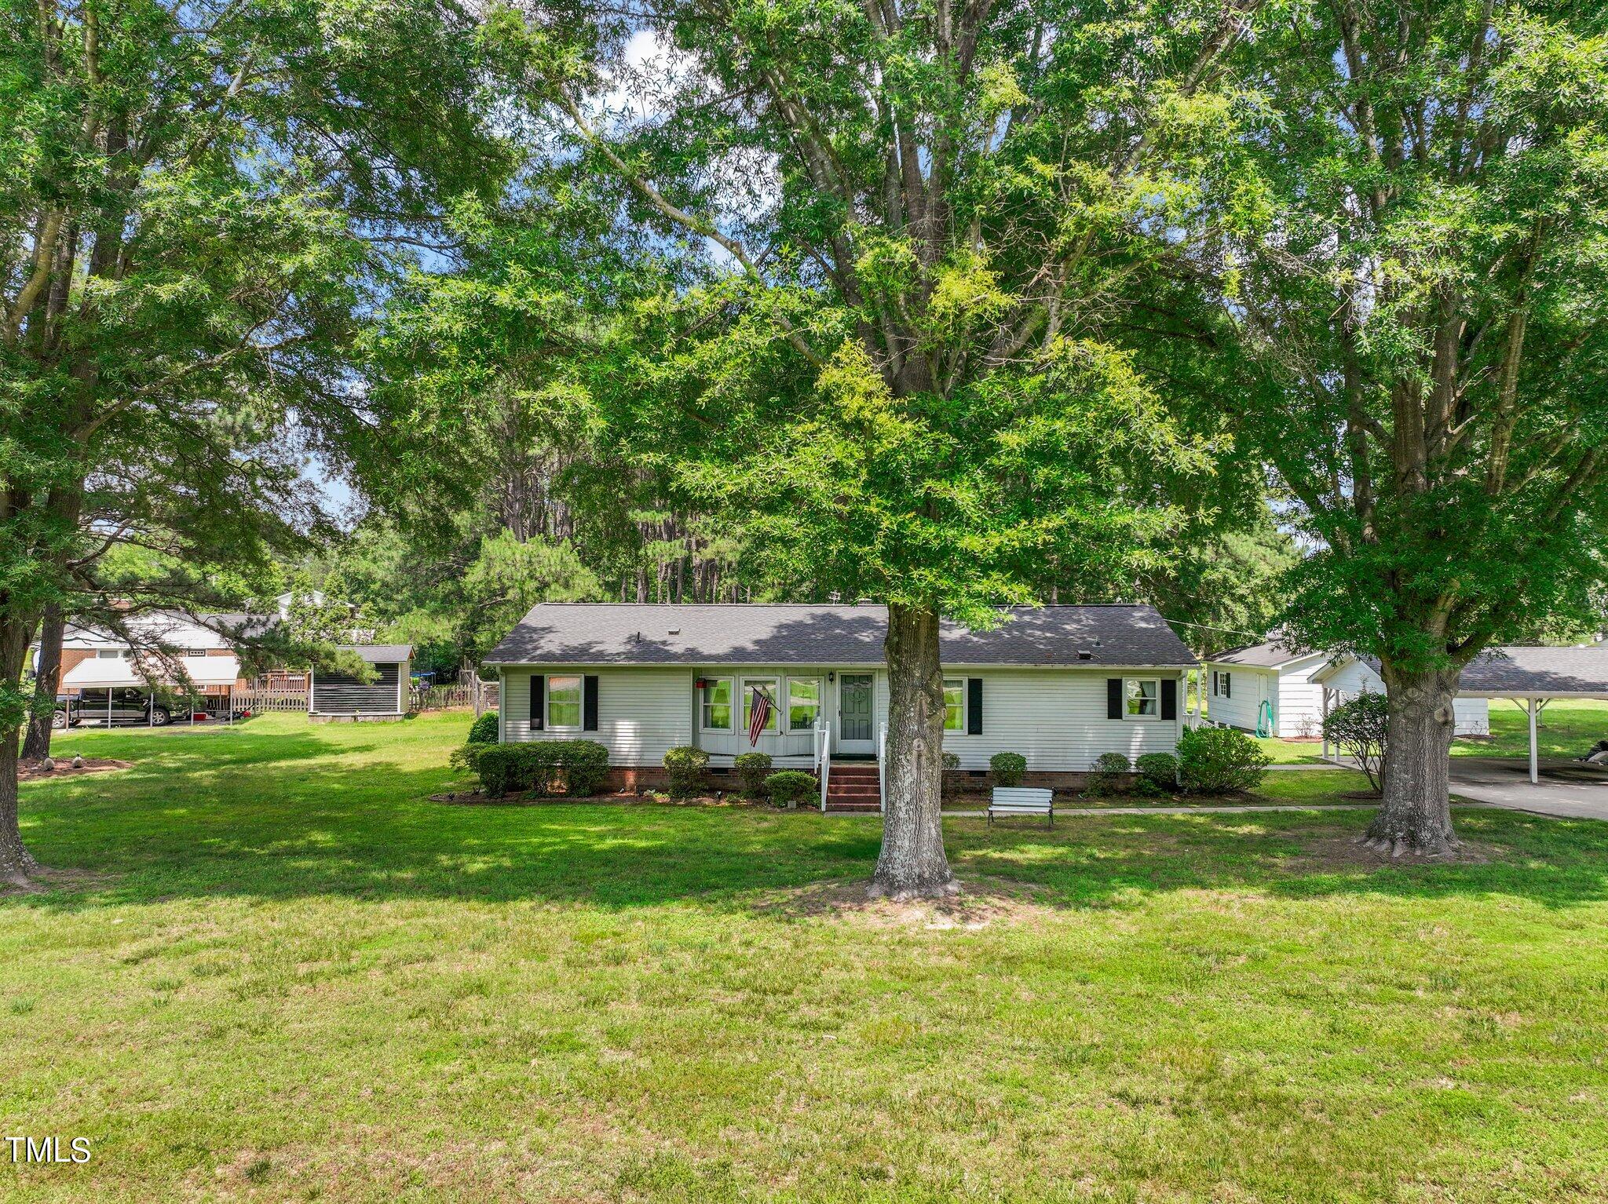
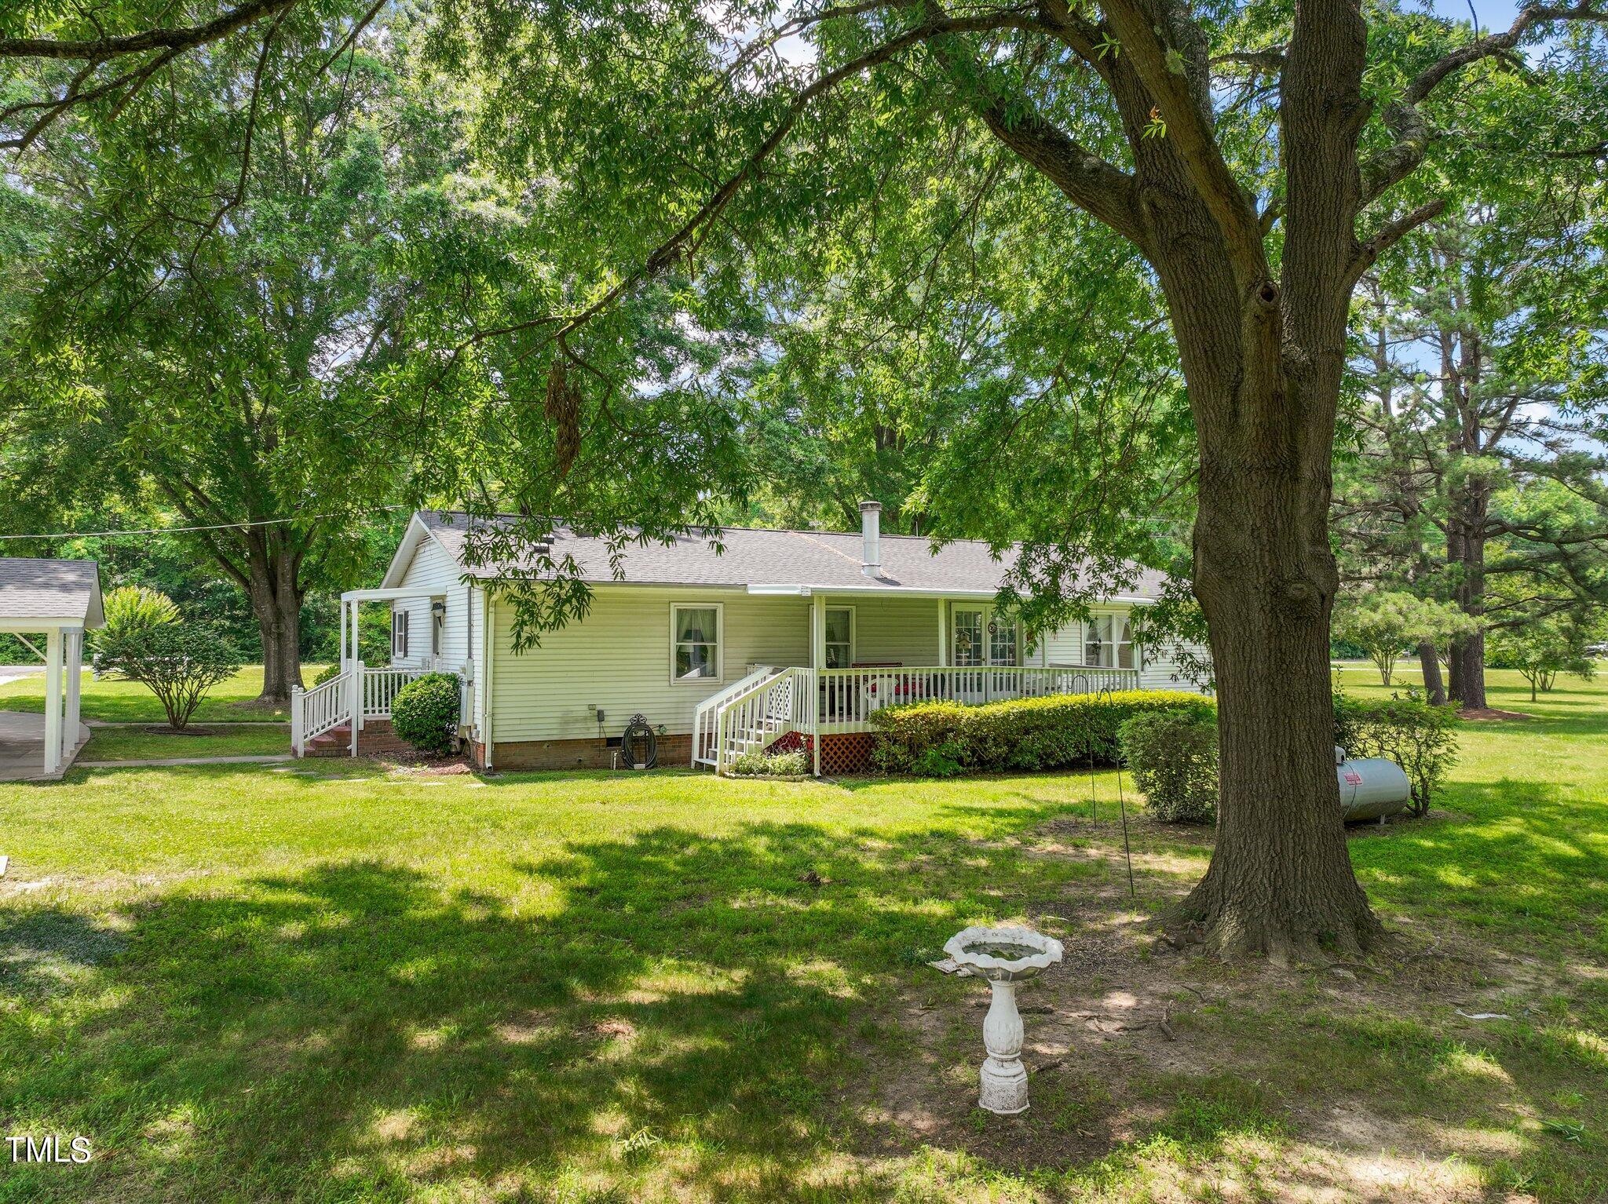
Single-story ranch house with a small porch, framed by large shade trees and a broad front lawn.
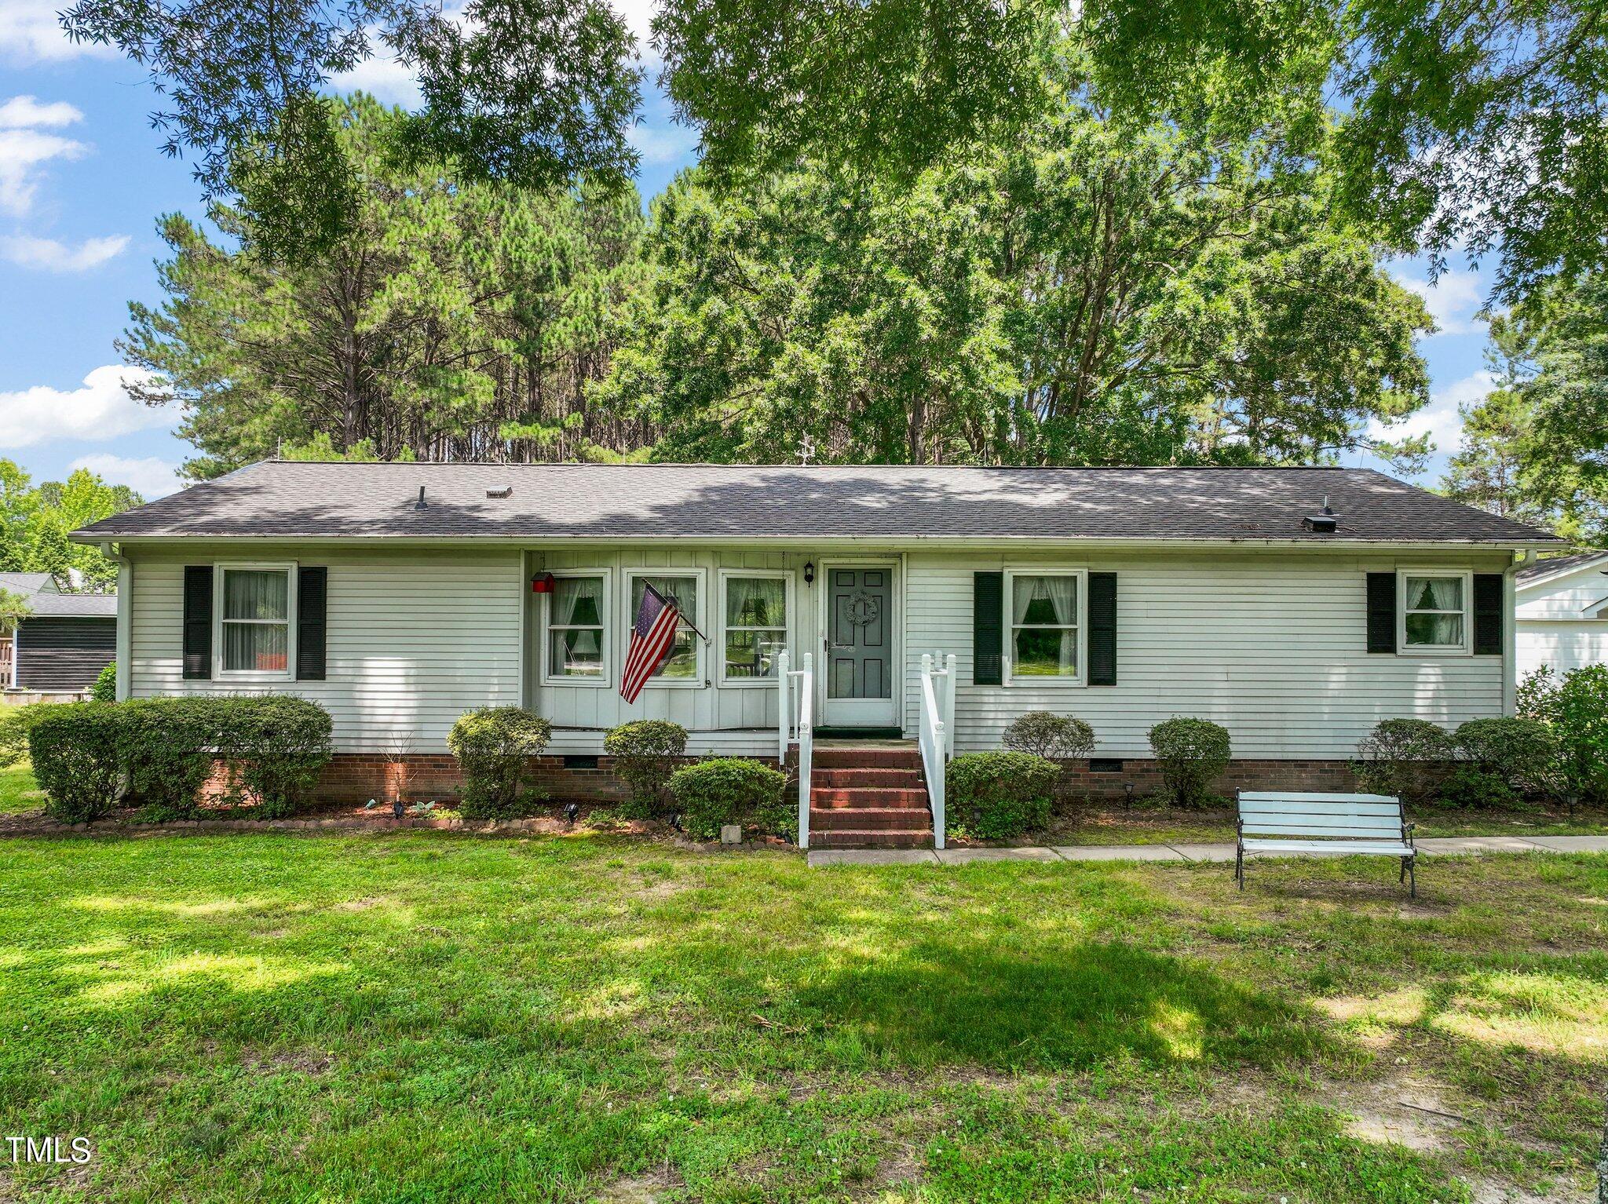
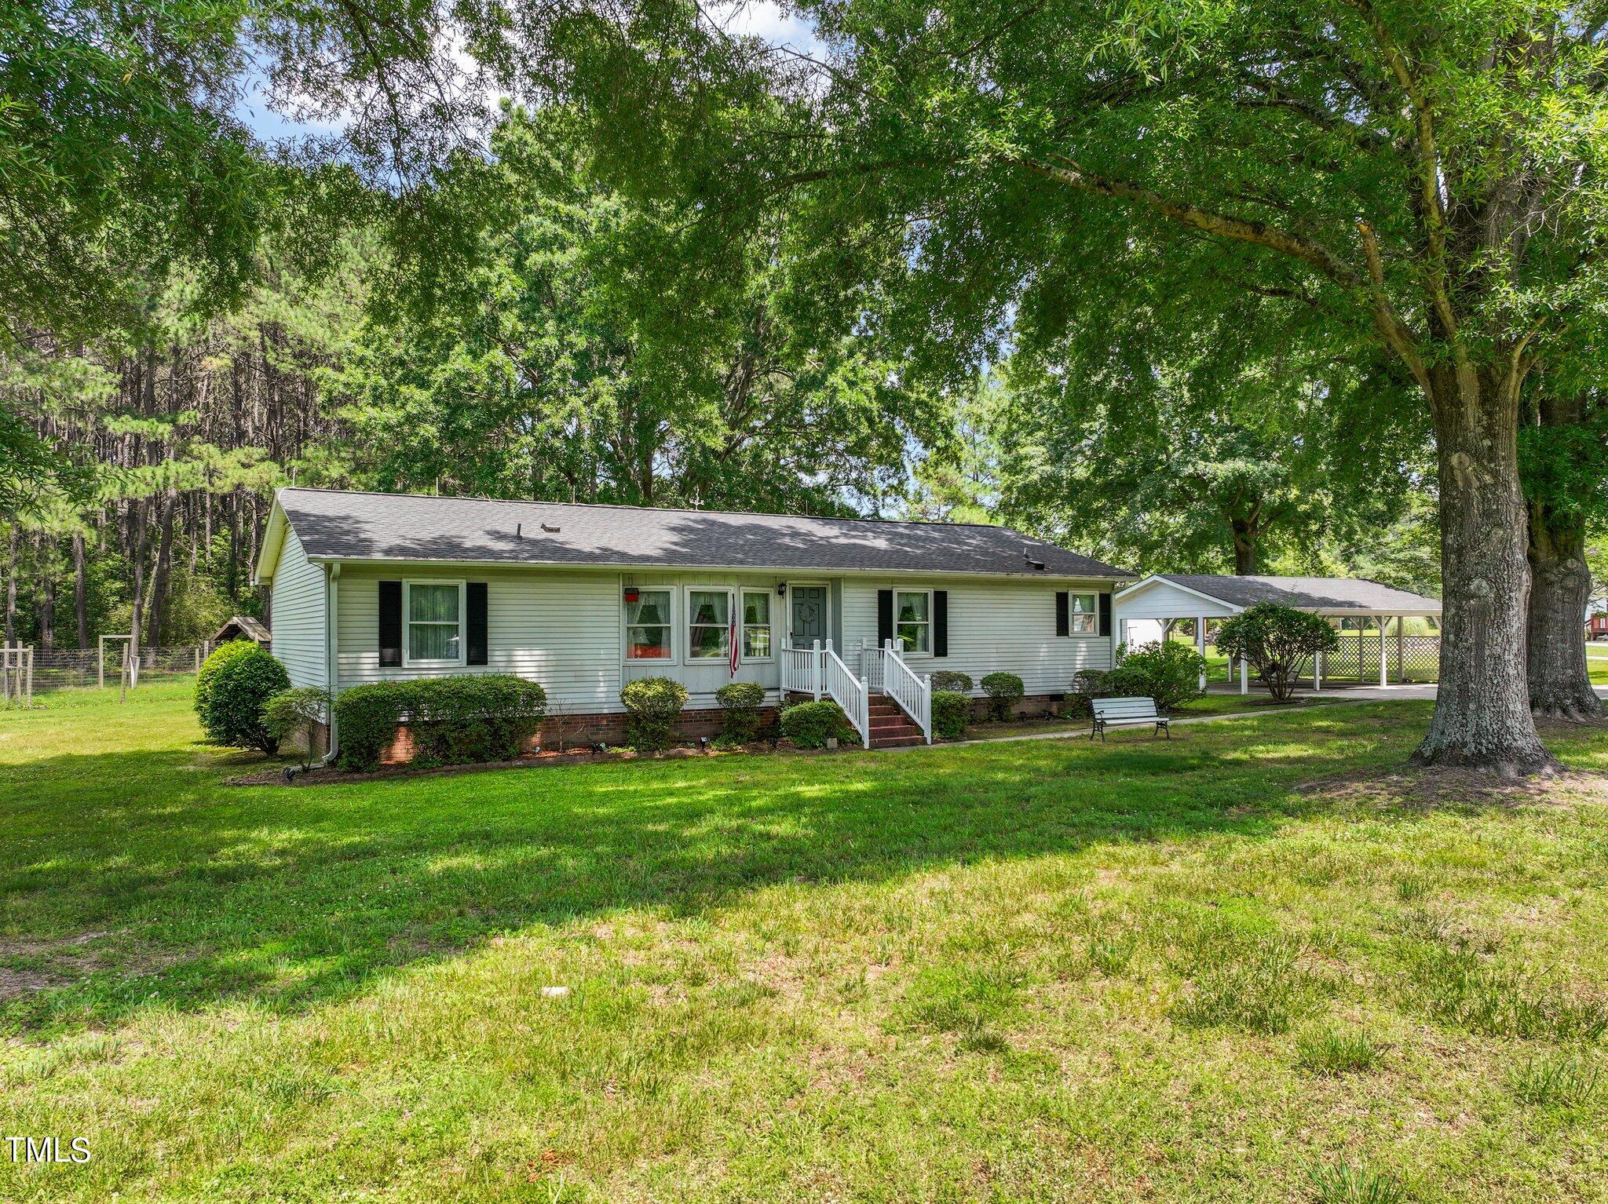
Single-story home with light siding, brick steps, an American flag, and a bench on the front lawn.
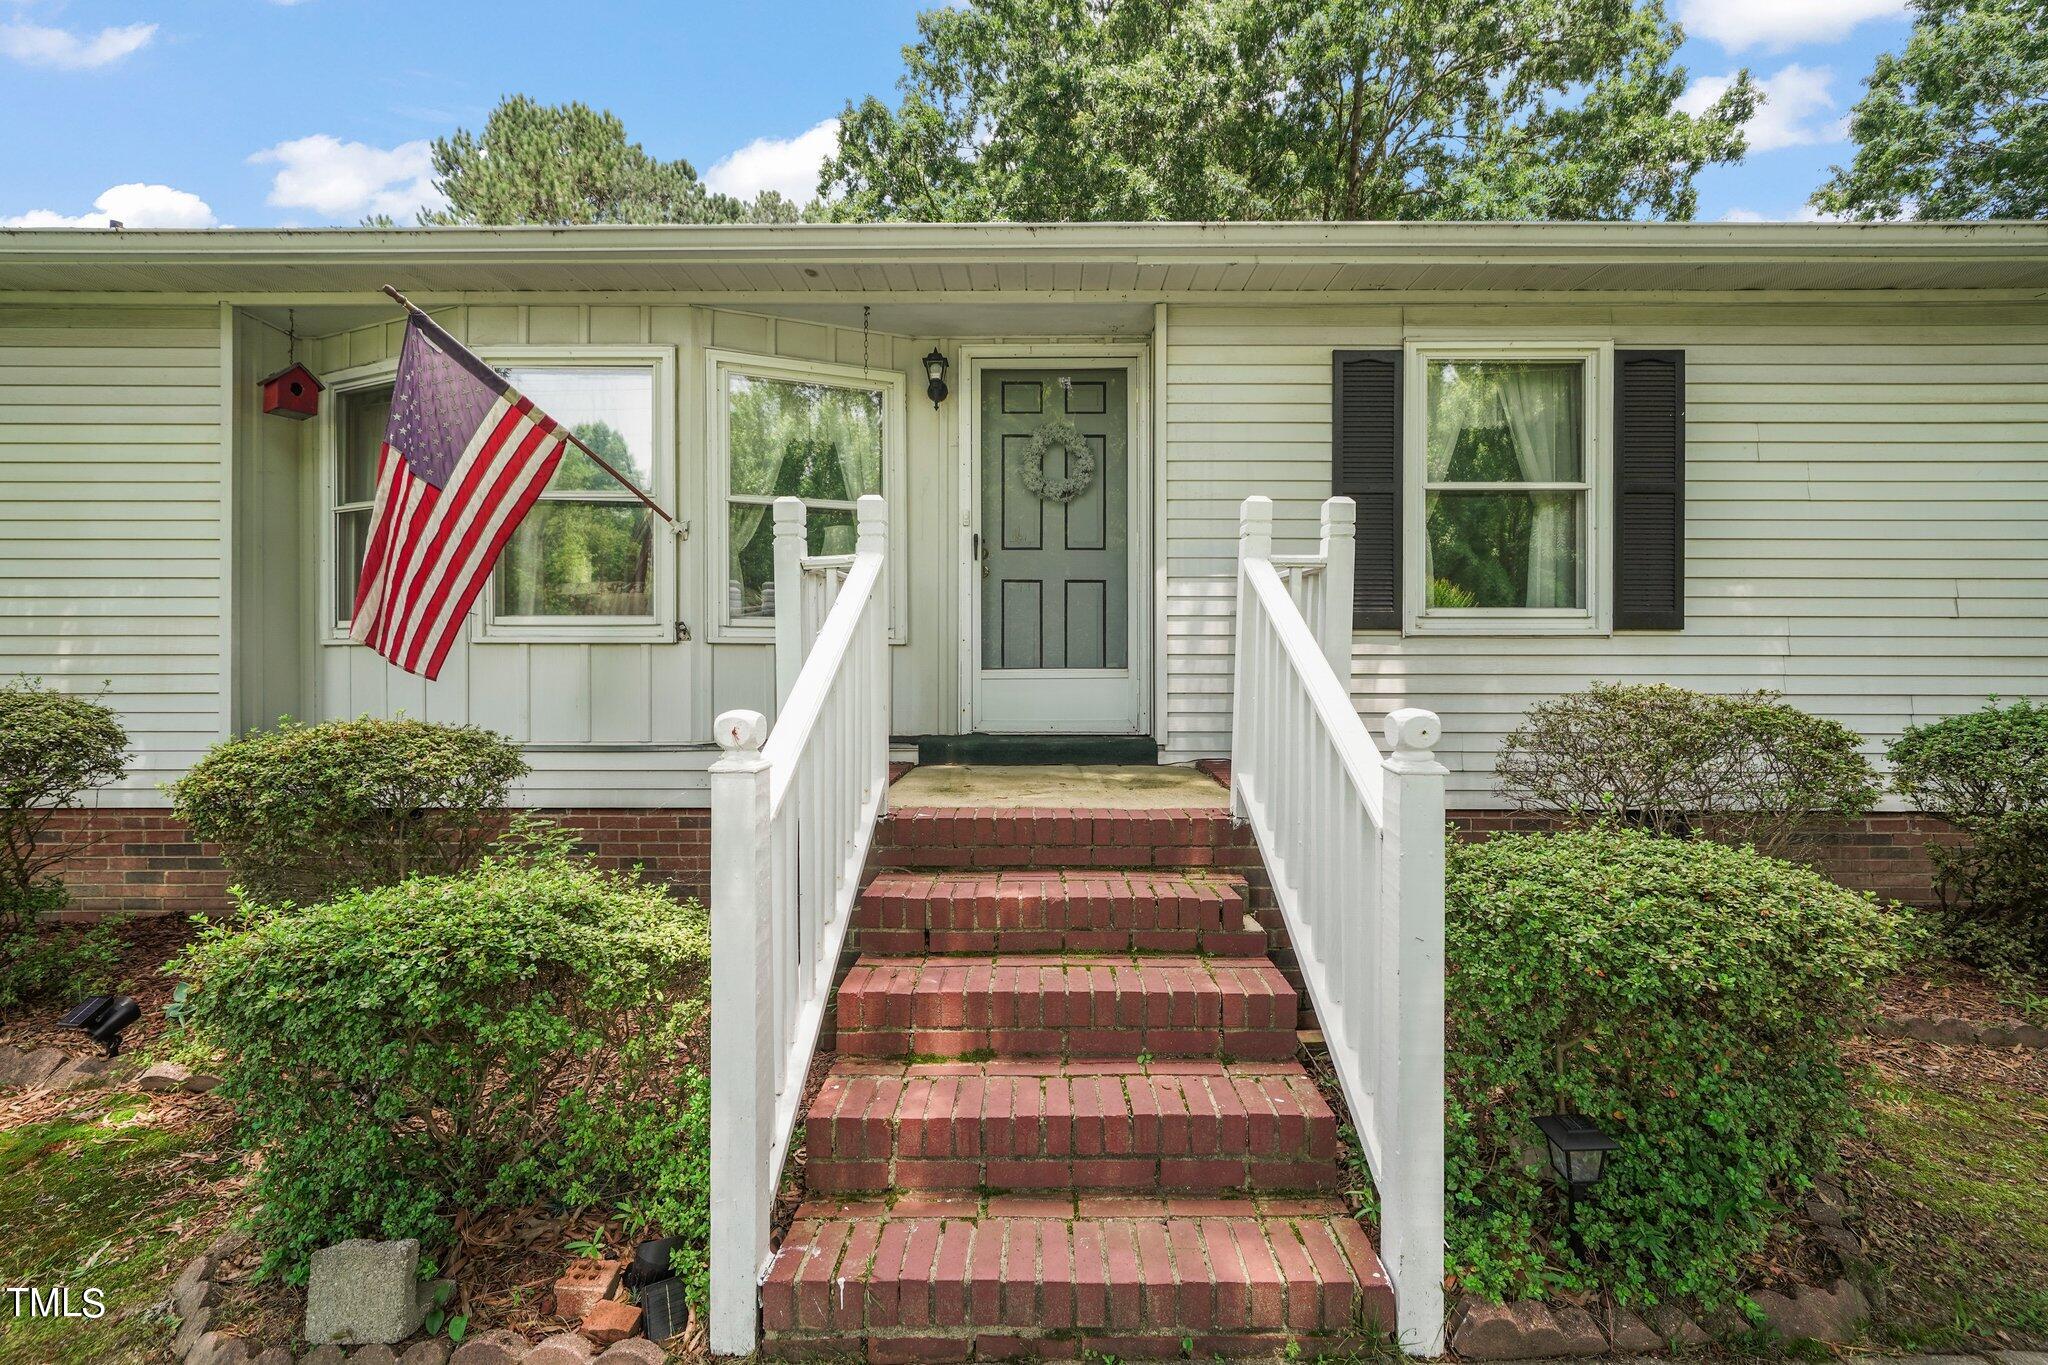
Home entrance with brick steps, white railings, and an American flag beside the windows.
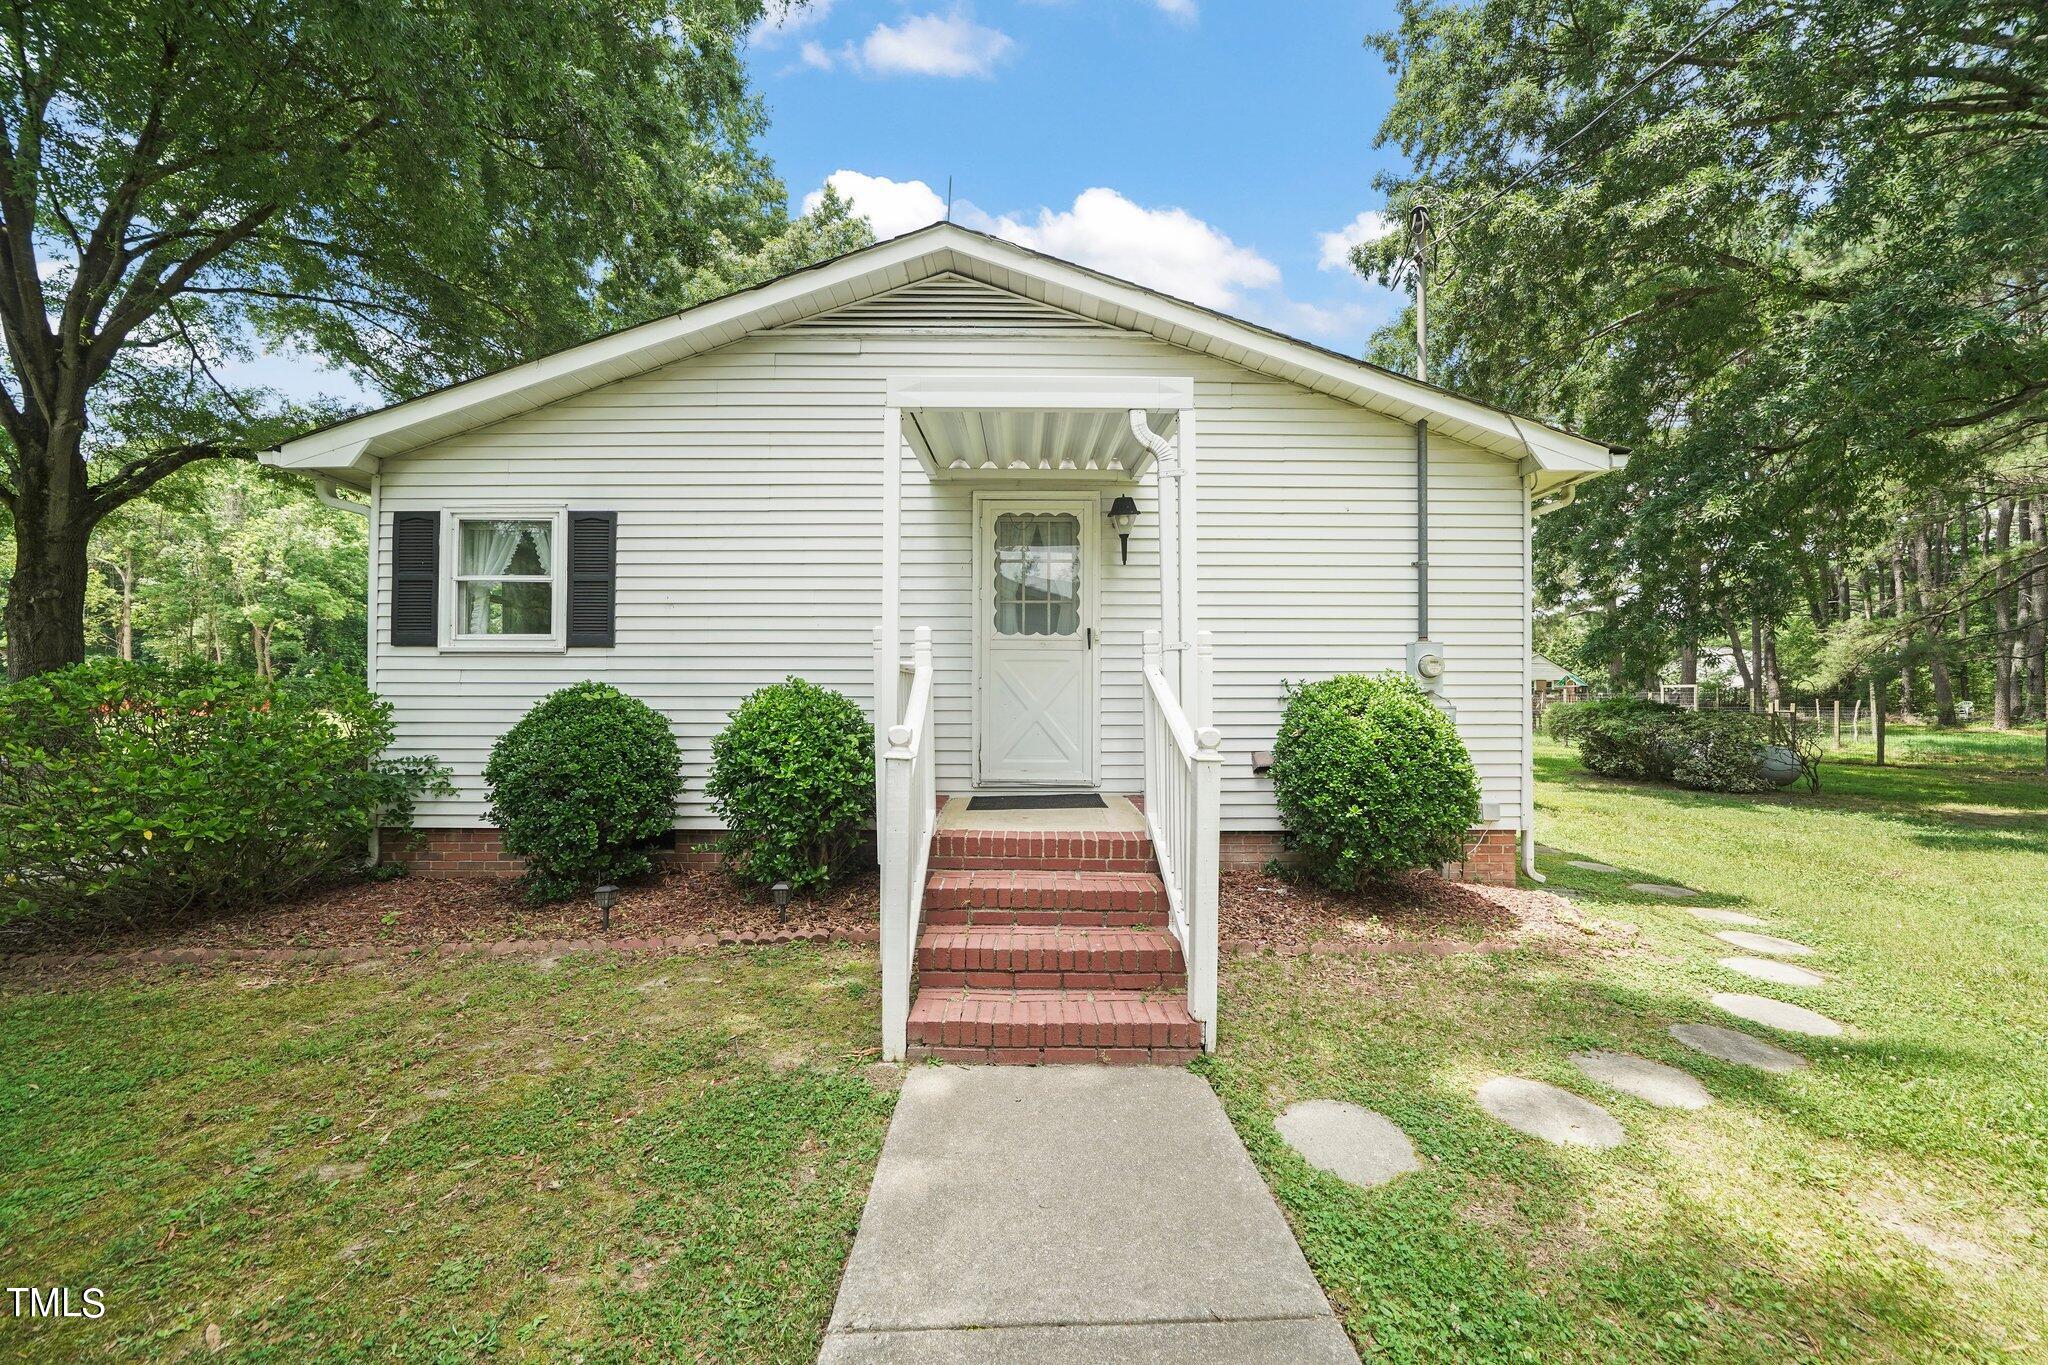
White-sided single-story home with a covered entrance, brick steps, and mature trees.
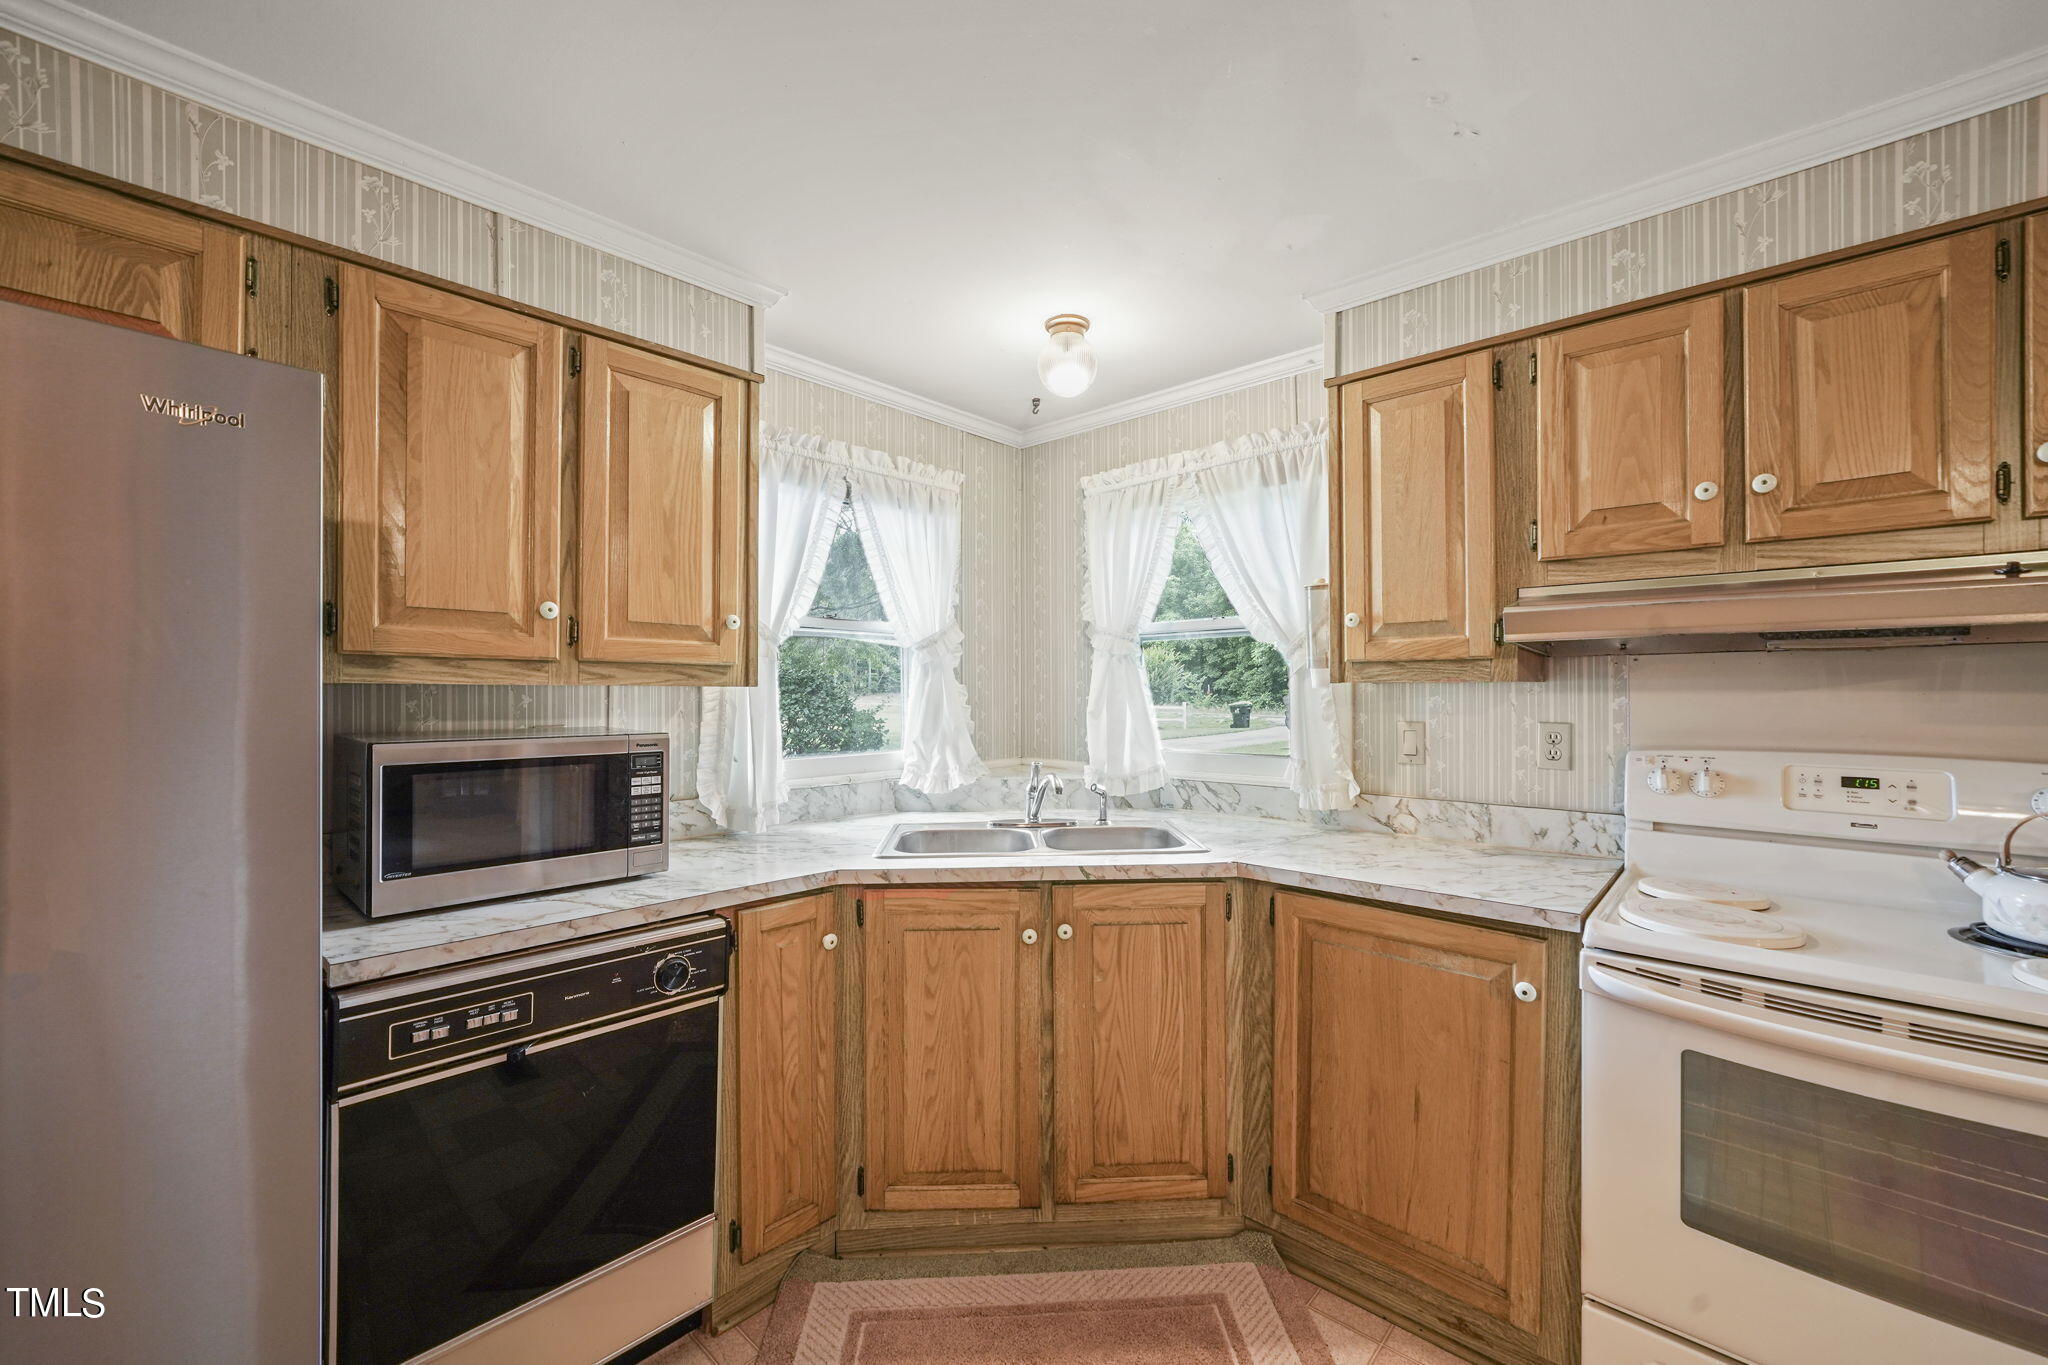
Kitchen with wood cabinets, a double-basin sink beneath curtained windows, and white appliances.
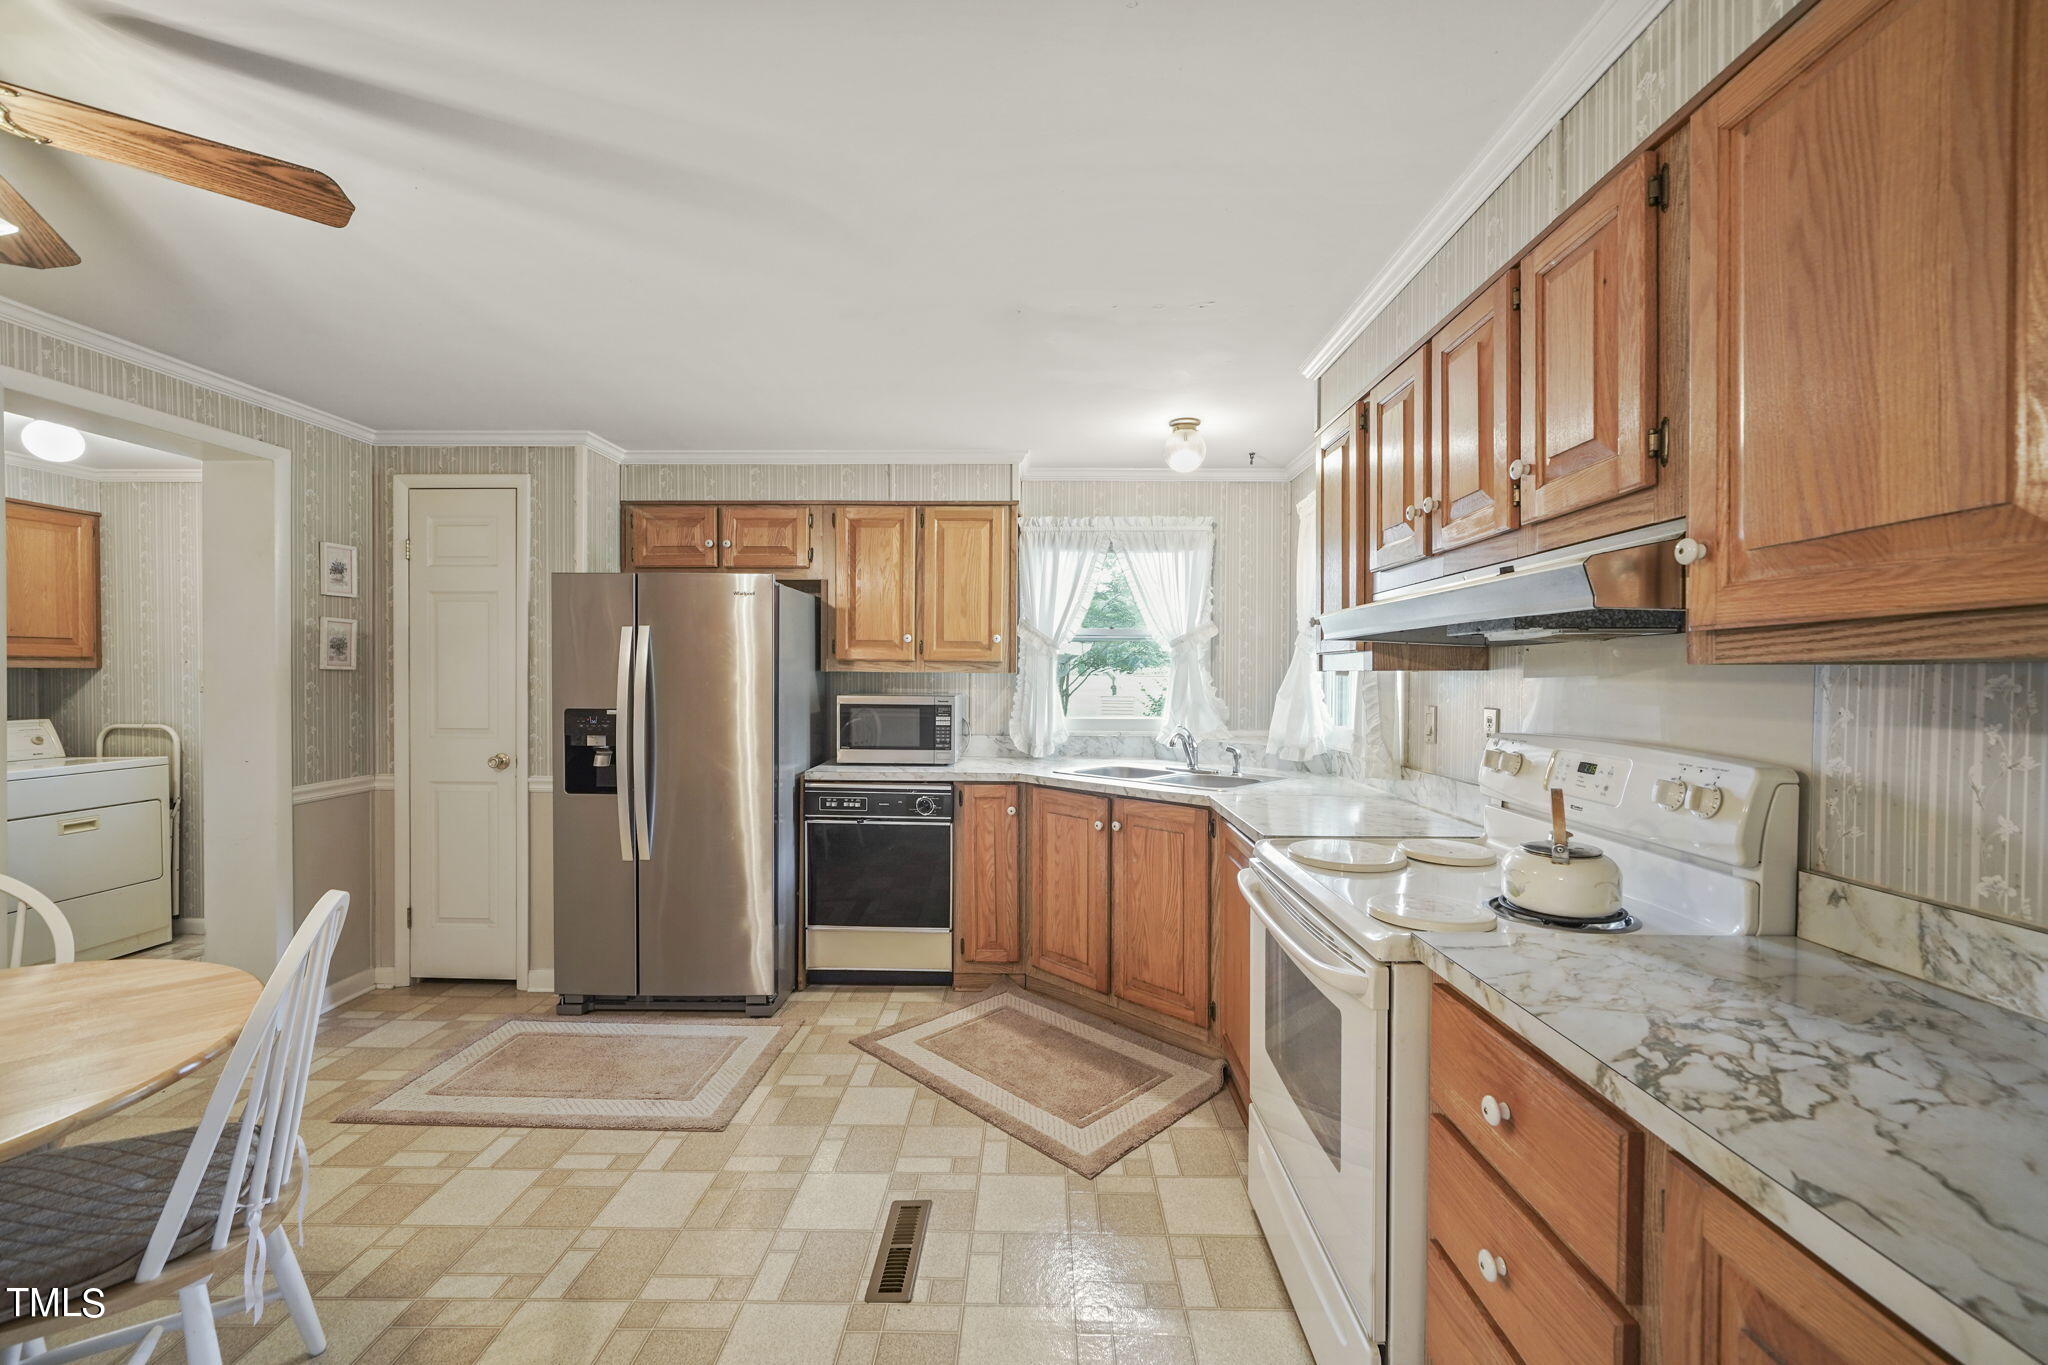
Kitchen with warm wood cabinets, marble-pattern counters, stainless refrigerator, and a small dining table.
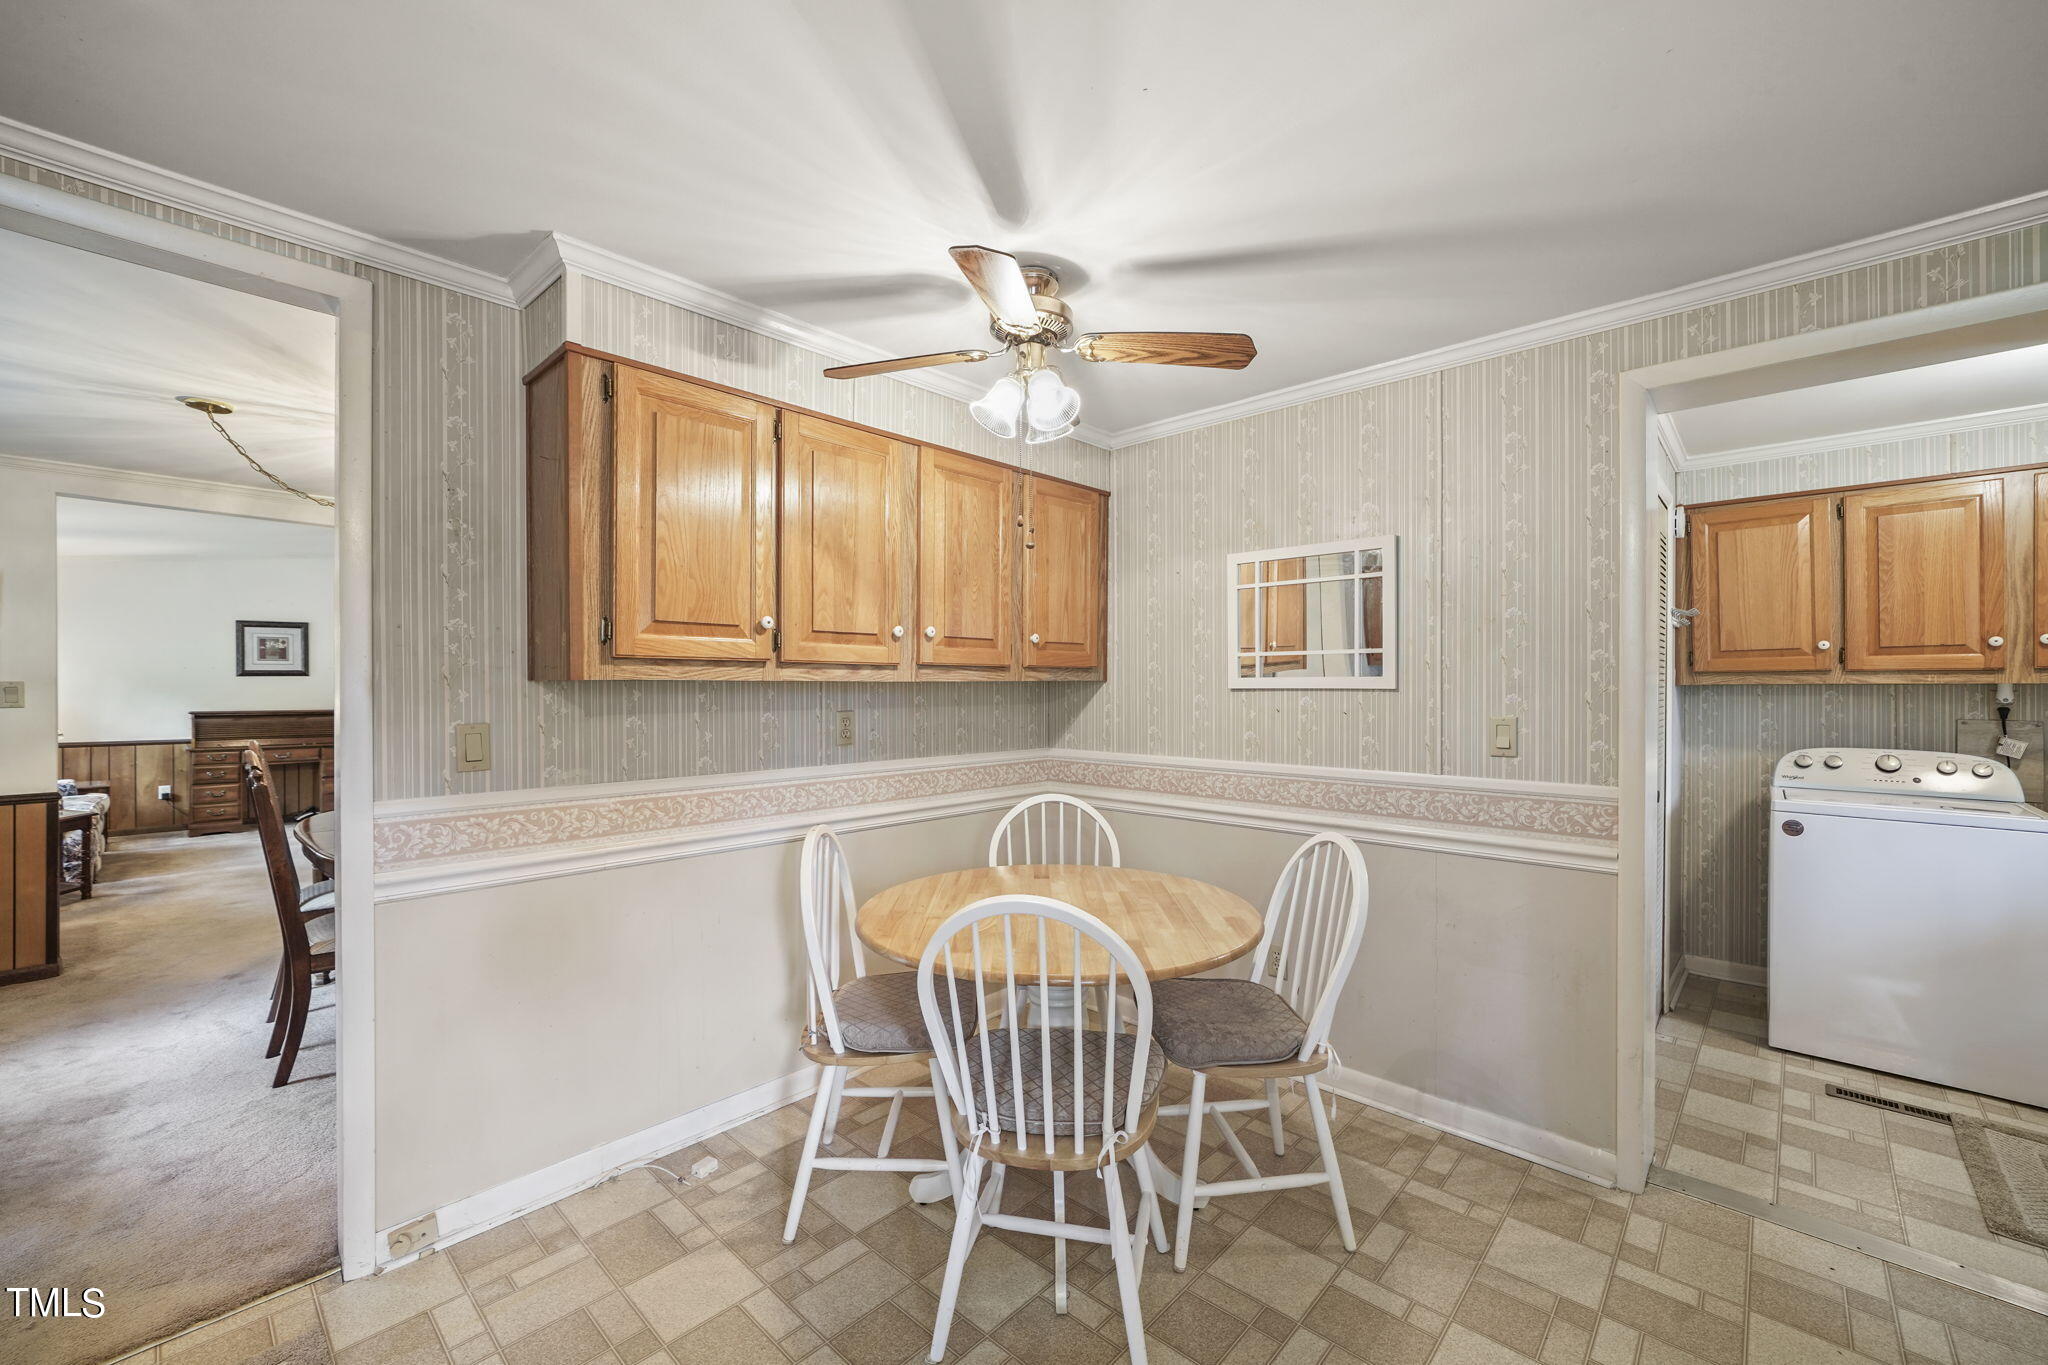
Breakfast nook with a round wooden table, white chairs, and adjoining laundry area.
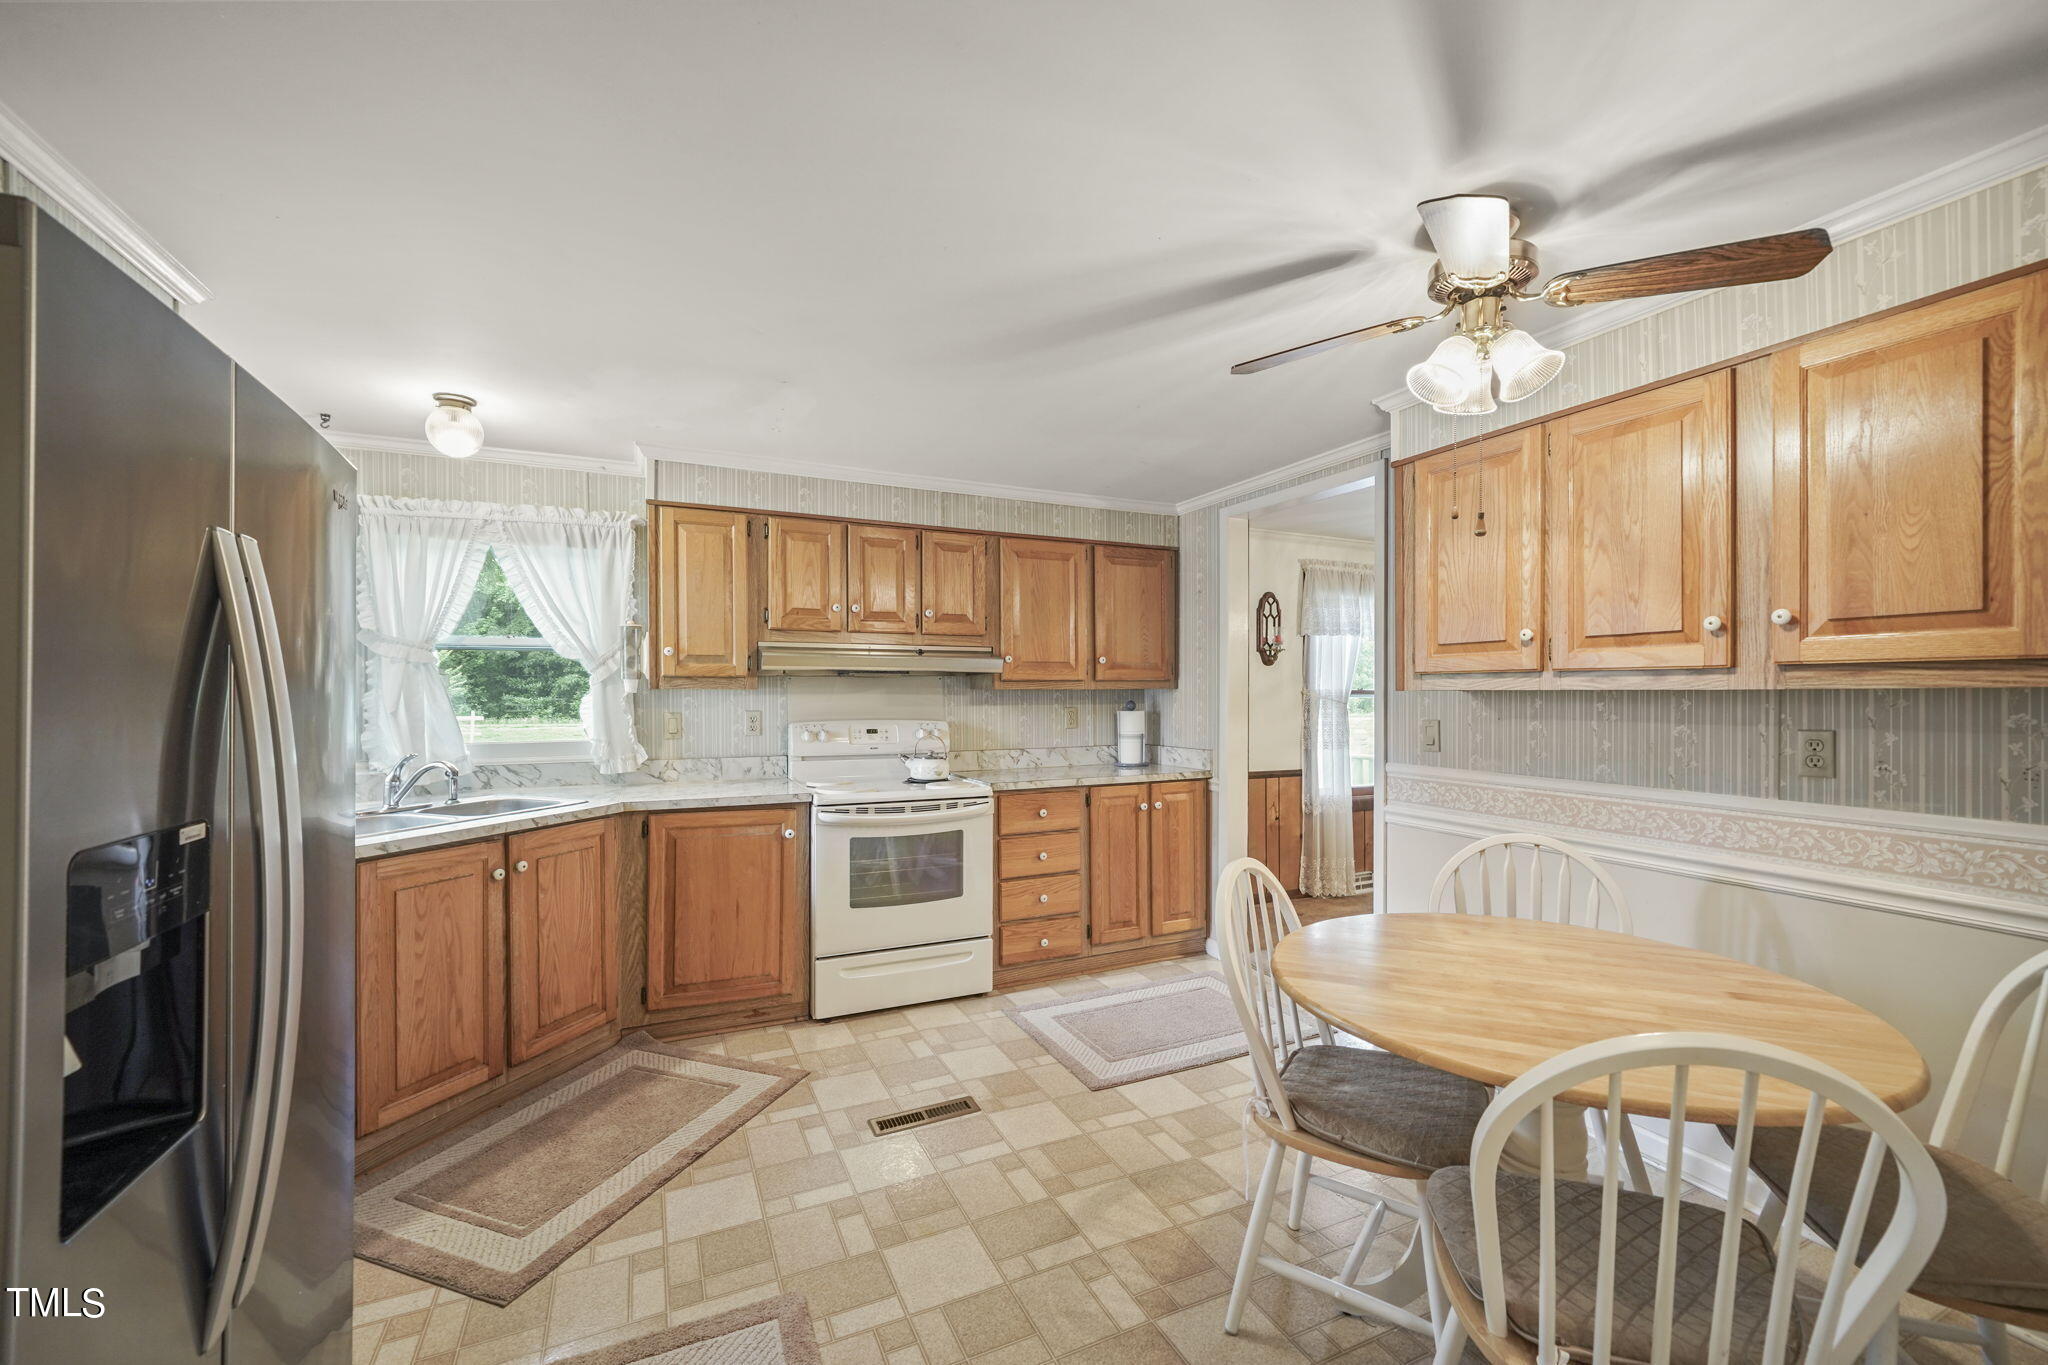
Kitchen with honey-toned cabinets, stainless steel refrigerator, and adjoining dining table.
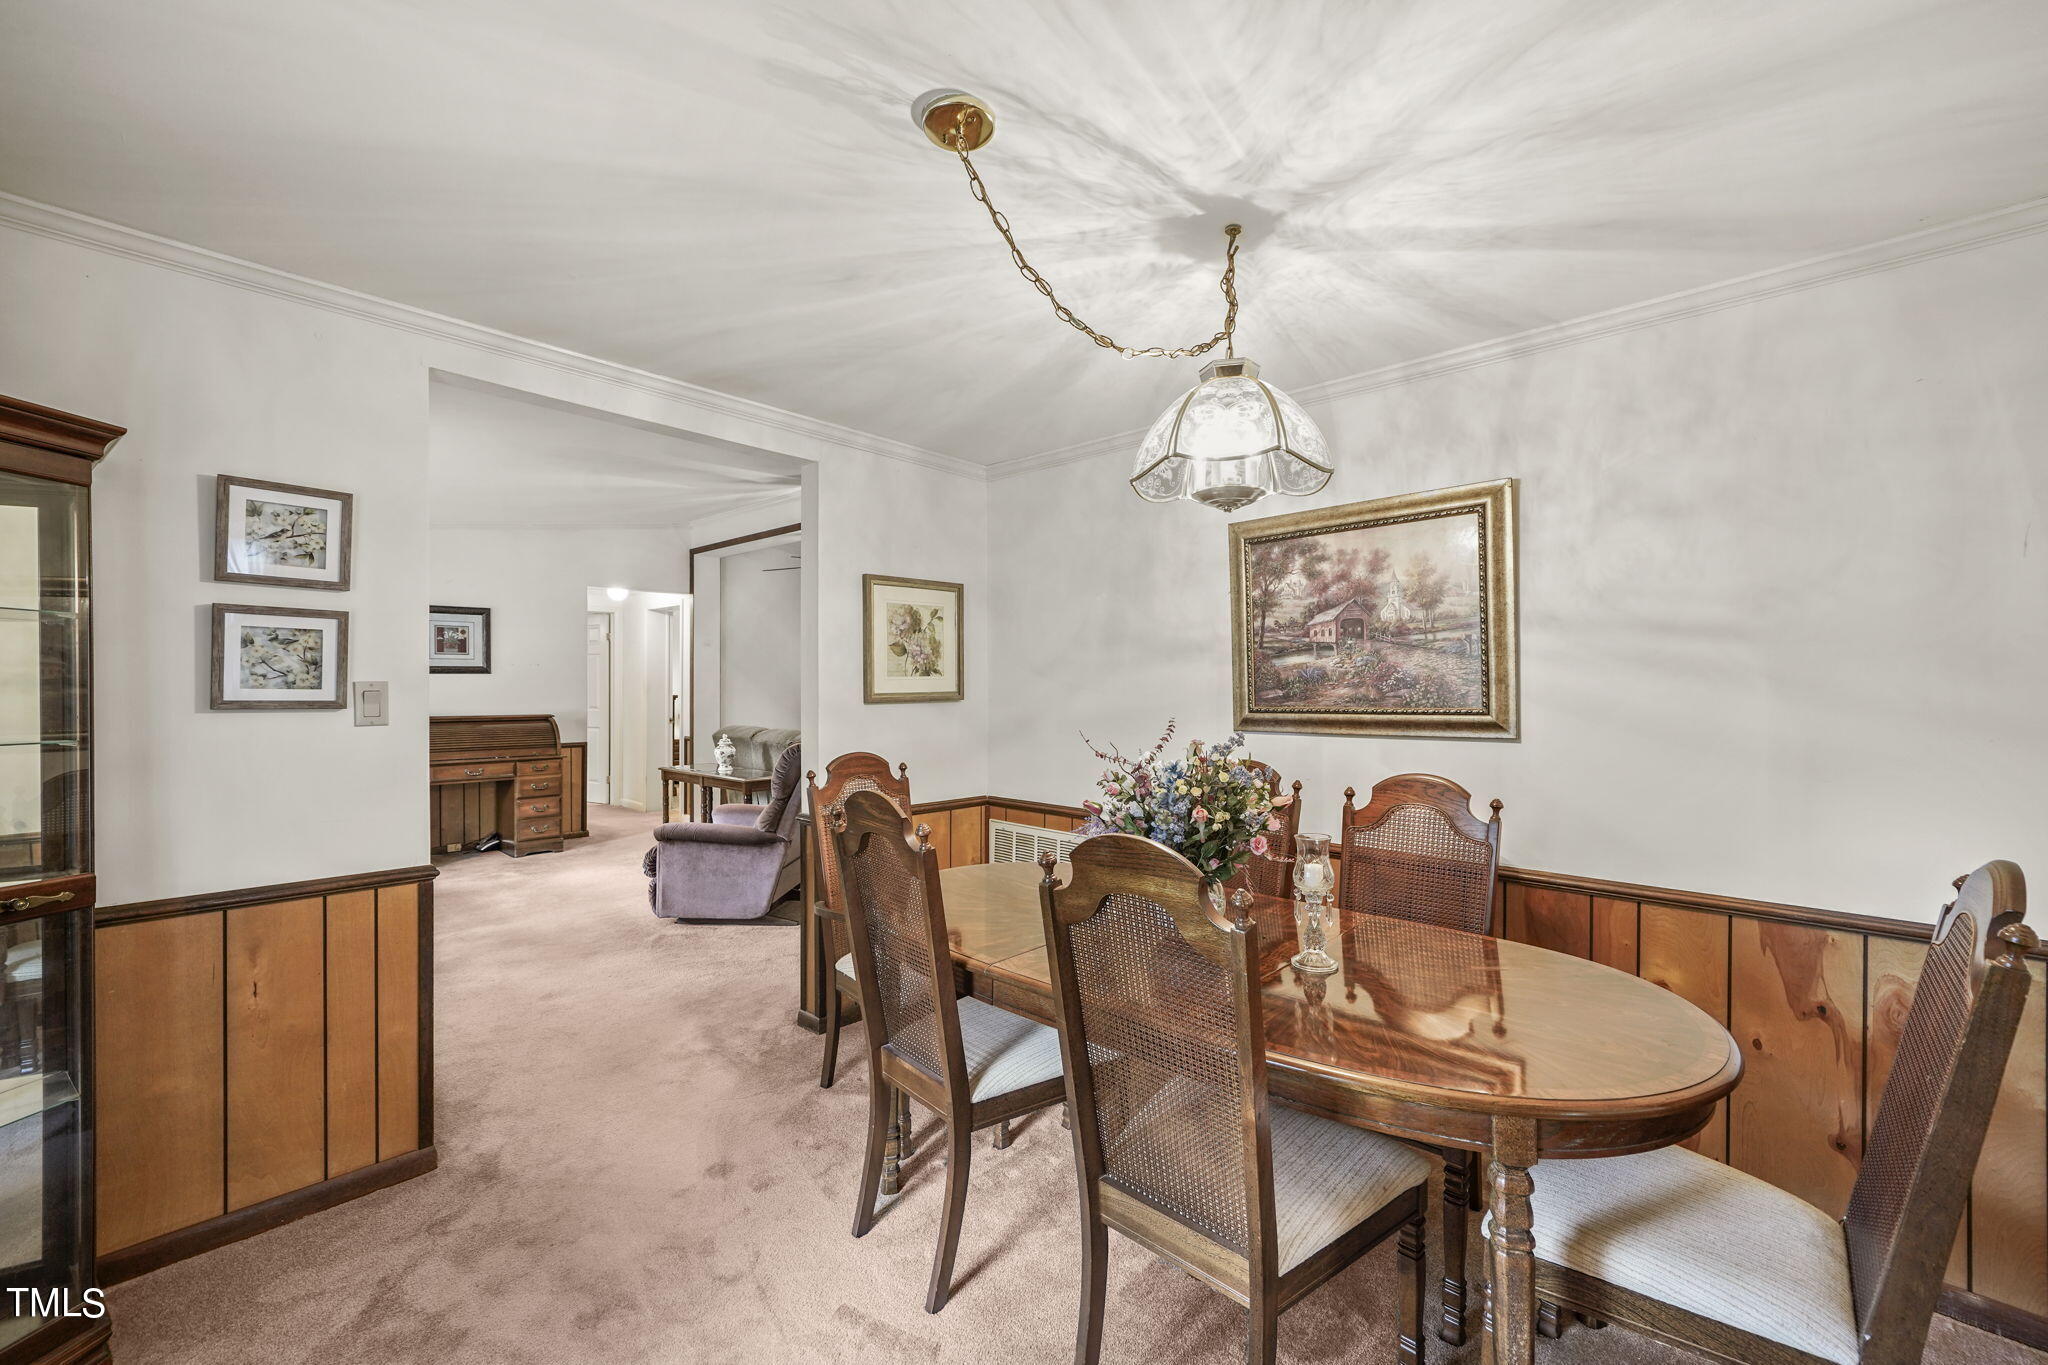
Dining room with an oval wood table, cane-back chairs, and wood wainscoting.
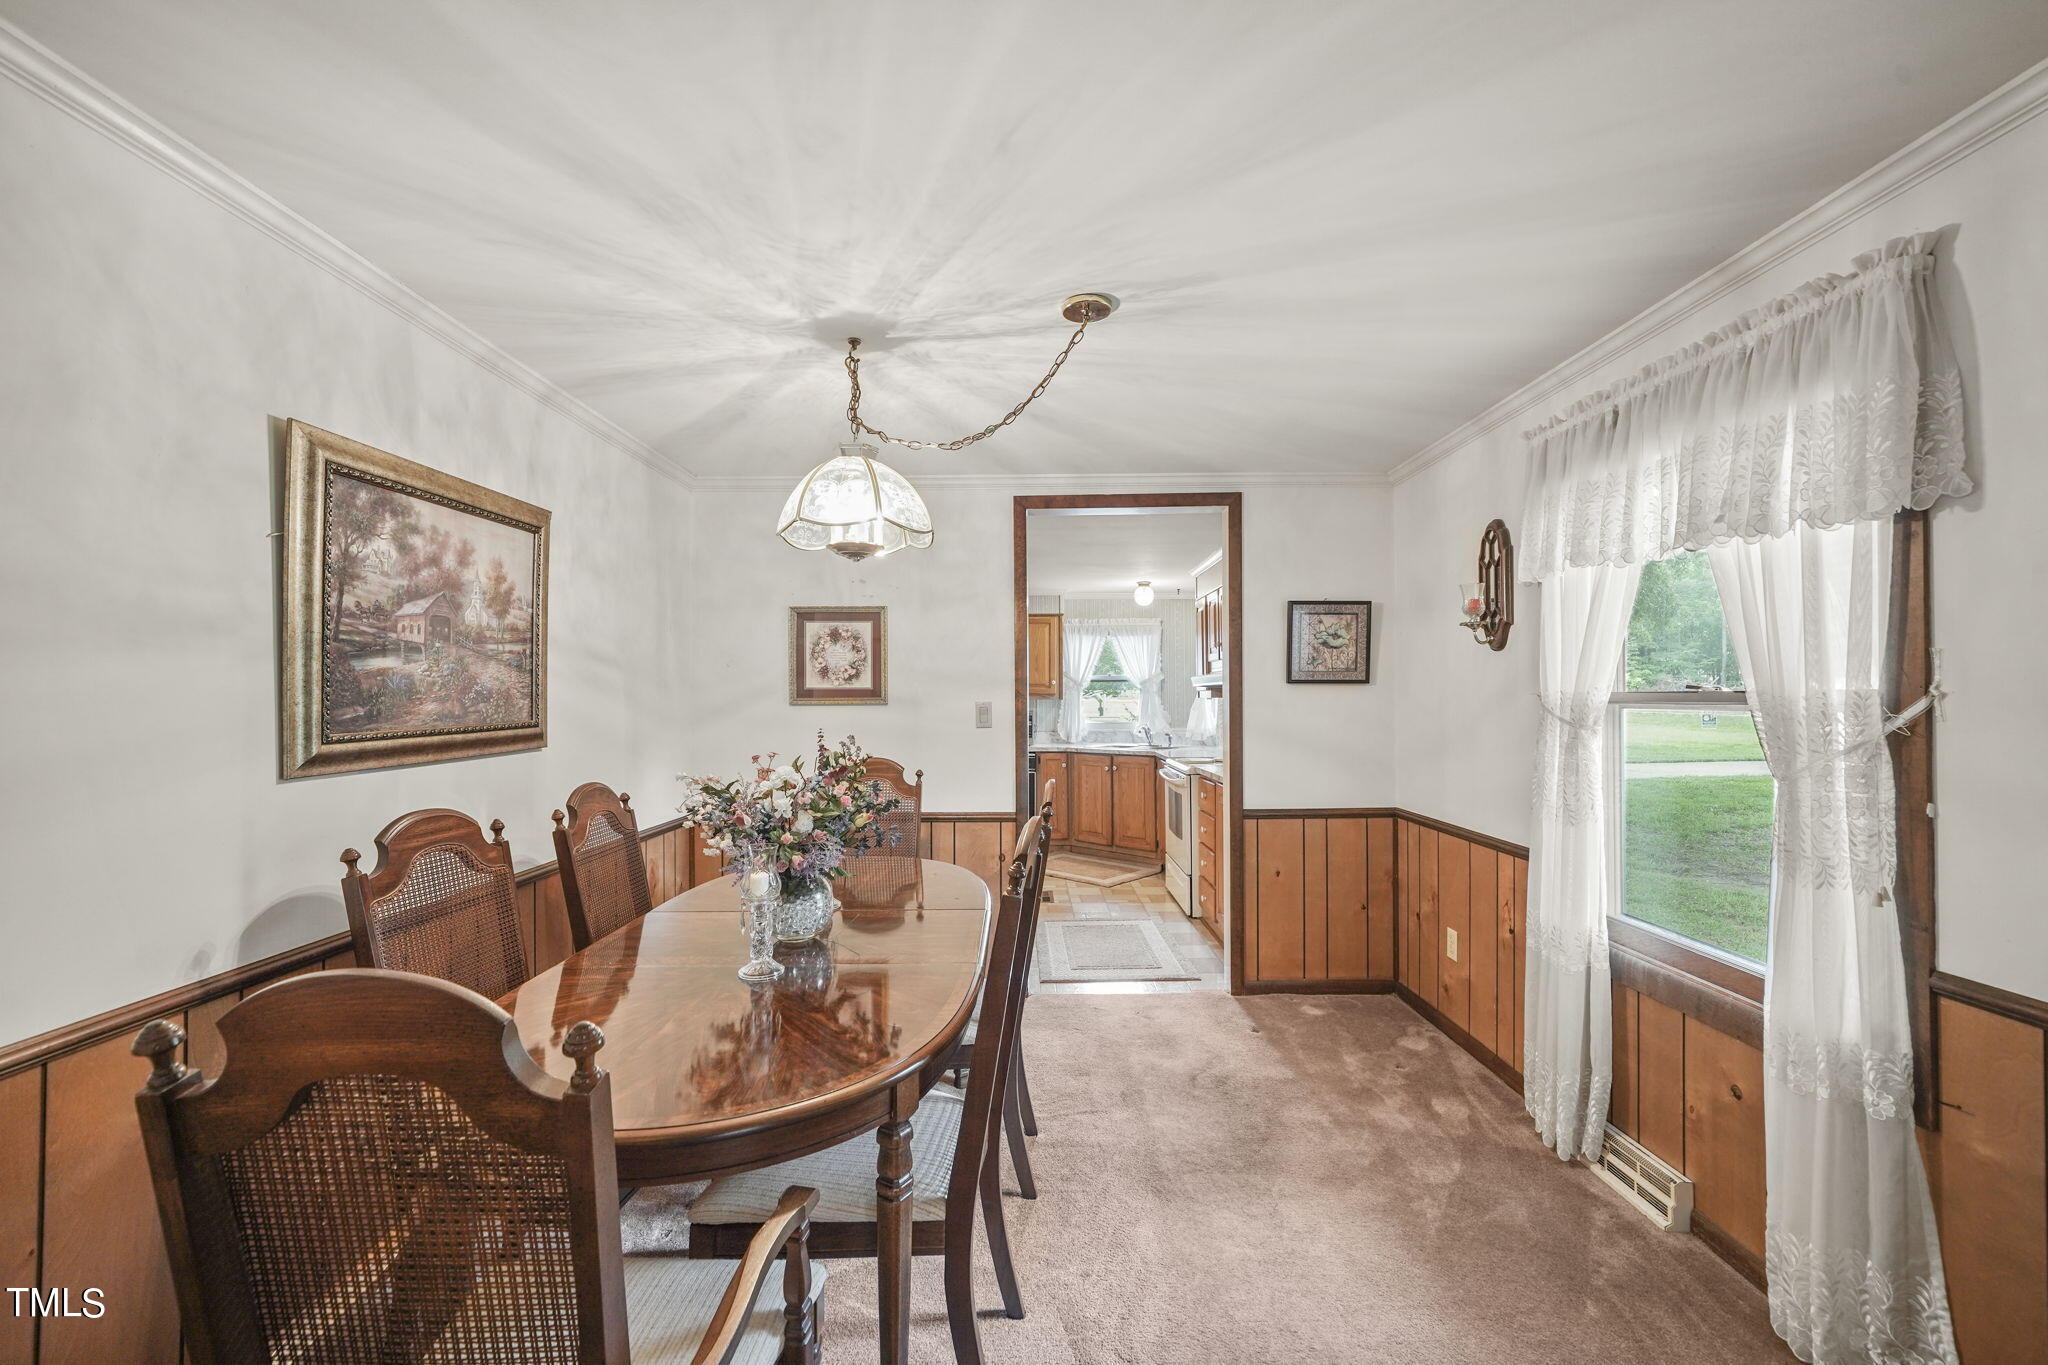
Dining room with an oval wooden table, cane-back chairs, wood wainscoting, and a large curtained window.
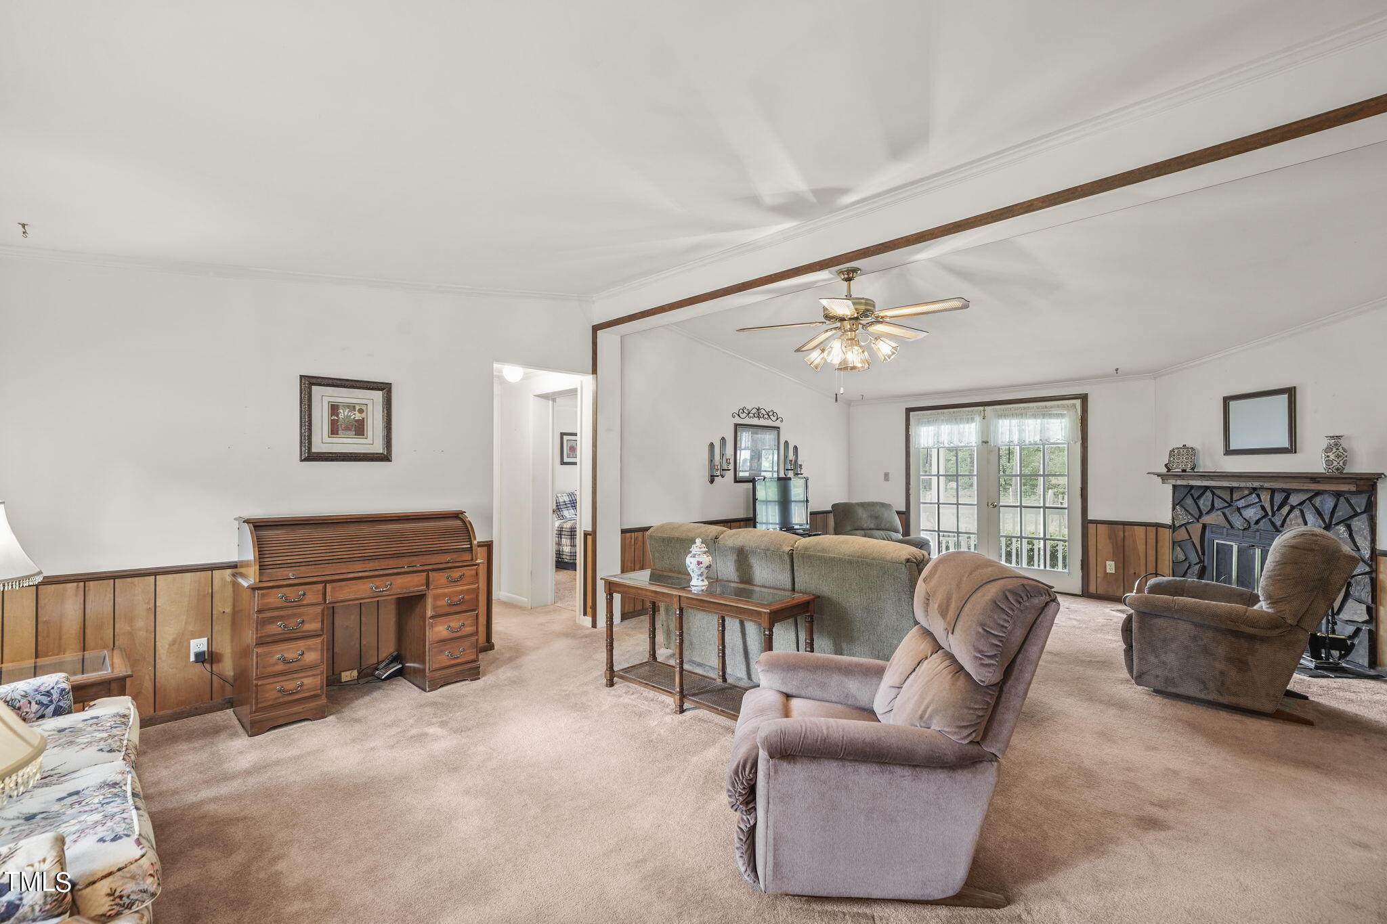
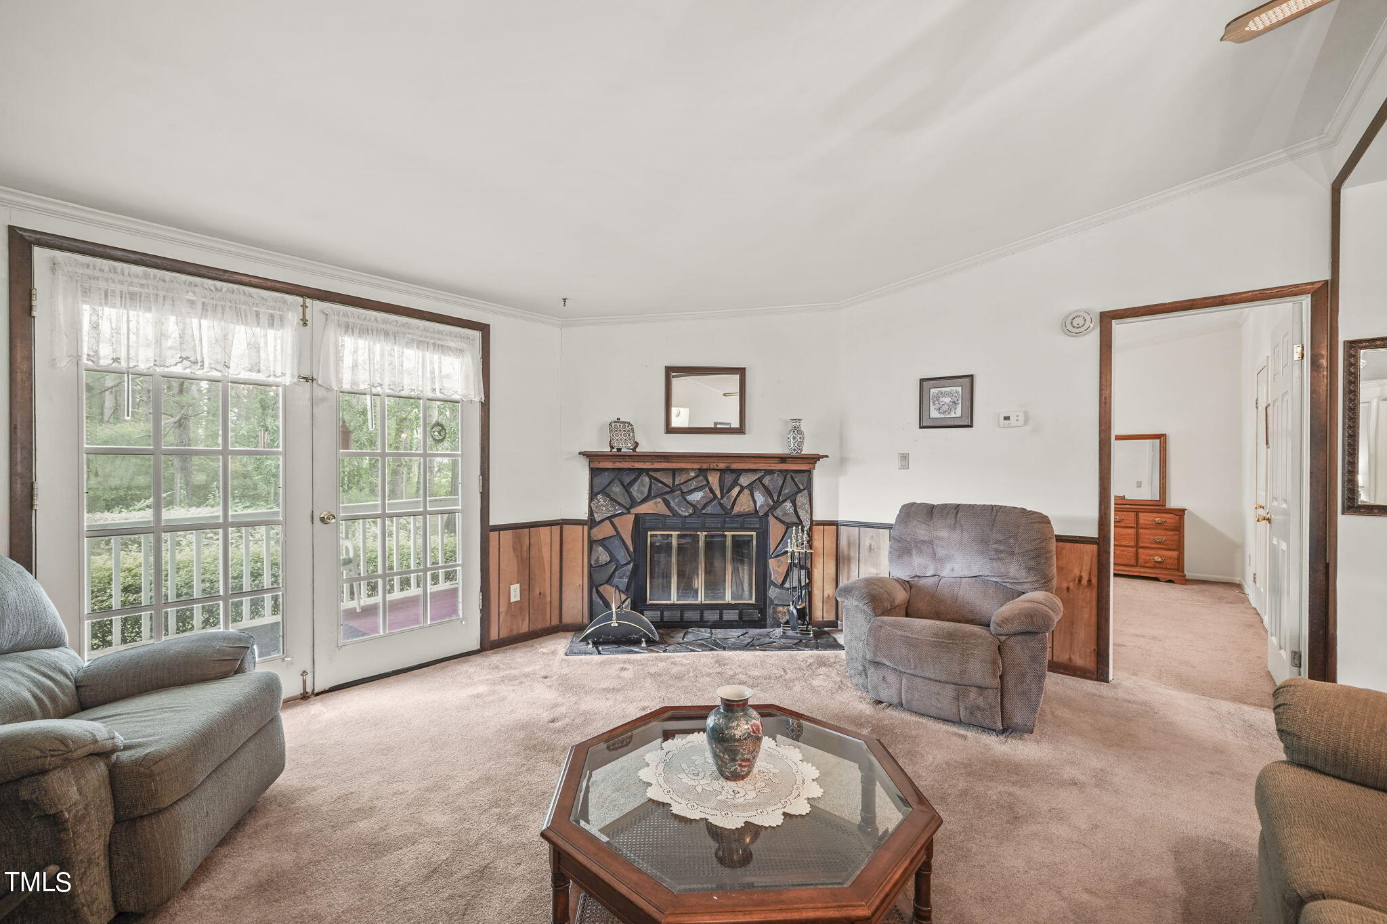
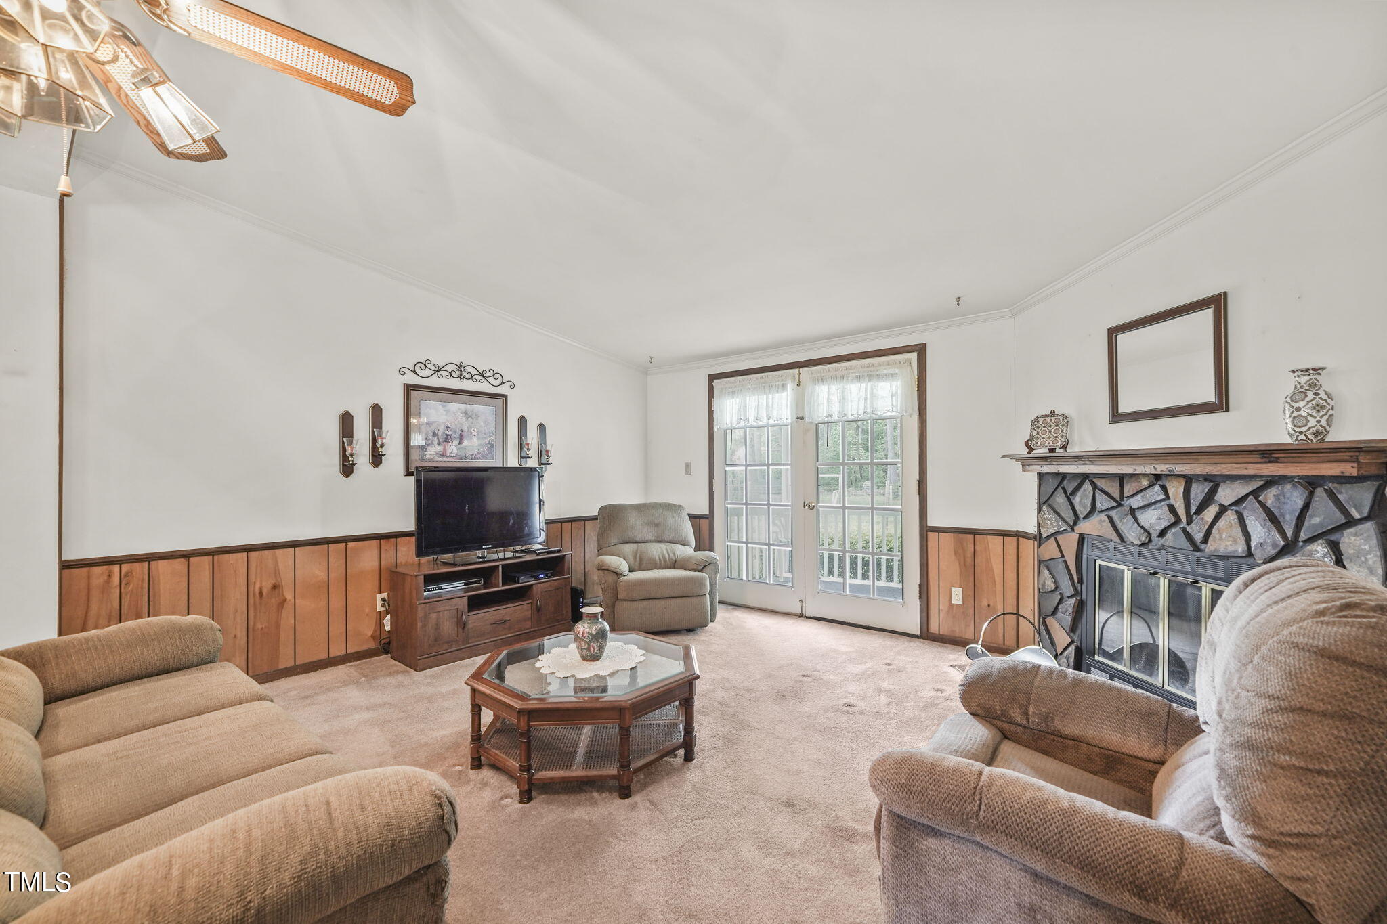
Furnished living room with stone fireplace, French doors, and wood-paneled lower walls.
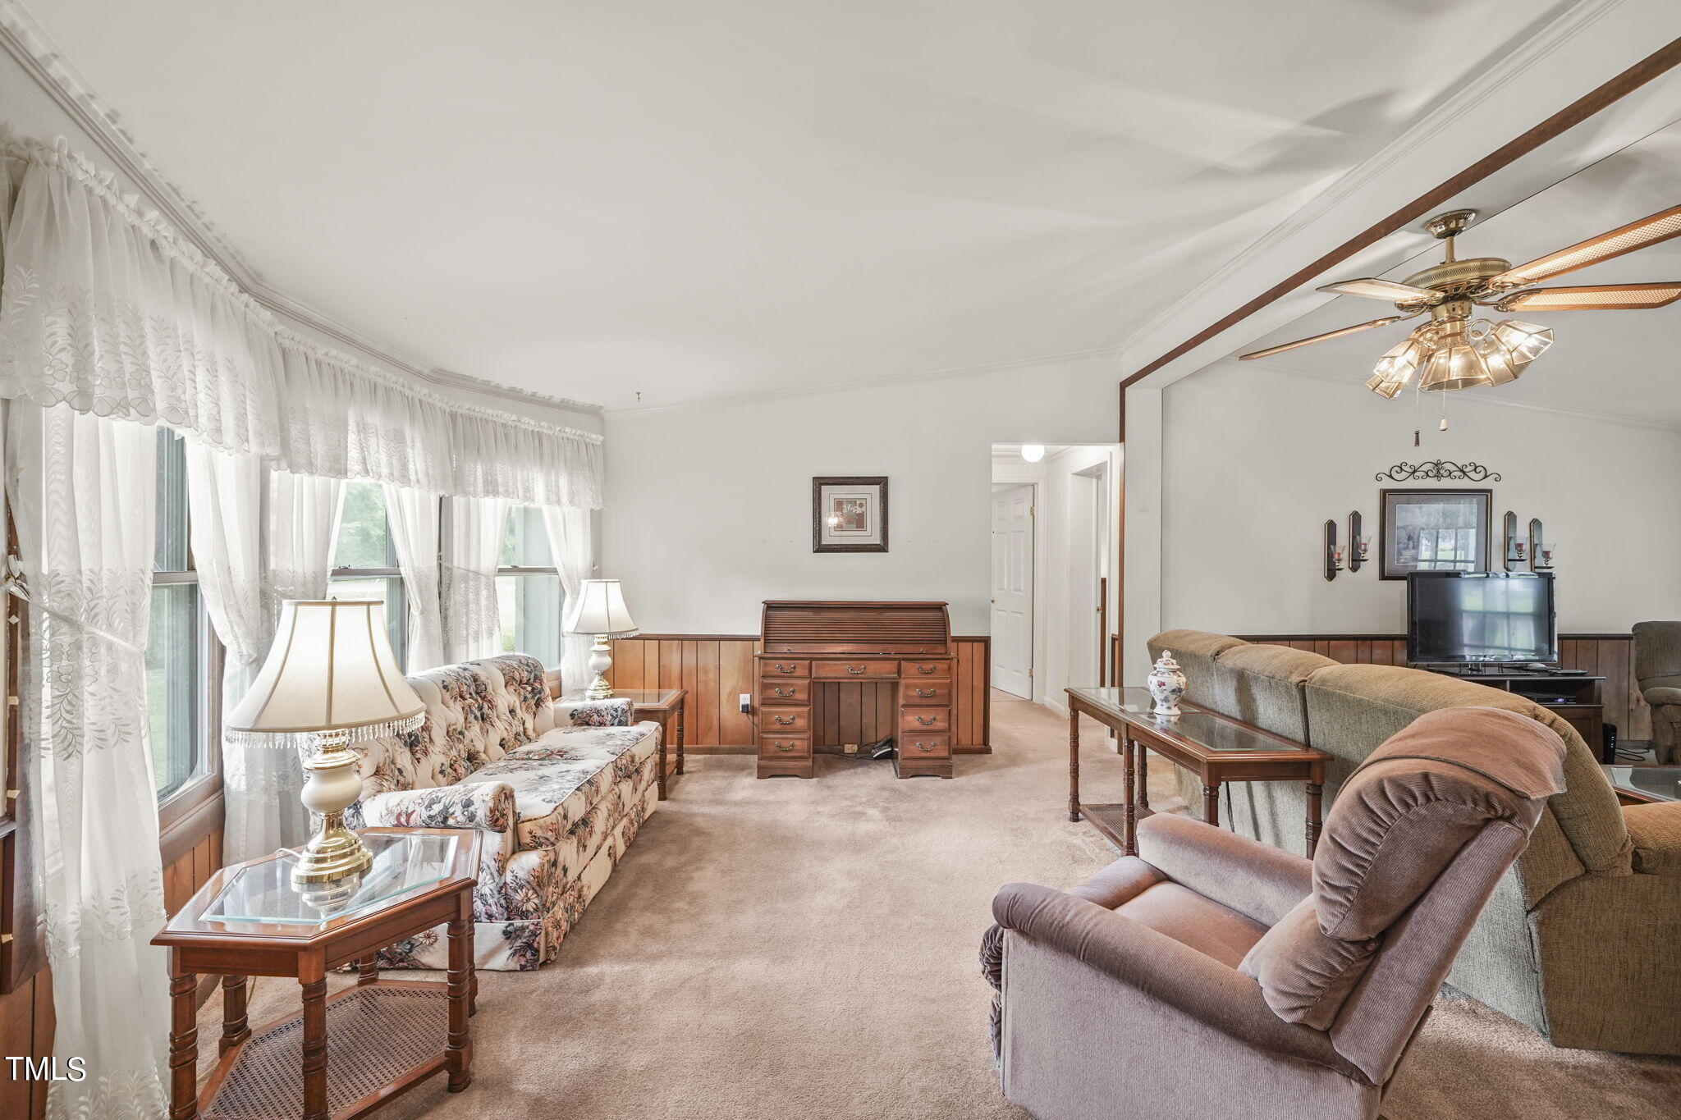
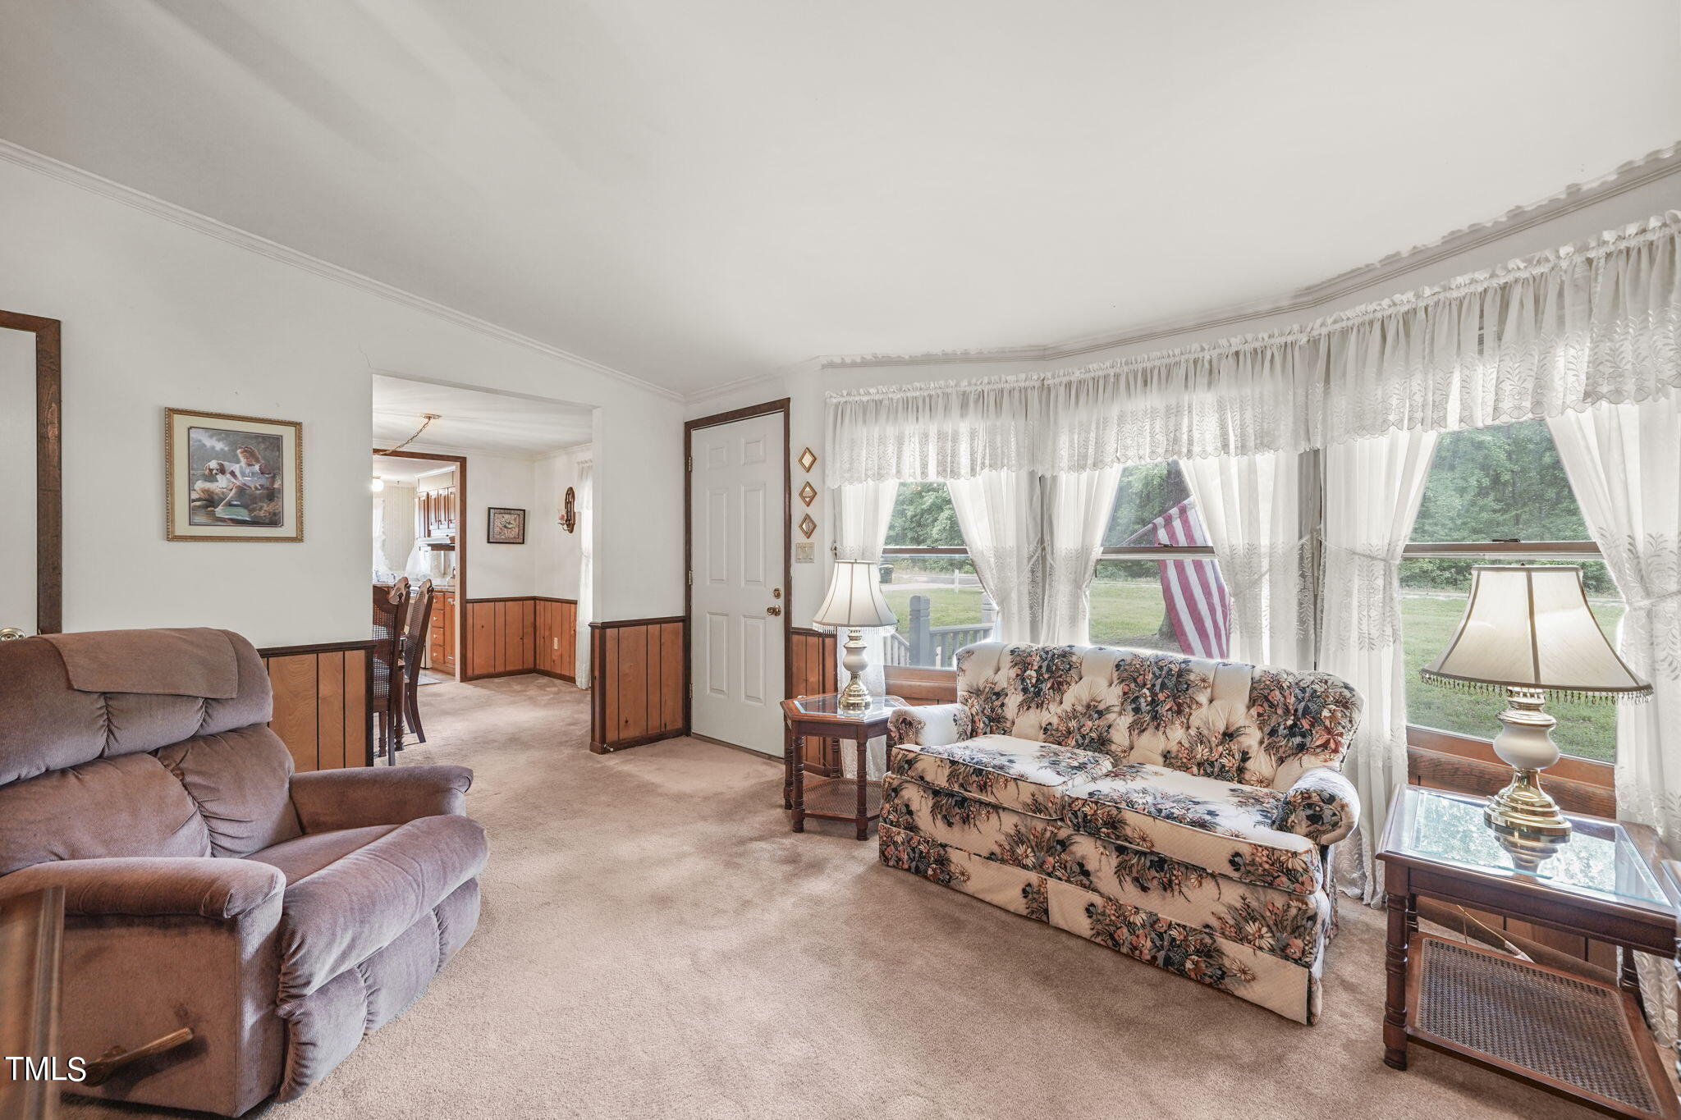
Living room with lace-curtained windows, floral sofa, wood-paneled walls, and adjoining seating area.
Living room with floral sofa, recliner, lace curtains, and large windows facing the lawn.
Living room with a stone fireplace, French doors, and upholstered recliners.
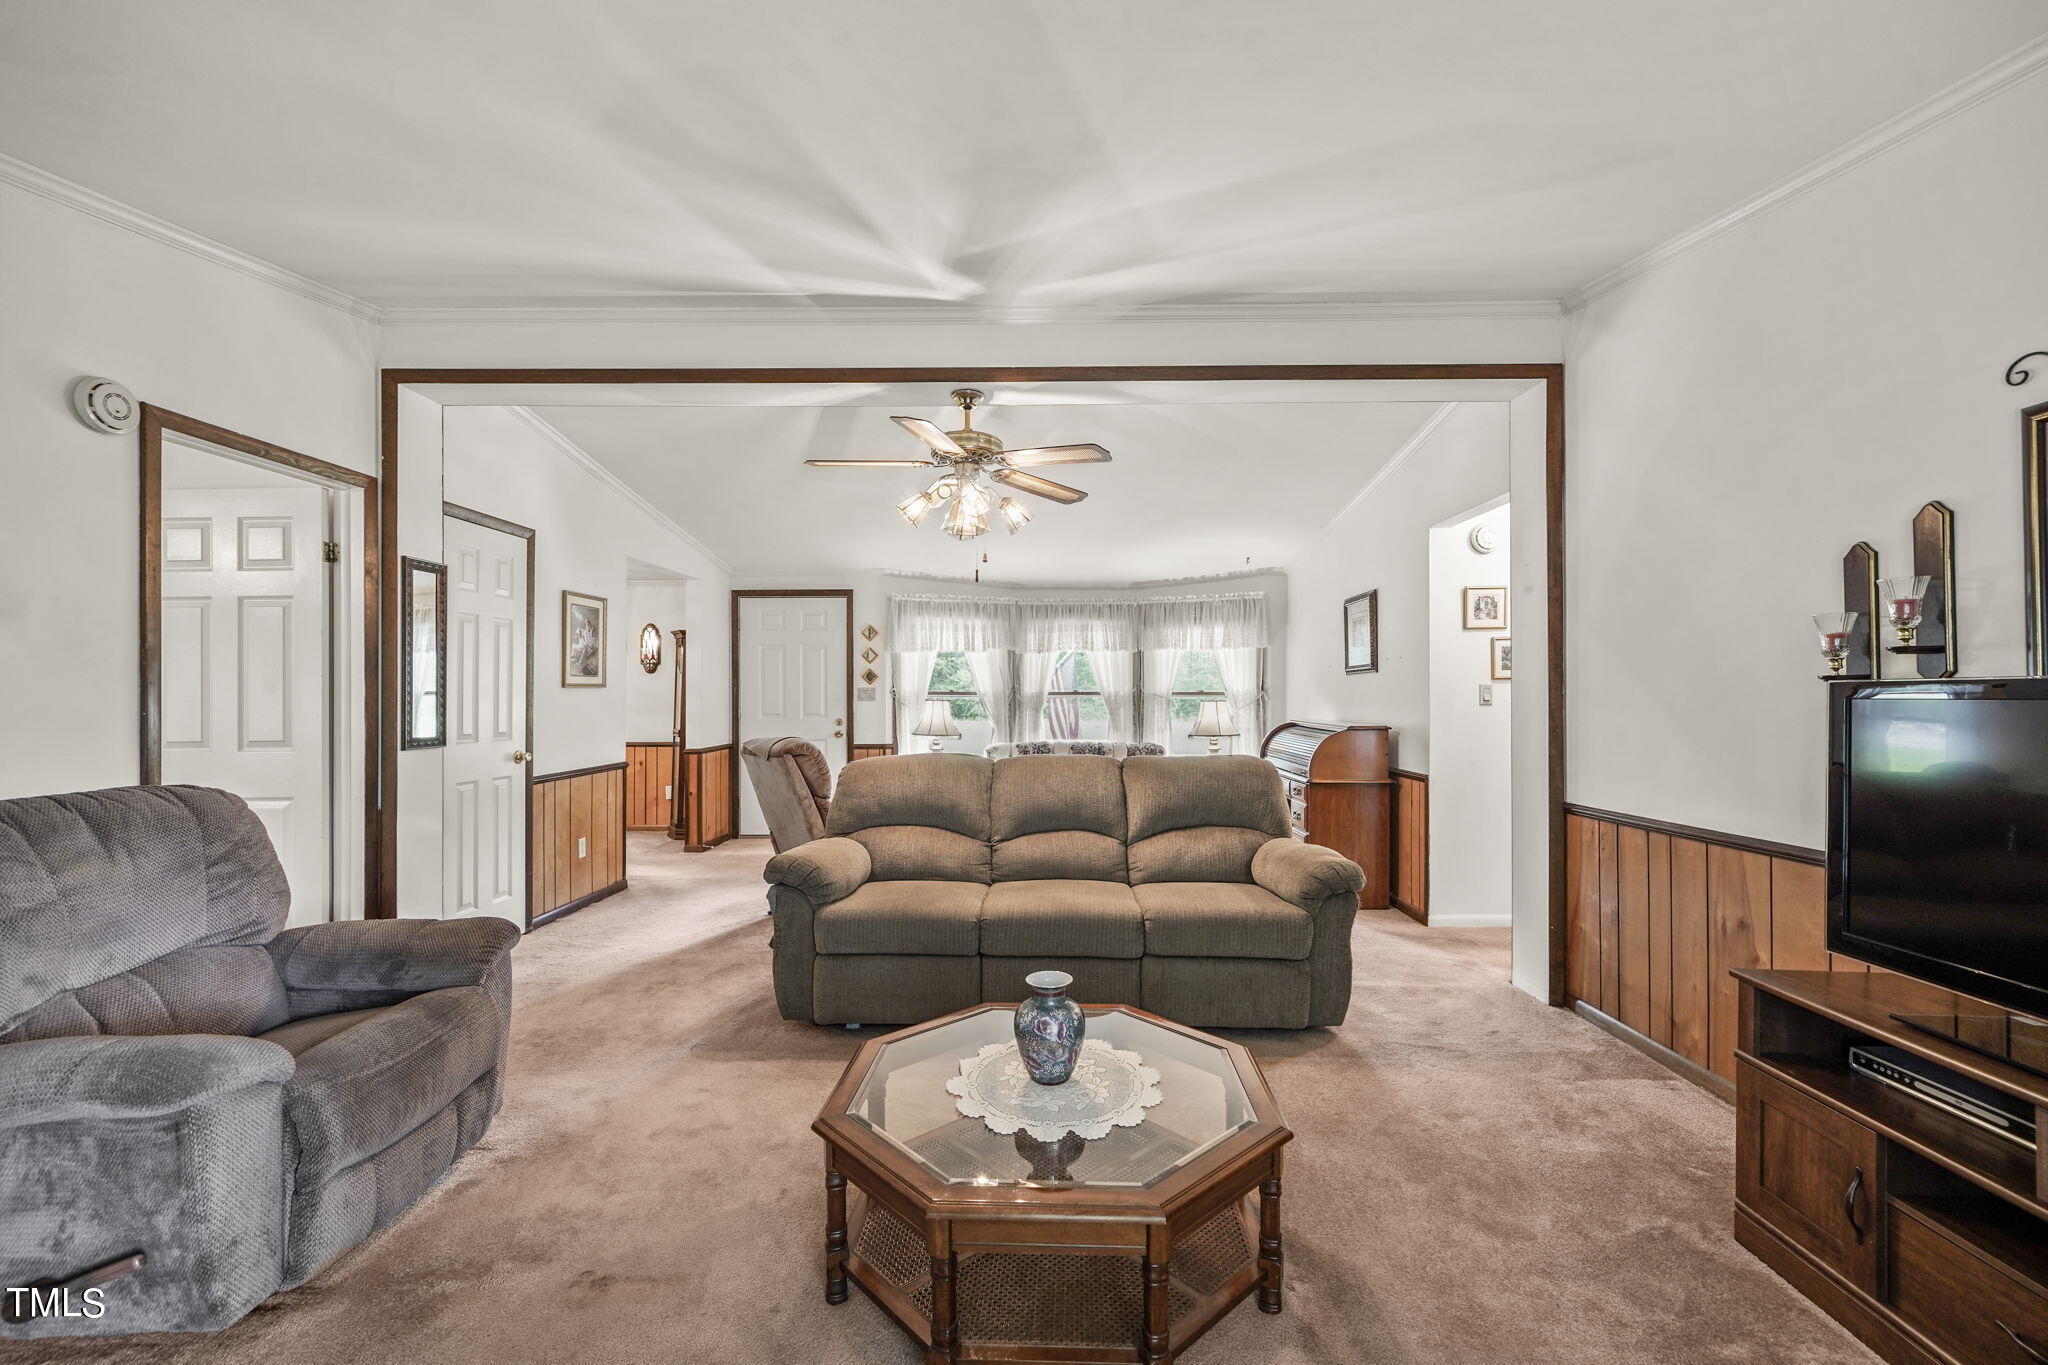
Furnished living room with wood wainscoting, carpet, sofas, and an octagonal coffee table.
Living room with a stone fireplace, French doors, wood-paneled walls, and beige carpet.
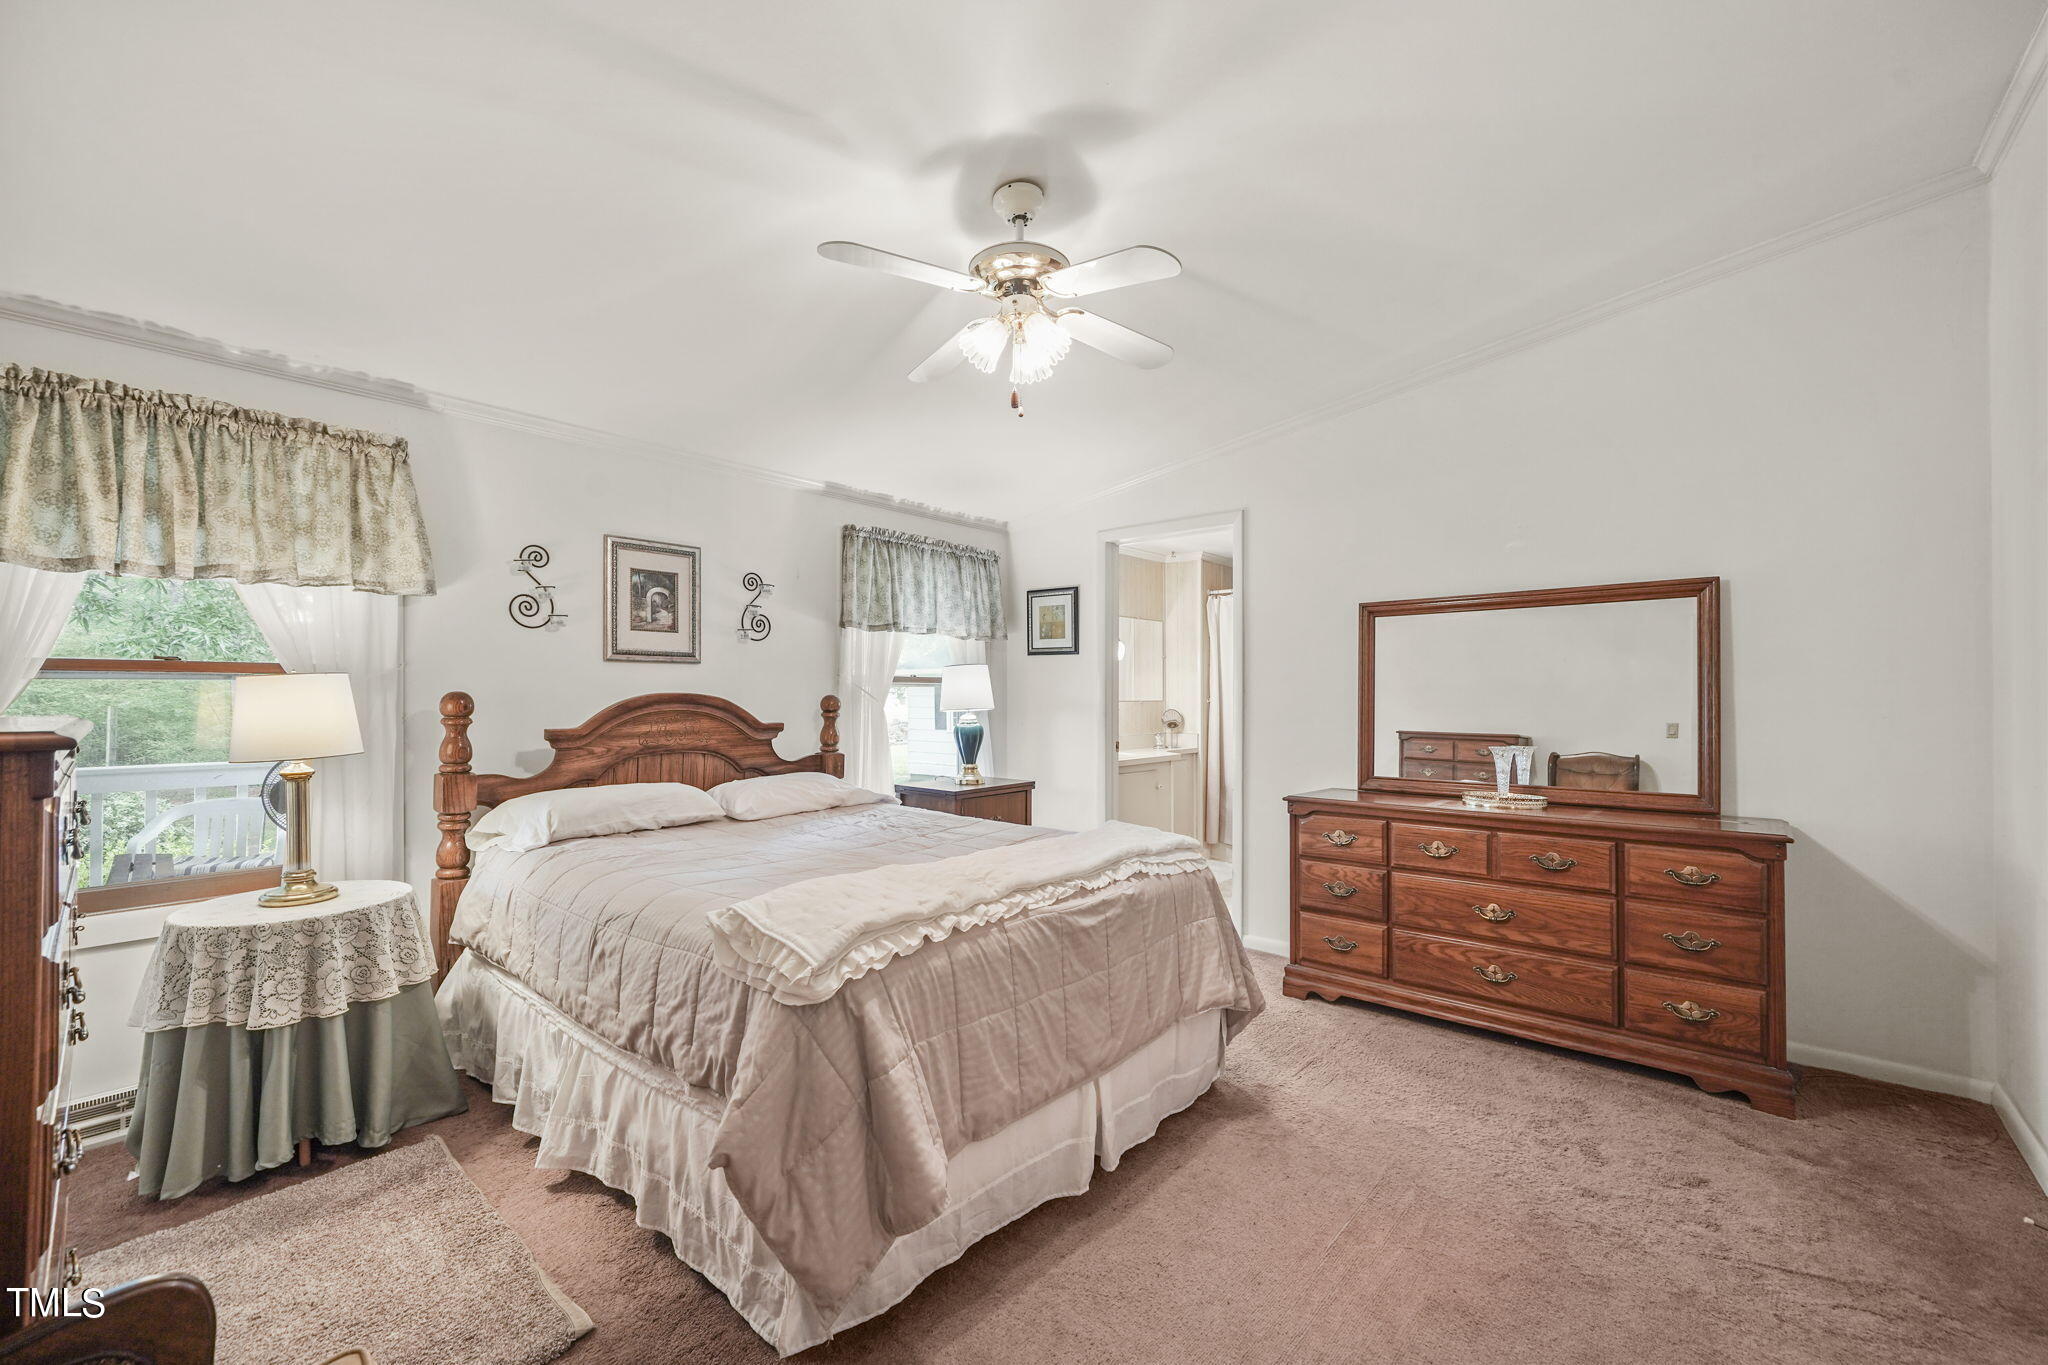
Furnished bedroom with a wooden bed, matching dresser and mirror, and ceiling fan.
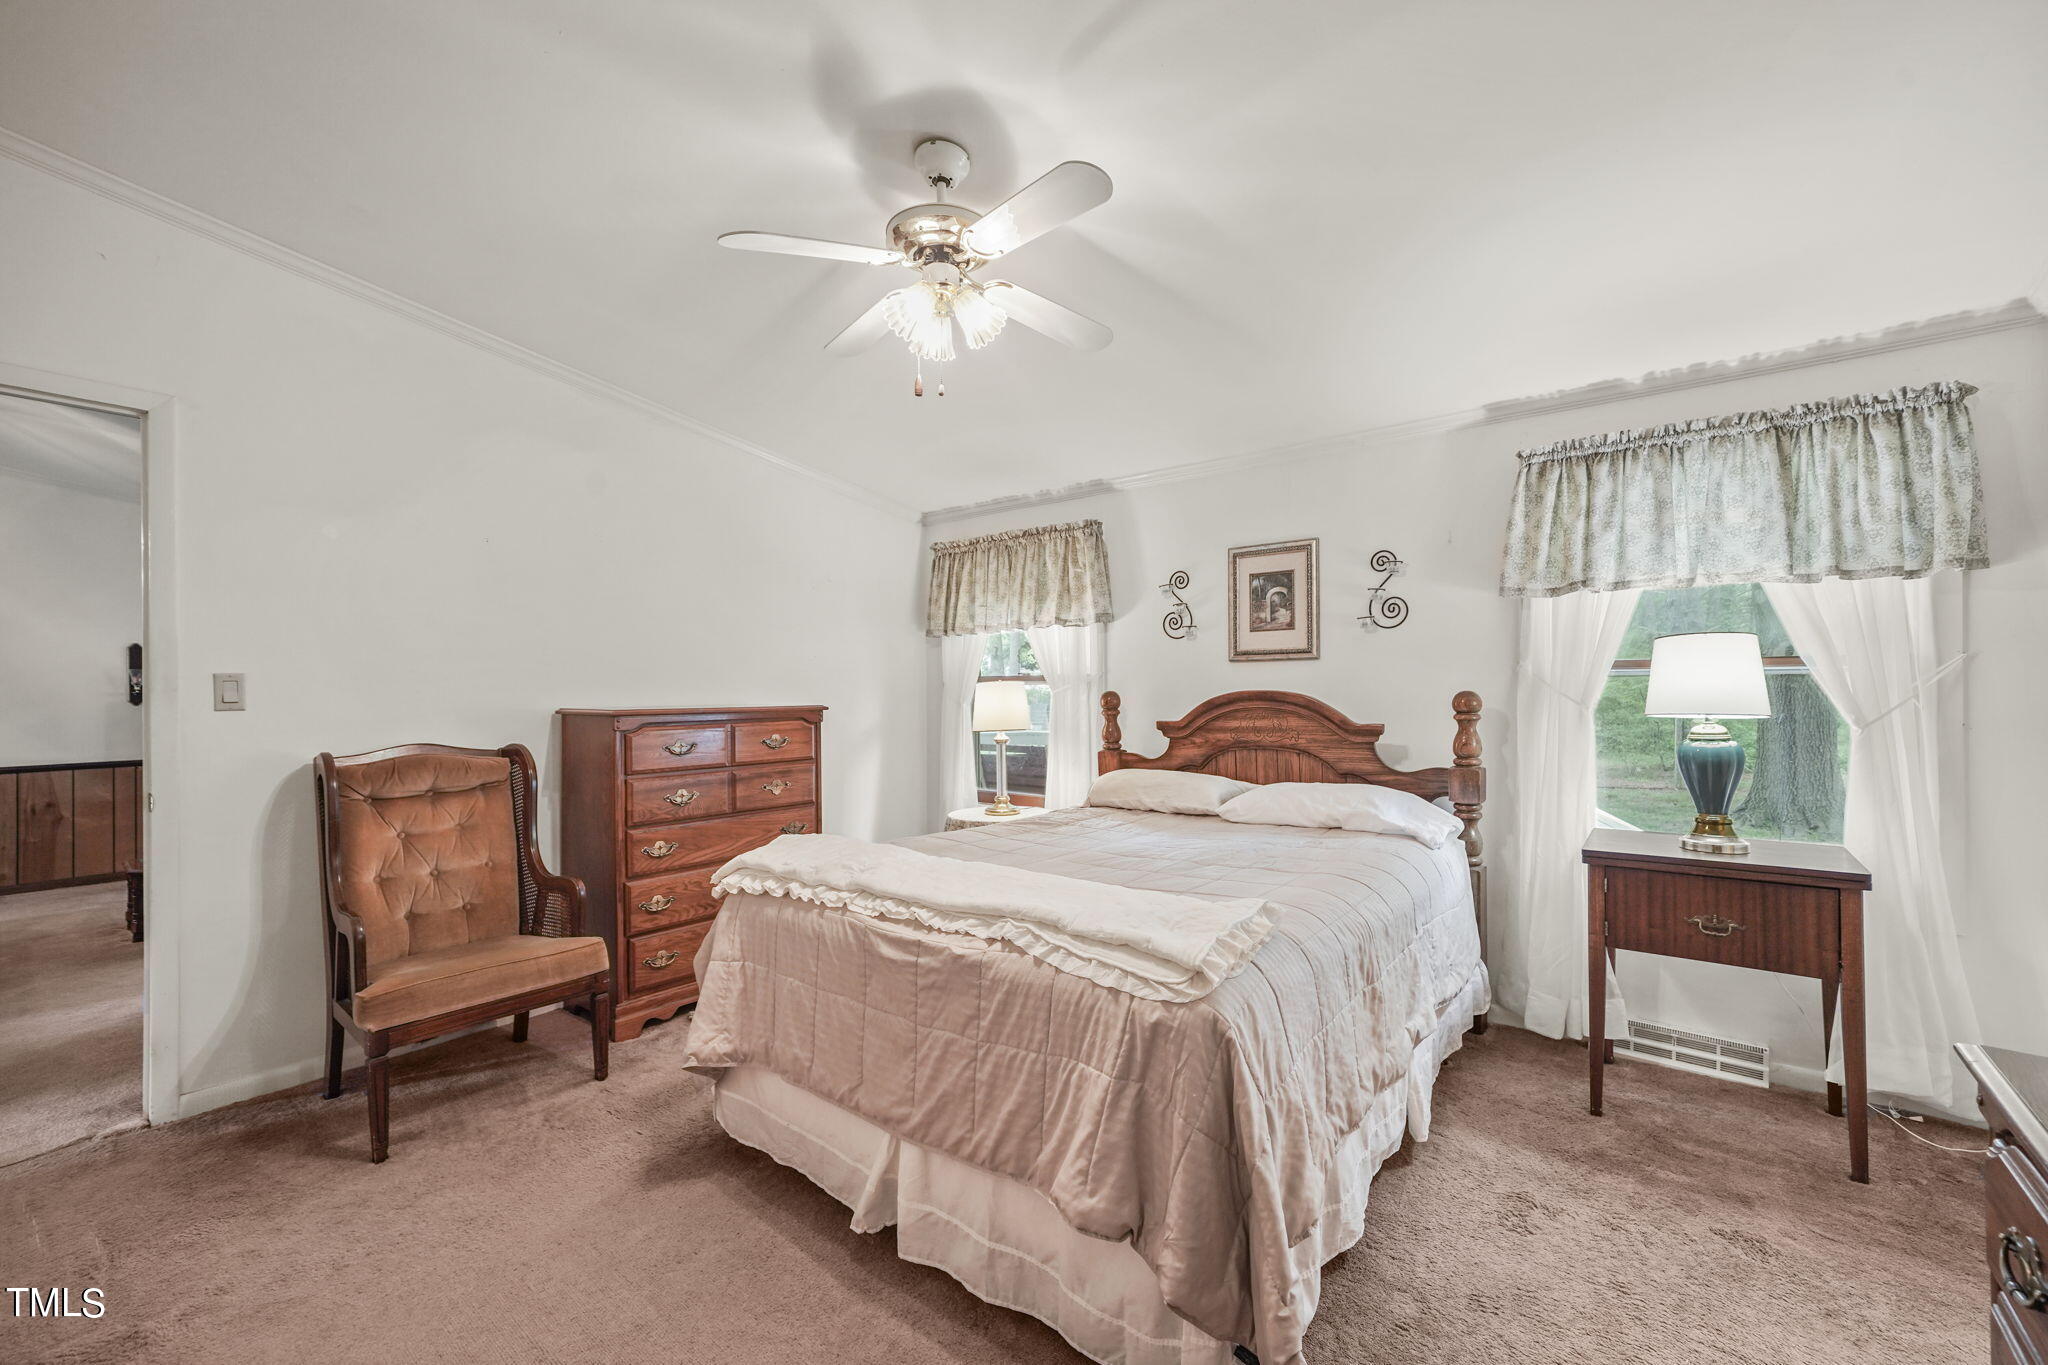
Furnished bedroom with a carved wooden bed, matching dresser, and curtained windows.
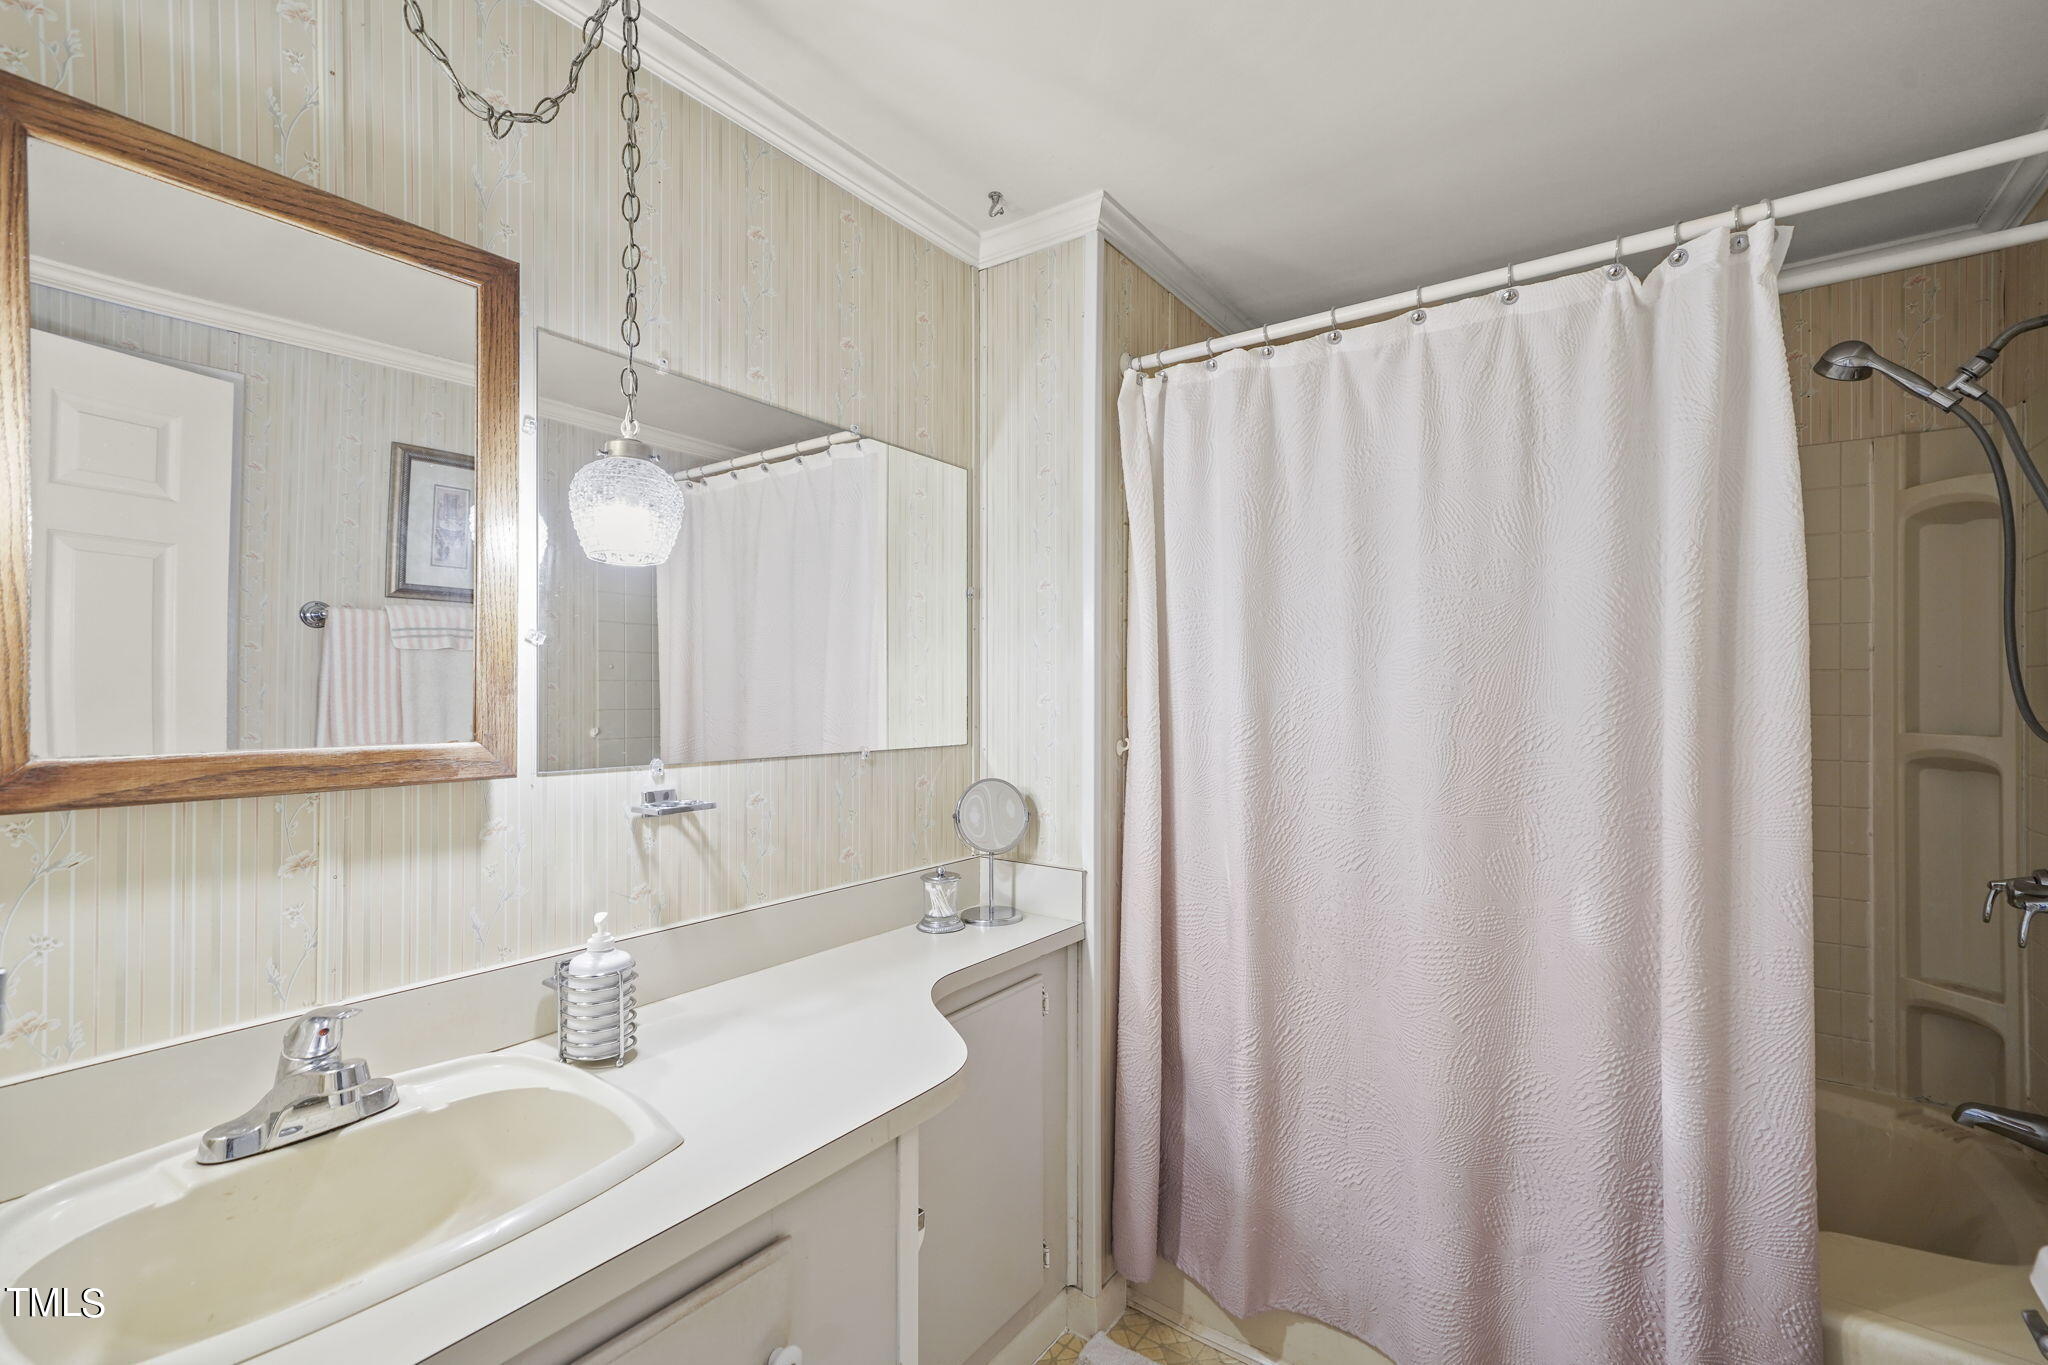
Bathroom with a long white vanity, wood-framed mirror, and shower curtain over the tub.
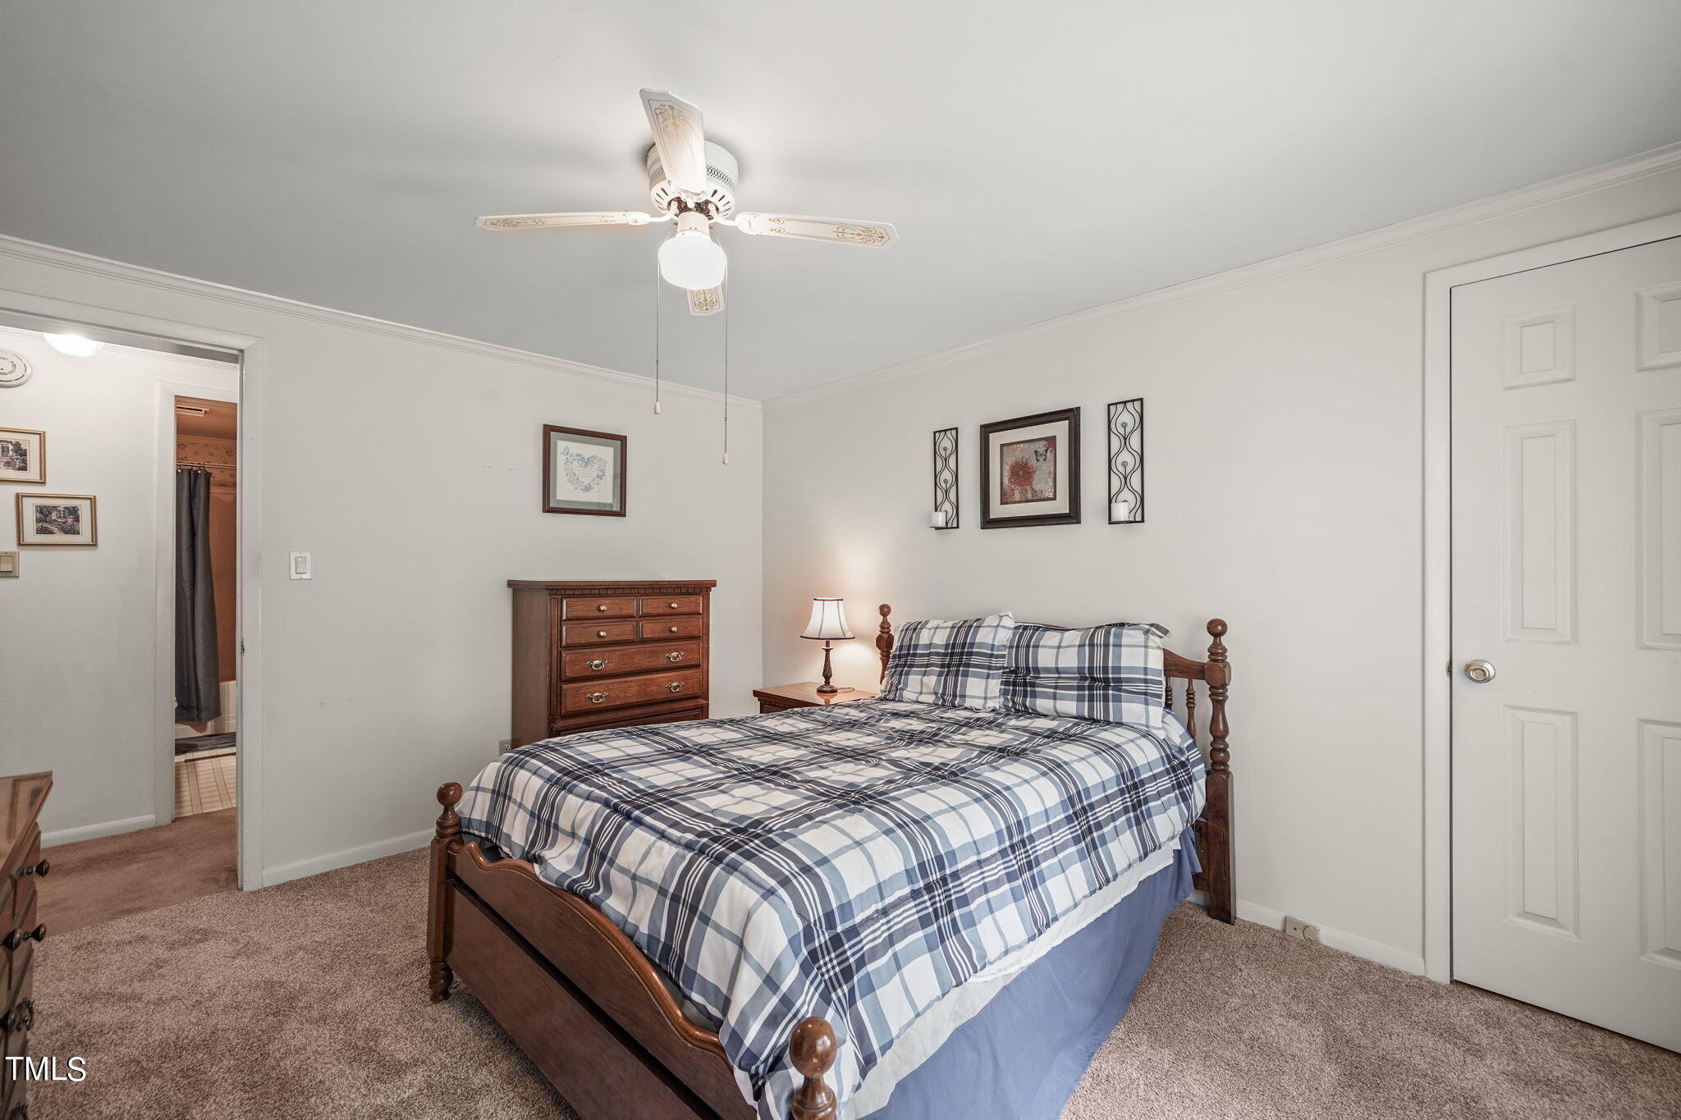
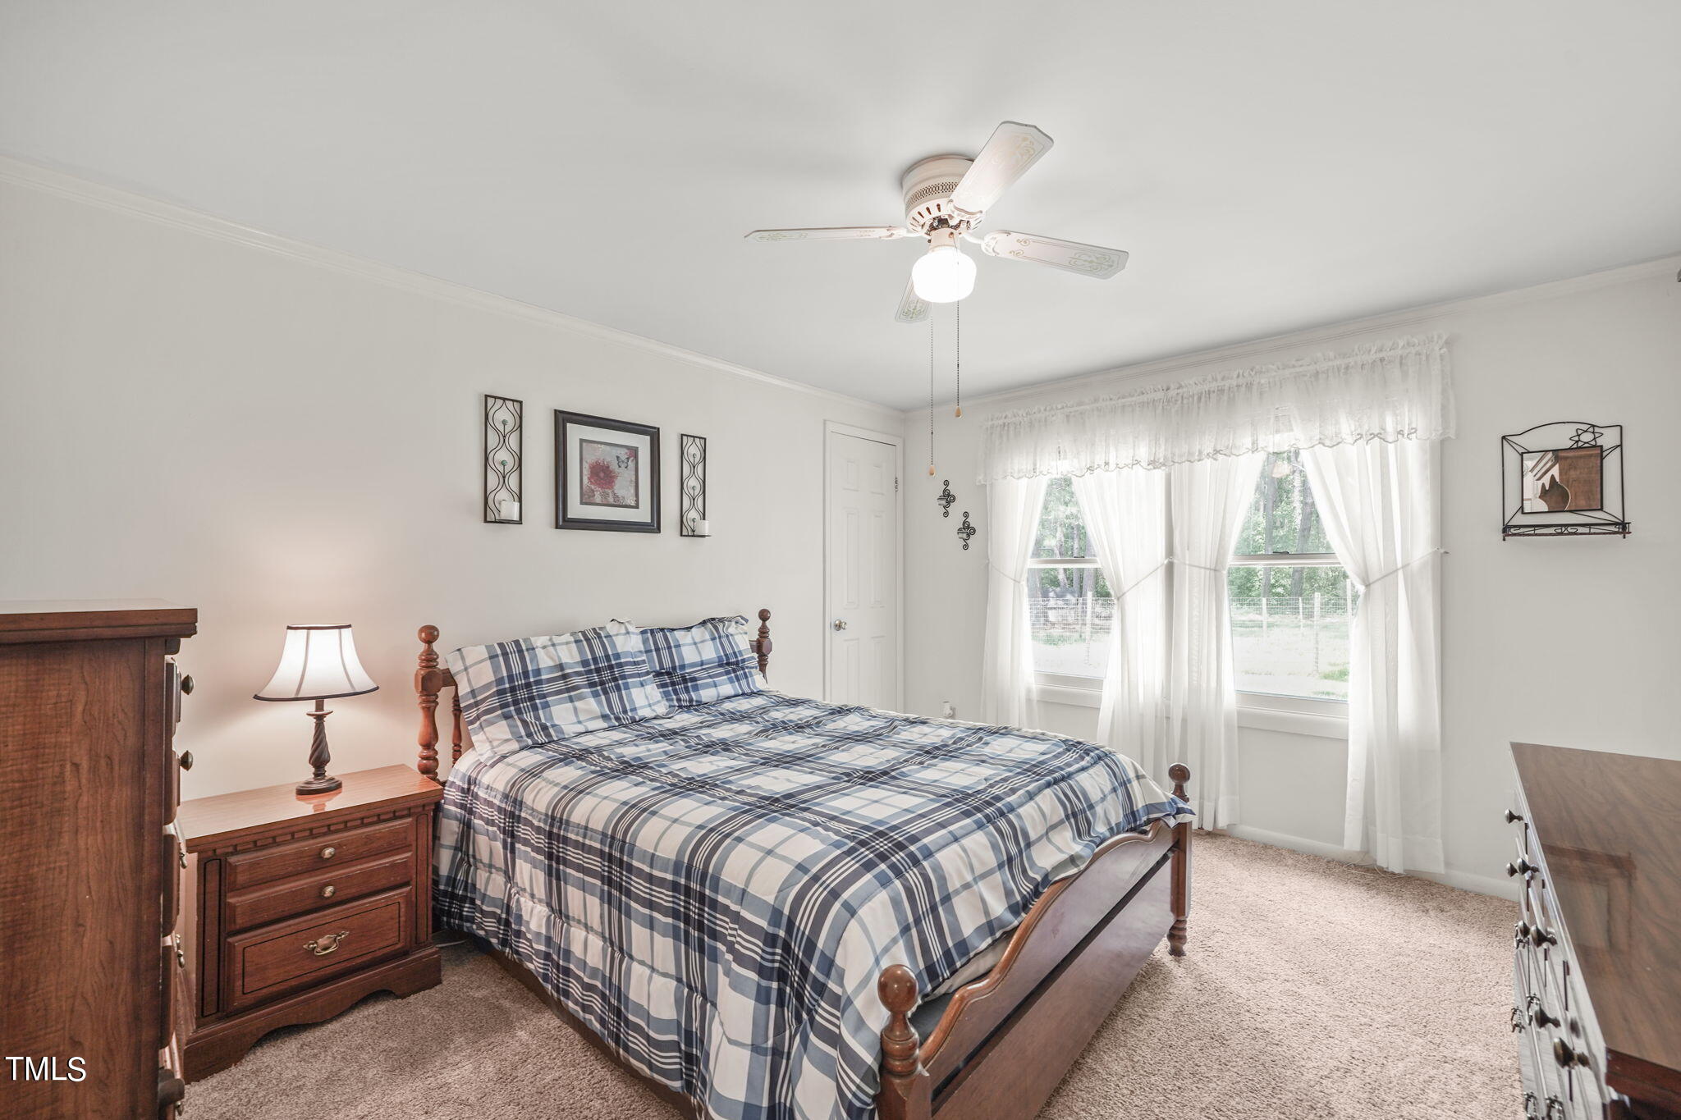
Bedroom with a dark wood bed, plaid bedding, and a ceiling fan.
Bedroom with a wooden bed, blue plaid bedding, matching furniture, and curtained windows.
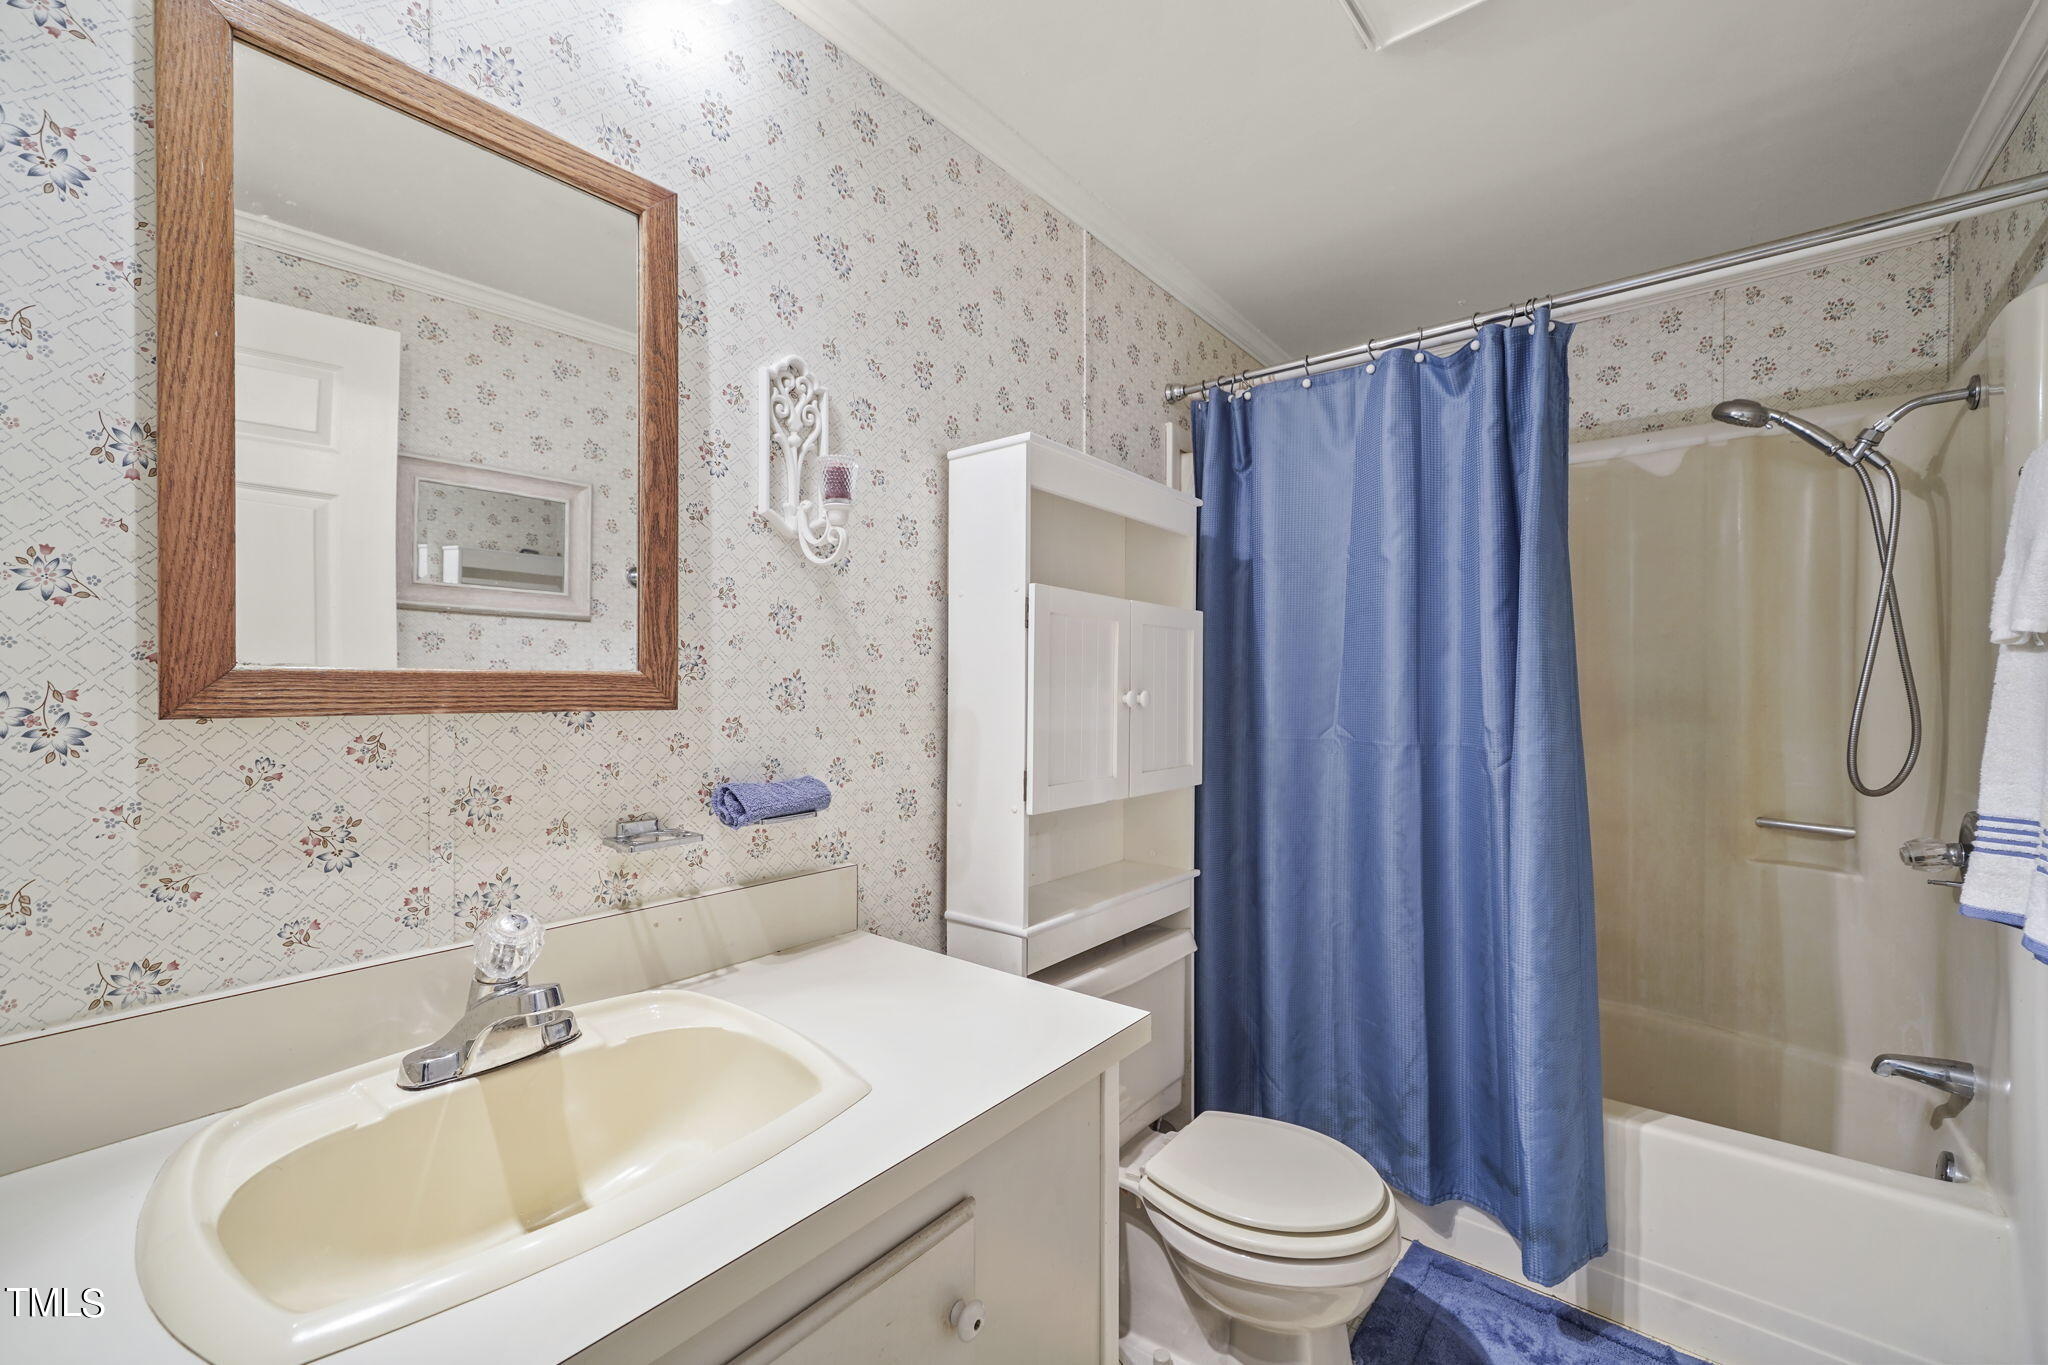
Bathroom with floral wallpaper, a cream sink, and a blue shower curtain beside the tub.
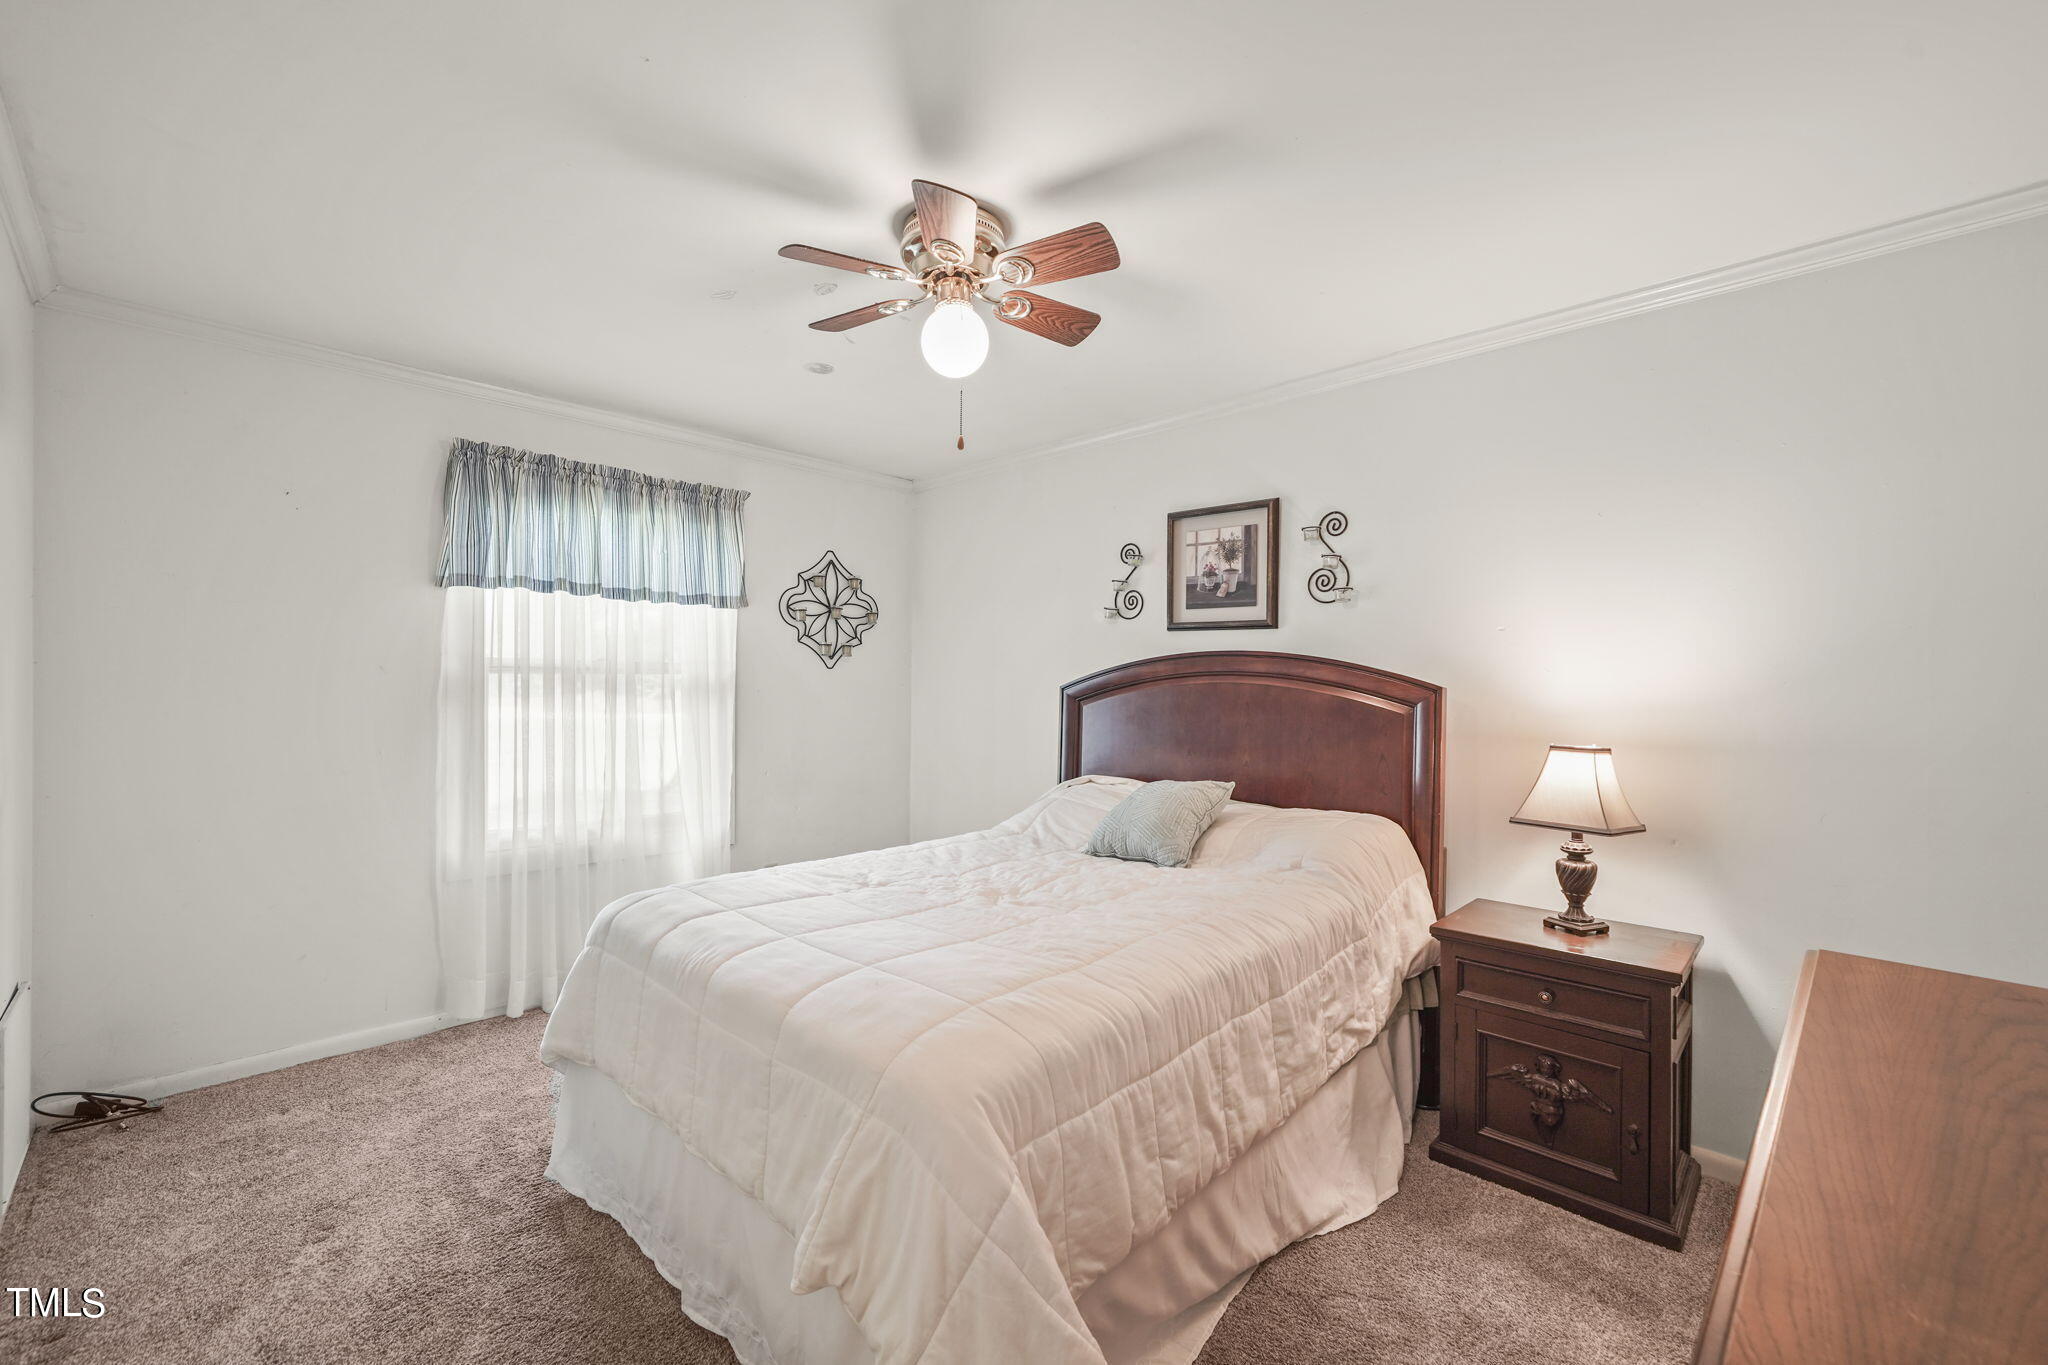
Bedroom with a large bed, dark wood headboard, matching nightstand, and ceiling fan.
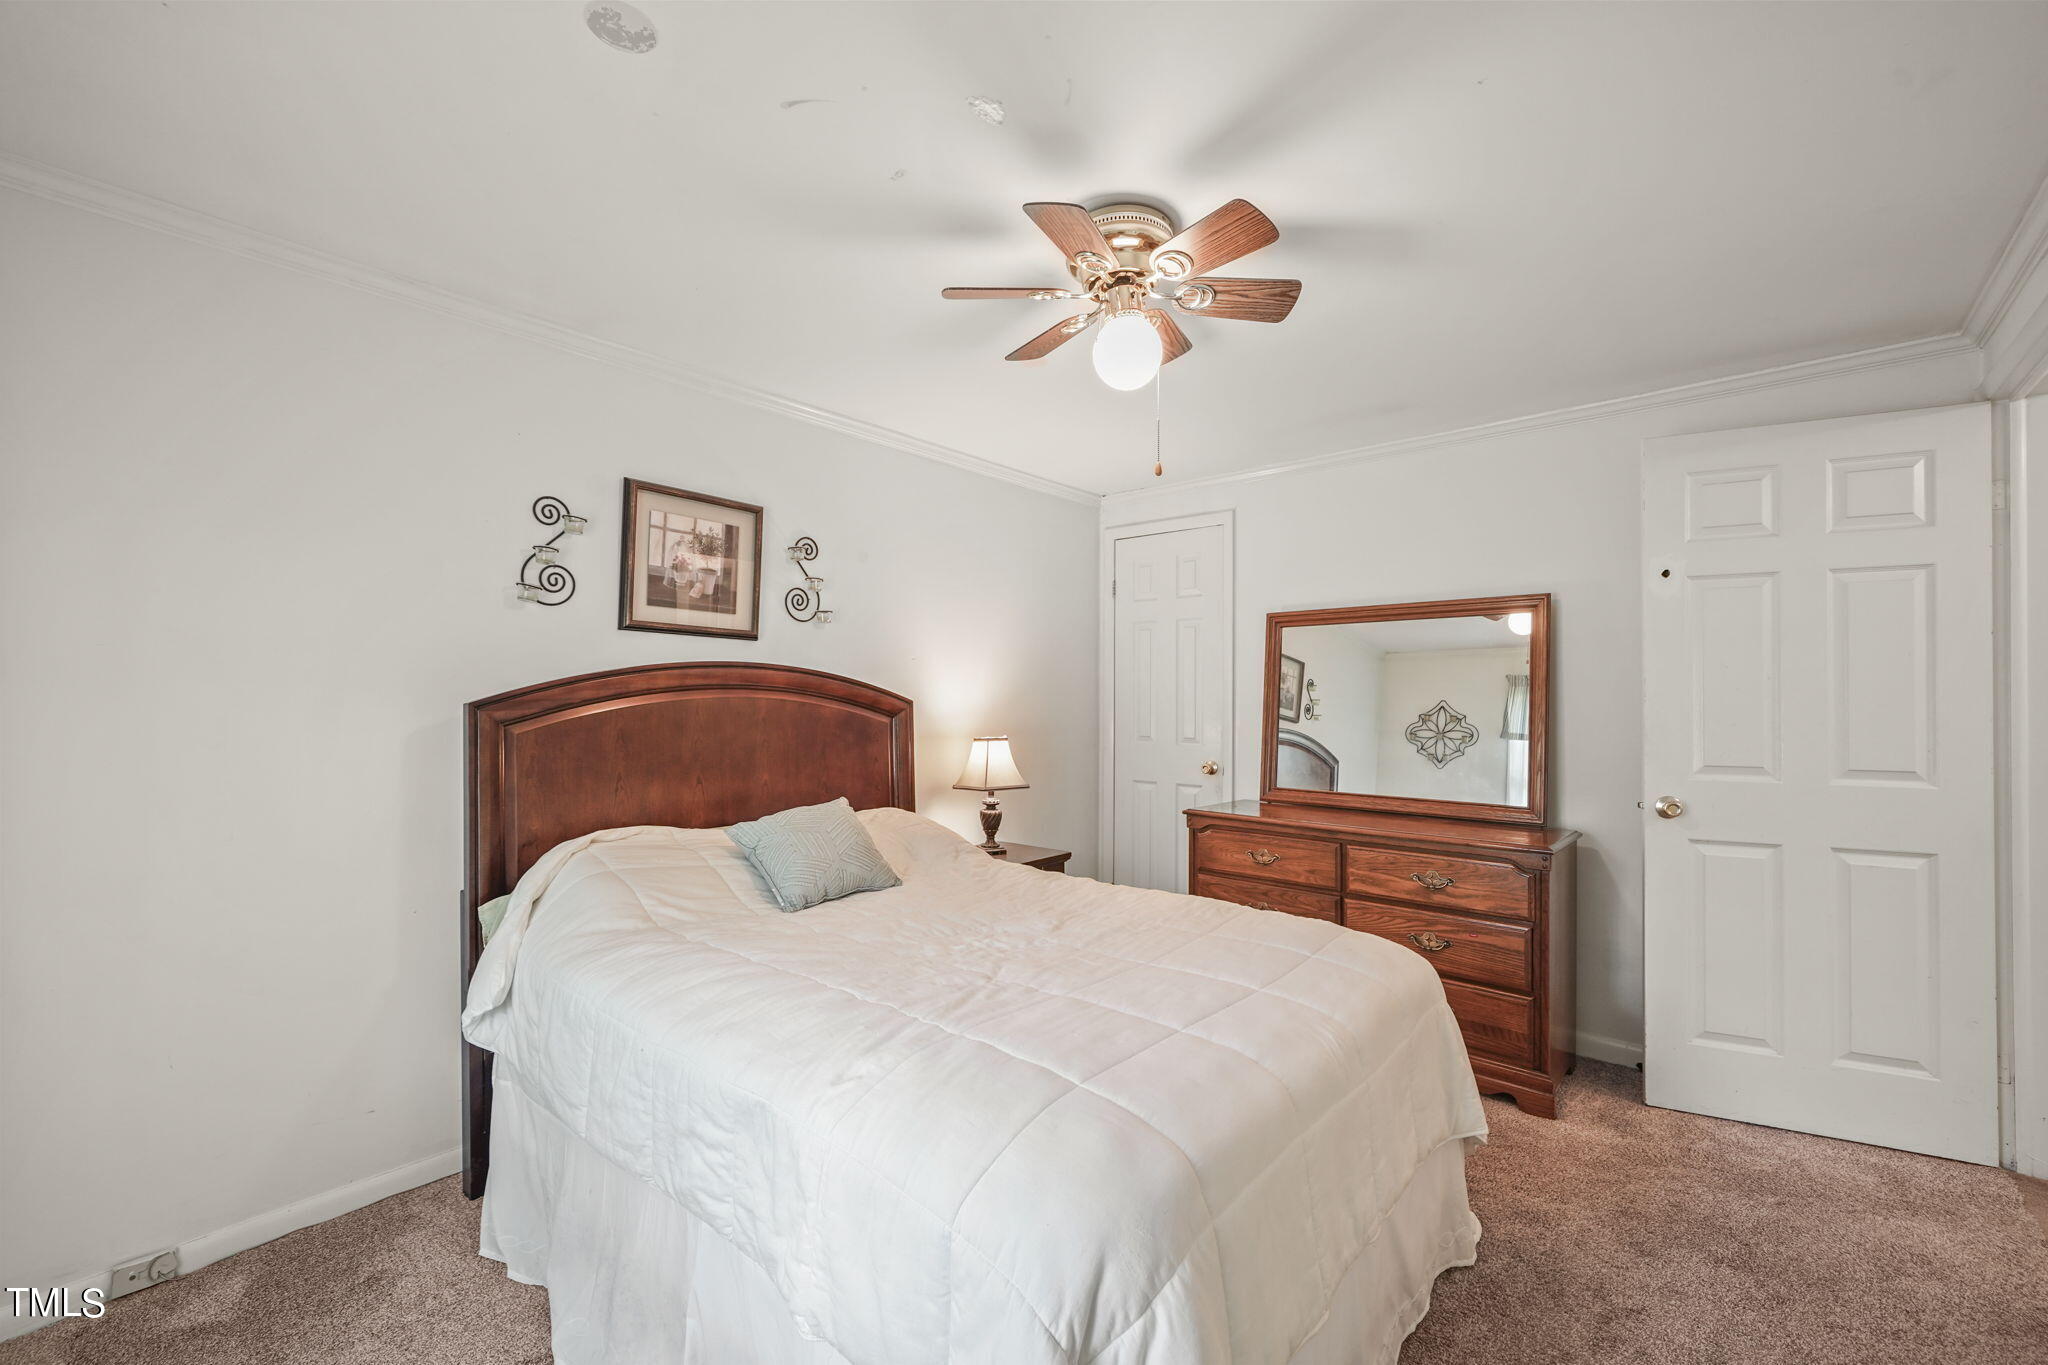
Bedroom with a white-covered bed, dark wood furniture, and a ceiling fan.
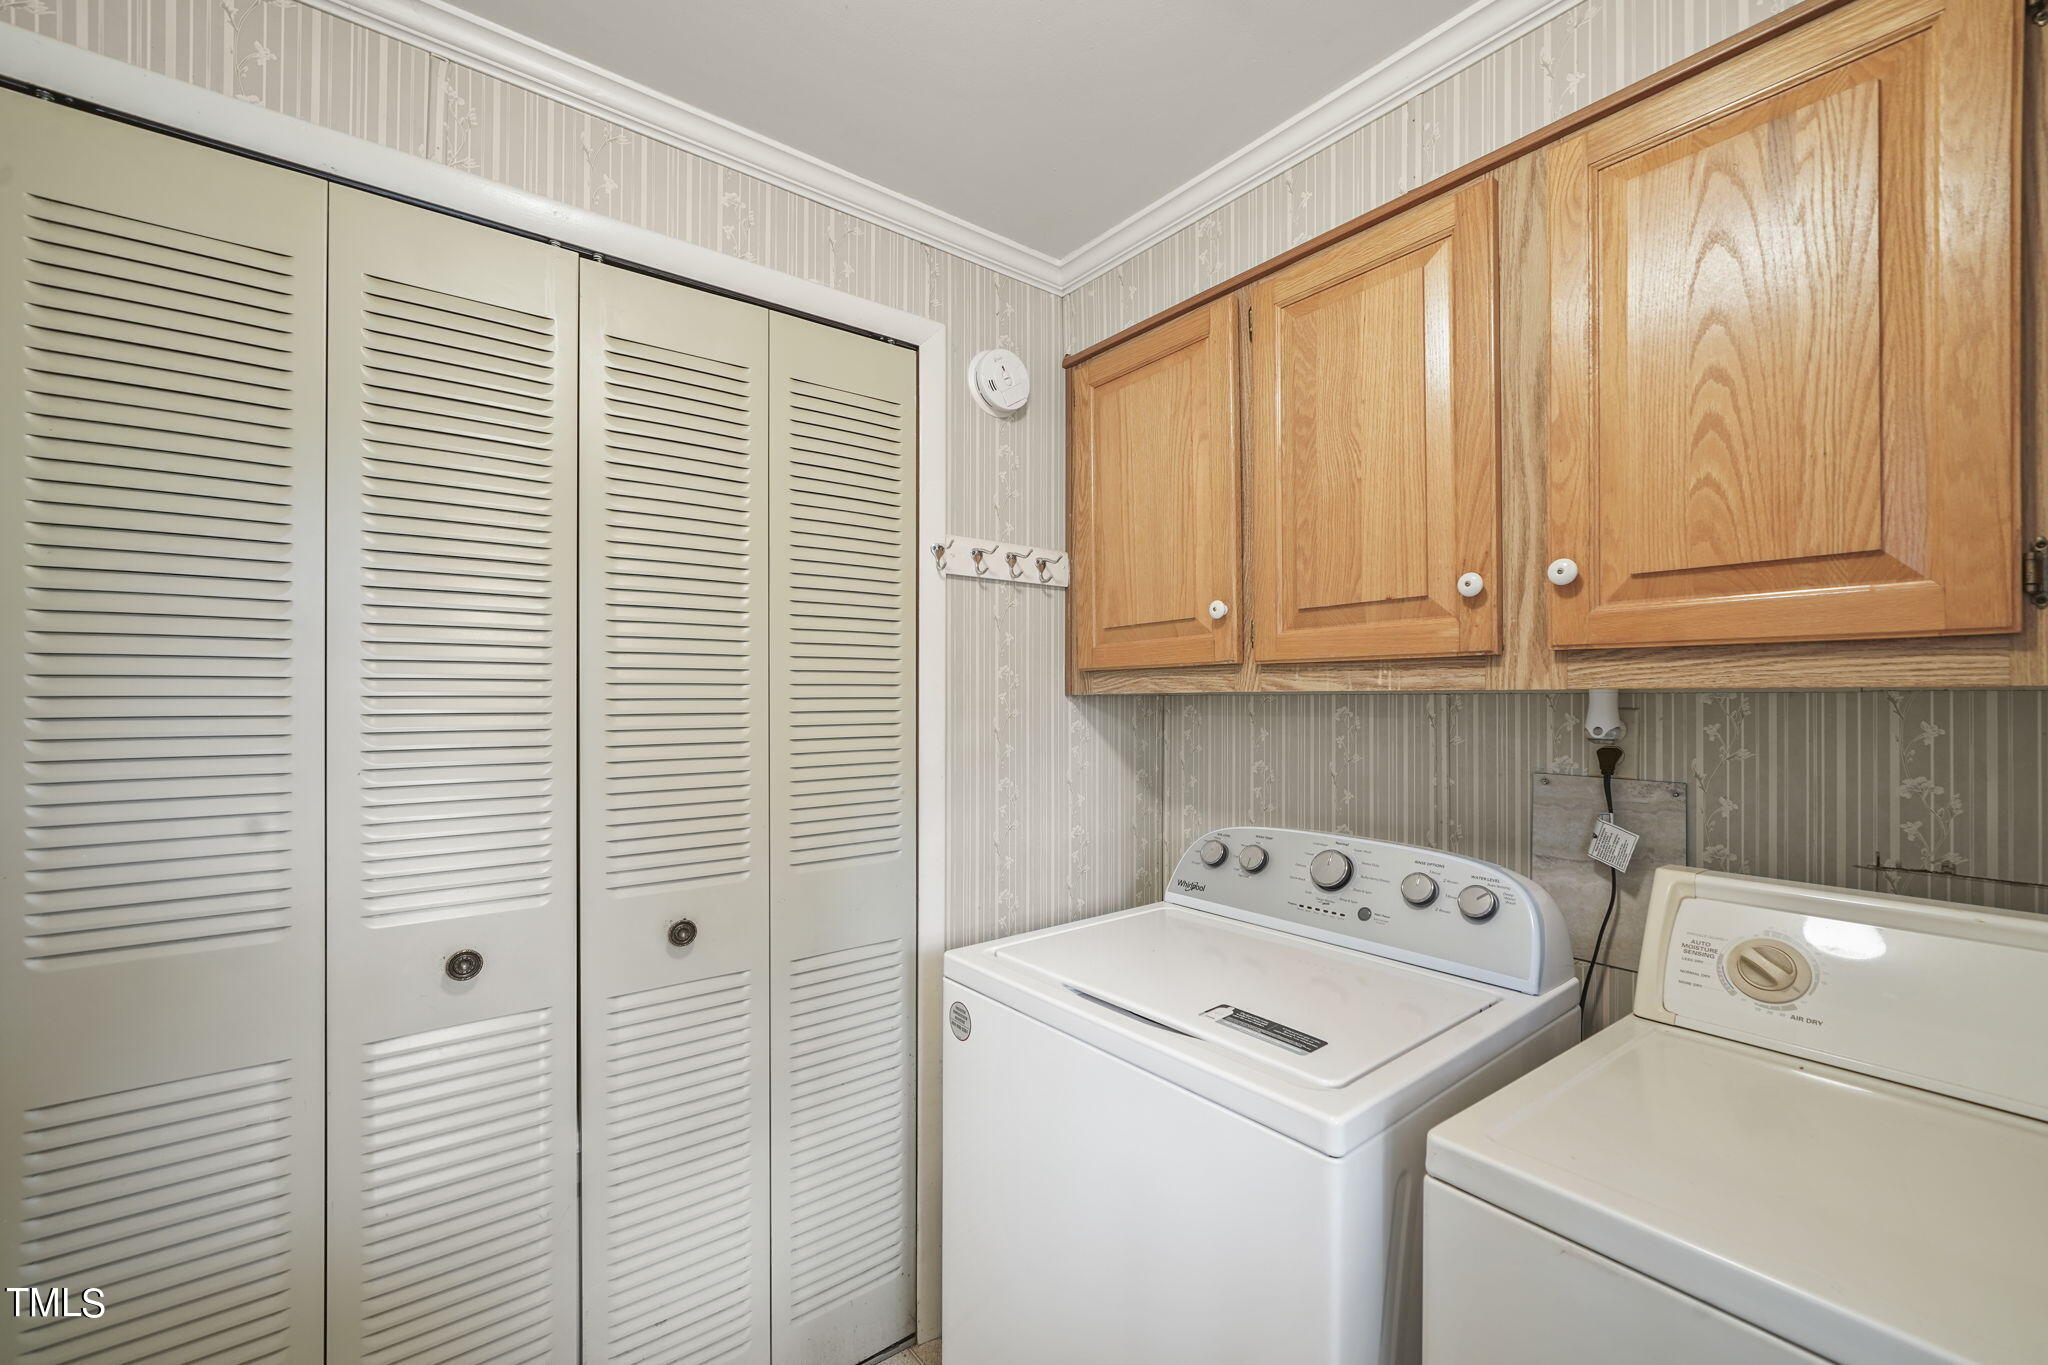
Laundry room with washer, dryer, louvered closet doors, and wood cabinets.
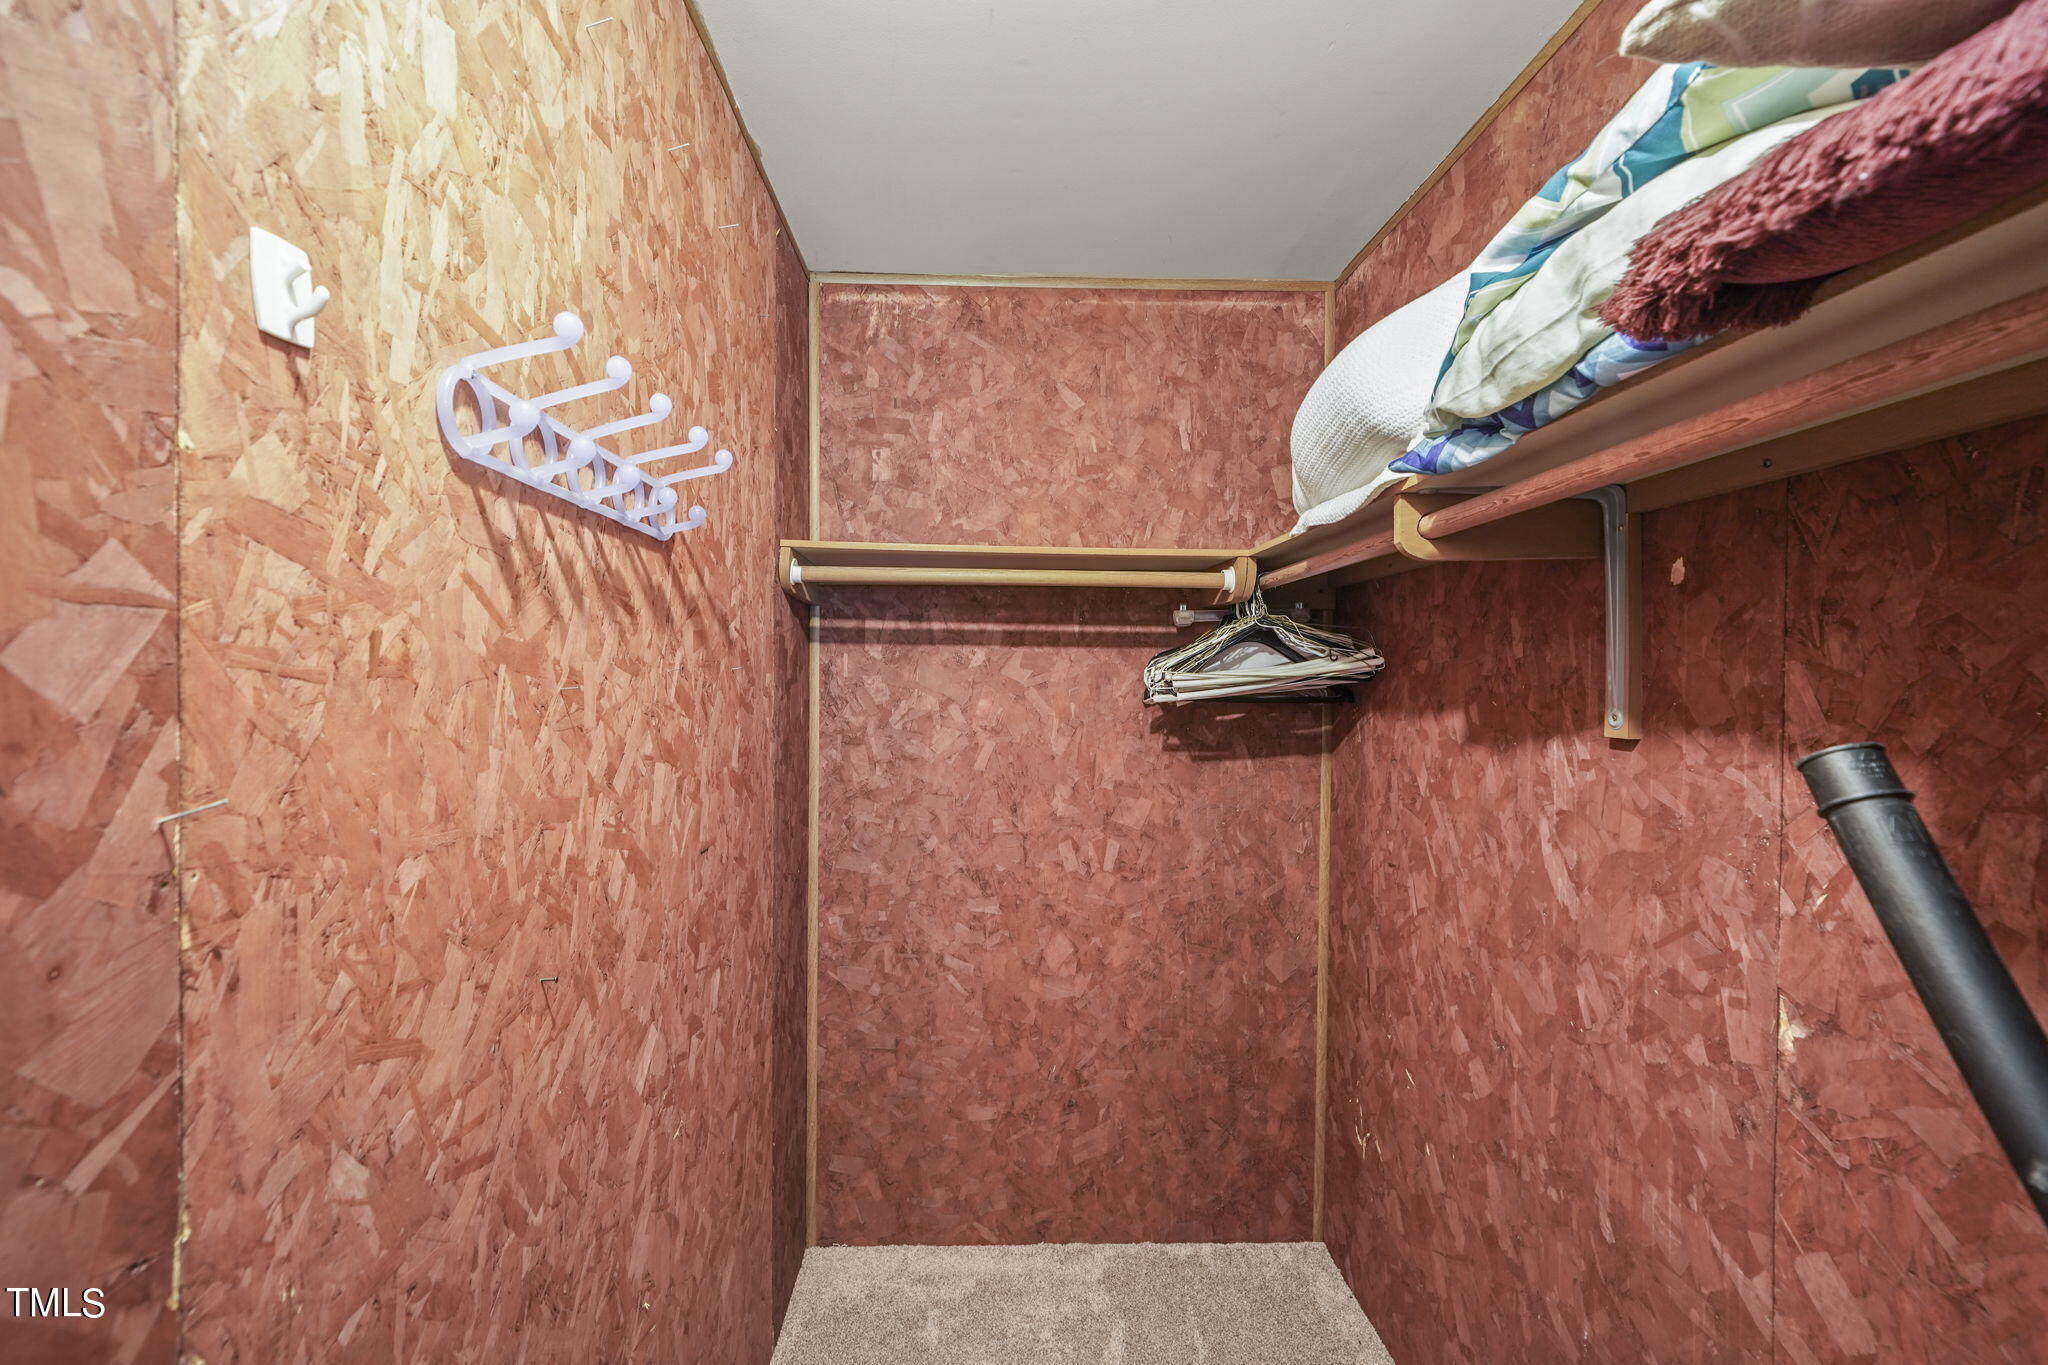
Closet with reddish OSB walls, wire hangers, and bedding on an upper shelf.
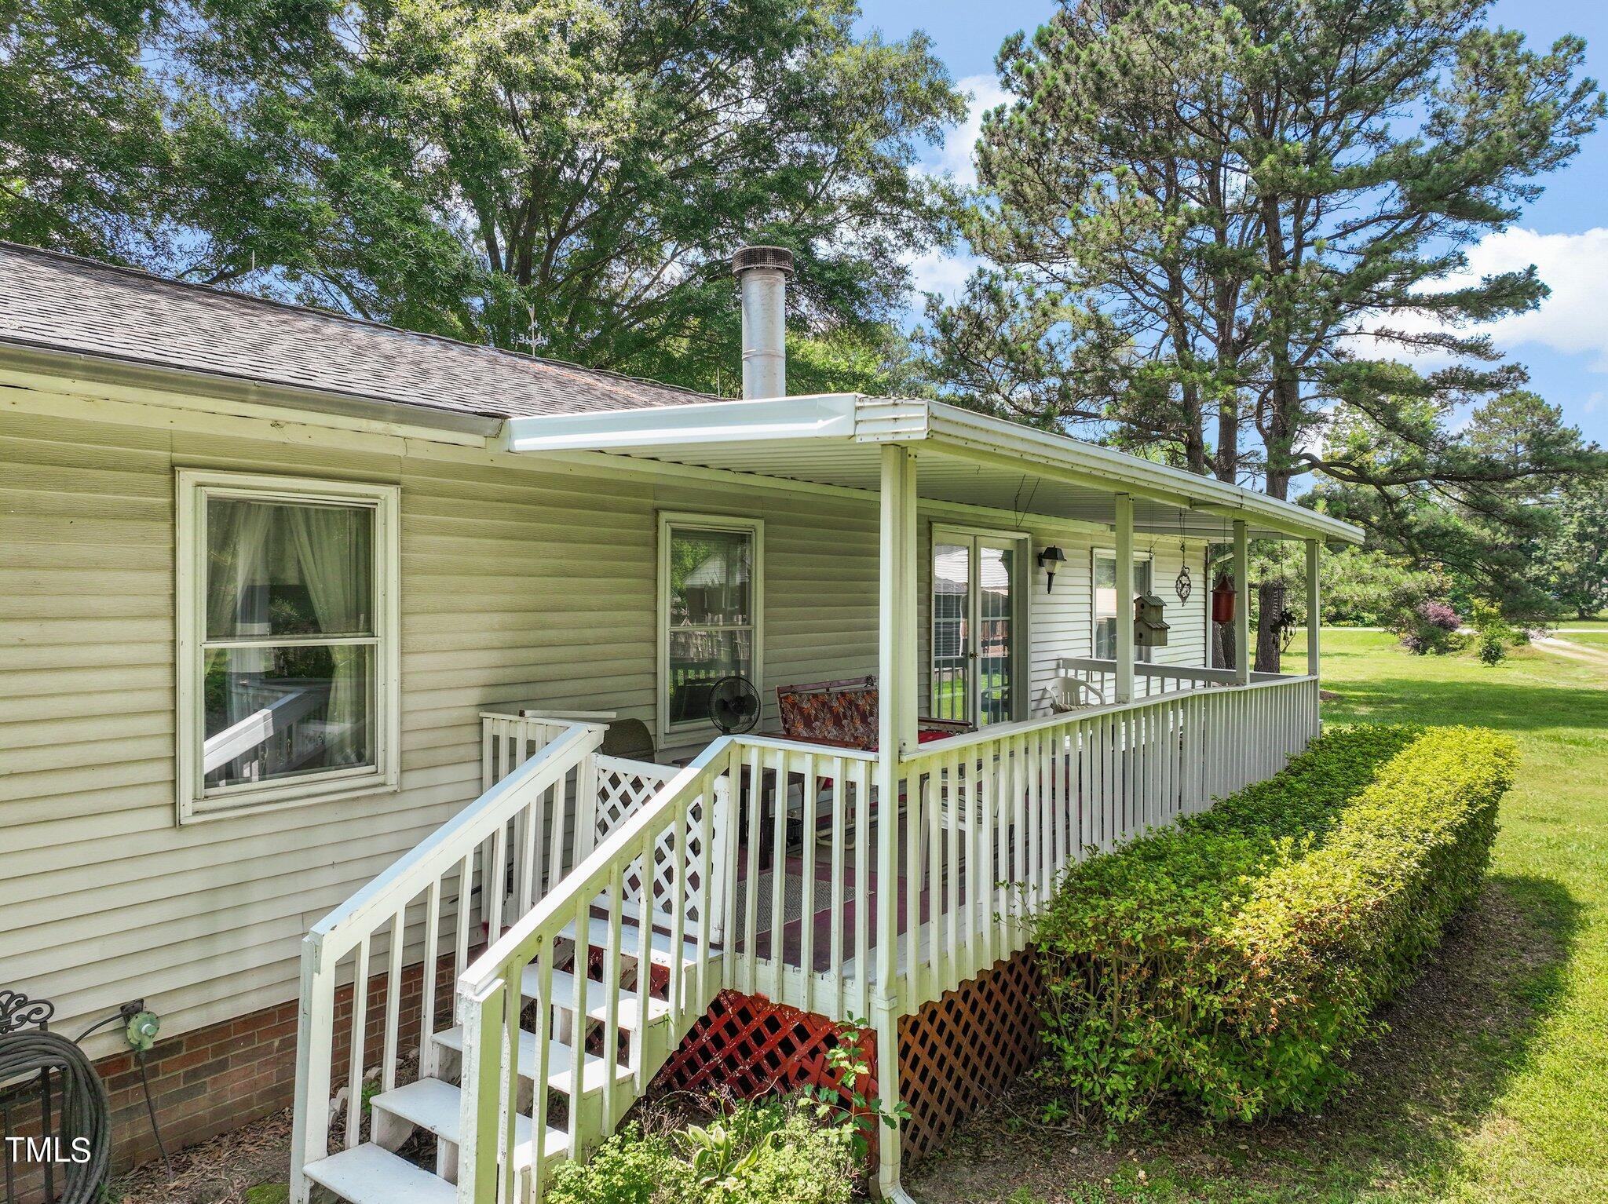
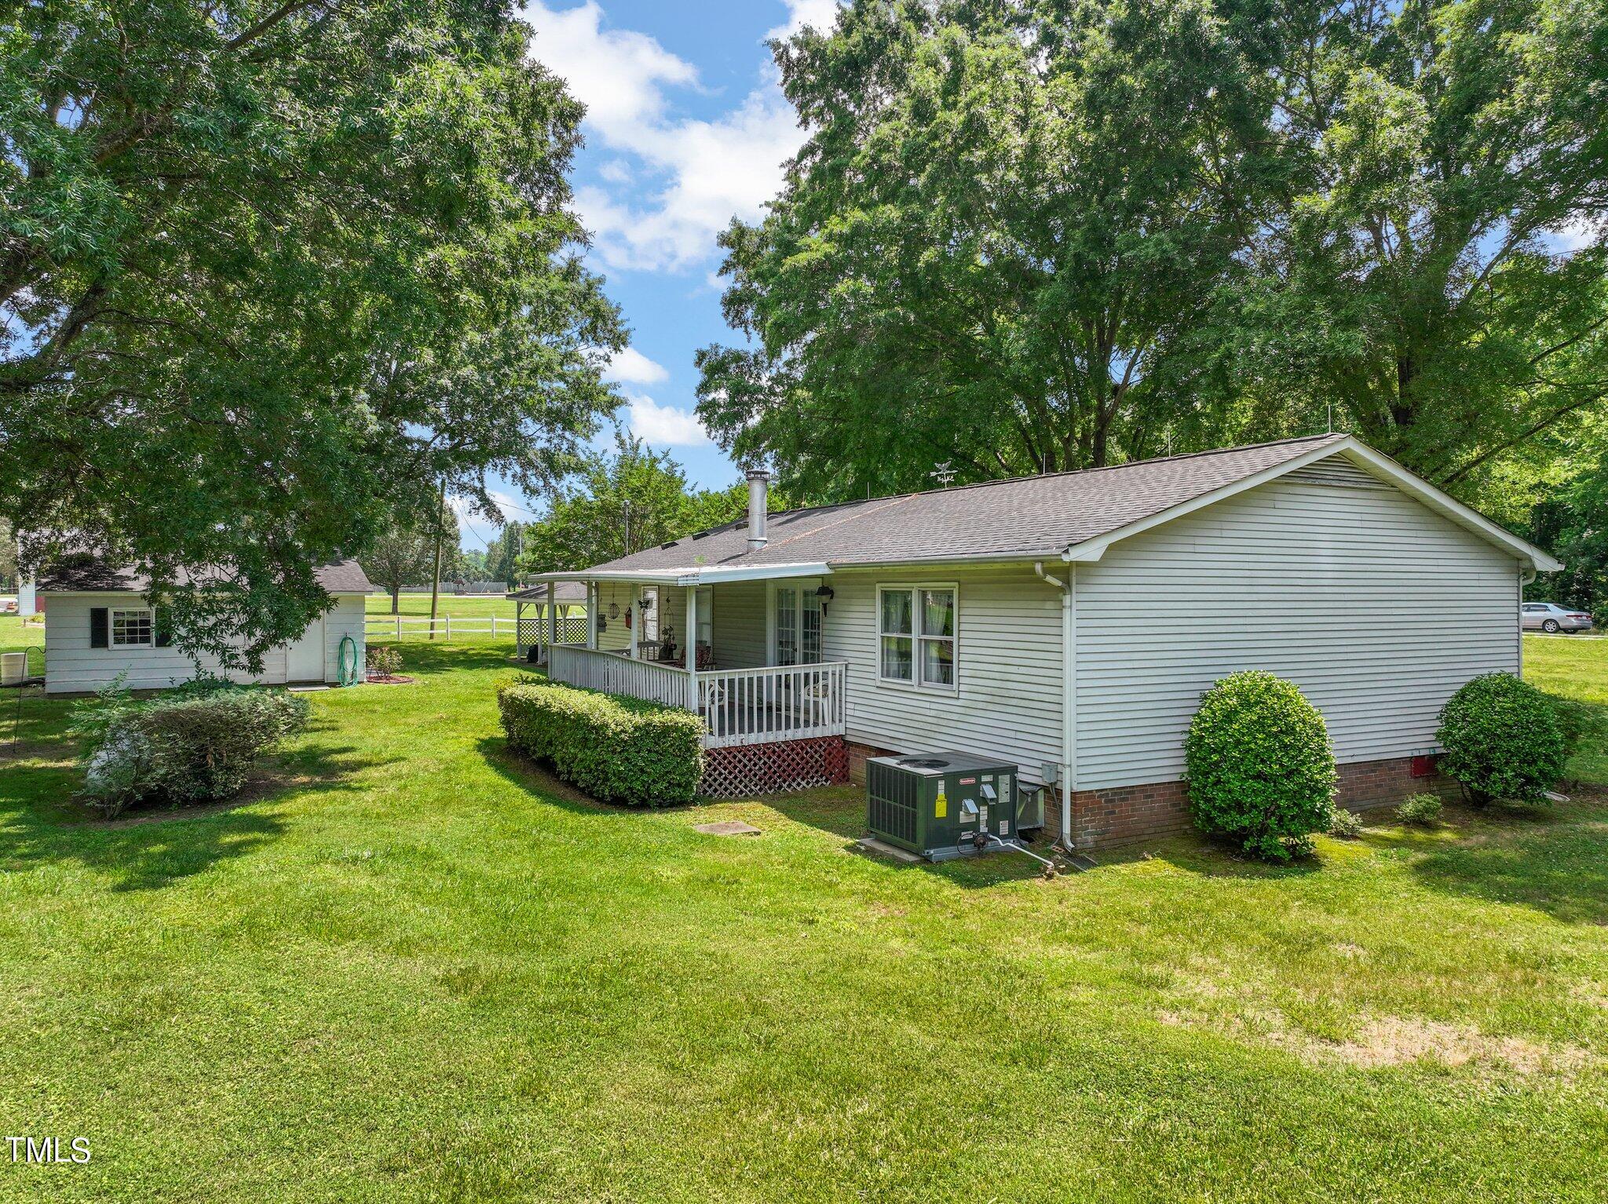
Home with a long covered porch, white railings, outdoor seating, and a neatly trimmed hedge.
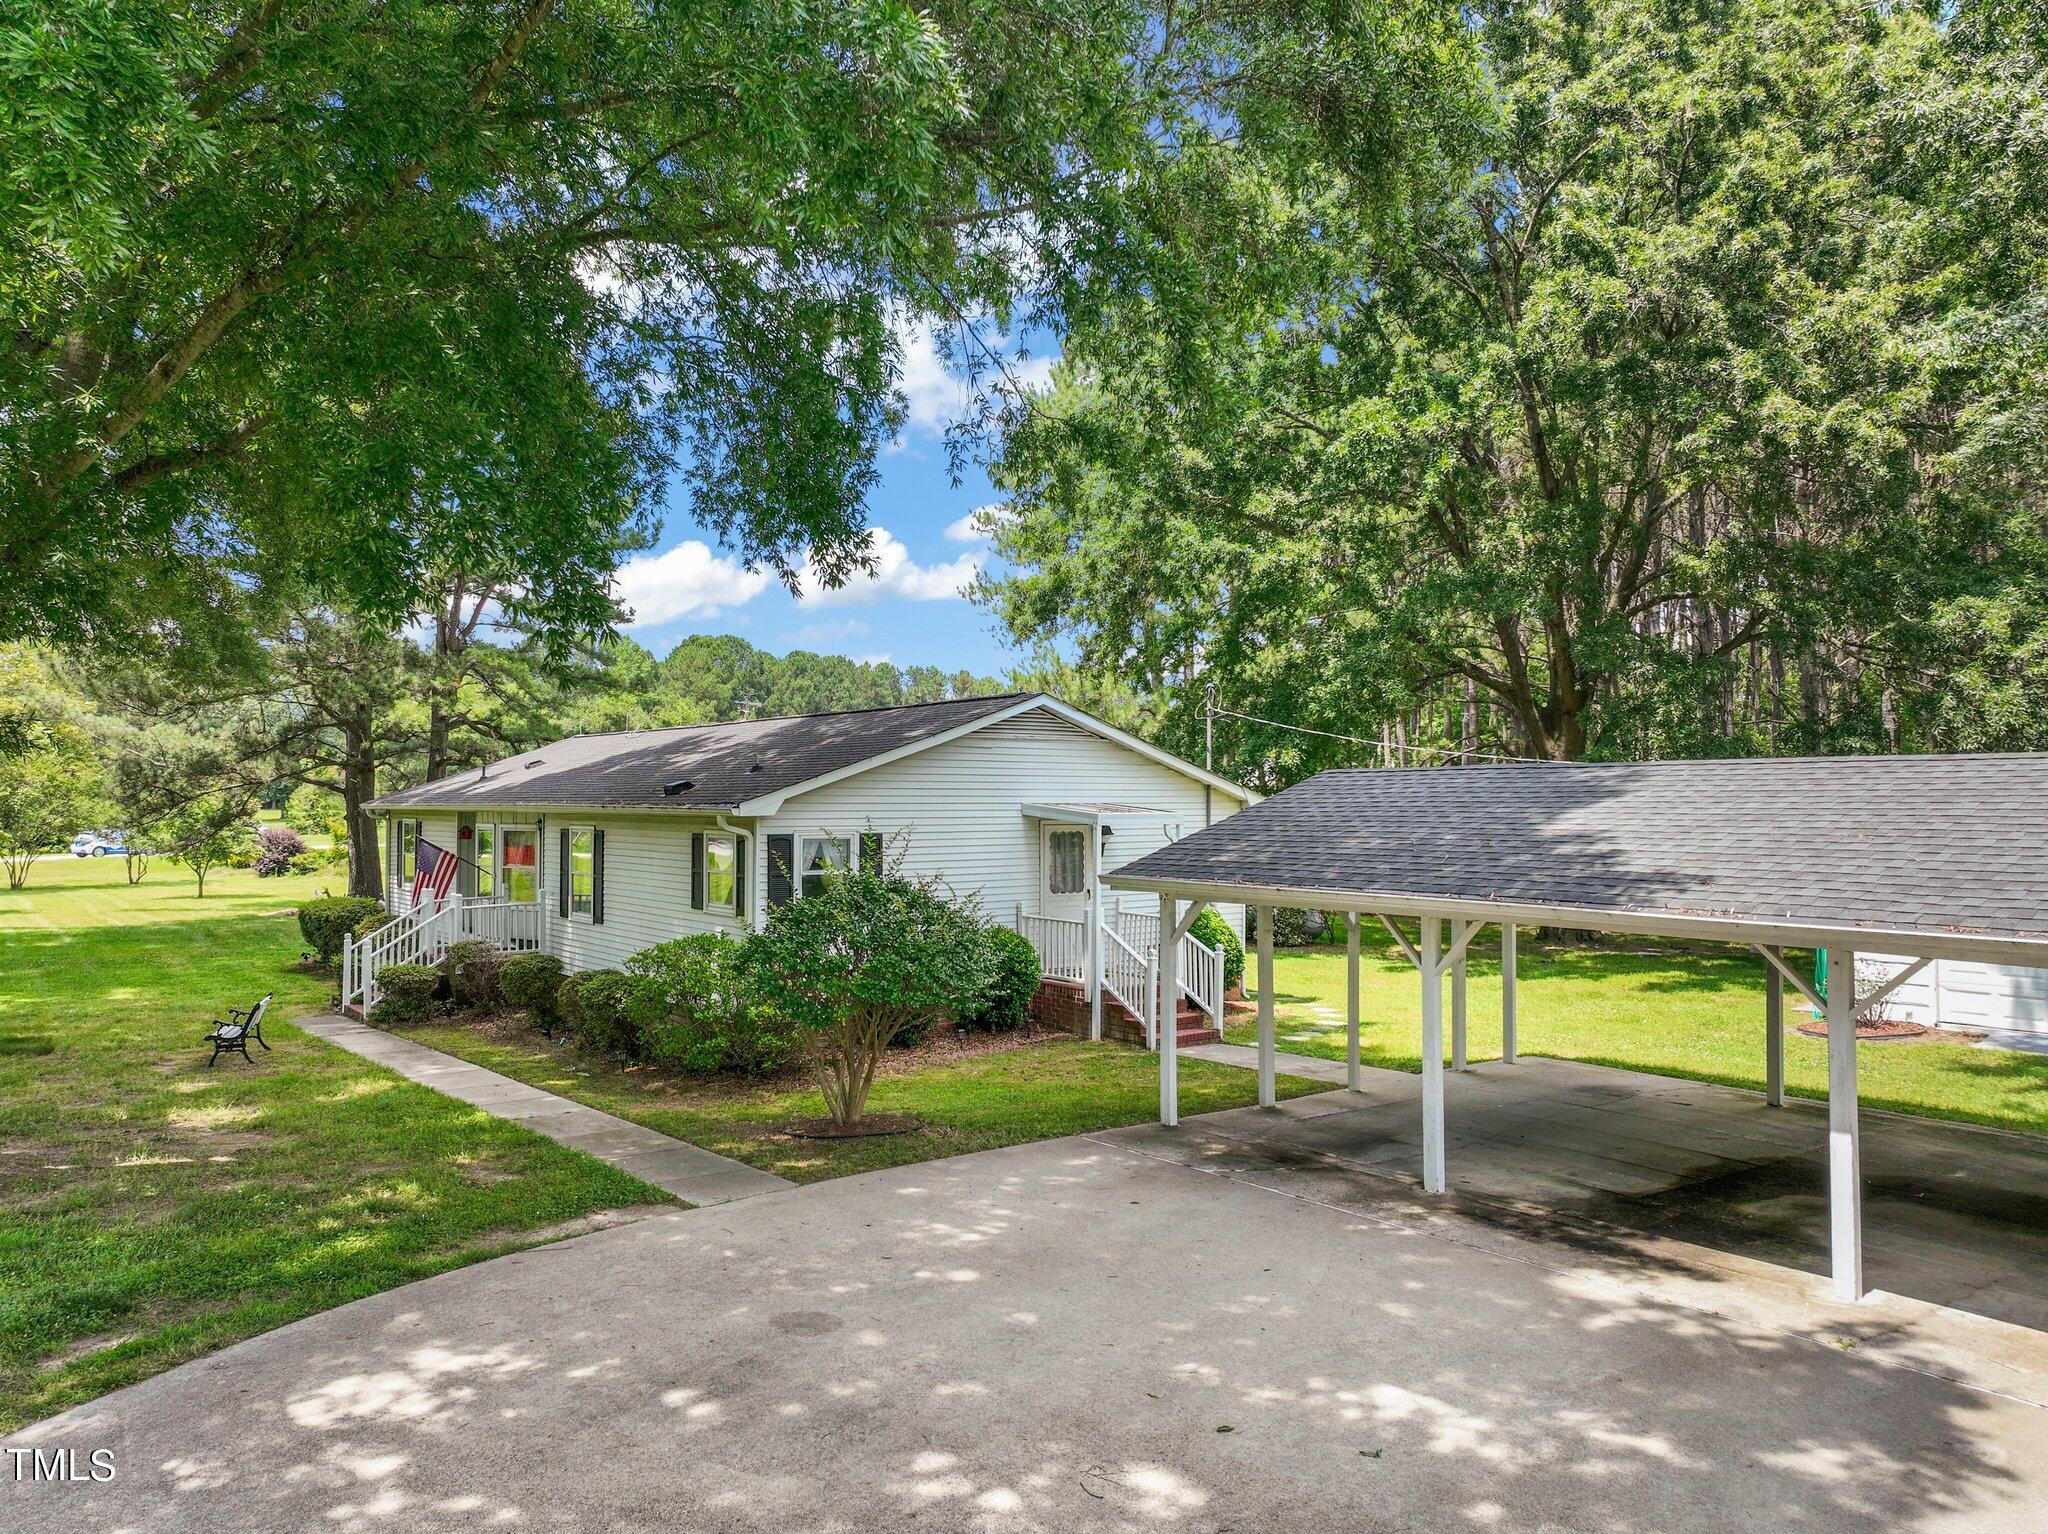
Single-story white home with a covered porch and carport beneath mature trees.
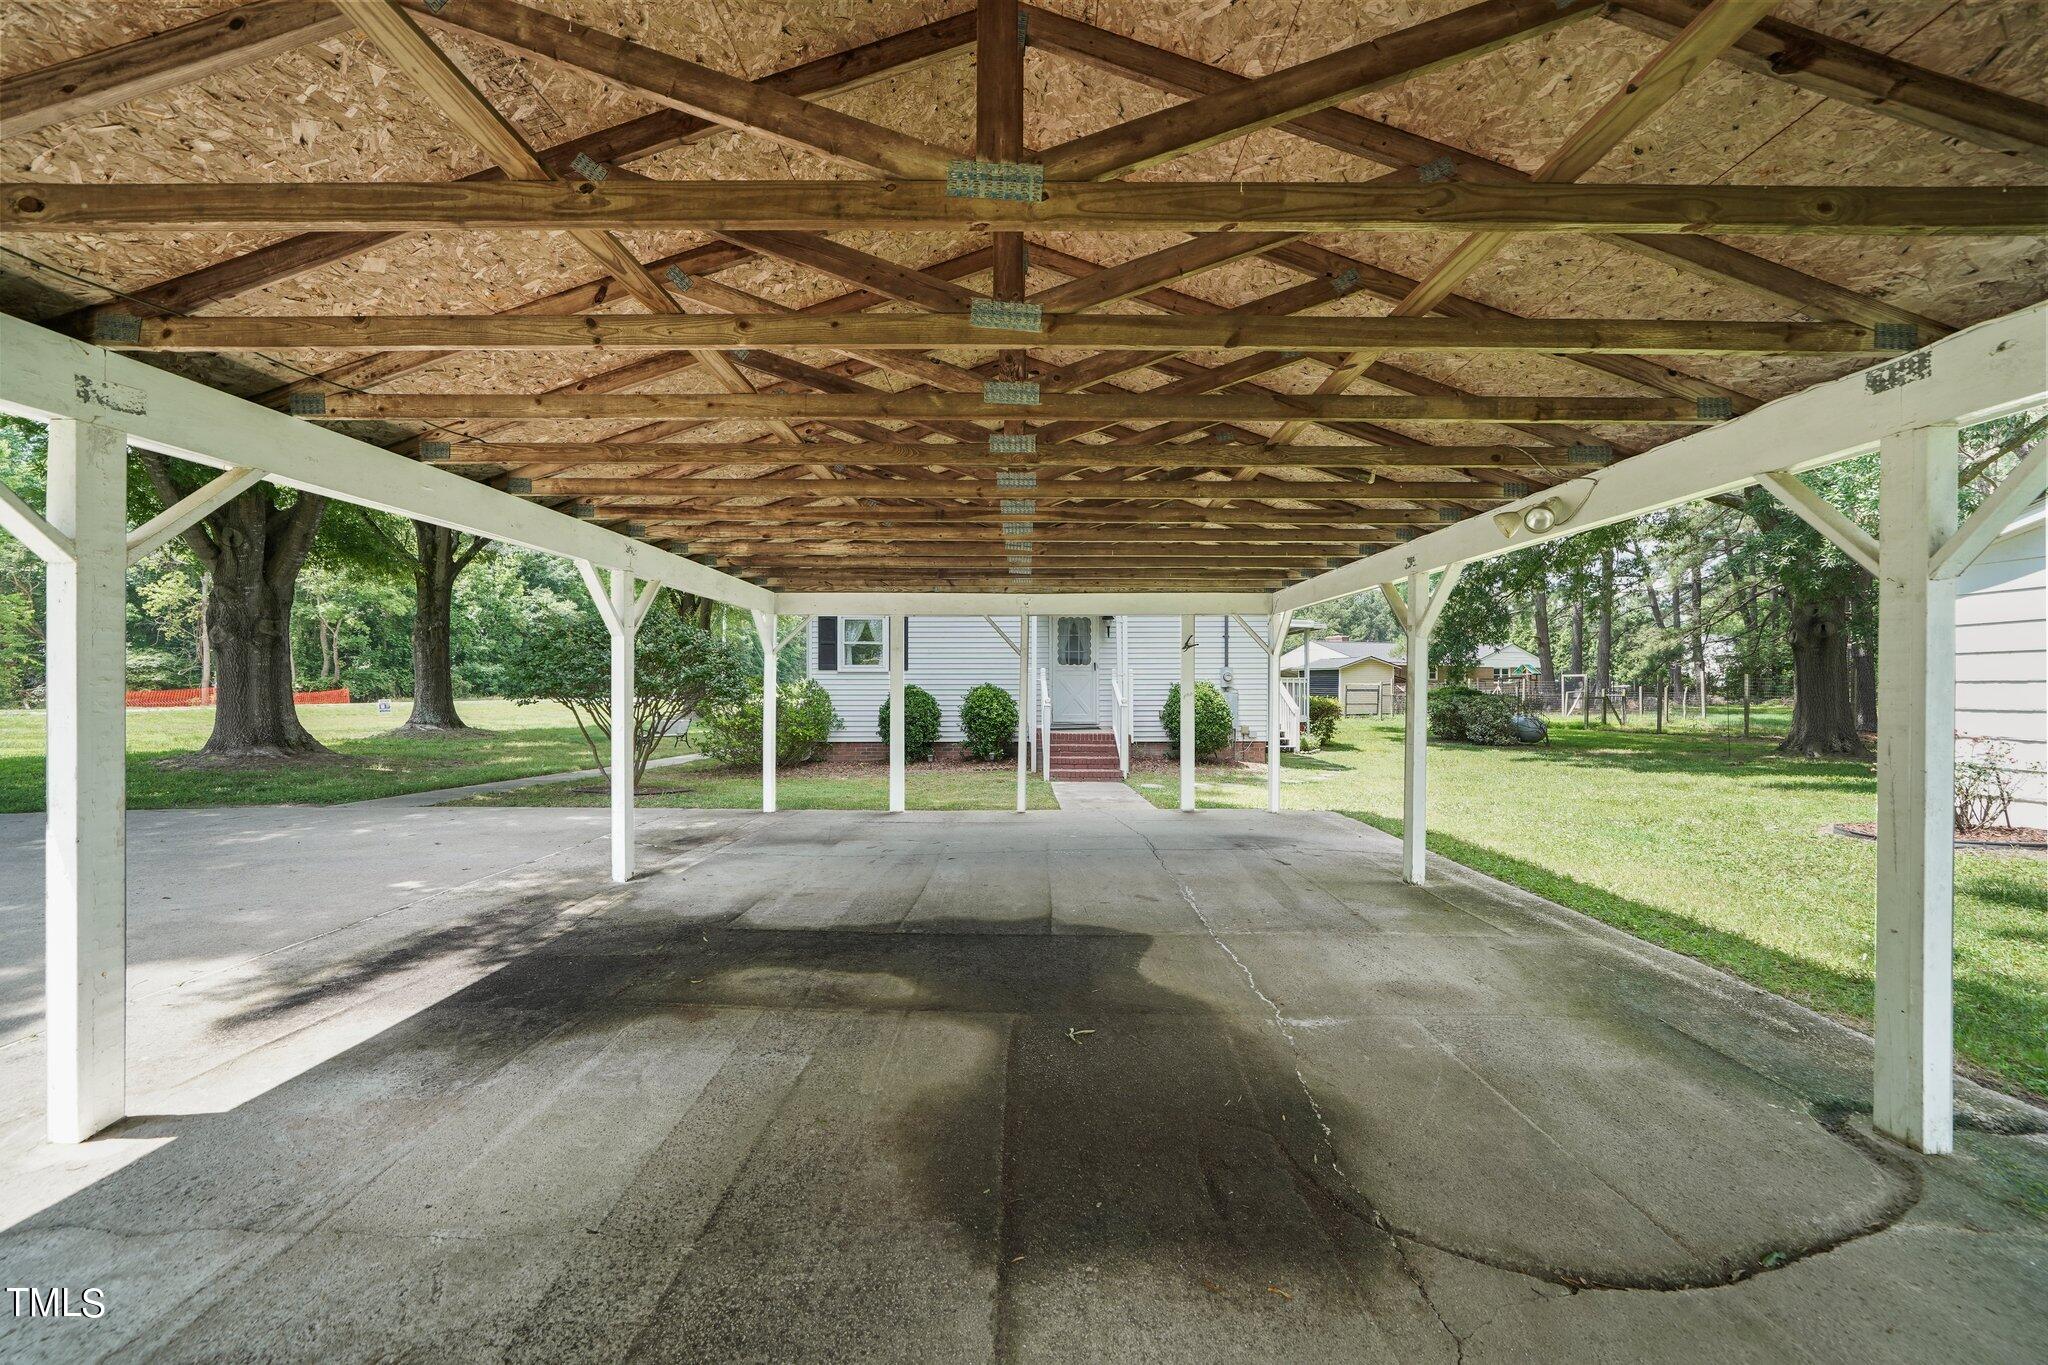
Covered carport with exposed wooden trusses and concrete driveway leading to a white-sided house.
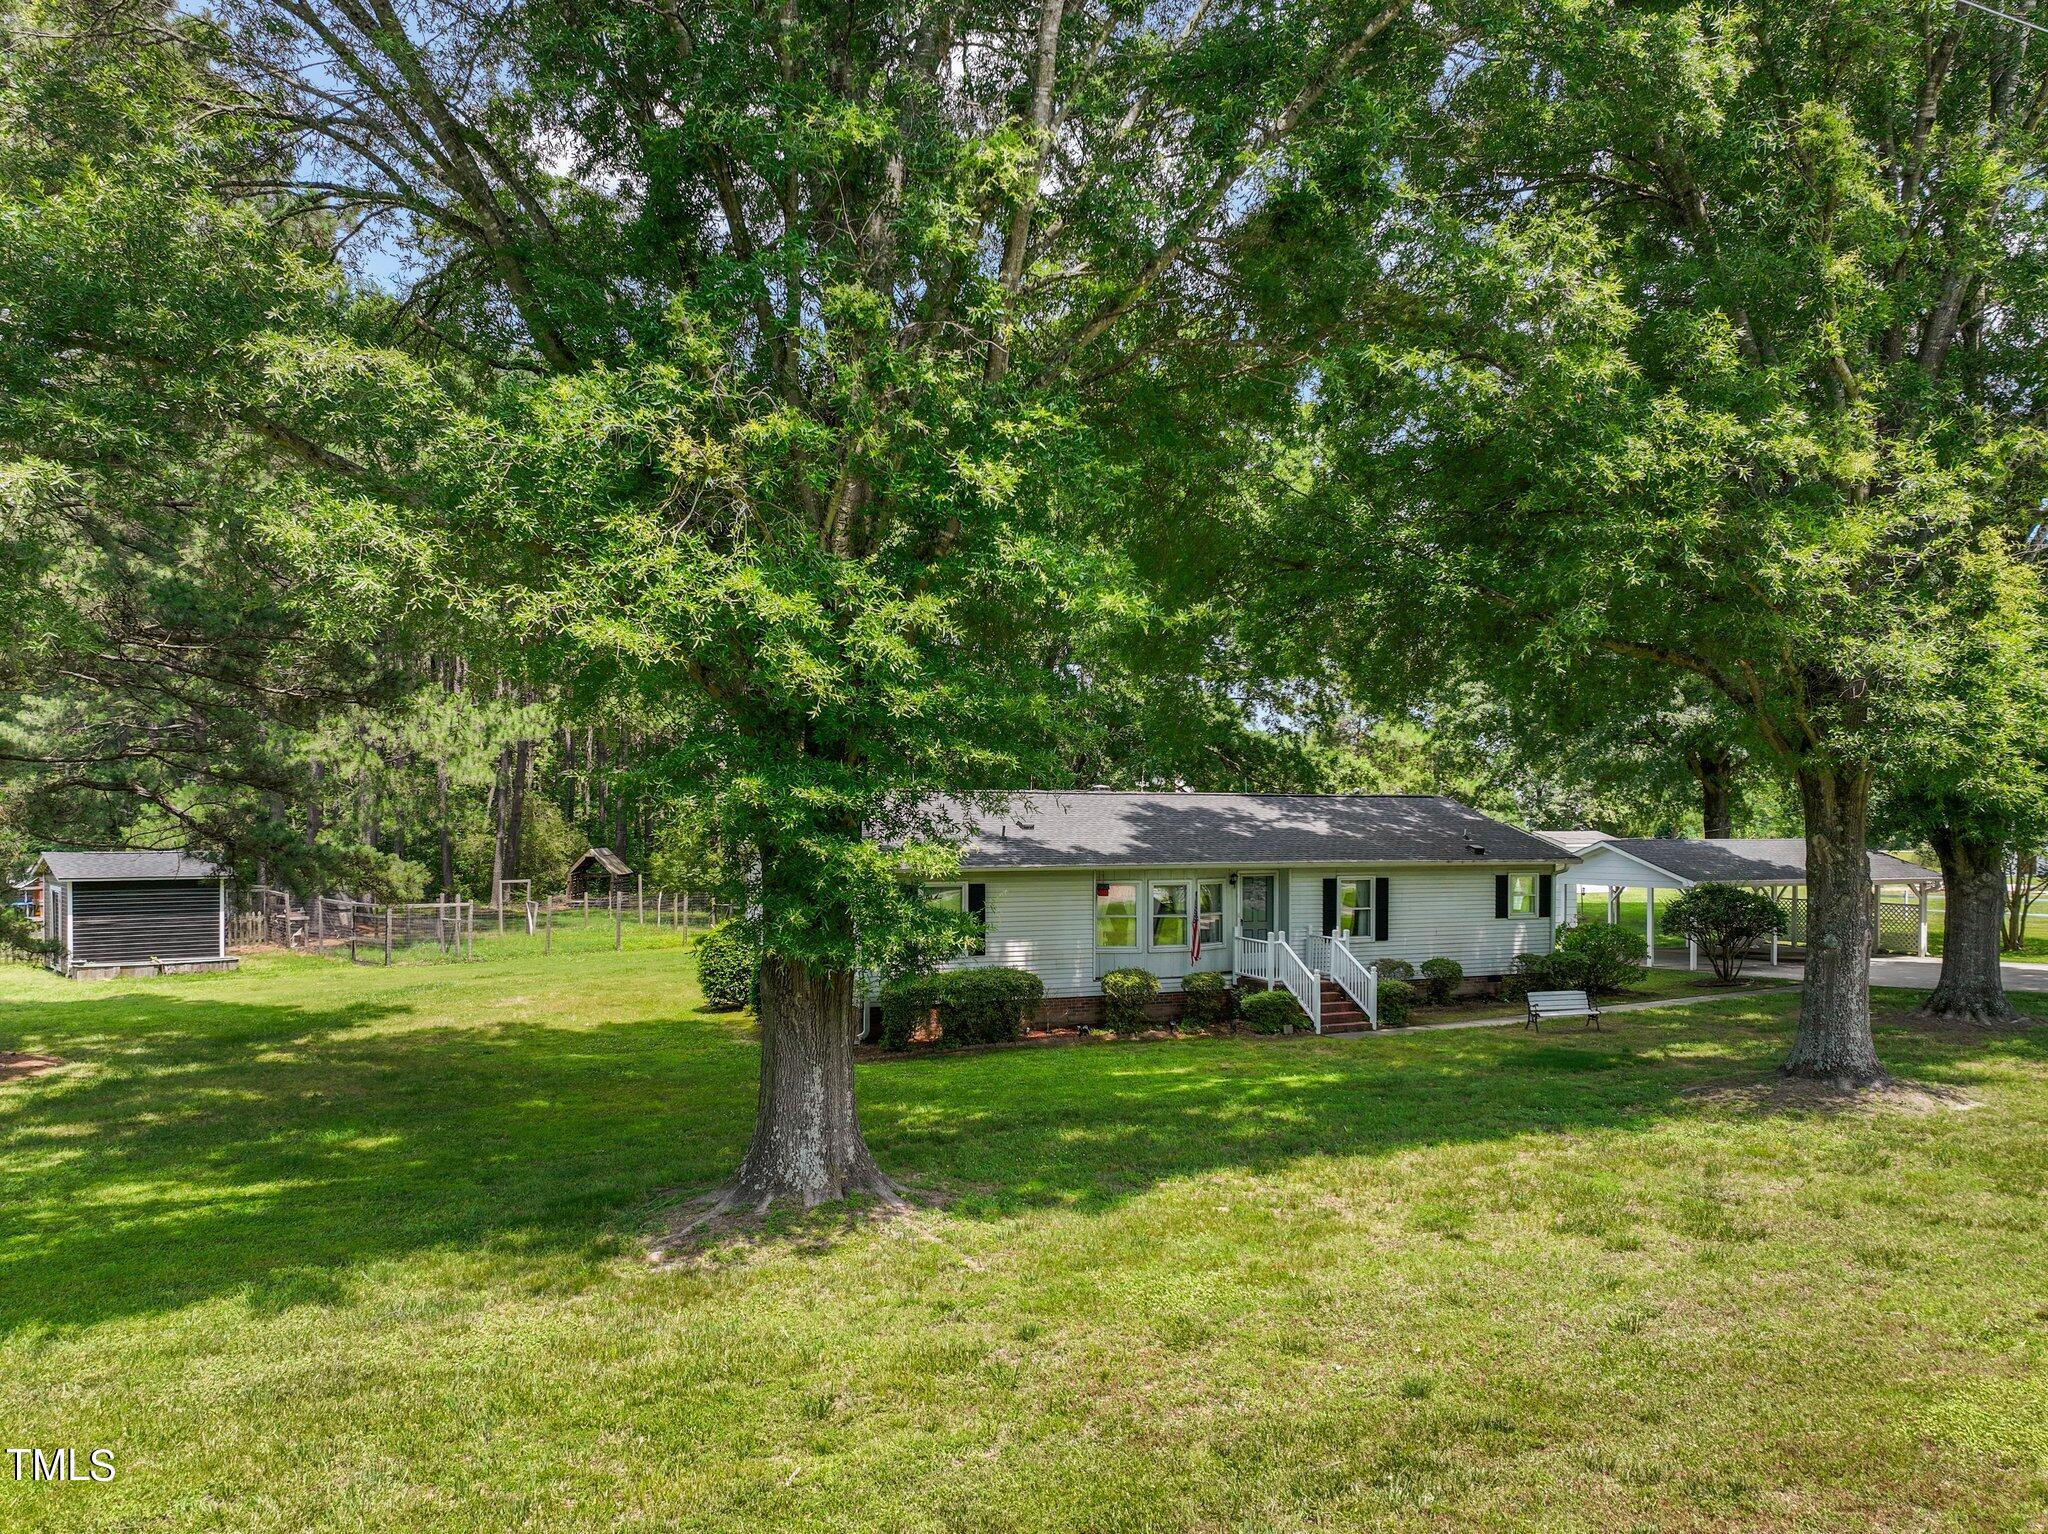
Single-story ranch home beneath mature shade trees, with a broad lawn, detached shed, and covered carport.
White ranch house with a raised front porch beneath mature shade trees.
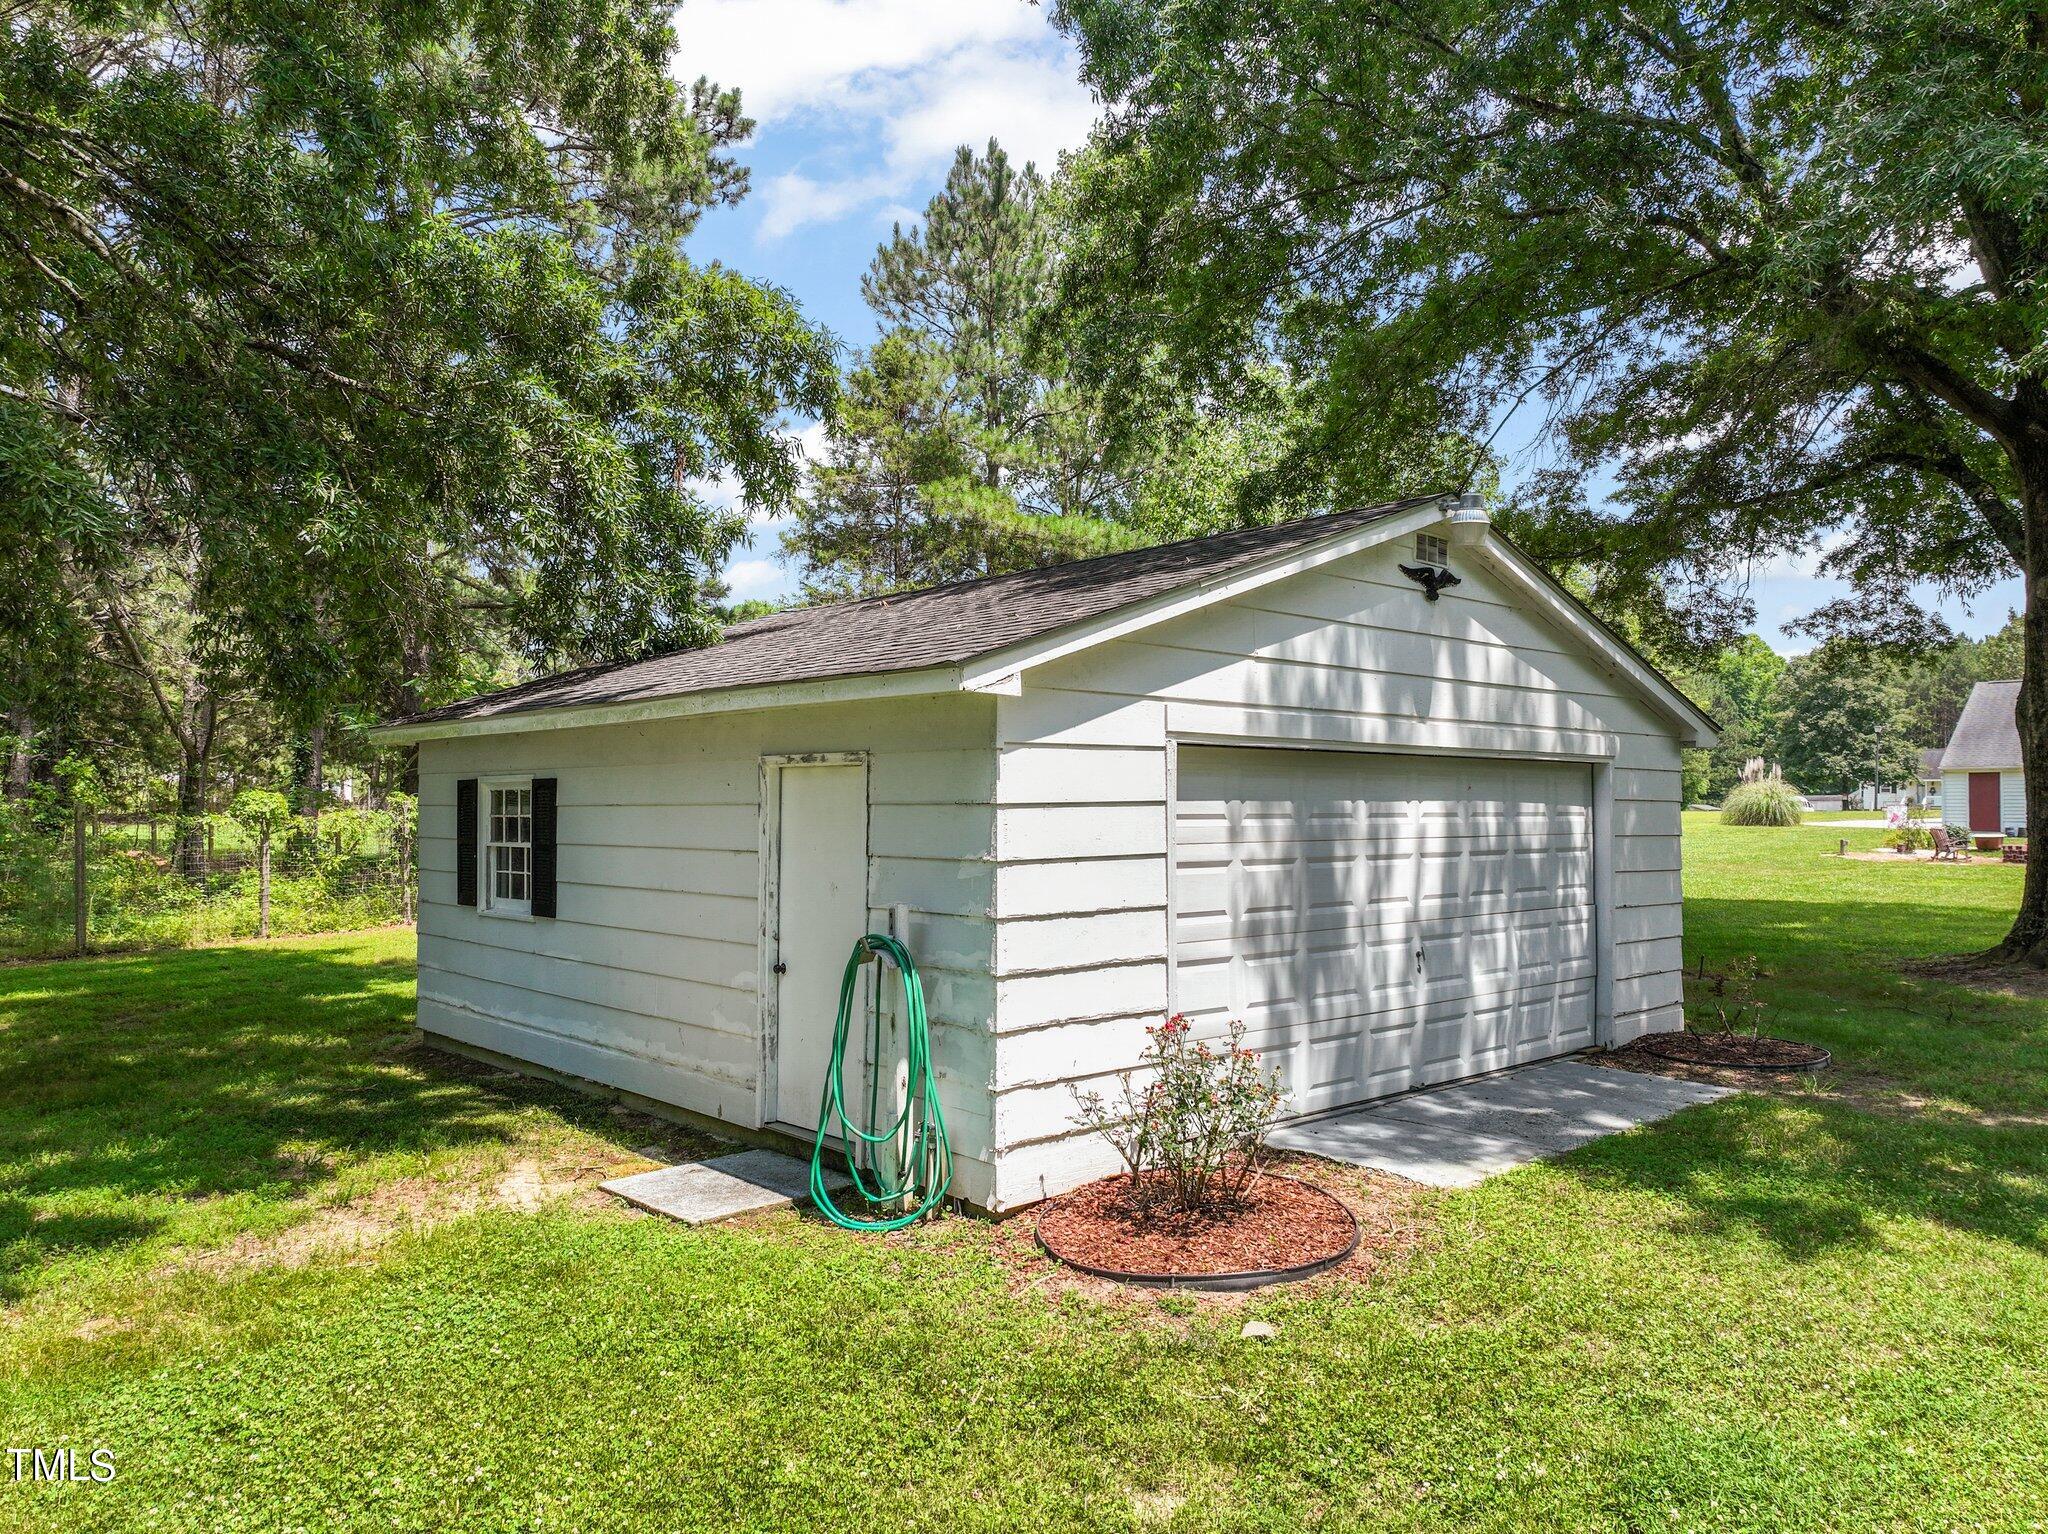
Detached white two-car garage with a side door, coiled green hose, and surrounding trees.
Single-story house with a long covered porch beneath mature shade trees, viewed across a green lawn.
Single-story home with a covered porch and detached shed beneath mature trees.
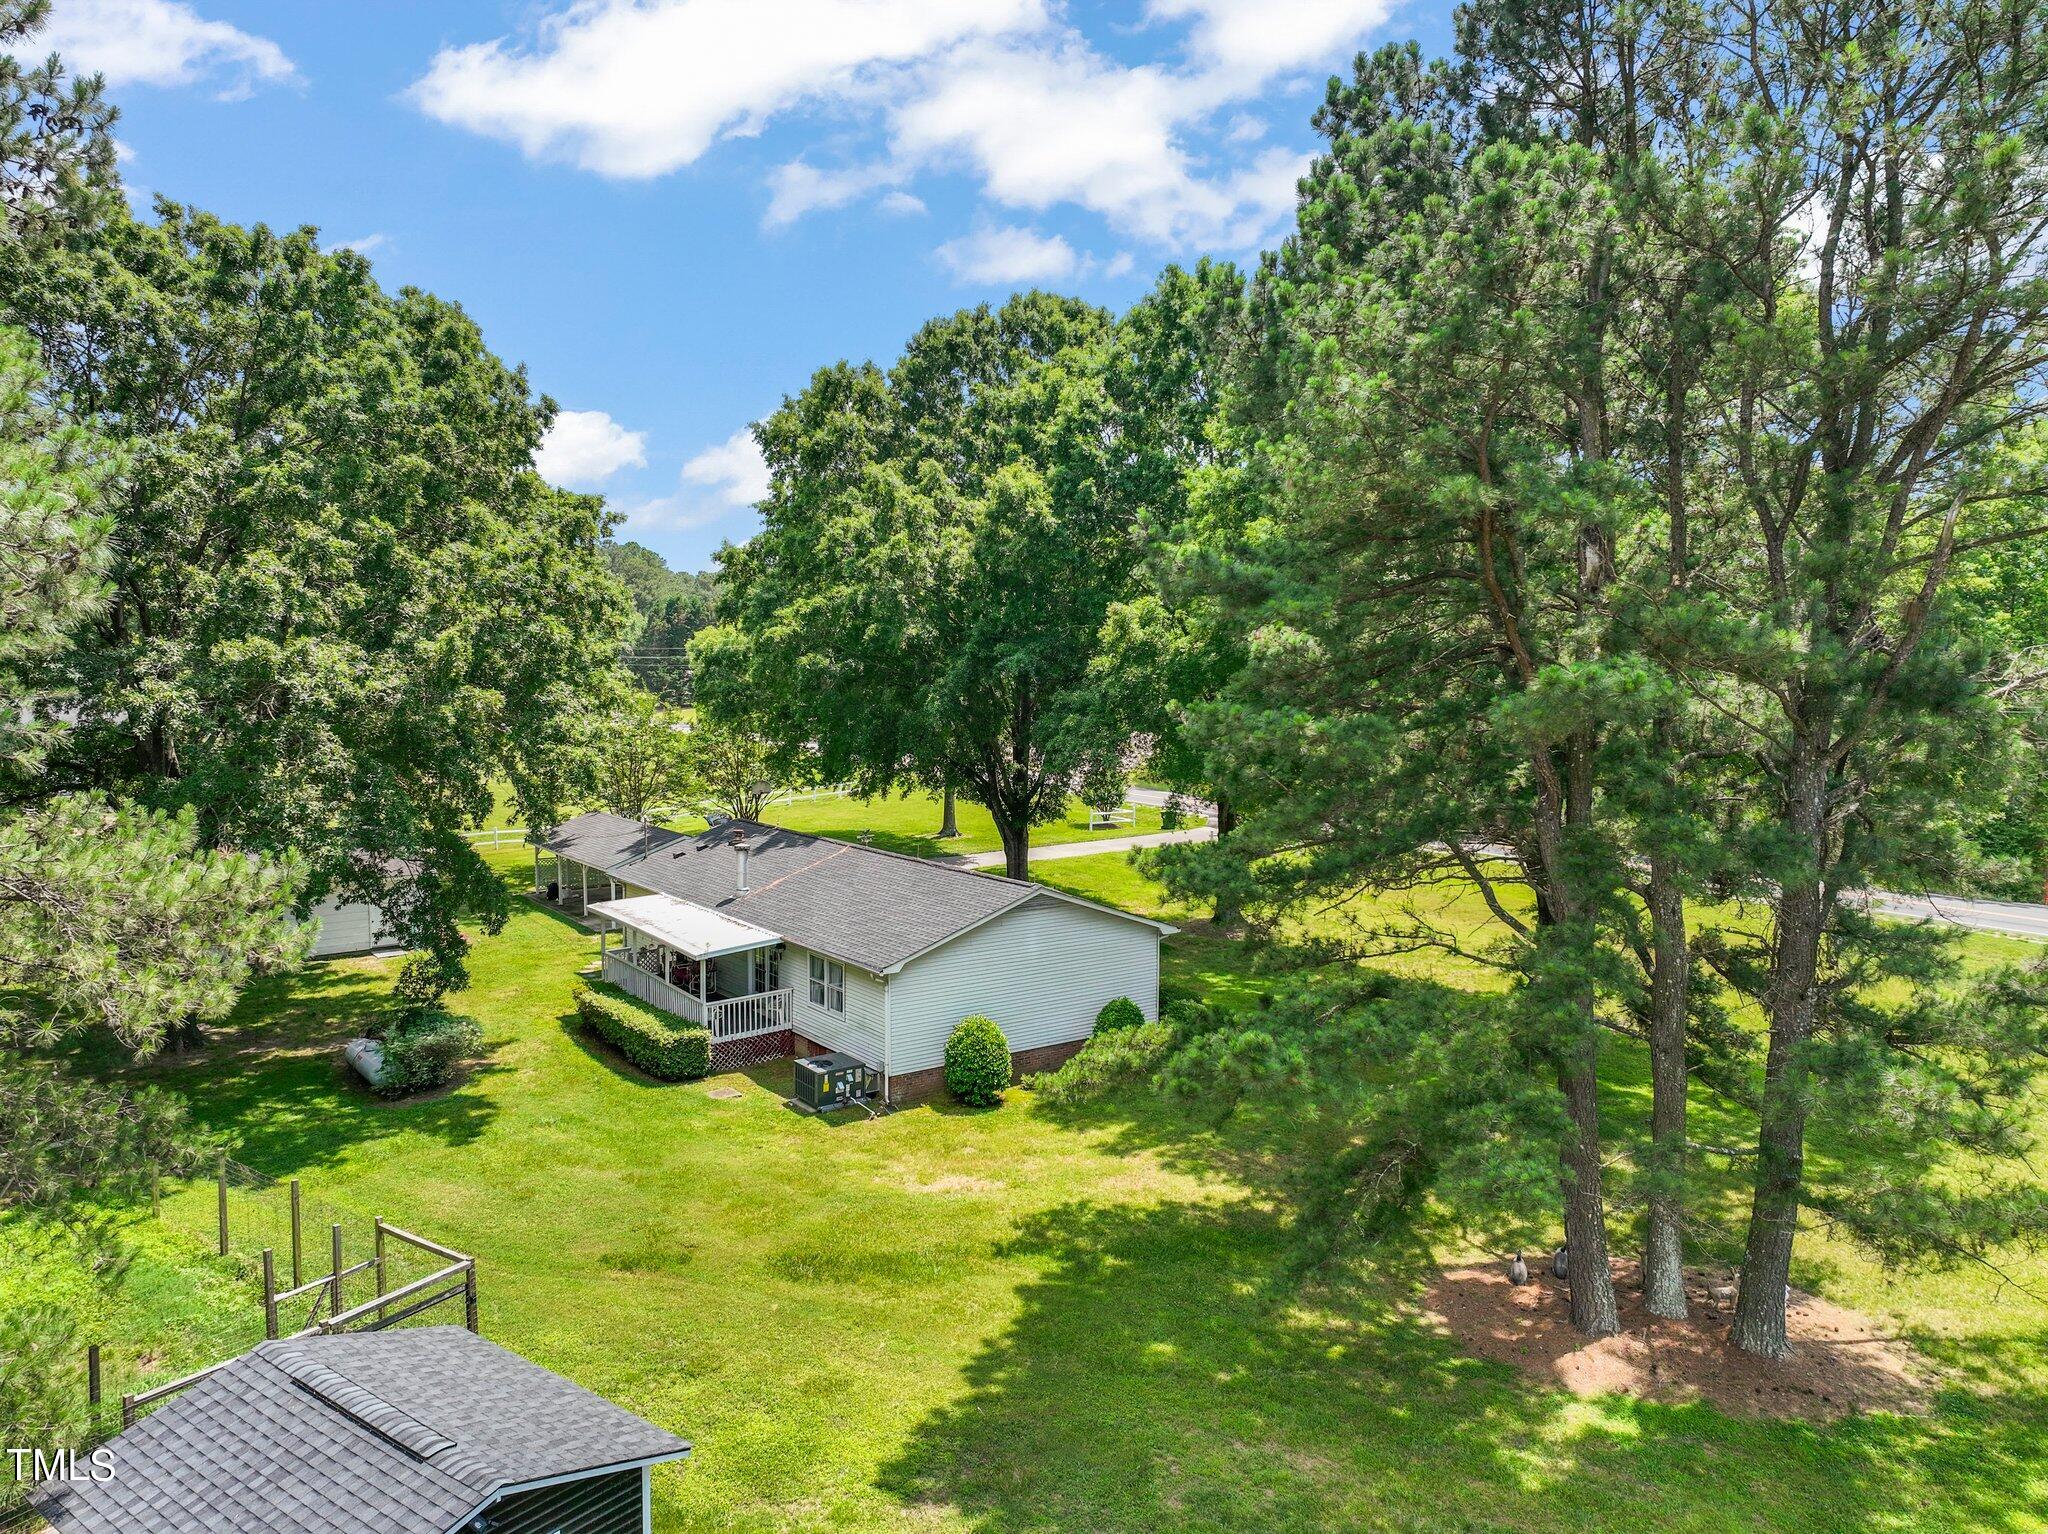
Aerial view of a single-story home with a covered porch, broad lawn, and mature trees.
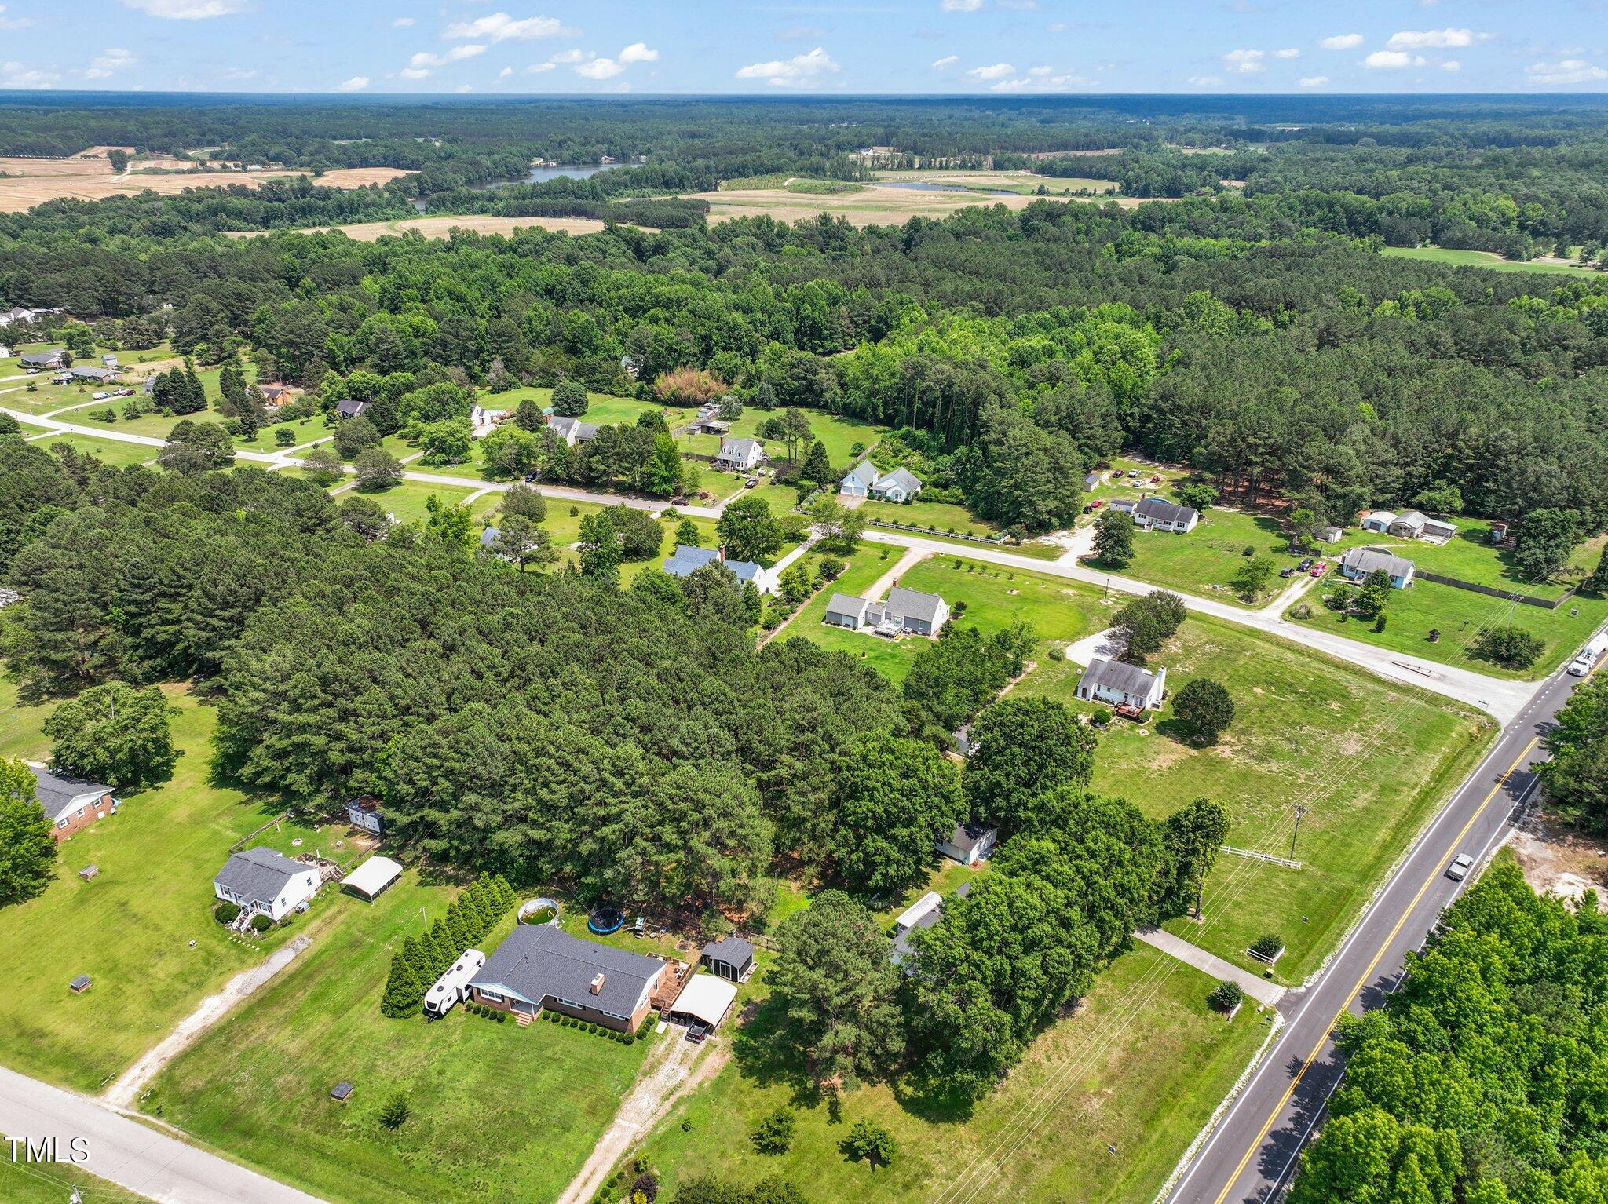
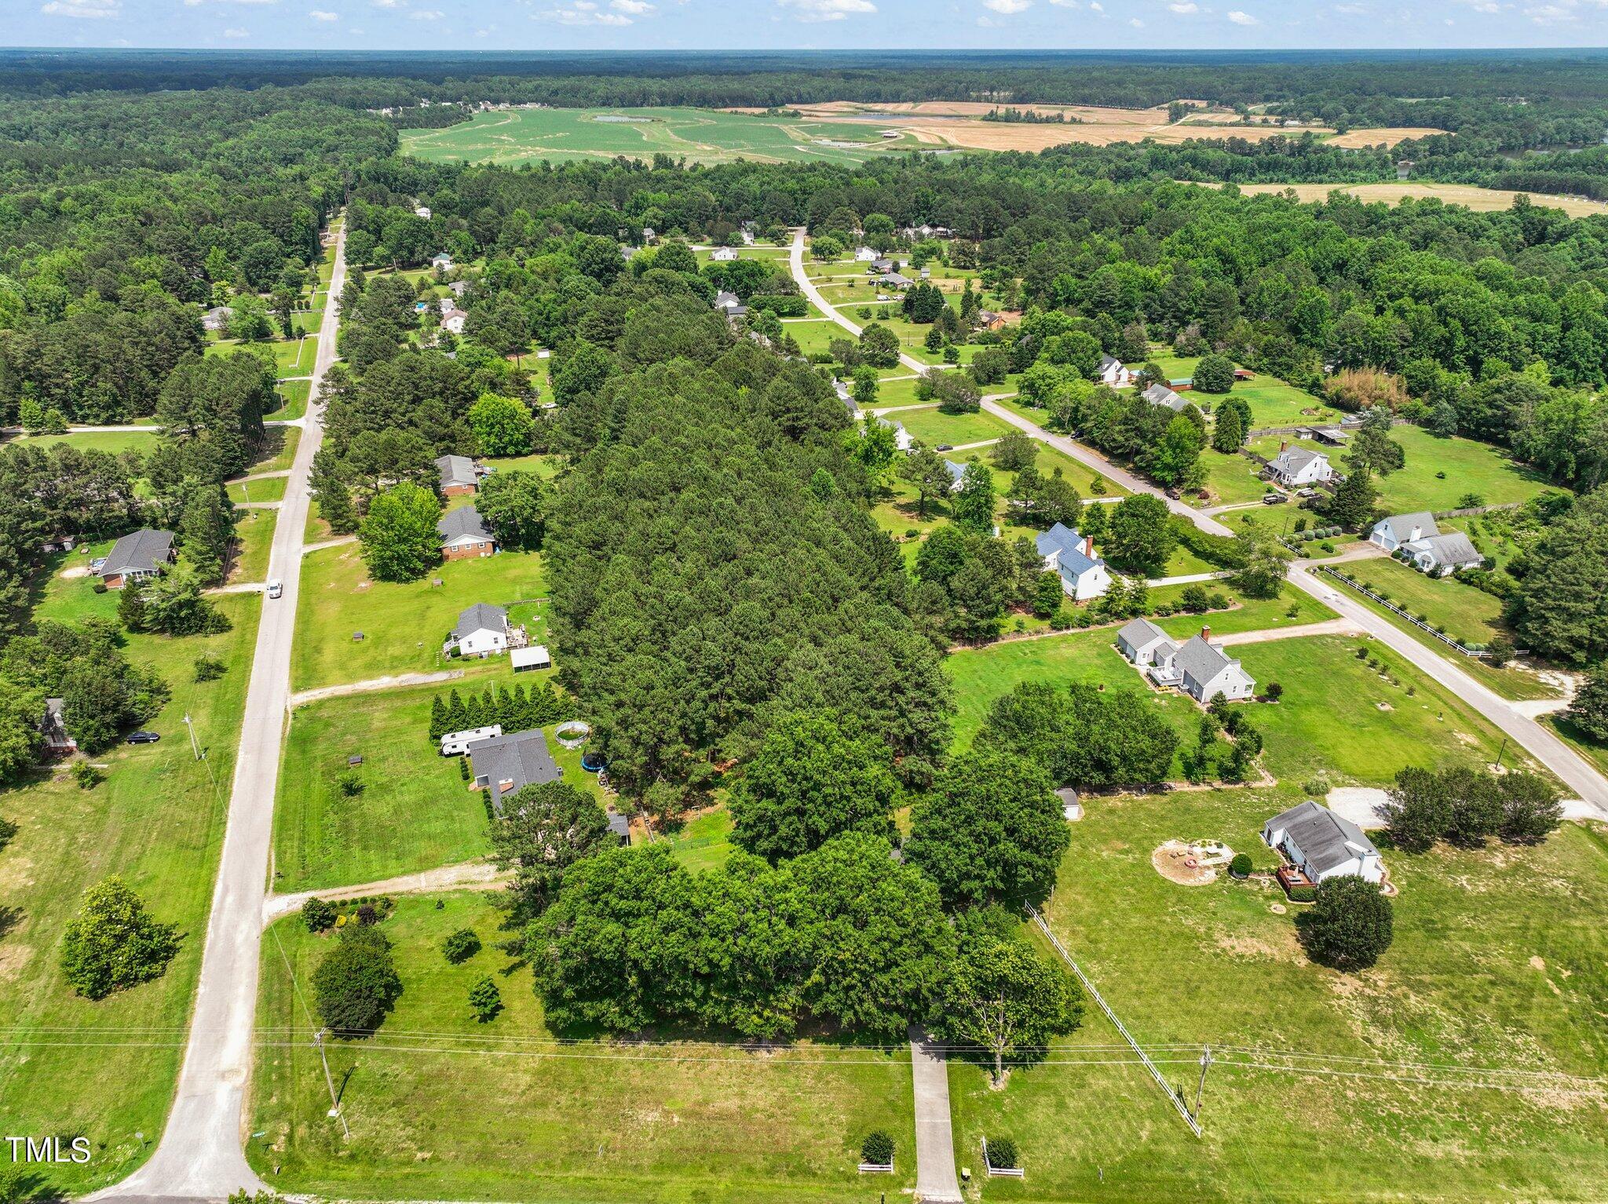
Aerial view of scattered homes and wooded lots along rural roads.
Aerial view of a large wooded parcel surrounded by homes and open lawns.
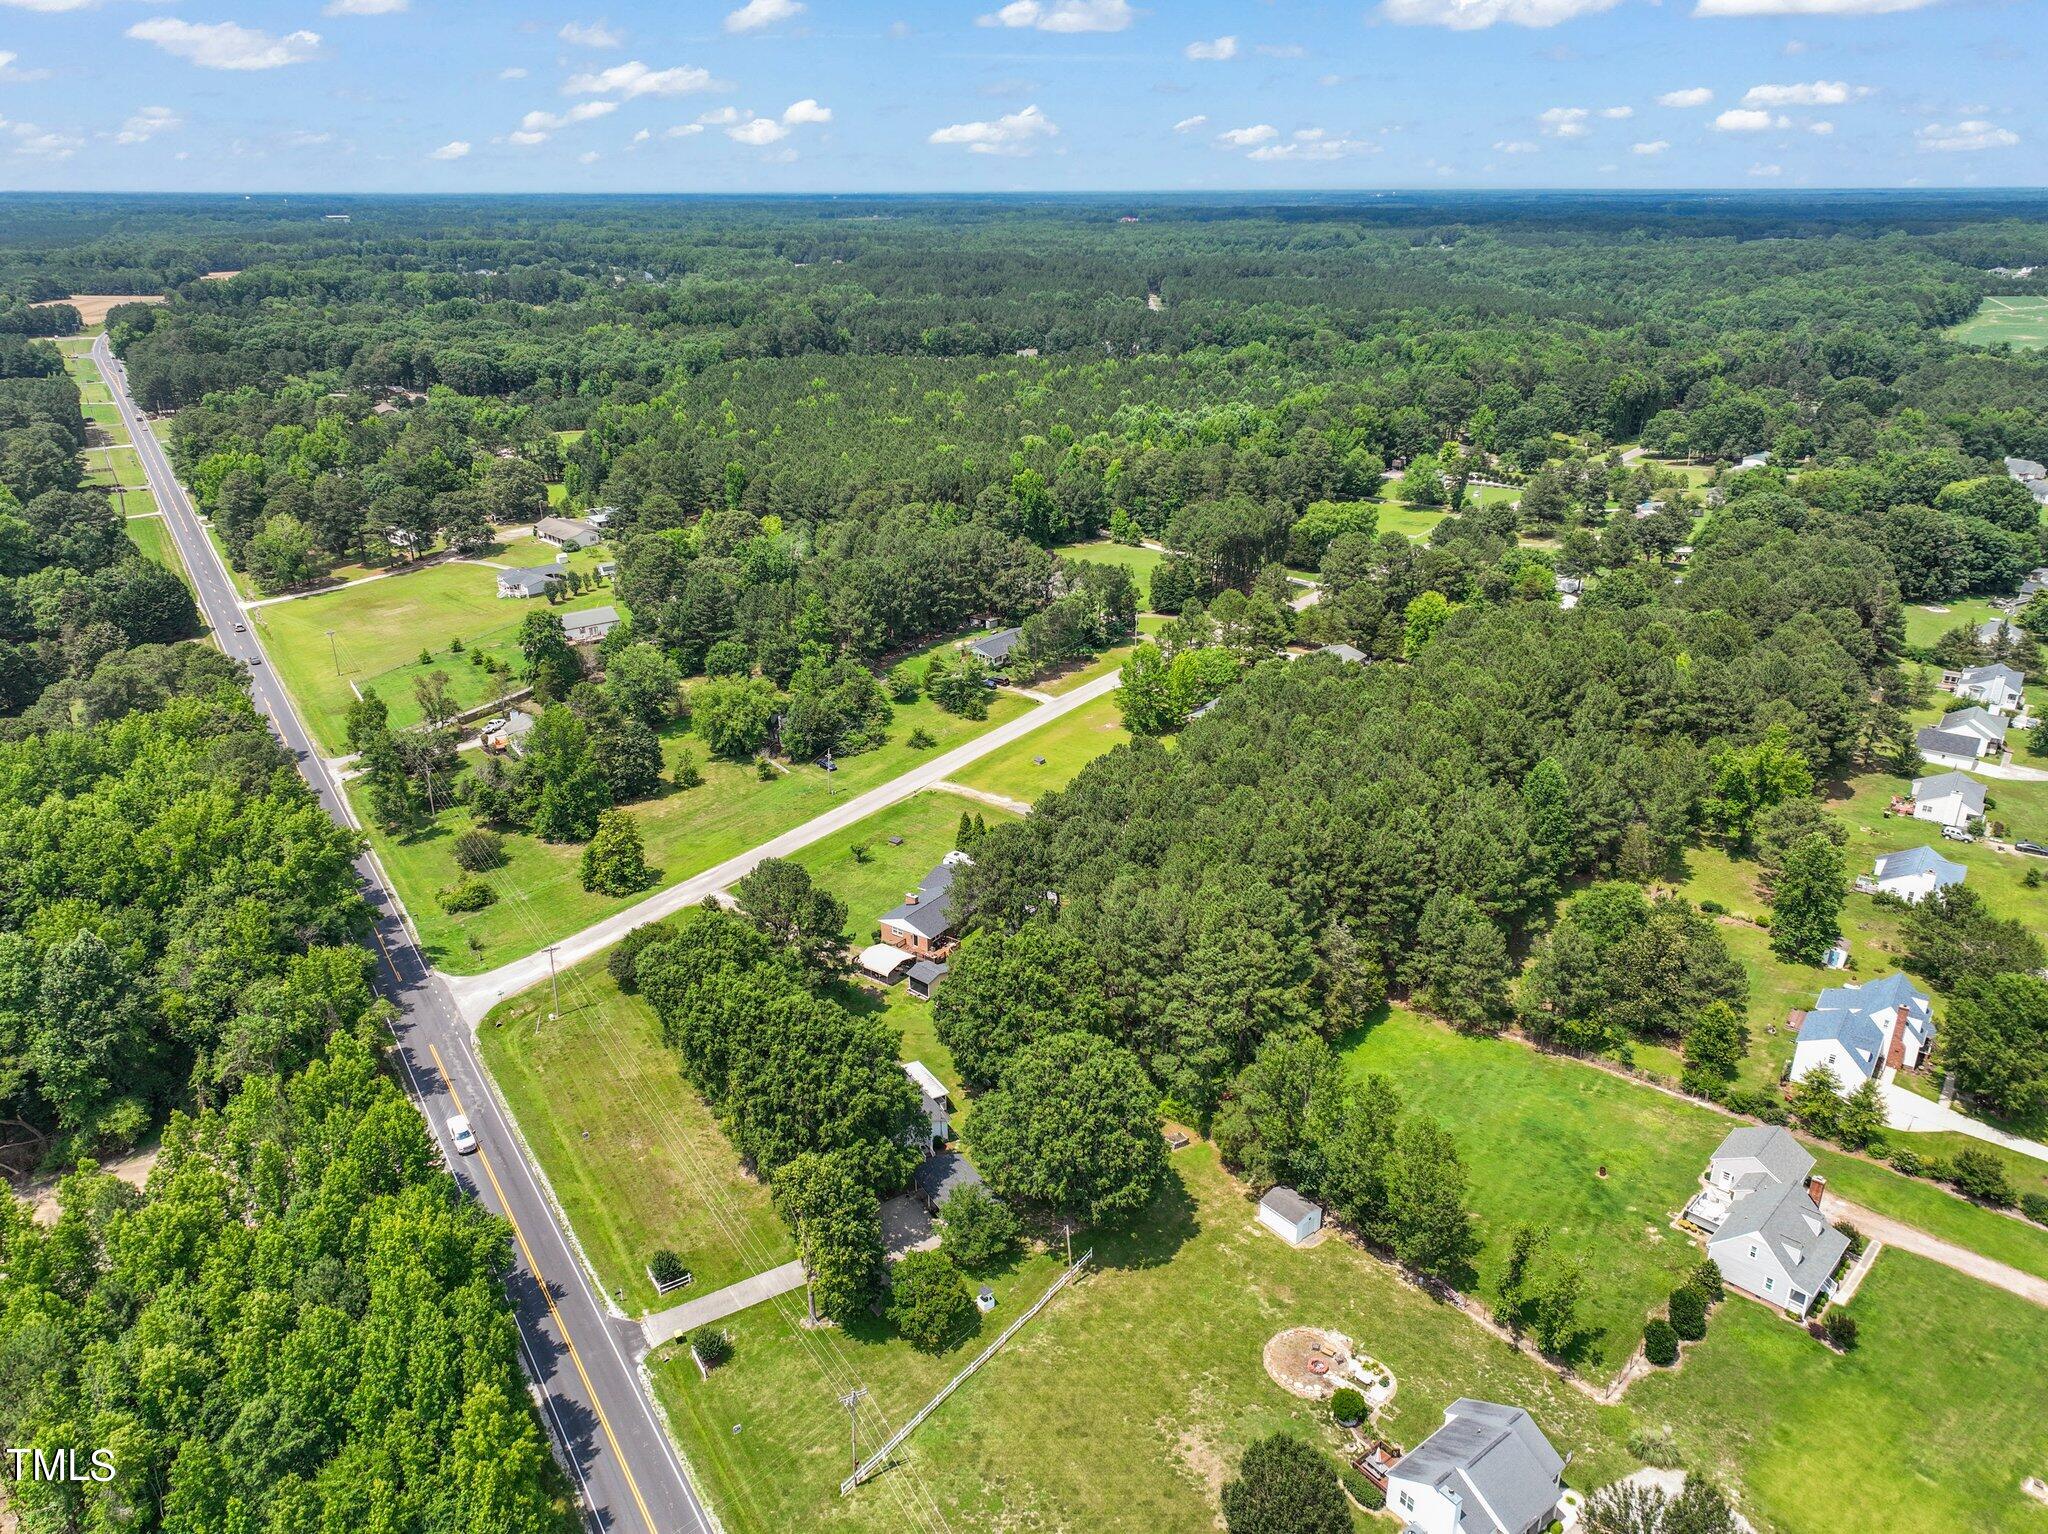
Aerial view of wooded property and nearby homes along Zebulon Road.
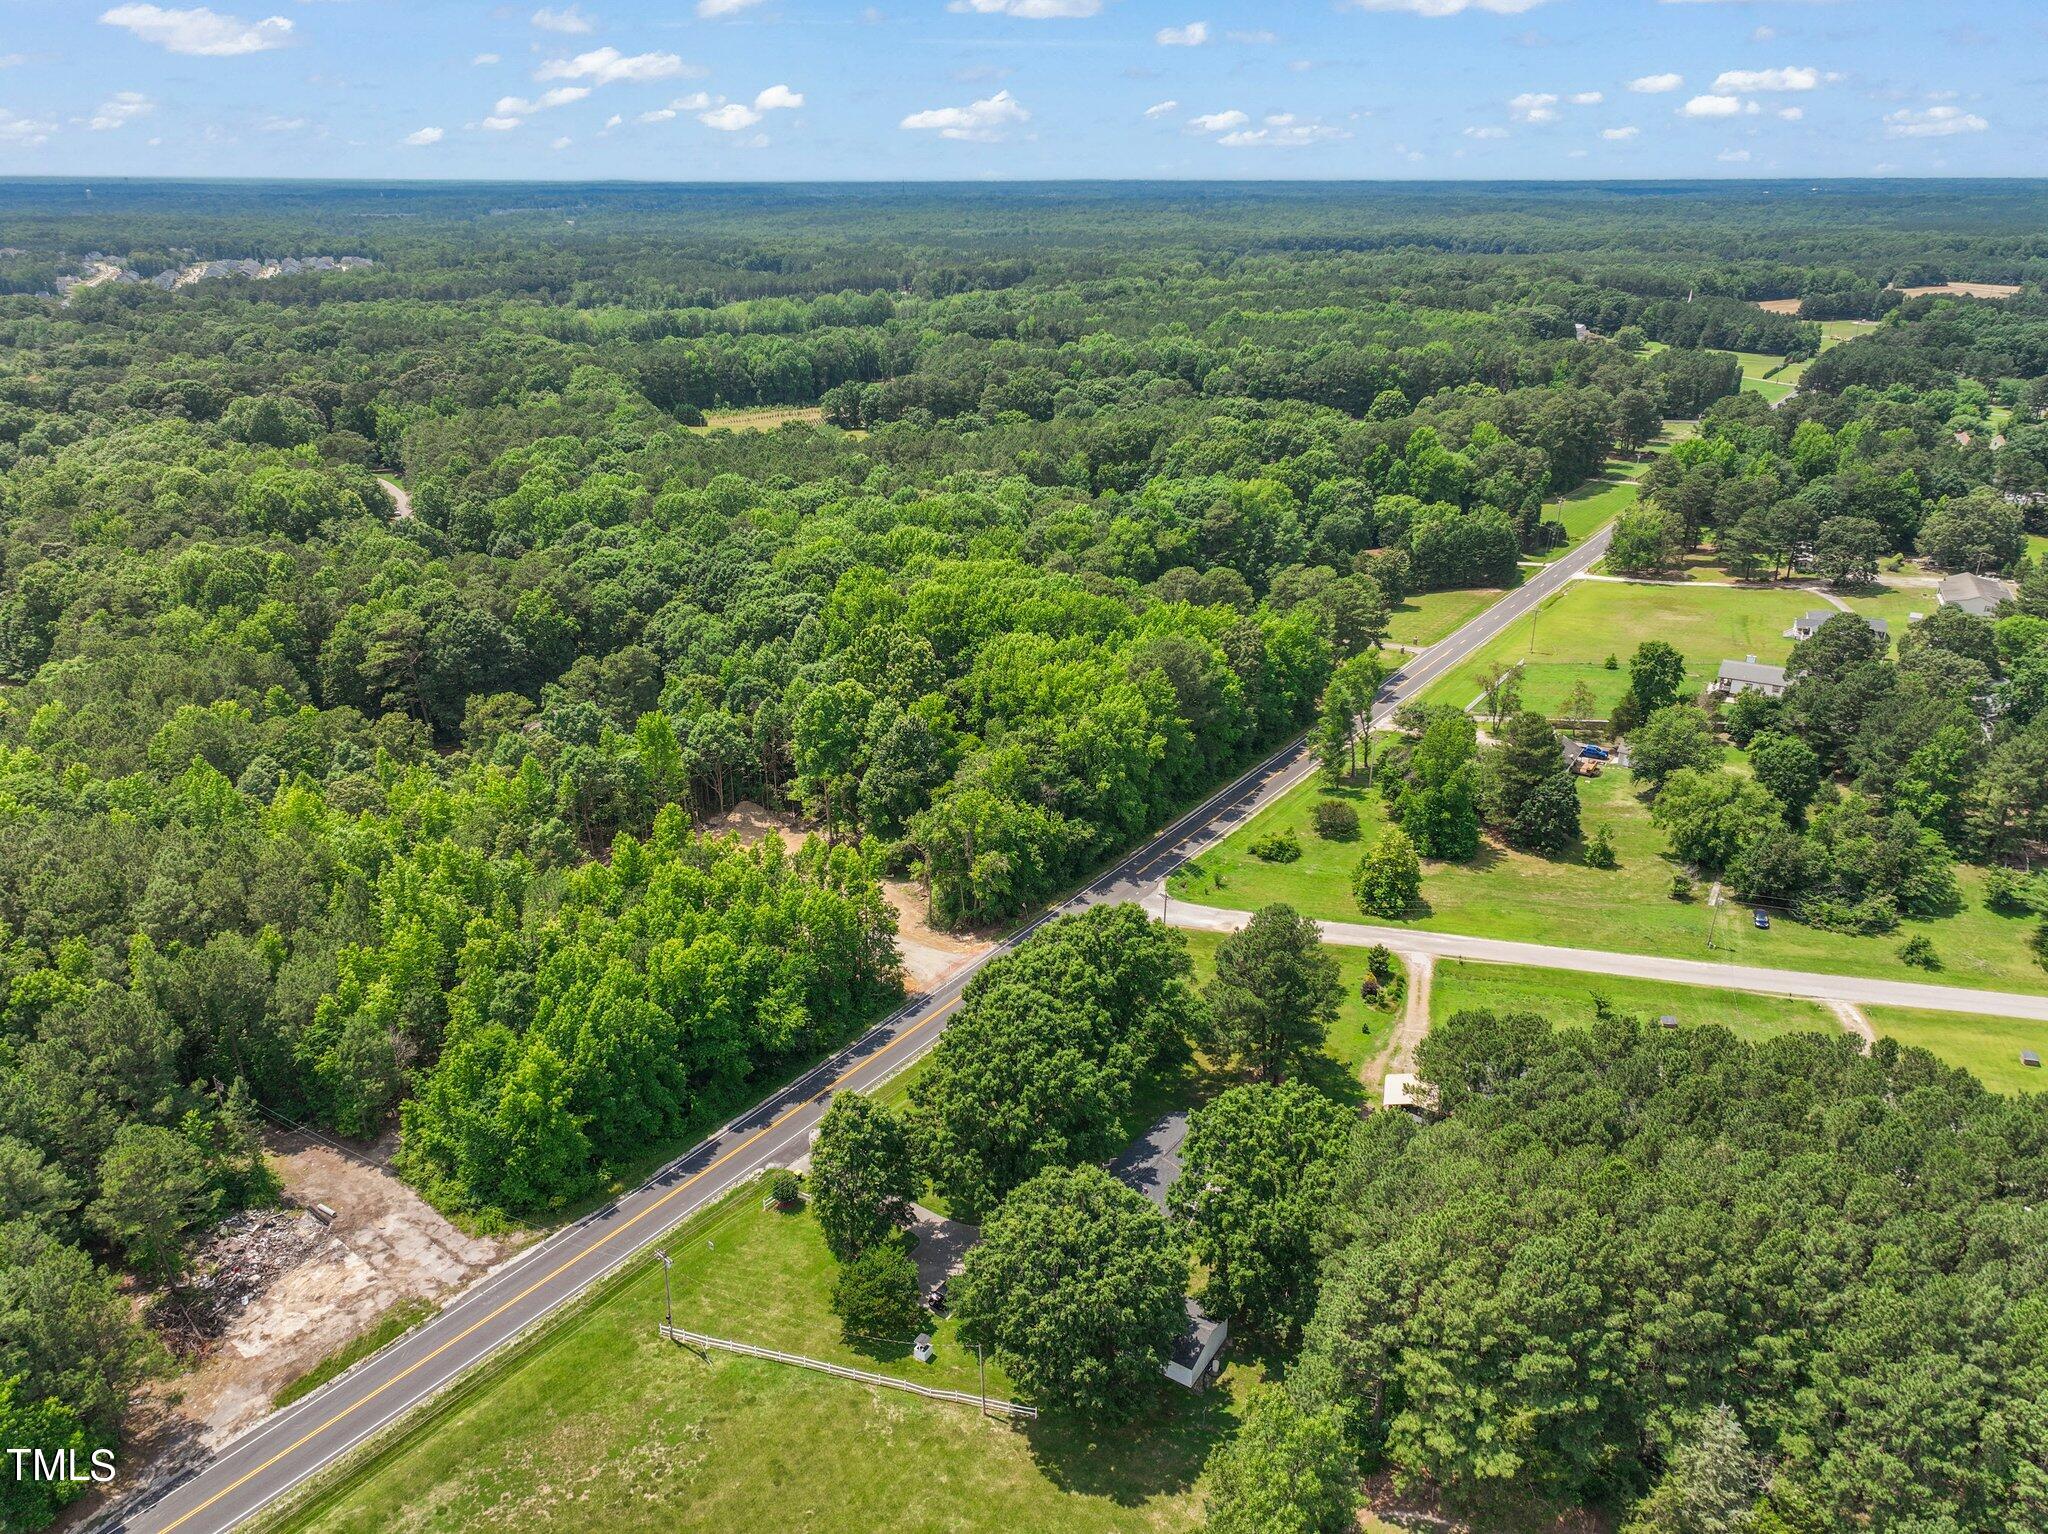
Aerial view of wooded land bordering a two-lane road, with a cleared area and scattered homes nearby.
SEE ALL PHOTOS
Single-story ranch house with a small porch, framed by large shade trees and a broad front lawn.
Single-story home with light siding, brick steps, an American flag, and a bench on the front lawn.
Home entrance with brick steps, white railings, and an American flag beside the windows.
White-sided single-story home with a covered entrance, brick steps, and mature trees.
Kitchen with wood cabinets, a double-basin sink beneath curtained windows, and white appliances.
Kitchen with warm wood cabinets, marble-pattern counters, stainless refrigerator, and a small dining table.
Breakfast nook with a round wooden table, white chairs, and adjoining laundry area.
Kitchen with honey-toned cabinets, stainless steel refrigerator, and adjoining dining table.
Dining room with an oval wood table, cane-back chairs, and wood wainscoting.
Dining room with an oval wooden table, cane-back chairs, wood wainscoting, and a large curtained window.
Furnished living room with stone fireplace, French doors, and wood-paneled lower walls.
Living room with lace-curtained windows, floral sofa, wood-paneled walls, and adjoining seating area.
Living room with floral sofa, recliner, lace curtains, and large windows facing the lawn.
Living room with a stone fireplace, French doors, and upholstered recliners.
Furnished living room with wood wainscoting, carpet, sofas, and an octagonal coffee table.
Living room with a stone fireplace, French doors, wood-paneled walls, and beige carpet.
Furnished bedroom with a wooden bed, matching dresser and mirror, and ceiling fan.
Furnished bedroom with a carved wooden bed, matching dresser, and curtained windows.
Bathroom with a long white vanity, wood-framed mirror, and shower curtain over the tub.
Bedroom with a dark wood bed, plaid bedding, and a ceiling fan.
Bedroom with a wooden bed, blue plaid bedding, matching furniture, and curtained windows.
Bathroom with floral wallpaper, a cream sink, and a blue shower curtain beside the tub.
Bedroom with a large bed, dark wood headboard, matching nightstand, and ceiling fan.
Bedroom with a white-covered bed, dark wood furniture, and a ceiling fan.
Laundry room with washer, dryer, louvered closet doors, and wood cabinets.
Closet with reddish OSB walls, wire hangers, and bedding on an upper shelf.
Home with a long covered porch, white railings, outdoor seating, and a neatly trimmed hedge.
Single-story white home with a covered porch and carport beneath mature trees.
Covered carport with exposed wooden trusses and concrete driveway leading to a white-sided house.
Single-story ranch home beneath mature shade trees, with a broad lawn, detached shed, and covered carport.
White ranch house with a raised front porch beneath mature shade trees.
Detached white two-car garage with a side door, coiled green hose, and surrounding trees.
Single-story house with a long covered porch beneath mature shade trees, viewed across a green lawn.
Single-story home with a covered porch and detached shed beneath mature trees.
Aerial view of a single-story home with a covered porch, broad lawn, and mature trees.
Aerial view of scattered homes and wooded lots along rural roads.
Aerial view of a large wooded parcel surrounded by homes and open lawns.
Aerial view of wooded property and nearby homes along Zebulon Road.
Aerial view of wooded land bordering a two-lane road, with a cleared area and scattered homes nearby.
Listing courtesy of HomeTowne Realty
Sold

8108 Zebulon Road

8108 Zebulon Road, Youngsville, NC 27596

$290,000
Charming home in Wake County with the perfect blend of comfort and charm. This is a well maintained home on nearly an acre of land in sought after wake County. This property offers an abundance of space. This home features 3 bedroom with two full bathrooms. The den and living room provide versatility for relaxation and entertainment. Enjoy family meals in the separate dining room or eat in kitchen. A separate laundry room adds to the ease of daily living. The landscaping provides lots of shade and a beautiful lawn. A rear covered porch offers a peaceful retreat. The parking areas has a 2 car detached garage and a 3 car detached carport with plenty of room for vehicles and storage. This desirable location offers local amenities and proximity to almost all your needs. This home recently received a new HVAC and a New Roof. All furniture and appliances are included making this a truly move in ready home.

3
beds

2
baths

1,573 Sq.Ft. LIVING AREA

0.96 Acres lot

Amy Fann

Amy Fann

Features & Amenities

Interior

  • total bedrooms3
  • Total bathrooms2
  • full bathrooms2
  • Laundry room Laundry Room
  • Flooring Carpet, Vinyl
  • Fireplace Den, Wood Burning
  • APPLIANCES Dishwasher, Dryer, Electric Range, Electric Water Heater, Refrigerator, Washer
  • other interior Features Ceiling Fan(s), Laminate Counters, Pantry, Primary Downstairs, Walk-In Closet(s)

Area & Lot

  • Status Sold
  • Date Sold December 18, 2024
  • Living Area1,573 Sq.Ft.
  • Total Area1,573 Sq.Ft.
  • Lot Area0.96 Acres
  • MLS® ID10033533
  • TypeResidential
  • YEAR BUILT1986
  • Architecture StylesRanch
  • Elementary SchoolWake - Richland Creek
  • Middle SchoolWake - Wake Forest
  • High SchoolWake - Wake Forest

Exterior

  • STORIES1
  • Garage Space2.0
  • water SourceWell
  • utilitiesElectricity Connected, Septic Connected, Water Connected, Propane
  • roofShingle
  • lot featuresBack Yard, Front Yard, Level
  • parkingCarport, Detached, Garage
  • HEAT TYPEForced Air, Gas Pack, Propane
  • AIR CONDITIONINGCentral Air
  • sewerSeptic Tank
  • SubstructurePermanent
  • other exterior FeaturesStorage

Financial

  • Sales Price$290,000
View Virtual Tour

Ready to Start Your Real Estate Journey?

Starting your real estate journey doesn’t have to be overwhelming. With Amy Huff Fann by your side, you’ll receive personalized, professional guidance that makes the entire process smooth and stress-free.

Follow Me on Instagram