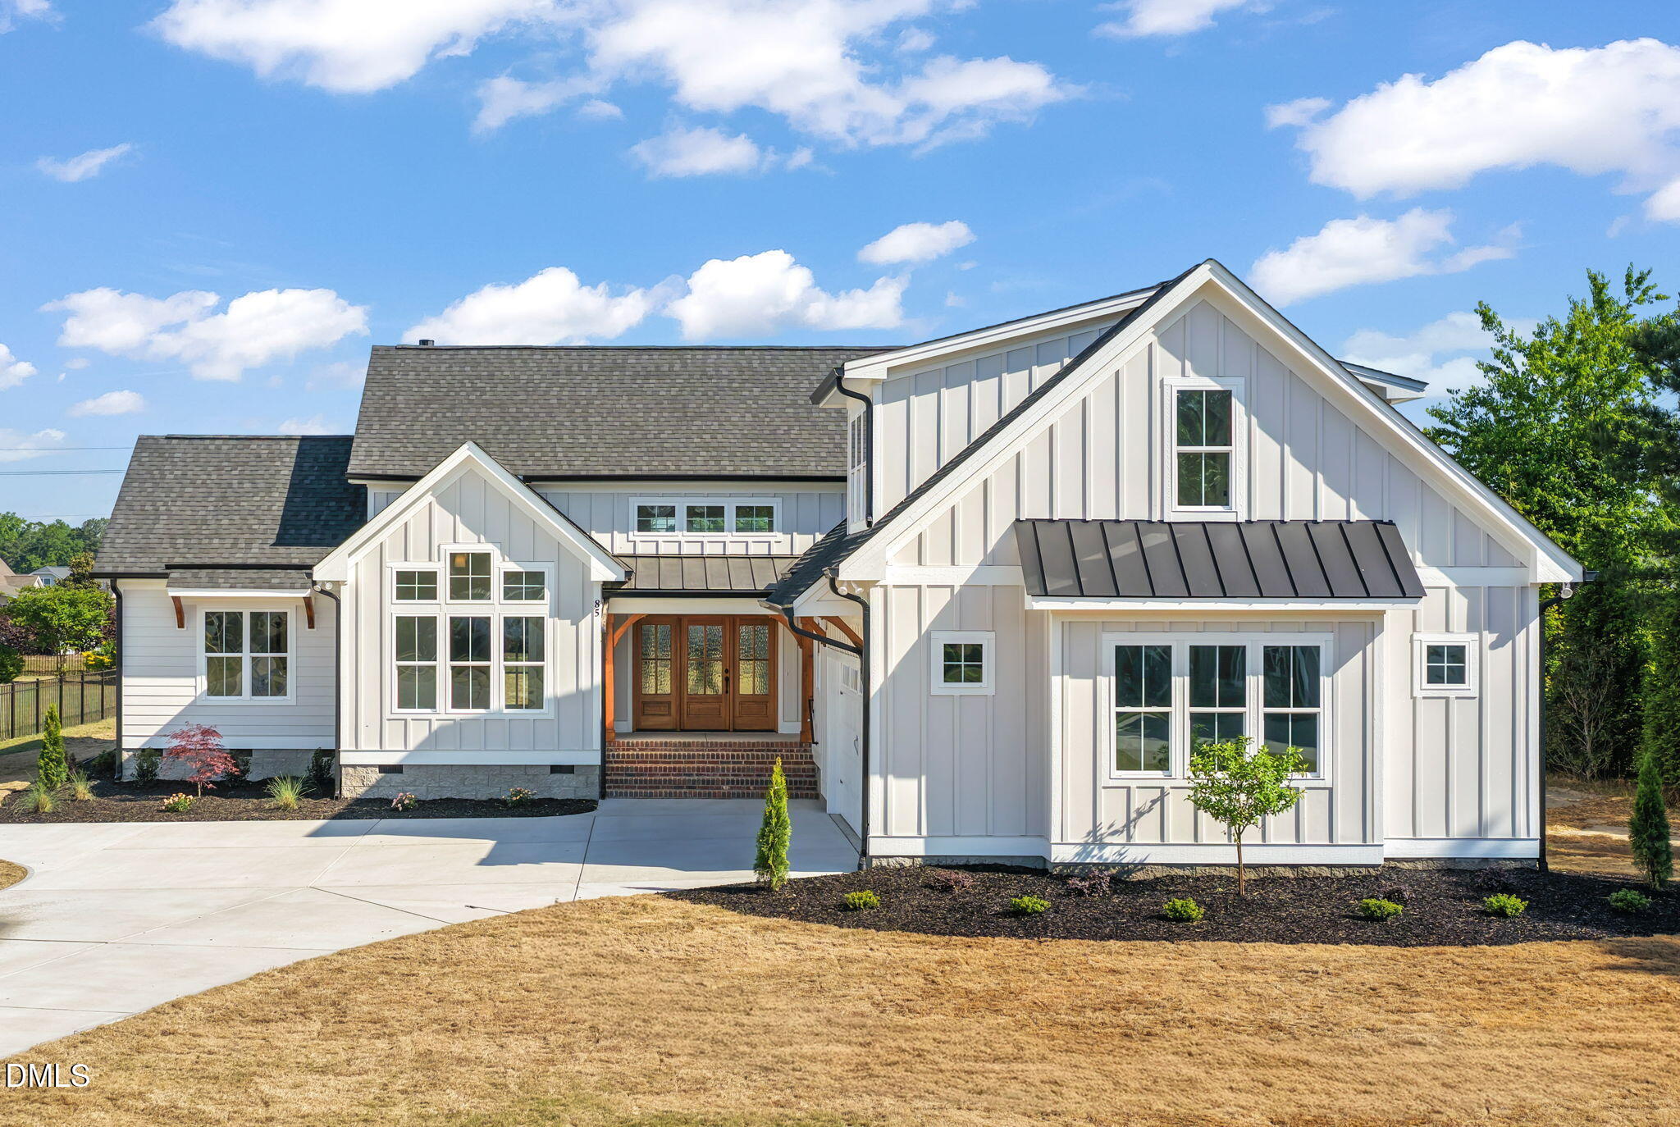
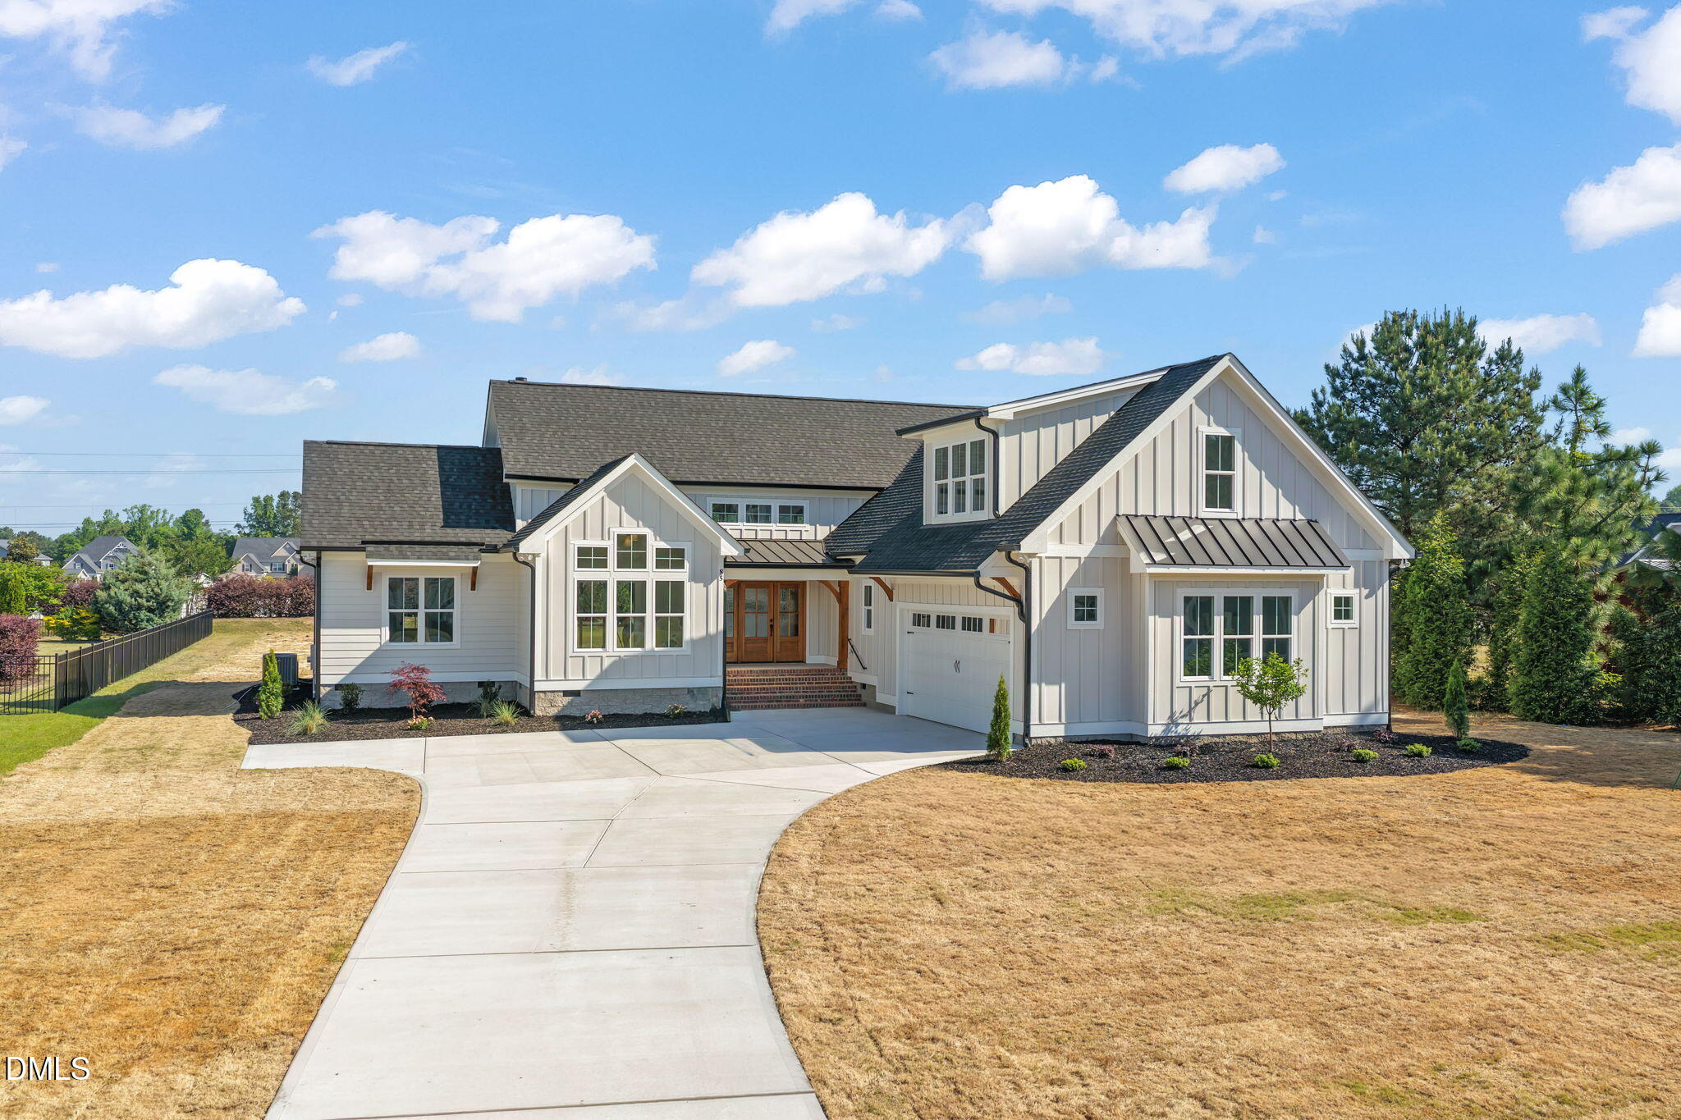
White two-story home with multiple gables, a black metal awning, and a covered wooden entry.
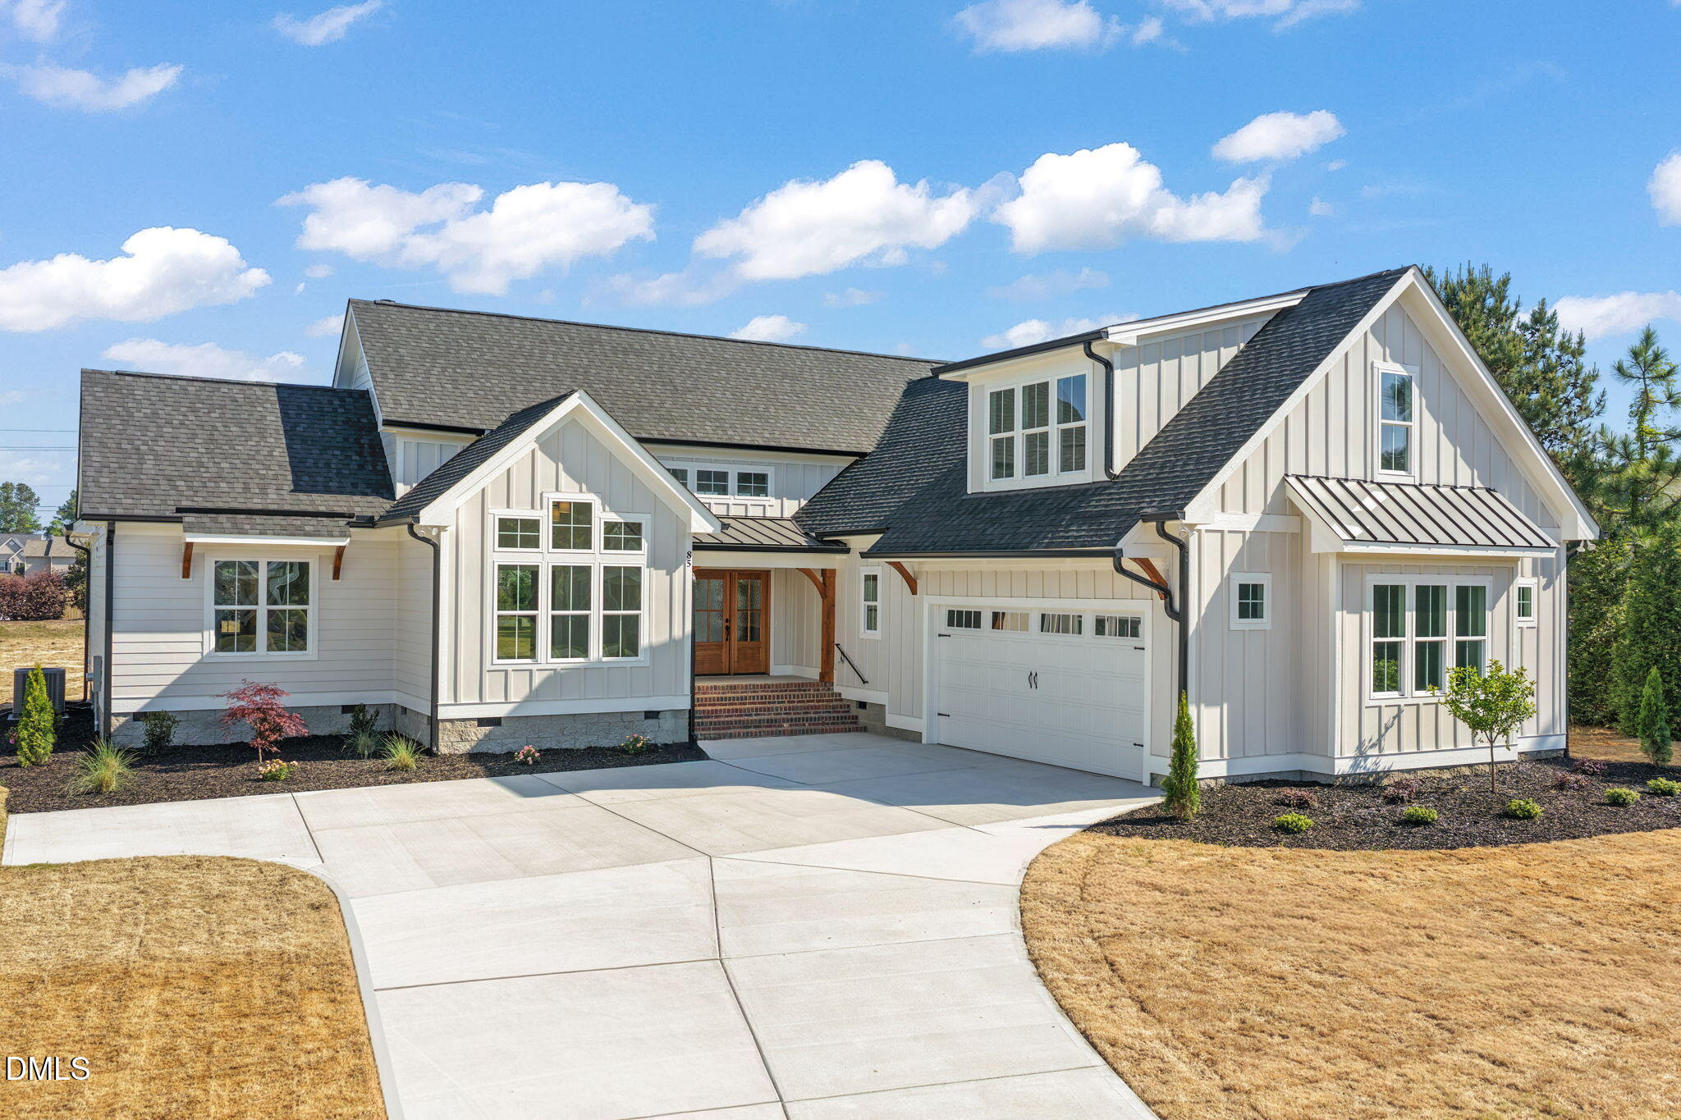
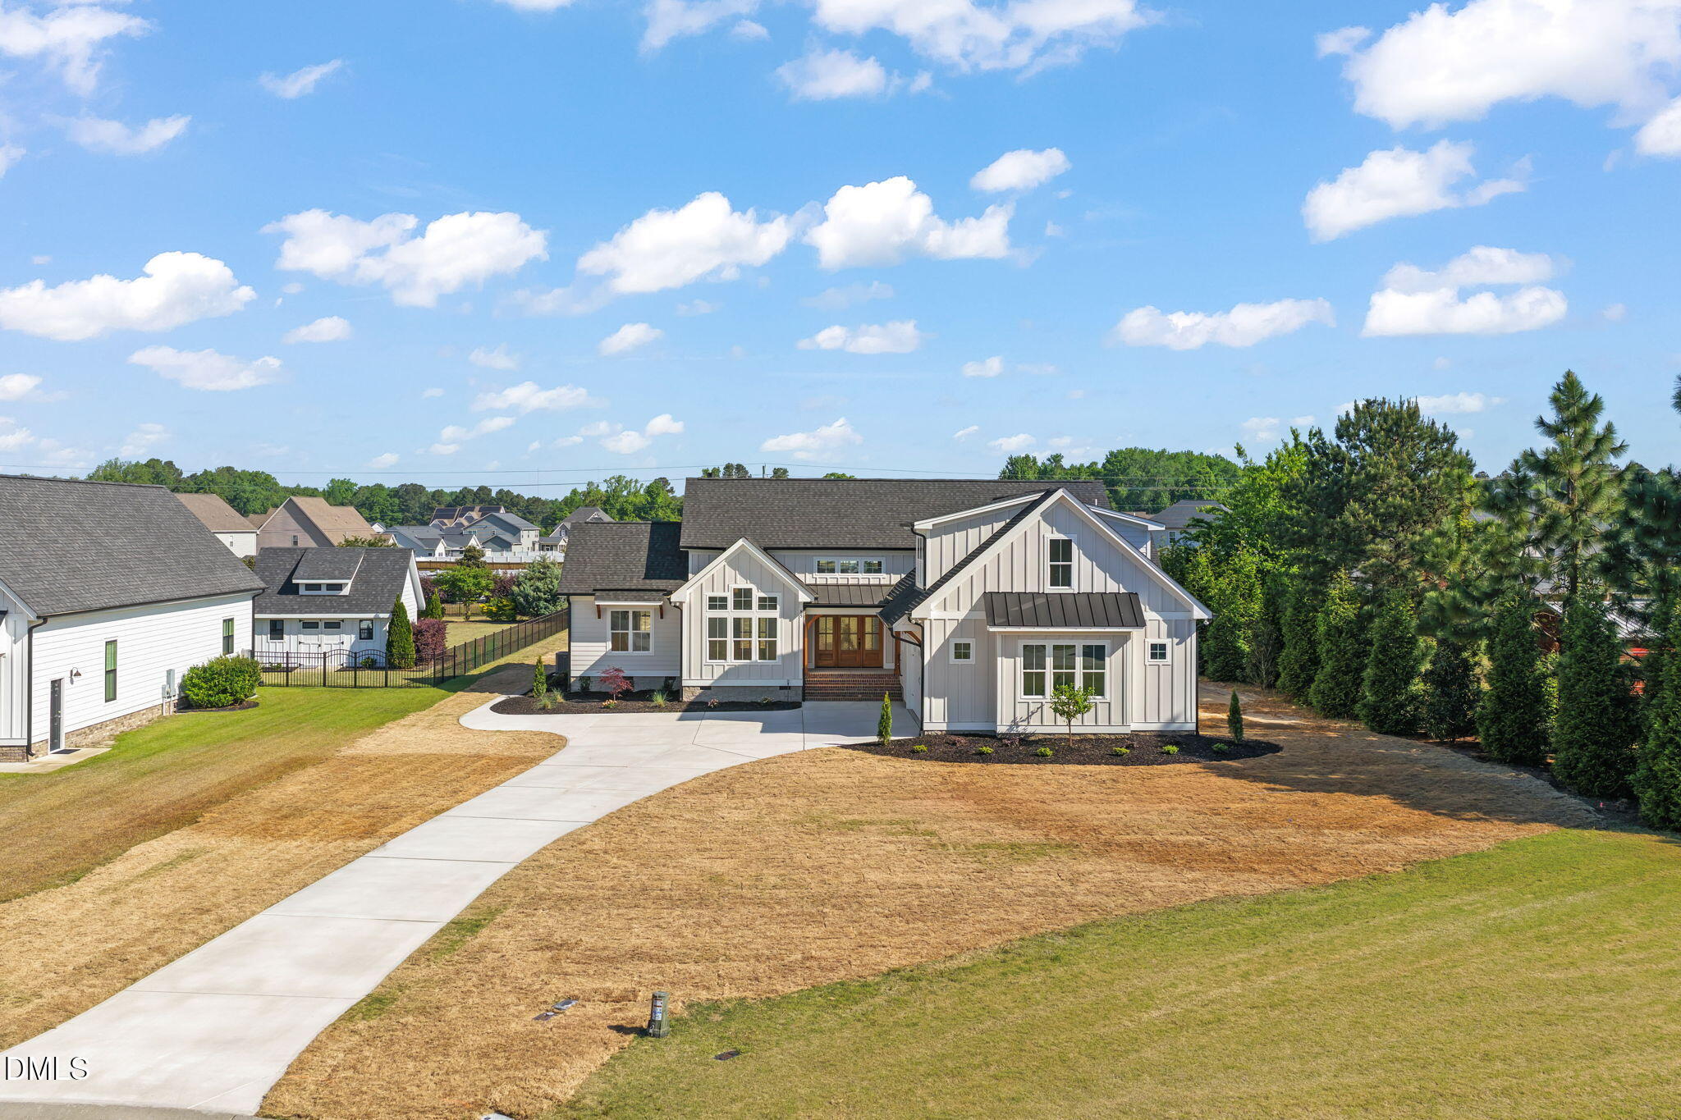
White two-story home with multiple gables, a two-car garage, and a wide curved driveway.
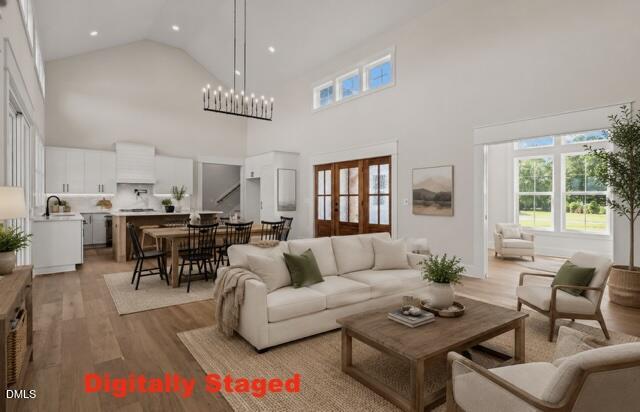
Staged open-plan living room with vaulted ceilings, large windows, and a view into the kitchen.
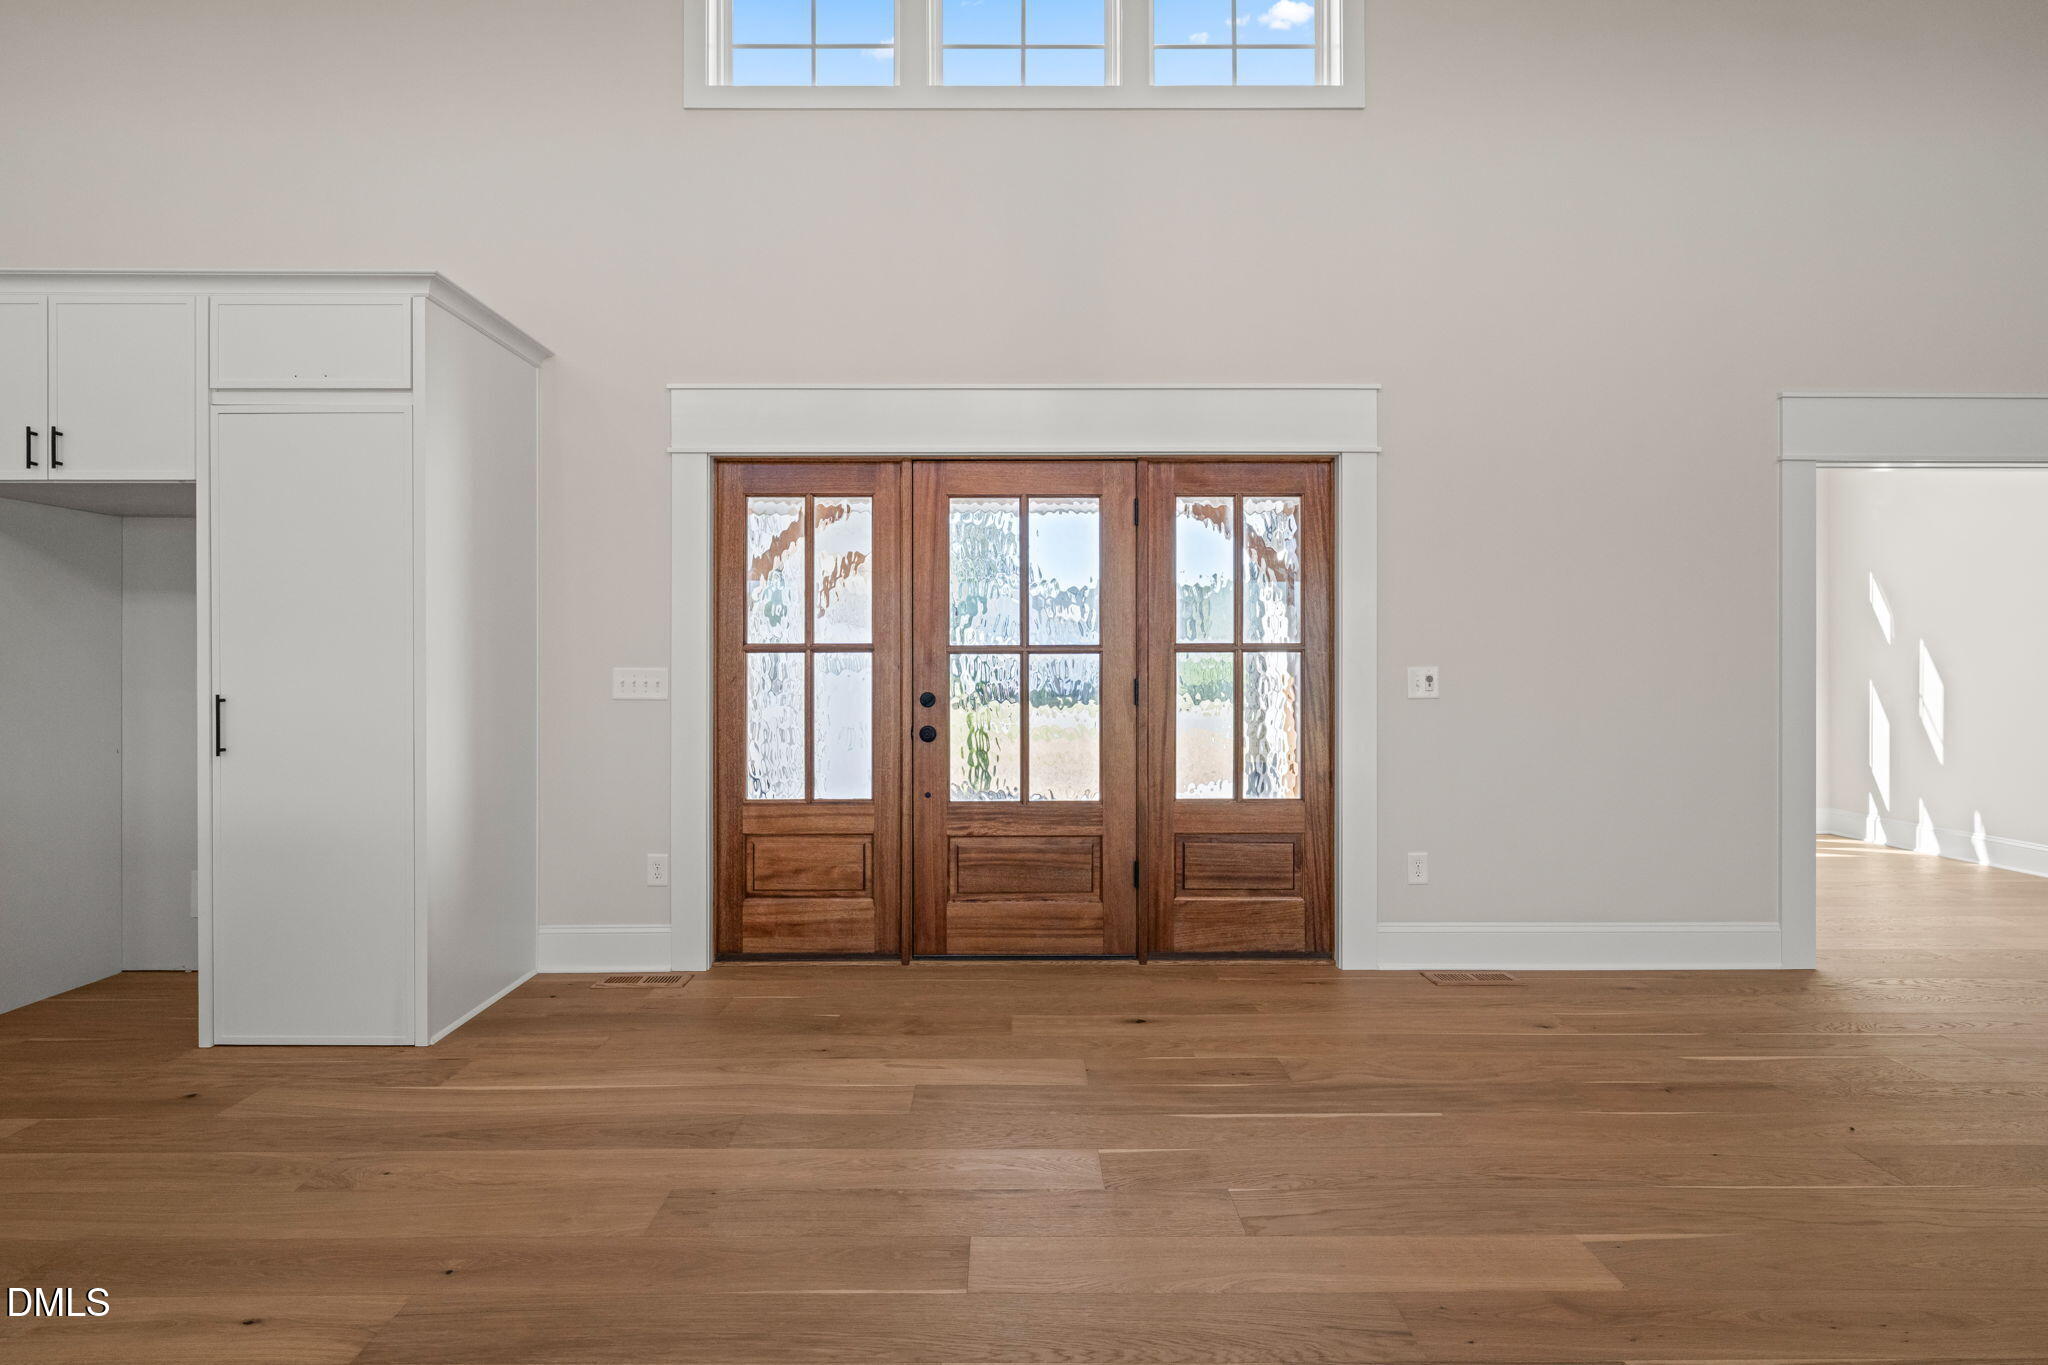
Entry area with wood-and-glass double doors, white cabinetry, and hardwood floors.
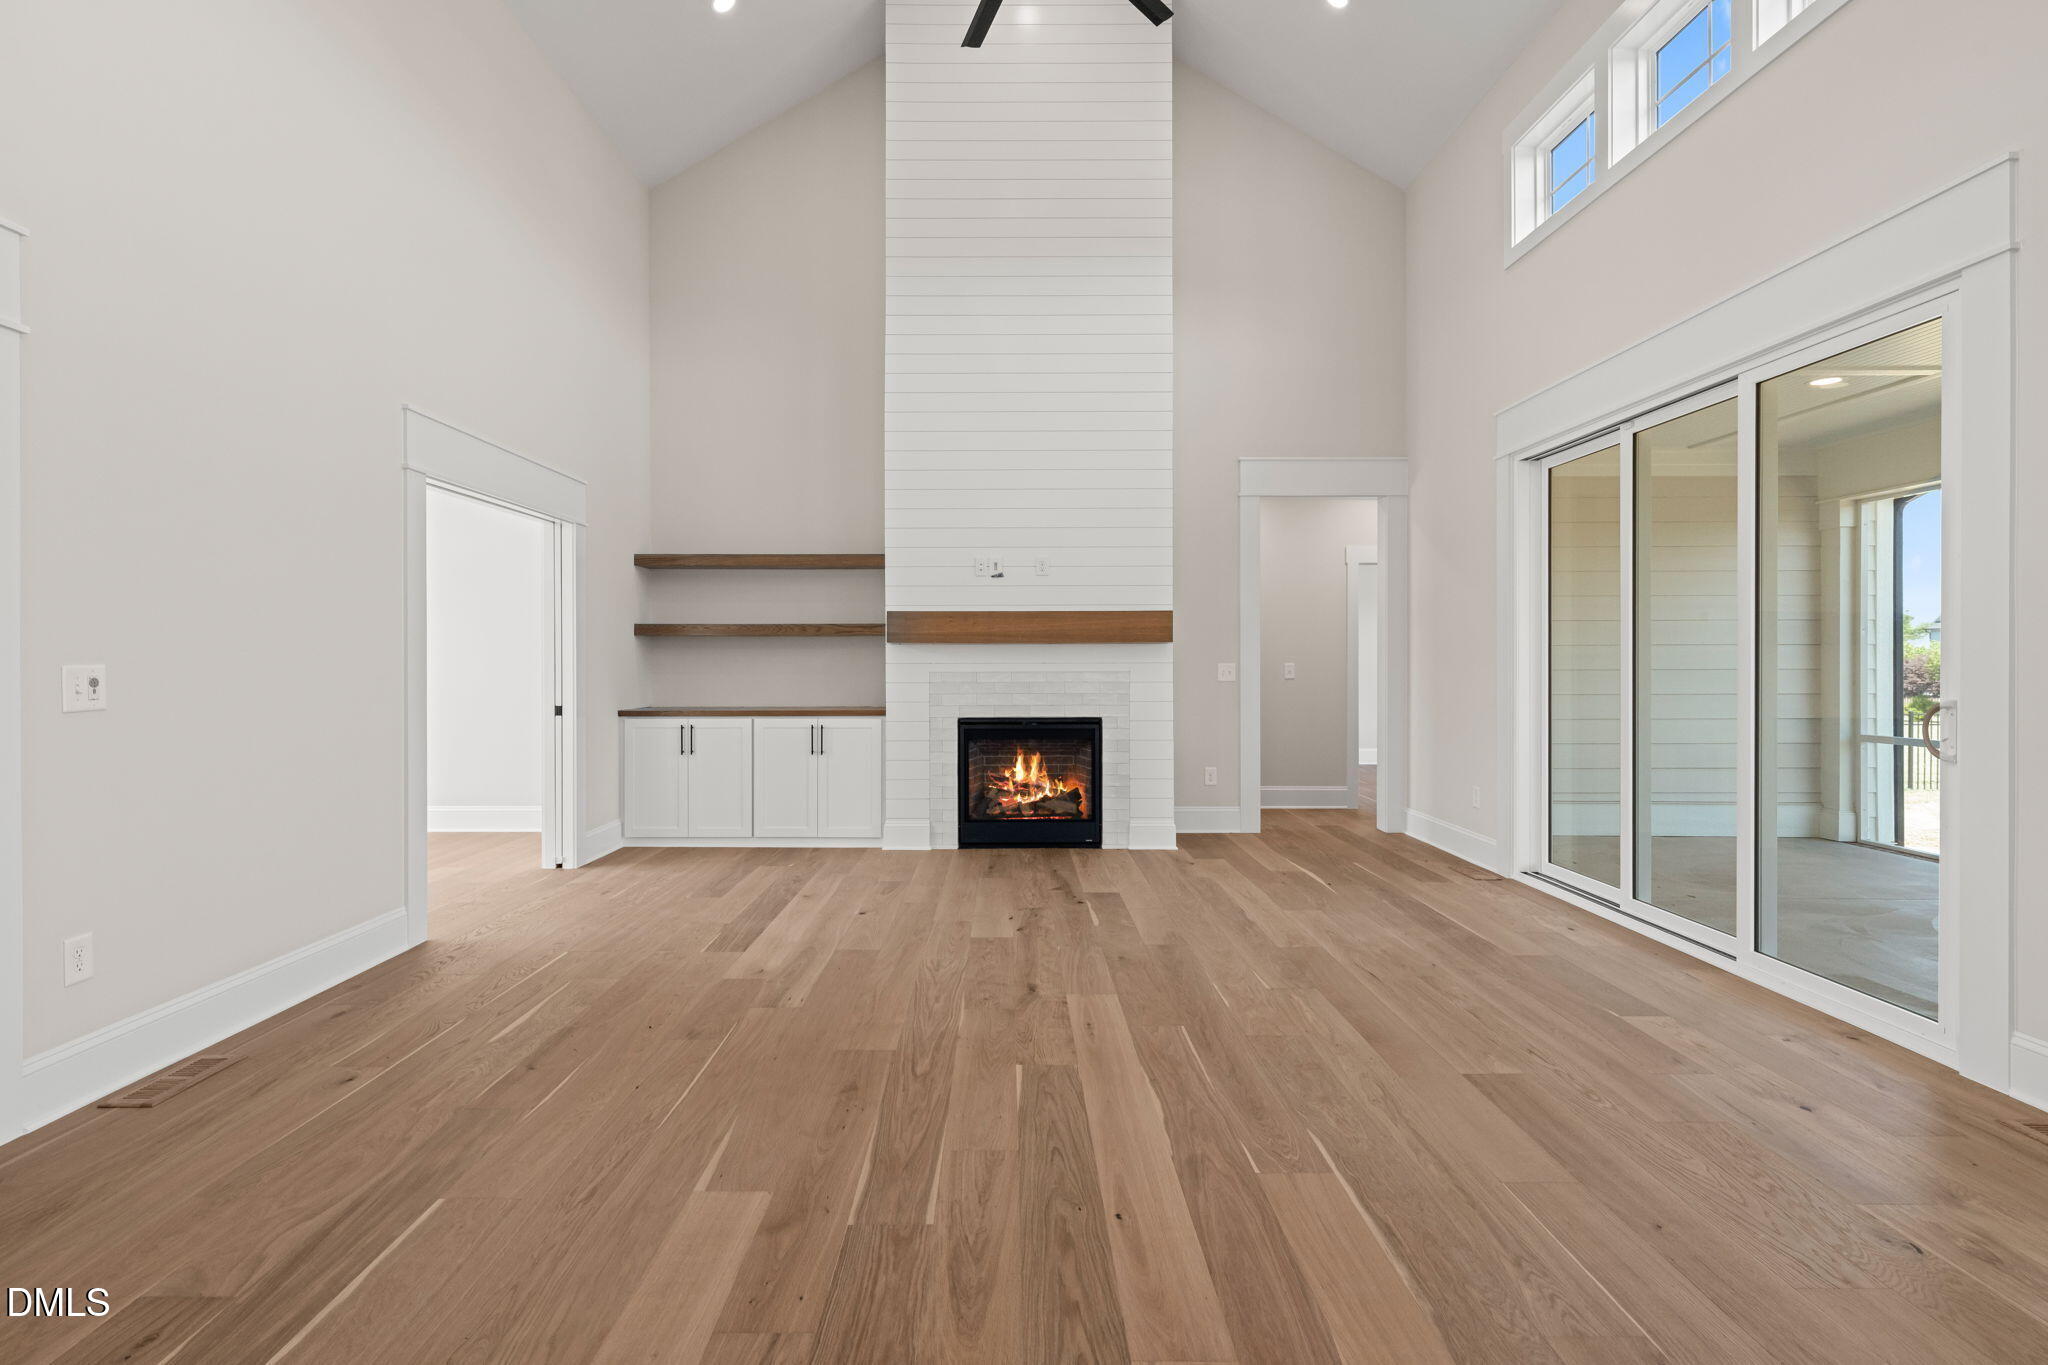
Unfurnished living room with a tall shiplap fireplace, built-in shelves, and sliding glass doors.
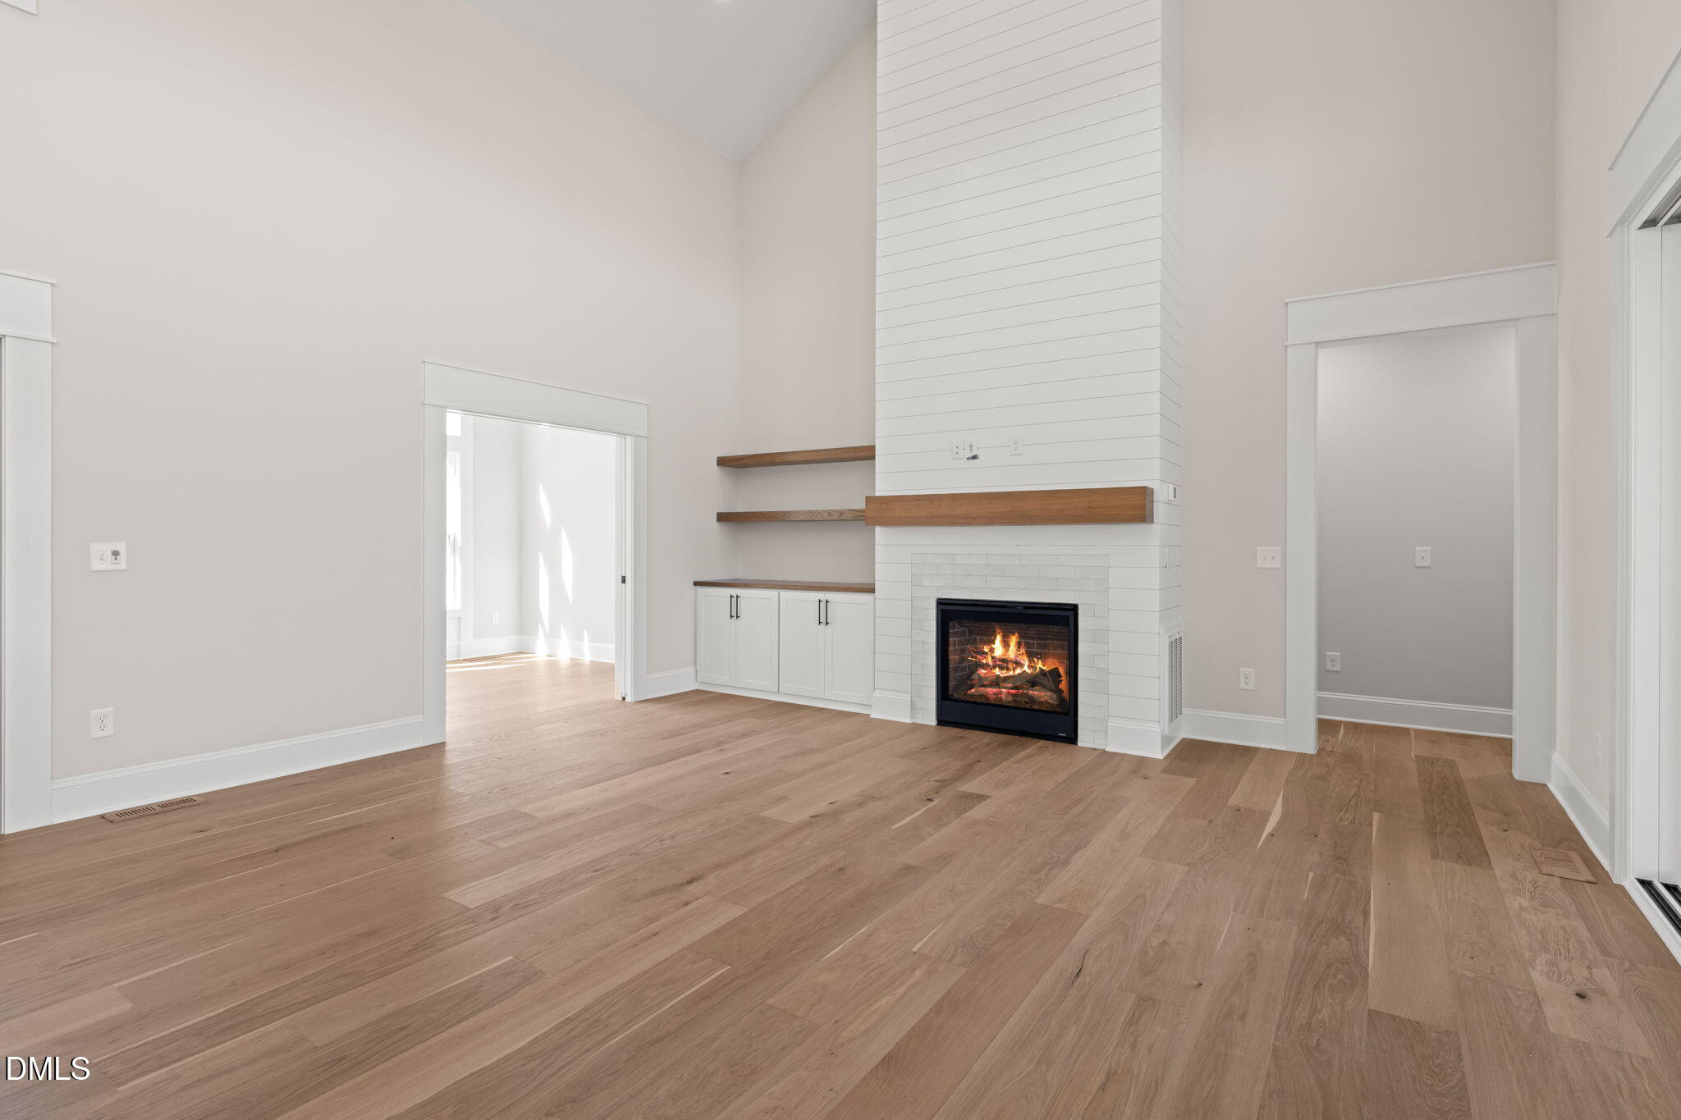
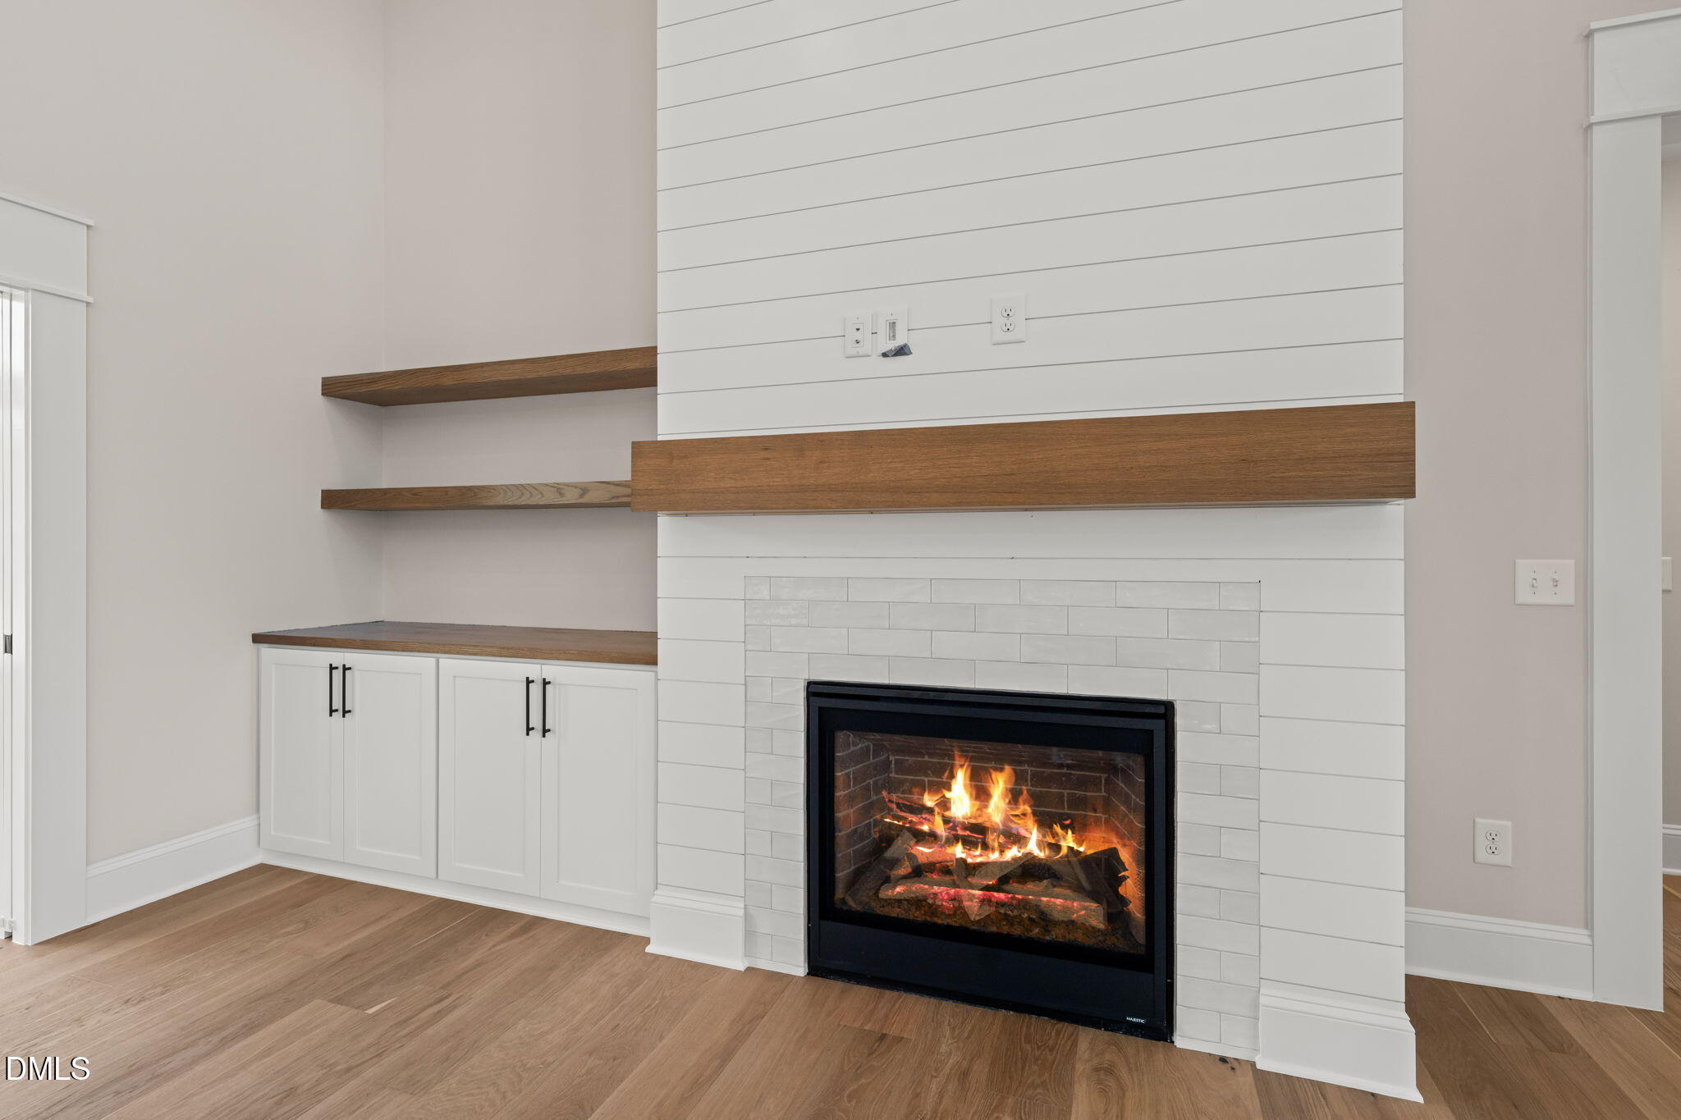
Vacant living room with a tall white fireplace, wood mantel, built-in shelves, and hardwood floors.
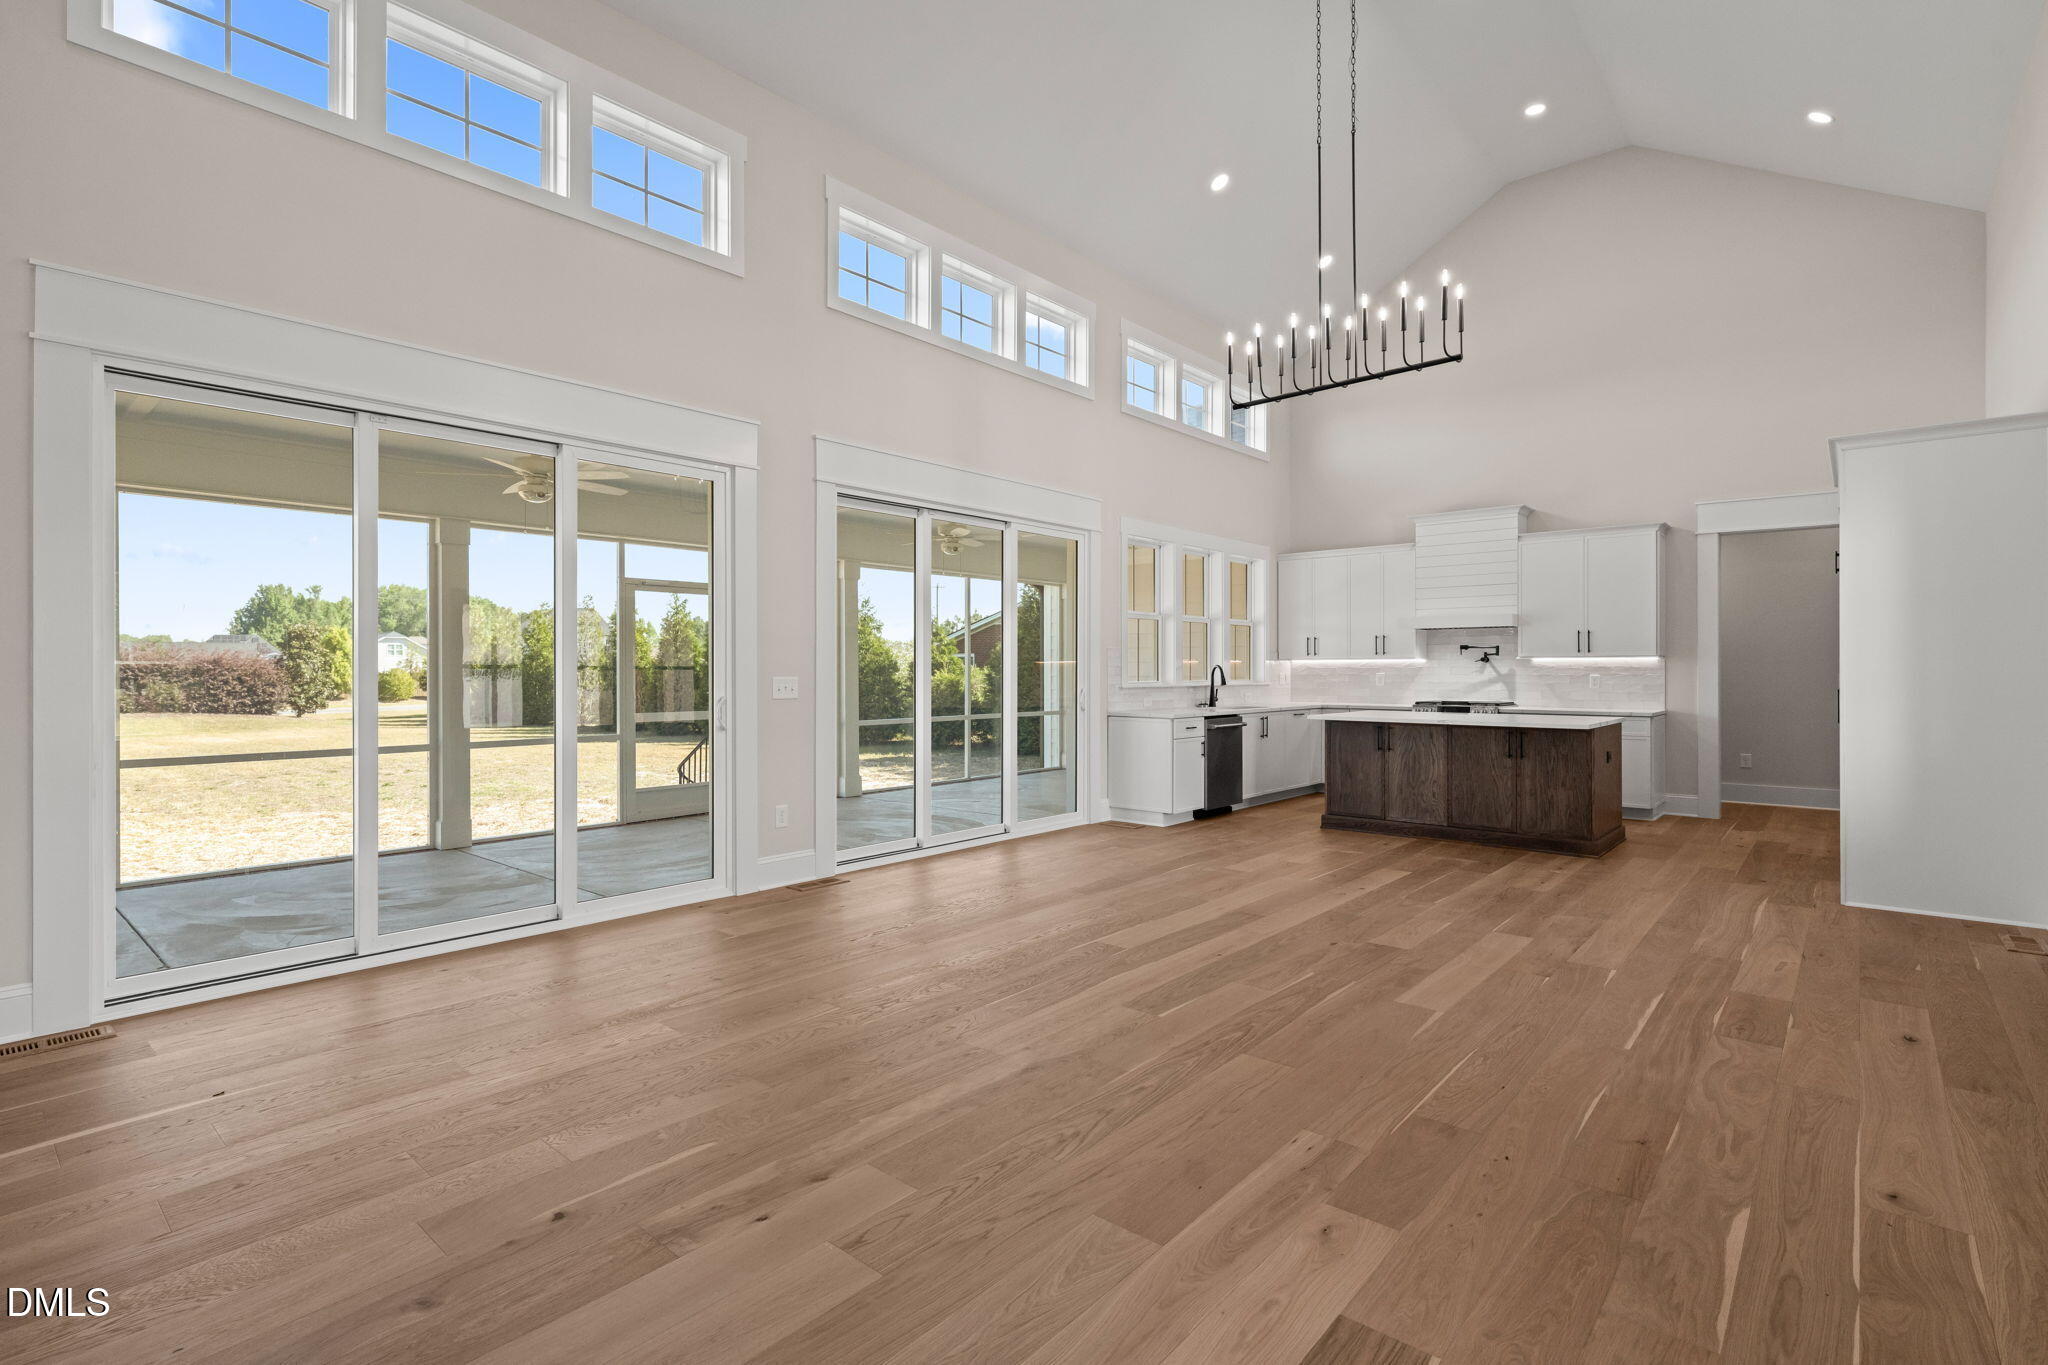
Open-plan kitchen and living area with a dark wood island, wide-plank floors, and tall windows.
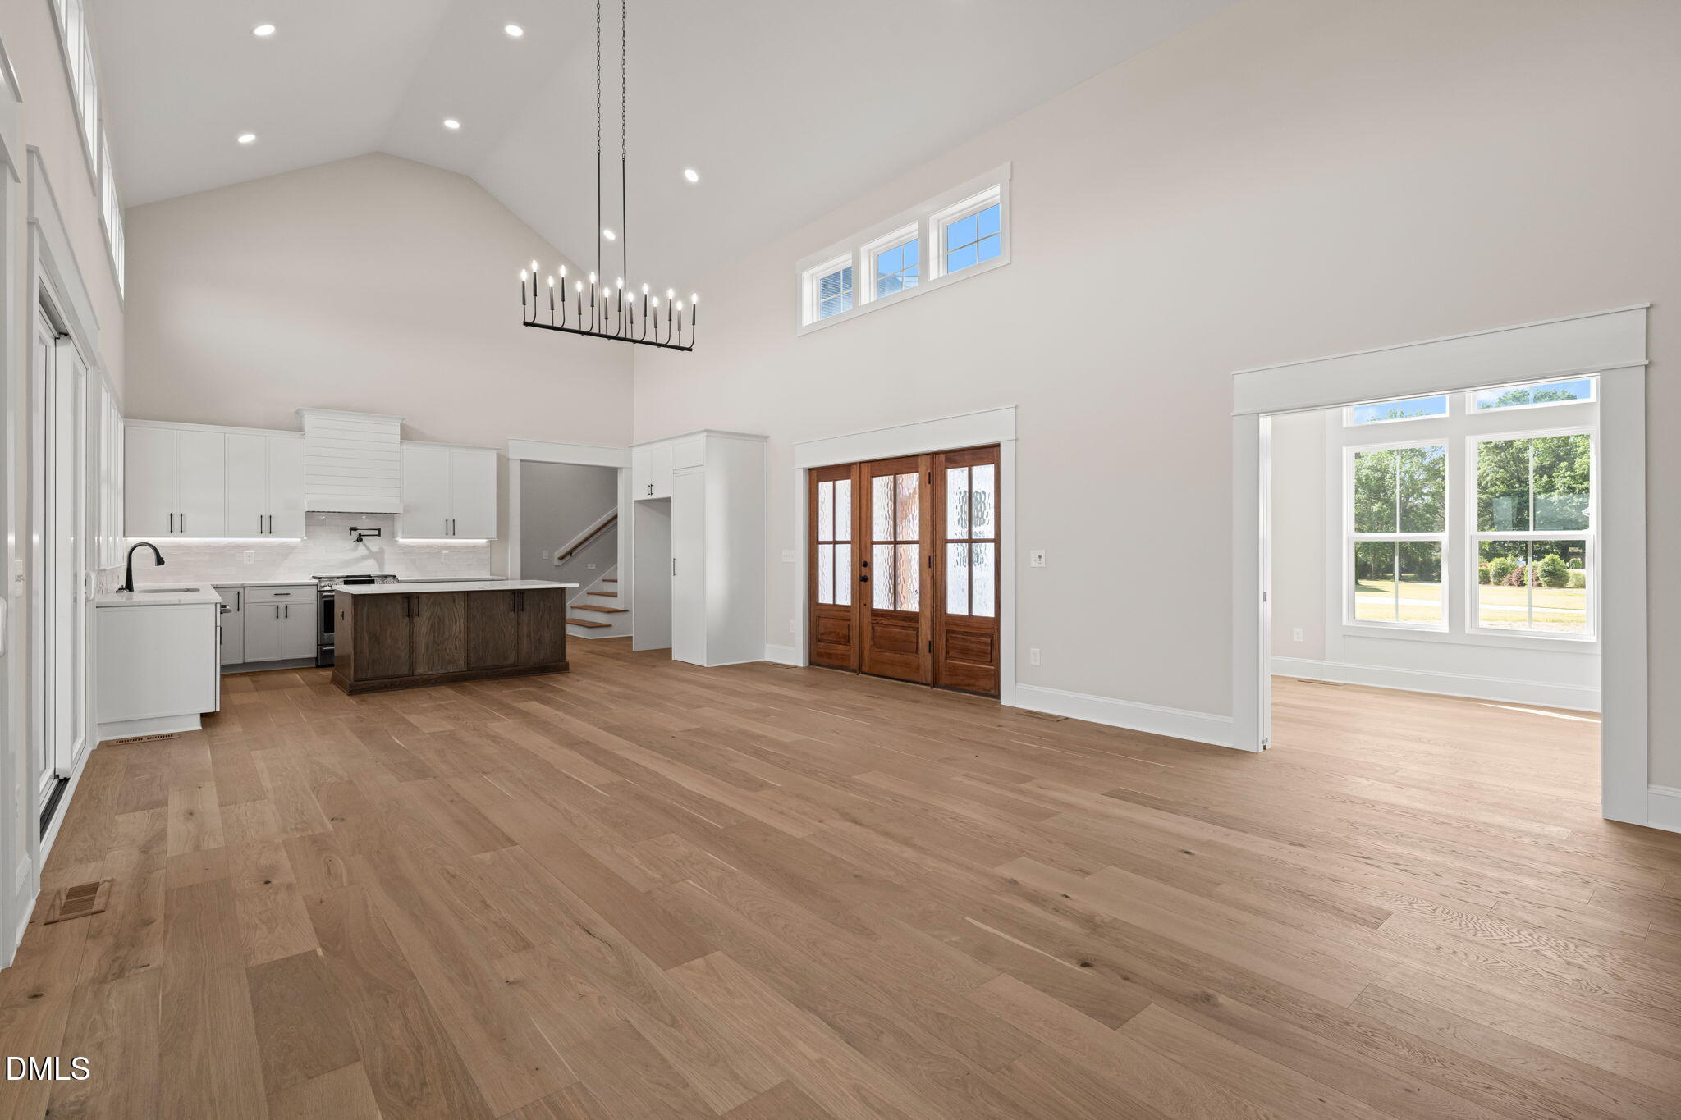
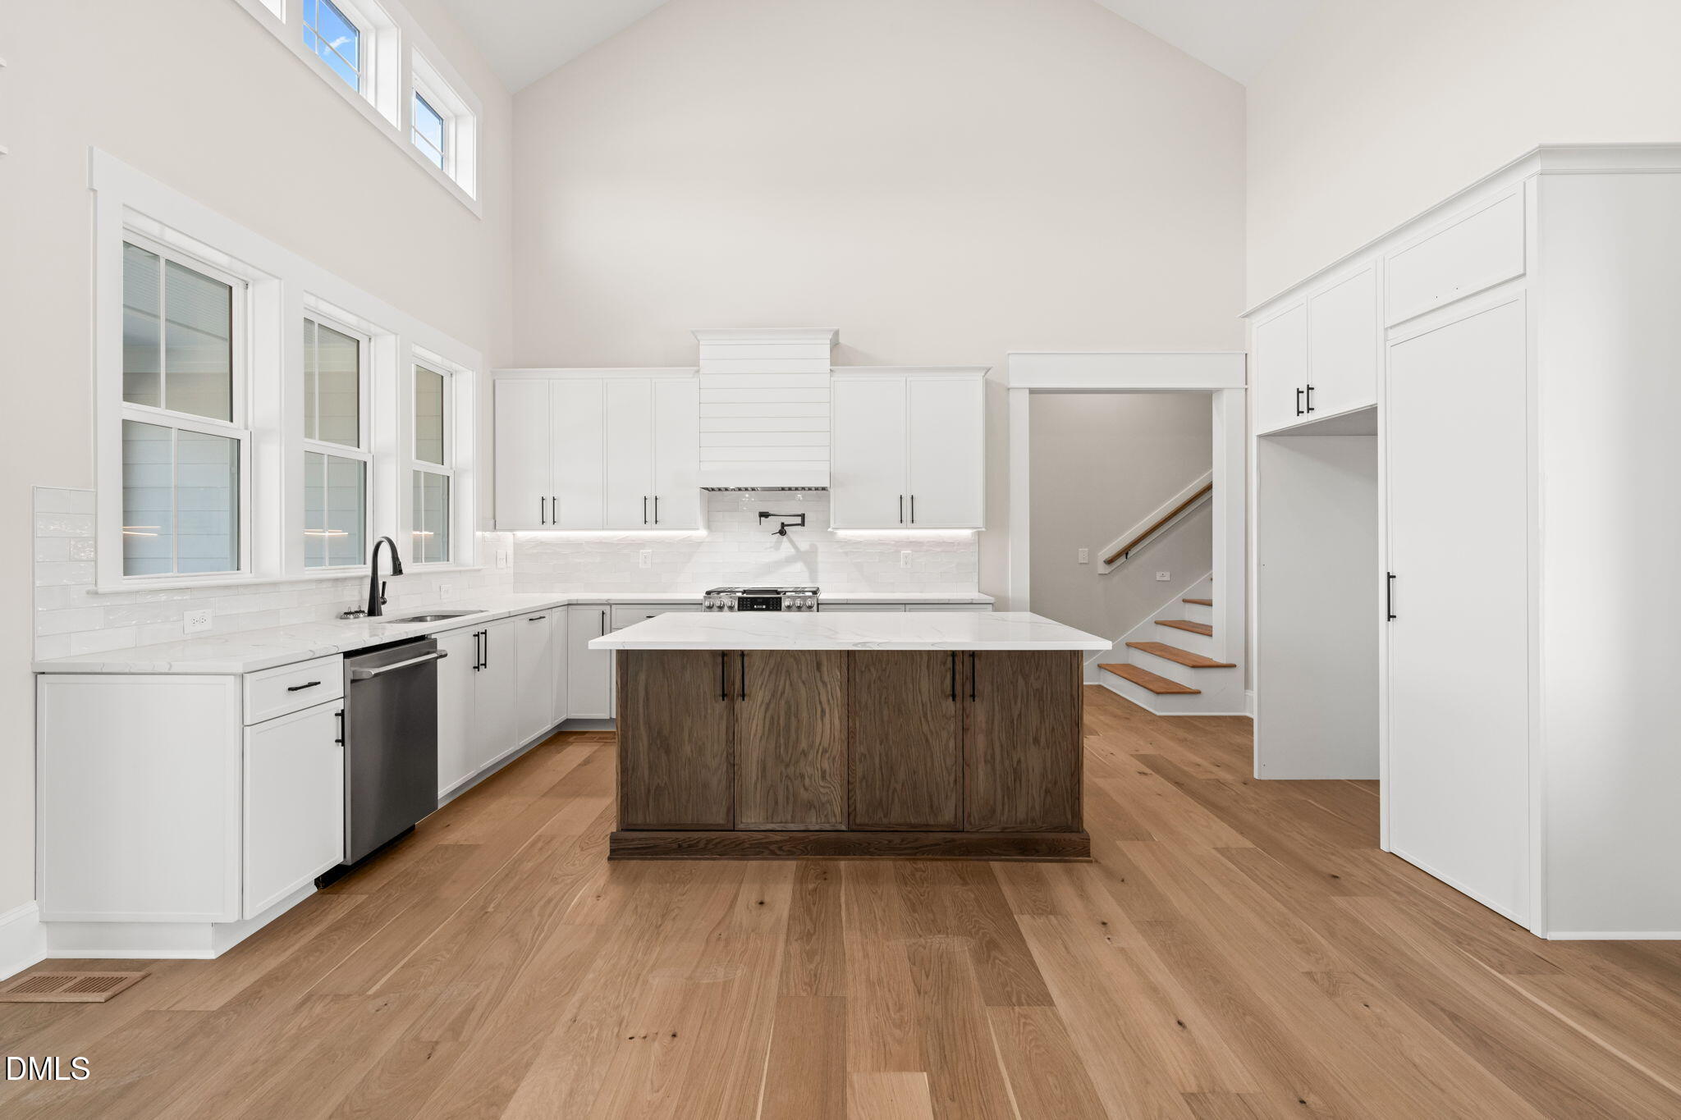
Open-plan kitchen with a dark wood island, vaulted ceiling, and wide-plank floors.
Living room fireplace with white tile, a wood mantel, built-in shelves, and hardwood floors.
Bright kitchen with white cabinets, a dark wood island, tall windows, and wide-plank wood floors.
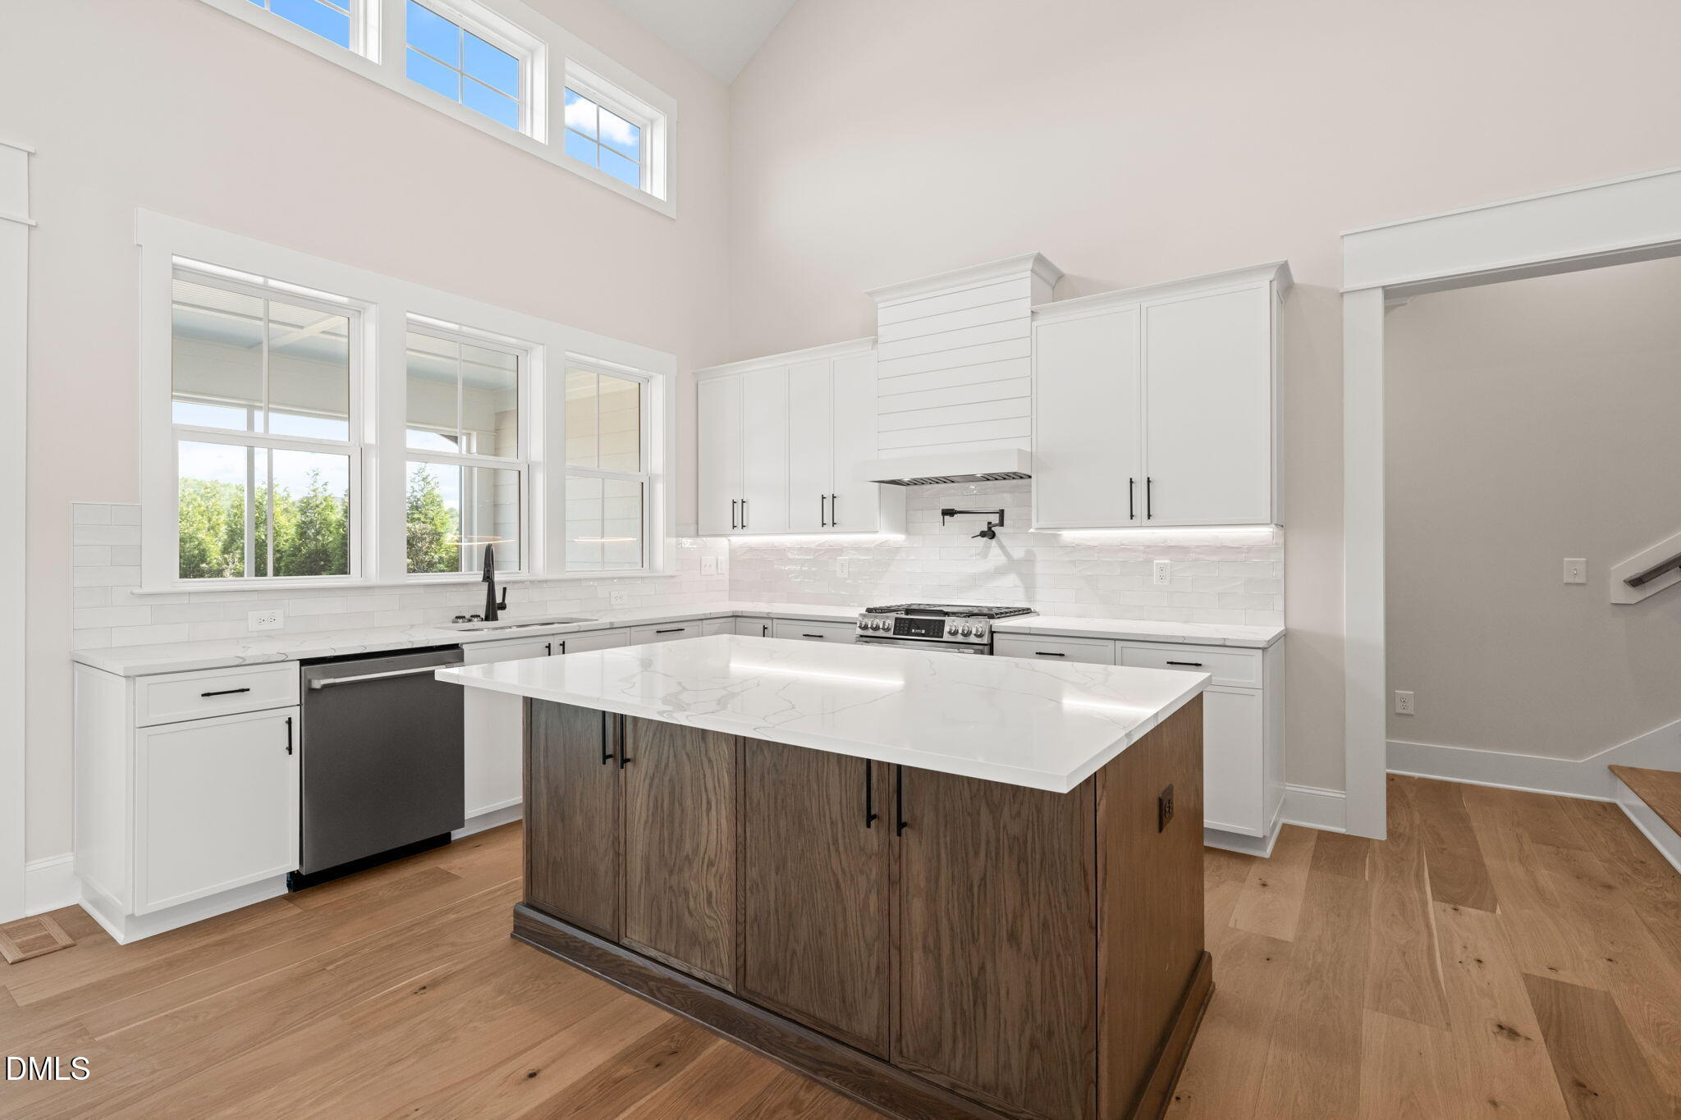
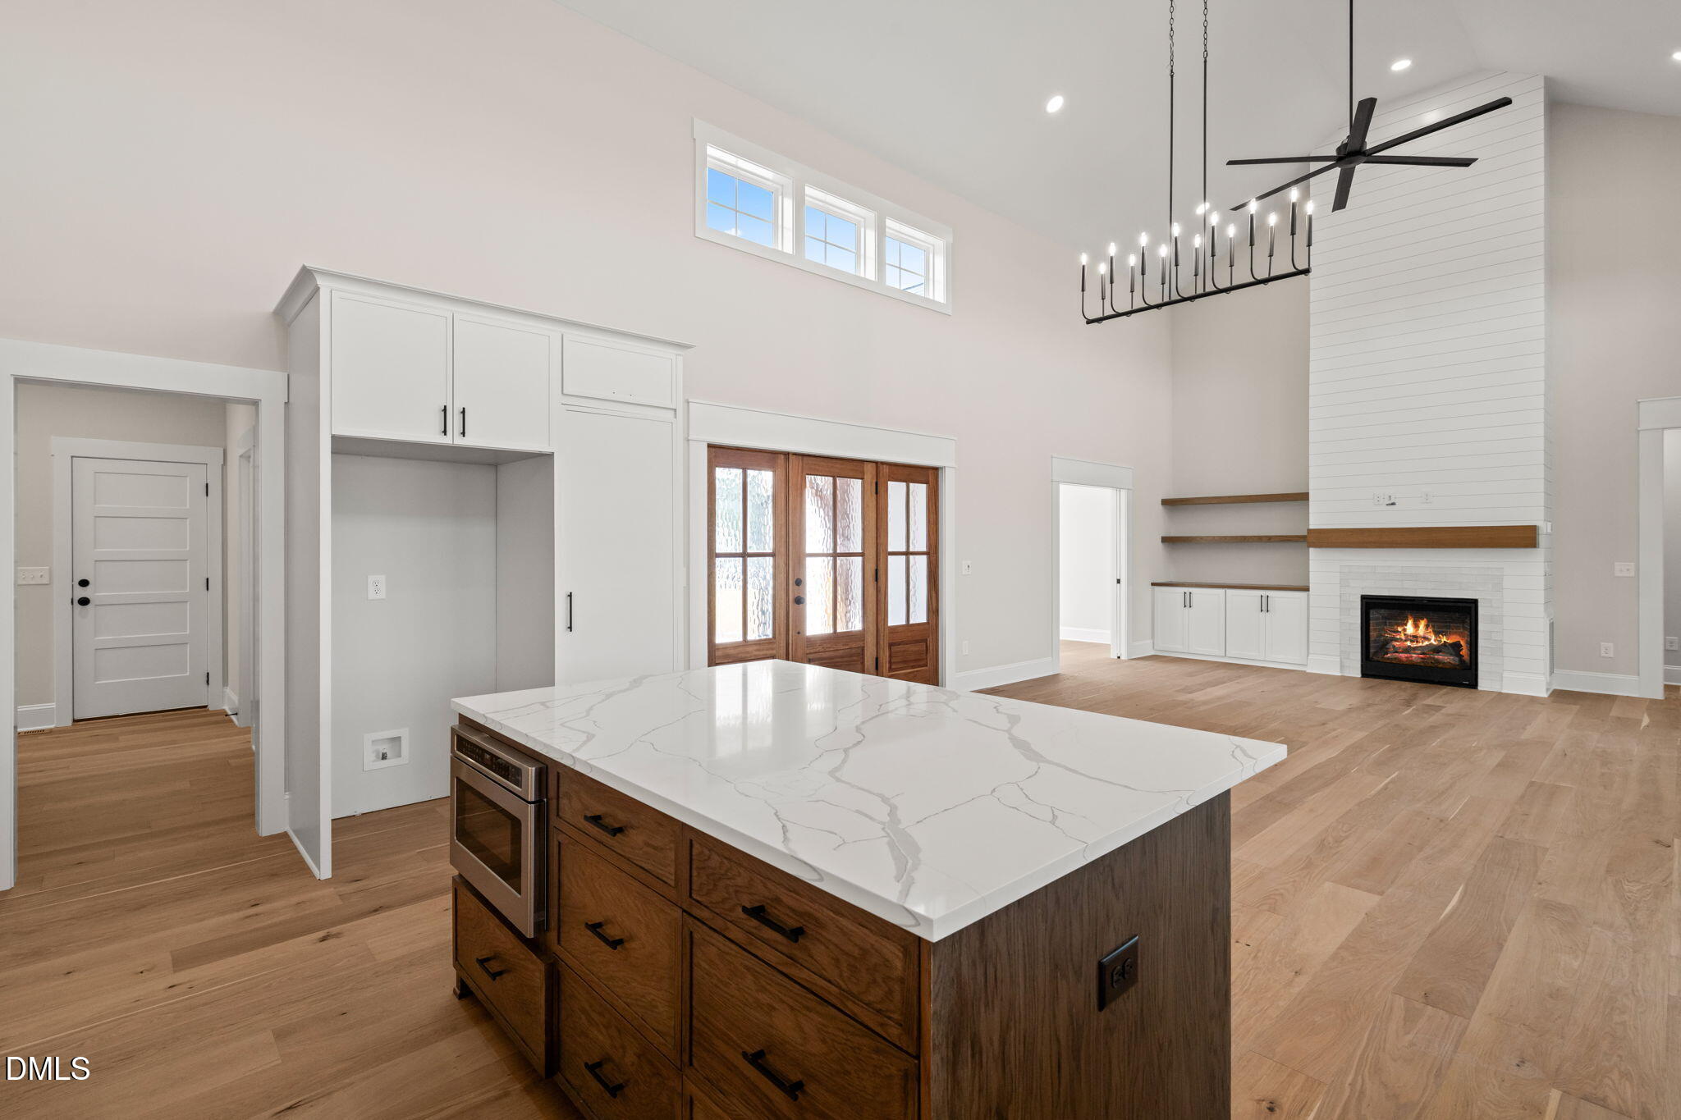
Bright kitchen with a large wood-paneled island, white cabinetry, veined stone counters, and clerestory windows.
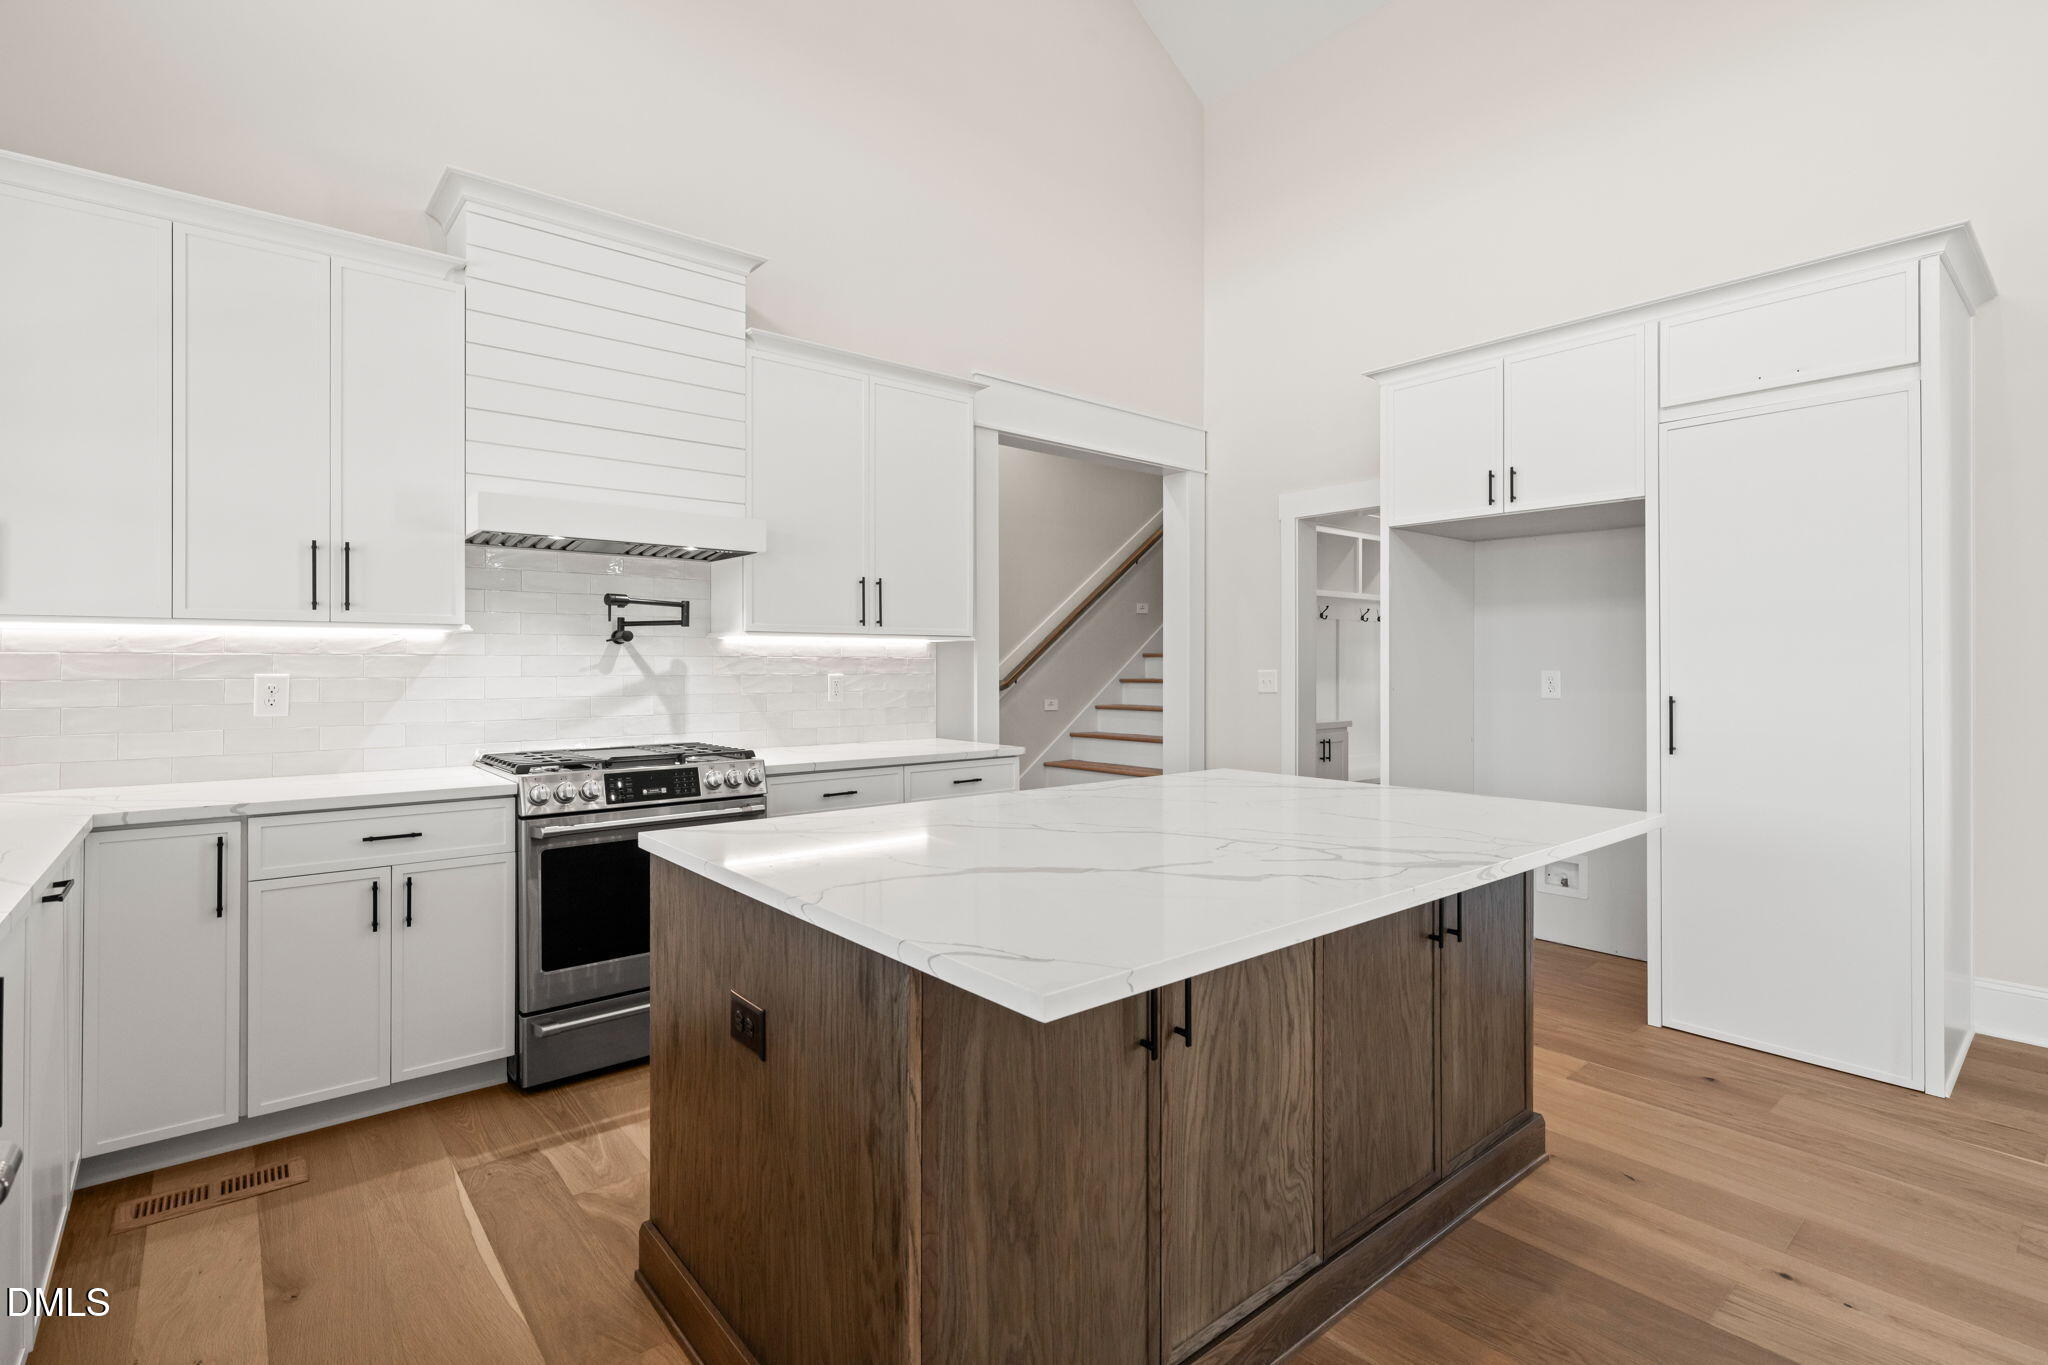
Kitchen with a large veined-stone island, white cabinets, stainless range, and hardwood floors.
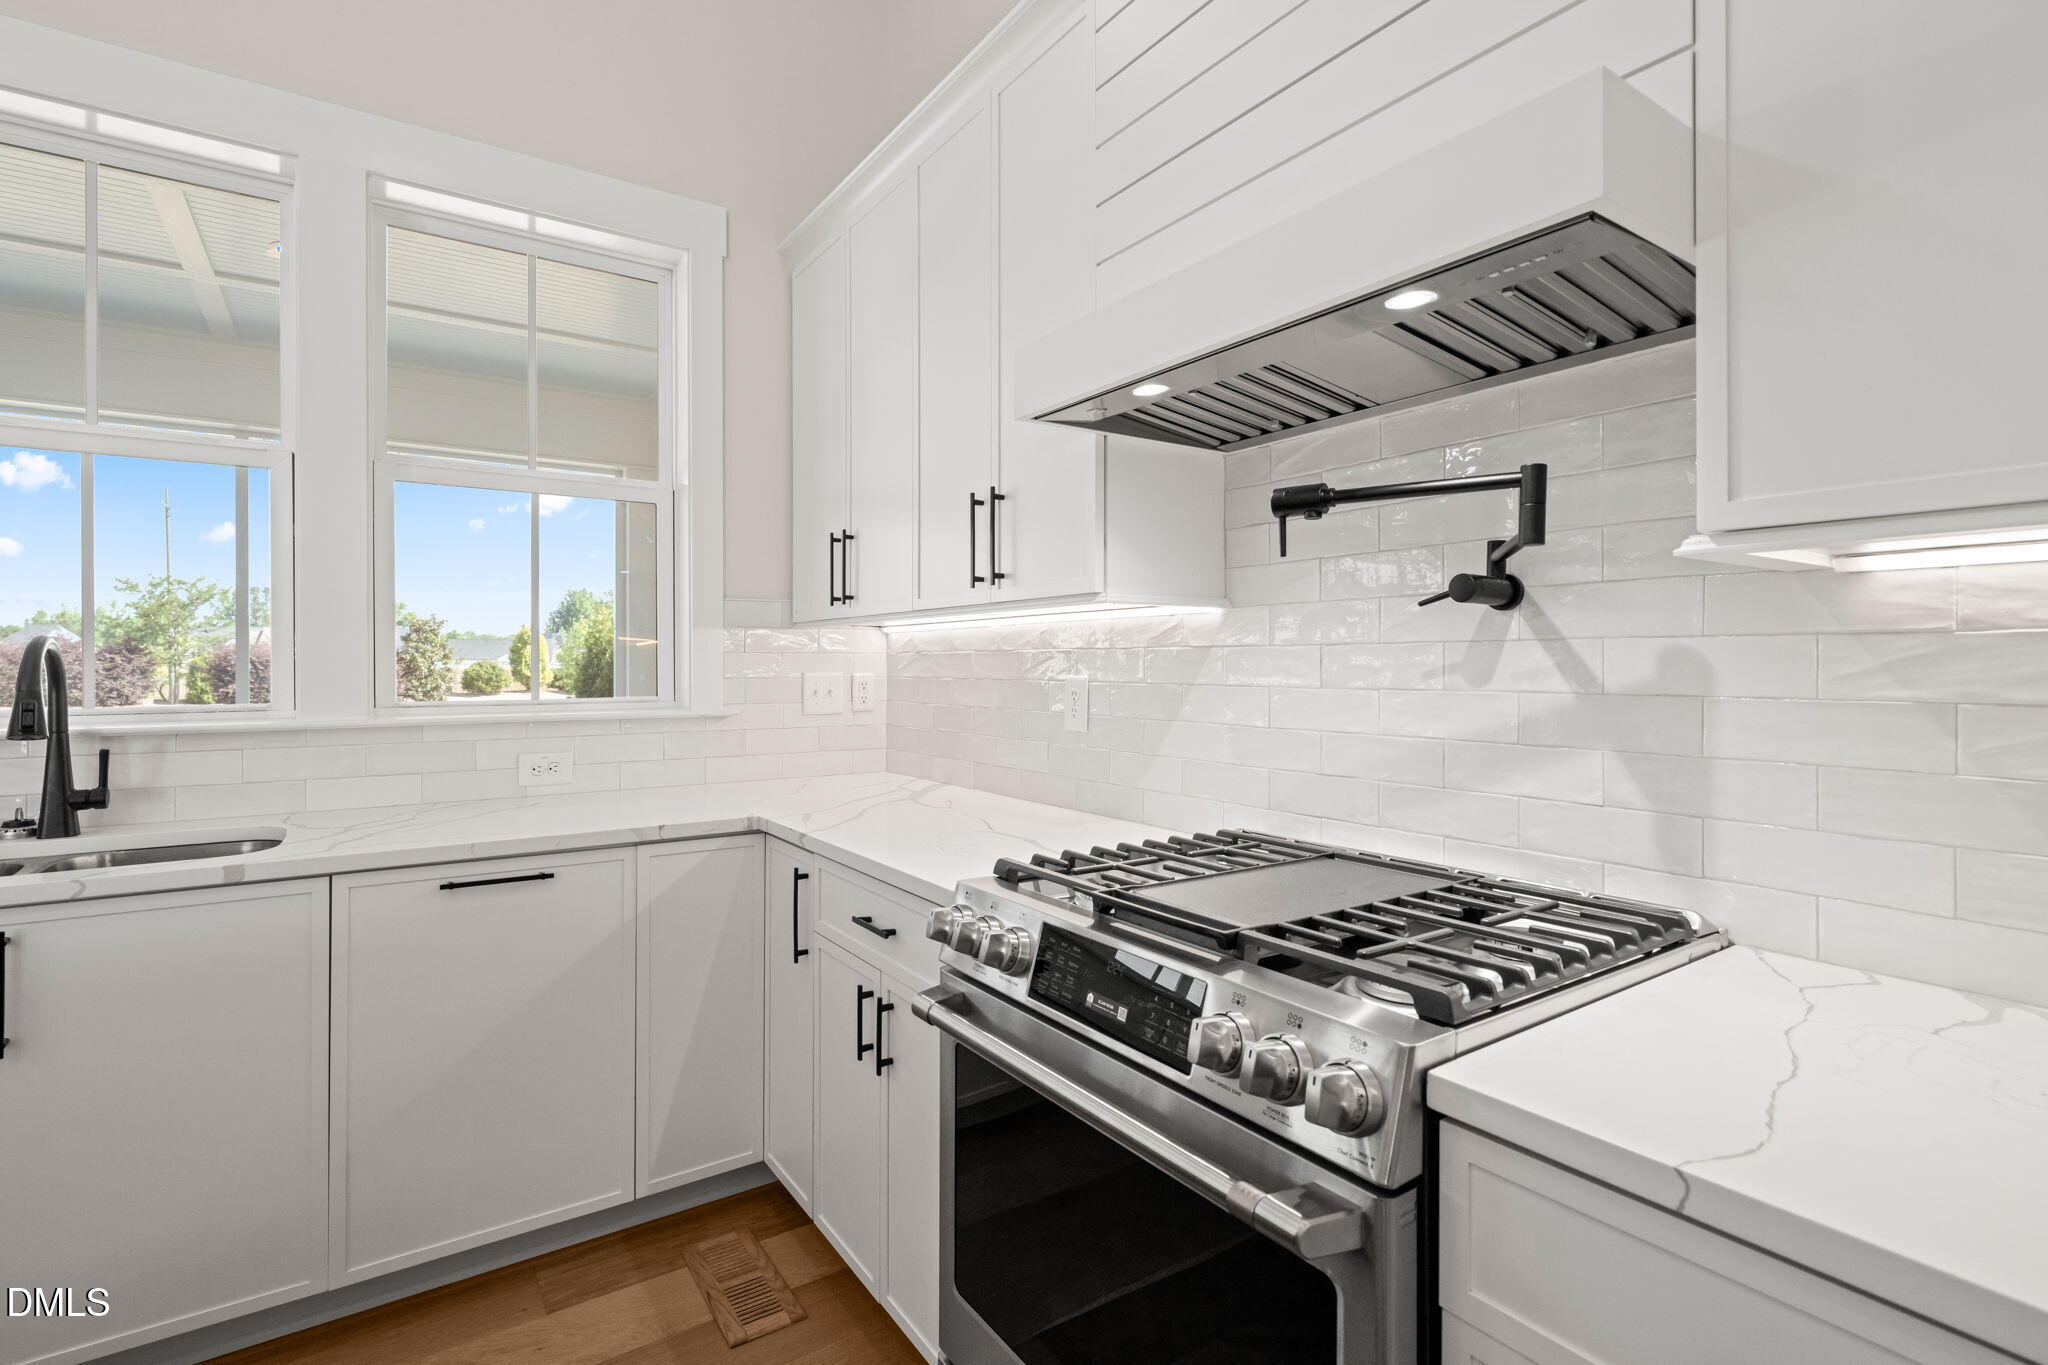
Bright white kitchen with a stainless steel gas range, veined quartz counters, and large windows.
Open kitchen with a veined stone island, hardwood floors, and a tall shiplap fireplace.
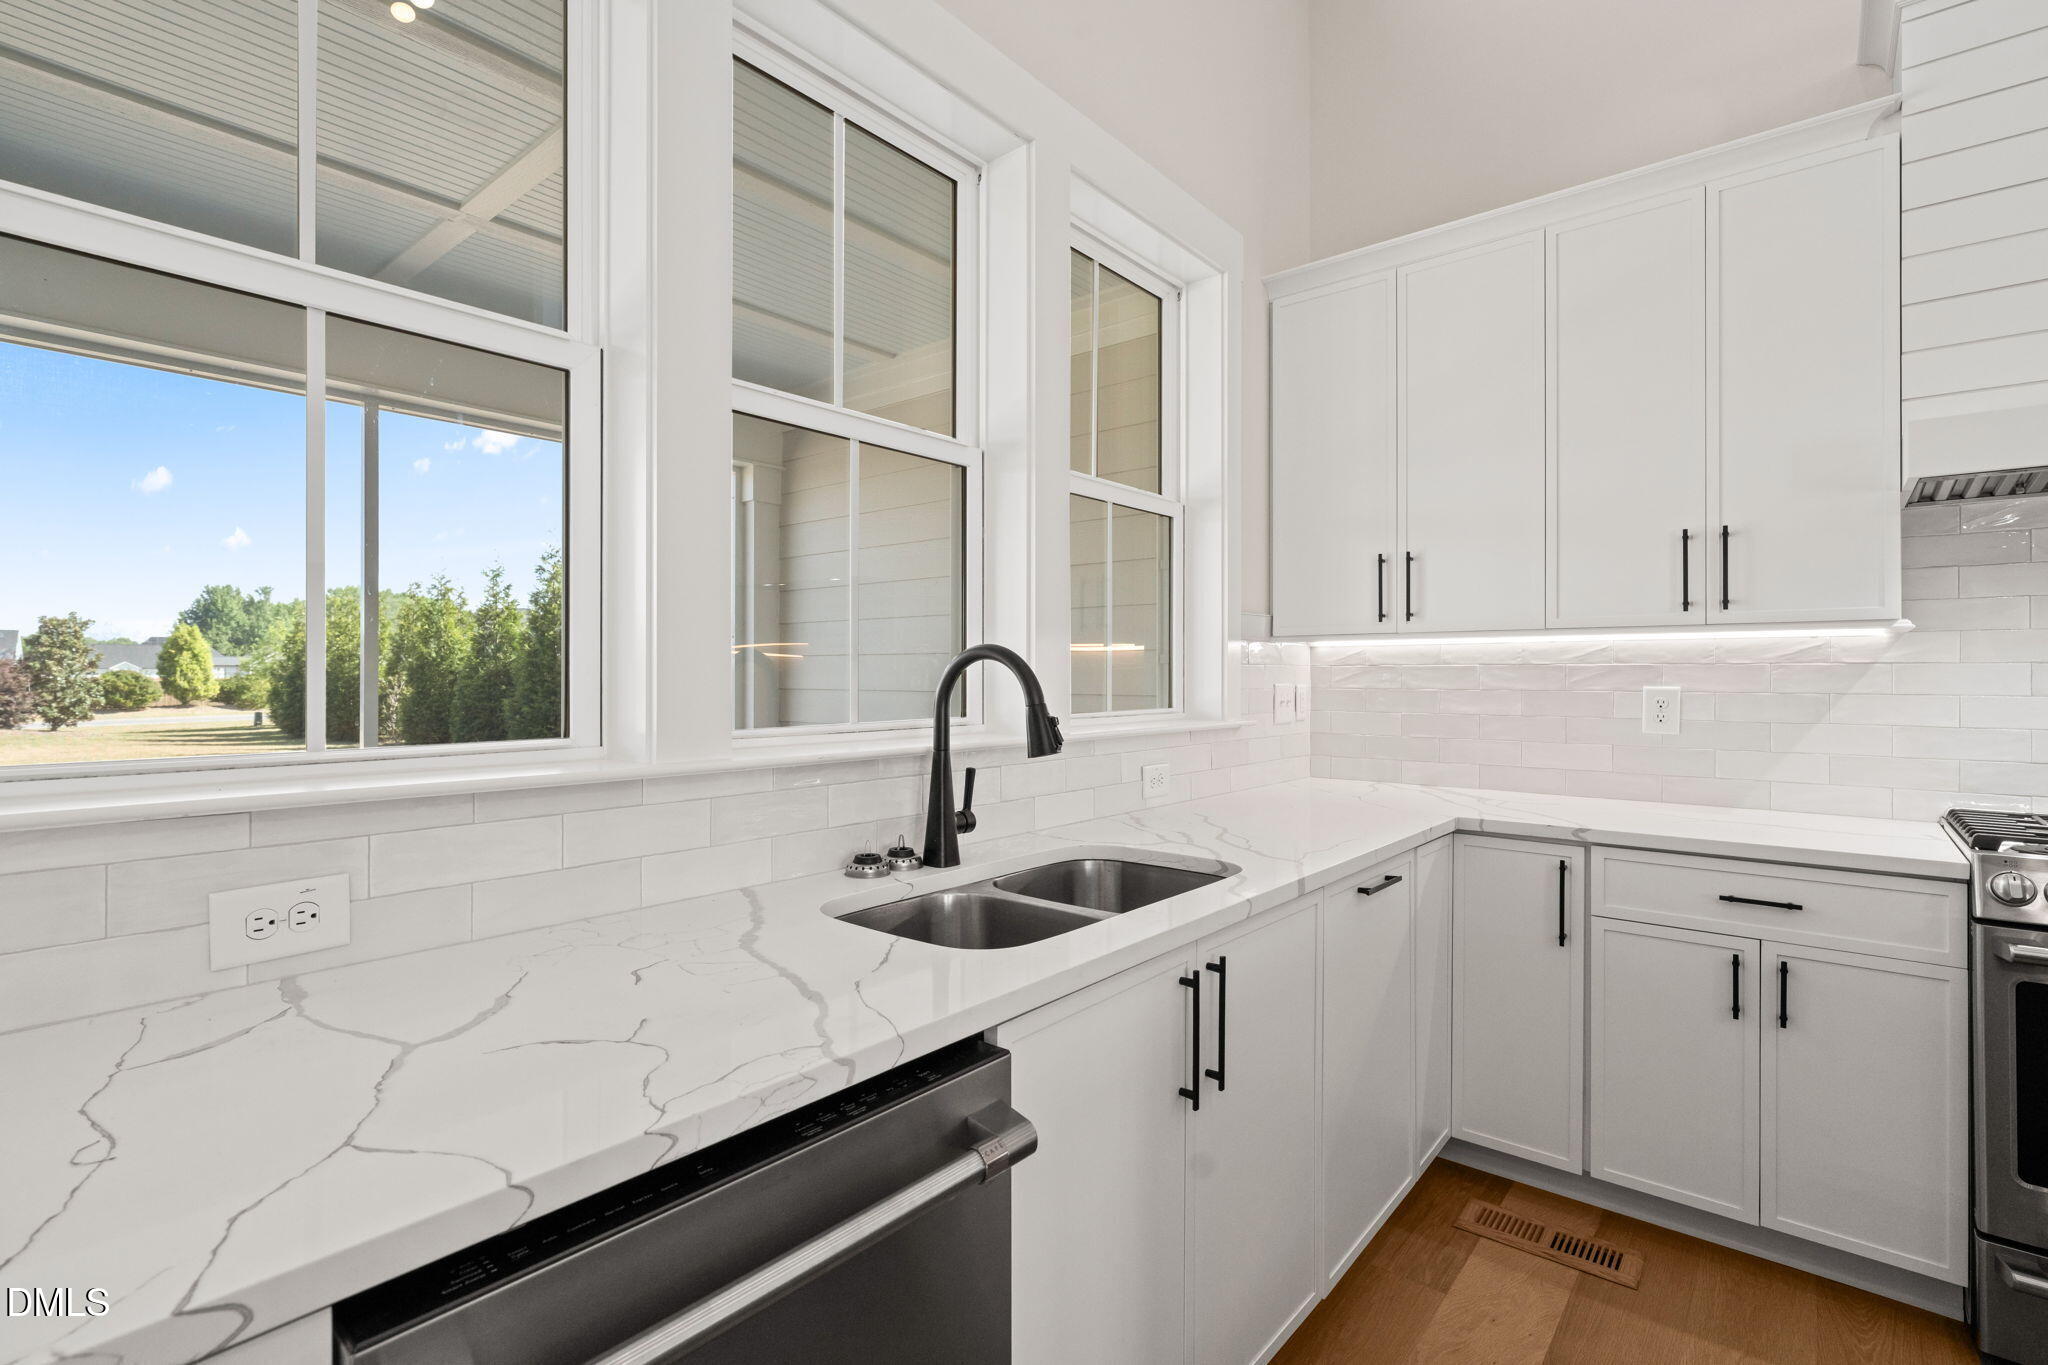
Kitchen with white cabinets, veined counters, double sink, and large windows overlooking the yard.
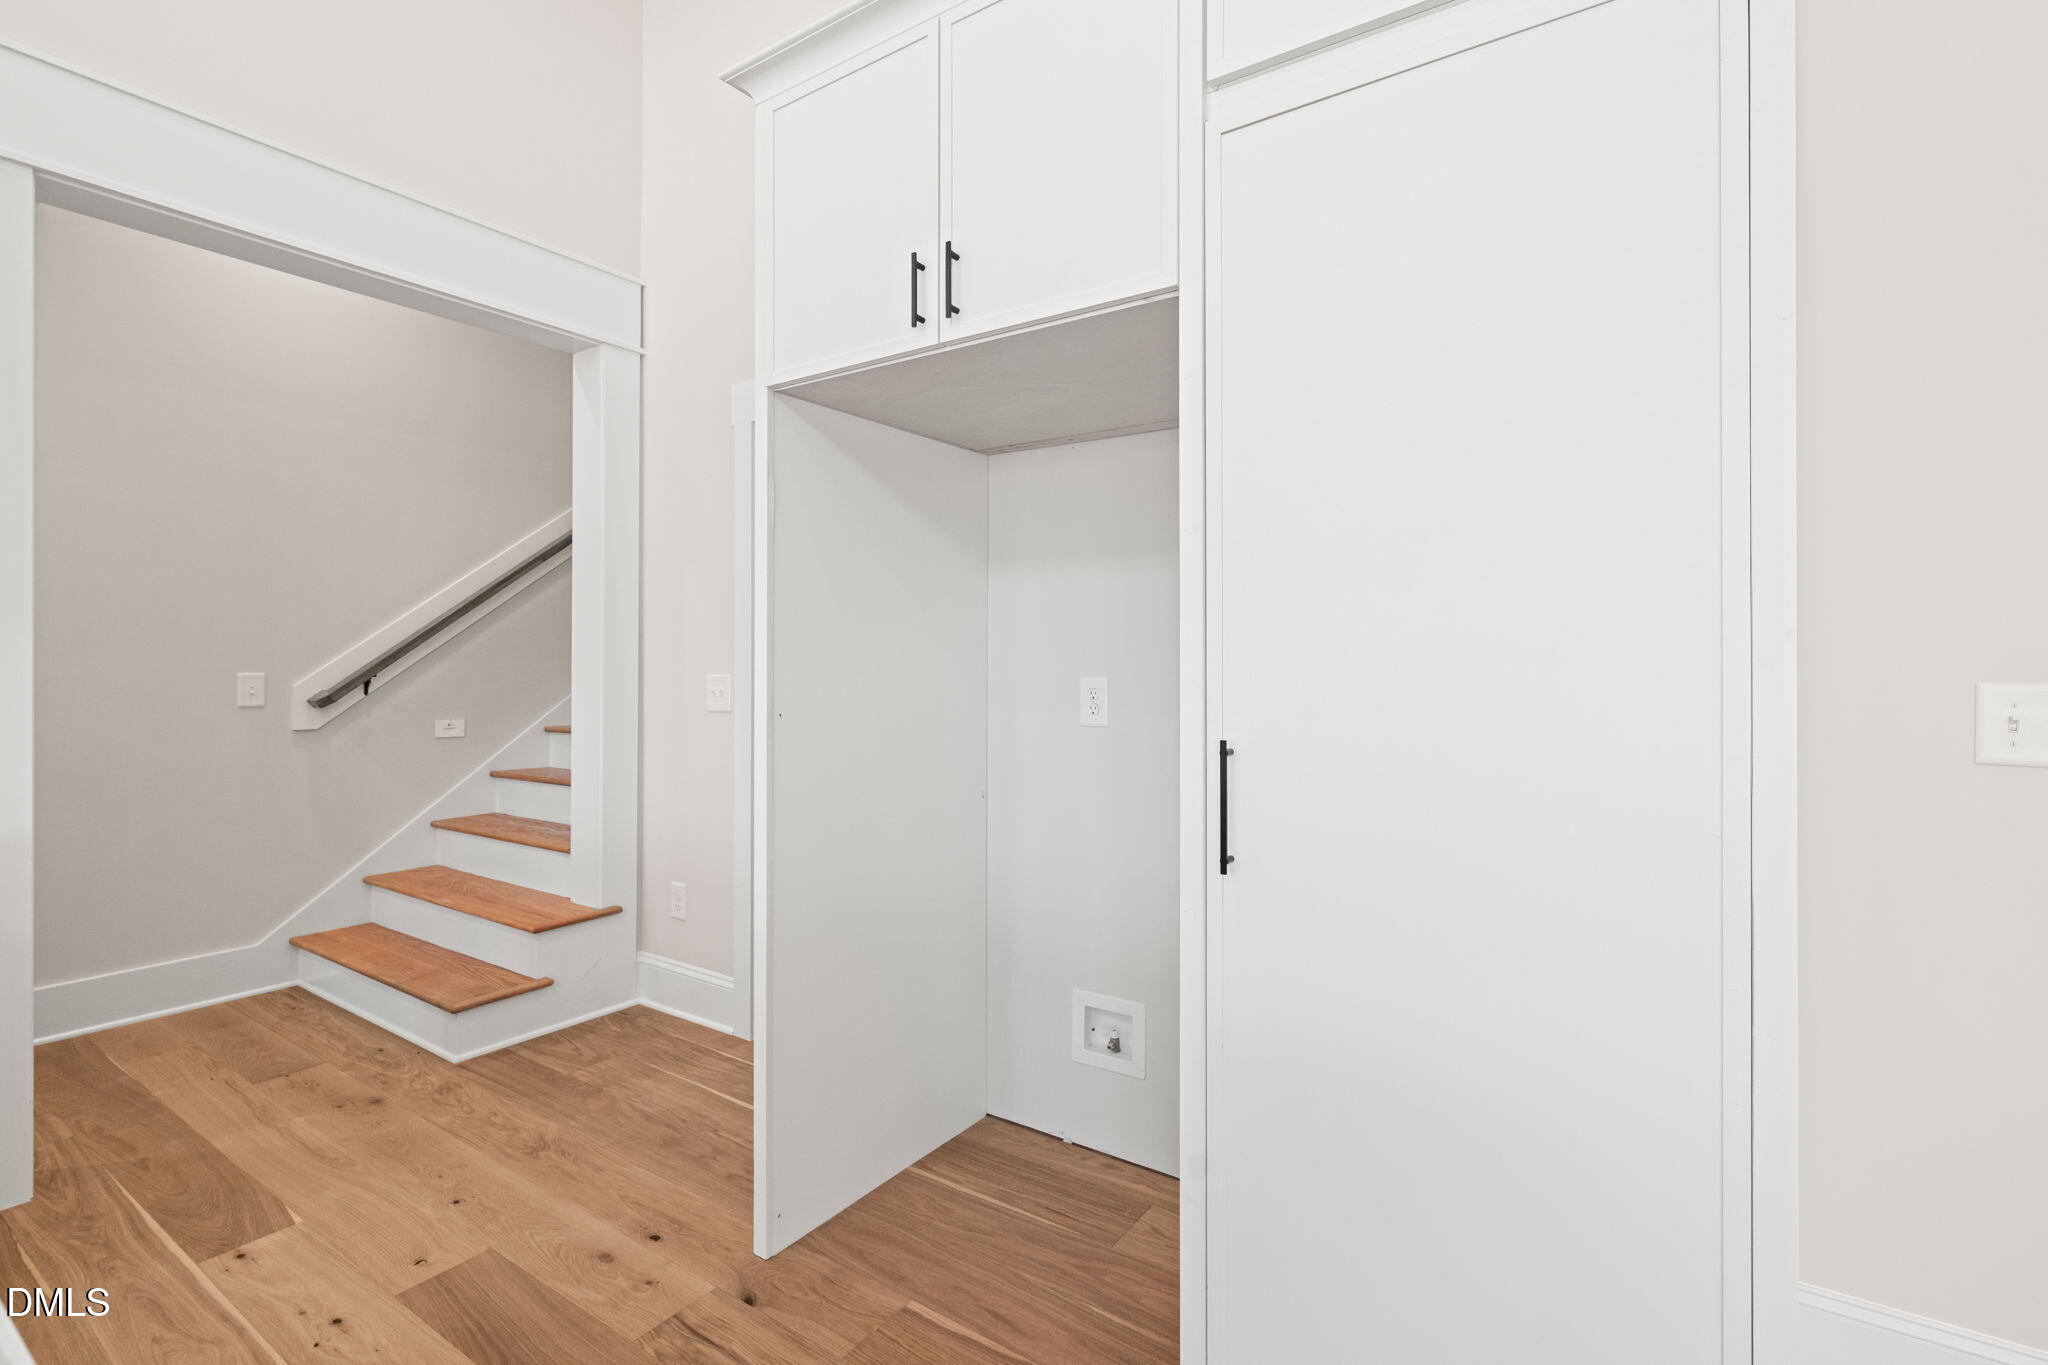
Built-in white utility closet with overhead cabinets beside a wood-tread staircase.
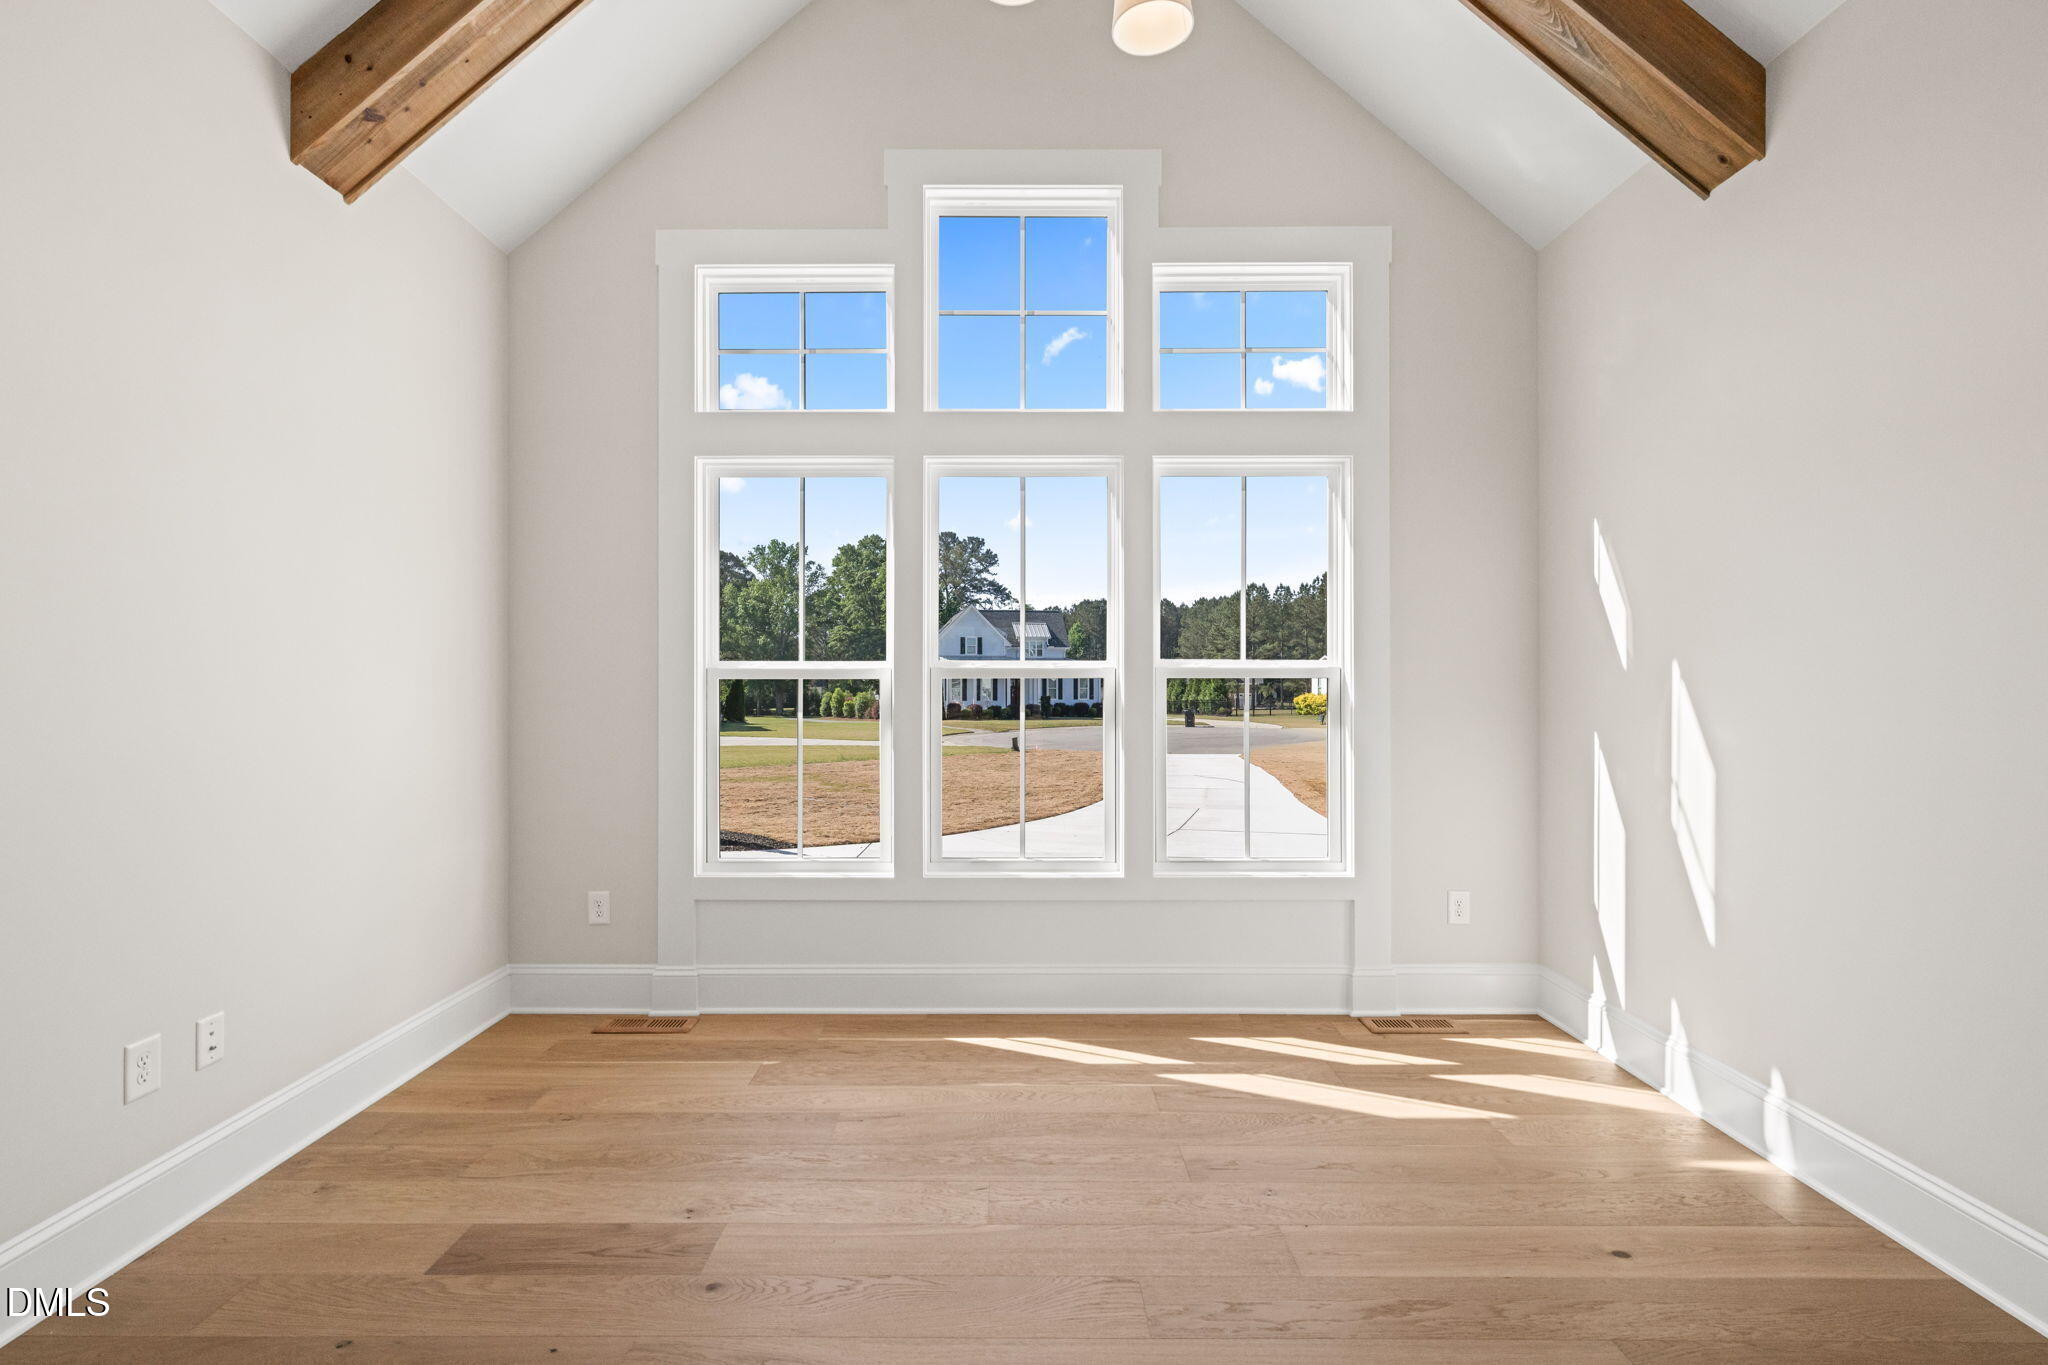
Vacant room with vaulted ceiling, exposed beams, and tall windows overlooking the lawn and driveway.
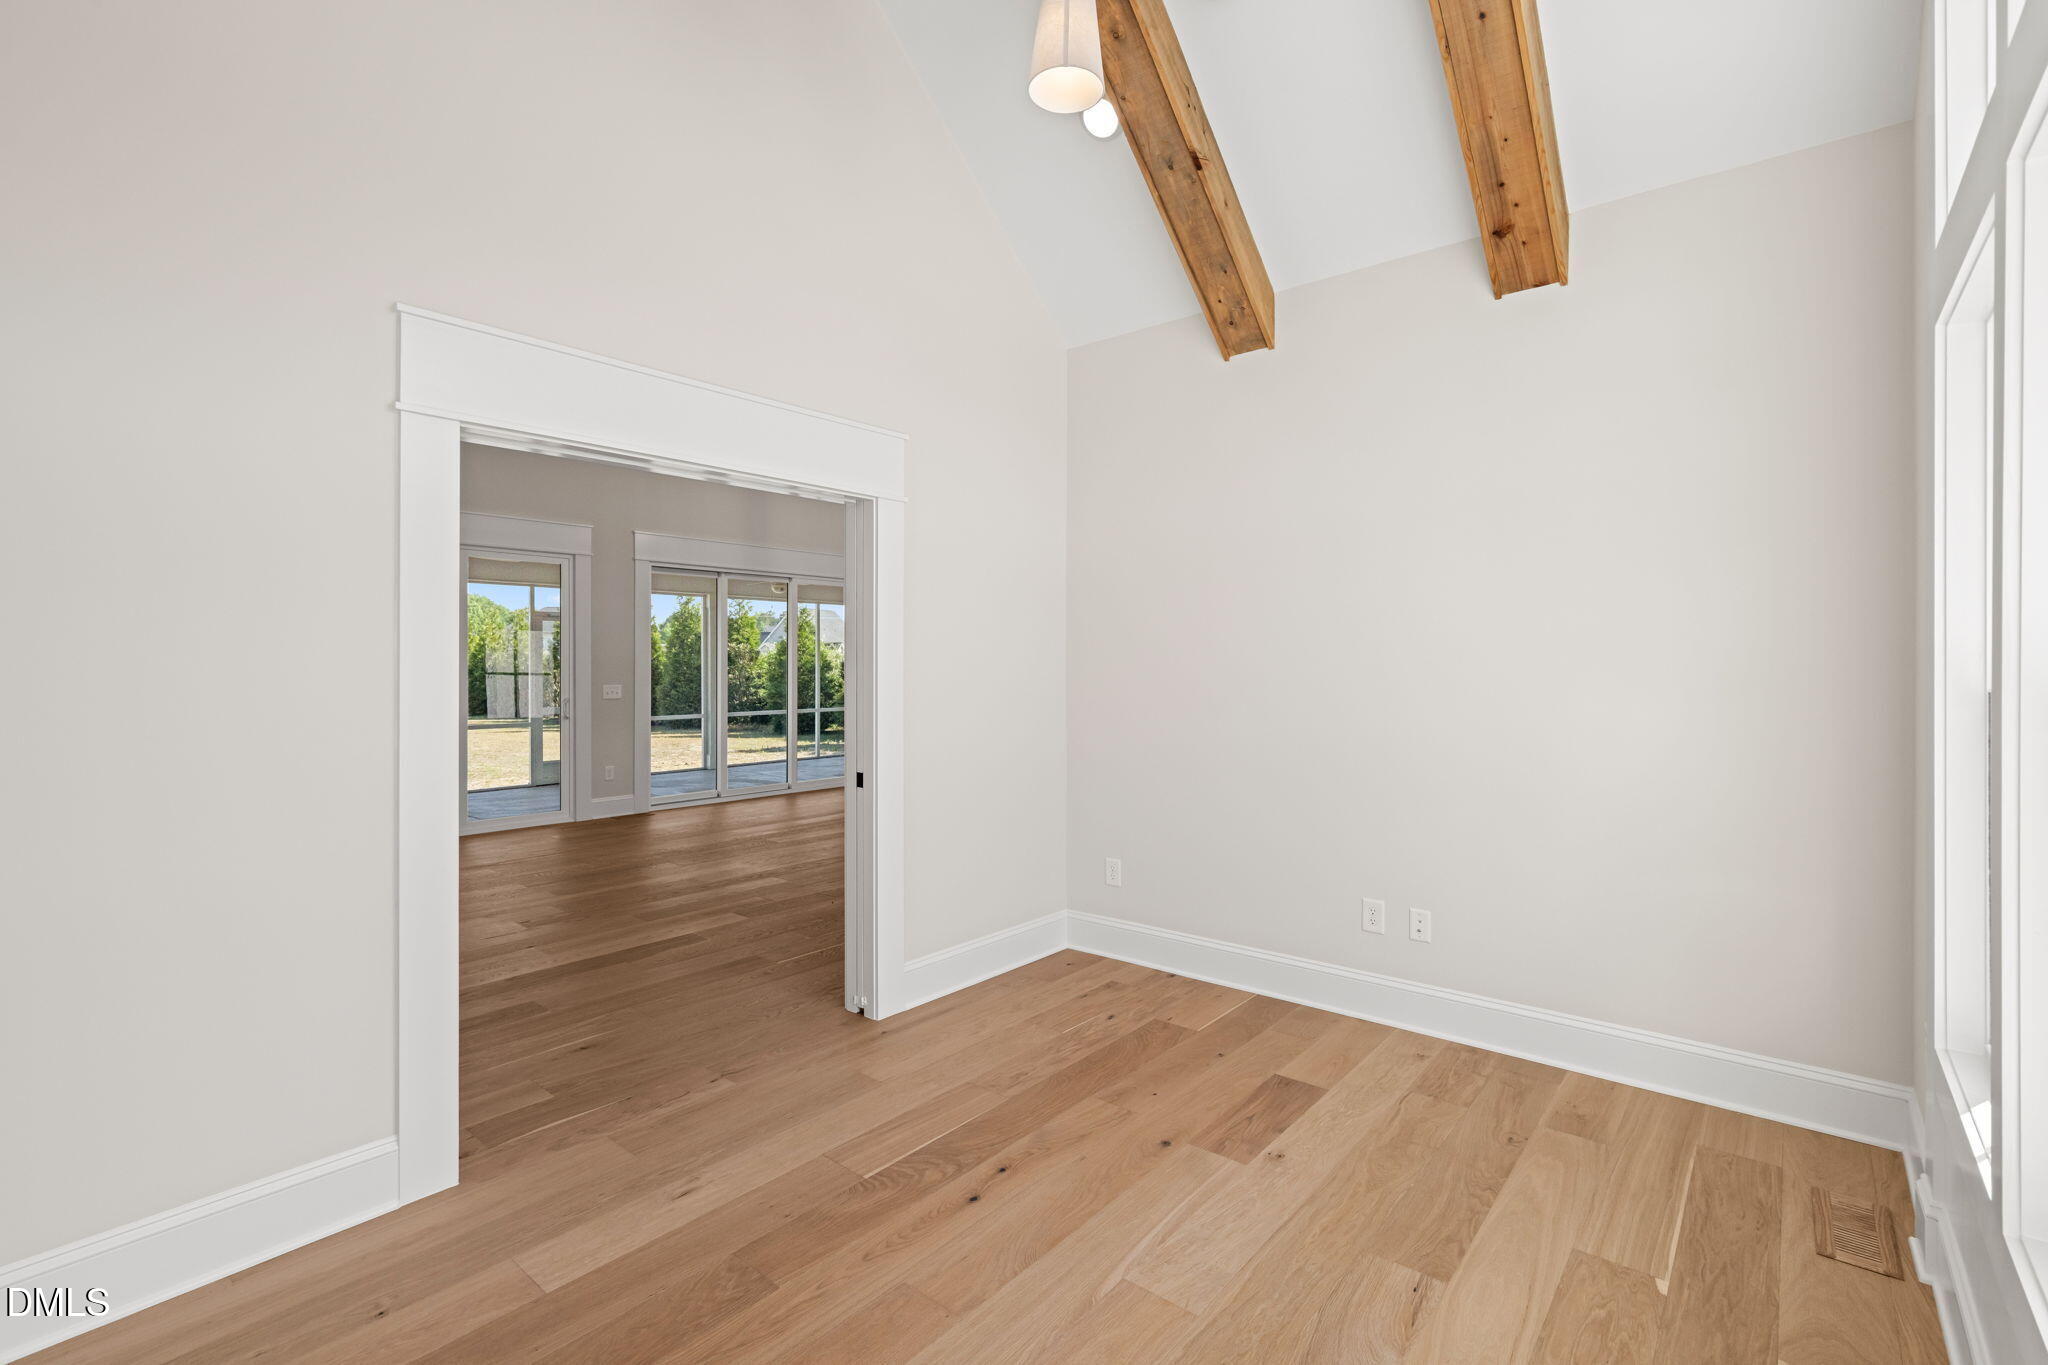
Vacant room with wide-plank wood floors and exposed beams, opening to a room with sliding glass doors.
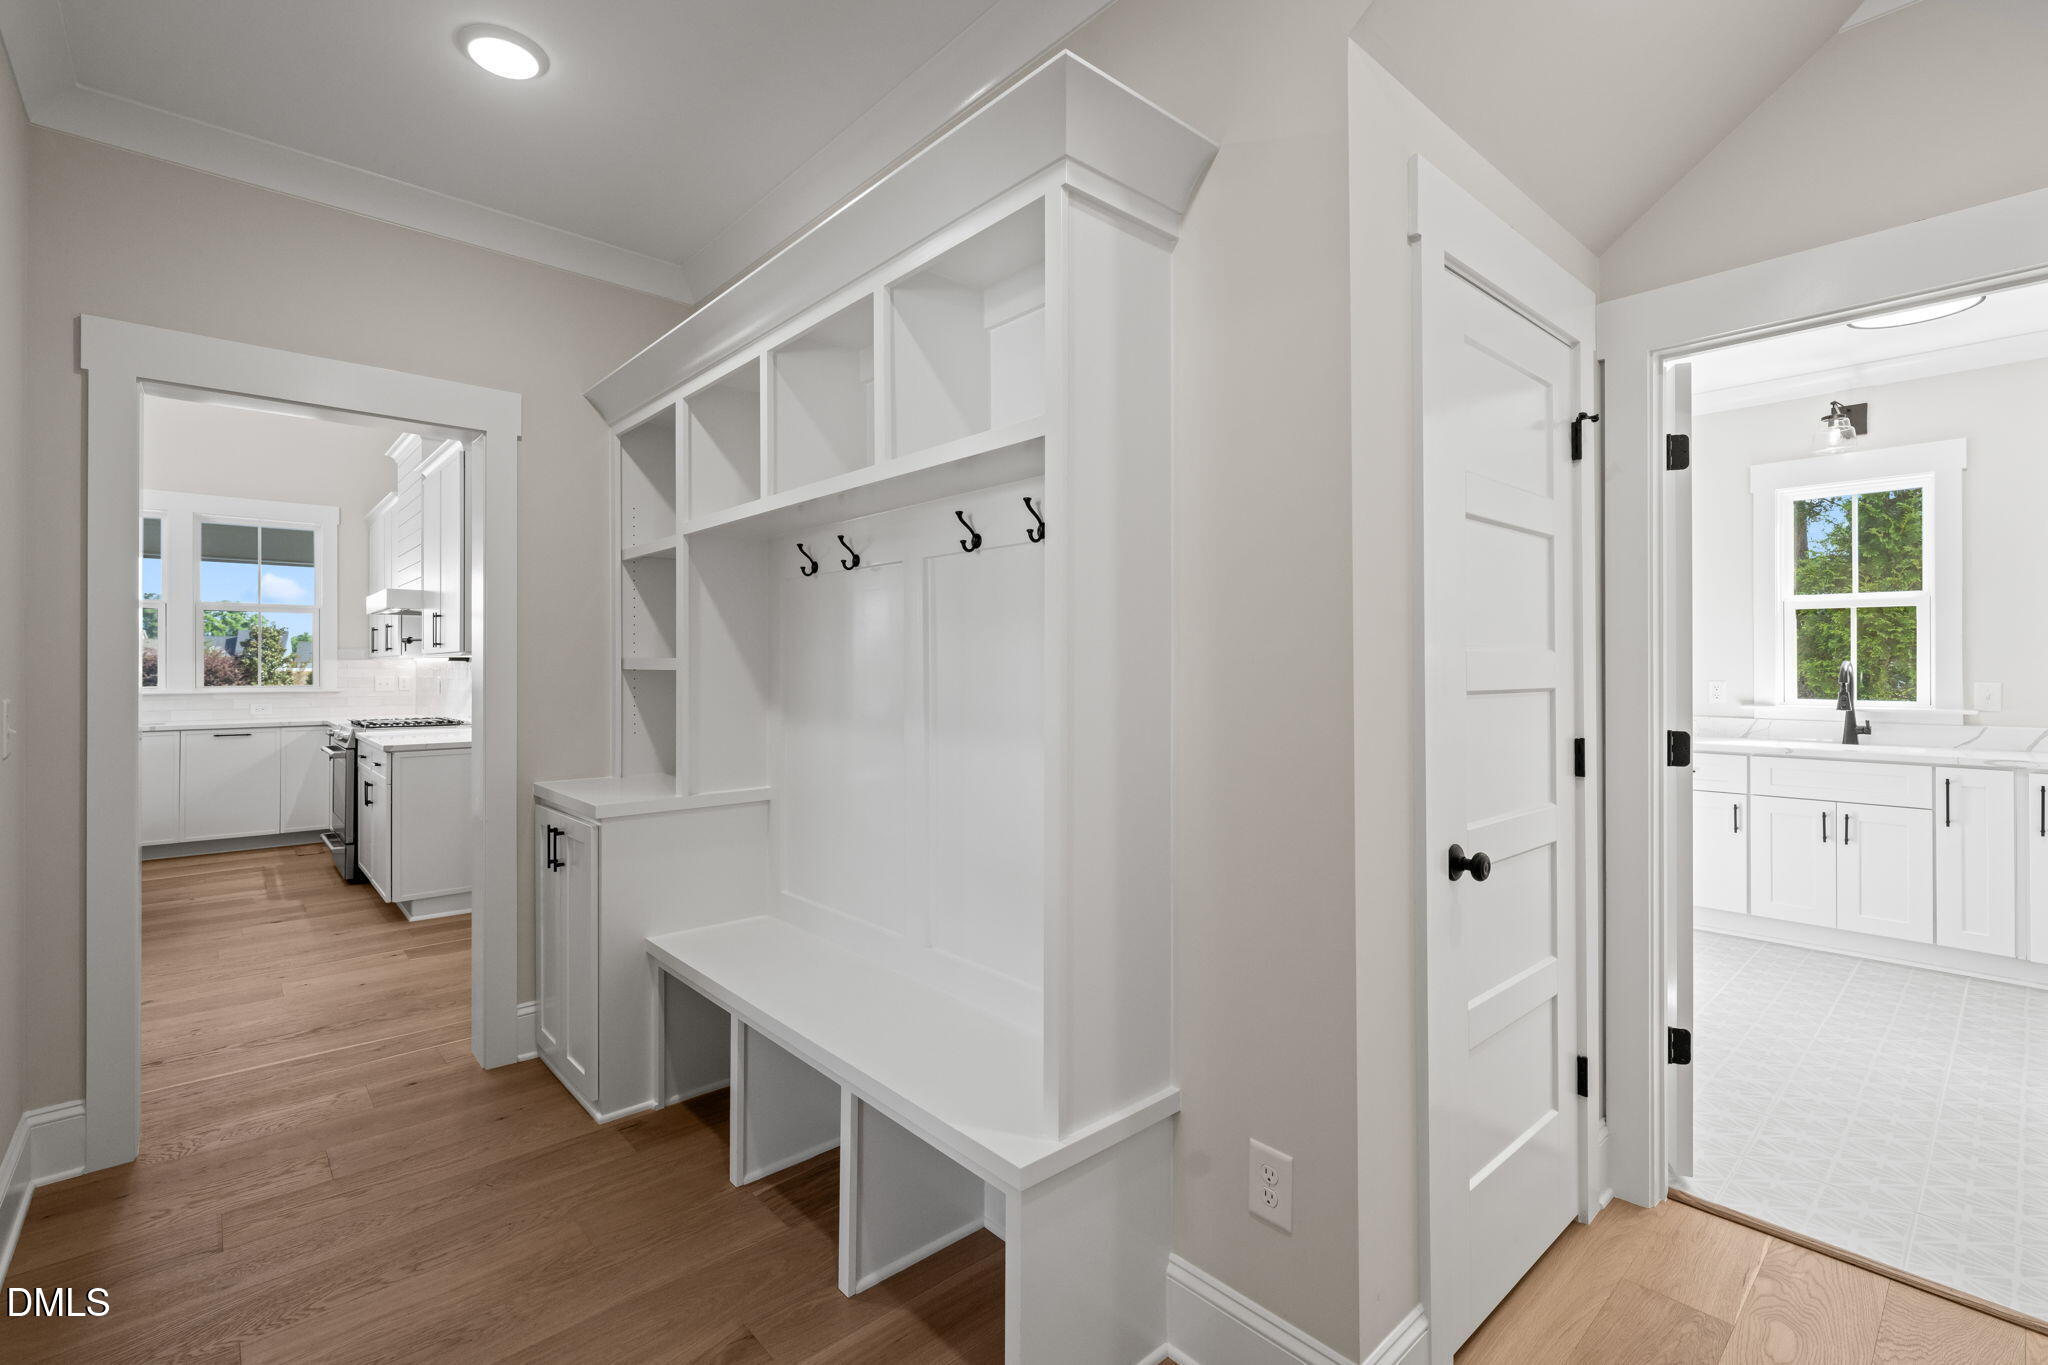
Mudroom with a built-in white bench, cubbies, and hooks between the kitchen and bathroom.
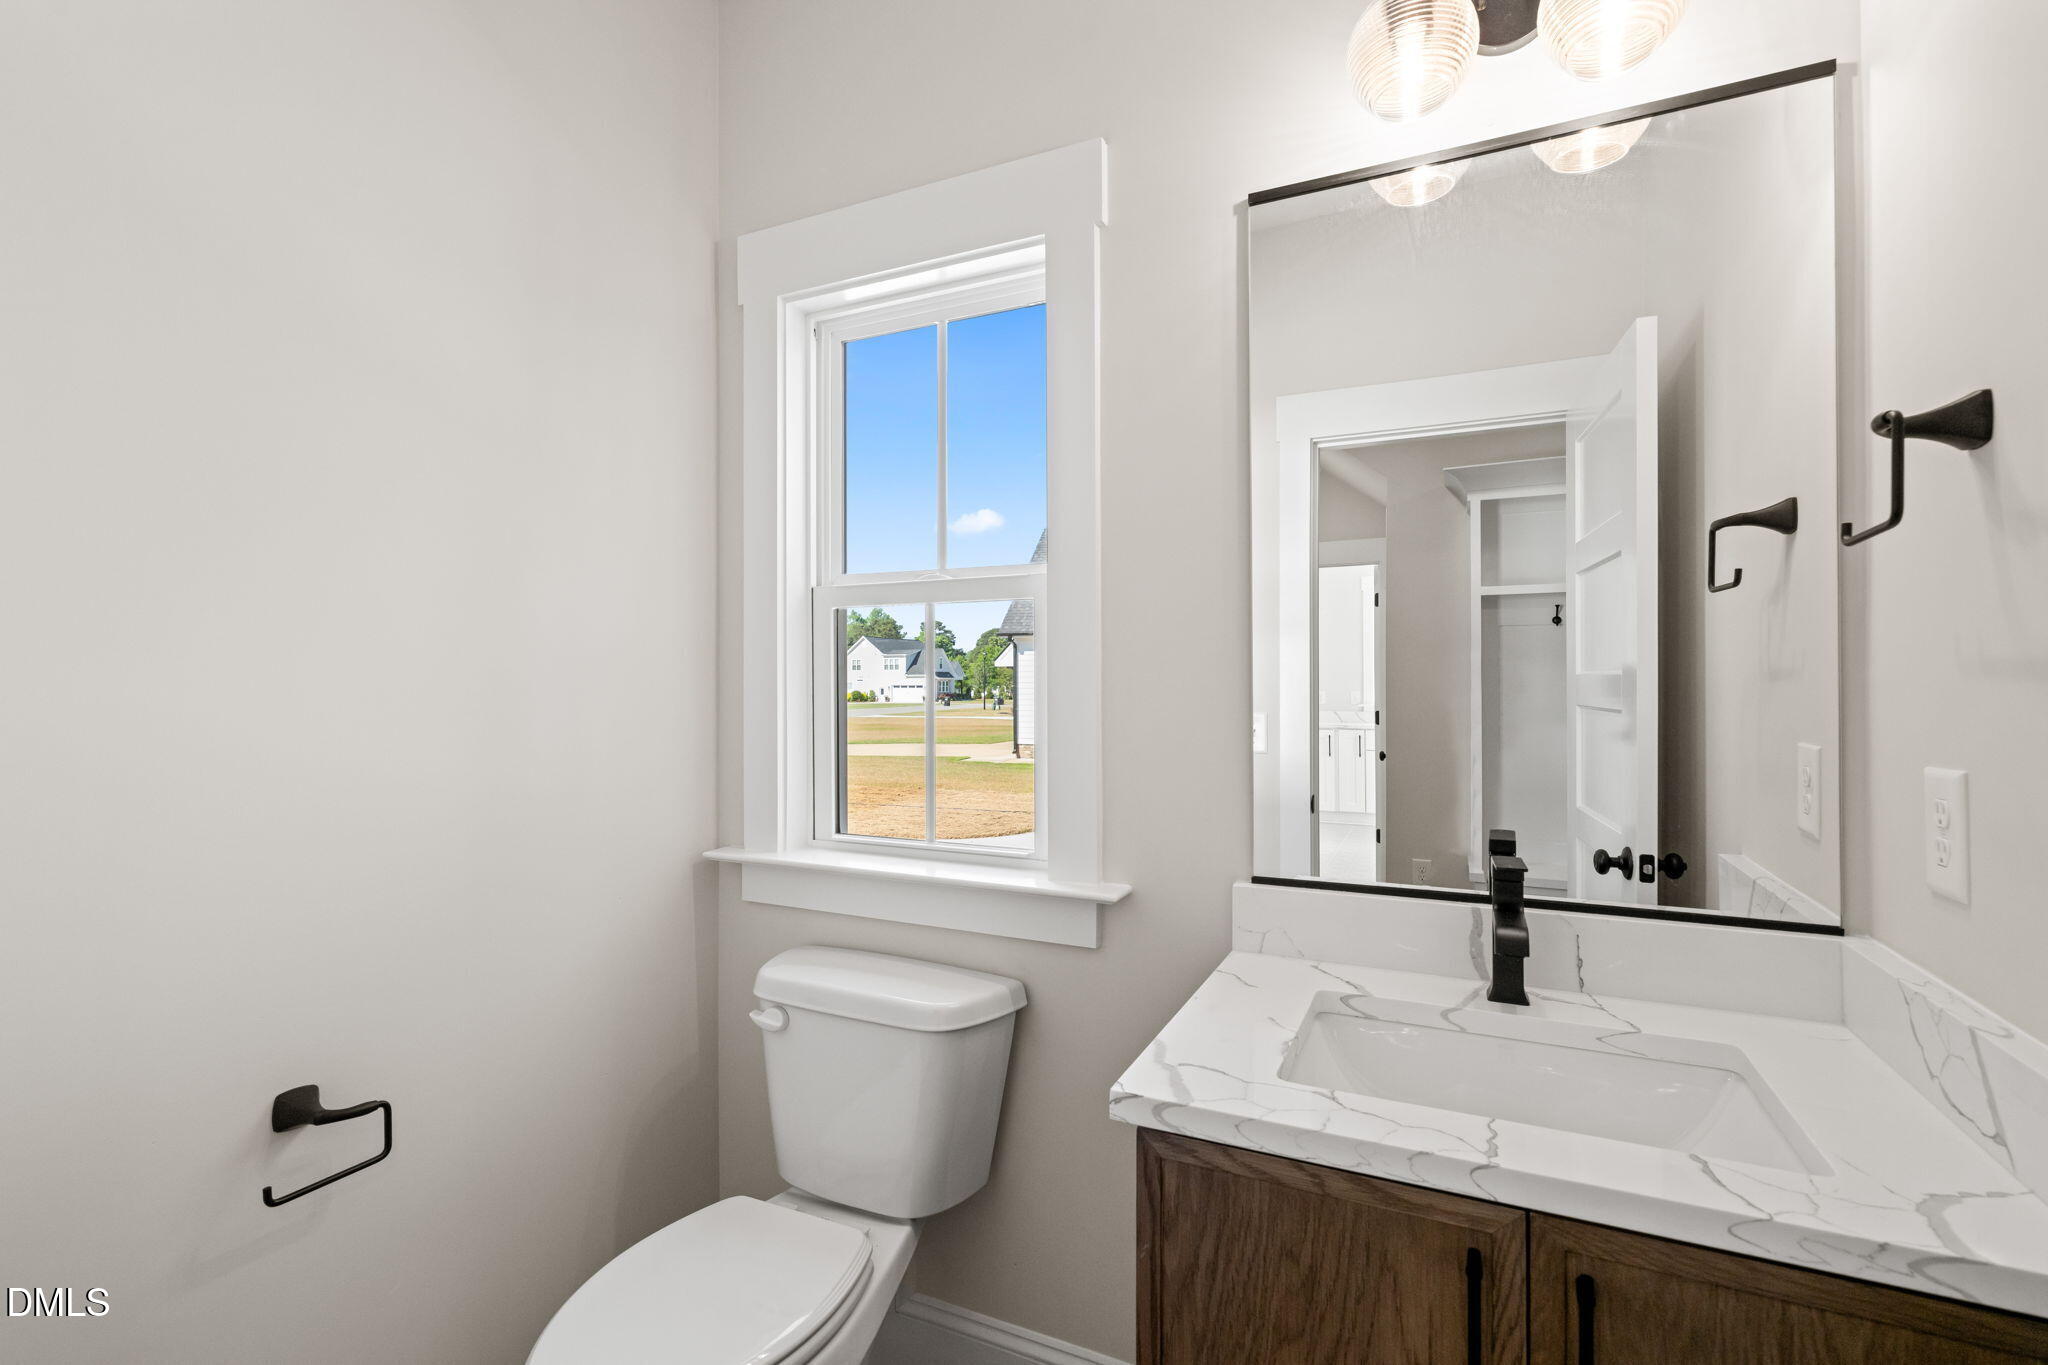
Bathroom with a dark wood vanity, marble-look countertop, large mirror, and window above the toilet.
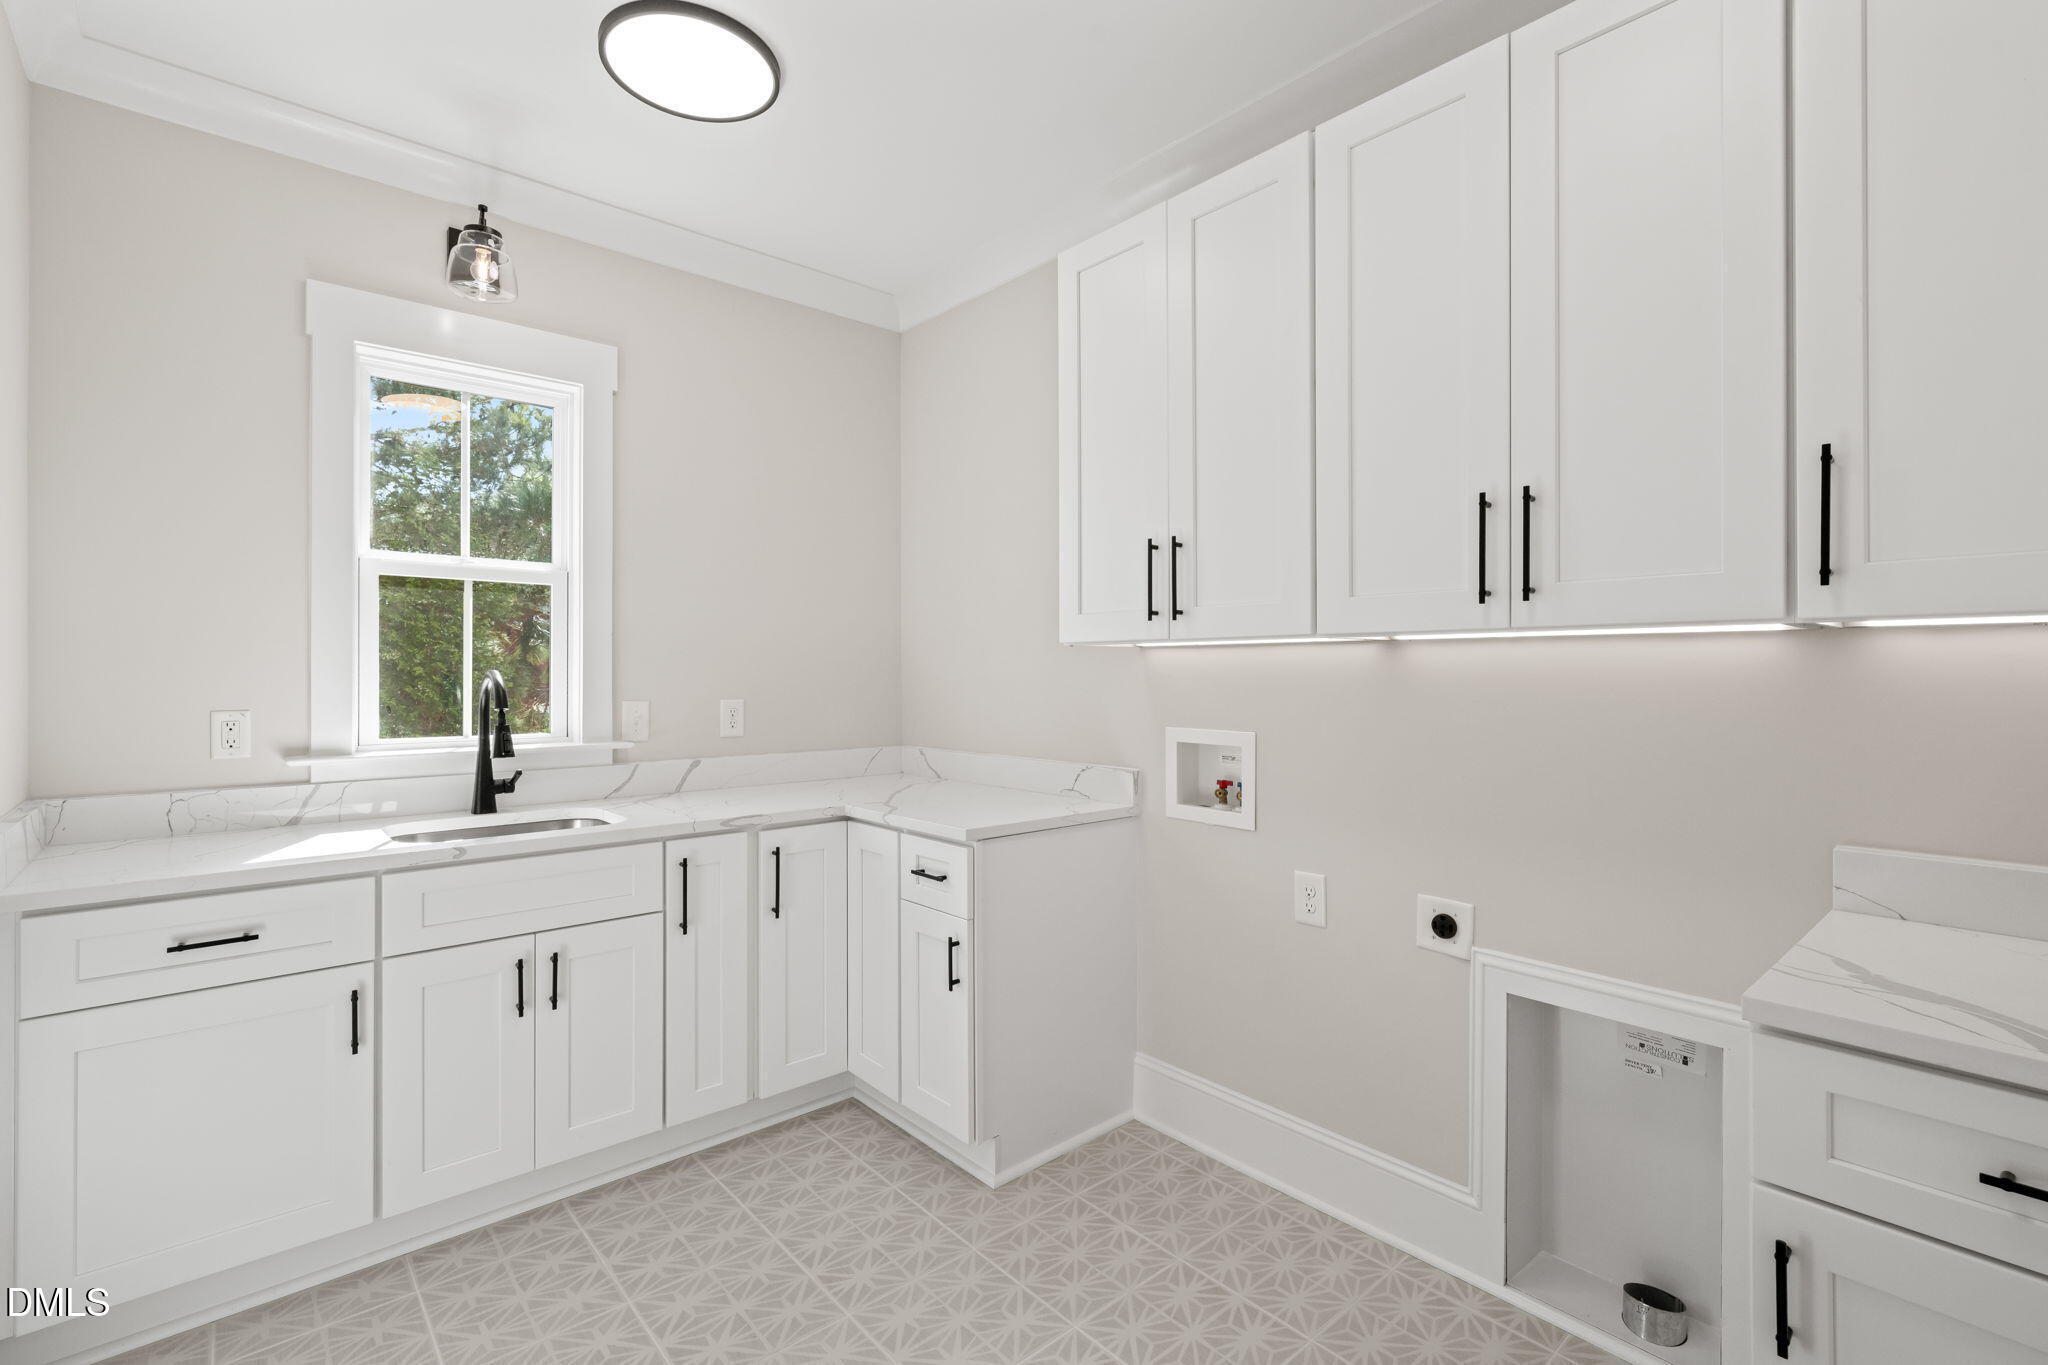
Laundry room with white cabinets, a sink beneath a window, and washer and dryer hookups.
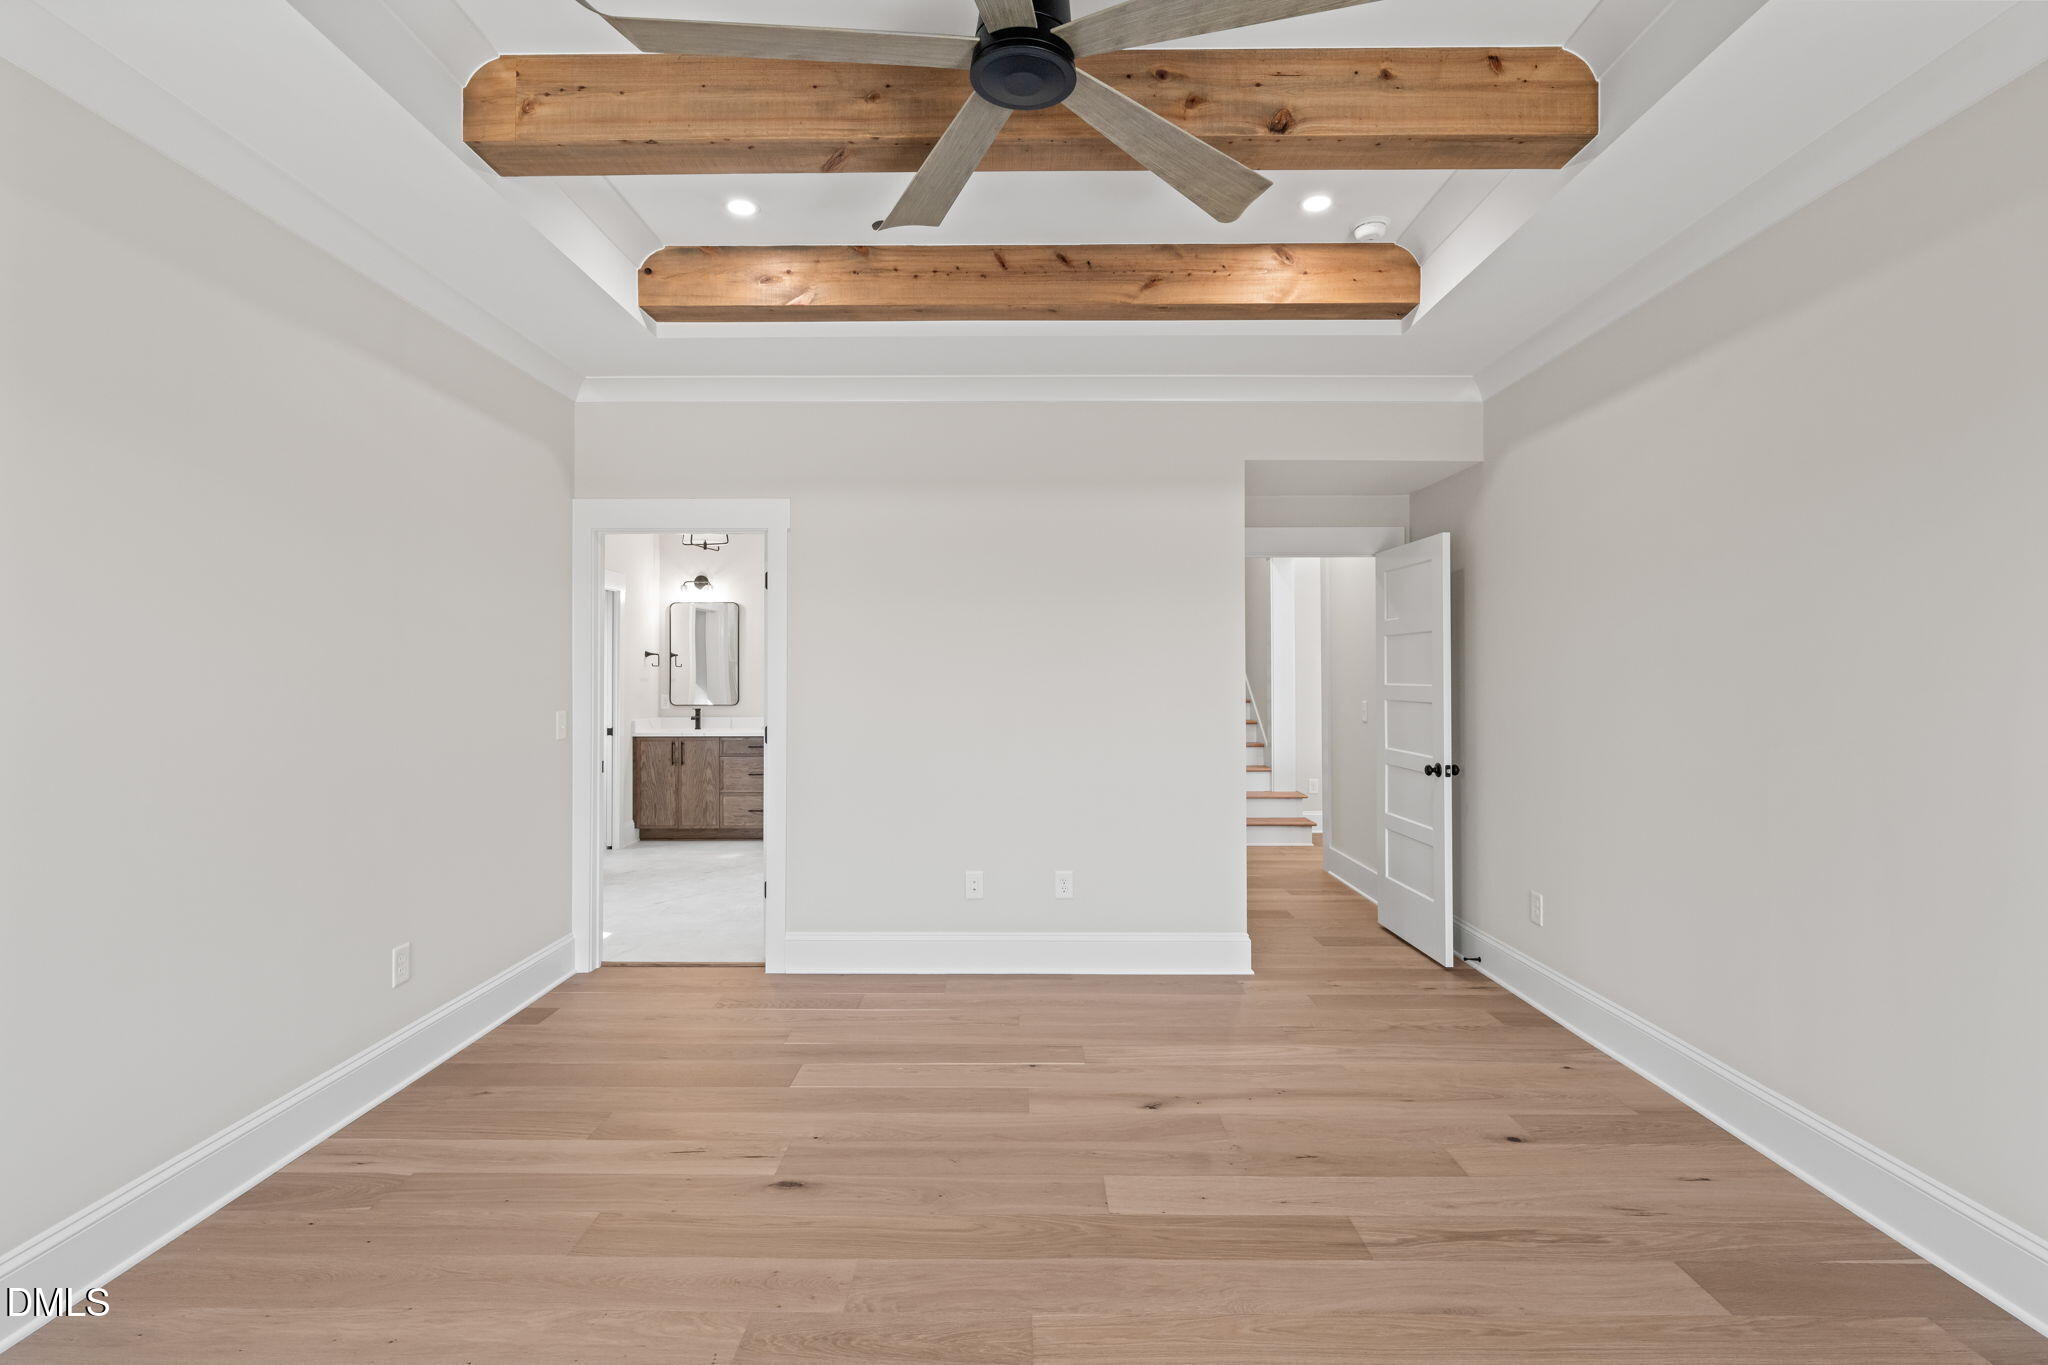
Empty room with exposed wood ceiling beams, a ceiling fan, and hardwood floors; bathroom and stair hall beyond.
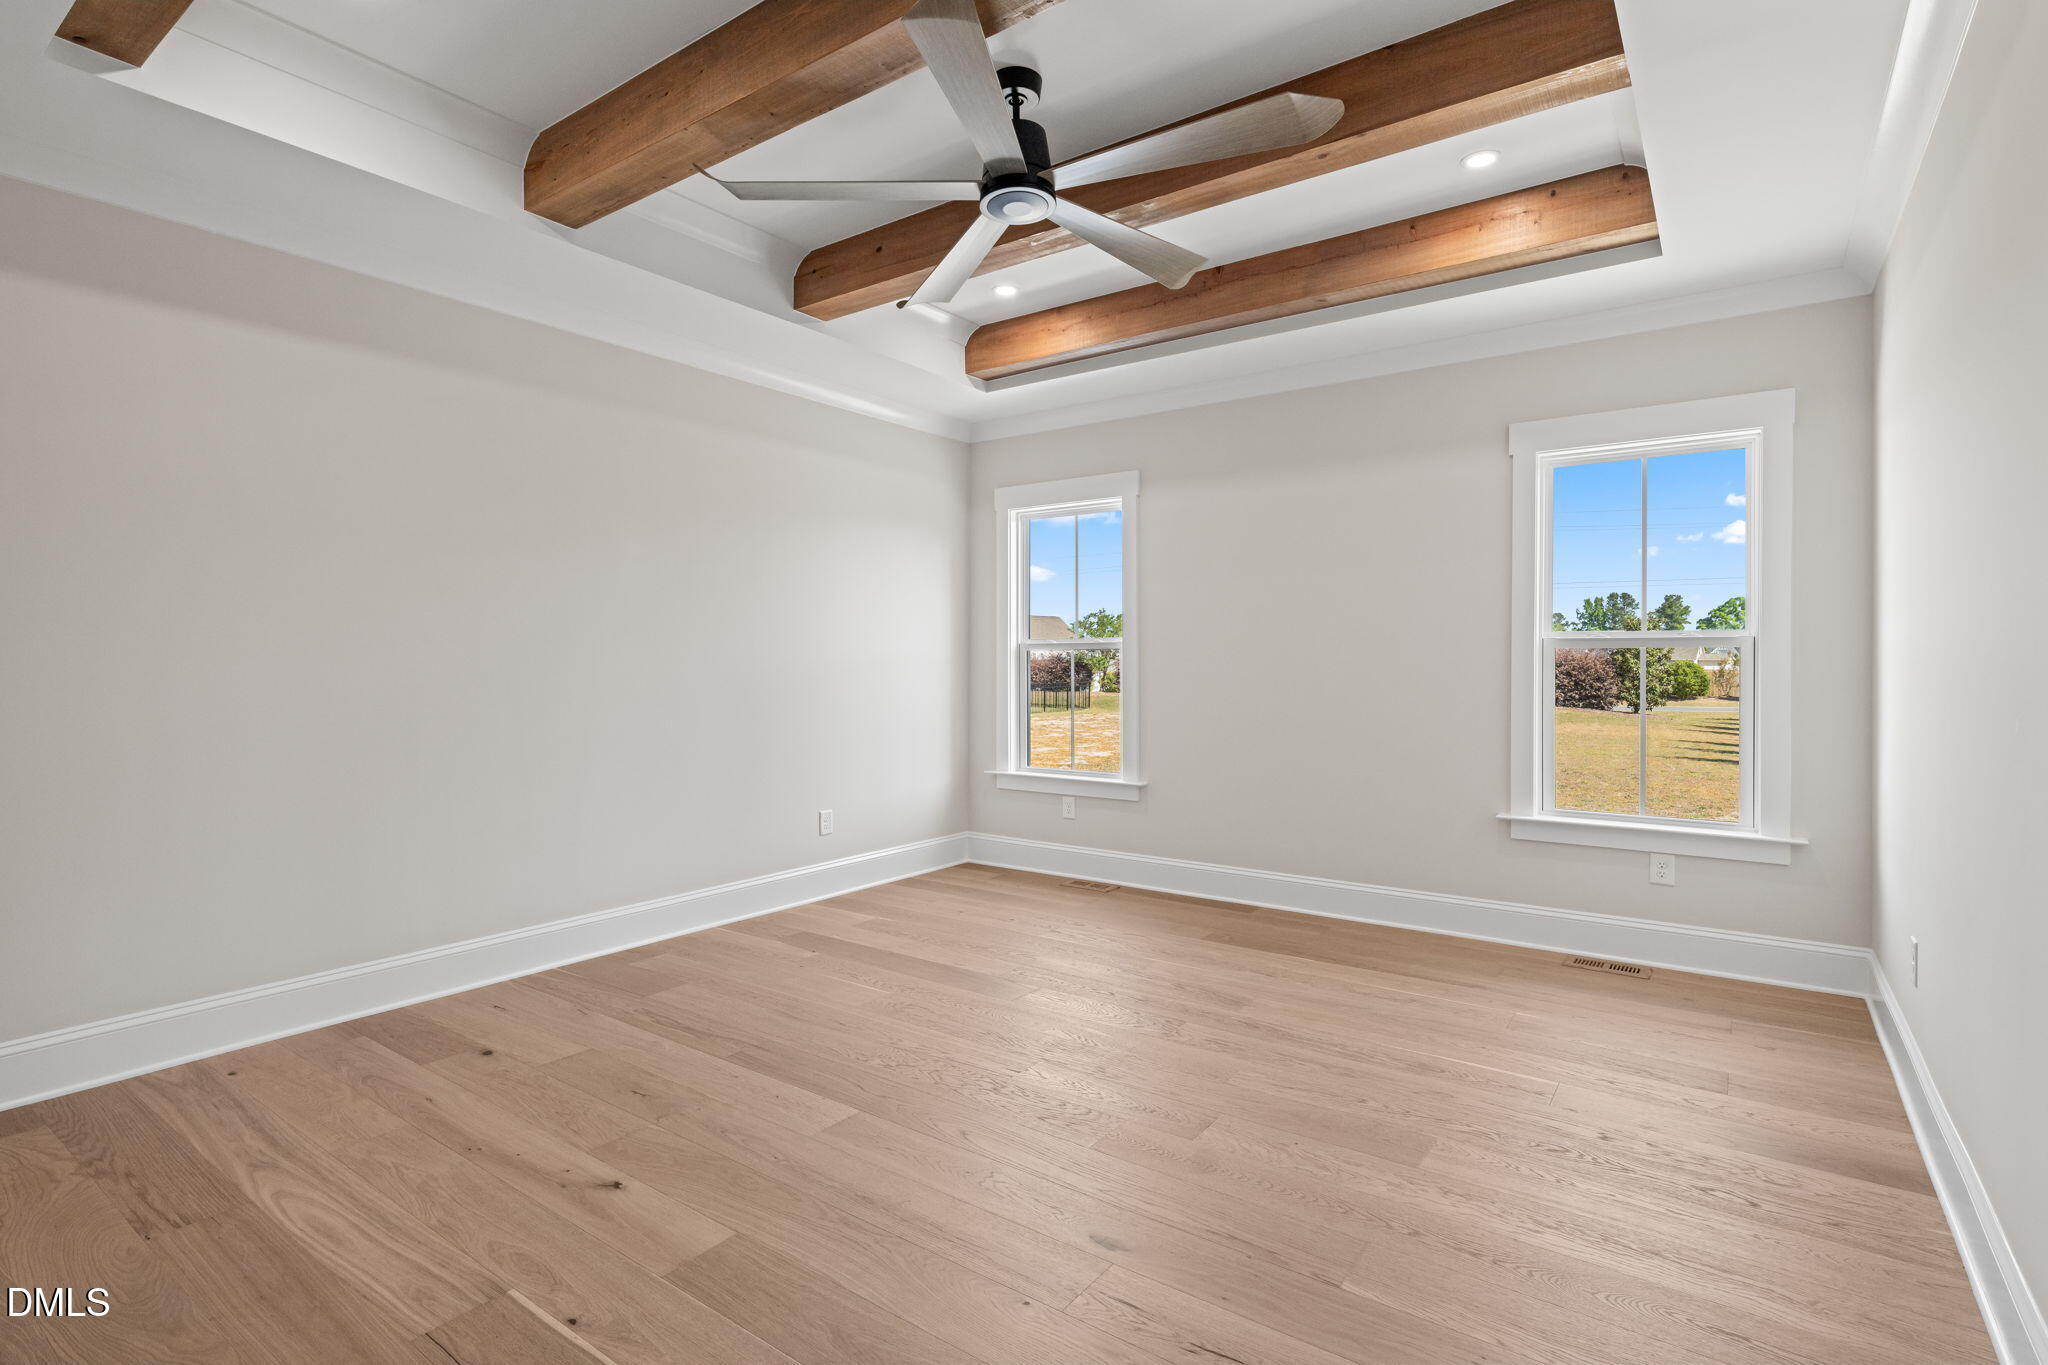
Empty room with wood floors, two windows, and a tray ceiling with exposed beams and a ceiling fan.
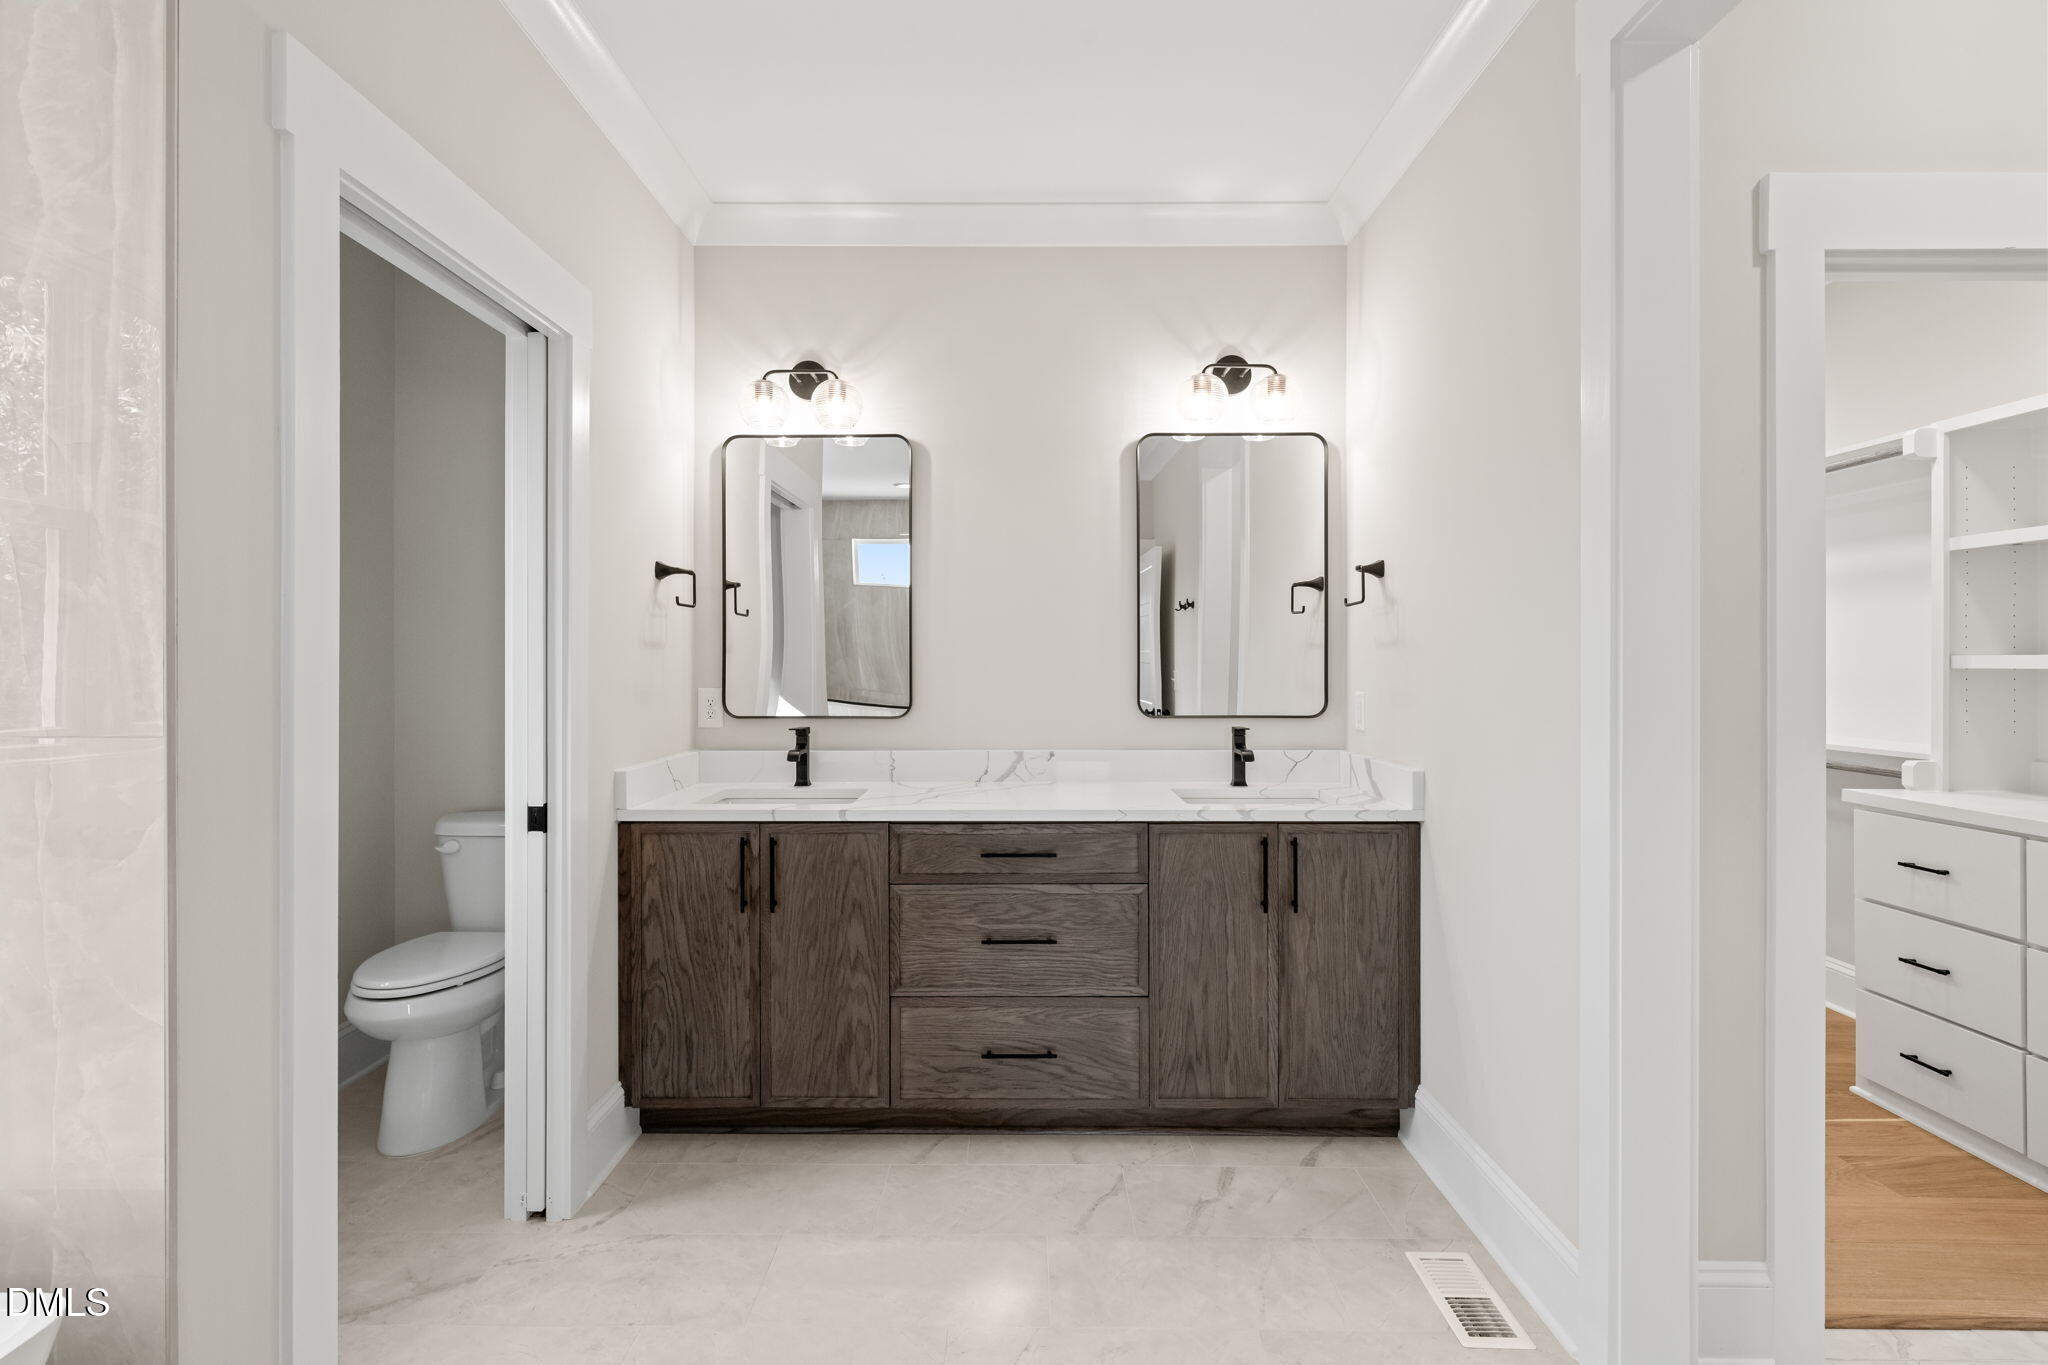
Bathroom with a dark wood double vanity, marble-look counter, and two illuminated mirrors.
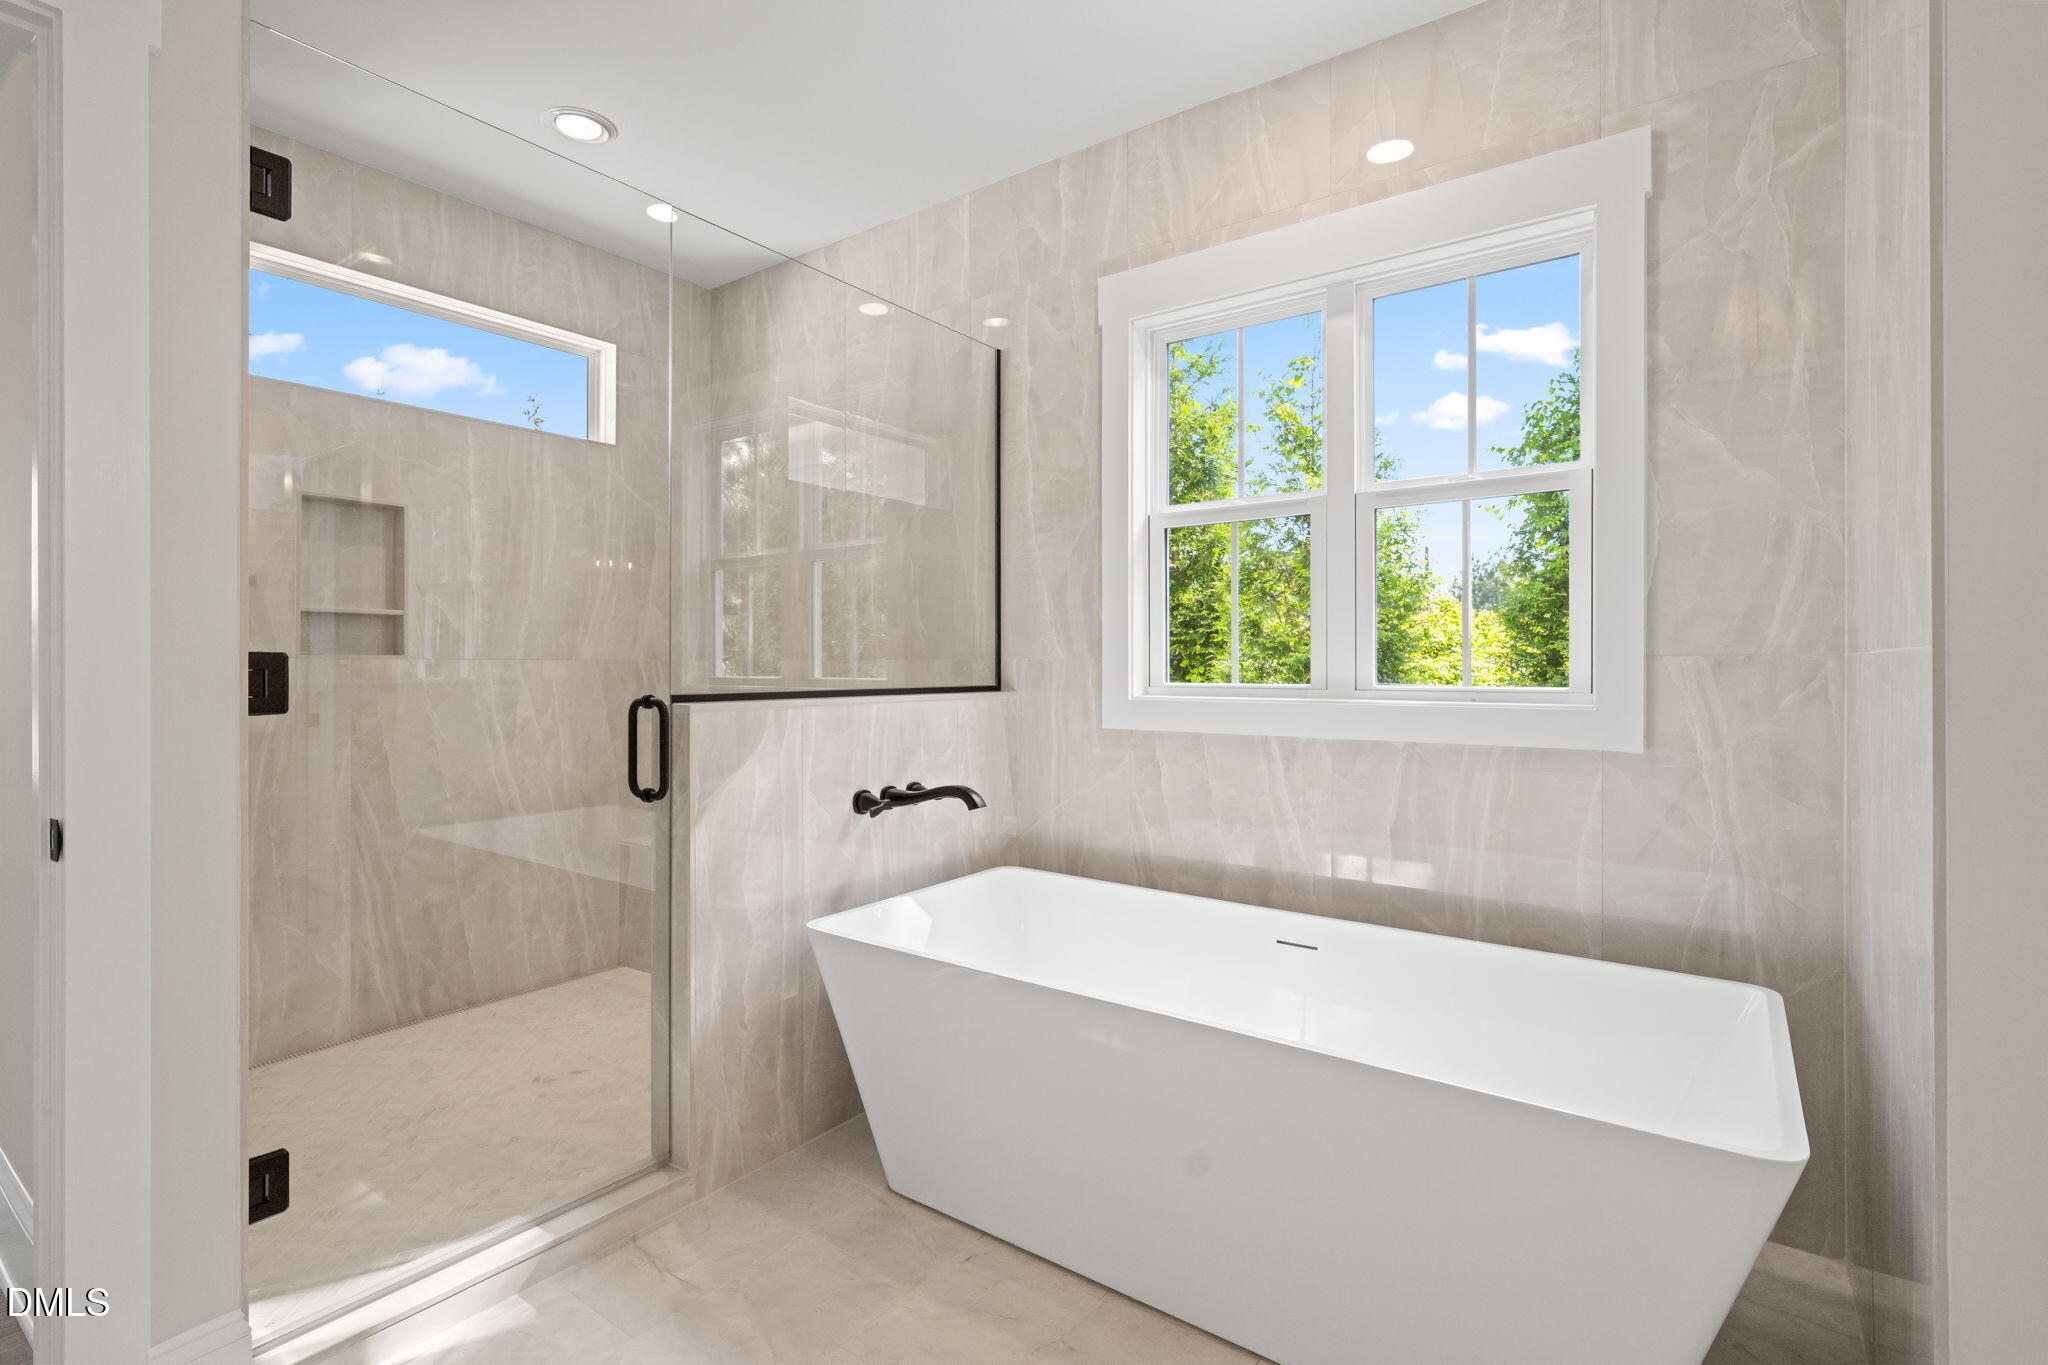
Modern bathroom with a freestanding tub, glass shower, beige tile, and a window overlooking trees.
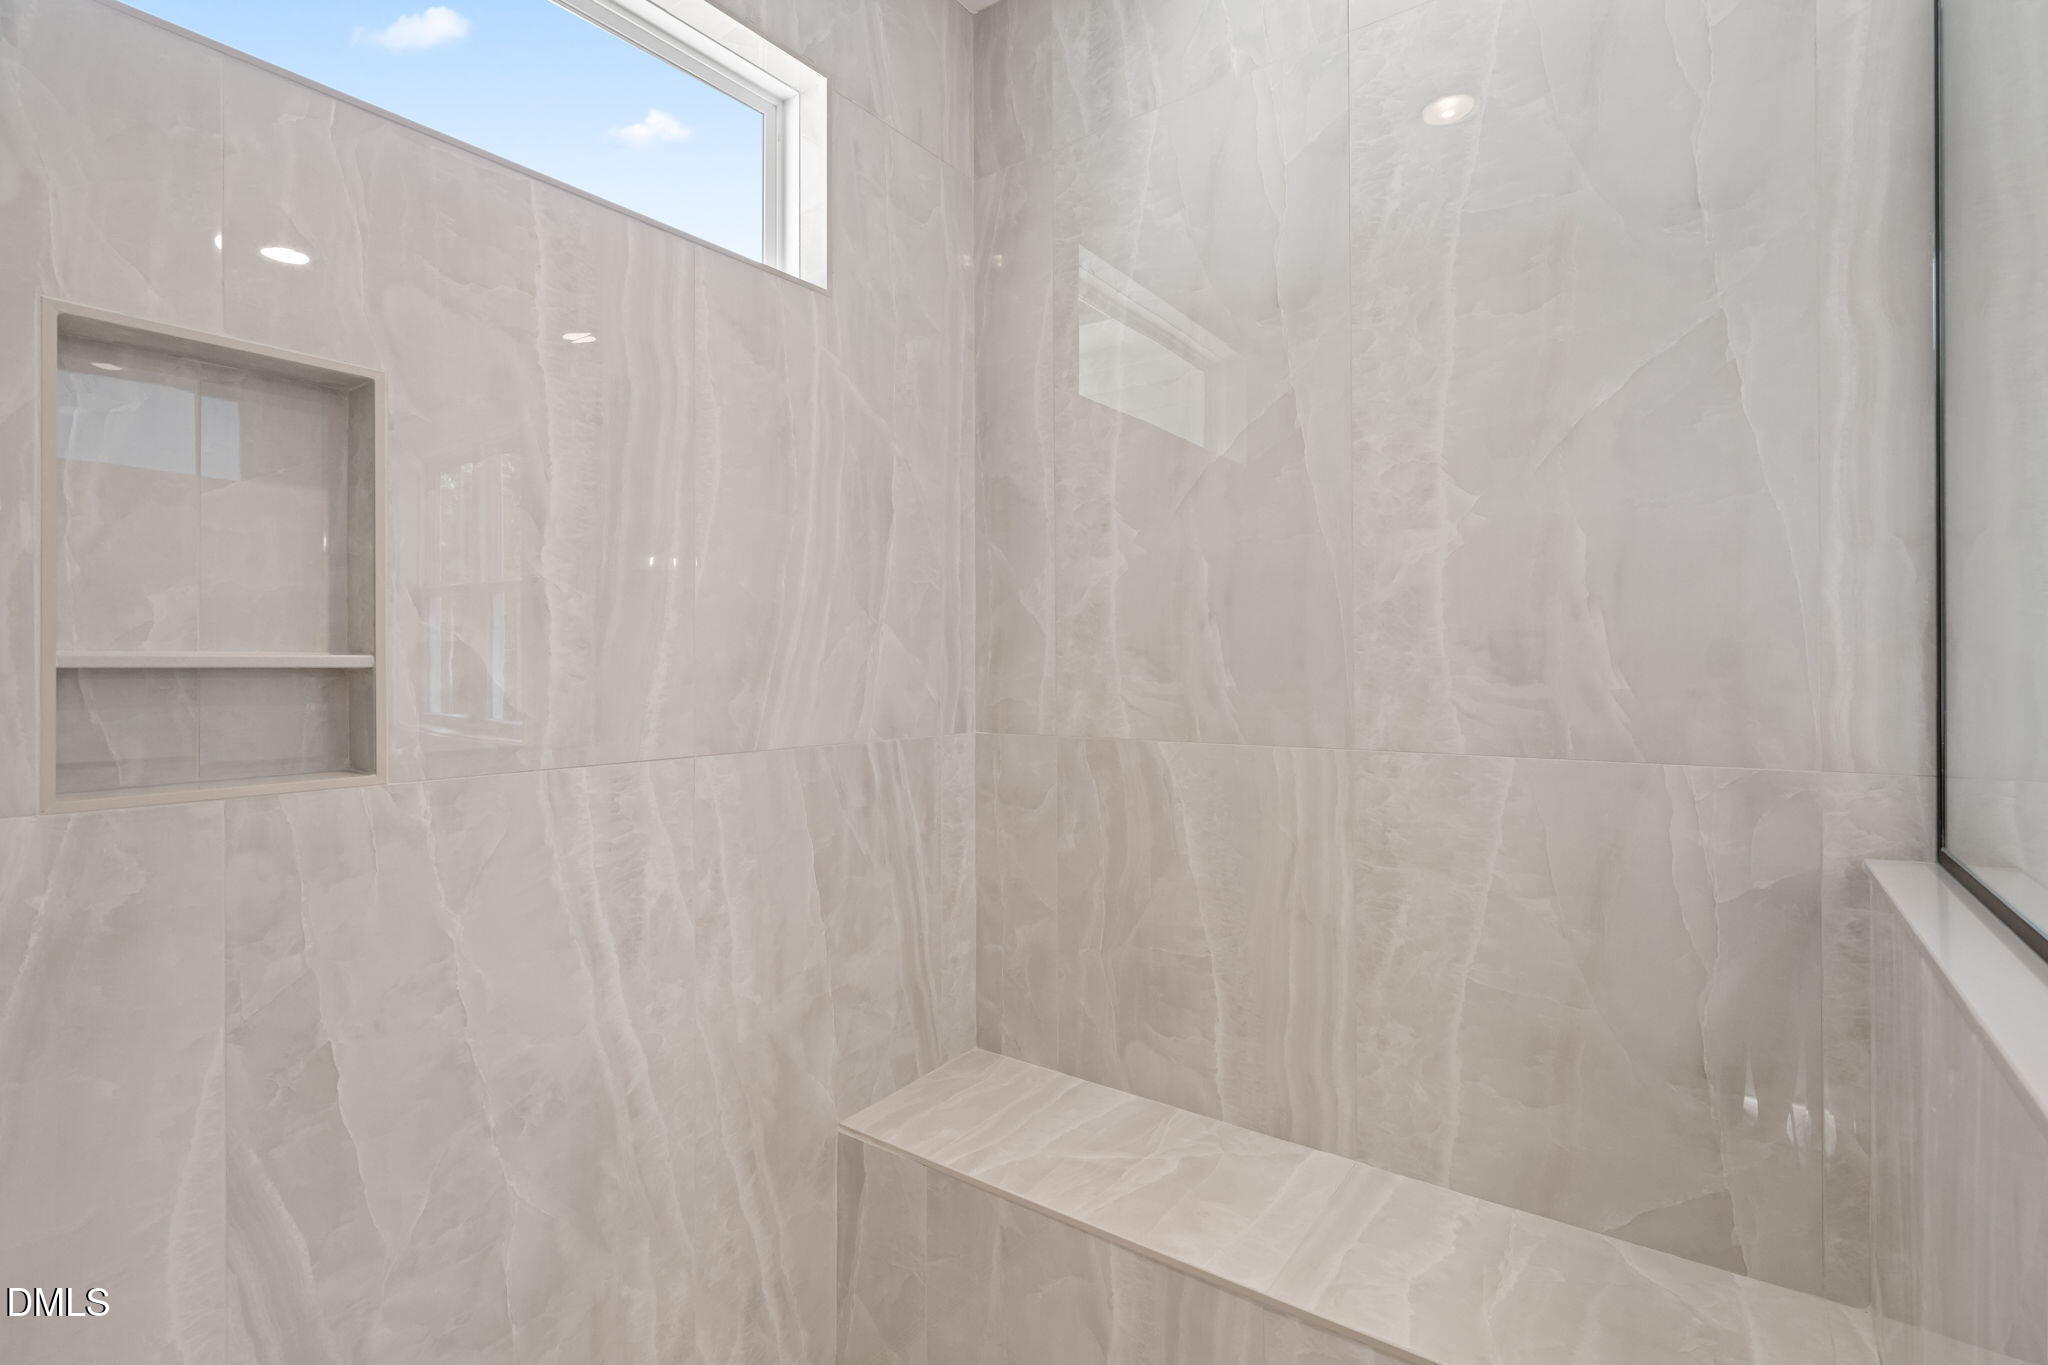
Walk-in shower with marble-look tile, built-in bench, recessed niche, and high window.
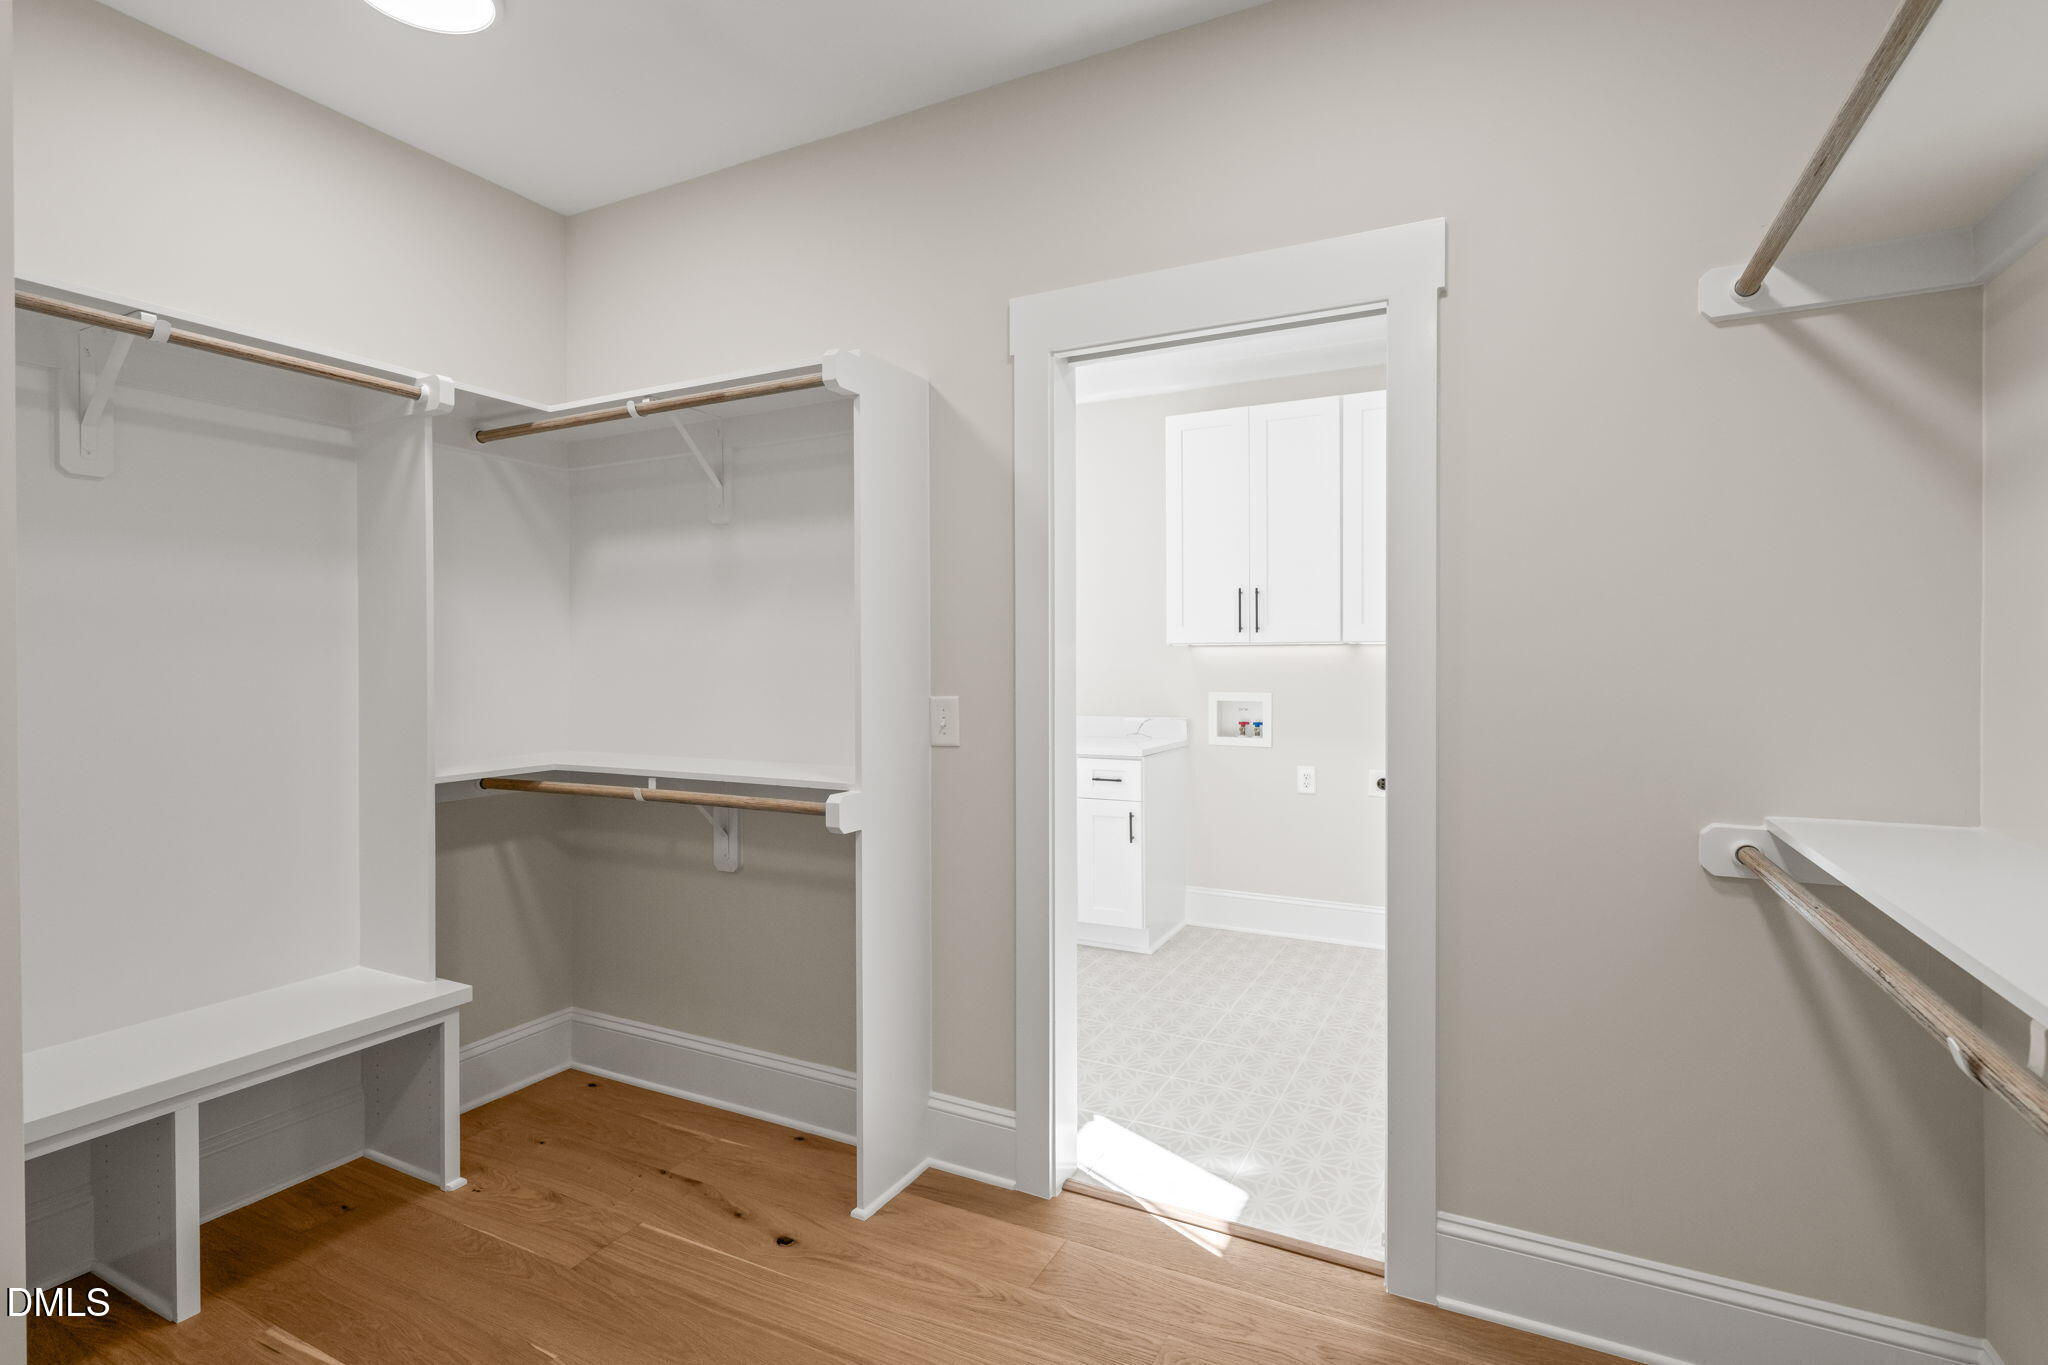
Walk-in closet with built-in shelves and hanging rods, opening into a laundry room.
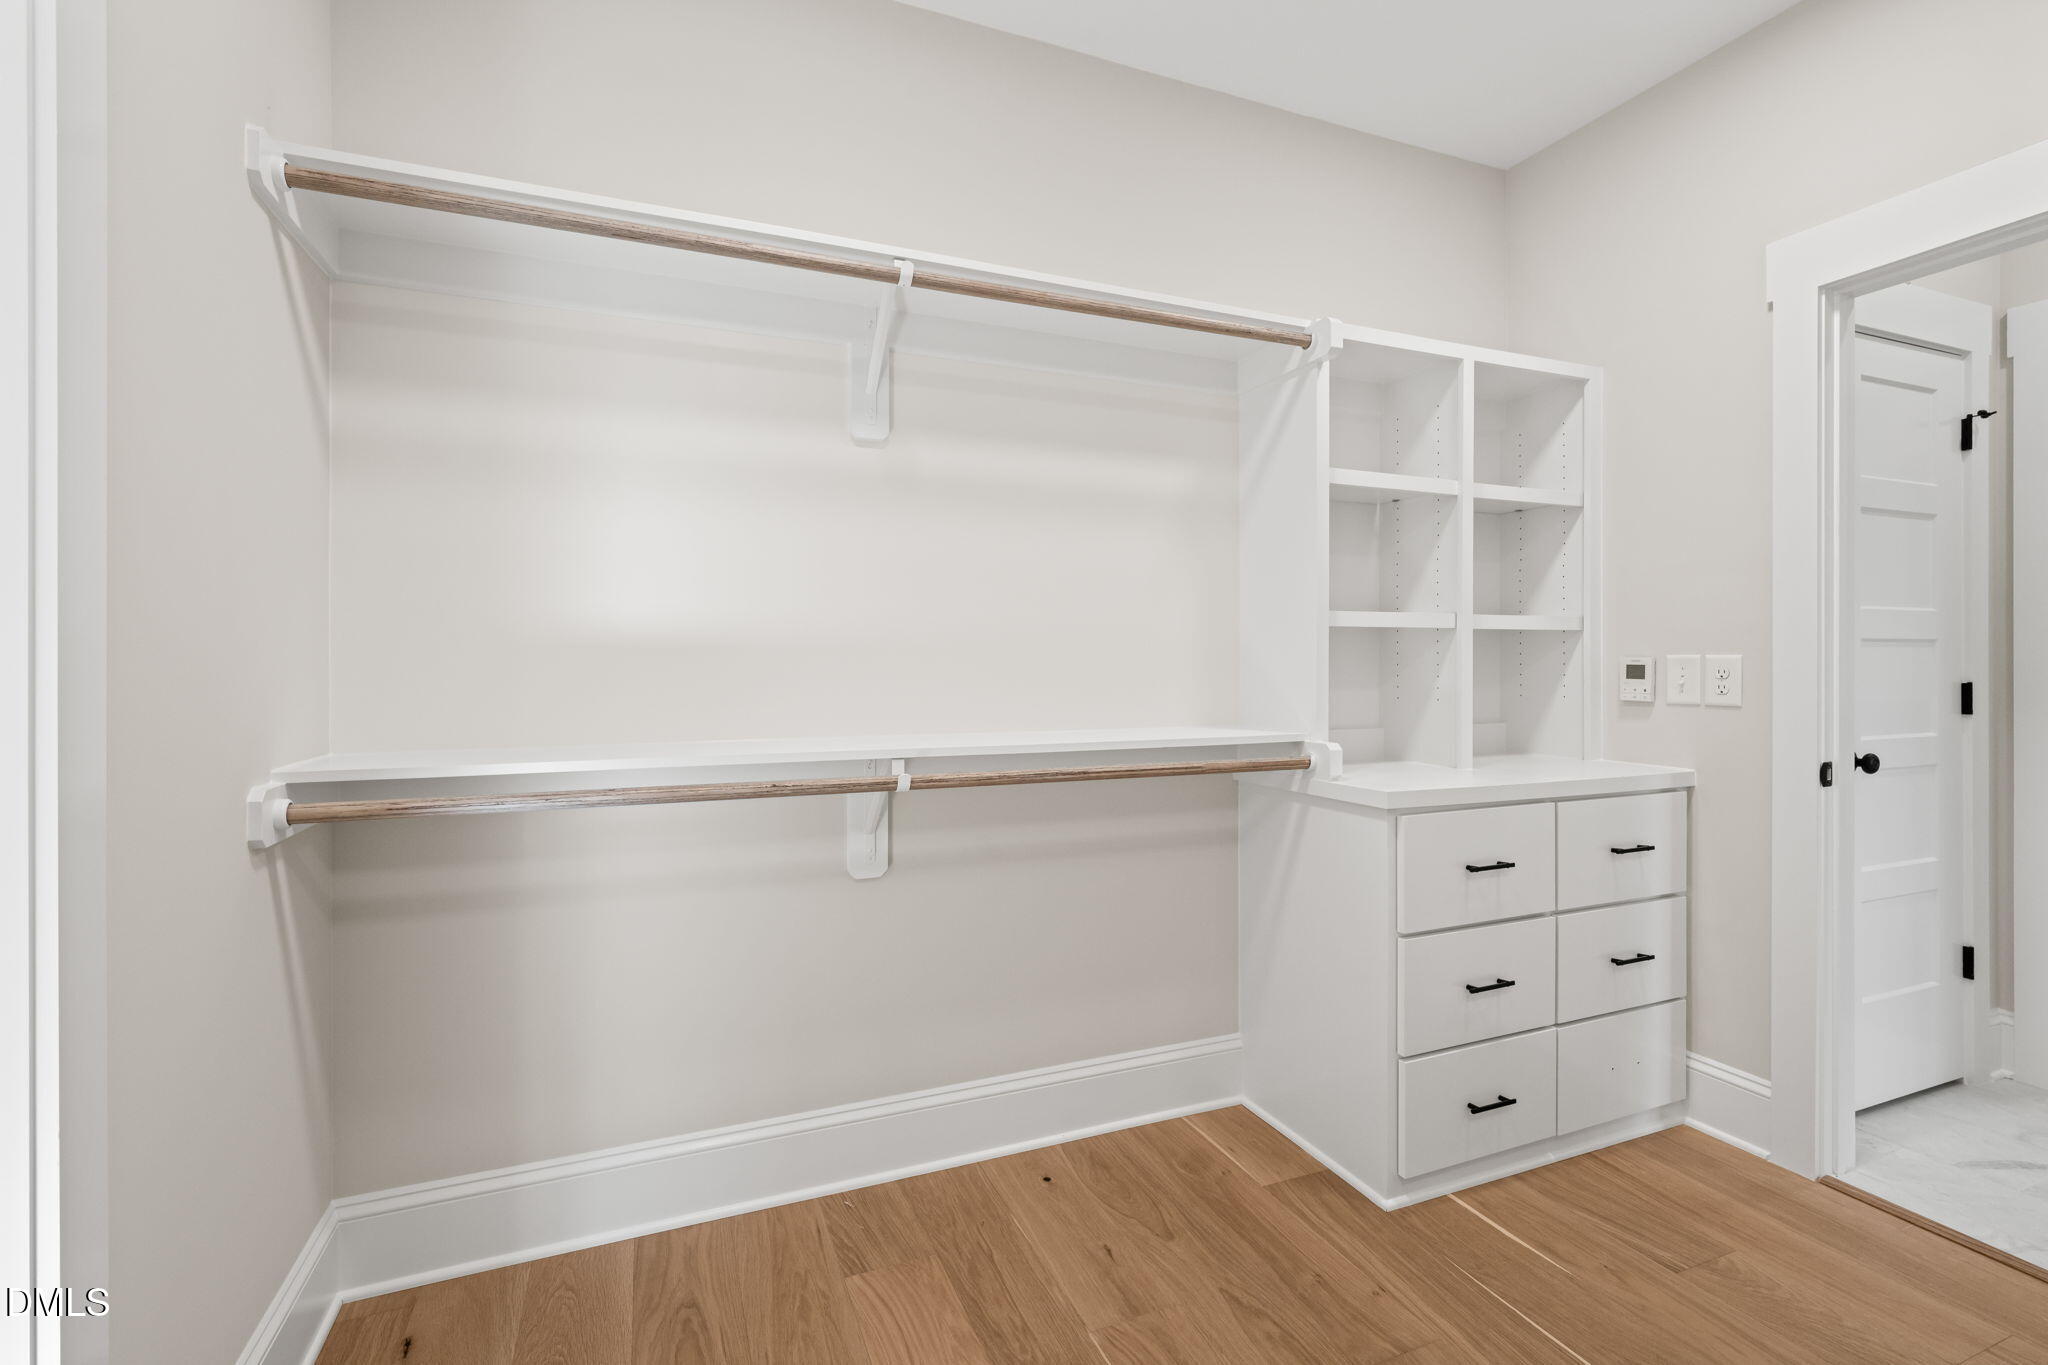
Walk-in closet with built-in drawers, open shelves, and two wood hanging rods.
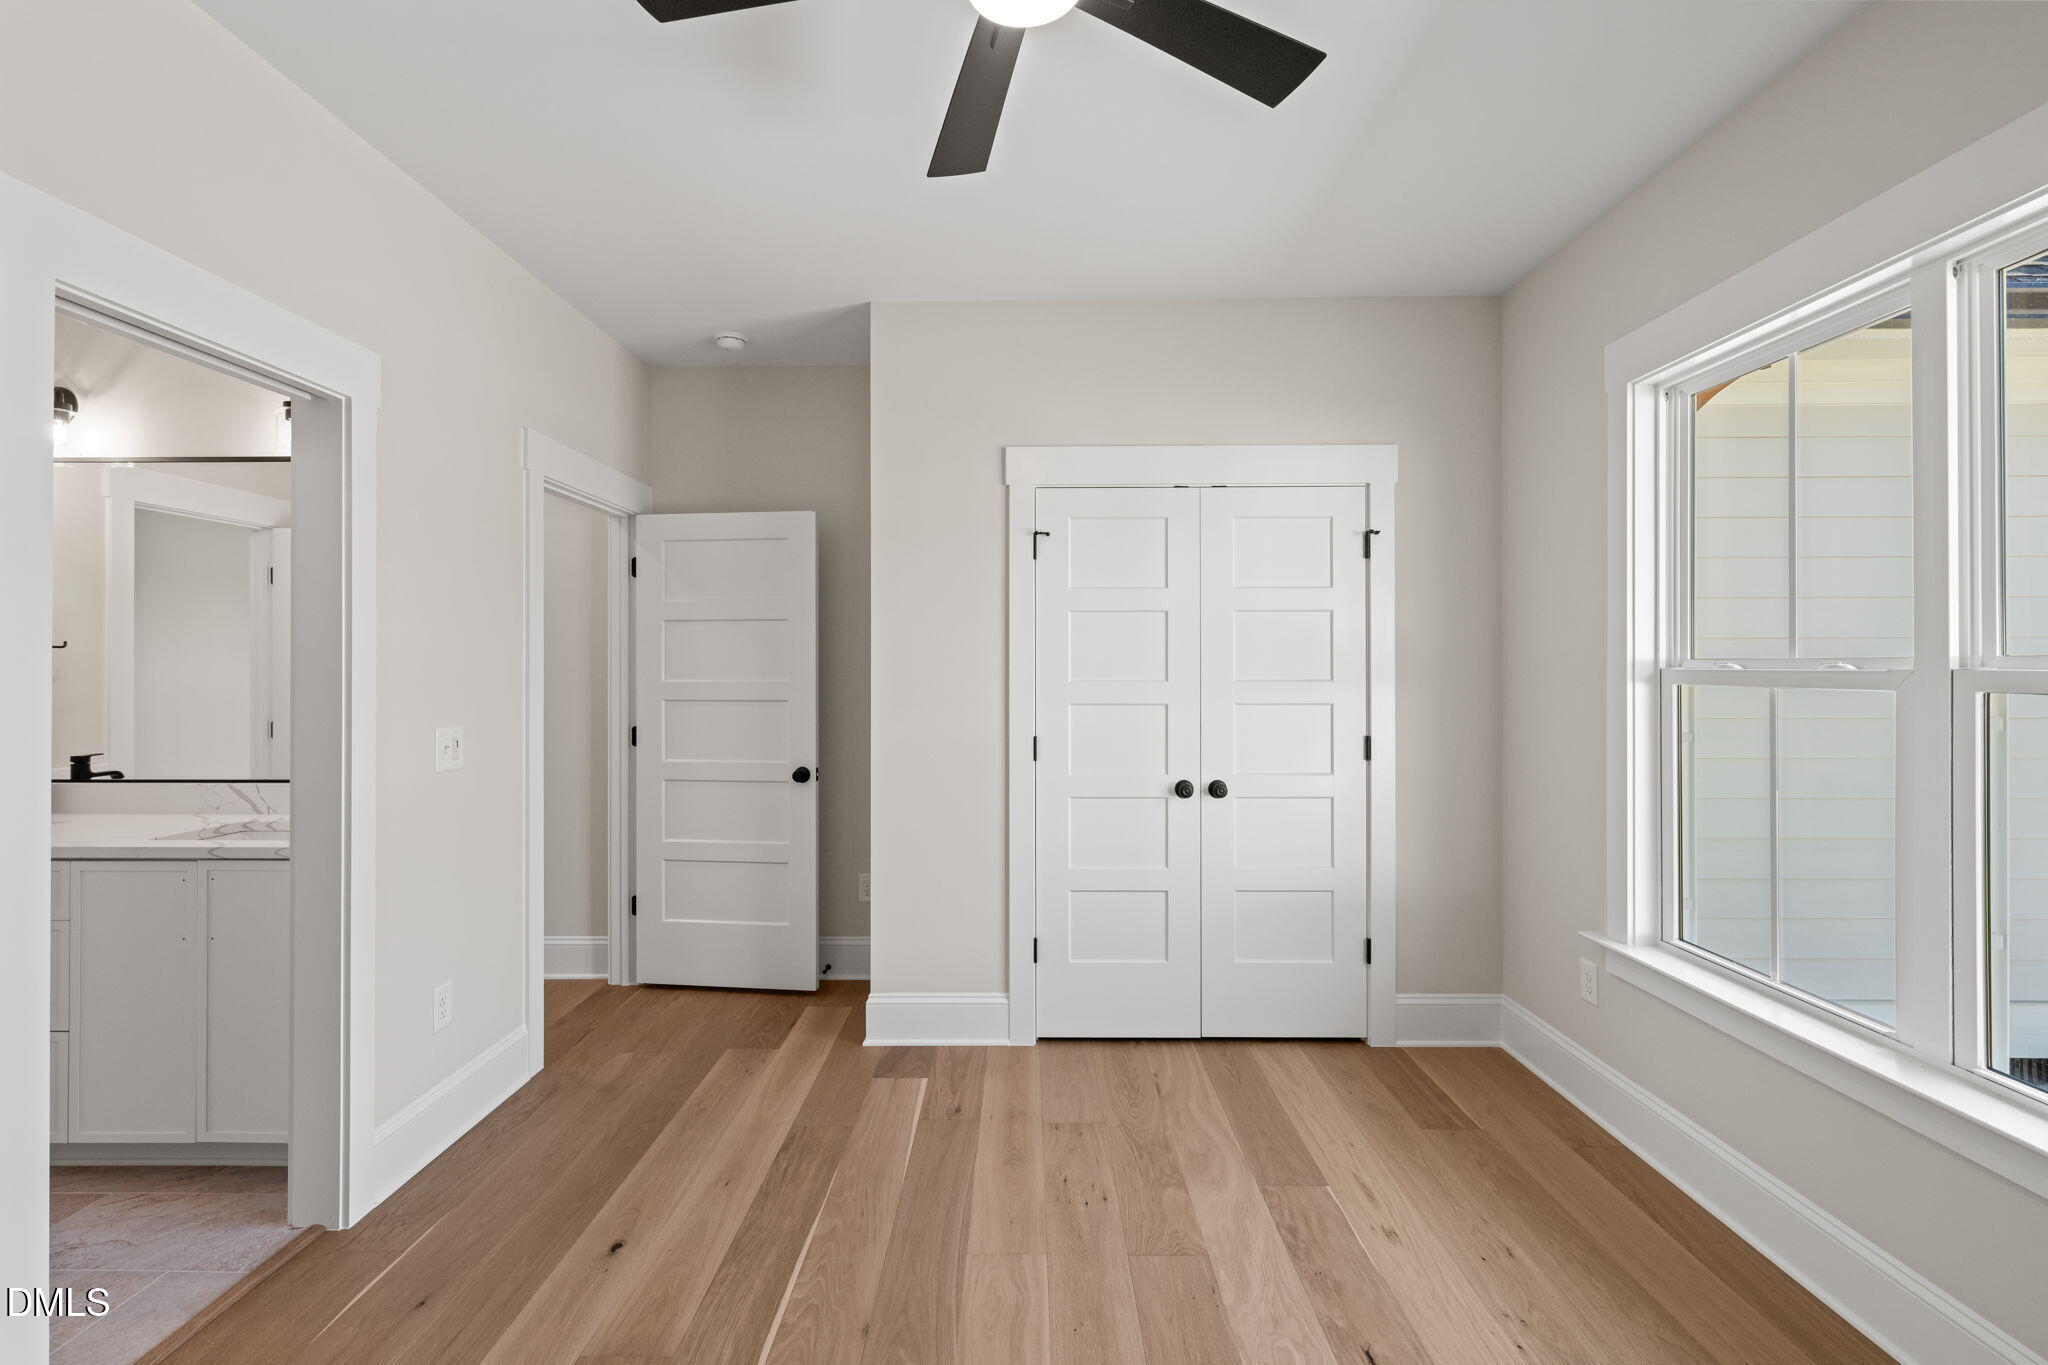
Unfurnished bedroom with white double closet doors, light wood flooring, and large windows.
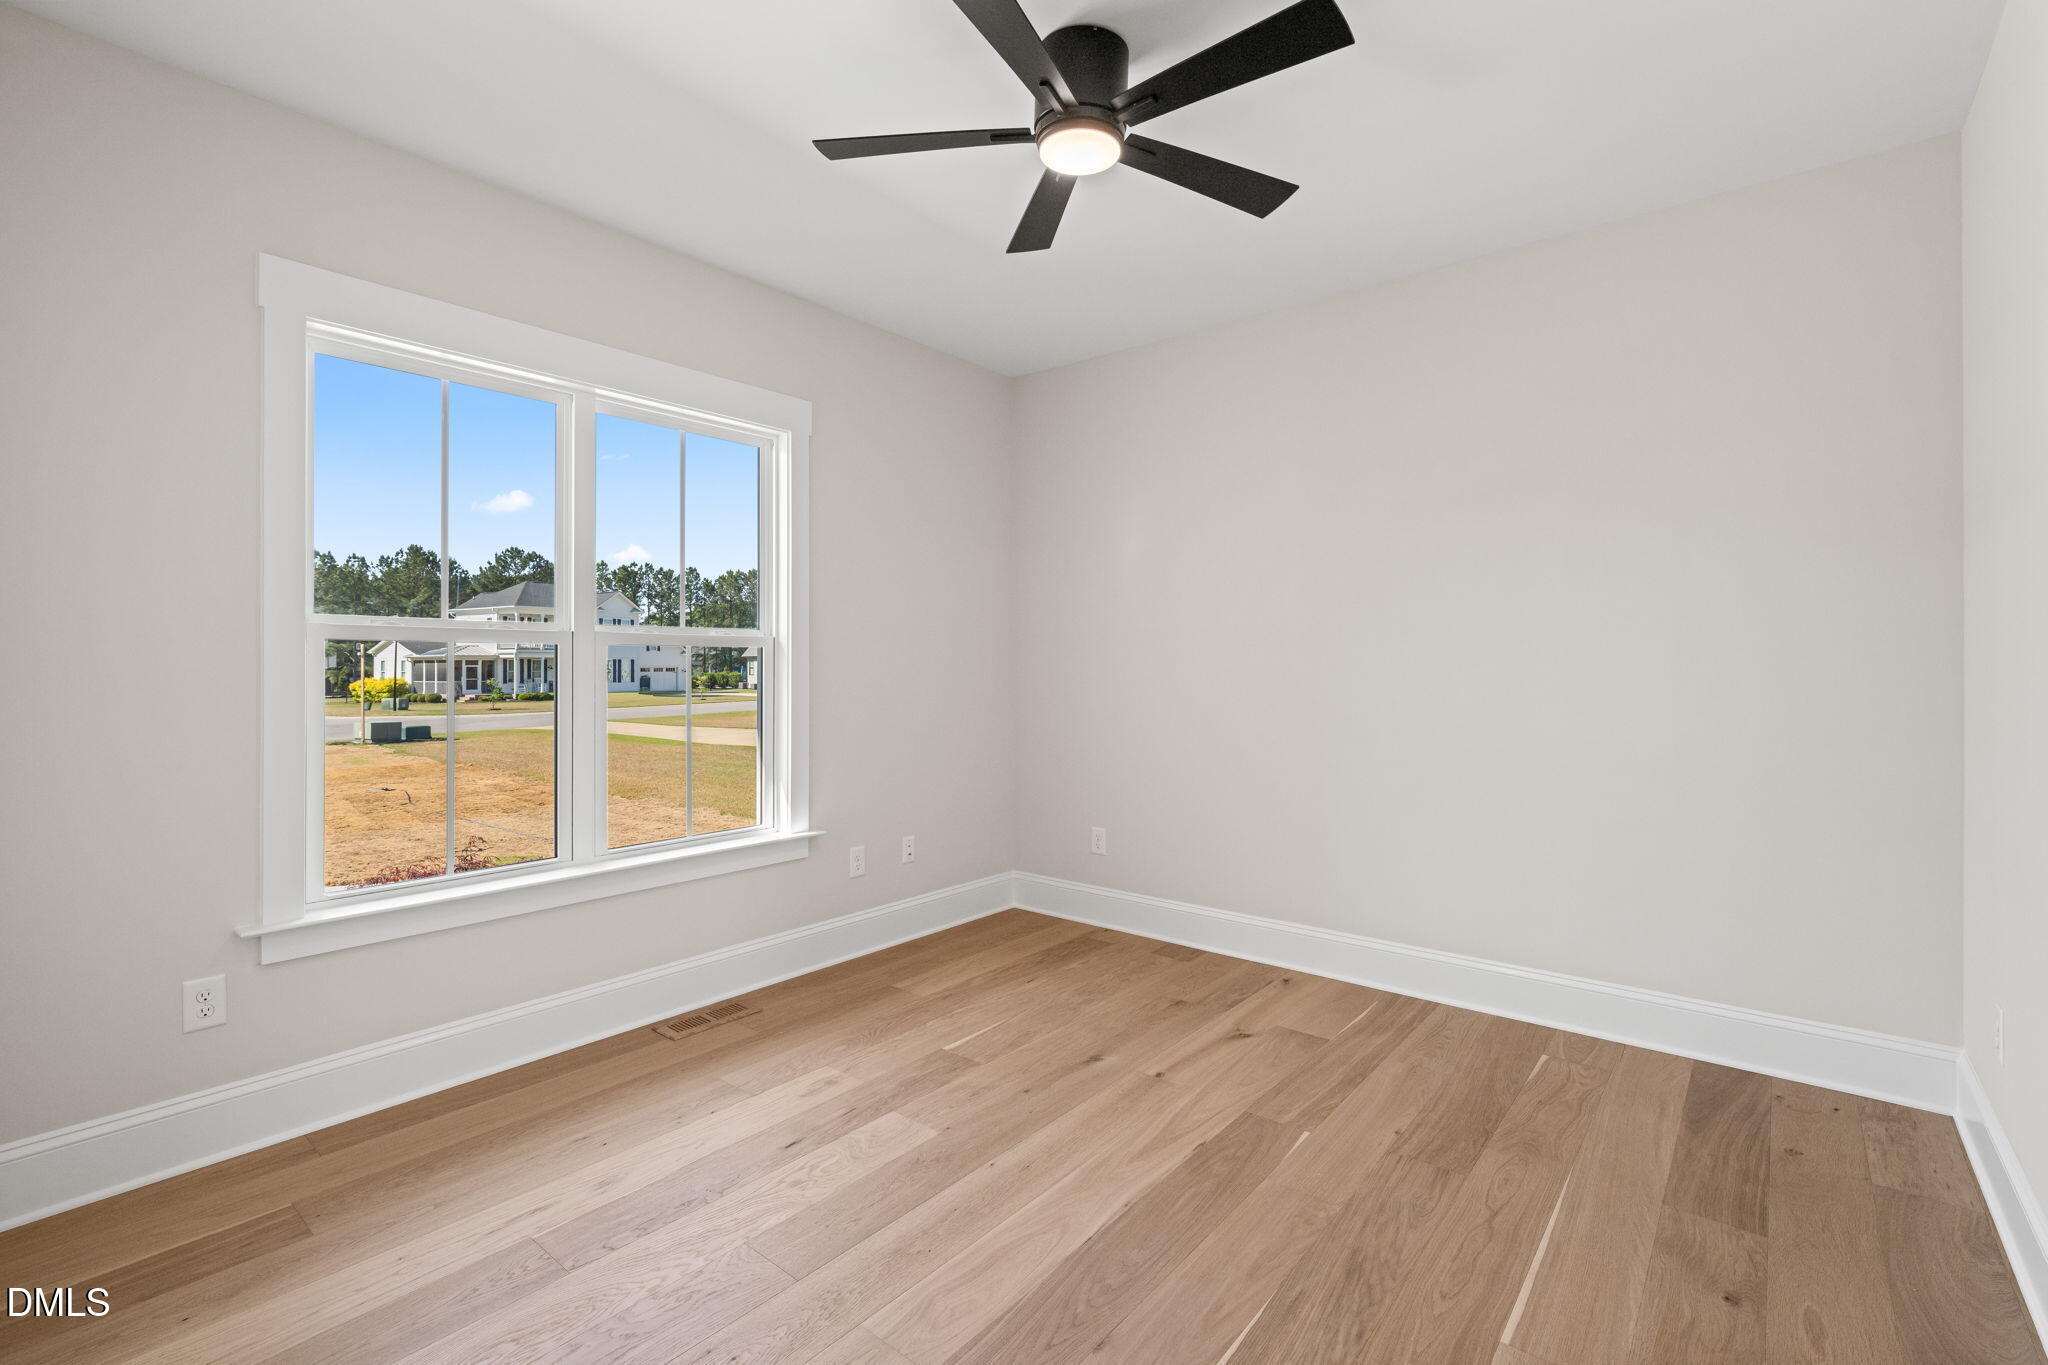
Empty room with light wood floors, a black ceiling fan, and a large window.
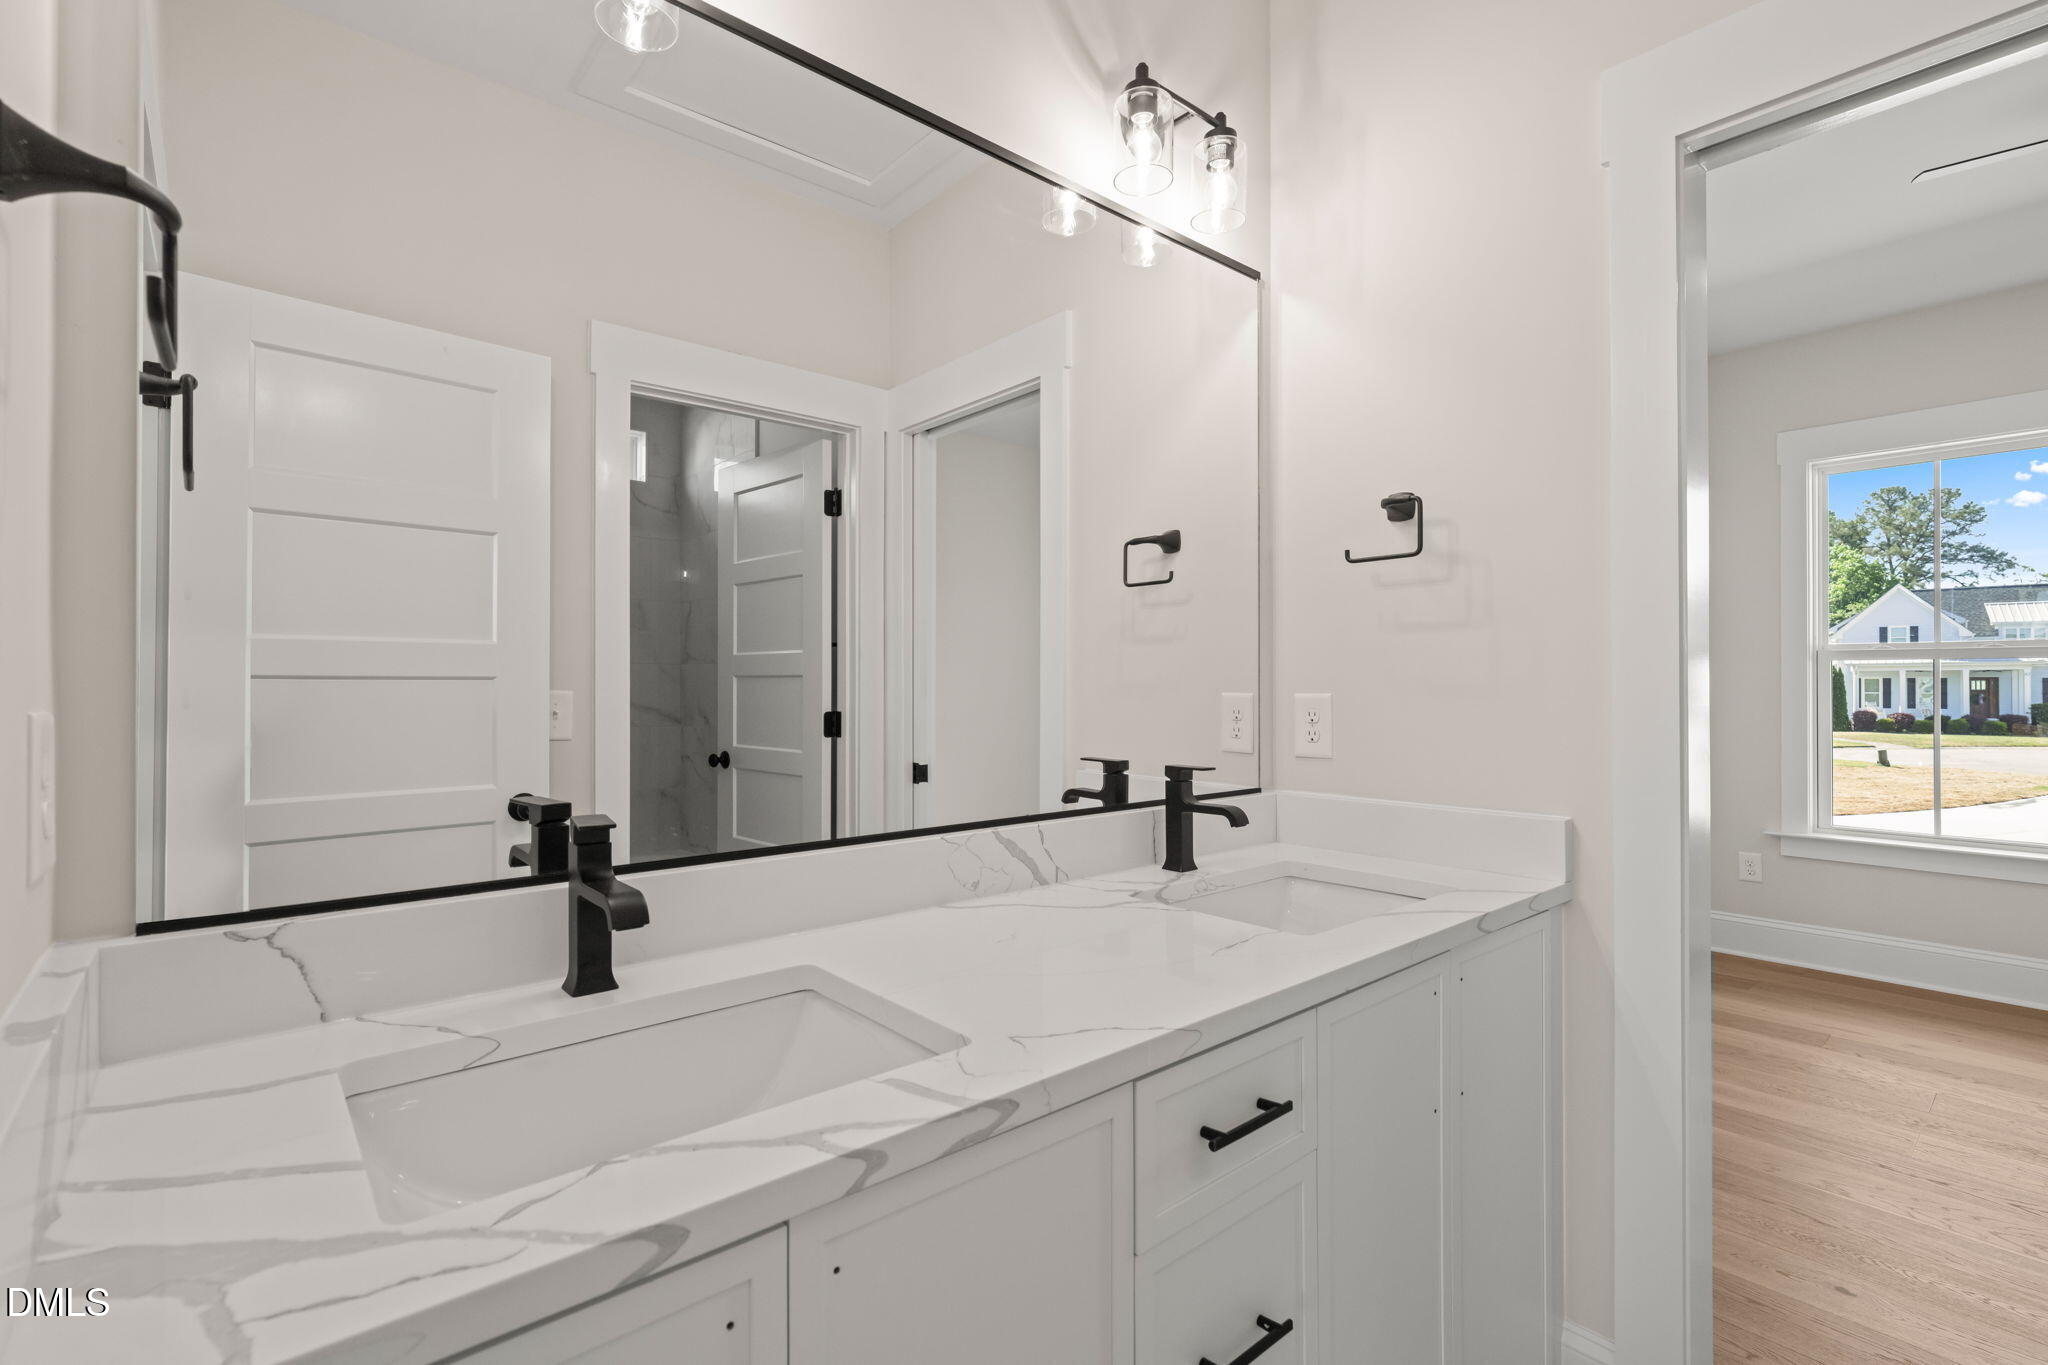
Bathroom with a double-sink quartz vanity, black faucets, and a wide mirror.
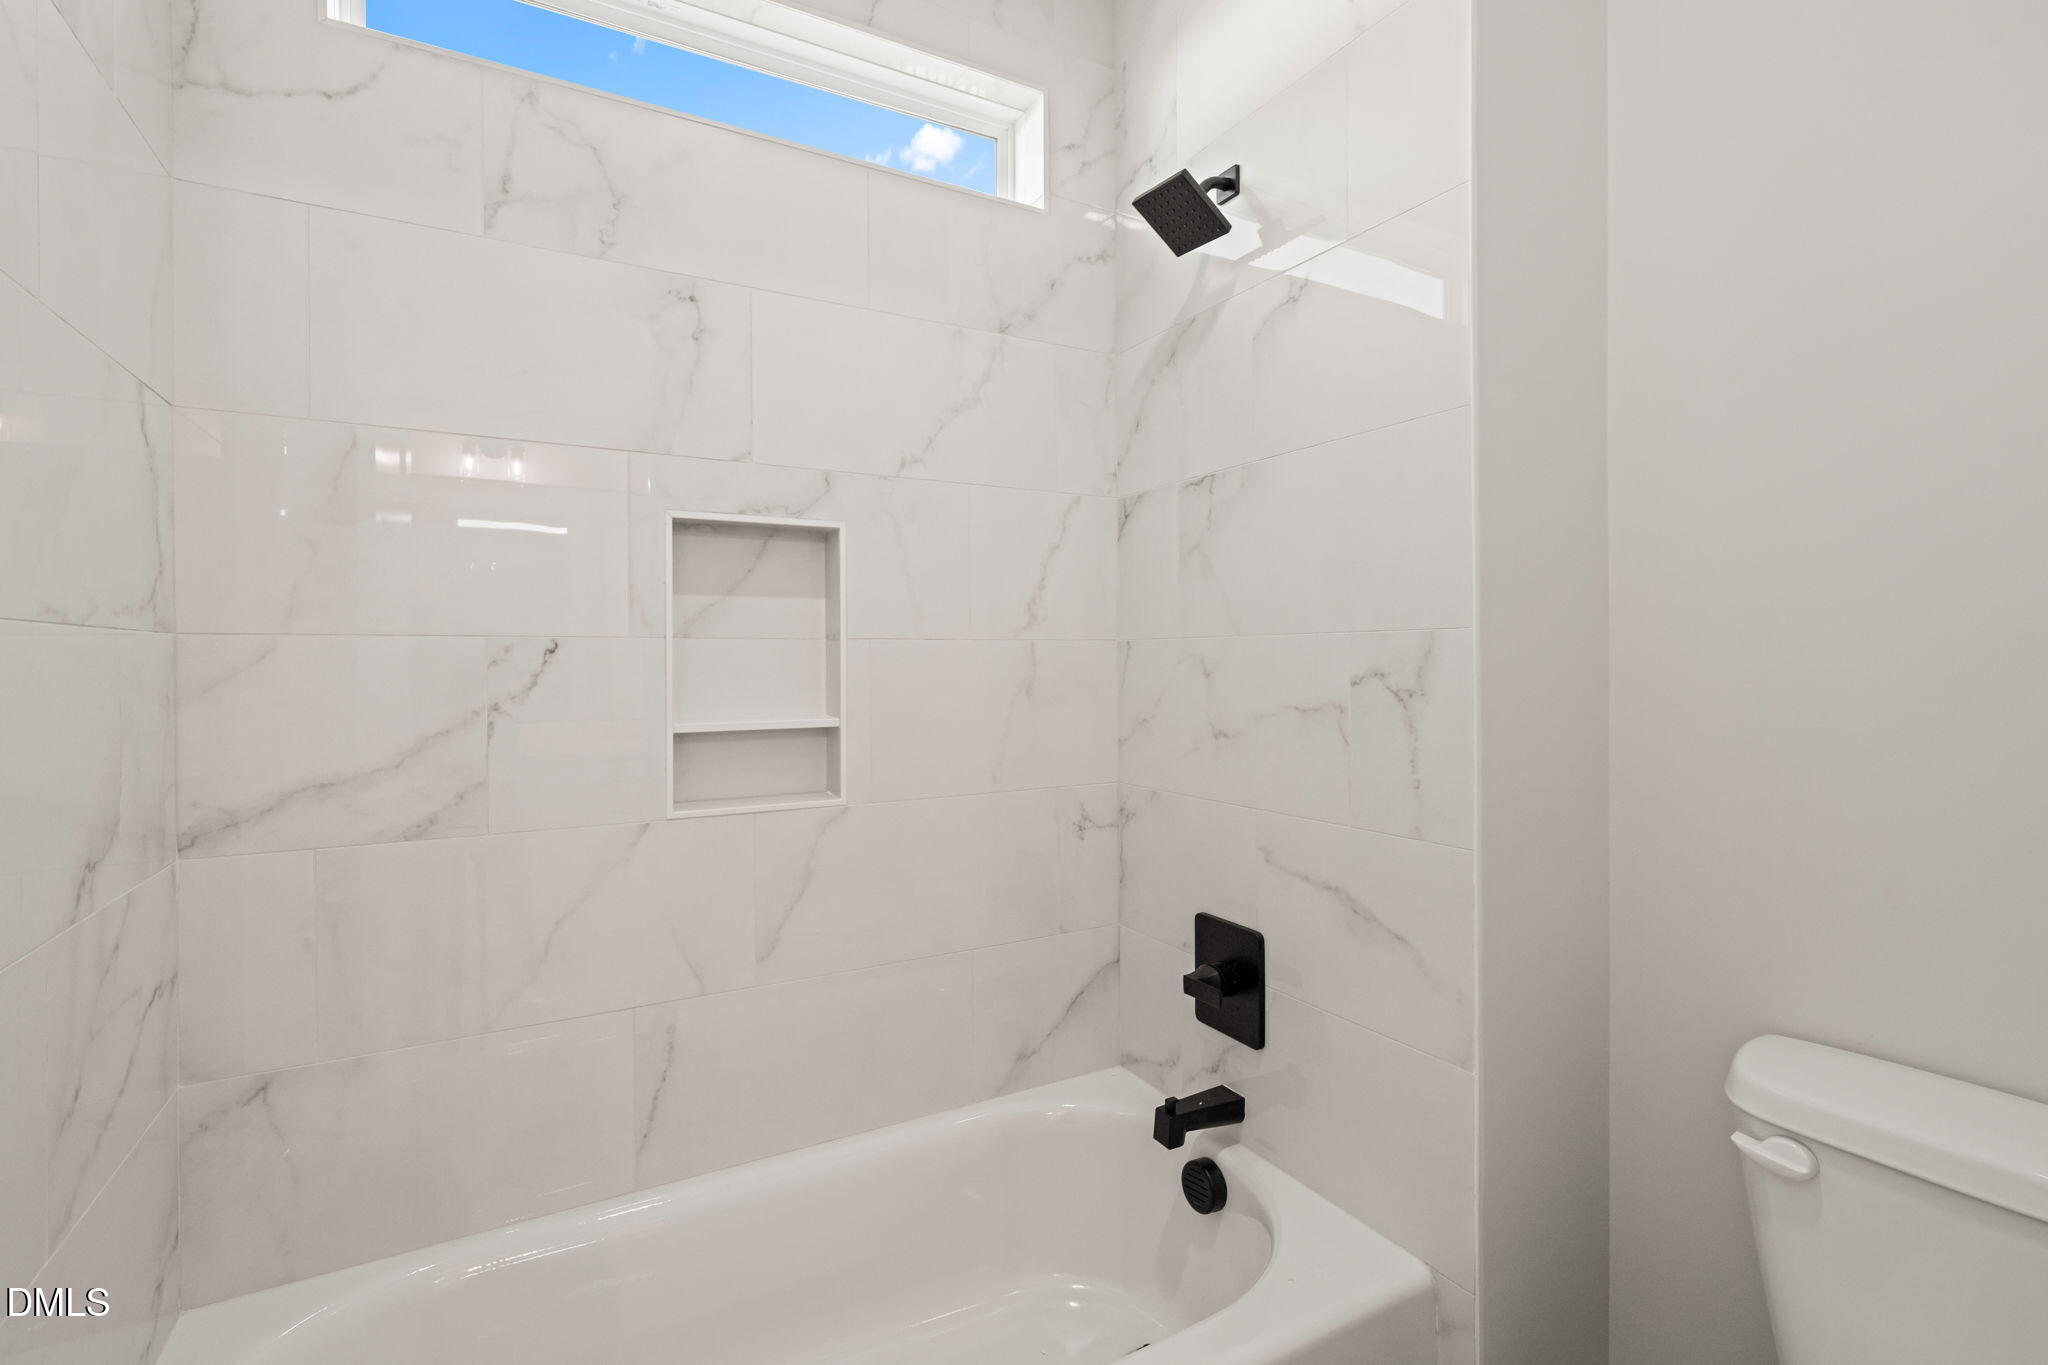
Bathroom shower and tub with marble-look tile, black fixtures, recessed niche, and high window.
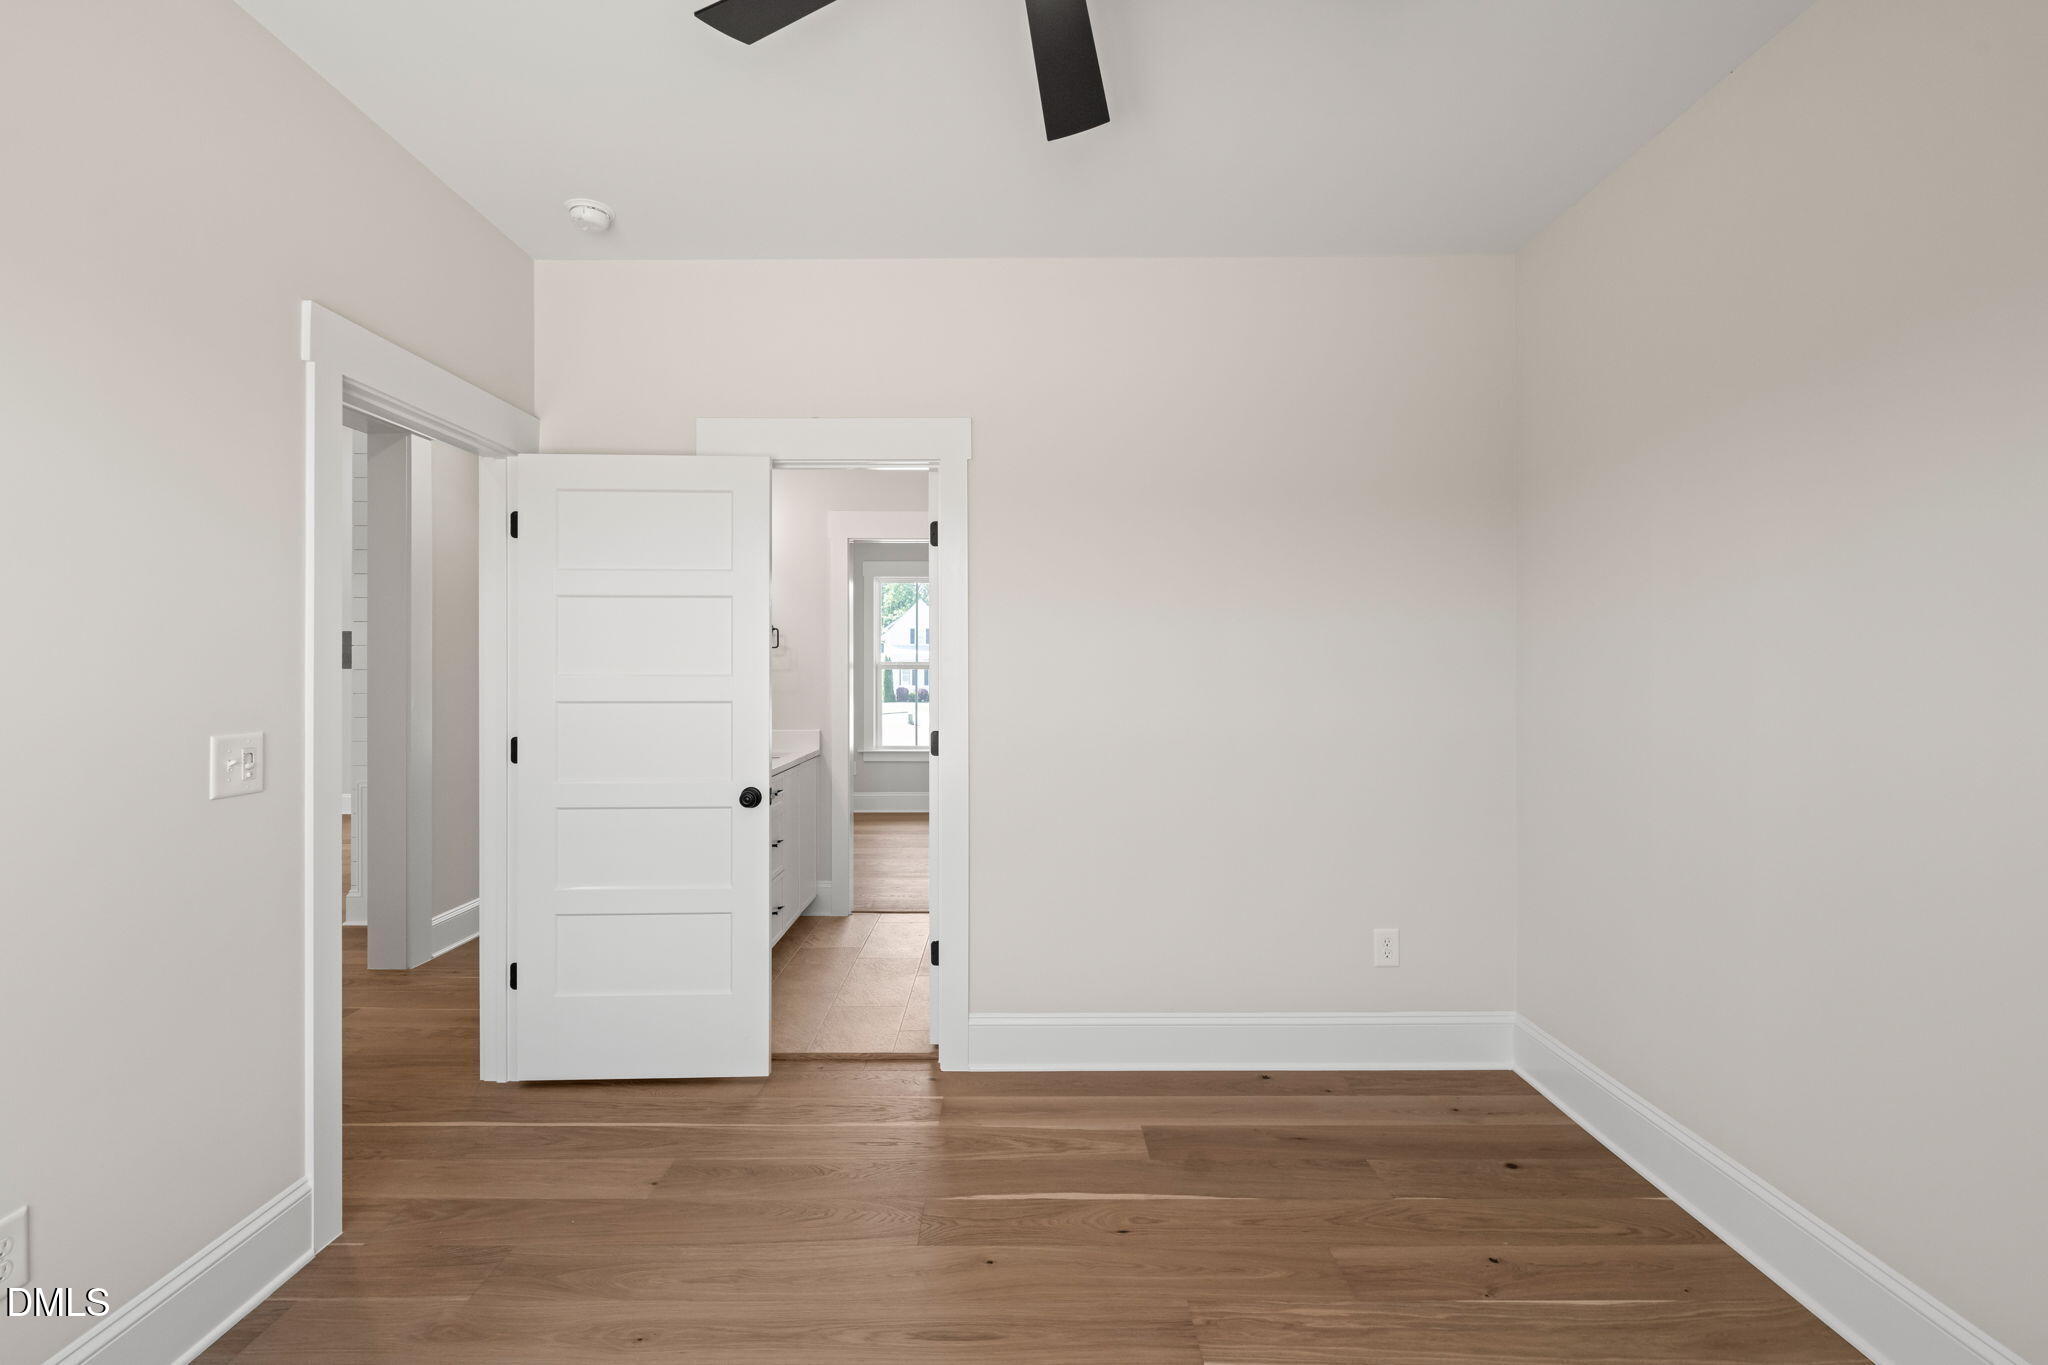
Unfurnished room with hardwood floors, a black ceiling fan, and an open door to adjoining rooms.
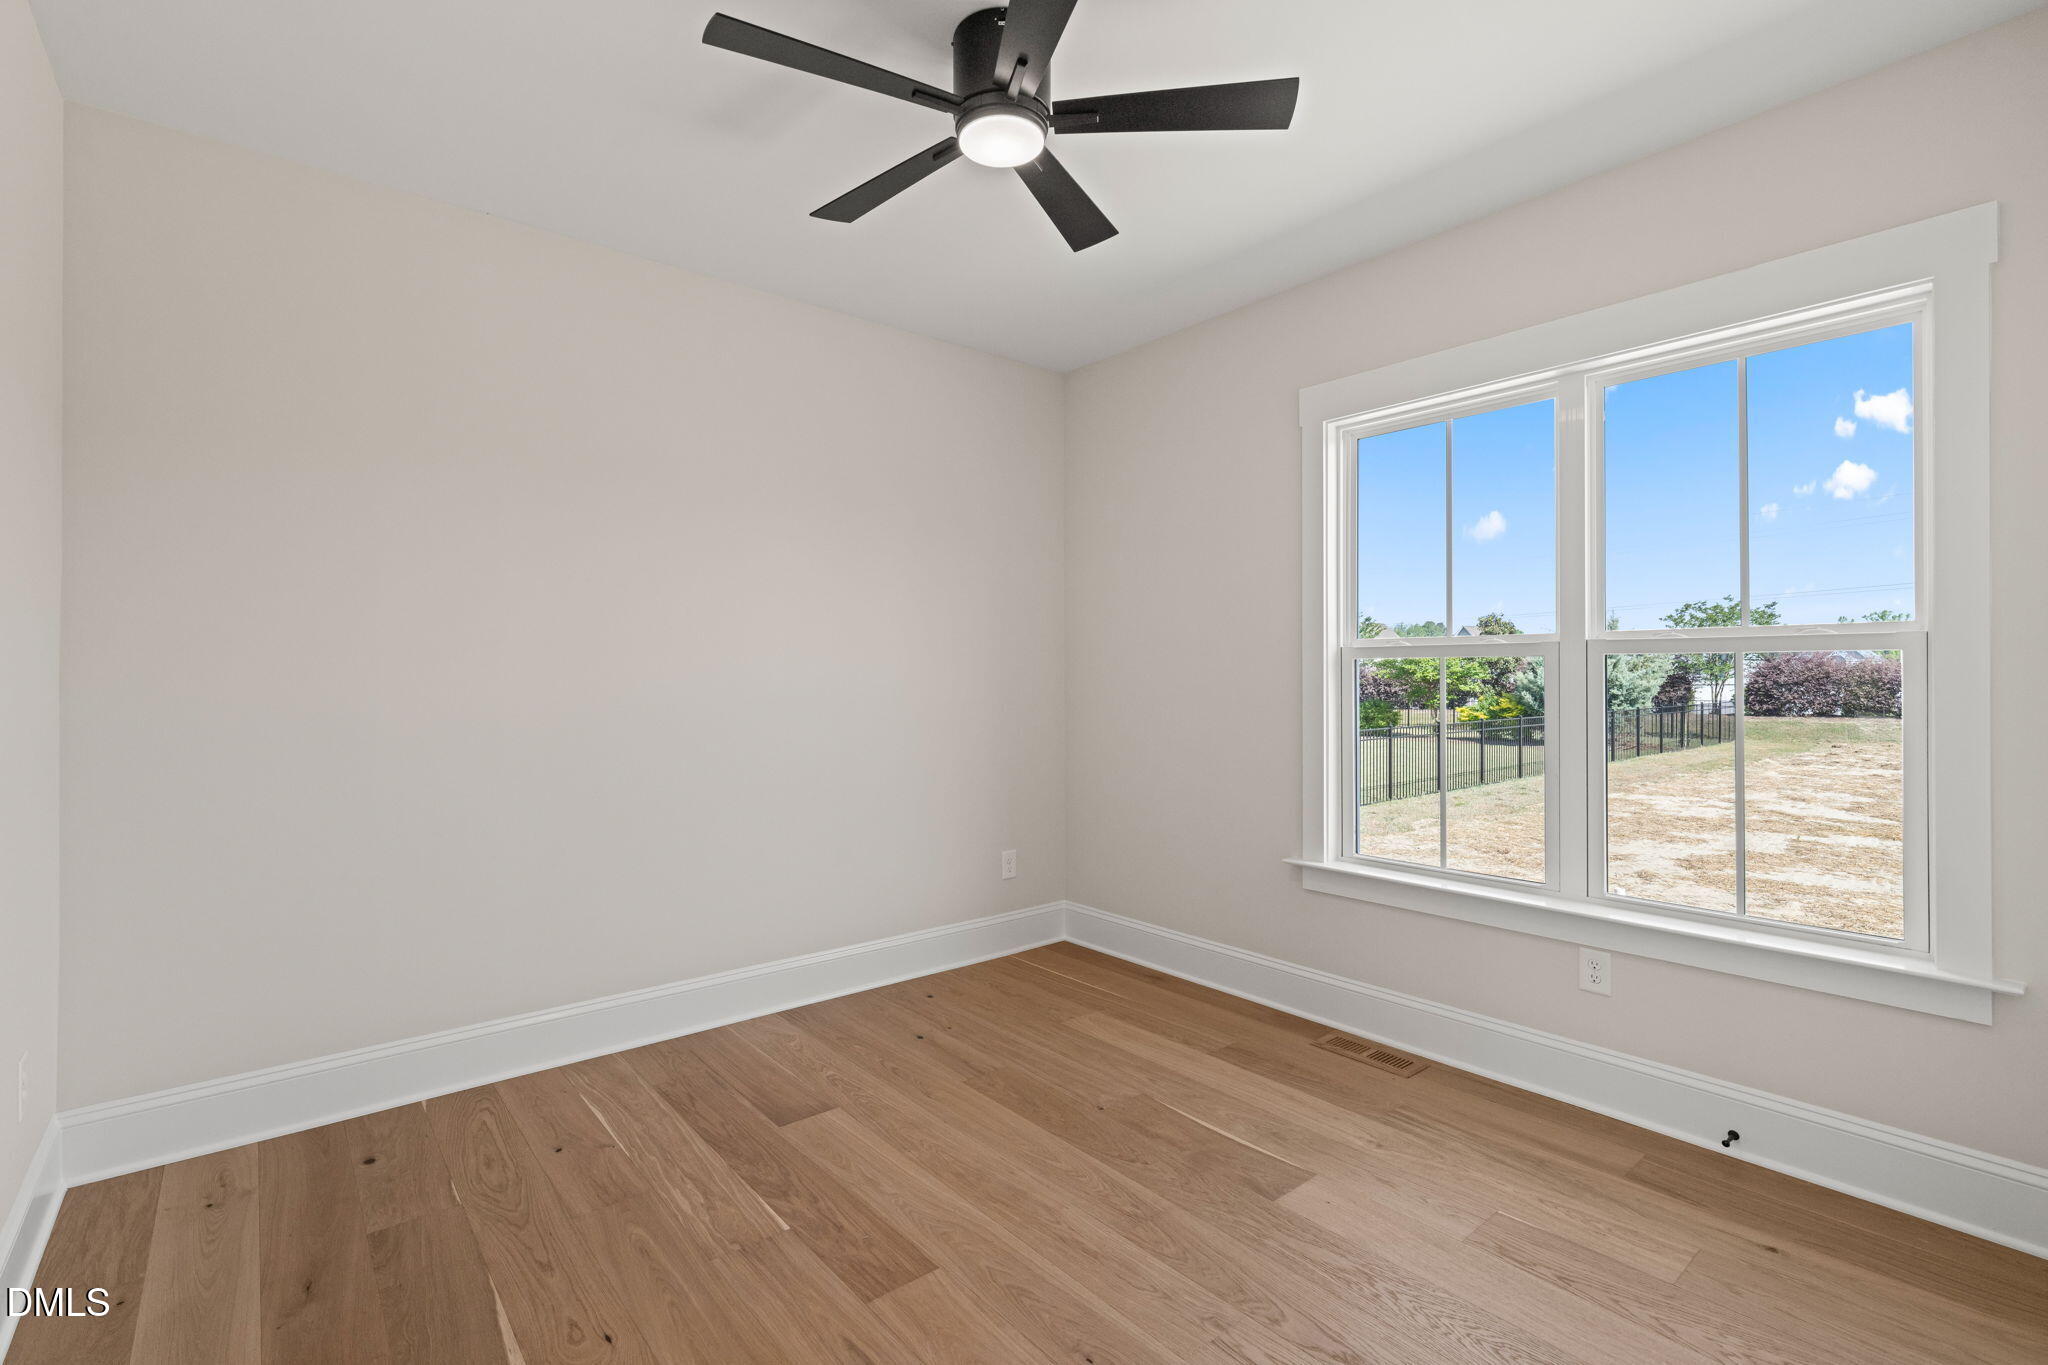
Empty bedroom with light wood floors, a black ceiling fan, and large windows overlooking a fenced yard.
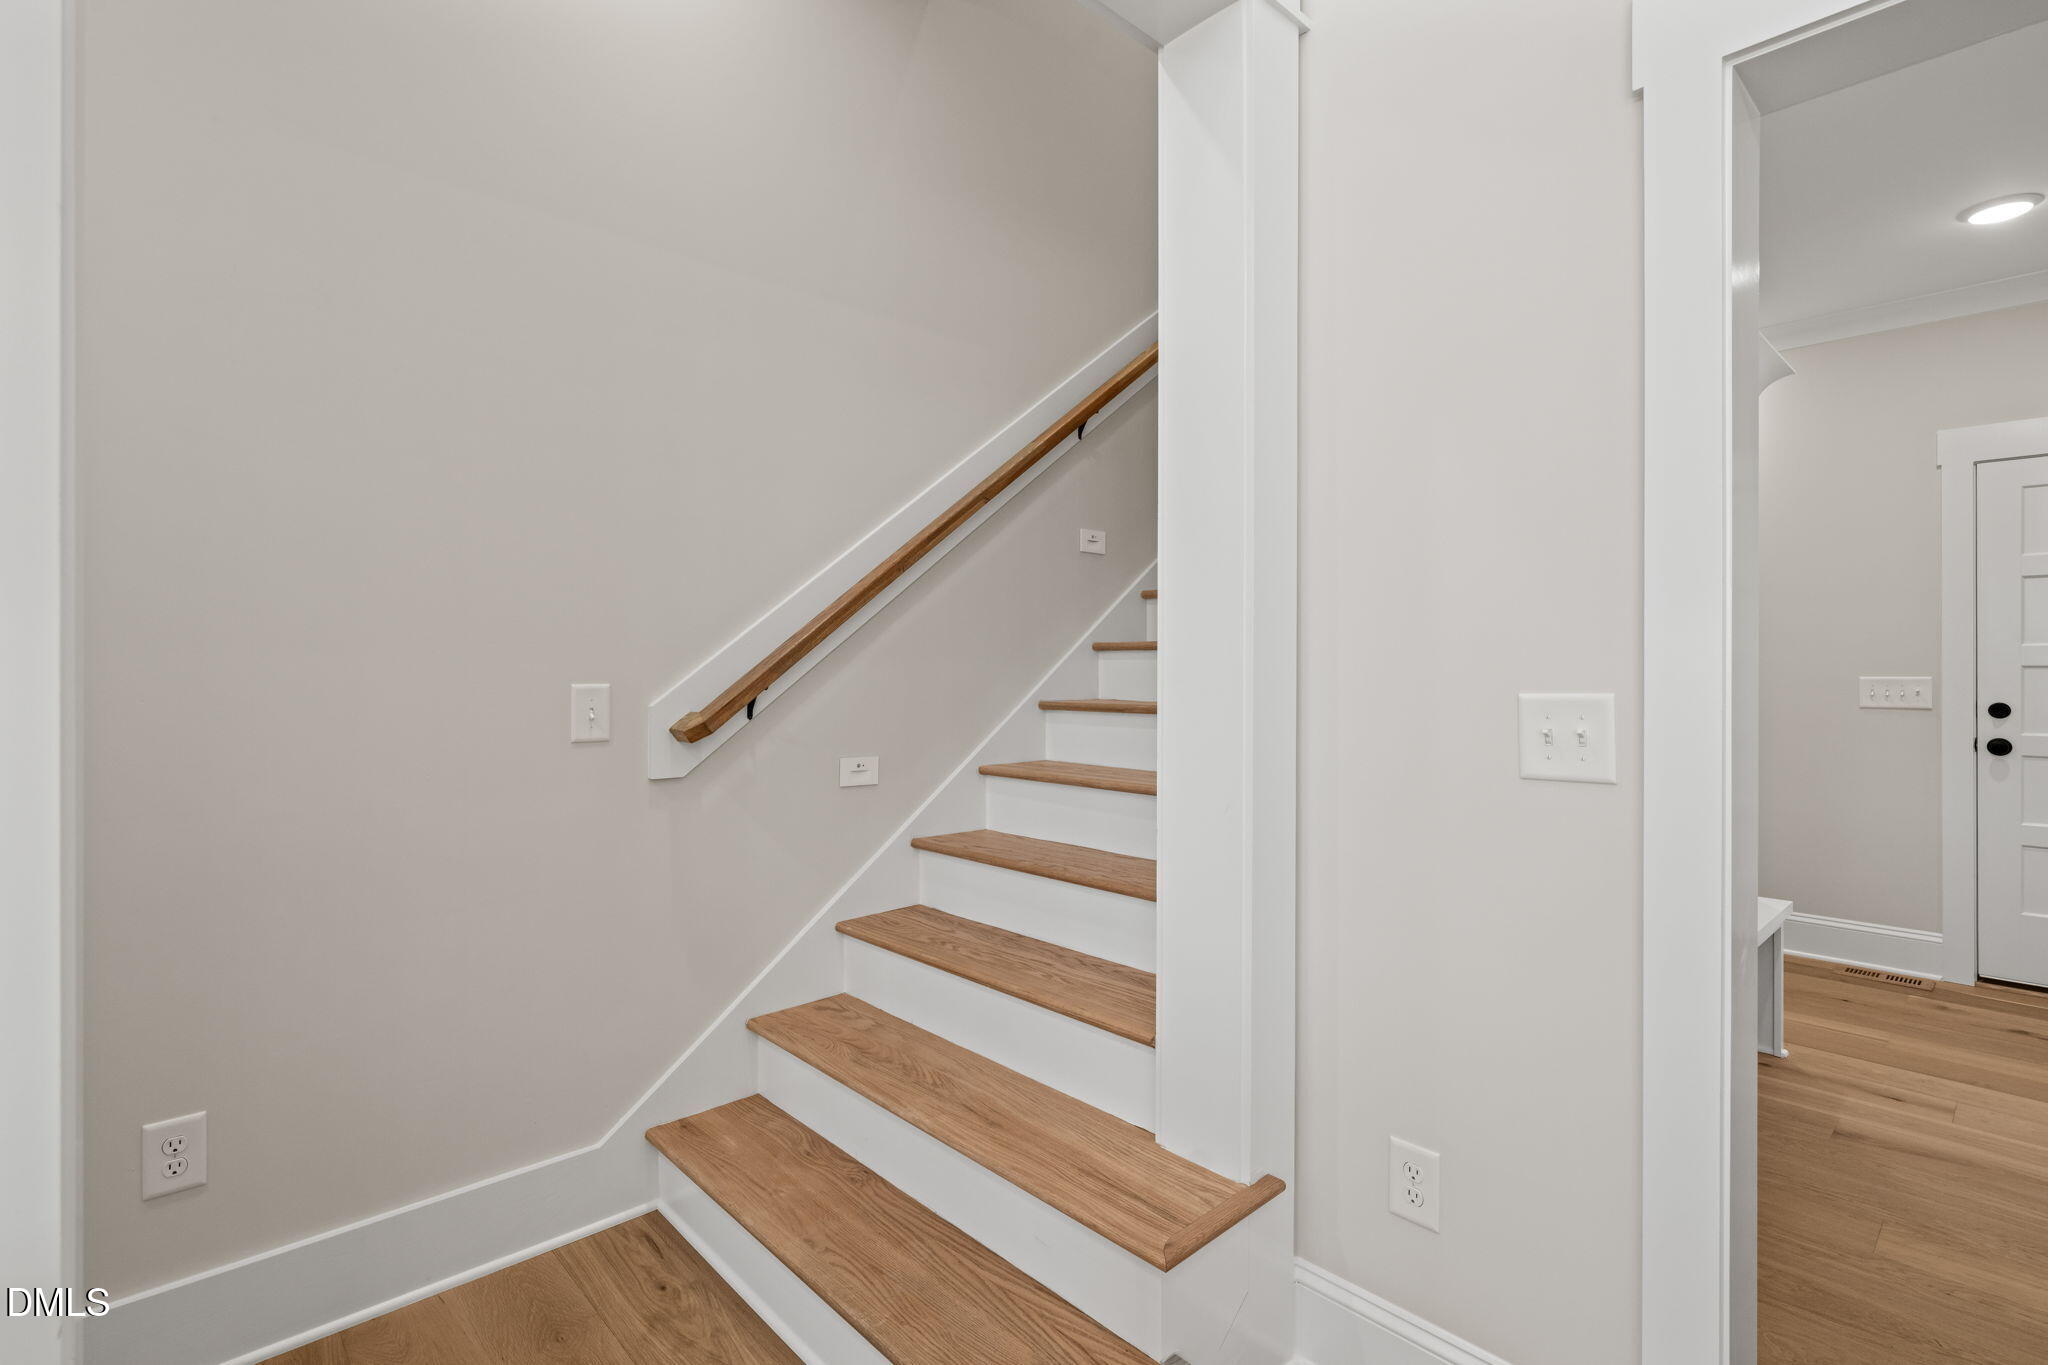
Wood-tread staircase with white risers and a matching handrail beside an open hallway.
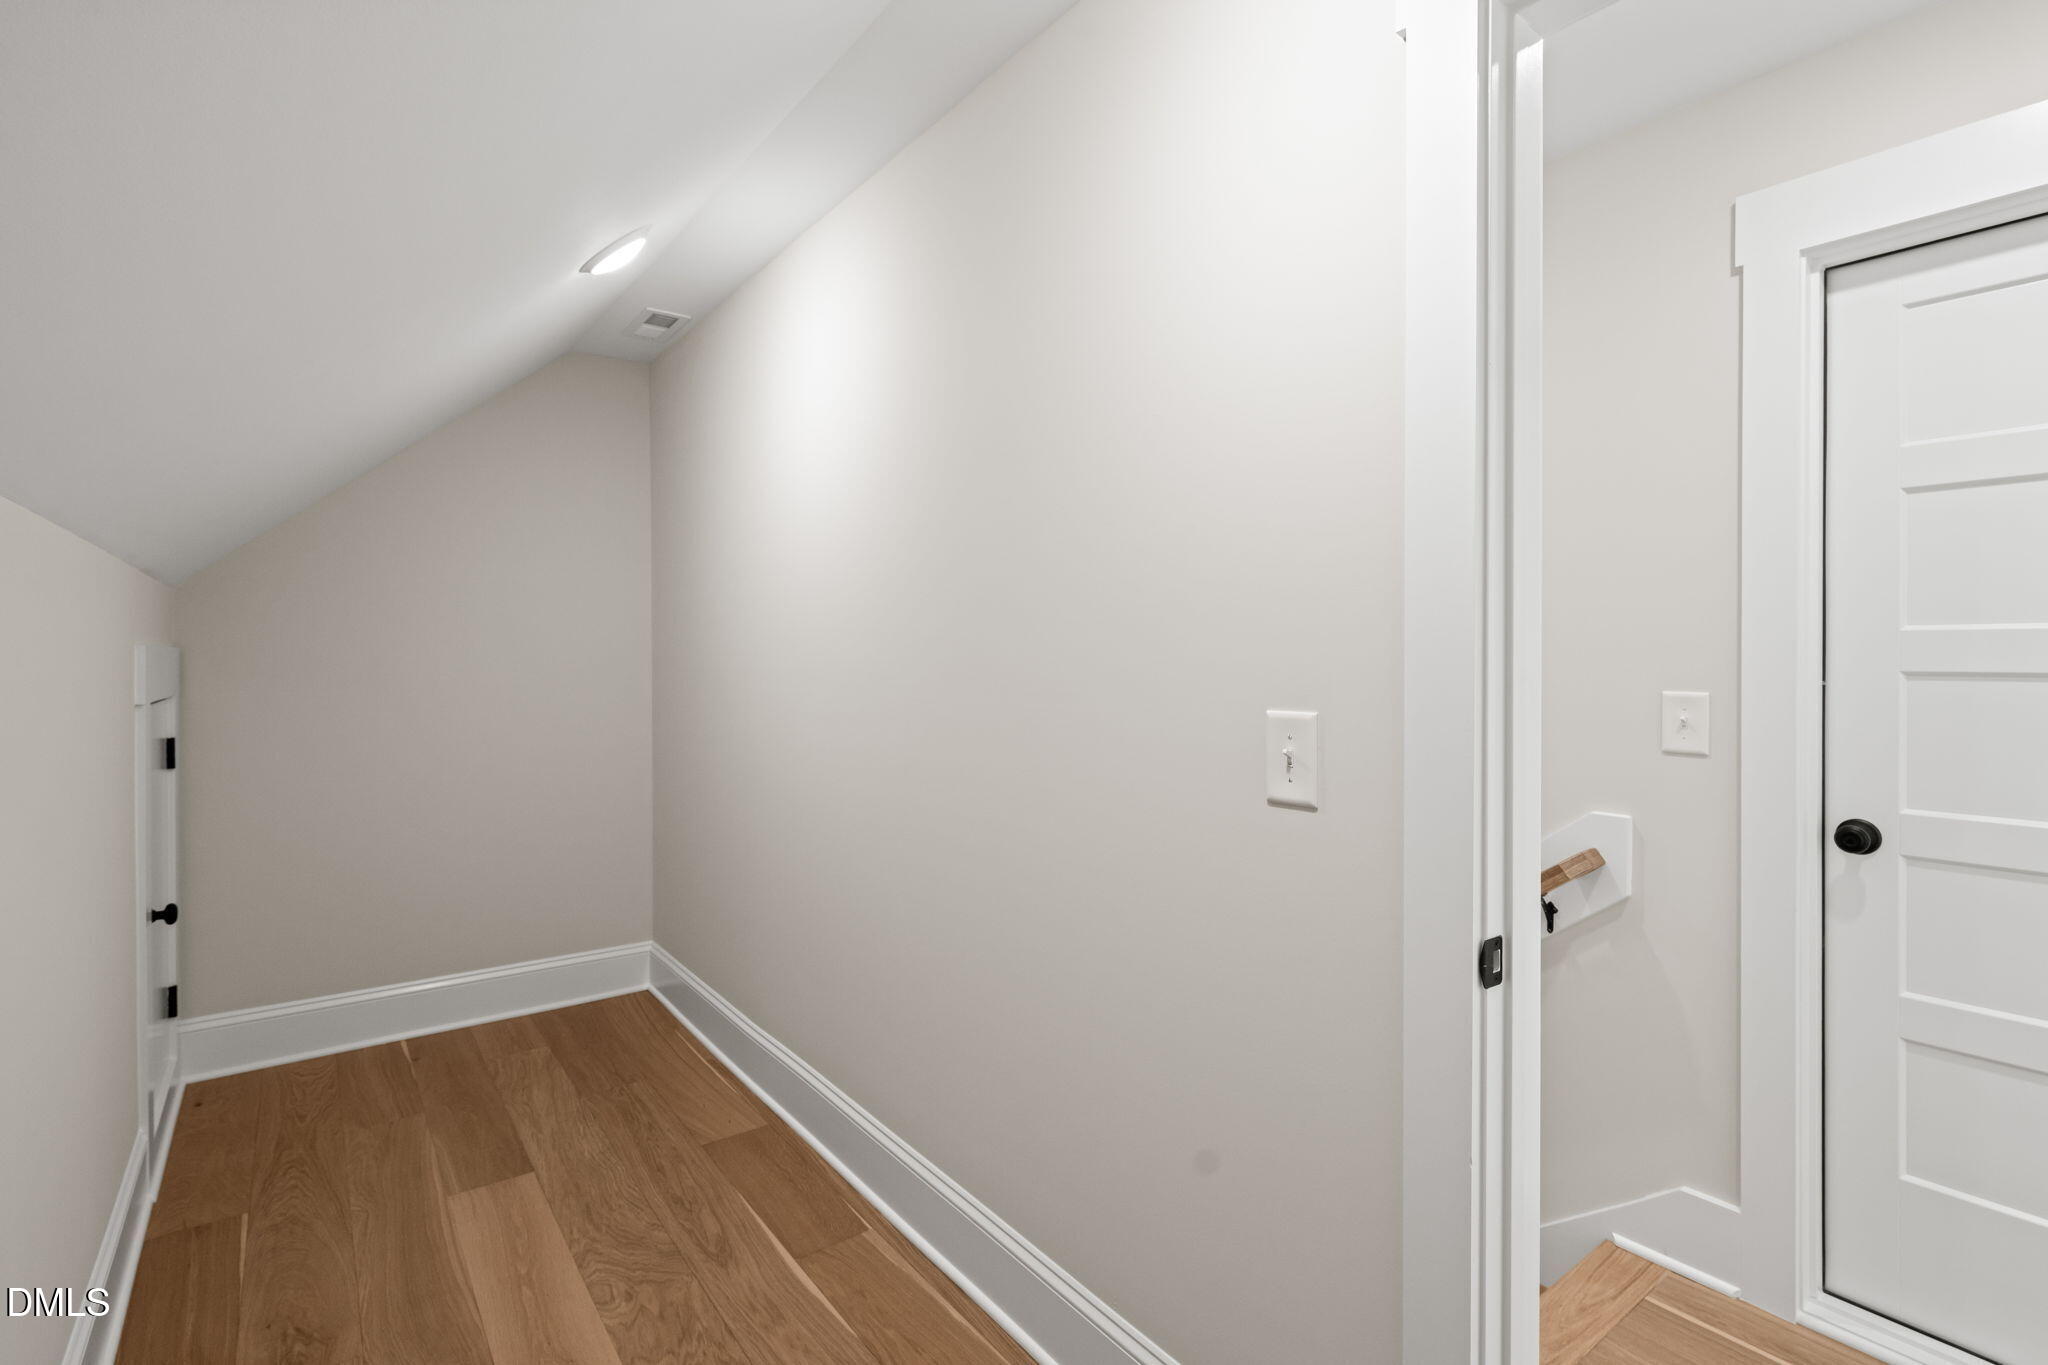
Narrow hallway with a sloped ceiling, wood flooring, and a white paneled door.
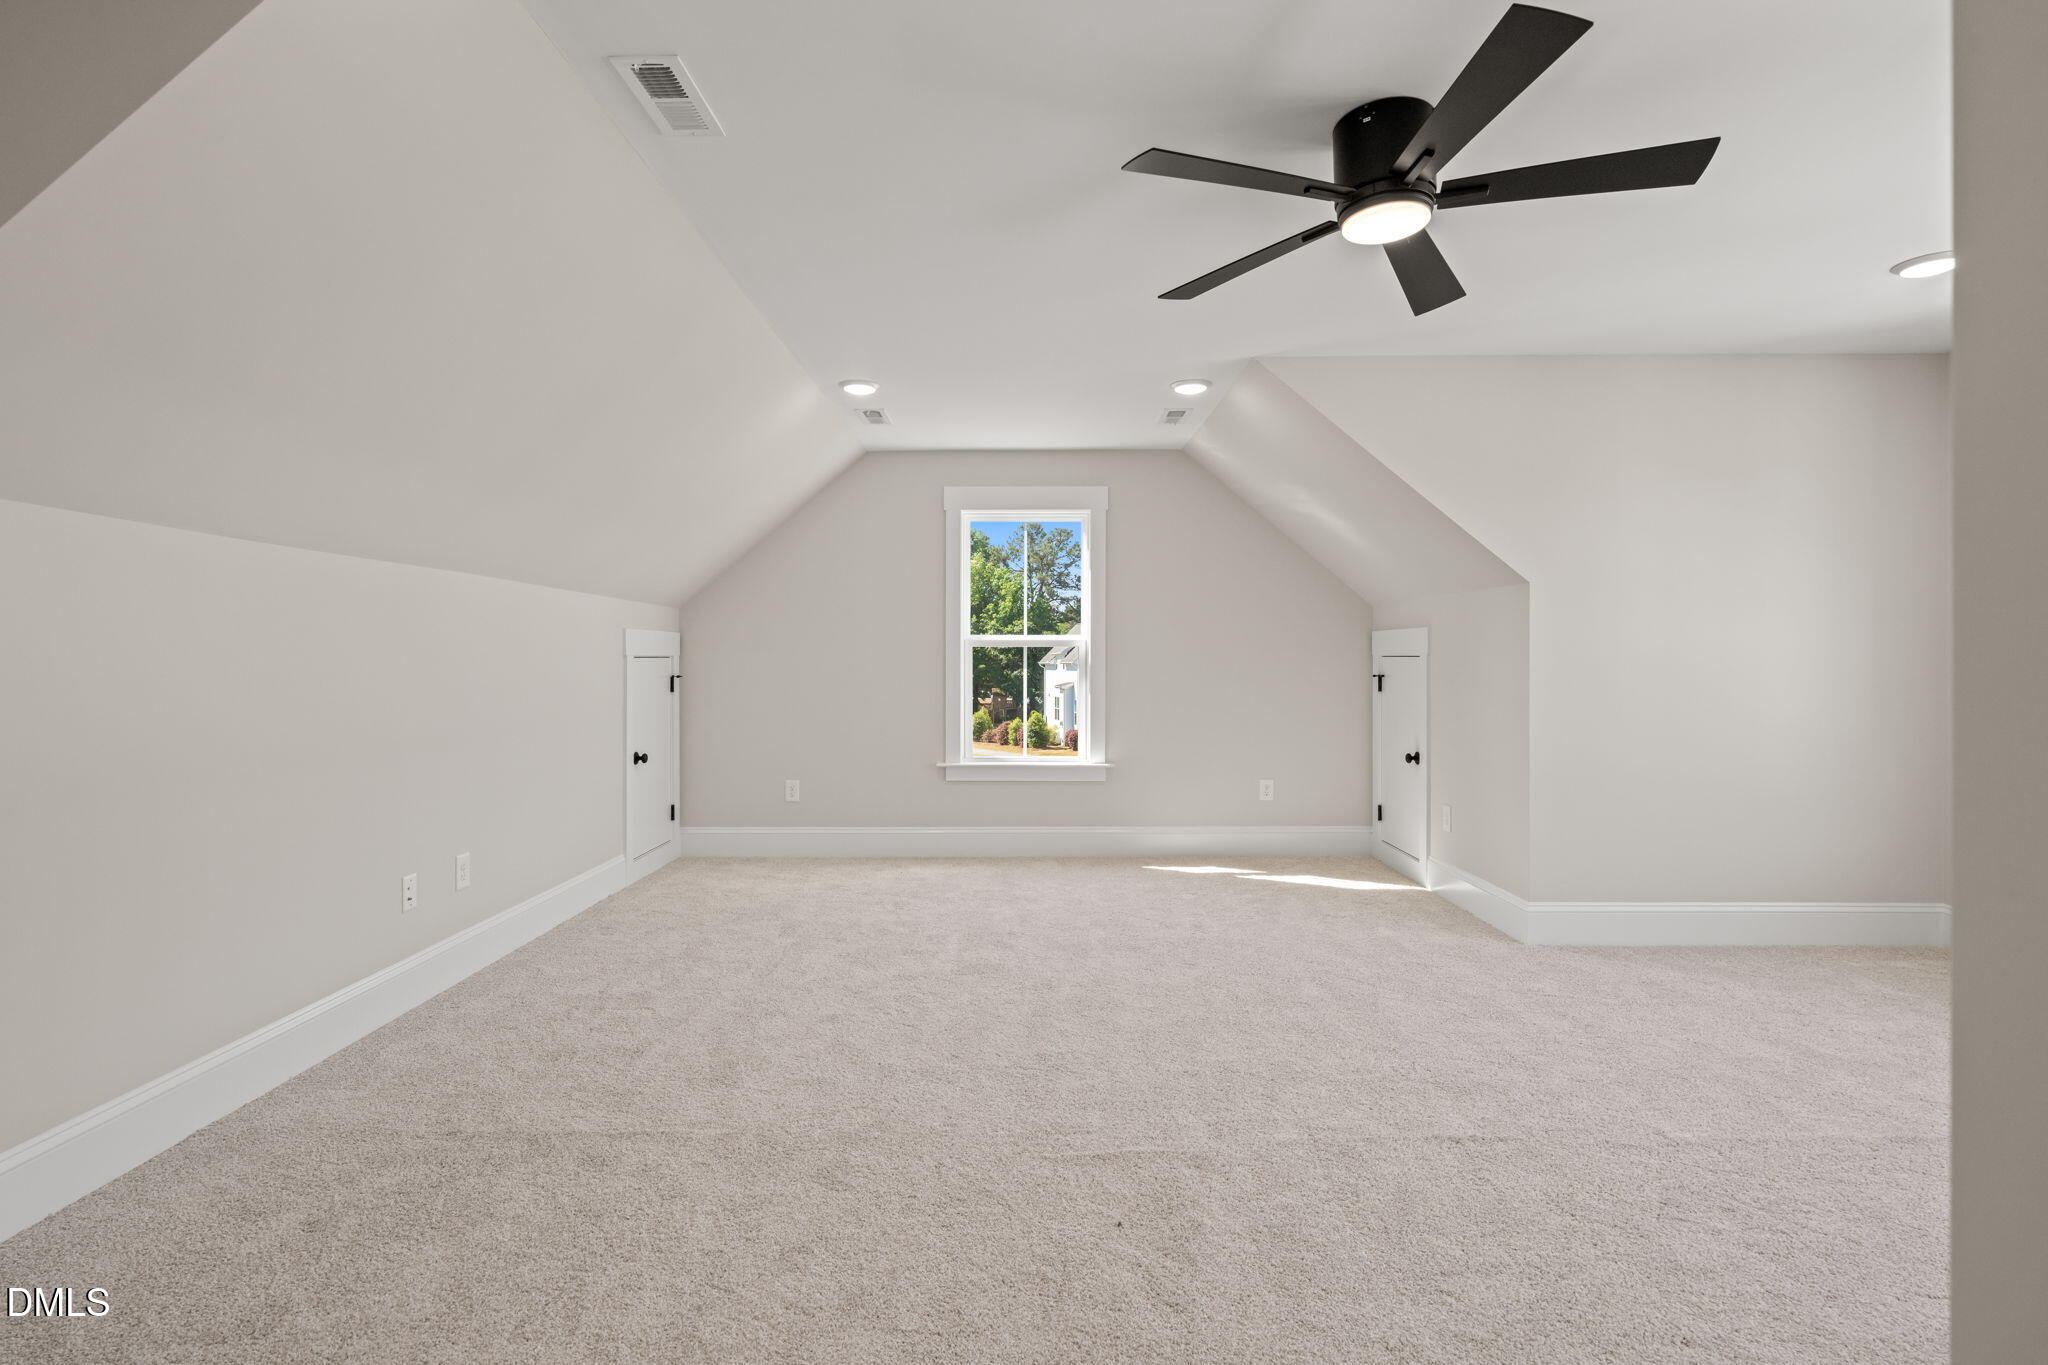
Empty carpeted bedroom with a vaulted ceiling, black ceiling fan, and window between two small doors.
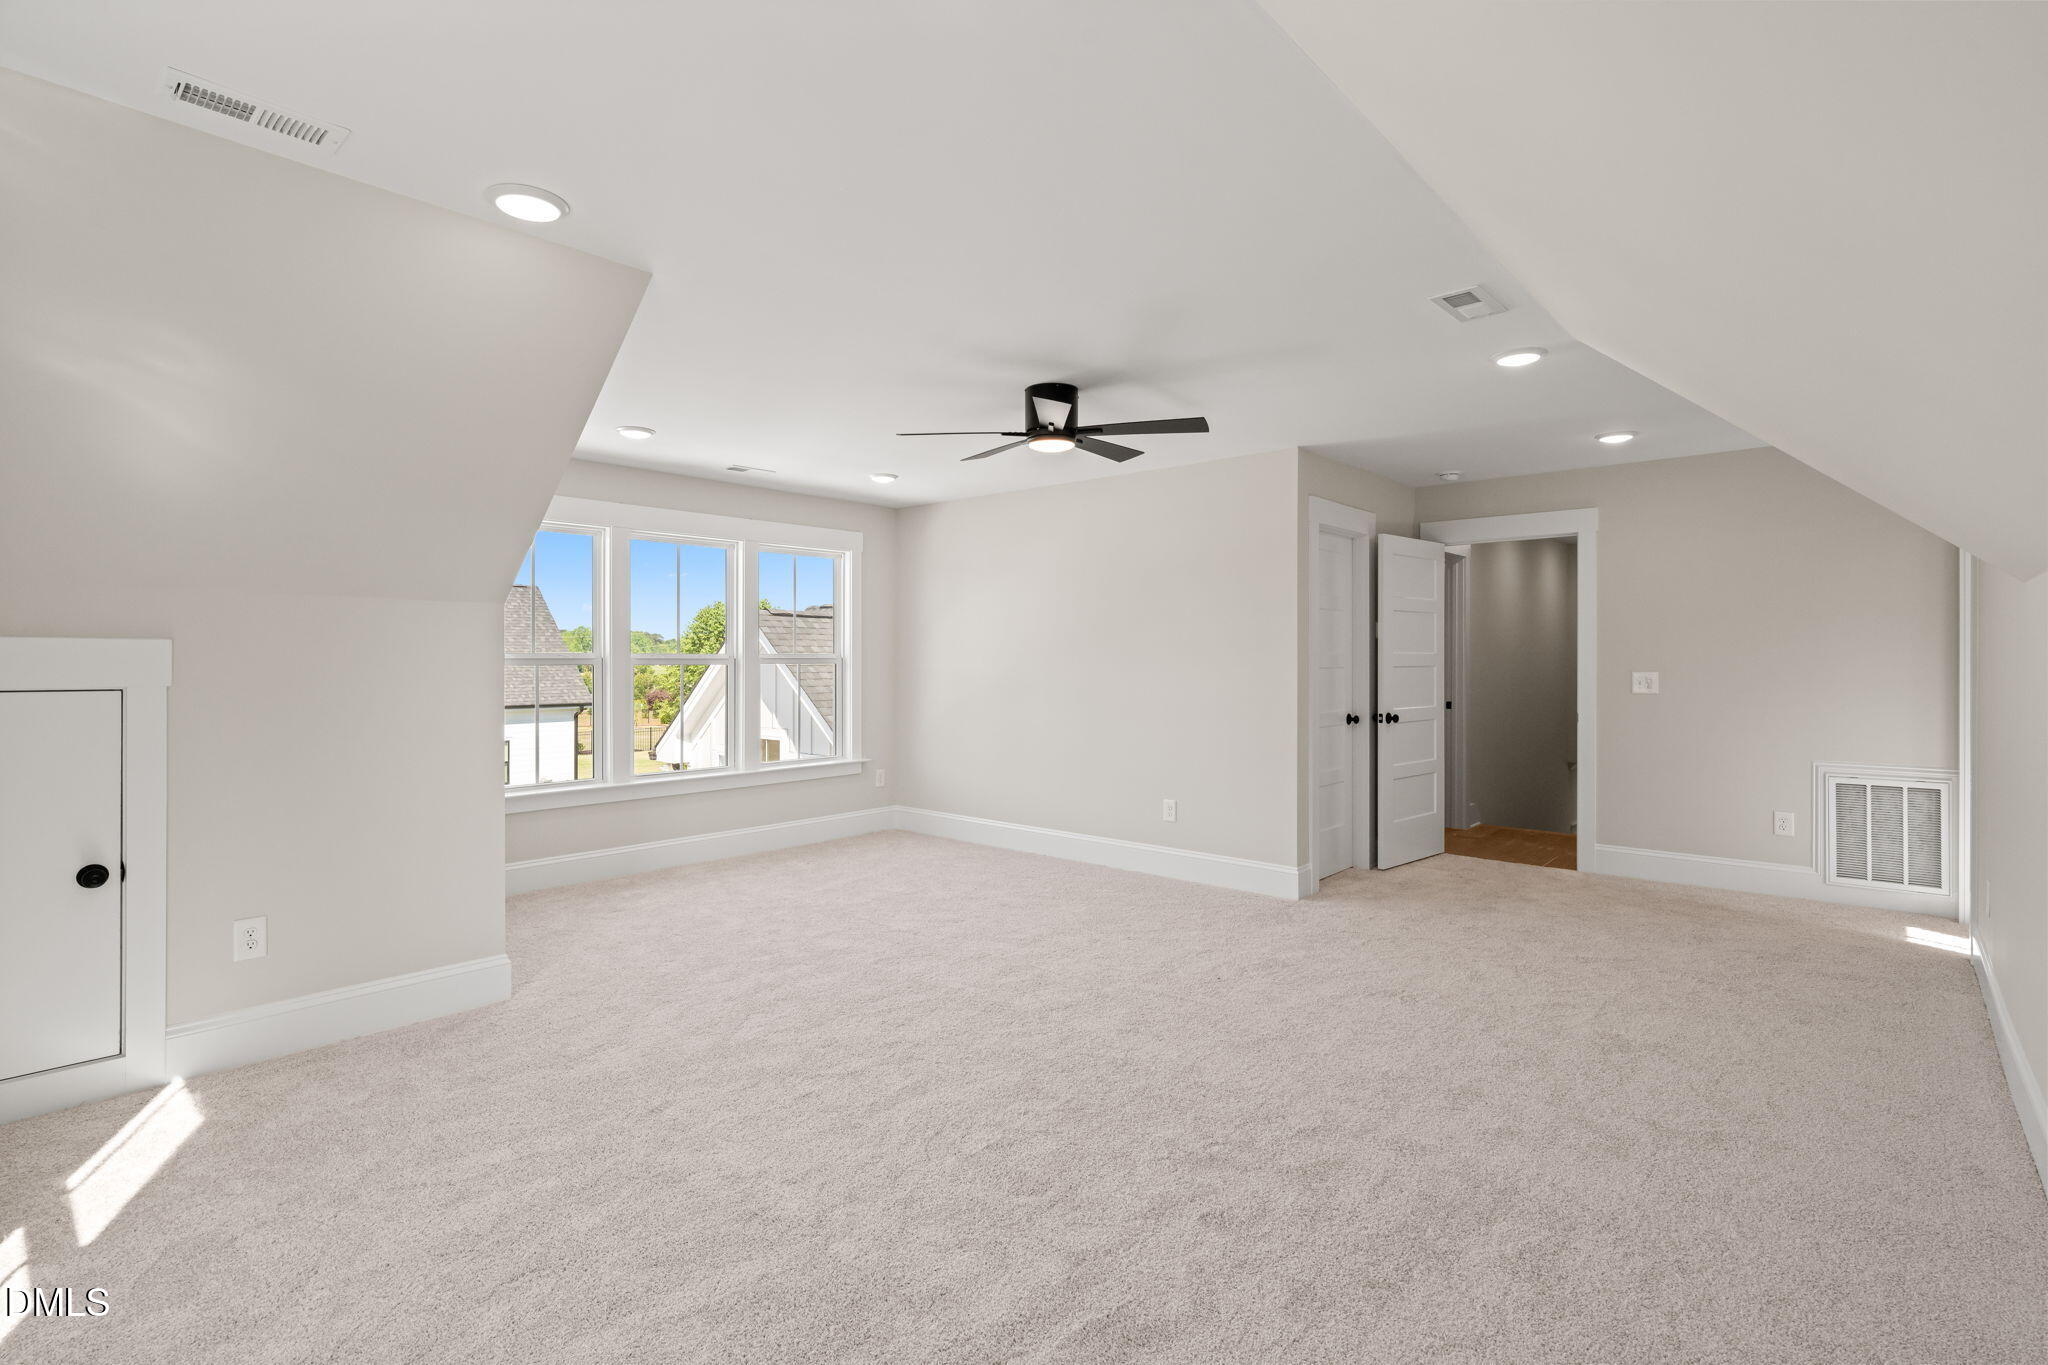
Empty carpeted upper-floor room with a sloped ceiling, three windows, and a black ceiling fan.
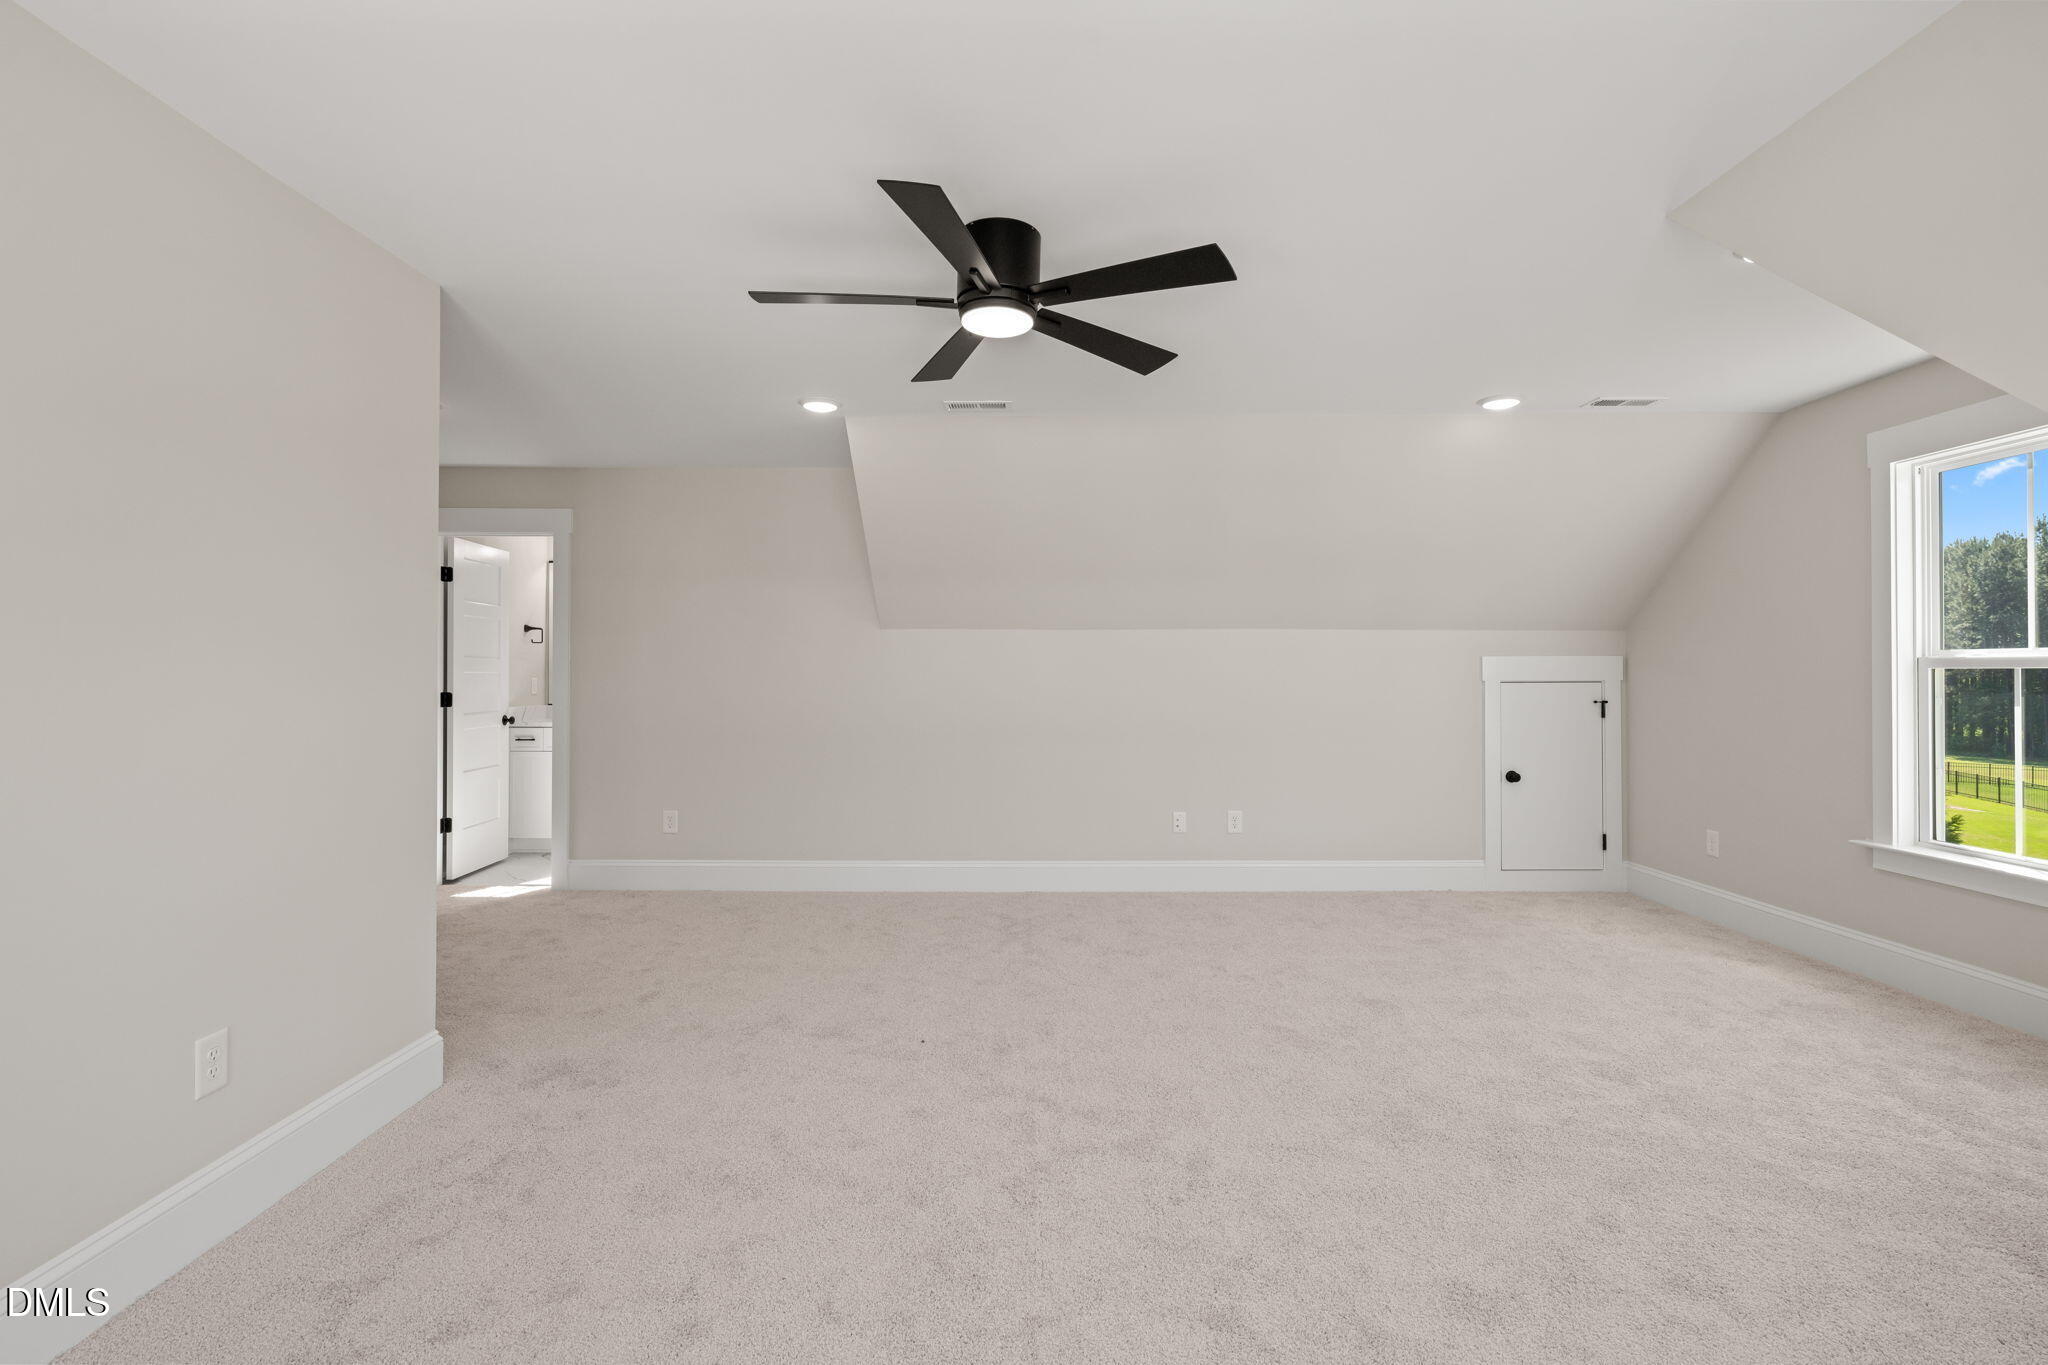
Empty carpeted upstairs room with a sloped ceiling, black ceiling fan, and large window.
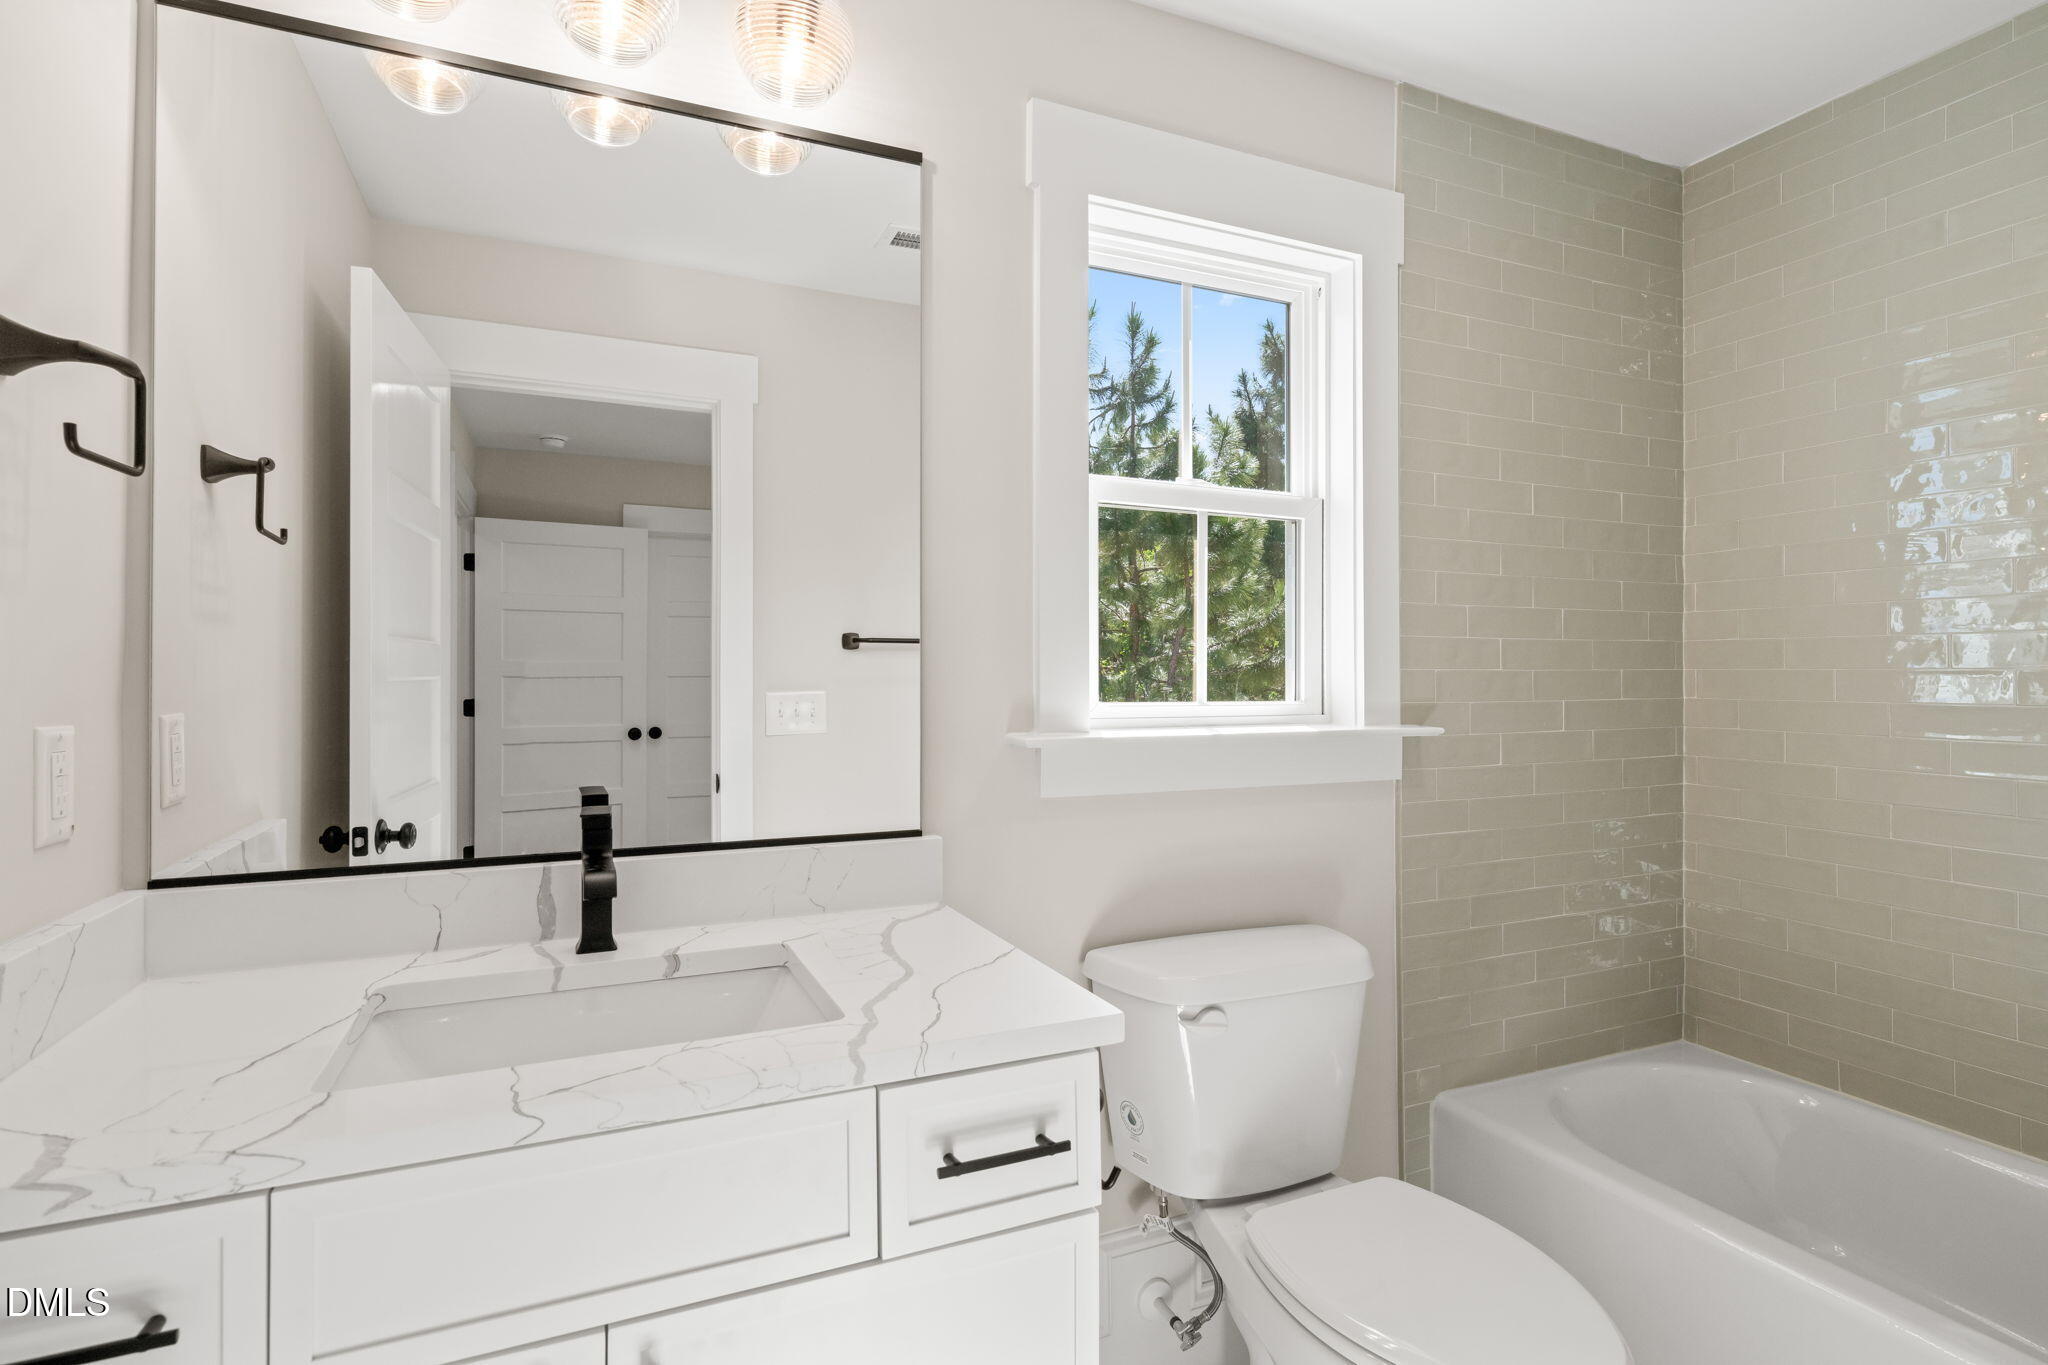
Bathroom with a marble-look vanity, black faucet, and beige tiled tub surround beneath a window.
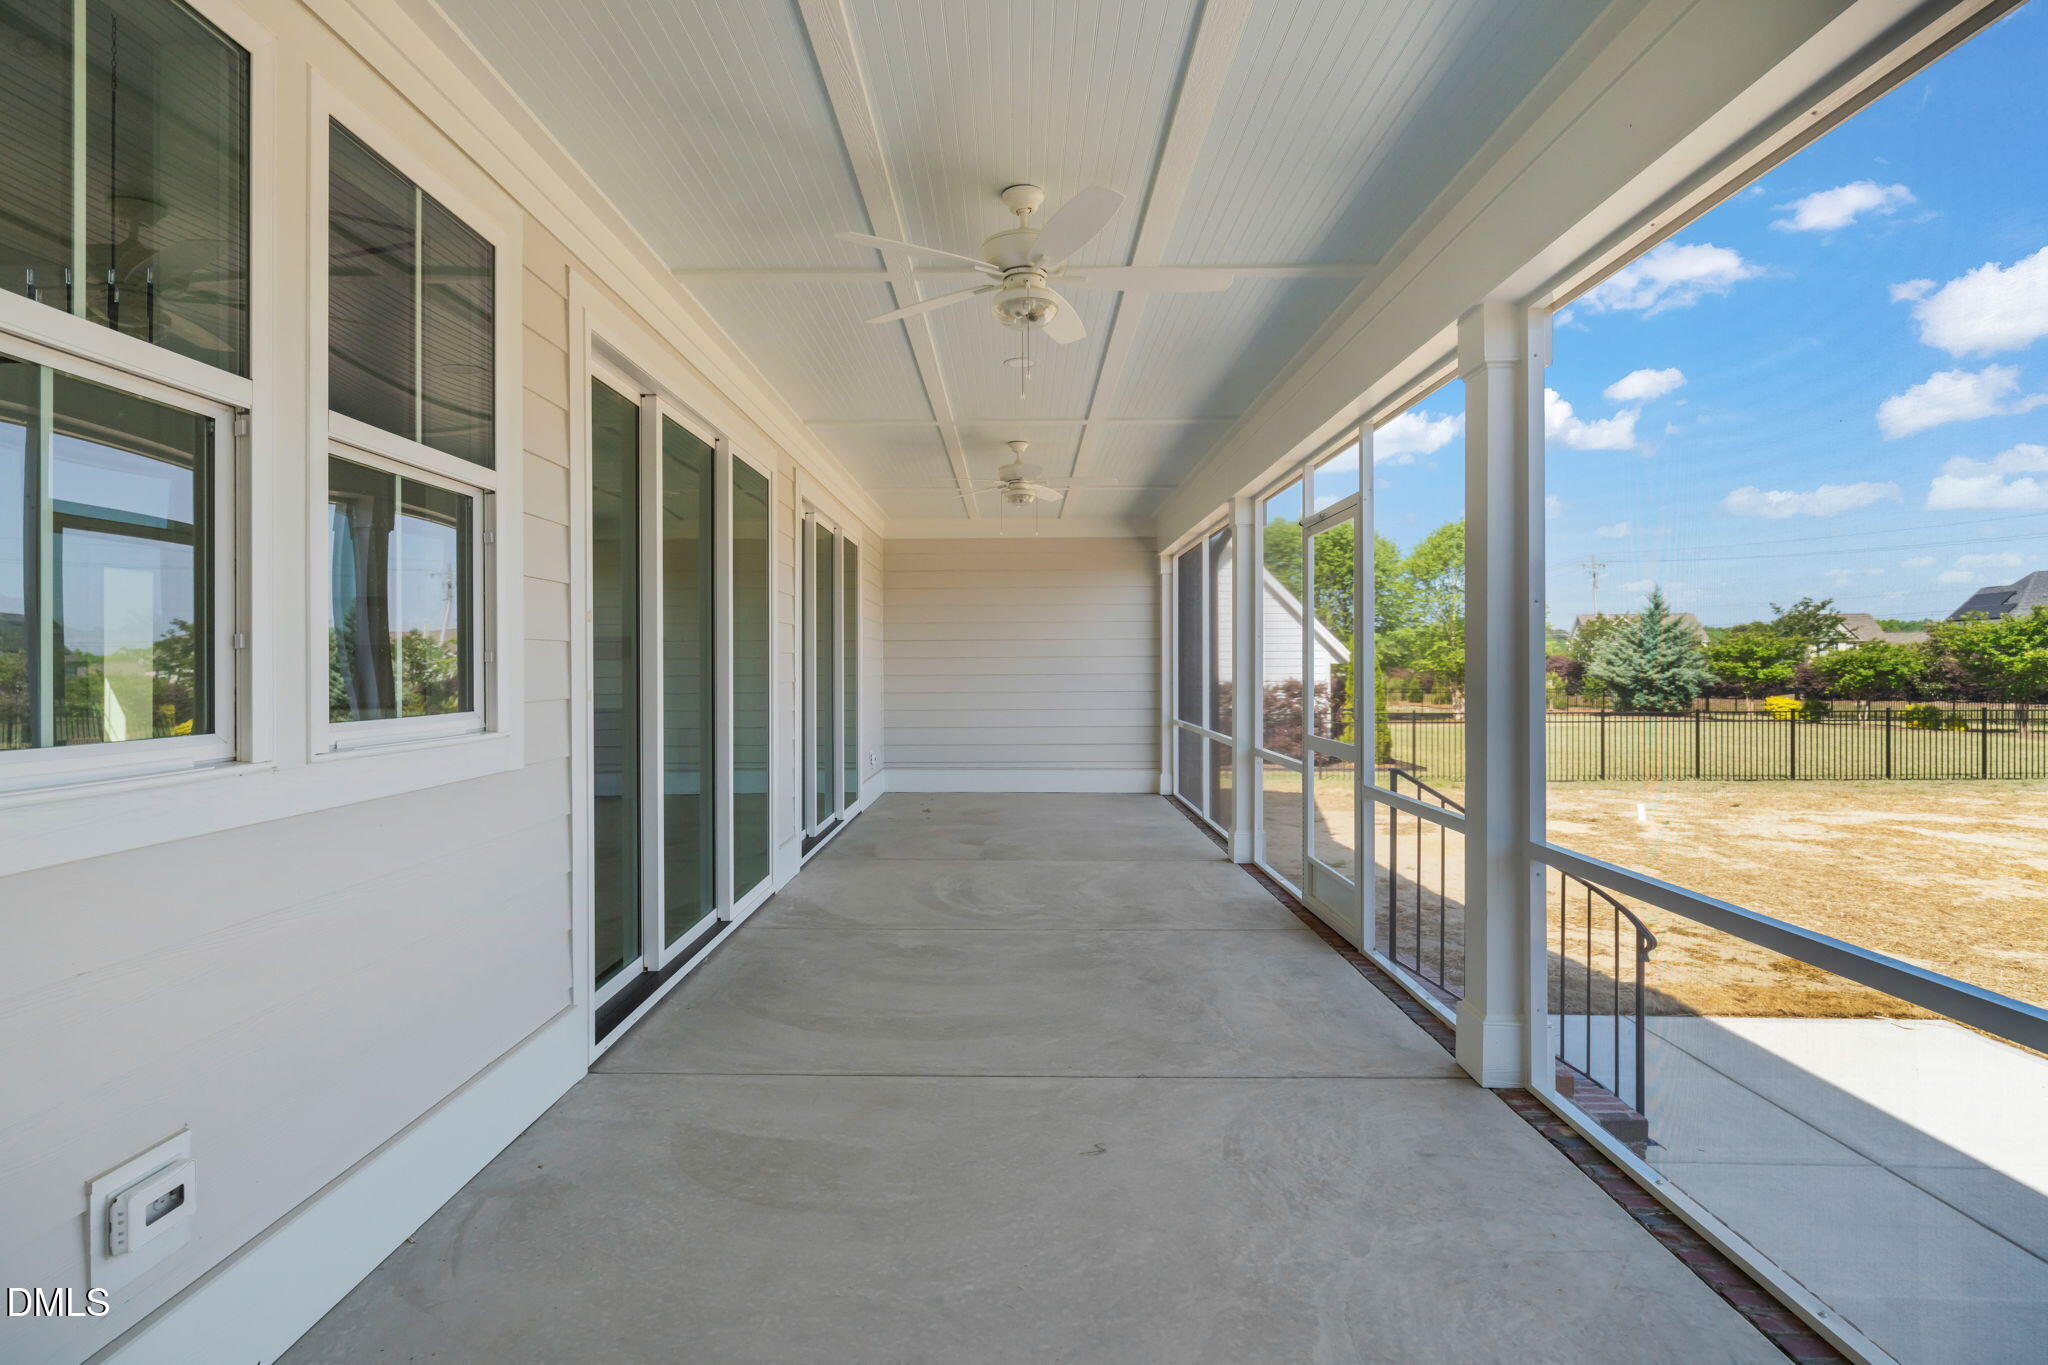
Screened porch with a concrete floor, two ceiling fans, and views of the fenced backyard.
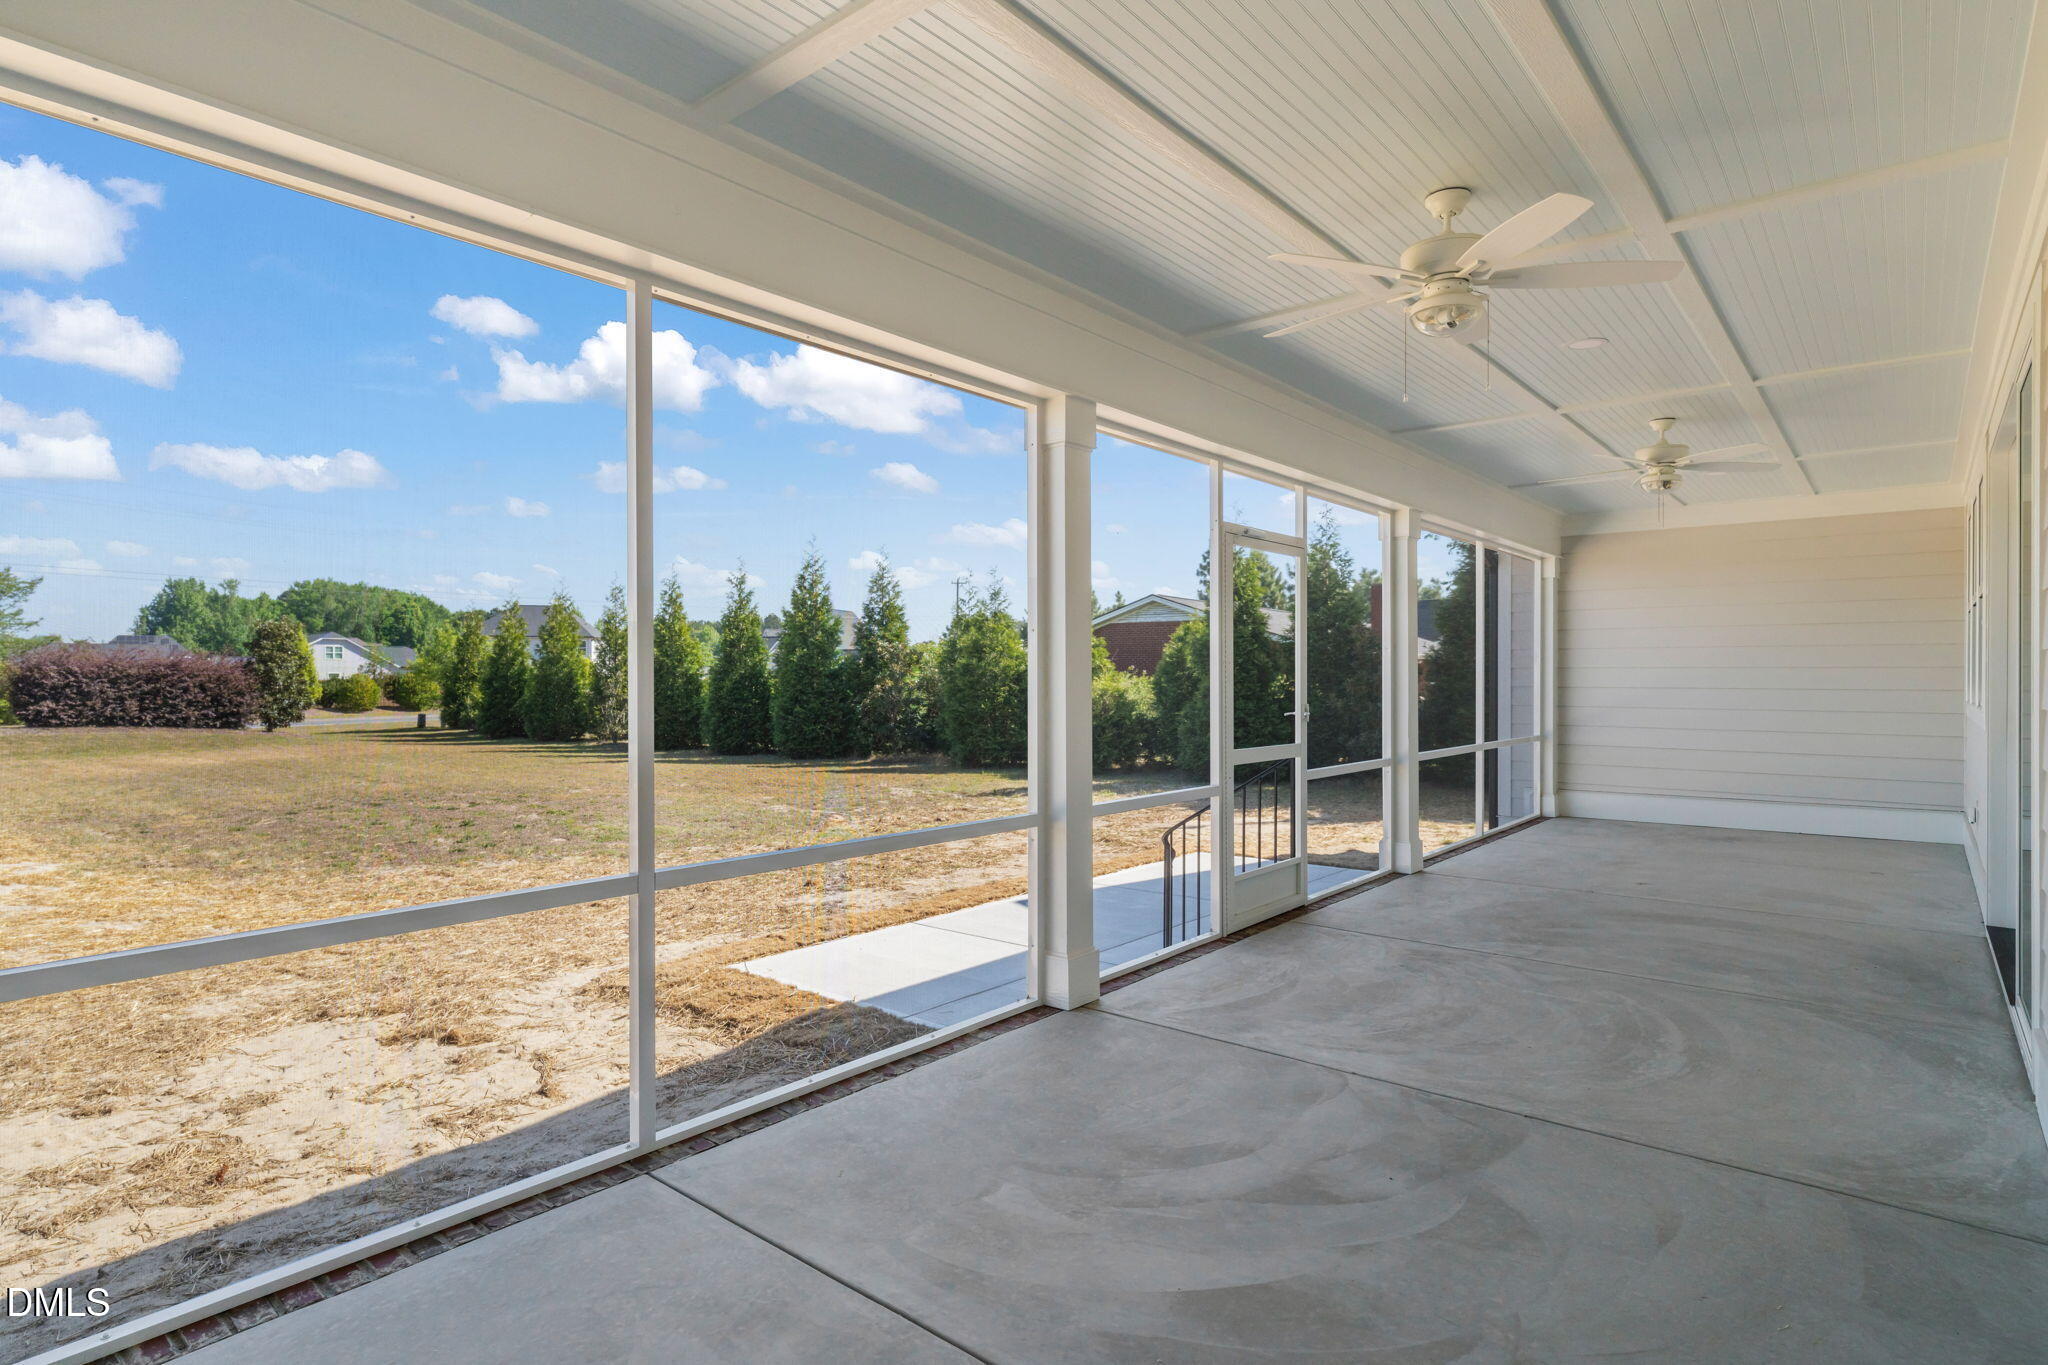
Screened porch with a concrete floor and two ceiling fans overlooking a lawn and trees.
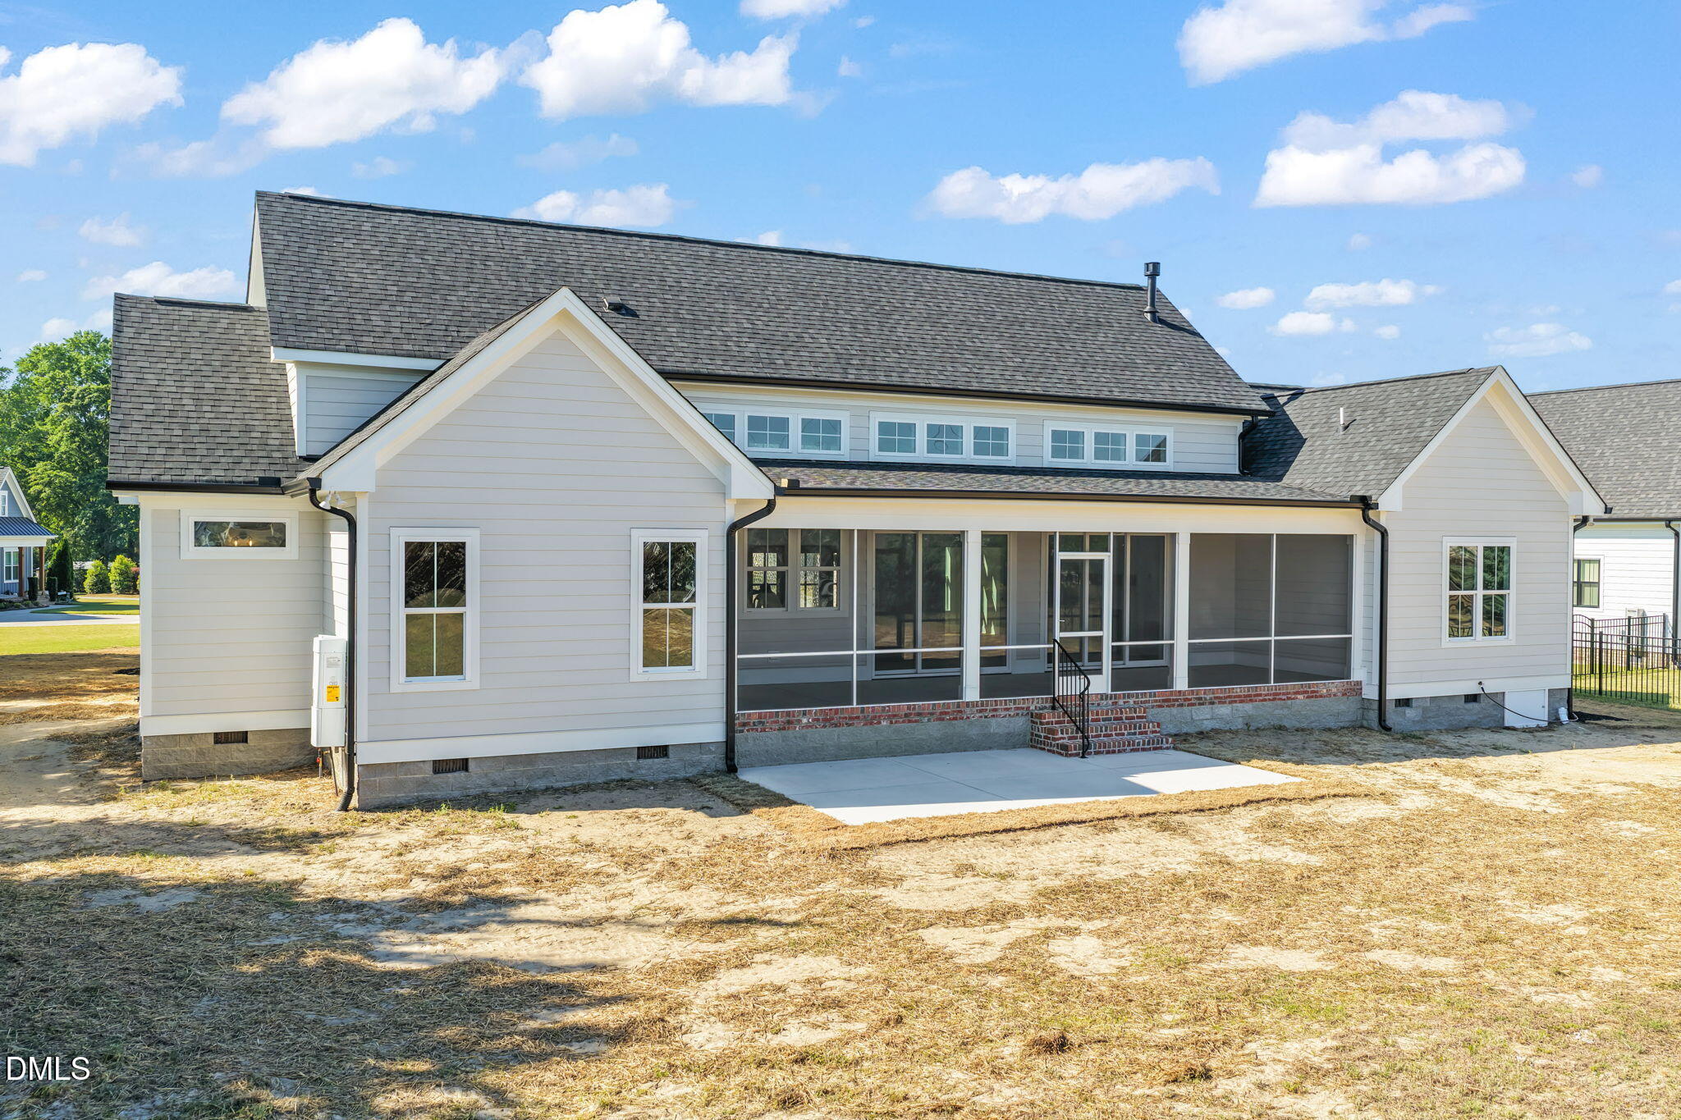
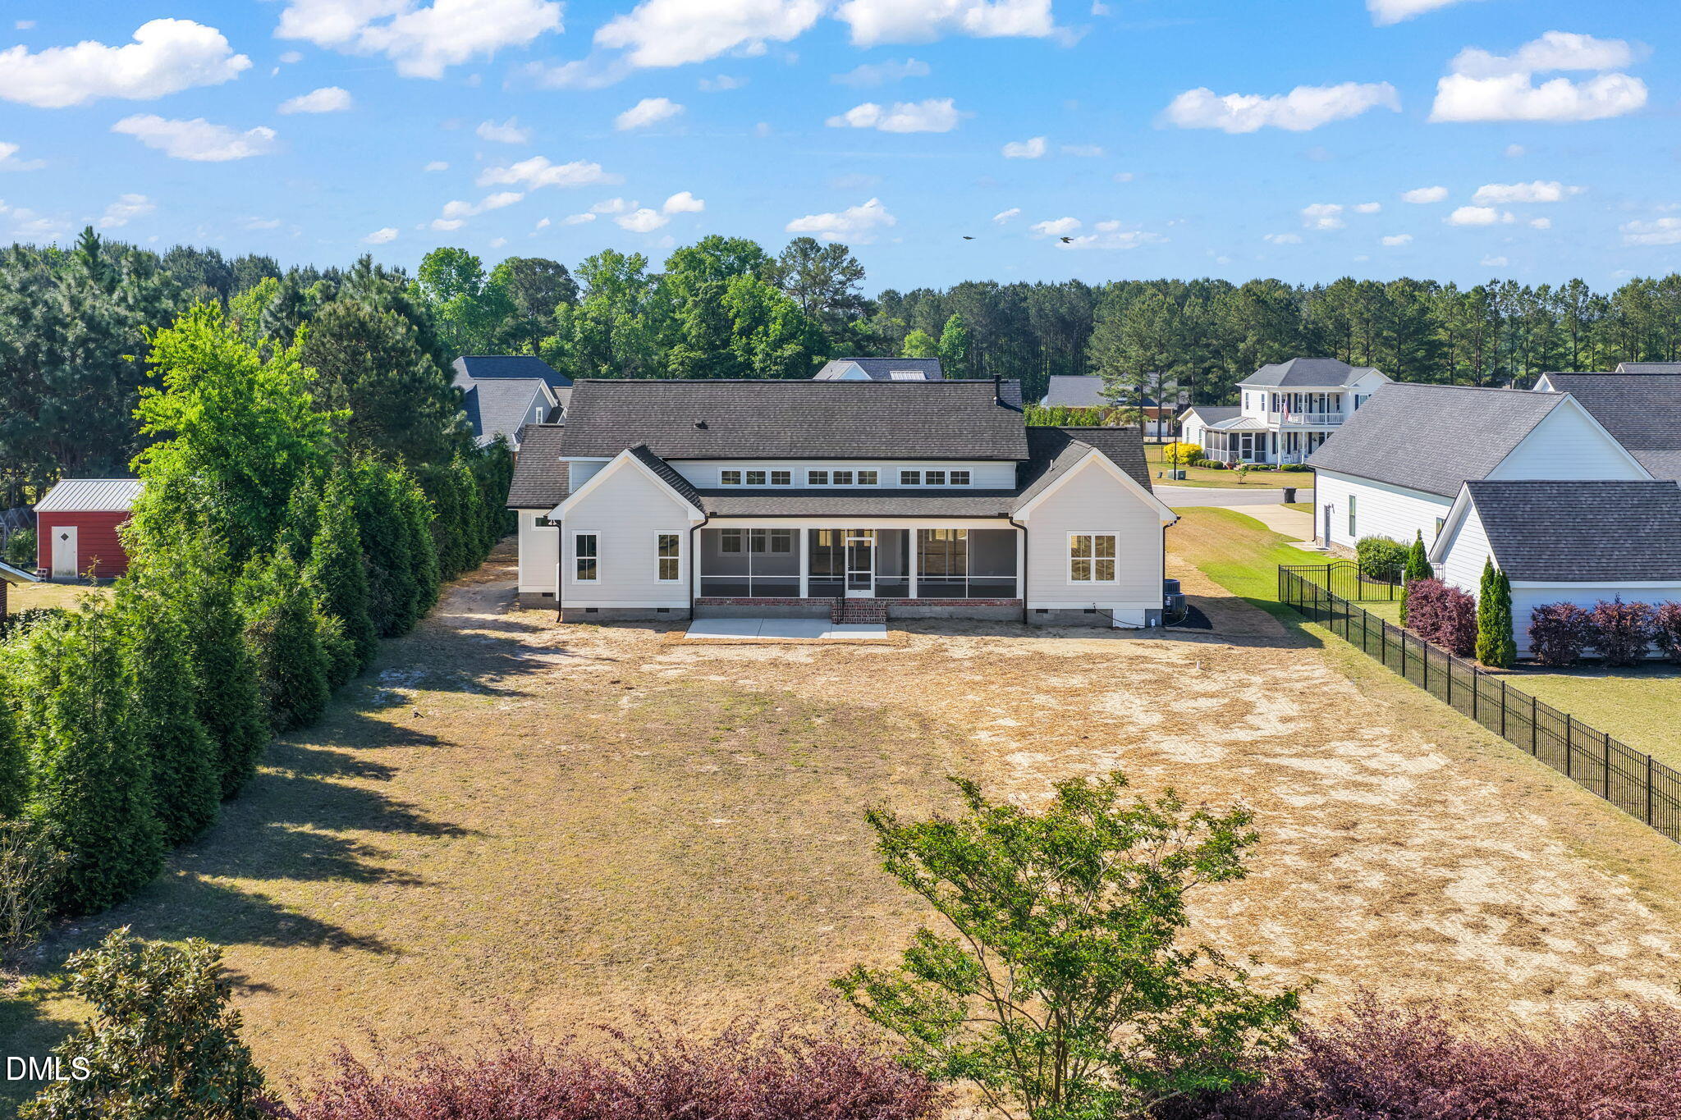
Rear of a white house with multiple gables and a long screened porch.
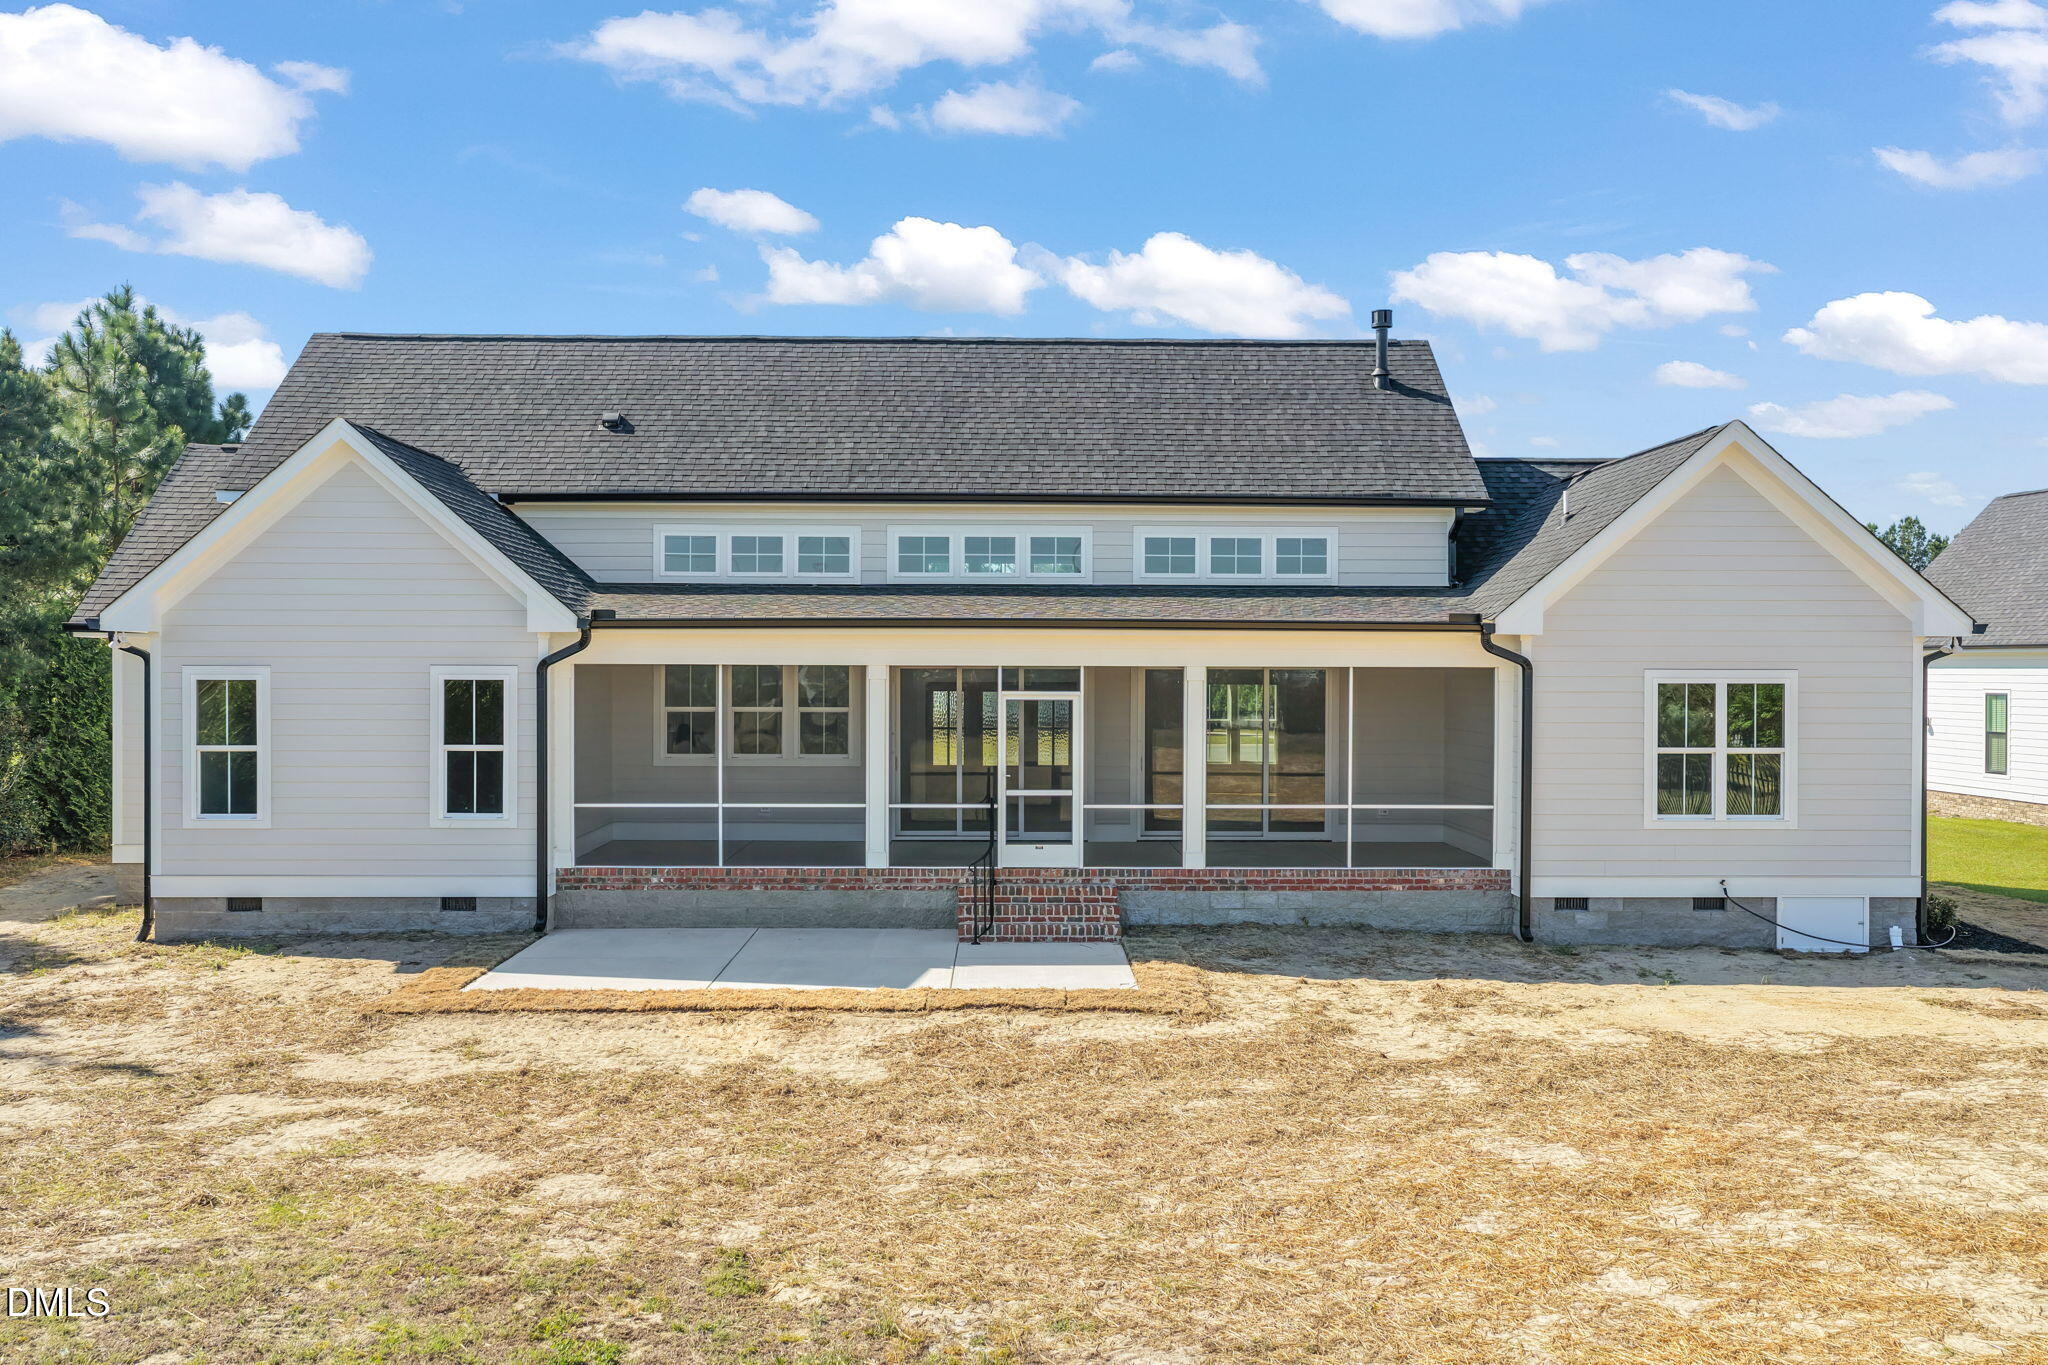
Rear of a light-colored house with a large screened porch and brick steps.
Rear of a white house with a screened porch and broad backyard, viewed from above.
White farmhouse-style home with multiple gables, a two-car garage, and a curved driveway.
Modern white home with multiple gables and a curved concrete driveway across the front lawn.
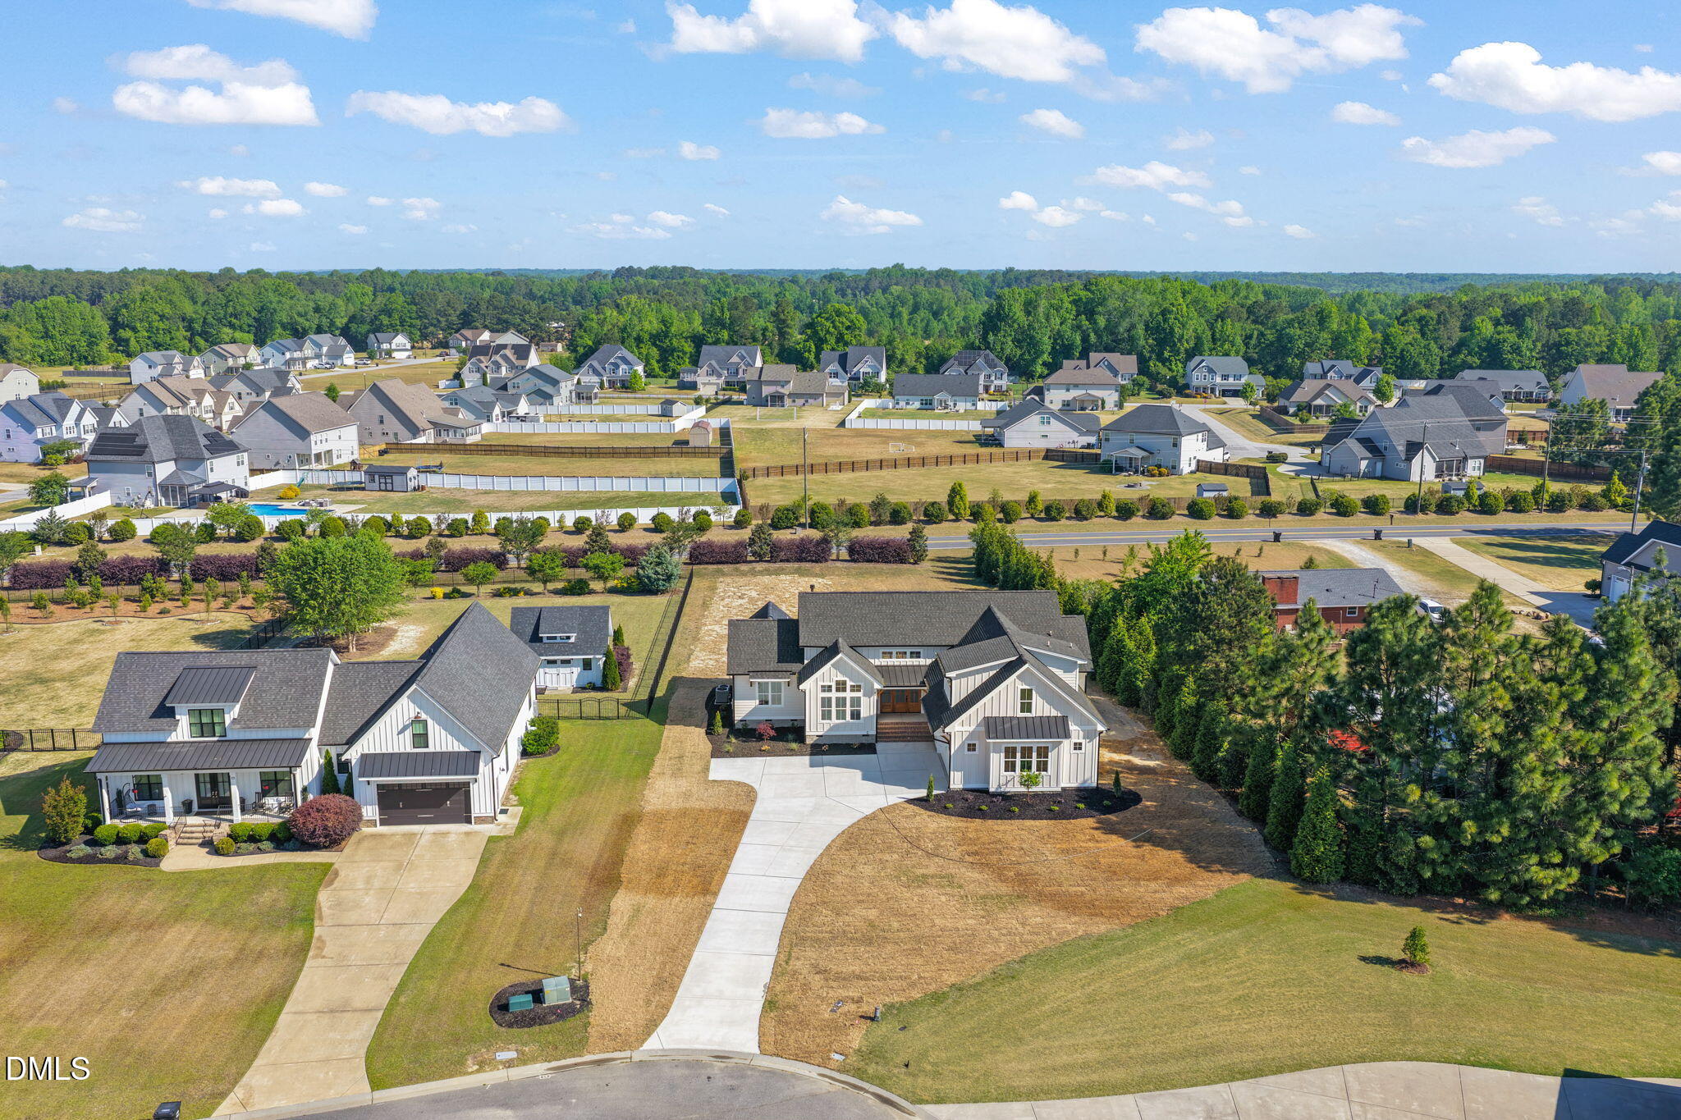
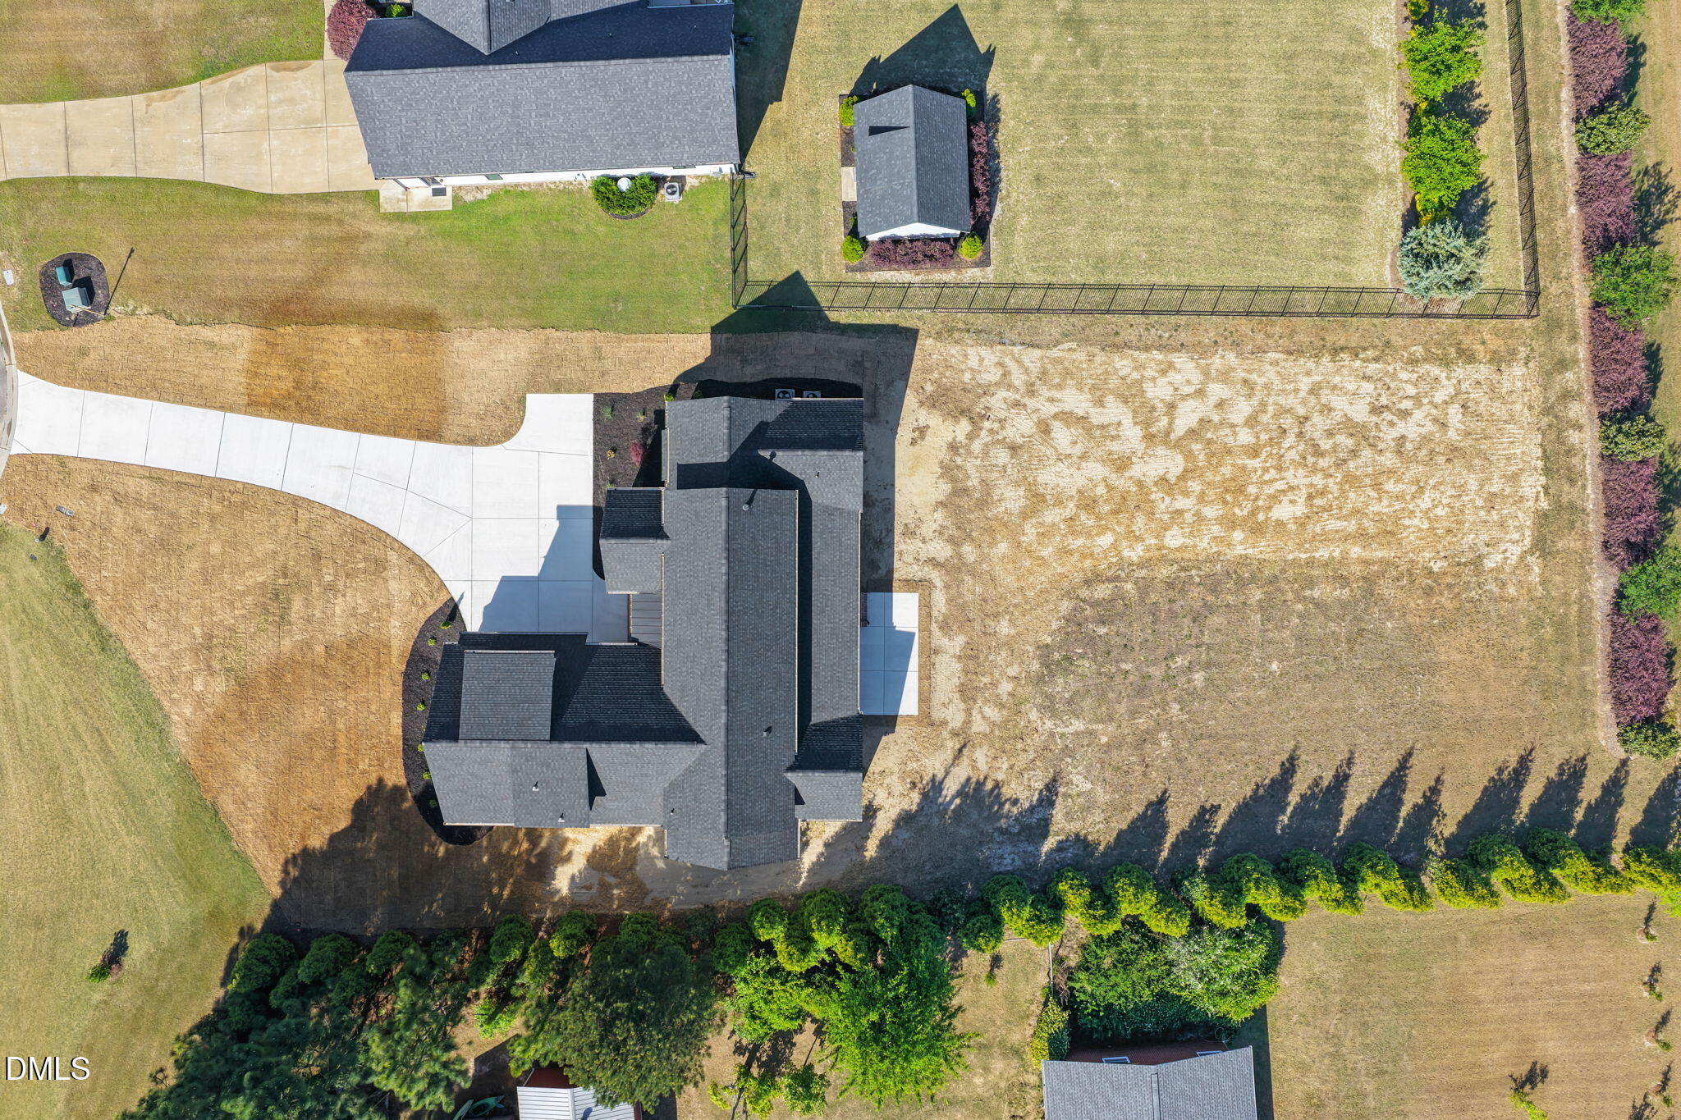
Aerial view of a white home with a dark roof, curved driveway, and spacious yard.
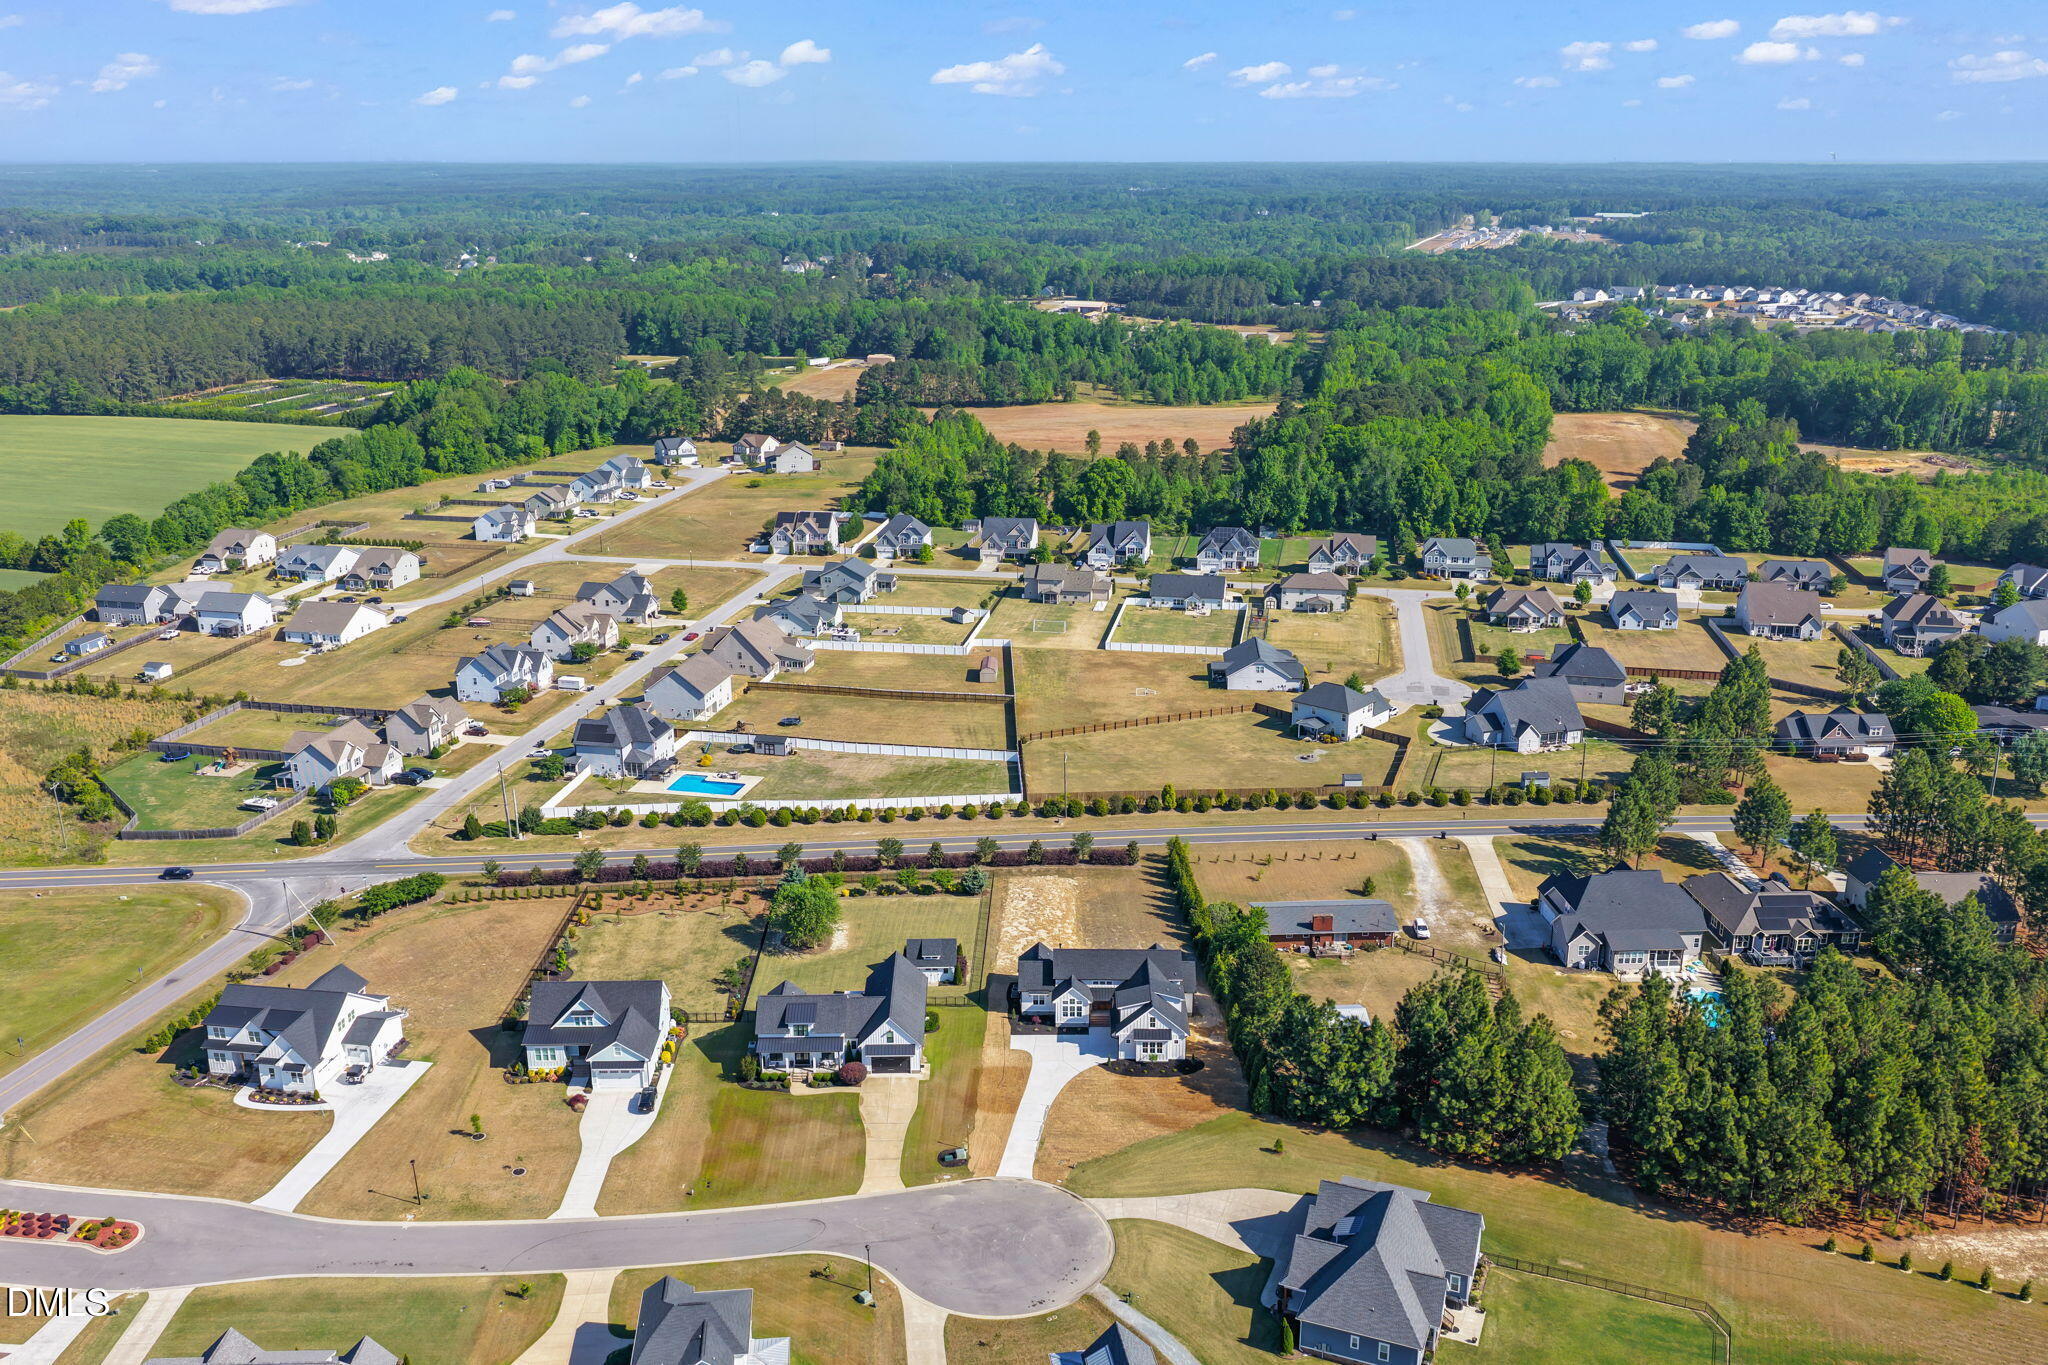
Aerial view of a residential neighborhood with detached homes, wooded surroundings, and cul-de-sacs.
Aerial view of a house with a curved driveway, broad lawn, and landscaped borders.
SEE ALL PHOTOS
White two-story home with multiple gables, a black metal awning, and a covered wooden entry.
White two-story home with multiple gables, a two-car garage, and a wide curved driveway.
Staged open-plan living room with vaulted ceilings, large windows, and a view into the kitchen.
Entry area with wood-and-glass double doors, white cabinetry, and hardwood floors.
Unfurnished living room with a tall shiplap fireplace, built-in shelves, and sliding glass doors.
Vacant living room with a tall white fireplace, wood mantel, built-in shelves, and hardwood floors.
Open-plan kitchen and living area with a dark wood island, wide-plank floors, and tall windows.
Open-plan kitchen with a dark wood island, vaulted ceiling, and wide-plank floors.
Living room fireplace with white tile, a wood mantel, built-in shelves, and hardwood floors.
Bright kitchen with white cabinets, a dark wood island, tall windows, and wide-plank wood floors.
Bright kitchen with a large wood-paneled island, white cabinetry, veined stone counters, and clerestory windows.
Kitchen with a large veined-stone island, white cabinets, stainless range, and hardwood floors.
Bright white kitchen with a stainless steel gas range, veined quartz counters, and large windows.
Open kitchen with a veined stone island, hardwood floors, and a tall shiplap fireplace.
Kitchen with white cabinets, veined counters, double sink, and large windows overlooking the yard.
Built-in white utility closet with overhead cabinets beside a wood-tread staircase.
Vacant room with vaulted ceiling, exposed beams, and tall windows overlooking the lawn and driveway.
Vacant room with wide-plank wood floors and exposed beams, opening to a room with sliding glass doors.
Mudroom with a built-in white bench, cubbies, and hooks between the kitchen and bathroom.
Bathroom with a dark wood vanity, marble-look countertop, large mirror, and window above the toilet.
Laundry room with white cabinets, a sink beneath a window, and washer and dryer hookups.
Empty room with exposed wood ceiling beams, a ceiling fan, and hardwood floors; bathroom and stair hall beyond.
Empty room with wood floors, two windows, and a tray ceiling with exposed beams and a ceiling fan.
Bathroom with a dark wood double vanity, marble-look counter, and two illuminated mirrors.
Modern bathroom with a freestanding tub, glass shower, beige tile, and a window overlooking trees.
Walk-in shower with marble-look tile, built-in bench, recessed niche, and high window.
Walk-in closet with built-in shelves and hanging rods, opening into a laundry room.
Walk-in closet with built-in drawers, open shelves, and two wood hanging rods.
Unfurnished bedroom with white double closet doors, light wood flooring, and large windows.
Empty room with light wood floors, a black ceiling fan, and a large window.
Bathroom with a double-sink quartz vanity, black faucets, and a wide mirror.
Bathroom shower and tub with marble-look tile, black fixtures, recessed niche, and high window.
Unfurnished room with hardwood floors, a black ceiling fan, and an open door to adjoining rooms.
Empty bedroom with light wood floors, a black ceiling fan, and large windows overlooking a fenced yard.
Wood-tread staircase with white risers and a matching handrail beside an open hallway.
Narrow hallway with a sloped ceiling, wood flooring, and a white paneled door.
Empty carpeted bedroom with a vaulted ceiling, black ceiling fan, and window between two small doors.
Empty carpeted upper-floor room with a sloped ceiling, three windows, and a black ceiling fan.
Empty carpeted upstairs room with a sloped ceiling, black ceiling fan, and large window.
Bathroom with a marble-look vanity, black faucet, and beige tiled tub surround beneath a window.
Screened porch with a concrete floor, two ceiling fans, and views of the fenced backyard.
Screened porch with a concrete floor and two ceiling fans overlooking a lawn and trees.
Rear of a white house with multiple gables and a long screened porch.
Rear of a light-colored house with a large screened porch and brick steps.
Rear of a white house with a screened porch and broad backyard, viewed from above.
White farmhouse-style home with multiple gables, a two-car garage, and a curved driveway.
Modern white home with multiple gables and a curved concrete driveway across the front lawn.
Aerial view of a white home with a dark roof, curved driveway, and spacious yard.
Aerial view of a residential neighborhood with detached homes, wooded surroundings, and cul-de-sacs.
Aerial view of a house with a curved driveway, broad lawn, and landscaped borders.
Listing courtesy of HomeTowne Realty
Sold

85 Constitution Avenue

85 Constitution Avenue, Smithfield, NC 27577

$715,000
Custom-built home in the premier Freedom Farms community offering over 2,800 sq ft on a desirable cul-de-sac lot just one mile from Cleveland High School. This thoughtfully designed home blends luxury finishes with functional everyday living.

Step inside to a soaring living room with vaulted ceilings and a stunning floor-to-ceiling shiplap fireplace with gas logs, creating a dramatic focal point in the open main living area. The chef's kitchen features quartz countertops, premium appliances, custom hood, gas range, and a hidden walk-in pantry, flowing seamlessly into the dining and living spaces and connected with gorgeous engineered hardwards.

The split-bedroom floor plan provides privacy, with two secondary bedrooms connected by a Jack-and-Jill bath featuring custom tile. The luxurious primary suite showcases decorative beams, a spa-like bath with 6-ft soaking tub, custom tile shower, double vanities, and dual walk-in closets. The primary suite also offers direct access to the laundry room, designed with lot of caninetry, sink, and custom tile for ultimate convenience.

The beautiful home office with beams and cathedral ceiling includes pocket doors for privacy. Upstairs, the bonus room with full bath and walk-in closet offers flexible space for guests, recreation, or a private retreat (septic permitted for 4 bedrooms).

Outdoor living shines with a very large screened porch overlooking a private backyard, plus a patio perfect for entertaining--with room for a future pool.

Additional features include:
* Mudroom with built-in bench
* Powder room for guests
* Tankless gas water heater
* Gas fireplace and gas range
* Fiber cement siding for low maintenance
* Fully encapsulated crawl space
* Premium finishes and custom craftsmanship throughout

Freedom Farms is a small community with walking trails and convenient access to I-40, Clayton, Smithfield, and Garner, making commuting easy while enjoying peaceful neighborhood living.

3
beds

4
baths

2,823 Sq.Ft. LIVING AREA

0.69 Acres lot
Amy Fann

Amy Fann

Features & Amenities

Interior

  • total bedrooms3
  • Total bathrooms4
  • full bathrooms3
  • half bathroom1
  • Laundry room Laundry Room, Main Level
  • Flooring Carpet, Tile
  • APPLIANCES Dishwasher, Microwave, Water Heater
  • other interior Features Bathtub/Shower Combination, Double Vanity, Entrance Foyer, Granite Counters, Kitchen Island, Open Floorplan, Pantry, Primary Downstairs, Smooth Ceilings, Soaking Tub, Walk-In Closet(s), Walk-In Shower, Water Closet

Area & Lot

  • Status Sold
  • Date Sold October 8, 2026
  • Living Area2,823 Sq.Ft.
  • Total Area2,823 Sq.Ft.
  • Lot Area0.69 Acres
  • MLS® ID10152838
  • TypeResidential
  • YEAR BUILT2025
  • Architecture StylesRanch
  • Elementary SchoolJohnston - Polenta Elementary
  • Middle SchoolJohnston - Swift Creek Middle School
  • High SchoolJohnston - Cleveland High School

Exterior

  • STORIES2
  • Garage Space2.0
  • water SourcePublic
  • utilitiesElectricity Connected, Septic Connected, Water Connected
  • roofArchitectural Shingle
  • parkingAttached, Direct Access, Driveway, Garage, Garage Door Opener, Garage Faces Side
  • HEAT TYPEForced Air, Heat Pump
  • AIR CONDITIONINGCentral Air, Heat Pump
  • sewerSeptic Tank
  • SubstructureBlock
  • other exterior FeaturesRain Gutters

Financial

  • Sales Price$715,000
  • HOA $50/yr
View Virtual Tour

Ready to Start Your Real Estate Journey?

Starting your real estate journey doesn’t have to be overwhelming. With Amy Huff Fann by your side, you’ll receive personalized, professional guidance that makes the entire process smooth and stress-free.

Follow Me on Instagram